
Favorite Properties

Silverspur
6621
Huntington Beach
$4,895,000
5,164
6
6
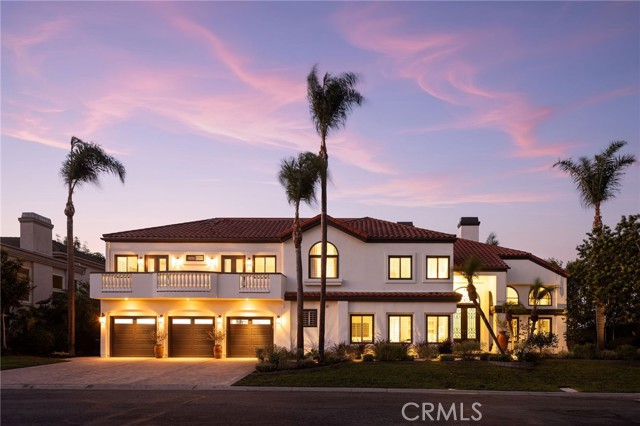
Located in the prestigious equestrian community of Edwards Hill, this exceptional estate sits on a 12,600-square-foot corner lot with beautifully landscaped grounds, a saltwater pool, and a rare six-car, approximately 1,000-square-foot garage. Inside, rich wood flooring complement the home's living spaces. The centerpiece is a custom Clive Christian kitchen with all updated appliances. The main level includes a bedroom with a full limestone bath. Upstairs, the primary suite features two walk-in closets, a stone-encased fireplace, sitting area, and custom drapery. The completely remodeled primary bath offers updated finishes and design. Four additional bedrooms, two and a half additional bathrooms and a large bonus room provide ample space for family, guests, and entertaining. Recent improvements include the all-new HVAC system, fresh interior paint, custom window treatments, and tankless water heater. Ideally positioned within award-winning Seacliff Elementary, the property is just steps from the Huntington Central Park Equestrian Center, Shipley Nature Center, Kathy May’s Lakeview Café, and scenic equestrian trails. The shoreline is approximately 1.3 miles away.
42nd
1842
Los Angeles
$1,039,000
2,136
3
2
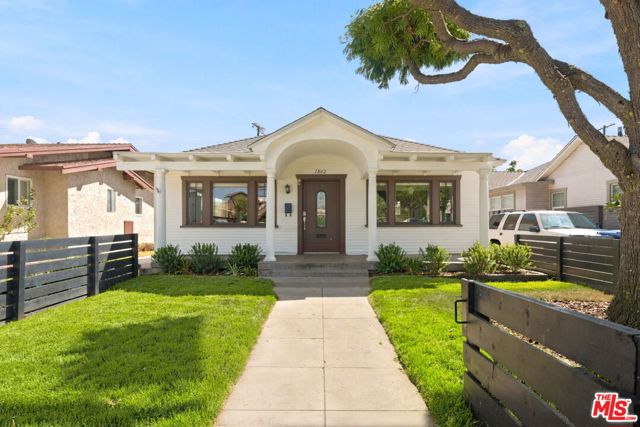
Welcome to this beautifully updated Craftsman home, where timeless character meets modern comfort. The bright and inviting living room flows seamlessly into the dining area, creating an open, warm layout that's perfect for everyday living and entertaining. The thoughtfully designed kitchen features elegant Carrara marble countertops, stainless steel appliances, and a spacious walk-in pantry, offering both style and functionality. Just beyond, the generous family/flex room is anchored by a cozy fireplace, providing endless possibilities as a media room, home office, gym, creative space, or gathering area. The main level includes two well-appointed bedrooms connected by a beautifully renovated bathroom. Upstairs, the private primary suite offers a peaceful retreat with an ensuite bathroom and two oversized closets providing exceptional storage. Outside, you'll find a private backyard, complete with drought-tolerant landscaping and a welcoming fire pit, an ideal setting for relaxing or entertaining. The thoughtfully landscaped front yard is complemented by a brand-new irrigation system, while the improved concrete driveway provides parking for multiple vehicles. Recent upgrades offer added peace of mind, including a new roof as well as a new electrical panel installed in 2023, recently serviced central HVAC, copper plumbing, upgraded attic insulation, and numerous enhancements throughout.
Hollywood
7601
Los Angeles
$2,495,000
3,000
4
4
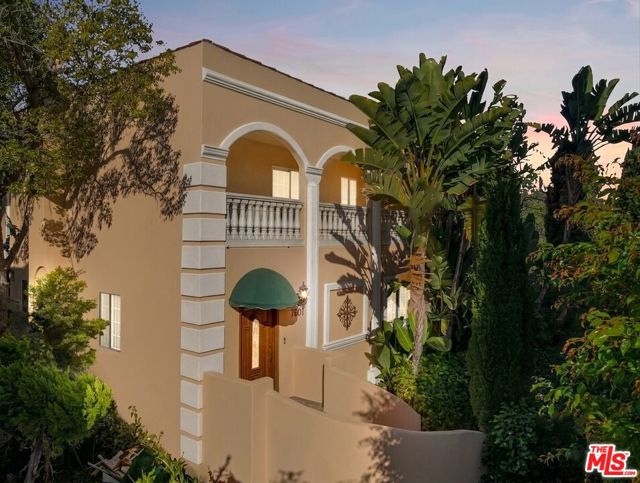
Set on one of the most iconic stretches of Hollywood Boulevard, this beautifully remodeled two-story, 4-bedroom Mediterranean home offers a rare combination of stylish modern living, a private pool, great views, and exceptional future potential. With R-3 zoning and the neighboring property also available with R-3 zoning, this property presents an intriguing opportunity for homeowners and investors seeking a prime Los Angeles location with potential upside.From the moment you enter, the home feels bright, open, and inviting. High ceilings throughout the residence enhance the sense of volume and space, while large windows fill the interiors with natural light. Beautiful hardwood and granite flooring add warmth, character, and durability throughout the home, complementing the thoughtful remodeling and timeless Mediterranean architecture. The open living and dining areas create a natural flow for entertaining or relaxing, with an effortless connection between the home's living spaces.The kitchen is designed for both everyday living and entertaining, featuring granite countertops and a functional layout that connects seamlessly with the main living areas and also features high-end appliances, including Bosch, Miele, and Sub-Zero. Beautifully updated bathrooms feature marble walls and granite countertops, adding a sophisticated touch to the home's overall design. A reflective roof installed approximately 3 1/2 years ago is another notable improvement.Upstairs, the home's four bedrooms provide comfortable private retreats away from the main living areas. The spacious primary bedroom features high ceilings and a large walk-in closet, providing an abundance of storage and an enhanced sense of luxury. The primary suite offers room to unwind and recharge, while the very large balcony showcases great views and provides an ideal place to enjoy the surrounding Los Angeles scenery.Step outside and discover a private backyard designed around the quintessential Southern California lifestyle. A sparkling swimming pool takes center stage, surrounded by generous space for lounging, entertaining, and dining alfresco. The outdoor setting offers a sense of privacy and escape while placing you just minutes from the excitement of Hollywood, the Sunset Strip, and West Hollywood. The existing residence provides an attractive turnkey opportunity today, while the zoning may offer potential for future development, expansion, or additional value, subject to city requirements and approvals. Buyers are encouraged to independently verify zoning, development opportunities, allowable uses, and all applicable requirements with the City of Los Angeles. The location is exceptionally convenient. Wattles Garden Park is nearby, offering beautiful greenery, walking trails, and a peaceful setting in the Hollywood Hills. Just minutes away, Sunset Boulevard and West Hollywood offer some of Los Angeles' finest restaurants, shopping, nightlife, and entertainment. You're also close to Runyon Canyon, Melrose Avenue, Hollywood, the Sunset Strip, and the Hollywood Hills, placing an extraordinary range of L.A. experiences practically at your doorstep. This is an opportunity to own a remodeled 4-bedroom Mediterranean home with high ceilings, hardwood and granite flooring, a private pool, and views on Hollywood Boulevard, while also having the potential benefit of R-3 zoning in one of Los Angeles' most recognizable locations. Whether you're looking for a distinctive primary residence, a Hollywood investment property, or a property with development potential, this Mediterranean retreat offers an exciting combination of lifestyle, location, architectural character, and opportunity.
Lemp
4381
Los Angeles
$3,495,000
3,510
4
5
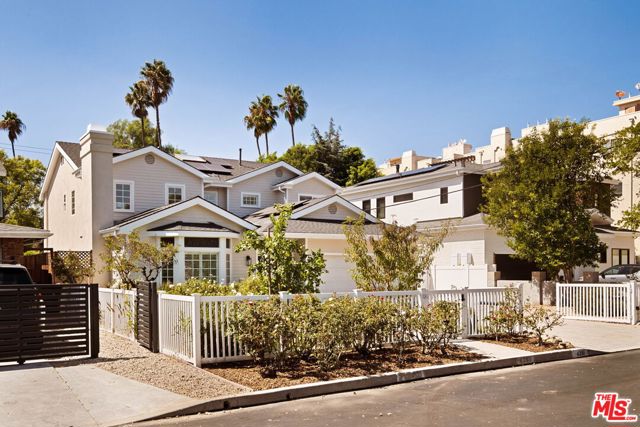
Why pay over $4 million when you can have approximately 3,500 square feet on an oversized 10,500-square-foot lot in the heart of Colfax Meadows. Reimagined and refreshed with new paint, new French oak wide-plank flooring, updated lighting and other thoughtful upgrades, this Contemporary Traditional combines comfortable living with traditional detail. Crown moldings, wainscoting, leaded glass windows and distinctive ceiling treatments give the home character that is increasingly hard to find. The entry opens to a formal living room with fireplace and vaulted ceiling, flowing into an oversized dining room with a stepped ceiling, picture window and detailed moldings. The main level also features a powder room, fourth bedroom, service area and direct access from the garage. At the heart of the home is the kitchen, appointed with JennAir appliances, a Fisher & Paykel French-door refrigerator, center island and breakfast nook overlooking the backyard. Adjacent is the family room with fireplace, opening to a covered porch and flagstone patio for easy indoor-outdoor living. Upstairs, the primary suite features a vaulted ceiling, a detailed walk-in closet and a large bath with an oversized soaking tub. Off the primary suite is a large deck overlooking the yard and pool. A second walk-in closet provides additional storage and can also function as a small office. Two additional upstairs bedrooms are en-suite. The backyard offers a broad expanse of lawn with plenty of room for recreation, entertaining or simply enjoying the outdoors. The grotto-style pool faces west and features a river rock wall, spa and surrounding deck. Mature tangelo and navel orange trees add to the setting, while the front garden includes lemon and peach trees along with established rose bushes. A detached, air-conditioned garden studio provides flexible space for a home office, gym, creative studio or pool house. Colfax Meadows has a neighborhood character unto itself, with a strong sense of community, pride of ownership, a Mayberry-like feel, and Carpenter Schools. The home is a short distance from Tujunga Village with its neighborhood shops and restaurants, and close to Ventura Boulevard, the Studio City Farmers Market and the restaurants of Sushi Row. The location also provides convenient access to the major studios, including Warner Bros., Disney, Universal and Netflix, as well as nearby freeways and other Studio City amenities. A gated entrance provides parking for up to four cars on the property. 4381 Lemp Avenue offers real value with generous interior space, a large lot and a comfortable indoor-outdoor setting in the heart of Colfax Meadows. Only two owners since built in 1999, this home has been the center for family gatherings, children after school, summertime by the pool and memories that make a house feel like a home.
Laurelwood
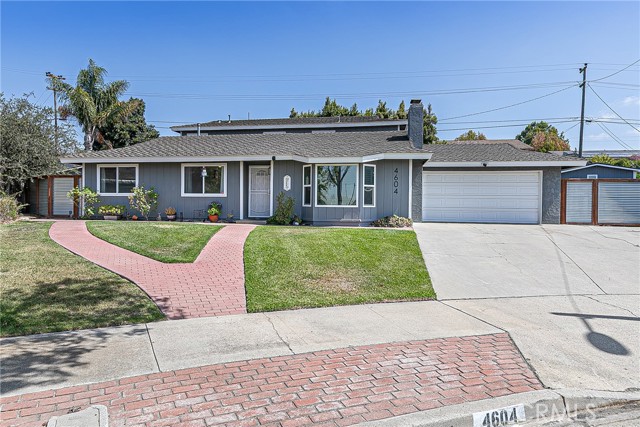
4604
Santa Maria
$899,900
2,632
5
3
You may want to take a closer look at this spacious five-bedroom home in an established Orcutt neighborhood. Situated on approximately a quarter-acre lot, the home offers generous living space and plenty of room outdoors. The Living Room features wood-laminate flooring and a fireplace. The Kitchen offers an abundance of beautiful wood cabinetry, Quartz Countertops, two electric Ovens, a Gas Cooktop, and an island cabinet that separates the Kitchen from the Dining Area. The Dining Area opens to a large Family Room, creating an inviting space for everyday living and entertaining. Four Bedrooms and Two Bathrooms are located on the main level. Upstairs, the Primary Suite offer privacy and comfort, along with two Walk-in Closets. The Primary Bathroom features an oversized Soaking Tub, dual Sinks, and a Tiled Walk-in Shower. From the Family Room, step outside to the rear Yard, which includes a Patio, Play area and two Storage Buildings. This property offers a wonderful opportunity to create a home that reflects your personal style and vision. Come see all that it has to offer and let your imagination do the rest.
AVENUE H
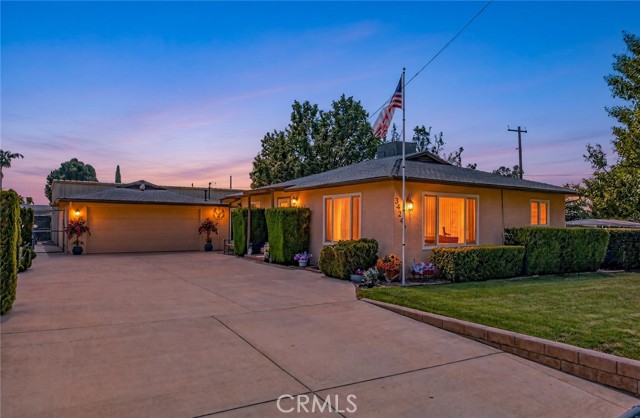
34249
Yucaipa
$525,000
1,234
2
2
CHECK OUT THIS WELL MAINTAINED 2 BEDROOM, 1.5 BATH SINGLE STORY HOME ON A CORNER LOT. WE OFFER LIVING ROOM W/ CARPET AND CEILING FAN. SEP 13X21 FT BONUS ROOM WITH CEILING FANS AND CARPET.BOTH BEDROOMS INCLUDE CEILING FANS , CARPET AND SLIDING MIRROR CLOSET DOORS.MAIN BATH HAS BEEN UPGRADED. KITCHEN INCLUDES GRANITE COUNTERS , LOTS OF CHERRY CABINETS W/ PULL-OUT DRAWERS,FREE STNDING STOVE AND BUILT-IN MICROWAVE. CENTRAL AIR AND HEAT. DUAL-PANE WINDOWS AND COVERINGS THROUGH OUT. 2 CAR ATTACHED GARAGE WITH ROLL-UP DOOR , AUTO OPENER,WASHER AND DRYER HOOK-UPS AND 1/2 BATH.PATIO AREA WITH GAZEBO (STAYS). WE OFFER A PERMITTED 25X40 METAL WORK SHOP W/ 12FT CEILINGS,ROLL-UP DOOR AND OFFICE. LOTS OF CONCRETE AND PARKING WITH ROOM FOR YOUR TOYS.LANDSCAPING AND COMPLETELY FENCED.DO NOT LET RARE OPPORTUNITY PASS YOU BY!!!!
Cohasset #9
20224
Winnetka
$425,000
1,050
2
2
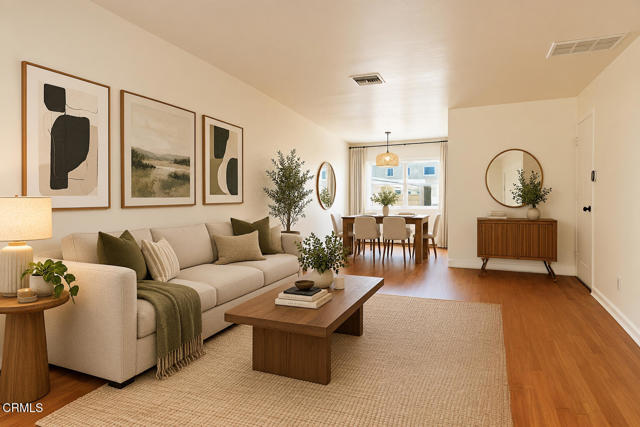
Welcome home to the desirable Forest Glen Community in Winnetka! This updated end unit townhome includes 2 bedrooms, 2 bathrooms, abundant natural light, and thoughtful improvements throughout. Step inside to a freshly painted interior with an inviting open layout and spacious living room that provides plenty of room to relax or entertain. The kitchen features quartz countertops and generous cabinet space, with direct access to the private patio. The patio also includes washer and dryer hookups with a laundry shed, providing added convenience.Upstairs, both generously sized bedrooms with new laminate flooring extends through the bedrooms and hallway. The staircase has also been beautifully upgraded with stained wood treads, wood balusters, and coordinating wood handrails for a warm, updated look. Additional improvements include new Milgard dual pane windows throughout, an Ecobee smart thermostat, and a refreshed downstairs bathroom with updated flooring, toilet, vanity, and medicine cabinet.Easy access to an exceptional collection of community amenities with gated access, two large swimming pools, a separate kids wading pool, jacuzzi, fitness room, clubhouse, playground, and basketball court. This unit also comes with 2 covered parking spaces. Ideally located near Pierce College, Westfield Topanga, The Village, Warner Center, Runnymede Park, Cal State Northridge, and Northridge Fashion Center, this home offers easy access to shopping, dining, recreation, and everything the West Valley has to offer!
Via Loma
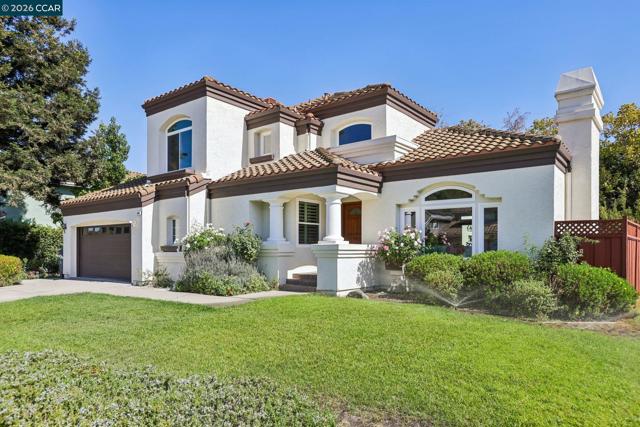
384
Morgan Hill
$1,499,900
2,583
4
3
PRICE IMPROVEMENT!Resort-style, northwest-facing living awaits at 384 Via Loma in the desirable Murphy Springs neighborhood of northwest Morgan Hill. This light-filled 4-bedroom, 3-full-bath two-story home offers 2,583 sq ft on a 7,650 sq ft lot — and summers here revolve around your own private backyard pool. The kitchen features custom cherry cabinetry, granite counters, double ovens, a built-in coffee machine, a wine refrigerator, and a spacious pantry, with rich Brazilian cherry floors flowing through the main level. Formal living and dining rooms open to a spacious family room, creating an easy flow for daily living and entertaining. Two gas fireplaces, plantation shutters, recessed lighting, and dual-pane windows throughout. Upstairs, the primary suite offers a jetted tub, separate stall shower, double sinks, and a large walk-in closet. A full bedroom and full bathroom downstairs offer flexibility for guests, multigenerational living, or a private home office. Extras include a whole-house water softener and filtration system, tankless water heater, Ring security system, 2-car garage, plus included washer, dryer, and refrigerator. The north-end location means an easier commute plus quick access to vibrant downtown Morgan Hill, local wineries, and scenic hiking trails. Come see why this one won't last.
Juniper Loop
19601
Morgan Hill
$1,246,580
2,425
4
4
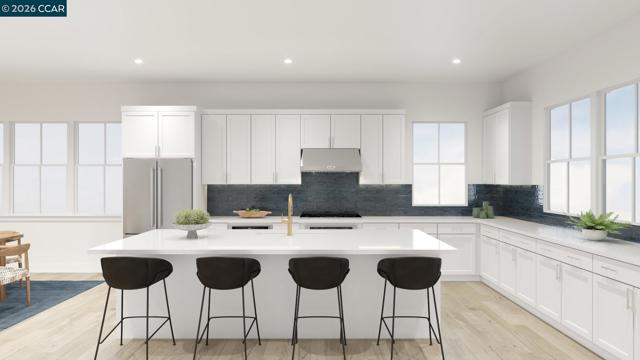
Discover luxury living in a sought-after location at Manzanita Park. This incredible community of townhome-style condos in coveted Morgan Hill, boasts the latest in energy-efficient appliances and solar-powered asstance. This Stayman home design features three stories of stylish comfort. An inviting foyer reveals a secluded secondary bedroom suite and stairs to the main living area. On the second floor is a stunning great room with access to a covered balcony for seamless indoor-outdoor living. Adjacent to a casual dining area, the well-equipped kitchen showcases an expansive center island, wraparound counters and cabinets, and a walk-in pantry. On the third floor, the beautiful primary bedroom offers a walk-in closet and a tranquil primary bath with a dual-sink vanity, a luxe shower with seat, linen storage, and a private water closet. Two secondary bedrooms, one with a desirable walk-in closet, share a full hall bath. Other highlights include a second-floor powder room, and everyday entry. Nestled in the southern part of the Santa Clara Valley, Morgan Hill boasts beautiful scenery, a vibrant downtown, and a strong sense of both history and community, making it a truly wonderful place to call home. Surrounded by soft rolling hills and vineyards, it offers breathtaking views and abundant open space. Manzanita Park Community amenities include pickleball courts, tot lot, private dog park, centralized resident congregation area and serene gardens. Located close to 101, Caltrain, employment and education hubs of Silicon Valley. Enjoy a vibrant nightlife and elevated dining experience in Downtown Morgan Hill. (Photos not of actual home, for marketing, features and upgrades are different)
Devista
7561
Los Angeles
$2,850,000
2,927
4
3
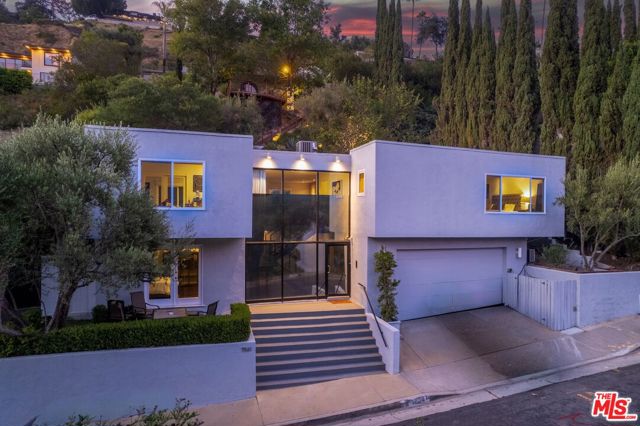
7561 Devista Drive is a premier solar-powered 4-bedroom, 3-bathroom mid-century modern architectural gem nestled in a highly coveted enclave of the Hollywood Hills. Originally built in 1963 by the historic Hollywood-based developer Willow Glen Development Corp., this sophisticated home beautifully balances its authentic 1960s design pedigree with high-end contemporary upgrades. Spanning 2,927 square feet, the home features expansive, open-concept living & dining areas framed by floor-to-ceiling windows that flood the home with natural light. A striking double-sided, stone-faced fireplace subtly separates the generous public spaces while maintaining a warm, cohesive flow. The gourmet kitchen serves as an entertainer's hub, equipped with a large center island, premium stainless-steel appliances, custom upgraded cabinetry, and sleek countertops. The primary suite is a private retreat offering ample closet space and a luxurious, spa-like bathroom complete with a separate tub and shower. Downstairs, the smart floor plan transitions into a completely separate guest suite, an oversized laundry room, and a massive 2-car garage with direct entry. Garage has been converted into a 450 sqft studio. Ample on-street parking. Positioned atop a private hillside knoll, the property benefits from the sophisticated structural engineering of mid-century icon Jerry Van Deene. The lot utilizes a strategic "toe-of-slope" retaining wall design to maximize flat, usable pad space a rare and premium structural feature in canyon properties. The secluded backyard oasis seamlessly integrates iconic Southern California indoor/outdoor living. It features multiple open-air seating areas, an outdoor fireplace, a tranquil fountain, and an elevated wooden deck with a private heated spa offering serene canyon views. Ideally located just minutes from the vibrant energy of the world-famous Sunset Strip, this celebrity-owned property offers the perfect intersection of architectural history, supreme privacy, and canyon tranquility. Very private and peaceful.
Kettering
1563
Lancaster
$449,900
1,835
3
3
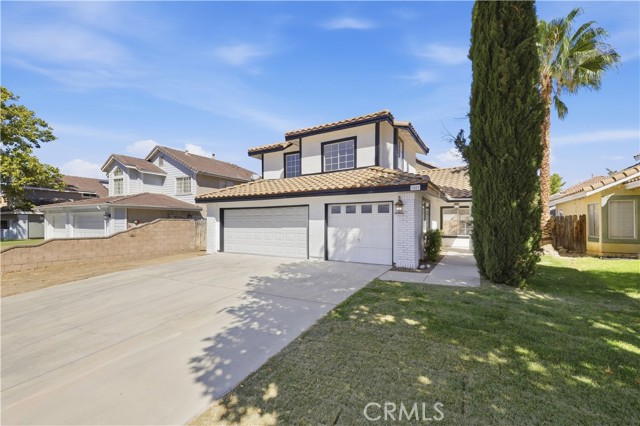
*Seller may consider contributing toward buyer’s allowable closing costs, mortgage interest-rate buydown, or other permitted concessions, subject to the buyer’s loan program, lender approval, and the terms of the purchase agreement.* Move-in ready 3-bedroom, 3- bathroom home with fresh updates throughout. Features include fresh interior and exterior paint, recessed lighting and vinyl flooring throughout. The refreshed kitchen offers an updated look with a breakfast nook and plenty of space for everyday meals and gatherings. Spacious living area features a cozy fireplace and abundant natural light with access to backyard.A functional floor plan provides comfortable living spaces with room to make it your own.Desirable three-car garage with ample driveway parking.Conveniently located near schools, shopping and everyday amenities This home is ready for its next owner to move in and make it their own.Some photos have been digitally staged.
Northoaks
4439
Lompoc
$815,000
2,430
3
3
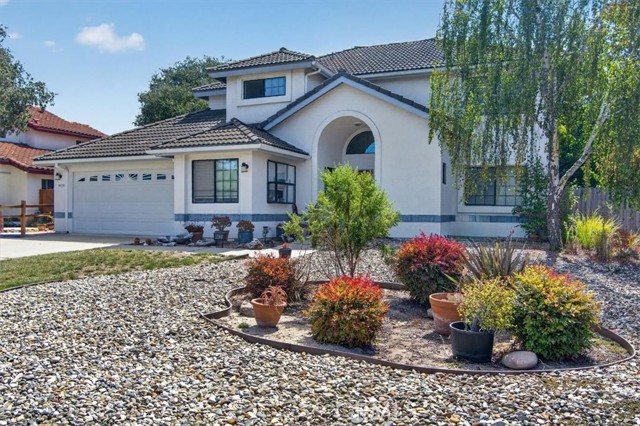
A rare offering in coveted North Vandenberg Village, this beautifully situated 3-bedroom, 2.5-bath residence combines the charm of an established neighborhood with the distinction of a more recent 1993 build. Set along an intimate, quiet road shared by just 15 homes, the property enjoys a remarkable setting overlooking the natural beauty of the Burton Mesa Ecological Reserve. Throughout the thoughtfully designed interior, generous natural light and well-placed windows draw the surrounding landscape into the home. The inviting breakfast nook offers a picturesque place to begin the day with sweeping views of the reserve, while the expansive primary suite feels like a private retreat with vaulted ceilings, a spacious walk-in closet, and an oversized soaking tub. The sizable backyard invites you to take full advantage of the Central Coast’s mild, moderate climate, with mature oak trees providing beautiful natural shade and a peaceful backdrop throughout the year. The generous lot also offers room for RV or boat parking, adding flexibility that can be difficult to find. With no HOA, beautiful reserve views, abundant outdoor space, and a uniquely peaceful setting, this home presents a special opportunity to experience one of North Vandenberg Village’s most desirable locations.
Zermatt
2001
Pine Mountain Club
$399,999
1,611
3
3
!!!Price to sell. This will go fast at this price Are you looking for a totally upgraded home ready for you to move in, see photos. Welcome to this beautifully upgraded 3 bedrooms, 2 1/2-bathroom home offering 1611 sqft of comfortable living space. from the moment you step inside, you'll appreciate the thoughtful updates and pride of ownership throughout. The remodeled kitchen features name-brand appliances, updated cabinetry, and modern finishes-perfect for both everyday living and entertainment. The entire home boasts durable vinyl flooring, creating a clean, cohesive look that is stylish and easy to maintain. All bathrooms have been tastefully remodeled with updated fixtures and finishes, giving the home a fresh modern feel. Enjoy great views in every direction, and step out onto the back deck where the home backs directly to a peaceful greenbelt ideal for relaxing, entertaining, or simply enjoying the mountain setting and added privacy. Conveniently located 30 minutes from the newly opened Hard Rock Hitel & Casino-Tejon, the home benefits from closing proximity to a major entertainment destination expected to bring dining, gaming, hospitality, and employment opportunities to the area, Situated in Pine Mountain Club, a private mountain community, offering an 9-hole PGA rated golf course, clubhouse, restaurants, pool, tennis courts, hiking trails, and 24 hours. patrol, this property is well suited as a primary residence, vacation home, or investment. Both short term & long-term rentals are common in the community, subject to HOA guidelines and county regulations, providing potential income opportunities in a desirable mountain setting. Additional highlights include a spacious 2-car garage, lastly a work of art parked in the garage. A custom paint golf cart with upgraded wheels, tires & stereo. You must come to see this
Agee Street #264
6186
San Diego
$599,000
956
2
2
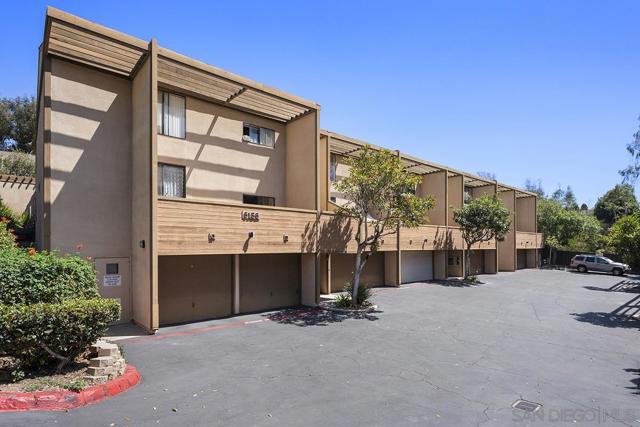
SELLER OFFERING BUYER FINANCE CREDIT - Beautifully upgraded Two-Bedroom, 1.5 Bath condo with open floor plan, conveniently located in UTC! Updated Kitchen with Stainless Steel Appliances, Newer Counter Tops and Cabinets; Vinyl Plank Flooring throughout, Remodeled Bathrooms, Vaulted Ceiling with Fans at Living Room and Both Bedrooms, and Washer/Dryer hookup in unit. A Large Balcony Overlooks Quiet Open Space; One-Car Garage with Storage and an Assigned Parking Space. The Park Complex features Three Pools, Guest Parking and Laundry Facilities. Close to Shopping, Restaurants, Schools and Freeway Access.
Summitridge
2481
Beverly Hills
$12,995,000
7,148
6
7
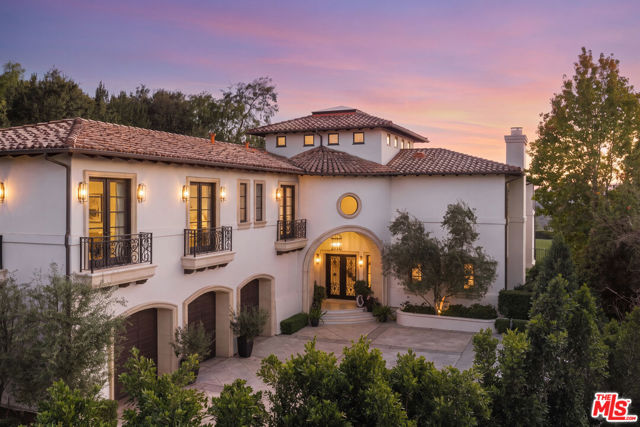
Set behind the gates of coveted Bella Vista Estates, just moments from Beverly Park North, this spectacular Mediterranean estate delivers the privacy, scale, and resort-style lifestyle of a true Beverly Hills retreat. Spanning more than 7,000 square feet on over an acre of beautifully landscaped grounds, the residence is surrounded by sweeping canyon and mountain views that create an incredible backdrop from nearly every room. A dramatic two-story foyer sets the tone, opening to gracious formal living and dining spaces designed equally for elegant entertaining and effortless everyday living. The chef's kitchen features premium appliances, generous prep and gathering space, and a sun-filled breakfast nook, while the expansive great room with a state-of-the-art screening area is made for relaxed evenings at home. Rich architectural details - including a mahogany-paneled study, imported marble, French oak floors, and limestone finishes - bring warmth and character throughout. Upstairs, the primary suite feels like its own private escape, complete with dual walk-in closets, a spa-inspired bath, and a limestone terrace overlooking the grounds and surrounding hills. Outside is where the Southern California lifestyle truly comes to life. Spend sun-soaked afternoons by the pool and spa, entertain across the expansive flat lawn, or gather for dinner beneath the open sky with a full outdoor kitchen and wood-burning oven surrounded by manicured gardens and tranquil views. A private gated driveway enhances the sense of arrival and seclusion, while the guard-gated setting provides an exceptional level of privacy. Grand yet inviting, polished yet made for everyday living, this is a rare opportunity to enjoy the space and serenity of a private estate while remaining moments from the best of Beverly Hills and Los Angeles.
Muskingum
837
Pacific Palisades
$13,995,000
6,511
5
6
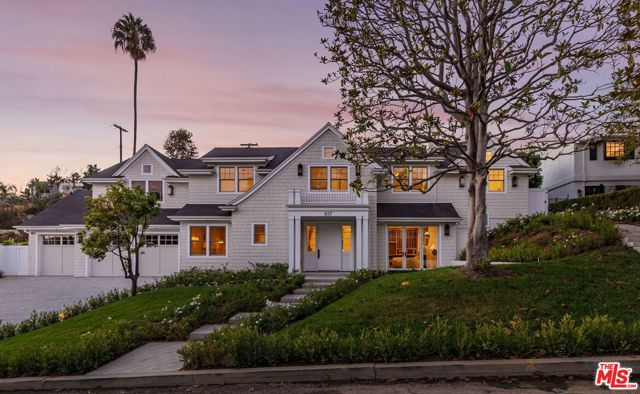
Newly constructed in the heart of Pacific Palisades, The Muskingum Estate represents the first residence of its caliber to be offered for sale since the fires. Set on an expansive 18,562 SF lot, this 6,511 SF, 5-bedroom, 5.5-bathroom estate is a coastal masterpiece of architectural craftsmanship. Moments from Palisades Village, this home features an amenity-rich indoor-outdoor living close to the beach, parks and surrounding trails. A grand entry introduces a light-filled sunroom overlooking the grounds, setting the tone for interiors defined by soaring ceilings, refined paneling, engineered hardwood flooring, and an abundance of natural light. Throughout, custom millwork and an exceptionally considered palette of materials speak to the level of thought behind every detail. The striking kitchen is anchored by Calacatta marble, a substantial island, and a full suite of Wolf appliances, including an impressive 60-inch range, while a custom wet bar and walk-in pantry add both function and distinction. Upstairs, the primary suite unfolds as a private retreat, with a fireplace, vaulted ceilings, refined paneling, an expansive walk-in closet, retreat, and a spa-inspired bath with dual sinks, soaking tub, and oversized shower. A dedicated movie theater, expansive upstairs laundry room, and three-car garage further distinguish the residence. Beyond the interiors, the grounds unfold as a secluded retreat, centered around a substantial infinity pool and framed by lush landscaping. A wellness deck features sauna and cold plunge, and the amenities of the outdoors also offers the outdoor kitchen, fire pit. Generous dining and lounging spaces, and broad lawn complete the resort-like setting, designed equally for quiet mornings and grand-scale entertaining. The residence comes from the highly sought after Alison White Homes and reflects the expertly curated vision of Annette Tatum Design and Serena & Lily, whose collaborative design partnership elevates every detail throughout the home. Buyers have the option to purchase the home fully furnished. The home features many fire safe features including a top-of-the-line whole house and exterior sprinkler Frontline Wildfire Protection System. The surrounding neighborhood was not severely affected by the Palisades Fire, with many homes on Muskingum still standing and owner occupied. 837 Muskingum offers something rarely possible in a community at such a pivotal moment: immediate ownership of a fully realized coastal masterpiece, conceived, built, and furnished to an extraordinary standard, at the forefront of Pacific Palisades' next chapter.
Saunders Meadow
27720
Idyllwild
$529,000
1,820
3
3
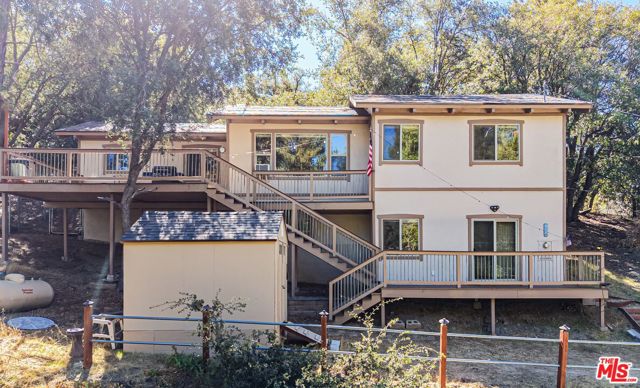
** Stunning Turnkey Idyllwild Mountain Retreat ** Welcome to this beautifully updated home in the heart of Idyllwild. Nestled among the pines on a generous ~10,450 sq. ft. lot, this 3-bedroom residence offers the perfect blend of rustic charm & modern comfort - ready for full-time living, a weekend escape, or potential short-term rental use. Step inside and immediately feel the warmth of exposed vaulted wood-beam ceilings, hand-scraped hickory floors, & knotty pine doors & casings. The main level flows effortlessly with an open living & dining area centered around a striking split-face stone fireplace that opens to the kitchen. The main level floor plan also includes the primary en-suite bedroom, a secondary bedroom, & a full bath - all thoughtfully maintained and updated. The lower level provides outstanding flexibility: use it as a spacious third bedroom or transform it into an oversized family/bonus room complete with wet bar, half bath, & ample storage. Recent upgrades include an infrared sauna, 8x10 storage shed, newer roof, Hardiebacker siding, upgraded windows/doors, a highly efficient furnace, & an oversized 50-gallon water heater. Outdoor living shines with expansive TREX decking perfect for morning coffee, evening entertaining, or simply watching the local wildlife (deer and squirrels are frequent visitors). Parking for up to four vehicles adds convenience. This turnkey property reflects exceptional pride of ownership - a true dream mountain retreat awaiting its next chapter.
Palisades #103
501
Los Angeles
$260,000
593
1
1
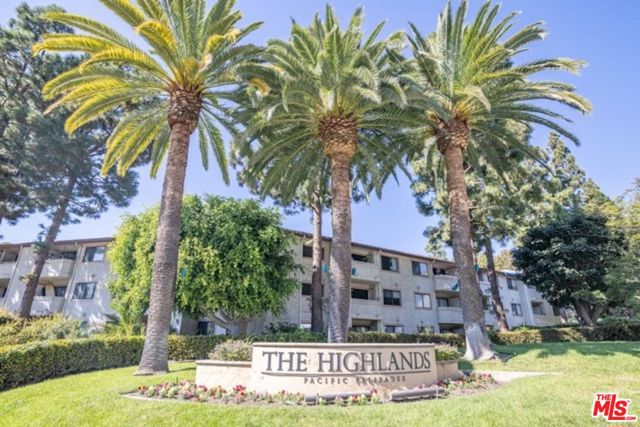
EXPERIENCE the ultimate senior lifestyle (62+) in a beautiful Mediterranean-style condo complex in the heart of Pacific Palisades at the corner of Palisades Dr and Sunset Blvd. This spacious 1-bedroom, 1-bathroom home features a huge walk-in closet, brand-new carpeting, a private balcony, a spacious living room, separate kitchen and two dedicated parking spaces. Enjoy elevator access to a lush, tree-lined courtyard filled with flowers, a community room, and peaceful picnic areas. The vibrant neighborhood is just minutes from the newly reopened Palisades Village & Wednesdays Farmer's Market. Right across the street, the beloved Cafe Vida has moved into a new location in the local mini-mall, and the local community hosts lively bocce league tournaments weekly. For quiet reflection, the peaceful Self-Realization Fellowship Lake Shrine sits directly opposite the community. Program income limits apply.
Hurricane Lane
14501
Helendale
$639,000
2,561
3
4
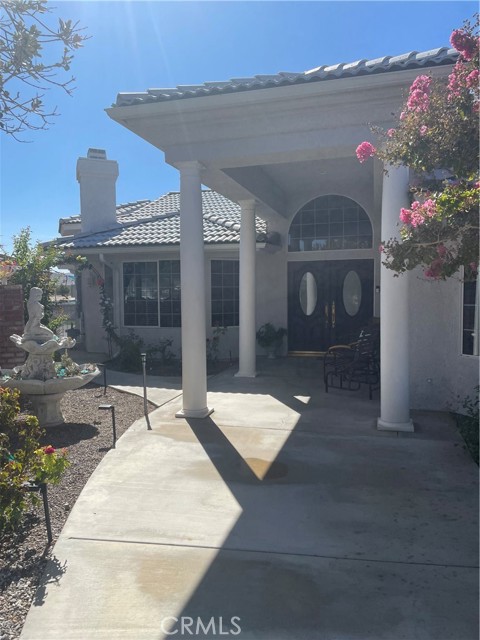
Lakefront One Level Home with 102 ' Feet of water frontage and spectacular view. Room for three boats on main dock 16'x12' and two extended docks. The exterior patio is fully covered and has a 10 seat granite built in table with a granite outdoor kitchen area. A Spa/hot tub and an outdoor full bathroom adjacent. The patio is surrounded by white wrought iron, joined with brick columns and planters with lights. Home has an expanded driveway, three car garage and private entry thru white columns, rose garden and double doors. Formal entry has a large interior with more columns, white and grey marble floors and baseboards. 12' high ceilings with a massive Chandelier. Formal living room has a bay cut window with real black wood blinds. A marble fireplace and an indoor atrium with a drain and water source. It sits next to the formal dining room with exquisite views , corner window, another chandelier. The entire home has a newly textured mediterranean knock down and pure white paint. The Kitchen has gas cooktop and all white quartz counters and backsplash.The recessed lighting is on three switches and there is a custom built octagon cut out in the raised ceiling with a pot rack and or hanging light fixture. it has a waterfall breakfast counter between the family room with a slider and another marble fireplace. The 1st Bedroom has double wood doors. It is a double size room 23' long with a full built in window seat with storage. There are 13' of glass shelved built in cabinets and glass fronts for collectables with lights.. A ceiling fan and step in closet. The hall has built in white storage cabinets for paper goods and linen. The 1/2 bath has a white quartz counters, vessel sink and a skylight Chandelier lights. The master bedroom is double sized 26' long with a full water view. Large walk in closet, a on suite bathroom with a large step down custom tiled shower. A long custom tiled counter. All white cabinets and double sinks. Another built in dresser and overhead cabinets and all white accessories are all gold. The 3rd bedroom is all white, textured 11'x12' and a mirrored closet and across from the 3rd bathroom. It has a tub/shower custom tiled along counter and signed sink. There is another skylight. Most all interior door knobs, towel racks are custom gold and crystal style. The garage is full of white storage cabinets. The house has an excellent solar power system with four back up batteries and can be assumed. Work Great! util's underground
Martinique
628
Newbury Park
$949,900
2,149
3
3
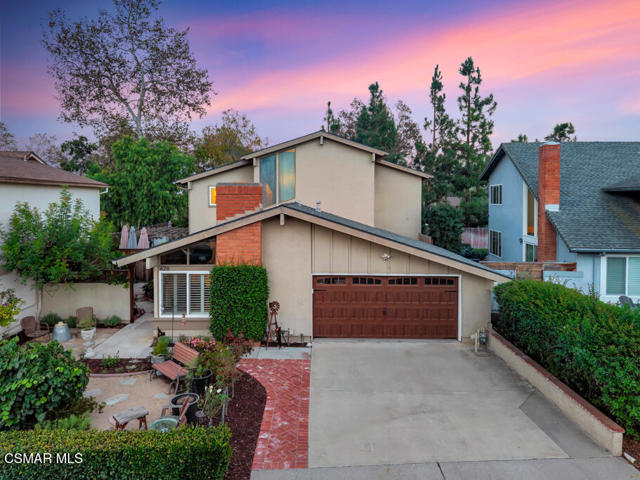
Tucked into the highly desirable Casa de la Senda community of Newbury Park, this charming home offers the rare combination of small-town serenity and resort-style amenities, all just a few miles from the Pacific coast, where mild, marine-influenced weather makes indoor-outdoor living a year-round reality.From the moment you arrive, the home's character shines through. A gated entry courtyard welcomes you with a soothing fountain, established hydrangeas, and lush greenery lining the walkway to the front door. Step inside to find vaulted ceilings in the living room and upstairs bedrooms, engineered Acacia wood flooring, and newer Milgard windows that fill the space with natural light.The heart of the home is a fully remodeled kitchen, finished with custom cabinetry, slab granite and marble surfaces, a spacious center island, and a full suite of top-of-the-line stainless steel appliances--ideal for everything from quiet mornings to entertaining. Outside, the backyard is truly a retreat. A stone waterfall cascades into a tranquil koi pond, while a trellis-covered Marquis spa, built-in BBQ area, greenhouse, and multiple patios create endless options for relaxing and entertaining. Mature trees bordering the adjacent greenbelt provide exceptional privacy, and the established gardens throughout show true pride of ownership.Perhaps most special is the direct gated access to the community greenbelt right from the backyard--leading straight to scenic paths, the community pool and spa, and tennis and basketball courts. The front yard continues the theme with stone steps, decomposed granite, and a thriving mix of fruit trees, grapevines, artichokes, roses, and native milkweed for the butterflies.
El Camino Real #1
3111
Santa Clara
$1,899,000
1,935
3
4
Live in the heart of everything at 3131 Camino, where modern townhome-style condos intertwine with lush green space in vibrant Santa Clara. Superior craftsmanship and the highest quality building products. The stylish Lila offers versatile living spaces across four floors. As you enter, you're greeted by a cozy foyer with an attached powder room. The open-concept main living area seamlessly connects the great room to a casual dining area and the well-crafted kitchen. The kitchen features luxury appointments, including wraparound counter and cabinet space, a large center island with seating, and a walk-in pantry. The third floor is highlighted by the secluded primary bedroom suite, offering a sizable walk-in closet and a lush private bath complete with dual sinks, a shower with seat, and a private water closet. Two secondary bedrooms can be found adjacent, featuring ample closets and sharing a hall bath. Outdoor living is elevated with a private rooftop terrace offering stunning views on the fourth floor. Additional features include a second powder room on the main living level, bedroom-level laundry, and added storage throughout. Walk to stores, diverse restaurants and take advantage of public transportation. Close to Silicon Valley's exciting outdoor recreation, and a wonderful setting for a well-rounded lifestyle. Located near Santa Row, Valley Fair Mall, Stanford Shopping Center and Downtown. Close to Lawrence Caltrain and convenience accessibility to SF Bay Area. (Photos for marketing only) Move-in Summer 2026
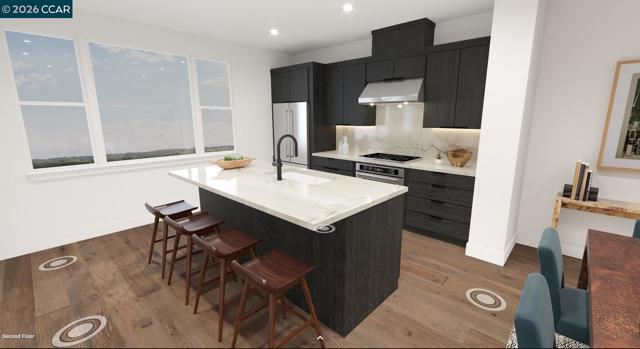
Border
1078
Corona
$529,998
1,171
3
2
It just doesn't feel like a condo! Single-level living features no neighbors above or below and an attached garage, sitting quietly at the rear of the complex along the greenbelt for maximum privacy. Fully remodeled and complete with built-in washer and dryer hookups. Located near the private lake, this exceptional neighborhood offers top-tier HOA amenities, including a swimming pool, tennis courts, a clubhouse, and lake access. Central to local shopping, dining, and major freeways, this home is ready for you to make it your own today!
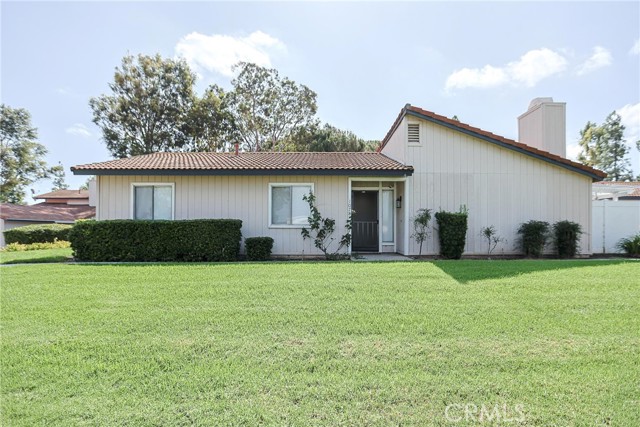
Wagstaff
1166
Paradise
$319,000
1,512
3
2
Fantastic Central Paradise Location for this upgraded manufactured home. The property is perfect proximity to the Town of Paradise walking trail. This home offers 3 bedrooms, 2 baths with 1512 square ft. on a spacious .42 acre lot. This home offers split primary floor plan. This open floor plan design offers 9ft. ceilings throughout & large transom windows bringing in natural light. The kitchen overlooks the living room and dining room. The kitchen has tons of cabinets, shaker style fronts with soft close drawers and cabinets, Whirlpool stainless appliances, 4X8 kitchen island with cabinets, breakfast bar, granite counter tops, built in microwave, extra L.E.D. recessed lights and a stainless refrigerator! The spacious primary bedroom offers a walk in closet. Primary bath offers dual sink vanity, granite counters, linen shelves and a step-in shower. The guest bedrooms are spacious. Both guest bedrooms have walk in closets. Inside laundry room with gas or electric hook-ups. Nice 10ft X 18ft. Covered concrete porch and stairs to the front door. Exterior siding is cement board. Plenty of room for trailer, boat or R.V. parking! Room to add a garage, ADU or shop! This property is ready for a new Paradise resident.

Lavender
1265
Hemet
$480,000
2,808
4
3
1265 Lavender Ln is a two-story Hemet home with an open layout and natural light across the main living areas. The kitchen centers on a large island with generous counter space and connects to the dining area and living room. A fireplace anchors the living space, while the upper level includes spacious bedrooms and bathrooms with practical storage. An upstairs flex room can serve as a home office or media area. The rear patio extends the living area outdoors, and the attached two-car garage adds convenient parking and storage. Included 100-Day Home Warranty with buyer activation
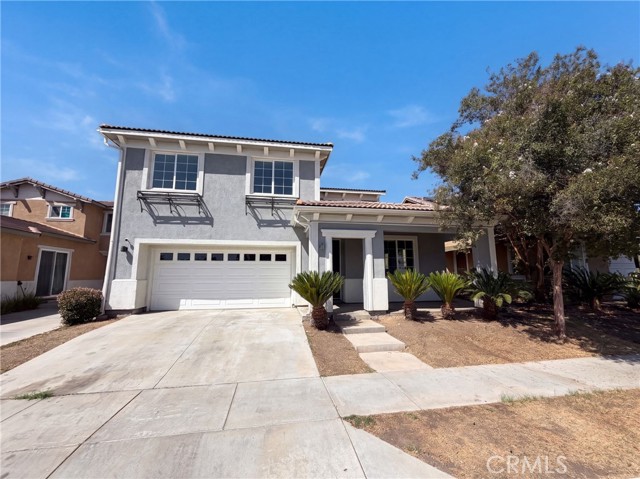
Sparrow
28526
Saugus
$1,050,000
3,104
5
3
Welcome to one of Skyline’s most desirable floor plans, the Lyra Plan 2, where thoughtful design, beautiful finishes, and an easy family lifestyle come together. This stunning 5 bedroom home offers 3 full baths, a 3-car garage, and owned solar. From the moment you step inside, you’ll notice the bright, neutral interiors and beautifully maintained finishes. LVP flooring flows throughout the home, complemented by recessed lighting, quartz countertops, and a warm, timeless design that feels both stylish and comfortable. At the heart of the home is the spacious open concept kitchen, dining, and family room, the kind of gathering space where everyday moments and special occasions naturally happen together. The chef’s kitchen features beautiful white shaker cabinetry with uppers extending to the ceiling, white quartz countertops, upgraded appliances, an Artisan Clay farmhouse sink, and a generous walk-in pantry. Large California doors open the living space to the backyard, creating an effortless connection between indoor and outdoor living. A covered California room patio, custom pavers, and manicured landscaping, provide plenty of space for entertaining, kids to play and pets to roam. The thoughtfully designed floor plan also offers a full bedroom and bath downstairs, perfect for guests, or extended family. Upstairs, the generous loft provides an additional flexible living area. The convenient laundry room offers plenty of storage, with 4 additional bedrooms providing room for everyone. The private primary suite is a true retreat, filled with natural light and finished with flooring that carries the home's cohesive design upstairs. The spacious ensuite features dual sinks, an oversized soaking tub, separate shower, and an impressive walk-in closet. Three additional upstairs bedrooms share a beautifully appointed hall bath with dual sinks and a shower/tub combination. A direct access 3-car garage with ample storage adds even more everyday convenience. Life in Skyline is about more than the home, it’s about the lifestyle. Residents enjoy access to the Lookout and Basecamp resort style pools, parks, clubhouses, fitness center, BBQ areas, splash pad, panoramic valley views, and miles of scenic hiking trails. With shopping, dining, and convenient access to the 14 Freeway via Sierra Highway, Golden Valley, and Whites Canyon, this location makes it easy to enjoy everything Santa Clarita has to offer while still having a peaceful place to come home to.
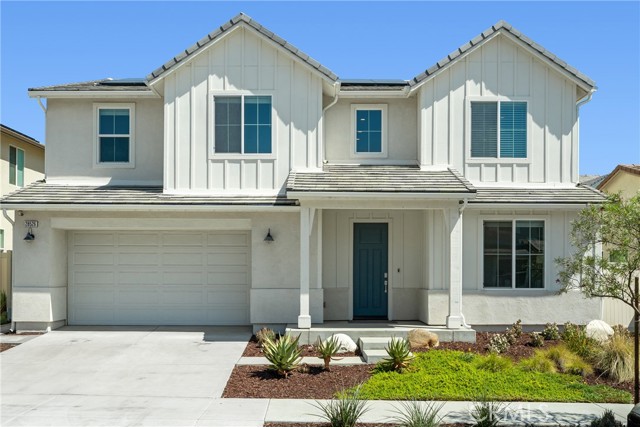
Vista Lago
684
Palm Desert
$465,000
1,814
3
3
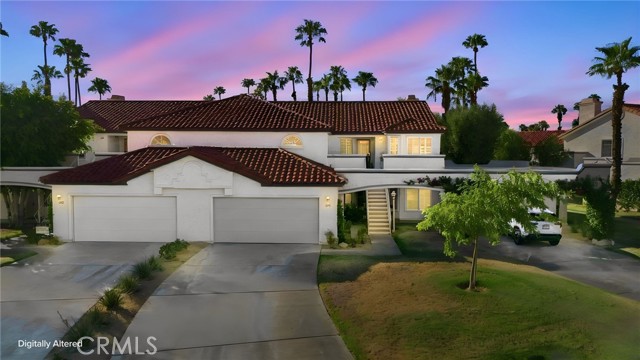
Fully Furnished and Move-In Ready! Welcome to your private desert retreat in the sought-after, gated community of Desert Falls Country Club. This turnkey upper-level condo is offered fully furnished, allowing you to settle in and immediately enjoy effortless resort-style living. Relax on your private balcony while taking in picturesque views of the pool and breathtaking panoramas of the San Jacinto and Santa Rosa Mountains. Offering 1,814 square feet, this spacious 3-bedroom, 3-bath home is fully remodeled with a designer touch. The interior features elegant travertine flooring and plantation shutters throughout, double pane windows, vaulted ceilings, abundant natural light, recessed lighting, dining area, and cozy fireplace. The spacious primary suite offers a relaxing retreat with direct access to a private balcony, walk-in closet, and ceiling fan. The ensuite primary bath features dual vanities, granite countertops, walk-in shower, and jetted spa tub. The second bedroom is spacious with a walk-in closet, and beautifully appointed ensuite bathroom. The versatile third bedroom is currently an elegant home office/guest retreat, featuring a custom Murphy bed and built-in cabinetry providing an ideal space for guests, work, or additional flexibility. Enjoy the remodeled kitchen featuring granite countertops and backsplash, custom cabinets, pull-out drawers, built-in trash/recycling, filtered water instant hot and cold feature, vacation mode option for refrigerator, and dining area with ceiling fan. Additional upgrades include a newer Lennox AC system and a convenient remote-controlled thermostat, allowing you to activate the heating or cooling from your phone before you arrive home. Step outside to enjoy mountain views and desert landscape from the private balcony and rear patio, complete with a large BBQ. A private two-car garage with generous storage, cabinets, and a work bench. No need to shop for your new home - everything you see is included with the sale! Enjoy 5 TV's, Apple computer, printer, BBQ, appliances, furniture, plus much more! Ideally located near golf, shopping, dining, El Paseo, and hiking trails. Desert Falls Country Club offers 24 hour gated security, clubhouse, restaurant, fitness center, 25 pools, spas, 18 hole golf, and tennis courts. Whether you're looking for a seasonal getaway, full-time residence, or investment property - including short term rental eligibility - this furnished turnkey condo has everything you’re looking for!
142nd
4507
Hawthorne
$1,099,000
1,278
3
2
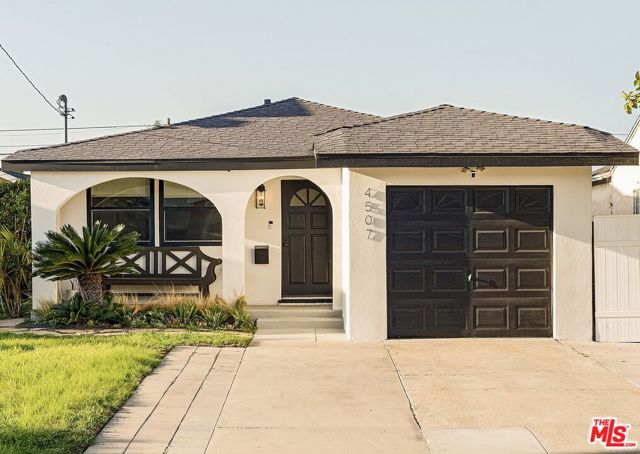
Built in 1947 and updated with a designer's eye, this three-bedroom, two-bath Hawthorne home keeps the character buyers look for and finishes they won't want to change. Inside, original arched doorways and warm hardwood floors carry you through light-filled rooms with an easy flow. Both bathrooms have been remodeled with distinctive tile and well-chosen fixtures, and even the laundry room has been designed to be a pleasure to use. A versatile garage gives you room for a workshop, studio, gym or serious storage. Outside, the approximately 5,800-square-foot lot is the real showstopper. Mature greenery frames a private backyard set up for coffee in the morning, dinners off the grill and long evenings in an Adirondack chair. There's room to host a crowd or simply enjoy the quiet. The location puts you minutes from El Segundo's shops and restaurants, South Bay beaches, SoFi Stadium, the Kia Forum and LAX, while still feeling tucked away. Character homes on lots this size are hard to find at this price in the South Bay. Private showings available by appointment.
Thrush Unit 8
861
Big Bear Lake
$415,000
1,088
2
2
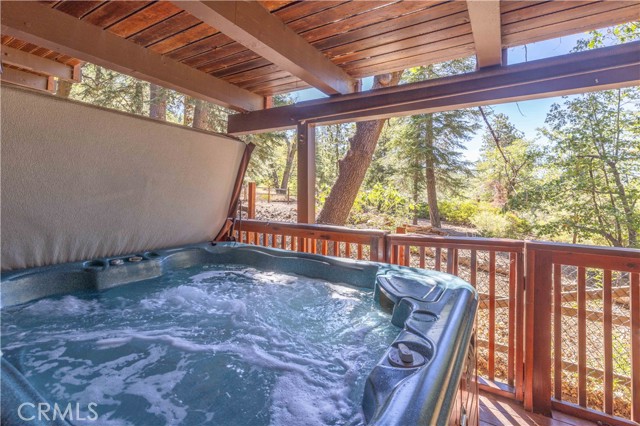
This is easily the nicest condo in the complex steps to Snow Summit. Completely renovated from top to bottom, this polished mountain retreat is truly move-in ready. The open-concept upper level brings the kitchen, dining area, and living room together, creating a bright, comfortable space for gathering and entertaining. Downstairs, you’ll find two bedrooms and two full bathrooms, offering privacy and a functional layout for owners and guests. Step onto the lower deck to enjoy the private spa, peaceful National Forest views, and direct access to the forest for hiking, biking, and exploring. With true ski-in, ski-out access, a complete renovation, desirable layout, and strong vacation appeal, this property also offers excellent rental potential.
Marilyn
516
Redlands
$945,000
2,750
5
2
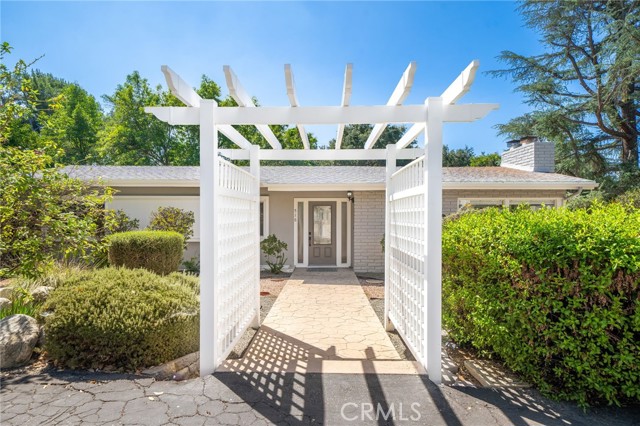
Rarely do homes in this area come available- in the hills of South Redlands on over half an acre of peaceful private land with huge trees and plenty of quiet privacy. This home is large enough to for all of your needs. 5 bedrooms plus multiple bonus spaces (office, huge laundry room, sun room, family room, living room, dining room). Updated kitchen with awesome cabinetry and storage. With living spaces on 2 levels, this home would be perfect for anyone needing two entrances, including office space, art studio, or multigenerational living, both levels have bedrooms, a bathroom, and entertaining spaces. Plus a very oversized garage set with electric vehicle charging already in place. Plenty of room to park your RV, trailers, toys, project cars, or work trucks. The grounds are park-like and fenced for privacy, with many mature producing fruit trees! The large lot has ADU potential. This home is move-in ready and easy to make it your own.
Kittridge
22716
Los Angeles
$1,160,000
1,791
5
3
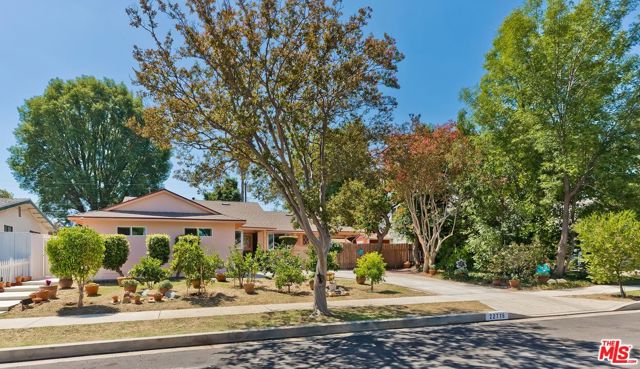
West Hills 1957 traditional ranch style house located on a verdant cul-de-sac just east of Fallbrook Avenue. This home features an expansive south facing backyard with many fruit trees and decorative plantings on the property. Upon entry, you are welcomed by an open floor plan with gleaming hardwood floors and cozy brick fireplace. An open concept newly updated kitchen with ample storage and a separate laundry area that opens to a large covered patio. This home features four spacious bedrooms and two full baths plus an attached ADU of 437 sq ft as per certificate of occupancy. Multiple upgrades include tankless water heaters, water filtration system, plumbing, driveway, windows, blinds, smooth ceilings and four premium Tuff sheds offering 234 sq ft of additional storage along the side yard. The brand new ADU holds a separate address, vaulted ceiling with zone lighting, mini-split for heating and A/C, private gated entrance with a patio area and private storage shed offering unlimited potential for the future homeowner. The ADU will be delivered furnished, including washer-dryer unit and all newer appliances. This home is in a premier West Hills valley location in very close proximity to Fallbrook Shopping Center, Hamlin Charter Academy elementary school, local parks, city transportation, many restaurants and local services. A once in a lifetime opportunity to acquire a legacy home!

This information is deemed reliable but not guaranteed. You should rely on this information only to decide whether or not to further investigate a particular property. BEFORE MAKING ANY OTHER DECISION, YOU SHOULD PERSONALLY INVESTIGATE THE FACTS (e.g. square footage and lot size) with the assistance of an appropriate professional. You may use this information only to identify properties you may be interested in investigating further. All uses except for personal, non-commercial use in accordance with the foregoing purpose are prohibited. Redistribution or copying of this information, any photographs or video tours is strictly prohibited. This information is derived from the Internet Data Exchange (IDX) service provided by Sandicor®. Displayed property listings may be held by a brokerage firm other than the broker and/or agent responsible for this display. The information and any photographs and video tours and the compilation from which they are derived is protected by copyright. Compilation © 2017 Sandicor®, Inc.
Copyright © 2017. All Rights Reserved