
Favorite Properties

Cedar
108
Sugarloaf
$269,000
744
2
1
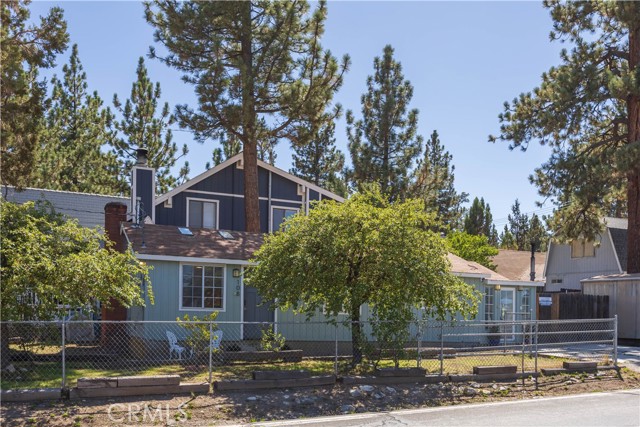
Mountain living under $300K! Offered at $279,000, 108 Cedar Lane is an inviting 2-bedroom, 1-bath Sugarloaf cabin that offers an accessible opportunity to own a piece of the Big Bear lifestyle. Whether you're searching for your first home, a mountain getaway, or an investment property, this cozy single-level retreat is ready for its next chapter. Step inside to a warm living space highlighted by a vaulted ceiling with exposed beams, skylights and a wood-burning fireplace, the kind of mountain character buyers come to Big Bear looking for. Updated flooring throughout the home adds a fresh, finished feel while complementing its classic cabin charm. The open kitchen and living area creates a comfortable gathering space for quiet weekends or time spent with family and friends. Outside, enjoy a fenced yard, corner-lot setting, level parking and additional storage. The convenient Sugarloaf location puts you close to the local recreation center and park, schools, fire station and the Big Bear Trolley, making it easy to explore the valley without always having to get in the car. Easy access to Highways 38 and 18 adds convenience for getting around the Big Bear Valley and traveling on or off the mountain. At $279,000, 108 Cedar Lane is an opportunity to make mountain ownership a reality. Make it your first home, your weekend escape, or your own place to start creating Big Bear memories.
Pacific #2
3512
Marina del Rey
$1,149,000
924
2
2
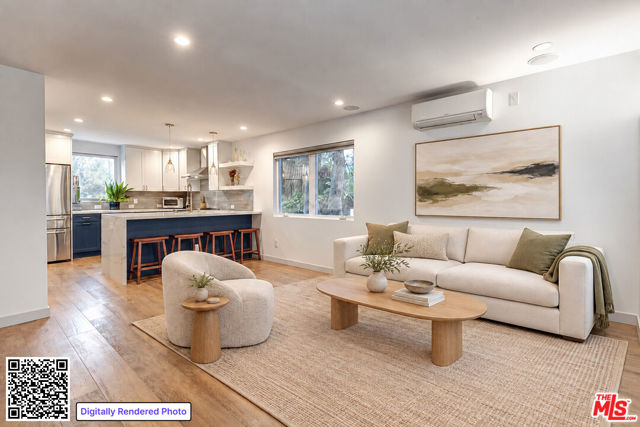
An uncommon alternative to the area's larger condominium communities, this front-corner, two-level Marina Peninsula townhouse combines beach proximity, house-like privacy, true outdoor living and a comprehensive turnkey renovation. With no neighbors above or below, only one shared wall, and no long interior corridors or elevator-dependent routine, everyday living feels notably more private and convenient. Renovated down to the studs in 2018, the work has already been done, from stylish finishes to substantial infrastructure improvements, including plumbing, electrical wiring, sub-panel, windows, skylights and individual Mitsubishi climate control in every room. The open living level features a two-tone kitchen with quartz countertops, stainless-steel appliances, pendant lighting and full-size in-unit LG laundry. Two beautifully finished bathrooms include a deep soaking tub and a spa-inspired waterfall shower with frameless glass. Reserved exclusively for this residence, the expansive rooftop deck functions as a true outdoor living space, not simply a balcony, with room to dine, entertain and relax by the coast. Two-car tandem garage parking with an EV charger and comparatively low HOA dues add meaningful everyday value. Close to the beach, canal, wildlife preserve and Washington Boulevard dining, this is turnkey Marina Peninsula townhouse living designed to be enjoyed from day one. Select images are virtually staged and digitally altered for illustrative purposes; original images are available through the photo disclosure link.
Stonebrook
5
Aliso Viejo
$1,699,000
2,016
3
3
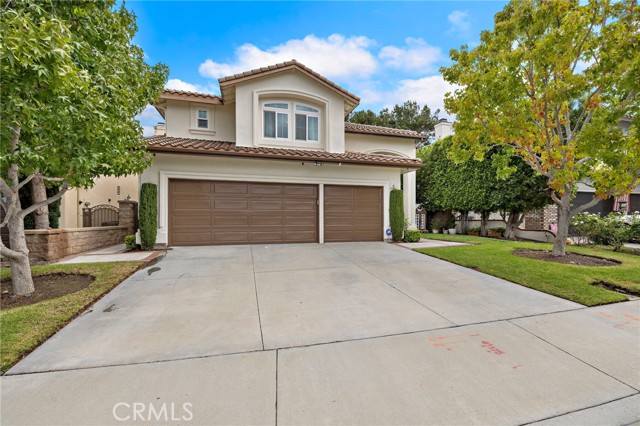
Private resort-style outdoor living meets a light-filled, beautifully updated interior at this Pacific Ridge cul-de-sac home, featuring a swim spa/pool, built-in fireplace and BBQ, hillside views, flexible 4th-bedroom option and rare three-car garage. Light-filled, beautifully updated and effortlessly inviting, 5 Stonebrook is the kind of home that simply feels good from the moment you arrive. Tucked away on a charming cul-de-sac in Aliso Viejo’s desirable Pacific Ridge community, this thoughtfully updated residence pairs comfortable everyday living with wonderful spaces for gathering, entertaining and making lasting memories. Soaring ceilings and abundant natural light create an airy first impression, while wide-plank wood flooring, newer windows, crown molding and crisp finishes bring character and a sense of ease throughout. At the heart of the home, the beautifully remodeled kitchen opens effortlessly to the main living spaces and features updated cabinetry, polished granite countertops, stainless steel appliances, double ovens and a wine refrigerator, making the space equally suited to both quiet mornings at home and evenings spent entertaining. The flexible floor plan offers three bedrooms upstairs plus a main-level space that can easily be converted back to a fourth bedroom, complemented by a full bath on the first floor. Upstairs, the serene primary suite feels like a true retreat, highlighted by a beautifully appointed marble bath, while the secondary bedrooms share an upgraded Jack-and-Jill bathroom. Outside, the private backyard was designed to be enjoyed. Dine beneath twinkling café lights, gather around the built-in fireplace, cook at the generous built-in BBQ, or unwind in the swim spa while taking in peaceful hillside and treetop views. It’s an intimate outdoor setting that feels equally special for relaxed afternoons and evenings with friends. Additional highlights include a new HVAC system, whole-house PEX piping, built-in security cameras and a three-car garage with a dedicated built-in office space. Best of all, this special cul-de-sac location places Pacific Ridge Park just moments away, adding to the easy, connected Aliso Viejo lifestyle. Beautifully updated yet wonderfully welcoming, 5 Stonebrook offers that rare combination of style, comfort and livability, making it a home ready to be enjoyed from day one.
Sanborn
4264
Lynwood
$695,000
1,174
3
1
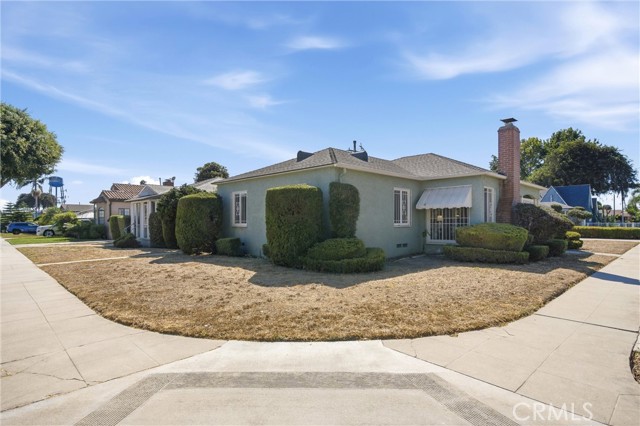
Primely located in the heart of Lynwood, on a large corner lot, 4264 Sanborn Avenue is the perfect blend of a prime location, classic character, a large lot with an abundance of outdoor space, and a tremendous amount of potential to make the property your dream home! This warm and inviting home features 1,174 square feet of living space spread out over a very functional, cohesive, and well thought out floor plan that includes 3 spacious bedrooms, a full bathroom, a large living area complete with a cozy fireplace and plenty of room for all of your furniture, a generously sized dining room, a kitchen located in the heart of the home with a generous amount of cabinetry and counter space, as well as a breakfast nook with room for a small dining set, and a pantry/mud room. As you step outside of the home you will immediately notice that the outside of the property is just as special as the inside. The oversized 6,101 square foot corner lot features a large front yard with plenty of planters and a large lawn, a spacious private back yard complete with a covered patio, and a private driveway that leads up to the detached 2 car garage. (potential Accessory Dwelling Unit "ADU" upside). The property is primely located near shopping, dining, entertainment, schools, parks, public transportation, freeways, medical centers, and much more! Don't miss this opportunity!
Coulston #15
1565
San Bernardino
$330,000
1,264
3
3
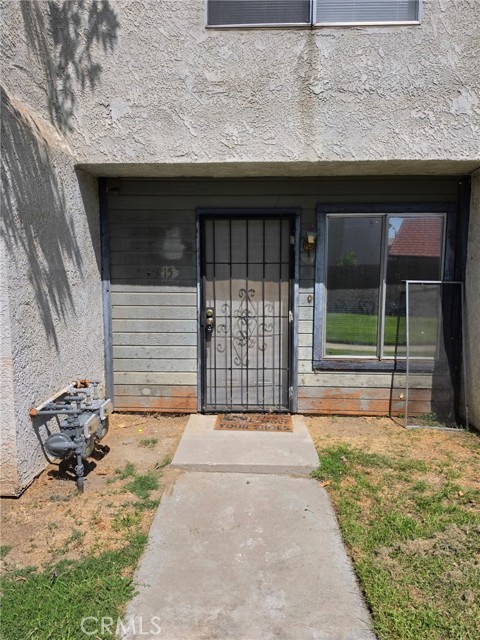
Great price on this Condo. Take advantage of this opportunity. Gated Townhome near Loma Linda Medical Center and the VA hospital -- this has a 2 car garage and an open area in between. There is a pool and spa on the grounds. Minutes from shopping, dinning and freeways
Sunnybrae
7746
Los Angeles
$1,144,800
2,049
5
4
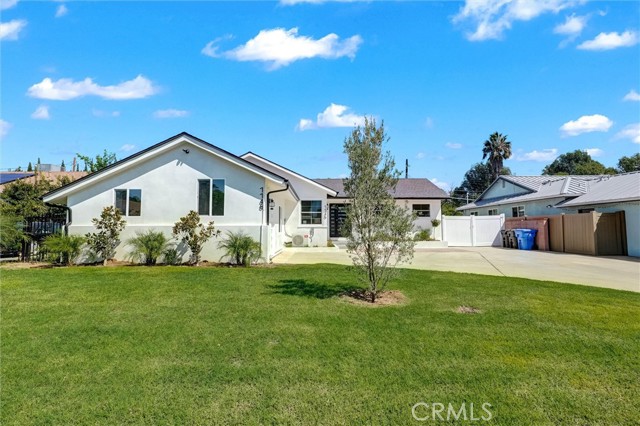
PRICE REDUCTION! SELLER OFFERING BUYER INCENTIVES! Seller is willing to consider concessions toward buyer closing costs or an interest rate buy-down with an acceptable offer! Welcome to this beautifully remodeled property featuring a 4-bedroom, 3-bath main residence with approximately 1,649 sq. ft. of living space PLUS a fully permitted and fully remodeled 1-bedroom, 1-bath ADU with its own separate address, 7748 Sunnybrae Ave, offering approximately 400 sq. ft. of additional living space! Updated from top to bottom with modern finishes, engineered wood flooring, quartz countertops, beautifully remodeled kitchens and baths, and new roof shingles. The main home features a gas stove, washer/dryer hookups, and a large, inviting living area that opens to a beautiful backyard—perfect for entertaining and indoor-outdoor living. The private ADU offers its own full kitchen with an electric stove, making it ideal for extended family, guests, or potential rental income. A long driveway provides ample parking for multiple vehicles. An excellent opportunity for investors or multigenerational living, conveniently located in Winnetka near shopping, dining, schools, and major freeway access. Two beautifully updated living spaces on one property—move-in ready and full of possibilities!
Cedar #1
2271
Berkeley
$749,000
882
1
1
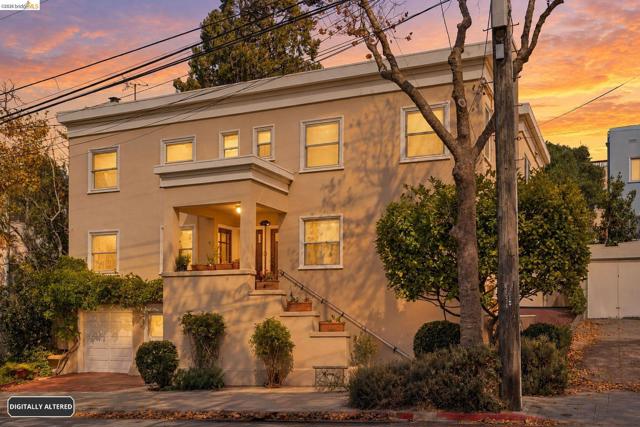
Ultra charming condo with low HOA fees in a prime North Berkeley location. Just a short walk to UC Berkeley yet quietly situated beside a peaceful residential area. Minutes from Berkeley’s renowned Gourmet District, including Chez Panisse, The Cheese Board, and the Berkeley Rose Garden, this home offers exceptional convenience paired with classic neighborhood charm. Features include period architectural charm blended with modern updates, hardwood floors, designer colors, French doors, formal dining room, and a gas fireplace with mahogany built ins. Double pane windows, ample closets, and a tastefully large bath. The Gourmet Chef’s kitchen offers high end stainless appliances, custom white cabinetry with pull outs, breakfast bar, wet bar with water purifier, travertine flooring, and quartz counters. Level access to a sweet, shady backyard/patio. With nearly 900 square feet of living space, this condo offers flexible layout options, including space that can function as a small sleeping area or a home office. Common laundry and storage in basement. Buyer to verify all information.
Maraschino
14405
Fontana
$585,880
1,630
3
3
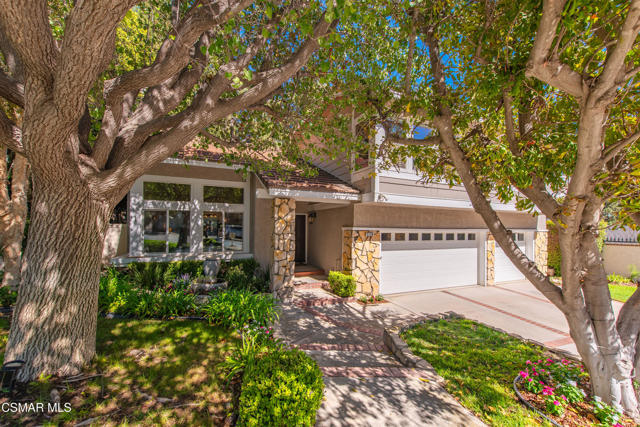
Brand-new construction condominium located in the Cherry Village community. This two-story home offers 3 bedrooms and 2.5 bathrooms, including a convenient downstairs bedroom with a private living area and kitchenette and private backyard. The open-concept floor plan features a spacious great room and a large kitchen island, ideal for everyday living and entertaining. Interior highlights include quartz countertops throughout, luxury vinyl plank flooring in main living areas, and zebra blinds on all windows. A full suite of Samsung electric appliances—including refrigerator, stackable washer, dryer, dishwasher, stove, and microwave—is included. As well as 6 Solar Panels are no costs. Along with a low tax rate of 1.15%. Enjoy a private backyard patio and a 2-car attached garage. Energy-efficient with owned solar included. Conveniently located near major freeways, shopping, and dining. Move-in dates are subject to change.

Casino
3128
Thousand Oaks
$1,299,000
3,354
5
4
Discover exceptional value in the prestigious 24-hour guard-gated community of Chanteclair in Thousand Oaks! Offering a beautifully remodeled chef's kitchen, an expansive five-bedroom floor plan, and generous spaces designed for both everyday living and entertaining, this residence presents an outstanding opportunity in one of the area's most desirable gated neighborhoods. Step inside to soaring ceilings, abundant natural light, and rich hardwood flooring that complement the spacious formal living and dining areas. The beautifully remodeled kitchen serves as the heart of the home, showcasing quartz countertops, custom cabinetry, double ovens, a gas range, and an oversized center island. Opening seamlessly to the inviting family room, this space is ideal for gathering and entertaining, complete with a cozy fireplace, custom built-ins, surround sound, and a dedicated bar area. A desirable main-level bedroom and full bathroom provide flexibility for guests, multigenerational living, or a private home office. Upstairs, the expansive primary suite offers a relaxing retreat featuring a double-sided fireplace, separate sitting area, and a spacious ensuite bathroom with dual vanities, soaking tub, walk-in shower, and generous walk-in closet. Three additional upstairs bedrooms provide ample space and versatility. Located within the sought-after Chanteclair community, residents enjoy the privacy and security of a 24-hour guard-gated neighborhood while remaining conveniently close to scenic hiking trails, parks, shopping, dining, and highly regarded Conejo Valley schools. Combining a beautifully updated kitchen, spacious and flexible living areas, a desirable downstairs bedroom, and an exceptional location, this home delivers incredible value and an opportunity to experience the Chanteclair lifestyle in the heart of Thousand Oaks!
Las Tuero
351
Camarillo
$1,895,000
5,428
4
6
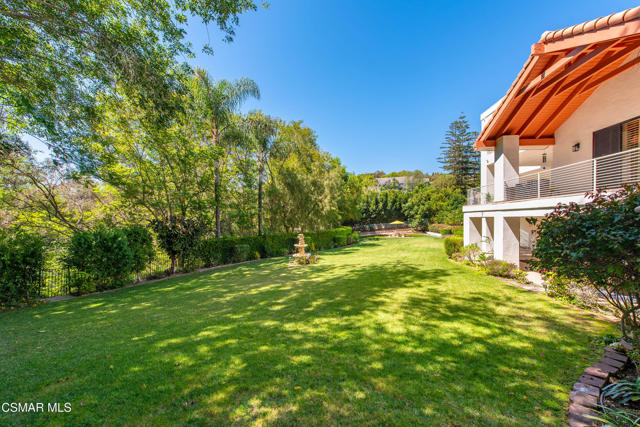
Experience privacy, space, and exceptional indoor-outdoor living in prestigious Las Posas Estates. Tucked at the end of a peaceful cul-de-sac, this impressive Contemporary Mediterranean estate offers a beautifully updated kitchen, four ensuite bedrooms, expansive entertaining spaces, and resort-like grounds--all in a private setting surrounded by mature landscaping. A dramatic two-story entry sets the tone with a sweeping curved staircase, soaring ceilings, plantation shutters, and elegant architectural details. The formal living room features a fireplace and striking beamed ceilings, while the adjacent dining room provides an inviting setting for gatherings. The spacious family room continues the home's impressive scale with soaring beamed ceilings, a fireplace, and seamless access to the outdoor living areas. At the heart of the home, the updated kitchen features white shaker cabinetry, quartz countertops, stainless steel appliances, a center island, and direct access to an expansive balcony overlooking the grounds. Two generously sized main-level bedroom suites each offer updated ensuite baths and private patios, creating exceptional flexibility for guests, multigenerational living, or a home office. A powder bath and dedicated laundry room complete the main level. Upstairs, the expansive primary suite is a true retreat with a fireplace, sitting area, private balcony, and spa-inspired bath featuring a freestanding soaking tub, separate vanities, and an oversized walk-in shower. An additional upstairs suite includes its own fireplace, ensuite bath, and private balcony. Every bedroom enjoys its own private outdoor space, adding to the home's unique sense of privacy and connection to the surrounding landscape. The lower level is made for entertaining, with an expansive game and recreation room featuring a fireplace, wet bar, powder bath, and direct backyard access. Spanning three levels, the versatile floor plan provides abundant space to gather while still offering privacy throughout the home. Outside, beautifully landscaped grounds create a secluded retreat with expansive lawns, mature fruit trees, multiple patios and outdoor living areas, and plenty of room for entertaining. A four-car garage, abundant guest and off-street parking, and an end-of-cul-de-sac location complete this exceptional property in one of Camarillo's most sought-after estate neighborhood.
Robin
33393
Green Valley Lake
$448,000
1,924
4
2
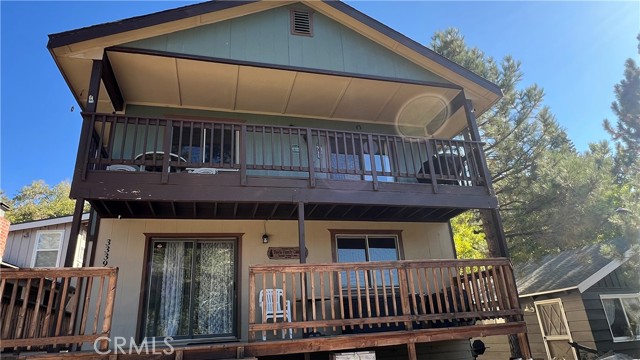
Owner is offering below market financing! Welcome to your Mountain Retreat! Beautifully blended contemporary design with rustic elements, 4 bedrooms 2 full bathrooms perfect for those large family gatherings. When you first enter you'll notice a large entry with 2 bedrooms 1 bedroom has a fireplace, 1 full bathroom along with a game room or media room, workshop or a family room. With over 1900 sq ft this cabin has a great potential for short term rental. Well designed layout and plenty of shared living spaces, the upper level's open living, kitchen and dining area lead out to a great entertaining deck with great views. Property goes from street to street with a parking deck located on Falling Leaf Dr. for winter access. Owners may carry mortgage note.
Eden
1917
Glendale
$1,425,000
2,244
4
3
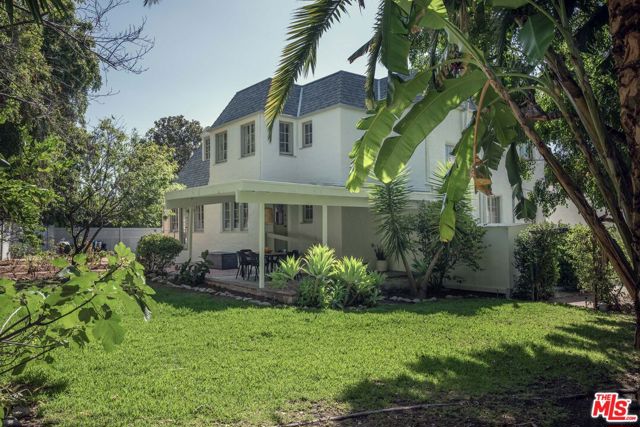
Full of character and thoughtfully remodeled, this spacious Storybook home has been updated while still holding onto the warmth and original details that give it its personality. Just off the entry, a generous living room with barrel ceiling, original fireplace and wood windows, offers an inviting place to settle in. The adjoining dining room connects seamlessly to a spacious kitchen bathed in light from two tall windows, making everything from weeknight dinners to long evenings with friends feel easy. A separate office creates a flexible space for working from home or whatever life calls for, and a downstairs bedroom and bath offer comfortable separation for guests. Upstairs you'll find an ensuite primary featuring an updated bath with dual sinks, a large shower and separate soaking tub, plus a walk-in closet. The two additional bedrooms have been opened up to create a relaxed hangout space, a flexible arrangement that can easily shift as needs change. Thoughtful improvements throughout give the home a fresh, considered feel without losing the character that makes it distinctive. Out back, the exceptionally generous and private yard has room for play, a beautiful rose garden and plenty of space for outdoor dinners, weekend gatherings or an afternoon in the sun. The converted garage adds yet another flexible space for a studio, gym or creative pursuits. With meaningful updates, loads of character, flexible spaces and a backyard roomy enough for just about anything, this is a warm and wonderfully livable home that makes it easy to settle right in.
Franklin
1015
Santa Monica
$9,450,000
10,689
7
9
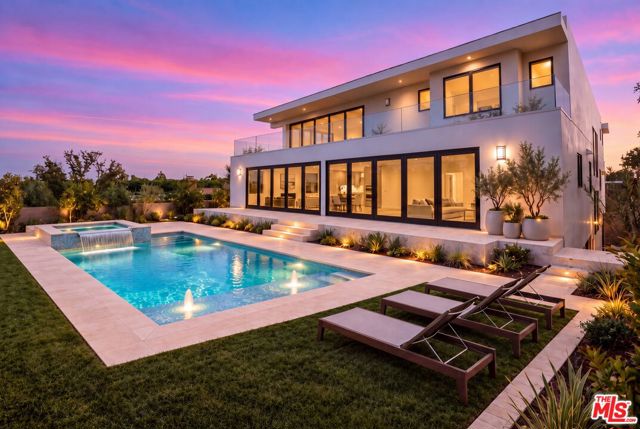
Rare ground-up opportunity on an oversized 11,700 SF lot in Santa Monica's coveted Wilshire-Montana neighborhood, just minutes from the beach, Montana Avenue, and highly regarded Santa Monica-Malibu schools. Fully engineered, City-approved plans are in hand for a striking modern three-story residence, approximately 10,700 SF of interior living space, a 760 SF four-car garage, and nearly 2,700 SF of rooftop entertaining space, creating a total structure approaching 15,000 SF. Designed for sophisticated living and large-scale entertaining, the residence features seven bedrooms and nine bathrooms, including two oversized primary suites with private balconies, floor-to-ceiling glass, an elevator, and solar-ready, fire-sprinklered construction. The lower level is envisioned with a private movie theater, wet bar, wine cellar, two bedrooms, and a four-car garage, with one bedroom offering flexibility as a gym or fitness room. The expansive rooftop entertaining area is designed with outdoor seating and lounge spaces, a fire pit, and potential for a BBQ area, offering exceptional indoor-outdoor living and entertaining potential. The main level includes an additional bedroom that could also function as a private home office, along with separate living and family rooms. Opportunities to create a fully customized, architecturally distinctive residence of this scale on an oversized lot in Wilshire-Montana are exceptionally rare. This offering provides the opportunity to bring your own builder, materials, finishes, and vision to a truly one-of-a-kind residence in one of Santa Monica's most sought-after neighborhoods. Buyer to independently verify all square footage, dimensions, permit status, approvals, plans, development potential, and other property and project information with the City of Santa Monica Building and Safety Division and appropriate professionals prior to close of escrow.
Harvard
445
Glendale
$1,200,000
1,329
3
2
Adorable remodeled Glendale home featuring 3 bedrooms, 2 bathrooms, over 1,300 square feet of open living space, paid solar, an oversized paved driveway, gated RV access, and a spacious backyard—all conveniently located near some of Glendale’s most popular shopping, dining, parks, museums, and attractions. Step inside to a light and inviting great room featuring gleaming engineered hardwood flooring and an open layout that flows seamlessly into the dining area and remodeled kitchen. The kitchen is beautifully appointed with quartz countertops, a breakfast bar, and island with pendant lighting, stainless steel appliances, and plenty of space for everyday living and entertaining. The primary suite offers a large closet, private ensuite bathroom with dual-sink vanity and subway-tiled shower, plus a sliding glass door providing direct access to the backyard. Two additional well-appointed bedrooms and a remodeled full bathroom with subway tile provide comfortable accommodations for family, guests, or a home office. Additional features include an indoor laundry area, whole-house water filtration system, whole-house fire sprinkler system, and paid solar for added energy efficiency. Outside, enjoy a large yard designed for low-maintenance living with turf, pavers, and a covered patio perfect for relaxing or entertaining. The oversized paved driveway provides abundant parking and gated RV access, while the detached 2-car garage could make for a potential ADU features an EV charger and sprinkler system. Ideally situated near local parks and museums, Glendale Galleria, The Americana at Brand, shopping, restaurants, entertainment, and more, this remodeled Glendale home combines modern upgrades, generous outdoor space, energy-efficient features, and an incredibly convenient location.
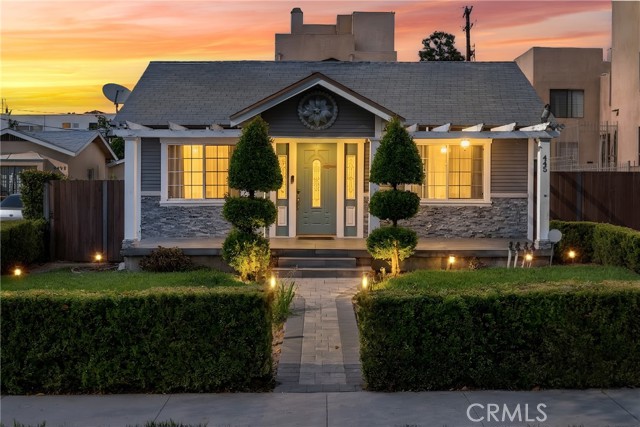
Sunflower
2920
Palm Springs
$325,000
1,068
2
2
Welcome to Sunrise Palms! This sought-after 2-bedroom, 2-bath floor plan offers 1,068 sq. ft. of clean, comfortable living space and is move-in ready as it sits, while also offering an incredible opportunity for a buyer who wants to update and make it their own. What really sets this property apart is the oversized 1,742 sq. ft. lot with an exceptionally large backyard, mature shade trees and two private patios--giving you wonderful outdoor space and the potential to create something truly special.The home also features 15 solar panels through a Power Purchase Agreement, helping keep electric costs manageable. Current bills are approximately $50 per month from October through March and approximately $150 per month from April through September.*Sunrise Palms is a gated community surrounded by lush landscaping with eight satellite pools and spas, tennis and pickleball courts, and a large central park. The community is exceptionally dog-friendly and conveniently located just minutes from downtown Palm Springs.Whether you enjoy it just as it is or bring your own vision and updates, the combination of this desirable floor plan and unusually large outdoor space makes this a wonderful opportunity in Sunrise Palms.
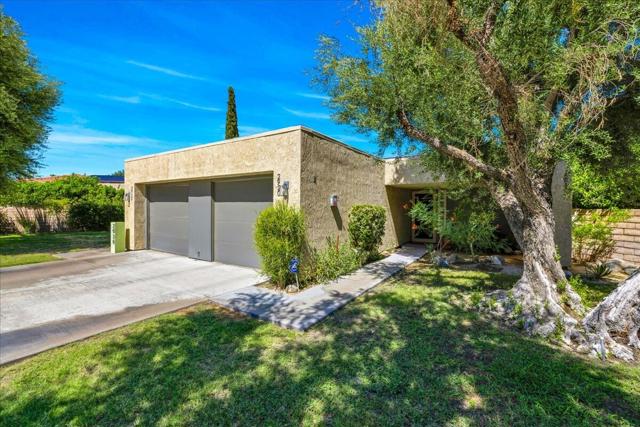
Desert West
128
Rancho Mirage
$419,000
2,112
2
2
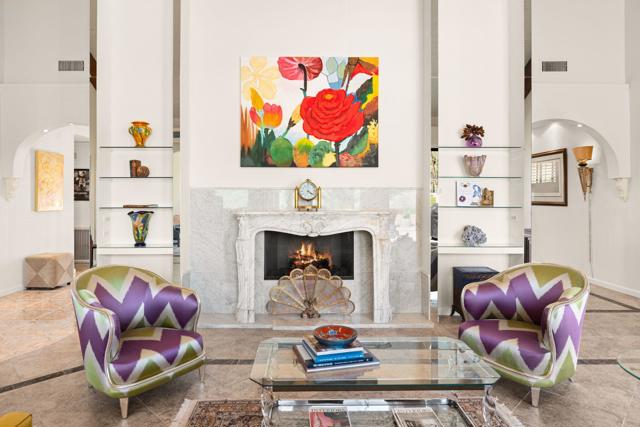
Welcome to 128 Desert West Drive, a serene desert retreat within the gates of Mission Hills Country Club, where privacy, refined comfort and picturesque lake and mountain views come together. Offering 2,112 sqft. of spacious living, this residence features a private courtyard entry, tall ceilings and an inviting floor plan designed for both everyday living and entertaining.The recent update of the kitchen includes ''terrazzo'' inspired quartz countertops and a generous center island, custom-built warm-toned cabinetry, and appliances including Dacor and Bosch. Adjacent to the kitchen, a sunlit den provides flexibility as a dining area, office or additional living space. The expansive great room is the heart and centerpiece of the home, highlighted by a dramatic slanted ceiling with exposed wood beams and a fireplace framed by an elegant 19th-century French carved marble mantelpiece.A second versatile bonus room has large windows with lake and mountain views offering an ideal library, sitting room or creative retreat. Tile flooring flows throughout for a clean, cohesive aesthetic. The spacious primary bedroom has generous closets and storage, and a mirrored dressing area. The guest bedroom offers direct access to the front courtyard through a sliding glass door, creating a welcoming arrangement for guests or flexible living.Beyond the interior, the rear patio overlooks the tranquil lake, providing a peaceful setting for morning coffee, sunset gatherings or relaxed entertainment. A detached two-car garage plus a separate golf-cart garage, currently used for additional storage, adds exceptional convenience.Recent improvements include a newer air-conditioning system, furnace and water heater, all installed in 2023. The land lease has been renewed through 2121.Residents of Mission Hills enjoy a distinctive country-club lifestyle with golf, tennis, pickleball, fitness, swimming, dining and social activities, while Rancho Mirage offers convenient access to restaurants, shopping, entertainment and healthcare.This private, spacious and beautiful Mission Hills Country Club property won't last long, so call to schedule your viewing today.
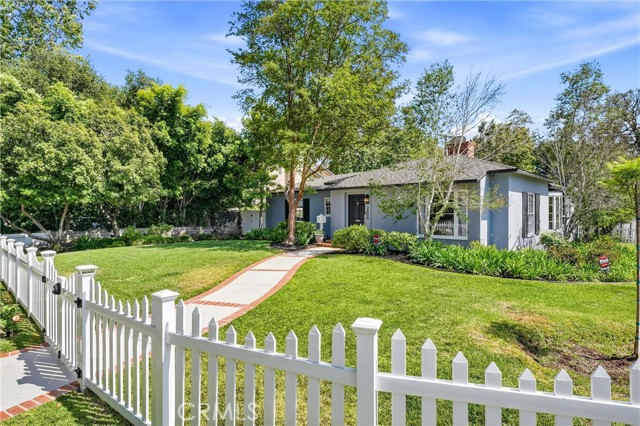
Grayburn
3600
Pasadena
$2,399,000
2,716
4
3
Nestled on a large corner lot in the highly sought-after Chapman Woods neighborhood of Pasadena, this turnkey single-level residence seamlessly blends timeless architectural charm with refined modern upgrades. Extensively remodeled in 2014, the home features a new roof, all new electrical, new copper plumbing, new tankless water heater, an indoor laundry room and a 4th bedroom! The reimagined primary suite offers a spa-inspired bath with dual vanities and a luxurious walk-in shower with three shower heads. The chef’s kitchen has been thoughtfully designed with granite countertops, premium appliances, double ovens with a warming drawer, and dual dishwashers—perfect for both everyday living and entertaining. Additional recent upgrades include a newer HVAC system and ducting, outdoor vinyl fencing, updated interior paint, modern lighting and hardware, and a beautifully refreshed secondary bath. Elegant wood flooring flows throughout with the both the living room and family room complemented by fireplaces that add warmth and character. The family room off of the kitchen, opens to the back deck, creating a seamless flow between indoor and outdoor spaces. The incredibly private backyard is ideal for entertaining and al-fresco dining complete with an outdoor TV, built in BBQ with sink and burner and elegant soapstone countertops. Mature apple and lemon trees enhance the setting, with space to add a small pool if desired. Additional highlights include a two-car garage and a rare California basement, offering valuable additional storage. Ideally located with convenient access to the 210 Freeway and just minutes from San Marino, Arcadia, and San Gabriel, this exceptional home offers the perfect balance of privacy, elegance, and modern convenience.
National #118
11500
Los Angeles
$1,299,000
1,580
2
3
Discover contemporary living in the heart of Mar Vista with this corner end-unit townhome built in 2014 featuring an expansive open-concept floor plan and an impressive living room designed for entertaining. Located within the highly regarded Mar Vista Elementary School District, National Modern Living is an intimate community of just 18 individually designed modern residences offering style, comfort, and convenience. Flooded with natural light, this spacious home features soaring ceilings approaching 10 feet, engineered oak flooring, recessed LED lighting, a sleek electric fireplace, and a private balcony overlooking a quiet, tree-lined street. The sophisticated kitchen is appointed with Italian cabinetry, quartz countertops, and high-end Bertazzoni appliances, creating a stylish and functional space for everyday living and entertaining. The generous primary suite offers an oversized closet with custom built-in organizers, while the luxurious en-suite bath provides a relaxing retreat with a soaking tub and separate rain shower. Additional features include spacious second bedroom, dual-zone A/C, an in-unit stackable washer and dryer, and thoughtfully designed modern finishes throughout. Residents enjoy secure gated underground parking with two tandem spaces, unit specific dedicated EV charging, and a private underground storage area. Community amenities include an impressive lobby with a striking water feature, beautifully landscaped courtyard with cascading waterfalls, fitness center, controlled-access entry, security cameras, and a dedicated bike room. Ideally situated near Whole Foods Market, neighborhood shops, dining, major freeways, LAX, and some of LA's most popular beaches. With its desirable Mar Vista location, newer construction, corner-unit privacy, and generous living spaces, this is a wonderful opportunity to experience modern Southern California living. Come check it out before it's gone!
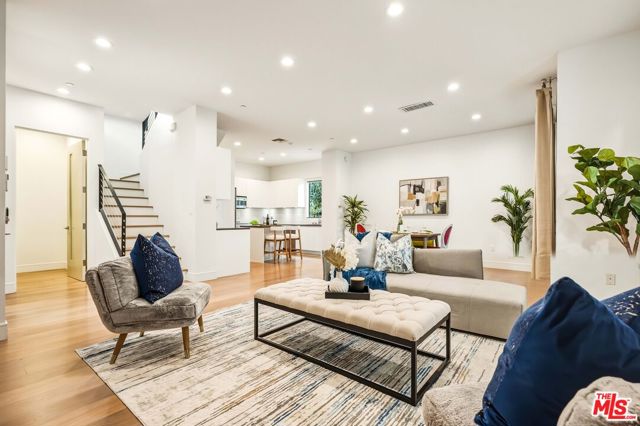
Desert Vista
1929
Borrego Springs
$389,000
1,784
3
2
Welcome to Native Desert Sun! This luxurious property offers a spacious 3-bedroom, 2-bathroom home nestled within Rams Hill. Borrego Springs, a year-round haven for hiking, biking, bird watching, art appreciation, and stargazing, invites you to explore its desert and natural beauty. Perched atop a scenic hillside, this charming home offers breathtaking views of the Santa Rosa Mountains and the vast Borrego Valley Desert Corridor. Directly below, you'll find the community facilities, all within a short walking distance, including a heated pool and spa, pickleball court, tennis court, and bocce ball. The property is fully enclosed with a gated entrance for added privacy. The outdoor space is beautifully tiled, and the home features five private entrances. Inside, the home boasts tile floors and plantation shutters. A full-size washer/dryer and the garage includes an EV charger (ChargePoint Home Flex, 240 volts, Level 2) that works with any brand of electric vehicle. Outdoor living is a highlight here, with a spacious private courtyard and a balcony providing ample space for relaxation and entertainment. The courtyard features outdoor dining space. The balcony, the home's second outdoor space, is perfect for lounging while enjoying the fire pit and stunning views. Borrego Springs is renowned for its stargazing, as one of the few International Dark Sky Communities in the world. With no traffic lights or street lights, and a requirement to turn off outdoor lights by 10 PM, the night sky comes alive with crystal-clear constellations, sparkling stars, breathtaking meteor showers and the Milky Way. Step inside this one-level home to a living room with an expansive vaulted ceiling, and an open-concept dining room. The cozy living space is complete with a wood-burning fireplace.The kitchen is equipped with stainless steel appliances. The en-suite master bedroom features a sunken soaker tub, a separate walk-in shower, and dual sinks with a vanity illuminated by natural light from a skylight. Connected to the master suite is a versatile den, which can be combined with the bedroom or closed off for privacy. The climate-controlled den can also be accessed from the balcony, offering stunning sunrise views of the mountains and desert corridor. The two guest bedrooms share a bathroom with a tub/shower combination. One bedroom has double doors that open to the courtyard. For added privacy, the guest bedrooms can be closed off from the main living space.Located just 6 miles from Borrego Springs, this home is conveniently close to shopping, grocery stores, restaurants, and other essential services. Whether you're looking for stargazing, golf, hiking, cycling, art appreciation, or simply to relax, this home is the perfect retreat! Investment property with excellent rental history.
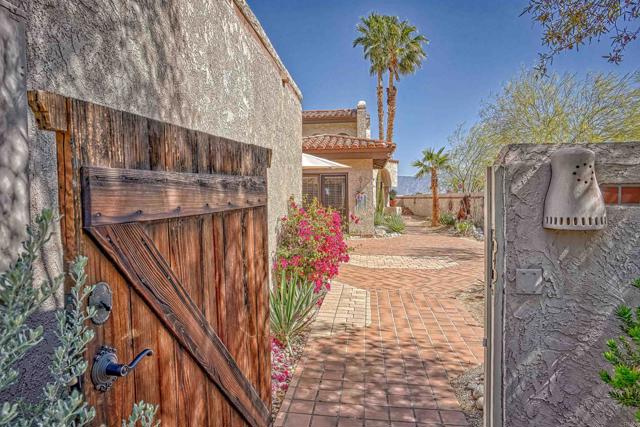
Lorton #302
30
Burlingame
$998,000
1,252
2
2
Elegant top-floor, corner condominium residence with exceptional privacy. Bathed in sunlight from its coveted corner position, this beautifully appointed residence features an airy, open feel. Discover refined living in this beautifully appointed 2-bedroom 2-bath unit thoughtfully designed for comfort and effortless entertaining. The desirable floor plan offers excellent separation between the bedrooms, creating a peaceful retreat for residents and guests alike. The light-filled kitchen is both stylish and functional, featuring all stainless-steel appliance, a generous bar counter, charming greenhouse window, and pantry. It opens naturally to the dining area and inviting living room with gas fireplace and sliding doors which open seamlessly to the balcony. Extras include plenty of closet space, , skylights, recessed lighting. 2-car parking + extra storage. LOCATION - near downtown Burlingame with an array of amenities and easy access to all commuting routes.
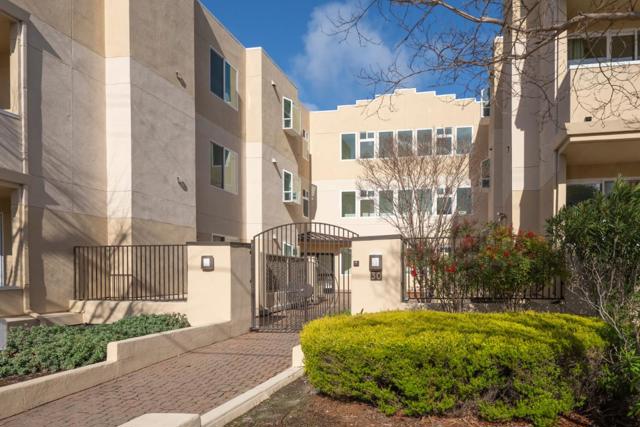
Florida Street #4
4034
San Diego
$525,000
828
2
2
Discover refined urban living in one of San Diego’s most sought-after neighborhoods. This exceptional top-level, 2-bedroom, 2-bathroom condominium combines modern convenience with timeless charm. Positioned within an intimate, well-maintained, and secure 7-unit gated community, the property stands out for its impressive street presence and meticulous upkeep. The interior transitions seamlessly from an inviting entryway into a spacious living area, where soaring vaulted ceilings maximize natural light and elegant Brazilian walnut hardwood flooring adds immediate warmth. Rare for urban living, the home includes both a secure garage and a designated parking space. With a remarkably low monthly HOA dues structure ($325, inclusive of water, trash, and maintenance), this property offers incredible value. Experience the best of North Park’s celebrated culinary scene with renowned local landmarks like the Lafayette Hotel just a short stroll away. Welcome to this sophisticated upstairs condominium located in the heart of San Diego's vibrant North Park neighborhood. Featuring 2 bedrooms and 2 full bathrooms, this home offers exceptional walkability and bikeability, placing premier dining and shopping just steps away. Situated within a beautifully maintained, fully gated 7-unit boutique complex, the property boasts excellent curb appeal and security. Inside, the residence welcomes you with vaulted ceilings that create an open, airy ambiance, complemented by warm Brazilian walnut hardwwod flooring throughout. Practical amenities include a private garage plus one additional assigned parking space. The low monthly HOA fee of $325 covers water, trash, and common area maintenance. Enjoy an unparalleled lifestyle with iconic San Diego establishments, including the historic Lafayette Hotel, right at your doorstep.
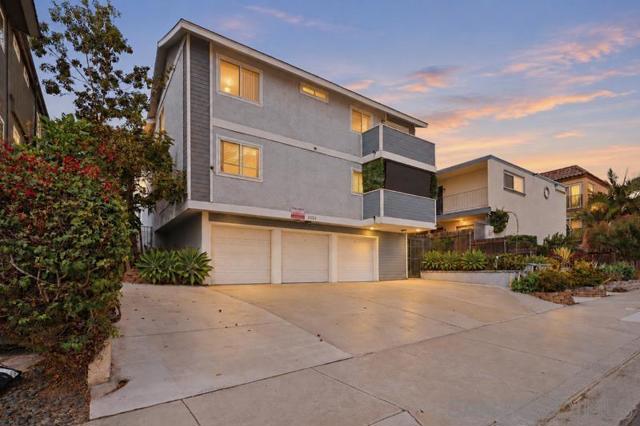
Amherst
1716
Los Angeles
$3,595,000
4,320
5
6
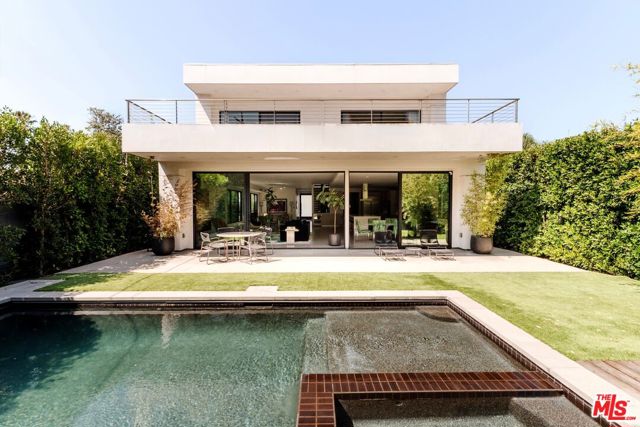
A rare combination of volume, privacy, and seamless indoor-outdoor living defines this striking architectural residence in one of the Westside's most convenient locations. Featuring 5 bedrooms, 6 bathrooms, 4,320 SF of living space on a 6,749 SF lot, this sophisticated home showcases expansive walls of glass and an effortless open floor plan that seamlessly connects every living space. The dramatic main level is designed to maximize natural light and flow, with polished concrete floors, gallery-style walls, and oversized sliding glass doors that blur the line between indoors and out. The living room, dining area, and chef's kitchen all open directly to a private backyard surrounded by mature hedging and lush landscaping, creating an exceptional sense of privacy rarely found in such a central location. Complete with a sparkling pool and spa, generous lounge areas, and multiple spaces for alfresco dining, the backyard feels like a secluded resort designed for both relaxing and entertaining. The chef's kitchen serves as the centerpiece of the home with a striking center island, sleek custom cabinetry, premium appliances, integrated built-ins, and a sophisticated wet bar. A private ensuite guest bedroom, powder room, dedicated laundry room, and direct access to the two-car garage complete the main level. A sculptural floating staircase leads upstairs to rich oak floors and a flexible sitting area ideal for a family room, office, or library. The tranquil primary suite features a fireplace, private balcony, spacious walk-in closet, and spa-inspired bath. Three additional ensuite bedrooms each include walk-in closets, with two opening onto a generous shared sun deck overlooking the backyard. Additional highlights include state-of-the- art lighting, surround sound, a security system, and beautifully landscaped grounds that further enhance the home's remarkable privacy. Ideally located just minutes from Mar Vista, Brentwood, Santa Monica, and Sawtelle, this exceptional residence offers an elevated Westside lifestyle defined by volume, privacy, and effortless indoor-outdoor living.
Wilshire Unit 4J
10450
Los Angeles
$1,199,995
2,064
3
3
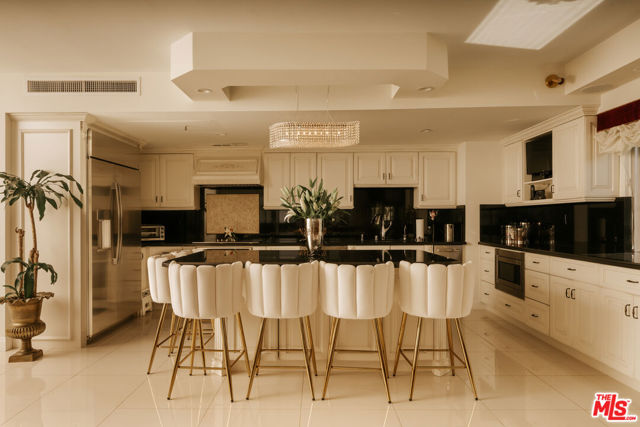
This beautifully renovated residence sits within The Churchill, a premier full-service building on the prestigious Wilshire Corridor.Offering approximately 2,064 square feet, this 3-bedroom, 3-bathroom home has been thoughtfully redone throughout, blending timeless elegance with exceptional scale and functionality. Inside, a gracious entry opens to an expansive living and dining area, ideal for both daily life and entertaining. Rich wood finishes, custom cabinetry, extensive stone detailing and recessed lighting create a warm, sophisticated atmosphere, while large windows frame city and mountain views. The well-scaled kitchen features wood cabinetry, generous counter space, marble surfaces and a full suite of GE appliances, making it an inviting spot to cook and gather. A dedicated in-unit laundry adds everyday convenience. The spacious primary suite offers excellent closet space and a well-appointed en-suite bath finished in marble. Two additional bedrooms provide flexibility for family, guests, a home office or den, while the remodeled secondary baths continue the home's cohesive design with stone and wood finishes. With its generous proportions, ample storage and full renovation, this residence offers a rare opportunity for move-in-ready living in one of the Corridor's most established addresses.Residents of The Churchill enjoy 24-hour concierge and security, valet parking, fitness center, pool, sauna, meeting and recreation areas, additional storage and on-site management. Ideally located between Beverly Hills, Century City and Westwood, with convenient access to UCLA, Holmby Park, world-class shopping, dining and entertainment.A refined residence offering space, comfort and sophistication in the heart of the Wilshire Corridor.
Spencer
1500
Norco
$725,000
1,460
3
2
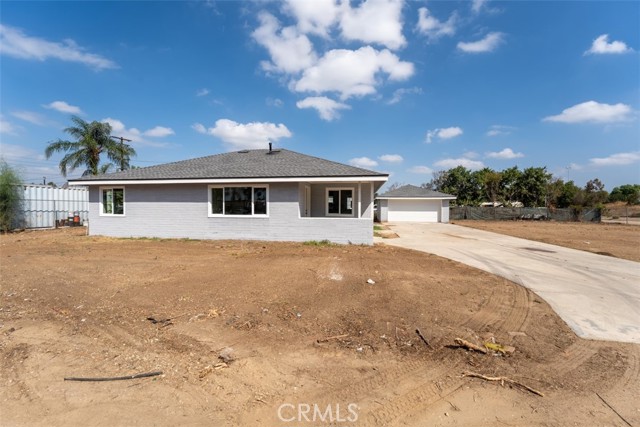
NORCO HOME ON A HUGE 19,000+ SQ. FT. FLAT LOT ! Welcome to 1 where space, versatility, and extensive upgrades come together in one unique Norco property. This beautifully remodelled 3-bedroom, 2-bath home sits on an impressive 19,000+ square-foot flat and highly usable lot, creating tremendous possibilities for buyers who need room to live, work, park, store, and enjoy their property. The main residence has been renovated and is MOVE-IN READY, featuring a refreshed interior offers a clean, modern feel without the time, expense, and hassle of taking on a major renovation after closing. THE LOT IS A STANDOUT FEATURE. With more than 19,000 square feet of flat, usable land, there is an incredible amount of room for vehicles, RVs, trailers, boats, off-road toys, work equipment, storage, and more. For a contractor, tradesperson, small-business owner, car enthusiast, recreational vehicle owner, or anyone who simply wants SPACE, this is a property you need to see. The property also features a 2-car garage for additional parking, storage, tools, and equipment. second lot next door comes with property totalling 19519 sqr foot lot
Windsor
601
Los Angeles
$9,995,000
11,826
8
9
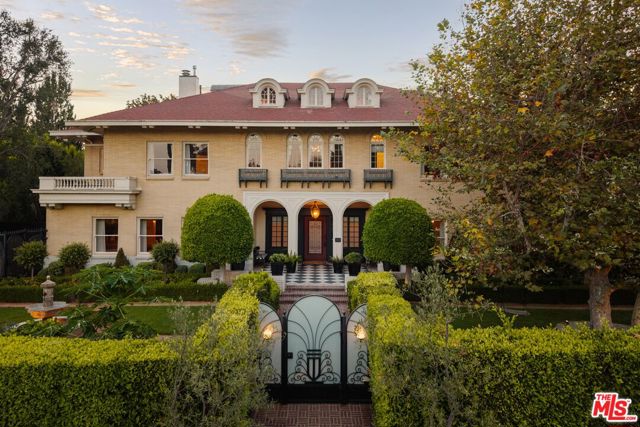
Set behind mature hedges on more than half an acre in Hancock Park, The Hunt & Burns Estate is a 1914 residence that reads less like a listing and more like a chapter of Los Angeles history, reimagined for the present. Hunt & Burns' original architecture, its proportions, its restraint, its sense of permanence, has been preserved and reawakened through a meticulous restoration and expansion by Bowery Design Group, resulting in a home where original windows, paneled wainscoting, intricate moldings, and built-ins sit alongside collected furnishings and quietly luxurious materials, giving the interiors a sense of depth that feels collected rather than decorated. For all its scale, nearing 12,000 square feet, the home never feels grand for grand's sake. Elegant formal living and dining rooms give way to smaller, more intimate spaces made for lingering, and by day the estate moves at the pace of its gardens: sun-filled, unhurried, built for long lunches and longer conversations. By night, it transforms - a hidden speakeasy, cigar lounge, and private theater reveal themselves like secrets kept just for the people lucky enough to experience Windsor. Outside, you step into a private sanctuary, a fully enclosed retreat surrounding a pool, spa and cabana, while a serene guest house sits at the edge of it all. It is, in the truest sense, a home that has been lived in beautifully, spacious enough for grand entertaining, yet quiet and intimate enough to simply feel like home.
Mary
2534
Montrose
$1,105,000
1,236
3
2
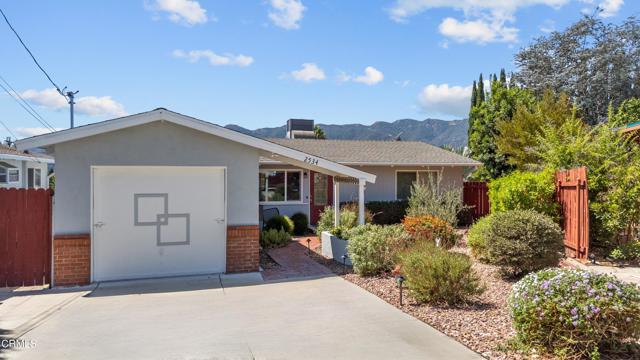
Who doesn't love Montrose? And if you've been hoping to live at the end of a cul-de-sac, in a single-level home with a pool, this one has a lot to love.Bright, sunny, and comfortable, this home has the easy feel you notice right away. High beamed ceilings create a wonderful sense of space, while hardwood floors, beautiful natural light, and an updated kitchen strike the perfect balance of character and thoughtful updates.And don't be fooled by the bedroom and bath count, because this house holds a surprise. Originally built as a two-bedroom plus den, the floor plan offers far more flexibility than you might expect. The garage was professionally converted into an additional bedroom with its own three-quarter bath, giving you options for three bedrooms plus a den, four bedrooms, guest space, a home office, or whatever works best for the way you live.Outside, the setting is just as inviting. A private rear patio creates a quiet place to sit and unwind, while the pool has its own adjoining area with plenty of room for a barbecue and outdoor gatherings. Drought-tolerant landscaping boosts curb appeal without demanding much upkeep.An updated electrical panel and a collection of improvements are already in place, so the home feels cared for without losing the charm that makes it so appealing.At the end of the day, this is a sweet Montrose home in a location people love: tucked at the end of a cul-de-sac, single-level, bright and comfortable, with high ceilings, flexible living spaces, and a pool out back.
17351 Sunset Unit 3C
Pacific Palisades, CA 90272
AREA SQFT
1,875
BEDROOMS
2
BATHROOMS
3
Sunset Unit 3C
17351
Pacific Palisades
$3,745,000
1,875
2
3
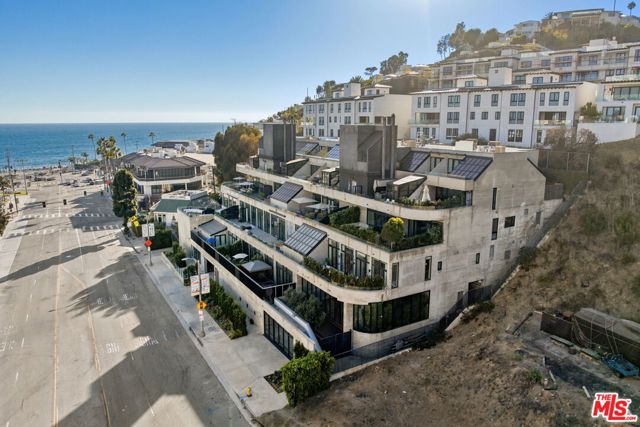
Severine Tatangelo of Studio PCH, the architect and designer behind Nobu Malibu and Nobu Ryokan Malibu, has brought her Japanese minimalism and Southern California luxury to a private residence at The Rockwell. Perched strategically at the gateway to the Pacific Palisades is a sophisticated yet understated coastal modern retreat. Exquisite interplay of organic materials, thoughtfully chosen to create a tactile and visual connection to nature. Cambodian Teak wood is used extensively on paneled walls and coffered ceilings and there are Rift-cut European Oak floors throughout. Complementing the warm wood tones are luxurious stone accents: the fireplace surround and shelving feature travertine, while the kitchen and bathroom counters are crafted from Taj Mahal quartzite. Exquisite Bulthaup kitchen with Gaggenau and Wolf appliances and a separate prep kitchen gives this unit rare optionality to entertain large groups. Linen drapery over Lutron blackout shades, a Japanese sliding door, dedicated office nook and a separate laundry room. South Facing terrace with Ocean Views is approximately 500 square feet. Crestron Home and Lutron Home. Newly renovated lobby. Furniture designed by Severine Tatangelo for the unit and included in the sale. One of one for buyers with the most discerning taste. New Wolfgang Puck restaurant designed by Frank Gehry coming in 2029.
43rd
208
Manhattan Beach
$3,350,000
1,724
3
4
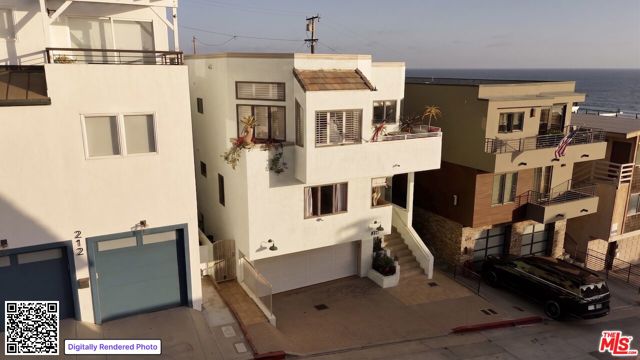
Best price in the Manhattan Beach sand section and a stone's throw from The Strand this 3-bedroom, 4 bathroom home is a rare blend of coastal ease and eclectic soul. Located on arguably the best street in North Manhattan Beach, this recently reimagined artful home with ocean views is a rare gem. Upon entry, a serene water feature sets the relaxing tone as one transitions to the primary suite, complete with a beautifully appointed ensuite bath featuring a clawfoot tub. Across the hall sits the spacious second bedroom and bath. Off the garage, a versatile bonus space with its own half bath and possible separate entrance, offers the option of an ADU, studio, gym, rental or private retreat for guests. Upstairs, the large open concept living and dining areas are flooded in natural light along with a gourmet kitchen. This floor also features the third bedroom, a skylight-topped retreat that also effortlessly lends itself to a home office or creative studio, with an inviting balcony offering direct ocean and sunset views. Thoughtful design touches throughout give the home its signature creative-cool edge, including a private sauna and cold plunge for an at-home wellness retreat that turns everyday living into ritual. With its unbeatable proximity to the beach, wide lot with extra parking with direct access garage, striking sunset backdrop, and one-of-a-kind character, 208 43rd Street isn't just a place to live... it's a lifestyle statement.
Rio Naches
67365
Cathedral City
$519,900
1,811
3
2
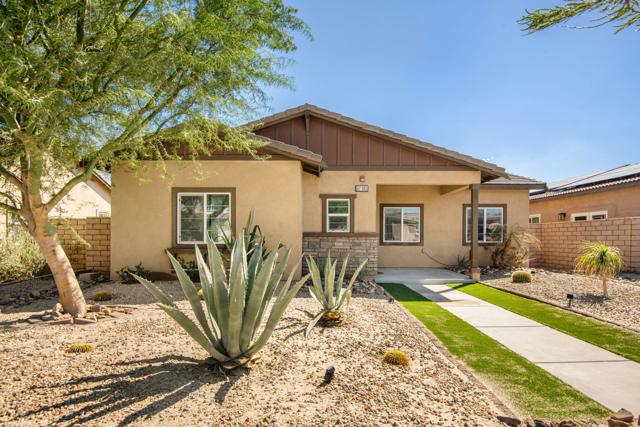
The curb appeal of this property is enhanced by desert landscaping and mature Palo Verde trees. With a little over 1,800 square feet of living space, this home features 2 bedrooms, 2 bathrooms, and a den that can serve as a third bedroom. The open floor plan showcases abundant windows and natural light, a spacious living area, generously sized bedrooms, and a laundry room with additional storage. The gourmet kitchen offers ample cabinetry with brushed gold mushroom knobs, granite countertops, a walk in pantry, and an island with elegant pendant lighting that complements the chandelier in the dining area. Beautiful wood like luxury vinyl plank flooring extends throughout the home, except in the primary closet. The inviting patio has been extended with a pergola and features a stylish combination of concrete and artificial turf. Tall Ficus trees add privacy and enhance the outdoor space. Energy efficient features include leased solar. The premium lot also offers a driveway extending from the garage. Located in the Verano master planned community, residents enjoy low HOA dues and access to a clubhouse, pool, spa, pickleball courts, fitness center, and more. There are two leased solar systems at the property, which reduces the electric bills. One is $133 per month. 4.16KW 13 panels, the 2nd is $158 per month, 22 panels and is a 7.7KW system. Between the two, the property has a negative electric bill each month.
Reed Ave Unit B
1738
San Diego
$995,000
1,644
2
3
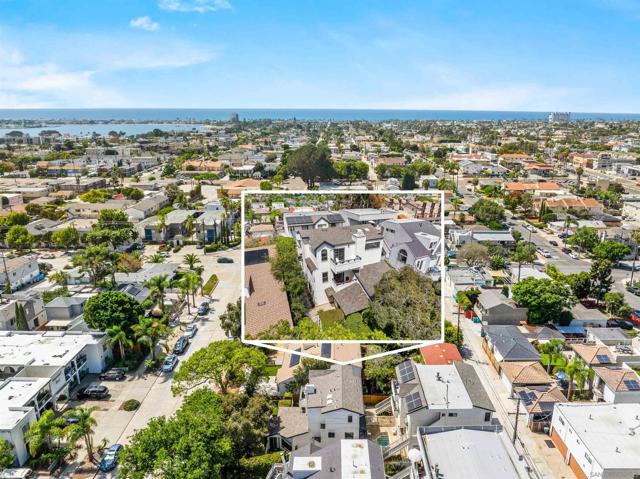
Top-floor Pacific Beach condo offering 2 bedrooms, 2.5 bathrooms, 1,644 sq. ft. of living space with no neighbors above. The spacious main level features a large living room with a fireplace, 2 decks, guest bath, along with a dedicated breakfast area & 3rd balcony. Upstairs, both bedrooms feature ensuite bathrooms, creating a functional layout with added privacy. The home also includes a two-car garage. Set within an intimate four-unit complex with spa on a peaceful and quiet, tree-lined street, the home is just a short walk from Mission Bay and minutes from the beach, restaurants, coffee shops, grocery stores, and everything Pacific Beach has to offer.

This information is deemed reliable but not guaranteed. You should rely on this information only to decide whether or not to further investigate a particular property. BEFORE MAKING ANY OTHER DECISION, YOU SHOULD PERSONALLY INVESTIGATE THE FACTS (e.g. square footage and lot size) with the assistance of an appropriate professional. You may use this information only to identify properties you may be interested in investigating further. All uses except for personal, non-commercial use in accordance with the foregoing purpose are prohibited. Redistribution or copying of this information, any photographs or video tours is strictly prohibited. This information is derived from the Internet Data Exchange (IDX) service provided by Sandicor®. Displayed property listings may be held by a brokerage firm other than the broker and/or agent responsible for this display. The information and any photographs and video tours and the compilation from which they are derived is protected by copyright. Compilation © 2017 Sandicor®, Inc.
Copyright © 2017. All Rights Reserved