
Favorite Properties

Cecil
166
Costa Mesa
$1,600,000
917
2
1
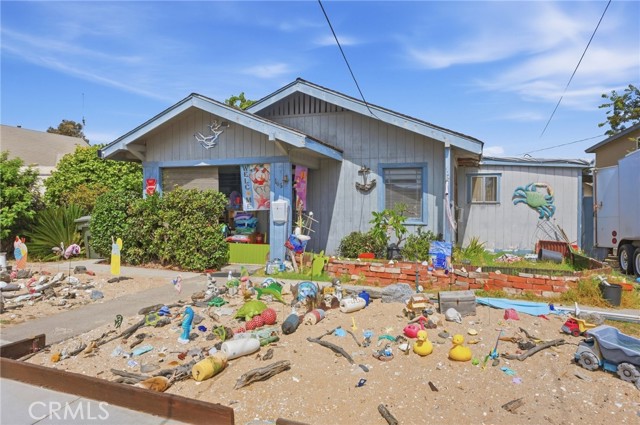
Price is for this property only. Exceptional opportunity to own this Eastside Costa Mesa property individually or together with the adjacent property at 162 Cecil Place, which is offered under a separate MLS listing. Together, these contiguous parcels total approximately 16,952 square feet, creating a rare opportunity for builders, developers, investors, or end users (buyer to verify development potential). Ideally located near beaches, shopping, dining, and parks, this property offers tremendous upside for redevelopment, renovation, or long-term investment. Existing improvements are being sold AS-IS. Buyer to independently verify all information, including square footage, lot size, zoning, permits, and development potential. Contact the listing agent for information regarding the companion property and assemblage opportunities.
Helena
628
Anaheim
$775,000
888
2
2
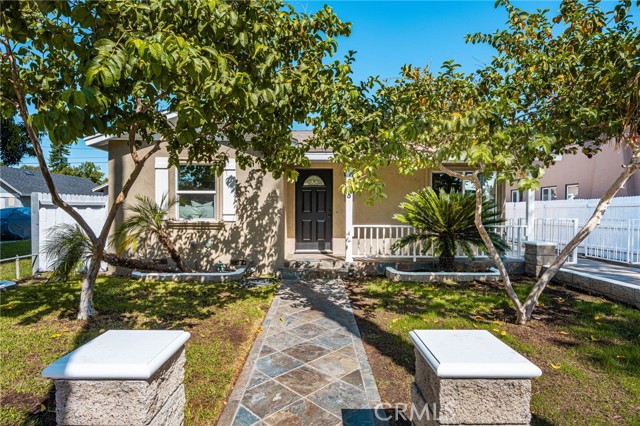
ACCEPTING BACKUP OFFERS!! Charming Traditional home in the Anaheim Colony Historic District, offering 2 bedrooms and 2 bathrooms on a 5,269 SF lot. The home has been thoughtfully updated while retaining its original character, with a new roof, fresh interior and exterior paint, beautifully refinished original oak hardwood floors, an updated kitchen, and refreshed bathrooms with new tile and fixtures. New bedroom lighting, ceiling fans and dual pane windows add to the improvements throughout the home. The spacious backyard offers room to enjoy and includes a detached bonus space that could serve as a home office, studio, or additional flex space. With the appropriate improvements, the space may also offer potential for future ADU use. New landscaping and a wrought iron gate complete the exterior updates. Located among the tree-lined streets and charming homes of Anaheim Colony, this walkable neighborhood puts you close to local shops, restaurants, parks, and Disneyland. Enjoy the character of an established Anaheim neighborhood while being just minutes from one of Southern California's most iconic destinations. A classic home with original details, a generous lot, and plenty of opportunity to make it your own.
Rams Hill Drive
2122
Borrego Springs
$889,000
2,787
3
3
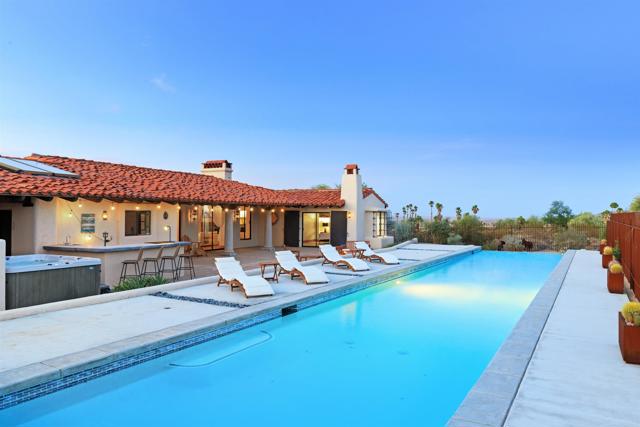
A Proven Vacation Rental at Rams Hill, Offered Fully Furnished & Turnkey What if your desert home could help pay for itself? Welcome to La Casa de la Estrella, a stunning Spanish-style villa inside the gated Rams Hill community of Borrego Springs. This isn't just a beautiful desert retreat. It's also a proven short-term rental generating more than six figures in annual gross bookings, offered fully furnished with the systems and infrastructure already in place for a new owner to continue operating from day one. For a buyer looking for an investment or second home, much of the work has already been done. Furnishings, household supplies, established cleaning and maintenance contacts, operating systems and rental infrastructure can convey, creating a truly turnkey opportunity. Prefer to simply enjoy the home yourself? You can do that too. This is first and foremost an exceptional desert property in one of Borrego Springs' most desirable gated communities. The approximately 2,787-square-foot, 3-bedroom, 3-bath home was designed for effortless indoor-outdoor living. Step through dramatic entry doors into a warm Spanish-inspired home with an open floor plan made for gathering with double sets of sliding doors on each side of the room to welcome The Desert views. Outside is where La Casa de la Estrella really shines. The private backyard feels like your own desert resort, with an impressive 80-foot lap pool with waterfall edge, hot tub, outdoor bar with built-in BBQ, sink, multiple entertaining areas and two fire pits for evenings under Borrego's spectacular night sky. The home has been thoughtfully updated and equipped for both comfort and efficiency, including Starlink, Sub-Zero refrigerator, Nest thermostats and a newer HVAC system. Solar will be paid off by the seller at closing, giving the next owner the benefit of the system without assuming the seller's solar financing. Located within the gated Rams Hill community, home to the acclaimed Tom Fazio-designed Rams Hill Golf Club, the property offers easy access to golf, hiking, biking, jeeping and the extraordinary landscapes of Anza-Borrego Desert State Park. Whether you're looking for a full-time desert home, a luxury second home, or a proven vacation rental with the operational pieces already in place, La Casa de la Estrella offers something increasingly difficult to find: A beautiful home you can enjoy yourself and an established business that's already running. Offered fully furnished and turnkey. Rental history and additional operating information available to qualified buyers. For owners who prefer a more hands-off approach, Rams Hill may also offer vacation rental/property management services for the home. Ask listing agent for details.
3rd Street
2704
Santa Monica
$2,625,000
1,480
4
2
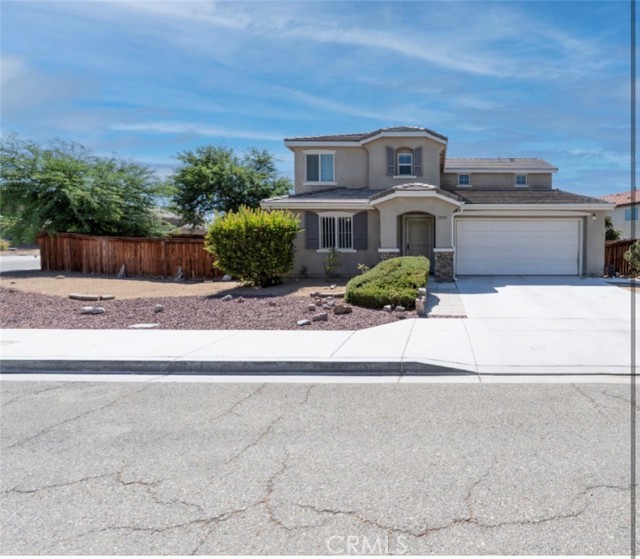
Featured in House Beautiful, this exquisitely reimagined Ocean Park beach cottage captures the very best of coastal California living. Nestled in one of Santa Monica's most sought-after neighborhoods, the home masterfully blends timeless Craftsman charm with elevated designer finishes, creating a residence that feels both sophisticated and effortlessly relaxed. Just moments from the beach and the vibrant energy of Main Street, this rare offering presents an exceptional opportunity to experience the quintessential Ocean Park lifestyle. Thoughtfully renovated from head to toe, this timeless Craftsman bungalow blends classic architectural charm with elevated modern finishes, creating a home that is both refined and effortlessly livable. A heated front porch, framed by swaying palms, welcomes you in and sets the tone for relaxed indoor-outdoor living, perfect for morning coffee or evening unwinding while enjoying the vibrant yet laid-back energy of the neighborhood. Inside, the home is filled with curated details and thoughtful upgrades, including keyless entry, Nest climate control and security systems, and Sonos speakers seamlessly integrated throughout.The kitchen and living spaces are appointed with high-end finishes, including a Miele dishwasher, designer furnishings, full-house water filtration with purified drinking water, and spa-like bathrooms with luxury pressure shower systems. Every element has been carefully selected to enhance both comfort and style. Outdoor living is equally inviting, with a private backyard barbecue area and access to a shared community entertaining space ideal for hosting or simply enjoying the coastal air. The property also includes two off-street parking spaces with an EV charger, a rare convenience this close to the beach. Just moments from Ocean Park's beloved beach, parks, and the vibrant shops and cafes along Main Street, this location offers the ultimate blend of lifestyle and accessibility. Whether you're seeking a primary residence, a weekend retreat, or a compelling income-producing investment, this home offers exceptional versatility. Part of a rare four-residence coastal enclave, this offering presents a unique Tenancy-in-Common (TIC) ownership opportunity, combining the intimacy of a small community with the benefits of coastal investment in one of Santa Monica's most desirable neighborhoods. The seller is open to offering the home fully furnished.

Cecil
162
Costa Mesa
$1,600,000
1,098
2
1
Price is for this property only. Rare opportunity to acquire this Eastside Costa Mesa property individually or combine it with the adjacent property at 166 Cecil Place, which is offered under a separate MLS listing. Together, the two properties total approximately 16,952 square feet, presenting an exceptional opportunity for builders, developers, investors, or those seeking a larger footprint (buyer to verify development potential). Situated in one of Costa Mesa's most desirable neighborhoods, this property offers outstanding potential for redevelopment, renovation, or expansion. Existing improvements are being sold AS-IS. Buyer to independently verify all information, including square footage, lot size, zoning, permits, and development potential. Contact listing agent for details regarding the adjacent property and assemblage opportunities.
Bower Cascade
23846
Diamond Bar
$998,000
1,503
4
2
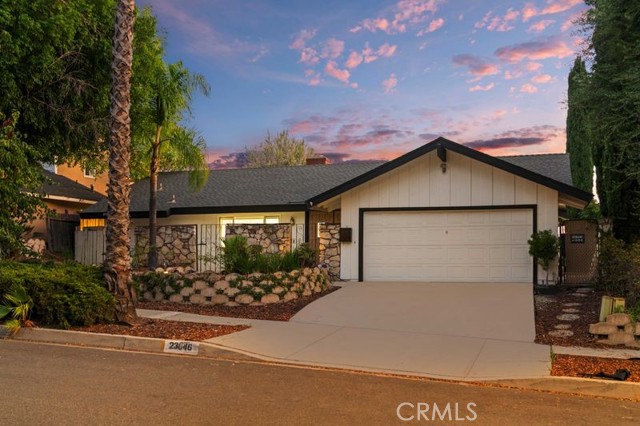
VIEW! VIEW! VIEW!, Enjoy the resort style home with amazing city-light view in the highly desirable community of Diamond Bar! This charming single-story home located on the top of the community, offers 4 bedroom and 2 bath. Double door entry and premium quality wood style tile and new flooring throughout. Open concept great room and spacious breakfast nook with wide stacking sliding door which brings outdoor area to the inside. You will also find master bedroom suite on the left, which featuring finest tile flooring, dual-sink, walk-in shower with top rated backsplash, and large walk-in closets. Three secondary bedrooms on the right side with one upgraded bathroom, Close to parks and golf court, close to trails and easy access to the 57 and 60 freeway and major transportation corridors. This luxury view home is a must see and will not last long, schedule a viewing today!
Oxford Cir
7432
Dublin
$799,000
1,346
2
3
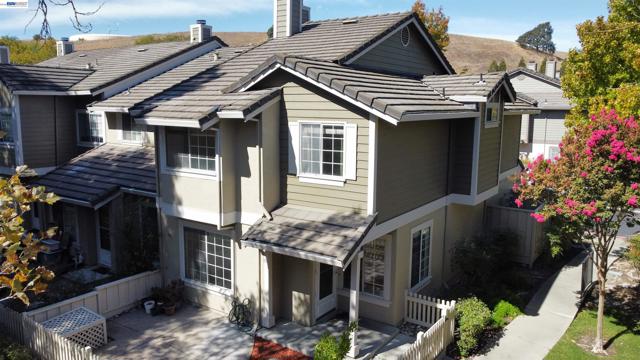
Welcome to the Woodlands community of Dublin! Spacious with open skies, surrounded by trees, charming pathways and transquility that is rare in Dublin. This end unit bright home has two spacious bedrooms, each with attached bathrooms. The home faces peaceful Alamo Creek and Trail right from your front door, visible from living room, kitchen, primary bedroom and patio. A very thoughtfully designed interior, vaulted ceilings in primary bedroom, skylights and extra light afforded by being the end unit, makes home feel very open, specious and luxurious. All floorings and bathrooms were recently upgraded and the house interior was repainted. Primary bedroom and upgraded primary bathroom are huge with a separate nook area and overlooks the creek and trail from the windows. Second bedroom is spacious with a large closet. Brand new stove/oven and fridge, washer and dryer are included. 2-car attached garage provides extreme convenience, while the community and nearby amenities – a sparkling pool, spa, and a lush park with playgrounds, picnic/BBQ area, a basketball court, and more creates a resort like environment. HOA dues of $470 also include Trash and Water. Location of this property within this community is perfect - just a few steps to the community pool/spa, park, trail entrance and short drive to BART. Alamo Creek Trail connects to Iron Horse Trail and Centennial Trail for miles and miles of walking/hiking/biking adventures. Review attached Video. Open House 9/20 1-4pm
Albany St
31967
Hayward
$898,000
1,276
3
2
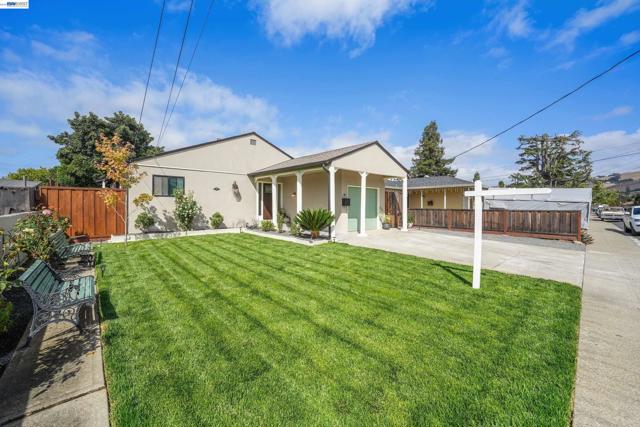
Discover the peak of luxury and convenience in this elegantly remodeled single-level home in Fairway Park. Completely reimagined with high-quality materials throughout, the home includes a gourmet kitchen featuring a stunning suite of high-end Bertazzoni Italian appliances, offering a seamless counter-depth design and a professional-grade cooking performance. New European oak hardwood floors and solid wood cabinetry. A Stunning master suite design. Every detailed design elements bring a good flow to every room and allow for the colors to play off of each other to create an eye-pleasing balance. Set on a generous 5,000 sq ft lot, the property offers a large lush newly landscaped backyard ideal for entertaining and outdoor relaxation. Enjoy access to South Hayward and Union City BART, Highway 880, 84, San Mateo Bridge, parks, schools, and shopping centers. Best of all, it’s within the top-rated Union City New Haven School District !
Cyan Ct. #50
12820
Hawthorne
$904,900
1,620
3
3
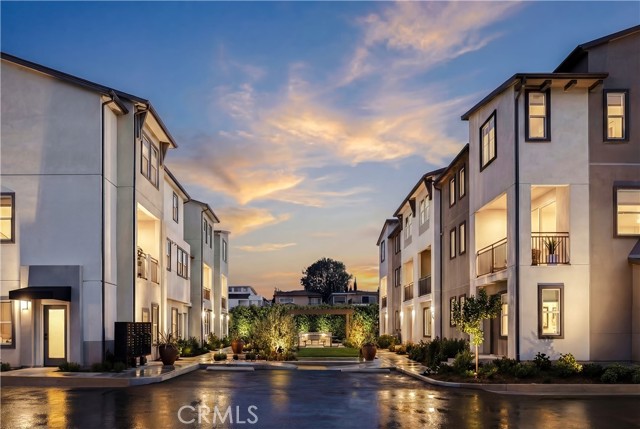
This new three-story townhouse features a modern and spacious layout approximately 1,620 square feet with 3 bedrooms and 2.5 bathrooms. The open-concept main living level seamlessly connects the contemporary kitchen, dining area, and great room, creating an inviting space for entertaining and everyday living. Located with convenient access to Manhattan Beach, Hermosa Beach, Redondo Beach, LAX, major aerospace and technology companies, and freeways.
24th
24432445
Oakland
$899,000
1,613
4
2
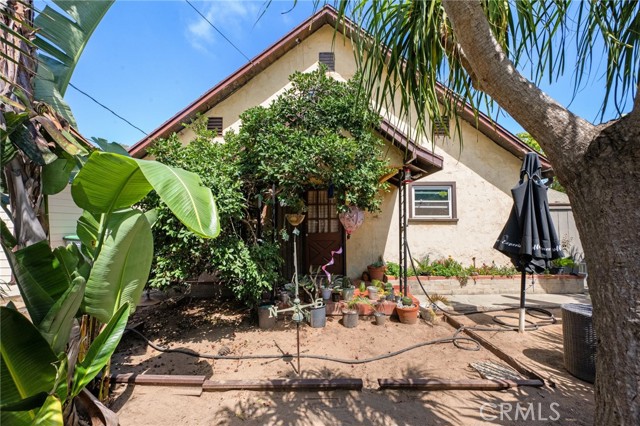
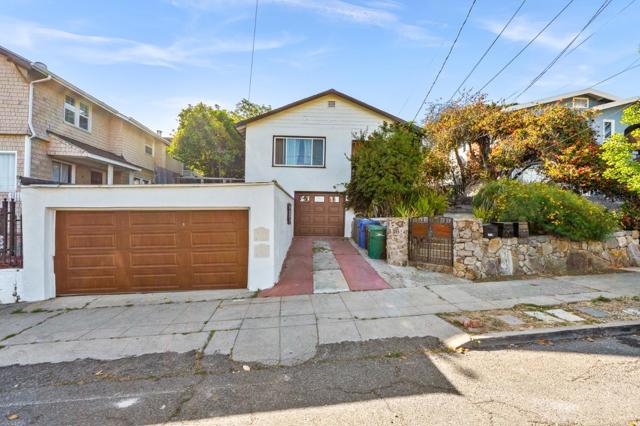
Nestled in the vibrant heart of Oakland, 24432445 24th Ave is a rare 3-unit income property that blends natural charm with strong investment potential. With over $7,300 in monthly rental income currently being received, this property offers both charm and solid returns. Whether you're a seasoned investor or a first-time buyer looking to offset your mortgage, this is an opportunity you wont want to miss. Welcoming you upon arrival is a lush, garden-filled courtyard peaceful retreat that sets this property apart. The front residence is a single-family home featuring 3 bedrooms, 1 bathroom, and a garage. Tucked behind it, a remodeled duplex provides two additional income streams: an upper one-bedroom suite with a spacious private deck, and a lower Spanish-style remodeled 1-bedroom unit that opens to a tranquil shared courtyard.
Wilkins
10461
Los Angeles
$3,250,000
2,818
4
3
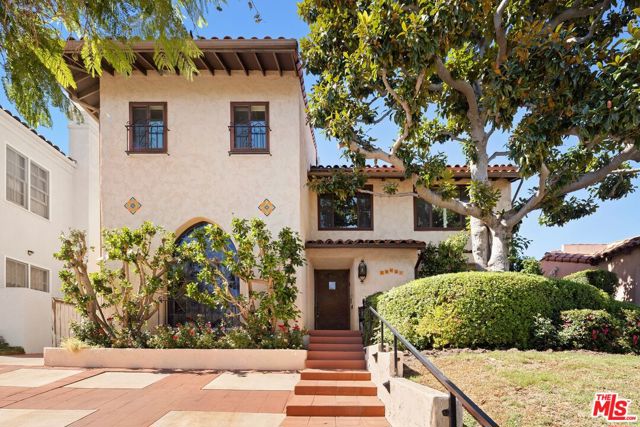
Step into a world of timeless charm in this distinctive Spanish residence, where classic character meets a layout designed for effortless living. The traditional center-hall floor plan welcomes you home, leading into a gracious living room anchored by a striking wood-beamed ceiling and stained-glass window details. At the heart of the main level, a unique double-sided fireplace creates a warm connection between the living room and the great room, offering a cozy focal point for both spaces. The formal dining room features a delightful greenhouse window. Nearby, the large kitchen features a center-island and a convenient laundry area, all while opening directly to the private backyard for a seamless indoor-outdoor flow. The expansive great room offers plenty of additional space for relaxation and gathering. All four bedrooms are located on the second level. The primary suite is complete with a separate dressing area and full bath. Outside, the deep backyard is an inviting oasis, featuring a pool framed by mature fruit trees and lush greenery. Perfectly situated, this home offers a wonderful sense of space while remaining close to a variety of shopping, restaurants, and places of worship.
Singing Hills
19300
Porter Ranch
$1,799,950
3,192
4
4
One Home. One extraordinary setting. One opportunity that may never come again! This luxurious home is perched above the 18th hole of Porter Valley Country Club and offers approximately 3,192 sq. ft. of living space on an impressive 15,056 sq. ft. lot. This home was thoughtfully expanded and completely renovated in 2008. With beautiful golf-course and lake views, a spacious split-level floor plan, and an extraordinary backyard designed for entertaining, this is a home that offers a truly special California lifestyle. The spectacular backyard is the centerpiece of the property, featuring a sparkling pool and spa, built-in BBQ island with refrigerator, lush landscaping, expansive artificial turf, and multiple levels designed for entertaining and relaxation. An elevated outdoor sitting area provides the perfect setting for dining, gatherings or simply enjoying the peaceful views overlooking the golf course. Inside, the home features a spacious living room and dining room with vaulted ceilings, a kitchen with granite countertops, center island, stainless steel appliances and dining area, plus a family room with fireplace and wet bar. The lower level includes a large bedroom with an en-suite three-quarter bath, offering the flexibility of a second primary suite or private guest retreat. The upstairs primary suite features a fireplace, custom walk-in closet and luxurious en-suite bath with dual sinks, vanity sitting area, large shower with built-in seating and jetted tub. A sliding glass door opens to a private observation deck overlooking the golf course. Two additional spacious bedrooms complete the upper level. A rare opportunity to own a truly distinctive Porter Valley Country Club home where exceptional outdoor living, golf-course views and generous living spaces come together. Conveniently located near The Vineyards entertainment complex, and highly desired schools. Don't miss out on this Gem!!
Rocky Dell
23672
Crestline
$314,990
1,024
2
1
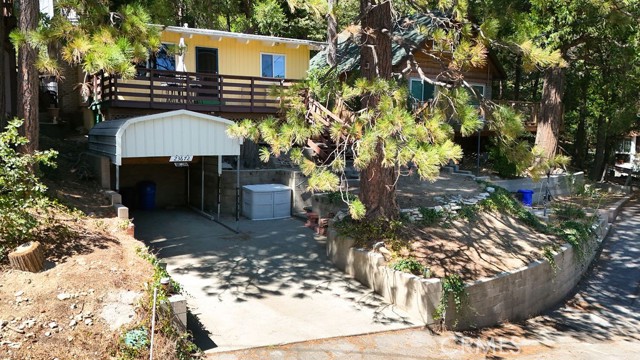
Set among the pines in the heart of Crestline, this inviting 2-bedroom, 1-bath mountain home blends classic cabin character with comfortable single-level living. Vaulted open-beam ceilings, rich wood finishes and a brick fireplace create a warm, timeless atmosphere, while the oversized picture window frames the surrounding trees and fills the living room with natural light. The kitchen offers abundant cabinetry, a built-in oven, range and included refrigerator, with the washer and dryer conveniently located nearby. Newer carpet and interior paint add a refreshed feel while preserving the home’s distinctive mountain charm. Outdoor living is equally appealing, with a generous front deck, a concrete backyard patio and a storage shed for added functionality. A workshop beneath the home provides additional space for storage, projects or hobbies, and the property is wired for a whole-house generator. Two driveway parking spaces provide convenient off-street parking. Just minutes from downtown Crestline and Lake Gregory Regional Park, the home offers easy access to local dining, shopping, fishing, walking trails and seasonal lake recreation. Whether enjoyed as a full-time residence, weekend escape or investment property, this home offers an appealing combination of character, location and versatility.
Calumet
1334
Los Angeles
$1,799,000
2,049
5
3
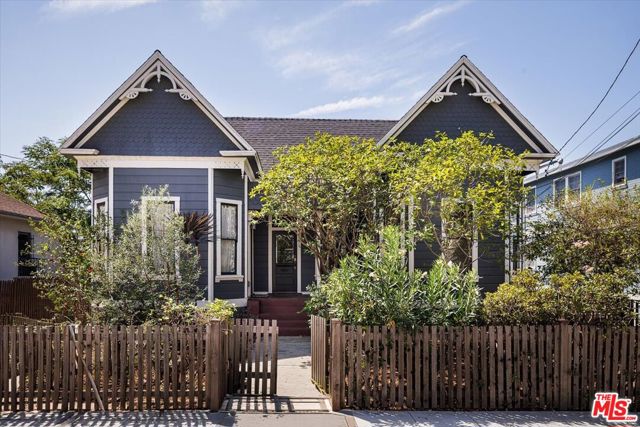
Welcome to 1334 Calumet Ave, a fabulously preserved and restored Victorian in the heart of one of the most historic pockets of Echo Park. Dating to 1887, this rare Angelino Heights Victorian was the Martin P. Thye Residence, as documented in an 1893 Los Angeles Herald where a charming announcement noting that Thye and his new bride, Miss Emma T. Stone were "at home" to friends at this address. Behind its cross-gabled facade, fish-scale shingles and intricate Victorian trim, the restored duplex pairs a four-bedroom, two-bath principal residence with an attached, side-by-side one-bedroom, one-bath residence. Twelve-foot ceilings, tall windows and warm wood floors give the interiors a generous sense of scale, while period doors, vintage-inspired lighting and considered finishes preserve the home's character. The living room opens naturally to the kitchen and dining area. The primary bath is particularly striking, with a marble-topped antique washstand, inset basin, brass fittings, a clawfoot soaking tub and black hex tile underfoot. The principal residence continues downstairs, where the third and fourth bedrooms open through wide glass doors directly to the garden. Salvaged Victorian iron gates lead to a secluded backyard with winding reclaimed-brick patios, mature landscaping and a floating deck shaded by pergola intertwined by a variety of fruiting grape vines. The entire backyard has drought resistant vegetation designed by esteemed LA based firm Radlands. A thoughtfully restored Angelino Heights Victorian offering historic character, modern comfort and a remarkably versatile floor plan. A rare offering.
Ranch House
939
Westlake Village
$1,999,999
3,250
5
4
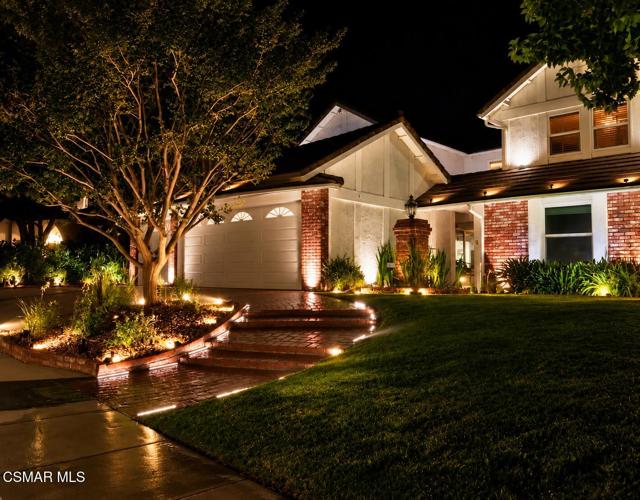
NEW PRICE. NEW OPPORTUNITY. TRULY ONE OF A KIND IN VILLAGE HOMES.Five bedrooms. Pool and spa. Mountain views. An oversized backyard. Three-car garage. Approximately 3,200 square feet. And a floor plan that has been completely reimagined unlike any other home in the community.This isn't simply another Village Homes floor plan. This home is truly one of a kind. The original layout has been thoughtfully transformed and reimagined in a way no other floor plan has been, creating a residence with its own identity, flow and functionality. Now offered at a compelling new price, this is an opportunity that deserves a second look.The exceptional five-bedroom layout includes two spacious bedrooms on the main level, providing tremendous flexibility for guests, a private office, fitness space, or multigenerational living.From the moment you enter, the difference is apparent. Soaring ceilings are complemented by a dramatic, custom reimagined staircase--an architectural statement unique to this home. The heart of the residence is a beautifully appointed chef's kitchen with custom cabinetry that opens seamlessly to an expansive, light-filled extended great room, creating the open and connected living today's buyers are looking for.A large additional multipurpose room, currently enjoyed as a billiards and gathering space, adds even more flexibility for entertaining, movie nights, a game room, or simply spending time with family and friends.Upstairs, the oversized primary suite feels like its own private retreat, complete with dual walk-in closets, a beautiful sitting room with fireplace, and double doors opening to an expansive private deck. Step outside and take in sweeping mountain views overlooking a backyard that seems to go on forever--a combination of space, privacy and scenery that is extraordinarily difficult to find in Village Homes.And then there's the backyard.A sparkling pool and spa, multiple lounging and dining areas, ambient lighting, mountain views and an exceptional amount of usable outdoor space come together to create your own private resort. Whether it's a summer afternoon by the pool, entertaining a crowd, or a quiet evening under the stars, this is a backyard designed to be lived in and enjoyed.A gigantic three-car garage, beautifully maintained low-maintenance landscaping and impressive curb appeal complete the property.Beyond the home itself is the lifestyle that makes Village Homes one of Westlake Village's most sought-after communities--close to shopping, dining, recreation and Westlake Lake, along with access to highly regarded local schools. The new Oaks Christian Elementary campus is now open adding a brand new element of value to the neighborhood.There are other wonderful homes, but there is only one 939 Ranch House Road.A reimagined floor plan unlike any other in the community. Five bedrooms. Approximately 3,200 square feet. Pool and spa. Mountain views. An oversized yard. Three-car garage. And a Village Homes location.With the new price now in place, the opportunity has never been more compelling. Come experience what makes this home truly one of a kind.
Via Seco
833
Nipomo
$1,299,000
2,374
3
3
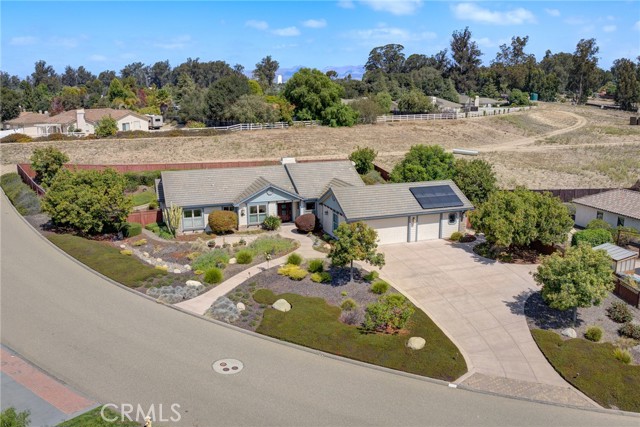
Classic Elegance at Vista Roble -- Step inside this timeless custom home that includes three bedrooms plus a den/office, and two and a half baths. This retreat offers a seamless blend of traditional craftsmanship and functional living. Airy, open floor plan boasting soaring ceilings, rich hand scraped hardwood floors, mission-style lighting and ceiling fans throughout, with a cozy enclosed fireplace accented by a classic stacked stone surround. Moving into the gourmet kitchen which opens to both formal dining and a breakfast nook with bar seating, you will enjoy premium granite slab countertops and custom accent backsplash with high-end stainless steel appliances including KitchenAid dishwasher, microwave, convection oven, and LG armoire refrigerator plus a dedicated walk-in pantry and butler staging area for maximum storage along with a spacious indoor laundry room including LG washer/dryer units. Primary suite has private outdoor access and a spa-like updated bathroom with dual vanities and smooth river stone accents -- plus a spacious walk-in closet. An outdoor oasis awaits on this mature fully landscaped property. Privacy abounds as you back to undeveloped space. Designed for relaxing outdoors, the yard is dotted with multiple patio spaces perfect for entertaining and enjoying our idyllic Central Coast temperatures.
Silkwood
1873
San Jose
$1,598,000
1,828
3
3
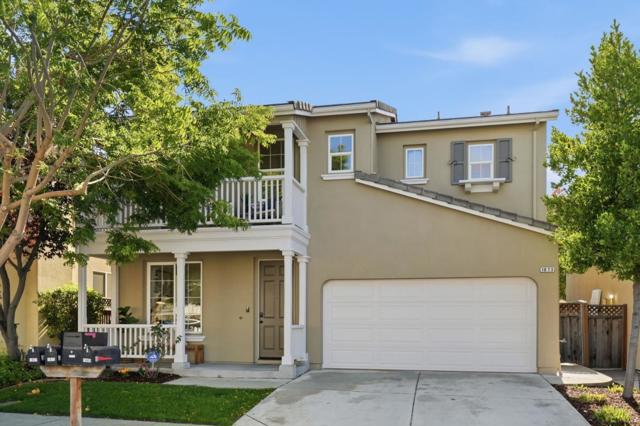
Welcome to 1873 Silkwood Ln, a fabulous single family home built in 2007 by Taylor Woodrow. This home offers 3 bedrooms, 2.5 bathrooms and a great floor plan for everyday living. High ceilings and large windows flood the interior with natural light. The chef's kitchen features stainless steel appliances, a breakfast bar, and a large walk-in pantry, and seamlessly flows into the living area making it perfect for entertaining. Spacious primary bedroom with a large walk-in closet, en-suite bath with 2 sinks, soaking tub and updated glass shower enclosure. Outside, enjoy the fenced-in backyard with a back patio, new grass, and an orange tree. Additional features include a laundry area with ample storage, 2-car garage with EV charging hookup, central heating and AC, and recessed lighting. No HOA. Located in the heart of Silicon Valley with easy commute access, and close to shopping, fitness centers, restaurants, the Great Mall & several tech companies such as Broadcom, Supermicro, Nvidia, and more.
923 Avenida Majorca Unit D
Laguna Woods, CA 92637
AREA SQFT
1,050
BEDROOMS
2
BATHROOMS
2
Avenida Majorca Unit D
923
Laguna Woods
$449,990
1,050
2
2
Upgraded Madrid Model in a fabulous location with open views of the community, trees & sunsets. Amazing location near Aliso Creek. Large open kitchen with additional door for easy access to private patio. Remolded kitchen offers granite countertops, stainless steel sink. Appliances include oven, cooktop. dishwasher & microwave. Loads of extra storage & counter seating. Spacious living room is great for entertaining. Beautiful spacious private patio w/extra storage offers a wonderful place to relax. Tile floor in kitchen i& both baths. Warm wood flooring in the living room, dining room, both bedrooms. Smooth ceilings, recessed lighting, crown molding & dual pane vinyl windows throughout. Walk-in bathtub/shower in Primary bath. Both baths updated with faucet & fixtures. Stacked washer/dryer hook ups in hall closet. Cedar lined closets. Carport #682-8 and lots of guest parking close by. Private community 27-hole championship golf course, 9-hole executive par 3 courses, tennis, paddle tennis, lawn bowling, 2 fitness centers, 7 clubhouses, 5 swimming pools, equestrian center, horse stables, gardening, art studio, shuffleboard courts, craft and hobby workshops, game rooms, billiard rooms, world-class woodshop, over 200 clubs and organizations. Plus, free bus transportation around the community, nearby shopping, restaurants, and bus trips. Close to freeways, hospital & medical facilities.
Highland
4226
Riverside
$660,000
1,440
3
2
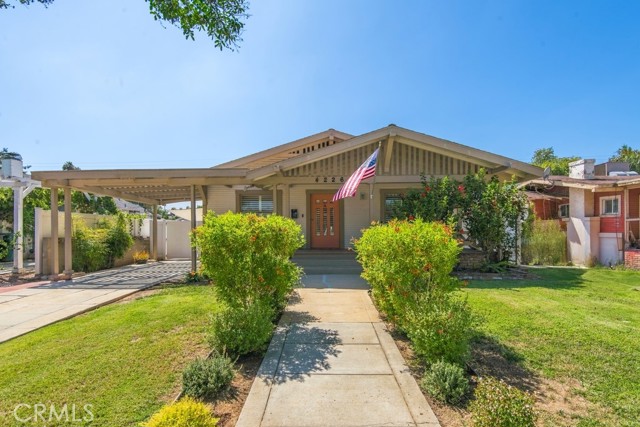
****Seller may consider assistance toward Buyer's closing costs or an interest rate buy down with an acceptable offer**** Proudly presenting 4226 Highland Place, an exceptional vintage Craftsman nestled along a beautiful tree lined street in Riverside’s distinctive Wood Streets neighborhood. Built in 1915, this charming home showcases timeless character complemented by stylish modern updates, offering a blend of classic appeal and contemporary comfort. Featuring 3 bedrooms, 2 bathrooms, paid off solar, an included EV charger, and no HOA. From the moment you arrive, the excellent curb appeal and inviting gated entry set the tone. Step inside to an open and light filled floor plan enhanced by an abundance of windows, beautiful vinyl plank flooring, recessed lighting, and thoughtfully updated interiors. The updated kitchen is both sophisticated and functional, featuring quartz countertops, crisp white cabinetry with elegant gold pulls, and GE Café premium appliances. The spacious secondary bedrooms offer flexible space for guests, a home office, or other needs and share an updated hall bathroom. The generously sized primary suite provides a comfortable private retreat and features a ceiling fan. Outside, the private backyard is enclosed by vinyl fencing and offers space for relaxing, entertaining, gardening, or enjoying the Southern California lifestyle. A detached 1 car garage adds valuable flexibility and can be used as an office, gym, studio, workshop, or creative space. Additional improvements include newer plumbing and HVAC. This beautifully updated Craftsman combines classic architecture, modern conveniences, and a desirable Riverside location. 4226 Highland Place is ready to welcome you home.
Mayview
872
Livermore
$1,249,000
1,928
4
3
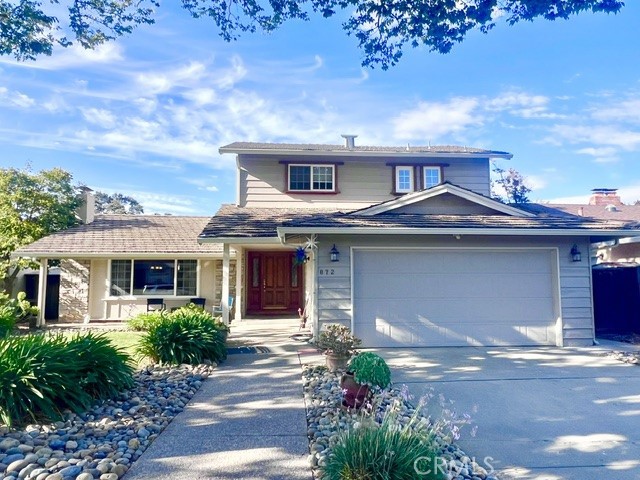
Discover the timeless appeal of 872 Mayview Way, an inviting and beautifully maintained residence nestled within Livermore’s highly desirable Sunset West neighborhood. Thoughtfully designed for both everyday living and effortless entertaining, this spacious home offers an exceptional blend of comfort, style, and indoor-outdoor living. From the moment you arrive, mature foliage and a meticulously maintained front yard create a warm and distinguished first impression. Inside, an excellent floor plan unfolds across four spacious bedrooms and three beautifully updated bathrooms. Rich wood flooring featured throughout much of the home brings warmth and sophistication, while generous living spaces provide an ideal backdrop for both intimate gatherings and larger celebrations. The expansive dining room flows naturally into the large living room, creating a wonderful sense of openness and connection. Oversized windows bathe the living spaces in natural light, highlighting the home’s inviting character and bringing the beauty of the outdoors inside. The updated galley-style kitchen combines style and functionality with a thoughtfully arranged layout that makes cooking and entertaining seamless. Whether preparing a casual meal or hosting guests, this well-appointed space is designed to complement the home’s comfortable, refined aesthetic. The recently updated backyard extends the living experience outdoors. A spacious deck provides the perfect setting for al fresco dining, morning coffee, evening gatherings, or relaxed weekends surrounded by mature landscaping. Designed with entertaining in mind, this private outdoor retreat offers a natural extension of the home’s generous interior spaces. A two-car attached garage with built-in storage adds convenience and functionality, providing ample room for vehicles, equipment, and everyday organization. NEW ROOF installed weeks ago!
Museum
387
Los Angeles
$1,008,900
1,261
2
2
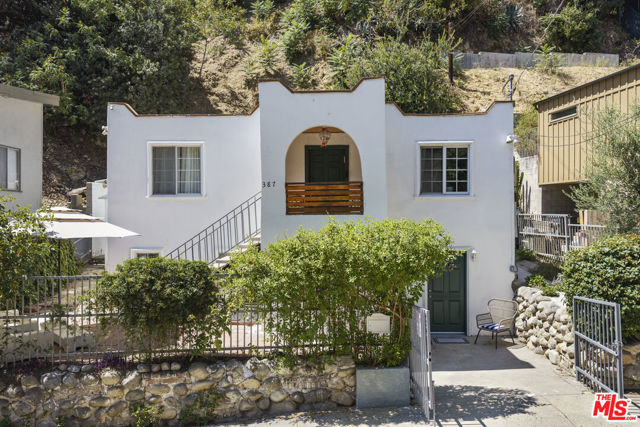
A rare Mount Washington hillside retreat tucked along a peaceful, tree-lined street. Situated within the highly rated Mt. Washington Elementary School boundary. Blending Spanish character with modern touches, this soulful home offers privacy, lush surroundings and multiple outdoor patios, lounging areas and intimate entertaining spaces. Flexible floor plan functions as 3 bedrooms or 2 bedrooms plus a private studio/office/guest suite with separate entrance, kitchenette, refrigerator, walk-in pantry and generous storage ideal for work-from-home, creative space, guests or potential income use. Walk to neighborhood shops, restaurants, markets and trails, with DTLA and the Eastside's best dining and nightlife minutes away. Approx. 5-minute walk to the Southwest Museum Metro A Line Station. Unique, private and full of character.
12750 Caminito Cancion #134
San Diego, CA 92128
AREA SQFT
1,372
BEDROOMS
2
BATHROOMS
2
Caminito Cancion #134
12750
San Diego
$524,900
1,372
2
2
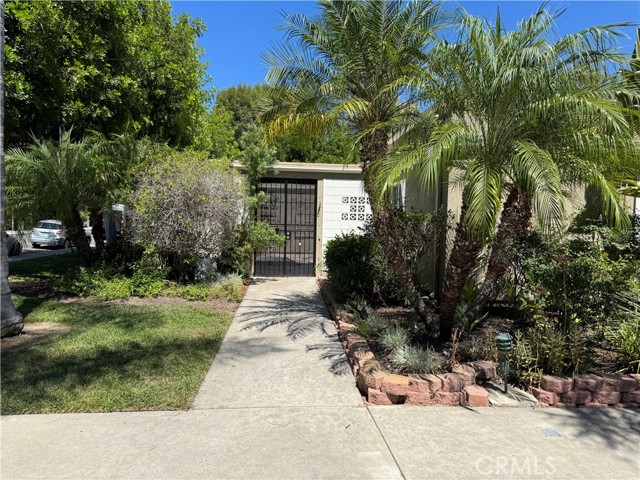
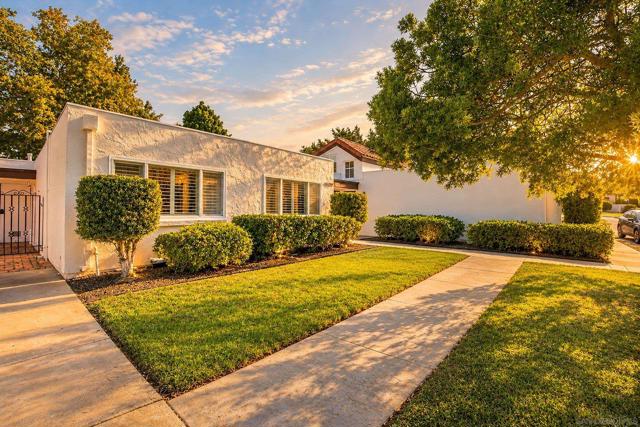
Welcome home to this beautifully updated single-story retreat in the sought-after Seven Oaks 55+ community. Freshly painted and move-in ready, this spacious condo blends comfort with peace of mind — featuring mostly updated kitchen and baths, plus a Safe-Step jetted soaking tub for effortless relaxation. Vaulted beamed ceilings and an arched fireplace anchor a bright, airy living space that flows to a private patio pergola. Enjoy lush, manicured grounds, resort-style club amenities, and a true sense of community — all just minutes from everything San Diego has to offer. This is easy, tranquil living at its best. Carport with long driveway - could work for two cars, tandem.
Osborne
5535
San Bernardino
$530,000
1,793
4
3
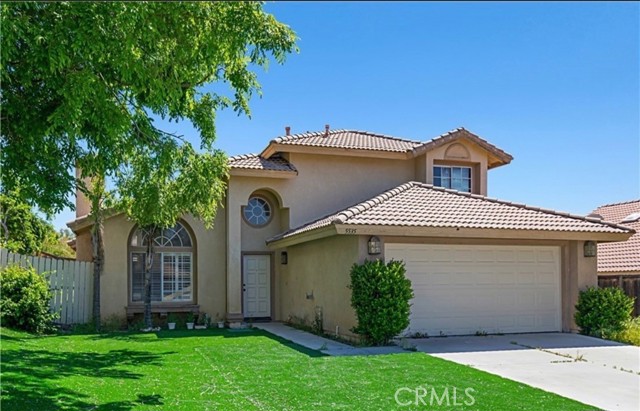
Welcome to 5535 Osborne Ct, a spacious 4-bedroom, 3-bathroom home located in San Bernardino. Built in 1995 and offering approximately 1,793 square feet of living space, this property provides a functional floor plan with plenty of room for everyday living, entertaining, and comfortable family living. Located on a quiet court, this home offers an opportunity for buyers looking for space, convenience, and potential. Bring your vision and make this property your own. Conveniently located near schools, shopping, dining, parks, and major transportation routes.
Van Buren
3986
Riverside
$599,999
1,300
3
2
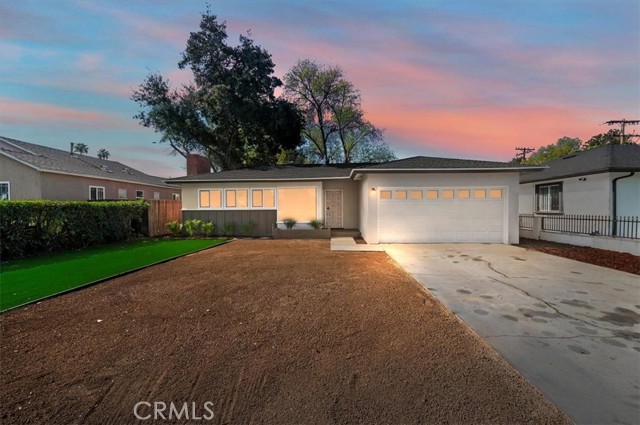
****MOTIVATED SELLER- WILLING TO CONTRIBUTE BUYER CREDIT WITH RIGHT OFFER***Completely Upgraded Riverside Charmer with Bonus Jr. ADU! Features include new windows, beautiful new laminate floors throughout, updated A/C and electrical! Features a spacious galley kitchen with quartz counters, modern baths, and a cozy fireplace. Bonus Jr. ADU addition includes its own kitchenette and full bath—use as a primary suite or rent it out for extra income! Huge lot, 2-car garage, and turnkey finishes throughout. Don’t miss this flexible, income-generating opportunity!
Belmont #1
964
Sunnyvale
$1,099,999
1,405
2
3
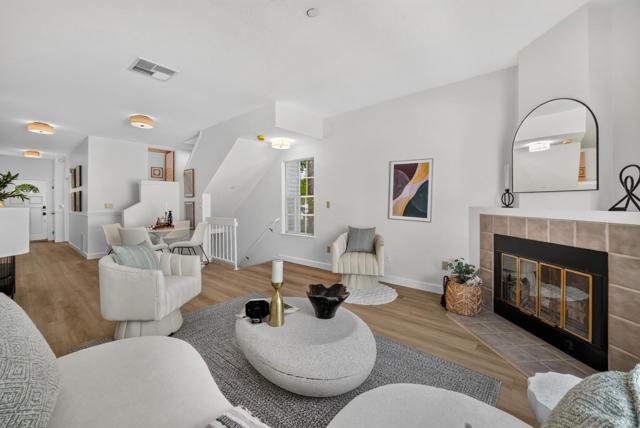
Welcome to this bright end-unit townhome in Sunnyvale, with natural light from three sides and a layout that makes everyday living easy. Zoned for Sunnyvale schools and Homestead High. Updated luxury vinyl flooring, brand-new kitchen countertops, and fresh interior paint create a clean, modern look. A private front courtyard welcomes you inside. The separate kitchen offers a breakfast nook and additional storage, while the oversized living room provides ample space for gatherings, a childrens play area, or a home office setup. Upstairs, the spacious owner's suite features extra windows, an en-suite bath & his-and-her closets. Jr. suite w/ en-suite bath & large closet! 2-car attached garage w/ laundry area. Community pool & spa! HOA includes water, garbage & more! Walk to Sunnyvale parks! Minutes from major companies including Amazon, Google, Nvidia, Meta & Microsoft! Easy access to Downtown Sunnyvale w/ dining, Whole Foods, Target, AMC & Caltrain! Close to Highways 237, 101 & Central Expressway!
Juanita
1371
Campbell
$3,680,000
3,498
4
4
Now available for pre-sale! A rare opportunity to own a brand-new home by AL Homes in Campbells sought-after San Tomas neighborhood, with estimated completion in Q2 2027. Secure early to lock in launch pricing and enjoy the opportunity to customize selected finishes. Spanning approximately 3,497 sq ft on a generous 10,431 sq ft lot, this thoughtfully designed home offers 4 bedrooms, 4 bathrooms, and a 2-car garage. The floor plan features separate living and family rooms, with abundant natural light throughout. A spacious kitchen provides plenty of room for everyday cooking and entertaining, while a first-floor bedroom adds flexibility and convenience for guests, family, or a home office. Designed with comfortable daily living in mind, the home offers a practical layout, generous indoor space, and a large lot rarely found in this area. Enjoy prime Silicon Valley living within walking distance to Jack Fischer Park, highly rated public schools, and convenient shopping and dining nearby.
Linden
739741
Burlingame
$4,500,000
5,109
6
6
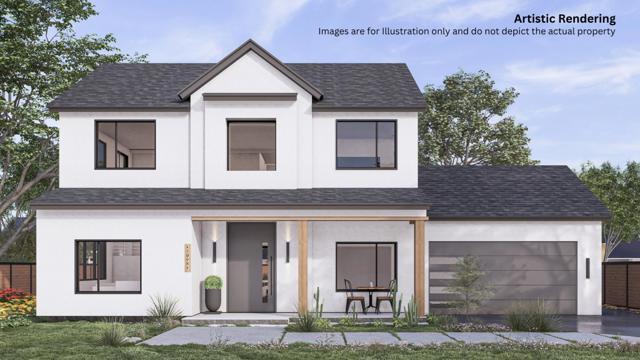
This newly built two luxury residences (2024), and permits signed off (2025) at one price in Burlingame, is thoughtfully designed to live like two separate single-family homes, offering both comfort and flexibility. Both Residences fully equipped with Metal Roof, AC Units, Solar, Auto water Shut off systems and EV Charging. Separate Meters (Gas, Electric & Water). Each feature 3 bedrooms and 2.5 baths with open living, dining areas, fireplace, high ceilings, wood floors, and a stylish modern kitchen with high-ended appliances. The rear home includes an office for today's work-from-home needs. Each home has its own private entrance and a 2-car side-by-side garage with EV charging, making it well-suited for living in one unit, generating rental income, or accommodating extended family for the other unit. Located just half a mile from Burlingame Ave and Broadway shops, cafes, and restaurants, and close to Washington Park for outdoor recreation and community events. Burlingame HS is within walking distance, and Burlingame Intermediate is an easy bike ride away. With Caltrain and major commute routes just minutes away, these two properties offer a seamless blend of modern living, everyday convenience, and long-term value in one of the Peninsulas most desirable neighborhoods.
Spring Unit 2M
257
Los Angeles
$639,000
1,040
1
1
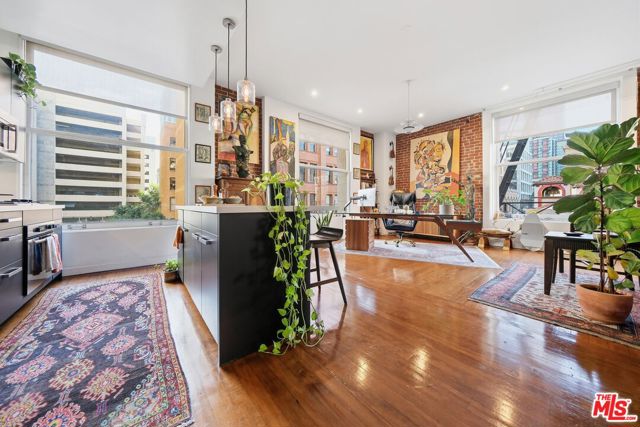
This STUNNING Downtown Los Angeles (DTLA) corner loft is available for immediate occupancy! It features 9ft tall ceilings, exposed brick, massive operable windows, cross- ventilation, and dramatic views of the world-famous Bradbury Building and the beautiful DTLA skyline. It must be seen in-person to be appreciated. This wonderful loft features: an historic entry door; historic tile and wood floors; a dramatic foyer and entry gallery; very large and open, loft-style living, dining and kitchen areas; Poggenpohl kitchen cabinets and countertops; Bosch appliances, including a gas stovetop; a stackable washer and dryer; a Waterworks bathroom, including a large, deep, soaking bathtub; a large, separate private bedroom with a door for privacy; custom window coverings; and a recently replaced HVAC system, and new electrical breaker box. The Douglas Building (DB), located at the northwest corner of S Spring and W 3rd Streets in Downtown Los Angeles (DTLA), was completed in 1899 as an office building by the estate of Thomas Douglas Stimson, and is one of the most sought-after adaptive re-use addresses in the Central City. In 2005, the developer took great care to utilize as much historic fabric as possible, but the lofts themselves, including all utilities, were new construction. Designed by Reid Brothers Architects in the "Classic Revival Style," and located just two blocks south of Los Angeles City Hall, and one block from the iconic Grand Central Market (GCM), the DB benefits from The Mills Act, which significantly reduces the property taxes for the buyer. The DB is a dog (and cat!) loving building, has a doggy potty area, and the Police Headquarters "dog park" lawn is only a block away at S Spring and W 2nd Streets. The Historic Broadway subway station is located on the same block as the DB, at the southeast corner of S Broadway and W 2nd St. Although the DB has no on-site building amenities, DTLA itself is the amenity, including the GCM, Grand Park, the Music Center, which includes the Walt Disney Concert Hall, The Broad Museum and many restaurants and bars within easy walking distance. We hope you'll come to see Unit 2M soon!
Park Western #206
1326
San Pedro
$425,000
961
2
2
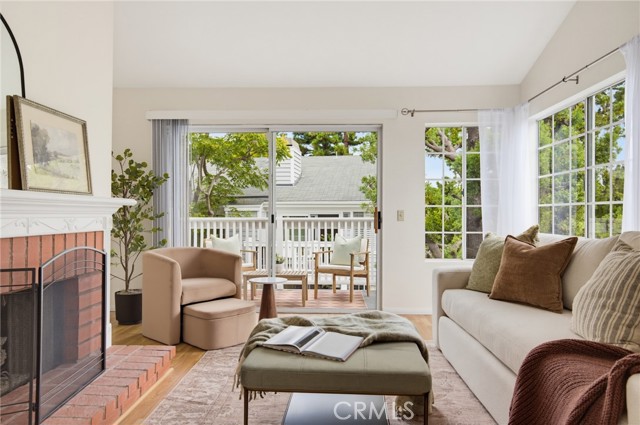
Welcome to Ponderosa Springs! This beautifully situated top-floor 2-bedroom, 2-bathroom condo offers abundant natural light and peaceful resort-style living in one of San Pedro’s most desirable communities. Enjoy a park-like setting with lush greenery, mature pine trees, streams, water features, multiple pools, spas/hot tubs, and walking paths. Unit #206 has been updated from its original condition and is move-in ready! It features central heating and cooling, an in-unit washer and dryer, plus two tandem parking spaces. You’ll be pleasantly surprised when you peek into the huge attic space, perfect for additional storage or potentially finishing out to create a bonus loft-style bedroom or office. The HOA fee includes exterior maintenance, including the roof and balconies, as well as water, trash, insurance, and community amenities, providing added convenience and peace of mind. Ideally located near Ralphs, Trader Joe’s, In-N-Out Burger, beaches, and highly rated Park Western Place Elementary School, just a 4-minute walk away. A wonderful opportunity to enjoy comfort, convenience, and tranquility in a beautifully maintained community!

This information is deemed reliable but not guaranteed. You should rely on this information only to decide whether or not to further investigate a particular property. BEFORE MAKING ANY OTHER DECISION, YOU SHOULD PERSONALLY INVESTIGATE THE FACTS (e.g. square footage and lot size) with the assistance of an appropriate professional. You may use this information only to identify properties you may be interested in investigating further. All uses except for personal, non-commercial use in accordance with the foregoing purpose are prohibited. Redistribution or copying of this information, any photographs or video tours is strictly prohibited. This information is derived from the Internet Data Exchange (IDX) service provided by Sandicor®. Displayed property listings may be held by a brokerage firm other than the broker and/or agent responsible for this display. The information and any photographs and video tours and the compilation from which they are derived is protected by copyright. Compilation © 2017 Sandicor®, Inc.
Copyright © 2017. All Rights Reserved