
Favorite Properties

Sunbird
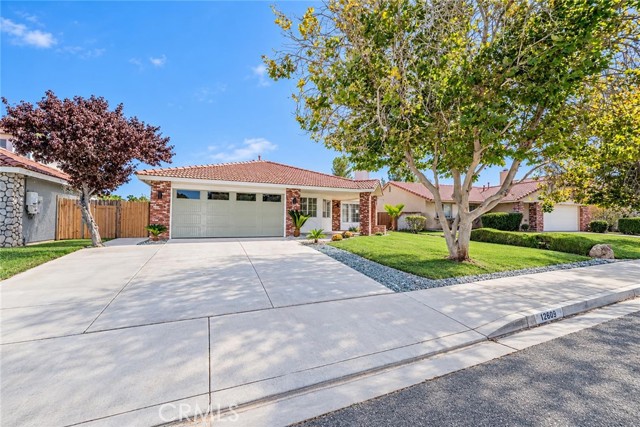
12609
Victorville
$440,000
1,585
4
2
SELLER-PAID BUYER INCENTIVES AVAILABLE! From assistance with closing costs to a potential interest rate buydown, seller contributions may help bring your homeownership goals within reach. Subject to buyer qualification, lender approval, seller contribution limits, and acceptable terms. This beautifully renovated single-story home in the desirable Eagle Ranch community! Offering 4 bedrooms, 2 bathrooms, plus a versatile office or formal living space, this move-in-ready home backs directly to Eagle Ranch Park and features a large covered front porch. Inside, enjoy fresh paint, new flooring, updated lighting, refreshed bathrooms, and a bright kitchen with updated cabinetry, recessed lighting, and all-new appliances. The freshly landscaped front yard features new sod and mature palms, while the spacious backyard offers plenty of room to make it your own. With a great location, flexible floor plan, and extensive updates throughout, this Eagle Ranch home is ready for its next owner!
Banyan
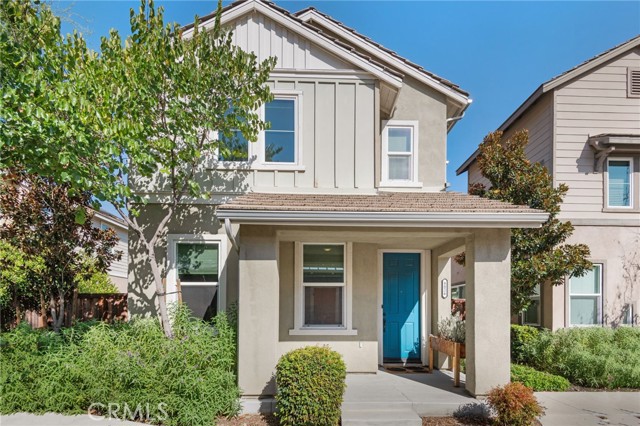
8826
Montclair
$698,000
1,863
3
3
Welcome to 8826 Banyan Avenue, a beautifully designed newer home in a desirable Montclair community of Arrow Station. Built in 2018, this spacious two-story residence offers approx. 1863 Sq Ft of comfortable living space, with 3 bedrooms and 2.5 bathrooms, and a paid off solar system. Inside, the bright open-concept layout creates a natural connection between the living, dining and kitchen areas, ideal for relaxed mornings, lively gatherings and effortless everyday living. Upstairs, generously sized bedrooms provide a peaceful sense of separation, while the spacious primary suite offers a private retreat complete with its own bathroom. Enjoy the ease and efficiency of newer construction, including central air conditioning, an attached garage and a low-maintenance homesite. Spend less time on upkeep and more time enjoying the spaces that matter most. HOA amenities include pool, spa, clubhouse, and playground. Conveniently located near shopping, dining, schools and major commuter routes, this move-in-ready Montclair home pairs modern comfort with practical design and an easy-care lifestyle. A wonderful opportunity to enjoy the benefits of newer construction in an inviting Inland Empire setting!
Picket Range
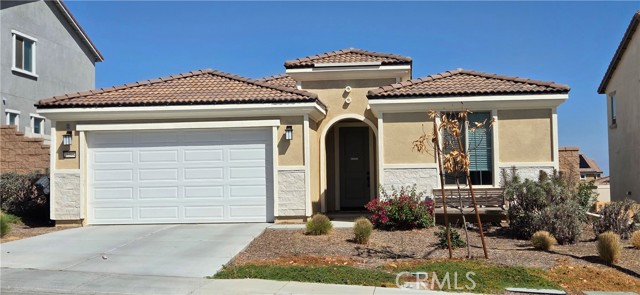
25344
Menifee
$589,900
2,008
4
2
PRICE IMPROVEMENT!! Welcome to Greenway at Cimmaron Ridge, this single-story home is only 2 years new! Built in 2024, this beautifully appointed 4-bedroom, 2-bathroom home offers a thoughtfully designed floor plan with contemporary finishes throughout. The spacious great room creates an inviting gathering space and flows seamlessly into the kitchen, featuring upgraded white cabinetry with sleek black pulls, beautiful quartz countertops, a large center island, and a walk-in pantry. Luxury vinyl plank flooring extends throughout the main living areas, complemented by stylish black faucets and door hardware for a modern look. The primary suite features a private bath with a separate shower and soaking tub, along with generous living space. Three additional bedrooms provide flexibility for family, guests, or a home office. Outside enjoy the covered patio, perfect for relaxing or entertaining. Additional highlights include fully owned solar, and a VA assumable loan opportunity for qualified buyers. Enjoy modern finishes, a functional floor plan, and the benefits of newer construction in Menifee.
Dorothy #203
11947
Los Angeles
$779,000
1,195
2
2
Discover the best of Brentwood living in this bright, updated 2-bedroom, 2-bathroom corner unit, offering approximately 1,200 square feet on a quiet street near single-family homes. With impressive 10-foot ceilings in the living room and bedrooms, beautiful natural light, and inviting spaces for both entertaining and unwinding, this home brings together character, comfort, and an exceptional neighborhood setting.The spacious living room features a decorative fireplace and sliding glass doors opening to an outdoor patio with privacy fencing, creating a charming spot for plants and a breath of fresh air. A raised dining area adds architectural interest and a sense of separation while maintaining an easy connection to the living room an ideal setup for hosting dinner with friends or enjoying a relaxed evening at home. Light-toned flooring and recessed lighting complement the bright interiors. The kitchen pairs crisp white cabinetry and contrasting dark countertops with stainless steel appliances, including double wall ovens, a gas cooktop, and a dishwasher. Generous cabinet storage and the convenience of an in-unit LG washer and dryer make everyday living that much easier.Beyond your front door, enjoy convenient access to the restaurants, cafes, and shopping along San Vicente Boulevard, with nearby dining destinations including Jon & Vinny's and Baltaire. From casual meals out to a special evening close to home, the location puts Brentwood's neighborhood lifestyle within easy reach while offering a quiet residential setting to return to. Added peace of mind comes standard here too, HOA dues include hot/cold water and earthquake insurance, both a valuable and often overlooked benefit for condo owners in this market. A compelling opportunity to enjoy space, light, and everyday convenience in the heart of Brentwood.

Kempton
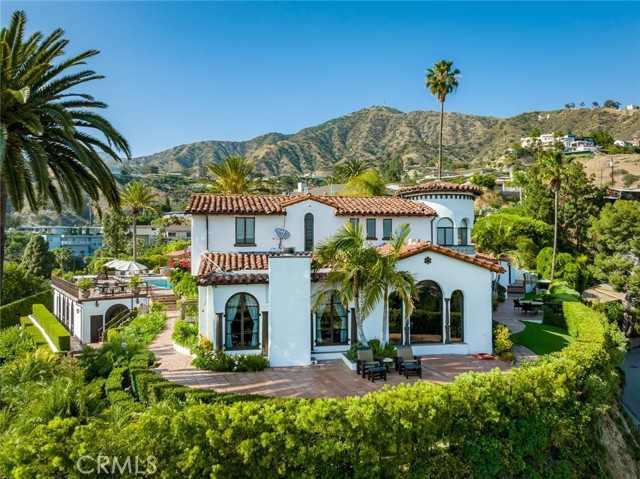
330
Glendale
$5,395,000
7,711
8
11
Perched above historic Verdugo Viejo, Lorelei is a rare and commanding Spanish Revival estate offering timeless architecture, exceptional privacy, and sweeping panoramic views stretching from downtown Los Angeles across Glendale and Burbank to the San Gabriel Mountains—and, on clear days, the Pacific Ocean. Originally constructed in 1929 by renowned architect Peter Damm, the main residence spans approximately 7,700 square feet and is thoughtfully designed to honor its historic character while accommodating modern living. A grand gated courtyard with hand-painted Spanish tile and a tranquil fountain sets an unforgettable arrival. Inside, arched doorways, Venetian plaster walls, trellis-pattern marble floors, and rich hardwoods define the home’s authentic craftsmanship. The formal living room is anchored by dramatic windows framing the skyline, while the adjacent family room features an original hand-carved stone fireplace. Entertaining spaces flow effortlessly into a refined formal dining area and a sunlit gourmet kitchen equipped with high-end appliances, breakfast nook, and garden views. The primary suite is a private retreat with commanding vistas, balcony, walk-in closet, spa-inspired bath, and adjacent office or nursery. A private gym and dance studio, discreetly located below, completes the owner’s wing. The estate functions as a true compound, offering a spacious guest house with kitchen and living room, an additional pool house or office, and separate staff or guest accommodations—ideal for extended stays or multigenerational living. Outdoors, lush multi-tiered grounds surround a resort-style pool and spa, multiple dining terraces, and an expansive cabana featuring a full outdoor kitchen, heaters, and built-in entertainment—perfect for intimate gatherings or large-scale events. A private wine cellar and adjoining game room add a final layer of character, reinforcing the home’s legacy as a residence designed for both elegance and enjoyment. A rare opportunity to own a historically significant, view-driven Spanish estate—private, cinematic, and truly irreplaceable.
Copa De Oro
5081
Anaheim
$4,999,999
8,215
6
8
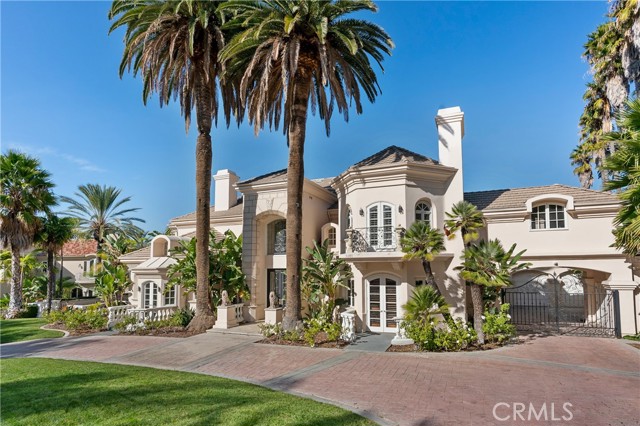
Welcome home to 5081 E Copa de Oro Drive, one of Anaheim Hills' most remarkable estates sited behind the private gates of Copa de Oro, one of Anaheim Hills' most coveted communities with 24-hour guard gate security. This extraordinary 8,215 square foot residence combines grand European architecture, resort-style grounds, and a strategic multigenerational layout with a first-floor en-suite bedroom off the kitchen, away from the other bedrooms. The 2 additional half baths are also downstairs along with all primary living spaces, with an additional private office and 5 en-suite bedrooms upstairs. Step into this storybook home through the dramatic double-height foyer with vaulted ceilings, marble floors, and glamorous staircase. The main level boasts a formal living room and formal dining room which leads to a stunning courtyard and fountain. Two attached 2-car garages accommodate up to 5 cars in tandem. The chef's kitchen features a side-by-side full-size Sub-Zero refrigerator and freezer, a Viking 6-burner range with double oven, dual Bosch dishwashers, food warmers, a Gaggenau double oven, a generous island, and a butler's pantry. The open kitchen is flanked by a stylish bar with seating on one side and a breakfast nook on the other. The primary suite features a fireplace, a two-person Jacuzzi Fuzion Drop-In soaking bath, an enormous walk-in closet, private sauna, his-and-hers sinks and toilets, a private balcony overlooking the grounds, and a dedicated staircase for direct backyard and tennis court access. Step outside to over 1.2 acres of private resort-style grounds, nearly 30 towering palms, and what can only be described as a private forest, a lush natural expanse that provides total privacy and a sense of acreage rarely found in any gated community. On the Fourth of July, the fireworks from Peralta Park burst directly overhead while the multi-zone Sonos system fills the air with your playlist of choice. This estate has been thoughtfully outfitted for the modern family with a 33-camera HikVision wired surveillance system, a state-of-the-art alarm system, motorized Smith and Noble automated window treatments in the primary suite, four-zone HVAC, new twin tankless water heaters, central vacuum, custom plexiglass baby gates and railing inserts throughout ideal for young children or pets, a dumbwaiter, and an EV charger. Don't miss this opportunity to own one of Anaheim Hills' signature estates.
Hayworth #6
1400
West Hollywood
$549,000
641
1
1
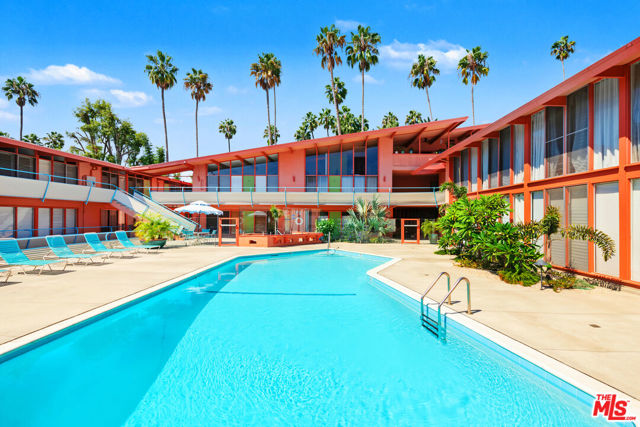
*Seller is willing to consider a credit toward a temporary interest rate buydown or allowable buyer closing costs, subject to negotiated terms, buyer qualification, and applicable lending guidelines*. Welcome to Unit 6 at the Hollywood Riviera, a 1954 mid-century modern building designed by Edward Fickett, FAIA, the architect who helped define the Southern California modernist aesthetic. Just off the Sunset Strip, the building captures the optimism and elegance of classic MCM Los Angeles with clean lines, an open courtyard, shaded breezeways, and a central pool. It carries a historic designation and Mills Act participation, which translates into meaningful property tax savings for the owner.Unit 6 is tucked into a quiet corner on the ground floor, steps from the pool. This 641-square-foot one-bedroom, one-bath residence is bright and airy throughout, pairing original mid-century character with thoughtful updates including a newly installed bathroom vanity and tile, stainless steel kitchen appliances, and a ductless mini-split system for heat and A/C. This unit has generous storage plus covered gated parking for two cars.The open living room leads out to a private back patio, offering a retreat set apart from the building's common courtyard, you can start your morning with coffee by the pool and end the day relaxing or entertaining on your own patio. It's indoor-outdoor living in true Fickett fashion.The building's cinematic character is well earned, with a long history in film and television. It's recently been included in limited series for Amazon and Apple TV and has been featured in many other shows and commercials as well as editorial and commercial shoots. Located minutes from major studios, the Hollywood Riviera is close to many fine restaurants, clubs, and shops. This is an opportunity to own an authentic piece of Los Angeles architectural history.
Sash
174
Irvine
$1,590,000
2,418
4
3
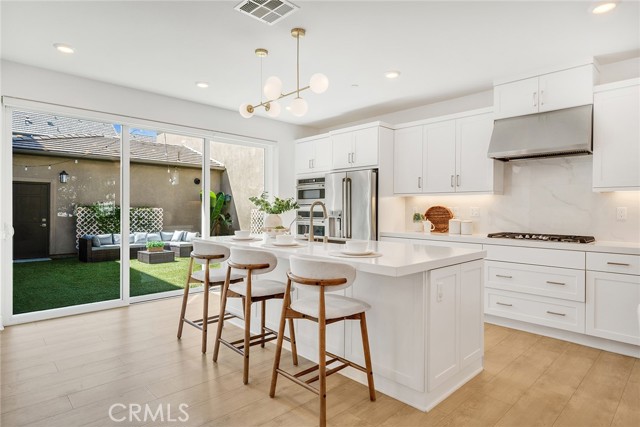
Seller is motivated and ready to consider serious offers! Welcome to 174 Sash, a beautifully appointed residence in the highly sought-after Solis Park community of Great Park Neighborhoods. Built in 2022, this contemporary home offers 4 bedrooms, 3 full bathrooms, and approximately 2,418 square feet of thoughtfully designed living space, combining modern comfort with timeless style. Perfectly positioned next to a community park, the home enjoys a serene setting with open green space just outside your door. Residents will also appreciate being only a short walk from Portola High School and Solis Park K-8 School, making daily routines exceptionally convenient. Inside, the open-concept floor plan seamlessly connects the spacious living room, dining area, and gourmet kitchen, creating an inviting environment for both everyday living and entertaining. The chef's kitchen is equipped with premium stainless steel appliances, a built-in refrigerator, abundant cabinetry, and an oversized center island that serves as the heart of the home. A highly desirable first-floor bedroom and full bathroom provide flexibility for guests, multi-generational living, or a private home office. Upstairs, the spacious primary suite offers a peaceful retreat featuring a spa-inspired bathroom with dual vanities, a generous walk-in closet, and thoughtfully designed finishes. Two additional bedrooms complete the well-designed second level. Adding even greater value, the home comes equipped with paid-off solar panels, providing long-term energy savings and enhanced efficiency. Residents enjoy access to the exceptional Great Park Neighborhoods amenities, including resort-style pools, parks, playgrounds, sports courts, clubhouses, and miles of scenic walking and biking trails. Shopping, dining, and major freeways are all just minutes away. Offering an unbeatable combination of a park-side location, walkability to top-rated schools, modern design, and owned solar, this move-in-ready home presents an outstanding opportunity to enjoy the very best of Irvine living.
Queensbury
3062
Los Angeles
$9,750,000
6,995
5
7
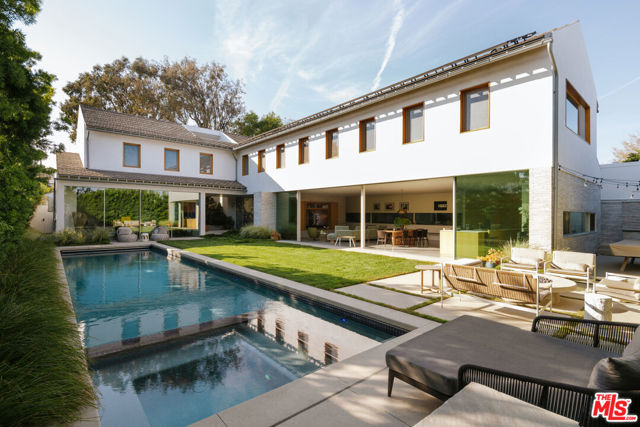
Rarely does such an extraordinary residence become available, 3062 Queensbury Drive is a home that feels less like a residence and more like a private retreat. Designed by Dub Studios and built by Gaia Construction, the architecture blends warm Scandinavian modernism with a quiet Japanese-inspired sensibility, creating spaces that feel refined, calming, and deeply connected to their surroundings. Every detail was intentionally considered, with an emphasis on natural materials, craftsmanship, and seamless indoor-outdoor living.The upper level is anchored by a stunning primary suite with sweeping hillside views, a large custom walk-in closet with full-height mirrors, and a spa-like bathroom inspired by traditional Japanese design. Thoughtfully designed storage is integrated throughout the home in a way that feels both functional and beautifully understated. Two additional upstairs bedrooms each feature loft spaces accessed by hidden ladders concealed within the closets, while one bedroom also includes a hidden room tucked behind a custom bookshelf a rare and playful architectural detail that adds to the home's one-of-a-kind character. The main level was designed for effortless living and entertaining, with an open-concept kitchen, dining area, and living room that flow directly out to the backyard, pool, and spa. The connection between the indoor and outdoor spaces is seamless, filling the home with natural light and creating an atmosphere that feels open, warm, and inviting. A fully detached guest house offers additional flexibility for visitors, work-from-home use, or extended stays. The lower level expands the living experience even further with a rec room, large screening room, secondary kitchen, sleeping quarters, and a spa-style bathroom with sauna. Craftsmanship and detail are evident throughout. Features include a Control4 smart home system, Miele appliances, PITT cooktops, Dekton countertops, custom German-engineered windows, handmade Danish brick, radiant heat, rift white oak cabinetry and built-ins, VOLA fixtures imported from Denmark, a handcrafted Japanese Ofuro soaking tub, Wolf BBQ, a heated saltwater pool, spa, outdoor shower, and 30 owned solar panels with micro-inverter technology. Peaceful, architectural, and incredibly intentional, this is a rare opportunity to own a home that feels both luxurious and deeply restorative.
Crystallite
13738
Valley Center
$999,999
2,006
3
2
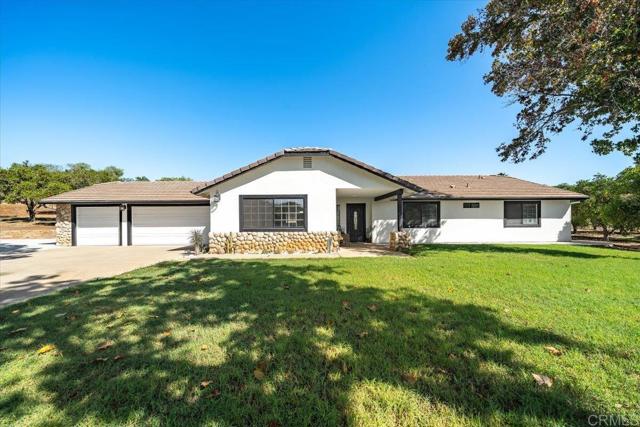
Welcome to your Valley Center ranch retreat! This beautifully renovated single-story 3BR/2BA home sits on 2.6 flat, usable, fully fenced acres and offers the perfect blend of modern upgrades, privacy, and country living. Inside, enjoy a stunning upgraded kitchen with a massive island, beautiful backsplash, and pot filler, plus a warm living room featuring a cobblestone fireplace. The epoxy-finished garage adds durability and versatility. Outside, the possibilities are endless! The property features approximately 159 producing orange trees, a well for orchard irrigation, two separate entrances, RV parking, and abundant space for work trucks, trailers, equipment, and recreational vehicles. There's room to bring your vision to life with potential for a workshop, barn, or ADU, subject to permits and buyer verification. Horses and chickens are welcome. Whether you're looking for a forever home, private ranch, or space for your toys and projects, this property delivers room, flexibility, and opportunity in one of Valley Center's sought-after country settings. Bring your RV, animals, work trucks, and vision there's room for it all!
Champlain
434
Claremont
$825,000
1,436
3
2
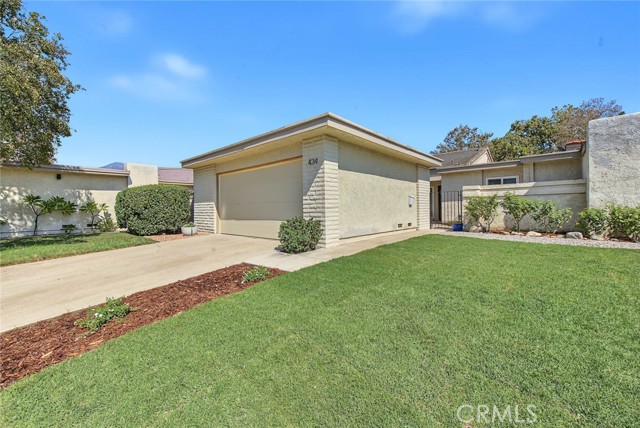
Beautifully updated 3 bedroom/2 bath property located in the desirable city of Claremont in the Champlain HOA. This SINGLE story home is situated in an enviable cul-de-sac location within the complex that boasts tranquil green belt views from the private backyard. Seller's elegant taste is reflected with an artist's flair for color and attention to detail. Custom interior doors as well as a new front entry door add to the feeling of quality as you appreciate the interior remodeling selections which includes a fabulous re-done kitchen, laminate wood style plank flooring, upgraded dual pane windows & improved primary bathroom. This appealing floorplan features dramatic high ceilings in the living room with a cozy fireplace to add ambiance to the entertaining space of the home. A generously sized dining area sits between the living room and kitchen with an open view to the kitchen and bar top informal dining. Upgraded kitchen showcases light & bright white cabinetry, gorgeous custom wall tile, quartz counters & built-in desk. There are 2 nicely sized guest bedrooms and a full guest bathroom. The primary bedroom has a remodeled on-suite bathroom with custom dual sink vanity, walk-in shower & private direct access to the wonderful backyard. A covered patio allows for outside dining while relaxing in the shade. Low maintenance backyard landscape has been thoughtfully designed and WHAT A VIEW! Beautiful park like views of the HOA greenbelt with no back neighbor, incredibly tranquil for outdoor enthusiasts. The front yard has newly installed sod & mulch-great curb appeal! The HOA has a community pool for all to enjoy located just a short walk away. Claremont is well known for its many prestigious colleges & the beauty of this desirable city with it's many beautiful vintage era homes. A charming downtown (The Village) offers an abundance of unique eateries, delicious bakeries and shopping options. Other notables: The Claremont Club is a one of a kind family friendly health club boasting so many amenities, a variety of exercise options, casual dining and summer music events. Claremont botanical gardens is a nature lovers paradise with meandering walking paths and various programs offered throughout the year. There is convenient access to the 210 or 10 freeways. An incredibly special property located in a wonderful City you will want to call home!
Greg
3096
Palm Springs
$599,000
1,890
4
2
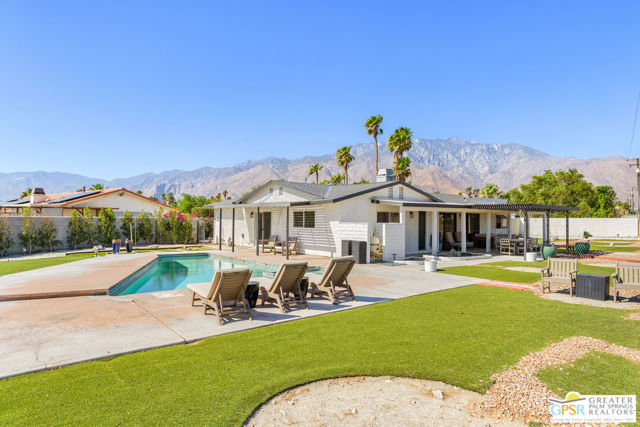
Beautiful turn-key 4 bedroom VIEW HOME on a quiet cul-de-sac in fabulous Palm Springs. With views in every direction and set on an oversized lot at the end of the cul-de-sac, this is the one you've been waiting for. All the neighboring homes are beautifully maintained in this very desirable location. You own the land, and lots of it! The lot is over 13,500 sq ft and has enormous potential. Step inside and the space feels fresh and luxurious, and all of the gorgeous furniture and accessories are included. You can move right in. The kitchen has newer stainless steel appliances, loads of cabinet space and beautiful marble countertops. The formal dining room has a bay window and is perfect for entertaining. The living room has a striking gas fireplace and opens out to the backyard with multiple seating areas, covered patio, pool and spa. All 4 bedrooms are spacious and include the luxury beds, furniture and window coverings. Finally, there is an immaculate 2 car garage and an extra long driveway for additional parking. No HOA, no land lease, and it's easy to show. Neighborhood has a 22% short term rental ratio, so a STR permit will not be available for this home. However, a Junior Permit (6 rentals per year) can be applied for by the new owner.
Newberry
2430
Rosamond
$499,900
2,497
4
3
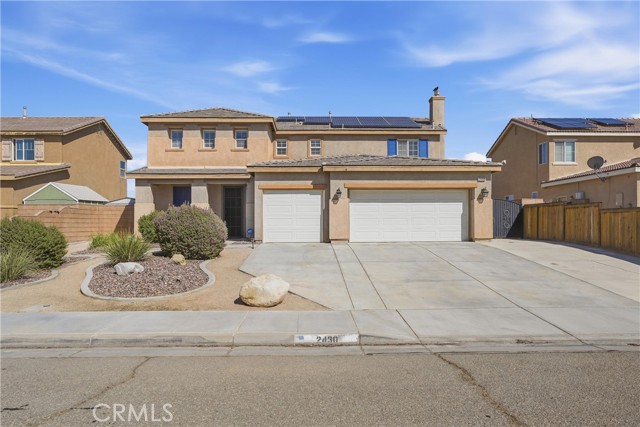
Welcome to this beautifully updated, turn-key West Rosamond beauty offering 4 spacious bedrooms, 3 bathrooms, and an unbeatable commuter-friendly location close to the freeway, shopping, and schools. Step inside to fresh wood-laminate flooring flowing throughout all downstairs living spaces, featuring formal living and dining areas designed for effortless entertaining. The expansive, newly updated kitchen is a chef's delight, boasting granite countertops, extensive cabinetry, and exceptional prep space. The home comes move-in ready with appliances included—refrigerator, washer, and dryer all stay! An oversized family room with custom built-ins and a cozy fireplace opens directly to the kitchen layout. Upstairs, enjoy four large bedrooms, a dedicated built-in work/study station off the hallway, and a convenient upper-level laundry room. The exterior is designed for easy outdoor living and convenience, featuring a full-length covered patio running the length of the home, lush green lawn, storage shed, and upgraded front and rear landscaping. Parking and storage are unmatched with an attached 3-car garage featuring built-in cabinets and ceiling storage racks, an expanded driveway apron, and true paved RV access secured with a wrought iron gate. An exceptional, energy-efficient package—schedule your private showing today! Seller is motivated and will consider all offers, including those requesting buyer concessions.
Broad Beach
31740
Malibu
$13,995,000
4,779
5
5
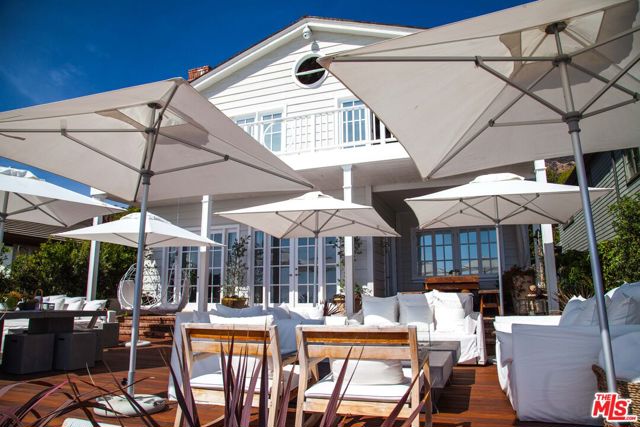
Elevated above Broad Beach with panoramic ocean views and direct private access to the sand, this rare blufftop estate offers the experience of oceanfront living from a distinctly elevated setting. One of only a small number of properties extending from Broad Beach Road to the beach, and presently the only one available, this exceptional home offers a rare combination of privacy, scale and direct shoreline access. Set along one of Malibu's most coveted stretches of coastline, this spectacular five-bedroom residence is ideal for full-time living or a weekend retreat. West Indies-inspired architecture and contemporary coastal interiors create an atmosphere that is both sophisticated and inviting, with abundant natural light, generous living spaces and an effortless connection to the outdoors. With approximately 4,779 square feet of living space encompassing five bedrooms and five bathrooms, the home is oriented toward sweeping 180-degree Pacific Ocean views that will capture your senses and mesmerize you for days. The expansive blufftop patio is an outdoor paradise, providing an extraordinary setting for intimate gatherings, sunset dinners and relaxed days overlooking the Pacific. The primary bedroom on the second level spans the entire ocean-facing front of the home, capturing glorious coastline views. An additional generously scaled room, currently designed as an expansive walk-in closet with built-in cabinetry and a desk, offers flexibility to suit your lifestyle needs. Located just 1.5 miles from Trancas Country Mart, the property feels wonderfully secluded while remaining close to Malibu's most convenient shopping and dining. Once home to legendary musician Sammy Hagar, this is an irreplaceable coastal retreat with a remarkable history and an enduring sense of place. Truly a generational property not to be missed.
Burritt
3317
La Crescenta
$1,499,000
1,498
4
2
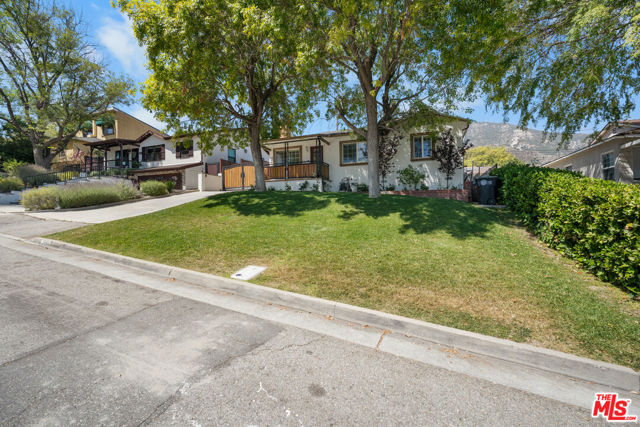
Just one block from highly regarded Valley View Elementary, this La Crescenta home pairs an easy-to-navigate, level interior with thoughtful upgrades throughout.Out back, a built-in barbecue area with a marble-finished bar counter makes it easy to host friends or enjoy dinner outdoors. An automatic driveway gate, a rare feature in the neighborhood, adds privacy and everyday convenience.The seller is motivated and welcomes offers.
Rosebrugh
24771
Hemet
$349,900
1,440
2
2
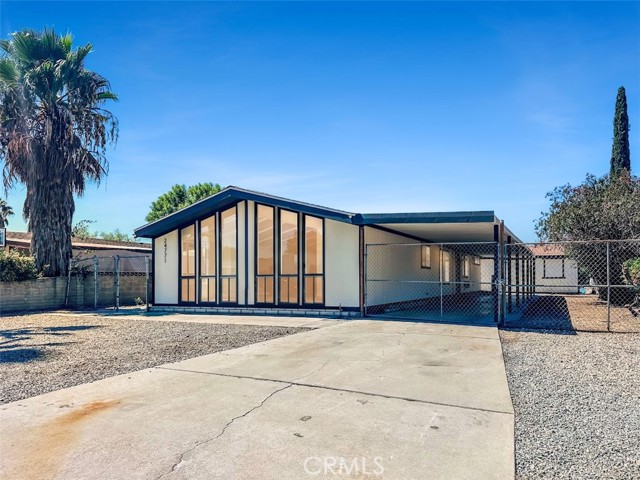
Beautifully renovated single story 2 Bedroom / 2 Bathroom manufactured home with a fresh, modern feel throughout. With too many recent upgrades to fully list and designer like finishes throughout this turnkey family home presents a great opportunity. The vaulted ceilings, large windows and luxury vinyl flooring create a bright and open living space. Showcasing a spacious great room consisting of the living room, dining area and gorgeous open kitchen. The stylishly updated kitchen features soft close shaker cabinetry, quartz countertops, recessed lighting and stainless steel kitchen appliances. The primary suite offers vaulted ceilings, an oversized closet and an updated private bath with dual sinks and separate tub and shower. Outside, enjoy a covered patio, separate workshop/storage building and generous driveway parking.
Obrien
1001
San Jose
$999,000
1,081
3
2
Welcome Home! Upgraded home near Santa Clara University & Santana Row. Fresh interior paint to compliment an elegant kitchen with granite counter tops and a primary bathroom with jetted tub. The secondary bathroom comes with a steam shower. Fresh exterior paint and refreshed landscaping! Come make this your home and put your personal touches on each room! Close proximity to 880 with great access to the Silicon Valley's major tech companies.
Fossil Cove
27279
Perris
$639,990
2,378
4
2
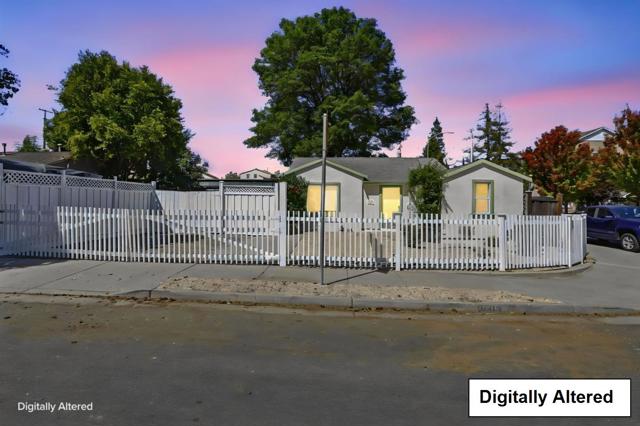
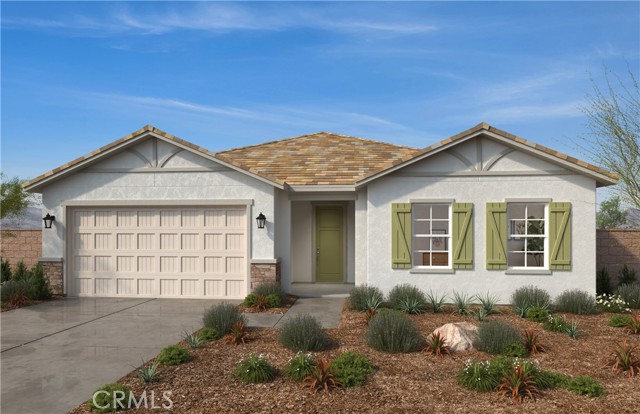
Beautiful Rockridge community, Move-in ready single-story KB Home situated on a massive, highly sought-after 9,846 square foot corner lot in the desirable Rockridge community. This versatile 4-bed, 2-bath residence (Plan 2378) offers 2,378 sq. ft. of thoughtfully designed open-concept living, completely ready for its next owner. The pristine interior showcases soaring 9-foot ceilings, durable luxury vinyl plank flooring, and a versatile bonus den ideal for a home office or extra lounge space. At the heart of the home, the fully equipped kitchen features a central island, granite countertops, and stainless steel appliances. Outside, the exceptionally large corner lot provides massive yard space and ultimate flexibility, with plenty of room to accommodate custom RV parking, a future pool, or your dream backyard setup. Additional high-performance features include Energy Star certification, an integrated solar system, LED lighting, and EV-charger pre-wiring. Everything is completely prepped and ready Photo is a rendering of the model. Buyer can either buy or lease the solar.
S NEXA PASEO
3675
Ontario
$665,000
1,862
3
3
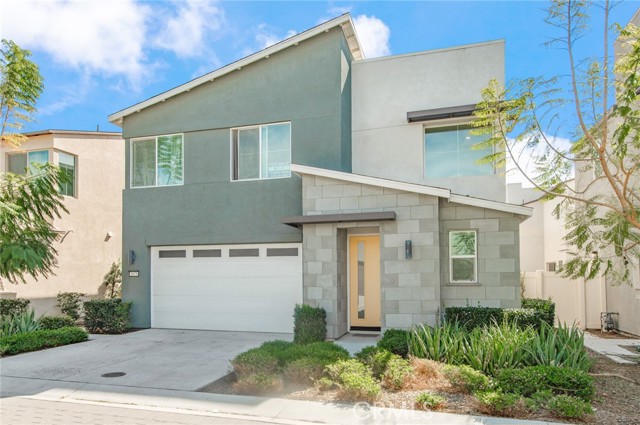
Welcome to this home! Spacious single-family homes, a master-planned community designed for every family type, set in the city of Ontario, CA. Residents enjoy serene living, with proximity to local schools, shopping, dining, and entertainment. 3 bedroom 2.5 bathroom plus loft. Huge master bedroom with a walk-in closet.Open floor plan kitchen, living room, and dining room.Two-car garage. Resort-style lap pool, Spa, Children's playground, BBQ area with Bar Island.Dog park. Closed Costco and the shopping mall.
Broad Oaks
15844
El Cajon
$1,449,000
3,151
4
4
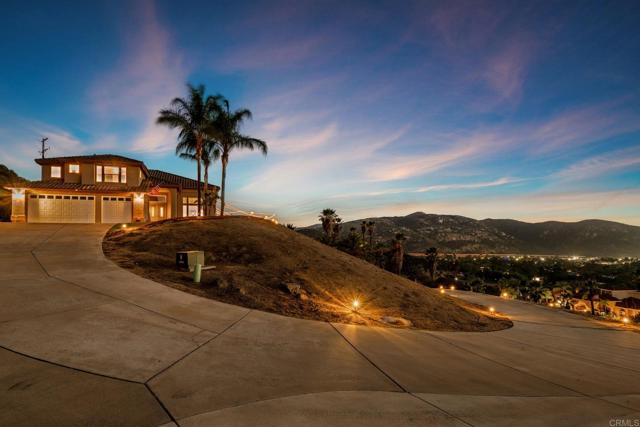
Imagine owning the stunning house on the hill—the one you notice every time you drive through the highly desirable Blossom Valley neighborhood. Now available from only its second owner, this private gated estate sits on a premium elevated lot with sweeping views extending well beyond 180 degrees. Beautiful mountains, rolling hills, valleys, city lights, colorful sunsets, and even the ocean on a clear day create a picturesque backdrop from nearly every window. Watch paragliders drift across the evening sky as the sun sets, then enjoy the peaceful privacy and refreshing breezes of this remarkable hillside setting—all just minutes from freeway access. Set on approximately 4.44 acres, this beautifully maintained 4-bedroom, 3.5-bathroom home offers approximately 3,151 square feet of living space and an attached 3-car garage. A long driveway leads to the gated property, creating an impressive sense of arrival while offering abundant parking for guests, RVs, boats, and recreational toys. From the moment you enter, the home delivers a true wow factor with soaring ceilings, striking architecture, an elegant staircase, and an abundance of natural light. The spacious floor plan includes formal living and dining rooms, a comfortable family room, an expansive kitchen, and generously sized bedrooms, each with convenient access to a bathroom. The impressive primary suite features a walk-in closet, walk-in shower, soaking tub, and a beautiful two-sided fireplace. Positioned above the soaking tub on one side, the fireplace creates a relaxing, spa-like atmosphere in the bathroom, while the other side opens to a cozy sitting area within the bedroom—the perfect place to cuddle up by the fire on a cool evening or sip hot tea while reading a book before bed. An approximately 340-square-foot enclosed patio (not included in the home’s square footage) offers additional space for entertaining and is currently arranged with a spa, bar, TV area and firepit. Outside, newer turf and multiple paver patios create inviting spaces to relax, dine, barbecue, and enjoy the incredible surroundings. The property also includes a freestanding gazebo, an enclosed gardening area with a raised flower bed and plenty of room for additional pots for a vegetable garden, along with two storage sheds. The grounds feature an established collection of 10 fruit trees, including hybrid lemon-orange and hybrid lemon-lime varieties, lemon, lime, grapefruit, two plum, pear, nectarine, and peach, along with a blueberry vine. The acreage is relatively low-maintenance while still offering tremendous possibilities for planting a larger orchard or vineyard and creating additional outdoor amenities. A70 agricultural zoning with an “L” animal designator may allow certain livestock, horses, and poultry, subject to County regulations. There is also a potential area for a future pool and a separate flat area for ADU potential (subject to applicable permits and approvals). Owned solar panels support a more energy-efficient lifestyle and add long-term value. Whether you are enjoying the view from inside, entertaining outdoors, watching the paragliders at sunset, or returning home after a busy day, this special property offers privacy, tranquility, space, and convenience in one extraordinary setting. If you have always dreamed of owning the house on the hill, this is your opportunity. Schedule a private showing and consider visiting near sunset to fully experience everything this exceptional Blossom Valley estate has to offer.
Altura
2338
Orange
$1,850,000
4,487
7
7
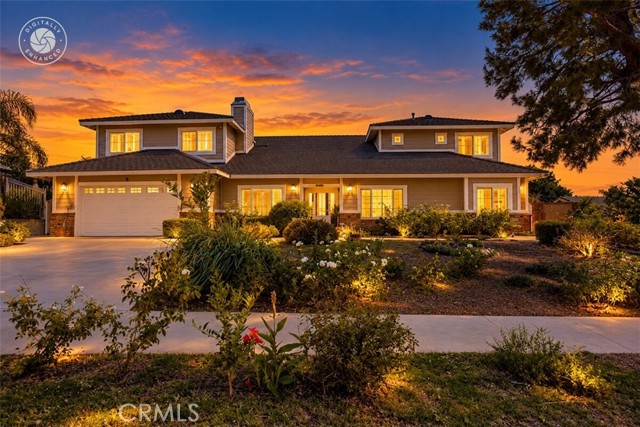
Welcome to 2338 E Altura Avenue, a spacious 4,487-square-foot, 7-bedroom, 7-bathroom custom traditional home in Orange, California, offering a flexible layout ideal for multigenerational living. Rebuilt in 2010, this expansive home features multiple ensuite bedrooms, private entrances, two laundry rooms, and a convenient location within walking distance of Orange Lutheran High School and near Chapman University, Old Towne Orange, Villa Park, and the 55 and 91 freeways. The main level offers three bedrooms and three bathrooms, including two ensuite bedrooms. One downstairs suite features French doors with a private entrance to the backyard, ideal for extended family, guests, or caregiver accommodations. A dedicated downstairs laundry room adds convenience. The expansive kitchen and family room feature soaring ceilings, skylights, abundant natural light, and generous gathering space. The kitchen offers rich wood cabinetry, granite countertops, a large breakfast bar, built-in refrigerator, professional-style range, and ample storage. Travertine-style flooring, plantation shutters, crown molding, fireplaces, and custom built-ins add warmth and character. Upstairs are three additional ensuite bedrooms and a spacious loft ideal for an office, media room, study, or lounge. The primary suite features a fireplace, built-ins, two walk-in closets, and a spacious bath with soaking tub, dual vanity, and walk-in steam shower. A second upstairs laundry room adds convenience. A separate 1-bedroom living space with its own private side entrance provides additional flexibility for extended family, guests, or private living arrangements. Outside, mature landscaping and privacy hedges complement a backyard with curved hardscape and a covered entertaining area. An attached oversized two-car garage provides additional parking and storage. Offered at $1,900,000, this Orange home is priced to reflect its current condition and need for repairs, creating an opportunity to renovate and personalize a substantial property with a highly adaptable floor plan. With 7 bedrooms, 7 bathrooms, 4,487 square feet, multiple ensuite bedrooms, separate living space, two laundry rooms, loft, and oversized garage, 2338 E Altura Avenue offers exceptional space and versatility in Orange. Buyer to verify square footage, bedroom/bath count, permits, property condition, additional living areas, and allowable uses.
Outpost Cove
7230
Los Angeles
$2,995,000
3,320
5
4
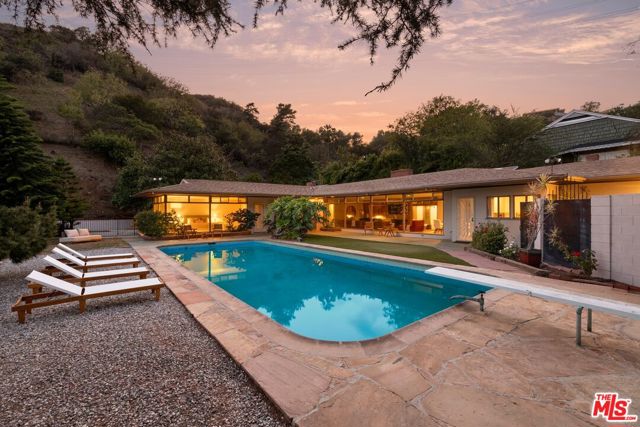
At the end of a quiet cul-de-sac on a rare flat lot, this 1951 Mid-Century residence offers five bedrooms and four bathrooms in a private single-story layout. Wood-beamed ceilings, a fireplace-centered living room and walls of glass frame pool and city views. The flat grounds include a pool and generous outdoor space for entertaining and indoor-outdoor living. Gated and private in famed Outpost Canyon, the property is surrounded by multi-million-dollar estates and offers the opportunity to update or reimagine the existing residence. Floor plan company recently measured the home at 3,320 sq.ft.; assessor records reflect 2,952 sq.ft. Buyer to verify.
Hidden Pines Rd
390
Del Mar
$6,450,000
2,973
3
3
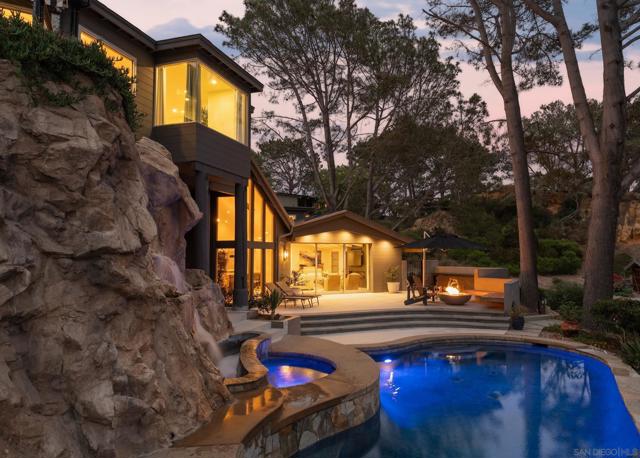
Perched among Del Mar’s sandstone bluffs and iconic Torrey pines, this reimagined coastal retreat captures sweeping ocean, whitewater and sunset views from an exceptionally private 14,400-square-foot setting. Thoughtfully designed to embrace its surroundings, the home brings the Pacific into nearly every room while creating a seamless connection between indoor and outdoor living. Natural light fills the open living spaces through expansive windows and skylights, while multi-slide pocket doors disappear to open the home completely to the west-facing deck, saltwater pool and spa. Gather around the fire pit as the sun sets over the ocean, relax beside the rock waterfall, or retreat to the intimate courtyard tucked into the bluff with its own gas fireplace. Multiple outdoor spaces create distinct settings for entertaining, dining and quiet evenings at home. Above it all, the private primary suite occupies its own level overlooking the coastline. Wake to the sound of the surf and panoramic whitewater views, step onto the private ocean-view deck with its own gas fire pit, or unwind in the spa-inspired bath with a soaking tub and oversized shower. A spacious walk-in closet and dedicated coffee bar complete the retreat, with private elevator access connecting the suite to the main living areas. Completely reimagined with a modern coastal sensibility, the home offers a rare combination of dramatic views, privacy, indoor-outdoor living and resort-style amenities in one of Del Mar’s most distinctive natural settings.
Ash #1106
350
San Diego
$465,000
521
0
1
Urban sophistication meets effortless downtown living in this stylish loft residence in the heart of Little Italy. Soaring 10-foot ceilings and an open-concept design create a bright, spacious feel, while western exposure and a Juliette balcony capture city views with glimpses toward the water. The contemporary kitchen features custom cabinetry, stainless steel appliances, expansive slab countertops, and a matching backsplash, complemented by a beautifully remodeled bathroom with clean, modern finishes. Adding exceptional convenience are two secured side-by-side parking spaces, in-unit washer and dryer, and a private storage locker. Step outside and experience one of San Diego’s most vibrant neighborhoods, with acclaimed restaurants, cafés, waterfront destinations, the Gaslamp Quarter, Broadway Pier, and downtown attractions all within easy reach. Convenient freeway access makes getting around the city equally effortless. A sophisticated lock-and-leave residence offering the best of Little Italy and the San Diego lifestyle.
Edinburgh #103
1050
West Hollywood
$949,000
1,520
3
3
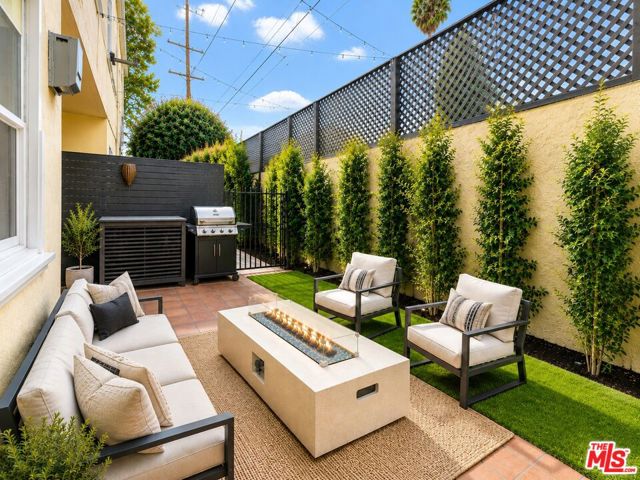
New Price! Fantastic Value in the Heartbeat of WeHo! 3-bedroom townhome with a newly refreshed and reimagined private yard is designed to live more like a single-family home, with all 3 bedrooms, 2 full baths, a bonus sitting nook and in-unit laundry together upstairs. The main level offers very high ceilings, a beautifully renovated kitchen, guest bath, fireplace, and open living and dining spaces flowing through tall framed glass French doors to a spacious private yard. Two deeded side-by-side parking spaces, on-site guest parking, deeded storage, central air and heat, and double-pane windows add to an already remarkably complete home. Set within an attractive Mediterranean-style building built in 2005, with inviting curb appeal, reasonable HOA dues and HOA-carried earthquake insurance. Move-in ready, with a combination of enduring attributes that can be surprisingly difficult to find together in one West Hollywood property.
Campbell
4241
Los Angeles
$3,695,000
2,962
4
4
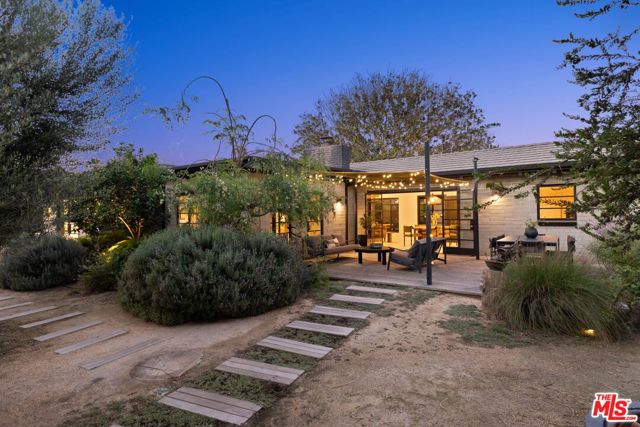
On a double lot of 11,364 square feet in Mar Vista, a refined single-level home and a detached artist's studio share a garden designed in the same hand as the house. A garden house in the truest sense: every window looks into green, and life here moves inside and out, day and night. Inside, a short list of natural materials, each left to be itself: plaster, white oak, steel, cedar, and softly washed masonry that gives the walls a depth paint never could. The main room rises to the peak of the roof and opens to the garden through steel-framed glass. The range and the sink each look onto their own planting; the primary bedroom looks across the lawn to a full green wall. Wood-burning fireplace, hydronic radiant heat beneath the floors of the entire home, Wolf and Sub-Zero on Carrara marble. Across the garden, the 1,008 square foot studio has a 14 ft raised ceiling, a wall of glass to the lawn, a full kitchen and bath, and a sleeping loft wrapped in white oak slats. Fully permitted as an ADU, it works as a studio, guest house, office or income. Four bedrooms and four baths across 2,962 square feet, with a two-car garage that shares the home's heated floors, EV-ready, and parking for five. Raised cedar deck, approved permits in hand for an outdoor kitchen and trellis, and a garden lit after dark so the view never goes black. No front fence, by design; privacy comes from depth rather than a wall. Minutes to the beach, Abbot Kinney and the Expo Line. Architecture by Mike Patterson. Landscape by Big Red Sun and Lisa Onodera.
Fulcher
6140
North Hollywood
$875,000
1,300
3
2
SELLER-PAID BUYER INCENTIVES AVAILABLE! From assistance with closing costs to a potential interest rate buydown, seller contributions may help bring your homeownership goals within reach. Subject to buyer qualification, lender approval, seller contribution limits, and acceptable terms. Stunning Turnkey Home in the Heart of North Hollywood — 6140 Fulcher Ave Welcome to this beautifully reimagined home nestled just north of the vibrant NoHo Arts District and charming Toluca Lake. Priced to sell at $875,000, this move-in-ready gem blends modern updates with everyday comfort in one of LA's most sought-after pockets. Step inside to a bright, open floor plan filled with natural light throughout. The home features 3 spacious bedrooms, including a private primary suite, plus 2 fully reimagined bathrooms with designer finishes. The chef-inspired kitchen has been completely transformed with custom cabinetry, a new tile backsplash, sleek quartz countertops, and brand-new stainless steel appliances — with a conveniently located laundry area just off the kitchen. No detail was overlooked in this top-to-bottom renovation: fresh interior and exterior paint, new landscaping, new flooring, updated fixtures throughout, and a brand-new HVAC system for year-round comfort. Ideally located near freeways, top schools, shopping, dining, and parks, this home offers the perfect blend of style, convenience, and California living. Don't miss this showstopper — schedule your private tour today!
10108 Columbus
Mission Hills (San Fernando), CA 91345
AREA SQFT
1,469
BEDROOMS
3
BATHROOMS
2
Columbus
10108
Mission Hills (San Fernando)
$799,000
1,469
3
2
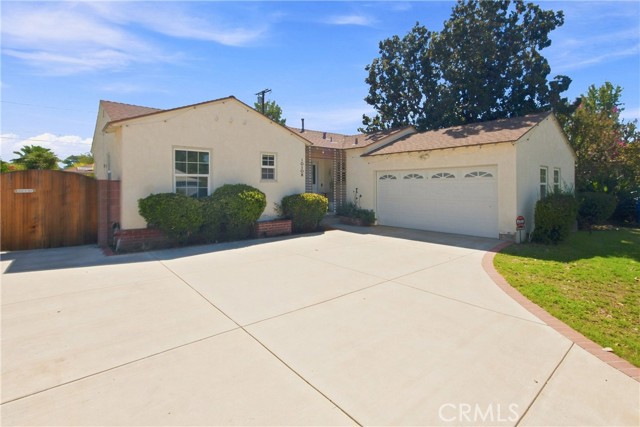
MAJOR PRICE IMPROVEMENT for this charming 3-bedroom, 2-bathroom property nestled in the heart of Mission Hills. From the moment you step inside, you’ll be welcomed by a bright and inviting layout designed for comfortable everyday living and entertaining. The spacious living and dining areas flow seamlessly together. Stylish flooring, recessed lighting, and an abundance of natural light enhance the space. Just beyond the main living area, the sunroom is surrounded by windows and offers a versatile space for an additional living room, playroom, home office, or peaceful place to unwind. The kitchen offers the perfect balance of style and functionality with crisp white cabinetry, stainless steel appliances, generous counter space, and a convenient breakfast bar. Each of the three bedrooms is generous in size and filled with natural light. The inviting primary suite offers a relaxing retreat and a beautifully remodeled en-suite bathroom. Thoughtfully designed, the bathroom features a warm wood vanity, brass fixtures, dark tile flooring, and a striking walk-in shower with warm-toned tile and a rainfall showerhead. Step outside to your own private backyard retreat! The sparkling pool is perfect for cooling off on warm summer days. The surrounding patio offers plenty of room for lounging, entertaining, and hosting weekend gatherings. For added separation, the pool is fenced from the rest of the yard. Central AC, a dedicated laundry room, and an attached 2-car garage add convenience to the home. The property is ideally located near local parks, shopping, dining, and freeway access. It is also close to the planned Mission Mile Sepulveda project. This community-focused project is designed to bring pedestrian and bicycle improvements, new landscaping, and hundreds of shade trees to the Sepulveda Boulevard corridor. With continued investment in the surrounding community, this Mission Hills gem is truly an opportunity you don’t want to miss!
Mainmast
30772
Agoura Hills
$985,000
1,720
3
3
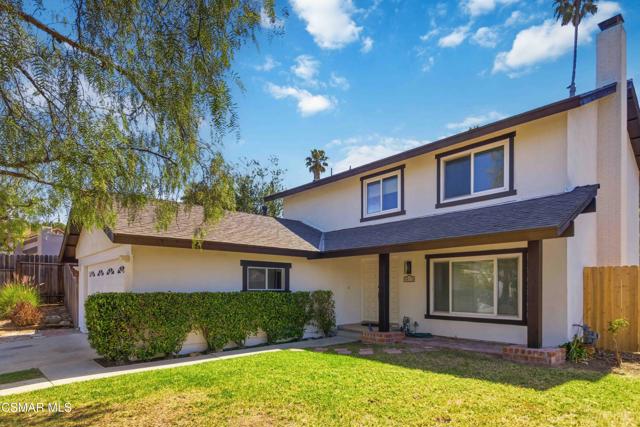
This remodeled and updated 3-bedroom + 2.5-bathroom + office home has been newly painted and carpeted. The home features a living room (with fireplace), dining room and family room opening to the kitchen. All three upstairs bedrooms have brand new carpeting. All of the bathrooms have been beautifully remodeled. Entire home has energy saving double-pane glass windows. As most of the home's garage area has been converted into an office space, the garage itself is not a suitable parking space for vehicles. The large, fully enclosed backyard is very private and serene. Located near excellent schools (Las Virgenes School District), shopping, restaurants and Lake Lindero Country Club. Lake Lindero Country Club offers a Junior Olympic-size swimming pool, tennis, pickleball courts, restaurant, 9-hole golf course and a driving range. Great location !! Great Neighborhood !!
Arden
20551
Saugus
$1,150,000
3,589
5
4
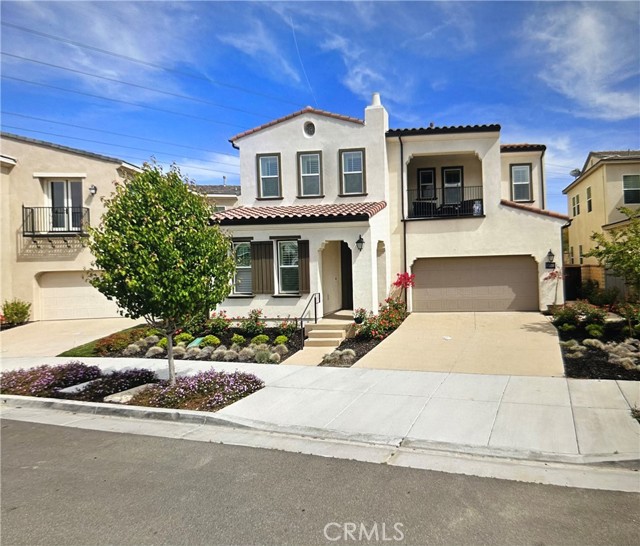
EXQUISITE DESIGNER HOME in the gated 5 Knolls community in the heart of Santa Clarita, featuring a pool-sized lot with no rear neighbors! Built in 2016 & enhanced with sophisticated upgrades, this exceptional residence blends luxury, functionality & quintessential Southern California indoor-outdoor living. A striking approach features custom hardscape, mature landscaping & ambient exterior lighting. Inside, rich hardwood flooring, plantation shutters, custom board-and-batten millwork & curated finishes create a timeless aesthetic. Formal living and dining spaces flow to a beautiful butler’s pantry with custom wine storage & onward to the expansive kitchen and family room. The chef-inspired kitchen features quartz countertops, oversized island, stone backsplash, stainless-steel appliances, custom lighting and LG French-door refrigerator. The main level offers a full bedroom and bath, powder room and executive office with built-in bookcases, cabinetry and custom desk. A flexible space currently used as a home gym offers additional possibilities. Upstairs are four generously sized bedrooms plus a spacious loft, with private balconies, en-suite baths, walk-in closets & plantation shutters. The loft features built-in cabinetry and floating shelves. The luxurious primary suite offers a spa-inspired bath with dual vanities, stone countertops, freestanding soaking tub, matte-black fixtures, designer mirrors and custom lighting, plus an expansive walk-in closet with custom built-ins. The upstairs laundry room provides linen storage and utility sink. Step outside to an exceptional entertainer’s backyard with breathtaking views. Mature landscaping, professional lighting and low-maintenance turf create a private setting, while the California Room with sliding doors connects indoor and outdoor living. The covered patio features overhead fans, recessed lighting and a wall-mounted electric fireplace. Landscaping includes crepe myrtle, African sumac, Solano, apple, peach and Meyer lemon trees, privacy hedge and white rose garden, plus French drain system. Additional upgrades include epoxy garage floors, painted walls, overhead storage, garage refrigerator and upgraded gutters. Five Knolls amenities include pool/spa, clubhouse, basketball court, playgrounds, dog park and scenic hiking trails. Conveniently located between I-5 and SR-14, minutes from Valencia shopping, dining and amenities, this remarkable home delivers refined design, versatility and resort-inspired living.

This information is deemed reliable but not guaranteed. You should rely on this information only to decide whether or not to further investigate a particular property. BEFORE MAKING ANY OTHER DECISION, YOU SHOULD PERSONALLY INVESTIGATE THE FACTS (e.g. square footage and lot size) with the assistance of an appropriate professional. You may use this information only to identify properties you may be interested in investigating further. All uses except for personal, non-commercial use in accordance with the foregoing purpose are prohibited. Redistribution or copying of this information, any photographs or video tours is strictly prohibited. This information is derived from the Internet Data Exchange (IDX) service provided by Sandicor®. Displayed property listings may be held by a brokerage firm other than the broker and/or agent responsible for this display. The information and any photographs and video tours and the compilation from which they are derived is protected by copyright. Compilation © 2017 Sandicor®, Inc.
Copyright © 2017. All Rights Reserved