
Favorite Properties

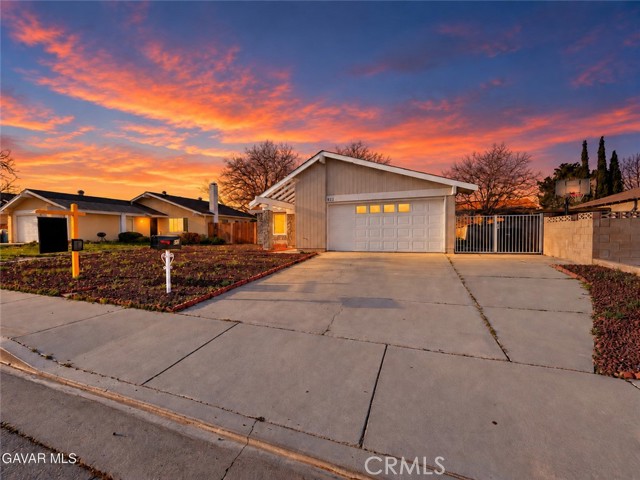
Alberti Aisle #348
43
Irvine
$760,000
865
2
2
Nicely remodeled condo in the heart of Irvine! With no neighbors above or below, this upper-level condo offers the blend of comfort, privacy, and modern convenience that you are looking for. Additional highlights include, new HVAC, two patios, indoor laundry, 1-car garage and one designated carport space, luxury vinyl flooring and more! Perfectly located near local schools, businesses and shopping/dining options, you will enjoy all that Irvine has to offer! Don't miss your chance to call this place "home."
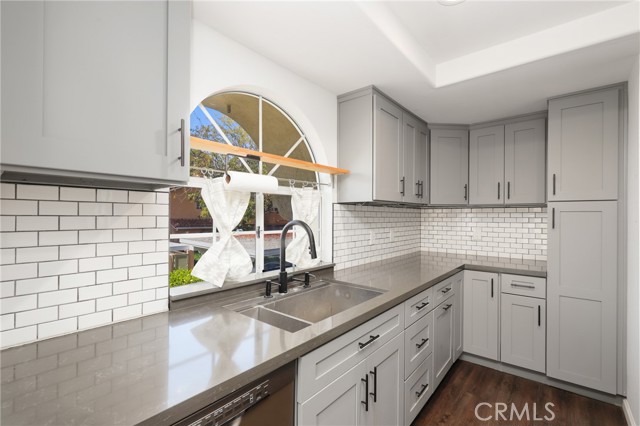
Tiller
1001
Corona del Mar
$12,995,000
4,388
5
4
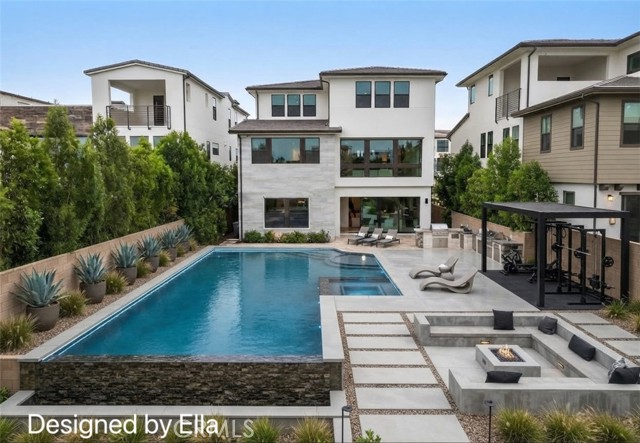
Modern luxury is brought to life at 1001 Tiller Way, a newly constructed residence offering a rare combination of single-level living, sweeping ocean views, and privacy - all within walking distance to the heart of Corona del Mar. Designed by architect Mark Teale and Sage Design Studio, every functional and aesthetic element has been meticulously considered. Elevated ceilings, wide-plank French oak flooring, designer fixtures, and finely crafted millwork create an entirely distinctive atmosphere. Slim-profile Fleetwood windows and doors maximize natural light, while a dramatic frameless corner reveals breathtaking views of the Pacific Ocean, Catalina Island, Newport Harbor, and Corona del Mar’s iconic Coastline. The showpiece kitchen features floor-to-ceiling rift-cut white oak cabinetry, organic quartzite surfaces, a mosaic backsplash, and a coffered ceiling enhanced by architectural lighting. A handcrafted La Cornue range anchors the space, complemented by Sub-Zero refrigeration and a walk-in pantry with butler’s sink and beverage refrigeration. A dedicated wine room pairs climate-controlled storage with a striking illuminated bottle display, transforming a functional space into a work of art. Dual primary suites each capture ocean and coastline views by day and feature sparkling city lights by night, along with beautifully appointed en-suite baths with soaking tubs. A sophisticated home office with custom built-ins offers the flexibility to serve as a fifth bedroom, with an adjacent three-quarter bath. Outside, the expansive private grounds are designed for effortless coastal living, with a pool, spa, and Baja shelf for lounging in the Southern California sun. As evening falls, a dramatic fire feature creates a warm gathering place against the twinkling lights of Newport Harbor on the horizon. Every element has been designed with ease in mind, from Lutron automation and whole-home audio to solar, EV charging, and Tesla Powerwall storage. Set on an expansive lot in a peaceful residential setting, Tiller offers remarkable space and privacy while remaining a short stroll from the beaches, cafés, restaurants, boutiques, and vibrant village life of Corona del Mar.

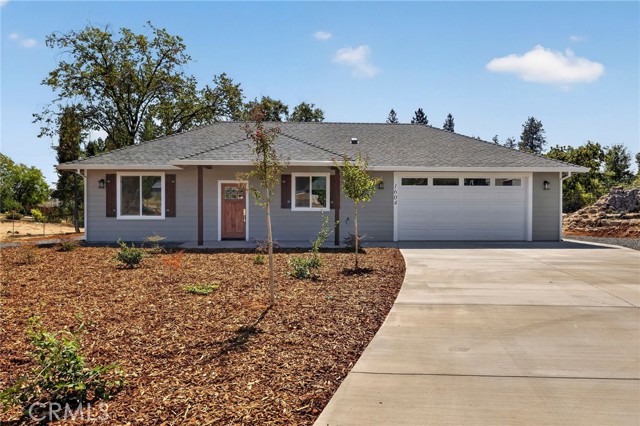
Rowyn
1604
Paradise
$335,000
1,021
2
2
Fantastic Central Paradise location for this 2025 Custom Home, built by Frost Construction a long time Paradise builder. This home sits on almost 3/4 acre. The home offers Owned Solar 3.08 KW system, 7 panels with microinverters. Enjoy the proximity to the Paradise train park where on Wednesdays in the summer there is live music and activities. The .71 Acre lot offers space for Boat, Trailer or R.V. parking with 30-amp electricity. Landscaped front yard on drip system. Boasting a generous 1,021 square feet of living space, this home features top-notch craftsmanship and modern amenities. Upon entering, you'll be greeted by a charming 96 square foot covered front porch with a craftsman-style front door and custom shutters. Step inside to discover an open floor plan that seamlessly connects the living room, kitchen, and dining area. The kitchen is a chef's dream with granite countertops, stainless steel appliances, recessed LED and pendant lighting, and a stylish island for added convenience. The primary bedroom is a serene retreat with crown molding, a slider leading to the covered patio, and a well-appointed en-suite bathroom featuring granite counters and a step-in shower. The guest bedroom also offers crown molding and access to a sleek guest bathroom with granite countertops and a tub/shower combination. The home features gorgeous Vinyl Plank flooring throughout. Outside, you'll find a spacious 114 square foot covered patio with recessed lighting and a ceiling fan, perfect for outdoor entertaining. Additionally, the oversized two-car garage, measuring 23'5" wide by 25'10" deep, includes a laundry area. Plenty of space for a boat, trailer, or RV parking. R.V. electric hook-ups. Don't miss out on the opportunity to call this beautiful home yours!
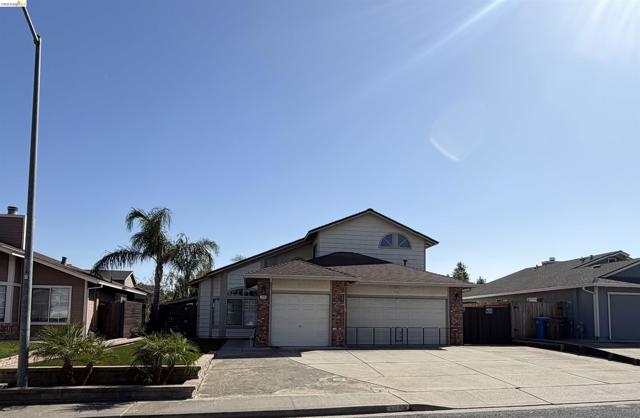
Ponderosa Dr
1695
Oakley
$715,000
1,981
4
3
Welcome to your own private vacation retreat in the heart of Oakley! Located in an established neighborhood close to schools, shopping, restaurants, Highway 4, Delta waterways, and nearby trails, this spacious home offers the perfect combination of comfort, convenience, and outdoor living. Inside, you’ll find a beautifully updated kitchen featuring ,granite countertops, cherry cabinetry, and plenty of workspace, along with engineered hardwood flooring and a charming river-rock fireplace in the den that creates a warm and inviting gathering space. The thoughtfully designed floor plan offers 4 bedrooms and 3 fully updated bathrooms, including a convenient bedroom and full bath downstairs, perfect for guests, extended family, or a home office. Upstairs is the primary bedroom and other two bedrooms share a Jack-and-Jill bathroom, providing both privacy and functionality. Step outside and the backyard becomes your own private escape. The custom in-ground gunite pool with waterfall, surrounded by palm trees and fragrant jasmine, creates a relaxed vacation atmosphere right at home. The double-gated side yard provides added flexibility with room for a small trailer or recreational equipment. And then there’s the 3-car garage, a feature that provides the extra parking, storage, and workspace many buyers are looking for. With its versatile floor plan, updated interior, resort-style backyard, generous garage, and convenient Oakley location, this is a home that truly checks the boxes. Come see why this could be the Oakley home you’ve been waiting for!
Grant Unit B
2018
Redondo Beach
$1,775,000
2,197
4
4
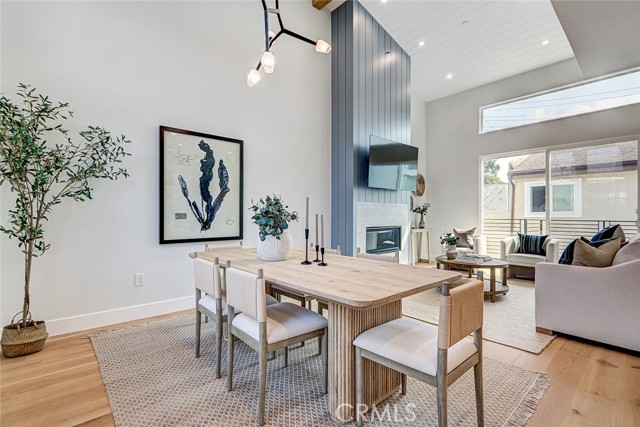
Brand new, completed in 2026. The builder kept this one for himself when Units A and C sold in the spring, so it is coming to market for the first time. Never lived in, never rented. Seller credit up to $11,328 at closing for a 1-0 temporary rate buydown with an acceptable offer (payment 1 point below note rate for 12 months). Any lender, subject to lender approval. The thing nobody expects from a middle unit is light and volume, and both are the first things you notice here. The entertaining level runs open, kitchen to dining to living, under vaulted ceilings that run the full height of the top floor. A floor-to-ceiling shiplap surround and a modern linear gas fireplace anchor one end, and a designer chandelier is suspended over the dining area. The whole level opens directly onto a living room deck that is arguably oversized for a middle unit. The kitchen island faces the living and dining areas. It is stocked with a full, upgraded Bosch appliance suite featuring a 36-inch six-burner range under a chimney hood, a microwave drawer built into the island, stone counters and a full-height tile backsplash behind the range, plus under-cabinet LED for working and for ambience. The primary suite sits on that same floor, along with a second bright bedroom and a separate three-quarter bath. The primary features dramatic ceilings that flood the room with daylight. There is a large, custom-finished walk-in closet and a luxury primary bath with standing tub, walk-in shower and an LED-framed mirror. The entry level holds two more bedrooms, a full bath and the laundry area, with direct garage access. The bedroom closest to the entry door works as an office, so a client never walks through the rest of the house. Above the main floor, a bonus 220-square-foot loft adds a casual second living space, with its own private three-quarter bath. The loft opens straight onto the rooftop deck with views of the Palos Verdes hills, sunsets and the city lights at night. Leave the loft open, or close it in as a fifth bedroom if the household ever requires one. All in all, there are four bedrooms, two full baths, two 3/4 baths, a bonus loft, open gathering spaces, a larger-than-expected main deck and a rooftop deck. A two-car garage with built-in storage is ready for your EV charger. All of this square footage is put to work, delivering maximum enjoyment of your Redondo Beach location. Solar is installed, paid, owned and ready to transfer to buyer. Smart TVs are included.
Jewelflower
7014
Eastvale
$1,415,165
3,002
5
3
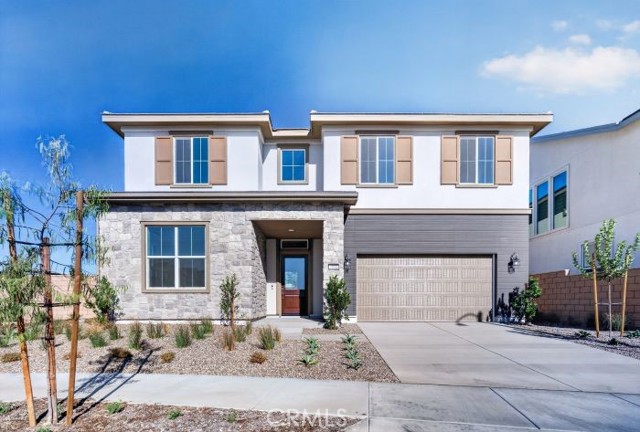
Don't miss this exceptional opportunity to own the highly sought-after Kaze Plan in the prestigious SHAWOOD at Magnolia Ranch community. Located on desirable Jewelflower Street, this stunning residence blends sophisticated Japanese-inspired architecture with SHAWOOD's renowned craftsmanship, delivering a home that is both timeless and innovative. Designed for modern living, this spacious home offers 5 bedrooms and 4 bathrooms, including a convenient main-floor bedroom ideal for guests, extended family, or multi-generational living. Dramatic soaring ceilings, expansive walls of glass, and floor-to-ceiling sliding doors flood the home with natural light while creating a seamless transition between indoor and outdoor living spaces. The chef-inspired kitchen is the heart of the home, featuring premium Café appliances, custom cabinetry, designer finishes, a butler’s pantry, and an oversized center island that effortlessly flows into the spacious living and dining areas, perfect for entertaining and everyday living. Retreat to thoughtfully designed bedroom suites, spa-inspired bathrooms, and versatile living spaces that provide both comfort and functionality throughout. Outside, enjoy a low-maintenance backyard with open views of Eastvale, offering the perfect setting to relax and unwind. Ideally located near premier sports parks, top-rated schools, shopping, dining, and everyday conveniences, this home presents a rare opportunity to own one of SHAWOOD's most desirable floor plans and move in before the new school year begins. Schedule your private tour today!
Greenstone
13511
Rancho Cucamonga
$948,888
1,851
3
2
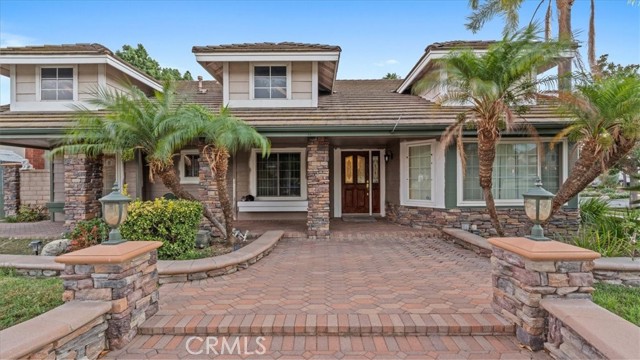
Welcome to 13511 Greenstone Drive, a beautiful Rancho Cucamonga home offering the perfect combination of comfortable living, entertaining space, and resort-style outdoor amenities. From the moment you arrive, this property offers an inviting atmosphere and plenty of space to enjoy both everyday living and memorable gatherings with family and friends. Step outside and discover a backyard designed for fun, relaxation, and entertaining. Cool off and enjoy sunny Southern California days in your private swimming pool, or challenge friends and family to a game on your very own basketball court. As the evening winds down, gather around the firepit and enjoy great conversation under the stars. With multiple outdoor features all in one property, this backyard is ready for summer barbecues, weekend get-togethers, celebrations, or simply relaxing at home. Inside, the home provides comfortable living areas with plenty of opportunity to make the space your own. Whether you're hosting guests, enjoying a quiet evening, or spending time with family, the layout offers the versatility today's buyers are looking for. Located in the highly desirable city of Rancho Cucamonga, this home is conveniently situated near shopping, dining, schools, parks, entertainment, and major commuter routes. Enjoy easy access to everything the surrounding area has to offer while coming home to your own private retreat. The combination of a swimming pool, basketball court, firepit, and spacious outdoor entertaining areas makes 13511 Greenstone Drive a property you won't want to miss. If you've been searching for a home where you can entertain, relax, and enjoy the Southern California lifestyle right in your own backyard, this could be the one. Schedule your private showing today and come see everything this Rancho Cucamonga home has to offer!
Heritage Valley
525
Fillmore
$649,900
2,142
3
3
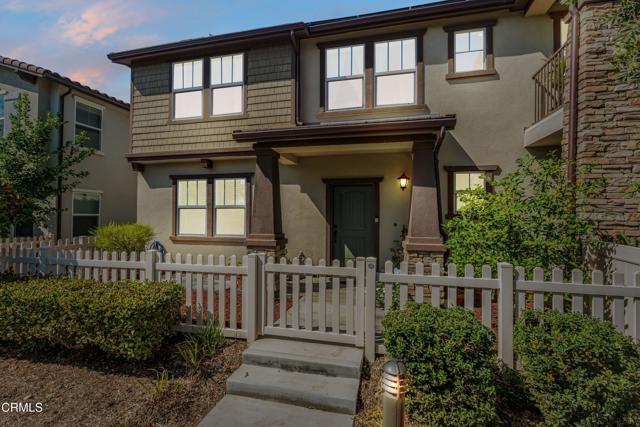
FHA assumable loan 6.625%. Welcome to 525 Heritage Valley Parkway, a bright and spacious two-story home offering 3 bedrooms, 2.5 bathrooms and a thoughtfully designed floor plan in the growing Fillmore community.The main level welcomes you with an open concept layout where the kitchen, dining and living areas flow seamlessly together. Beautiful hardwood flooring extends throughout these spaces, while abundant natural light creates a bright and inviting atmosphere. The spacious kitchen features granite countertops, generous workspace and a convenient eat-at bar, making it an ideal gathering place for casual meals and entertaining. Just steps away, the living room offers a cozy fireplace and plenty of room to relax.A dedicated office space on the main level provides a convenient setting for working from home, studying or creating a flexible space to suit your needs.Upstairs, wall to wall carpeting adds comfort throughout the bedroom and living areas. An open loft provides valuable additional living space and is perfect for a family room, media area, playroom or second home office. A conveniently located upstairs laundry room adds ease to everyday routines.The primary bedroom offers a private retreat complete with a walk-in closet and ensuite bathroom. Two additional bedrooms share a full bathroom, completing the functional upstairs floor plan.Step outside to enjoy the fenced patio, providing a private outdoor space for relaxing, dining or entertaining. Residents can also take advantage of community amenities including a refreshing pool, children's playground and BBQ area, offering additional opportunities to gather, unwind and enjoy the outdoors.With its open concept living spaces, abundant natural light, spacious kitchen, fireplace, dedicated office, versatile upstairs loft, private fenced patio and inviting community amenities, this home offers an ideal combination of comfort and functionality. Conveniently located in Fillmore with access to nearby parks, schools, shopping, dining and the scenic surroundings of the Heritage Valley, 525 Heritage Valley Parkway is ready to welcome you home.
Stage
221
Irvine
$4,180,000
3,892
5
5
King Lot, you may design a Luxurious Retreat with a Dream Backyard! Brand new! Never moved in! Modern luxury and thoughtful upgrades house located in Elevate, a new community located in Great Park Neighborhoods in Irvine built by Toll Brothers. Cul-de-sac. The Amazing floorplan boasts a breathtaking floating staircase that elegantly ascends through all three levels, creating a striking visual centerpiece. The open-riser design enhances the sense of space and light. It features 5 bedrooms, with 5 bathrooms, and is 3,892 sq. ft, with a 2-car garage. Upon entering the home provide Highlight includes soaring 20' ceilings in the great room, a gourmet kitchen with water fall island, WOLF appliances, a Sub-Zero refrigerator, and designer-selected finishes throughout. The primary retreat offers an upgraded big tub bathroom and spacious closet. The secondary bedrooms on the second floor are all en-suite. This multi-gen floorplan offers third-floor loft with a private deck, one bedroom, one living room and full bathroom—perfect for entertaining or creating a quiet escape. Solar System included(purchased). Ideally located within walking distance to Cadence Park School (K-8) and Portola High School, and adjacent to the new Great Park Framework with trails, lakes, a museum, and more. Easy access to freeways and shopping.
Miro Circle
11277
San Diego
$1,550,000
2,255
4
3
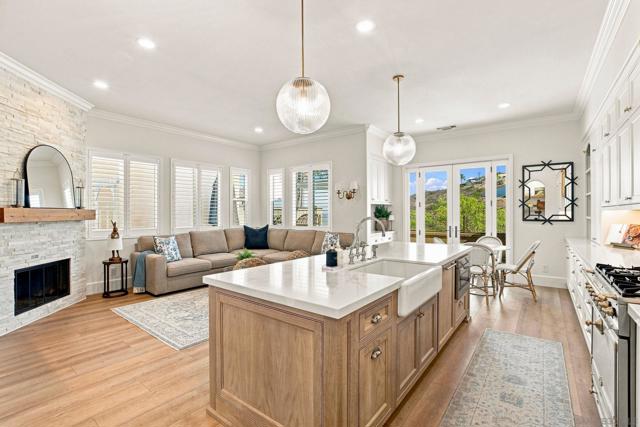
Set against a peaceful greenbelt view and city lights backdrop, 11277 Miro Circle is a beautifully reimagined Scripps Ranch residence where thoughtful design and custom finishes come together throughout. Vaulted ceilings and an open, light-filled floor plan create an immediate sense of warmth and scale. At the heart of the home, the newly remodeled chef’s kitchen makes a striking statement with custom white cabinetry, an oversized white oak island, a paneled Sub-Zero refrigerator, paneled dishwasher, microwave drawer, and a luxury La Cornue gas range with continuous cast-iron grates. The versatile main level features a flexible bedroom or home office setup along with a beautifully appointed bath with a walk-in shower. Glass patio doors seamlessly open out to the backyard, creating an inviting indoor-outdoor flow. Upstairs, the spacious primary suite offers a private retreat with a deep soaking tub, dual vanities, refined finishes, and beautiful views that come alive in the evening with colorful sunsets and sparkling city lights. A conveniently located upstairs laundry room adds everyday functionality. Designed to take full advantage of its exceptional setting, the outdoor living area features a covered patio lounge with a louvered pergola structure, creating the perfect environment for entertaining or relaxing against expansive greenbelt and valley views. A two-car garage and thoughtful upgrades throughout complete this exceptional Scripps Ranch home, offering sophisticated design, privacy, and an effortless lifestyle in one of San Diego’s most sought-after communities.
Spinnaker
129
Marina del Rey
$3,295,000
3,723
4
4
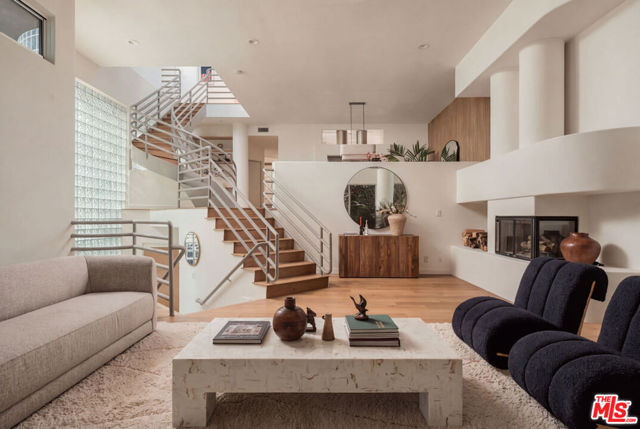
Stunning modern home with rooftop deck in Marina Del Rey. Located in the exclusive Silver Strand neighborhood on a beautiful walk street, this lovely 3-story home is the epitome of coastal living. Featuring an elevator, soaring ceilings, sun-filled interiors, this 4-bedroom, 4-bathroom home carefully blends modern stylings with a comfortable beach vibe. Recent renovations include new wood floors throughout, micro-cement in the bathrooms, updated kitchen counters, new light fixtures, reimagined landscaping, and remodeled rooftop deck made with Brazilian Ipe wood flooring and new sun shade. The majestic living room has double-story ceilings, wood-burning fireplace, and sliding doors to a front patio. A formal dining room overlooks the living room and leads to a modern chef's kitchen with two sinks, a breakfast bar, an adjoining family room, and a balcony for al fresco dining. The primary retreat is a heavenly escape, offering a spacious bedroom with a fireplace and balcony, a walk-in closet, and blissful bathroom with dual sinks, a shower, and tub under a curved skylight. For the ultimate in outdoor relaxation, the rooftop deck is the place to be, where you can enjoy the ocean breeze and the city lights and melt away the tensions of the day. Spectacular location, just blocks away from the beach, the marina, and the Venice Canals, as well as some of the finest dining southern California has to offer on world famous Abbot Kinney Blvd.
Dover
4027
La Canada Flintridge
$1,695,000
1,711
3
2
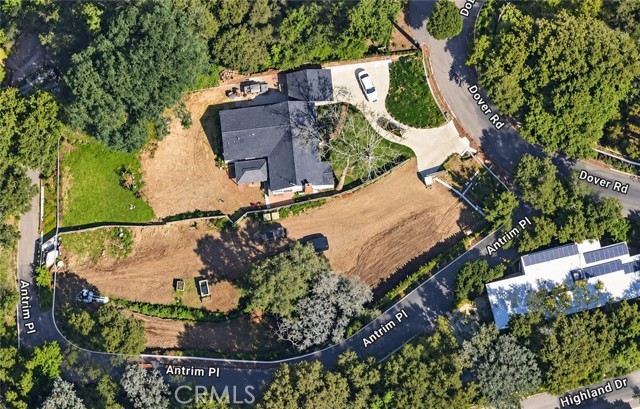
A unique opportunity to acquire a 0.73-acre property in La Cañada Flintridge at $1,695,000. Offered at a compelling price to reflect the unique circumstances of the sale, this property presents an exciting opportunity for a buyer with the vision to unlock its full potential. Situated on a substantial 0.73-acre lot, the property offers tremendous potential in one of La Cañada Flintridge’s most desirable residential communities. Whether envisioned by an end user, investor, or developer, the combination of location, lot size, and pricing creates a rare opportunity to add value and create something special. The property is being sold through a court-appointed receivership and is subject to court approval. The property cannot be shown and will be sold sight unseen. Drive-by only. Buyers should evaluate the opportunity based on the property, lot, location, and available documentation. The sale is subject to certain property compliance requirements with the City of La Cañada Flintridge. Documentation outlining these requirements has been provided in the MLS supplements for buyer review. The pricing reflects the limited access, sight-unseen nature of the sale, and unique circumstances of the receivership, giving the right buyer an opportunity to acquire a significant piece of La Cañada Flintridge real estate at a compelling basis. Drive-by only. No property access or showings. Do not enter the property or disturb occupants. Please review the MLS supplements for additional documentation regarding the receivership, property conditions, and applicable compliance requirements.
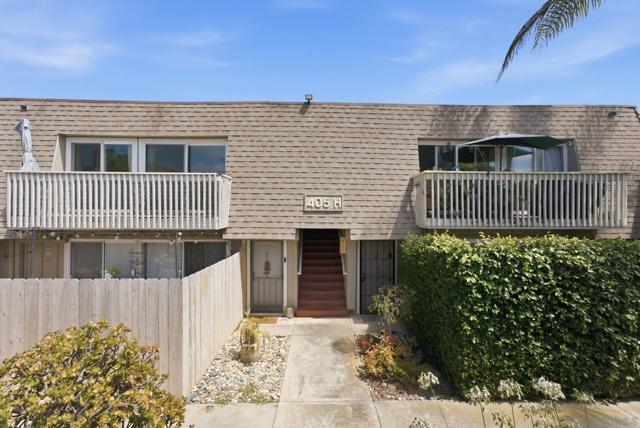
Requeza St Unit H12
405
Encinitas
$569,000
722
1
1
Enjoy effortless coastal living in the heart of Encinitas from this beautifully updated upper level condo, thoughtfully designed for comfort, flexibility, and convenience. The move in ready condo features one spacious bedroom plus a versatile optional room that can easily serve as a second bedroom, home office, guest space, or dining area. The updated kitchen is finished with quartz countertops and fresh paint, along with a thoughtfully designed laundry area featuring an in unit washing machine. Luxury vinyl plank flooring extends throughout much of the home, complemented by dual pane windows and sliding glass doors with updated window treatments, ceiling fans, and an electric fireplace with a wall heater that adds warmth to the inviting living space. The remodeled bathroom features a beautiful porcelain and quartz tile shower, while a skylight brings natural light into the flexible bonus room. Just minutes from Encinitas's renowned beaches, restaurants, shopping, and convenient freeway access, this home offers an exceptional opportunity for low maintenance coastal living in one of North County's most desirable communities.
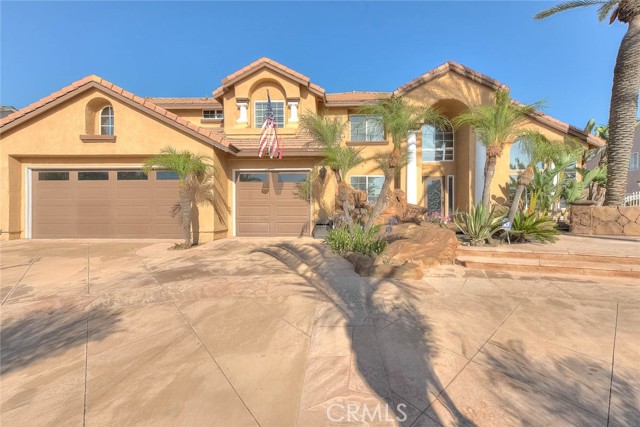
Pacer
2383
Norco
$1,499,900
2,902
4
3
STUNNING Norco horse property with fabulous resort style backyard, situated on a sprawling 27878 sq ft lot (per tax roll) Impressive curb appeal with mature landscape & tastefully designed hardscape in front & back. A tranquil water feature greets you as you arrive to the front entry with it's circular driveway & access to gated RV parking! Elegant formal living and formal dining as you enter through the custom front door. So many interior upgrades to note including crown molding, wainscoting, high ceilings, upgraded tile flooring on the first level and engineered wood flooring on the upper level, shutters, upgraded lighting fixtures, beautifully upgraded bathrooms, truly move-in ready! Spacious kitchen features rich wood cabinetry, granite counters & decorative backsplash. The kitchen boasts a large double oven JennAir stove, wine frig, trash compactor & also features an informal breakfast nook. The kitchen opens to the family room which showcases a beautifully upgraded fireplace with stacked rock detailing. A first floor bedroom is currently used as an office but option is there for it to be utilized as a 4th bedroom. A large loft is perfect for recreation, game room, play room or den. Wonderful primary suite is the perfect place for private relaxation with dramatic high ceiling & a gorgeous on-suite bathroom. The bathroom has an upgraded contemporary vanity, mirror & decorative shelving. Separate tiled walk in shower & soaking tub and a sizeable walk-in closet. There are 2 other guest bedrooms on the upper level that share a full bathroom. This property is meant to enjoy outside entertaining with AMAZING upgrades including an oversized covered patio w/ceiling fans and recessed lighting, built-in barbecue island w/sink, speakers, electricity & gas, a wonderful firepit with outdoor built-in seating & an expansive lawn area with storage shed. Exterior stairs lead to the FABULOUS pool & spa, featuring a rock slide, waterfall spa, 2 separate cabanas for outside seating & dining, beautiful mature Palms create a true outdoor oasis! Other notables include: brand new side gates, new front pond pump/filter, extra storage within the attic accessed through the garage, pool equipment updated 5 yrs ago, AC units updated 5 yrs ago & surround sound speakers in the living room & loft. 3 car garage with RV/Recreational vehicle parking on the side, perfect for your vacation vehicles! An incredibly special property in the friendly Norco community, ready to be enjoyed!
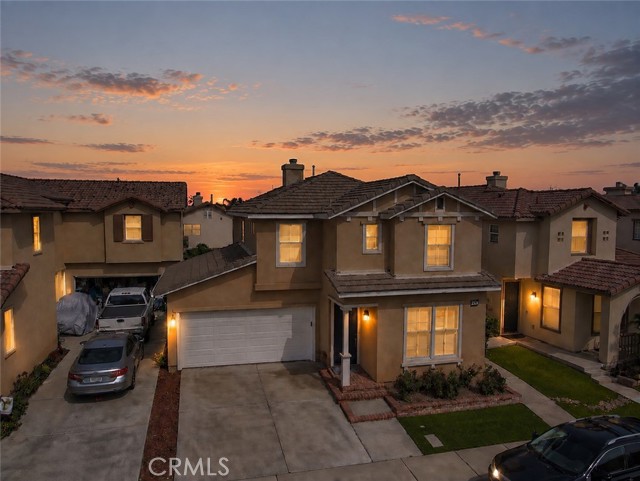
Roxanne
255
Corona
$747,900
1,941
3
3
Set within the desirable Mountain Gate community, this detached home offers 3 bedrooms, 2.5 baths, and a bright, functional layout. The main level features a spacious living room, formal dining area, and an inviting family room that flows seamlessly into the kitchen—ideal for everyday living and entertaining. Upstairs, you’ll find a versatile loft with the potential to be converted into a fourth bedroom, along with the convenience of an upstairs laundry room. The primary suite offers a comfortable retreat featuring laminate flooring, a spacious walk-in closet, dual vanities, and a separate soaking tub and shower. The secondary bedrooms and loft also feature durable laminate flooring, while the kitchen and family room are complemented by easy-care tile flooring. Residents of Mountain Gate enjoy convenient access to a nearby community park and are just minutes from shopping, dining, schools, hiking trails, and outdoor recreational opportunities. With its flexible floor plan, comfortable living spaces, and convenient location, this home offers a wonderful opportunity to enjoy all that the Mountain Gate community has to offer.
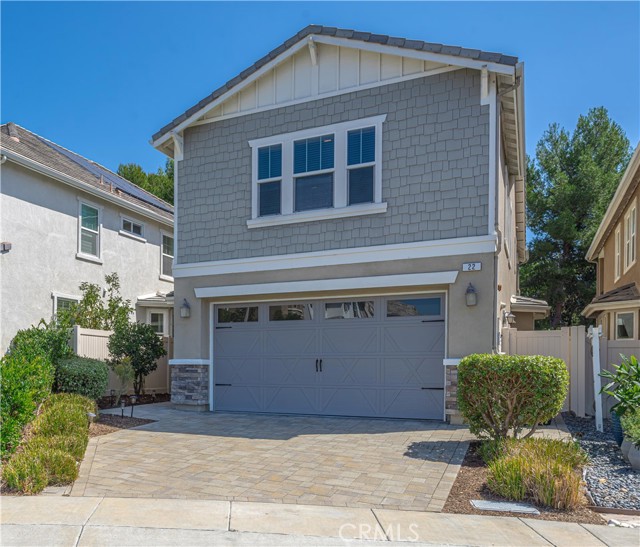
Willow
22
Lake Forest
$1,390,000
2,335
4
3
Welcome to the stunning enclave of Whisler Ridge! This inviting 4-bedroom, 3-bathroom residence is nestled on a peaceful cul-de-sac. As you step inside, the beautifully designed layout reveals a main-floor bedroom and bathroom, offering flexibility for guests or family members. The heart of this home is undoubtedly the contemporary kitchen, a chef’s dream featuring stainless steel appliances, exquisite Silestone countertops, and elegant white shaker cabinets. The extra-long serve-over bar beckons for casual meals and lively conversations, while the expansive walk-in pantry provides generous storage space for all your culinary needs. Upstairs, you will find a luxurious primary bedroom, where crown molding adds an air of sophistication. This spacious sanctuary not only accommodates a cozy sitting area but also a private walk-out balcony for morning coffee or evening relaxation overlooking the lush park area. The ensuite bathroom is equipped with dual sinks, a deep soaking tub, a walk-in shower, and a private water closet. The sizable walk-in closet ensures your wardrobe and accessories are neatly organized. Two additional secondary bedrooms create inviting spaces for family or guests, and the secondary full bathroom, complete with dual sinks, ensures added convenience for everyone. A thoughtfully designed alcove upstairs offers endless possibilities—ideal for a gaming area, home office, or personal hobby space. Adding to this remarkable home is a convenient upstairs laundry room, enhancing the modern living experience. The 2-car garage features an epoxy-coated floor, adding both durability and style, while upgraded vinyl flooring flows seamlessly throughout the main living areas. The exterior showcases low-maintenance landscaping, allowing you more time to enjoy the Southern California sunshine. Located in the vibrant heart of central Orange County, this home is surrounded by an array of conveniences, including outstanding schools and a new sports park in development just a short stroll away. With easy access to charming neighborhood parks, scenic walking trails, shopping, dining, entertainment, and major freeways, this exceptional property offers an unparalleled blend of comfort, convenience, and the ultimate Southern California lifestyle. Welcome home!
Magnolia Unit 6E
2321
Ontario
$405,000
1,146
2
3
Discover this beautiful condo at 2321 S Magnolia Ave #6E in Ontario, perfect blend of comfort and convenience. Step inside to find newer flooring, upgraded kitchen, newer interior paint throughout, creating a bright and inviting atmosphere. Located for ultimate ease, this unit provides convenient access to local amenities, shopping, and major freeways, making commutes a breeze. Plus, with ample guest parking available, entertaining friends and family is always stress-free. This turn-key home is ready for you to move in and enjoy!
Harwood
2441
Los Angeles
$2,295,000
3,385
5
4
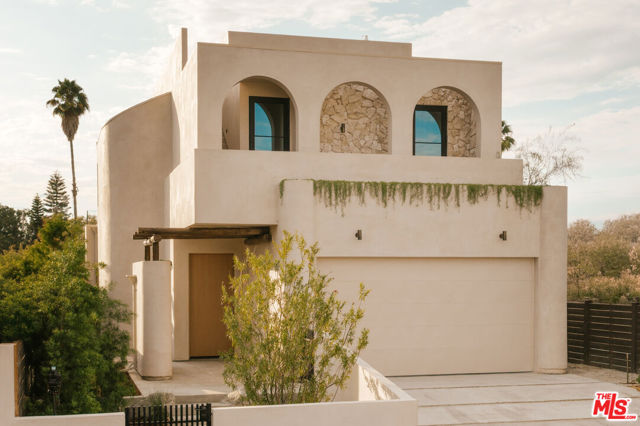
Built in 2026, this architectural Frogtown compound by renowned design/build firm Nubis Development offers a beautifully curated 4-bed, 3-bath main residence and a detached 1-bed, 1-bath ADU. Blending Mediterranean warmth with contemporary design, the home is defined by graceful arches, sculptural curves, soaring ceilings, skylights, limewashed walls, and a refined palette of natural materials. Thoughtfully designed for indoor-outdoor California living, the property features two private rooftop decks and peaceful outdoor gathering spaces, including a built-in barbecue and entertaining counter, dedicated seating area, and a custom built-in bench alongside the ADU. Inside, a dramatic curved staircase crowned by a sculptural skylight creates an unforgettable first impression. The open-concept living and dining areas are filled with natural light from expansive windows and sliding glass doors, while a center fireplace set within a sculptural limestone surround anchors the main living space. At the heart of the home, the chef's kitchen pairs custom white oak cabinetry with creamy limestone countertops, a plaster-finished range hood flanked by skylights, premium THOR appliances, an oversized pantry wall, and an arched bar with a wine refrigerator. A spacious main-level bedroom with built-in wardrobes opens to a private patio and is complemented by a beautifully finished full bathroom with an arched shower entrance. Upstairs, a thoughtfully designed landing features a built-in reading nook, laundry closet, front balcony, and access to a private rooftop deck. The serene primary suite offers its own balcony, a generous walk-in closet, and a beautifully appointed bath with a skylit walk-in shower, freestanding soaking tub, Capri limestone dual vanity, and La Roche stone flooring. Two additional bedrooms share a stylish full bathroom, continuing the home's cohesive palette of natural materials and timeless finishes. Echoing the architectural language of the main residence, the detached one-bedroom ADU offers exceptional flexibility for guests, a home office, or additional living space. Limewashed walls, custom cabinetry, wide-plank white oak flooring, and a full kitchen with LG appliances carry the same level of finish throughout, while a dramatic geometric exterior staircase leads to a private rooftop deck with built-in seating. Below, the landscaped, fully fenced backyard is designed for entertaining with an outdoor BBQ and additional built-in seating areas. Behind the scenes, the property has been comprehensively rebuilt with a new foundation, roof, ABS sewer line, plumbing, electrical system with a 200-amp panel, dual-zone HVAC with Nest thermostats, and separate tankless water heaters for the main residence and ADU. Located in the heart of Frogtown near the LA River Bike Path, Wax Paper, Loreto, Salazar, Spoke Bicycle Cafe, galleries, cafes, and creative spaces, the property offers a rare combination of thoughtful architecture and one of Los Angeles' most vibrant communities.
Tamarisk West #3
1421
Rancho Mirage
$2,195,000
3,100
3
3
Fully Renovated Tamarisk West free-standing home with private pool and backyard This stunning single-family home about 3,100 sq ft boasts sun-drenched interiors, gleaming hardwood floors, and seamless flow. Perfect for Tamarisk Country Club members: exclusive gate access just two doors away.Three bedrooms, three baths, chef's kitchen, plus a double office overlooking your private pool and the club's pristine driving range. East-facing living room floods with morning light; secondary bedrooms frame gorgeous mountain views. Two-car garage, expansive backyard ideal for entertaining. Owned solar keeps things efficient and green. Move-in ready rare find.
Camino Real
163
Arcadia
$2,150,000
2,982
4
3
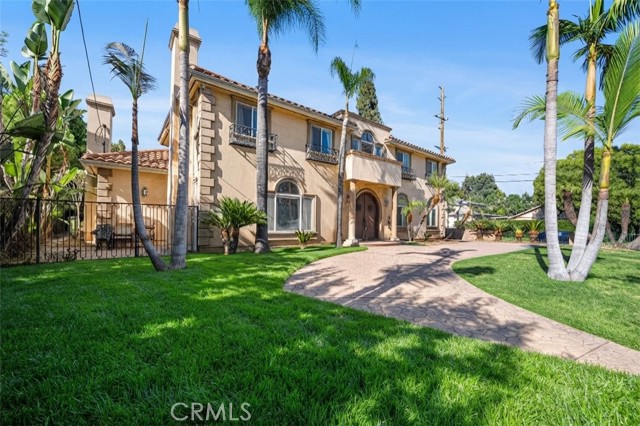
***~$150,000 PRICE ADJUSTMENT, SELLERS EXTREMELY MOTIVATED, ALL REASONABLE OFFERS ENTERTAINED*** Welcome to 163 E Camino Real Ave, a stunning Mediterranean-style residence offering almost 3,000 square feet of living space with 4 bedrooms and 3 bathrooms including one bedroom downstairs in one of Arcadia's most sought-after neighborhoods. Built in 2001, this home showcases the finest craftsmanship and materials of its era, from its smooth stucco exterior to its timeless architectural details. A graceful arched doorway welcomes guests, setting the tone for the elegance found throughout — and the moment you step foot inside, that same quality craftsmanship continues to shine. A stamped concrete circular driveway sets a striking first impression, leading to a home built to last with quality construction throughout. Step outside to your own private oasis with mature palm trees and a sparkling swimming pool and hot tub — perfect for relaxing or entertaining under the California sun. Freshly trimmed landscaping frames the property beautifully, completing the Mediterranean ambiance from the moment you arrive. Ideally situated adjacent to Camino Grove Park, this home offers easy access to green space and outdoor recreation just steps from your door. Located within the award-winning Arcadia Unified School District (Camino Grove Elementary, Dana Middle School, and Arcadia High School), the property also provides convenient access to Santa Anita Mall, the Los Angeles County Arboretum, Arcadia County Park, and the 210 Freeway — placing shopping, dining, and commuting within easy reach. Don't miss this rare opportunity to own a true Mediterranean oasis in a prime Arcadia location. Select images may have been edited or enhanced.
Del Rio Cir Unit B
1387
Concord
$283,000
873
2
1
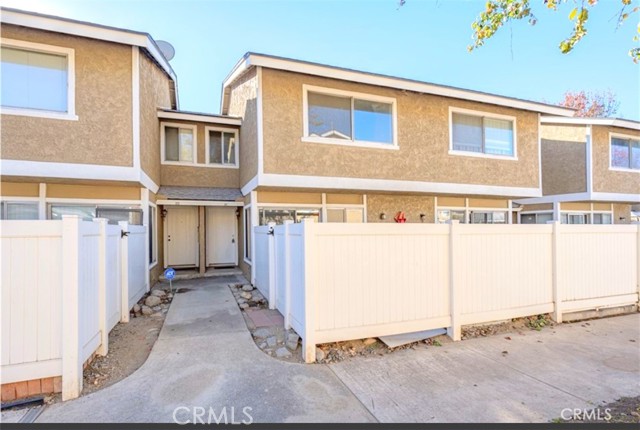
Fantastic opportunity to own in the desirable Del Rio on the Park community! This updated, sun-filled townhouse-style condo offers 2 bedrooms, 1 bathroom, and 873 sq. ft. of comfortable living space. The open floor plan features spacious living and dining areas, plus a beautifully updated kitchen with new appliances, new cabinets, new faucet and light fixture. Recent improvements include fresh interior paint, new double-pane windows, new doors, new flooring, new light fixtures, and a newer HVAC system. Ideally located at the rear of the community, the home offers added peace, quiet, and privacy. Two dedicated parking spaces are included, while the HOA covers water, trash, and hazard insurance for added convenience and value. Enjoy easy access to BART, major freeways, shopping, dining, and entertainment. Whether you’re purchasing your first home, downsizing, or investing, this is an opportunity you won’t want to miss. Why rent when you can own? Back on Market due to buyer's inability to qualify for financing. No issues with the property.
3rd st #408
288
Oakland
$643,000
995
2
2
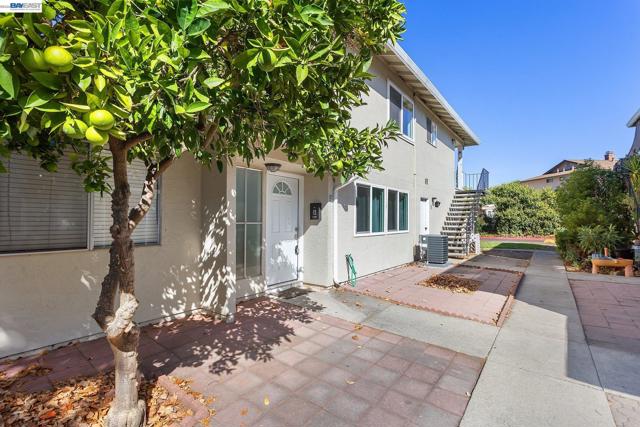
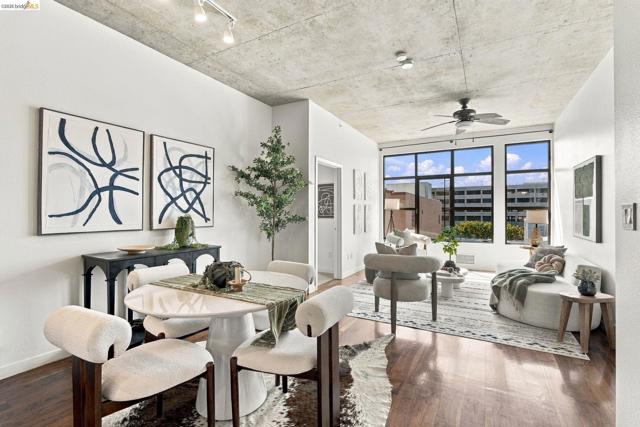
Urban living with loft-inspired style in the heart of Jack London Square. This 2-bed, 2-bath home offers open, light-filled space with soaring ceilings, oversized windows, and exposed concrete accents that give the floor plan real architectural character. The kitchen features stainless appliances, granite countertops, and ample cabinet space. Don't forget the in-unit laundry; generous closet space and deeded parking in the secure garage add day-to-day comfort. Walk to top breweries, restaurants, wine bars, and the waterfront — with quick access to Freeway 880, BART, Amtrak, and the ferry. A rare chance to own a true two-bedroom in one of Oakland's most walkable, energetic neighborhoods.
Mont Eagle
4445
Los Angeles
$735,000
560
2
1
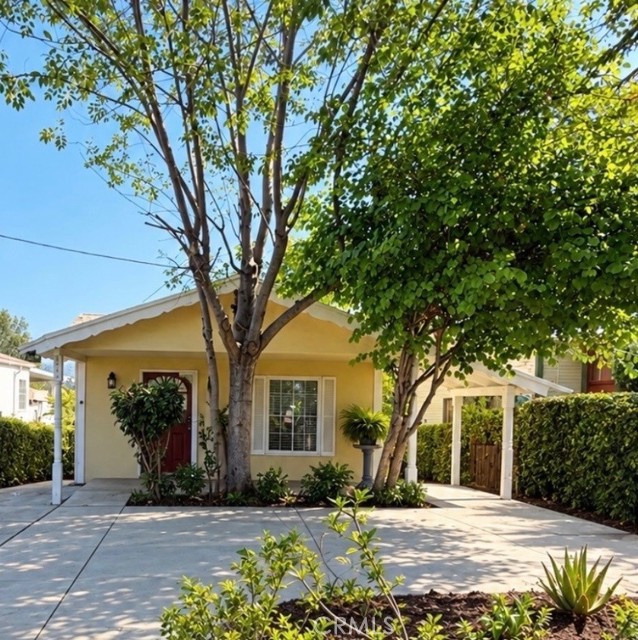
Price Reduction! Location Location Location is 4445 Mont Eagle PL. in the hills of Eagle Rock. Nice Circular driveway. This property needs TLC. With great potential. Has a nice view from balcony . Per assessors has 7118 SF. The back yard is perfect for gardening and entertaining. Close to Occidental College, Restaurants and so much more. This is a must see!
Hohokam River
49213
Indio
$1,695,000
4,056
4
5
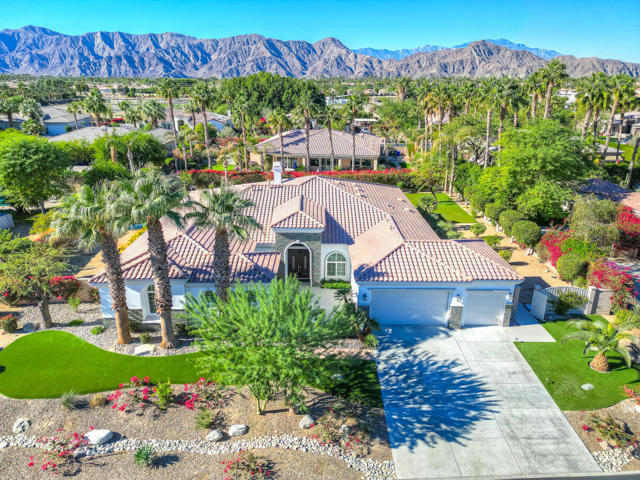
Exceptional residence behind the gates of Desert River Estates, where refined desert living meets effortless indoor-outdoor entertaining! This stunning 4-bedroom incudes attached casita, plus den, currently styled as a 5th bedroom, 3.5- interior baths plus an outside half bath. Home offers an impressive open-concept design with a sweeping great room, high ceilings, custom shutters throughout, inviting stacked stone fireplace that anchors the living space with warmth and elegance, ample storage and a 3-car garage! The chef's kitchen is both stylish and functional, showcasing quartz countertops, expansive island that accommodates seating, stainless steel appliances, and generous space for gathering and entertaining. Spacious primary suite offering a luxurious spa-inspired bath featuring dual vanities, a tiled shower, and a stand-alone soaking tub. Designed for resort-style living, the backyard delivers the ultimate desert escape with an expansive pebble-finish saltwater pool and spa, outdoor bathroom and shower for convenience, artificial turf, putting green, and beautifully designed for low maintenance grounds. Set on approximately 1/2 acre, this remarkable property offers privacy, sophistication, and the ideal blend of comfort and luxury in one of the area's most sought-after gated communities. Call today to schedule a tour!
32nd
15560
Clearlake
$175,000
904
2
1
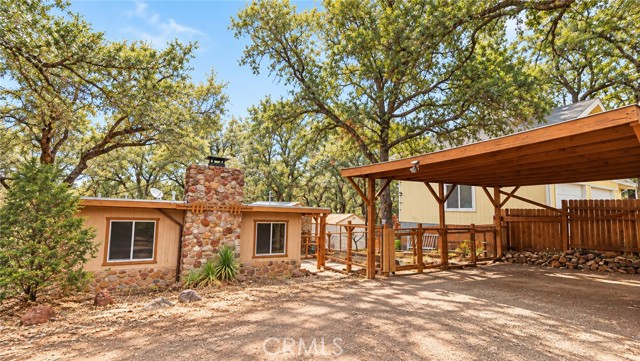
Vintage Fishing Cottage Near Clear Lake! Full of charm and freshly updated, this two bedroom, one bath home offers 904 square feet of comfortable living space in a quiet, rural setting near beautiful Clear Lake. Recent improvements include a remodeled kitchen and bathroom, new laminate flooring and carpeting, and fresh interior paint. A classic stone fireplace adds warmth and character to the living room, with direct access to a covered deck for relaxing outdoors. Set back from the street, the property features a large two-car carport, fenced backyard perfect for pets, and an outbuilding for additional storage. A vacant lot next door adds to the feeling of space and privacy, and the roof has plenty of life remaining. Just a short distance from Clear Lake for fishing, boating, and water sports, this inviting home would make a great full-time residence, retirement retreat, vacation getaway, or income producing property. Your own quiet corner of Lake County is waiting!
Shefford
15332
Hacienda Heights
$1,300,000
3,208
6
4
Welcome home to this remarkable three-level home, where sweeping city light and mountain views, multiple living spaces, and abundant parking come together in one distinctive property. A long driveway leads through an automatic wrought-iron security gate to a private approach, complemented by a three-car attached garage, detached two-car garage, two-car carport, and RV parking. Double doors open to a welcoming main level, where the formal living room impresses with recessed lighting, vaulted ceiling, a mini-split A/C, cozy rock fireplace, and beautiful views. The stunning kitchen features a huge quartz breakfast island, new shaker cabinetry, large sink in the island, and a cozy breakfast nook with easy access to the backyard, and views. A separate family room offers another inviting space anchored by a wood-vaulted ceiling, wet bar, and brick fireplace, with sliding glass doors opening to the outdoor patio. Rounding out the main level are a 3/4 bathroom and an indoor laundry room with sink, conveniently connected to the attached three-car garage. Upstairs, the primary bedroom serves as a peaceful retreat, complete with vaulted ceilings, mini-split A/C, mirrored closet doors, and a private bath with dual sinks and a large walk-in closet. The second floor features two additional bedrooms with mirrored closet doors and a full hall bathroom. Steps lead up to the third level, bringing exceptional versatility. Beginning with a loft-style landing well-suited for use as a family room, lounge, or flexible living space, complete with mini-split A/C. Double doors lead to another adaptable room, perfect as an office, bonus space, or additional bedroom. Two more bedrooms with mirrored closet doors and a 3/4 hall bathroom with dual sinks complete this level. Outside, the property unfolds across a truly unique multi-level setting. A wraparound concrete patio extends from the front of the home to the rear, creating several inviting spots to relax and entertain while soaking in the city light and mountain views. On the upper level, a grassy area with gazebo offers a charming outdoor escape, while fencing and gated access throughout the various levels provide both safety and security. With its flexible three-level floor plan, generous parking options, solar power system, fruit trees, and several outdoor spaces, this home offers a truly versatile setting. All this in a quiet neighborhood close to schools, dining, shopping, and convenient freeway access.
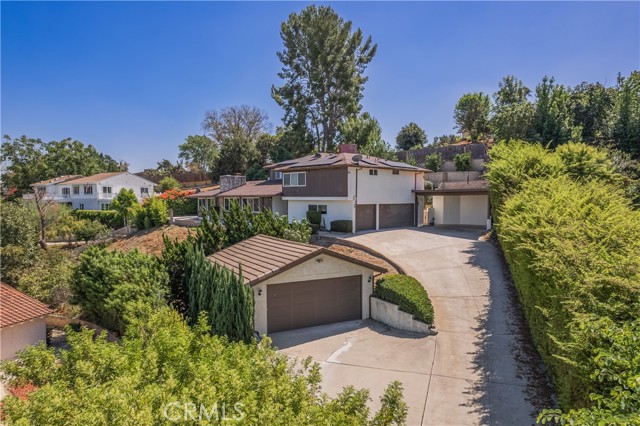
Santa Cruz
17109
Yorba Linda
$2,425,000
4,550
5
5
17109 Santa Cruz Ct is a two-story home in Yorba Linda, built in 2004, with 4,169 square feet. The kitchen features an island, white cabinetry, built-in ovens, and a breakfast area adjoining the main living area. Separate living and dining rooms provide additional gathering space, and a curved staircase leads upstairs. The primary bedroom includes a walk-in closet with built-in storage and an adjoining bathroom with a tub and separate shower. An upstairs loft adds another sitting area. Outside, the rear patio includes a built-in grill, outdoor fireplace, and putting green. A three-car garage completes the home. Included 100-Day Home Warranty with buyer activation
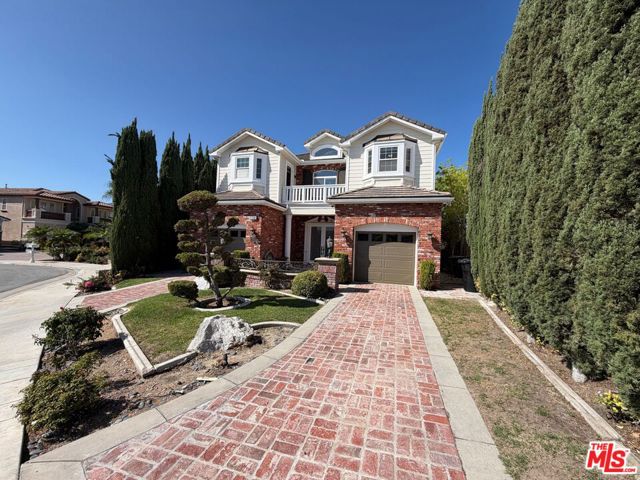
Country Club Dr
171
Brentwood (CC)
$1,199,900
3,810
5
5
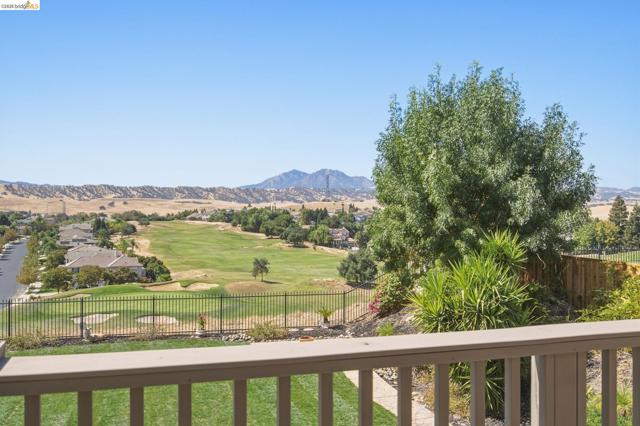
With one of the most beautiful views of Mt Diablo, this stunning high quality executive-style home in the desired Shadow Lakes golf-course community on a premium lot might just check all the boxes. This lovely 5 bedroom, 4 1/2 bathroom home is situated on more than a quarter acre with breathtaking views of the rolling hills, plush fairways and the scenic mountain! You'll step into a lovely formal living room with a cozy fireplace, an open concept floor-plan, beautiful Porcelanosa European Spanish hard-wood flooring on both levels, and attractive finishes throughout. Your family and friends will be easily entertained in your gourmet kitchen with ample cabinet space, large island with bar seating, butler's pantry, and breakfast nook. The kitchen opens to a large family room with raised hearth and a second fireplace. The downstairs Junior Suite is ideal for guests, multi-generational or growing families. The large laundry room has ample storage, is conveniently located just off the family room, and near a half bath & 3-car garage. Head upstairs to your expansive Primary Suite, complete with double vanity, soaking tub, stall shower, walk-in closets & private sun deck. Imagine sipping your morning coffee with a view! You’ll appreciate the sizable bedrooms, 3 full upstairs bathrooms and a bonus room that’s perfect as a study, office, or a possible 6th bedroom. You’ll enjoy resort like landscaping in front & back yards (the back lawn was recently upgraded with new sod and wire mesh lawn), highlighted nightly with beautiful landscape lighting, a large patio and so much more. Enjoy lower electric costs with your 9.9 kw owned solar & EV charging station. You’ll be conveniently located near to award winning schools, parks, walking trails, restaurants, shopping, the Hwy 4 bypass, Delta waterways, medical facilities and recreational opportunities. Don’t miss this one! Schedule your showing today.
Drexel #102
15223
Lake Elsinore
$400,000
1,527
3
3
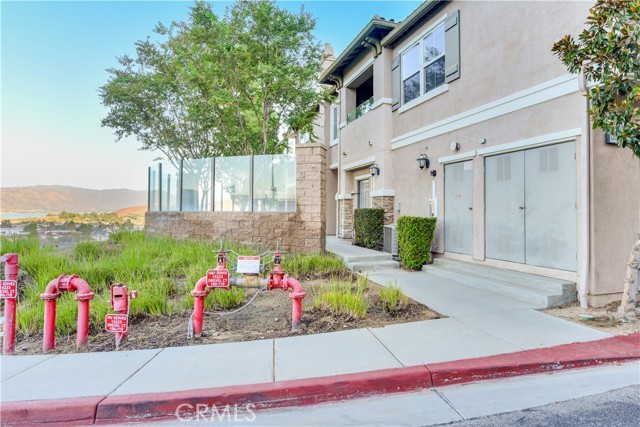
Welcome to this beautifully situated two-story condo, with lake view, in the desirable Vista del Lago community. This inviting end-unit offers added privacy and a thoughtfully designed layout with all three bedrooms conveniently located upstairs, along with 2.5 bathrooms. The attached two-car garage provides direct access to the home, with a downstairs laundry room conveniently connected to the garage. Step outside to the low-maintenance backyard, where privacy meets stunning scenery. Enjoy peaceful mountain and lake views, creating a relaxing backdrop for morning coffee, outdoor dining, or simply unwinding at the end of the day. Residents of Vista del Lago enjoy access to community amenities including a sparkling pool and spa. Ideally located near shopping, dining, and entertainment this home offers the perfect combination of comfort, privacy, convenience, and beautiful surroundings. A wonderful opportunity to enjoy easy living in a desirable community!

This information is deemed reliable but not guaranteed. You should rely on this information only to decide whether or not to further investigate a particular property. BEFORE MAKING ANY OTHER DECISION, YOU SHOULD PERSONALLY INVESTIGATE THE FACTS (e.g. square footage and lot size) with the assistance of an appropriate professional. You may use this information only to identify properties you may be interested in investigating further. All uses except for personal, non-commercial use in accordance with the foregoing purpose are prohibited. Redistribution or copying of this information, any photographs or video tours is strictly prohibited. This information is derived from the Internet Data Exchange (IDX) service provided by Sandicor®. Displayed property listings may be held by a brokerage firm other than the broker and/or agent responsible for this display. The information and any photographs and video tours and the compilation from which they are derived is protected by copyright. Compilation © 2017 Sandicor®, Inc.
Copyright © 2017. All Rights Reserved