
Favorite Properties

White Oak
10446
Granada Hills
$1,249,999
2,115
4
2
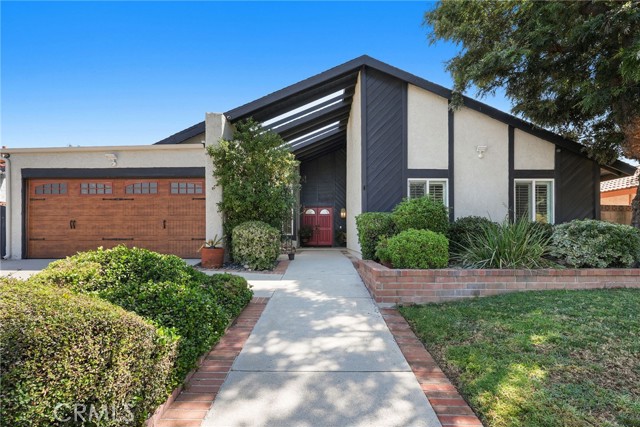
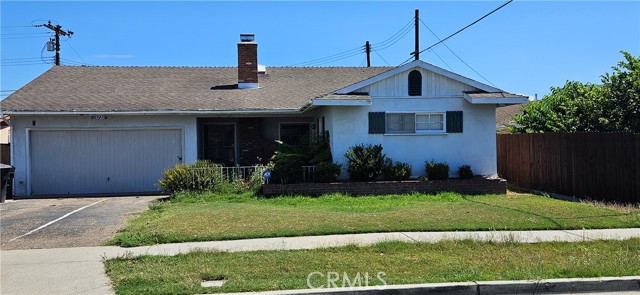
Welcome to 10446 White Oak Avenue, a beautifully updated 4-bedroom, 2-bathroom home offering approximately 2,115 sq. ft. of living space in the heart of Granada Hills! Thoughtfully refreshed throughout, this move-in ready home features updated flooring, fresh interior paint, updated recessed lighting, updated electrical, and a bright, spacious floor plan designed for both everyday living and entertaining. The beautifully refinished kitchen is a true centerpiece of the home, featuring quartz countertops, a stylish tile backsplash, refreshed cabinetry, generous counter and storage space, and a clean contemporary design that flows seamlessly into the surrounding living areas. A dedicated wet bar creates an additional entertaining space perfect for hosting family and friends. Both bathrooms have been completely updated with modern tile work, contemporary vanities, updated fixtures, and fresh finishes, creating a polished and cohesive look throughout the home. The updates continue into the finished garage, currently utilized as an impressive home gym/flex space and featuring finished flooring, recessed lighting, extensive built-in cabinetry and countertop space, providing tremendous versatility for a gym, office, recreation area, workshop, or additional functional space. An adjacent dedicated laundry area adds even more convenience and storage. Step outside to your own private backyard retreat featuring a sparkling pool and spa, covered patio, multiple seating and entertaining areas, mature landscaping, and plenty of room to enjoy Southern California’s indoor-outdoor lifestyle. With extensive interior updates, beautifully renovated kitchen and bathrooms, flexible finished garage space, and an entertainer’s backyard, this Granada Hills home offers the complete package. Conveniently located near shopping, dining, schools, parks, and major commuter routes. A truly special property that is ready for its next owner!
Nordhoff Unit B
14363
Panorama City
$538,000
1,510
3
3
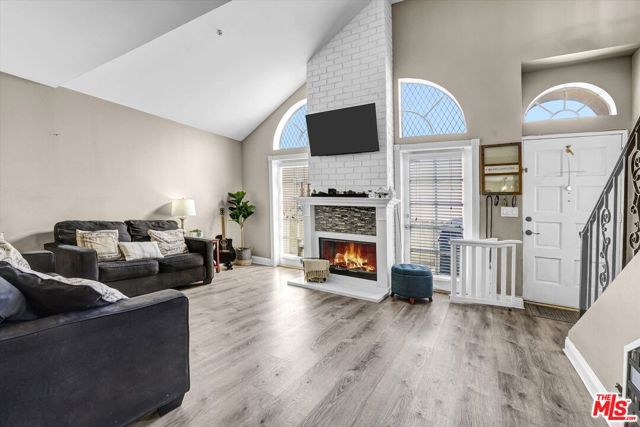
Tucked toward the rear of a secure gated community, this spacious 3-bedroom, 2.5-bath condo offers a wonderful combination of privacy, comfort, and everyday convenience. The two-story, 1,510-square-foot floor plan feels open and inviting, with dramatic high ceilings and plenty of natural light. The generous living room features a cathedral ceiling and cozy fireplace, creating a comfortable gathering space that flows naturally into the dining area and kitchen. A guest powder room completes the main level. Upstairs, the primary suite offers its own private bath, while two additional bedrooms share a full bathroom. The conveniently located upstairs laundry makes day-to-day living that much easier. An attached two-car garage with direct access adds convenience and security, while central heating and air conditioning keep the home comfortable year-round. When it's time to relax, enjoy the community's sparkling pool, and it's perfect for a quiet afternoon or gathering with friends. With its spacious layout, gated setting, and thoughtful floor plan, this home offers an easy, comfortable lifestyle with room to truly settle in. ***This property may qualify for the Community Advantage Program offered through Franklin Loan Center. please inquire to learn more about how you can reduce your down payment and have no PMI.
Star
9223
Morongo Valley
$349,000
765
2
2
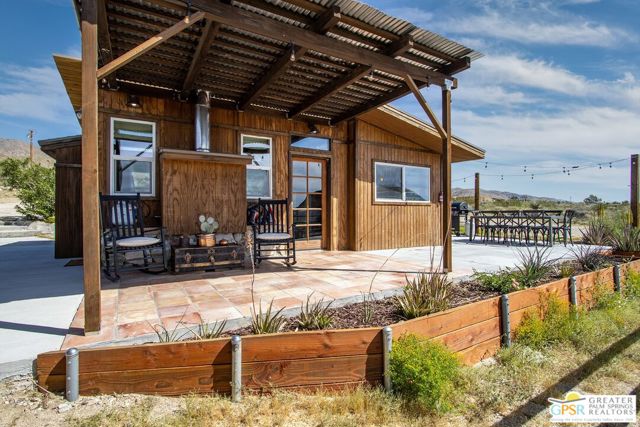
9223 North Star Trail consists of a charming 365 sq. ft. mid-century cabin and, just steps away, an approximately 400 sq. ft. finished shipping containertogether offering approximately 765 sq. ft. of finished, livable space across the property. Both are positioned to take full advantage of sweeping Morongo Valley views. This high-desert hidden gem is approximately 18 minutes from Palm Springs, 20 minutes from Pioneertown, 30 minutes from Joshua Tree, and two hours from Los Angeles. Set across five private acres, this peaceful property offers the opportunity to embrace indoor/outdoor living and create a personal sanctuary, wellness retreat, creative escape, or income-producing getaway.Just beyond the cabin's living room windows, quail gather and an occasional curious coyote may wander by. For an added touch of desert charm, the animal-loving owner installed a petite owl house atop the roof, where tiny owls have been known to occasionally visit. Settle into an al fresco dinner at sunset and watch the desert come alive. Here, nature isn't something you simply look atit comes to you. And when the desert grows quiet, you'll experience something increasingly rare: peace. Inside, a vaulted wood ceiling with exposed beams and clerestory windows fills the cabin with natural light. Cozy up on chilly nights beside the propane fireplace set against a rock wall. The updated, spacious bathroom features a shower, while the charming kitchen offers a hand-hammered copper sink and breakfast bar overlooking the valley. The flexible living area can easily transition from daytime retreat to sleeping space.Just steps away, the approximately 400 sq. ft. finished shipping container is currently configured with two sleeping areas and a half bath. Keep it as guest space or imagine an art studio, writing room, or creative workspacethe possibilities are endless. Outside, a fenced dog run offers space for your furry companion, while two shaded horse stalls add to the property's unique character. End the evening rejuvenating in the spa beneath the dark desert sky. The property is offered turnkey with everything you need to move in and begin enjoying it.Spend your days immersed in nature, then venture into Pioneertown for live music and BBQ at the legendary Pappy & Harriet's or explore its eclectic shops and artisan offerings. Head east to hike and stargaze in Joshua Tree National Park, grab a bite in Yucca Valley, or head into Palm Springs when you're craving restaurants and entertainment. Here, you're perfectly positioned to enjoy the best of both the high and low desert. 9223 North Star Trail is more than a place to call home. It's an invitation to live differently to trade noise for quiet, crowds for open space, and the ordinary for something extraordinary.
Olive
420
Long Beach
$739,000
1,000
2
2
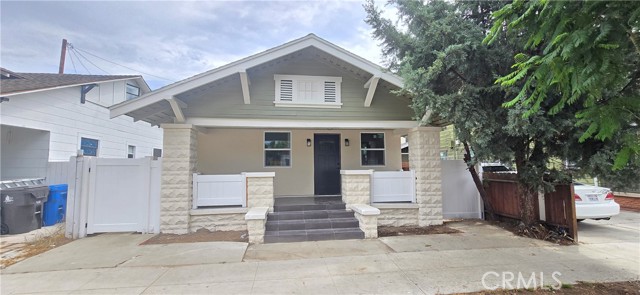
1911 Bungalow • Extensive Renovation • 2 Bedrooms / 2 Bathrooms • East Village Arts District • Downtown Long Beach • Near Alamitos Beach Located at 420 Olive Ave in Long Beach, this beautifully revived 1911 bungalow blends the character of a classic Long Beach home with the modern systems and finishes buyers want today. Offering approximately 1,000 sq ft with 2 bedrooms and 2 bathrooms, the home was taken down to the studs and thoughtfully reimagined from top to bottom. The open-concept living space flows into a custom kitchen with quartz countertops, center island with seating, new cabinetry, and modern finishes, creating a comfortable gathering space for everyday living and entertaining. Seamless flooring, new drywall, doors, trim, baseboards, interior and exterior paint, double-pane windows, and updated fixtures give the home a clean, cohesive feel while preserving its bungalow character. Both bathrooms have been completely renovated, including the addition of a second bathroom, adding functionality rarely found in homes of this era. Behind the finishes is an extensive list of major improvements, including a complete electrical re-wire with upgraded electrical panel, full-house re-pipe, updated drains and plumbing fixtures, ductless mini-split heating and air conditioning, new water heater, and double-pane windows. This is much more than a cosmetic remodel—the major systems have been thoughtfully addressed as part of the renovation. The location completes the package. Situated in the East Village Arts District of Downtown Long Beach and just over a half a mile from Alamitos Beach, the home is near the shoreline bike path, restaurants, coffee shops, local boutiques, galleries, Shoreline Village, The Pike Outlets, and Downtown Long Beach entertainment. A rare opportunity to own a fully re-imagined 1911 Long Beach bungalow with 2 bedrooms, 2 bathrooms, modern systems, historic character, and coastal Downtown Long Beach living. This property is located in an eligible area for the Community Advantage Program, offering discounted rates and no mortgage insurance for qualified buyers. Not limited to first-time buyers. Contact the listing agent for lender details.
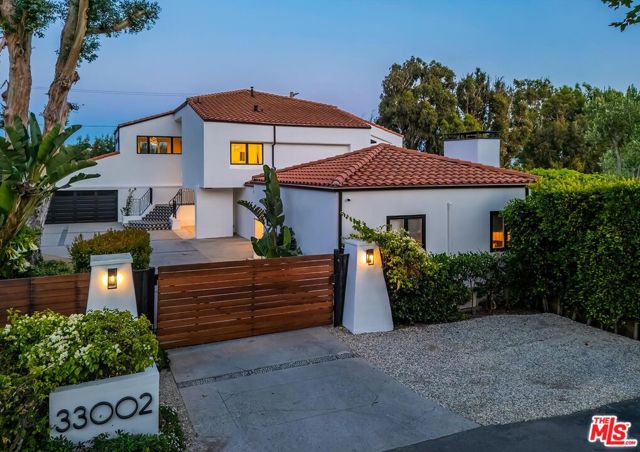
Pacific Coast
33002
Malibu
$4,995,000
5,366
6
7
An exceptional opportunity on the beach side of PCH! This private, double-gated estate presents a compelling value. Set in a serene coastal setting with beach access, the reimagined contemporary retreat pairs warm, organic design with relaxed indoor-outdoor living. This 6 bedroom, 7 bathroom property includes a beautifully appointed 5 bedroom, 6 bath main residence and a detached guesthouse with a fireplace and full bathroom which is an inviting private retreat for guests, extended stays, or creative use. Natural light fills the interiors, where plank hardwood floors, expansive windows, and doors opening to the outdoors capture ocean breezes and peaceful ocean and mountain views. At the heart of the home, a chef's kitchen with an oversized marble island flows effortlessly into multiple living and dining areas designed for both entertaining and everyday comfort. The tranquil primary suite features ocean views, a spa-inspired bathroom with a soaking tub and oversized glass shower, and direct access to the expansive wraparound deck. The kitchen and main living spaces also open onto the deck, creating a seamless setting for morning coffee, alfresco dining, and Malibu sunsets.
Bottle Brush
27617
Murrieta
$749,997
2,809
4
3
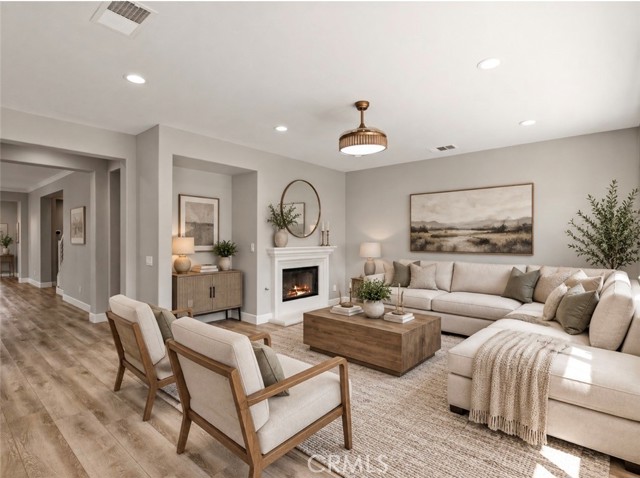
The layout you’ve been waiting for. The upgrades you don’t have to tackle. The backyard you can make your own. Discover a standout combination in guard-gated Greer Ranch: a downstairs primary suite, a second first-floor bedroom and nearby bathroom, and an extensively updated interior—all on a spacious 10,454-square-foot lot. With 4 bedrooms, 3 bathrooms, and 2,809 square feet, this home puts the primary suite, laundry, kitchen, and main living spaces on one convenient level while offering two additional bedrooms and a full bathroom upstairs. The remodeled kitchen delivers both style and everyday function with white shaker soft-close cabinetry, granite countertops, a subway-tile backsplash, farmhouse sink, and premium GE Café/Profile appliances. Luxury vinyl flooring, substantial 5¼-inch baseboards, crown molding, an updated stair railing, and modern hardware create a cohesive look. Recessed LED lighting, ceiling fans throughout, and coordinated Sherwin-Williams interior paint complete the polished feel. The improvements go well beyond the finishes. Exterior paint and Ecobee smart thermostats were added in 2026. Additional upgrades include select recently replaced dual-pane windows, added attic insulation and a radiant barrier, a Rinnai tankless water heater, and whole-house water filtration with salt-free conditioning. Updated Kohler one-piece toilets and smoke detectors replaced in 2024 add practical value behind the style. Need room for guests, a dedicated office, or separate living zones? The second downstairs bedroom gives you flexibility, while the upstairs bedrooms offer welcome separation from the main-level primary suite. Outside, the generous backyard gives you space to entertain now and personalize over time. A freestanding gazebo on a concrete slab is ready for outdoor dining, weekend gatherings, or your morning coffee. The tandem 3-car garage adds two overhead storage racks and motion-sensor lighting. Greer Ranch’s amenities extend the experience with 24-hour guarded access, community patrol, a lap pool, children’s pool, spas, parks, and playgrounds. Shopping, dining, schools, outdoor recreation, freeway access, and Temecula wineries are nearby. Make this a must-see, not another saved listing. Schedule your private tour and experience the downstairs-primary layout, completed upgrades, and backyard possibilities in person.
Poplar
1402
Santa Ana
$888,800
1,406
3
2
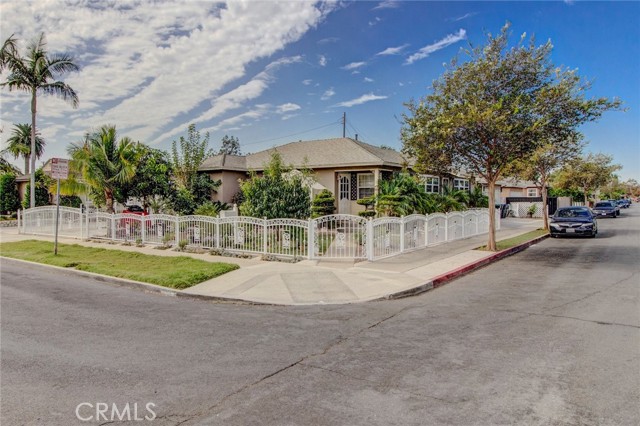
Welcome to 1402 S Poplar Street — a versatile Santa Ana home with space, comfort, and features that are hard to find! This inviting 3-bedroom, 2-bathroom home offers a practical and comfortable layout designed for everyday living and entertaining. The spacious interior provides a natural flow between the living room, dining area, and kitchen, while three well-proportioned bedrooms offer flexibility for family, guests, a home office, or other lifestyle needs. Year-round comfort is provided by central HVAC, and the property offers the added convenience of fiber-optic internet—an increasingly valuable feature for remote work, streaming, gaming, and connected living. Outside, the property truly stands out. A detached garage, gated additional parking, and dedicated space suitable for a small trailer or RV provide valuable options that are uncommon in many Santa Ana neighborhoods. The spacious lot also offers room for outdoor dining, gardening, entertaining, or simply enjoying your own private outdoor space. Conveniently located near schools, parks, shopping, dining, and major transportation routes, 1402 S Poplar Street puts everyday amenities within easy reach while offering the space and flexibility to make the property your own. With its combination of a comfortable floor plan, modern connectivity, central HVAC, detached garage, and exceptional parking and storage options, 1402 S Poplar Street is a property worth seeing in person.
Villa Cortona
2651
San Jose
$879,000
1,622
3
3
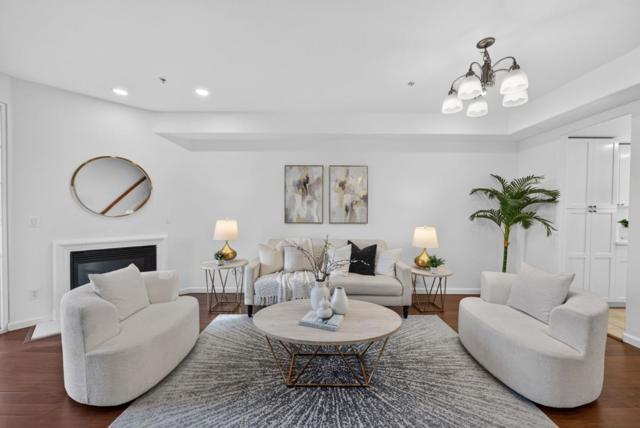
Welcome to 2651 Villa Cortona Way - Perched hillside in the highly desirable Villa Cortona community. A rarely available townhome has hit the market! This beautifully appointed residence has been meticulously remodeled and is ready for it's new owners. The home itself features 3 bedrooms, 2.5 bathrooms, a spacious upstairs loft, and approximately 1,622 sqft of living space. As you step inside, you're greeted with a charming family room w/ gas burning fireplace that opens up directly to the kitchen and spacious family room/dining area. The kitchen has been remodeled w/ quartz countertops & backsplash, new sink, stainless steel appliances, and recessed lighting. Upstairs you'll find 3 generously sized bedrooms including a primary suite w/ remodeled bathroom and ample amounts of built in closet shelving. An additional loft - perfect for a gym, home office, or children's play area. Fresh interior paint & plenty of natural lighting through out the home. Conveniently located within close proximity to restaurants, shopping, local parks & schools, downtown San Jose, big tech giants, commute routes - highways 87/85/280, and so much more! Don't miss the opportunity to call this home!
87th
715
Los Angeles
$700,000
1,358
4
2
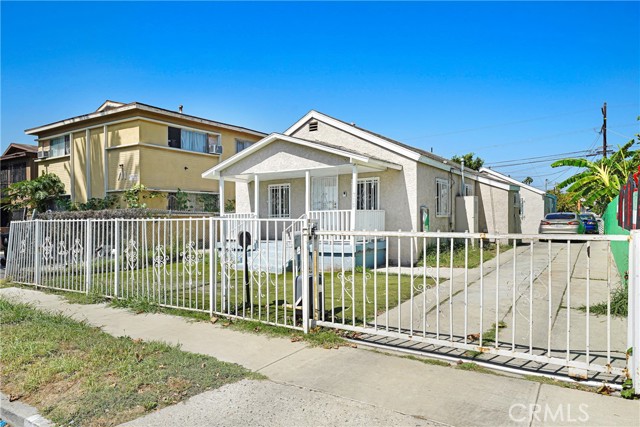
Seller-funded rate buydown available! Reach out for more information! This multi-family property at 715 E 87th Place, Los Angeles, CA 90002, sits on a spacious 5,400 sq ft lot and features two detached homes. A front security gate with motorized opener provides secure access, while a concrete driveway runs along the entire east side, offering additional parking between the two, Two Bedroom One Bathroom units, and leading to a large backyard in the rear. Recent updates include all new ABS drain lines extending to the front of the lot, and complete replacement of the plumbing with new copper lines from the main line to throughout both units. The front unit has new Solid Core Waterproof Vinyl Plank flooring throughout, New Energy Efficient Dual Pane Vinyl Windows, new interior paint, and an indoor laundry room conveniently located off the fully remodeled kitchen featuring White Shaker Cabinets and Quartz Counters. The rear unit features new plywood subfloors topped with Solid Core Waterproof Vinyl Plank flooring, majority of windows upgraded to energy-efficient dual-pane vinyl, fresh interior and exterior paint, plus a fully permitted outdoor laundry area and patio cover. We have a recent termite clearance as well so bring all VA and FHA loans! Located in the Green Meadows neighborhood of South Los Angeles, the property offers easy access to the 110 freeway, public transit, nearby schools, the Green Meadows Recreation Center and Park, retail, and dining, with convenient proximity to Downtown LA and LAX. Rear unit is to be delivered tenant occupied.
Grenoble
28165
Lake Arrowhead
$649,000
2,060
3
3
YOU WILL LOVE this Amazing Mountain Home Not Far From Tavern Bay with SOOOO MUCH NATURAL LIGHT, HIGH CEILINGS and an AMAZING OPEN FLOOR PLAN Perfect for Entertaining! The Living Room is SOOO COZY withe Woodburning Stone Fireplace, High Windows Everywhere and Gorgeous New Luxury Vinyl Planking Throughout! NEW FURNACE AND AC TOO! The Master Bedroom is on the Main Level with Slider to the Deck & So Much Closet Space! A Couple Could Live on Just One Level if they Wanted to? Upstairs are the 2 Secondary Rooms, a Full Bath and a Cute Loft with an Abundance of Storage. Downstairs is a Fabulous Game Room with 1/2 Bath, Bar for Cocktails and Access to the Oversized Back Deck with Firepit and Multiple Places to Lounge! Home has Dual Access and Has a Wonderful 2-Car Garage on the Backside, Easily Reached by Access Road. Lots of Usable Outdoor Space! Get Creative and Do Something Fun! Sooo Much Elbow Room Here, Which is Hard to Find in the Mountains! LAKE RIGHTS TOO & Just Down the Street from Tavern Bay Beach Club, Everyone's Favorite Hot Spot to Enjoy the Lake! Comes Mostly Furnished with a Few Exceptions!

Paisley Ave
7715
Hesperia
$460,000
1,609
3
2
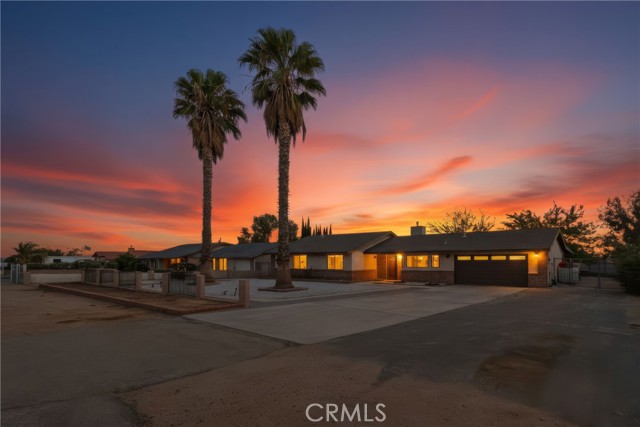
Welcome to 7715 Paisley Ave. Move-in-ready Hesperia home situated on a spacious lot in a quiet residential neighborhood with RV Parking. The renovated kitchen features updated finishes and a functional layout, while the living area showcases a traditional fireplace that adds warmth and character. Comfortable bedrooms provide flexibility for family, guests, or a home office. The expansive backyard creates generous outdoor space for entertaining, gardening, recreation, or relaxing. Conveniently located near shopping, dining, parks, schools, and major transportation routes. A spacious property with a blend of classic character, modern updates, and everyday functionality.
Central Pkwy Unit E
5400
Dublin
$998,888
1,804
3
3
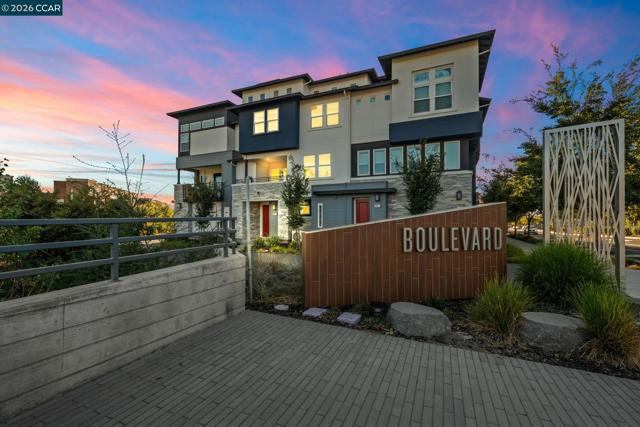
East-facing, built in 2024, and set in Dublin's sought-after Boulevard community, this contemporary condo brings together the features that make everyday living feel exceptional: owned solar, a covered outdoor patio, and a top-floor loft with room for your imagination. At 5400 Central Parkway, Unit E, contemporary style meets a connected East Bay location. An inviting open layout centers on a kitchen designed to keep everyone in the conversation. A generous island with bar seating offers space for morning coffee, meal preparation, and casual gatherings, complemented by stainless steel appliances and ample cabinetry. The adjoining living area creates an easy flow for entertaining, with modern finishes and clean lines that let your personal style take the lead. Outside, the covered patio becomes an extension of your day. Start with a quiet cup of coffee, settle in with a book, or gather with friends as the evening winds down. It's outdoor space you'll want to use, with room to pause between everything else. Upstairs, the loft delivers a standout advantage: a separate place to make your own. Picture a movie-night retreat, a playroom, a home office, or your own fitness studio. This flexible top-floor space gives work, recreation, and relaxation room to coexist without taking over the main living area. Owned solar adds lasting practical appeal to this nearly new home. Life at Boulevard extends well beyond your front door. The community's approximately 14,500-square-foot recreation center brings together fitness rooms, a game room, clubhouse, and indoor and outdoor lounge spaces. Enjoy the lap and lounge pool, outdoor kitchen, and welcoming places to connect with neighbors. Neighborhood parks add opportunities to step outside, stretch your legs, and enjoy a change of scenery close to home. Around the corner, the newly opened Shamrock Hills TK-8 School adds to the neighborhood's appeal. Nearby Dublin/Pleasanton BART and convenient access to I-580 and I-680 connect you to the wider Bay Area, while shopping, restaurants, and everyday essentials keep errands and evenings out close at hand. From a workout at the recreation center to dinner with friends and a movie upstairs, this home offers more ways to enjoy where you live. A 2024 build with owned solar, an east-facing orientation, outdoor living, and a versatile loft- all in one of Dublin's most desirable communities. Discover your next chapter! Buyer closing cost credit up to 1% of net purchase price!
Cambria
1745
San Jose
$1,800,000
1,863
3
3
Welcome to this stunning, Turn-Key 2002-Built Smart Home, offering 1,863 square feet of sophisticated living space with three spacious bedrooms and two-and-a-half baths. Upon entry, you are greeted by an abundance of natural light and soaring high ceilings that create an inviting atmosphere. The gourmet kitchen is a chef's delight, featuring elegant granite countertops and high-end stainless steel appliances.The interior showcases a seamless blend of tile and wood laminate flooring, complemented by new high-quality carpet, fresh paint, and modern upgrades throughout. The oversized primary suite serves as a serene private retreat, while the attached two-car garage comes equipped with an EV charger for modern convenience.Step outside to discover a beautifully remodeled backyard, perfect for entertaining with a custom built-in BBQ, a marble fire pit with integrated seating, and mature fruit trees. Ideally situated in a peaceful cul-de-sac. Zoned for some of San Jose's Top-Rated Schools **Oster Elementary (10/10), Dartmouth Middle (8/10), and Branham High (9/10)** this home is located near shopping centers, and major freeways. Offering a rare, well-appointed lifestyle with no HOA dues, this move-in-ready property is the perfect place to call home.
Benz
20755
Saugus
$749,999
1,162
3
2
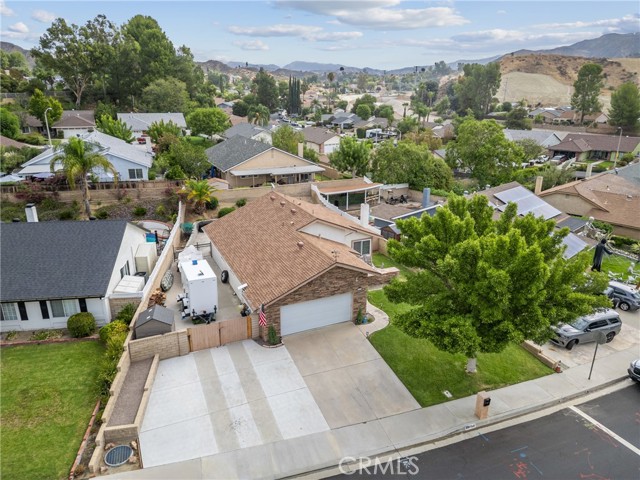
Beautifully remodeled Saugus home with stunning curb appeal, no HOA fees, no Mello-Roos taxes, an enormous driveway, and incredible huge gated RV access! Situated on a quieter street with no direct access from Bouquet Canyon Road now, this move-in-ready home offers a wonderful combination of updated interiors, generous outdoor space, and room for your recreational vehicles. Step inside to the light and bright living room featuring vaulted ceilings and a cozy brick fireplace. The eat-in kitchen offers abundant cabinetry, granite countertops and backsplash, plus sliding glass doors providing backyard views and easy access to the outdoor living space. The primary bedroom features mirrored wardrobe doors and an ensuite bathroom with a floor-to-ceiling tiled walk-in shower. Two additional bedrooms, a full bathroom, New HVAC and carpet complete the interior. Outside, enjoy a huge covered patio with three ceiling fans, new retaining wall, new backyard pavers, and a generously sized side yard with potential for an animal run. One of the property's standout features is the massive gated RV area measuring approximately 47 feet deep, expanding to approximately 22 feet at its widest point and a 12 feet wide gate. Currently accommodating a boat, multiple storage sheds, and a company trailer with room to spare, this space offers exceptional flexibility for RVs, boats, trailers, toys, and storage. Conveniently located near multiple parks, walking, hiking and biking trails, Haskell Canyon Bike Park, award-winning schools, restaurants, shopping, and more. This remodeled Saugus home offers the space, upgrades, RV parking, and location you've been looking for!
Center
6914
Highland
$395,000
638
1
1
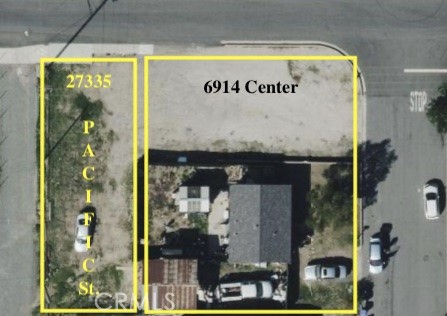
Unique Highland corner development opportunity featuring two adjacent parcels totaling approximately 10,220 sq. ft., offered together for $515,000. The improved parcel is at 6914 Center, and the adjoining vacant parcel is at 27335 Pacific Street. With potential access from Center Street, Pacific Street, and an adjoining alley/easement, the combined site offers exceptional flexibility. Reportedly differing zoning/use designations may provide opportunities for commercial, residential, mixed-use, expansion, or redevelopment.
Sunset
13573
Apple Valley
$675,000
3,152
4
3
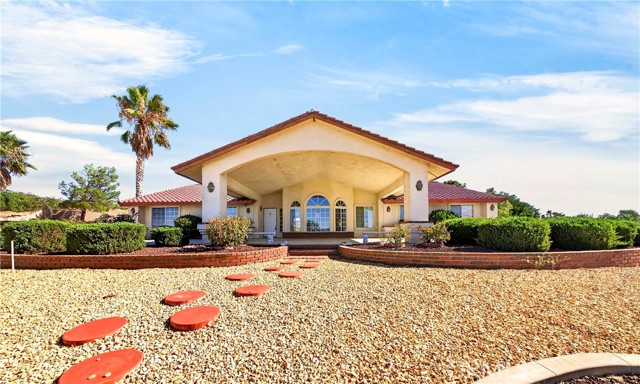
BREATHTAKING CITY & MOUNTAIN VIEWS! Welcome to this beautifully maintained home in a highly desirable neighborhood, offering an inviting open floor plan and stunning panoramic views stretching across the valley to Mount Baldy. This impressive residence features a grand entry, formal living room, spacious dining area, and a comfortable family room with a beautiful brick fireplace. The large kitchen offers tile countertops, ample cabinetry, and a convenient breakfast nook that opens to the family room—perfect for everyday living and entertaining. The spacious primary suite features its own fireplace, a walk-in closet, and a luxurious bathroom with a separate tub and shower. A large bonus room provides flexible space for entertaining, a game room, home theater, or private man cave. Additional highlights include an indoor laundry room with sink, tile roof, and a porte-cochère-style covered entryway. The home is exceptionally clean and shows beautifully. Immaculately landscaped front yard add to the home's curb appeal and create a warm, welcoming atmosphere. Enjoy breathtaking valley and mountain views from the front windows and experience the beauty and serenity this special property has to offer. A must-see!
Rustler
30317
Menifee
$799,990
2,981
4
3
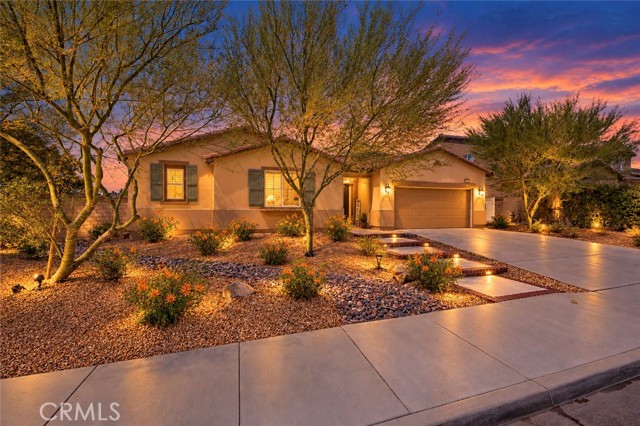
WELCOME HOME to this TURNKEY SINGLE STORY GEM with PAID OFF solar in the highly desirable master planned community of AUDIE MURPHY RANCH! Sellers are willing to consider contributing towards a 2/1 TEMPORARY INTEREST RATE BUY-DOWN with an acceptable offer! Ideally situated on a spacious 10,454 SQ FT CORNER LOT with no rear neighbors, this beautifully upgraded 4 bedroom, 3 bathroom home offers the perfect combination of privacy, style, comfort, and functionality. Step inside to an open and inviting floor plan featuring plantation shutters, upgraded finishes throughout, and a fantastic BUTLER'S PANTRY/KITCHEN area offering additional storage, prep space and a second dishwasher. The spacious kitchen flows seamlessly into the main living areas, making this home perfect for both everyday living AND entertaining. Additional interior features include: Office with barn door, Nest thermostats and Ring cameras around the home, overhead garage storage, and Powerwall ready solar inverter. Step outside to the impressive backyard where the oversized lot with no rear neighbors create a private setting with plenty of room to relax, entertain, and enjoy Southern California living beneath the expansive Alumawood patio cover. Additional exterior features include: 3 sheds on concrete slabs, zero-scape front yard (low/no water) with smart AI irrigation, second side patio/extended slab and roll-down patio shades, security screen front door and upgraded sun-blocking/pet-tough screens on sliding doors, mature rose bushes and fruit trees, backyard drains and sidewalks around backyard, and custom brick-lined steps and extended driveway. With its desirable CORNER LOT location, SINGLE STORY floor plan, generous lot, beautiful upgrades, added privacy, and true move in ready condition, this home checks all the boxes. Enjoy all that Audie Murphy Ranch has to offer, including resort style pools, parks, sports courts, walking trails, playgrounds, and more. This is the TURNKEY HOME you've been waiting for!!!
Green Mountain
26770
Moreno Valley
$777,000
4,743
4
3
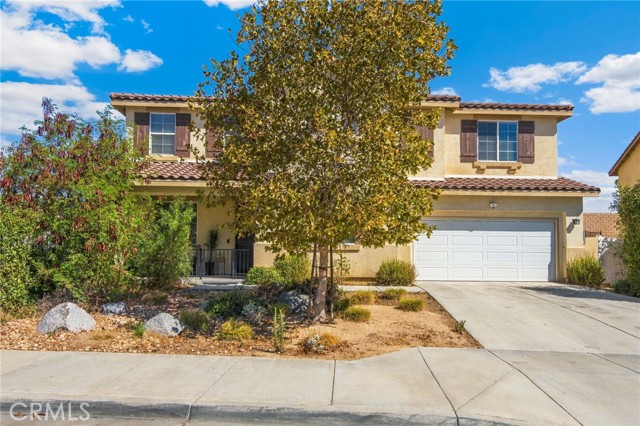
Set on a 1/4 acre lot in Moreno Valley's desired Rancho Belago enclave is this well-maintained home with an abundance of space and an open floorplan. With over 4700 square feet, there is room for everyone and everything! The versatile layout includes a main floor bedroom with full bath. Upstairs are 4 additional bedrooms, including the Primary Suite with dual closets and grand bathroom pavilion. Also upstairs are a large bonus room and a HUGE loft with endless potential! Downstairs, the spacious Family Room opens into the Formal Dining Room and Kitchen with huge center island and walk-in pantry, creating the ultimate "great room" space. Outside there is a full-length covered patio and an expansive lawn, with plenty of room for pool and RV parking. Another huge bonus - a FULLY OWNED SOLAR system is included! With a central location minutes to schools, shopping and and more, this home is ready to welcome its proud new owner!
Ellenbogen
7901
Los Angeles
$899,999
1,231
3
2
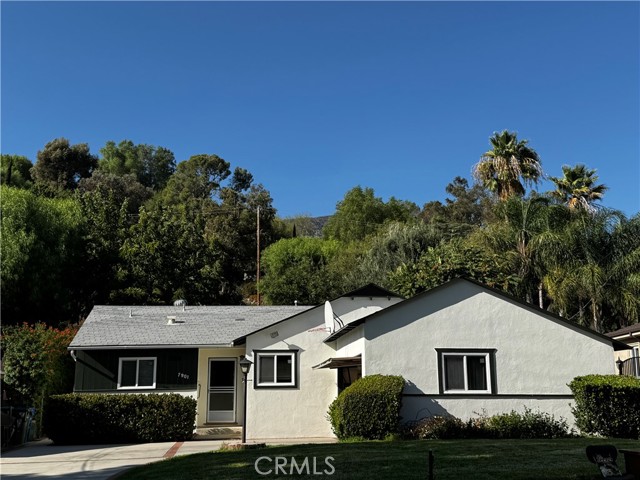
Charming single-story 3-bedroom, 2-bath home on a spacious 8,573 sq. ft. lot in Sunland. Offering approximately 1,231 sq. ft. of living space, this home features a functional floor plan, central air, attached one-car garage, and laundry in the garage. The level landscaped lot with lawn provides plenty of outdoor space and potential. Ideally situated near Foothill Boulevard, local schools, and the scenic foothill surroundings. Property is being sold in its present condition, As-Is. Buyer to verify all information and conduct their own inspections and investigations. Property is currently under contract and seller is accepting backup offers.
Fenwick
7860
Sunland
$799,900
1,254
3
2
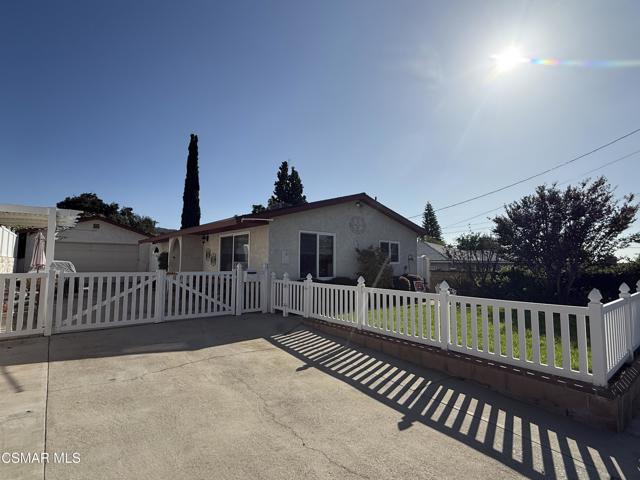
Charming Sunland Haven with Vaulted Ceilings & ADU PotentialStep inside to an airy 3-bedroom, 2-bathroom open layout highlighted by dramatic vaulted ceilings, recessed lighting, and expansive windows that flood the home with natural light. The spacious kitchen is thoughtfully designed for both everyday living and effortless entertaining.Key mechanical updates are already complete, including a newer roof, a newer central HVAC system, dual-paned windows, copper plumbing, and a water heater updated in 2017--leaving you ready to move right in and make the space your own.Outdoors, enjoy a beautifully landscaped front yard ideal for peaceful morning coffees or hosting guests. A major highlight of this property is the expansive 6-car driveway paired with a detached 2-car garage, offering an incredible opportunity for an Accessory Dwelling Unit (ADU) conversion--perfect for generating rental income, creating a guest suite, or setting up a private home office.Located just minutes from Sunland's local parks, dining, and daily conveniences, this hidden gem seamlessly combines move-in comfort with future potential. Welcome home!
Vista Verde
224
Carmel Valley
$2,800,000
2,595
3
3
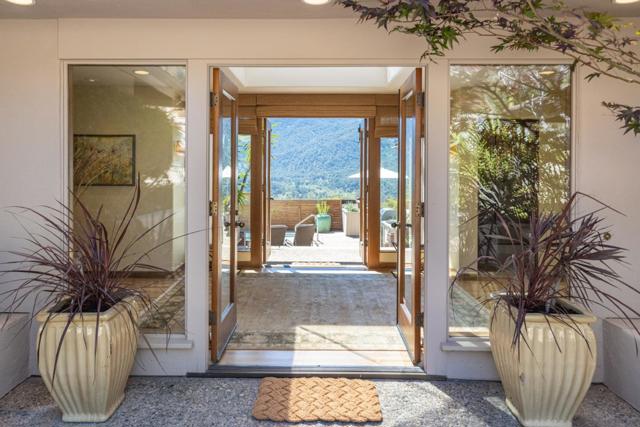
ON A PEACEFUL PRIVATE ROAD off Via Los Tulares is one of the most desirable streets in Carmel Valley. Nestled on a 2.5 acre lot is a lovely contemporary home with a lap pool and some of the best views in the valley. This unique property has an extraordinary combination of indoor and outdoor living spaces with expansive views of the Santa Lucia Mountains and the Valley. The interior of the home is light and bright with a great floor plan and floor to ceiling windows in the Primary, Living and Dining Room, looking south over the mountains. Minutes to shopping, wine tasting, restaurants, and hiking trails.
4104 Scotts Valley #302
Scotts Valley, CA 95066
AREA SQFT
1,134
BEDROOMS
2
BATHROOMS
2
Scotts Valley #302
4104
Scotts Valley
$898,000
1,134
2
2
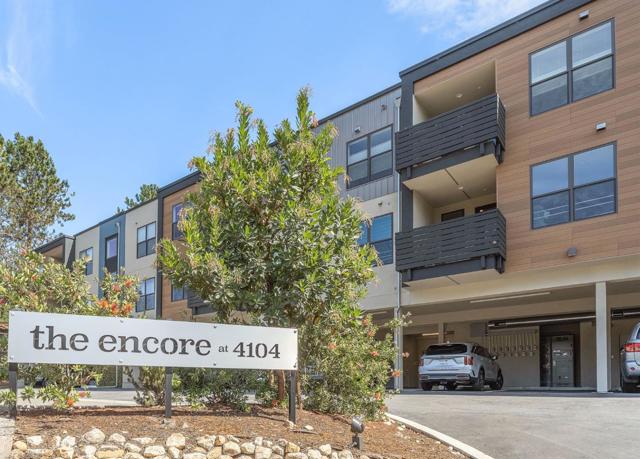
Built in 2024, this top-floor corner 2-bedroom, 2-bath condo at The Encore offers privacy: no neighbors above or beside you on either side. The home combines modern architecture style, newer construction, single-level living, high-efficiency appliances, EV-ready covered parking and secure elevator access in the heart of Scotts Valley. NEM2 owned solar system and rate structure is a benefit that conveys with the property and supports its value to the next buyer. High ceilings and abundant natural light complement an open kitchen with quartz counters, Shaker cabinetry, stainless appliances and an extended island. The primary suite features a custom walk-in closet and frameless glass shower, while heated tile floors in both baths add everyday comfort. The $480 monthly HOA dues are notably lower than many older Scotts Valley condo alternatives, an important part of the monthly-cost conversation. Two assigned parking spaces, including one covered EV-ready space, plus oversized secured ground-floor storage offer practical space for bikes, boards, luggage and more. Add in-unit laundry, a private balcony and lock-and-leave convenience, with Highway 17, Santa Cruz beaches, redwoods and golf nearby.
Poppy
15720
Westminster
$899,000
1,390
4
2
This 4-bedroom, 2-bath home is a rare opportunity in a pristine, pride-of-ownership neighborhood. Featuring great bones, an open floor plan, hardwood floors, and abundant natural light, this fixer-upper is ready to be transformed into someone’s dream home. Conveniently located near freeways, schools, and a variety of shopping destinations, it offers exceptional potential in a highly desirable community. Bring your vision and make it your own! There was a mistake with paperwork from the court, property is on hold status for roughly 2 weeks.
Glenhurst
29495
Menifee
$574,000
2,222
4
3
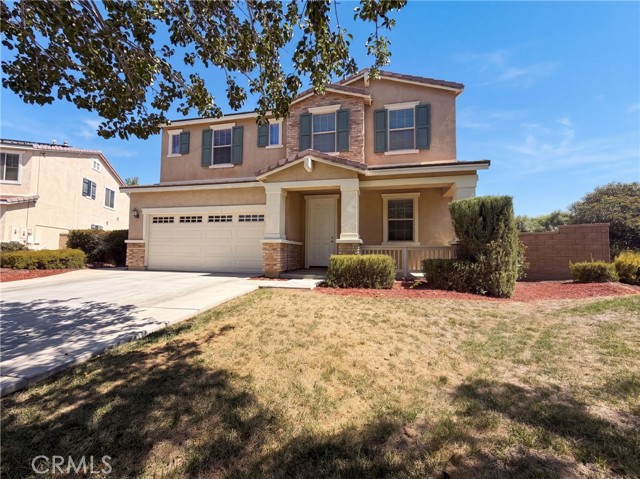
29495 Glenhurst Cir is a 2-story Menifee home with four bedrooms, two full bathrooms, one half bathroom, and 2,222 square feet of living space. Built in 2013, the kitchen features white cabinetry, dark counters, an island, and stainless steel appliances, with open sightlines to a bright dining and living area. The living spaces combine tile and wood-look flooring with recessed lighting and generous windows. Bedrooms are arranged upstairs, while the bathrooms include a dual-sink vanity, soaking tub, and separate glass-enclosed shower. The backyard offers a covered patio and low-maintenance landscape, and a 2-car garage completes the layout. Included 100-Day Home Warranty with buyer activation
Adamson
10403
San Diego
$1,049,999
1,669
2
3
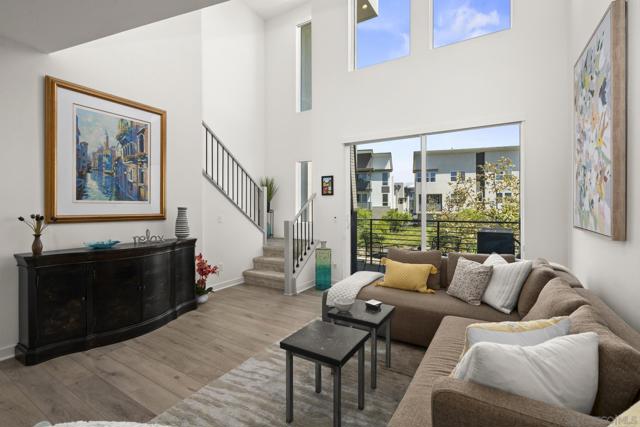
A distinctive 1,669 sq. ft. three-level residence in Atwood at 3Roots, offering an adaptable layout with demonstrated furnished mid-term rental history. The floor plan creates meaningful separation between guest, living and primary spaces—an arrangement equally well suited to conventional ownership, work-from-home needs or extended-stay use. The entry level includes an attached two-car garage and a private secondary bedroom with its own full bath and walk-in closet. One level above, the kitchen and main living areas are defined by tall ceilings, oversized windows and abundant natural light, with northeast and southwest exposures providing cross-ventilation. A private deck extends directly from the living area, while a powder room serves this central level. The upper floor has been thoughtfully modified from the original open-loft configuration, with custom doors providing additional separation and privacy. The spacious primary suite comfortably accommodates a king bed, with room for a sitting area beneath the windows. An en-suite bathroom and walk-in closet complete the primary suite. Beyond the sleeping area, the upper level incorporates dedicated office space and concealed laundry cabinetry. The custom doors can remain closed for greater privacy or opened to restore the volume and natural light of the original architectural design. The home’s configuration has also demonstrated meaningful income-generating flexibility through a history of successful furnished mid-term rentals. Significantly, that rental history was established while the seller retained the entire upper-level primary suite for personal use, periodically blocked availability for her own stays, and did not broadly market the residence as a fully available professionally managed rental. Prior extended-stay occupants included visitors requiring furnished accommodations while receiving treatment at nearby medical facilities. The property’s location and separated three-level layout may also appeal to professionals seeking furnished accommodations for temporary assignments, relocations or extended projects. Nearby Sorrento Valley, UTC/La Jolla and the UC San Diego area contain a substantial concentration of technology, biotechnology, scientific research, medical and academic institutions and employers, creating potential demand from visiting medical professionals, researchers, academics, corporate employees and relocating professionals. For an owner considering furnished mid-term use, the private lower-level bedroom suite, dedicated upper-level office space and ability to make the complete residence available provide considerably greater flexibility than the seller utilized historically. Detailed rental history is available upon request. Buyers should independently investigate rental requirements, HOA restrictions and future rental potential. Additional improvements include fully owned solar and 220V wiring in the garage for a future EV charger. The home’s position within Atwood provides a more open outlook, rather than facing directly into another residence. 3Roots offers extensive resident amenities, including the Fit & Rec Center, pools and spa, fitness facilities and programming, cabanas and outdoor gathering areas, parks, playgrounds, landscaped open space, and an interconnected network of walking, biking and canyon trails. Its central location provides convenient access to Sorrento Valley, UTC/La Jolla, UC San Diego and the UC San Diego Health La Jolla medical campus.
Bonnell
1446
Topanga
$2,100,000
3,242
4
2
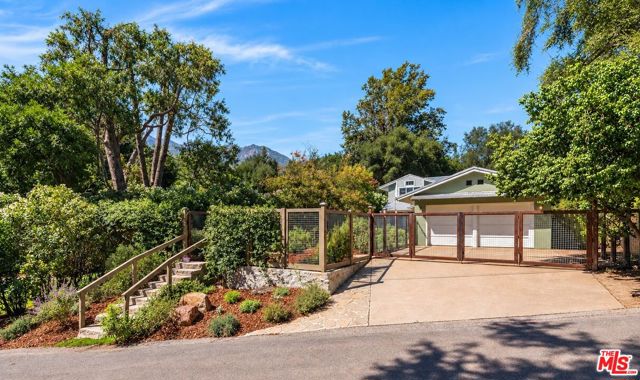
A truly special Topanga retreat where nature, creativity, and privacy come together. Tucked into a peaceful setting overlooking privately owned Bonnell Park, this 4 bed, 2 bath residence is set on a generous lot of over 10,000 square feet. Surrounded by mature trees and native landscaping, the property feels wonderfully secluded while remaining conveniently connected to the heart of the Canyon, nearby trails, and the coast. Lovingly maintained and thoughtfully updated, the home blends warmth, craftsmanship, and character with modern comforts. Floor-to-ceiling Douglas Fir doors and windows, hardwood floors, soaring wood-beamed ceilings, and abundant natural light create an unmistakably Topanga atmosphere. The stainless-steel kitchen features a Viking range and space for cooking, gathering, and everyday living. Outdoors, a covered patio and hot tub overlook the lush, Zen-like grounds, creating a private setting for relaxing and entertaining. The converted attached garage provides flexible additional living space, while a separate, upgraded studio features high ceilings and plumbing, making it ideal as a home office, guest space, art studio, or creative retreat. Set amid the greenery, a charming playhouse/yoga space offers another peaceful spot to unwind or create. Additional features include 32 owned solar panels along with eco-conscious improvements addressing earthquake and fire safety. Just moments from hiking and equestrian trails, Topanga State Park and Red Rock Canyon, with easy access to Topanga Beach and the Malibu coastline. The heart of the Canyon offers an eclectic collection of cafs, restaurants, galleries, boutiques, and local markets, including Cafe Mimosa, Canyon Bistro, Waterlily Cafe, Endless Color, Topanga Creek General Store, Canyon Gourmet, and the shops of Pine Tree Circle and Topanga Center. A rare opportunity to experience the privacy, natural beauty, and creative spirit that have long made Topanga one of Southern California's most distinctive communities.
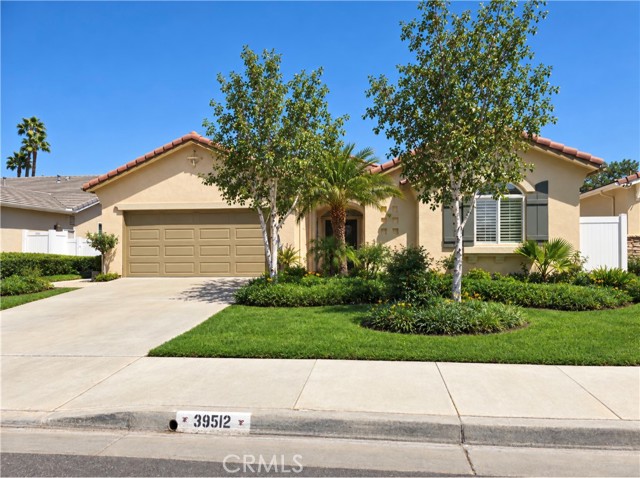
Almaden
39512
Murrieta
$660,000
2,180
3
2
Charming retirement community home. Welcome to this delightful home located in a vibrant 55+ retirement community. This residence offers an ideal blend of comfort convenience and community amenities designed to enrich your lifestyle. Home features two spacious bedrooms in addition to bedrooms there is versatile office or flex space whether you need a cozy reading nook or an art studio this room adapts to your needs. Open floor concept enjoy the seamless flow between the living room and dining room creating an inviting space perfect for entertaining guest. Outside step onto the charming porch an ideal spot for morning coffee evening relaxation or gatherings. Community offers many amenities swimming pool clubhouse gym library and offers a community with beautifully maintained surroundings. This home offers not just a place to live but a vibrant community to thrive in. This home will be freshly remodeled flooring paint and much more. Pictures to be uploaded soon.
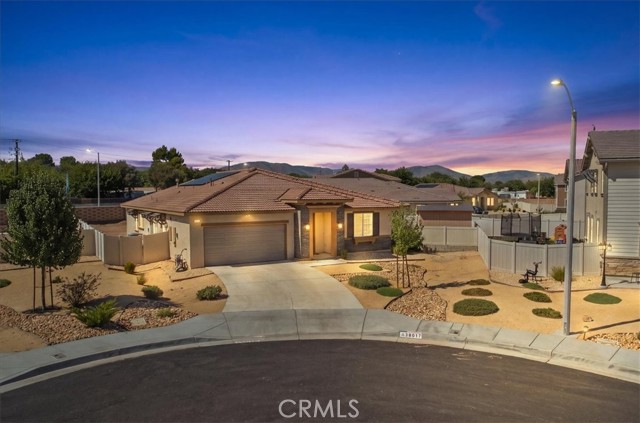
Periwinkle
38017
Palmdale
$625,000
2,652
4
3
Better than new construction! Built in 2022 and barely lived in, this beautiful single-story Palmdale home feels practically brand new and sits on a premium lot at the end of a cul-de-sac. With 4 bedrooms, 3 bathrooms and a multi-gen layout, the home is bright and open with gorgeous, upgraded flooring throughout, plantation shutters and paid-off solar. At the heart of the home is the spacious kitchen featuring white cabinetry, quartz countertops, stainless steel appliances, recessed lighting, a large pantry, a built-in desk area, and a massive center island with plenty of seating, perfect for everyday living, gathering and entertaining. The kitchen flows seamlessly into the dining and living areas, where oversized sliding doors bring in tons of natural light and open to the backyard. One of the standout features is the multi-gen suite, offering its own sleeping area, living space and private bathroom, along with a built-in mini-refrigerator and microwave. It’s an ideal setup for extended family, guests, or a flexible private retreat. The primary suite features a spacious bathroom with dual sinks and a generous walk-in closet. A separate laundry room with shelving and an attached 2-car garage add even more convenience. And then there’s the lot! The huge backyard is a blank canvas with tons of room to create the outdoor space you’ve been dreaming of, while the expansive side yard is already finished with low-maintenance turf and includes a large storage shed. A great opportunity to own a newer home with thoughtful upgrades, paid-off solar, flexible multi-gen living and a premium lot with plenty of room to make it your own.
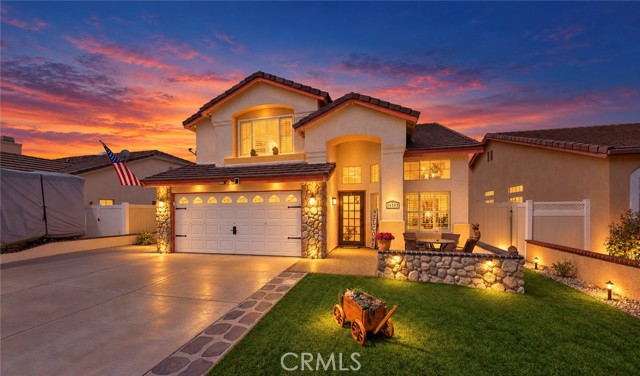
Blume
30393
Menifee
$574,990
1,963
3
3
***PRICE REDUCTION*** WELCOME HOME to this beautifully upgraded 3 BEDROOM, 3 BATHROOM TURNKEY GEM with R/V parking in Menifee! From the moment you arrive, you'll appreciate the attractive, LOW MAINTENANCE landscaping featuring artificial turf and easy care outdoor spaces. Step inside to a bright, inviting interior featuring new carpet, plantation shutters, and an updated kitchen with new cabinetry offering plenty of storage and a fresh, modern look. Step outside to your own RESORT STYLE BACKYARD designed for relaxing and entertaining! The beautifully finished outdoor space features low maintenance artificial turf, vinyl fencing, and a fantastic GAZEBO creating the perfect spot for outdoor dining, entertaining friends and family, or simply unwinding at the end of the day. The upgrades continue into the garage with epoxy floors, and built in cabinets providing a clean, finished space with excellent storage. Best of all, NO HOA! With its desirable upgrades, resort style backyard, low maintenance landscaping, spacious 3 bedroom, 3 bathroom floor plan, and move in ready condition, this Menifee home truly has it all. DON'T MISS THIS ONE!!!
Tower
9910
Los Angeles
$14,250,000
8,808
6
11
Positioned along Tower Lane, a secluded private road just off Benedict Canyon, this exceptional Beverly Hills tennis-court estate offers a rare sense of tranquility and retreat only minutes from the heart of Beverly Hills. Spanning nearly three-quarters of an acre across two tax parcels, the property is defined by its championship-size tennis court, mature landscape and remarkable sense of privacy. Previously the estate of noted film and television producer Lester Persky, the residence also carries a distinguished design pedigree: its interiors were conceived by acclaimed New York design firm Fox-Nahem, whose work in Los Angeles is notably limited, lending the home a level of design exclusivity rarely found in the city. A vine-covered facade and tree-lined approach introduce approximately 8,800 square feet of beautifully proportioned interiors. The residence has undergone two extensive remodels, including upgrades to the electrical and plumbing systems and a new roof, resulting in a home that feels both architecturally established and fully considered for contemporary living. The formal living room is distinguished by coffered ceilings, a fireplace and abundant natural light, while the family room is anchored by exposed wood beams and its own fireplace. In the dining room, distinctive architectural latticework creates a tailored sense of enclosure, while multiple sets of glass doors open the principal rooms directly to the gardens. The chef's kitchen is refined and highly functional, with marble countertops, a substantial center island and professional-grade Wolf and Sub-Zero appliances. An adjoining breakfast room with built-in banquette seating offers a more relaxed setting for everyday dining, while two separate laundry rooms add another layer of practicality to the home. The primary suite has been completely reimagined as a private sanctuary, with vaulted ceilings, a fireplace and dual walk-in closets. Separate his-and-hers bathrooms bring an added sense of privacy and luxury to the suite. Five additional bedrooms include a dedicated guest wing with its own private entrance, creating a discreet, self-contained retreat for visitors, extended stays or staff. The grounds are the defining feature of the estate. A championship-size tennis court sits alongside the swimming pool and spa within a landscape of mature trees and layered plantings, creating a setting that feels worlds removed from the city. An expansive covered outdoor pavilion extends the living spaces into the garden, with dedicated areas for lounging and dining alongside a full outdoor kitchen and barbecue. A separate pool house completes the resort-like environment. With six bedrooms, eleven baths, a three-car garage, two tax parcels and one of Beverly Hills' increasingly rare private tennis courts, 9910 Tower Lane brings together privacy, design pedigree and recreational scale within a tranquil setting just minutes from the celebrated shopping, dining and amenities of Beverly Hills.


This information is deemed reliable but not guaranteed. You should rely on this information only to decide whether or not to further investigate a particular property. BEFORE MAKING ANY OTHER DECISION, YOU SHOULD PERSONALLY INVESTIGATE THE FACTS (e.g. square footage and lot size) with the assistance of an appropriate professional. You may use this information only to identify properties you may be interested in investigating further. All uses except for personal, non-commercial use in accordance with the foregoing purpose are prohibited. Redistribution or copying of this information, any photographs or video tours is strictly prohibited. This information is derived from the Internet Data Exchange (IDX) service provided by Sandicor®. Displayed property listings may be held by a brokerage firm other than the broker and/or agent responsible for this display. The information and any photographs and video tours and the compilation from which they are derived is protected by copyright. Compilation © 2017 Sandicor®, Inc.
Copyright © 2017. All Rights Reserved