
Favorite Properties

Ellingson
359
Chico
$539,500
1,634
3
2
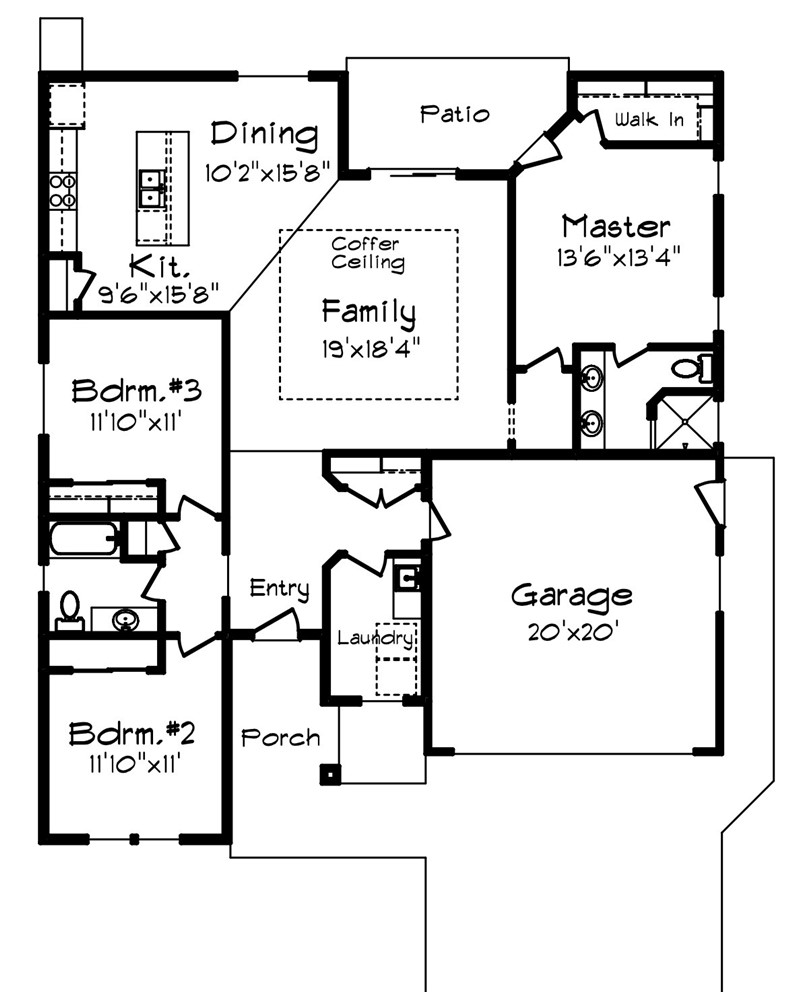
Bill Webb Homes is offering a generous $10,000 Seller Credit on this home! Choose to buy your interest rate down, put it towards closing costs, or a mix of both! This thoughtfully designed 1,634-square-foot home offers 3 bedrooms, 2 bathrooms, and a comfortable open-concept layout with a spacious family room and adjoining dining area. The kitchen features beautiful alder cabinetry with soft-close doors and drawers, quartz countertops, and GE appliances. Full tile shower surrounds add a custom touch to the bathrooms, while owned solar provides added energy efficiency and long-term value. Located in one of Chico’s newer communities, residents will also enjoy a future neighborhood park featuring pickleball courts, creating a great place to play, gather, and enjoy the outdoors.
Brookhaven #3
11711
Los Angeles
$1,175,000
1,553
3
3
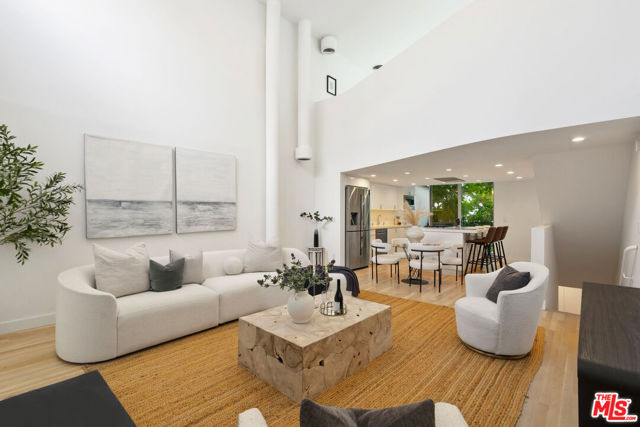
Seller Willing To Do A 2-1 Rate Buy Down!!! See attachment in docs. Rare architectural gem by award-winning Michael W. Folonis, AIA. This dramatic, newly remodeled tri-level townhome offers a rare combination of architectural pedigree, expansive outdoor space, and incredible Westside views. Featuring 3 potential bedrooms and 3 bathrooms, including a versatile loft that can easily function as a third bedroom, office, or creative workspace, this home delivers the ultimate live/work loft experience. Soaring ceilings and an abundance of natural light create an impressive sense of volume throughout the main living level. The completely remodeled interior features new wood floors in a sophisticated, flat natural finish, along with a stunning custom chef's kitchen showcasing a center island, custom cabinetry, white quartz countertops, and Bosch and Samsung appliances. The spacious living and dining area features soaring ceilings and opens seamlessly to the kitchen and private balcony, creating an ideal setting for both everyday living and entertaining. Upstairs, the generous loft provides exceptional flexibility and opens to another private outdoor patio. Continue to the expansive private rooftop deck, where panoramic views stretch across the Westside to the Santa Monica Mountains, Getty Center, and Hollywood Sign. Enjoy spectacular sunsets from one of the home's multiple outdoor spaces or entertain guests on the impressive rooftop deck. The lower level features two well-sized bedrooms, each with beautifully updated, spa-like en-suite bathrooms. Additional features include central air and heat, in-unit laundry, two secured parking spaces, and a secured garage. Set within a quiet, well-maintained complex and conveniently located near shops, restaurants, and all that the Westside has to offer, this is a truly special home that combines architectural pedigree, modern luxury, and exceptional indoor-outdoor living. This is the one you've been waiting forand it won't last long.
Valerio
16750
Lake Balboa
$1,025,000
1,980
3
2
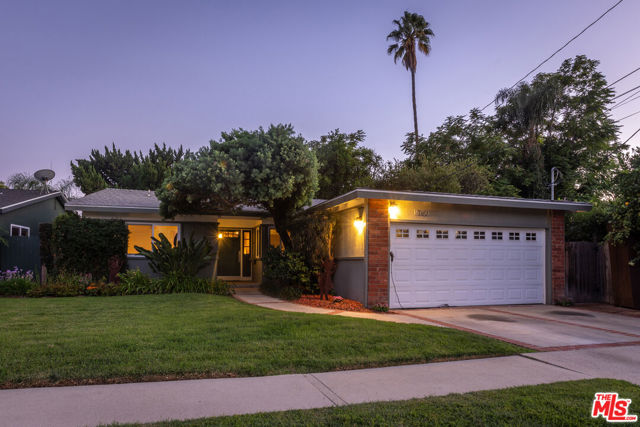
A warm, character-filled single-level home on a quiet cul-de-sac in Lake Balboa, offering nearly 2,000 square feet, 3 bedrooms, 2 baths, and a generously sized den/office with the potential to be converted to a 4th bedroom. :: The floor plan simply works. The living room, dining area, and eat-in kitchen connect with an easy, natural flow that feels both comfortable and functional. :: And the character is special. A gorgeous travertine entry, rich Brazilian chestnut hardwood floors, and an original Palos Verdes stone fireplace give the living room warmth and personality. :: The eat-in kitchen features newer cabinetry and stainless-steel appliances, with a separate dining area overlooking the backyard. The spacious primary suite includes a walk-in closet. Both bathrooms have been recently refreshed with new vanities, countertops, sinks, fixtures, and shower doors. Fresh interior paint in many areas adds a clean, updated feel. :: Big-ticket improvements include dual-pane windows, copper plumbing, an updated electrical panel, a bolted foundation, an EV charger, and a 25-panel solar system. The attached two-car garage connects directly to the home for everyday convenience. :: Then there's the backyard. Private, lush, and wonderfully established, with mature trees, layered greenery, an orange tree, plenty of space to gather, and a covered patio made for long dinners and evenings outdoors. The Valerio House is a true Southern California retreat. 3 bedrooms + flexible den/office | Nearly 2,000 SF | Cul-de-sac | Single level | Private yard | Solar | EV charger | Attached 2-car garage
Tampa
5419
Tarzana
$2,050,000
3,716
5
4
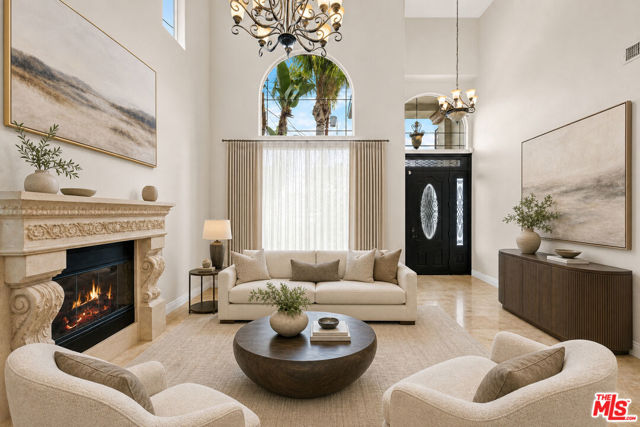
THE ART OF LIVING WELL | TARZANA | SOUTH OF VENTURA BOULEVARD| CUSTOM MEDITERRANEAN ESTATE | 3,716 SQ. FT. | 5 BEDROOMS | 4 BATHROOMS | What if coming home felt like checking into your own private resort? Some homes are designed to simply provide a place to live. Others are created to offer an entirely different experience. 5419 Tampa Avenue, is meant to be experienced; a distinctive custom estate in one of Tarzana's most desirable South-of-Ventura enclaves, where architecture, comfort, entertaining and resort-inspired outdoor living come together to creating a truly luxurious experience. Built in 2007, this impressive family home offers over 3,700 square feet of thoughtfully designed living space, five bedrooms, four bathrooms and a beautifully landscaped private backyard. From the moment you begin experiencing this custom home you will be mesmerized by the dramatic soaring ceilings, elegant architectural details and generous living spaces create an atmosphere that allows you to slow down, entertain and enjoy THE ART OF LIVING WELL. The thoughtfully designed floor plan offers an exceptional balance of elegance and functionality. An impressive formal entry opens to spacious living and family rooms, a formal dining room and a breakfast area, creating inviting spaces for both intimate gatherings and larger celebrations. A desirable ground-floor bedroom and adjacent bathroom provide comfortable accommodations for guests, extended family or multigenerational living. At the heart of the home you'll feel the pulse of the chef's kitchen combines style and functionality with top-of-the-line Viking stainless-steel appliances, substantial cabinetry, granite countertops and an expansive center island. Its fluid natural connection to the surrounding living and entertaining areas makes gathering with family and friends an effortless luxurious experience. The primary suite offers a private retreat with an extraordinary 20-foot vaulted ceiling, creating a dramatic sense of openness and volume. A private balcony overlooks the lush backyard, sparkling pool and heated spa. Dual walk-in closets and a spacious spa-inspired bathroom featuring a separate jetted soaking tub and shower complete this inviting sanctuary. And then there's the backyard that must be experienced. A lush landscaped green space, a sparkling saltwater swimming pool, sun deck and heated spa create the atmosphere of a private resort. The built-in BBQ center, complete with granite countertops and counter seating, provides the perfect setting for outdoor al-fresco dining, weekend gatherings and memorable evenings entertaining beneath the stars. Imagine experiencing warm afternoons beside the pool, evenings relaxing in the spa, friends gathering around the outdoor entertaining area and the luxuriousness of enjoying your own private resort. The indoor-outdoor living spaces are next level, where everyday moments become experiences. Additional amenities include three fireplaces, solar, dual-zoned air conditioning, crown molding, hardwood floors and four total parking spaces, including a two-car garage and two additional guest spaces. Two blocks south of Ventura Blvd. the property offers convenient access to Tarzana's restaurants, boutiques, cafes, shopping and neighborhood destinations, while providing the comfort of a residential setting. This is an invitation to experience THE ART OF LIVING WELL a different way of living. For buyers who appreciate distinctive architecture, generous living spaces, exceptional entertaining amenities and the luxury of a private resort-inspired backyard, this is a home that deserves to be experienced in person. Photographs can introduce you to the property. They can capture the architecture, the beautiful interiors and the resort-style backyard. But photos cannot fully convey the experience of viewing this amazing space, experiencing its scale, discovering its living spaces and imagining the lifestyle that awaits. THE ART OF LIVING WELL STARTS AT HOME
Brockton
3209
Riverside
$499,999
1,036
2
1
BACK ON THE MARKET!!! Welcome to 3209 Brockton Ave, a charming Riverside residence offering timeless character, a functional floor plan, and an exceptional location just minutes from the heart of Downtown Riverside. This well-maintained 2 bedroom, 1 bath home offers approximately 1,036 sq.ft. of living space on a 4,356 sq.ft. lot and showcases architectural details that give the property a personality all its own. Step inside to a bright and spacious living room featuring beautiful hardwood flooring, an abundance of natural light, distinctive ceiling details, built-in shelving, and classic architectural touches. Arched openings continue the home's vintage character, while the kitchen provides ample cabinetry and counter space. The bathroom is a standout feature with its charming original-style tile work and arched tub/shower enclosure, adding to the home's unique appeal. While some finishes reflect an earlier era, the home has been well maintained and provides an excellent opportunity for a buyer to preserve its character or thoughtfully update it to their own style. Mature trees and landscaping surround the property, creating an inviting setting with outdoor space to enjoy. Best of all, the location places you approximately two minutes from the iconic Mission Inn Hotel & Spa and close to Downtown Riverside's restaurants, cafés, shopping, entertainment, museums, and historic landmarks. With its combination of character, location, and potential, 3209 Brockton Ave is a wonderful opportunity to own a distinctive home near one of Riverside's most recognizable destinations.
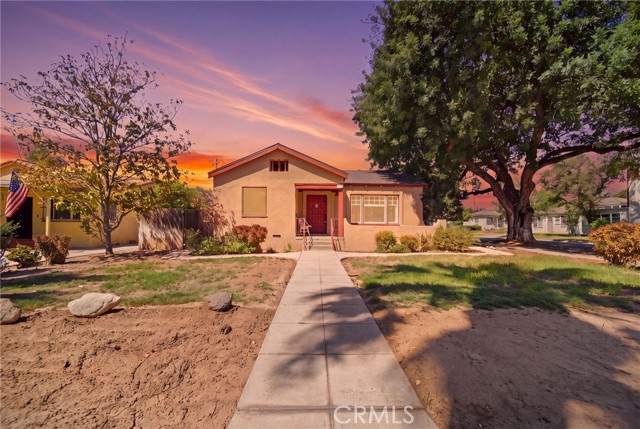
Forest Glen
3620
Yorba Linda
$975,000
1,567
3
2
This popular floorplan features 2 downstairs bedrooms that share a full bathroom and a upstairs primary bedroom with a deck and a full bathroom. Inviting tile entry opens to spacious formal living room and dining room with remodeled kitchen in between. Kitchen features all newer cabinetry with large pantry, soft close doors and drawers, granite counter tops, recessed lighting and breakfast bar. Spacious living room features corner fireplace and 2 story ceilings with large sliding glass door that leads to inviting covered patio and nice size yard with city light view. Dining room is very spacious with plenty of room for large dinner gatherings. Direct access to a 2 car garage. Located on single loaded cul-de-sac street in the sought after Yorba Linda school district and very near the Yorba Linda High School. **This is a paired home with each home having their own separate walls. Not a shared wall.**See supplement for drawing details**
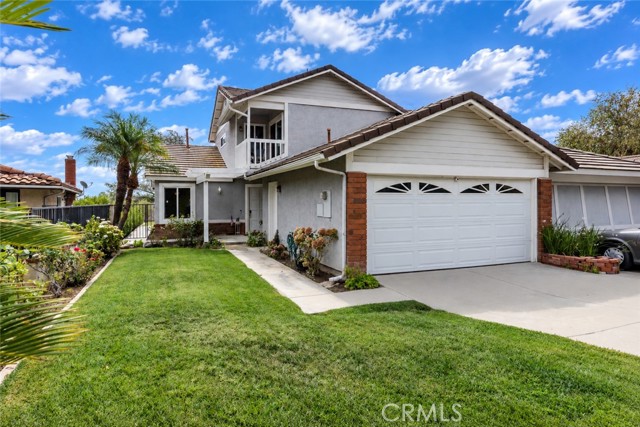
Murdock
613
Willows
$245,000
925
3
1
Great starter home in close proximity to Willows' largest city park. This 3 bedroom, 1 bath home has laminate flooring throughout and vaulted ceilings. Roof and central heat/air were replaced approximately 10 years ago, and the dishwasher about 4 years ago. The attached single car garage has hook-ups for washer/dryer, plus some cabinetry. The backyard is large with a nice large cement patio and the side yard fenced for a dog run, plus raised garden beds. A home warranty is included in this sale.
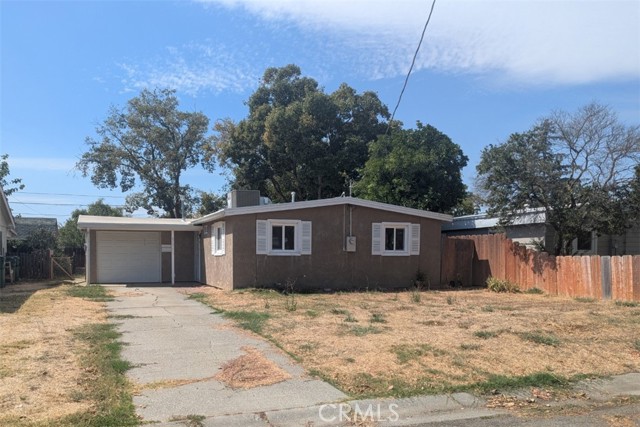
Moreland
4179
San Jose
$2,498,000
2,270
5
4
Your new home is ready! This brand-new single-family home sits on a quiet, sought-after street in West San Jose's popular Paynes neighborhood. Offering approximately 2,269 sqft in total, the property includes a 1,863 sqft 4BD/3BA main house with a 2-car garage, plus an attached 406 sqft 1BD/1BA ADU. The open-concept floor plan is filled with natural light and features high ceilings throughout, including an impressive approximately 19-foot ceiling in the family room that creates a remarkable sense of openness. The spacious kitchen flows seamlessly into the living and dining areas, ideal for both everyday living and entertaining. A first-floor bedroom and full bath offer flexibility for a home office or multigenerational living. Laundry spaces on both levels bring added convenience, completing a layout designed for comfortable and practical daily living. The attached ADU offers valuable additional space for extended family, guests, or a private workspace. Outside, thoughtfully designed landscaping complements a practical, low-maintenance backyard. Ideally located near the rapidly growing Westgate Center, T&T Supermarket, the future Costco, dining, and major commute routes, with walkable Hathaway Park just nearby. A special opportunity you wont want to miss!
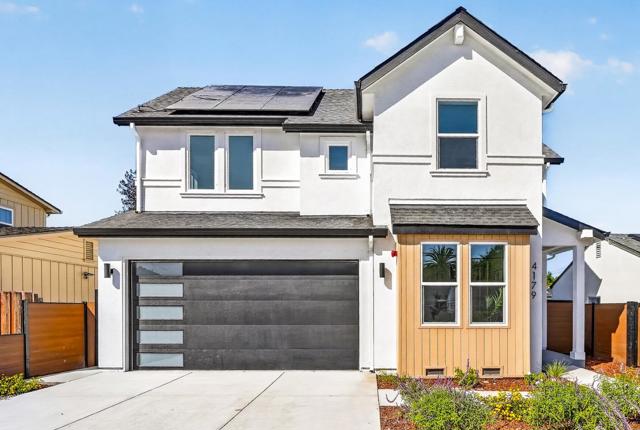
Ridge
2396
Arrowbear
$344,000
1,800
3
4
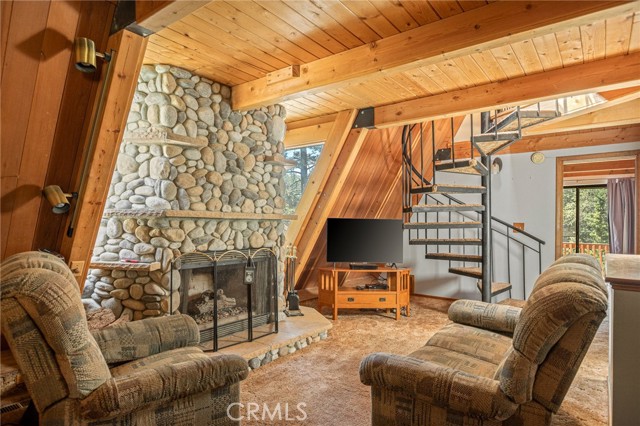
A-Frame hideaway just a couple of blocks from the forest! On the main level you'll find the kitchen, living room with river rock gas insert fireplace, a bedroom with its own bathroom, and the laundry room with another half bath. Up the stairs are two bedrooms with another bathroom, both featuring the character of classic A-Frame architecture. Down the stairs from the main level is access to the garage as well as a spacious bonus room complete with a kitchenette and it's own river rock wood burning stove AND an additional half bath. Outside is a covered deck perfect for enjoying the outdoors, as well as storage with two build up spaces, one with a concrete floor. And we can't forget the attached two car garage! If you are looking for a project to make your own or a mountain getaway with room to add your vision and personal touches, this is worth a look!
Allen Court
812
Brentwood (CC)
$825,000
2,746
5
3
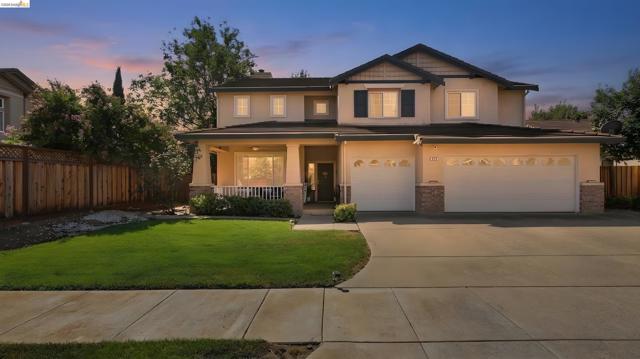
Welcome to 812 Allen Court, a spacious 5-bedroom, 3-bathroom home offering approximately 2,746 square feet of comfortable living space in Brentwood’s desirable Garin Ranch neighborhood. One bedroom and a full bathroom are conveniently located on the first floor. Upstairs, you’ll find the spacious primary suite along with three additional bedrooms. Nestled on a peaceful court, this home features a bright, flexible floor plan with soaring ceilings, an inviting living room, and a formal dining area perfect for entertaining. The open-concept kitchen overlooks the comfortable family room and casual dining area, creating an ideal gathering space. Located near Garin Elementary, Edna Hill Middle School, and Liberty High School, the home is also close to Downtown Brentwood’s restaurants, shops, farmers’ market, parks, and community events. The Streets of Brentwood, local shopping centers, walking trails, and everyday conveniences are just minutes away. This is the space, location, and lifestyle you have been waiting for!
Kingswood Unit A
600
Simi Valley
$575,000
1,145
2
2
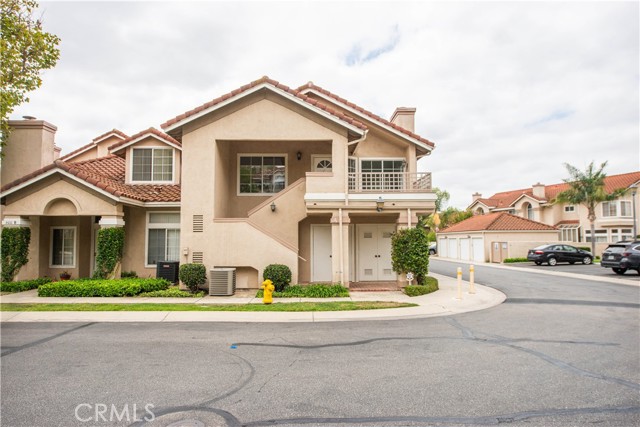
AMAZING price improvement, now is your chance! Welcome home to this beautifully remodeled upper-level end unit in the serene and highly sought-after Village on the Green community of Wood Ranch. From the moment you enter, you are greeted by soaring vaulted ceilings, abundant natural light, recessed lighting, and an airy open-concept living space designed for modern comfort. The inviting living room features a cozy fireplace and flows seamlessly into the dining area and upgraded kitchen. The remodeled kitchen showcases stainless steel appliances, stone countertops, a stylish backsplash, modern black-and-white cabinetry, a farmhouse-style sink, and ample storage. The generously sized primary suite offers vaulted ceilings, a beautiful arched window, mirrored wardrobe closets, and an updated en-suite bath with dual sinks, sleek black fixtures, and a tub/shower combination. Additional highlights include wood-look flooring throughout, inside laundry, updated finishes, and a private balcony perfect for relaxing and enjoying the peaceful community setting. Detached one car garage, along with ample guest parking. Resort-style community amenities include pool, spa, trash, pet stations and manicured grounds. Ideally located in the desirable Wood Ranch area, close to shopping, dining, parks, hiking trails, top rated schools, Ronald Regan library, and everything Simi Valley has to offer. A move-in ready home with modern upgrades, natural light, and timeless style.
Olympic Unit 28A
900
Los Angeles
$1,550,000
1,660
2
3
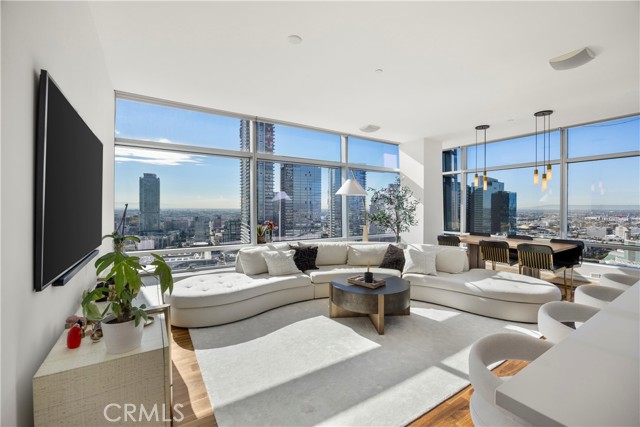
Welcome to Suite 28A at The Ritz-Carlton Residences at L.A. LIVE, a beautifully upgraded corner residence offering expansive views from two sides and abundant natural light throughout. The home features new lighting, updated fixtures, and a sophisticated contemporary feel designed for comfortable everyday living and elegant entertaining. Enjoy the Ritz-Carlton’s full-service lifestyle, with resident amenities including a pool, fitness center, conference rooms, continental breakfast, and complimentary valet service. Ideally positioned in the heart of Downtown Los Angeles, Suite 28A offers privacy, convenience, and exceptional service just moments from premier dining, entertainment, sports, and the vibrant energy of L.A. LIVE.
Mossy Brook
30892
Winchester
$469,990
1,663
4
3
Welcome to this beautifully designed two-story 1663 condo features lots of upgrades which include LVP Flooring [color] Sea Salt Oak throughout the home [except carpeting in bedrooms] which has also been upgraded as well as a KB Home Pre-Wiring Pkg inside of the home, a Fridge, Washer & Dryer. The kitchen features granite counter tops as well under cabinet lighting and a whole house blind package color [polar white] This home will be completed by mid to late November and is available to purchase now Photo is a rendering of the model! Buyer can purchase or lease the solar!
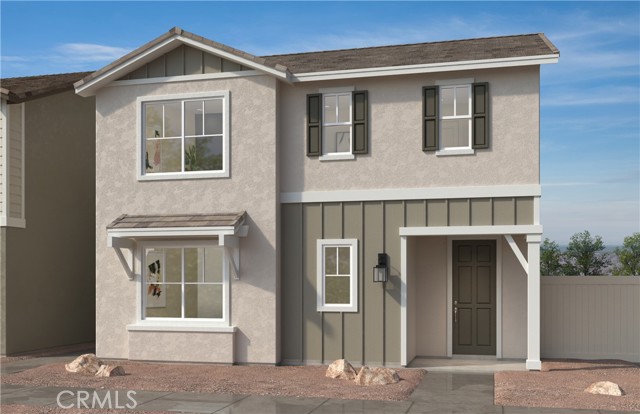
Lynwood Dr Unit D
1894
Concord
$478,000
1,147
3
2
Welcome to this beautifully renovated 3-bedroom, 1.5 bath townhome in Concord’s desirable Dana Estates community. This home features approximately 1,147 sq. ft. of living space with updated flooring, paint, and a beautifully updated kitchen and bathrooms. The spacious two-story layout offers comfortable living with modern finishes and plenty of natural light. Enjoy your own private outdoor space and access to the community pool. Conveniently located near Highway 4, shopping, dining, parks, and schools. A fantastic opportunity for buyers looking for a turnkey home in a convenient Concord location! Open House 10/182026 come join us 12:30 pm to 3:30 pm

Reedley
13303
Panorama City
$1,025,000
1,861
4
2
Welcome to this inviting single-family home offering 4 bedrooms and 2 bathrooms in a desirable and peaceful neighborhood. The home features a spacious kitchen with plenty of room for everyday cooking and entertaining, along with a large dining room perfect for family meals and gatherings. The property also features a large, very private front yard, creating a welcoming outdoor space with plenty of privacy and room to enjoy. The comfortable living room opens directly to the backyard, creating an easy indoor-outdoor flow and providing a wonderful space for entertaining. Step outside to enjoy the private swimming pool and backyard, ideal for relaxing, enjoying sunny days, and hosting friends and family. The property also includes a 2-car garage for convenient parking and storage. Situated on a quiet residential street, this home offers both comfort and convenience. It is conveniently located near major freeways, shopping, dining, and everyday amenities, making commuting and errands easy. With its functional floor plan, generous living spaces, and inviting pool area, this home offers a wonderful opportunity to create your own comfortable home. The property is currently tenant-occupied under a lease expiring in June 2027. The tenant has expressed a willingness to remain in the property and renew the lease with the new owner, if desired. An excellent opportunity for investors seeking rental income.
Bangor
7786
Hesperia
$467,000
1,853
3
2
Beautifully remodeled, move-in-ready home with modern finishes, RV parking and additional vehicles spaces , large lot for future swimming pool. Spacious floor plan featuring a large family room with a cozy fireplace, a Large living room and separate dining room—perfect for both everyday living and entertaining. The open-concept kitchen has been completely refreshed with elegant quartz countertops and brand-new LG stainless steel appliances. Throughout the home, fresh interior & exterior paint, luxury vinyl plank flooring, updated LED lighting, stylish wall sconces, ceiling fans with remote controls, and upgraded light switches and outlets. A new sliding patio door and new window screens enhance both comfort and energy efficiency. The primary suite offers a relaxing retreat with a brand new remodeled ensuite bathroom featuring a dual-sink vanity, illuminated mirror, new flooring, and a spacious quartz-tiled walk-in shower with soft-close glass doors. Two additional bedrooms share a fully remodeled guest bathroom complete with a new soaking tub, dual-sink vanity, illuminated mirror, and new flooring. Step outside to enjoy the covered patio overlooking a very large backyard, the spaces for RV parking and additional vehicles & future swimming pool. Completed and certified inspections, including septic certification, termite clearance, roofing inspection, and defensible space clearance. Ideally located near schools, shopping, freeway access, and Ranchero Road, this exceptional home offers comfort, convenience, and outstanding value. Don’t miss this incredible opportunity! Schedule your private showing today—this beautiful home is truly a must-see !
Hudson
4009
Lake Elsinore
$851,990
3,337
6
6
Welcome to the Prodigy at Linden at Alberhill Ranch, an impressive two-story residence offering 3,337 square feet of beautifully designed living space in Lake Elsinore. This spacious home features six bedrooms, five bathrooms, and a two-car garage, with a desirable first-floor suite providing flexibility for guests, multigenerational living, or a private retreat. The open-concept design is complemented by a covered patio, open stair railing, quartz kitchen countertops, and built-in stainless-steel appliances. A lake view adds an exceptional backdrop to this thoughtfully appointed home. Located in western Riverside County, Linden at Alberhill Ranch combines scenic surroundings with convenient access to the many recreational and lifestyle amenities of Lake Elsinore. Enjoy boating, paddleboarding, tubing, and other watersports on Lake Elsinore, explore local trails and city parks, or cheer on the Lake Elsinore Storm at a baseball game. Pulte also highlights the community’s convenient access to Riverside’s metropolitan amenities, approximately 35 miles away. With its generous six-bedroom layout, versatile first-floor suite, stylish finishes, lake views, and inviting outdoor living space, the Prodigy offers an exceptional opportunity to experience modern Southern California living in a vibrant and picturesque Lake Elsinore community. Lake view First floor suite ILO of 3 car garage Covered patio Open Railing at Staircase Quartz kitchen counter tops Built in stainless steel appliances
Falling Star
1565
Westlake Village
$3,150,000
4,250
5
5
Over $130,000 invested in recent upgrades, creating an exceptional turnkey opportunity in one of North Ranch's most desirable neighborhoods.Tucked within the coveted Whitehawk neighborhood of North Ranch, this signature home captures breathtaking mountain views and delivers the lifestyle today's luxury buyers crave.Nestled on a rare and private half-acre corner lot, this stunning Spanish-style residence offers the perfect blend of timeless elegance, exceptional craftsmanship, and resort-inspired living. From the moment you enter, soaring spaces and warm architectural details create a sense of grandeur. The formal living room, anchored by a beautiful fireplace, flows effortlessly into the elegant dining room, where french doors frame spectacular views of the backyard retreat. At the heart of the home, the gourmet kitchen is designed to impress, featuring a large center island, Sub-Zero refrigerator and freezer, Dacor ovens, five-burner cooktop, microwave, and Viking wine refrigerator, all opening to the expansive family room with soaring ceilings, custom built-ins and a second fireplace.Thoughtfully designed for both everyday living and entertaining, the flexible floor plan includes five bedrooms and four-and-a-half baths, including a main-level bedroom with full bath. The spacious primary suite serves as a private sanctuary, complete with a luxurious bath, walk-in closet, statement fireplace and serene views. Also upstairs are two secondary bedrooms and a full bathroom. A detached guest casita above the three-car garage offers its own full bath, providing the perfect space for guests, multigenerational living, a private office, or creative studio.Step outside and discover your own resort. Lush landscaping surrounds a sparkling pool and spa, fire pit, and expansive terraced patios designed for unforgettable gatherings or peaceful evenings under the stars. Every corner of the property has been thoughtfully curated to maximize privacy, beauty, and connection to the surrounding natural landscape. Move-in ready with newly refinished wood floors, fresh interior paint throughout, all-new carpeting, updated fixtures, and LED lighting enhancements. Major system upgrades include three new HVAC systems, new water heater, refinished garage doors, and an updated dishwasher with filtration system. Backyard has been extensively enhanced with a newly resurfaced pool featuring Aqua Glass finish and new tile, updated pool equipment and filtration system, app-controlled pool lighting, custom carriage lights, refreshed landscaping, artificial turf, and rebuilt perimeter fencing. Additional improvements include exterior cleaning and touch-ups, gutter maintenance and a high-end newer tile roof.Just minutes from North Ranch Country Club, championship golf, scenic hiking trails, premier shopping, dining, and award-winning schools, this extraordinary estate represents a rare opportunity to own one of North Ranch's most desirable settings.Schedule your private tour today before this exceptional opportunity is gone.
Via Amapola
2822
San Clemente
$2,999,888
3,928
5
5
Stunning newly upgraded custom home offering approximately 4,000 square feet of thoughtfully designed living space. This exceptional residence features 5 bedrooms and 4 bathrooms, breathtaking panoramic views, and two private master suites for added comfort and flexibility. The home includes a convenient downstairs bedroom with a full bathroom—perfect for guests, in-laws, or multigenerational living. The chef’s kitchen boasts a spacious layout with a waterfall island, new Thor stainless steel appliances, and is ideal for preparing meals and entertaining. A large entertainment room provides the perfect setting for movie nights, game days, family gatherings, and special occasions. With high-end upgrades throughout, an open and functional floor plan, spectacular views, a 3-car garage, and a single-loaded huge yard, this move-in-ready custom home offers luxury, comfort, and exceptional entertaining space.
Laval
3271
Riverside
$450,000
1,191
2
3
Gated community of Chaumont offering this adorable 2 bedroom 2 1/2 bathroom home. Cute porch welcomes you to this spacious home. Entering you are welcomed by a living room and dining area with a gas fireplace. White kitchen cabinets with a farmhouse sink overlooking the private backyard. extra storage closet downstairs as well as a guest bathroom. Upstairs you will find a desk/ office area. The master bedroom features a walk in closet and private bathroom. The laundry area is in the hallway upstairs. Very close to CBU, shopping and dining
Copper Ridge
22928
Corona
$765,000
1,902
4
3
Beautifully remodeled and move in ready, this highly desirable single story home in Wild Rose Ranch offers approximately 1,902 square feet of thoughtfully designed living space. Extensively updated within the past year, the home features new flooring, window treatments, a beautifully remodeled kitchen, updated bathrooms, and stylish finishes throughout. A charming private courtyard leads to the double door entry and a separate casita, offering incredible flexibility as a fourth bedroom, guest suite, home office, or multigenerational space. Inside, high ceilings and an open, inviting floor plan create comfortable spaces for everyday living and entertaining. Situated on an approximately 6,534 square foot lot with a two car garage and interior laundry, this home is an exceptional opportunity for buyers seeking the ease of single story living without sacrificing space. Whether you are looking to downsize, need a potential fourth bedroom, or simply want a beautifully updated home where the work has already been done, this one is ready to enjoy.
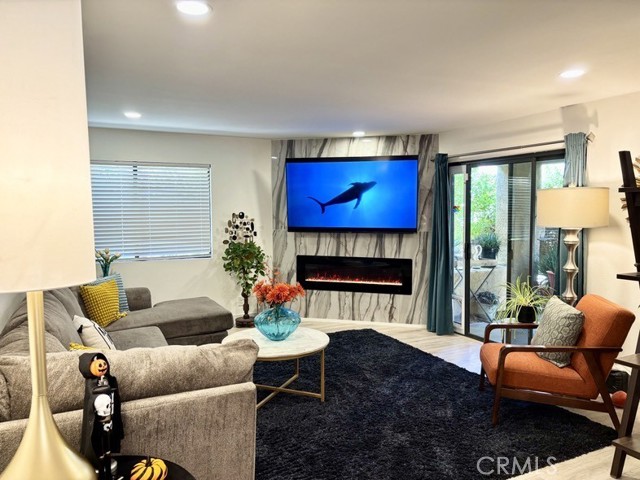
32759 Seagate Dr #103
Rancho Palos Verdes, CA 90275
AREA SQFT
1,433
BEDROOMS
2
BATHROOMS
2
Seagate Dr #103
32759
Rancho Palos Verdes
$888,000
1,433
2
2
Welcome to this first floor corner end-unit in the desirable Palos Verdes Bay Club. Ideally situated in the final building along front row of the scenic bluff and the beauty of the California coastline. Perfectly positioned toward east offering comfortable temperature throughout the seasons. The Bay Club is a true resort-style community offering a collection of amenities: Pools and spas, tennis courts, fitness center, clubhouse, putting green, and barbecue areas. The community is conveniently located near Terranea Resort with access to spectacular coastal trails and shoreline scenery. The unit has an abundance of natural light, with numerous windows and beautiful views. Stainless steel appliances, granite counters, washer & dryer inside unit, upgraded bathrooms, elegant engineered-wood flooring. Come and live in this resort-style coastal living all year around!
Heatherdale
4261
Moorpark
$1,095,000
2,858
5
4
Welcome to 4261 Heatherdale Court, a spacious five-bedroom residence tucked away on a quiet cul-de-sac in Moorpark. Offering a versatile floor plan, generous living spaces and an abundance of natural light, this inviting home provides the space and flexibility needed for comfortable everyday living and entertaining.The dramatic entry opens to a bright formal living room with soaring ceilings and a fireplace, creating an impressive yet welcoming first impression. A separate formal dining area offers plenty of room for dinners and special gatherings. Toward the rear of the home, the open-concept family room features a second fireplace and flows seamlessly into the kitchen, forming a comfortable central space where everyone can gather.The updated kitchen is appointed with white cabinetry, granite countertops, stainless steel appliances, a center island and abundant cabinet and counter space. Large windows and sliding glass doors fill the kitchen and family room with natural light while providing an easy connection to the backyard.One bedroom and a full bathroom are conveniently located on the main level, providing an ideal setup for guests, extended family, or a private office. Upstairs, the oversized primary suite offers a peaceful retreat with a spacious walk-in closet and an en-suite bathroom featuring dual sinks, a soaking tub and a separate shower. Three additional upstairs bedrooms provide flexibility for family, guests, work or hobbies. A dedicated upstairs laundry room adds everyday convenience.The private backyard is surrounded by mature landscaping and includes a covered patio, lawn and multiple areas for relaxing, dining and entertaining outdoors. Additional highlights include fresh interior paint, wood-style flooring throughout the main living areas, plentiful storage and an attached three-car garage.With five bedrooms, multiple living and entertaining spaces, a downstairs bedroom and bathroom, and a sought-after cul-de-sac location, 4261 Heatherdale Court offers an exceptional combination of space, functionality and comfort--all within convenient reach of Moorpark's parks, schools, shopping and dining.
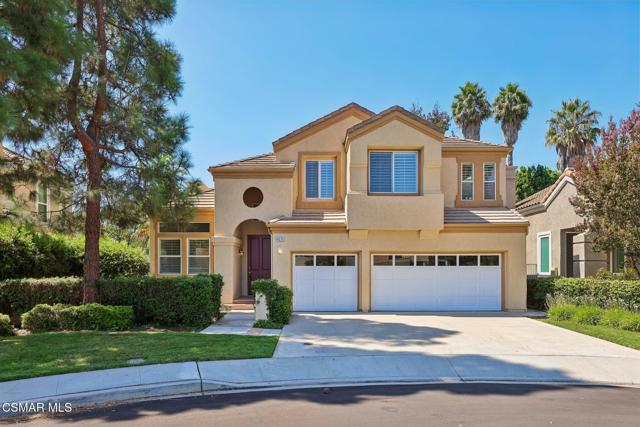
Three Peaks
2810
Julian
$899,000
2,460
3
3
Seller financing may be available for qualified buyers! Sierra Sol Ranchette is a one-of-a-kind Southwestern-inspired retreat tucked into Julian’s Pine Hills neighborhood. Set on two adjacent assessor parcels totaling 1.94+/- wooded acres, this custom 3-bedroom, 2.5-bath home feels private and connected to its surroundings, with sweeping views across the mountains, hills, and meadows. Inside, an open, light-filled floor plan features polished concrete floors, a wood-burning stove, floor-to-ceiling bookcase, spacious kitchen, and an easy flow to front and rear patios. The upstairs primary suite takes full advantage of the views, while two main-level bedrooms share a Jack-and-Jill bath. A separate office, indoor laundry, two-car garage, central heat and air, and whole-home generator add everyday practicality. Outside, trails and quiet sitting areas wind through oaks, pines, and manzanita. Peaceful, comfortable, and full of character, this is a special place to experience Julian’s four-season mountain lifestyle, just minutes from Julian, Wynola, and Santa Ysabel.
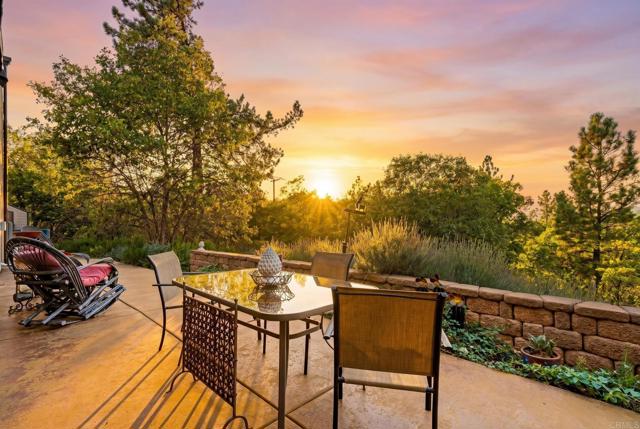
Calle De Las Rosas
12738
San Diego
$1,329,000
1,683
3
3
Vaulted ceilings, large windows and a stunning stone staircase greet you in this newly renovated 3-bedroom, 2.5-bath Rancho Peñasquitos home. The open floor plan gives the home an easy flow that feels both spacious and comfortable. The remodeled kitchen opens on to a convenient dining nook and a cozy family room with a charming brick fireplace. All bathrooms have been beautifully updated, including the primary ensuite with a double vanity, custom shower and walk-in closet. The exterior is enhanced by low-water landscaping in the front yard and a generous-sized backyard. The garage includes ample built-in storage. Located in one of San Diego's most desirable neighborhoods, within the highly regarded Poway Unified School District. No HOA/Mello-Roos.
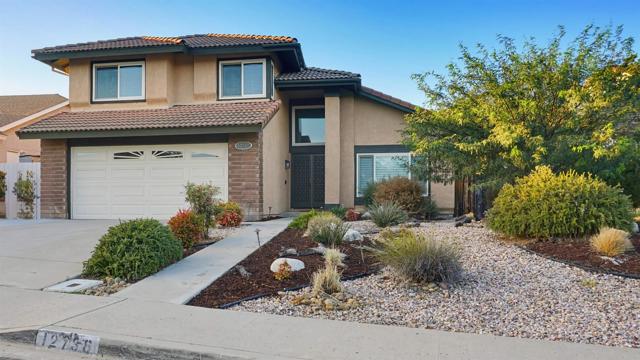
Zermatt
327
Crestline
$350,000
1,800
4
2
Nestled among the towering trees of the San Bernardino Mountains, this spacious Crestline home is ready for your personal touch. Bring your creativity and imagination to transform it into a beautiful primary residence, vacation retreat, or weekend mountain getaway. The home features four bedrooms and one-and-a-half bathrooms, with potential to add another full bathroom to the primary bedroom. The main level offers a massive living room with a wood-burning fireplace, a dedicated dining area, and an open kitchen—perfect for gathering with family and friends. Step outside onto the expansive deck overlooking the treetops and enjoy the peaceful mountain scenery. Downstairs, you’ll find all four bedrooms, including the primary bedroom with access to a second private deck where you can relax and take in the fresh mountain air and surrounding nature. A spacious parking deck accommodates up to three vehicles—an excellent feature for residents and guests. Crestline is calling! Priced to sell quickly, this mountain beauty offers incredible potential and value. Bring your vision, make it your own, and start enjoying the mountain lifestyle today!
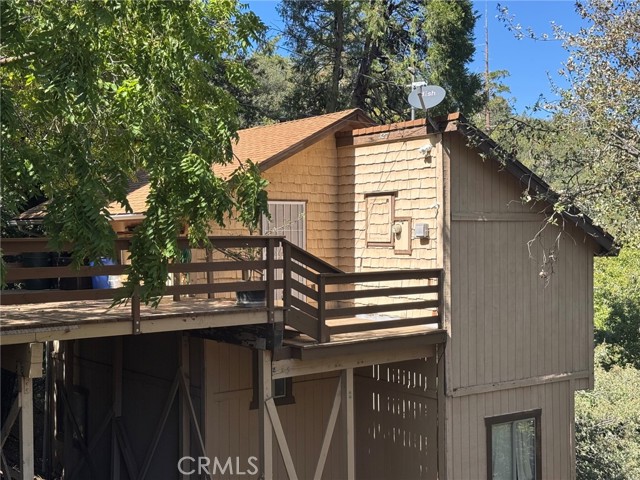
Onlee
27394
Saugus
$825,000
1,260
4
2
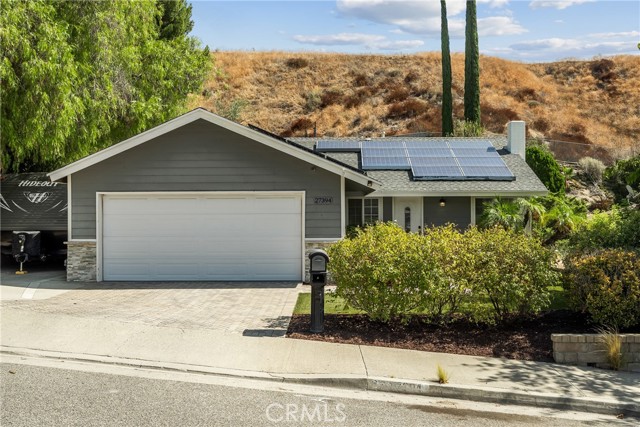
Welcome to this single-story Saugus pool home offering RV access, solar, a batting cage, basketball court, and no HOA or Mello-Roos taxes! Great curb appeal welcomes you into a light and bright living room featuring lovely views, upgraded flooring, and a custom stone fireplace with mantel. The remodeled kitchen features granite countertops, new stainless steel appliances, upgraded cabinetry, and an open flow into the eat-in breakfast nook. Just off the kitchen is a built-in pantry and convenient indoor laundry area. The primary bedroom enjoys lovely views and an upgraded ensuite bathroom, while three additional bedrooms and a full bathroom provide plenty of space. Additional highlights include a newer roof, a furnace replaced within the last 12 months, and full copper plumbing. Step outside to a backyard designed for entertaining and recreation, complete with a sparkling pool and spa, huge covered patio with ceiling fan, turf areas, batting cage, basketball court, custom outdoor fireplace, and no rear neighbors. RV parking provides additional flexibility for your recreational vehicles and toys. The garage is finished with epoxy flooring and custom cabinetry for added storage and functionality. Conveniently located near multiple parks, walking, hiking and biking trails, Haskell Canyon Bike Park, award-winning schools, restaurants, shopping, and more. This remodeled Saugus home offers the space, upgrades, RV parking, and location you've been looking for!
San Pasqual
1667
Pasadena
$6,800,000
5,039
5
5
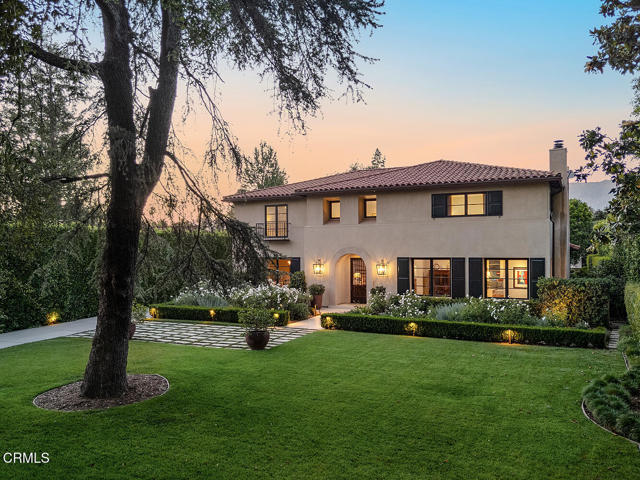
Set on more than 26,000 square feet of rolling lawns and mature landscaping, with majestic mountain views beyond, this exceptional one-owner estate offers privacy, beauty, and timeless sophistication in Pasadena's coveted Huntington Library District.Custom built by Finton Construction in 1999, the modern Mediterranean residence has been thoughtfully elevated for contemporary luxury living. A Visual Comfort Talia Grande chandelier makes a striking first impression, while Farrow & Ball paint, refinished white-oak floors, custom window treatments, and carefully curated finishes lend understated elegance throughout.The gourmet kitchen features custom countertops and professional-grade Wolf ovens and gas cooktop, complemented by a Sub-Zero refrigerator and Scotsman ice maker. Gracious living and dining rooms are enhanced by custom blinds and draperies, along with discreet 3M window tinting for comfort and protection.Designer wallpaper, elegant sconces, limestone flooring, and an updated vanity distinguish the powder room. A dedicated wine room features custom cabinetry and a EuroCave refrigerator with capacity for more than 100 bottles.The serene primary suite offers custom shades and a beautifully renovated bath, creating a private retreat. Additional upgrades include a refreshed laundry room with tile flooring and newer LG appliances, a Lutron lighting system, Savant home automation, hardwired security cameras, Ring security, dual dedicated 100-amp circuits for EV charging, newer HVAC, and a newer sewer line extending to the city connection.Designed for effortless California living, the grounds feature a California Pools installation, expansive hardscaping, manicured gardens, and updated exterior lighting, an inviting setting for quiet relaxation and memorable entertaining. Premium copper gutters refreshed exterior trim, and complete window weatherstripping further reflect the property's meticulous stewardship.Refined and move-in ready, this exceptional estate combines superior craftsmanship, modern convenience, and enduring appeal, a rare turnkey opportunity in one of Pasadena's most treasured neighborhoods.
Artesia #7
3415
Torrance
$675,000
1,400
2
3
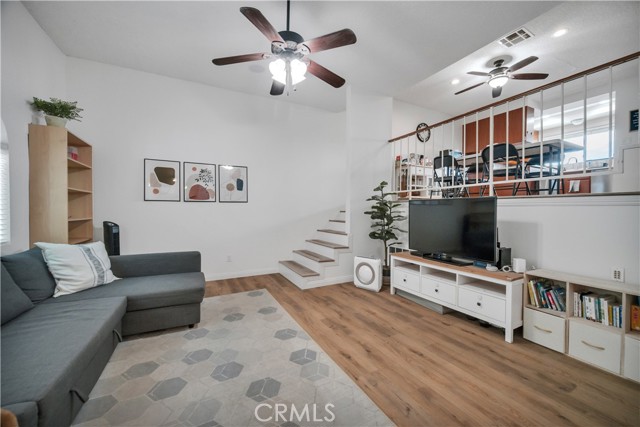
This townhome is a fabulous well maintained, quiet 2 bedroom with two en-suite full bathrooms and a half-bath powder room at an unbeatable price. There is only one adjoining wall. It has 1400 sqft of living space with a nice open flow between the living room, dining room and kitchen. This unit is full of light. Newer luxury vinyl floors and newer carpet adorn the home. Portable A/C units and ceiling fans are included in the bedrooms, which feature a well-laid-out floor plan with 1400 sqft of living space. It comes with built in speakers in the living room and primary bedroom. There's a separate laundry room and a private, attached two-car garage. The beautifully landscaped courtyard has a Bali jungle feel, leading into a large grassy park like area nestled in the rear of the complex. This area leads to a heated, sparkling pool, which is great for cooling off and sharing fond memories with family and friends. Adjacent to the pool are the sauna, bathrooms and community clubhouse which may be reserved for parties when needed. Torrance-rated A schools! The Artesia Gardens complex is close to the 405, 91 and 110 freeways, retail shopping, the beach, SPACE-X, Aerospace, Northrop, LAX and tech companies. Don't miss this one!
Racquet Club #45
200
Palm Springs
$369,900
1,400
2
2
Located near the fabulous Palm Springs Uptown District, this meticulously maintained lower-level end-unit condo offers stylish upgrades, comfortable living, and easy access to resort-style amenities. The spacious floor plan features 2 large bedrooms, each with a renovated ensuite bathroom, built-in closet organizers, and oversized walk-in closet. New laminate flooring throughout provides a fresh, contemporary look, while the stylish corner electric fireplace in the living room creates a warm and inviting focal point. The remodeled kitchen features quartz countertops, stainless-steel appliances, and a large pantry offering plenty of storage. Multiple sliding glass doors open to the home's patios, creating an easy connection between indoor and outdoor living. The primary bedroom provides its own private retreat, while the dedicated laundry room includes a convenient combo washer and dryer. Easy access to the community's pool, spas and tennis courts. The shared enclosed garage includes an additional storage space, along with numerous guest parking spaces. HOA dues include water, trash, and cable TV, providing added convenience and value.

This information is deemed reliable but not guaranteed. You should rely on this information only to decide whether or not to further investigate a particular property. BEFORE MAKING ANY OTHER DECISION, YOU SHOULD PERSONALLY INVESTIGATE THE FACTS (e.g. square footage and lot size) with the assistance of an appropriate professional. You may use this information only to identify properties you may be interested in investigating further. All uses except for personal, non-commercial use in accordance with the foregoing purpose are prohibited. Redistribution or copying of this information, any photographs or video tours is strictly prohibited. This information is derived from the Internet Data Exchange (IDX) service provided by Sandicor®. Displayed property listings may be held by a brokerage firm other than the broker and/or agent responsible for this display. The information and any photographs and video tours and the compilation from which they are derived is protected by copyright. Compilation © 2017 Sandicor®, Inc.
Copyright © 2017. All Rights Reserved