
Favorite Properties

Overcrest
31383
Redlands
$1,200,000
2,500
4
3
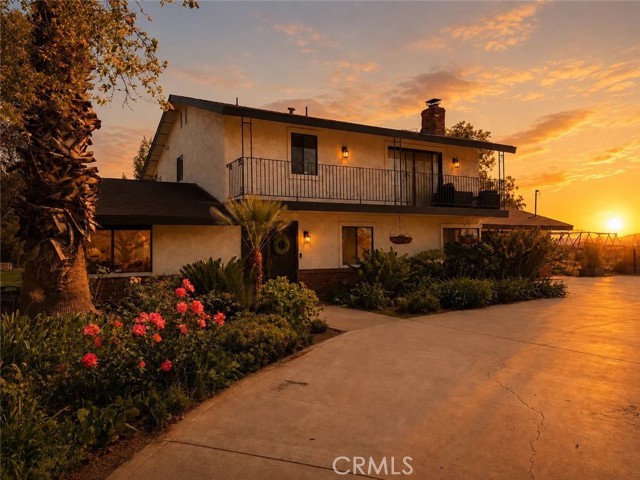
RARE 2-ACRE REDLANDS PROPERTY WITH PANORAMIC VIEWS, PRIVACY & ROOM TO GROW. This beautifully updated property offers something increasingly difficult to find in Southern California: approximately two acres of land surrounded by expansive open space, sweeping views from three sides, and exceptional privacy. Much of the surrounding land is currently protected by land-preservation restrictions that significantly limit development for years to come, offering a rare sense of openness and separation from neighboring development—all while remaining conveniently close to shopping, dining, schools, and commuter access. Inside, the home blends modern farmhouse warmth with bright, open living spaces. An oversized kitchen island anchors the heart of the home, while large windows fill the interiors with natural light and frame the surrounding hills, open land, sunsets, and scenic views. Outside is where this property truly sets itself apart. Mature fruit trees, established garden beds, a chicken coop, children’s playhouse, gathering spaces, and room to roam create a property already suited for gardening, entertaining, homesteading, or simply enjoying more space and privacy. The lower portion of the property opens up an entirely different set of possibilities. With separate access, a large flat usable area, panoramic views, and water and gas already available, the land offers exciting potential for those dreaming of horses or an equestrian setup, additional gardens or homestead uses, a future guest house or ADU, workshop, multi-generational living, or other possibilities. It’s a rare amount of usable land with the infrastructure and flexibility to evolve with its next owner. Buyer to verify zoning, animal/equestrian uses, permitted uses, and development potential. Whether you’re dreaming of more land, horses and gardens, a private retreat, space for extended family, or simply a home that offers possibilities beyond the walls of the house, this is a property that needs to be experienced in person. Two acres. Expansive views. Privacy. Usable land. An updated home. And room for what comes next. Buyer to verify square footage, lot information, utilities, zoning, permitted uses, development potential, and any restrictions affecting surrounding properties.
Payson
530
Glendora
$1,060,000
2,205
4
3
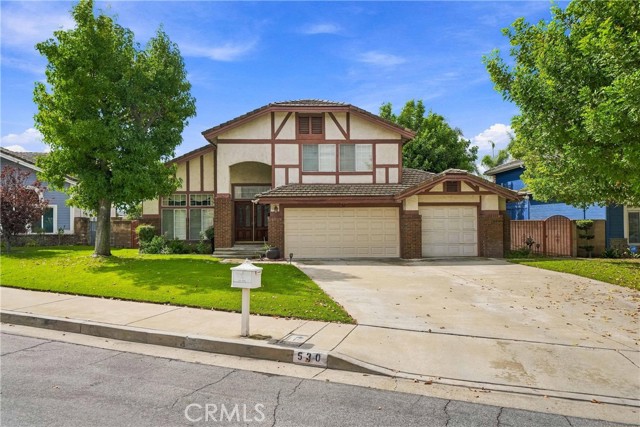
Nestled in the City of Glendora, this 4-bedroom, 2.5-bathroom home offers 2,205 square feet of well-designed living space, built in 1988 and beautifully maintained ever since. Vaulted ceilings and generously sized bathrooms create an airy, elevated feel throughout, central HVAC, and an indoor laundry room add everyday ease. Step outside to your own private resort: a sparkling pool and spa, a gazebo for shaded entertaining, and a lush grassy lawn made for hosting. A 3-car garage and extended driveway provide ample parking for family and guests alike. Located in the highly desired Charter Oak School District and just minutes from local parks, the Glendora Public Market, and the 210 freeway, this home also puts everyday convenience within reach — Costco and Walmart are approximately 3 miles away, with Sam's Club and AMC Theatres about 6 miles out. Refined, move-in ready, and made for entertaining — schedule your private tour today.
Ginoso #4
2728
San Jose
$998,000
1,848
3
4
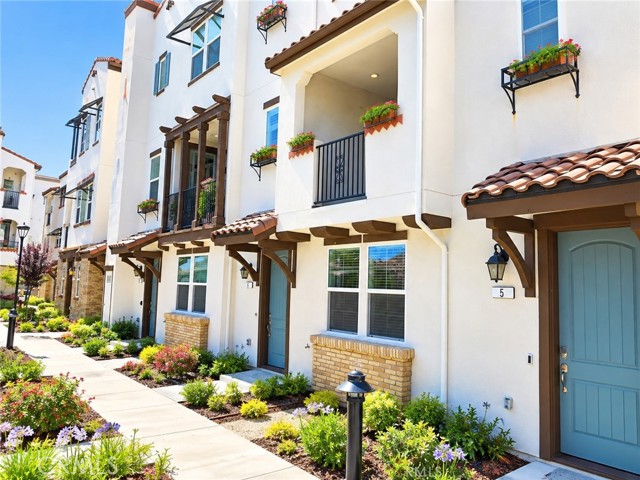
This three-story townhome-style condominium in Indigo @ Montecito Vista is a home designed for real everyday living. The first floor offers a private bedroom with its own full bath—perfect for guests, extended family, or a quiet workspace. Upstairs, the heart of the home opens into a bright, connected living, dining, and kitchen space centered around a generous island where people naturally gather. A spacious balcony sits just off the living room, creating an easy indoor-outdoor flow for morning coffee or relaxed evenings with friends. Thoughtful personalized upgrades throughout add comfort and character. Set in San Jose’s 95111 neighborhood, the location makes daily life simple. Nearby schools such as G.W. Hellyer Elementary, KIPP Heritage Academy, and Valley Christian Schools offer a range of educational options. Shopping and dining are close at hand with Eastridge Center, The Plant, and Westfield Oakridge all within easy reach. Commuters appreciate quick access to US-101 and CA-87, connecting to major Silicon Valley employers and tech hubs. It’s a home that blends modern living with everyday convenience—ideal for anyone looking for comfort, accessibility, and a welcoming community.
Villa
1946
Pasadena
$1,199,000
1,890
4
2
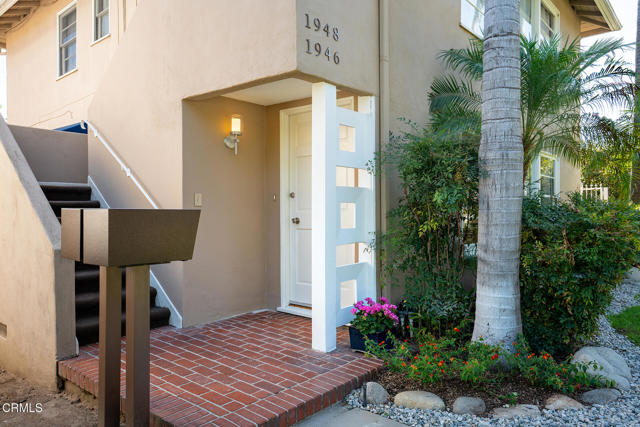
Prime Pasadena Duplex with a lucrative development opportunity presents a rare offering. This Mid-Century Duplex is in pristine condition, each unit offering 2 bedrooms and 1 bath with spacious floorplans, bathed in natural light, open dining areas, and wood flooring throughout. The downstairs unit has an updated kitchen with new stainless steel appliances and flooring. The bathroom has been restored with updated fixtures, reglazed tub, and new flooring. New paint throughout the interior and partial exterior. There's also a private deck and landscaped yard space with low-maintenance turf. The spacious lot has the potential to add TWO additional ADU units with generous allowances, buyers should check with the City of Pasadena to verify and confirm this information. The ideal location with mountain views is close to shopping, dining, and transportation, just a few short blocks to the Metro station. Additional features include a spacious, newly paved and gated driveway, detached 3-car garage, and separate washer/dryer hookups for each unit. The downstairs unit is already vacant and the upstairs should also be delivered vacant at the close of escrow. Take advanatge of this fantastic opportunity, perfect for an owner-user, investor, developer, or 1031 Exchange.
Philbrook Unit D
Unincorporated
$50,000
700
2
1
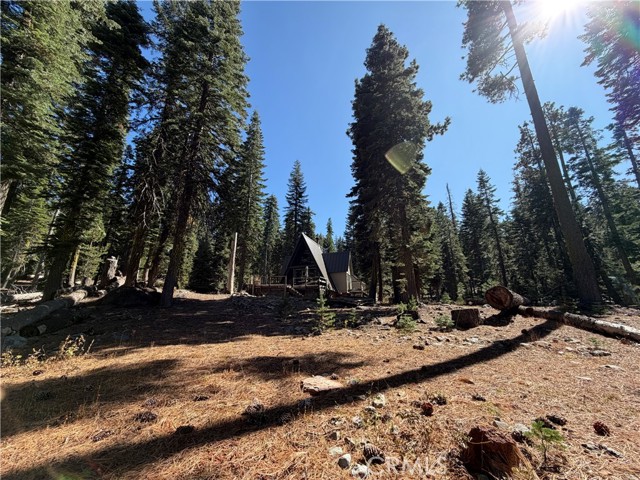
Escape to Lake Philbrook! Situated at approximately 5,600 feet in elevation, this simple A-frame style cabin offers a unique mountain getaway just steps from the water. Lake Philbrook is an approximately 175 acre reservoir enjoyed by cabin leaseholders for fishing, recreation, and relaxing by and on the lake. The cabin is located on PG&E land surrounded by U.S. Forest Service lands. This is a **ground lease through PG&E; the land is not included in the sale.** The leased area is approximately 150' x 150', as reflected in documents available in the MLS. Lease terms are generally in the range of 10 years upon assumption, subject to PG&E requirements, required insurance, and the Rules & Regulations for Lake Philbrook. Buyers should review all applicable documents with their agent. The cabin sits close to the banks of Lake Philbrook, making this a great opportunity for those looking for a rustic recreational retreat. Cabin specifications are currently estimated while actual information is being obtained through PG&E. Cabin will need TLC. Please note that the decking around the cabin is **dilapidated**, with some areas and railings missing. The small deck near the water's edge is also dilapidated. **Buyers and agents are advised not to access any decking whatsoever.** The structure is being sold pursuant to the PG&E ground lease terms and conditions and is offered **where-is, as-is**, subject to any inspections and investigations a buyer wishes to perform at their sole expense. Interior showings will be available to qualified prospective buyers with proof of funds sufficient to close. Please consult your real estate agent for documents, additional information, and access.
Marshall
1475
San Bernardino
$525,000
1,164
3
2
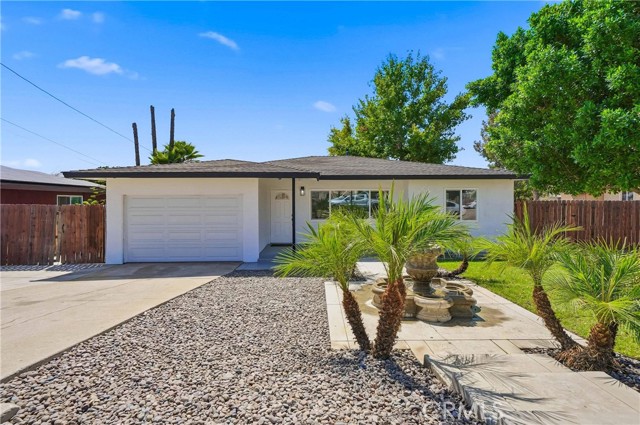
Welcome to this beautifully refreshed home, where thoughtful updates, comfortable living, and inviting curb appeal come together. A lush green lawn, mature shade tree, and palm-lined walkway create a warm first impression, setting the tone for what awaits inside. The home features several significant recent improvements, including new windows, a new roof, new HVAC system, and new water heater, offering added comfort and peace of mind. The kitchen has been refreshed with sleek quartz countertops, while brand-new bathroom vanities bring a clean, contemporary feel throughout. Outside, the spacious lot offers plenty of room to enjoy the California lifestyle, whether entertaining, gardening, or simply relaxing in the sunshine. Attractive hardscape and landscaping provide an appealing, low-maintenance setting, complemented by a fenced yard, attached garage, and driveway parking. Adding exceptional versatility are two separate RV access points, providing convenient accommodation for recreational vehicles, boats, trailers, or additional parking. The generous lot also offers potential for an ADU or other future possibilities, subject to buyer verification. Across the street, you'll find an established residential community of condominium homes, complementing the neighborhood's residential character. With its major improvements, inviting outdoor spaces, generous lot, and versatile parking options, this home presents an excellent opportunity for buyers seeking comfort, functionality, and room to grow. Come discover all the possibilities this property has to offer!
76th
5988
Los Angeles
$3,295,000
4,427
5
5
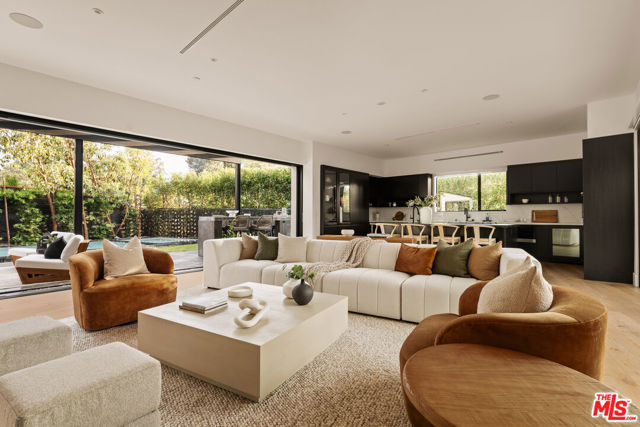
Set within the coveted Upper North Westport Heights neighborhood of Westchester, 5988 W 76th Street is a striking custom-built residence that defines modern luxury through intentional design, privacy, and effortless sophistication. Positioned on a prominent corner lot along one of the area's most desirable streets, the home is artfully shielded by architectural breeze blocks and mature hedging, creating a serene retreat with commanding presence. A thoughtfully landscaped approach, anchored by a tranquil reflection pool, introduces the home's refined aesthetic. Beyond a custom metal-clad entry door, a grand foyer with intricate wood inlay sets the tone for the exceptional craftsmanship found throughout. The expansive great room opens seamlessly to dual terraces through sliding glass walls, blurring the line between indoor and outdoor living. A sleek gas fireplace anchors the space, while the adjacent chef's kitchen impresses with Miele appliances, bespoke cabinetry, and a dramatic natural quartzite island designed for both form and function. The lower-level entertainment floor is a true sanctuary, featuring a full bath, wine and wet bar, and generous space adaptable as a cinema lounge, an impressive home gym, and dedicated storage. Bathed in natural light from dual garden-facing light wells, this level offers a rare sense of calm and wellness, once serving as the private training retreat of NFL standout Joey Bosa. Upstairs, a glass-enclosed staircase leads to three well-appointed bedrooms, a dedicated office, and a tranquil sitting area. The primary suite is a private haven, complete with a spa-inspired bath and custom walk-in closet designed to elevate daily living. Outdoors, the resort-style grounds invite both relaxation and entertaining. An infinity-edge pool with jetted spa, a fully equipped outdoor kitchen with built-in dining, and a contemporary fire pit create an ideal backdrop for memorable gatherings or quiet evenings at home. An 8kW whole-home solar system completes the residence, seamlessly blending sustainability with luxury. A rare offering in one of Westchester's most sought-after enclaves, 5988 W 76th Street is more than a homeit is a thoughtfully curated lifestyle defined by design, privacy, and distinction.
Londelius
16100
Los Angeles
$975,000
1,926
4
2
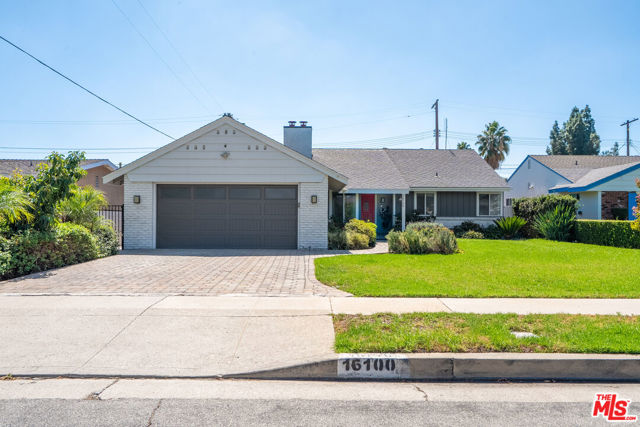
Charming North Hills Ranch with Pool & Entertainer's Backyard - Welcome to this beautifully maintained 4-bedroom, 2-bath ranch-style home in one of North Hills' most desirable pockets. Set behind a manicured lawn and drought-friendly landscaping, this 1,926 sq ft home blends classic character with thoughtful, move-in-ready updates. Step through the striking red front door into a warm, open living space anchored by a floor-to-ceiling tile fireplace and gleaming hardwood floors. The adjoining dining area is bright and inviting, with a stylish pendant fixture and sliding glass door access to the backyard perfect for indoor-outdoor entertaining. The galley kitchen features granite countertops, a mosaic tile backsplash, a gas cooktop, and stainless steel appliances including a full-size refrigerator and dishwasher, plus a cozy breakfast nook. The kitchen also features a premium alkaline water filtration system for fresh, great tasting water right, from the sink. The primary suite offers a private en-suite bath, while three additional bedrooms provide flexible space for family, guests, or a home office setup. A dedicated laundry room with side-yard access adds everyday convenience. Out back is where this home truly shines: a covered patio with ceiling fan and string lights overlooks a sparkling pool, and a custom pergola-covered cabana area creates the ultimate lounge and dining space for gatherings. The home is equipped with solar panels helping keep energy costs low year-round. A rare combination of comfort, character, and California outdoor living, this one won't last. (Move-in ready. Seller will convey all furnishings to a buyer at full asking price.)
Hawthorne
17359
Fontana
$549,999
1,429
3
2
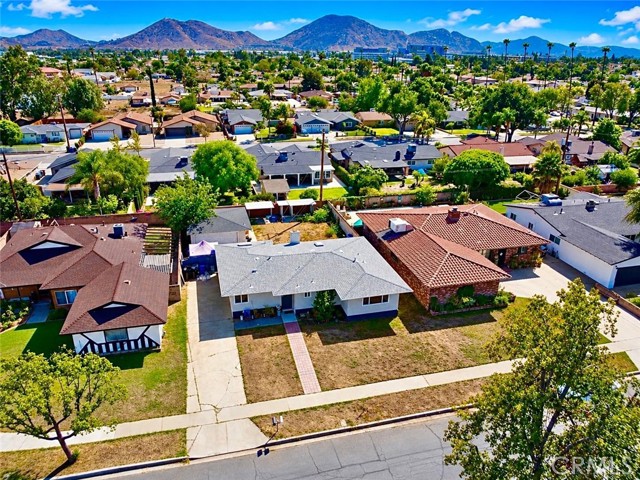
**BACK ON THE MARKET, SUBJECT TO CANCELLATION OF PREVIOUS ESCROW** Welcome to 17359 Hawthorne Avenue, a charming single-story home offering 3 bedrooms, 2 bathrooms 1,429 sq. ft. of living space on a generously sized lot in an established Fontana neighborhood. The home features a desirable floor plan with all bedrooms located on one level, a spacious living room highlighted by a fireplace, a formal dining area, and an open kitchen. Additional interior features include central air conditioning. NEWER ROOF INSTALLED 2021, offering buyers added peace of mind. Outside, the property provides excellent space and versatility with a large backyard, Large driveway, RV access/parking and a detached two-car garage. The expansive yard offers plenty of room for entertaining, gardening, play areas or the possibility of creating your own outdoor retreat. Conveniently located near neighborhood schools, shopping, dining and major commuter routes, this home combines comfortable single-story living with the space and parking features many buyers are looking for. A wonderful opportunity to make this Fontana home your own!
Nedra
12504
Granada Hills
$1,699,999
3,311
4
4
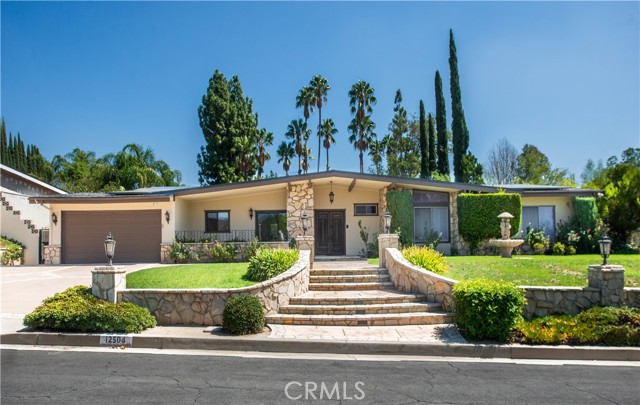
Welcome to this exceptional single-story residence in the highly sought-after Knollwood Country Club Estates of Granada Hills. Set on an expansive 17,789 sq. ft. flat lot, this inviting home offers impressive curb appeal with distinctive stone accents, mature landscaping, manicured lawn, and beautiful roses. Step through the double-door entry into more than 3,300 sq. ft. of thoughtfully designed living space. The dramatic main living areas feature vaulted wood-beamed ceilings, rich hardwood flooring, and striking stone fireplaces. Oversized sliding glass doors and abundant windows fill the home with natural light while opening to views of the pool and lush backyard. The spacious eat-in kitchen offers granite countertops, a center island, double ovens, stainless-steel appliances, generous cabinetry, and ample storage. An adjoining dining area opens to a private gated front patio, ideal for morning coffee or casual outdoor dining. The desirable four-bedroom floor plan provides excellent separation and privacy. The oversized primary suite features direct backyard access, a spacious custom walk-in closet with extensive built-ins, and a spa-inspired bath with dual vanities, soaking tub, and oversized walk-in shower. Two additional bedrooms are nearby, while a secluded fourth en-suite bedroom, updated in 2021, sits on the opposite side of the home—ideal for guests, extended family, multi-generational living, or a private office. The backyard is an entertainer’s dream, featuring a sparkling pool, oversized covered patio, multiple seating and dining areas, mature landscaping, rose gardens, large grassy lawn, and basketball area. The covered patio includes ceiling fans and outdoor heaters, while a separate conversation area with an outdoor fireplace creates the perfect setting for evening gatherings. Additional improvements include owned solar, newer roof (2022), upgraded electrical panel, pool replaster (2024), fresh exterior paint (2025), and backyard exterior lighting connected to a Lutron system. A rare opportunity to own a spacious single-story home in one of Granada Hills’ most desirable neighborhoods, offering privacy, character, flexible living space, and exceptional indoor-outdoor living.
2170 Century Park East #208
Los Angeles, CA 90067
AREA SQFT
1,080
BEDROOMS
2
BATHROOMS
2
Century Park East #208
2170
Los Angeles
$755,000
1,080
2
2
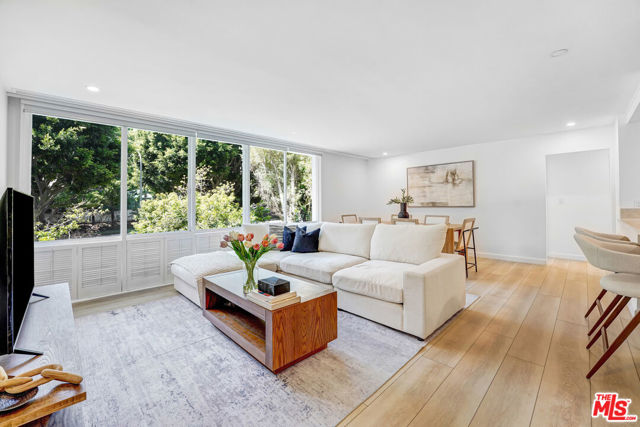
**Price Adjustment** Beautifully updated and filled with natural light, this sophisticated residence offers a serene, contemporary retreat in the heart of Century City. An expansive wall of windows frames lush greenery and fills the open living and dining areas with natural light. Wide-plank light wood flooring and a soft neutral palette carry throughout, while the updated kitchen features streamlined wood cabinetry, Caesarstone quartz countertops, stainless-steel appliances and a breakfast bar opening to the main living area. The bedrooms are bright and generously proportioned, complemented by substantial mirrored closet in the primary bedroom. Updated bathrooms continue the clean, modern aesthetic, including a beautifully finished tub and shower with marble-look surround and glass enclosure. Century Park East offers an exceptional array of resort-style amenities, including 24-hour concierge and valet, an Olympic-size swimming pool, tennis courts, sauna, dog park, community laundry and a fitness facility recently enhanced with more than $100,000 in renovations. Ideally situated moments from the best of Century City and Beverly Hills, this condo combines comfort, convenience, and a full-service lifestyle in a highly desirable setting.
Laurel
5546
Palmdale
$465,000
1,600
4
2
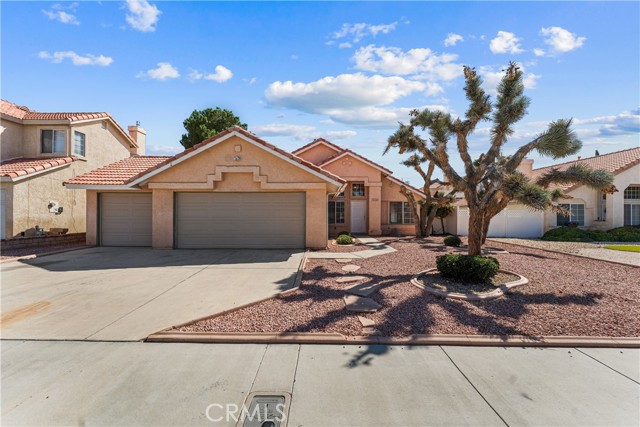
Nestled in a desirable Palmdale neighborhood, this single-story home offers comfortable living with charming curb appeal! A striking Joshua tree anchors the desert-landscaped front yard, complemented by low-maintenance rock beds, mature greenery, and a spacious three-car garage with an extended driveway for ample parking. Step inside to soaring vaulted ceilings and warm tile flooring that flow throughout the open living spaces. The bright living room is illuminated by a stylish chandelier and ceiling fan, creating an inviting first impression. The heart of the home is the spacious kitchen and family room combination, featuring abundant wood cabinetry, a central island, skylights that flood the space with natural light, and a cozy fireplace framed by hand-painted Spanish tile, perfect for relaxing evenings. The home offers comfortable bedrooms, including one with wood flooring, a mirrored closet, and a ceiling fan. The bathrooms include a spacious primary-style bath with a dual-sink vanity and glass-enclosed shower, and permanent safe in the closet for safe keeping, plus a secondary full bath with a tub/shower combo and eye-catching textured wallpaper accents. Outside, a covered patio with exposed wood-beam ceilings extends your living space and overlooks a generous backyard framed by block-wall fencing, and features a large shed. The property's tile roof, thoughtful layout, and desert-friendly landscaping, all set within a well-established community of similarly styled homes. This Palmdale property combines classic Southwestern architecture with functional living spaces, ideal for buyers seeking room to grow and personalize in a peaceful high-desert setting!
Lemonscent
20168
Riverside
$650,000
2,063
3
3
Beautifully maintained and move-in ready, this spacious two-story home offers a bright, open floor plan with stylish finishes throughout. The main level brings the kitchen, dining and living areas together in one expansive space, enhanced by abundant natural light, recessed lighting and luxury vinyl plank flooring. At the heart of the home is a beautifully appointed kitchen featuring an oversized island with Calacatta quartz countertops, shaker-style cabinetry, stainless steel appliances and a herringbone tile backsplash. Sliding doors off the dining area provide an easy transition to the backyard and outdoor living space. Upstairs, a generous loft provides a flexible second living area ideal for a media room, home office or additional lounge. The spacious primary suite features a large bedroom, walk-in closet and private bath with dual vanities and a separate shower. Secondary bedrooms offer plenty of natural light and closet space, while Calacatta tile flooring in the upstairs bathrooms and laundry room adds a cohesive, elevated finish. Outside, the private, low-maintenance backyard offers an expansive patio, artificial turf, a putting green and plenty of room for outdoor dining, grilling and relaxing. A two-car garage, attractive curb appeal and a thoughtfully maintained interior complete this turnkey home.
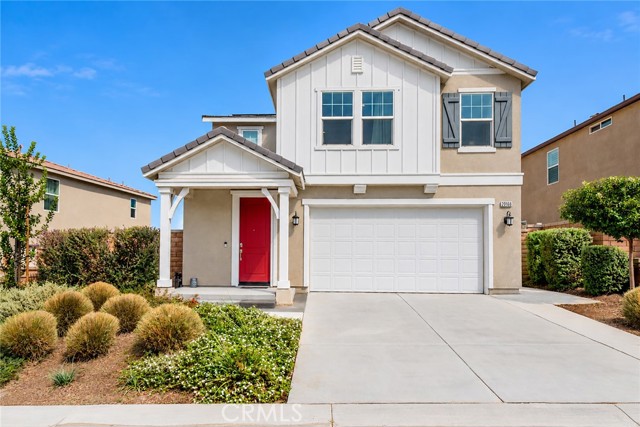
25th #119
2235
San Pedro
$750,000
1,360
2
2
Imagine opening an entire wall of your living room to the Pacific Ocean. This spacious 2-bedroom, 2-bath residence in Southpoint offers approximately 1,366 square feet of coastal living with sweeping ocean and Catalina Island views. A Panoramic Door system opens the living room to a private balcony, creating seamless indoor-outdoor living and an incredible setting for morning coffee, sunset dinners, or entertaining. The open living and dining areas are filled with natural light, while the kitchen features wood cabinetry, granite countertops, and stainless-steel appliances. Downstairs, the generously sized primary suite opens to a private garden patio and features a beautifully updated bath. A second bedroom offers flexibility for guests, office, or fitness space. Located in a fully gated community with two parking spaces, residents also enjoy a spectacular ocean-view pool, BBQ, fire pit, and outdoor gathering areas. Ideally situated in South Shores near the Palos Verdes border, White Point, beaches, coastal trails, golf, Terranea Resort, and the San Pedro waterfront.

Gloria
8941
North Hills
$899,000
1,785
4
2
Discover the inviting charm of 8941 Gloria Avenue, a delightful single-story pool home nestled in the highly desirable North Hills West neighborhood. Offering four bedrooms, two bathrooms, and 1,785 square feet of comfortable living space, this gracious residence blends timeless character with everyday functionality and a wonderful indoor-outdoor lifestyle. From the moment you arrive, the home welcomes you with attractive landscaping, a brick-paver driveway with ample parking, and an attached two-car garage. Step through the front door and into a warm, light-filled floor plan designed for both relaxed daily living and effortless entertaining. The spacious living room sets the tone with hardwood floors, a handsome stone fireplace with raised hearth, and sliding glass doors that open directly to the backyard. Natural light pours in, creating a bright and inviting gathering space with a wonderful connection to the outdoors. At the heart of the home, the functional kitchen offers tile countertops and flooring, abundant cabinetry, a gas range and oven. An adjacent breakfast nook with ceiling fan provides the perfect spot for morning coffee or casual meals. The convenient indoor laundry room offers direct access to the side yard for added practicality. The dining area continues the home’s warm, welcoming feel with hardwood floors, a lighted ceiling fan, and sliding doors that open to the backyard patio. Imagine hosting holiday dinners, summer celebrations, or casual gatherings where indoor and outdoor spaces flow naturally together. The primary suite offers hardwood floors, a ceiling fan, abundant closet space, and a private en-suite bathroom featuring a tiled stall shower and vanity. Three additional bedrooms provide comfortable accommodations, each with ample closet storage. The full hallway bathroom offers a spacious vanity and a tiled tub-and-shower combination. Thoughtful updates include central heating and a/c, mostly copper plumbing, dual-pane windows and sliding doors, and a sewer line clean-out. The attached two-car garage provides plentiful storage along with a roll-up door and automatic opener. Outside, a sparkling pool takes center stage, creating an inviting backdrop for sunny afternoons, refreshing swims, and memorable summer gatherings. The covered patio offers plenty of room for outdoor dining and entertaining, mature landscaping, while the grassy area provides space for play, relaxation, and enjoying time with family and friends.
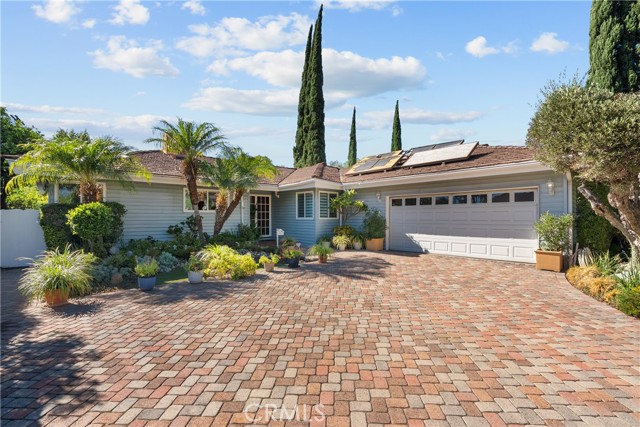
Avenida Raylynn
85902
Coachella
$550,000
2,082
3
3
Looking for a single-level home with a private pool and spa, no HOA dues, and a location just minutes from the Coachella festival grounds? Welcome to 85902 Avenida Raylynn in Coachella, offering 3 bedrooms, 2.5 bathrooms, and approximately 2,082 sq. ft. of living space.The spacious floor plan features two separate living areas, offering plenty of room to relax, entertain, or create distinct gathering spaces. The main living area flows into the kitchen, creating an open and inviting setting for everyday living. The kitchen features granite countertops, a center island, and ample cabinetry.The primary suite includes a walk-in closet, soaking tub, separate shower, and dual vanities. Two additional bedrooms provide comfortable space for family, guests, or a home office.Step outside to a private backyard with a saltwater pool and spa creating an ideal setting for entertaining, cooling off on warm desert days, or relaxing in the spa.Additional highlights include solar panels, an attached two-car garage, indoor laundry, and a desirable single-story layout. Located just minutes from the Empire Polo Club, home of the Coachella Valley Music & Arts Festival and Stagecoach, the property offers convenient access to some of the desert's most popular events.
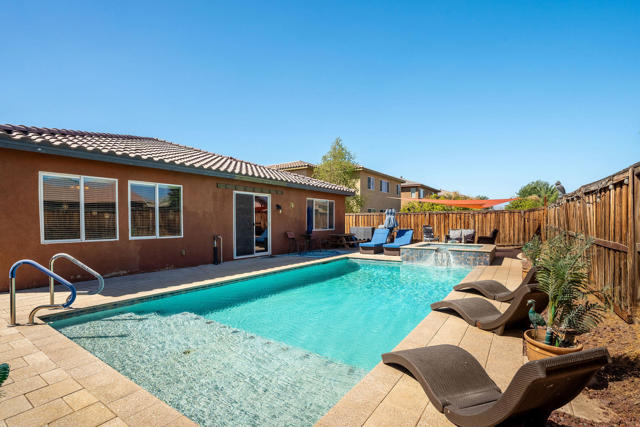
Alamo
48435
Palm Desert
$499,000
1,637
3
2
Enjoy the best of South Palm Desert living at Palm Desert Tennis Club, an intimate community of just 100 condos set across 20 beautifully landscaped acres, minutes from El Paseo. This inviting 3-bedroom, 2-bath residence offers approximately 1,637 square feet of living space, a brand-new HVAC system, and an updated open floor plan filled with natural light. The renovated kitchen connects seamlessly with the dining and living areas, creating a comfortable setting for everyday living and entertaining. A spacious primary suite with an en-suite bath provides a relaxing retreat, while two additional bedrooms offer room for guests, a home office, or both. Two private patios extend the living space outdoors--perfect for morning coffee, dining under the stars, and enjoying the desert's beautiful weather. Beyond your door, lush lawns, mature citrus trees, and five garden areas, each surrounding a pool and spa, create a peaceful neighborhood setting. The club's amenities include eight lighted tennis courts, four lined pickleball courts, bocce, an indoor squash court, a 55-foot heated lap pool, and a 24-hour fitness center. The renovated clubhouse brings neighbors together with indoor and outdoor gathering spaces, a bar and kitchen, library, conference room, billiards, and table tennis. Organized matches, professional instruction, and a lively calendar of dinners, live music, and social events make it easy to get involved. With El Paseo's boutiques, galleries, and restaurants, The Living Desert, and scenic hiking trails just minutes away, this home pairs everyday convenience with an exceptional desert lifestyle. An ideal full-time residence or seasonal escape in a sought-after South Palm Desert setting. Discover more about this exceptional community and its amenities at ---www.palmdeserttennisclub.com.
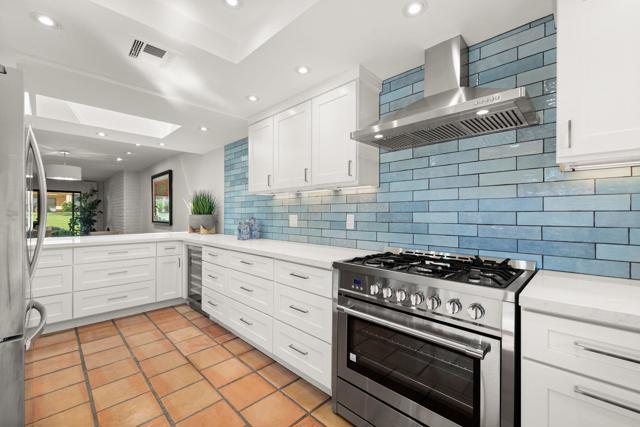
Bellini
144
Irvine
$2,499,999
2,548
4
3
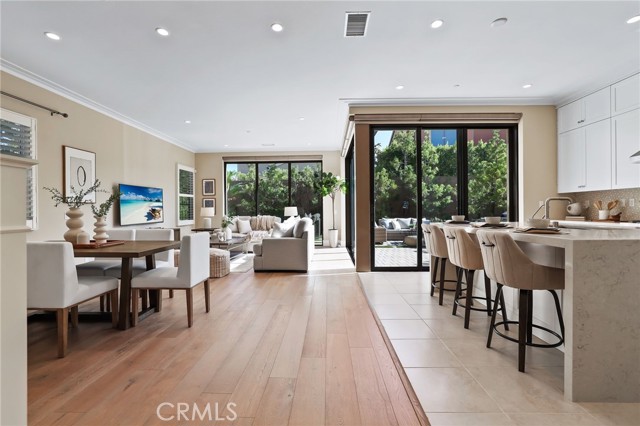
Welcome to this beautifully upgraded Single Family Residence located in the prestigious guard-gated Reserve at Orchard Hills. Thoughtfully designed with modern finishes, smart-home features, and an exceptional oversized backyard, this home offers the perfect blend of comfort, style, and indoor-outdoor living. Step inside to a bright and open floor plan featuring beautiful wood flooring throughout the main living areas. The spacious Great Room is highlighted by panoramic sliding glass doors that create a seamless connection to the backyard, while automated Hunter Douglas window shades in the living room and kitchen add both convenience and sophistication. The chef-inspired kitchen is the heart of the home, showcasing quartz countertops, an impressive waterfall-edge center island, upgraded designer backsplash, stainless steel appliances, abundant cabinetry, and a spacious walk-in pantry. The kitchen opens effortlessly to the dining and family areas, creating an ideal setting for everyday living and entertaining. The first floor features a generously sized bedroom and full bathroom, perfect for guests or multigenerational living. Upstairs, the expansive primary suite offers a spa-inspired bathroom with dual vanities, a relaxing soaking tub, upgraded walk-in shower, and spacious walk-in closet. Two additional bedrooms, a full bathroom with dual-sink vanity, a generous loft, and a large laundry room complete the second level. Plantation shutters in the bedrooms provide a timeless and elegant finishing touch. One of the home's standout features is the oversized backyard, beautifully designed for Southern California living and entertaining. The outdoor space features a built-in BBQ, extensive paver flooring, and low-maintenance artificial grass, providing plenty of room for dining, entertaining, and relaxing. Additional upgrades include a whole-house water filtration and water softening system. Community amenities include 2 resort style pools, club house, playground, and sports courts. Feeds into the award winning Irvine Unified School District schools such as Canyon View Elementary and Northwood High School. This beautiful home won’t last and is sure to please!
Oriente
23543
Ramona
$785,000
1,898
3
2
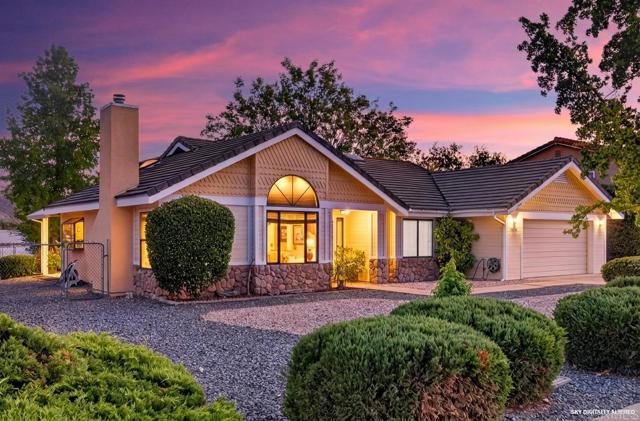
Welcome to this charming 3 bedroom, 2 bathroom, 1,898 square foot single level home tucked away on a quiet cul de sac in the desirable San Diego Country Estates. This well cared for home offers a floor plan that simply makes sense, with beautiful vaulted ceilings, abundant windows, and natural light filling the living spaces. The open kitchen features a convenient breakfast bar and flows easily into the main living areas, creating a comfortable space for everyday living and entertaining. An indoor laundry room adds to the home's functionality, while generously sized bedrooms include built in storage for added convenience. Step outside and discover one of the property's standout features, a huge, flat lot with incredible flexibility and potential. With access from the rear of the property, there is plenty of room for RVs, boats, off road toys, additional parking, a future garage or workshop, garden space, and more. The possibilities are truly endless. Established fruit trees including lemon, orange, grapefruit, and peach, along with grape vines, create a wonderful garden like setting and add to the home's charm. Located in San Diego Country Estates, residents enjoy a welcoming community atmosphere with an impressive array of amenities, including two community pools, tennis courts, and a restaurant, all close to the golf course and the many outdoor and recreational opportunities that make rural Ramona so special. If you're looking for space, flexibility, natural beauty, and the feeling of a true community while still enjoying a comfortable suburban neighborhood feel, this home is a wonderful opportunity to make it your own.
Ismail
1513
Placentia
$745,000
1,200
2
3
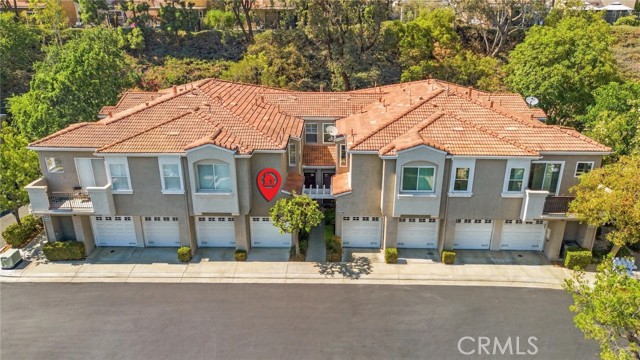
Must see condo in the Altura community of Placentia. Downstairs features the living room with a fireplace. All new laminate flooring throughout the lower level. Dining area is located between the living room and kitchen. Exit to the patio from either the dining room or kitchen through sliding glass doors. The patio is an open area with block walls and there is a lemon tree growing in the corner of the yard. The kitchen features stainless steel appliances which include the refrigerator, free standing stove, dishwasher, and microwave oven. Additional storage built-in at kitchen bar area. For convenience, a half bath is located on the first floor. Upstairs features two bedrooms, each with its own attached full bathroom. The primary bathroom has double sinks and a recently updated mirror over the sinks and two new faucets. The primary bedroom has a walk-in closet with shelves built in. In between the bedrooms is a loft, being used as an office with a built-in desk and cabinets. The washer and dryer area is located in the garage, with duct for dryer cleaned in 2025. Washer and dryer are included with the sale of the property. Plenty of storage racks in the garage. This property has easy access to shopping, restaurants, freeways, and parks. This is a must-see property.
Buenaventura
3770
Ceres
$535,000
1,870
4
2
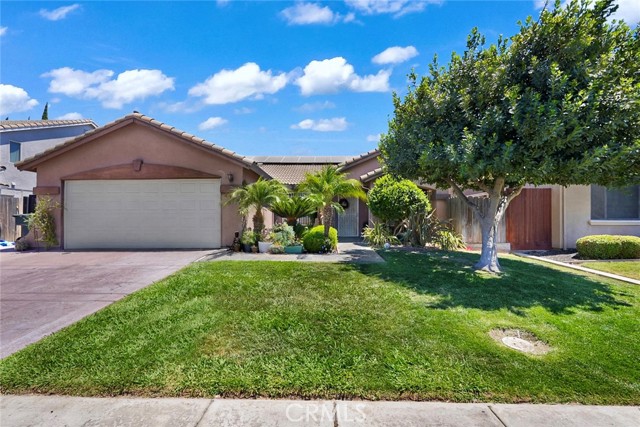
SPACIOUS, UPDATED & MOVE-IN READY! Discover comfortable single-story living at 3770 Buena Ventura Drive in Ceres, a beautifully maintained home offering 4 bedrooms, 2 bathrooms, and approximately 1,870 sq. ft. With an open-concept layout, generously sized rooms, and attractive updates throughout, this home offers an inviting combination of comfort, space, and functionality. The versatile floor plan provides flexibility for a variety of uses, while the well-cared-for interior reflects pride of ownership and allows you to settle in and enjoy the home from day one. Outside, the property offers a spacious driveway, double-gate access, ample storage, and potential space for RV, boat, or additional vehicle parking. Buyer to verify access, dimensions, local requirements, and suitability for intended use. A solar lease is to be transferred to the buyer, subject to solar provider terms and requirements. Conveniently located in an established Ceres neighborhood near Blaker Elementary School, Central Valley High School, parks, shopping, dining, and major commuter routes. With its beautiful updates, open-concept design, four-bedroom layout, single-story convenience, and versatile outdoor space, this move-in-ready home has so much to offer. Schedule your private showing and come see it today!
Huntington #9
1122
Arcadia
$532,000
909
2
2
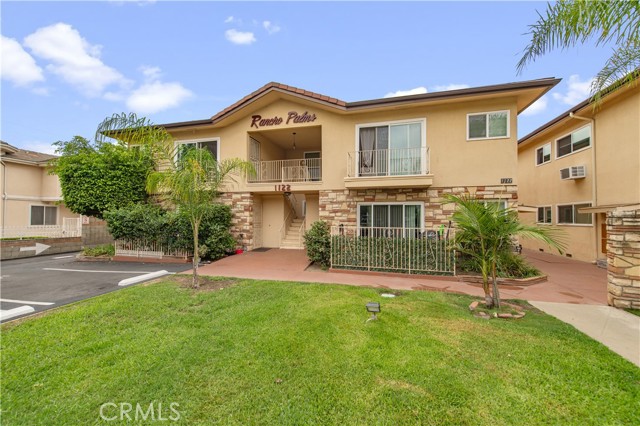
Location, Location, Location! An exceptional move-in-ready opportunity for homeowners and investors alike, this bright 2-bedroom, 2-bathroom upstairs unit offers 909 sq. ft. of comfortable living along Huntington Drive in the heart of Arcadia. Inside, the home features low-maintenance wood-look flooring throughout, a functional galley kitchen equipped with white cabinetry, gas cooking, plus a spacious covered walkway balcony perfect for potted plants and outdoor seating. Enjoy ultimate convenience within the acclaimed Arcadia Unified School District, just minutes from H Mart, 99 Ranch Market, The Shops at Santa Anita, and the Los Angeles County Arboretum, all backed by HOA dues that conveniently cover water, trash, master insurance, and exterior maintenance.
Capitola
1602
Stockton
$430,000
1,569
4
2
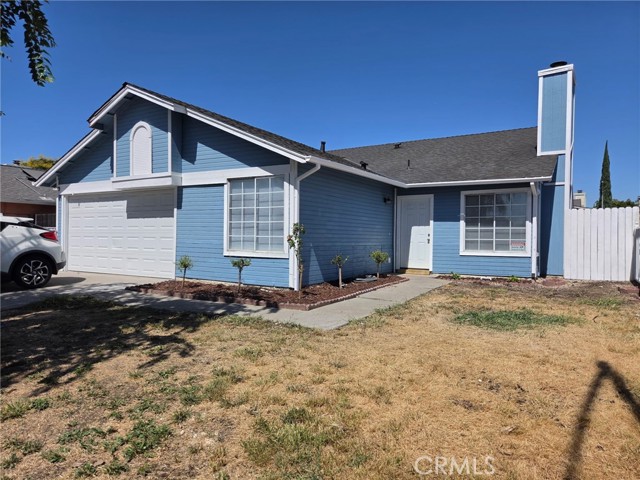
***SELLER REDUCE PRICE *** . GRAND OPPORTUNITY IN THE CITY OF STOCKTON. 100% RENOVATION WITH 4BED/2BATH, NEW STOVE, NEW FLOORING, NEW BATHS AND NEW KITCHEN. PROPERTY IN A NICE NEGHBORHOOD IN STOCKTON. CLOSE TO SHOPS, RESTAURANTS, FWYS., ETC. VERY PRIVATE LOCATED IN CULDESAC STREET.
Mountain Unit 6F
3700
San Bernardino
$195,000
756
1
1
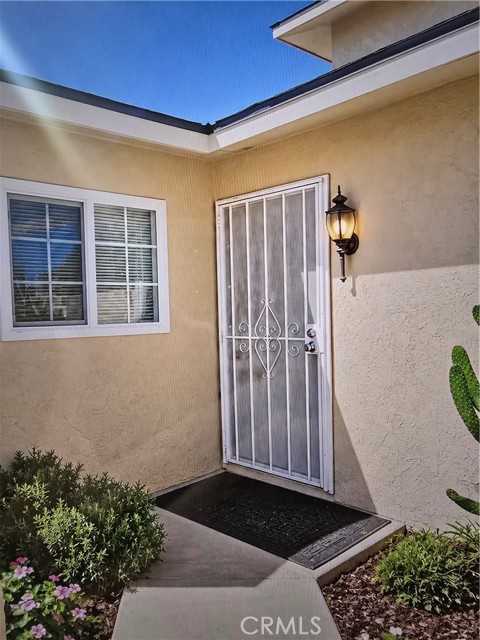
This single-story condo offers a practical layout and an opportunity for a new owner to make it their own. The home has been freshly painted and features tile flooring throughout the living areas, carpeting in the bedroom, and washer and dryer hookups inside the unit. The kitchen includes a newer stove and exhaust fan. The existing kitchen and bathroom cabinets are original and would benefit from updating, offering an opportunity to personalize these spaces to your taste. The home also features central air conditioning and heating, newer water heater, assigned covered parking, and access to a community swimming pool. Conveniently located within approximately 15 minutes of California State University, San Bernardino, Citrus Plaza in Redlands, and San Bernardino International Airport, the property offers easy access to shopping, dining, education, transportation, and everyday amenities. Freshly painted and ready for its next chapter, this condo presents an opportunity for buyers looking for a home with existing essentials and the potential to add their own updates and personal touches. **SELLER IS OFFERING A GENEROUS CONCESSION CREDIT TO BUY DOWN YOUR INTEREST RATE, significantly lowering your monthly mortgage payment!**
Shipman
229
La Puente
$525,000
936
3
1
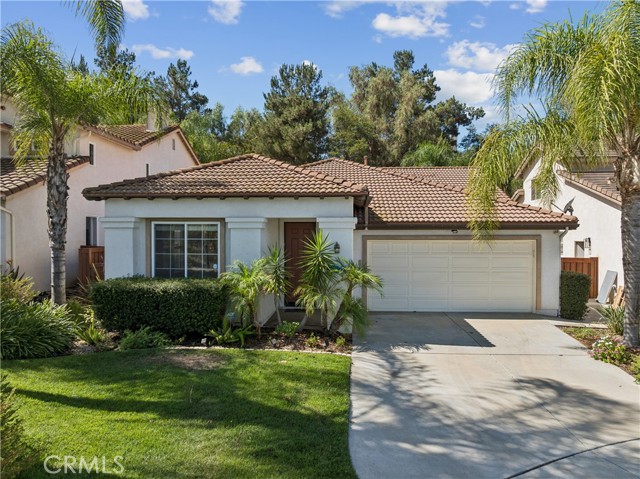
Investor opportunity in La Puente! Welcome to 229 S Shipman Ave, a 1957-built home offering 3 bedrooms, 1 bathroom, and a 2-car garage. This property presents an excellent opportunity for investors, flippers, or buyers looking to add value through updates and improvements. With a functional floor plan, established neighborhood, and convenient access to schools, shopping, dining, major freeways, and surrounding communities, this home offers strong potential for renovation, resale, or long-term investment. Bring your vision and unlock the possibilities this property has to offer!
Congressional
31515
Temecula
$648,500
1,726
2
2
It's time to discover comfortable single-level living in Temeku Hills!. Beautifully kept home situated near the end of a quiet cul-de-sac, this 2-bedroom, 2-bath home offers approximately 1,726 square feet of thoughtfully designed living space, an open floor plan and a flex room that can function as a home office, media room, hobby space or can be converted to a 3rd bedroom. The welcoming interior features a spacious living area, family room with gas fireplace, open kitchen, generous double-door pantry and abundant natural light. The private primary suite features double vanities, soaking tub, and walk-in closet with pull down ladder leading to large attic with lights and attic fan; and secondary bedroom has a cozy walk-in closet, while the flexible layout offers options for changing lifestyle and work-from-home needs. Outside, the approximately 8,712-square-foot lot provides more outdoor space than many nearby alternatives. A covered patio with skylights and custom outdoor kitchen features small sink, small refrigerator, fairly new BBQ Grill, enclosed TV with cabinets. for outdoor entertaining, dining, relaxing and gathering. The rear upslope adds separation to add great privacy and visual interest while the usable portions of the yard support multiple outdoor living zones. Additional features include attached fully drywalled 2-car garage, with large built-in storage cabinets, tankless water heater, workbench, plumbed for electric vehicle and large ceiling racks, and included a $1,500 security system with fire detection that will remain with the home (all you need to do is pay for the service with ADT). Temeku Hills offers community amenities that include a clubhouse, pool, spa, fitness facilities, tennis courts, parks, and neighborhood events, and access to public golf course. The central Temecula location provides convenient access to shopping, dining, Old Town Temecula, Wine Country and the I-15 corridor. Whether you are simplifying locally, relocating to the Temecula Valley or looking for a better hybrid-work setup, this home offers flexibility without giving up lifestyle or location. Some photographs have been virtually staged to illustrate possible furniture placement and room use. Buyer to verify property details, HOA amenities, dues and rules. Low property tax! Future Buyer, Welcome You To Your New Home!
Taper
725
Compton
$670,888
1,300
3
2
Welcome to 725 S Taper Avenue in Compton. This single-story residence offers approximately 3 bedrooms and 2 bathrooms, additional living areas, and a generous approximately 6,000-square-foot lot with plenty of flexibility for everyday living, entertaining, and future possibilities. The main residence features a functional living and kitchen layout with tile flooring, granite countertops, updated-style windows, and a split-system air-conditioning unit serving the primary living area. The home includes two primary bedroom areas, a full bathroom with tub/shower combination, and a separate laundry/utility area with laundry hookups. The property also includes a former single-car garage area that has been converted into additional living space and is equipped with its own split-system air-conditioning unit. At the rear of the property is an attached additional living area featuring a bedroom, kitchen, three-quarter bathroom with shower, wood-look flooring, recessed lighting, separate entry access, a sliding door leading toward the rear patio, and its own split-system air-conditioning unit. Permit status and legal use of the additional living areas have not been verified. Outdoor space is one of the property's standout features. The spacious rear yard includes a covered concrete patio, grass area, and additional open yard space offering room for entertaining, gardening, recreation, or other uses subject to applicable requirements and approvals. The front exterior features a grass lawn, driveway, covered main entry, and access toward the attached garage area. The roof appears to be composition/shingle-type roofing based on visual observation. Conveniently located near neighborhood schools, parks, shopping, dining, and major transportation routes. Nearby schools include Bursch Elementary School, Enterprise Middle School, and Compton High School. The property also offers convenient access to the 110, 91, 105, and 710 Freeways, providing connectivity throughout Los Angeles County. Buyer and buyer's agent are advised to independently verify all information, including but not limited to square footage, bedroom and bathroom count, school assignments, permits, additions, conversions, garage use, rear living area, property boundaries, zoning, utilities, and allowable uses. Seller and listing broker/agent make no representations regarding the permit status, legal use, or square footage of any additions, conversions, or additional living areas.
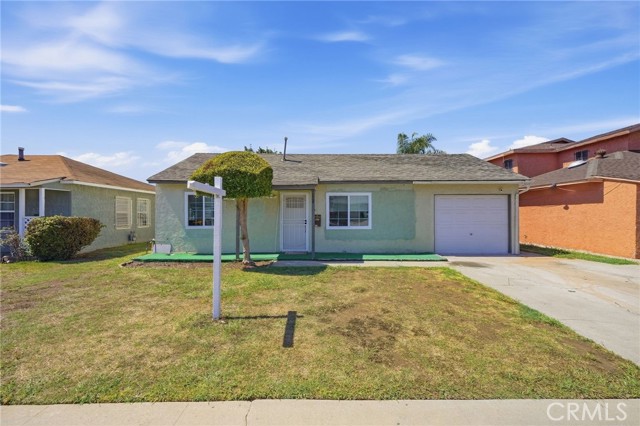
Doheny
1470
Los Angeles
$3,000,000
2,150
3
3
(PICTURES COMING SOON!) Welcome to 1470 S Doheny Dr, a warm and inviting residence ideally situated in one of Los Angeles' most sought-after and centrally located neighborhoods. Thoughtfully updated by the current owner, the home features opened and expanded living spaces designed to create an effortless flow for both everyday living and entertaining. At the heart of the home is a beautiful kitchen that connects seamlessly with the surrounding living areas, complemented by additional flexible living spaces offering plenty of room to gather, relax, work, or host.The home combines comfort, functionality, and character, with generous spaces that feel welcoming from the moment you enter.
Dawnview Dr
1587
Brentwood (CC)
$1,095,000
3,302
3
3
Show-stopper!! 1587 Dawnview Drive, an exquisite blend of luxury, elegance, and resort-style living located in the highly desirable Stonebrook estates neighborhood of Brentwood. Spanning 3,302 square feet of meticulously designed living space on a generous 0.21-acre lot, this home offers fine craftsmanship and high-end upgrades throughout. Step into the grand, light-filled formal living and dining space complete with French doors that lead to the outdoor sitting area in the side yard. Continue into the open-concept family room framed by massive wall-to-wall windows that seamlessly bring vibrant outdoor scenery inside. At the heart of the home is a chef’s dream kitchen featuring a large central island, custom cabinets, granite counters, an expansive breakfast bar, and an informal eat-in kitchen area. Also outfitted with a custom pantry and high-end finishes. Upstairs, the grand primary suite serves as a private sanctuary with a spa-inspired bath and a spacious primary retreat that can easily convert into a 4th bedroom. Generously sized secondary bedrooms and a full bath complete the upper level. French doors off the kitchen lead to your private backyard paradise, designed with low-maintenance landscaping including realistic artificial turf, surrounded by lush, vibrant flowering plants. Relax or entertain under the covered sitting patio, cool off in your private sparkling pool, or utilize the standalone She-shed/versatile workshop space—ideal for hobbies, home office, or extra storage. Complete with a 2-car garage with tons of storage. NO HOA fees. Sellers are ready to sell! Bring all offers!
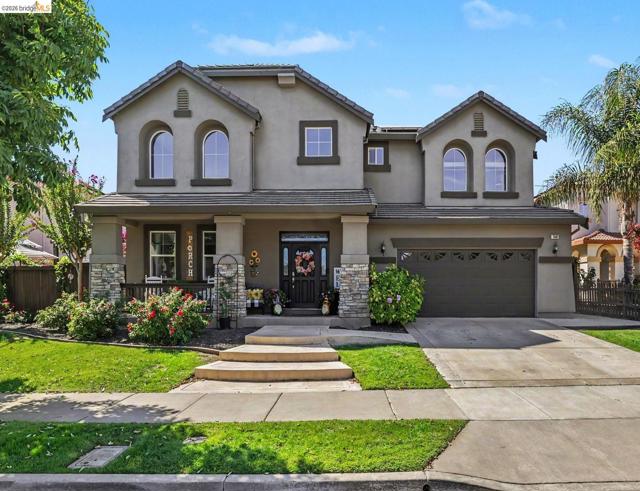
Park Alisal
4441
Calabasas
$2,475,000
3,134
5
4
Welcome to this bright, beautifully updated home nestled in the highly sought-after Calabasas Park community, a neighborhood cherished for its blend of timeless charm, natural beauty, and everyday luxury. From the moment you arrive, this residence radiates warmth and sophistication, offering an inviting glimpse into the exceptional lifestyle that awaits inside. With approximately 3,134 square feet of thoughtfully designed living space, this 5-bedroom, 4-bathroom home strikes a rare balance between comfortable, livable elegance and an ideal setting for entertaining family and friends.As you step through the front door, you're immediately struck by the abundance of natural light that fills the home, courtesy of multiple skylights placed throughout the floor plan. This architectural detail creates a bright, airy ambiance that flows from room to room, making every space feel open, welcoming, and connected to the outdoors. The layout accommodates the rhythms of modern life, whether that means a quiet morning coffee in a sunlit nook, a lively dinner party spilling from the kitchen into the family room, or a relaxed evening unwinding after a long day.The heart of the home lies in its well-appointed kitchen, which opens effortlessly to the family room, creating a natural gathering space where cooking, conversation, and connection happen simultaneously. Beyond the kitchen, spacious living and dining areas offer versatility for everyday living and special occasion entertaining. These rooms have been thoughtfully updated to reflect a timeless aesthetic, ensuring the home feels move-in ready while still leaving room for personal touches. The five generously sized bedrooms provide ample space for family, guests, home offices, or hobby rooms.One of the most captivating features of this property is its seamless connection between indoor and outdoor living. Large windows throughout frame picturesque views of the beautifully landscaped yard, inviting abundant sunshine indoors. Step outside to your own private backyard retreat, a true sanctuary designed for relaxation, recreation, and entertaining. The sparkling pool and spa serve as the centerpiece of the outdoor space, while expansive patio areas provide plenty of room for outdoor dining, lounging, and hosting gatherings of any size. Mature landscaping envelops the entire yard, offering exceptional privacy, perfectly suited to Southern California's beloved year-round indoor-outdoor lifestyle.Practicality has not been overlooked, either. A three-car garage offers generous space for vehicles, storage, or a workshop, while ample storage throughout the home ensures organization and functionality are never compromised.Location is everything, and this home delivers. Situated within one of Calabasas' most established and desirable neighborhoods, the property offers a rare combination of privacy and convenience. Residents enjoy easy access to The Commons at Calabasas, Calabasas Lake, hiking and biking trails, and the Calabasas Country Club, along with local parks and convenient access to the 101 Freeway.Families will also appreciate the home's location within the award-winning Las Virgenes schools, known for their strong academic programs, adding significant long-term value for those seeking both an exceptional home and outstanding education.Altogether, this home represents an outstanding opportunity to experience the very best of Calabasas living, a rare combination of comfort, luxury, and convenience in one of the area's most sought-after communities.
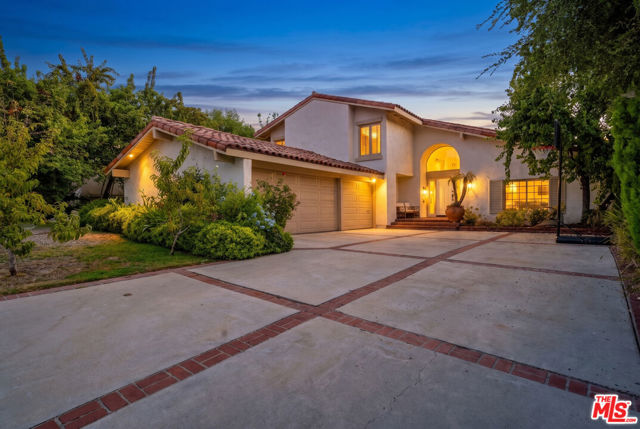

This information is deemed reliable but not guaranteed. You should rely on this information only to decide whether or not to further investigate a particular property. BEFORE MAKING ANY OTHER DECISION, YOU SHOULD PERSONALLY INVESTIGATE THE FACTS (e.g. square footage and lot size) with the assistance of an appropriate professional. You may use this information only to identify properties you may be interested in investigating further. All uses except for personal, non-commercial use in accordance with the foregoing purpose are prohibited. Redistribution or copying of this information, any photographs or video tours is strictly prohibited. This information is derived from the Internet Data Exchange (IDX) service provided by Sandicor®. Displayed property listings may be held by a brokerage firm other than the broker and/or agent responsible for this display. The information and any photographs and video tours and the compilation from which they are derived is protected by copyright. Compilation © 2017 Sandicor®, Inc.
Copyright © 2017. All Rights Reserved