
Favorite Properties

Owari
9140
Riverside
$734,888
2,000
5
3
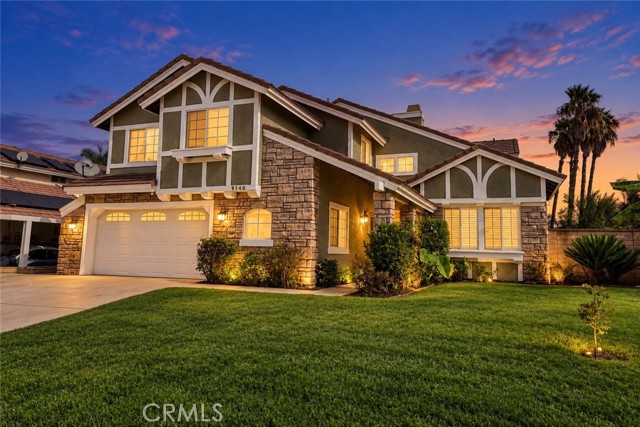
Live where convenience, community and everyday California living come together in the highly desirable Orangecrest area of Riverside. Located just a short walk from the neighborhood park, 9140 Owari Lane puts outdoor recreation, open space and a place to enjoy the neighborhood right outside your door. This spacious 5-bedroom, 2.5-bath home offers the ideal combination of comfortable living and an exceptional location, with nearby schools, shopping, dining and everyday amenities all close at hand. Inside, you'll find a welcoming floor plan with vaulted ceilings, wood flooring, plantation shutters and a cozy fireplace. The kitchen has been beautifully refreshed with **brand-new quartz countertops**, while **fresh interior paint throughout** gives the home a clean, bright, move-in-ready feel. Step outside to your private backyard featuring a sparkling pool and spa—perfect for summer afternoons, weekend gatherings and relaxing at home. With parks, schools and neighborhood amenities within easy reach, this is more than a home—it’s a lifestyle in one of Riverside’s sought-after family-friendly communities.
Church Pl #3
633
Redlands
$399,000
1,268
3
3
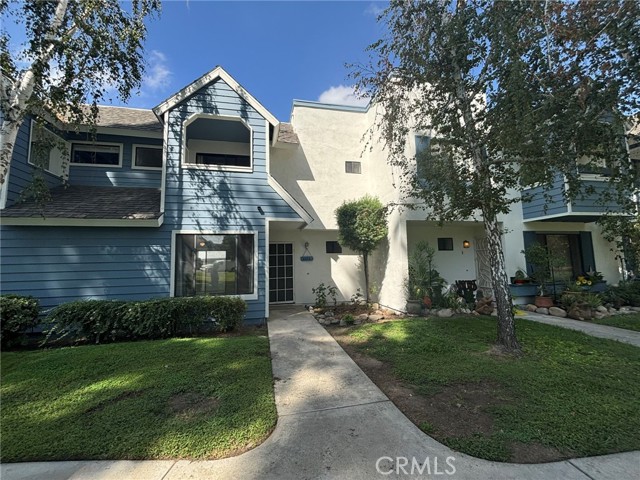
Welcome to Village Park in Redlands. This clean, well-maintained 3 bed, 2.5-bath townhome offers a comfortable floor plan with all bedrooms upstairs, a private patio, and an attached 2 car garage. Enjoy a quiet community setting with attractive green spaces, ample guest parking, and community pool with clubhouse. The monthly HOA includes water, sewer, trash, roof maintenance, and exterior maintenance. Convenient and low-maintenance living in an established Redlands community.
Cranberry
817
Upland
$643,000
1,420
3
3
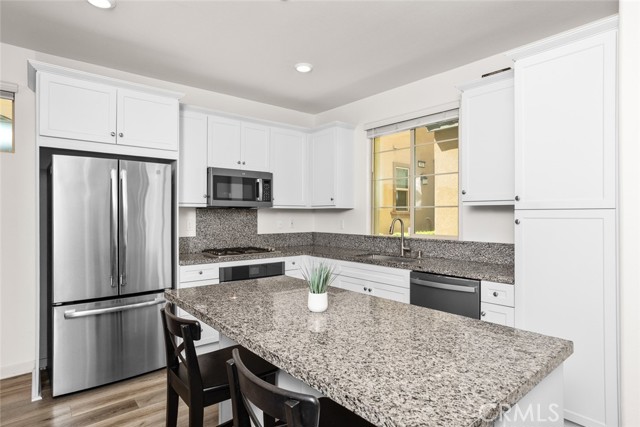
WE'RE BUYING DOWN YOUR RATE** DETACHED HOME IN GATED COMMUNITY!! Welcome to Harvest at Upland, a beautifully maintained gated community in North Upland where thoughtful home design meets resort-style living. Tucked away from the street within the community, this 3-bedroom, 2.5-bathroom DETACHED home offers a more peaceful setting along with an open-concept layout that connects the kitchen, dining, and living spaces for easy everyday living and entertaining. The kitchen features stainless steel appliances and an island with seating, opening directly to the dining and living areas. The kitchen also provides access to a private enclosed patio, creating a convenient spot to enjoy your morning coffee or some fresh air. Upstairs, all three bedrooms are situated alongside a versatile loft that can be used as a home office, play space, or additional hangout spot. The primary suite includes dual sinks and a walk-in shower. A stackable washer and dryer are tucked away in an upstairs closet, for added convenience. Additional features include solar, to be assumed by the buyer, a tankless water heater, ceiling fans, recessed lighting throughout, and upgraded roller shades on the upstairs windows. The attached two-car garage provides direct access to the home. One of the standout features of living at Harvest is the collection of amenities available just outside your front door. Residents enjoy a large pool and spa, fitness center, clubhouse, dog park, playground, two neighborhood gardens, ping-pong and recreation room, outdoor fireplace and conservation areas, and BBQ and entertaining spaces. The beautifully landscaped community creates plenty of opportunities to get outside, gather with neighbors, or simply enjoy the surroundings. Located in North Upland with convenient access to shopping, dining, entertainment, parks and recreation, including Colonies Crossroads, Montclair Place, Ontario Mills and Claremont Village. The Metrolink station and 210 and 10 freeways are also nearby, making it easy to connect throughout the Inland Empire and surrounding areas. Nearby higher-education destinations include the Claremont Colleges and University of La Verne. The home is served by Upland Unified School District. The community setting offers plenty to look at, from the surrounding hills and mountains to airplanes overhead and even 4th of July fireworks.
Willow Haven
3168
Thousand Oaks
$2,100,000
3,609
5
5
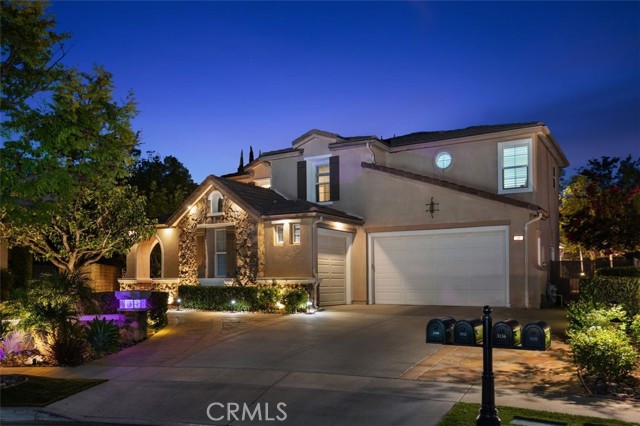
Located in the highly desirable, guard-gated community of Woodbridge Estates in Thousand Oaks, this impressive five-bedroom, five-bath home is privately situated at the end of a quiet cul-de-sac with 3,609 sq ft of living space on a lot size of 13,068 sq ft. The main level features a spacious office, an en-suite bedroom, and a convenient powder room. A beautiful staircase leads upstairs to four additional bedrooms, a generous hallway with abundant storage, and a conveniently located laundry room. The updated kitchen offers ample cabinetry, granite countertops, a center island, and a casual dining area. Just off the kitchen is an inviting family room with a fireplace, while the spacious formal dining room is ideal for entertaining. The entertainer’s backyard features an expansive grassy area, sparkling pool and spa, covered outdoor living space, outdoor kitchen, and basketball court, perfect for relaxing, dining, and enjoying the Southern California lifestyle.
Inglewood #14
756
Inglewood
$450,000
953
2
2
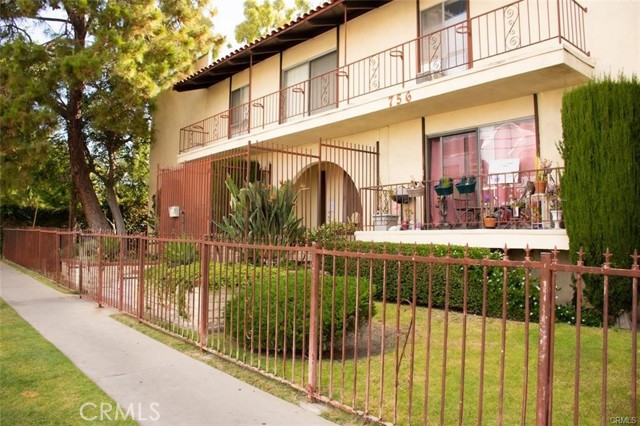
This is your sign to own in the city of Champions! Welcome to 756 N Inglewood Ave #14 offering 2 spacious bedrooms and 2 full bathrooms in the heart of North Inglewood. The inviting living and dining areas provide an open, comfortable setting for everyday living and entertaining. Additional highlights include an updated kitchen, vinyl plank flooring, ceiling fans throughout, recessed lighting, double-pane windows, tankless water heater, and in-unit laundry. HOA includes trash and water. This unit is on the second floor, there is no elevator. Enjoy the convenience of being near shopping, restaurants, grocery stores, entertainment, major freeways, and some of the area’s premier attractions, including SoFi Stadium, Intuit Dome, the Kia Forum, and Hollywood Park Casino. Its central location provides convenient access to LAX and surrounding Los Angeles communities. Whether you’re a first-time home buyer, downsizing, or looking for an investment opportunity, this unit combines comfort, convenience, and SoCal living. Schedule your appointment today!
Mountain
5504
San Bernardino
$565,000
1,548
3
2
Welcome to this Gorgeous House 3 Beds/2 Bath and Quiet Neighborhood This inviting single-story home offers a warm and functional open-concept layout designed for comfortable everyday living and entertaining. The spacious living area flows seamlessly into the dining space and beautifully updated kitchen, featuring a large island with bar seating, ample cabinetry, modern finishes, and a stylish range hood. Wood-look flooring extends throughout the main living areas, creating a clean and cohesive feel. The home features a spacious primary bathroom with a generous dual-sink vanity, updated lighting, and contemporary finishes. Recessed lighting and a ceiling fan add to the bright and comfortable interior. Outside, the property offers a well-maintained front lawn, covered entry, and a wide driveway for RV & BOAT leading to an attached two-car garage. With its inviting curb appeal, open floor plan, updated interior, and comfortable living spaces, this home is ready to welcome its next owner. Come see all closer to Cajon High school & CAL STATE San Bernardino University, Beautiful community closer to all Major FWY 15,215 & 210, and all shopping Areas.

Silver Spring
2284
Westlake Village
$1,599,000
2,396
3
3
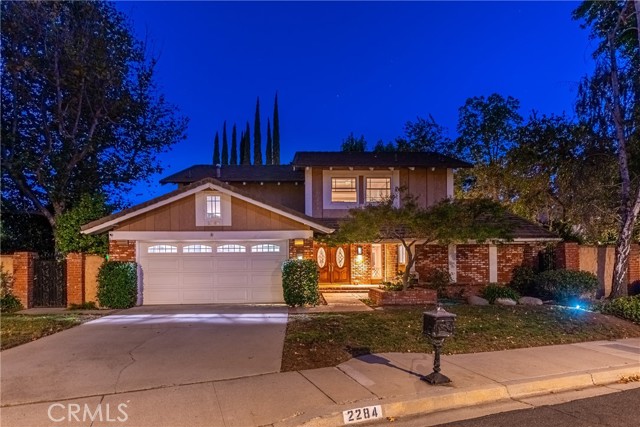
This upgraded single-family home is in the highly desirable Village Homes community of Westlake Village, known for its low HOA fees. The two-story house has 3 bedrooms, 2.5 bathrooms, and 2,396 square feet of living space on an 8,712 sq ft lot. The formal living room has vaulted ceilings and skylights. A stacked-stone fireplace with custom mantels that sits between the living and family rooms, and the family room also has a built-in media wall. Distressed flooring runs throughout the main level. The eat-in kitchen has white cabinetry, high-end appliances including double wall ovens, quartz countertops, a mosaic glass backsplash, and a custom built-in window seat. Upstairs, a staircase with a modern railing leads to a loft that works well as a home office or extra living space. All three bedrooms are on this level, including the primary suite with a large walk-in closet. The two secondary bedrooms share an updated bathroom with a dual-sink vanity. The private backyard is set up for outdoor living, with a covered patio, string lighting, a built-in BBQ, a koi pond, and a lawn surrounded by mature trees. With the low HOA fees, Village Homes offers a community pool and spa, tennis courts, a clubhouse, and a playground. Triunfo Park is nearby with tennis, basketball, and volleyball courts, a sport fields, a playground, and leads to a hiking trail. The home is minutes from the private, well-known Oaks Christian School’s elementary campus. Oaks Christian holds ACSI Exemplary Accreditation, a status fewer than 1% of schools nationwide achieve. It’s also close to The Promenade at Westlake, Westlake Plaza, Stonehaus, the Sunday farmers market, local restaurants and shopping, and trails in the Santa Monica Mountains. Photos may have been digitally altered and enhanced.
Manzanita
3207
Atwater
$469,000
1,876
4
2
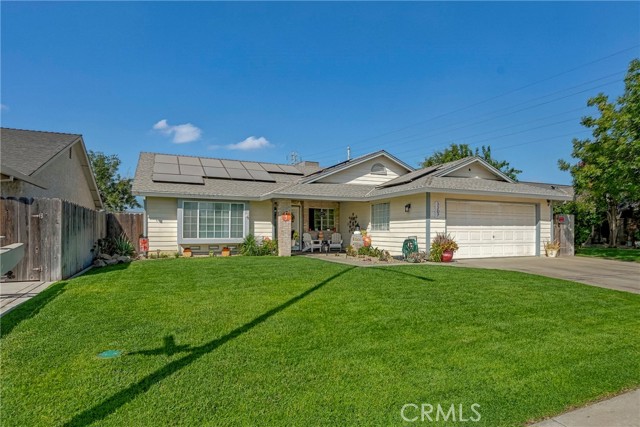
Single story. Four bedrooms. Improved price, and a front lawn so green it stops you mid scroll. Welcome to 3207 Manzanita Drive, Atwater, where the floor plan simply works. Four real bedrooms and two full baths all on one easy level. No stairs, no wasted space, no rooms you never walk into. The living room wraps around a fireplace that makes fall feel like a movie. Featuring a large open living/dining space that also opens to the kitchen, this home will more than accommodate family and friends for holiday gatherings. Central heat and air keeps every room comfortable through Valley summers and foggy winters. And that solar? It's got a low lease payment which means you get to stay quiet while everyone else complains about their power bill. Out front is a covered porch built long conversations. Out back, a fenced yard, covered patio and firepit conversation area is ready for fun with all people you love. The attached two car garage takes care of the rest. You are minutes from Atwater schools and shopping, close to the Highway 99 commute, and a short drive to Merced and the UC campus. **Buyers can ask about a 2% lender credit (on the loan amount) when using Leader 1 Financial, NMLS#1654160, for their home loan**
Cottonwood
22602
Lake Forest
$1,149,995
1,301
3
2
Currently the lowest priced detached home in the Hidden Lakes/Beach & Tennis Club community! End of a cul-de-sac street location just a short distance from the lake, this single-story residence offers a comfortable, functional floor plan with stylish finishes and plenty of natural light throughout. Showcasing a new modern kitchen, new primary bath, engineered flooring, new baseboards, fresh interior paint and two roof-top solar systems. The living room features a gas fireplace and flows seamlessly together, with the formal dining and kitchen area creating an ideal setting for both everyday living and entertainment. The kitchen has quartz countertops, stainless steel appliances, white cabinets with soft-close drawers and doors, stainless farm-style sink, a beautiful center island that will accommodate three to four bar style chairs, a glass slider for direct backyard access, and a generous dining area positioned in front of a large picture window. There are 3 bedrooms with ceiling fans, and two bathrooms, providing flexibility for family and guests. The first bedroom is located behind double glass doors and could also be used as a den. The second bedroom and guest bath is located down the hallway adjacent to the indoor laundry room that has both gas and 220 volt for dryer options and features a door for direct access to the side yard and rear garage entrance. The primary bedroom has large slider for direct backyard access, and a cedar-lined closet with built-in dresser and shelves. The primary bath has a sliding barn door entry and complete recent upgrade with beautiful walk-in frameless shower. Outside, the private backyard offers a peaceful extension of the living space with room to relax, dine, or entertain. Besides the 2-car garage, there is a 41'x24' driveway, an additional 26'x19' gated storage area, and the backyard measures 48'x31'. Beyond the home, residents enjoy the unique lifestyle that comes with living in this sought-after community, including access to a private lake and an array of recreational amenities like fishing, kayaking & paddle boarding. Home ownership includes membership to the Lake Forest Beach & Tennis Club which provides next-level lakefront recreation with multiple swimming pools, spa, a large swim lagoon, tennis, pickleball, basketball and volleyball courts, fitness room, BBQ, and clubhouse facilities with billiards. Conveniently located near shopping, dining, hiking, parks, highly regarded schools and freeways and toll roads.
Mobile
24118
West Hills
$1,295,000
1,960
4
3
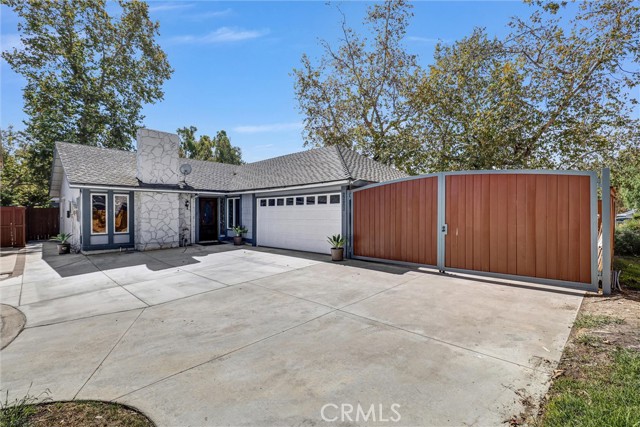
Remodeled West Hills Pool Home with Studio Guest House and Excellent Schools! Enjoy the best of California indoor-outdoor living in this inviting West Hills home, featuring a spacious four-bedroom main house, an entertainer's backyard with pool and spa, and an approximately 400-square-foot studio guest house with its own kitchen and full bathroom. Major improvements include a new roof in 2023, a new HVAC system in 2024, and updated pool equipment in 2025 and 2026—valuable upgrades that enhance everyday comfort and help reduce the need for immediate major replacements. Inside, a welcoming entry opens to a bright living room filled with natural light and featuring a rustic fireplace. The spacious cook's kitchen serves as the heart of the home, with updated cabinetry, granite countertops, an oversized center island, and a dedicated eating area ideal for casual family meals and entertaining. The generously sized family room provides additional space for movie nights, game nights, and relaxing evenings by the fireplace. Large French doors from the family room and dining room open to a private backyard designed for entertaining and relaxation. Enjoy the sparkling pool and spa, covered patio, graceful landscaping, fruit trees, and space to grow your favorite vegetables and herbs. Whether hosting gatherings with family and friends or enjoying a quiet afternoon outdoors, this backyard offers a wonderful setting for the Southern California lifestyle. The approximately 400-square-foot studio guest house provides additional flexibility, featuring a kitchen and full bathroom. It may be suitable for visiting guests, extended-family use, a private workspace, or a creative studio. This additional space is separate from the main home's advertised square footage. Additional features include updated windows, a replaced sewer line, solar panels, and an EV charger. Conveniently located near El Camino, Hale, and Haynes Charter Schools, this property combines a functional layout, substantial recent improvements, flexible additional space, and inviting indoor-outdoor living in the West San Fernando Valley.
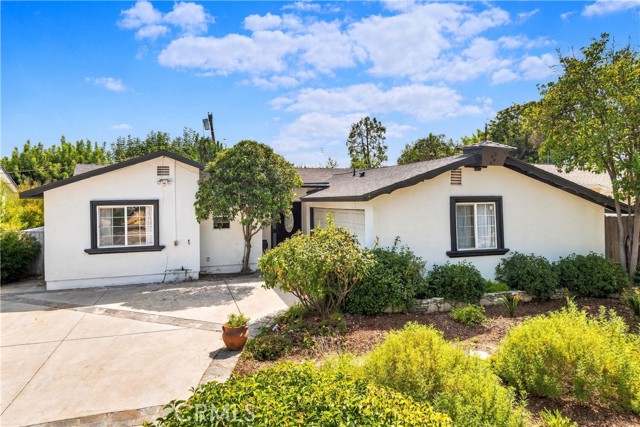
Magdalena
2435
West Covina
$899,000
1,579
4
2
Welcome to a Truly Exceptional West Covina Residence! Nestled in a desirable neighborhood adjacent to Walnut, this beautifully upgraded single-story home offers an inviting blend of comfort, privacy, and modern convenience. Situated on a generous 8,424 SqFt lot, this approximately 1,579 SqFt residence features 4 bedrooms and 2 bathrooms, with a thoughtfully designed floor plan ideal for both everyday living and entertaining. Soaring ceilings create an impressive sense of space, while the open kitchen, spacious family room, and formal dining area provide a seamless flow throughout the main living spaces. The home showcases an extensive list of valuable upgrades, including a newer kitchen, newer dual-pane windows, new roof, new electrical panel, new attic insulation, remodeled primary bathroom, updated tile and laminate flooring, plantation shutters, and fresh interior and exterior paint. Brand-new interior doors have been added to all three bedrooms and both bathrooms, further enhancing the home’s updated feel. The fireplace was professionally inspected in 2024, with necessary repairs completed, providing added peace of mind. The home also features a whole-house attic fan and two distinctive kitchen ventilation fans designed for everyday comfort. Step outside to a beautifully remodeled and private backyard, perfect for relaxing, dining, and entertaining. The patio creates an inviting outdoor living area, complemented by new exterior lighting and 4 double electrical outlets throughout the backyard for added convenience. A Ring camera monitors the side yard, providing an additional layer of security. The property also offers large RV parking with a structurally refurbished and freshly painted RV gate, an attached 2-car garage, and a convenient indoor laundry room. A new garage side door is scheduled to be installed, featuring a window for additional airflow. The electrical was upgraded in 2025 with 3 separate breakers for backyard, house and garage. Ideally located near Walnut, parks, shopping, dining, schools, and major commuter routes, this move-in-ready home offers an exceptional combination of location, functionality, privacy, and lifestyle. A rare opportunity to own an upgraded property where many improvements, generous outdoor space, soaring ceilings, and timeless comfort come together in one truly special home.
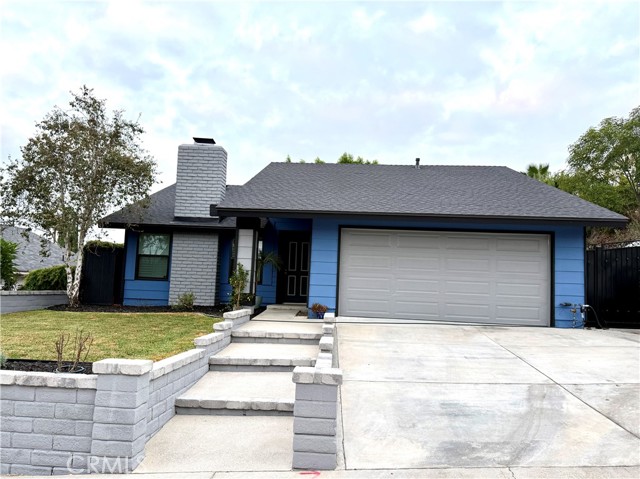
Malabata
73576
Palm Desert
$1,495,000
2,653
5
5
A rare five-bedroom residence within the iconic gates of Marrakesh Country Club, this beautifully reimagined home pairs thoughtful design with exceptional golf course and mountain views. Set along the 14th hole of the Ted Robinson-designed executive course, the home has been expanded with permitted additions and offers a spacious, flexible layout that is unique within the community.Architect Dennis Gibbens, an apprentice to I.M. Pei, reimagined the residence, while acclaimed Southern California interior designer Joe Nye brought his signature approach to the interiors, blending traditional design with fresh color and clean, timeless finishes. Premier hardwood floors, custom shutters and Fleetwood sliders carry throughout the home and open the living spaces to the surrounding desert landscape.The redesigned kitchen features Caesarstone countertops, Bosch appliances including a double oven, and a center island finished in Absolute Black honed granite with dual refrigerated beverage drawers. Five bedrooms and five bathrooms provide plenty of space for family and guests, including an attached casita with its own kitchenette. An office addition off the primary suite creates a private and functional space for working from home.Additional features include TOTO fixtures and new A/C units. Offered turnkey furnished, the home is ready to enjoy from day one.Set within Marrakesh Country Club, often referred to as the Jewel of the Desert, residents enjoy golf, tennis, pickleball, community pools and spas, clubhouse amenities and a welcoming social community. Just moments from El Paseo's renowned shopping, dining and galleries, this is a rare opportunity to own one of Marrakesh's larger residences and experience the lifestyle that makes this community so special.
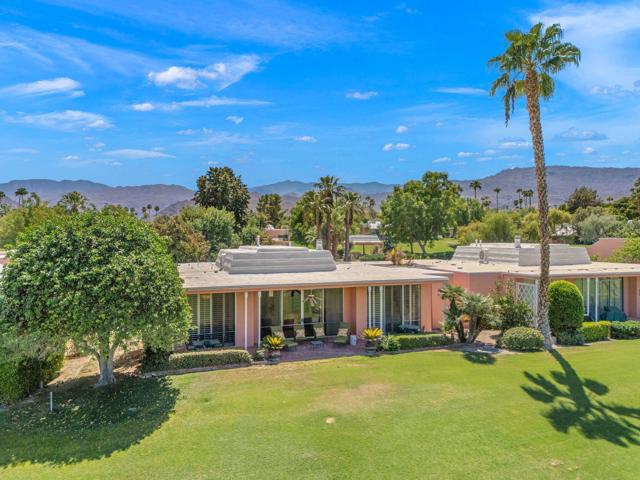
Summertime
8201
Culver City
$579,000
916
2
2
Welcome to peaceful, resort inspired living in Culver City’s sought after Lakeside Village. Surrounded by mature trees, lush landscaping, flowing streams, and a scenic lake filled with ducks, geese, fish, turtles, and other wildlife, this inviting 2 bedroom, 2 bathroom condominium offers a relaxing escape in the heart of the city. Inside, you will find 916 square feet of comfortable living space featuring newer flooring, an updated kitchen, and central heating and air conditioning. The versatile layout provides plenty of flexibility for everyday living, entertaining, working from home, or welcoming overnight guests. Lakeside Village offers an impressive lifestyle with acres of beautifully maintained grounds and an extensive selection of community amenities. Residents enjoy three swimming pools, a fitness center with showers and sauna, EV charging stations, a newly remodeled clubhouse, a gazebo and BBQ area, generous guest parking, and 24 hour guard gated security. The unit also includes a large storage area. HOA dues include Spectrum high speed internet, gas, water, earthquake insurance, and access to the community amenities. Additional conveniences include laundry rooms on each floor, onsite management and maintenance, and elevator access connecting the subterranean parking garage to every residential level. Ideally situated near Downtown Culver City’s popular restaurants, shopping, entertainment, and creative district, with convenient access to the Ballona Creek bike path, Baldwin Hills Scenic Overlook, and the 405 and 10 freeways. The property is also located within the Farragut Elementary School attendance area. Come discover the comfort, convenience, and peaceful surroundings that make Lakeside Village one of Culver City’s most distinctive places to call home.
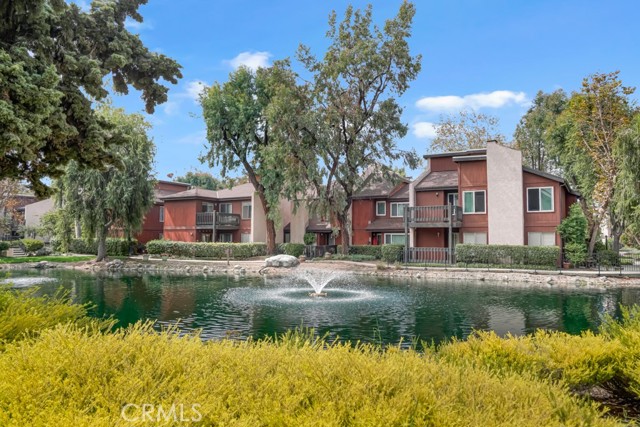
Meridian
1093
Oceanside
$1,395,000
4,109
6
4
Live where others vacation — and enjoy a lower mortgage payment your first year. The seller may consider a 1-0 temporary interest rate buydown: a seller credit of up to 0.64% of the final purchase price that lowers the buyer's interest rate for the first full year of ownership. Subject to lender approval and buyer qualification. Tucked at the end of a quiet cul-de-sac in the sought-after Arrowood golf community — with a low HOA — this 6-bedroom, 4-bath home blends space, comfort, and resort-style living. A full bedroom and adjacent guest bath on the main level add flexibility for guests, multigenerational living, or a home office. Inside, a striking entry opens to both a formal living room and formal dining room. The kitchen showcases warm maple wood cabinetry, a center island, stainless steel appliances, and a spacious pantry with an adjacent butler's pantry, all flowing seamlessly into the family room with a cozy fireplace. Clever under-stair storage keeps everything organized. Upstairs, the primary suite is a true retreat with its own gas fireplace, a spa-style Jacuzzi tub, and a separate oversized shower. Generous secondary bedrooms offer plenty of room for family, guests, or additional workspace. Outside, the entertainer's backyard features a built-in fire pit, stamped-concrete patio, and pergola — made for enjoying California evenings under the stars. A recirculating hot-water timer provides the convenience of hot water at the turn of a tap. Recreation is right at your doorstep. Arrowood offers pickleball courts, giving residents another way to stay active, socialize, and enjoy the Southern California lifestyle. Golfers can also take advantage of Toptracer Range technology, combining the traditional driving-range experience with interactive shot tracking, practice modes, games, and virtual golf experiences — including the opportunity to virtually play famous courses such as Pebble Beach. At the heart of the community is Arrowood Golf Course — a par-71, 6,721-yard layout designed by noted architect Ted Robinson Jr., set on a scenic hilltop above the San Luis Rey Valley and within 10 miles of the coast. Bordered by natural riparian habitat, the course plays open and unconfined while offering an enjoyable challenge for golfers of varying skill levels. Golf. Pickleball. Toptracer. Coastal living. Plus a possible seller-paid rate buydown. Come experience the Arrowood lifestyle for yourself.
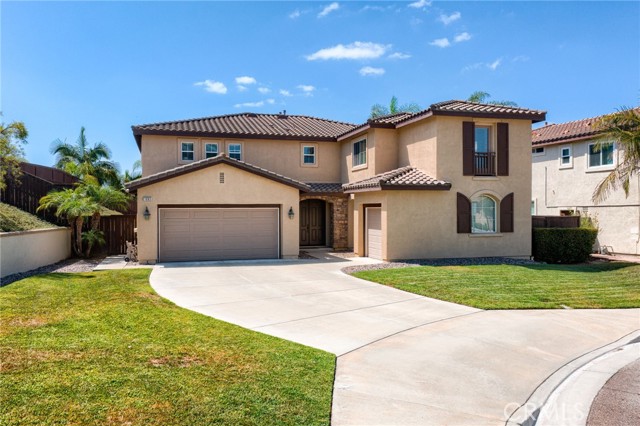
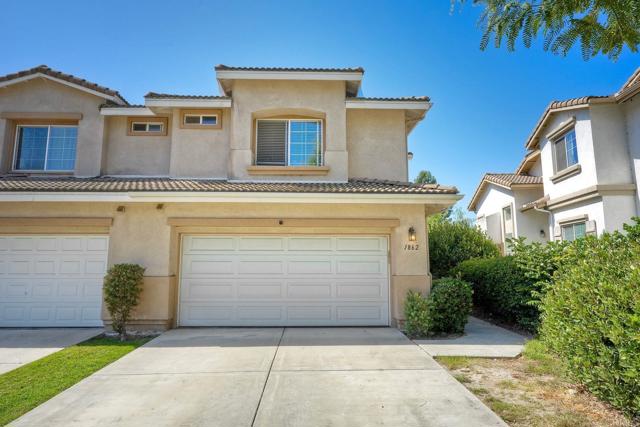
Morning View
1862
Vista
$750,000
1,458
3
3
Proudly presenting this beautiful and spacious twin-home located at the desirable "Vista Cupertino" gated community. This 1,458 Sq.Ft. light & bright home boasts 3 bedrooms, 2.5 bathrooms, open kitchen to dining area and vaulted ceiling living room with a cozy linear gas fireplace. Thoughtfully designed floor plan upgraded with ceramic tile & vinyl floors. Open patio with no rear neighbors, good size side patio and stamped concrete floor. Newer A/C unit, fire sprinklers, two-car epoxi floor finished garage with laundry area, and free-standing room. Long driveway. The Cupertino is a serene community with plenty of guest parking and rest/picnic areas. Conveniently located close to shopping, fine dining and all services. Don't miss this wonderful opportunity to make this home yours!
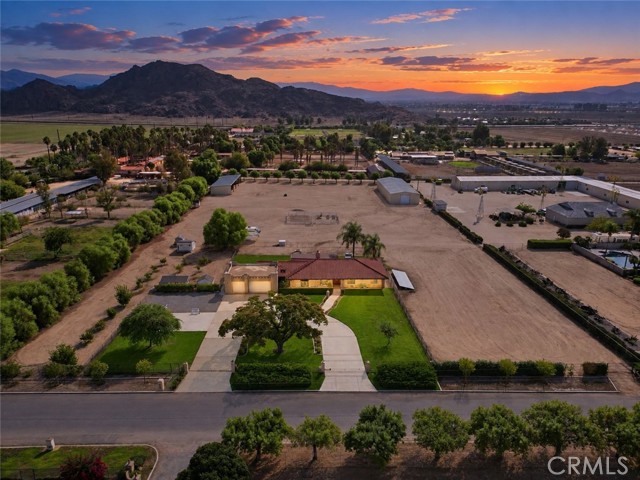
Los Rancherias
25124
Hemet
$1,150,000
2,576
4
3
HUGE PRICE REDUCTION! Come and take a look at this immaculate 4 bedroom, 3 bathroom single story ranch home offering 2,576 square feet on 4.77 fully usable acres in unincorporated Hemet. Built in 1984 and meticulously maintained, this move in ready residence blends comfort, character, and country living with hardwood floors, a tile roof, a brand new high efficiency central HVAC system, and a beautifully refinished fireplace that serves as the focal point of the spacious combined family and dining room. A long private driveway creates an inviting approach, passing the Southwestern style stucco 3 car garage with 816 square feet before arriving at the main residence, framed by a mature shade tree, manicured lawn, and rose lined borders. Mountain views extend across the property from the covered front porch and open front yard to the backyard porch, overlooking wide open acreage suited for horses or hobby farming. Agricultural infrastructure includes a 4,932 square foot storage barn/workshop, a 2,935 square foot loafing and storage shed, a raised garden, and a chicken coop, offering exceptional space for equipment, livestock, and small scale farming. The property has public water and a private septic system, with an owned, paid off solar system installed in 2014 helping offset energy costs. Located in the Los Rancherias corridor of Hemet, this property pairs a turnkey ranch home with nearly 5 acres of usable, view oriented land and rare outbuilding capacity, a standout combination of comfort, privacy, and flexibility. Come see the potential this property has to offer.
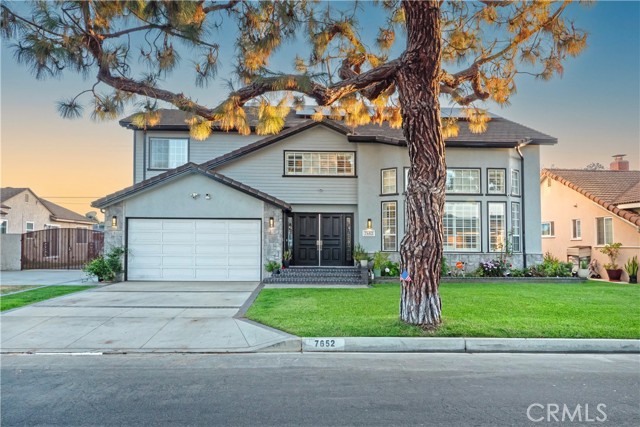
Coolgrove
7652
Downey
$1,599,000
2,814
4
4
Back on the Market...Located in the highly desirable Downey neighborhood, this spacious 4-bedroom home seamlessly blends elegance, comfort, and modern design. Situated on a beautiful, tree-lined street, the home offers impressive curb appeal and a welcoming atmosphere from the moment you arrive. Inside, the formal living room and elegant dining room create the perfect setting for entertaining and large family gatherings. The inviting family room flows into the beautifully remodeled kitchen, featuring expansive counter space and a functional layout ideal for both everyday living and entertaining. Beautiful tile flooring, elegant ceilings, and modern lighting fixtures add timeless character and contemporary sophistication throughout the living areas. Upstairs, the expansive primary suite provides a private retreat, complete with a luxurious soaking tub, oversized walk-in shower, and spacious walk-in closets. Step outside to a true entertainer’s dream backyard, featuring a resort-style pool, gazebo, and privacy wall—perfect for relaxing, entertaining guests, and enjoying Southern California living. Conveniently located near local elementary and middle schools, with easy freeway access and just minutes from popular restaurants, shopping, and everyday amenities, this exceptional property offers the perfect combination of style, comfort, and convenience.
Brighton Glen
1607
San Marcos
$1,795,000
3,150
4
4
Perched above a canyon with no neighbors behind you, this former model single-level masterpiece delivers front-row seats to breathtaking southwestern sunsets, along with the privacy and functionality you've been searching for. Welcome to Brighton Ridge, an exclusive enclave of just 22 luxury residences tucked into the southwest corner of San Marcos, bordering the beloved coastal towns of Carlsbad and La Costa. This private, secluded neighborhood is meticulously maintained and offers a peaceful retreat just minutes from upscale shopping and award-winning schools; and only 7 miles to the beach. After entering through a private courtyard, the foyer greets you with an abundance of natural light, expansive tray-style ceilings, and picturesque south-facing windows across the living and dining rooms. The island kitchen offers plentiful storage and a functional layout, with wrap-around cabinets, a walk-in pantry, ample counter space, a double wall oven, and a separate breakfast nook overlooking the courtyard. The den, just steps from the kitchen, offers a comfortable space with a built-in TV console, central tech storage, and direct access to the patio. The brilliance of the floorplan is felt as you head down the hallway toward the primary suite; with its separation from the guest rooms, it truly is an escape. The suite includes the same grand tray-style ceilings found throughout the home, a custom built-in entertainment console, distant southwestern views, a generous walk-in closet, dual vanities, a soaking tub, and a walk-in shower. Toward the guest "wing," a central open office with multiple built-in desks could serve many purposes; work, storage, or additional living space. Beyond the office, you'll find 2 guest bedrooms sharing a Jack & Jill bathroom with dual vanities and a separate shower/toilet area. A 4th and final bedroom sits at the end of the hall, featuring dramatic vaulted ceilings, custom wood wainscoting, and a full ensuite bathroom with a tile shower enclosure. The outdoor space shines with low maintenance and the versatility to add exactly what you want. An elevated patio overlooks the canyon, perfect for sunsets and ocean breezes. Both side yards offer ample space for a garden, dog run, play area, and more. Additional features include a laundry room, a split 3-car attached garage (2+1), dual-zone A/C, full automatic irrigation, and entirely new paint and carpet.
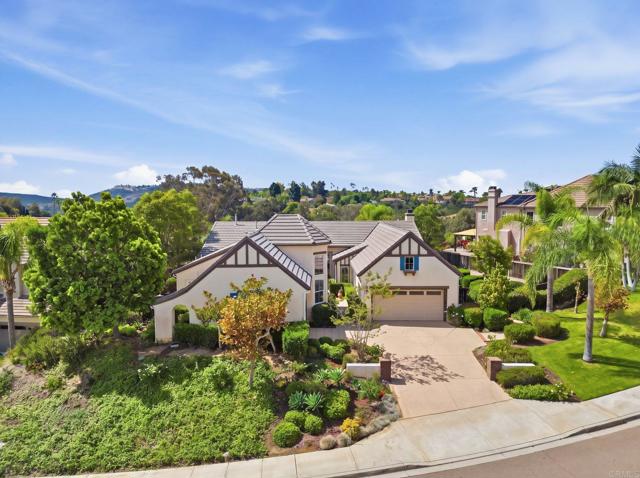
Via Cresta
1464
Pacific Palisades
$9,975,000
9,160
7
8
This Beautifully designed 9160 sq. ft of living space includes 7 bedrooms and 7.5 bathrooms upscale French Provincial Estate has unobstructed panoramic ocean views of the Santa Monica Bay down to the Palos Verdes Estates Peninsula. The exceptional unobstructed views of Catalina and Santa Barbara Island are amazing during sunset evenings illustrating the sheer beauty of the coast lines along with the incredible night time view of the city lights of Santa Monica and its action packed family fun Pier. This Estate is located in the prestigious Ridgeview Country Estates with 24-Hr guard-gated security for ultimate privacy to help monitor this 37,085 sqft. lot. Based upon recent appraisal and independent review of measurements of living space has approx. 9,160 soft. of living space with a 380 soft. wine cellar with Refrigeration system to preserve any collection of fine wines along with a 1090 sqft. 3 car garage and workspace. Buyer is responsible and must do their own independent inspections to verify accuracy of information provided in this listing. Listing Broker is not responsible nor guarantees any building permits, boundary lines, easements, school zoning or coastal zoning requirements. 1st level featuring a magnificent entrance into the house with Cathedral Ceiling in living room built with Larger Timber pieces and decorative T & G cedar ceiling. Main entry into Foyer and into Gallery hall has imported Italian Marble Floors installed throughout. The remaining rooms feature 2- 1st level bedrooms with maid quarters. A fabulous Gourmet Professional Kitchen with mosaic ceiling along with walk-in pantry. Other rooms include family room with wet bar, Artrium, Library and projection room with beautiful Coffered Wood Ceiling, Dining room, breakfast nook, Laundry room, Sauna and 2.5 bathrooms. The 2nd level features large game/ recreation room with wet and dry bars in it, 5 bedrooms and 5 bathrooms including Primary Suite and large primary bathroom with walk in closet, sitting room, office, and study. This incredible location captures the natural beauty of the environment with large backyard, spa with brick terrace, 2 barbeques and features the elegance of a magnificent, luxurious private community close to PGA's famous Riviera Country Club, short drive to Malibu, Beverly Hills, and Hollywood.
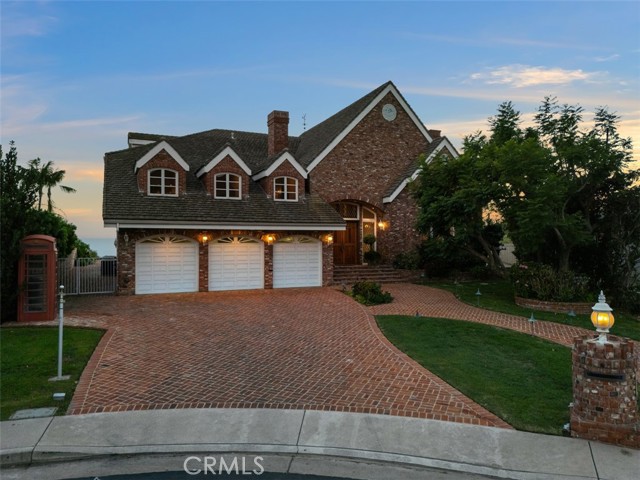
Quill
56
Irvine
$1,820,000
2,045
3
3
RARE, END-UNIT HOME OFFERING EXCEPTIONAL PRIVACY, AN OVERSIZED LOT, AND HIGH-END UPGRADES. Welcome to 56 Quill, a beautiful home in Irvine’s highly desirable Eastwood Village community. Built in 2018, this spacious home offers approximately 2,045 square feet of living space with 3 bedrooms and 2.5 bathrooms, combining modern comfort with a thoughtfully designed floor plan. The home also offers stylish finishes, modern features, and a well-maintained interior that is truly move-in ready. The home is located within a well-planned Irvine neighborhood surrounded by parks, greenbelts, recreation areas, and community amenities. Its convenient location provides easy access to shopping, dining, major roadways, and many of Irvine’s popular destinations. Families will appreciate the proximity to highly rated assigned schools, including Eastwood Elementary School, Sierra Vista Middle School, and Northwood High School. Eastwood Elementary is approximately 0.2 mile from the property, while Northwood High School is about 1.1 miles away. and access to Eastwood Village amenities, 56 Quill offers an attractive combination of privacy, convenience, comfort, and Southern California living. Beautifully maintained and ready for immediate enjoyment, this is a wonderful opportunity to move in and feel at home from day one.
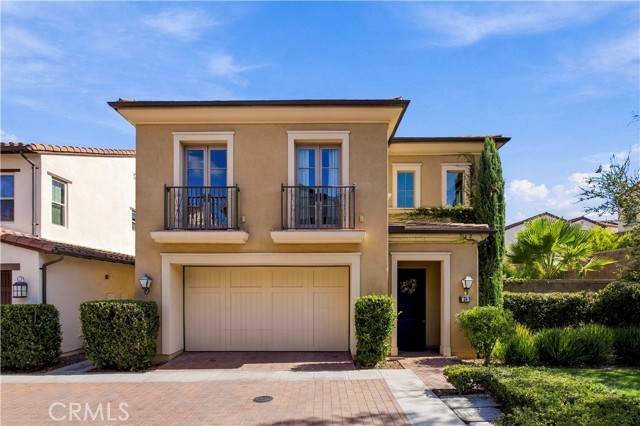
Estrella
625
Arcadia
$4,180,000
4,929
6
6
Beautifully crafted in the Spanish Mediterranean Revival style, this fully custom estate offers an exceptional blend of timeless elegance, spacious living, and resort-style outdoor amenities. Stone masonry accents enhance the home’s distinctive exterior, while a private gated entrance and circular driveway create an impressive arrival. Set on an expansive 17,041-square-foot, completely flat lot, the property offers clean sightlines of the generous lawn areas, mature landscaping, and a straightforward driveway layout. The grounds feature beautifully planted Japanese pines and fruit trees, adding character and tranquility to the expansive outdoor space. The custom-designed pool, complete with a waterfall and spa, creates a resort-like backyard perfect for entertaining and relaxing throughout the year. Multiple gazebos and a built-in barbecue area provide additional spaces for outdoor dining, gatherings, and family fun. This impressive two-story mansion features 6 bedrooms and 6 bathrooms, including 2 bedrooms and 2 bathrooms conveniently located downstairs. A grand entry welcomes you into spacious, thoughtfully designed interiors with generously sized rooms throughout. For car enthusiasts, the property also offers an expansive 4-car garage, providing ample space for vehicles, storage, and more. With its spacious floor plan, large flat lot, mature trees, gated privacy, custom pool and spa, extensive outdoor amenities, and convenient location in Arcadia, this is a rare opportunity to own a truly special luxury estate. Come see it in person—you’ll appreciate the beauty, space, and custom details this exceptional home has to offer.
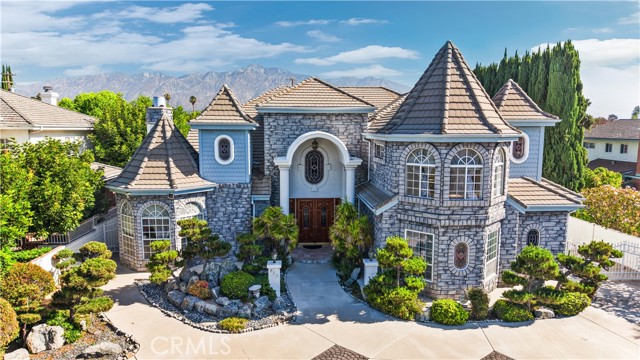
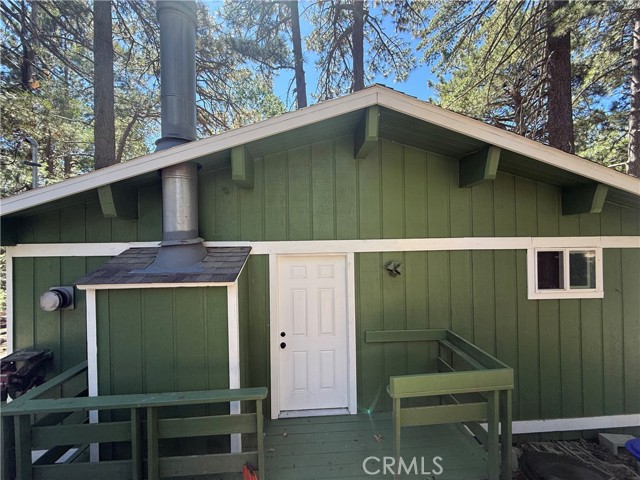
Scandia Dr
32375
Running Springs
$320,000
952
2
2
Charming Upgraded Cabin in Running Springs! Escape to the mountains in this beautifully upgraded cabin conveniently located in Running Springs, just minutes from Highway 330. Offering the perfect blend of mountain charm and modern convenience, this property is ready to enjoy as a full-time residence, weekend getaway, or vacation retreat. Recent upgrades include new appliances and a new mini-split heating and cooling system, providing year-round comfort. Enjoy the added convenience of excellent internet and cell service, making it easy to work remotely or stay connected while enjoying the peaceful mountain lifestyle. Located close to local shops, dining, outdoor recreation, and everything Running Springs has to offer, this cabin provides an ideal mountain escape with easy access to the main highway. Move-in ready, upgraded, and conveniently located — come experience mountain living at its best.
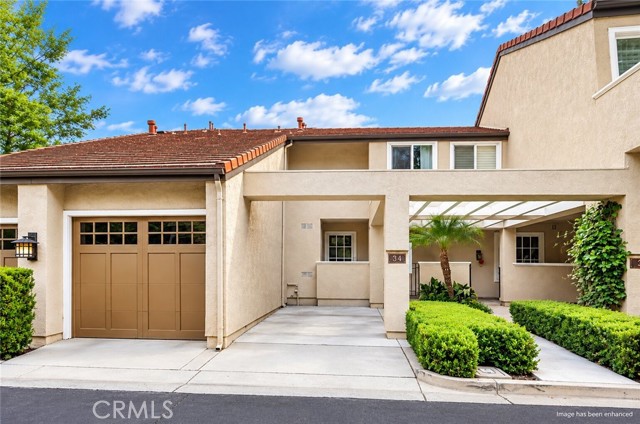
Stanford
34
Irvine
$1,090,000
1,318
2
3
Welcome to this inviting 2-bedroom, 2.5-bathroom townhouse in the highly coveted Princeton Townhomes at University Town Center, ideally located in the heart of Irvine. The spacious entry opens to a bright and airy floor plan featuring a generous living room with soaring ceilings, a cozy fireplace, and a wall of windows that brings in abundant natural light. Wood-look tile flooring and fresh interior paint add warmth throughout the main level. The separate dining area connects seamlessly with the living room and kitchen, while expanded sliding doors open to the generous private backyard, creating an easy flow for indoor-outdoor dining and entertaining. The upgraded kitchen features beautiful stone countertops with distinctive veining, a silver mosaic backsplash, rich walnut-toned custom cabinetry, and stainless steel appliances. Thoughtful details include a built-in wine rack, Lazy Susan corner cabinet, abundant storage, and a large peninsula with plenty of prep and serving space. Just off the kitchen, a versatile utility area connects to the attached one-car garage and offers flexible use for additional storage, a functional flex space, or the potential for a spacious walk-in pantry. A convenient powder room and under-stair storage complete the main level. Upstairs are two bedrooms and two full bathrooms. The primary suite overlooks the private backyard and features a spacious walk-in closet and an upgraded en-suite bath with a dark-toned vanity countertop and floor-to-ceiling tiled tub/shower surround with built-in niches. The bright and generously sized secondary bedroom is served by a separate full bath featuring a light-toned vanity countertop with subtle veining, additional built-in cabinetry, and a tiled tub/shower with a decorative mosaic accent. Located within the Irvine Unified School District, Princeton Townhomes offers two pools, two spas, tennis courts, a sand volleyball court, soccer field, playground, and BBQ areas. Enjoy a convenient location within walking distance of University Town Center, UCI, William R. Mason Regional Park, nearby golf and scenic trails, with easy access to freeways, beaches, dining, and shopping. Low property taxes and no Mello Roos complete this well-located Irvine home. A must-see!
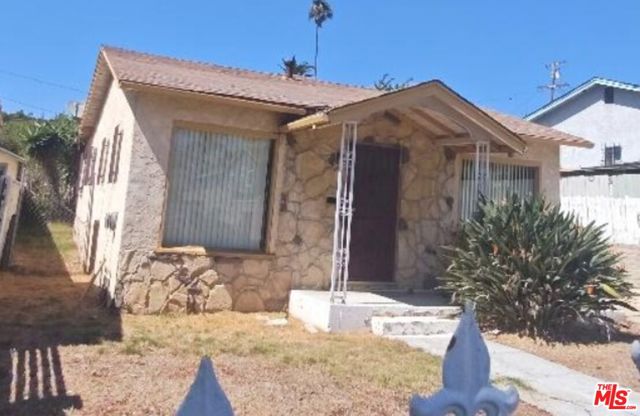
Brett
909
Inglewood
$659,000
864
2
1
Investors Delight! Outstanding investment opportunity in the rapidly evolving City of Inglewood. This 1923 detached home needs work, but its location on a deep R2 lot delivers major upside potential, just moments from SoFi Stadium, Intuit Dome, YouTube Theater, and the entire world class sports and entertainment redevelopment area. The property includes a one car garage with an attached bonus room (unpermitted) and a classic early century footprint ready for renovation. Perfect for investors seeking a project in a city experiencing explosive growth and long term demand. This property offers excellent potential for restoration or redevelopment. Sold "As Is".
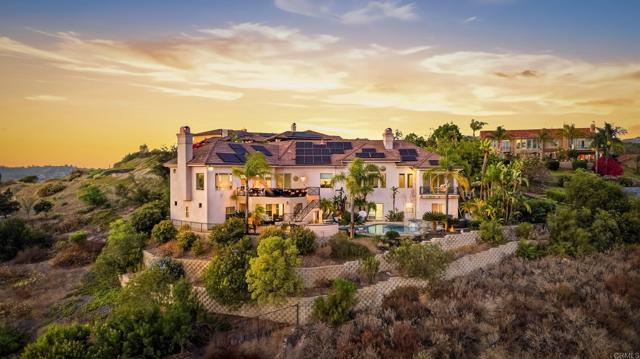
Iris Lane
14040
Poway
$2,555,555
4,720
5
5
Welcome to this spectacular Poway estate, where breathtaking views, resort-style living, and exceptional versatility come together. Perched against a stunning mountain backdrop, this extraordinary 5-bedroom, 4.5-bath residence offers an unparalleled blend of privacy, space, and indoor-outdoor living. With three additional bonus rooms, a salt water infinity pool and spa, expansive entertaining areas, a basketball court, dedicated dog run, and abundant RV and boat parking, this is a property designed to elevate everyday living. Step through the dramatic double entry doors and into a grand formal living and dining area framed by soaring ceilings and sweeping mountain views. Beyond, the home opens into an inviting great room where the chef’s kitchen takes center stage, featuring a generous center island, dining nook, and warm fireplace—creating the perfect setting for everything from casual family mornings to unforgettable gatherings. The luxurious primary suite is conveniently located on the main level, offering a private retreat with its own balcony and breathtaking vistas. The spa-inspired primary bath features an oversized soaking tub and expansive walk-in shower, creating a serene escape at the end of the day. Four additional bedrooms provide exceptional flexibility. Two feature private en-suite bathrooms, while the remaining two share a convenient Jack-and-Jill bath. The home’s three bonus rooms take versatility to another level: one is currently styled as a sophisticated home office, another includes a built-in kitchenette and laundry and can function beautifully as a junior ADU guest suite or multi-generational living space, and the third is outfitted as a home gym and dance studio. Then step outside—and prepare to be impressed. The backyard is a private resort of its own, featuring an outdoor kitchen, expansive deck, covered patio, salt water infinity pool, and spa, all set against the dramatic mountain scenery. Whether hosting a summer celebration, enjoying a quiet sunset, or gathering with family and friends, this outdoor space was made for memorable moments. The amenities continue around the property. A dedicated basketball court provides space to play, while a fully fenced dog run gives four-legged family members room to roam. The attached three-car garage offers generous storage/workshop and convenient access directly into the kitchen, making everyday unloading effortless. An expansive driveway provides ample room for multiple vehicles, plus RV hookup and boat parking. Tucked away in a setting that delivers exceptional privacy while remaining close to everything Poway has to offer, this remarkable estate combines space, flexibility, recreation, and resort-style living in one unforgettable package. And with access to award-winning Poway Unified School District schools, the lifestyle extends well beyond the walls of the home. Private. Panoramic. Resort-inspired. Exceptionally versatile. This is Poway living at an extraordinary scale. No HOA. No Mello Roos. The home was appraised at $2,895,000 - offering exceptional value and unbeatable price per square foot.
Vista Verenda
24918
Woodland Hills
$2,395,000
3,861
4
4
EXTRAORDINARY PANORAMIC VIEWS. EXCEPTIONAL SPACE. AN OPPORTUNITY NOT TO BE MISSED Tucked away on a peaceful cul-de-sac in the desirable Valley Circle Estates community of Woodland Hills, this beautifully reimagined residence offers 3,861 square feet of refined living space, spectacular panoramic views, and an impressive collection of thoughtfully executed improvements. Beyond the custom entry doors, elegant marble flooring introduces the home's sophisticated interiors. The stunning kitchen, designed by S. Becker Enterprises, features Taj Mahal leathered slab countertops, Walker Zanger tile, pristine custom cabinetry, and an oversized island that effortlessly combines beauty and functionality. The beautifully remodeled bathrooms, designed by award-winning 22 Interiors, showcase exceptional craftsmanship and timeless finishes. A versatile main-level room with an ensuite bathroom offers an ideal setting for a private home office or flexible guest space, while the upstairs primary suite provides a comfortable retreat. Step outside to discover the home's most captivating feature: sweeping panoramic views that create an extraordinary backdrop for everyday living and entertaining. Enjoy the private swimming pool and beautifully designed outdoor spaces by award-winning Pacific Outdoor Living. Significant improvements include a newer roof, Pella windows, updated air conditioning, and an electric vehicle charger. A three-car garage provides additional convenience. With its remarkable views, generous living spaces, designer renovations, and opportunity to personalize select finishes, this is a distinctive offering in one of Woodland Hills' most sought-after communities. Schedule your private showing and experience the possibilities.
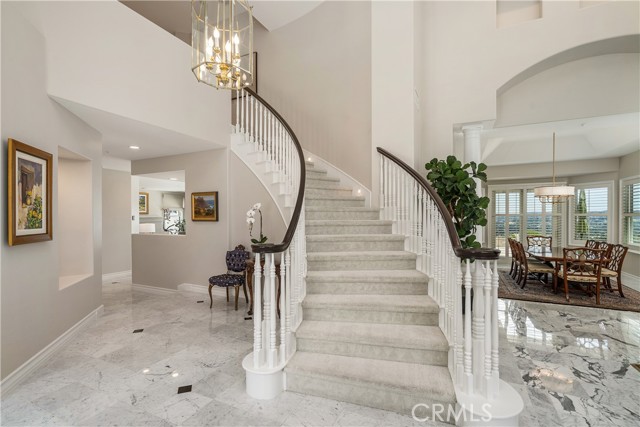
Arcadia
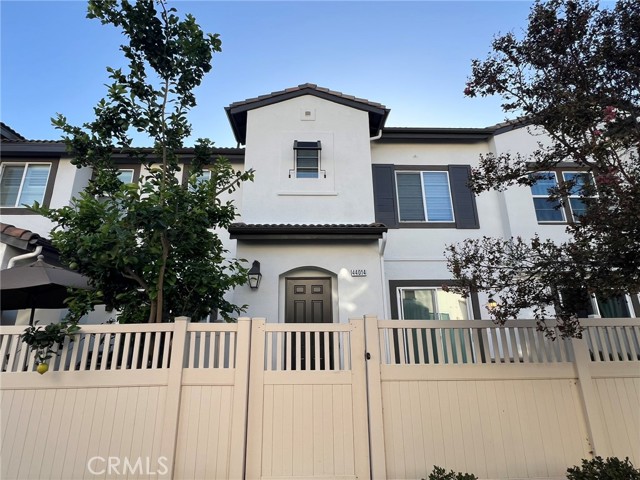
44014
Temecula
$499,900
1,319
3
3
Welcome to this beautifully , in the highly sought-after Alegre at Paseo del Sol community. this spacious two-story home offers 1319 square feet of thoughtfully designed living space, featuring 3 bedrooms and 2.5 bathrooms. welcoming atmosphere throughout the main living areas.The open concept floor plan features a bright and inviting great room that seamlessly connects to the beautifully appointed kitchen, complete with granite countertops Upstairs, retreat to the spacious primary suite featuring a large walk-in closet , dual sink vanity, soaking tub, and separate shower. Two additional bedrooms, a full bathroom, and a convenient upstairs laundry room complete the second level. Residents enjoy exceptional community amenities including a resort-style pool and spa, playgrounds, BBQ and picnic areas, and beautifully maintained green spaces. The location is ideal for commuters, with convenient access to major freeways and surrounding communities, Located within the highly regarded Temecula Valley school area, this home offers access to great schools while being just minutes from Temecula Wine Country, Pechanga Resort Casino, premier shopping, dining, parks, and entertainment. Low HOA dues in one of Temecula's most desirable communities.
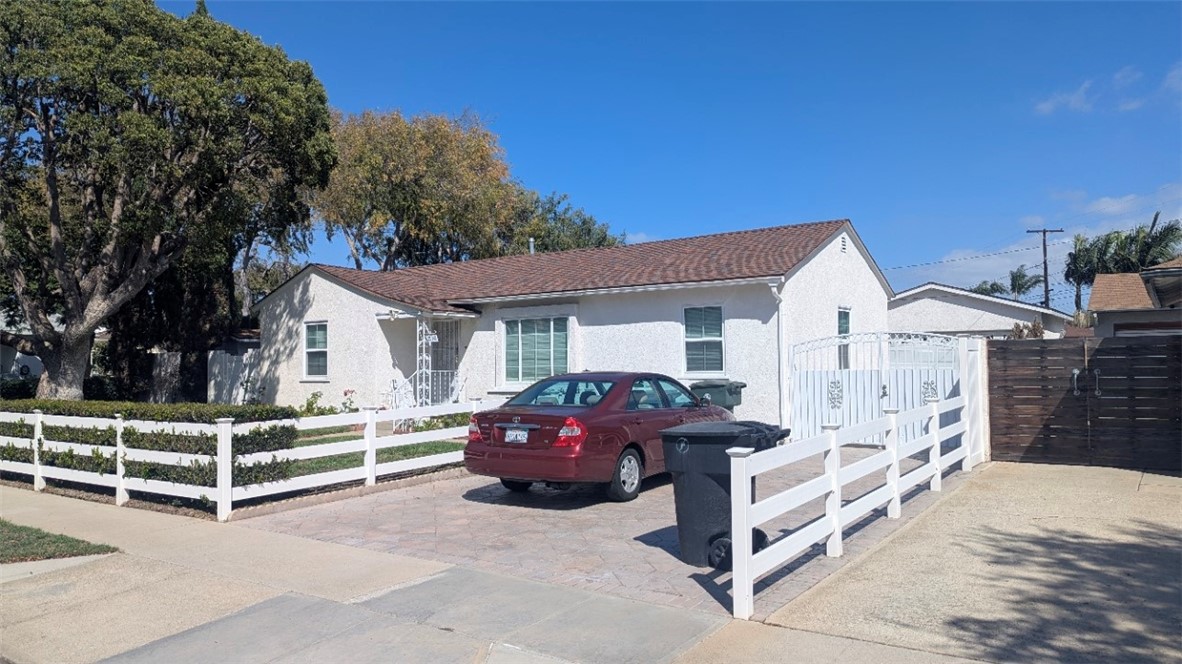
Middlebrook
2151
Torrance
$1,050,000
1,044
3
2
Welcome to this charming corner property in Southeast Torrance, situated on a generously sized lot. This 3-bedroom, 2-bathroom home features a spacious family room, a functional space-saving kitchen, and a cozy dining area. The primary bedroom offers added convenience with an attached ¾ bathroom and laundry hookups. The backyard is full of delightful surprises, featuring Italian cypress trees lining the rear yard and several fruit trees Date, Lemon, Apple, Avocado, Grape Vine and Grapefruit. A patio with a built-in BBQ or fire-pit area provides an inviting space for outdoor dining and entertaining. Three sheds offer excellent storage space, with one providing the perfect opportunity for a playhouse or hobby space. The garage includes built-in cabinets and a second washer and dryer hookup for added convenience. The spacious driveway is also capable of accommodating RV parking. With its desirable corner location, large lot, mature landscaping, versatile outdoor spaces, and entertaining areas, this home offers comfort, functionality, and plenty of potential.

This information is deemed reliable but not guaranteed. You should rely on this information only to decide whether or not to further investigate a particular property. BEFORE MAKING ANY OTHER DECISION, YOU SHOULD PERSONALLY INVESTIGATE THE FACTS (e.g. square footage and lot size) with the assistance of an appropriate professional. You may use this information only to identify properties you may be interested in investigating further. All uses except for personal, non-commercial use in accordance with the foregoing purpose are prohibited. Redistribution or copying of this information, any photographs or video tours is strictly prohibited. This information is derived from the Internet Data Exchange (IDX) service provided by Sandicor®. Displayed property listings may be held by a brokerage firm other than the broker and/or agent responsible for this display. The information and any photographs and video tours and the compilation from which they are derived is protected by copyright. Compilation © 2017 Sandicor®, Inc.
Copyright © 2017. All Rights Reserved