
Favorite Properties

Adel
1146
Colton
$575,000
1,651
3
3
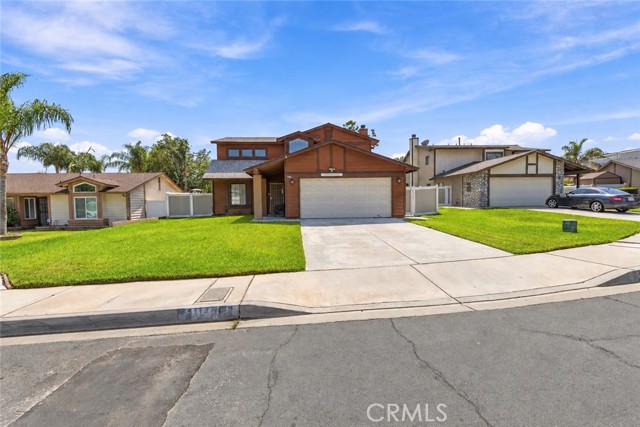
Reduced price to sell! Lender can help with a rate buy down ! Welcome to this charming two-story Colton home! Enjoy great curb appeal, a spacious front yard, covered entry, driveway, and an attached two-car garage. The home's distinctive exterior features warm wood-style detailing and a welcoming design. With a convenient Colton location, this property offers an opportunity to create a home that fits your lifestyle.
Montclair Dr
6730
Riverside
$550,000
1,264
3
2
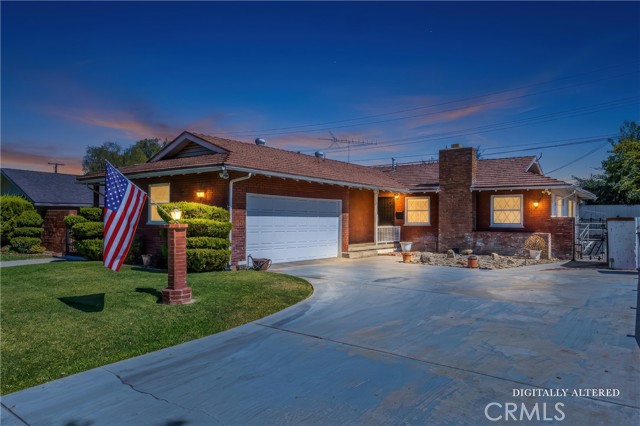
First time on the market in 57 years and a wonderful opportunity to create a home that is truly your own! Tucked away on a quiet Riverside cul-de-sac, this home has been lovingly owned by the same seller for nearly six decades. Much of the interior retains its original finishes, creating an opportunity for the next owner to update, personalize and bring their own vision to the home. At the same time, the property has been meticulously maintained where it matters. The heater, A/C and water systems have been cared for, along with the exterior paint, aluminum roof and irrigation. The spacious floor plan features a large kitchen with pantry, real wood flooring, living room with fireplace, generous bedrooms, linen storage, interior fans and a whole-house/attic fan. Refrigerator, freezer, washer and dryer are included. Outside, the opportunities continue. Enjoy a covered rear patio, real grass in the front and backyard, covered side RV parking with electrical hookups, a large driveway, vinyl and stone fencing, exterior Ring cameras and recently redone irrigation. Located in a friendly, quiet neighborhood within walking distance of local public schools and nearby churches. Magnolia Center, Riverside Plaza and Brockton Arcade are approximately five minutes away. This is an opportunity to take a home that has been loved and cared for by one family for 57 years and make it your own for the years ahead.
Clubhouse
506
Newport Beach
$7,625,000
4,760
10
12
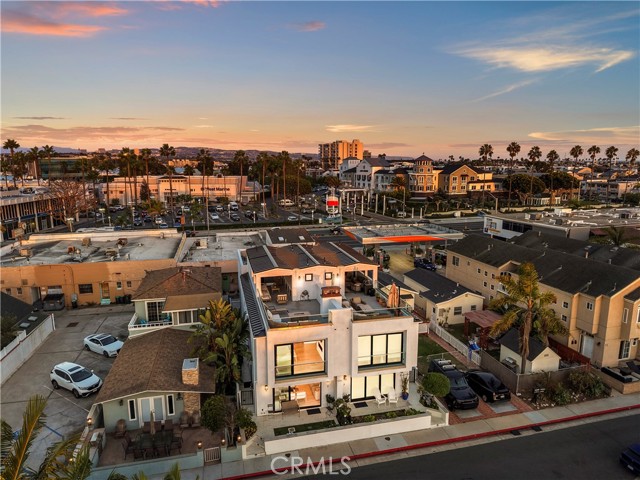
Welcome to this exceptional modern coastal duplex offering a rare combination of luxury, location, flexibility, and proven income potential in Newport Beach. Completed in 2023 and spanning approximately 4,760 square feet, the property consists of two beautifully designed residences, each offering approximately 2,380 square feet with five bedrooms and six bathrooms across three thoughtfully designed levels. 506 was well thought out, offering en-suite bedrooms, inviting fireplaces, and expansive sliding glass doors that create a seamless connection between indoor and outdoor spaces. Private balconies extend from the primary suites and main living areas, while expansive rooftop decks with east and west exposures provide the perfect setting for entertaining, enjoying the ocean breeze, and taking in spectacular coastal sunsets. Live in one and generate income from the other, maintain a combination of short- and long-term rentals, or operate the property entirely as an investment—the flexibility here is exceptionally difficult to replicate in Newport Beach. Unit A holds a coveted Newport Beach short-term rental permit and has demonstrated impressive rental performance. From January through May 2026, Unit A generated approximately $150,000 in gross rental revenue. Summer is traditionally an even stronger rental period, with June through August historically generating approximately $28,000 per month in net income. Unit B is currently leased at $15,000 per month under a two-year lease, providing the property with an established long-term income stream alongside Unit A's short-term rental potential. For an owner-user, the opportunity is equally compelling: occupy one luxury residence while the neighboring unit produces significant income. For an investor, the combination of an existing long-term lease, an active short-term rental permit, and two nearly new luxury residences creates multiple avenues for income and long-term value. The location completes the offering. Enjoy immediate access to the best of Newport Beach, from the marina and beaches to the acclaimed shopping and dining of Lido Marina Village, with Balboa Pier, the Balboa Fun Zone, waterfront restaurants, and the energy of the peninsula all just minutes away. Each residence also features central air and heating, private laundry, and its own two-car tandem garage, providing the conveniences expected from newly constructed luxury coastal residences. Rare Opportunity!
Settlers Rd
349
Upland
$695,000
1,972
4
3
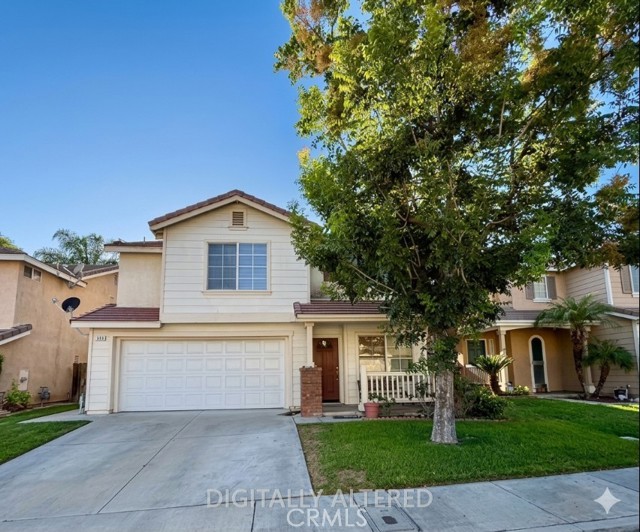
Welcome to this stunning, turn-key residence located in the highly desirable, gated Heartland community of Upland! Boasting 1,972 square feet of beautifully designed living space, this home blends the spacious feel of a single-family property with the low-maintenance lifestyle of a premier condominium. Steeped in natural light, the main front entryway opens into a bright, open-concept floor plan that seamlessly connects the main living room and dining area perfect for both daily living and effortless entertaining. The heart of the home is the chef-ready kitchen, which features a direct service entrance from the attached 2-car garage, making grocery trips a breeze. With 4 generously sized bedrooms and 2.5 bathrooms, this split-level layout offers maximum privacy and versatility for families, guests, or a dedicated home office. Enjoy the peace of mind that comes with living in a secure, well-maintained gated community with a low monthly HOA fee. Conveniently situated near top-rated schools, local parks, shopping, and dining, this Upland gem is ready for its next chapter.
430 Golden Springs Unit B
Diamond Bar, CA 91765
AREA SQFT
1,420
BEDROOMS
3
BATHROOMS
3
Golden Springs Unit B
430
Diamond Bar
$570,000
1,420
3
3
SELLER IS MOTIVATED!! Beautifully upgraded 3-bedroom, 3-bath corner-unit condo in the heart of Diamond Bar, offering a bright, open, and inviting floor plan with abundant natural light throughout. The spacious living area provides a comfortable setting for both everyday living and entertaining, while the private balcony offers a relaxing outdoor retreat with added privacy. The thoughtfully designed layout features generous bedrooms, modern finishes, and a remodeled kitchen that seamlessly opens to the main living area, creating a warm and functional space for gatherings. Ideally situated near shopping, dining, parks, major freeways, and Diamond Ranch High School, this home offers both comfort and convenience in a desirable Diamond Bar location.

Woodhaven Court
1145
Paso Robles
$775,000
1,698
3
3
SELLER-PAID BUYER INCENTIVES AVAILABLE! From assistance with closing costs to a potential interest rate buydown, seller contributions may help bring your homeownership goals within reach. Subject to buyer qualification, lender approval, seller contribution limits, and acceptable terms. Set along the Paso Robles Golf Course at the end of a cul-de-sac, this two-story home brings together golf course views, generous living spaces, and thoughtful updates in a setting that feels distinctly Paso. Vaulted ceilings and a wood-burning fireplace with gas starter give the living room a strong sense of scale and character, while LVP flooring runs throughout the main living areas for a clean, cohesive look. The kitchen is designed to work hard, with quartz countertops, shaker-style cabinetry, GE appliances, tile backsplash, a pantry closet, and lots of counter space for everything from morning coffee to dinner with friends. The main-level primary suite takes full advantage of the setting, with direct access to the backyard and views stretching beyond. Its newly renovated ensuite features a walk-in shower, dual-sink vanity with quartz countertops, and tile flooring, while two closets provide plenty of storage. A laundry room and half bath are also located on this level. Upstairs, one bedroom faces the fairways and features a walk-in closet, while a second bedroom and full bath with a new vanity and tile flooring complete the upper level. Out back, the spacious yard opens directly to the surrounding landscape, with a patio made for taking in the views, enjoying a glass of wine, or letting the afternoon unfold. With a relaxed Paso Robles setting, a well-designed floor plan, thoughtful upgrades, and a backyard you’ll actually want to use, this home is ready for you to make it your own.
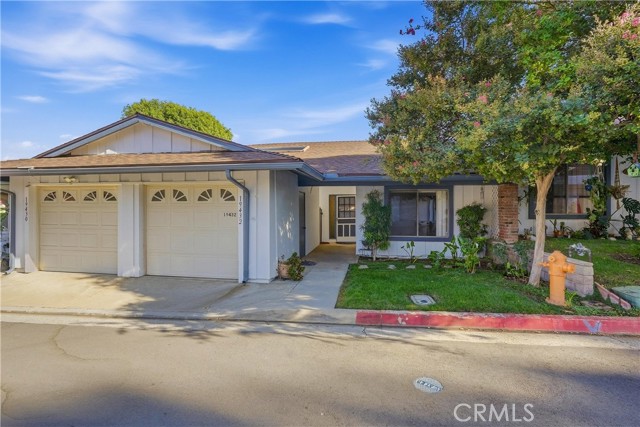
Oak Crossing
19432
Newhall
$335,000
1,135
2
2
Welcome to this charming single-story home located within the desirable guard gated 55+ Friendly Valley community. Designed for comfortable and convenient living, the home features an inviting open floor plan with a spacious living room, dedicated dining area, and a spacious kitchen offering ample counter space and plenty of cabinetry. The primary suite provides a private retreat complete with an ensuite bathroom, while the additional guest bedroom features a sliding glass door that brings in natural light and offers convenient access to the outdoor areas. A sunroom/covered patio provides additional space to relax, entertain, or enjoy your morning coffee. Ideally situated near shopping, dining, public transportation, and major freeways, this home combines everyday convenience with the benefits of resort-style 55+ community living. A wonderful opportunity to enjoy comfort, accessibility, and an active community atmosphere in Friendly Valley!
Wilson
769
Costa Mesa
$1,199,000
1,325
3
2
Enjoy the best of indoor-outdoor living in this single-level Westside Costa Mesa pool home. Set on an approximately 6,300-square-foot lot, this 3-bedroom, 2-bath home features a private saltwater pool and spa, covered patio and inviting outdoor spaces made for enjoying the Southern California lifestyle. Inside, the open-concept living area features recessed lighting, dual-pane windows and a striking stacked-stone fireplace. The updated kitchen offers quartz countertops, stainless steel appliances, stacked-stone backsplash and a custom movable island for casual dining and entertaining. The primary suite features vaulted ceilings, a garden view and ensuite bath with updated shower. Two additional bedrooms also feature vaulted ceilings and backyard views, while the hall bath includes a tub/shower and dual sinks. Step outside to the home's standout feature—a saltwater pool and spa with waterfall spillover features installed approximately six years ago, along with a covered patio for outdoor dining and lounging. Additional highlights include a detached two-car garage, tankless water heater and a composition roof replaced approximately in 2019. Solar panels are leased. There is also a large shed providing attractive and valuable storage for all your tools and toys. Located in desirable Westside Costa Mesa within the Newport-Mesa Unified School District, with convenient access to beaches, parks, recreation, shopping and dining. A great opportunity to own a detached, single-level home with your own private pool and spa in Westside Costa Mesa, all for under $1.3 million.
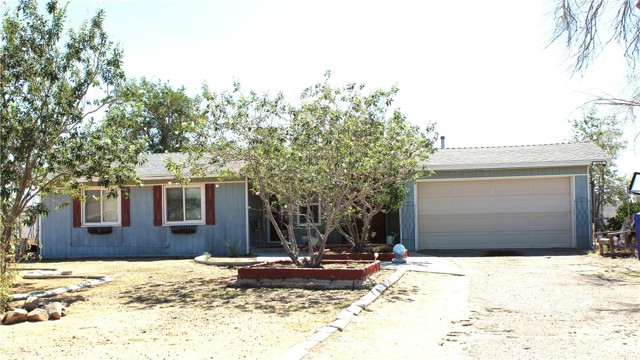
Iroquois
14435
Apple Valley
$320,000
1,245
3
2
Step into the charm of a classic 1954 home, thoughtfully updated while retaining its original character. This 3 bedroom, 1 1/2 bath home offers approximately 1245 sq. ft. of comfortable living space in an established neighborhood, with a spacious 1 acre horse zoned lot that is fully fenced and cross fenced. The updated kitchen and bathrooms blend nicely with the home's timeless character, while newer windows, roof, central A/C and heating provide modern comfort and peace of mind. The inviting living room features a wood burning stove, creating a cozy gathering space for cooler evenings. High ceilings with beautifully painted shiplap wood add warmth and character, while tile flooring throughout provides easy maintenance. A charming country style eating area and convenient indoor laundry room add to the home's functionality. Outside, the possibilities are abundant. The property provides plenty of room for horses and animals of all types. The 2 car garage provides additional convenience and storage. Come and enjoy all the wonderful opportunities with space, flexibility, and lifestyle that a full acre can provide. No HOA!
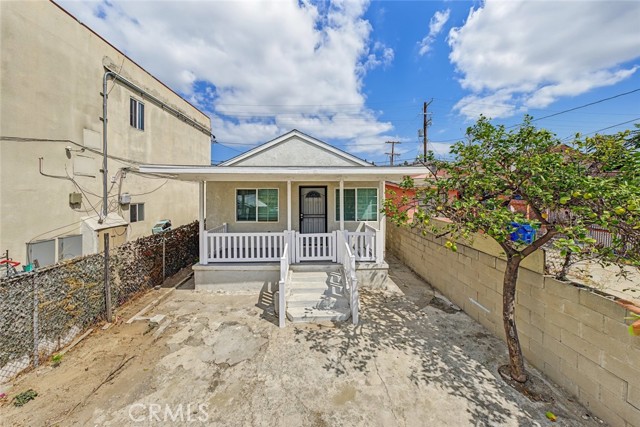
Cesar E Chavez
3207
Los Angeles
$624,900
1,040
3
2
Welcome to 3207 E Cesar E Chavez Avenue, a beautifully reconstructed 3-bedroom, 1.5-bath single-family home offering approximately 1,040 square feet of updated living space in a central Los Angeles location. The home has undergone extensive improvements, including newer framing, rewiring, insulation, roof, windows, stucco, plumbing, kitchen, bathrooms, flooring, and appliances. The interior features a bright, open living area with contemporary finishes, recessed lighting, ceiling fans, and durable wood-look flooring throughout. The updated kitchen offers modern cabinetry, countertops, and appliances, creating a functional space for everyday living and entertaining. The bedrooms are generously sized, while the refreshed bathrooms feature clean, modern finishes. A standout feature is the ample on-site parking, with space for approximately three vehicles, making this a rare find in the area. There is also an additional rear room that was constructed in a workmanlike manner but is not permitted. This versatile space may provide potential for use as storage, an office, or additional flexible space; buyers are encouraged to verify all permits, square footage, and permitted uses with the appropriate agencies. Conveniently located near shopping, dining, transportation, schools, and major Los Angeles destinations, this property offers updated living, functional space, and hard-to-find on-site parking in a well-connected location.
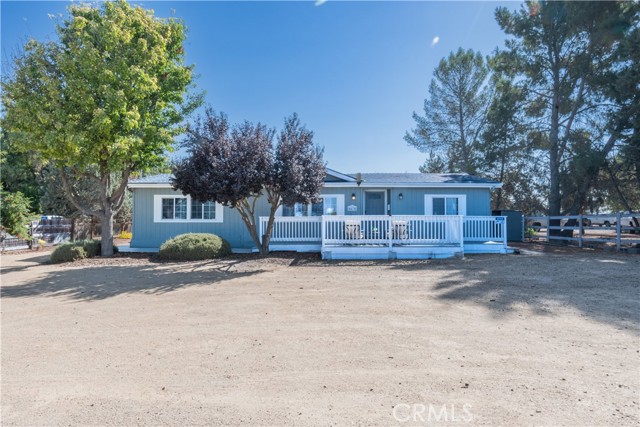
Fa-Rousse
4470
Paso Robles
$639,997
1,248
3
2
Charming Country Living on One Acre in Paso Robles. Enjoy the peaceful country lifestyle in this charming cottage-style manufactured home situated on a level, usable one-acre parcel in Paso Robles. Located adjacent to a vineyard, the property offers beautiful pastoral views and a tranquil rural setting, while still being just minutes from town. This spacious double-wide home features 3 bedrooms and 2 full baths, a welcoming large front porch, and a generous rear deck—perfect for relaxing and enjoying the surrounding views. Inside, you'll find a comfortable blend of vinyl flooring and carpeted bedrooms. The kitchen offers abundant cabinet storage, a center island with additional cabinetry, and includes the refrigerator, stove/oven, range hood, and dishwasher. A separate laundry room conveniently located just off the kitchen provides washer and dryer hookups. An alarm system is also included. Outside, the property is fully fenced, with a privacy fence along the front for added seclusion. Two storage sheds and a well house provide additional utility and storage. The flat, usable acreage is a blank canvas, offering plenty of possibilities to create the property you've envisioned. Whether you're looking for room to garden, enjoy the outdoors, room for animales or simply appreciate the space and quiet of country living, this property offers an opportunity to make it your own. Country living, vineyard views, usable acreage, and close proximity to town—come see the possibilities!
Windmill
1360
Rancho Mission Viejo
$837,000
1,439
2
3
Set in the heart of Rienda, this beautifully upgraded home brings together light-filled interiors, flexible living spaces, and an exceptional connection to the Rancho Mission Viejo lifestyle. Designed across three thoughtfully planned levels, the home is fresh and inviting with abundant windows, warm LVP flooring, and a neutral palette creating an easy sense of continuity throughout. On the entry level, a versatile flex space opens directly to the private front yard, offering a quiet place to work from home, create a fitness space, or simply retreat from the main living areas. Just outside, pavers and artificial turf create a finished outdoor setting designed for relaxed evenings, outdoor dining, and easy everyday enjoyment without the upkeep of a traditional yard. The heart of the home unfolds across the second level, where the kitchen, dining area, and living room come together in a bright, open floorplan. Extensive white cabinetry and quartz countertops keep the kitchen timeless, while an upgraded backsplash, dedicated pantry, reverse osmosis system, and generous island with bar seating add both function and character. Natural light moves through the surrounding windows throughout the day, and a private balcony invites the outdoors in, creating an easy place to enjoy the coastal breezes that make this part of RMV so special. A convenient powder bath completes the level. Upstairs, the primary suite offers a peaceful retreat with a spacious walk-in closet and an ensuite bath with dual sinks and an oversized tiled shower featuring a built-in bench and niche. The secondary bedroom enjoys the privacy of its own ensuite bath with a tub and shower, while the laundry is conveniently located on the same level. Roller shades throughout, included refrigerator and washer and dryer, and an attached two-car garage with epoxy flooring and EV charger add to a home where all of the finishing touches have already been taken care of. The location adds another dimension to the home, with some of Rienda’s most-loved amenities woven into the surrounding neighborhood. Rienda Plunge, Boulder Pond, and Ranch Camp are all close by, making morning workouts, afternoons by the pool, and weekends outdoors an effortless part of daily life. Trails, parks, playgrounds, pickleball, community farms, and clubhouses extend throughout RMV, while the future Rienda TK-8 school, Rienda Sports Park, and Paws Park will bring even more within reach as the village continues to grow.
La Maida #10
11127
North Hollywood
$539,000
1,035
2
3
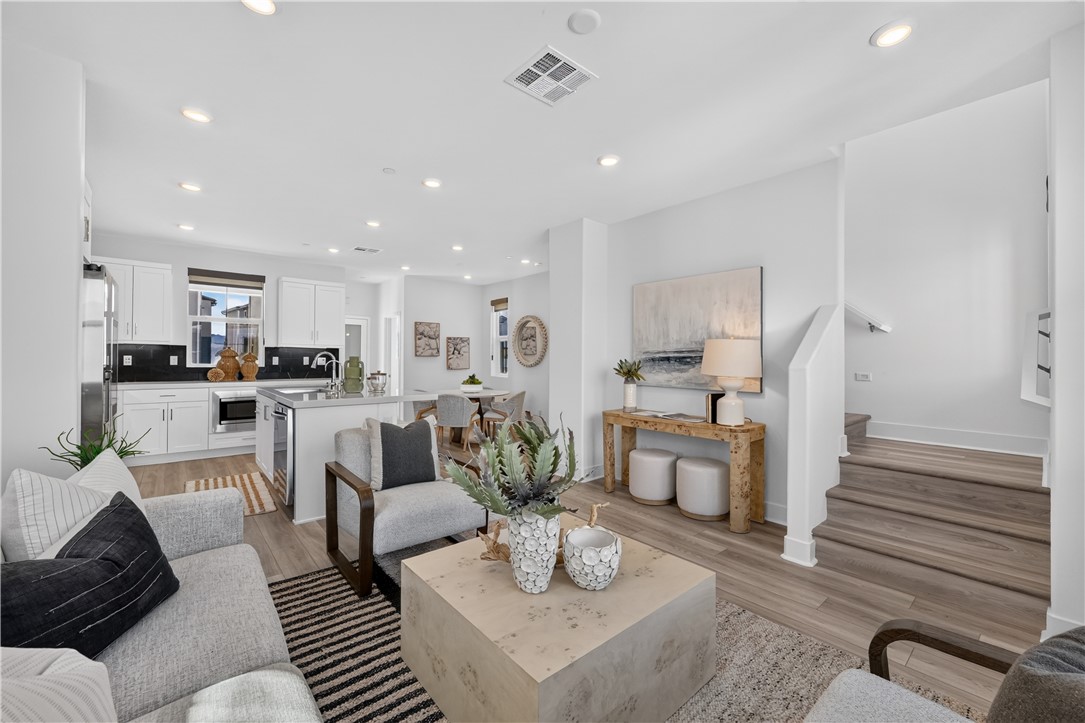
Welcome to this light-filled two-story townhome, ideally located in the heart of North Hollywood. This spacious 2-bedroom, 2.5-bath residence offers an inviting layout, excellent flow, abundant natural light, and the added privacy of two-story living. Upstairs, both bedrooms are private suites with updated bathrooms, generous closet space, and mirrored closet doors that enhance the light and airy feel. One suite also features its own private balcony, creating a peaceful spot to enjoy the outdoors. Downstairs, wide-plank vinyl flooring adds warmth and a polished, contemporary feel to the living spaces. The living room opens through sliding glass doors to the poolside patio and central courtyard, creating a wonderful indoor-outdoor connection. The kitchen offers ample cabinetry, convenient pull-out drawers, generous storage, and access to a second private balcony with two large storage closets. The gated community is designed around a charming central courtyard, with the residences overlooking a sparkling pool and spa. Mature tropical and exotic landscaping, private patios, and the courtyard-style architecture create a distinctive, welcoming setting with a relaxed Southern California feel. Additional conveniences include in-unit laundry, a community laundry room, elevator access, and secure gated subterranean parking with two tandem parking spaces conveniently located near the front gate. Storage is plentiful, with a garage storage cabinet, two balcony storage closets, plus an additional private storage closet in a locked room near the garage. Just minutes from the vibrant NoHo Arts District, enjoy easy access to restaurants, coffee shops, theaters, shopping, parks, entertainment, and nearby freeways. With two bedroom suites, abundant natural light, multiple outdoor spaces, excellent storage, and a pool-facing courtyard setting, this townhome offers a unique combination of comfort, character, convenience, and NoHo lifestyle.
Devon
634
Escondido
$825,900
1,848
4
3
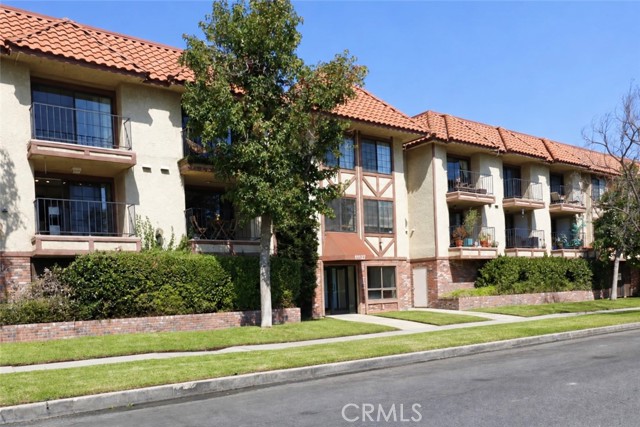
Welcome to this spacious 4 bedroom, 3 bathroom home offering 1,848 square feet of opportunity, a desirable floor plan, and a 3-car garage with no HOA. Previously tenant occupied, this property presents an excellent opportunity for buyers looking to add their own personal touches and unlock additional value through cosmetic improvements such as updated flooring, fresh paint, and modernized finishes. The functional layout offers flexibility for a variety of lifestyles, with ample space for an owner occupant seeking to customize a home to their preferences or an investor looking for a value add opportunity. With thoughtful updates and improvements, this home has the potential to truly shine. Ideally located near shopping, dining, public transportation, and convenient freeway access, this property offers both accessibility and long-term potential. A compelling opportunity to renovate, personalize, and create a home that reflects your vision while maximizing future value.
Sailview
32138
Westlake Village
$1,550,000
2,117
3
3
A lovely home with expansive green belt and lake views in coveted Lakeshore, the only community surrounding the lake with private direct lake access for residents. Located in a very quiet area in the heart of the neighborhood, this home is only steps from the stunning lake and best beach with park benches to enjoy the water views, sunsets and holiday boat parades. This three bedroom, two separate living room and family room spaces, plus office/den and attached garage, a rarity in this community, offer easy and secure access from your vehicle. Grand double-door entry into light-filled interiors with an open, comfortable flow. Spacious primary suite features captivating views of the lake and magnificent sunsets beyond the sweeping mountains. The home has been extensively upgraded, including new electrical panel —water heater — whole house water filtration system — HVAC — Toto toilets — paint — front entry security gate into private courtyard — most interior and exterior light fixtures — professional landscaping and spot lighting — epoxy garage flooring and lockable garage cabinetry — PLUS SMART HOME features such as app controlled leak detection system, drip irrigation, custom Luminettes smart blinds, thermostats, and insulated garage door….allowing key functions to be monitored and controlled remotely. Community amenities include pickleball courts, extensive walking paths among beautifully manicured grounds with mature trees, and three swimming pools. HOA dues include cable, Internet, trash service and security patrol. Nearby to top restaurants and shops, access to highly rated schools, upscale hotels and spas, and recreational opportunities including the nearby yacht club and prestigious golf course.
29831 Imperial Drive
San Juan Capistrano, CA 92675
AREA SQFT
2,342
BEDROOMS
4
BATHROOMS
3
Imperial Drive
29831
San Juan Capistrano
$1,950,000
2,342
4
3
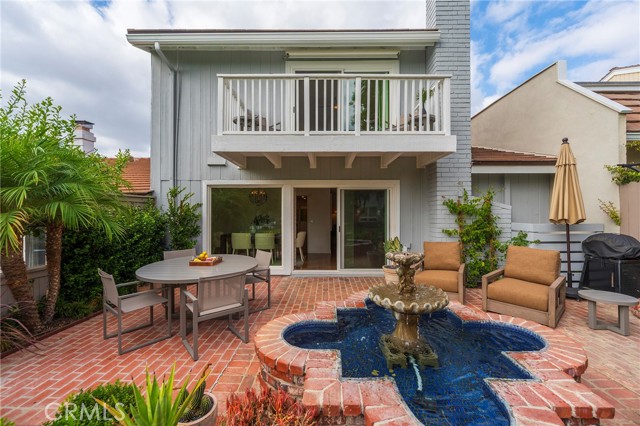
Welcome to this beautifully remodeled 4 bedroom, 3 bathroom home nestled in San Juan Capistrano. Soaring ceilings, with upgraded flooring, and fresh white paint, create a bright, modern feel throughout. The fully reimagined kitchen showcases white cabinetry with soft-close hardware, quartz countertops, and stainless appliances. All three bathrooms have been completely remodeled. A convenient downstairs bedroom and full bath offer flexibility for guests or multi-generational living, and indoor laundry adds everyday ease. The backyard includes a stunning pool and spa, with plenty of space for entertaining and outdoor activities on the 11,375 sqft lot. The 3 car garage is finished with epoxy flooring, offering enough room for storage or a home gym.
Lake Murray Unit G
9230
San Diego
$739,900
1,745
3
3
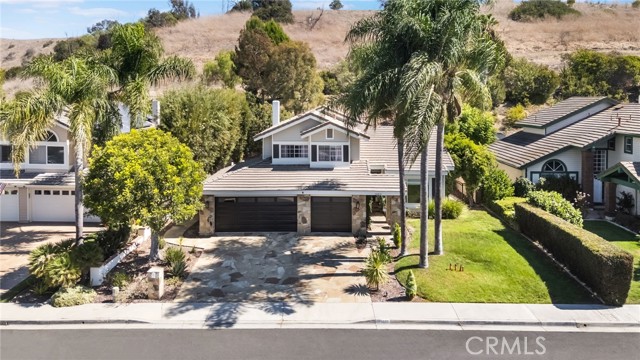
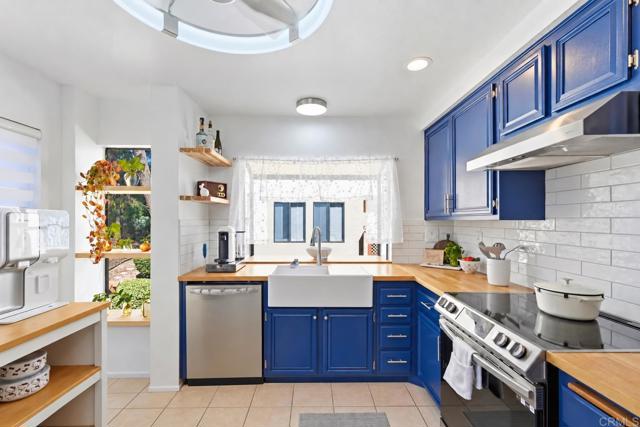
Sellers giving credit towards HOA dues! Welcome to 9230 Lake Murray Blvd Unit G, a beautifully refreshed home in the sought-after Shadow Glen community of San Carlos. Offering 3 bedrooms, 2.5 bathrooms, and 1,745 square feet, this home pairs generous living space with thoughtful updates and an exceptional location near Lake Murray and Cowles Mountain. The kitchen makes an impression with warm butcher block countertops, a farmhouse sink, new tile backsplash, open shelving, and a newer range and vent hood. In the living area, a recently remodeled fireplace with a tiled surround and mantel creates an elegant focal point, while the updated patio deck offers a welcoming space to dine and entertain outdoors. Fresh paint, updated lighting and ceiling fans, a Google Nest thermostat with an additional temperature sensor, and a newer washer and dryer add comfort throughout. With Mission Trails, local dining, and everyday conveniences nearby, Unit G offers a beautiful way to enjoy San Carlos living.
Altanos
41999
Temecula
$1,850,000
3,100
5
3
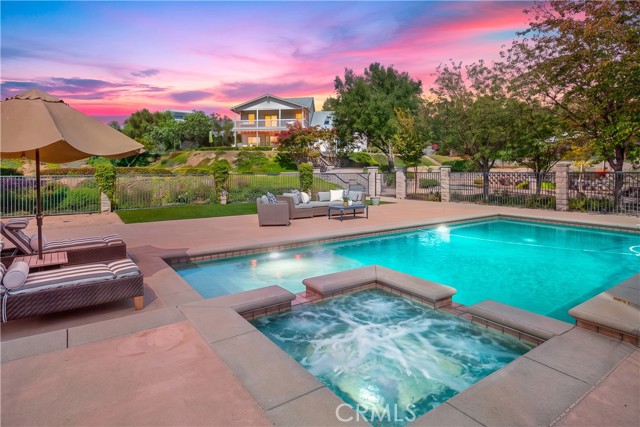
Experience the best of Temecula Wine Country living on two private acres with sweeping valley views, Mount Palomar in the distance, and hot air balloons drifting overhead—all just minutes from town and Temecula’s renowned wineries. This 5-bedroom, 3-bath home offers approximately 3,100 square feet, a Pebble Tec pool and spa, new sauna, workshop, established gardens, mini vineyard, and a dedicated pad with potential for a future ADU. Inside, warmth and character are found throughout. The dining room features a cozy fireplace, while the remodeled kitchen is designed for entertaining with white shaker cabinetry, granite countertops, custom backsplash, Wolf range, Sub-Zero refrigerator, and a spacious island with seating. An additional built-in island provides extra storage and two wine refrigerators. The kitchen opens to the family room with engineered hardwood floors, vaulted wood ceilings, and a second fireplace. A main-floor bedroom and full bath offer flexibility for guests, an office, or multigenerational living. Upstairs are four additional bedrooms, including the spacious primary suite with an expansive private balcony—the perfect place for morning coffee while taking in the valley views and watching hot air balloons float across Wine Country. The primary bath features dual sinks, separate soaking tub and shower, and walk-in closet. The recently remodeled guest bath offers quartz countertops, dual sinks, extra storage, and a walk-in shower. Outside is where the Wine Country lifestyle truly comes to life. Spend sunny afternoons around the Pebble Tec pool and spa, unwind in the new sauna, relax beneath the covered sitting area, or gather around the firepit as the sun sets over the valley. The private garden features kumquats, tangerines, finger lime, Meyer lemon, grapefruit, rosemary, and Cabernet and Tempranillo grapes—creating your own mini vineyard and orchard. The 24' x 36' workshop offers incredible versatility for hobbies, projects, or storage, while a separate pad provides an exciting opportunity for a future ADU. The two-car attached garage features brand-new garage doors. Additional improvements include new windows throughout, a roof replaced approximately one year ago, and freshly painted exterior. Private and peaceful yet remarkably close to wineries, dining, shopping, and everything Temecula has to offer, this is more than a home—it’s an opportunity to enjoy the relaxed, scenic lifestyle that makes Temecula Wine Country so special.
Karen
3327
Long Beach
$1,398,000
1,606
3
2
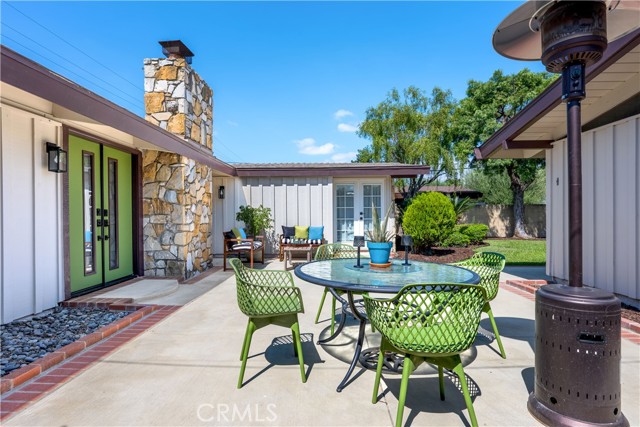
With more than 1,600 square feet of living space, a nearly 6,000-square-foot lot, and a spacious detached two-car garage, this Cliff May Rancho offers an uncommon amount of space. The living room, kitchen, bathrooms, and bedrooms have all been thoughtfully enlarged, with enhanced closet space adding to the home’s functionality. Modern comforts include central air conditioning and heat, along with upgraded insulation for improved temperature control and greater energy efficiency. Set in a quiet interior location within the Rancho Estates, the property features a large, private front yard with lawn, a generous patio for outdoor entertaining, and the seamless indoor-outdoor connection that is central to Cliff May’s design philosophy. Move-in ready while offering plenty of opportunity for personalization and creative expression, this home combines space, comfort, and architectural character in one of Southern California’s most closely knit, peaceful, and distinctive communities.
Via Valle
1154
Escondido
$1,350,000
2,528
4
3
Writing Enjoy beautiful eastern sunrises, expansive mountain vistas, and the tranquility of Escondido’s scenic countryside, all just moments from the conveniences and coastal attractions of North County San Diego. Offering a wonderful blend of character, space, and flexibility, this thoughtfully updated four-bedroom, three-bathroom home welcomes you with hardwood floors, soaring vaulted ceilings, and inviting spaces designed for everyday living and entertaining. An original adobe brick wall adds warmth and distinctive character to the living room, while the kitchen features granite countertops and elegant travertine flooring. With multi-generational living and versatility in mind, the lower level—with its own private entrance—opens up a world of possibilities. Create a home office, guest quarters, creative studio, or a separate space for extended family and friends. Part of this area is currently configured as a salon, offering a unique opportunity for a beauty professional to work from home, eliminate outside booth-rental expenses, and potentially generate additional income. The outdoor spaces are just as impressive. Designed for gathering, relaxing, and enjoying the Southern California lifestyle, the backyard features covered patios, a cozy fire pit, and a stunning infinity-edge pool and spa accented with craftsman-style stonework. A pool slide adds an extra touch of fun, while a separate backyard casita provides even more flexibility as a private retreat, workspace, or creative hideaway. Practical features round out the property, including two driveways, a two-car garage, drought-tolerant landscaping, and an owned solar system to help manage energy costs. Tucked away on a private road in a desirable Escondido countryside setting near Lake Hodges, this property offers a peaceful escape without sacrificing convenience. Enjoy nearby hiking trails, parks, shopping, dining, and top-rated schools, with I-15 approximately five minutes away for convenient access to San Diego and North County shopping destinations. When it’s time for a beach day, Cardiff, Solana Beach, and Moonlight Beach are approximately 30 minutes away. With its distinctive architectural details, adaptable living spaces, and resort-inspired backyard, this home offers a rare opportunity to enjoy country living with room to grow, work, entertain, and unwind. **Discover the possibilities and schedule your private showing today\!**
Indian Hill Unit E
25531
Laguna Hills
$439,500
720
1
1
Welcome home to this stunning, fully updated property located in the highly desirable Bella Tierra community in Laguna Hills. Showcasing a bright and airy open floor plan enhanced by durable vinyl flooring throughout, this immaculate residence combines modern style, everyday comfort, and low-maintenance Southern California living. Unwind by the cozy living room fireplace, accented by fresh interior paint, stylish shutters on all windows, and a brand-new ceiling fan in the dining room. The sleek kitchen boasts pristine white shaker cabinets, elegant granite countertops, stainless steel appliances, and a brand-new kitchen faucet and garbage disposal. Step through the sliding glass door onto your private, covered private balcony—the perfect spot to relax or enjoy your morning coffee. Featuring a custom walk-in closet for effortless wardrobe organization, a brand-new water heater, and a private covered carport. The refrigerator, washer, and dryer are all included for a true turnkey move-in experience. Embrace an active and relaxed lifestyle with community amenities designed to feel like a permanent vacation. As a resident, you will enjoy access to resort-style pool and spa. Fully equipped fitness center Clubhouse with a pool table and social areas. Enjoy ultimate peace of mind and carefree living! The monthly HOA fee covers water, trash, and exterior structural maintenance. Centrally located in South Orange County, you are just moments away from local parks, dining, and premier shopping at the Laguna Hills Community Center and the nearby Irvine Spectrum. With quick access to the I-5 and local toll roads, commuting to major OC business hubs or heading down to the Laguna Beach coastline is a breeze. Don't miss the opportunity to own this exceptional property in one of Laguna Hills' most sought-after communities! Schedule your private tour today.
Lotusgarden
28975
Canyon Country
$850,000
2,176
4
3
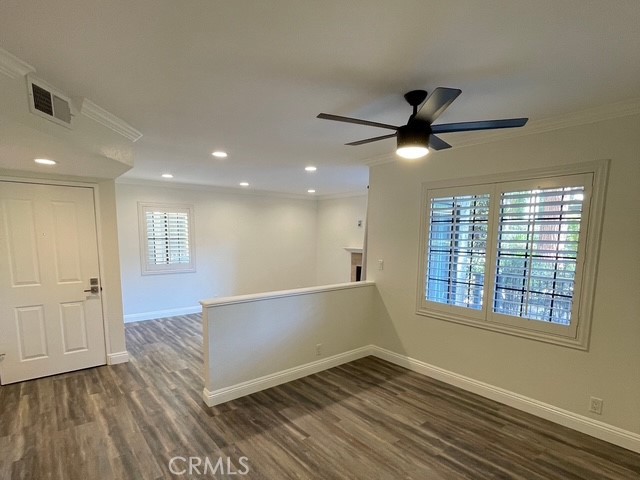
Welcome to 28975 Lotusgarden Drive, an extensively remodeled 4-bedroom, 3-bathroom home in Santa Clarita’s established Pinetree neighborhood. Offering approximately 2,176 square feet, a main-level bedroom, RV access and an impressive collection of improvements, this home combines distinctive design with upgrades made for everyday living. The interior has been transformed with raised ceilings in the kitchen, acoustic ceiling removal, smooth-finished walls, bullnose corners, recessed lighting, updated chandeliers and ceiling fans. Rich chocolate-stained polished concrete flooring with a matte finish anchors the main level, while new flooring and stair treads continue the refreshed look upstairs. The fireplace was taken down to the studs and completely rebuilt, creating a striking focal point for the living space. The fully redesigned kitchen features new cabinetry, countertops, sink, garbage disposal, oven and dishwasher, along with a newly added pantry. The cabinets are wired for under-cabinet lighting, and plumbing has already been extended behind the dishwasher wall for a future outdoor kitchen. New vanities and toilets update the bathrooms, while a pocket door in the upstairs bathroom adds function without sacrificing space. Additional improvements include updated plumbing, new outlets and switches, new interior doors and frames, a new fire-rated garage door, new insulation, new windows, new interior and exterior paint. A whole-house fan, serviced air-conditioning system and Google Nest smart-home features. Outside, gated RV access includes a dedicated 220-volt connection for a trailer, while exterior sunshades provide added protection for the newer windows. Even the area beneath the staircase has been thoughtfully converted into a dedicated dog den. The home is located in the established Pinetree community, with Pinetree Community School conveniently situated on the same street. Shopping, restaurants and everyday services along Soledad Canyon Road are close by, along with Canyon Country Park, the Canyon Country Community Center and additional City recreation facilities. Commuters will appreciate convenient access to Highway 14 and nearby transit options, while weekends can be spent exploring local trails, open spaces and the dramatic scenery of Vasquez Rocks. With generous living space, extensive improvements and a convenient Santa Clarita location, this is far more than a cosmetic remodel, it is a home thoughtfully updated from the inside out.
Friar
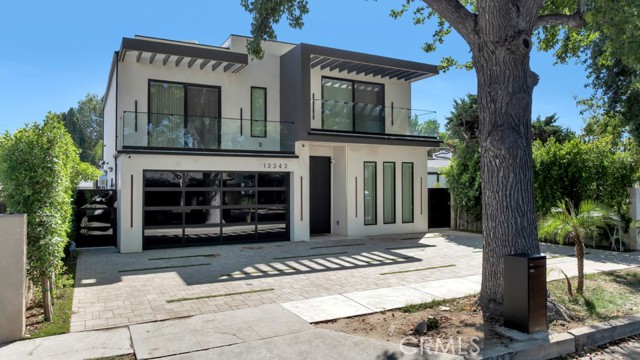
13342
Valley Glen
$1,999,000
3,200
3
5
• Dramatic 12-ft ceilings & floor-to-ceiling glass • Custom Italian cabinetry & millwork throughout • Herringbone hardwood floors with integrated LED lighting • Designer kitchen with Taj Mahal countertops, waterfall island & Thermador appliances • Floating illuminated staircase with glass railings • Four fireplaces & separate A/C systems for each floor • Luxurious primary suite with fireplace, custom walk-in closet & spa-style bath • Built-in sound, security cameras & extensive smart-home/low-voltage wiring • Spectacular zero-edge pool with 5 waterfalls, in-water lounge seating & 15 integrated lights • Resort-style backyard with travertine, fire feature & multiple entertaining areas • Fully equipped covered outdoor kitchen + outdoor bathroom with shower • Garage converted into a private gym with approx. $20K in equipment, potentially included • Exceptional custom lighting, architectural details & seamless indoor-outdoor living • Metal-frame construction | 400-amp electrical service
Opal
48500
Palm Desert
$1,895,000
3,145
3
3
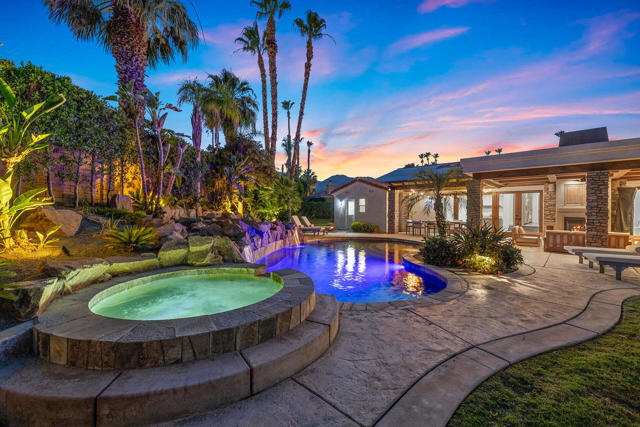
Welcome to your own private desert resort in The Summit, one of South Palm Desert's most desirable communities. Set on an oversized lot of nearly 0.4 acres, this beautifully reimagined single-level residence offers approximately 3,145 square feet with 3 bedrooms, 3 bathrooms and an attached 3-car garage.Vaulted ceilings, exposed wood beams, skylights and abundant natural light create an impressive sense of openness throughout. Multiple living and entertaining spaces include a dramatic formal living room with a floor-to-ceiling stone fireplace, an expansive family room with a contemporary linear fireplace, and a spacious formal dining area. Hand-scraped wood flooring carries a rich, cohesive look throughout the home.The remodeled kitchen combines striking contemporary design with everyday functionality, featuring sleek two-tone cabinetry, quartz countertops, a professional-style gas range, an oversized island with generous seating and abundant storage. A glass-enclosed wine room adds an unexpected and sophisticated focal point.The spacious primary suite is complemented by a beautifully remodeled bath with dual vanities, a freestanding soaking tub and an oversized glass-enclosed shower. Two additional bedrooms and updated guest baths provide comfortable accommodations for family and guests.Multiple sets of French doors create a seamless connection to the extraordinary backyard. Surrounded by mature palms and lush landscaping, the private grounds feature a resort-style pool with dramatic rock waterfalls, a raised spa, expansive lawn and numerous areas for relaxing and entertaining. A substantial covered patio offers outdoor living and dining spaces, an outdoor fireplace, ceiling fans and a wood-beamed pergola with cafA(c) lighting. Mountain views and thoughtfully designed landscape lighting transform the setting after sunset.Notable improvements include solar installed in 2023, HVAC systems and water heater replaced in 2020, a new pool and spa heater and wireless ScreenLogic controller added in 2021, and a variable-speed pool pump installed in 2022. The HOA includes Spectrum cable and internet. Fee-simple land completes this exceptional offering, capturing the very best of the Palm Desert lifestyle--spacious, private and designed for effortless indoor-outdoor living.
Corcoran
12910
San Fernando
$699,000
1,025
3
1
Welcome to this extensively renovated single-story home situated on a spacious corner lot in the heart of San Fernando. Offering approximately 1,024 square feet of living space with 3 bedrooms and 1 bathroom, the home has undergone substantial improvements that bring together fresh finishes, modern systems, and exciting possibilities for the future. Following a fire approximately two years ago, the residence was thoughtfully rebuilt with numerous updates, including new electrical throughout the home, a new 200-amp electrical panel, a new HVAC system, new appliances, new flooring and baseboards, updated Milgard windows and sliding glass door, fresh interior finishes, and a remodeled kitchen featuring white shaker-style semi-custom cabinetry. Beyond the interior, the generous corner lot provides exceptional parking and additional usable outdoor space with room for multiple vehicles, work trucks, trailers, recreational vehicles, or equipment. The added space offers flexibility for a variety of needs and may be especially appealing to those looking for more room than a typical residential property provides. The detached garage was lost in the fire and has not been rebuilt, creating an opportunity for the next owner to envision the space differently. Subject to applicable city requirements, permits, and approvals, there may be potential to rebuild a garage, explore an ADU, or consider other improvements that complement the property. Conveniently located near schools, shopping, dining, parks, and everyday amenities, this home offers the benefits of extensive recent improvements along with a spacious lot and room to make the property your own. Move in and enjoy what's already been completed while imagining the possibilities still ahead.
Rue Avallon
683
Chula Vista
$849,000
1,816
3
3
Welcome to 683 Rue Avalon in Eastlake! This 3-bedroom, 3-bathroom home features a full bath downstairs and plenty of potential to make it your own with some updates and TLC. Conveniently located near Eastlake Elementary, the SR-125 freeway, Eastlake Village Marketplace, and dining. HOA amenities include access to community pools and playgrounds. Bring your vision and make this Eastlake home your own!
Minneola
11690
Valley Center
$1,349,000
3,850
5
4
Welcome to 11690 Minneola Rd, a Valley Center retreat where country living meets real long-term value. Set in the middle of an orange orchard, this 5BD/4BA home offers 3,850 sq ft on 2.3 acres, with soaring 12' and 16' ceilings throughout that fill every room with light and volume. Step outside to your own private resort: a sparkling pool and spa, both heated by solar, set against a large, established orange orchard. The owned, fully paid-off solar system means no lease, no loan, and no monthly solar payment for the next owner, just meaningful energy savings. A 4-car garage offers room for vehicles, equipment, a workshop, or toys. Enjoy the best of North County living: hike Hellhole Canyon Preserve, fish Lake Wohlford, explore Palomar Mountain, or spend an evening at Harrah's Resort Southern California and Valley View Casino for dining, concerts, and entertainment. Escondido's restaurants, breweries, and arts scene are just a short drive away. Space, privacy, savings, and things to do. Schedule your private showing today.
Morro Hill
3467
Hemet
$450,000
1,567
4
3
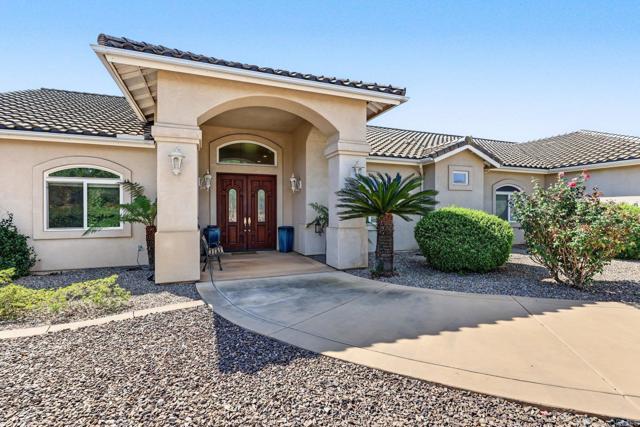
Welcome to this beautifully maintained West Hemet home, offered for sale for the very first time since it was built in 1999. Featuring high ceilings and a spacious floor plan, this property offers 3 bedrooms + a den, and 3 bathrooms designed for comfortable living and entertaining. The current den can be converted back to a bedroom if desired. The home has been thoughtfully updated with upgraded lighting and fixtures, a newer kitchen island, and refreshed cabinetry. Major system improvements include a central A/C system updated in 2014 with a new condenser installed in 2026, an approximately 5-year-old water heater, and a replaced garage door. The garage is also wired with 220-volt service, making it ideal for electric vehicle charging. The living area showcases a unique fireplace that is both gas and wood burning, accented with fossilized slate, adding both character and charm. One of the standout features of this property is the detached casita, complete with its own bedroom and bathroom. Located directly across from the home's main entrance, it is ideal for a private home office, guest quarters, multigenerational living, or creative workspace. Step outside and enjoy a backyard filled with mature fruit trees, including lemon, navel orange, and lime plants, along with fragrant honeysuckle and jasmine that create a peaceful outdoor retreat. Conveniently located near a variety of shopping, dining, entertainment, and everyday conveniences, including West Valley High School, Harmony Elementary School, Walmart Supercenter, Planet Fitness, and popular restaurants such as Buffalo Wild Wings and Dave's Hot Chicken. Don't miss this rare opportunity to own a lovingly cared-for home that has remained in the same ownership since it was built.
Civic Center Dr
535
Vista
$920,000
1,717
3
2
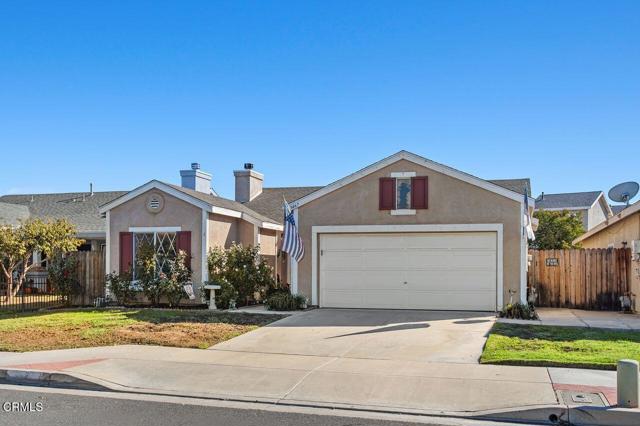
Opportunity meets Potential. Seller offering a buyer credit for a 2-1 interest rate buy down or permanent interest rate buy down. Space, views, and possibilities await at 535 Civic Center Dr in Vista! Set on a generous 0.46-acre lot, this 3-bedroom, 2-bath home offers 1,717 square feet of living space and an attached 2-car garage. Mixed-use zoning adds potential for uses such as live/work units, non-medical offices, artisan shops, retail, or additional residential units, subject to applicable development standards, permits, and City of Vista verification and approval. The spacious kitchen features granite countertops and ample cabinetry, while hardwood and tile flooring and views from various areas of the home add to its appeal. Updates include a newer roof, new rain gutters, upgraded 200 amp main panel, dual-pane windows, newer air conditioning, and a new water heater, electric car charger. With an acceptable offer, the seller will pay off the solar at the close of escrow. The expansive lot offers room to explore a garden, RV parking, or future improvements. Whether you’re looking for a place to call home or an opportunity to bring your vision to life, this property offers plenty to explore!
Stonegate
29189
Highland
$589,000
1,630
4
3
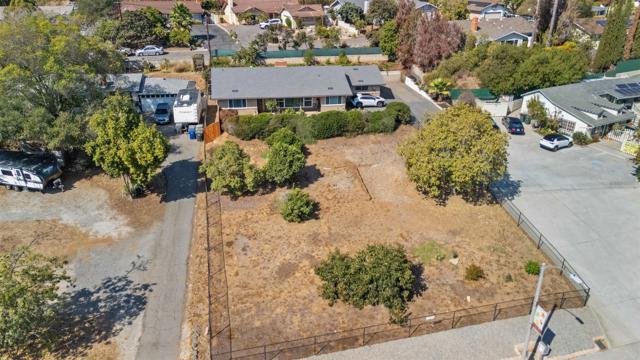
Welcome to 29189 Stonegate Lane, nestled in the desirable East Highland Ranch community! This inviting two-story home offers 4 bedrooms, 3 full bathrooms, and approximately 1,600 square feet of living space, combining comfort, functionality, and beautiful greenbelt views. Step inside to discover soaring ceilings, abundant natural light, and a welcoming living room featuring a beautiful arched window. The spacious dining area flows into the kitchen, complete with granite countertops, warm wood cabinetry, ample storage, and a window overlooking the surrounding greenery. One of the home's standout features is a conveniently located downstairs bedroom and full bathroom, offering flexibility for overnight guests, multigenerational living, or a private home office. Upstairs, the primary bedroom features an ensuite bathroom with dual sinks and access to a private balcony, rebuilt in 2025 and a new A/C in 2025. Imagine enjoying your morning coffee while taking in the peaceful views of the lush greenbelt and mature trees. The backyard offers a wonderful setting for relaxation and entertaining, featuring a grassy lawn, mature landscaping, and a shaded patio area perfect for outdoor dining or weekend gatherings. With no immediate rear neighbors, the beautiful greenbelt backdrop adds to the home's inviting atmosphere. Beyond the home itself, East Highland Ranch offers an exceptional variety of community amenities, including two swimming pools, a relaxing spa, clubhouse, pickleball courts, tennis courts, running track, and a catch-and-release fishing lake. The community also offers 24-hour security patrol, adding another desirable feature to this amenity-rich neighborhood. Whether you're enjoying a morning walk, playing a game of pickleball, relaxing by the pool, or spending time outdoors, there's something for everyone to enjoy. Conveniently located near shopping, dining, parks, and everyday essentials, this home offers an appealing combination of indoor comfort, outdoor enjoyment, and community living. Come discover the possibilities and make 29189 Stonegate Lane your next home!

This information is deemed reliable but not guaranteed. You should rely on this information only to decide whether or not to further investigate a particular property. BEFORE MAKING ANY OTHER DECISION, YOU SHOULD PERSONALLY INVESTIGATE THE FACTS (e.g. square footage and lot size) with the assistance of an appropriate professional. You may use this information only to identify properties you may be interested in investigating further. All uses except for personal, non-commercial use in accordance with the foregoing purpose are prohibited. Redistribution or copying of this information, any photographs or video tours is strictly prohibited. This information is derived from the Internet Data Exchange (IDX) service provided by Sandicor®. Displayed property listings may be held by a brokerage firm other than the broker and/or agent responsible for this display. The information and any photographs and video tours and the compilation from which they are derived is protected by copyright. Compilation © 2017 Sandicor®, Inc.
Copyright © 2017. All Rights Reserved