
Favorite Properties

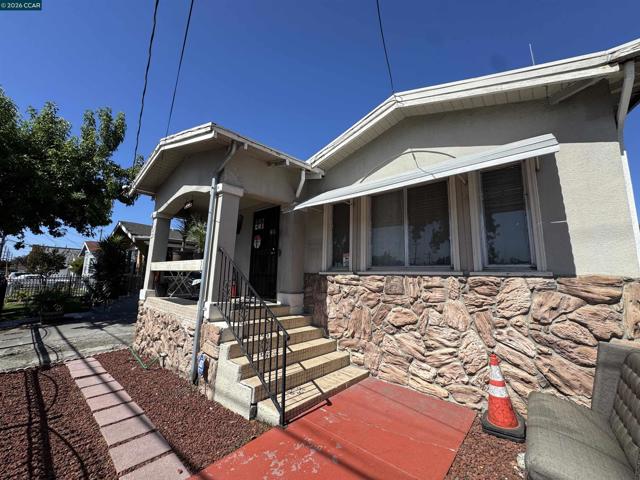
Calle Cima
7823
Rancho Santa Fe
$3,795,000
5,598
5
5
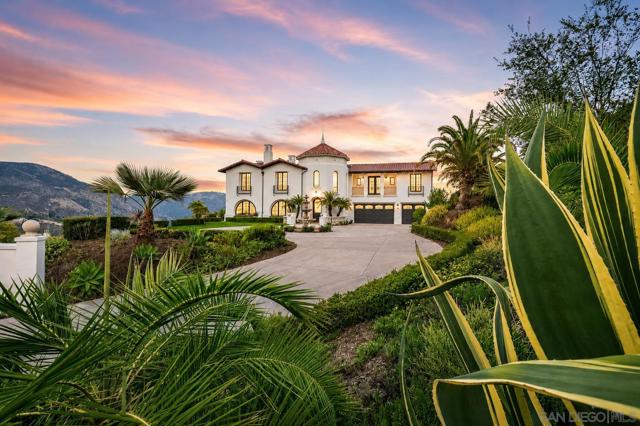
Tucked behind the private gates of Cielo, 7823 Calle Cima is contemporary California living, reimagined. The 2026 transformation went far beyond renovation—the entire home was reimagined, with every space reconsidered. Natural textures bring warmth and character throughout, allowing the interiors to feel collected rather than simply new. At its heart, an entirely new kitchen pairs custom oak cabinetry, Calacatta Cremo marble, unlacquered brass finishes, and new Viking appliances. All-new light oak flooring carries throughout the home, while the bathrooms were completely redesigned in French limestone and Carrera Marble. Each fireplace was hand-finished in Italian plaster, creating sculptural depth. Nearly every surface and detail has been renewed, creating a home that feels new while retaining a timeless feel. The home unfolds with effortless scale and light. The main residence includes four bedrooms, complemented by an attached one-bedroom guest suite with a private entrance—offering separation and flexibility for family or guests. Outside, the home opens naturally to the surrounding landscape. A pool and dedicated pool house are joined by an outdoor barbecue area and fire pit, creating an inviting setting for entertaining against a backdrop of sweeping mountain views. Owned solar adds modern efficiency, while Cielo offers 24-hour guard-gated privacy and access to the highly regarded K–8 Roger Rowe School. 7823 Calle Cima is a home defined not by excess, but by the quality of its details—a thoughtful balance of craftsmanship, comfort, and enduring California style.
Elm
768
San Carlos
$2,750,000
1,550
3
2
Extraordinary opportunity located just two blocks from the vibrant north end of downtown San Carlos. Ultra-exclusive, Howard Park location. This property can be purchased as a single family residence, or purchased for development as it enjoys an RM-100 zoning via the City of San Carlos. Most importantly, the property next door at 776 and 778 Elm Street can be purchased simultaneously. The two properties combined would allow for a 15,500 square foot lot. The current home is has three bedrooms and two bathrooms, accompanied by an oversized living room and formal dining room. Originally built in 1928, this wonderful home showcases fine details of classic 1920's architecture. This very special offering is available for viewing in time-specific windows each week.

Roosevelt
213
Half Moon Bay
$2,750,000
1,830
3
2
One block from the Ocean on the coveted west side of Miramar, this beautifully positioned 3-bedroom, 2-bath residence captures the essence of refined coastal living. A reverse floor plan takes advantage of the home's elevated setting, with the lower level opening to a dramatic living room distinguished by an open-beam vaulted ceiling, fireplace, and expansive floor-to-ceiling windows that invite abundant natural light. The primary suite features an ensuite bath, complemented by two additional bedrooms and a shared full bath. A dedicated laundry adds everyday convenience. Upstairs, the open-concept living space is designed for relaxed coastal living. The well-appointed kitchen showcases quartz countertops, generous cabinetry, stainless steel appliances, and a garden window framing ocean views. The adjacent family room flows seamlessly onto a spacious composite deck, creating an exceptional indoor-outdoor setting for entertaining, morning coffee, or sunset gatherings. Additional highlights include Milgard double-pane windows, a spacious side yard, and owned solar with a backup battery and automatic backup power activation. Ideally located near beaches, coastal trails, restaurants, and the best of the Coastside, with convenient Highway 1 and Highway 92 access for Bay Area commuters.

Elm
778
San Carlos
$2,750,000
1,248
4
2
Property contains two residences, 776 and 778 Elm Street. Ultra-exclusive, Howard Park location. Extraordinary opportunity located just two blocks from the vibrant north end of downtown San Carlos. This property can be purchased as two residences, or purchased for development as it enjoys an RM-100 zoning via the City of San Carlos. Most importantly, the property next door at 768 Elm Street can be purchased simultaneously. The two properties combined would allow for a 15,500 square foot lot. 776 Elm Street is a two bedroom, one bathroom home at 1,248 square feet. 778 Elm Street is a two bedroom, one bathroom home at 891 square feet. This incredibly unique offering is a must-see!

Montalvo
14744
Saratoga
$6,500,000
3,856
4
3
A special opportunity on one of Saratogas most desirable streets. Built in 1972 by the original owners as their dream home, this spacious single-story custom residence offers approximately 3,856 SF on an expansive 18,000 SF lot. Designed for comfortable family living and entertaining, the home features oversized rooms, a huge kitchen and eating area, an inviting family room with custom bar, formal living and dining rooms, and three fireplaces. The generous primary suite includes a fireplace and exceptionally large bath, while all bedrooms offer impressive scale. A beautifully maintained backyard, gated circular driveway with double entrances, and rare four-car attached garage complete this wonderful Saratoga property. Saratoga schools and an exceptional neighborhood setting. 4 Bedrooms | 3 Full Baths | 3,856 SF | 18,000 SF Lot | Single Story | 4-Car Attached Garage

Idlewild Ave
5939
Livermore
$998,000
1,261
4
2
**LOW Interest rates and SPECIAL FINANCING options available in the 5% to 6% range for qualified buyers. ***North facing, upgraded rancher in highly sought after Springtown area! One of the lowest priced 4 bedrooms available! **HUGE, Oversized backyard perfect for expansion or an **ADU,** RV parking. **FULLY remodeled with BRAND **NEW paint all through interiors, NEW Doors, NEW hardware, NEW recessed lighting, **NEWer cabinetry in kitchen, SLAB granite counters, Newer Gas Range & Oven, NEW glass tile mosaic backsplash, NEWer Stainless Steel appliances, **NEWer vanities in both bathrooms with quartz counters, quartz shower surrounds, NEWer fixtures, NEWer lighting, NEWer DUAL pane windows. NEWer appliances, **NEWer oversized AC, New Furnace, New Water Heater. ALL appliances stay including NEWer washer, dryer. *NEW front lawn, large trees offer privacy and shade. Large, rectangular FLAT lot! Many homes in this area are front heavy whereas this home has a **GIGANTIC back yard** perfect for expansion or an ADU that can earn residual income. Move right in!!
Alvarado St
4046
Pleasanton
$1,298,888
1,359
4
2
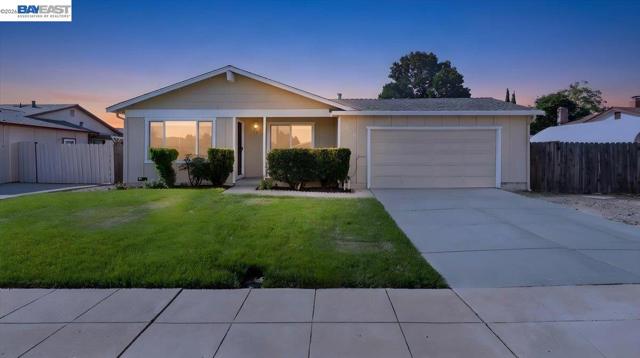
**LOW Interest rates and SPECIAL FINANCING options available in the 5% to 6% range for qualified buyers.**LOWEST priced 4 bedroom** 2 bath home in ALL of PLEASANTON!! Beautiful North facing rancher in the heart of Pleasanton, close to downtown, parks, shopping, restaurants and award winning schools. Expansive front yard with possibility of an ADU. Updated kitchen with white quartz counters, white cabinets new hardware and stainless steel appliances, updated baths with NEW vanities, NEW sinks, NEW mirrors, NEW lights and NEW hardware, NEW fans in bedrooms. All appliances convey including *AC*. Good sized backyard with fruit trees - citrus, grape, figs, walnut, magnolia, bottle brush and lavender, rose trees, hydrangeas in the front. Dual Pane windows, newer paint, hardwood floors all through. Located in a quiet neighborhood, close to parks and Amador Valley High, which is a National Blue Ribbon School! This is one home you don't want to miss!!
Firestone Rd
5522
Livermore
$899,000
1,455
3
2
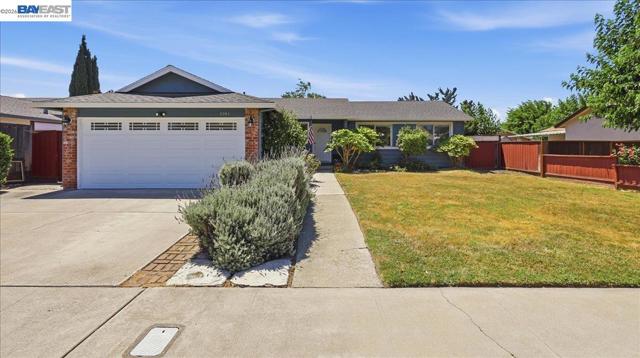
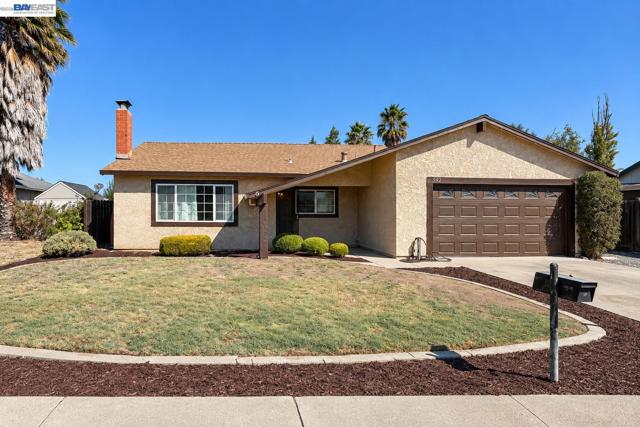
Opportunity knocks in Livermore! This single-story 3-bedroom, 2-bath home offers approximately 1,455 sq. ft. of living space on an impressive 8,800+ sq. ft. lot with valuable side-yard access. Ready for its next chapter, the home offers a fantastic opportunity to update, personalize and create something truly special. The spacious lot, established neighborhood and flexible floor plan provide plenty of potential for buyers with vision. The layout offers exciting possibilities for a more open-concept design, while the generous backyard and side access provide room to enjoy, entertain, garden or explore additional possibilities. The roof and dual-pane windows were replaced approximately 12 years ago, providing a great starting point for the next owner. Bring your ideas and transform this well-located Livermore property into the home you’ve been looking for. Priced to reflect the opportunity — don’t miss the chance to make this one your own!
Serena Way
3146
Hollister
$833,999
1,507
2
2
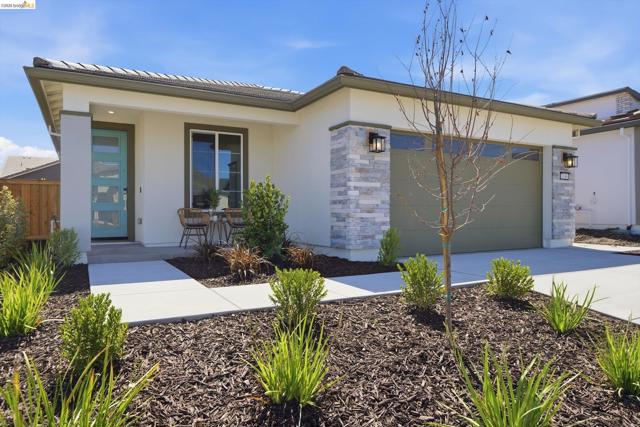
Beautifully upgraded Thrive plan at Homesite 1191 in Trilogy San Juan Oaks, offering 1,507 sq. ft. of thoughtfully designed living space on a 5,135 sq. ft. lot. This 2-bedroom, 2-bath home with a 2-car garage showcases a designer kitchen built for both everyday living and entertaining, featuring a built-in KitchenAid refrigerator, deluxe cabinetry extending to the ceiling with illuminated glass display uppers, and gleaming quartz countertops centered around a waterfall island. Additional upgraded laundry cabinetry provides extra storage throughout the home. An expansive multi-slide glass door opens to an extended rear patio and professionally landscaped backyard, creating seamless indoor-outdoor living perfect for California's year-round climate. Luxury 24x24 tile flooring flows throughout the home, complemented by brushed nickel Align faucets, coordinating lighting, and hardware finishes. Additional lighting and fan prewires offer flexibility for future customization.
Patriot Way
1164
Hollister
$833,999
1,507
2
2
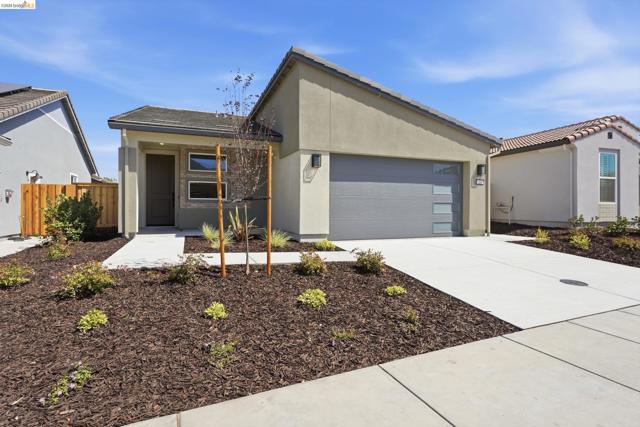
Beautifully upgraded Thrive plan at Homesite 1095 in Trilogy San Juan Oaks, offering 1,507 sq. ft. of thoughtfully designed living space on a 4,909 sq. ft. lot. This 2-bedroom, 2-bath home with a 2-car garage showcases a designer kitchen built for both everyday living and entertaining, featuring a built-in KitchenAid refrigerator, deluxe painted cabinetry extending to the ceiling with brushed gold hardware, and gleaming quartz countertops paired with a full-height designer tile backsplash. Rich hardwood and tile flooring flows throughout, complemented by bronze lighting and door hardware and brushed gold Moen faucets for a cohesive, elevated finish. An extended rear patio and multi-slide glass door open the home to a professionally landscaped backyard, creating seamless indoor-outdoor living perfect for California's year-round climate.
Dryden Rd
3817
Fremont
$1,448,888
1,376
3
2
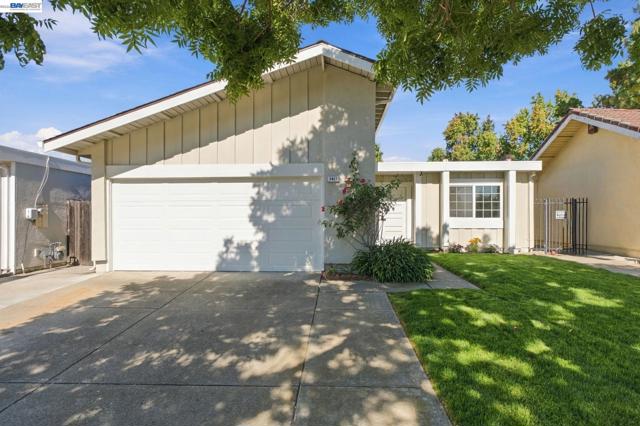
Welcome to this bright and beautifully updated, east-facing single-story home in Fremont’s Northgate neighborhood. Ideally located within walking distance of highly rated Warwick Elementary School, neighborhood parks, shopping, and tech company commuter bus stops, this home offers comfortable everyday living in a location that keeps you close to everything. The remodeled kitchen features new cabinets, quartz countertops, stainless steel appliances, recessed lighting, and a breakfast bar that opens to the dining area. Both the primary and hall bathrooms have been beautifully updated, while a new composition roof, central air conditioning, fresh interior and exterior paint, dual-pane windows, and thoughtful finishing touches give the home a clean, move-in-ready feel. Step outside to a private backyard with mature fruit trees and a stamped concrete patio offering plenty of space for summer dinners, weekend barbecues, or simply relaxing outdoors. With schools, parks, shopping, commuter transportation, and routes including the Dumbarton Bridge nearby, this is a wonderful opportunity to settle into one of Fremont’s established neighborhoods and make it your own.
Rincon
182
Campbell
$1,780,000
1,902
4
4
BRAND NEW CONSTRUCTION, VACANT, A Complex of 9 Single Family, Private Road, GUEST PARKING,4 Bedroom, 4 Full Bath, One Bedroom and One Bathroom on each First and Second Floor, 2 Bedroom and 2 Bathroom on Third Floor, Storage, Open Floor Plan, Modern Stainless Steel Appliances including an Electric Cooktop, Build-In Oven, Microwave, The unit boasts Multi-Zone Cooling / Heating, 5 Tone A/C, Double Pane Windows. LED Recessed Lighting, Walk-in Closet, Double Vanities, Eat in Kitchen, Engineered Oaks Hardwood Floor in Entire House, Fire Sprinklers, 220V Electric Vehicle hookup in the Garage, Inside Laundry Room (2nd Floor), Easy Access to Expressway, HWY 280, 880, 85 and 17,Centrally Located with Convenient Access to Shops & Resturants, Close to Campbell Down Town, Close to John D Morgan Park, Close to Valley Fair, Close to Santana Row, Great Schools and Many More Features.

San Gabriel Way
10889
Valley Center
$999,000
2,250
3
2
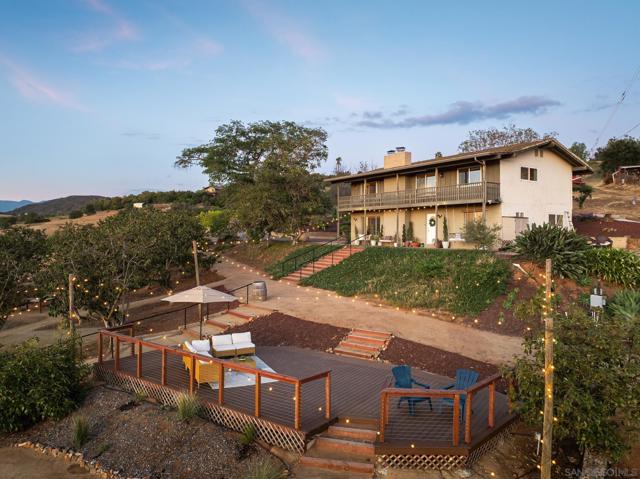
Seller is open to considering a credit toward a buyer’s interest rate buydown. Hidden Hillside Estate, A Rare Valley Center Retreat. Set atop 19.44 acres of rolling hills with sweeping west-facing mountain views, Hidden Hillside Estate offers a rare opportunity to own a private retreat where breathtaking scenery, usable land, and endless possibilities come together. From vibrant sunrises to unforgettable sunset skies, this is a property designed to embrace the natural beauty of Valley Center from every angle. The estate is also enrolled in the Williamson Act (Land Conservation Act), resulting in significantly reduced property taxes and providing meaningful long-term ownership benefits. Additional APN: 128-122-17-00 (.71 acre/30,927 sqft.) included in the sale. Upon arrival, the home is immediately defined by its extraordinary setting, with panoramic mountain views surrounding you in nearly every direction. For those seeking the convenience of single-level living, the primary suite, kitchen, dining area, and main living spaces are all situated on one level. Each of these spaces is positioned to capture the stunning west-facing vistas, creating a seamless connection between indoor living and the surrounding landscape. The spacious primary retreat offers direct access to the view-filled living spaces and includes a generous walk-in closet and en-suite bath. Extending across the entire rear of the home, an expansive balcony provides the perfect setting for morning coffee, outdoor dining, entertaining guests, or simply taking in the ever-changing mountain and sunset views. Extending across the entire rear of the home, an expansive balcony provides the perfect setting for morning coffee, outdoor dining, entertaining guests, or simply taking in the ever-changing mountain and sunset views. The lower level offers exceptional flexibility with two additional bedrooms, a large secondary living room, full bathroom, oversized laundry room, dedicated storage room, and an entire wall of built-in storage closets. With separate entry-level access on both floors, the layout is ideal for multigenerational living, extended family, guests, or those seeking additional privacy while maintaining an attached living space. Both floors feature separate ground-level access with no stairs required, while an interior staircase provides a seamless connection between the two levels. Beyond the residence, the estate continues to impress. Professionally designed landscaping, mature trees, and thoughtfully curated outdoor gathering areas create an atmosphere that feels both peaceful and purposeful. The 19.44-acre property consists of two parcels and offers substantial usable land with room to further enhance the estate with a resort-style pool, additional structures, gardens, equestrian amenities, or future expansion opportunities. A thriving orchard featuring cherimoyas, persimmons, guavas, mandarins, lemon, pear, oranges, and avocados enhances both the property's character and long-term value, creating a true farm-to-table lifestyle. The property also includes a dedicated chicken coop, perfect for those looking to expand their hobby farm, enjoy fresh eggs, or further embrace the estate's agricultural setting. Adding even more versatility is the substantial 22' x 30' (660 sq. ft.) workshop/garage complete with electricity and water. Whether utilized as a workspace, collector's garage, storage facility, creative studio, or explored for future ADU potential. Valley Center offers a lifestyle increasingly difficult to find in Southern California, expansive acreage, privacy, natural beauty, and a strong sense of community, all within reach of San Diego's coastal amenities. Known for its rolling hills, equestrian properties, citrus groves, wineries, and agricultural heritage, the area attracts those seeking space, tranquility, and a connection to the land. Residents enjoy local farmers' market, boutique wineries, golf courses, hiking trails, and a slower pace of ...
1st
212
Pacific Grove
$1,549,000
1,326
2
2
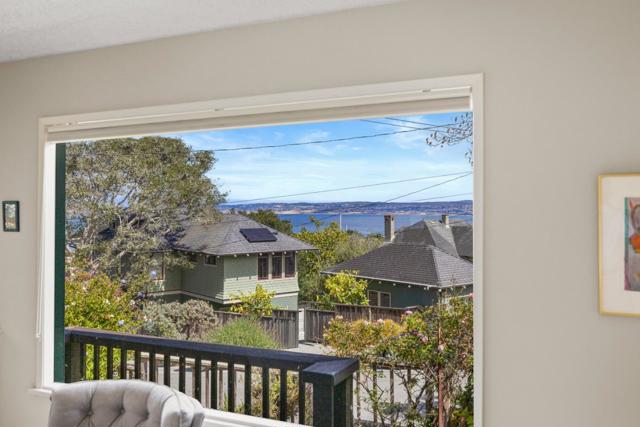
Nestled on a quiet street in Pacific Grove, this beautifully maintained 1936 home offers timeless character, exceptional versatility, and captivating ocean views. Featuring 2 bedrooms, 2 bathrooms, a dedicated office, and a bonus room, the home provides flexible spaces to accommodate today's lifestyle needs, whether working from home or hosting guests. The inviting interior blends classic charm with pride of ownership, reflecting years of thoughtful maintenance. A one-car garage adds convenience, while the peaceful setting offers a welcome retreat just moments from everything Pacific Grove has to offer. Enjoy proximity to local shops, restaurants, coastal recreation, and world-renowned attractions, including the Monterey Bay Aquarium. Located within the highly regarded Pacific Grove Unified School District, this property presents a rare opportunity to enjoy the charm, convenience, ocean views, and coastal lifestyle that make Pacific Grove so special.
Fashion Hills Blvd
6761
San Diego
$1,199,000
2,065
3
3
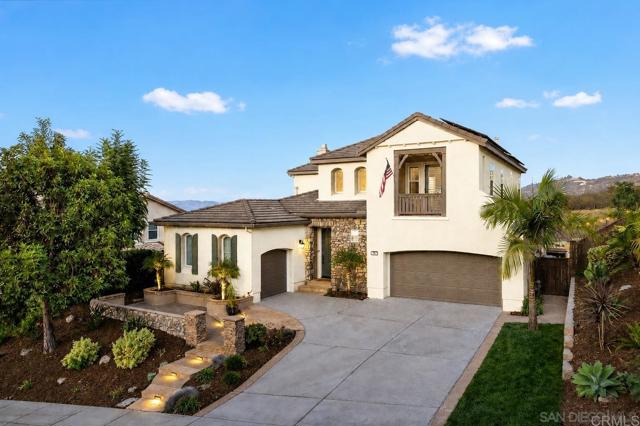
Wonderful Townhouse at the Vistas at Fashion Heights. This model is rarely on the market. End unit location with Panoramic views of Mission Valley. 2 car garage attached. Living room has a Fireplace lounge area next to the Dining room area.. Large balcony with panoramic views of Mission Valley. Dinette area. next to the kitchen. Primary Bedroom has a lounge area. Walk in closet. Primary bathroom is like a suite. Has jacuzzi tub. and separate area for the shower. Walk-in closet. Location has easy access to Hwy 163 and Hwy 8, and minutes from Downtown San Diego or the beach. This townhouse is in its original condition.

Stoneridge
953
San Marcos
$1,925,000
3,346
5
4
Modern luxury awaits in this 5 bed, 3.5 bath gated residence with panoramic views, a private resort-like backyard, fully owned solar and designer finishes throughout. Lovely hardwood floors and fresh interior paint set the tone for this turnkey 3,346 sf home where the chef's kitchen shines with custom shaker cabinetry, updated stainless steel appliances, quartz countertops, a wine fridge and an elegant, chevron marble backsplash. Outside, the mesmerizing backyard oasis boasts a sparkling swimming pool, custom built-in BBQ area and captivating city & mountain VIEWS, just in time for enjoying the holiday season rich with gorgeous California sunsets. The rare main floor primary bedroom is a lavish, spa-like retreat featuring brand new luxury carpet, a newly built walk-in closet and an extensively remodeled en-suite bath with Italian porcelain tile, natural wood and quartz vanity, a modern freestanding tub and elegant gold finishes throughout. Upstairs, every bedroom is wrapped in newly installed plush luxury carpet, and both the stylishly redesigned jack-and-jill bathroom and the fifth bedroom's private bath showcase imported designer tile, brand new quartz vanities and modern fixtures. Additional highlights include a state-of-the art security system and a solar-powered Tesla charging station. Stone Canyon is one of San Marcos's most exclusive gated communities, offering highly rated, award-winning schools, private hiking trails and easy access to restaurants, premier golf courses and the 78 and 15 freeways.
Quito Grove
18540
Saratoga
$10,950,000
5,212
5
6
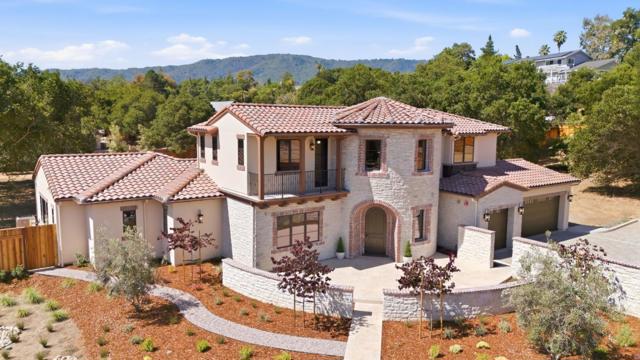
Set on a private cul-de-sac within the exclusive Quito Oaks enclave, this exceptional new-construction Modern Mediterranean estate offers a rare opportunity to own among a collection of newly built luxury homes in Saratoga. Within this coveted 10-home community, 6 homesites have sold, with only 4 remaining. Designed with gracious scale and seamless flow, the residence is defined by soaring ceilings, exposed beams, expansive walls of glass, and beautifully conceived indoor-outdoor living spaces. Warm, refined finishes and thoughtfully curated details create an elevated and inviting atmosphere. From the dramatic entry and striking staircase to the elegant kitchen, spacious gathering rooms, and luxurious private retreats, every space is designed for exceptional living and entertaining. Opportunities do exist for a detached ADU, custom landscaping, a pool, and other outdoor amenities.
Hartford Ave
3348
Fairfield
$425,000
1,836
3
3
Fixer-Upper Alert — Bring Your Vision (and Tools) to This One! Calling all investors, DIYers, and dreamers! Located in the desired Wood Creek Estates subdivision. This charming stucco two-story home has great bones and a backyard just waiting for someone to bring it back to life. The property is close to shopping, transportation, and the I-80 freeway. Title is opened with Fidelity National Title.
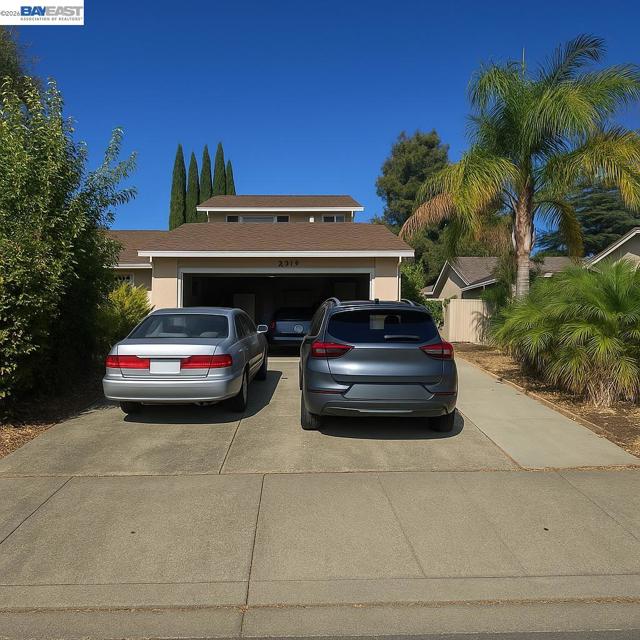
Ewing Rd
4571
Castro Valley
$1,899,900
3,064
4
3
Welcome to this beautifully appointed home in Castro Valley’s desirable Parsons Estates neighborhood, offering approximately 3,407 total sq. ft. of living space, including a 3,064 sq. ft. main house plus an approximately 343 sq. ft. detached studio. A welcoming entry with porcelain tile leads to elegant living and dining spaces featuring engineered hardwood floors, crown molding, wainscoting, custom millwork, recessed lighting and expansive windows. The refreshed kitchen offers granite countertops, stainless steel appliances and decorative lighting, opening to a spacious family room with wood ceiling beams and a fireplace. Generously sized bedrooms provide plenty of space and flexibility, including a spacious primary suite with a custom closet. A true highlight is the detached studio, complete with a stacked-stone fireplace with gas insert, two remote-controlled skylights, wainscoting and ceiling speakers—ideal for a home office, gym, guest space or creative retreat. Outside, enjoy Trex decking, a fully fenced yard, circular driveway, 2-car garage and upper driveway with gated RV/car access. Additional upgrades include a tankless water heater, epoxy garage floor, French drains and irrigation.
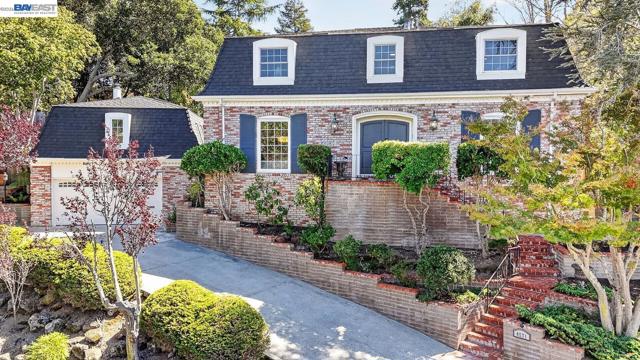
Cliff
519
Aptos
$1,899,000
2,137
4
3
Experience iconic Northern California Modernism at 519 Cliff Drive, a 1968 architectural masterpiece in the coveted beachside enclave of Rio del Mar. Designed by a revered Northern California Architect as his family home, the 2,115 sqft embodies the era's signature architectural style: harmonious integration of the landscape with minimalist design creating a unique and calming lifestyle. The open plan flow features 4 bedrooms, 2.5 baths, interior courtyard, private sundeck, laundry room and two car garage. Inside, a dramatic family room showcases a statement fireplace, iconic period furnishings and floor-to-ceiling glass sliding doors throughout the house open onto an interior courtyard. But the true magic lies within its appreciation for the coastal climate and the grounds' long-standing Monterey Cypress, Himalayan Dogwoods, Maples and 'Aptos Blue' Redwoods and its prime proximity to the beach. A unique opportunity to own a piece of NorCal Modernist architectural history that is in original condition and has been lovingly maintained by the architects family, ideal for the architectural design enthusiast interested in performing updates and enhancements resulting in a one of a kind living experience.
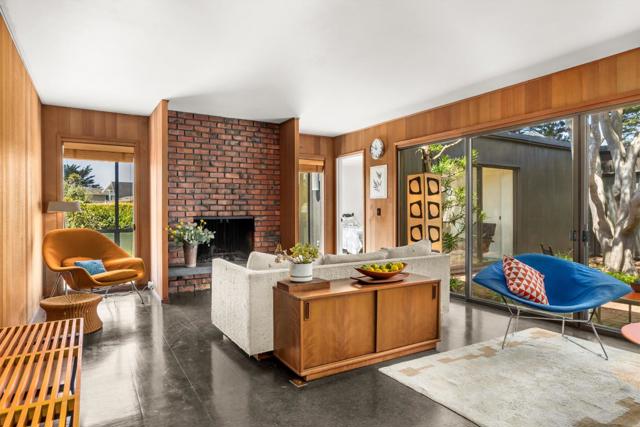
Luna
209
Hollister
$1,190,000
3,249
4
4
The Largest floor plan offered at The Promontory in Ridgemark, this LIKE NEW home offers 3,249 sf w/ 4 bedrooms, 3.5 bathrooms & a 3-car tandem garage. Welcome to an abundance of flexible living space, including a formal dining room, Hobby Room off the eating area & an expansive great room w/ large sliding doors that create an easy connection between indoor & outdoor living. A downstairs Bedroom Suite provides a wonderful option for guests or multi-generational living. The huge Primary Suite, laundry room & two additional bedrooms are located upstairs along w/ a Huge LOFT. The Gorgeous open-concept kitchen has a Large walk-in Pantry, massive island, expansive Granite countertops, soft close drawers/cabinets & a handy Espresso Bar! The nearby Great Room w/ an electric fireplace provides plenty of space for entertaining and relaxed California living. Loads of windows and tall ceilings create an expansive feel for Living Big! AC with dual zones, ceiling fans, matte black fixtures & impressive Luxury Vinyl Plank flooring form a cohesive backdrop while the abundance of windows & glass doors keep the vibe light & bright. Solar is owned! Golf course living w/ tennis, pickleball, walking paths and a park nearby. Enjoy the clubhouse at the driving range for dining and entertainment.
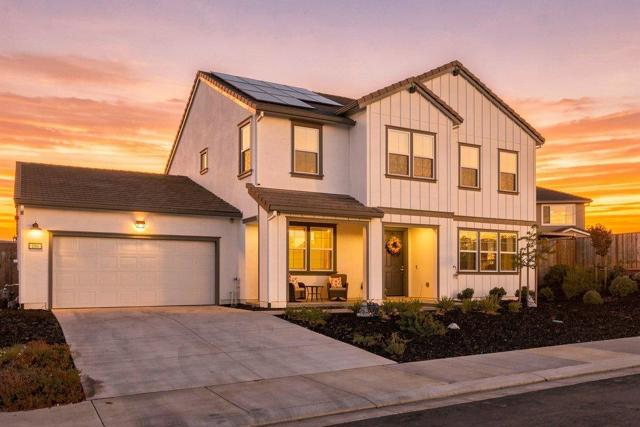
Green Grove Lane
5040
Roseville
$825,000
2,362
3
3
Welcome to 5040 Green Grove Lane, a beautifully updated Hearthwood residence in the desirable 55+ community of Sun City Roseville! This spacious 2,362-square-foot home offers 3 bedrooms, 2.5 bathrooms, and a 2.5-car garage with dedicated golf cart space. Step inside to discover hardwood flooring, architectural details, a welcoming family room with fireplace, and an updated kitchen featuring granite countertops, updated cabinetry, stainless-steel appliances, and a generous center island. The spacious primary suite features dual walk-in closets and an updated bathroom with a walk-in tub. Enjoy two covered patios and the exceptional lifestyle offered by Sun City Roseville, featuring golf, recreation, and a variety of community activities. Seller to provide a one-year home warranty at close of escrow!
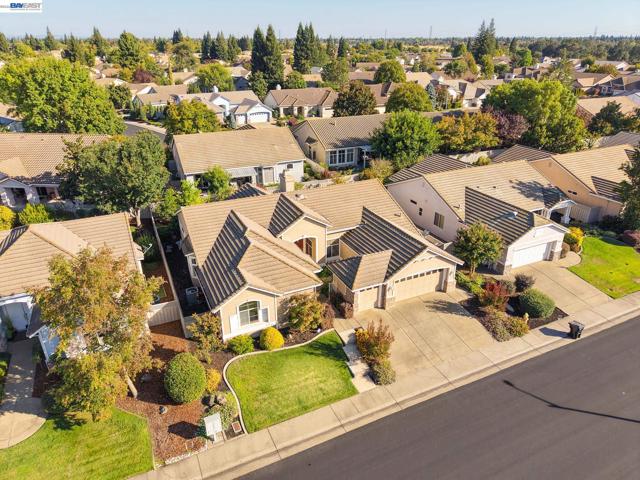
Vizcaya
2112
Campbell
$1,648,000
2,459
3
3
This spacious 3-bedroom, 2.5-bathroom home offers 2,459 square feet of living space in the sought-after Vizcaya Community. A grand entry welcomes you with 22-foot ceilings, a sweeping curved staircase, and floor-to-ceiling windows that fill the home with natural light. The formal living room is framed by decorative columns and a designer chandelier, and the welcoming dining area is ideal for entertaining. The kitchen is well-equipped with granite countertops, stainless steel appliances, double ovens, abundant cabinetry, an island, and a casual everyday dining area. Kitchen opens to the family room with sliding glass doors leading to the backyard patio. Upstairs, the generous primary suite features a fireplace, hardwood flooring, en-suite bath with a soaking tub, separate glass-enclosed shower and dual-sink vanity, and oversized walk-in closet with custom built-ins. Outside, the fenced patio is framed by mature landscaping, a vine-covered pergola, and relaxing waterfall. Just around the corner, residents have access to a community pool and hot tub. An attached two-car garage rounds out the home. Across the street is Lunardi's Market. Close proximity to Whole Foods, The Pruneyard, Downtown Campbell, Downtown Los Gatos, Santana Row and convenient freeway access. Sought-after schools
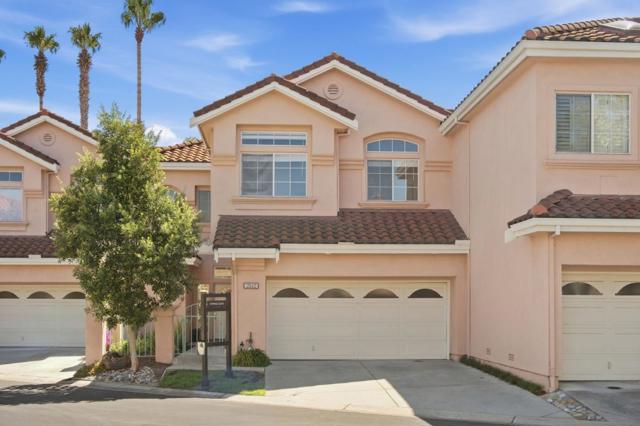
Rogers
126
Watsonville
$999,000
1,656
3
3
Welcome to 126 Rodgers Avenue a charming home in one of Watsonville's most desirable neighborhoods. This 2-bedroom, 2-bathroom home spans 1,336 sq. ft. on a spacious 5,445 sq. ft. lot, offering comfortable, updated living with room to grow. The updated kitchen is ready for everyday living and entertaining alike, and the primary suite features a beautifully updated bathroom. Inside, you'll also find an additional room perfect as a home office, guest bedroom, or nursery ideal for buyers who need that extra room without sacrificing space elsewhere. And just outside the main house, the real showstopper: a detached ADU that adds even more versatility, whether used as a private office, creative studio, guest suite, or income-generating rental space. Together, the prime location, updated kitchen and primary bath, hardwood floor accents, bonus room, and detached ADU make this home a rare find. Ideally located in one of Watsonville's best neighborhoods, this property is a fit for move-up families, first-time buyers looking to offset their mortgage, or investors drawn to the ADU's income potential. Don't miss your chance to own a home with an unbeatable location and built-in flexibility inside and out.
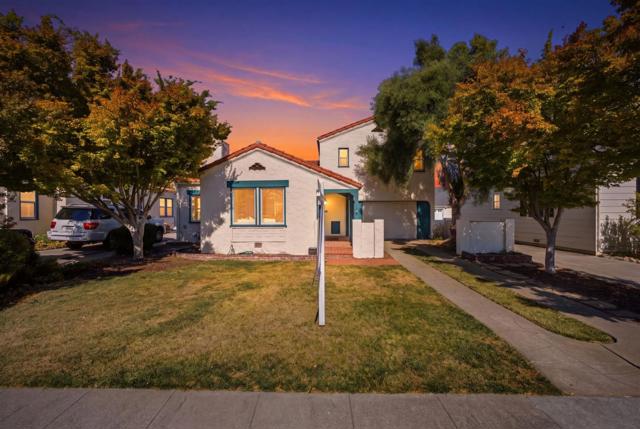
Eastlake
1480
Tracy
$874,888
2,459
4
3
Welcome to a home where timeless character, elegant design, and effortless entertaining come together beautifully. Offering 4 bedrooms, 2.5 bathrooms, and 2,459 square feet of thoughtfully designed living space, this exceptional residence makes a striking first impression with its distinctive turret-style architecture, tile roof, manicured grounds, and flowering vines. Step inside to warm and inviting living spaces highlighted by a beautiful stone-mantled fireplace and a spacious kitchen designed to bring everyone together. Rich wood cabinetry, granite countertops, stainless steel appliances, a generous center island with double sinks, and an elegant butlers pantry create the perfect setting for both everyday living and entertaining.The primary suite is a private retreat of its own, featuring plush carpeting, direct patio access, a spacious walk-in closet, and an en-suite bath complete with a relaxing soaking tub, separate glass-enclosed shower. The true showstopper awaits outside. Step into your own private resort-inspired backyard featuring a sparkling swimming pool, covered patio, mature landscaping, and beautiful stone-accented planter beds. Whether hosting summer gatherings, enjoying dinner outdoors, or simply unwinding poolside, this backyard was designed to be enjoyed.

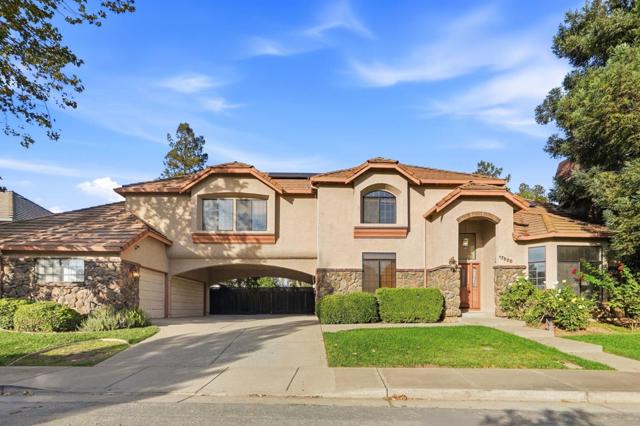
Serene
17520
Morgan Hill
$1,899,000
3,263
4
3
Spacious, open, light & bright 4-bed, 3-bath home offering approx. 3,263sf of living space with ground-floor bed & full bath in desirable Morgan Hill. Designed for comfortable everyday living, kitchen features granite countertops, gas cooktop, abundant cabinetry & storage, dishwasher, trash compactor & separate eat-in area The home offers multiple gathering spaces, including a formal dining room that steps down into the living room with soaring ceilings and a large loft overlooking downstairs. Hardwood & laminate floors upstairs & downstairs,Three fireplaces located in the FR, LR & Spacious primary suite features a walk-in closet & fireplace, primary bathroom offers dual sinks, a jetted tub, and separate stall shower.Central AC, large bonus room upstairs, an interior laundry room with washer & dryer, detached 3-car garage.beautiful Private Backyard with a new deck. New Pool equipments. Solar system half owned and half leased.Ideally located in Morgan Hill, just minutes from the charm, restaurants, shopping & entertainment of Downtown Morgan Hill, this spacious property offers an exceptional combination of comfort, convenience & versatile living space.
Winchester
433
Watsonville
$549,999
1,174
2
2
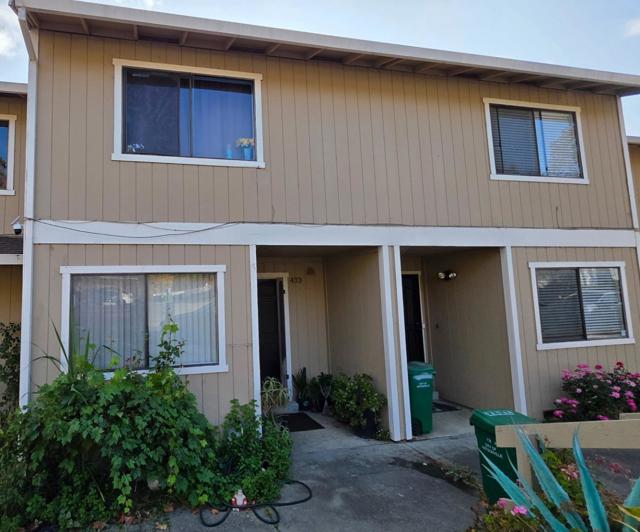
Take a look at this 2- Bedroom, 2.5 Bath townhome which offers 1,174 Sq Ft of comfortable living space. Nice layout with rooms located on opposite sides on the second floors which provides more privacy and convenience plus a half a bathroom downstairs for your guest. There is also a private backyard and a detached two car garage. Property is conveniently located within walking distance to Starlight Elementary and Cesar Chavez middle school, Target shopping center, Harking Slough Nature trails and Ramsay Park which is schedule to be completed late 2026. Low HOA....
Hacienda
599
Scotts Valley
$1,445,000
2,464
3
2
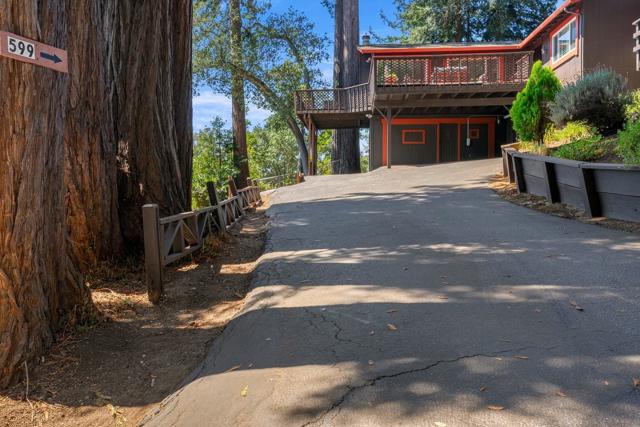
Welcome to a spacious home on a huge lot within a convenient and great neighborhood nestled among towering redwoods. Open kitchen with double ovens, hood over range and breakfast nook. Separate dining area. Incredible light throughout the home. Expansive windows in the spacious living room enjoy picturesque views. Lovely primary bedroom with walk-in closet, ensuite bathroom and views. Large walk-in storage. Inside laundry. Bonus living area in converted garage. Large driveway and carport for parking. Convenient EV charging. Spectacular deck with sweeping redwood, canyon and mountain views. Great proximity to shopping, dining, parks and all the community amenities of Scotts Valley. Convenient access to Santa Cruz beaches, Capitola Village and the Monterey Bay coastline. Close to redwood forests, hiking trails and outdoor recreation opportunities. Easy access to Highway 17, Highway 1 and Highway 9. Fantastic schools.
Waring
1730
Seaside
$849,000
1,329
4
2
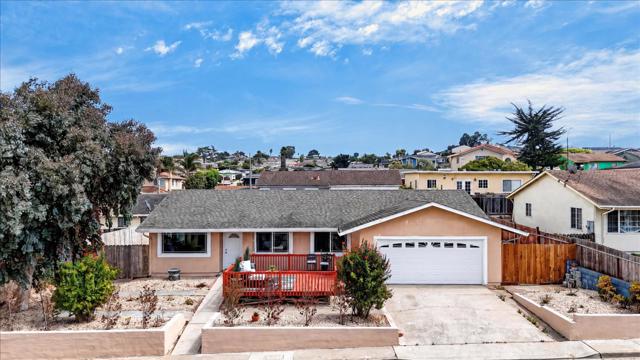
Ocean views, sunset evenings, and move-in-ready single-level living come together at 1730 Waring Street. Thanks to its west-facing orientation, the home receives abundant natural light and the large living room window frames colorful sunsets and ocean views. The living room also features recessed lighting and new walnut-look hybrid resilient plank flooring. The kitchen offers tile countertops and backsplash, a gas range, and a charming awning window over the sink. From the adjoining dining area, a sliding glass door opens to an expansive, private rear paver patio with plenty of room for outdoor dining, entertaining, or recreation. The generously sized primary bedroom includes recessed lighting, extensive built-in storage, and direct access to the rear patio. Three additional bedrooms provide flexibility for guests, a home office, or other needs, while both bathrooms feature tiled tub and shower surrounds. Out front, a spacious deck offers an ideal place to unwind, entertain, and enjoy ocean views and colorful sunsets. Among the recent updates are new flooring, fresh interior and exterior paint, and electrical repairs and safety improvements. With its single-level layout, inviting indoor-outdoor spaces, and coastal views, 1730 Waring Street is ready to enjoy from day one.

This information is deemed reliable but not guaranteed. You should rely on this information only to decide whether or not to further investigate a particular property. BEFORE MAKING ANY OTHER DECISION, YOU SHOULD PERSONALLY INVESTIGATE THE FACTS (e.g. square footage and lot size) with the assistance of an appropriate professional. You may use this information only to identify properties you may be interested in investigating further. All uses except for personal, non-commercial use in accordance with the foregoing purpose are prohibited. Redistribution or copying of this information, any photographs or video tours is strictly prohibited. This information is derived from the Internet Data Exchange (IDX) service provided by Sandicor®. Displayed property listings may be held by a brokerage firm other than the broker and/or agent responsible for this display. The information and any photographs and video tours and the compilation from which they are derived is protected by copyright. Compilation © 2017 Sandicor®, Inc.
Copyright © 2017. All Rights Reserved