Favorite Properties
Form submitted successfully!
You are missing required fields.
Dynamic Error Description
There was an error processing this form.

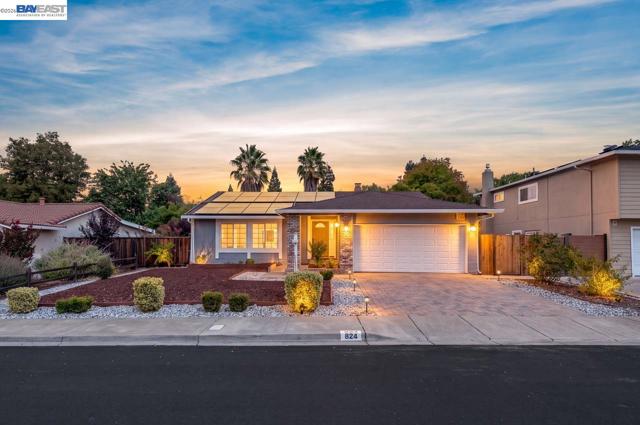
Sylvaner Dr
824
Pleasanton
$1,398,000
1,549
4
2
Set in Pleasanton’s sought-after Vintage Hills neighborhood, this beautifully updated single-story home offers easy one-level living in a quiet, established neighborhood and a location that is hard to beat. Fresh interior paint gives the home a bright, refreshed feel, while the comfortable floor plan flows easily from room to room. A cozy fireplace adds warmth and character to the living room, creating an inviting place to gather or unwind. The backyard is ready for the best of California living. Designed with low maintenance in mind, it offers more time to enjoy the pool, host weekend barbecues, or spend a quiet afternoon in the sunshine. The connection between the indoor and outdoor spaces makes the home equally suited for everyday living and entertaining. Close to award winning Pleasanton schools, neighborhood parks, miles of scenic trails, shopping, dining, local wineries, and historic downtown Pleasanton, this home pairs thoughtful updates with the lifestyle that makes Vintage Hills such a wonderful place to live.
Trianda Way
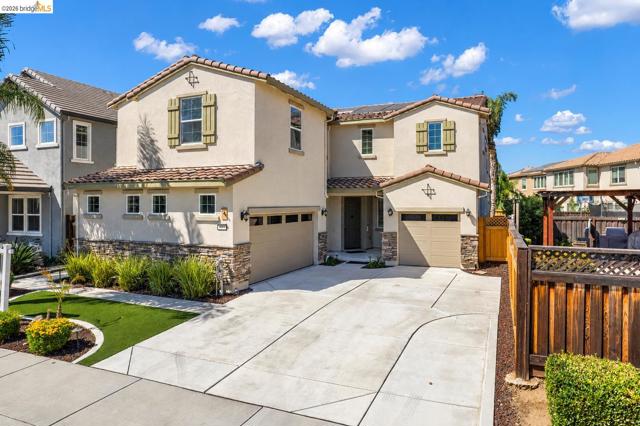
485
Brentwood (CC)
$885,000
3,348
4
3
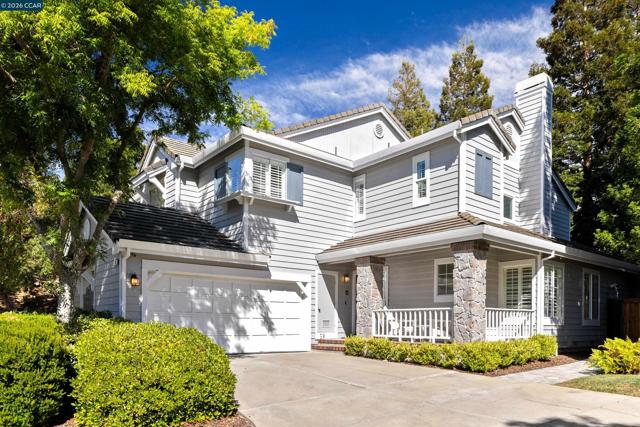
Open Saturday 9/26 11AM to 4PM and Sunday 9/27 2:30-5PM. Location, flexibility, and thoughtful upgrades come together in this beautifully designed Brentwood home. Built in 2017 and ideally situated near three neighborhood parks, Marsh Creek Trail, and vibrant Downtown Brentwood, this 4-bedroom, 3-bath home offers a floor plan designed for the way you live. A desirable downstairs bedroom and full bath are complemented by a separate office with French doors and a spacious upstairs loft, providing plenty of options for work, guests, hobbies, or additional living space. Beautifully upgraded bathrooms, custom stonework on the exterior and fireplace, and owned solar add to the home's appeal. Out back, added privacy and no home directly behind the rear fence create a more open feel. And with no HOA, you can enjoy all this home and location have to offer without the added monthly association dues. With flexible living spaces, modern upgrades, and convenient access to parks, trails, dining, shopping, and community activities, this Brentwood home brings together comfort, style, and an exceptional location.
State Highway 120
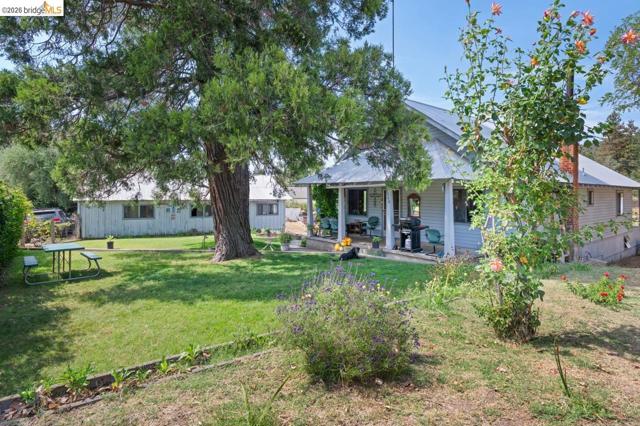
17560
$274,999
1,426
2
1
Looking for a home with room to work and potential for updates? Built in 1936, this two-story, 2-bedroom, 1-bath home is currently lived in and offers an opportunity for an investor, contractor, or buyer ready to take on improvements. The main level includes a living room with a distinctive stone fireplace constructed with stones collected from around the country. A bonus room between the living room and kitchen provides flexibility for use as a den, dining room, or family room and includes a wood stove. The home also has a dedicated laundry room. Upstairs is a bedroom along with an additional unfinished space with exposed rafters, offering room for storage, workspace, or future improvements. Outside, mature trees frame the front of the property with an established lawn and a covered front porch. A covered deck extends across the back of the home. Additional features include a metal roof, workshop space below the home, and a detached, old-school four-car garage with plenty of room for vehicles, tools, storage, or projects. The property retains older systems, including knob-and-tube electrical. The property features two independent wells—one dedicated solely to the main residence and a second separate well designated for irrigation, making gardening and landscaping effortless. This home offers existing living space, a garage, workshop space, and plenty of possibilities for someone with the vision and skills to make improvements. Bring your tools, your plans, and your vision.
Dimond Ave
3435
Oakland
$999,000
1,286
2
2
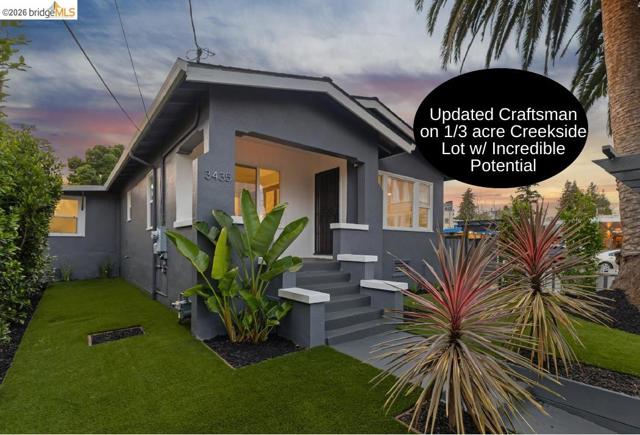
Move-in ready in the heart of Oakland's Dimond District. This fully renovated Craftsman pairs a designer single-level interior with a rare, private backyard along Sausal Creek. The open living, dining, and kitchen concept centers on a quartz-surround fireplace with built-in bookcases, and carries hardwood flooring, dual-pane windows, and recessed lighting throughout. Character details like barn doors, and updated hardware, give the home real warmth, and natural light fills every room.The kitchen is the centerpiece: a breakfast bar with waterfall peninsula, Monogram gas cooktop, built-in convection microwave, quartz countertops, stainless steel appliances, pendant lighting, and thoughtful storage. A separate laundry room with side-by-side washer and dryer leads out to the rear porch, covered patio, detached garage, large / flexible parking pad, and expansive yard.The primary suite offers a large spa-like en suite bath with a walk-in tile shower, dual-faucet vanity, and a customized LED mirror. The second bedroom is generously sized and shares access to an updated hall bath with tub over shower. Outside, a fenced front yard with low-maintenance turf, mature screening shrubs, and distinctive palms creates a quiet buffer from the street. At the rear, 108 feet of direct Sausal Creek frontage gives the property a genuinely rare feature for the neighborhood: a private, secluded creekside oasis most Oakland backyards simply can't offer. A detached garage adds flexible storage, and a shaded lounge area doubles as covered parking. The nearly 16,000-square-foot RM-3 lot also carries longer-term upside for buyers interested in exploring it, offering flexibility for an ADU or future expansion; buyers should verify current zoning provisions and do their own due diligence. Easy access to Freeway 580 and Highway 13, and local favorites Peet's Coffee, LaFarine Bakery, Grand Lake Kitchen - Dimond, Bombera (Michelin-noted), Dimond Slice, Tomsa Sushi, and Farmer Joe's Market. Dimond Park, Glenview, Montclair, and Laurel Districts, and the trails of Joaquin Miller Regional Park are all close by as well. A Walk Score of 93 and Bike Score of 78 tell you how much of daily life happens without a car.
Genaro Drive
826
Perris
$599,000
2,492
3
3
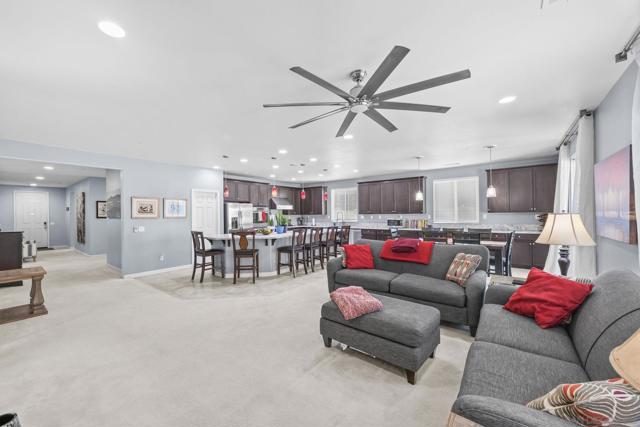
PAID-OFF MELLO-ROOS AND NO HOA DUES! Built in 2016 by Richmond American Homes, this beautifully upgraded ranch-style home offers newer construction, generous living space and an exceptional location near Lake Perris. Soaring 9-foot ceilings enhance the open, spacious feel throughout the home. The heart of the residence is the expanded and upgraded kitchen, thoughtfully designed for gourmet cooking, entertaining and gathering with family and friends. The versatile optional 4th bedroom features custom built-in cabinetry and offers endless possibilities as a home theater, gaming room, playroom, office or guest retreat. Enjoy being within walking distance of Lake Perris, with boating, fishing, hiking and outdoor recreation practically in your backyard. Best of all, enjoy the financial advantage of PAID-OFF MELLO-ROOS AND NO HOA DUES—a significant benefit compared with many newer communities. A rare opportunity to own a spacious Richmond American home with upgrades, flexibility and outstanding recreational access! PAID-OFF MELLO-ROOS AND NO HOA DUES! Built in 2016 by Richmond American Homes, this beautifully upgraded ranch-style home offers newer construction, generous living space and an exceptional location near Lake Perris. Soaring 9-foot ceilings enhance the open, spacious feel throughout the home. The heart of the residence is the expanded and upgraded kitchen, thoughtfully designed for gourmet cooking, entertaining and gathering with family and friends. The versatile optional 4th bedroom features custom built-in cabinetry and offers endless possibilities as a home theater, gaming room, playroom, office or guest retreat. Enjoy being within walking distance of Lake Perris, with boating, fishing, hiking and outdoor recreation practically in your backyard. Best of all, enjoy the financial advantage of PAID-OFF MELLO-ROOS AND NO HOA DUES—a significant benefit compared with many newer communities. A rare opportunity to own a spacious Richmond American home with upgrades, flexibility and outstanding recreational access!
Woodside Ter
3396
Fremont
$4,898,000
4,082
5
5
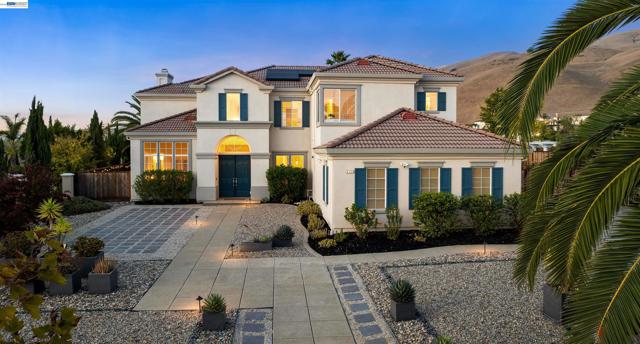
Privately positioned behind the gates of prestigious Avalon Heights, this exceptional estate pairs commanding architectural presence with expansive level grounds and captivating city lights and Mission Peak views. Set on an extraordinarily rare, nearly level 22,281 sq ft lot, the residence encompasses approximately 4,082 sq ft with five bedrooms, four and one-half bathrooms, and an additional media room. Soaring ceilings, expansive windows, abundant natural light, and graciously proportioned living spaces create an elegant environment for sophisticated entertaining and everyday comfort. Beautifully enhanced for modern living, the home showcases new wide-plank engineered hardwood flooring throughout the main level, complemented by hardwood flooring upstairs, designer lighting, recessed LEDs, and fresh interior paint. The chef’s kitchen has been thoughtfully updated with new quartz countertops, designer backsplash, undermount stainless steel sink, updated hardware, and top-of-the-line stainless steel appliances. A coveted main-level bedroom suite offers exceptional flexibility for guests or multigenerational living, while the dedicated media room with built-in speakers creates an inviting destination for entertainment. The expansive primary retreat is complemented by a beautifully refreshed bath with new quartz surfaces, dual undermount sinks, updated fixtures, and refined finishes. A Tesla solar system with two Tesla Powerwalls adds modern efficiency. Outdoors, the remarkable over-half-acre setting unfolds across newly landscaped grounds with verdant rear lawns, mature palms, new low-voltage lighting throughout the front and rear, an extended driveway, and a three-car garage. Captivating city lights and Mission Peak views provide a dramatic backdrop to this exceptional setting. A rare offering combining estate-scale living, privacy, expansive level grounds, and exceptional presence in one of Fremont’s most coveted gated communities.
Glenside Circle
714
Lafayette
$2,695,000
2,687
3
3
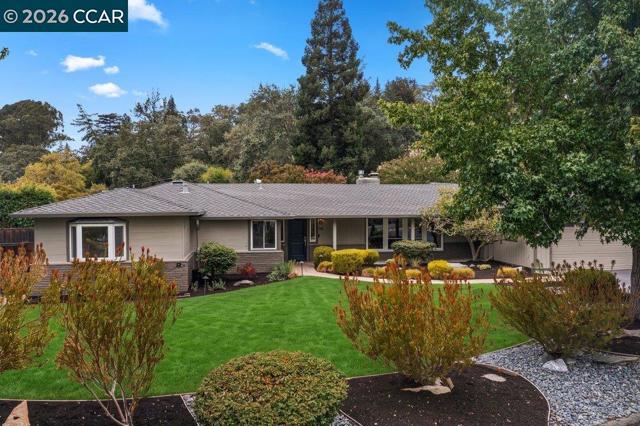
Set in Lafayette’s coveted Burton Valley neighborhood, 714 Glenside Circle is a beautifully updated ranch-style home offering an exceptional combination of space, architectural character, and indoor-outdoor living. With 3 bedrooms plus a bonus room, 2.5 baths, and approximately 2,687 square feet, the single-level floor plan provides generous living and entertaining spaces. A charming vaulted living room makes an immediate impression with open-beam ceilings, a wood-burning fireplace, custom built-ins, and a wall of windows that fills the space with natural light. The updated kitchen features white cabinetry, granite countertops, and stainless-steel appliances, while a charming breakfast nook with built-in banquette seating offers an inviting spot for everyday meals. The dining area and family room feature an additional vaulted ceiling, gas fireplace, and an expansive wall of glass opening directly to the garden patio. Designed for entertaining, the home also includes a built-in bar with a wine refrigerator, ice maker, and kegerator, along with a pass-through window to the living room. The primary suite enjoys direct outdoor access and a beautifully remodeled en-suite bath with a large walk-in shower. Two additional bedrooms and an updated hall bath with a double vanity complete the bedroom wing. A generous bonus room with loft provides valuable flexibility for a home office, media room, playroom, guest space, or whatever life requires. Adjacent to the bonus room are a half bath and dedicated laundry room with storage. Outside, the approximately 0.26-acre property unfolds into a series of inviting spaces for relaxing and entertaining. A sparkling pool and surrounding terrace create a natural gathering place, while a separate garden patio, mature landscaping, stone pathways, and private upper spa retreat offer quieter places to unwind. An attached two-car garage and detached workshop provide additional space for hobbies, projects, and storage. Conveniently located near Lafayette Community Park, trails, downtown Lafayette, and highly regarded Lafayette schools, 714 Glenside Circle combines the space and ease of a classic Burton Valley ranch with thoughtful updates, flexible living spaces, and an inviting outdoor lifestyle.
57th St.
576
Oakland
$1,199,000
2,400
4
3
Discover the perfect blend of historic Oakland charm and modern living in the coveted Idora Park neighborhood! This beautifully updated home offers a spacious 3BR/2BA main residence PLUS an attached 1BR/1BA ADU, providing exceptional versatility for multigenerational living, extended guests, or potential rental income. The main residence welcomes you with a formal living room featuring elevated wood-planked ceilings, a formal dining room with new recessed lighting, and gorgeous hardwood floors throughout. The stunning, newly remodeled kitchen showcases new cabinetry, countertops, flooring, appliances, lighting, and a generous island with bar-top seating, creating the perfect space for everyday living and entertaining. The thoughtfully designed floor plan features a guest bedroom toward the front of the home and two additional bedrooms toward the rear, including a spacious primary suite with a beautifully updated ensuite bath featuring a new walk-in shower, vanity, and lighting. The guest bath has also been refreshed with an updated shower-over-tub surround, fixtures, and vanity. Downstairs, discover the valuable addition of an attached 1BR/1BA ADU, complete with an oversized bedroom, ensuite bath with shower, full kitchen featuring new cabinetry, countertops, and appliances, and a comfortable living room with abundant storage. New flooring, interior paint, recessed lighting, and updated bathroom amenities create a fresh and inviting space with endless possibilities! Outside, enjoy a private backyard oasis featuring flat, level grounds and low-maintenance landscaping, ideal for relaxing, entertaining, or enjoying the outdoors. A 2-car garage adds convenience and valuable storage. Rich in Oakland history and neighborhood character, this exceptional property is nestled in the charming Idora Park neighborhood, once home to the iconic Idora Park amusement park. Enjoy close proximity to Bushrod Park and the vibrant shops, restaurants, and amenities along Telegraph and Shattuck Avenues. A truly special opportunity to enjoy historic charm, modern updates, and flexible living in one of Oakland's hidden gems!
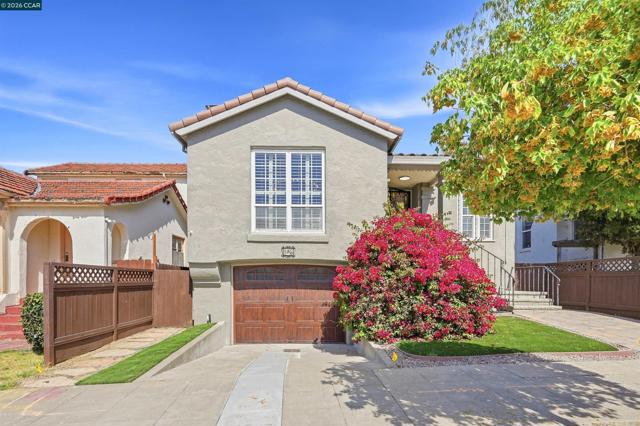
Sunset Loop
1132
Lafayette
$1,350,000
1,240
3
2
Open Saturday and Sunday from 2-4PM! Midcentury style meets comfortable, functional living in this inviting 3-bedroom, 2.5-bath home on an expansive, level lot in Lafayette. An open floor plan creates an easy flow for everyday living and entertaining, while floor-to-ceiling windows in the dining room frame views of the private backyard and bring the outdoors in. A covered back patio extends the living space and provides an ideal setting for outdoor dining and gatherings. The spacious backyard offers exceptional flexibility, with room for gardening, entertaining, play, or simply enjoying the privacy of this generous setting. A recently built detached outbuilding adds even more versatility, perfect for a home office, workout room, art studio, or creative space. The attached two-car garage includes a convenient half bath, a tankless water heater, and an electric vehicle charger. Additional off-street parking adds convenience for residents and guests. Ideally located near Highway 24, downtown Lafayette, Walnut Creek, and BART, this home offers an easy connection to both the East Bay and San Francisco. Within the highly regarded Lafayette school district, 1132 Sunset Loop combines Midcentury character, abundant space, privacy, and thoughtful amenities in a location that makes everyday living exceptionally convenient.
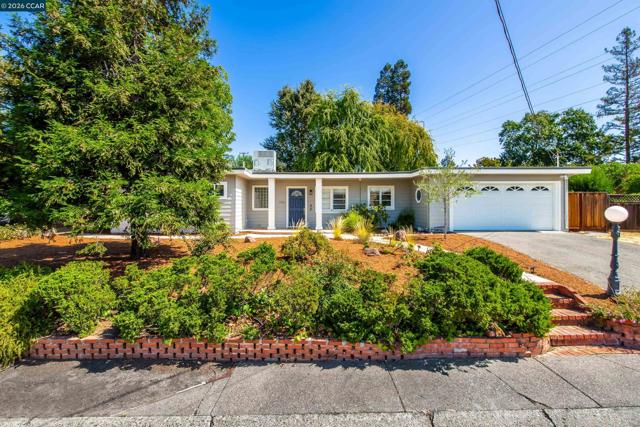
Paul
14330
Saratoga
$3,500,000
2,635
3
3
Charming Saratoga home offering timeless character, abundant natural light and a wonderful indoor/outdoor lifestyle. Beautiful hardwood floors, classic architectural details and thoughtful updates create an inviting atmosphere throughout. The main level features a spacious living room with fireplace, formal dining area and well-appointed kitchen with wood cabinetry, granite countertops, stainless-steel appliances and generous workspace. The lower-level primary suite offers a peaceful retreat with outdoor access, generous closet space and beautifully finished bath. Upstairs, versatile additional bedroom and living spaces feature vaulted ceilings, exposed beams, skylights and abundant natural light. The private backyard is ideal for entertaining, gardening and relaxing, with mature landscaping, fruit trees, deck and patio. Oversized garage and excellent storage complete this special property, ideally located within walking distance of charming Saratoga Village and award-winning Saratoga schools.
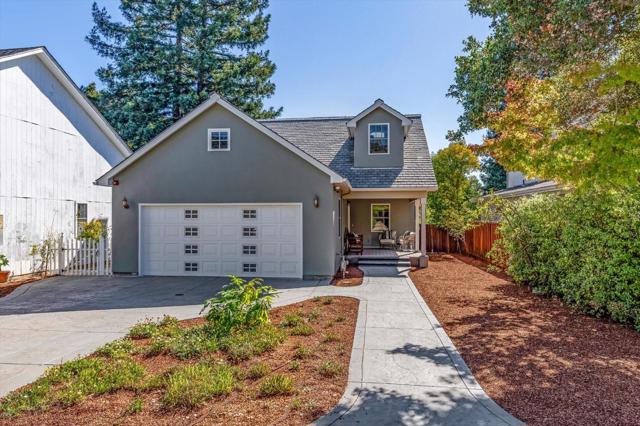
Green Castle Cir
6535
Discovery Bay
$950,000
4,011
5
4
Welcome to this highly desirable Lakes community in Discovery Bay! This impressive Mediterranean-style home offers over 4,000 sq. ft. of spacious living with 5 bedrooms, 4 full bathrooms, plus a private office that could easily serve as a 6th bedroom. Fresh new interior and exterior paint gives the home a clean, updated, move-in-ready feel. The versatile floor plan features a downstairs bedroom and full bathroom with a separate entrance—ideal for guests, extended family, or multi-generational living. The open-concept kitchen and family room create the perfect space for everyday living and entertaining. The beautifully updated kitchen features quartz and granite countertops, stainless steel appliances, abundant cabinetry, and generous workspace. Upstairs, you'll find an expansive bonus loft—perfect for a teen hangout, game room, media room, or second family room. The oversized primary suite offers a spacious retreat with a large en-suite bathroom, while an additional junior primary suite provides even more flexibility and privacy. Step outside to your own backyard oasis featuring a sparkling swimming pool, relaxing hot tub, beautiful water features, and low-maintenance landscaping—perfect for entertaining or enjoying warm Discovery Bay days. With its generous living space, flexible bedroom options, resort-style backyard, and desirable Lakes location, this home offers an exceptional combination of comfort, space, and California living. MAJOR BUYER OPPORTUNITY — ASSUMABLE FIRST MORTGAGE AT AN INCREDIBLE 3.25% INTEREST RATE, subject to lender approval and buyer qualification!
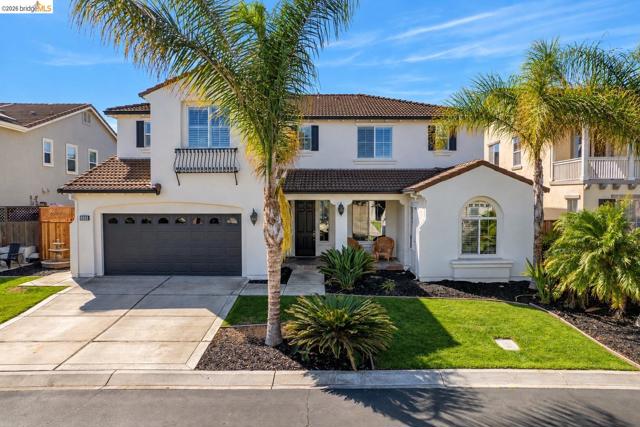
Sherwood
2937
San Carlos
$2,698,000
2,515
4
3
Perched in San Carlos coveted Alder Manor neighborhood, this beautifully remodeled 4 bed, 2.5 bath home blends sophisticated design, exceptional craftsmanship, and breathtaking Bay views in an idyllic cul-de-sac setting. Approximately 2,515 sq. ft. on an 8,033 sq. ft. lot, the home features a remodeled chefs kitchen with Silestone quartz countertops, white cabinetry, stainless steel appliances, and a spacious dining area. The dramatic vaulted living room showcases a floor-to-ceiling limestone fireplace and expansive windows framing panoramic views of the Bay and beyond. The serene primary suite features four view windows, walk-in closet and luxurious remodeled bath with dual vanity and spa-like shower. Three additional spacious bedrooms, a beautifully remodeled hall bath, and large family room with fireplace provide exceptional flexibility. The immaculate 2 car garage offers extensive cabinetry, workbench, epoxy flooring & slatwall storage. Professionally landscaped grounds feature flagstone walls, waterfall, exterior lighting and a fabulous raised view deck with a 10-person spa. Additional amenities include AC, tankless water heater, hardwood floors, & double-pane windows. Exceptional Mid-Peninsula location near hiking trails, downtown San Carlos, commute routes, Caltrain & SFO.
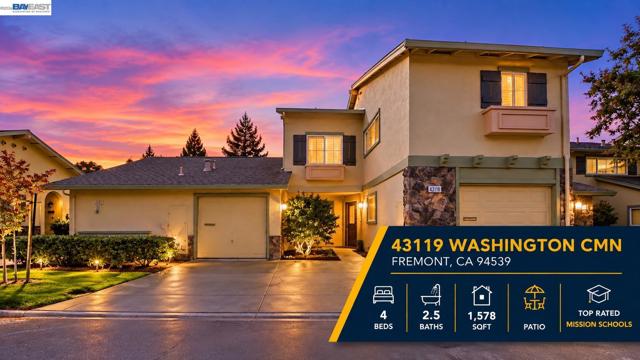
Washington Cmn
43119
Fremont
$1,199,800
1,578
4
3
Welcome to Mission San Jose living at its best! This beautifully updated 4-bedroom, 2.5-bath townhome features a bright, inviting floor plan with a spacious kitchen/family room combo and dining area. The updated kitchen showcases granite countertops, refreshed cabinetry, and a new stainless steel oven/range. Extensive upgrades include newly updated bathrooms, luxury vinyl flooring throughout, new baseboards, LED recessed lighting, fresh interior paint, dual-pane windows, a new sliding glass door, six-panel interior doors, a stylish barn door, and more! Attached garage features new epoxy flooring and an EV charging outlet, while the spacious covered patio provides the perfect setting for relaxing and entertaining. Low HOA dues include water and sewer. Ideally located near Chadbourne Elementary, Hopkins Junior High, Mission San Jose High School, Mission Peak, Ohlone College, BART, shopping, dining, and major commuter routes. Move-in ready and a must-see!
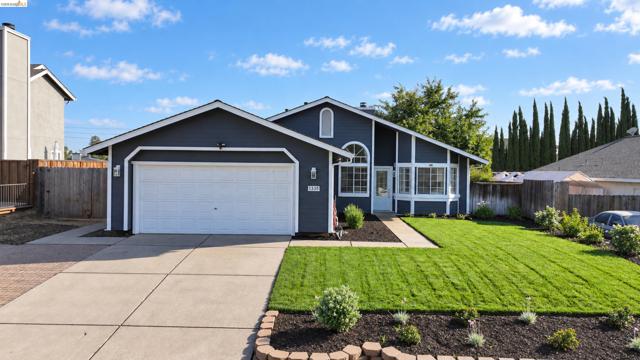
Chianti Way
1335
Oakley
$619,000
1,347
4
2
Run don't walk. Welcome to 1335 Chianti Way in Oakley! This charming single-story home offers 4 bedrooms, 2 bathrooms and approximately 1,347 sq. ft. of comfortable living space with a functional floor plan designed for everyday living. Step inside and you will love the High vaulted ceilings with lots of light showcasing the white ceilings and wall color. The brand new laminate wood floors pull all the color combinations together, with a warm and contemporary flare. The focal fireplace has been updated and opens to the formal dining room. The kitchen offers new appliances, quartz counters, and room for a breakfast nook, plenty of opportunity to gather, cook and entertain, while the four-bedroom layout provides flexibility for family, guests, a home office or hobby space. Situated on an approximately 5,610 sq. ft. lot, the property offers a spacious backyard with room for outdoor entertaining, gardening, pets or creating your own private retreat. Brand new front yard landscape. You have an RV or 2, the side yard provides access to the backyard and store your toys, boat or RV. The back yard has been landscaped and a brand new rear fence, seller has done all the work so you can just move right in. Additional highlights include central heating and air conditioning and an attached two-car garage. Conveniently located near schools, parks, shopping, dining and Oakley’s growing downtown area, this home offers a wonderful combination of location, functionality and value. Come make 1335 Chicanti your new home. walking distance, Oakley Schools, minutes from parks and the CA Delta.
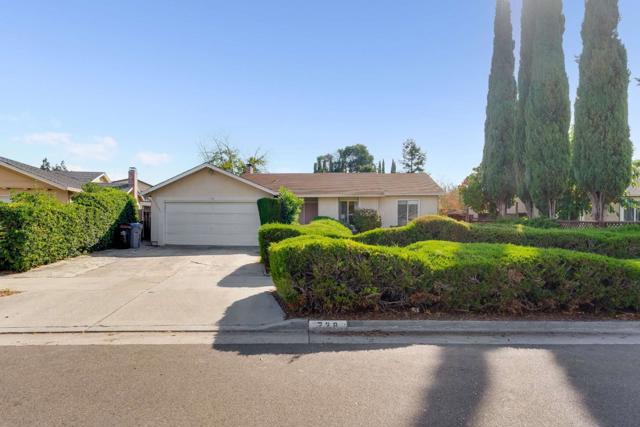
El Sereno
738
San Jose
$1,265,000
1,072
3
2
Welcome to this charming South San Jose home, offering the opportunity to enjoy comfortable living today while appreciating the possibilities that come with a spacious 7,000+ square foot lot. This 3-bedroom, 2-bathroom home offers 1,072 square feet of living space with a practical floor plan designed for everyday living. The inviting family room is anchored by a cozy fireplace and flows naturally into the kitchen, creating a warm gathering space for relaxing or entertaining. A dedicated dining area adds to the home's functionality. Additional conveniences include central forced-air heating and air conditioning, a two-car garage, and laundry facilities located in the garage. Outside, the generously sized lot provides valuable space for outdoor enjoyment, gardening, entertaining, or exploring future possibilities for expansion. Ideally situated in South San Jose, this home offers convenient access to shopping, dining, parks, transportation, and everyday amenities. Desirable assigned schools (buyers to verify) Sakamoto Elementary School, Leonard Herman Intermediate School, Santa Teresa High School.
Autumn
1884
Vista
$1,399,000
3,277
5
3
Welcome to your Private Paradise in Autumn Glen, a secluded enclave in Vista! Turnkey, spacious, & made for entertaining! This exceptional home features 5-bedrooms plus a loft, 3-baths, and 3,277 SF of beautifully updated living space, plus a spectacular resort-style backyard. Remodeled custom kitchen featuring Wolf appliances, granite countertops, solid wood cabinetry, walk-in pantry, & thoughtful designer touches. Generous living & dining spaces for everyday life & entertaining, while the family room, currently enjoyed as a home theater w/ custom screen & projector, offers flexibility for your lifestyle. Bamboo flooring, crown molding, fresh custom paint, new carpet, and bathroom updates enhance the home's polished, move-in-ready feel. A main-level bedroom & bath are ideal for guests, extended family, or home office. Upstairs are 4 spacious bedrooms, including a generous primary suite w/ expansive walk-in closet, & an oversized loft offering endless possibilities for work, play, media, or relaxation. True showstopper backyard! Impressively designed for year-round SoCal living. Custom saltwater pool & spa w/ grotto, waterfall, water features & lighting, surrounded by mature palms, fruit trees & inviting pergola-covered patio. With no homes directly behind, the setting offers privacy and tranquility. Fresh exterior paint, a 3-car garage w/ new smart garage doors & abundant storage, 20' x 10' shed, expanded driveway/parking, & leased solar round out this impressive property. Conveniently located near Vista Village, restaurants, shops, & Moonlight Amphitheatre.
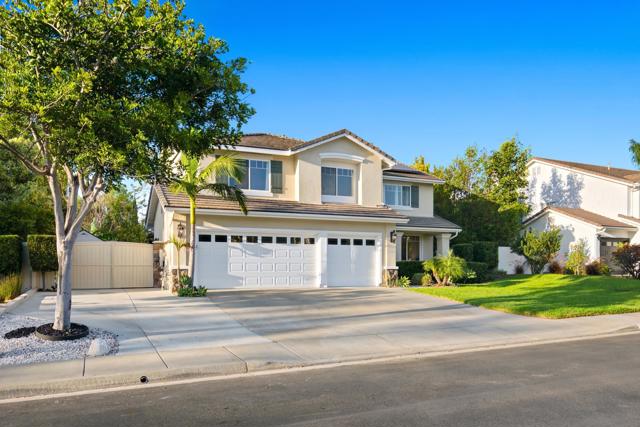
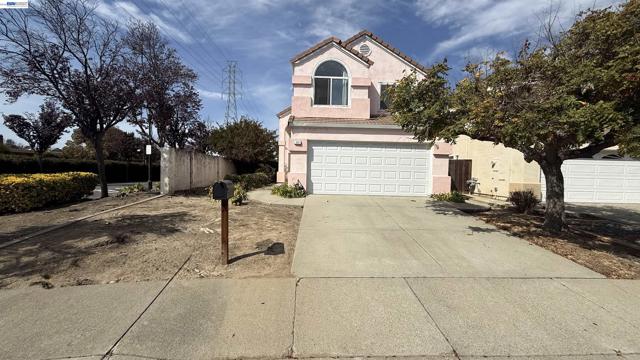
Aspenridge
359
Milpitas
$999,000
1,422
3
3
Welcome to this 3-bedroom, 2.5-bath, two-story single-family home offering approximately 1,422 sq. ft. of living space on a 3,220 sq. ft. lot with an attached 2-car garage. This property presents an excellent opportunity for buyers looking to renovate, personalize and create a home to their own vision, or investors seeking a value-add opportunity in Milpitas. Offered AS-IS, the home provides the opportunity to update the existing finishes, systems and interior spaces to suit today's lifestyle. Conveniently located near schools, shopping, dining, major commute routes and Silicon Valley employment centers. Bring your vision, creativity and finishing touches to unlock the potential of this Milpitas property!
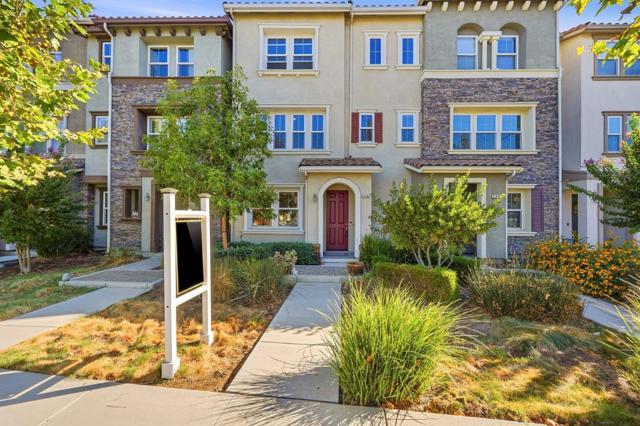
Monterey
17982
Morgan Hill
$899,000
1,620
3
2
Welcome to 17982 Monterey Rd, a stylish tri-level townhome in Morgan Hills Monterey Parque community. Built in 2017, this 3-bedroom, 2.5-bath home offers approximately 1,620 sq. ft. of thoughtfully designed living space with a flexible floor plan that works beautifully for todays lifestyle. The entry level features a versatile bonus roomperfect for a home office, workout space, media room, or additional living areaalong with a spacious laundry room and direct access to the attached 2-car garage. Upstairs, the bright and open main living level brings together the kitchen, dining area, and living room, creating a comfortable space for everyday living and entertaining. Large windows provide abundant natural light, while the open layout makes the home feel welcoming and connected. The upper level features the primary suite along with two additional bedrooms and a full bathroom, providing privacy and separation from the main living areas. Conveniently located near Downtown Morgan Hill with easy access to Highway 101, shopping, dining, parks, and everything Morgan Hill has to offer. Enjoy a newer home, flexible living spaces, and a great location in the heart of Silicon Valleys South County.
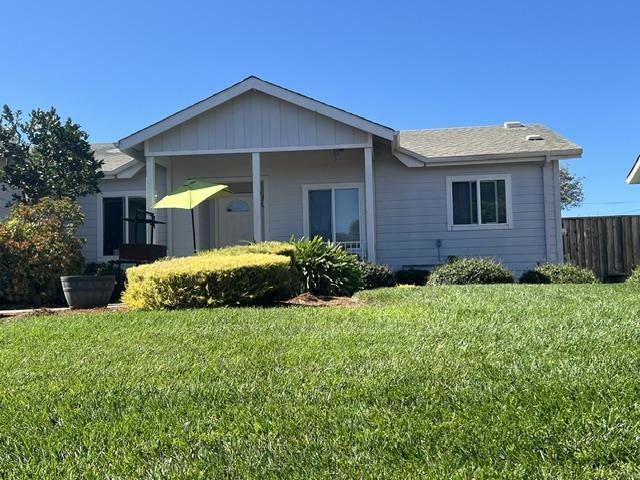
Jalalon Place
38
Clayton
$829,000
1,939
3
3
Beautifully maintained and thoughtfully updated, this inviting home in Clayton’s desirable Black Diamond/Oakhurst community offers light-filled living spaces, stylish updates, and wonderful flexibility for everyday living and entertaining. Distinctive architectural details, vaulted ceilings, beautiful hardwood floors, Andersen windows, plantation shutters, and powder-coated wrought iron railings add character throughout. Amenities include: washer/dryer, dog hide-out in laundry, outdoor lighting, etc. The updated kitchen features new countertops, custom brass hardware, a new refrigerator, ample storage, and an easy connection to the surrounding living and dining spaces. Each bathroom has been tastefully renovated, creating a home that feels both polished and exceptionally well cared for. Adding even more versatility, the finished garage has been transformed into an attractive bonus space ideal for fitness, hobbies, a workshop, or additional flexible space. Outside, the intimate, low-maintenance backyard with built-in BBQ and trellis is framed by a canopy of majestic redwood trees, creating a private setting for dining, entertaining, or simply enjoying Clayton’s beautiful East Bay weather; there's also a small synthetic lawn is perfect for pets. Residents also enjoy community amenities including a swimming pool, spa, BBQ area, and children’s play area. Ideally located close to highly regarded schools, parks, historic downtown Clayton, shopping and dining, community events, bocce courts, open space, Oakhurst Country Club, Mount Diablo trails, and convenient commuter access. A beautifully cared-for home offering comfort, character, and an exceptional Clayton lifestyle.
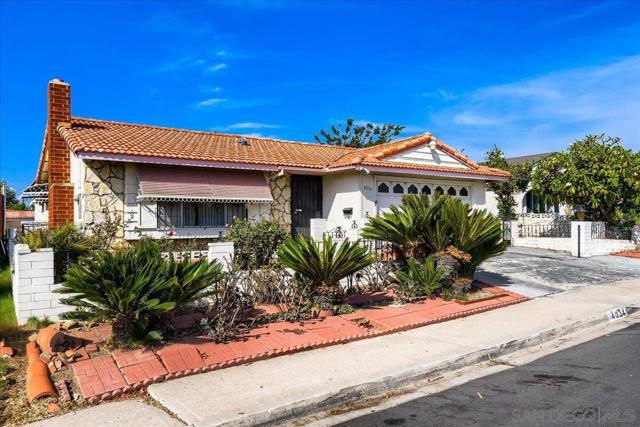
Palm Avenue
4034
San Diego
$759,000
1,701
4
2
Welcome to this fantastic opportunity with forever views to the ocean and Downtown! This cherished home has been loved for decades and is ready for its next buyer to call home. At 4bd/2ba, this 1,701 sf home has a huge family room and is isperfect for those buyers looking for ample space. And with an upper deck with unobstructed 360 degree views, the perfect buyer will enjoy this peaceful sanctuary. Come visit this loving home and bring your ideas!
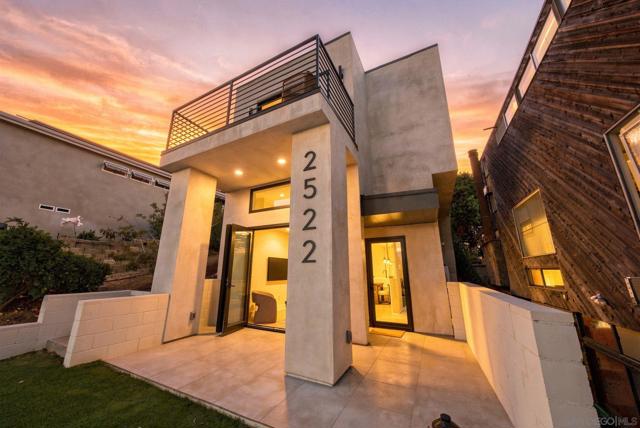
Chalcedony St
2522
San Diego
$2,499,000
2,326
4
4
Tucked into a rare, private cul-de-sac in North Pacific Beach, this brand-new, light & bright 4 bed 3 1/2 bath home boasts bay & ocean views from several vantage points, just minutes from Tourmaline Surfing Park, Kate Sessions Park, & the shops & restaurants lining Garnet Avenue, with Crystal Pier & the PB boardwalk a short ride away. The main level is an open floor plan filled with natural light, the living room opening directly onto a large front yard, room enough to sit back and watch the kids play. It flows straight into a chef's kitchen with stainless steel appliances and an oversized island made for gathering, one continuous sightline from front to back, with two additional bedrooms and a full bath tucked just behind. Upstairs, the second level holds two more bedrooms, each en suite with a walk-in closet. The primary suite opens to a private deck with ocean views. A laundry room & direct garage access complete this level. The top floor is built for entertaining, with a spacious den that flows without interruption onto a large rooftop patio with sweeping ocean views, the indoor-outdoor living Southern California is made for.
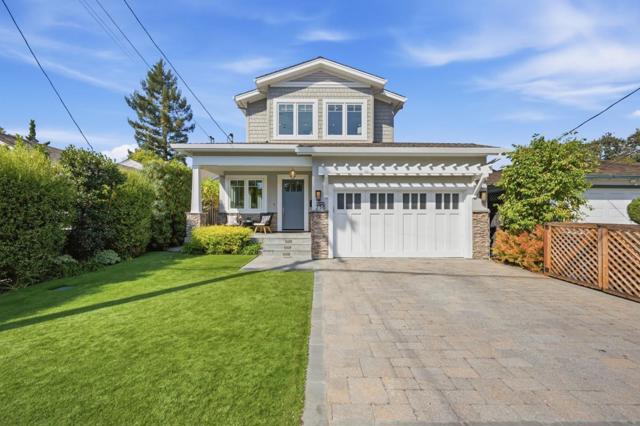
Park
236
San Carlos
$3,998,000
2,627
4
3
Ultra-premium, Park Avenue location, in the heart of highly coveted White Oaks. This stunning rebuild by renowned, Marx Construction, features the finest building materials, luxurious finishes and meticulous attention to detail. This impressive four bedroom, three bath home has ten-foot ceilings on the main floor, vaulted ceilings in the great room and primary suite, Sub -Zero and Wolf appliances, a fully owned solar system with Tesla Power Walls, EV Charger, 300-bottle temperature controlled wine closet, multi-zone heating and air conditioning, built-in speakers, in-ceiling sprinkler system and countless other high-end finishes throughout. A modern floor plan showcases one bedroom and a full bathroom on the main floor, with three additional bedrooms and two bathrooms on the upper floor. The highlight to this very special offering is an oversized great room with large windows, allowing for an abunance of natural light. This premium location offers a short walk to White Oaks Elementary, Burton Park and downtown San Carlos. Please join us at our first open houses on Saturday and Sunday, September 26th and 27th, from 1:30-4:00 pm, both days.
Caminito Arcada
10865
San Diego
$799,000
1,172
3
3
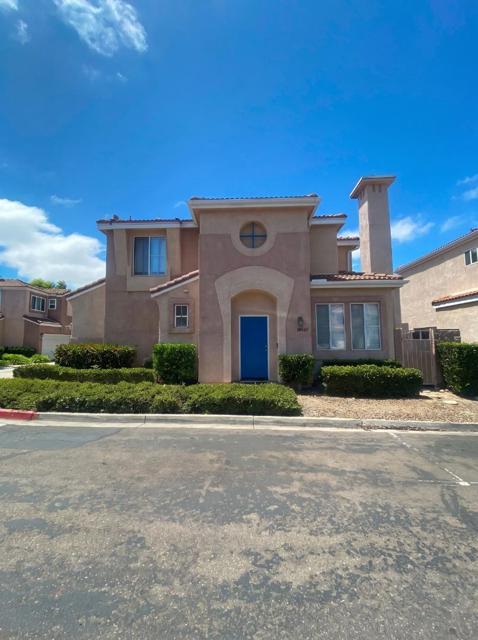
Welcome to 10865 Caminito Arcada; East facing, this bright and inviting 3-bedroom, 2.5-bath townhome in the desirable Aspire/Encore community of Scripps Ranch. Offering approximately 1,172 square feet, this move-in-ready home features an open and functional floor plan with comfortable living spaces, laminate wood flooring through the main areas, and an easy indoor-outdoor flow ideal for everyday living or entertaining. The kitchen provides ample cabinet storage and generous counter space, while the upstairs layout includes a spacious primary suite plus two additional bedrooms suited for family, guests, or a home office. Enjoy private outdoor space for relaxing or gathering, along with the convenience of an attached garage. Located in a peaceful, well-maintained neighborhood near Dingeman Elementary, parks, shopping, dining, and quick access to I-15, this home offers comfort, convenience, and a wonderful opportunity to enjoy one of San Diegos most sought-after communities.
Baze
2933
San Mateo
$1,538,000
1,340
2
3
Fabulous location in the Bay Meadows community, this 1,340 sq ft home offers a delightful Open Floor plan featuring elegant Hardwood Flooring in the Living and Spacious Dining areas! Continue to the Upscale kitchen and Balcony super convenient for BBQ or a morning coffee! Kitchen is equipped with Granite countertops, Custom Berttazoni gas cooktop and oven range, dishwasher, refrigerator and microwave; designed for creating delicious treats to share with Family and Friends. Overlooking the kitchen is a comfortable Breakfast Bar so you can enjoy the Kitchen activity!. Upgraded carpeting cushions the path upstairs to the Primary Suite with roomy Bath and Walk-In customized closet offering a peaceful space to relax. Second En-Suite Bedroom is perfect for a home office or used as Guest bedroom. Additional highlights include central AC, dual-zone heating, a Two-car garage with an electric vehicle hookup,.tankless water heater and still room for extra storage. And don't miss the Front Patio shaded by Mature trees creating lovely privacy, Walk to Cal-Train, or enjoy a coffee, a glass of wine and excellent Restaurants all in strolling distance. This home exudes a Casual, Elegant vibe welcoming you to come in and Enjoy!
Lighthouse Ridge
3144
San Diego
$825,000
1,652
3
3
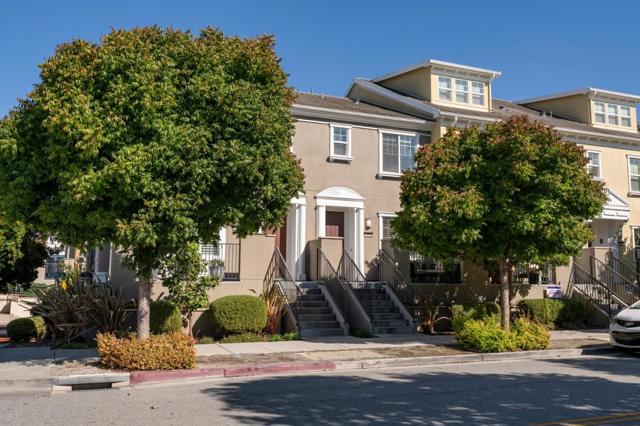
Behind the gates of At The Bay, 3144 Lighthouse Ridge Lane offers a flexible three-bedroom floor plan with 1,652 square feet across three levels. The main living level brings together an open kitchen, a dining area large enough for a full-size table, and a living room with a fireplace. A bedroom and full bath on this level offer flexibility for guests or a home office, while two bedroom suites upstairs provide privacy and space to unwind. The home also features a separate laundry room, central air conditioning and an attached two-car tandem garage with additional storage. Landscaped paths lead to the community pool, spa, clubhouse, playground and BBQ area. Liberty Station, Ocean Beach and the bayfront are nearby, making this a convenient home base for enjoying Point Loma and the rest of San Diego.
Sugarloaf Mountain
1961
Antioch
$749,888
2,599
4
3
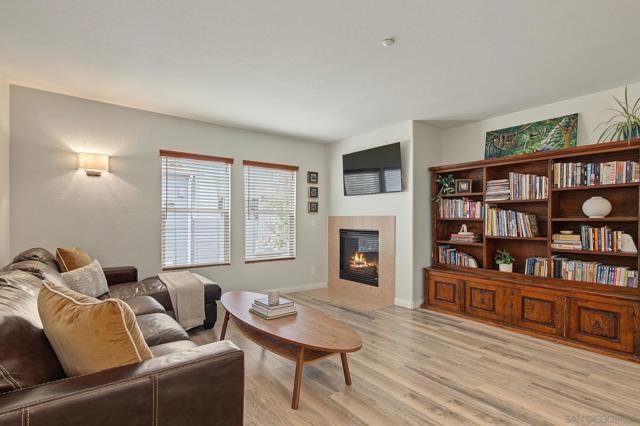
Welcome to this spacious 4-bedroom, 3-bath home offering approximately 2,599 sq ft of comfortable living space on an approximately 8,700 sq ft lot in Antioch. The bright living room creates a welcoming first impression, while the functional main kitchen offers ample storage and stainless steel appliances. One bedroom features its own mini kitchen, providing added flexibility for extended family, guests, or a private living arrangement. A dedicated dining room is ideal for gatherings, while the primary suite offers a private retreat with an updated bath featuring dual sinks, a stall shower, and tub. A dedicated laundry room and versatile loft-style bonus room add everyday convenience. The spacious backyard offers room to relax, entertain, or enjoy outdoor activities. Conveniently located near Lone Tree Way shopping and dining, parks, schools, and CA-4, with easy access to Contra Loma Regional Park, Black Diamond Mines, Antioch's Delta waterfront, and BART.
Bates Blvd
65
Orinda
$2,095,000
4,015
4
4
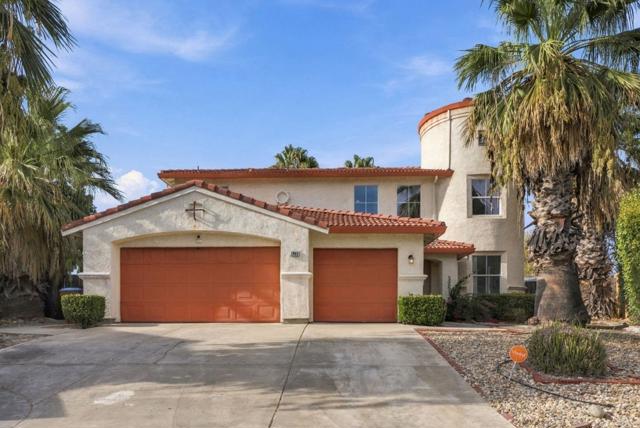
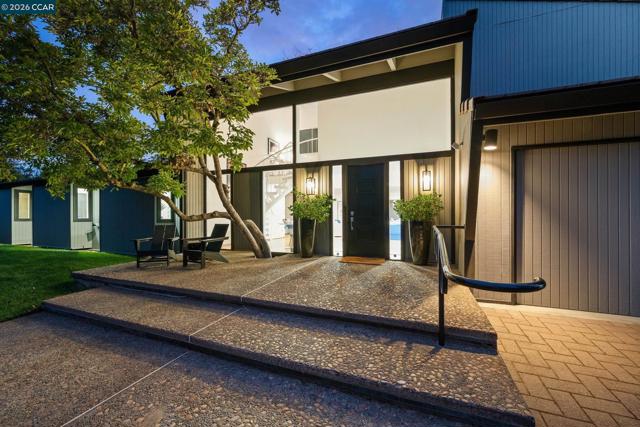
Special retreat on upper Bates, where modern style meets views in this convenient and desirable Orinda location. Designed to showcase natural light and bring the sweeping views and mature landscape in, this home offers space, serenity and a fantastic floor plan. Premium lot with beautiful grounds that enhance the spacious architectural home. Great indoor-outdoor flow. Close to downtown Orinda, ideal for commute access, and just a couple of miles from highly acclaimed Glorietta Elementary. Large foyer is an inviting greeting space with modern style and walls of glass. Oak hardwood floors extend throughout the living spaces. Dramatic living and dining rooms with spanning window and glass door that capture the enchanting views of the hills. High vaulted and beamed ceilings, fireplace with limestone surround. Stylish kitchen with center isle, brass lacquered cabinets, 5 burner Gaggenau gas range, Miele double ovens and warming drawer. Adjacent breakfast room offers floor to ceiling storage and a large skylight. Cozy family room with fireplace, high vaulted ceilings, large windows bringing in the views and a glass door to the backyard. Perfect work from home option with a separate office behind the garage. Primary suite has an oversized bathroom with dressing area and a sliding glass door to the private side yard with gazebo. Second ensuite bedroom with sliding glass door on the main level. Two additional bedrooms with fun character upstairs, one with a loft. Special finishes abound is this well thought out home! Minutes to the Orinda Theatre and Theatre Square, BART and commute access, Orinda farmer’s market, community center and park, and library. Top schools include Glorietta Elementary, Orinda Intermediate and Miramonte High School.
Colton
5
Redwood City
$4,998,000
5,700
5
5
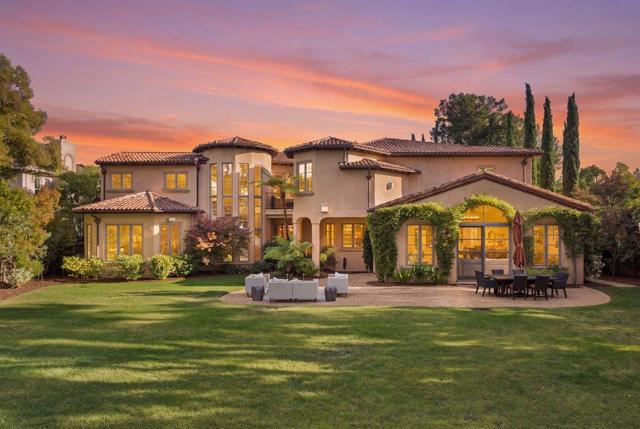
Rarely available in gated Parkwood Estates, this custom-built Spanish-style residence is located on one of Emerald Hills' most distinctive streets. Estate-like homes line Colton Court, where no through traffic & generous properties create a setting unlike most of Emerald Hills. Quality craftsmanship & architectural detail are evident throughout, w/arched double glass-and-iron entry doors & a grand staircase w/iron railings. Wood-beamed & coffered ceilings, graceful archways & custom millwork enhance the formal living & dining rooms, office/library & great room w/fireplace, wet bar & access to the rear grounds. The kitchen features an 8-burner Wolf range, double ovens, 2 Sub-Zero refrigerators, Gaggenau steam oven, 2 dishwashers, warming drawer & dual copper sinks. A temperature-controlled wine cellar holds approx. 1,200 bottles. Four of the 5 bedrooms offer direct bathroom access, including a Jack-and-Jill arrangement. A main-level bedroom & full bath are ideal for guests, extended family or in-laws. Upstairs, the owner's suite features a fireplace, balcony, lg. closet & spa-inspired bath. Outside, a paver patio, lawn & landscaped grounds offer wonderful spaces for outdoor living & entertaining. Near Edgewood Park, hiking trails, Hwy 280, Roy Cloud School & Woodside High School.*
Lerkas Way
4972
Oceanside
$1,700,000
2,808
3
4
Every move is a mental balance sheet: I'll give up this, so I can have that. But what if a more manageable home didn't mean less space, and the best finishes weren't saved for the rooms guests see? On a quiet interior street in guard-gated Ocean Hills Country Club, a 55+ community, this home refuses the trade-off. At 2,808 sq ft it's the community's largest floorplan, renovated by someone who builds homes for a living, for himself. Every seam and slab shows it. Vaulted ceilings pull in light from every direction. The kitchen pairs warm wood cabinetry with exotic quartzite, a waterfall-edge island, gas cooktop, double ovens, and statement pendants. What looks like a pantry cabinet opens to a hidden walk-in butler's pantry with sink, shelving, and under-cabinet lighting. A breakfast nook sits beneath clerestory windows. The family room has a gas fireplace, built-ins, and a wine fridge tucked beneath the stairs. The main-level suite has a Murphy bed, built-in desk, storage, and full bath: office today, guest room tomorrow. Upstairs, the primary suite opens to a balcony with sunset views over the greenbelt, with a spa-style bath and custom walk-in closet. Three bedrooms, each en suite, plus a powder room. The 2-car garage fits a golf cart, the laundry is finished to match the kitchen, and the drip-irrigated patio lets you travel without a second thought. The HOA includes an 18-hole executive golf course, pool and spa, tennis, pickleball, and a 27,000 sq ft clubhouse with a library, billiards, and dozens of clubs. Schedule a private showing, and ask us which cabinet to open.