
Favorite Properties

Pacific Coast Hwy #30
2550
Torrance
$250,000
1,040
2
2
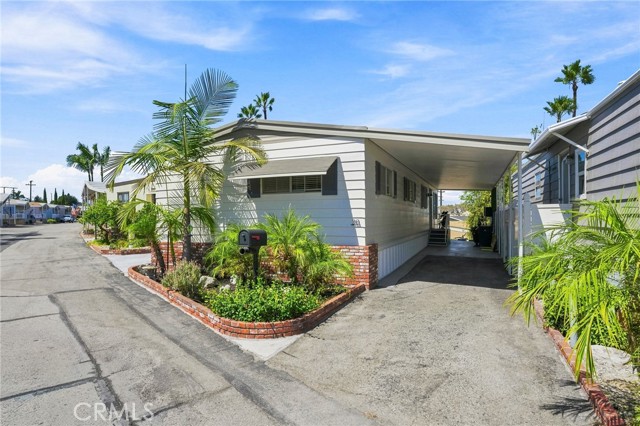
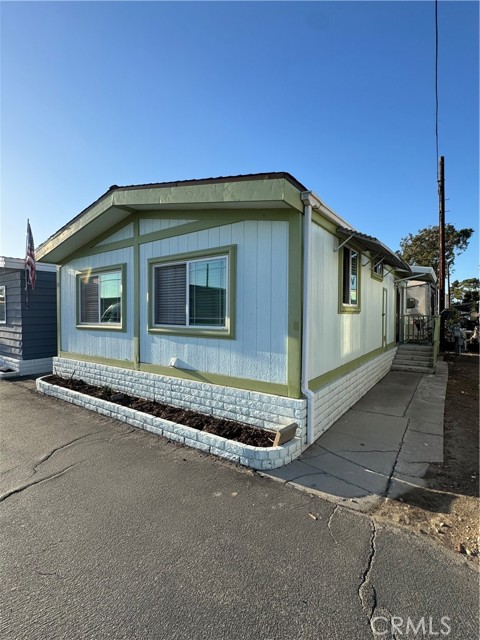
Beautifully Remodeled Home in a Prime Torrance Location! Welcome home to this beautifully remodeled mobile home, offering modern updates, a comfortable open floor plan, and a fantastic location in an ALL AGES community. Beautiful vinyl plank flooring runs throughout the home, creating a fresh and stylish look that is easy to maintain. The beautiful open kitchen is perfect for both everyday living and entertaining, featuring top-of-the-line appliances, a large refrigerator, a newer stove, and a dishwasher. The open design flows naturally into the living area, creating a welcoming space for family and friends. For added convenience, the home also features an indoor washer and dryer. Enjoy a peek-a-boo view of the city lights and a location directly across from the community pool, making it easy to take advantage of the amenities just steps from your door. The community offers a wonderful variety of amenities, including a billiard room, library, recreation room, community laundry room, car wash, and beautiful greenbelt area where you can sit back, relax, and enjoy the outdoors. Location is another highlight! Conveniently located near Torrance schools, Trader Joe’s, supermarkets, shopping, restaurants, and everyday conveniences — many within walking distance. And when you’re ready for a day at the beach, it’s just a short drive away. This beautifully remodeled home combines comfort, style, convenience, and a great community setting — a wonderful place to call home!
Oakland Rd #23
7495
La Mesa
$114,999
724
2
2
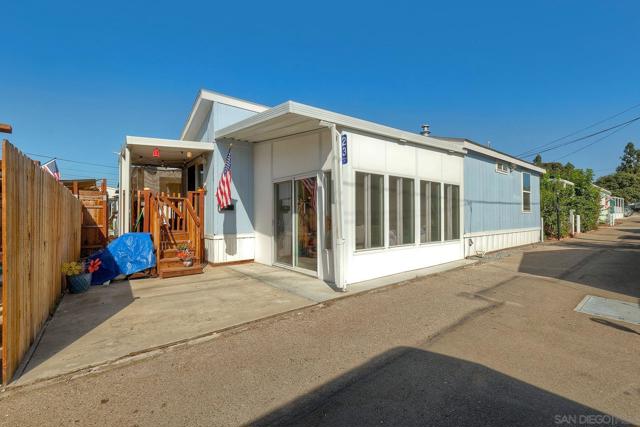
Welcome to this beautifully maintained 2-bedroom, 2-bathroom manufactured home located in a desirable all-ages community in La Mesa. From the moment you arrive, you’ll appreciate the pride of ownership and inviting feel of this well-cared-for home. The spacious, open-concept floor plan creates a comfortable flow between the living, dining, and kitchen areas, providing plenty of room for everyday living and entertaining. Large windows bring in an abundance of natural light, creating a bright and welcoming atmosphere throughout. An added sunroom provides a versatile bonus space that can easily adapt to your lifestyle—use it as a family room, home office, reading area, hobby space, or simply a peaceful place to relax and enjoy your surroundings. The two-bedroom, two-bathroom layout offers flexibility for family, guests, or working from home. The home has been lovingly maintained and is ready for its next owner to move in and make it their own. Enjoy the convenience of La Mesa living with easy access to shopping, restaurants, parks, schools, major freeways, and many of the amenities the surrounding area has to offer. A wonderful opportunity to enjoy comfortable living in an all-ages community in a convenient La Mesa location.
Arroyo #22
22
Paso Robles
$305,000
1,215
3
2
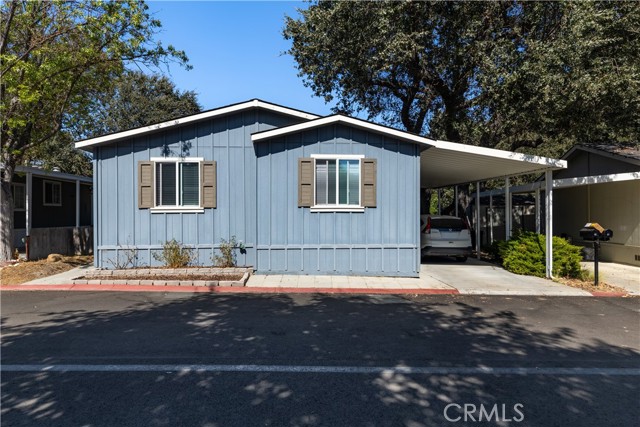
Welcome to 22 Arroyo Drive, a newer 2019 built manufactured home located in the all-ages Los Robles Mobile Home Estates community in Paso Robles. Offering a comfortable, low-maintenance lifestyle, this inviting home combines modern construction with a convenient location close to shopping, dining, wineries, and everything the Central Coast has to offer. Inside, you'll find a functional floor plan with comfortable living spaces and a welcoming atmosphere. Step outside and enjoy the backyard, where a gate provides direct access to the open space behind the home, an appealing feature for enjoying the peaceful surroundings and a little extra connection to the outdoors. Residents can also enjoy the community amenities, including a swimming pool, recreational area, and park, providing additional spaces to relax, gather, and enjoy the outdoors. Conveniently located with easy access to Highway 101 and downtown Paso Robles, 22 Arroyo Drive offers a great opportunity to enjoy the relaxed Central Coast lifestyle in a newer home within an established all-ages community.
H #88
1212
Ramona
$199,000
1,536
2
2
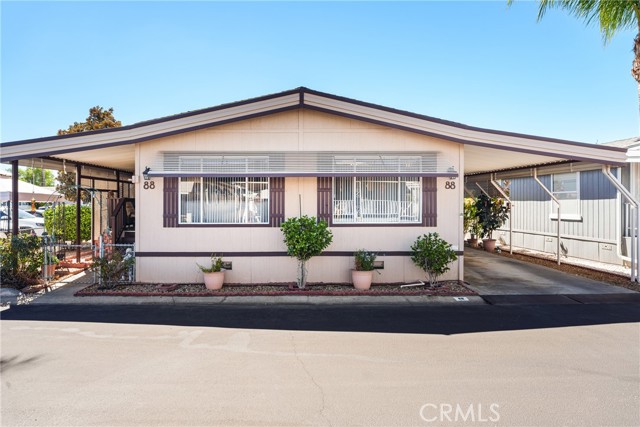
Beautifully updated and remodeled 1,536 sq. ft., 2-bedroom, 2-bathroom 1984 manufactured home located in the active 55+ Ramona Terrace community! Situated on a corner lot steps from guest parking, this move-in ready home features a fenced yard with an 8x8 gazebo and two covered patios (front and rear). Freshly painted inside and out! Upgrades include new flooring throughout, updated electrical, new plumbing, modern fixtures, and an HVAC system with ceiling vents (approx. 2 years old). Enjoy luxury vinyl plank flooring with upgraded baseboards in the kitchen, dining, hallway, and laundry room, plus ceiling fans in the living room, dining room, and both bedrooms. Both bedrooms feature attached, beautifully remodeled bathrooms—the primary suite boasts a double-sink vanity, soaking tub, and separate shower. Expand your living space in the large California room featuring recessed lighting, its own dedicated heating and AC unit, and mountain views—ideal for a family room or craft space. The remodeled kitchen and oversized laundry room shine with stainless steel appliances, a built-in wine fridge, and custom tiled backsplash. Exterior highlights include lemon and tangelo trees, a widened/extended carport, an extra-deep storage shed, and a strapped/wrapped hot water heater. Community amenities feature a clubhouse, pool, spa, sauna, dog park, fitness center, car wash area, BBQ area, and shuffleboard courts! Space rent is approx $1585/m and includes 48-channel DISH TV cable package. Pet policy permits 2 pets (30 lbs or less). Park approval required.
Springfield #136
2050
Chico
$170,000
1,560
3
2
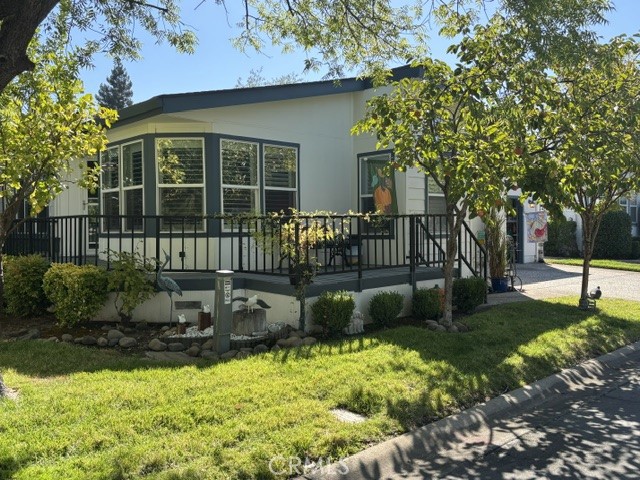
In the 55+ gated community Of Springfield Manor, Check out the newest model with a unique floor plan! Built in 2000 and remodeled and updated in 2015 upon purchase by current owners. Features include new appliances in the kitchen, an abundance of cabinets, a kitchen island, new flooring throughout and plantation shutters. Need a ramp? This home features something better- off of the laundry there is an electric lift from the garage floor into the laundry room. Other features added by the sellers include new toilets, the primary bath shower, water softner, auto shade for the skylight. Light and bright, the rooms have a multitude of windows. In this floorplan, the first bedroom to the right can be used as an office or craft room or 3rd bedroom as it does have a closet. This room gives access to a lovely covered patio. Primary bath has dual sinks with granite countertops. Pride of ownership shows throughout the home and patio.In 2025 Sellers added a transferable 5 year roof renewal coating. The patio feature fountains, walkways, 2 gates, fruit trees and a sprinkler and drip system. Motion sensors lights are installed in both front yard and back yard for ease of walking at night. The Clubhouse offers many opportunities for social events. There is a pool and a spa, as well as a game room and exercise room. Close to shopping, grocery stores, and restaurants. Might your appointment to see this home today.
E Avenue I #84
2059
Lancaster
$99,000
0
3
1
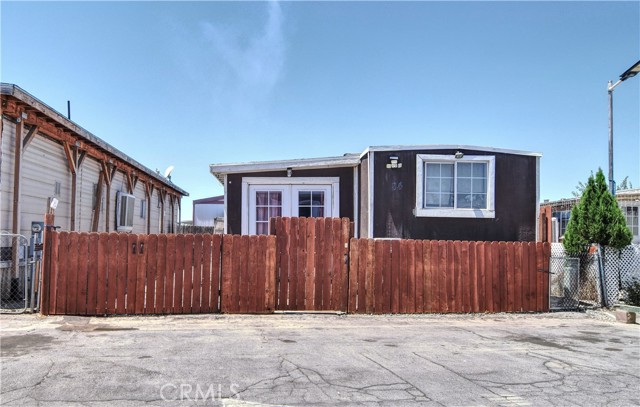
Welcome to 2059 E Avenue I, Space 84, Lancaster, CA 93534! This mobile home offers a wonderful opportunity for buyers looking for comfortable and affordable living in a convenient Lancaster location. Featuring a functional floor plan with comfortable living areas and plenty of potential to make it your own. Conveniently located near shopping, restaurants, schools, and major commuter routes. Whether you're a first-time buyer, downsizing, or simply looking for an affordable place to call home, this property is worth seeing.
Oak Springs
73951
Palm Desert
$359,000
1,760
2
2
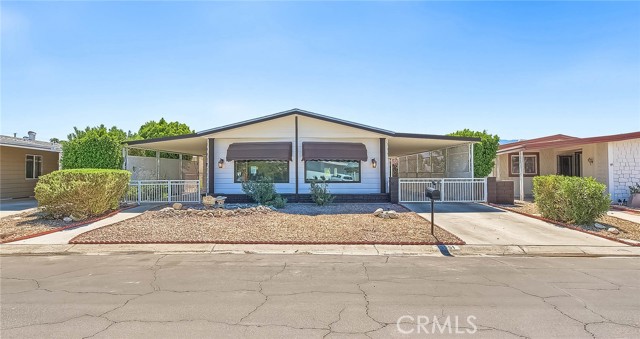
Beautifully remodeled 2-bedroom, 2-bath manufactured home on a permanent foundation with a recorded 433A, located in the desirable guard-gated 55+ Palm. Desert Greens Country Club community. You own the land! This spacious home has been extensively updated and is move-in ready. Improvements include a brandnew roof, fresh interior and exterior paint, new vinyl flooring and baseboards throughout, new interior doors, new ceiling fans, and a beautiful new glass fron entry door. The remodeled kitchen features updated cabinetry, countertops, appliances and recessed lighting. The remodeled wet bar features recessed lighting and lighting inside the glass-front cabinets, creating a great space for entertaining. The spacious primary bedroom features a large walk-in closet with barn doors and an adjoining retreat, perfect for an office, sitting area or additional living space. Both bedrooms feature attractive frosted-glass entry doors. Both bathrooms have been beautifully remodeled, with the primary bath offering dual sinks, a large walk-in shower and separate soaking tub. Additional features include a fireplace, central air and heat, a separate laundry area with plenty of cabinetry and counter space, covered front porch, covered carport, attached wood storage shed and an additional metal storage shed. Enjoy the active lifestyle Palm Desert Greens has to offer! Community amenities include an 18-hole executive golf course, three pools and spas, fitness center, clubhouse with restaurant and lounge, tennis, pickleball, bocce ball, indoor shuffleboard, and numerous social clubs and activities. All within a private, guard-gated 55+ community conveniently located near shopping, dining and entertainment. Beautifully updated, move-in ready and surrounded by an impressive array of community amenities—this is one you don't want to miss!
Meridian Ave #205
243
San Bernardino
$150,000
1,848
5
2
Welcome to a great opportunity in a quiet and peaceful mobile home park! this spacious 5 bedroom 3 bathrooms home offers plenty of room and a versatile layout making it an excellent canvas for someone, this home is ready for extensive improvements giving the next owner the opportunity to customize the space and add their personal touches and bring back its true potential. Whether you're looking for a project investment opportunity or a chance to create a home of your own this property offered plenty of possibilities

Emerald Ln
14473
Rancho Santa Fe
$12,995,000
8,190
5
7
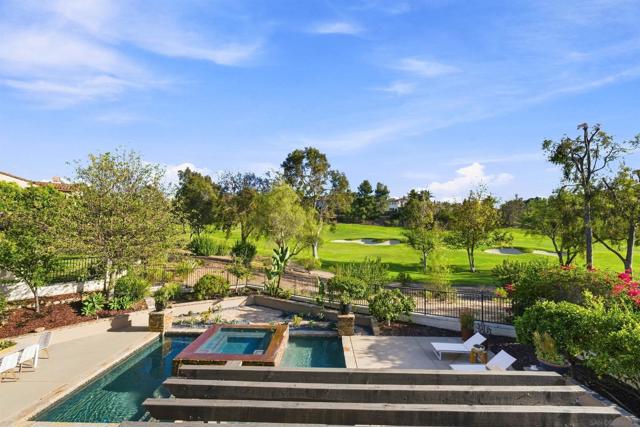
Like a perfectly orchestrated symphony, every element of the home has been thoughtfully composed, with architecture, materials, textures, and finishes working in beautiful harmony. No detail feels incidental, no design decision out of place. The result is a residence of remarkable cohesion, where exceptional craftsmanship and a discerning eye for design create an experience that is both visually captivating and effortlessly livable. Overlooking the picturesque eighth hole of the prestigious guard gated Del Mar Country Club, the residence has been masterfully reimagined with a sophisticated modern aesthetic, timeless elegance, and an uncompromising commitment to quality. Encompassing approximately 8,190 square feet on nearly three-quarters of an acre, the estate strikes a beautiful balance between grand-scale entertaining and intimate everyday living. Expansive indoor and outdoor spaces embrace the serene park like setting, while an infinity-edge pool and spa anchor the resort-inspired grounds. Every space has been considered not only for its beauty, but for how it contributes to the experience of living in the home. With five-plus bedrooms, seven bathrooms, and a luxurious main-level primary suite, the residence offers an exceptional combination of comfort, functionality, and sophistication. 14473 Emerald Lane is more than a remarkable transformation. It is a testament to the art of thoughtful design, where every detail plays its part in creating something truly extraordinary.
Cove View St
22621
Canyon Lake
$799,000
2,798
4
3
Imagine coming home to a place where there's room to spread out, enjoy the outdoors, and take advantage of a community that offers so much more than just a home. Welcome to this spacious and well-maintained 4-bedroom, 2.5-bath home in the private, gated community of Canyon Lake. With soaring ceilings, skylights, and a versatile floor plan, there's plenty of room for family, friends, entertaining, and simply enjoying life. The generously sized downstairs primary suite offers a wonderful retreat, complete with two walk-in closets and an ensuite bath featuring dual vanities, a large soaking tub, and separate walk-in shower. Upstairs you'll find three additional bedrooms, a dual-vanity guest bath, and an open loft perfect for a home office, reading area, or second gathering space. The bright kitchen features a center island and opens to the family room with a brick fireplace and wet bar, making it a natural place to gather. Additional living spaces include a separate dining room with built-ins, living room, and den/library with built-in bookshelves. Indoor laundry and a newer A/C system add to the everyday convenience. Outside, the possibilities really open up! Enjoy morning coffee under the covered patio, weekend gatherings beneath the gazebo, or simply relaxing in the expansive backyard surrounded by mature palms. The separate storage/workshop room adds flexibility, while the 9,583 sq. ft. corner lot offers more outdoor space than many. A three-car garage includes a drive-through bay with doors on both sides, and the large driveway offers potential RV or boat parking (buyer to verify). And this is where Canyon Lake really shines! Picture weekends spent boating, fishing, or enjoying the lake, afternoons on the golf course, a swim at the community pool, or a walk along the parks and beaches. With a clubhouse, dining, tennis, pickleball, equestrian facilities, and year-round community activities, there's always something to enjoy. The home is conveniently located near the clubhouse and many of the community's amenities. Clean, well cared for, and ready for its next chapter, this is an opportunity to enjoy not only a wonderful home but a lifestyle that's a little different from the ordinary. Bring your personal touches and make it yours!
Sunset Lndg
1006
Rio Vista
$515,000
2,483
2
3
Seller is willing to give Buyer a credit for a rate buy down! Welcome to this beautifully maintained home in Trilogy at Rio Vista, a gated 55+ active-adult community along the California Delta. Thoughtfully designed for comfortable living and entertaining, this spacious home features high ceilings, abundant windows, owned solar integrated into the roof tiles, and generous indoor and outdoor living spaces. The well-appointed kitchen showcases rich wood cabinetry, granite countertops, a warm multi-toned mosaic tile backsplash, built-in oven and microwave, electric cooktop, dishwasher, and a large center island with sink, generous workspace, and ample seating. Abundant cabinetry provides excellent storage, while recessed and under-cabinet lighting illuminate the workspace. A casual dining area overlooks the lush backyard, while a separate formal dining area provides an elegant setting for entertaining. The kitchen opens to the inviting family room with a gas fireplace and starter, built-in niches, and views toward the private outdoor spaces. The generous primary suite features a beautifully appointed bath with dual vanities, a private closet adjacent to each vanity, a large jetted tub, and separate glass-enclosed shower. An additional bedroom offers its own en-suite bathroom, while a separate half bath provides convenient access for guests. Two versatile dens provide flexible space for an office, hobbies, or additional living needs, including one with French doors. A built-in office nook with desk and cabinetry adds even more functionality, while the dedicated laundry room offers built-in cabinetry and convenient storage. A central vacuum system adds everyday convenience. Step through the living room door into a private courtyard-style retreat with multiple seating areas. Separate from the backyard, this intimate outdoor space offers a peaceful setting for morning coffee, relaxing, or entertaining. The exceptionally private backyard is beautifully landscaped with mature greenery, palms, colorful flowering plants, and lush lawn. A generous covered patio creates an inviting outdoor living area for relaxing, dining, and entertaining. Enjoy the Trilogy lifestyle with two clubhouses, indoor and outdoor pools, fitness and wellness facilities, golf, tennis, pickleball, bocce, parks, dining, and a wide variety of clubs, activities, and social events—all designed to make everyday living active, social, and enjoyable.
Parc Place
100
Milpitas
$950,000
1,530
3
2
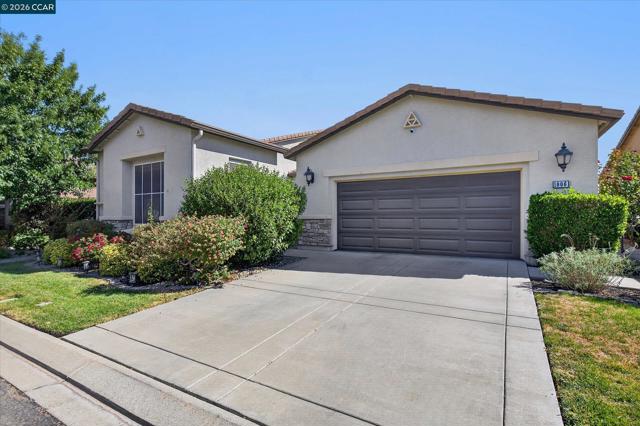
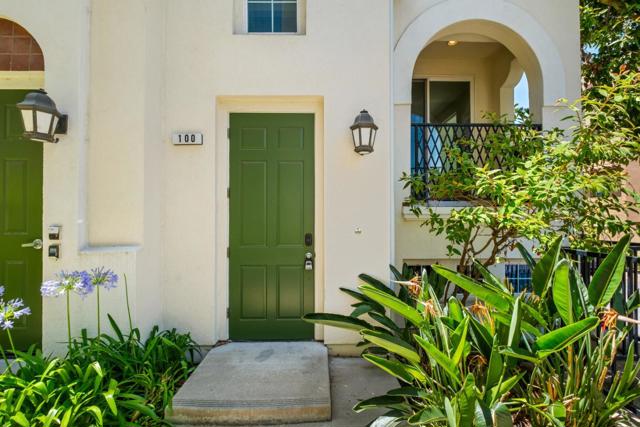
*Bright east-facing corner unit filled with natural light, featuring high ceilings and oversized windows. Desirable layout includes two bedrooms on the main level, a spacious primary suite on the top floor, and a versatile bonus room on the lower level. *The open-concept living and dining areas are enhanced by wide plank flooring, recessed lighting, and expansive windows. Private balcony for outdoor relaxation, plus fresh interior paint and new carpet. *The well-designed kitchen features abundant cabinetry, granite countertops, stainless steel appliances, generous prep space, and a breakfast bar. *Additional highlights include recessed lighting throughout much of the home, in-house laundry, abundant storage space, and an attached 2-car garage. Residents also enjoy community amenities including a clubhouse and swimming pool. *Ideally located in a vibrant and convenient neighborhood, the home offers access to top-rated schools including Mabel Mattos Elementary (10/10), Rancho Milpitas Middle (9/10), and Milpitas High School (9/10) Per GreatSchools, plus the highly regarded Stratford School nearby. Walk to Great Mall and Trader Joe's, with easy access to VTA Light Rail, Milpitas BART, and major tech employers such as NVIDIA, Google, Apple, and Supermicro.
Bellagio Rd
9239
Santee
$979,000
1,497
5
2
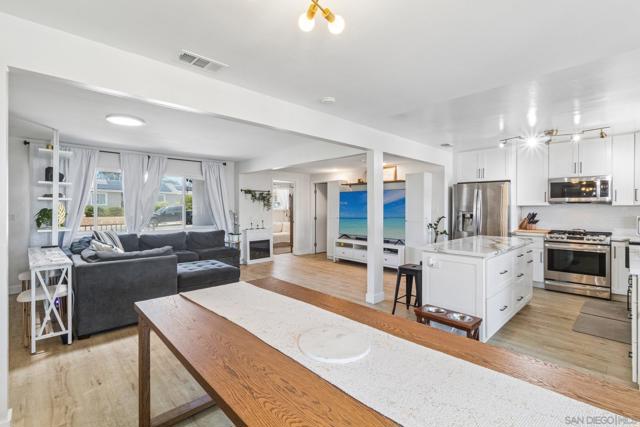
Price Improved! 1,800+ sq ft*, nearly $200K in renovations, 5 bedroom home with new pool and spa, on an 8,000 sq ft mountain view lot, equipped with solar, has ADU potential, and is in an ideal location walking distance from Santee Lakes. Nearly every part of the property has been upgraded, beginning with a new roof and continuing into the heart of the home with a stunning kitchen featuring new quartz countertops, a large island, backsplash, cabinetry, and stainless steel appliances. Full Upgrade List Available by Request. Seller may consider buyer credits for finance or closing costs. The oasis-like backyard is centered around a sparkling new pool with infinity-edge tiled spa, and surrounded by new artificial turf and landscaping, an expansive concrete patio for lounging, mature fruit trees (avocado, pomegranate, and lemon), an outdoor shower, BBQ area with sink, and gazebo. The detached garage overlooking the pool has been enhanced with drywall, and a glass sliding door, ready to become a versatile flex space that a future owner could turn into a pool house, gym, or ADU. The possibilities are endless. Inside, the living room, dining area and kitchen have been tied together with luxury vinyl flooring and open layout that required removing a wall. The east wing of the home has also been reconfigured with a den and office space but could be used as bedrooms. A future owner could combine the rooms and create an attached JADU to accommodate extended family, guests, or renters. Additional upgrades include new gutters, washer & dryer, interior and exterior paint, updated lighting and ceiling fans, landscape lighting, irrigation, and more. Ideally situated on a quiet street just steps away from Santee Lakes, and a short drive to schools, shopping, dining, Santee Trolley Square, and freeway access. This is a rare opportunity to own a turnkey home with exceptional indoor-outdoor living and endless possibilities. Aprox. *1,800 sq ft includes ~400 sq ft converted garage, permits unknown.
Grevillea Pl
12543
San Diego
$4,595,000
4,982
5
6
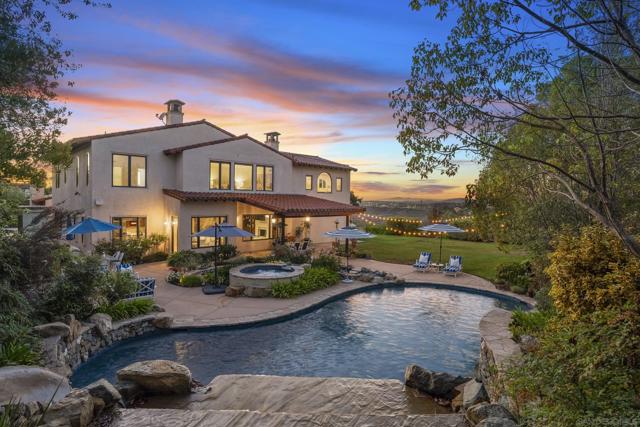
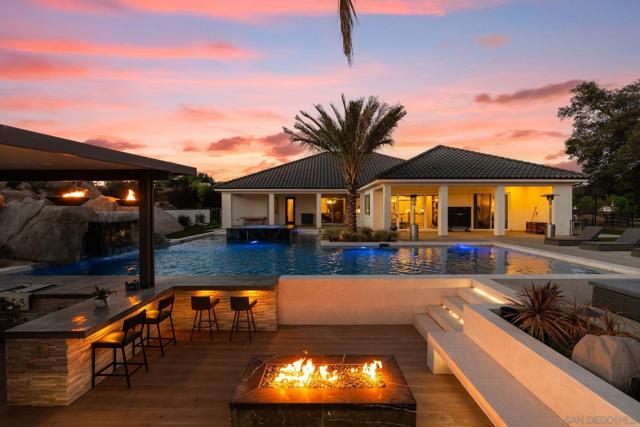
Privacy, scale, and a remarkable connection to the outdoors define this Del Mar Mesa residence, tucked behind a private entry gate on a lush 0.64-acre parcel in Bougainvillea. Abundant natural light flows throughout the approximately 4,982-square-foot floor plan, encompassing 5 bedroom suites, with formal living and dining rooms giving way to a chef’s kitchen centered around a large island and adjoining family room. A main-level bedroom suite and dedicated office provide flexibility, while four additional en suite bedrooms are upstairs, including the spacious primary retreat with a fireside sitting area and spa-like bath. Mature landscaping extends throughout the grounds, with more than 20 fruit trees and a substantial vegetable garden. The breathtaking backyard offers a pool with a rock waterfall and slide, elevated spa, koi pond with cascading water feature, and expansive lawn. A covered patio and outdoor fireplace complement a built-in barbecue and pizza oven with bar seating, ideal for al fresco dining and entertaining. A four-car garage and ample off-street parking add to the home’s functionality. Adjacent to open space, with scenic trails nearby and convenient access to award-winning schools, Fairmont Grand Del Mar, and premier shopping and dining at One Paseo, the property effortlessly blends privacy and tranquility with a coveted indoor-outdoor lifestyle.
Going My Way
16907
San Diego
$4,250,000
5,458
5
6
16907 Going My Way is a premier oversized lot overlooking the 2nd hole. This highly desirable location offers an amazing combination of golf course views, open space, and privacy, with the property situated directly across from the park providing a level of separation and tranquility that is difficult to find within the community. This property has been freshly updated and is the pinnacle of luxury living. The indoor out door living is second to none with a chip or putting green, firepit, pool/spa and big BBQ island bar for entertaining. Bonus - Private guest casita with full bath. Opportunities to acquire an oversized homesite in such a premium location within The Crosby are exceptionally limited. For the buyer seeking truly special offering.
Bishop
38
Menlo Park
$3,988,000
2,546
4
4
Nestled in Stanford Weekend Acres, this remodeled and expanded home has been comprehensively updated from the original frame to current codes and modern finishes, offering over 2,500 sf. Light moves through the open floorplan, highlighting wide-plank floors, high ceilings, expansive glass, and fine craftsmanship. A fireplace anchors the living room, while the great room combines a family room, dining, and kitchen with Thermador appliances. Folding glass doors open to the backyard, extending living space outdoors. Four bedrooms include a main-level guest suite with private outdoor entrance, while upstairs, the primary suite opens to a private balcony and luxurious bathroom. The secluded backyard features a hot tub, with AC and a two-car garage adding convenience. Close to Stanford, downtown Palo Alto, Stanford Shopping Center, Sand Hill Road, Stanford Dish Trail, and 280. Las Lomitas School District (buyer to verify eligibility), with a school bus stop at the end of the street.

Delta Coves Dr.
3449
Bethel Island
$1,379,900
2,927
4
5
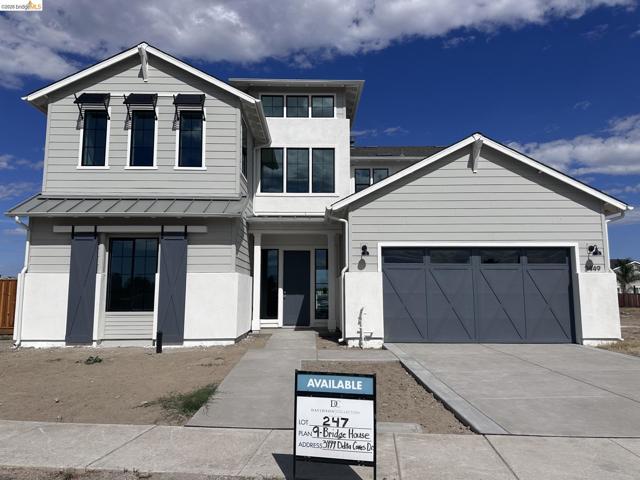
WELCOME TO WATER LIVING AT IT'S BEST! New Construction with private boat dock, extended deck and SOLAR included! Luxury at its finest with the popular Bridge House floor plan by Davidson Collection at Delta Coves. This home is a perfect flow of open space, high ceiling, water & Mt. Diablo views from every room. Morning sun gently wakes you in the first-floor primary bedroom, step out on your deck and have coffee with an easy Delta breeze and an expansive water view of the lagoon. If your day calls for activities, wander over to Island Camp to swim in the year-round heated lap pool, get a workout at the gym, meet neighbors in the club house to shoot pool, join a pick-up game of pickle ball or beach volleyball. Remember to leave yourself enough time to make a potluck dish in your gourmet kitchen to bring back to Island Camp to share with your family, friends & neighbors at the monthly homeowner potluck. This is the best kept secret community on the Delta in East County!
Kilkare
1180
Sunol
$2,198,000
3,086
3
3
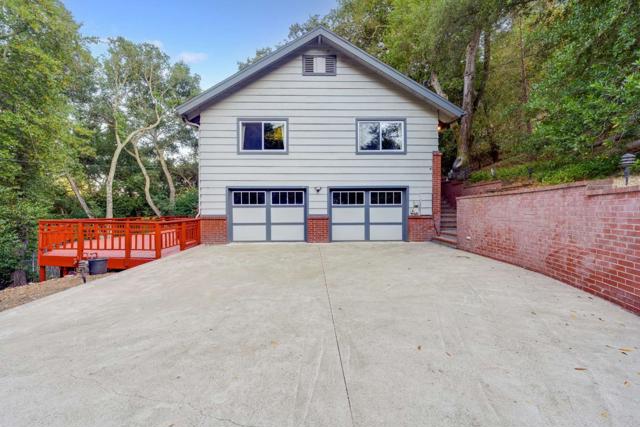
Exceptional Sunol property with perfect combination of space, privacy & modern amenities! Situated on an expansive 2.63-acre (114,563 sq. ft.) lot, this home features 3 bedrooms, 2.5 baths & 3,086 sq. ft. of living space. Built in 1977, this well-maintained home welcomes you with soaring cathedral ceilings in the living room & a functional floor plan featuring separate living, dining & family rooms. Updated kitchen boasts granite countertops, stainless steel appliances, hardwood flooring & spacious family room, which is preconfigured for a home theater. Brand-new deck extends from the family room. All bedrooms are conveniently located on the same level. Additional amenities include a Tesla Powerwall, EV charger, wine cellar, smart home features, detached storage shed with flexible use potential & an extended driveway providing ample parking for multiple vehicles, RV, or boat. Enjoy the tranquility of country living while remaining just minutes from local parks, vineyards, hiking & equestrian trails & convenient access to Highways 84 & 680 for an easy commute to the Tri-Valley, East Bay & Silicon Valley. A rare opportunity to own a spacious estate property with modern conveniences in one of the Bay Area's most desirable rural communities.
Peppermill Ln
109
Pittsburg
$429,900
1,092
2
3
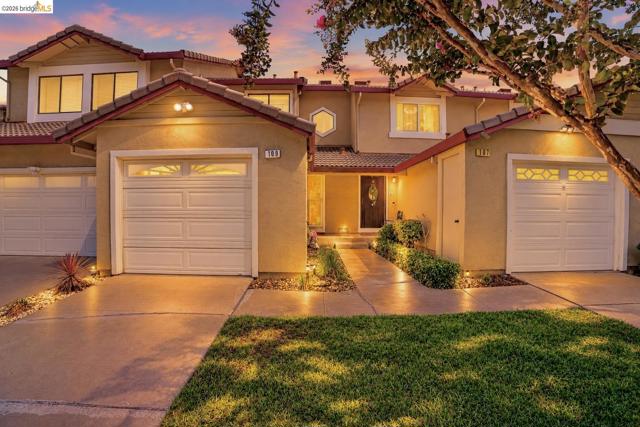
RARE 2.25% ASSUMABLE FHA MORTGAGE! Qualified buyers may have the opportunity to assume the seller’s existing fixed-rate FHA loan, Assumption is subject to FHA requirements, buyer qualification, and servicer approval. Buyer must cover the difference between the purchase price and loan balance. ***** Very well maintained by the seller with true pride of ownership, this immaculate 2-bedroom, 2.5-bathroom multi-level home blends modern upgrades with easy, low-maintenance living. The inviting main floor welcomes you with a bright dining area featuring stylish pendant lighting and a cozy fireplace in the spacious contemporary living room. Luxury vinyl plank flooring extends seamlessly through the space, leading up the staircase and hallway. At the heart of the home, the fully equipped kitchen highlights custom cabinetry, quartz countertops, and a complete appliance package. A convenient half bath is located on the main level for guests, along with a storage closet/pantry, while outside, a private enclosed patio features custom pavers and a walk-in storage closet. Upstairs, the spacious primary retreat has vaulted ceilings, mirrored closets, a private en-suite bathroom, and direct access to an upper balcony with a dedicated storage closet. The generous second bedroom features a mirrored walk-in closet, complemented by a full hallway bath nearby. An attached garage includes a laundry area complete with a full-size washer and dryer. Ready for immediate move-in, this home also offers access to community amenities, including a swimming pool and tennis courts, with a low monthly HOA fee of $335. Enjoy an ideal location just minutes from local schools, popular dining, retail shopping centers, and quick freeway access. Just unpack and settle in!
E Benton Rd
39025
Temecula
$3,500,000
4,346
4
5
Set on 5.02 acres, this fully remodeled Temecula estate offers 4 bedrooms, 5 bathrooms, and 4,346 square feet designed for effortless Southern California living. The bright, open floor plan centers around an expansive kitchen with a large island and flows seamlessly into generous living and dining spaces, with abundant natural light throughout. Outside, the property transforms into a private retreat with a pool and dramatic rock waterfall, multiple fire pits, outdoor kitchen, sport court, and ample areas for lounging and entertaining. Several pastures add versatility for horses and animals while preserving the open feel of the acreage, with a well for irrigation. Thoughtfully updated from top to bottom and surrounded by an impressive collection of amenities, this is a home designed to make every day feel like a getaway. This home is offered separately or together with the adjoining parcels which feature two large arenas, a second home and 16 stall barn.
Cortez Ct
1465
Walnut Creek
$1,649,000
2,606
5
3
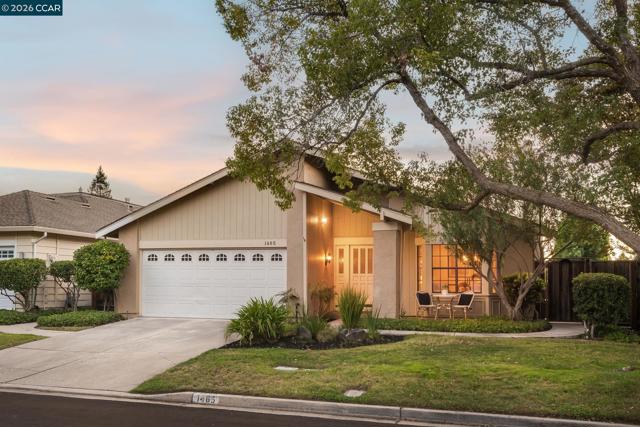
Rare opportunity for qualified buyers: assume the seller's existing loan at a phenomenal interest rate! Tucked away on a tranquil court in the desirable Gardens of Walnut Creek, this North-East facing detached single-family home offers sweeping views, beautiful sunsets, and a versatile floor plan with an unexpected bonus: a private, separate lower unit complete with its own entrance, kitchen, laundry, two bedrooms, and a newly remodeled bathroom. The main home is on one level and spans approximately 1,901 square feet featuring three bedrooms and two bathrooms. High ceilings create an impressive sense of space upon entry, while hardwood and luxury vinyl tile flooring add warmth and character throughout. The kitchen features granite tile countertops, stainless appliances including a wine refrigerator and a walk in pantry, while built-in speakers add to the home’s entertaining appeal. Step outside onto the newly refinished deck to take in the surrounding views and spectacular sunsets. Downstairs, a separate unit has approximately 705 additional square feet offering incredible flexibility with two bedrooms, a newly remodeled bathroom, a second kitchen, dedicated laundry, and a separate private entrance. Whether used for multi-generational living, extended guests, or potential rental income, this additional living space opens the door to a variety of possibilities. Additional highlights include an updated three-zone HVAC system and owned solar. All of this is set in a convenient Walnut Creek location near hiking trails, John Muir Hospital, Heather Farm Park, downtown Walnut Creek, and major freeways, with I-680 approximately two miles away. With incredible views, flexible living spaces, and a rare assumable interest rate opportunity for qualified buyers, 1465 Cortez Court is a property with possibilities you won’t want to miss.
Calle de la Flor
1640
Chula Vista
$690,000
1,677
3
3
This is a Short Sale! Welcome to this very nice condo located in one of the most sought after neighborhoods in Otay Ranch. Boosting a very low HOA, this property will not disappoint! Enjoy beautiful tile and luxury vinyl plank floors, a cozy fire place with an open floor plan. Granite countertops with stainless steel appliances adorn the kitchen while the Master Bedroom has it's own ensuite bath. Take a dip in the pool or relax in the lovely backyard after a hard day's work.
Palm Ave
1035
Martinez
$599,000
852
2
1
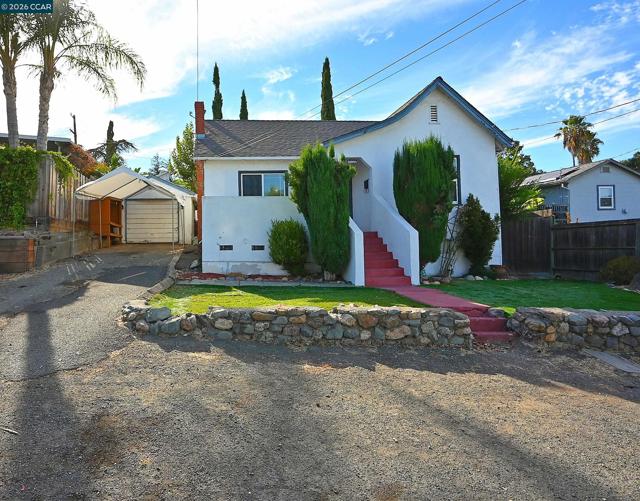
Welcome to this charming two bedroom bungalow in Martinez, where classic character meets everyday comfort. Living room with hardwood floors adds warmth and timeless appeal creating a cozy backdrop for both relaxed living and entertaining. Formal dining area is adjacent to the gorgeous, remodeled kitchen with stainless steel appliances and garden window. Brand new bathroom with large tub & shower combination. Both bedrooms are spacious with ceiling fans and new carpet. Large attic space could be converted to a third bedroom or family room. Separate laundry room with washer and dryer included. Step outside to discover a huge backyard filled with possibilities for big family gatherings. A garden shed with built in bed, shelves and electricity offers an opportunity to host a guest or turn the space into a home office. One car garage plus plenty of parking in driveway and in front of the home. Close to downtown Martinez with unique retail shops, enticing restaurants, wine bars, local craft breweries, a thriving music scene, good schools, and community gatherings. Just minutes to Hwy 680 and Hwy 4 make this home an excellent commute location. Entire interior has just been painted and the roof is one year old - nothing to do but move in!
Huron Dr
2125
Concord
$599,950
1,136
4
2
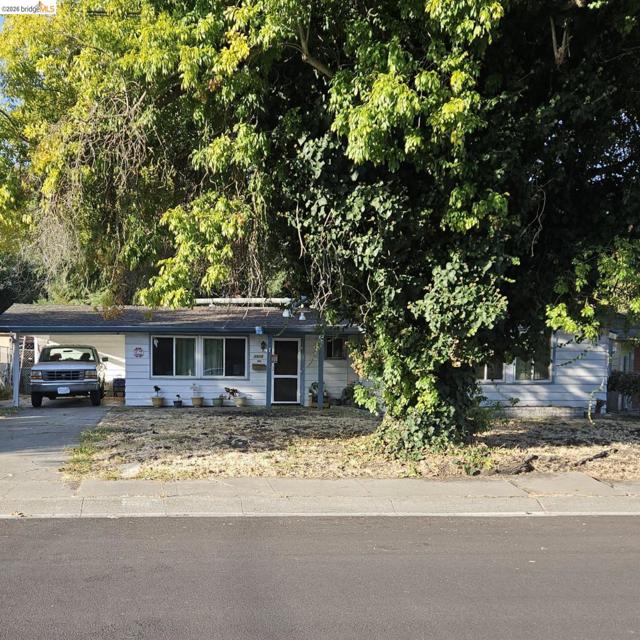
OPPORTUNITY KNOCKS FOR THE INDUSTRIOUS! Mostly original Holbrook Heights home in need of love and attention (refurbishing and updating) but livable, the price reflects condition and needs. Excellent buyer opportunity to increase value with sweat equity, hard work, and investment over time. Great commute location close to BART station and major freeways, also well located to all downtown shopping, services, parks, and other amenities. HOA has low dues and a popular community pool and playground area. Home has a good roof and has been upgraded with a roof mounted HVAC system a few years ago. Carport parking (this model never had a garage). 4th Bedroom very small and currently used as a pantry and utility area. Seller wish to relocate and are motivated - bring us an offer!
Shadowgraph
482
San Jose
$549,999
871
2
2
SELLER INCENTIVES! Take advantage of a $10,000 seller credit toward an interest rate buydown, PLUS 6 MONTHS OF HOA DUES PAID BY THE SELLER! An incredible opportunity to lower your monthly housing expenses and make homeownership even more affordable! Welcome home to this beautifully updated 2 bedroom, 2 bath condo in the sought-after New Horizon Condominiums, tucked into San Jose's Fairgrounds/Tamien neighborhood. This home has been freshly painted throughout with new flooring, an updated kitchen, and updated bathrooms plus the convenience of an in-unit washer and dryer, move-in ready from day one. The gated community delivers a sparkling pool, relaxing spa, and sauna all wrapped in the security of controlled access. You're minutes from the Tamien Caltrain and VTA light rail station, plus quick access to Highway 87 and downtown San Jose's restaurants, shops, and entertainment, all within the desirable Willow Glen family of schools in San Jose Unified School District. This a rare opportunity to own a truly turnkey home in one of San Jose's most convenient pockets without the premium price tag.

Cinnabar Ct
5946
Newark
$999,000
1,356
3
2
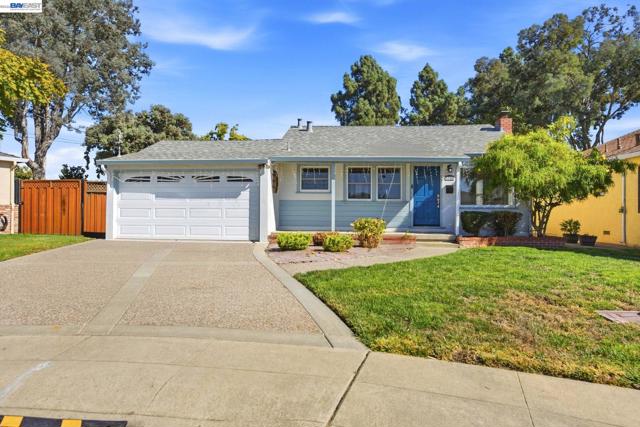
Charming Ranch Retreat with Dual Fireplaces & Citrus-Filled Backyard! Welcome to this charming single-story ranch home featuring classic curb appeal, a soft blue-gray exterior, crisp white trim, and a cheerful blue front door. The 1,356 sq. ft. floor plan offers 3 bedrooms and 1.5 baths, with two inviting living spaces, each highlighted by a beautiful brick fireplace. The bright kitchen features white cabinetry, light countertops, stainless steel appliances, a gas range, and a cozy breakfast nook filled with natural light. Wood-look flooring, recessed lighting, and sliding glass doors create a warm and comfortable flow throughout the home. Step outside to your private, fenced backyard, complete with a covered patio, storage shed, string lights, and mature citrus trees producing fresh oranges right from the branch—perfect for relaxing or entertaining. Situated on a 6,090 sq. ft. lot with an attached two-car garage, this delightful Newark home offers comfort, character, and plenty of outdoor space. Come see all it has to offer and make it your own!
Digger Pine St
19007
Groveland
$299,000
1,244
3
2
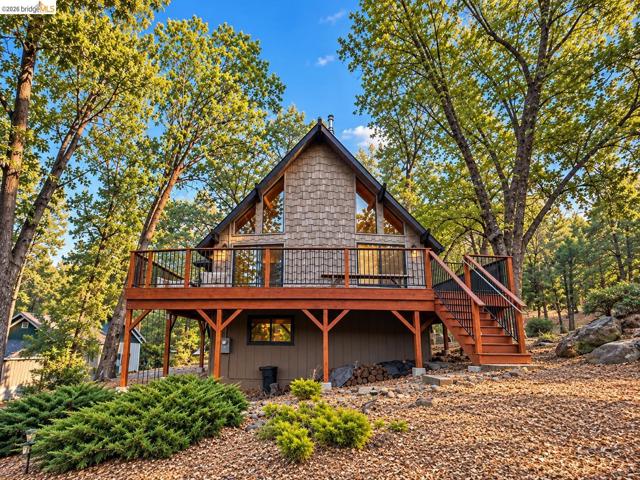
Check out this charming RUSTIC CHALET approximately 30 miles from YOSEMITE NATIONAL PARK. Enjoy the amenities of PINE MOUNTAIN LAKE ASSOCIATION including 3 swimming beaches, an 18-hole championship golf course, hiking trails, tennis courts, pickle ball courts, secured gates, etc. This home includes a BONUS ROOM/game room with a separate entrance from the house. Enjoy this home as a primary residence, a mountain retreat away from the Hustle and bustle, or VACATION RENTAL OPPORTUNITY. This home is one of the original 70's cabin designed as a chalet with shingle siding on the front. There are SOARING VAULTED WOOD CEILINGS, LARGE WINDOWS that bring the outdoors in by showcasing the surrounding trees, and a spacious COMPOSITE DECK perfect for entertaining, BBQing, or relaxing. The upstairs loft includes a large sleeping space with several beds and its own bathroom. The open-concept living and dining areas flows into the kitchen, while an upstairs LOFT adds flexible space and overlooks the main living areas below. This home offers the cozy, mountain lifestyle!
Upper East Zayante
17515
Los Gatos
$1,200,000
1,810
3
2
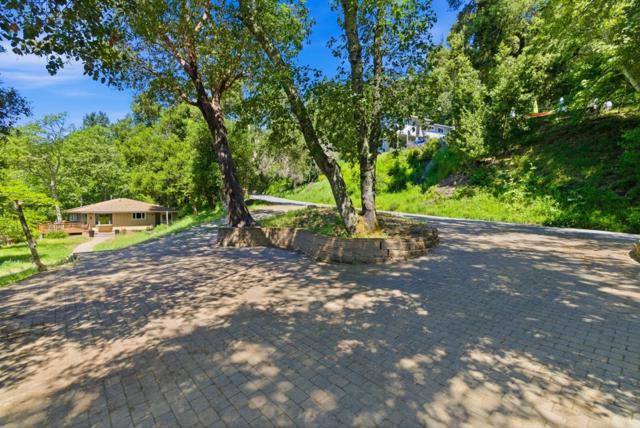
Serene Los Gatos Mountains Retreat with Top Rated Schools. Tucked among majestic oaks just 12 minutes from Downtown Los Gatos, this beautifully updated single-story home offers the perfect blend of nature and convenience. Set on a sunny, usable 2 acre lot with stunning nature views, this property includes a chicken coup, workshop and large storage shed. The sun-lit living room looks out to the spacious front deck. Massive open-concept kitchen with large center island, tons of counter and cabinet space, wine fridge, breakfast bar seating and separate dining area. Family room or office area with adjacent indoor laundry room. Spacious bedrooms including the primary suite with peaceful views, walk-in closet and remodeled bath with heated tile floor, dual vanity and large step-in shower. Remodeled hall bath with separate stall shower and soaking tub. Two bedrooms open to the tranquil back deck. This property includes its own well with a water purification system. Large circular driveway offers ample parking and gorgeous views of the Santa Cruz mountains over the property's iconic sandstone rocks. If you are looking for a beautiful natural setting with ample space and still maintain a neighborhood feel close to town, this is the perfect home for you!
Sharon Park
1252
Menlo Park
$1,988,000
1,820
2
3
Tucked behind private gates, this beautifully appointed two-story townhome offers an exceptional opportunity to enjoy one of Menlo Park's most private neighborhoods. Ideally situated across from Sharon Heights Golf & Country Club and scenic Sharon Park, the home combines privacy, comfort, and timeless style. Featuring two spacious bedrooms en-suite, and a 1/2 bath downstairs, the floor plan is filled with natural light and elegant finishes throughout. Rich hardwood floors, refined details, and an inviting living room create a warm, sophisticated atmosphere for everyday living and entertaining. The well-equipped kitchen features stainless steel appliances, generous cabinetry, and a functional layout that seamlessly connects to the main living spaces. Step outside to a private garden patio off the living room perfect for morning coffee, outdoor dining, or relaxing. Upstairs, the spacious primary suite opens to its own private patio, creating a tranquil retreat. Additional highlights include an attached two-car garage, beautifully maintained grounds, and access to the serene park-like setting. Located near Stanford University, Sand Hill Road, and major Silicon Valley employers, the perfect blend of luxury, convenience, and location. Award winning Las Lomitas District.

This information is deemed reliable but not guaranteed. You should rely on this information only to decide whether or not to further investigate a particular property. BEFORE MAKING ANY OTHER DECISION, YOU SHOULD PERSONALLY INVESTIGATE THE FACTS (e.g. square footage and lot size) with the assistance of an appropriate professional. You may use this information only to identify properties you may be interested in investigating further. All uses except for personal, non-commercial use in accordance with the foregoing purpose are prohibited. Redistribution or copying of this information, any photographs or video tours is strictly prohibited. This information is derived from the Internet Data Exchange (IDX) service provided by Sandicor®. Displayed property listings may be held by a brokerage firm other than the broker and/or agent responsible for this display. The information and any photographs and video tours and the compilation from which they are derived is protected by copyright. Compilation © 2017 Sandicor®, Inc.
Copyright © 2017. All Rights Reserved