Favorite Properties
Form submitted successfully!
You are missing required fields.
Dynamic Error Description
There was an error processing this form.

Peter
140
Campbell
$5,995,000
4,012
4
4
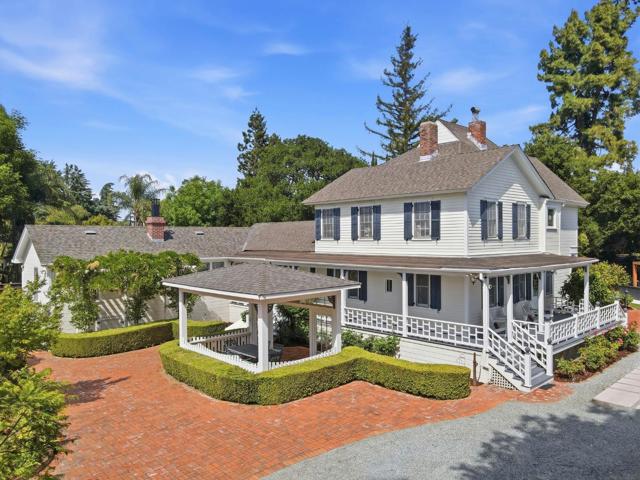
A once-in-a-generation opportunity to own one of the area's most historically significant luxury estates. The historic Galindo-Leigh House sits gated on an approximately 35,616± SF parcel, offering historic grandeur, timeless craftsmanship, and resort-style living. Representing nearly 200 years of architectural evolution, this iconic estate has been thoughtfully expanded and enhanced over time, retaining elegance and character that make it irreplaceable. The approximately 4,012± SF main residence features 4 bedrooms and 4 bathrooms with refinished cherry and pine floors, crown molding, custom woodwork, paneled doors, and a conservatory. A separate carriage house of approximately 2,536± SF offers a remodeled lower-level one-bedroom suite with full kitchen, bathroom, laundry, and recreation room, plus an upper level with private entrance, living/sleeping area, bathroom, and laundry, ideal for guests, office, studio, or multigenerational living. Resort-style grounds feature a pool/spa with cascading waterfall and wood bar, remodeled cabana/pool house with outdoor cooking area, and a multi-sport court for tennis, pickleball, basketball, and volleyball. Enrolled in the Mills Act, which may provide substantial tax benefits. A rare legacy estate to be treasured for generations to come.
Coconut
2521
San Jose
$1,999,000
2,542
5
4
Stunning Newly Built Home with Breathtaking Hill Views! Welcome to a beautifully crafted newly built residence offering approximately 2,700 sq. ft. of sophisticated living space in San Jose. This exceptional home features 5 spacious bedrooms and 4 full bathrooms, thoughtfully designed to meet the needs of today's modern lifestyle. Step inside to discover dramatic vaulted ceilings in both the living and family rooms, creating a bright and airy ambiance filled with natural light. Elegant hardwood flooring and recessed lighting throughout add warmth and contemporary style. The gourmet kitchen is the heart of the home, showcasing a large center island, abundant cabinetry, and ample counter space perfect for everyday living and entertaining. Enjoy picturesque hill views that provide a peaceful and scenic backdrop. This home is located in overlapping area of Mt. Pleasant / Evergreen Valley High School district, where residents may option to attend the 10/10-rated Evergreen Valley High School. The high school information currently shown is not accurate.

Crane Dr
1303
Suisun City
$499,900
1,130
2
2
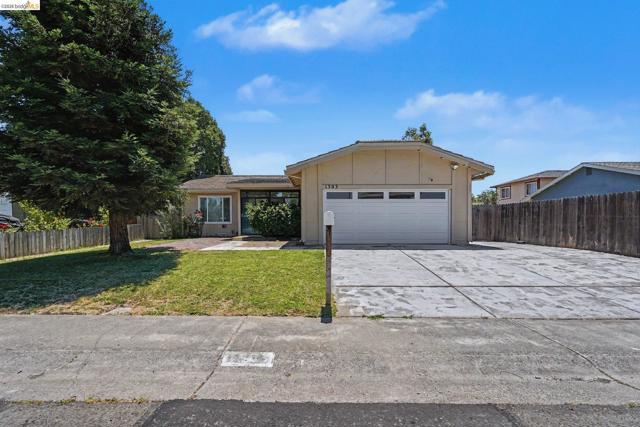
The perfect blend of comfort, updates, and Suisun City convenience! Welcome to 1303 Crane Dr, a move-in ready 2 bedroom, 2 bath home offering an inviting open-concept layout designed for easy everyday living. Step inside to find newer LVP flooring, a functional living space, an updated primary bathroom, and a kitchen featuring solid surface counters with tile backsplash, a stainless steel oven/range and dishwasher. Whether you’re a first-time buyer, downsizing, or looking for a low-maintenance home in a convenient location, this property delivers. Enjoy being near local schools, shopping, dining, parks, and commuter routes, with Suisun City’s popular Waterfront District just a short drive away. The waterfront area offers restaurants, shopping, entertainment, boating, kayaking, bird watching, and a walkable marina setting that makes Suisun City such a unique place to call home. Clean, updated, and ready for its next owner—this is one you’ll want to see!
Phoenix Ave
3137
Tracy
$849,000
2,520
3
3
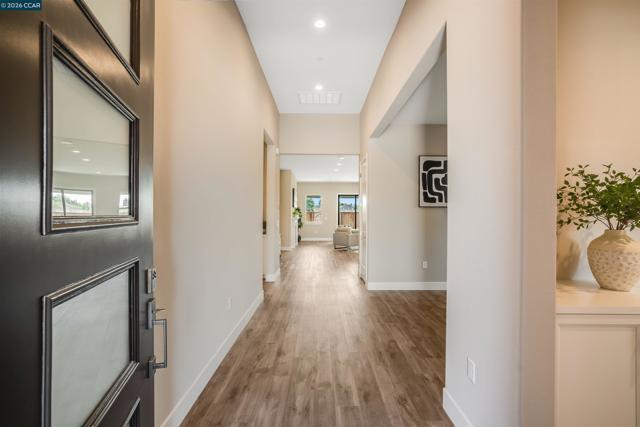
Welcome to Regency at Tracy Lakes 55+ active adult gated community, where luxury living takes center stage. With three picturesque lakes, this vibrant community offers a fishing dock, 1-acre community garden and dog park. With a wealth of amenities, including a clubhouse, pools, cabanas, yoga studio, fitness center, bocce ball, and pickleball courts, every day is an opportunity for relaxation and recreation. The onsite lifestyle director ensures there’s always something to look forward to; from fitness classes to comedy shows and wine nights. Corner Lot location with professionally landscaped front and Low-maintenance maintained by the HOA. Bonus flex room add a sense of elegance and seclusion. Low-maintenance with HOA-maintained front yard landscaping. Elegant Toll Brothers craftsmanship, with 10-foot ceilings, 8-foot doors, 5 1/4" baseboards, dual-pane Anderson windows, Western stacking sliding doors, and modern energy-saving LED integrated recessed lights. (photos not of actual home, for marketing only, features and upgrades are different, same floor plan)
Sugar Hill Ter
2811
Dublin
$3,175,000
5,205
5
6
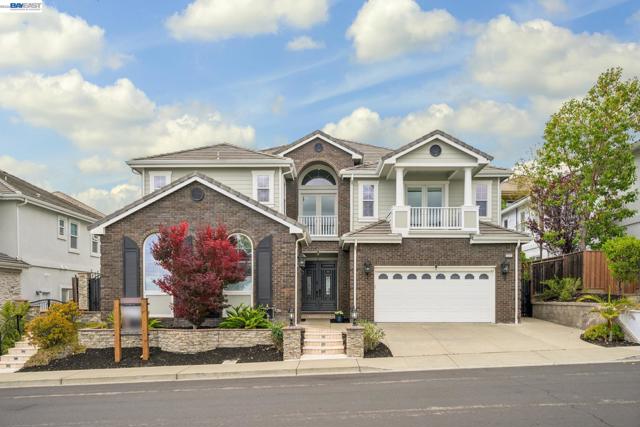
***DON’T MISS THIS EXCEPTIONAL DUBLIN RANCH GOLF COURSE BEAUTY*** Experience refined and elevated luxury living in this stunning Toll Brothers Executive estate, ideally nestled within the prestigious, highly sought-after Dublin Ranch Community* An extraordinary offering perfectly positioned along the golf course awaits* Meticulously refreshed, showcasing serene panoramic views, expansive living spaces, and resort-style outdoor living designed for both modern lifestyles and everyday comfort* Boasting approximately 5,205 sq ft, this timeless residence features 5 spacious bedrooms | 5.5 bathrooms, thoughtfully designed for functionality, multi-generational living, and sophisticated luxury* Step through the grand entryway into a dramatic foyer highlighted by a sweeping spiral staircase, soaring ceilings, abundant natural light, and impressive grand-scale interiors throughout* The airy open-concept floor plan offers generous communal spaces ideal for entertaining while maintaining warmth and comfort for everyday connections* The main level features a private guest suite with full bath, separate den/office perfect for remote work, and access to laundry room and garage* Ascend to the second level, where each generously sized bedroom features its own private ensuite bathroom, providing exceptional comfort, privacy, and convenience* Retreat to the luxurious primary suite — a true sanctuary complete with a private sitting area, dual-sided glass fireplace, and expansive walk-in closet* The spa-inspired ensuite bath offers a large deep soaking tub, glass shower enclosure, dual vanities, abundant cabinetry* Escape to your private backyard oasis featuring a tranquil cascading fountain, low-maintenance landscaping, creating an inviting outdoor haven* Designed with balanced Feng Shui elements, this curated outdoor retreat is perfect for entertaining, relaxing, and enjoying California living year-round* Garden enthusiasts will appreciate the endless possibilities of fruit trees, vegetable planters, and vibrant flower beds for organic homegrown harvests* Enjoy resort-style amenities just steps away, including the community pool, tennis courts, and clubhouse* Conveniently located near TOP-RATED EAST DUBLIN SCHOOLS, Fallon Sports Park, premier shopping and dining at SF Premium Outlets, Fallon Gateway, Pacific Pearl, and Hacienda Crossings* Commuters will love the prime location with easy access to BART, I-580, I-680, and Highway 84*
River Run Dr
1899
Linda
$488,000
2,950
5
3
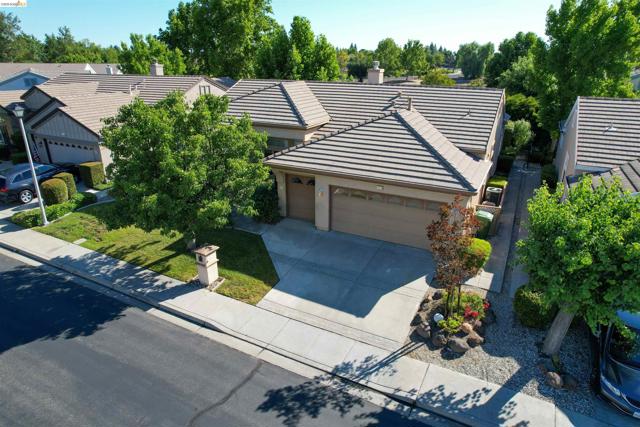
Welcome to 1899 River Run Drive, a spacious 5-bedroom, 3-bath home offering approximately 2,950 square feet of comfortable living space in a desirable Edgewater neighborhood in Linda. This versatile floor plan features a rare and highly sought-after layout with two bedrooms and a full bathroom on the main level, perfect for multigenerational living, guests, or a home office setup. The open-concept design creates a seamless flow between the living, dining, and kitchen areas, providing an ideal space for both everyday living and entertaining. A large loft upstairs offers additional flexibility for a media room, play area, or workspace. Enjoy the privacy of no rear neighbors, allowing for peaceful outdoor living and added seclusion. Conveniently located just steps from a nearby bus stop, commuting and public transportation access are effortless. The home is also close to neighborhood parks, schools, shopping, dining, and major commuter routes. Residents love the welcoming atmosphere and friendly neighbors that make this community feel like home. Combining space, functionality, privacy, and convenience, this property is an exceptional opportunity for today's buyer.

Jubilee Drive
1941
Brentwood (CC)
$639,000
1,940
2
3
Welcome to easy living in this beautifully maintained single-story home located in the desirable Summerset I community (55+). This home features an open-concept kitchen overlooking the inviting living room with a cozy fireplace. As well as a generously sized family and dining area, perfect for hosting or relaxing. The home offers a primary suite with a walk in closet, 2.5 bathrooms, two-car garage + golf cart parking, a versatile bonus room located near the entry, and a view under the backyard covered patio. This home is a must see! View the video tour here: https://youtu.be/2ABnVy63eac
Vision
4356
San Diego
$799,000
1,113
3
2
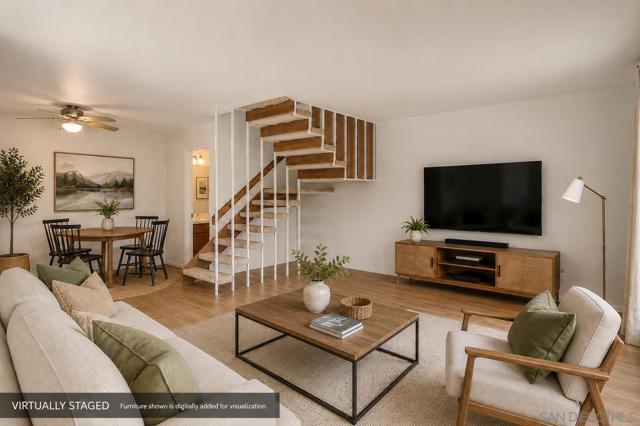
Discover the ultimate UTC lifestyle in this private, turn-key 3-bed 1.5-bath townhome. Perfectly situated for maximum walkability, you can easily stroll to premium shopping, dining, parks, and mass transit. Inside, a bright and open floorplan welcomes you with gorgeous upgraded flooring and energy-efficient, dual-pane windows. The modern kitchen boasts a new refrigerator and dishwasher, featuring a handy pass-through window to your fully enclosed, private outdoor patio—ideal for entertaining guests or casual family events. Complete with a brand-new bonus refrigerator and a new washer and dryer in the laundry room, this home delivers exceptional storage and everyday convenience. Parking is a breeze with your own private carport plus a second designated parking spot. Topped off with resort-style community amenities like a sparkling pool for relaxing, this Genesee Vista townhome offers the perfect blend of premium location, modern upgrades, and effortless convenience. Ideally situated just minutes from top-tier healthcare facilities and the UCSD campus, it provides unmatched accessibility for medical professionals, students, patients, and those working in the nearby tech and pharma sectors.
Aurora
254
San Marcos
$629,000
1,027
2
2
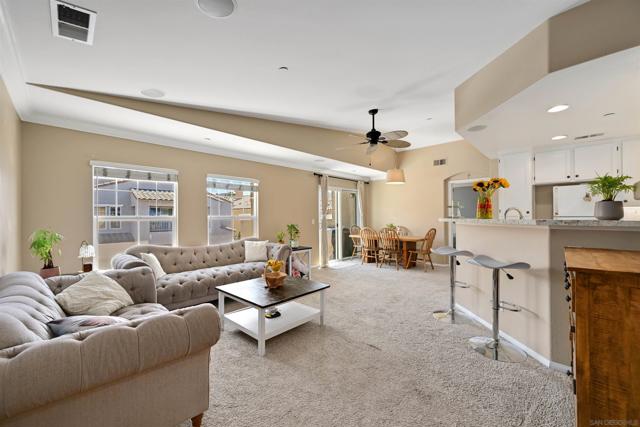
Top-floor end unit in the gated Campana at Rancho Coronado community — move-in ready with quality upgrades throughout. The renovated kitchen features quartz countertops, a designer backsplash, recessed lighting, and a breakfast counter that opens to the living area, making it ideal for both everyday living and entertaining. Vaulted ceilings, generous windows, and fresh custom paint create a bright, airy feel throughout the home. Comfort-focused updates include central A/C, ceiling fans, a new gas water heater, and built-in surround sound. A versatile loft nook at the top of the stairs works perfectly as a home office or reading retreat. The primary suite offers a walk-in closet and en-suite bath, while split-bedroom positioning on opposite sides of the great room delivers added privacy. The attached one-car garage houses the washer and dryer with built-in shelving for additional storage. Community amenities include a pool, spa, recreation area, and tot lot. Conveniently located near top-rated schools, shopping, dining, parks, and major commute routes.
Maybelle Ave #7
3800
Oakland
$469,000
1,031
2
2
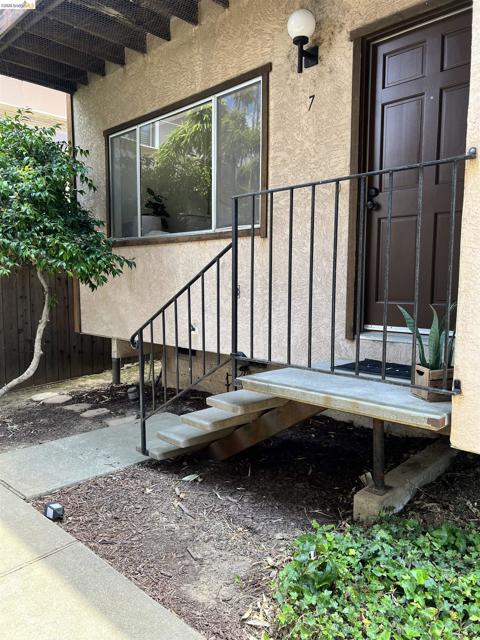
Freshly updated and move-in ready, this beautifully remodeled 2-bedroom, 1.5-bath townhome-style condo is tucked away in a private end-unit location within a charming 18-unit gated community in Oakland's desirable Laurel District. Filled with natural light, this inviting home offers the rare combination of added privacy and direct access to a sunny backyard deck, creating the perfect space to relax, entertain, or enjoy your morning coffee. Inside, you'll find hardwood flooring downstairs, newer carpet upstairs, fresh interior paint, and beautifully remodeled kitchen and bathrooms with timeless finishes. The modern kitchen features stainless steel appliances, and a stackable washer and dryer are included for added convenience. Upstairs, the spacious primary bedroom opens to a charming Juliet balcony, while generous closet space throughout provides excellent storage. A dedicated parking space, secure gated entry, and low HOA dues of just $450 per month, which include front landscaping and common area maintenance, add to the home's exceptional value. Offering style, comfort, privacy, and an unbeatable location close to neighborhood shops, restaurants, parks, and commuter routes, this is an outstanding opportunity to own a beautifully updated home in the heart of the Laurel District.
Cararra
11501
Porter Ranch
$799,900
1,194
2
3
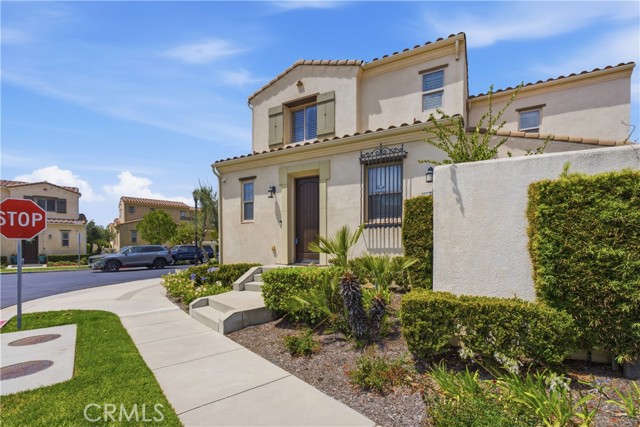
Located on a prime corner lot in the prestigious gated Tuscany community of Porter Ranch, this thoughtfully updated 2-bedroom, 3-bath residence offers the perfect balance of comfort, style, and everyday functionality. New flooring, fresh interior paint, and updated fixtures enhance the interior, while a private patio and attached 2-car garage add everyday convenience. Upstairs, each spacious bedroom includes its own en suite bathroom, creating a functional and private retreat. Enjoy resort-style amenities including a pool, spa, playground, and beautifully maintained grounds, all just moments from The Vineyards at Porter Ranch, dining, shopping, parks, hiking trails, and award-winning schools.
Winchell
836
Madera
$384,000
1,512
3
3
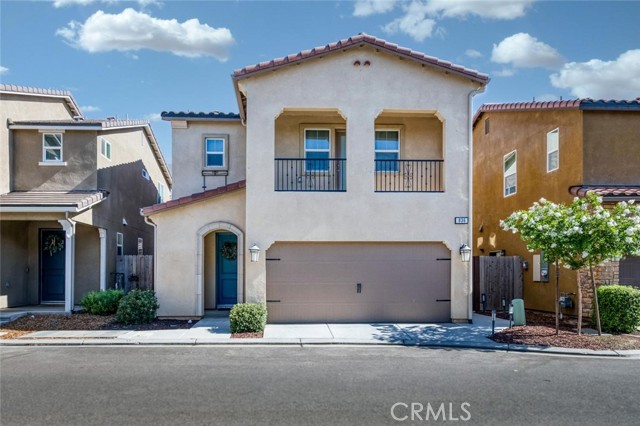
This beautiful 3bd, 2.5ba, 1,512sf two-story home in Harvest at Riverstone combines Solar, comfortable living spaces, and access to sought-after community amenities. The main level offers a thoughtfully designed layout, bringing together the living room, dining area, and kitchen. A large island anchors the kitchen, which also features stainless steel appliances, ample cabinetry, generous counter space, and additional seating, while a guest bath completes the main level. Upstairs, a central loft and laundry closet are situated near the bedrooms. The primary suite offers an ensuite bath with dual sinks, a soaking tub, separate shower, and spacious closet. Two additional bedrooms and a full bath complete the second level. Extend the living space outdoors with a covered patio and hardscaped yard. Located within Harvest at Riverstone with access to neighborhood parks, walking trails, Riverwalk, and community amenities including a pool, clubhouse, exercise room, and green areas. Located within the Golden Valley, Liberty, and Stone Creek school boundaries.
Collins
20703
Woodland Hills
$949,950
1,705
4
2
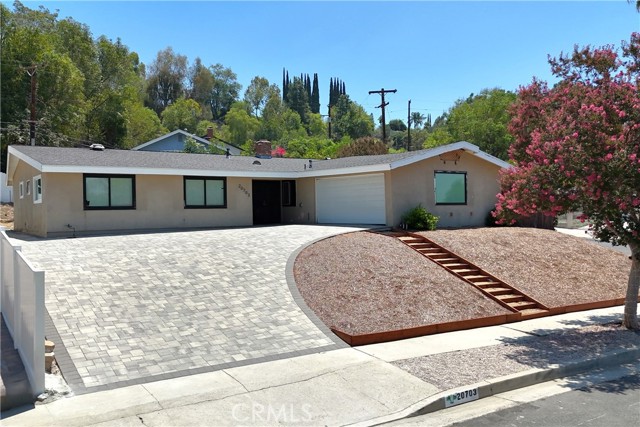
Desirable single-story home in the highly sought-after Carlton Terrace neighborhood! Situated on an 8,644 sq ft corner lot, this 4-bedroom, 2-bath home offers a functional floor plan with plenty of natural light. As you enter, you're welcomed into the living room featuring a fireplace and sliding glass doors that open to the private backyard. Just off the living room are the dining area and kitchen. Down the hall, you'll find all four bedrooms and two bathrooms, including the primary bedroom with its own en-suite bathroom. The fully fenced backyard offers privacy and space to relax, entertain, or enjoy the outdoors. The home offers plenty of parking with a spacious driveway and an attached 2-car garage. Conveniently located near the 101 Freeway, Pierce College, Kaiser Permanente, schools, shopping, dining, and more. This home is ready for its next owner to make it their own. Don’t miss out!
Baker #204
810
Costa Mesa
$749,900
1,221
2
2
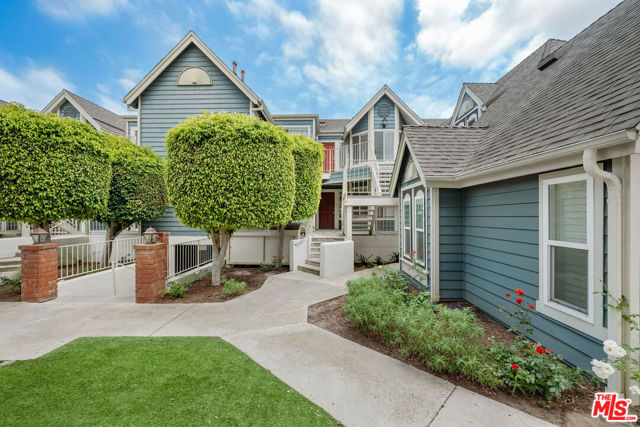
Dearest Reader, In the most sought-after corners of Costa Mesa, where the sun kisses the shores of Orange County with its golden favor, there emerges a residence so delightfully situated that one might suspect the gods of real estate themselves have conspired in its favor. Allow me to whisper the latest rumor of the sale: Unit 204 at the illustrious 810 Baker Street, nestled within the secure embrace of the gated Knowleton Manor, stands ready to claim its next distinguished occupant. Picture, if you will, a sanctuary of 1,221 square feet, built in 1983 yet refreshed with modern graces. This is no mere condominium, but a property of charm - two primary suites and two baths, each with French doors, expansive walk-in closets, and glass sliders inviting the gentle California breeze from their respective patios. Three separate balconies offer perfect perches for morning coffee, starlit reveries, or small gatherings. Soaring vaulted ceilings create airy grandeur. A custom fireplace crackles in the living room beside custom shelving. The kitchen features quartz counters, rich wood-grain cabinets, stainless steel appliances, a breakfast bar, and a pantry behind a charming barn door. Inside laundry and central heating/cooling ensure comfort. Laminate flooring adds contemporary sophistication. The second primary suite reveals a delightful private loft with a custom rolling library ladder ideal for a study, reading nook, or storage. The open floorplan flows gracefully into a formal dining area, perfect for glittering dinners or intimate suppers. Beyond your door lies the gated haven of Knowleton Manor, where privacy meets convenience. Enjoy a Walk Score near 80, with shops, schools, Orange Coast College, South Coast Plaza, and Segerstrom Performing Arts Center nearby. Two assigned underground garage spaces keep your carriages secure. This gem is a sound investment in elegance. Whether you seek your first grand establishment, more space for family, or the next chapter with flair, Unit 204 beckons you. The season for new beginnings is upon us. Do not let this treasure pass. Inquire promptly, fortune favors the bold and the beautifully housed. Yours in impeccable taste, Lady Garzona
Duarte Unit A
1128
Arcadia
$668,000
1,390
2
2
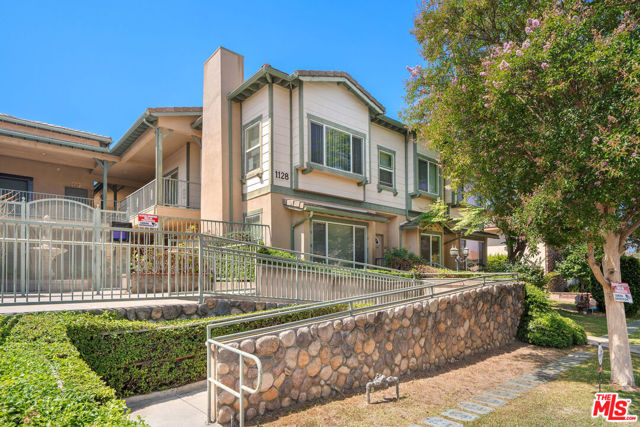
Living in the Heart of Arcadia - Spacious, serene, and thoughtfully designed for the next chapter, this beautifully maintained 2-bedroom, 2-bathroom condominium offers 1,390 square feet of refined single-level living in Arcadia's coveted Sunny Spring Terrace, an exclusive 55+ community where neighbors become community and every detail is designed with you in mind. Impeccably maintained, this unit has only had one owner. The residence delivers the space, quality, and ease that active adults deserve. Soaring 9-foot ceilings and an open-concept floor plan create a sense of expansiveness from the moment you walk in. The living room anchors the home with a cozy fireplace, while the open kitchen features granite countertops and a breakfast bar that makes entertaining effortless. Large bay windows with a seating nook draw in natural light throughout the day, and the in-unit washer/dryer means you never have to leave the floor for laundry. The primary suite is a true retreat walk-in closet, full ensuite bath, and a private patio area great for gardening or where you can ease into the mornings. The second bedroom offers flexible space for guests, a home office, or a hobby room, served by a spacious hallway bath. Practical comforts abound: central AC, two secured underground assigned parking spaces with elevator access, the on-site fitness center keeps wellness close to home. And the location is simply unmatched for this stage of life. Close to 99 Ranch Market, CVS, banking, and dining. Minutes to Methodist Hospital and medical offices, Santa Anita Mall, Santa Anita Park, and easy freeway access to the 210 and 605 so family is always within reach. Low-maintenance living and one of the San Gabriel Valley's most convenient addresses this is the move that makes everything easier.
Leeward #516
2939
Los Angeles
$749,999
1,260
2
2
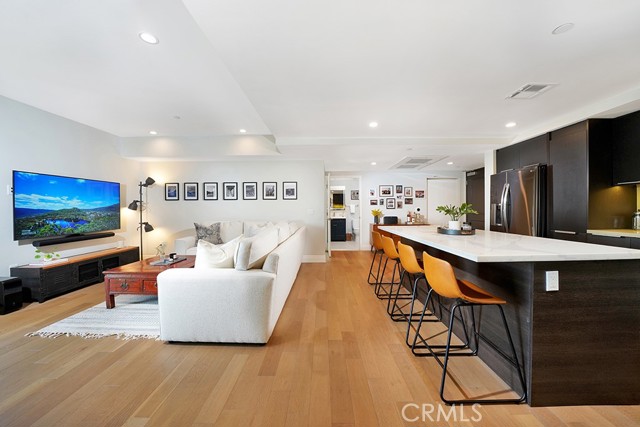
Built in 2019, this two-bedroom, two-bathroom luxury condo has been fully upgraded. The home features hardwood floors, quartz countertops, Thor kitchen appliances, a custom extended kitchen island with a built-in wine cooler, and an in-unit washer and dryer. The primary suite offers a large soaking tub, dual vanities, and a spacious custom walk-in closet. All of the rooms feature large windows that bring in a generous amount of natural light. Gorgeous views of the city and downtown LA can be enjoyed on the balcony. Amenities include a pool, courtyards, recreation room, and fitness room. The gated garage has two assigned side-by-side parking spaces, guest parking, bicycle storage, and EV charging stations. Conveniently located between Koreatown and Westlake next to restaurants and grocery stores and just a few blocks away from the Wilshire/Vermont Metro station.
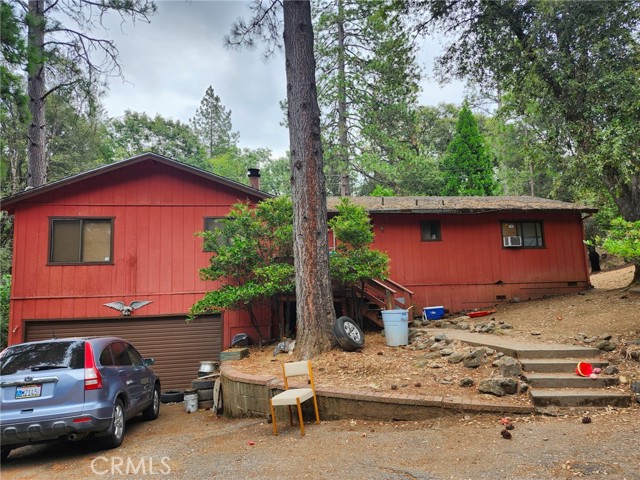
Addison
15721
Encino
$3,395,000
4,196
5
6
Experience modern luxury in this brand-new construction located in one of Encino's most desirable neighborhoods. Thoughtfully designed with high-end finishes and exceptional craftsmanship throughout, this stunning residence offers the perfect blend of style, comfort, and functionality. The gourmet chef's kitchen is equipped with premium JennAir appliances, custom cabinetry, large walk-in pantry, an open-concept layout that flows seamlessly into the spacious living and dining areas. The luxurious primary suite is a private retreat featuring a large balcony, perfect for enjoying morning coffee or evening sunsets. Built for today's lifestyle, this smart home includes fully integrated home automation and the added value of paid-off solar panels for energy efficiency and long-term savings. Step outside to your own resort-style backyard complete with a sparkling pool and spa, ideal for relaxing or entertaining. A spacious detached ADU offers endless possibilities, featuring its own bedroom and ample living space—perfect for guests, a home office, gym, recreation room, or rental income potential. This exceptional property combines sophisticated design, premium amenities, and a prime Encino location close to top-rated schools, shopping, dining, and convenient freeway access. A rare opportunity to own a truly turnkey luxury home.
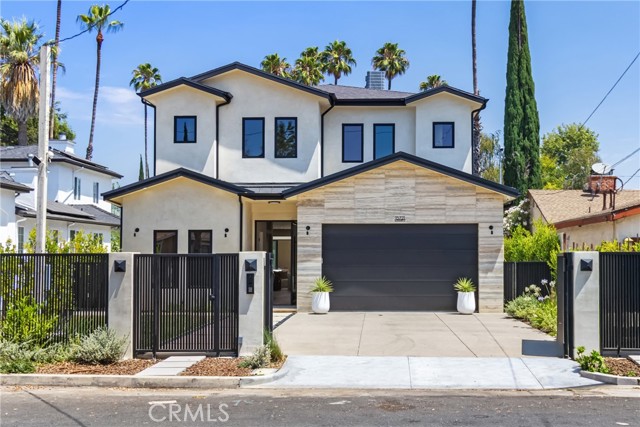
Pachappa Road
18969
Apple Valley
$525,000
2,718
6
4
Welcome to Pachappa Road, a distinctive vintage mid-century modern home in one of Apple Valley’s most desirable Desert Knolls neighborhoods, surrounded by large custom homes, sweeping valley views, unforgettable sunsets, and the rare bonus of a detached 2 bedroom second home on the property. Set back on a large view lot, the main home offers authentic 1960's vintage architecture that is hard to find and even harder to recreate. The home is designed around a striking enclosed interior atrium that showcases its mid-century character, with a raised clerestory ceiling wrapped in windows and warm wood beams overhead, bringing natural light into the heart of the home. In true 1960s fashion, you’ll find walls of glass, clean lines, multi-level living spaces, abundant storage, built-in features, and massive floor to ceiling glass doors that add to the home’s unmistakable vintage style. The family room features a brick fireplace and glass walls that overlook both the pool and the interior atrium. The kitchen includes a built-in desk, pass-throughs, a mudroom, and an interior laundry room with a half bath. The owner’s suite offers a massive glass slider overlooking the pool, two closets, and a classic 1960s ensuite bath complete with a built-in tile shower and makeup vanity. Three spacious secondary bedrooms offer large windows and oversized sliding glass doors with beautiful views. The standout feature of this property is the large detached SECOND HOME, complete with 2 bedrooms, 1 full bathroom, a kitchen, private entry, separate driveway, a finished 2 car garage, its own electric meter, and views overlooking the pool. This additional living space offers flexibility for guests, extended living, a private work-from-home space, or possible rental income. The outdoor spaces are designed for water-saving High Desert living, with a 3 car carport, extensive concrete work, rock scape, a small landscaped lawn, and a large fenced in-ground pool. Spectacular sunsets, wide valley views, and the surrounding granite hills create a setting you’ll appreciate every day. This home and its incredible location offer a rare opportunity for someone who appreciates authentic mid-century design, generous space, and great bones to update or fully reimagine in their own style. This is the kind of property that has to be experienced in person to fully appreciate its scale, setting, and architectural character.
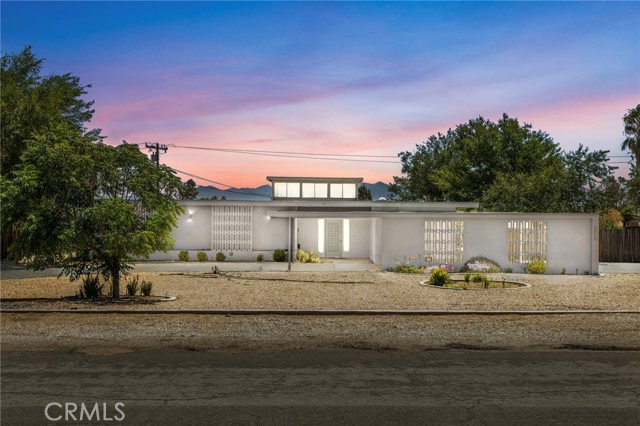
60th
947
Los Angeles
$650,000
1,370
2
2
**Exceptional DUPLEX Investment Opportunity in the heart of Los Angeles ** 947 W 60th St is a DUPLEX that is being sold together with 949 W 60th , the unit adjacent to it . Unlock the potential of this well-positioned duplex in the heart of Los Angeles.This property offers plenty of backyard space with potential to build an ADU in the back (Buyer to verify with the City).This income-generating property presents a rare opportunity for investors seeking strong rental demand and long-term appreciation. This property is eligible for both Residential and Commercial financing . Property comes with tenants ,All are Section 8 - Ensuring Reliable Rental Income!! Each unit offers functional layouts with comfortable living areas, making them highly attractive to tenants in this consistently sought-after rental market. Whether you’re expanding your portfolio or entering the multi-family space, this property provides immediate income potential with room to enhance returns through strategic upgrades and rental optimization. Situated on a residential street with convenient access to major freeways, public transportation, shopping, and employment hubs, the location supports stable occupancy and long-term tenant appeal. The South Los Angeles market continues to see steady growth, making this an ideal asset for both cash flow and appreciation. Don’t miss this chance to secure a versatile, income-producing property in one of Los Angeles’ high-demand rental corridors.
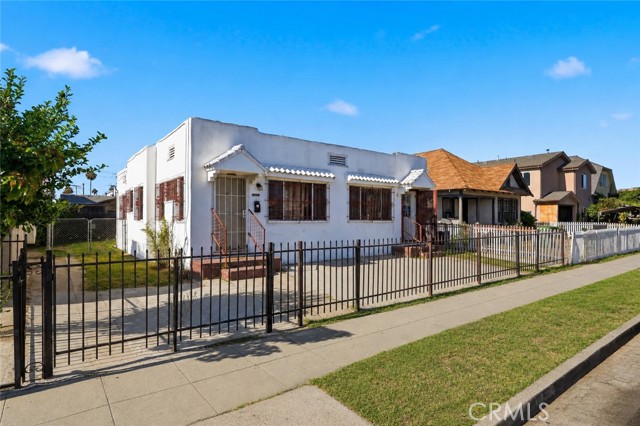
Forsythe
7832
Sunland
$800,000
1,348
3
2
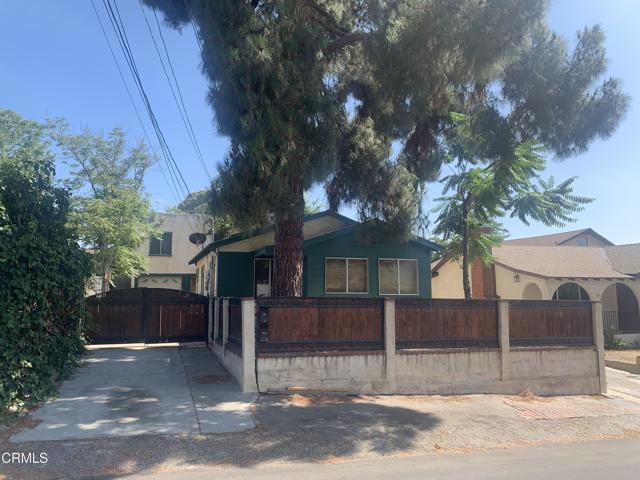
Great Property - Duplex - One of a kind - Needs TLC - Great for investor/renovator or just someone to love property and make it their home. Front Unit - Built 1940 - has 2 beds & den or 3 bedrooms, remodeled kitchen, full bath, living room, laundry area, and new electrical, central air and heat. - Back Unit - Built 1944 - Completely separate above oversized garage - Has been remodeled - 1 bedroom, 3/4 bath, living room, kitchen and a wonderful, private outdoor deck at top of stairs. Lots of room for parking RV in long driveway. Oversized garage. Lovely fenced front yard. Easy care back yard.
Boston
116
Beaumont
$614,999
3,225
4
3
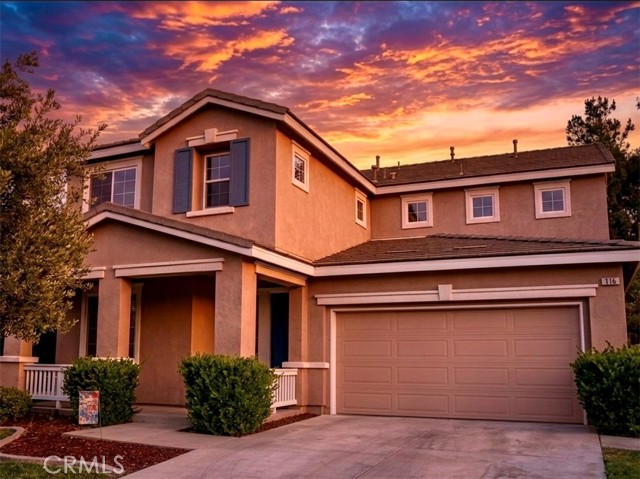
Price Reduced!! Seller Motivated. Welcome to this beautiful two story 4 bedroom, 3 bathroom residence with a spacious 3 car tandem garage, nestled in the highly sought after Seneca Springs community. Best of all, there is NO HOA! This home was built with both comfort and sophistication in mind, this beautiful home showcases pride of ownership, and quality finishes. Rich Beachwood flooring flows throughout the main living areas, while an elegant wrought iron staircase creates a stunning architectural centerpiece. The gorgeous upgraded kitchen offers stainless steel appliances, a stainless steel sink, a double oven, there is a lot of room in this kitchen and perfect for spending holidays baking together and preparing family meals to enjoy together! The downstairs room is perfect for a home office, or a media room. Laundry room is located upstairs! The spacious loft is a great addition to this home, it can be used for an additional room, a playroom for your kids, a movie theater, or a man cave! Possibilities are endless. Ideally located just minutes from shopping, the movie theater, and a variety of parks, this home offers the perfect balance of convenience and recreation. Combining refined finishes, spacious living areas, and an exceptional location, this move in ready home is a rare opportunity. Schedule your private showing today and experience everything this stunning home has to offer. Real Estate Agents, Brokers & Buyers MUST verify all information for accuracy and are strongly advised to complete ALL due diligence. REALTY MASTERS & ASSOCIATES makes no representations or warranties, express or implied, with respect to the accuracy or completeness of information provided on MLS and its syndications and will have no liability with respect to its use or reliance. This information is not a substitute for inspections provided by licensed professionals. Please note, the MLS information is provided for advertising purposes only and is deemed reliable but not guaranteed. This information is not a substitute for inspections provided by licensed professionals.
Birch Lane
1110
San Jacinto
$480,000
1,985
4
3
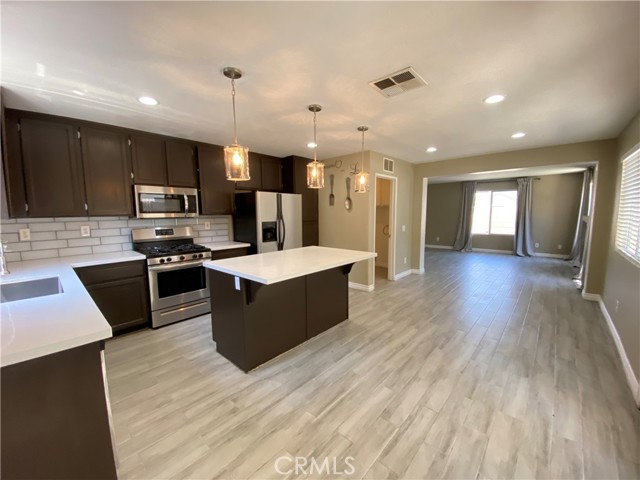
Welcome home to comfort, space, and exceptional value in one of San Jacinto’s most desirable Gated Communities. 4 bedroom, 3 bath Home offering nearly 2,000 square feet of comfortable living space. From the moment you enter, you’ll appreciate the stylish wood-look tile flooring that extends throughout the entire downstairs, creating a modern look with exceptional durability and easy maintenance. The spacious kitchen has been enhanced with an attractive Quartz Counter-Tops and custom backsplash and features a center island, ample cabinetry, and an open layout ideal for everyday living and entertaining. The adjoining family room offers a cozy fireplace and plenty of natural light. Upstairs, all 4 bedrooms provide comfortable accommodations, while both bathrooms have been tastefully upgraded with contemporary finishes that add a fresh, updated feel throughout the home. Step outside to enjoy the newly installed covered patio, designed for year-round outdoor living. Complete with two ceiling fans, integrated lighting, this inviting space is perfect for relaxing, dining, or entertaining guests. Additional features include an indoor laundry room, attached two-car garage, and a desirable location close to schools, shopping, parks, and commuter routes. This Home combines thoughtful upgrades, functional living space, and exceptional value. Schedule your showing appointment and make it yours! ***SELLER willing to negotiate up to $5,000 towards buyers closing cost!!!
H
2208
Oxnard
$625,000
1,431
3
2
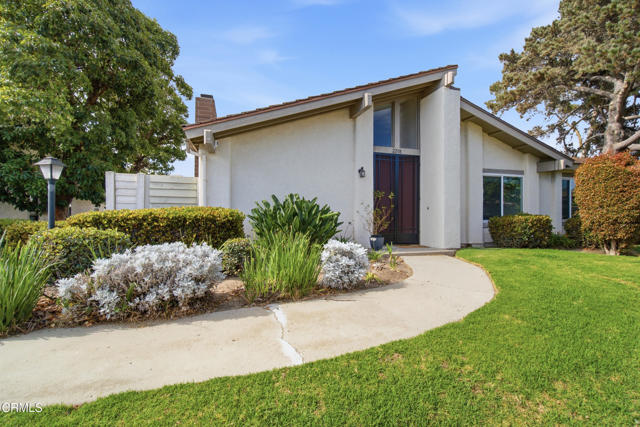
Short sale opportunity in North Oxnard's desirable Orchard Lane community! This spacious home offers over 1,400 square feet of living space with 3 bedrooms, 2 bathrooms, and a versatile bonus room that can serve as a home office or potential fourth bedroom.The open floor plan features vaulted ceilings, a generous living room with fireplace, a functional kitchen with breakfast bar, indoor laundry, and a private patio for outdoor enjoyment. The primary suite includes an en-suite bathroom with ample vanity space.Enjoy Orchard Lane community amenities including a pool, spa, greenbelts, and RV parking. HOA dues also include water, sewer, exterior insurance, exterior and grounds maintenance, basic cable, and electricity for garage use.Conveniently located near shopping, dining, parks, and easy access to the 101 Freeway. Great opportunity to make this home your own in a highly desirable neighborhood. Subject to lender approval.
60Th #208
4540
San Diego
$435,000
845
2
2
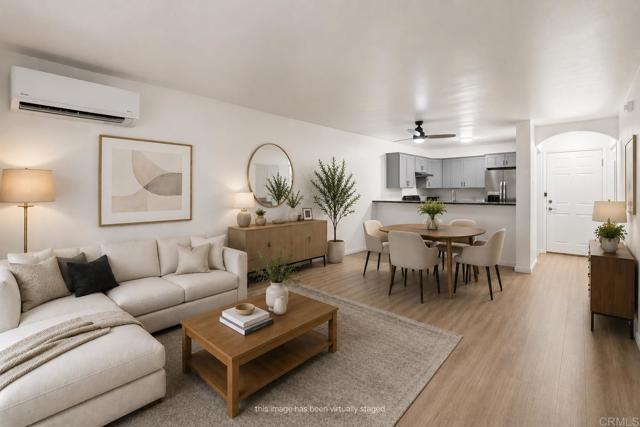
Welcome to 4045 60th St #208 — a well-maintained and centrally located condo offering comfort, convenience, and an easy lifestyle in the heart of San Diego. Step inside to a bright and functional layout with an open living and dining area that flows seamlessly to your private balcony. The kitchen is designed for everyday living with ample cabinet space and a practical layout that keeps everything within reach. The community offers gated access, assigned parking, and low-maintenance living, all while being conveniently located near shopping, dining, schools, and easy freeway access, making your daily commute and weekend plans simple. A great opportunity to own in a central San Diego location without breaking the budget.
Sylmar Ave #173
1001
Clovis
$139,000
1,248
2
2
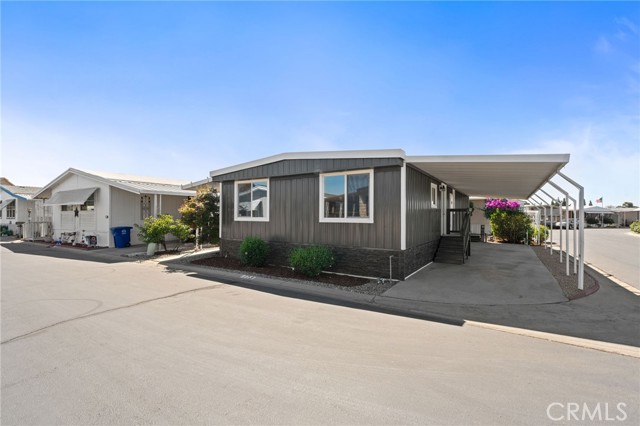
Beautifully rebuilt from the studs up, this one-of-a-kind home in The Woods, one of Clovis' premier 55+ communities, offers the look, comfort, and quality of a modern custom home. This was not a cosmetic remodel. Professionally renovated by Northgate Construction Services, one of the Valley's premier manufactured home contractors, the interior was taken down to the studs, rebuilt with full drywall, and redesigned into a bright, open floor plan with quality finishes throughout. The showpiece is the oversized custom kitchen featuring real wood cabinetry, expansive quartz countertops, a massive island with seating for 6-7, tile backsplash, stainless steel appliances, recessed lighting, abundant storage, and plenty of room to cook and entertain. The refrigerator is included. The spacious primary suite offers a large walk-in closet and a beautifully remodeled bathroom with dual sinks, stone countertops, quality cabinetry, and a walk-in shower. The guest bathroom has also been completely updated. Washer, dryer, refrigerator, and kitchen appliances are all included. Additional upgrades include wood-look flooring, newer carpet, recessed lighting, ceiling fans, updated trim, fresh paint, dual-pane windows, easy-draw blackout window coverings, and solid exterior doors with decorative glass. Beyond the finishes, the home features foundation rehabilitation with additional support piers, structural reinforcement, a complete HVAC system installed approximately three years ago, and a water heater replaced approximately one month ago. The exterior is equally impressive with durable steel-clad siding over the original aluminum siding, custom stacked-stone skirting, an enclosed patio room, a covered carport, wide two-car driveway, mature landscaping, sprinklers, pergolas, fountain, paver areas, and a spacious backyard perfect for relaxing or entertaining. Residents enjoy a clubhouse with a full kitchen, library, billiards room, pool, spa, fitness center, and beautifully maintained grounds. This is not your typical manufactured home. It has been professionally rebuilt with extensive structural, mechanical, and cosmetic improvements, offering a level of quality, craftsmanship, and storage rarely found in the community.
Syme
3985
Carlsbad
$2,395,000
2,445
4
2
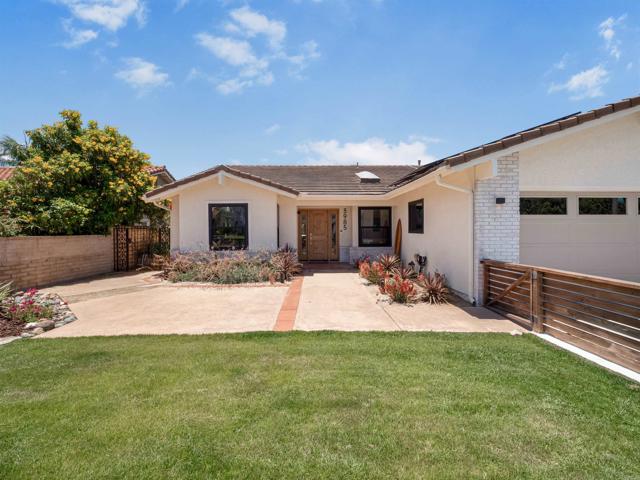
Perched on a quiet cul-de-sac in the heart of Olde Carlsbad, this fully renovated coastal retreat captures breathtaking ocean and sunset views from its elevated hillside setting. A spacious west-facing terrace with a pergola provides the perfect place to unwind while overlooking the blue Pacific, while a sparkling built-in pool adds to the home's private resort-style backyard. Completely reimagined in 2025, this exceptional residence features an open-concept floor plan with soaring vaulted ceilings centered around a spectacular chef's kitchen. Designed for both entertaining and everyday living, the kitchen showcases panoramic ocean views, custom white oak slim shaker cabinetry, dual sinks, and an impressive 15-foot island topped with stunning Taj Mahal quartzite waterfall countertops. Adjacent to the kitchen, the inviting dining room features a wood-burning fireplace with a gas starter and a large skylight that fills the space with natural light. Just beyond, a cozy ocean-view lounge with a cedar plank ceiling and custom built-in cabinetry offers the perfect place to relax, complete with refrigerator drawers and a dedicated wine cooler. Designed with functionality in mind, the family-friendly floor plan offers a luxurious primary suite featuring a spacious walk-in closet and a spa-inspired bathroom with dual vanities and an oversized marble shower complete with a ceiling-mounted rainfall showerhead. Three additional bedrooms share a beautifully appointed bathroom with double vanities, providing comfortable accommodations for family and guests. Designer lighting, additional skylights, and thoughtfully curated finishes throughout create a warm, inviting atmosphere rarely found in newer construction. Every detail has been carefully selected to blend timeless design with modern luxury. Additional highlights include: * Paid solar system * Ring security system * MyQ smart garage door opener * Resort-style pool and outdoor entertaining spaces * Fully renovated in 2025 * Located within the Coastal Zone, offering the potential for short-term rental use, subject to City of Carlsbad regulations and permitting. This is a rare opportunity to own a turnkey ocean-view home in one of Olde Carlsbad's most desirable neighborhoods, where luxury, privacy, and the coastal lifestyle come together beautifully.
Lochinvar Ave #56
3320
Santa Clara
$699,000
1,113
3
2
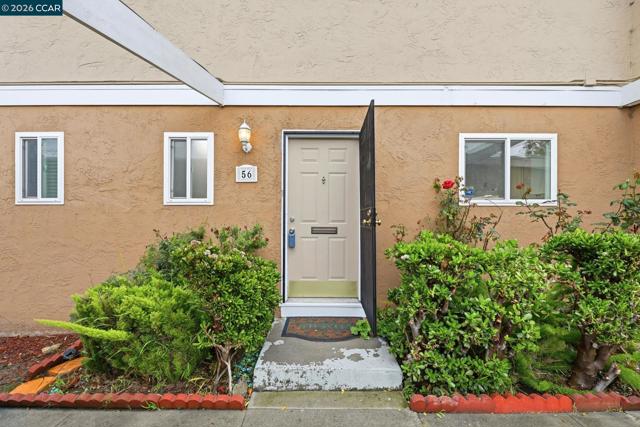
Open Sunday June 28, 1-3 PM. Best priced condo in Santa Clara. Welcome to this beautifully refreshed end-unit residence tucked away in a quiet location at the rear of the desirable Twin Pines community. Fresh interior paint, updated flooring, and abundant natural light create a bright and inviting atmosphere throughout. The spacious living and dining area opens to a generously sized private patio and backyard, offering an ideal setting for outdoor dining, gardening, entertaining, or simply relaxing in your own secluded outdoor retreat. Mature landscaping and a peaceful setting enhance the sense of privacy rarely found in this price range. The functional kitchen features ample cabinet and counter space, stainless steel refrigerator and dishwasher, adjacent dining area, and convenient full-size inside laundry with stacked washer and dryer. Updated lighting, refreshed bathrooms, and attractive wood stairs add warmth and character to the home. Additional highlights include: End-unit location Fresh interior paint Updated flooring throughout Spacious private backyard patio Full-size inside laundry Covered carport parking plus additional assigned parking Generous storage space Move-in ready condition Community pool, playground, and greenbelt areas Ideally located in the heart of Silicon Valley with convenient access to shopping, dining, neighborhood parks, major commute routes including Highways 280 and 880, Lawrence Expressway, and San Tomas Expressway. Close to many of the region's leading employers including Apple, NVIDIA, Intel, ServiceNow, and other major technology campuses. Located within the Santa Clara Unified School District, serving Pomeroy Elementary, Cabrillo Middle School, and Santa Clara High School. An exceptional opportunity to enjoy comfort, convenience, and value in one of Santa Clara's most central locations.
Swinford Ct
4858
Dublin
$1,000,000
1,565
3
3
Step into this luxury townhouse-style condo at 4858 Swinford Ct, a stunning 3-bedroom, 2.5-bathroom oasis spanning 1,565 square feet of elegant, two-story living. Perfectly positioned at the quiet end of a cul-de-sac with ample guest parking and steps from the community pool, this rare West-facing home maximizes both vibrant community life and ultimate privacy with open, unobstructed views of every sunrise and sunset. Your front yard is a serene, park-like sanctuary adorned with a beautiful pergola, colorful flowers, and mature redwood trees, sitting directly across the street from Dublin's iconic Emerald Glen Park and The Wave Waterpark. Leave your car keys behind, because premier neighborhood shopping, diverse dining, and top-rated, award-winning schools are all just a short, scenic stroll away. Best of all, enjoy financial peace of mind with no Mello-Roos and low HOA dues of just $330 per month. Inside, the home boasts over $63,000 in premium upgrades, including newer full-house paint, chic recessed lighting, tint-protected guest windows, mirrored closets, and a custom screen door. The attached two-car garage features an EV fast charger and highly coveted, direct-to-kitchen access for effortless grocery unloading. Home chefs will love the premium cooking range paired with top-tier appliances (Bosch/LG/GE) and a whole-house water softener with a reverse osmosis (RO) purification system. For relaxation, the fully remodeled, spa-like bathrooms offer a completely private, serene retreat. Finally, two private patios—one on each level—invite you to sip morning espresso on the ground floor and toast to golden sunsets from your exclusive upstairs terrace. This home seamlessly connects daily convenience to pure luxury. Take a look before it’s gone!