
Favorite Properties

Abana
13614
Cerritos
$925,000
1,560
4
2
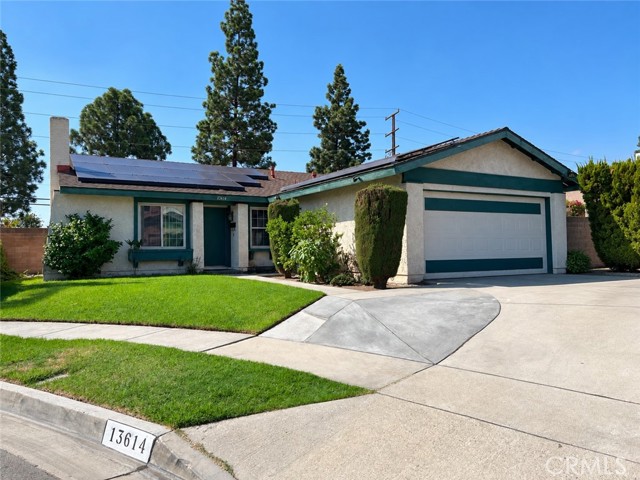
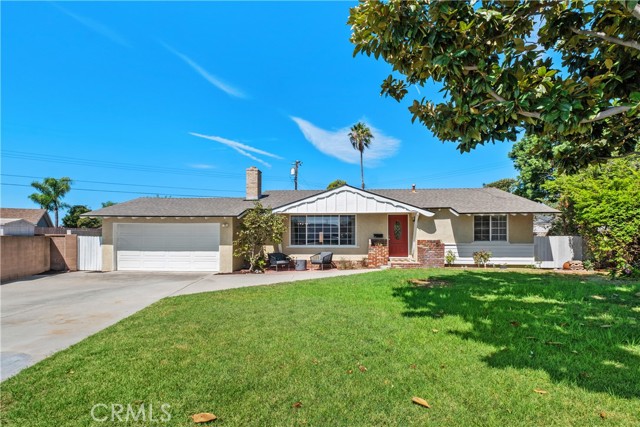
Single-level home tucked away on a cul-de-sac in a desirable Cerritos neighborhood! Located within the highly regarded ABC Unified School District and assigned to Gonsalves Elementary, Carmenita Middle School and Cerritos High School. Fully updated eat-in kitchen with granite countertops, modern wood appearance flooring, and cabinets. The hallway bath has been fully remodeled with newer vanity and modern tile in the shower. The home features no interior steps and an open kitchen layout connecting to the family room. Move in and enjoy the home as it is, or bring your remodeling ideas and update it at your own pace. The cul-de-sac setting provides generous front-yard space and an extra-wide driveway with plenty of parking. Conveniently located near Friendship Park with easy access to the 91 and 5 freeways. A great opportunity to make this Cerritos home your own!
Long Valley
23909
Hidden Hills
$3,150,000
2,368
5
3
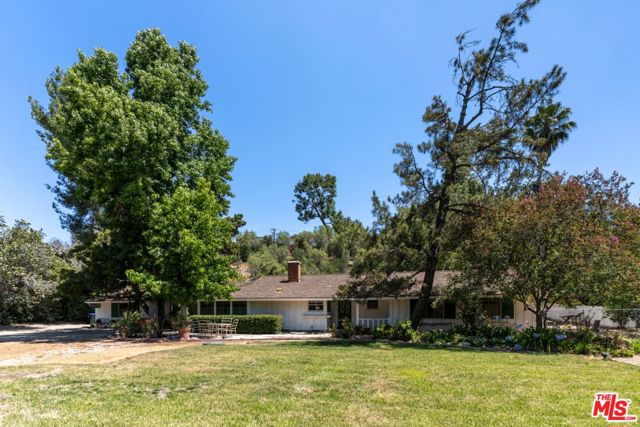
ATTENTION BUILDERS, DEVELOPERS, INVESTORS; LAND VALUE ONLY. The existing residence is being sold strictly as-is, with no repairs or credits to be provided by the sellers. Situated on a quiet stretch of Long Valley Road within the prestigious guard-gated community of Hidden Hills, this exceptional one-acre parcel presents a rare opportunity to create a custom dream estate in one of the community's most sought-after locations. The largely usable one acre lot offers outstanding potential for redevelopment, surrounded by some of Hidden Hills' most notable estates. With its premier location, privacy, and endless possibilities, this is a rare chance to secure a true Hidden Hills gem.
Hollywood
8836
Los Angeles
$2,695,000
2,326
3
3
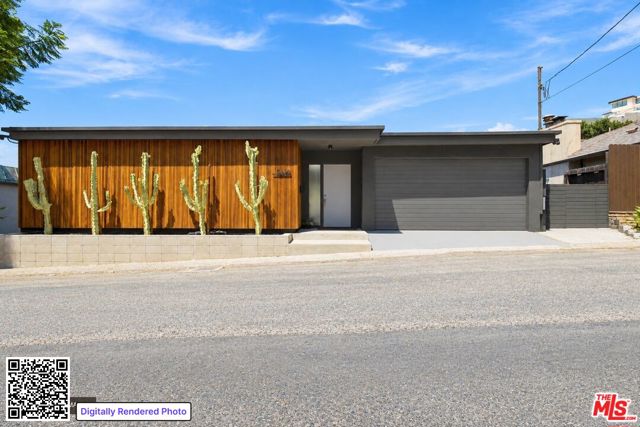
Turnkey contemporary view home in the Hollywood Hills, perched just above the Sunset Strip and minutes from West Hollywood. This beautifully renovated 1958 residence, extensively updated in 2021, offers 3 bedrooms, 2.5 baths, and approximately 2,326 square feet with sweeping city and canyon views from both levels. A dramatic 50-foot wall of sliding glass opens to an oversized private entertaining deck, seamlessly blending indoor and outdoor living. The main level is built for entertaining: a custom Italian Scavolini kitchen with Dekton countertops and Miele appliances, a living and dining area under multiple skylights, and an upgraded powder room and mudroom, all set privately with no windows facing the street. Downstairs holds three bedrooms, including a primary suite with a walk-in closet and en-suite bath, plus a small office area, with plans in hand to add square footage on the lower level. Fully modernized: Tesla solar with backup battery, an EV charger, whole-house Lutron lighting and automation, motorized shades across the main-floor glass and primary bedroom, Philips Hue landscape lighting, and integrated security cameras throughout. Direct-access 1-car garage. Minutes to Equinox, Soho House, Sunset Strip and Sunset Plaza restaurants, with Runyon Canyon hiking close by.
Chautauqua
931
Pacific Palisades
$8,795,000
6,620
5
7
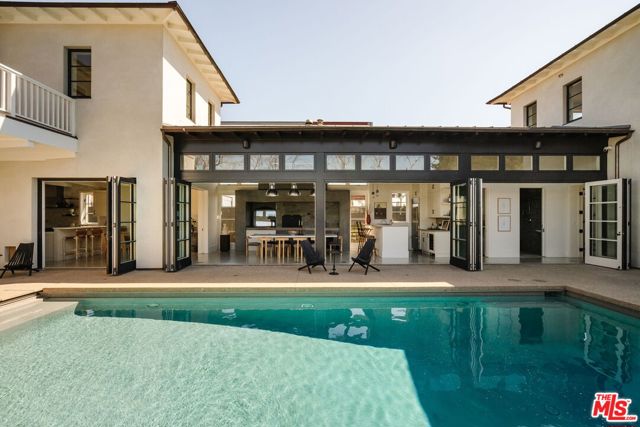
Warm California contemporary meets soulful, sophisticated design at this exceptional Pacific Palisades residence, where dramatic indoor-outdoor living and beautifully layered interiors create a home that feels both elevated and remarkably inviting. With close proximity to the Palisades Village, situated on a generous lot and centered around a sparkling pool and spa, this exceptional home blends clean architectural lines with vaulted, beamed ceilings and polished concrete floors, while warm woods and natural textures bring an organic softness to the home's architectural lines. Designed for effortless entertaining, light-filled living spaces open to the pool courtyard through expansive folding doors, allowing the interiors and outdoor spaces to flow seamlessly together. At the heart of the home is an impressive chef's kitchen featuring custom English-style inset cabinetry, a custom-stained wood island and professional-grade Sub-Zero and Wolf appliances. The adjoining living room offers a brick fireplace and tongue-and-groove ceiling, while the distinctive dining room is crowned by a dramatic vaulted wood-beamed ceiling and vintage industrial lighting. A built-in wood-burning pizza oven and grill, full bar and doors opening directly to the pool make this an extraordinary setting for gatherings large and small.Upstairs, the sumptuous primary suite is a private retreat with vaulted ceilings, a stone fireplace and expansive doors opening to a balcony overlooking the pool. The spa-like primary bath features hand-cut Moroccan Zellige tile, hand-troweled plaster walls and a custom walk-in closet. Two additional bedroom suites are conveniently located on the same level. The flexible bedroom configuration also includes a private guest suite on the lower level with a full bath, plus an additional living room, kitchenette, bedroom and bath on the opposite side of the home with its own separate entrance ideal for guests, extended family, an office or other private use. A substantial lower level with 12 foot ceilings expands the home's entertaining possibilities with a custom screening room featuring Dolby sound, a large game room with custom oak plank-and-beam ceiling and wood-burning fireplace, a snack room, wine refrigeration and abundant storage. Outside, curated landscaping creates a private resort-like setting with a large pool and spa, outdoor living room with fireplace, and dining patio. Custom millwork, architectural lighting, a three-stop elevator, Crestron automation, Lutron lighting, Sonos, reverse-osmosis water filtration and extensive security features further enhance the home. Originally conceived with a distinctive mix of industrial, old-world and organic influences and subsequently thoughtfully restored and updated, the residence is defined by the richness of its materials and craftsmanship from custom cabinetry and hand-finished woods to Moroccan tile, plaster walls and carefully selected lighting. Concrete structural walls and a steel seam roof provide fire-resistant construction. The result is a rare Palisades home that feels curated rather than constructed: warm, eclectic and soulful, yet fresh, sophisticated and unmistakably Californian.
Jacaranda
81485
La Quinta
$629,900
1,775
2
2
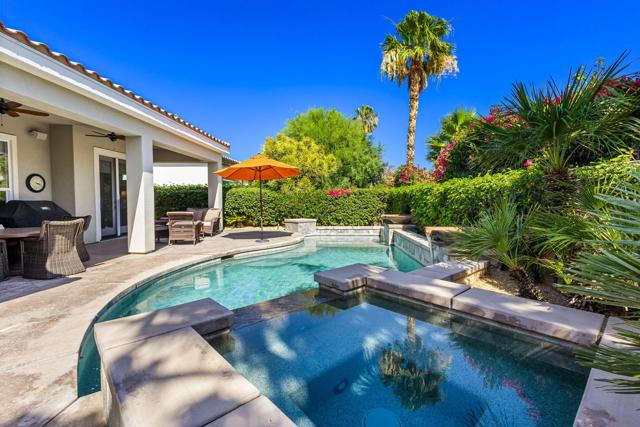
A beautifully reimagined Caspian residence awaits behind the private gates of Trilogy La Quinta, tucked on a tranquil cul-de-sac and crafted for those who crave resort-style living, privacy, and effortless sophistication. This polished 2-bed, 2-bath home with a versatile den/3rd bedroom spans approx. 1,775 sq. ft. and welcomes you with warm natural light, elegant tile flooring, crown molding, plantation shutters, and an inviting open-concept great room anchored by a cozy fireplace and custom built-ins. The chef's kitchen blends style and function with slab granite counters, rich espresso cabinetry, stainless appliances, pendant lighting, and an oversized island that flows seamlessly to the dining area and covered patio. The serene primary suite offers direct backyard access, generous closets, dual vanities, and a walk-in shower, while the guest quarters provide comfort and privacy for visitors. Step outside to a south-facing backyard oasis framed by mountain views, mature palms, vibrant bougainvillea, and a sparkling pool with raised spa, water descents, and tanning shelf--an entertainer's dream with multiple lounging zones perfect for golden-hour gatherings under the desert sky. Set within the celebrated Trilogy Golf Club at La Quinta, residents enjoy an active 55+ lifestyle with golf, clubhouse dining, fitness, tennis, pickleball, resort pools, social clubs, walking paths, and a thriving community atmosphere--making this home a standout opportunity for those seeking connection, recreation, and the very best of desert living.
Blewett
7453
Lake Balboa
$929,000
1,426
3
2
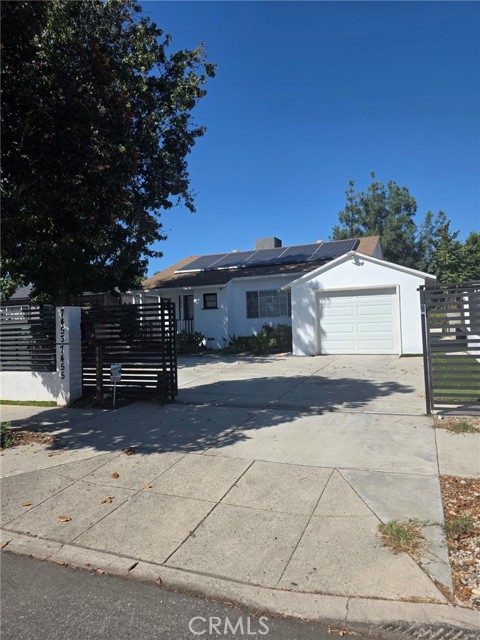
PRICE IMPROVEMENT!!! Don’t miss this fantastic opportunity to own 2 homes on one lot in the highly desirable Lake Balboa community! The charming front house offers 2 bedrooms + 1 bathroom 931 sq. ft. of living space. Features include an upgraded kitchen with matching appliances and separate service counter, designated laundry area, updated bathroom, laminate wood flooring throughout, updated windows, tankless water heater, solar panels, newer HVAC system, and newer shingle roof. A welcoming front porch adds to the home’s curb appeal and provides a relaxing outdoor retreat. 1-car garage with direct access to the house plus front parking for 3 additional cars on driveway. The gated entry has a remote-controlled electric opener. Backyard covered patio offers a great space for entertainment, and security cameras are included. Detached ADU approximately 495 sq. ft. 1 bedroom + 1 bathroom offers a kitchen with appliances, laundry closet, mini split HVAC, storage shed, tankless water heater, and separate electric and gas meters. A versatile opportunity for homeowners, multigenerational living, or investors. Conveniently located near shopping, restaurants, banks, the 405 Freeway, and the Flyaway terminal.
Rhythm
345
Hayward
$380,000
429
1
1
Welcome to 345 Rhythm Ln, a move-in-ready 1-bedroom, 1-bath corner-unit condo built in 2021 in Haywards desirable SoHay community! Enjoy modern, energy-efficient living with an attached 1-car garage, solar panels, EV charging pre-wire, tankless water heater, dual-pane windows, central A/C & heat, recessed lighting, in-unit washer & dryer, stainless steel appliances and gas range. Ideally located next to SoHay Park and approximately a 10-minute walk to BART, with an exceptionally low HOA. BEST OF ALLthis home is part of the City of Haywards Below Market Rate (BMR) Homeownership Program, creating an opportunity for qualified buyers to purchase at a below-market price. You DO NOT need to be a first-time homebuyer! Buyers must meet the Citys household income and program eligibility requirements, occupy the property as their primary residence, complete required homebuyer education and receive City approval. A fantastic opportunity to own a newer Hayward home at an affordable price!

Falcongate
32223
Acton
$1,116,900
3,948
5
3
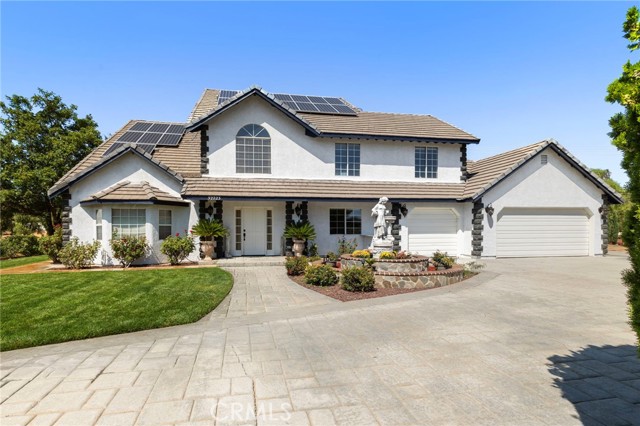
-Private Gated Estate -2 + Acres Flat Land -Sunroom -Main Floor Bedroom and Full Bath -Upgraded Kitchen -Huge Solar System -Tesla Charger -Strong Producing Well -New 1500 gallon Concrete Septic Tank. Welcome to 32223 Falcongate Ave, a private gated estate offering over 3,900 sqft of living space on over 2 acres of flat, usable land in Acton. This spacious two story home features 5 bedrooms and 3 bathrooms, including a convenient downstairs bedroom, providing a versatile layout for guests, extended family, or a home office. Step inside through the grand entrance and into a home designed for comfortable living and entertaining. The interior features a formal dining room, upgraded kitchen, and inviting sunroom that brings in abundant natural light and offers additional space to relax and enjoy the property. Outside is where this property truly stands out. A full paver driveway complements the impressive approach to the home, while a pull-through circular driveway with electric gates at both ends provides exceptional accessibility, privacy, and convenience. With over 2 acres of flat, usable land, there's plenty of room to take advantage of the property's space and versatility. Included is a large owner solar system. Tesla car charger too! A 3-car garage and additional carport provide ample parking and storage, while the gated setting creates a private retreat with room to spread out. Conveniently located near the local elementary school, this property combines space, privacy, functionality, and accessibility in one impressive Acton home. Strong producing well. New septic tank. Commuter friendly. Come for a visit. Stay for a lifetime. Welcome Home!
Morningside
13375
Hesperia
$479,000
2,432
4
3
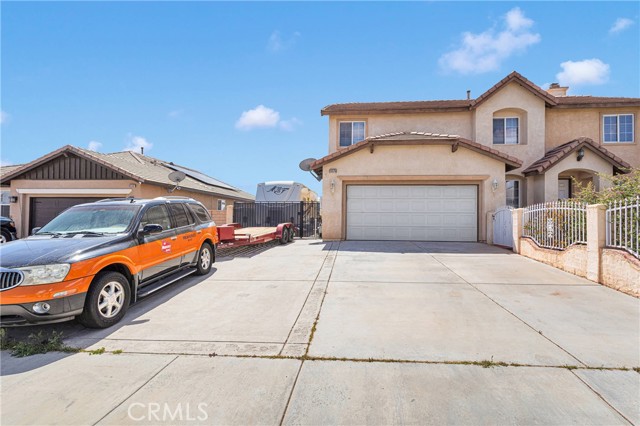
***Hesperia Home***Conveniently located near shopping, schools, parks and just a few short minutes from the 15 freeway**Enjoy the flexibility of an upstairs loft—ideal for a home office, game room, or extra living space***The property has a TON OF PARKING, Side RV Parking & SPACIOUS Lot and a 3-car tandem garage, catering to all your storage and vehicle needs**NEWER AC/Heater system installed 2022***Solar 62.50 per month***
Sunset
132
Monrovia
$1,899,000
2,086
3
3
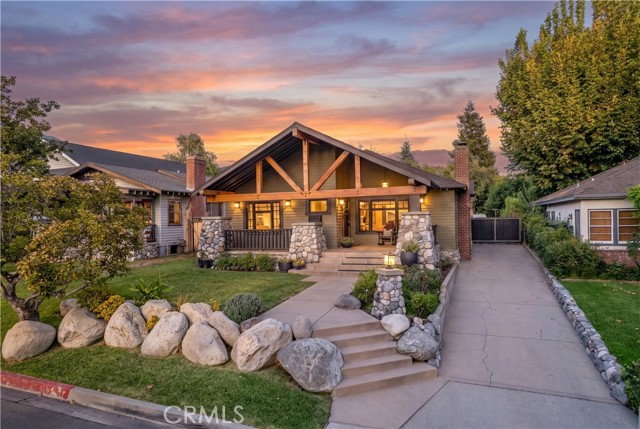
This beautifully updated Craftsman home, situated on an expansive lot in North Monrovia, seamlessly blends timeless character with modern upgrades. This home highlights classic architectural details including crown molding, Craftsman-style trim, large beams, and a welcoming front porch accented with river rock. The inviting living room showcases a fireplace, recessed lighting, and elegant French doors that open to the dining room with wainscoting. The thoughtfully designed kitchen boasts custom wood cabinetry, granite countertops, Viking appliances, farmhouse sink, under-cabinet lighting, and walk-in pantry. The spacious family room offers direct access to the backyard which is perfect for both everyday living and entertaining. A spacious primary suite includes a walk-in closet with custom designed built-ins. The luxurious primary bathroom is complete with a steam shower with six shower heads and an integrated Bluetooth shower system. Two additional bedrooms feature ceiling fans, wooden sliding closet doors, and custom built-ins inside the closet. There is a dedicated laundry room with newer cabinetry, steam closet, pocket door, and LG stackable washer and dryer. Additional highlights include hardwood floors, recessed lighting, ceiling fans, dual filtering window shades, and newer exterior and interior paint. There is also a spacious attic providing ample storage. The detached, finished garage is a standout feature, offering a mini-split system, built-in cabinetry, and additional attic storage. Situated on a large, expansive lot, the property offers an exceptional outdoor setting with abundant space for relaxation, recreation, and entertaining. Mature fruit-bearing avocado trees add to the charm, while a sports court provides an ideal space for active pursuits. The generous grounds offer ample room for gatherings, gardening, play, or the potential to further customize the outdoor living space. This exceptional property combines classic Craftsman charm with modern amenities in one of Monrovia’s most sought-after neighborhoods.
Cliffside
29225
Malibu
$13,500,000
3,700
4
4
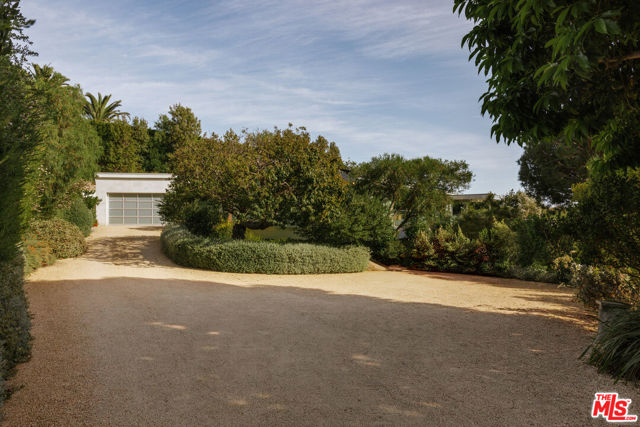
Set behind gates on coveted Cliffside Drive, this exceptional Point Dume estate brings together three of Malibu's greatest luxuries: expansive private grounds, a full-size tennis court, and rare, unobstructed ocean views directly across from the access of Point Dume beach. Mature, lush landscaping surrounds the property, creating the feeling of a secluded coastal compound, while sweeping views of the Pacific fill nearly every corner. Designed around effortless indoor-outdoor living, the residence opens to ocean-facing terraces and breezy entertaining spaces. Warm, designer-furnished interiors feature oak floors, beamed ceilings, a formal living room with fireplace, library/den, generous media room, and multiple en suite bedrooms. Upstairs, the primary suite captures spectacular ocean views and includes a spa-inspired bath and dual cedar walk-in closets and private terrace overlooking the sea and front gardens. Outside, the scale and privacy of the property truly set it apart. Broad lawns unfold around a newly resurfaced, gated tennis court with night lighting, a deep swimming pool, outdoor kitchen and barbecue, fire pit, treehouse, and vast gardens, all remarkably sheltered from view. With substantial land, exceptional privacy, commanding Pacific vistas, and iconic beach access, this is an increasingly rare expression of the ultimate Malibu lifestyle.

Philip
6000
Malibu
$7,495,000
5,966
4
4
Tucked away on over an acre with ocean views and the beach just a short walk away, 6000 Philip Avenue is the kind of Malibu retreat that feels worlds away while keeping the Pacific at your doorstep. Completely rebuilt and reimagined, the nearly 6,000-square-foot estate pairs warm, relaxed California living with an extraordinary level of privacy, resilience, and self-sufficiency. Inside, walnut floors, limestone, skylights, and walls of glass create a natural connection to the landscape. Generous bedroom suites feature oversized walk-in closets and spa-like baths, while radiant heating, automated Lutron lighting, and programmable shades make the home as effortless as it is inviting. The chef's kitchen is built for serious entertaining, with a professional Viking suite, six-burner cooktop and wok burner, dual dishwashers, and extensive refrigeration. Outside is where Malibu living takes over. A dramatic 52-foot heated pool anchors the grounds, surrounded by heated patios, lush landscaping, a Viking barbecue, vegetable gardens, and plenty of space for long lunches, late dinners, and days spent outside. Just as impressive is what you don't see. An advanced solar system with Tesla battery backup keeps the property running through extended outages, while fireproof Trespa clads the exterior walls and eaves for added peace of mind. A standing-seam roof, integrated security, automated exterior lighting, and a detached guest house with its own solar source add another level of independence. Set on your own private acre just steps from the beach, 6000 Philip Avenue is a rare Malibu Park offering: Thoughtfully designed, remarkably self-sufficient, and made for the way life here is meant to be lived.
Viola
26727
Moreno Valley
$512,990
1,735
3
3
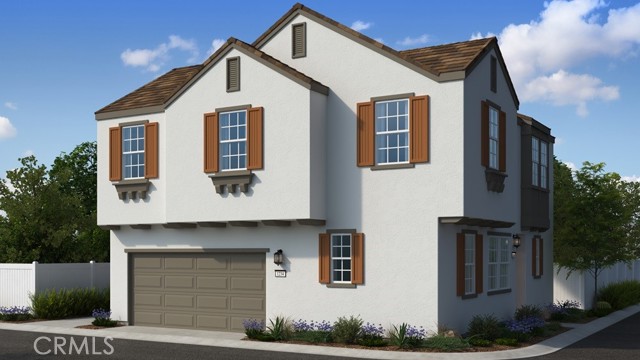
What's Special: Loft | High Ceilings | Home of the Week | Corner Lot | Flat Lot. New Construction – December Completion! Built by America's Most Trusted Home Builder. Welcome to the Plan 2 at 26727 Viola Way in Cobalt at Alessandro! This charming two-story home blends comfort and functionality with a warm, inviting layout. The main level features a bright great room that opens to the dining area and well-appointed kitchen with a pantry, creating an effortless space for everyday living and entertaining. Upstairs, the private primary suite offers a spacious walk-in closet and relaxing bath with dual sinks. Two secondary bedrooms share a full bath, while a versatile loft provides the perfect spot for a study, media space, or cozy retreat. A convenient upstairs laundry room and two-car garage complete this thoughtfully designed home. Discover Alessandro in Moreno Valley, a community filled with parks, shaded picnic spots, outdoor gym areas, and peaceful Monarch Gardens. Enjoy easy access to the 215 and 60, plus shopping, dining, and entertainment in nearby Downtown Riverside. With a planned Town Center within walking distance, even more convenience is on the way. Additional Highlights Include: Upgraded flooring, electrical, countertops, and kitchen backsplash. Virtually staged photos are for representative purposes only. MLS#IG26200807
Mansfield
75087
Indian Wells
$2,225,000
3,539
4
6
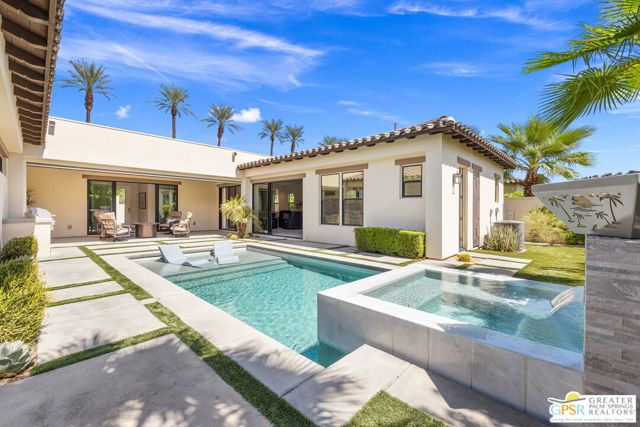
A fresh take on Indian Wells! Built in 2023, this sophisticated residence at The Province pairs state-of-the-art touches with an indoor-outdoor floor plan that knows exactly why we live here. A gated courtyard sets up the arrival before the home opens in a big way, its horseshoe-shaped design framing the pool, spa and patio areas at the heart of the property. Expansive sliders connect the main living spaces to this fabulous outdoor setting, complete with a Baja-style sunning deck, waterfall, three fire features, outdoor bar and barbecue area, pool bath and custom motorized 25-foot patio shade. Inside, the 3,539-square-foot residence offers four bedrooms and six baths with vaulted ceilings, flawless finishes and generous living and dining areas designed for entertaining. The chef's kitchen features professional-grade appliances, a large center island and instant hot water, complemented by a butler's pantry and adjacent walk-in pantry. The wet bar is a destination of its own with counter seating, beverage refrigerator and additional refrigeration. A den/office, currently enjoyed as a workout space, adds flexibility with a powder bath nearby. Excellent separation of bedrooms includes a spacious primary suite with direct outdoor access, a private beverage center with refrigerator, motorized blackout shades, dual walk-in closets and a spa-like bath with separate tub and shower and dual vanities. Two additional ensuite guest bedrooms line a central hall. A private attached casita with its own entrance, kitchenette, living area and ensuite bath gives visiting family and friends space all their own. Thoughtful amenities include owned solar with battery backup, whole-house water treatment, EV charging and a two-car garage with dedicated golf cart space and epoxy flooring. Low-maintenance landscaping completes the picture. The Province enjoys one of Indian Wells' most desirable close-in locations, surrounded by the celebrated golf and country clubs of Indian Wells and South Palm Desert, with the world-class shopping, dining and galleries of El Paseo just minutes away. Low HOA fees and fee land, you own it.
Horse Shoe Canyon
2519
Los Angeles
$1,400,000
2,000
2
2
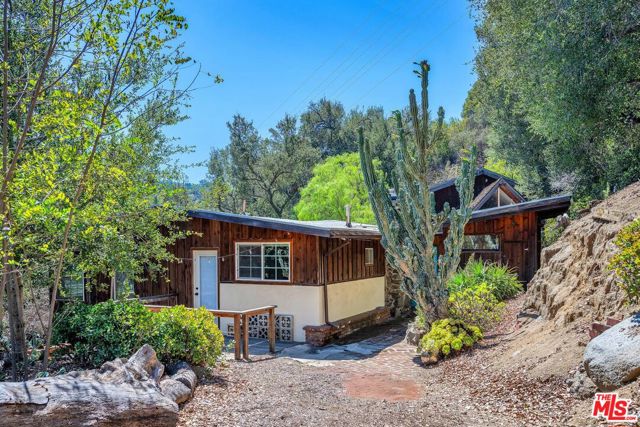
, LAUREL CANYON ,LOCATION, VIEWS , PRICE , PRIVACY,TERMS,SCHOOL, FRIENDS , FAMILY ,LOT SIZE OVER 37, 500 SQF.This is what we all look for two one bedroom homes on a hugh private lot ,ready to build a major home with 2guest / office , Redo and add on to two homes , Great for friends , family compound First time on market in 30 years , Easy to see anytime , WONDERLAND SCHOOL 1/2 mile away,
Passionflower
13851
Moreno Valley
$509,990
1,897
3
3
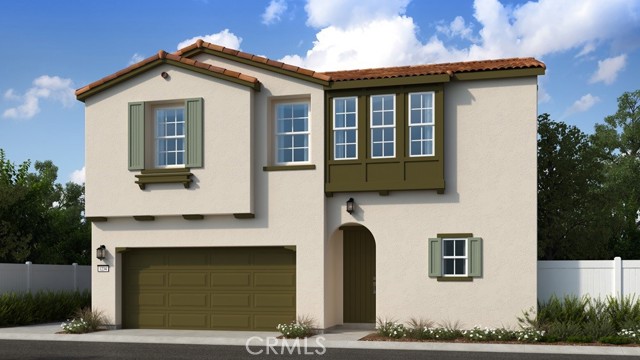
What's Special: Cul-de-Sac Lot | Loft | Popular Plan | Model Plan | Flat Lot. New Construction – November Completion! Built by America's Most Trusted Home Builder. Welcome to the Plan 5 at 13851 Passionflower Way in Indigo at Alessandro! This beautifully designed two-story home offers a warm and welcoming layout filled with light and everyday comfort. The open-concept main level features a spacious great room that flows effortlessly into the dining area and stylish kitchen with a large island and walk-in pantry, creating the perfect setting for gathering with family and friends. Upstairs, the private primary suite offers a relaxing retreat with a generous walk-in closet and spa-inspired bath. Two secondary bedrooms, a versatile loft, convenient laundry room, and two-car garage provide the space and flexibility to fit every stage of life. Discover Alessandro in Moreno Valley, a community filled with parks, shaded picnic spots, outdoor gym areas, and peaceful Monarch Gardens. Enjoy easy access to the 215 and 60, plus shopping, dining, and entertainment in nearby Downtown Riverside. With a planned Town Center within walking distance, even more convenience is on the way. Additional Highlights Include: Upgraded flooring, electrical, countertops, and kitchen backsplash. Photos are for representative purposes only. MLS#IG26200832
Mulholland
14701
Los Angeles
$12,700,000
8,685
8
8
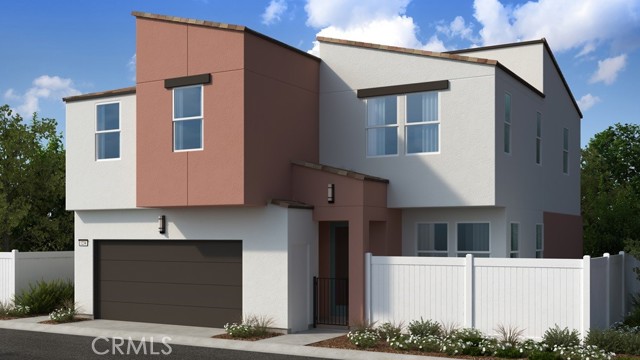
Perched along the prestigious Mulholland Corridor, this spectacular tennis estate embodies the epitome of luxury living. With breathtaking views and stunning night lights, every glance from this property is a picturesque masterpiece. Spanning 8,685 sf, this estate boasts 8 bedrooms and 7.5 bathrooms. The primary bedroom features two bathrooms/closets, along with a private gym. The home also offers 5 fireplaces, a grand dining room and living room with a chef's kitchen connecting to a warm family room, providing an expansive canvas for luxurious living. Comprising a main house, casitas, and three-bedroom guest house, this residence offers versatility and elegance for both intimate and large gatherings. With a three-car garage, staff quarters with separate entrance and bonus storage. Nestled behind a gated entry on a private street, tranquility abounds within this serene sanctuary. Step outside to discover stunning courtyards and outdoor fireplace, and outdoor kitchen creating an enchanting ambiance for al fresco dining and relaxation. A tennis court with lights, pool and spa, and play area, all set in peaceful surroundings and unparalleled vistas, this is a retreat unlike any other. Perfect for entertaining, this property offers endless opportunities to host memorable gatherings amidst the backdrop of the majestic landscape and twinkling lights. Having been cherished by its sole owner for over 30 years, this property now awaits its next chapter. Don't miss the opportunity to call this Mulholland masterpiece your own!

Indigo
26741
Moreno Valley
$519,990
2,420
4
3
What's Special: No Rear Neighbors | Dedicated Home Office | Loft | Popular Plan. New Construction – November Completion! Built by America's Most Trusted Home Builder. Welcome to the Plan 9 at 26741 Indigo Way in Juniper at Alessandro! This thoughtfully designed two-story home offers the perfect blend of comfort, style, and flexibility. The open-concept main level features a spacious great room, bright dining area, and beautifully appointed kitchen with a large island and pantry, creating an inviting space for everyday living and entertaining. A dedicated workspace and full bath add convenience on the first floor. Upstairs, the serene primary suite features a generous walk-in closet and private bath, while three secondary bedrooms, a versatile loft, and convenient laundry room provide room for everyone to relax, gather, and grow. Discover Alessandro in Moreno Valley, a community filled with parks, shaded picnic spots, outdoor gym areas, and peaceful Monarch Gardens. Enjoy easy access to the 215 and 60, plus shopping, dining, and entertainment in nearby Downtown Riverside. With a planned Town Center within walking distance, even more convenience is on the way. Additional Highlights Include: Upgraded flooring, electrical, countertops, and kitchen backsplash. Virtually staged photos are for representative purposes only. MLS#IG26200844
Capitol #268
259
San Jose
$398,000
777
1
1
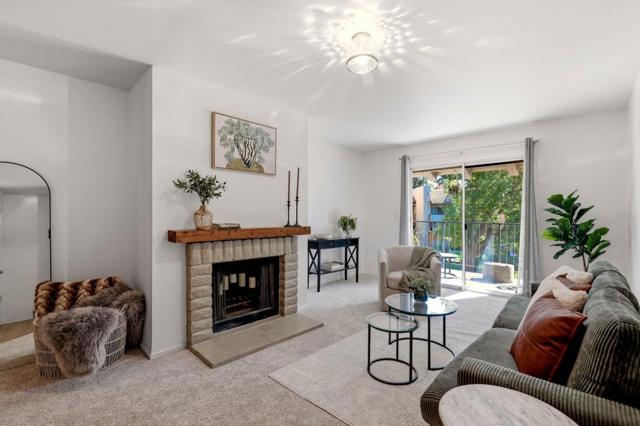
Where dreams become reality. Lovingly owned for 35 years, 259 N Capitol Ave #268 was the starting point in building the American Dream. Now it is ready for the next dream-maker. Updated to meet modern standards throughout, evident upon entry into the open concept living, dining, and kitchen areas. The kitchen includes sparkling quartz countertops, sleek stainless steel appliances, contemporary black cabinets, and luxe lighting. Enjoy plush new carpet while relaxing in front of the wood-burning fireplace, or head outside to the balcony with views of the park-like setting; truly loft living at its best. Retreat to the bedroom suite with walk-in closet and serene views of the greenery. Gleaming tile backsplash in the separate sink area sets the tone for the day or getting ready for a night on the town. Tucked at the back of the community for ultimate privacy, yet easy access to commute routes, shopping, and dining, 259 N Capitol Ave #268 is the one-of-a-kind dream ready to come true.
369 Avenida Castilla Unit G
Laguna Woods, CA 92637
AREA SQFT
950
BEDROOMS
2
BATHROOMS
1
Avenida Castilla Unit G
369
Laguna Woods
$349,000
950
2
1
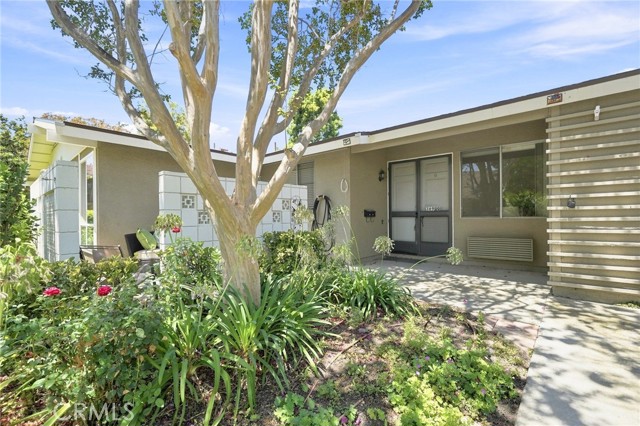
**Lowest-Priced True Single-Level Granada Model in Laguna Woods Village!** No one above or below! This desirable **Granada floor plan** features 2 bedrooms and 1 bathroom with a spacious, functional layout designed for comfortable living. Freshly painted throughout, this move-in-ready home offers **new flooring**, an **in-unit full-size stacked washer and dryer**, and a private interior atrium that fills the home with natural light. The inviting front patio provides the perfect space to relax, entertain, or enjoy the beautiful Southern California weather. Whether you're looking to downsize, enjoy an active 55+ lifestyle, or add to your investment portfolio, this home is an excellent opportunity. The property may be rented (subject to Laguna Woods Village HOA rules and requirements), offering great income potential for eligible owners. Residents of Laguna Woods Village enjoy an incredible array of amenities, including golf courses, swimming pools, fitness centers, tennis and pickleball courts, clubhouses, over 250 social clubs, art studios, equestrian facilities, free community transportation, and 24-hour guard-gated security. Don't miss this fantastic opportunity to own a charming, move-in-ready home in one of Southern California's premier active adult communities!
San Francisco
15458
Victorville
$570,000
2,435
4
4
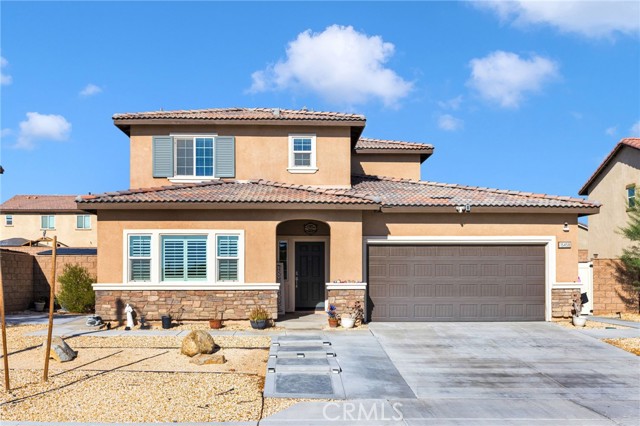
PRIDE OF OWNERSHIP! This beautiful 4 bedroom, 3 full bathroom home truly has it all! Perfect for multi-generational living, the home features a spacious mother in law quarters with separate entrance, offering flexibility, privacy and comfort for extended family or guest. Step inside to a large open floor plan featuring a gorgeous kitchen with stainless steel appliances and quartz countertops, perfect for entertaining and everyday living. The cozy fireplace in the living room creates the perfect space to relax and unwind. Step outside to your own backyard oasis, complete with large patio, plenty of concrete, low maintenance turf and sparkling pool- perfect for the summer days and family gatherings. The beautifully landscape front and backyard complete this wonderful property and make it the perfect place to call home.
Lewis And Clark
25081
Hidden Hills
$11,500,000
8,905
5
7
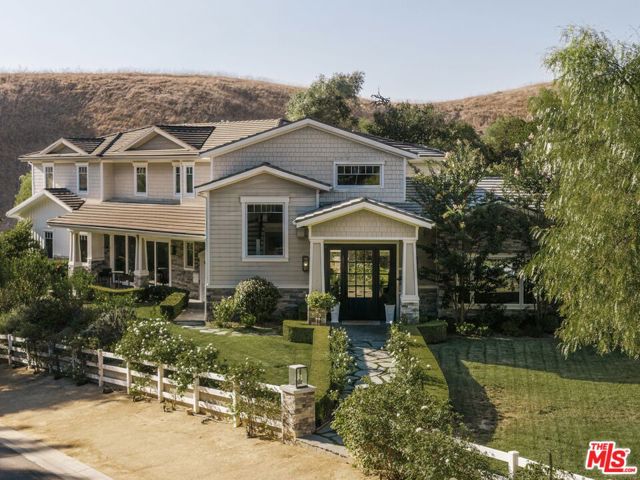
Tucked at the end of a quiet cul-de-sac, this exceptional Craftsman-inspired estate is a masterclass in scale, privacy, and effortless California living. Spanning nearly 9,000 square feet, the residence pairs refined architecture with expansive, light-filled interiors and a seamless connection to its surrounding landscape. At the heart of the home, a beautifully appointed chef's kitchen is anchored by an oversized center island, quartz countertops, Wolf appliances, and a striking glass-enclosed refrigerated wine display. The kitchen flows into a dramatic great room with a fireplace and wet bar, where retractable walls of glass dissolve the boundary between indoors and out. Five en-suite bedrooms include an expansive primary retreat with a stone-clad bath, dual walk-in closets, and a private balcony overlooking the rolling hills. A private theater with an adjacent climate-controlled wine cellar creates an intimate setting for entertaining, while an incredible fully equipped gym with its own steam shower offers a true private wellness experience. For the collector, a showcase showroom-style garage accommodates up to 10 cars. Outside, lush landscaping creates a remarkably private setting around a dramatic infinity-edge pool with multiple waterfalls, spa, fountains, fire bowls, and a full outdoor barbecue center. Expansive terraces provide multiple spaces for dining, entertaining, and taking in the surrounding landscape. A substantial upper pad offers additional possibilities for a future barn, guest house, or other improvements (Subject to HOA approval). Sophisticated yet relaxed, the estate brings together impressive scale, exceptional amenities, and effortless indoor-outdoor living in one singular setting.
Magnolia
8941
Santee
$925,000
2,259
4
3
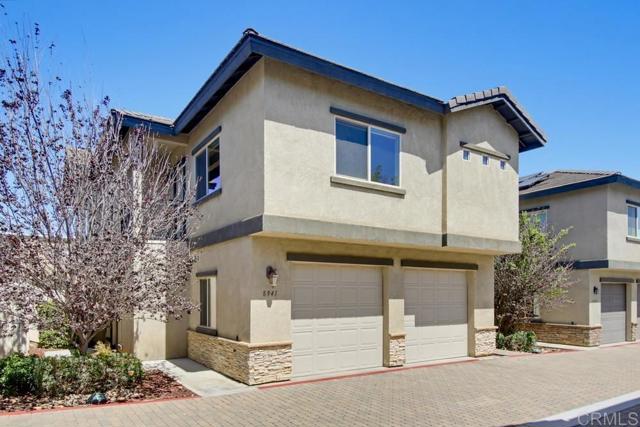
Welcome home to this beautifully appointed 4-bedroom, 2.5-bath residence in the heart of Santee! This spacious floor plan offers an open-concept layout perfect for entertaining, featuring soaring 9-ft ceilings with elegant cove moldings and a large kitchen showcasing granite countertops and upgraded appliances. A separate, large laundry room adds everyday convenience. Enjoy the added benefit of a tankless water heater, an attached 2-car garage complete with storage racks, and a private patio ideal for relaxing or hosting guests. Additional peace of mind comes with a built-in fire sprinkler system. Located in a friendly community with a neighborhood playground, and just minutes from shopping and easy freeway access for a quick commute. Don't miss this move-in ready home!
Furrow
690
Rancho Mission Viejo
$929,990
1,451
2
2
Be the first to see the beautiful new Lennar Homes at Nova in the brand new Gavilian Ridge in Rancho Mission Viejo. The first floor offers a oversized great room, spacious kitchen with island a separate dining room and two bedrooms and indoor laundry room. The upstairs is an oversized loft with included beverage bar. The light bright kitchen offers white cabinets, white quartz countertops, GE Cafe Series appliances including the refrigerator. This outstanding corner location is fully detached and offers mountain views and opens up to a small pocket park. Brimming with Lennar's "Everything's Included" features with time for the buyer to customize their flooring and backsplash. August 2026 move-in. Part of the new Gavilian Ridge neighborhood that offers the ultimate lifestyle for those 55+.
Powhatan Ave.
2718
San Diego
$1,199,000
1,109
3
2
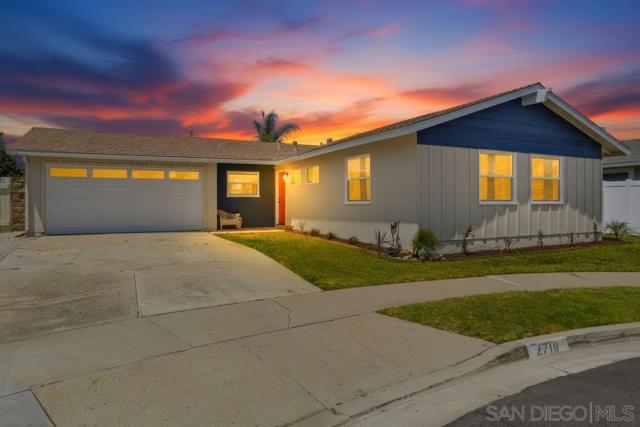
Beautifully updated single-story home tucked away on a quiet cul-de-sac in the desirable Bay Ho neighborhood! This move-in-ready residence offers a bright, open-concept floor plan designed for comfortable everyday living and effortless entertaining. The remodeled kitchen features quartz countertops, white shaker cabinetry, stainless steel appliances, and opens seamlessly to the dining and living areas, where a cozy fireplace creates a warm and inviting gathering space. Luxury vinyl plank flooring, dual-pane windows, central air conditioning, and recessed lighting add style and comfort throughout the home. Both bathrooms have been tastefully remodeled with modern finishes, creating a fresh, turnkey feel from the moment you walk in. Step outside to a spacious covered patio overlooking the expansive backyard—perfect for entertaining, relaxing, or enjoying San Diego's year-round outdoor lifestyle. The generous lot offers exceptional potential to add an ADU, expand the home, or create your dream backyard. Rare boat and RV parking provide added flexibility for recreational vehicles, trailers, and additional storage. Conveniently located near parks, shopping, dining, schools, Mission Bay, and major freeways, this home combines modern updates, a functional floor plan, and outstanding future potential in one of central San Diego's most desirable neighborhoods!
Aberdeen
2556
Los Angeles
$7,995,000
5,942
5
8
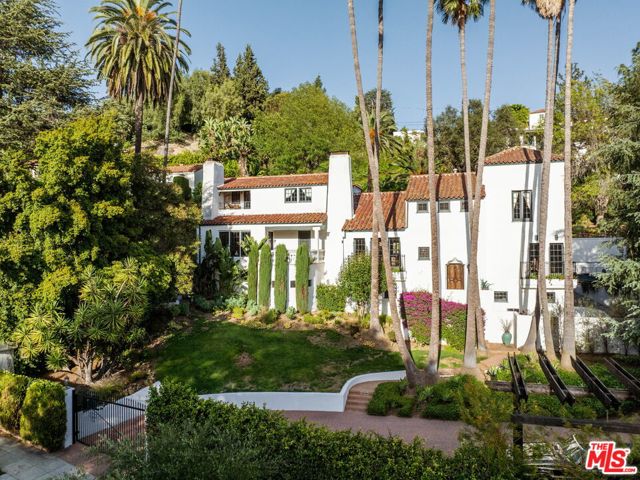
The Shinn Estate, c.1925; a magnificent example of the Spanish Colonial Revival style, designed for Harry Shinn and his family by architect Henry Harwood Hewitt. The home is believed to be Hewitt's final work before his passing in 1926. Sited up a long drive on one of the most coveted streets in Los Feliz, this trophy estate evokes old world Los Angeles and a bygone era of design and elegance. Enter up a winding driveway and arrive at the home's dramatic entrance: a soaring double height foyer, capped by the original chandelier, a wood beam ceiling with original stenciled paint designs, and flanked by decorative wrought iron balustrades. Textured plaster shapes coved ceilings and arched doorways throughout the living and dining spaces, pairing with rustic details like studded wood saloon doors and a truly majestic rough-hewn outdoor fireplace. The indoor entertaining and living areas are spacious and inviting, accented by inset wood beams and fully-functioning mullioned windows. The residence has been meticulously looked after and thoughtfully updated with nods to the original feel and design. The professional-grade custom kitchen overlooks a multi-level outdoor entertainment space with a freeform heated saltwater pool, jacuzzi and outdoor shower, all nestled beneath a fairy tale hillside garden. Newly refinished in Pennsylvania blue stone by landscape designer, Paul Robbins, the patio space accommodates up to 150 guests for sit-down dinner, and the entire home can easily host more than 300 for cocktails. Decorative tile, water features, and intricate brickwork add charming detail and a sense of timeless luxury to this remarkable property. Two bedrooms with ensuite baths comprise the primary wing of the home. One of the baths features a designer bathtub and radiant flooring, the other an oversized walk-in closet. On the opposite side of the home, a wood-paneled library leads out to a private balcony with lush treetop views of The Observatory. Across the hall, a private office space overlooks the rear gardens. The two bedrooms in this wing display herringbone floors made of reclaimed wood from a 1940s schoolhouse each accompanied by stunning ensuite baths. On the lower level of the home, there is a guest bedroom and bathroom along with a flexible, multi-purpose studio space with a separate entrance. Envision a visitor's suite, art studio, music room, or other creative zone in this space. A near 400 sq/ft mirrored gym/dance studio, with a dedicated entrance, adorns the North side of the structure. This is a rare opportunity to own an architecturally significant home on one of the finest streets in Los Feliz that is fully updated for a 21st Century lifestyle.
Rancho
360
Corona
$715,000
1,278
4
2
Listed Below Value! Fully remodeled single-story home featuring a desirable open floor plan and modern upgrades throughout. This move-in-ready 4-bedroom, 2-bath home offers a bright floorplan with a spacious kitchen, family dining area, quartz countertops, brand-new cabinetry, stainless steel appliances, and plenty of space for everyday living and entertaining. Recent upgrades include new paint, new luxury vinyl plank flooring, ceiling fans, new interior and exterior doors, newer windows, & recess lights throughout the home, and a beautifully remodeled kitchen. The spacious family room features a custom tile fireplace, while both bathrooms have been completely updated with quartz countertops, custom tile showers, and modern fixtures. Step outside to a large aluminum covered patio overlooking a spacious backyard, perfect for outdoor gatherings. Additional highlights include an attached garage and a large driveway with ample parking. NO HOA and Low Tax rate! Conveniently located near shopping, schools, freeway access, and just a short drive to Orange County, this fully upgraded home offers comfort, convenience, and exceptional value. Don't miss this outstanding opportunity!

Campus
1311
Redlands
$519,000
1,200
3
1
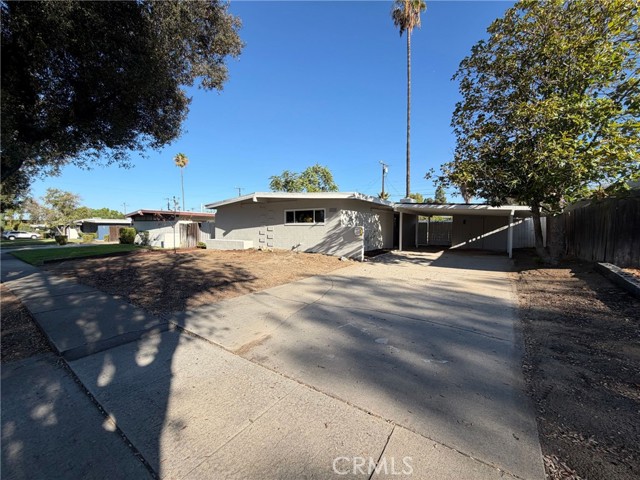
1311 Campus Ave is a 1-story Redlands home with 3 bedrooms, 1 bathroom, 1,200 square feet, and a 1954 build year on an approximately 8,448-square-foot lot. The kitchen features white cabinetry, counter space, a range, and an open connection to the living area. The living area includes exposed ceiling beams, large windows, and glass doors. Bedrooms offer windows, closet storage, and ceiling details, while the bathroom has a vanity and shower. Outdoor spaces include a yard, mature trees, and a paved front drive. A two-car carport provides covered parking. The single-level layout includes defined living and sleeping spaces. Included 100-Day Home Warranty with buyer activation
Oakhaven
805
Anaheim
$995,000
1,771
3
2
Rarely available and rich with character, this special property presents an exceptional opportunity to create something truly your own. Set in a desirable neighborhood, this spacious single-level three bedroom, two bath home offers 1,771 square feet of comfortable living space on an impressive 8,395-square-foot oversized lot, tucked away at the end of a cul-de-sac. Fresh, clean, and move-in ready, this home has been completely painted throughout and features new carpet, creating a bright and inviting atmosphere from the moment you enter. The single-level floor plan offers comfortable, easy living with plenty of space for everyday life and entertaining. Adding warmth and character are two fireplaces, providing inviting focal points for relaxing and gathering with guests. Step outside to the expansive backyard, where new fencing provides added privacy and enhances the outdoor space. The oversized lot offers plenty of room for outdoor entertaining, gardening, play or the opportunity to create your own private retreat. Set in a desirable location and offering a wonderful foundation for its next chapter, this property combines space, privacy, character and potential. Whether you're looking to settle in and enjoy it as it is or envisioning ways to make it uniquely yours, this is an opportunity not to be missed!
Wilshire #803
10724
Los Angeles
$999,999
1,686
2
3
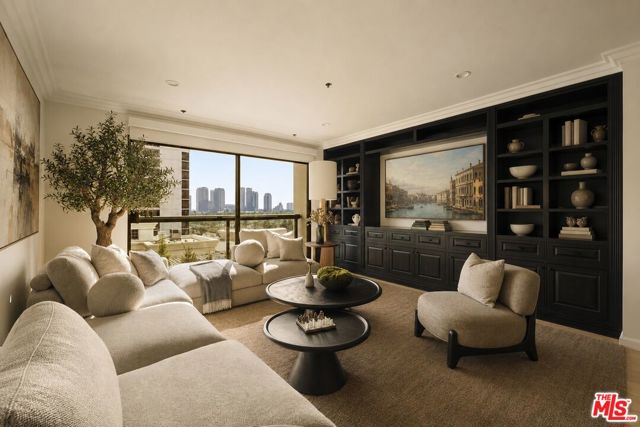
Located in the prestigious Park Wilshire on the Wilshire Corridor, this recently updated 2 bedroom, 2.5 bath residence offers great scale, an open layout, and breathtaking views across Los Angeles. Expansive windows fill the home with natural light and make the most of the views, while the living and dining areas connect comfortably for both everyday living and entertaining. The spacious kitchen has plenty of storage and counter space, with in-unit laundry conveniently located just off the kitchen. Both bedrooms are generously sized and feature en-suite baths, with ample closet space throughout. Park Wilshire offers the full-service lifestyle the Wilshire Corridor is known for: 24-hour concierge and security, valet parking, a heated pool and spa, fitness center, landscaped grounds, library, ballroom, and multiple resident gathering spaces. The location is also hard to beat, with UCLA, Westwood Village, Beverly Hills, Century City, and some of the Westside's best dining and shopping all nearby.With its updated interiors, generous proportions, abundant natural light, and incredible views, Unit 803 is a great opportunity to enjoy the space and convenience of one of the Wilshire Corridor's established full-service buildings.

This information is deemed reliable but not guaranteed. You should rely on this information only to decide whether or not to further investigate a particular property. BEFORE MAKING ANY OTHER DECISION, YOU SHOULD PERSONALLY INVESTIGATE THE FACTS (e.g. square footage and lot size) with the assistance of an appropriate professional. You may use this information only to identify properties you may be interested in investigating further. All uses except for personal, non-commercial use in accordance with the foregoing purpose are prohibited. Redistribution or copying of this information, any photographs or video tours is strictly prohibited. This information is derived from the Internet Data Exchange (IDX) service provided by Sandicor®. Displayed property listings may be held by a brokerage firm other than the broker and/or agent responsible for this display. The information and any photographs and video tours and the compilation from which they are derived is protected by copyright. Compilation © 2017 Sandicor®, Inc.
Copyright © 2017. All Rights Reserved