
Favorite Properties

Wilmac
12750
Grand Terrace
$699,000
1,940
3
3
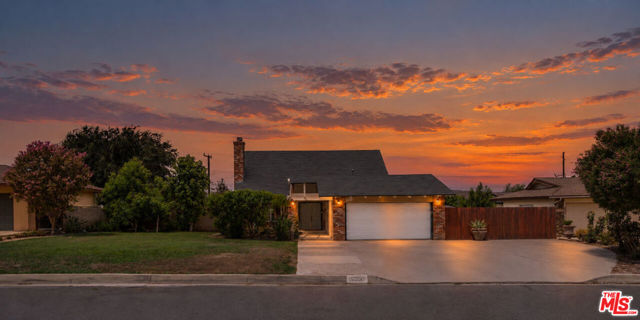
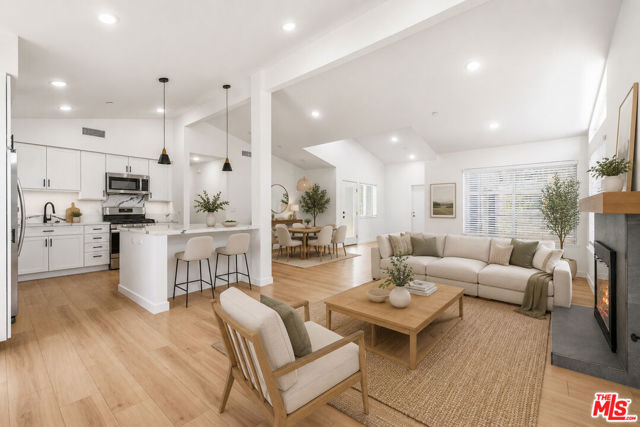
PAID-OFF SOLAR! Situated on an expansive 14,352 sq. ft. lot, this beautiful 3-bedroom, 2.5-bath home offers 1,940 sq. ft. of living space, RV parking, and an extended driveway with parking for up to 7-10 vehicles. Enjoy a sparkling in-ground pool, a large second-floor balcony overlooking the backyard and pool, and beautiful mountain views all in the desirable city of Grand Terrace. Step inside to soaring ceilings, abundant natural light, and an inviting floor plan featuring a cozy brick fireplace and spacious living areas. The remodeled kitchen showcases quartz countertops, white shaker cabinetry, stainless steel appliances, recessed lighting, and a breakfast bar perfect for everyday living and entertaining. Upstairs, the oversized balcony provides an incredible space to relax, enjoy your morning coffee, or entertain while overlooking the pool and expansive backyard. The generous lot offers endless possibilities for outdoor living, gardening, recreation, or future enhancements. Additional features include a Navien tankless water heater, a detached storage shed, a water softener system, and a paid-off solar for long-term energy efficiency and savings. Conveniently located near parks, schools, shopping, dining, and freeway access, this exceptional property offers the perfect combination of space, comfort, and functionality.
Pacific Coast #22
22626
Malibu
$1,099,000
693
1
1
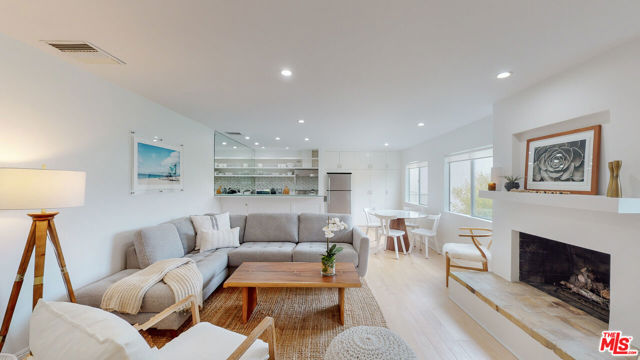
Step into coastal elegance with this sun-drenched, designer-remodeled one-bedroom, one-bathroom condo, ideally located on the sands of Malibu's coveted Carbon Beach. This top-floor residence boasts breathtaking natural light, open-sky views, and a seamless blend of modern luxury and coastal charm.The brand-new gourmet kitchen is a chef's dream, featuring high-end stainless steel appliances, a Thermador professional-grade stove, a Viking hood, and a dedicated wine refrigerator. The newly designed bathroom showcases stylish tilework and premium fixtures, while the custom-designed master closet offers exceptional storage solutions. Gorgeous hickory whitewashed hardwood floors extend throughout the space, complementing the warmth of a gas fireplace. Additional floor-to-ceiling built-in storage adds both functionality and sophistication.The complex itself is a private oasis, complete with an ocean-facing heated pool, communal BBQ areas, a newly remodeled lobby, an elevator, and secure gated entry. Enjoy direct beach access, covered garage parking, and effortless proximity to Malibu's finest restaurants, high-end boutiques, a health club, a movie theater, grocery stores, and the iconic Malibu Pier.Surrounded by multi-million-dollar oceanfront estates and lush landscaping, this exclusive retreat offers a rare opportunity to experience the best of Malibu beachfront living. Designer furniture may be available for purchase.Don't miss your chance to own a piece of paradise on Billionaire's Beach!
Longridge
5523
Sherman Oaks
$2,199,000
3,447
3
4
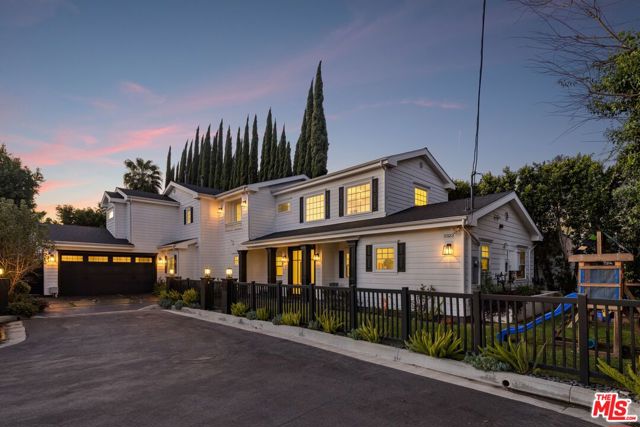
Step into this stunning newer construction home, ideally located at the end of a quiet cul-de-sac in the heart of Sherman Oaks, offering both privacy and tranquility. A light-filled formal living room with soaring ceilings flows seamlessly into the elegant formal dining area, creating the perfect setting for entertaining. Adjacent is the gourmet chef's kitchen, fully equipped with top-of-the-line Thermador appliances, a large stainless-steel center island with seating, and a charming breakfast nook overlooking the pool. The kitchen opens to a chic family room with a fireplace and double glass doors that lead to the enchanting backyard. Designed for true indoor-outdoor living, the expansive covered patio features its own fireplace, ideal for lounging or alfresco dining. The heated saltwater pool and spa, built-in barbecue, pizza oven, outdoor sound system, and additional bar seating complete this thoughtfully designed entertainer's yard crafted for the ultimate in luxury and relaxation. The expansive primary suite showcases a cozy fireplace, spacious walk-in closet, private balcony overlooking the backyard, and a spa-like bathroom featuring dual sinks, a separate vanity area, freestanding soaking tub, and a large walk-in shower with a bench and rainfall shower head. Two additional en-suite bedrooms offer generous closet space and large windows that fill the rooms with natural light. Additional highlights include an electric vehicle charger and smart home Creston automation throughout. Welcome to your modern oasis.
Hideaway
1861
Palmdale
$675,000
3,126
5
3
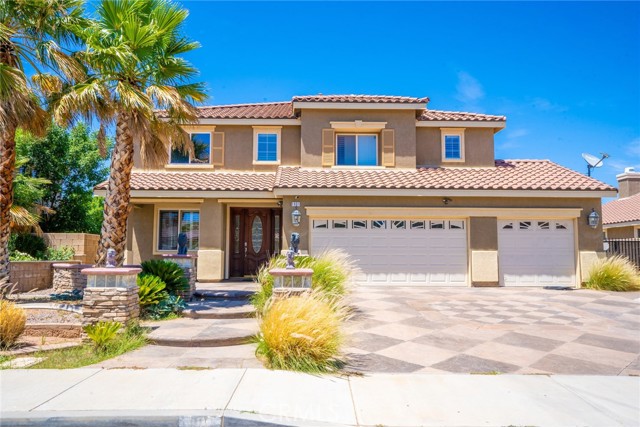
1861 Hideaway Pl is a luxurious pool home located in the highly desired neighborhood of West Palmdale. The home sits on a cul-de-sac and features a stamped concrete driveway, a 3-car garage, and RV parking. Inside, you are greeted by 9 ft. ceilings, recessed lighting, and custom wood plantation shutters throughout. The spacious living room flows into an open chef's kitchen equipped with white cabinets and granite countertops. The dining room, finished with a gas fireplace and custom carpeting, comfortably seats eight. The home spans over 3,100 sq ft and includes 5 bedrooms and 3 bathrooms, with one bedroom and bathroom located downstairs offering poolside views. Additionally, there is a full bathroom and a separate laundry room on the main level. Upstairs, an expansive den area with numerous windows allows ample natural light. All bedrooms are generously sized, and the bathrooms feature granite countertops. The primary suite boasts a lounging area, private balcony, walk-in closet, and bathtub. The backyard is a private oasis with a heated pool, Jacuzzi, waterfall feature, stamped concrete, and a fire pit. Conveniently located near shopping, dining, parks, schools, a hospital, and the 14 freeway, this home is perfect for creating lasting memories with friends and family.
Itasca
22320
Chatsworth
$2,599,000
5,284
12
8
Situated on a quiet cul-de-sac with scenic views of the Chatsworth Mountains, this exceptional 4-unit residential compound offers a rare opportunity with unlimited potential. Live in the main house while you subsidize your mortgage with the 3 back units, or create the perfect place for multigenerational living, RCFE, assisted living, sober living, executive housing or transitional housing use. (Buyer to verify all use, zoning and licensing requirements). Located on an expansive 15,300 SF lot with convenient access to the 118 Freeway, the property consists of a completely remodeled main residence featuring 3 beds, 2 bath and 2 car garage, along with 3 brand new construction, 3 bed, 2 bath units totaling approximately 5300 SF of living space. Designed as a campus style layout with immense privacy, each dwelling features a separate entrance, private outdoor space, soaring ceilings, parking, in-unit laundry hookups and contemporary finishes throughout. Built to current construction and energy-efficiency standards, the property is equipped with solar power, HERS-certified systems, and individually metered. Don't miss this unique opportunity to invest in an exceptional income-producing property today!
28301 Stallion Springs Dr
Stallion Springs, CA 93561
AREA SQFT
1,800
BEDROOMS
3
BATHROOMS
2
Stallion Springs Dr
28301
Stallion Springs
$459,900
1,800
3
2
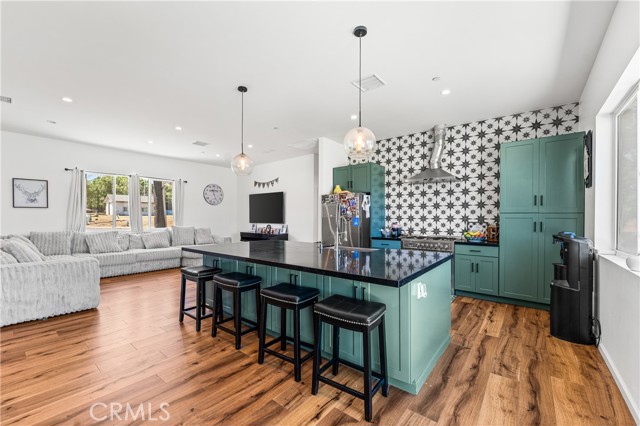
This is a must see for yourself!!! This beautifully crafted newer build in Stallion Springs, offering a bright and airy open floor plan designed for comfortable everyday living, and entertaining. Home features separate wings for privacy. The spacious kitchen, and huge custom Island flows seamlessly into the dining and living areas, featuring stylish cabinetry, contemporary lighting, and warm wood flooring that ties the space together. The home includes thoughtfully designed bathrooms with modern tilework, a sleek glass-enclosed shower, and a double-sink vanity. A generous walk-in closet and a functional laundry room add convenience to the layout. Nestled in the peaceful Stallion Springs community, this home provides a perfect blend of modern comfort and scenic mountain living. Home also offers extra-large detached 2 car garage with electricity for those looking for possible ADU. Don't miss opportunity to make this your own.
Friars #2308
5805
San Diego
$434,500
959
1
2
Your San Diego home search ends here! Tucked into the conveniently located Courtyards community in Mission Valley, this spacious 1-bedroom, 1.5-bath condo offers 959 square feet of comfortable living space and plenty of opportunity to make it your own. The inviting living room features a cozy fireplace and opens to a private balcony overlooking the landscaped community grounds with views toward the pool, a lovely spot for morning coffee or unwinding at the end of the day. The generously sized bedroom and convenient half bath make the floor plan both comfortable and functional, while the in-unit washer and dryer add everyday convenience. While the home retains its original charm, it has been well maintained and is ready for its next owner to bring their vision and personal touches. With easy access to Friars Road, shopping, dining, entertainment, parks, and major freeways, this is a wonderful opportunity to get into homeownership in one of San Diego’s most central locations. Your San Diego home search ends here! Tucked into the conveniently located Courtyards community in Mission Valley, this spacious 1-bedroom, 1.5-bath condo offers 959 square feet of comfortable living space and plenty of opportunity to make it your own. The inviting living room features a cozy fireplace and opens to a private balcony overlooking the landscaped community grounds with views toward the pool, a lovely spot for morning coffee or unwinding at the end of the day. The generously sized bedroom and convenient half bath make the floor plan both comfortable and functional, while the in-unit washer and dryer add everyday convenience. While the home retains its original charm, it has been well maintained and is ready for its next owner to bring their vision and personal touches. With easy access to Friars Road, shopping, dining, entertainment, parks, and major freeways, this is a wonderful opportunity to get into homeownership in one of San Diego’s most central locations.

Longview
1174
Pismo Beach
$1,749,000
1,982
3
2
Stunning Ocean-View Home in Pismo Heights – Your Dream Coastal Retreat Nestled atop the serene Pismo Heights, this captivating 3-bedroom, 2-bathroom home offers the ultimate blend of luxury, comfort, and breathtaking views. From nearly every room, enjoy panoramic vistas stretching from Point Sal to Shell Beach, where the horizon meets the endless blue of the Pacific. Key Features Include: Spectacular Ocean Views: Sweeping coastal panoramas from virtually every room. Open-Concept Living: A spacious, flowing floorplan with soaring vaulted ceilings and an abundance of natural light and fireplace Expansive Viewing Deck: Enjoy ocean sunsets and starry nights from your private deck with glass sides. Gourmet Kitchen: Equipped with sleek Corian countertops, ideal for preparing your favorite meals while enjoying ocean views, center island, newer appliances, walk-in pantry and ample cabinets Bonus Room & Atrium: A newly renovated atrium brightens the bonus room, and the swim spa offers a perfect way to unwind while soaking in the natural light. Attached 2-Car Garage: Extra space for vehicles and storage. Just minutes from the iconic Pismo Beach Pier, this home is perfectly positioned to enjoy the best of coastal living. Stroll to shopping, dining, bike paths, beach and even horseback riding along the beach. A nearby park located on the Heights bluff adds a layer of tranquility, while this community is renowned for its spectacular sunsets that will leave you in awe. Don't Miss Out! This exceptional property offers a rare opportunity to own a piece of paradise in one of the Central Coast’s most sought-after locations. Schedule your private tour today and discover why this is more than just a home – it’s a lifestyle. Furnishings Available: The beautiful furnishings in the home can be included and are negotiable, offering the opportunity to move in and start enjoying your new life by the beach immediately.
Del Mar Blvd #217
2386
Pasadena
$450,000
885
1
1
Beautifully updated one-bedroom condo in a desirable Pasadena location near the San Marino border. This spacious 885 sq. ft. single-level unit features fresh interior paint, new flooring, granite countertops in the kitchen and bathroom, and recessed lighting in the living room and kitchen. The oversized bedroom offers a generous walk-in closet, while the kitchen features ample cabinetry, stainless steel sink and faucet, dishwasher, and range. Additional hallway storage with mirrored closet doors provides plenty of extra space. Step outside to a spacious private balcony and enjoy peaceful treetop views. Additional features include central air and heat, a community pool, and a barbecue area in the courtyard. Conveniently located near shopping, dining, transportation, and all that Pasadena has to offer. Move-in ready and an excellent opportunity for an owner-user or investor!
Verona
961
San Jacinto
$374,000
1,075
2
2
961 Verona Ave in San Jacinto is a single-story home built in 1989 with two bedrooms, two bathrooms, and approximately 1,191 square feet of living space. The living room features a fireplace, built-in shelving, and sliding doors to the rear patio. An adjoining dining area connects to the kitchen, where a peninsula, cabinet storage, and a window above the sink support the layout. The primary bedroom includes a walk-in closet and an attached bathroom. A second bedroom and bathroom provide additional space. Outside, a broad patio and raised planting area extend across the rear yard, while a two-car garage completes the home. Included 100-Day Home Warranty with buyer activation
Woodside
1286
Redwood City
$970,000
1,360
2
2
Set among mature redwoods and manicured grounds, this beautifully updated FIRST FLOOR condominium is a quiet rear unit offering a rare blend of modern style, comfort, tranquility, and privacy. The spacious open floor plan creates a bright, inviting atmosphere, while a versatile bonus space off the entry is ideal for a home office or flex space. The living room features a sleek gas fireplace and opens to a private front patio surrounded by lush greenery. The updated eat-in kitchen offers an electric cooktop, oven, modern lighting, generous cabinetry, and ample pantry storage. The spacious primary suite enjoys abundant natural light, a walk-in closet, and an updated ensuite bath with dual sinks. Both bedrooms open directly to private patio areas, creating peaceful outdoor spaces for relaxing or entertaining. Additional highlights include luxury vinyl flooring, in-unit washer and dryer, assigned parking, and access to a sparkling community pool and shared outdoor spaces. Set away from the road, this peaceful residence offers a private retreat while conveniently located near downtown Redwood City, Menlo Park, Woodside, shopping, dining, and Highways 101 and 280. A wonderful opportunity for stylish, low-maintenance Peninsula living with exceptional indoor-outdoor spaces.
Mount Ritter
11457
Rancho Cucamonga
$629,000
1,172
3
2
INVESTOR SPECIAL! Looking for a single-story home with a little room to make it your own? This 3-bedroom, 2-bath home has a lot to work with. The living room is spacious with a brick fireplace and sliding doors leading out to the covered patio. The kitchen already has granite countertops, plenty of cabinetry and a dining area nearby, so you may find yourself doing a lot less than you originally planned. The primary bedroom is a great size with mirrored closet doors and a private bath, and there are two additional bedrooms for family, guests or an office. Out back, there’s a covered patio and a private yard with plenty of room to create an outdoor space you’ll actually use. Add in an attached 2-car garage and a location above the 210, close to shopping, dining and everyday conveniences. It could use a few finishing touches here and there, but that just means the next owner gets to choose them instead of paying for someone else’s taste.
Mira Mesa
147
Rancho Santa Margarita
$869,900
1,514
2
3
Welcome to 147 Mira Mesa, a beautifully appointed home located in the desirable Melinda Heights community of Rancho Santa Margarita. Offering approximately 1,514 square feet of comfortable living space, this thoughtfully designed residence features two bedrooms, a spacious loft, 2.5 bathrooms, inside laundry, and an attached garage with numerous upgrades. The inviting main living area offers a comfortable setting for relaxing and entertaining. The kitchen features soft-close cabinetry and updated appliances, including a new refrigerator and microwave. Upstairs, the open loft provides valuable additional living space and is ideal for a home office, playroom, study area, fitness space, or media room. Both bedrooms offer privacy and comfort, while the conveniently located indoor laundry area includes a new washer and dryer. Smart-home and energy-conscious upgrades add everyday convenience. The home features a Nest thermostat, a whole-house attic fan that can help reduce air-conditioning use, a smart front-door lock, and a new Alexa-compatible ceiling fan in the guest bedroom. New magnetic motion-sensor lights along the staircase provide added illumination, while soft-close toilet seats have been installed in the downstairs and guest bathrooms. Step outside to a private, low-maintenance backyard—an inviting space for outdoor dining, gardening, or relaxing in the Southern California sunshine. Established peach and lemon trees add charm and the opportunity to enjoy homegrown fruit. The garage is equally well equipped, featuring durable epoxy flooring and already-installed overhead storage racks that help maximize organization and usable space. Melinda Heights is known for its scenic setting, neighborhood parks, recreational amenities, and access to walking and biking trails. The home is conveniently located near Melinda Heights Elementary School, Altisima Park, and the Altisima community pool, which features a Junior Olympic-sized pool, a shallow wading pool, and beautiful views toward the Saddleback Mountains. Rancho Santa Margarita offers an exceptional outdoor-oriented lifestyle with numerous parks, sports courts, pools, open spaces, and recreational trails. Residents can enjoy the popular 1.1-mile walking path around Lago Santa Margarita, the Beach Club and swim lagoon, community events, and nearby O’Neill Regional Park. Shopping, restaurants, everyday services, and the city’s vibrant Town Center are also just minutes away.
Diamonte
30375
Rancho Palos Verdes
$3,499,000
3,794
5
4
Thoughtfully built from the ground up, this newer construction Rancho Palos Verdes home features insulated concrete form (ICF) construction, using concrete and foam walls rather than the wood framing typical of most South Bay homes. With five bedrooms and four baths total, including an attached JADU, the home pairs quality construction with thoughtful design throughout. The light, bright and airy open-concept living and dining areas sit under vaulted wood-beamed ceilings, with wide plank white oak flooring and a peekaboo ocean view from the dining room. One of the home’s standout features is its seamless indoor-outdoor living. NanaWall folding doors open the living area almost entirely to the patio and private backyard, allowing the two spaces to function as one and creating a natural extension of the home for everyday living and entertaining. The kitchen centers around a large marble island overlooking the living space and is finished with custom cabinetry, a butler’s pantry, an ILVE range from Italy, and an under-counter nugget ice maker. A library and office with custom cabinetry and shelving is tucked into a quieter part of the home, offering a more private space away from the main living areas. The primary suite is equally well considered, with a soaking tub, dual vanities, and two walk-in closets that bring both comfort and function to the space. Three additional bedrooms are located on the same level, along with a laundry room where the attention to detail continues with custom cabinetry, marble countertops, and an undermount sink. The attached JADU has its own private entrance, the same wide plank white oak flooring as the main level, and two sets of double French doors that open to the same peekaboo ocean view. Designer lighting and carefully selected hardware in polished nickel, unlacquered brass and copper carry the attention to detail throughout the home. Located within the top-tier Palos Verdes School District and just minutes from some of the Peninsula’s best scenic hiking trails, including Abalone Cove, Terranea’s coastal trails, and Vicente Bluffs.
Palm Unit G
1517
San Gabriel
$858,000
1,880
4
3
Beautifully remodeled 4-bedroom, 3-bath residence featuring a thoughtfully curated warm, organic modern interior. Natural wood tones, soft neutral finishes, designer lighting, and abundant natural light create a calm and inviting atmosphere throughout. This two-story home has been extensively updated with new flooring, fresh finishes, and beautifully renovated living spaces. High ceilings and a striking fireplace anchor the main living area, while the open layout offers an effortless flow for everyday living and entertaining. Spacious bedrooms, updated kitchen and baths, and a cohesive natural palette give the home a refined, move-in-ready feel. Ideally located in San Gabriel near shopping, dining, schools, and major transportation routes, this residence offers a sophisticated blend of warmth, comfort, and contemporary design.
Viggo Way
3890
Dublin
$1,648,681
2,411
4
3
Welcome to Homesite 2, a beautifully designed two-story model home that is move-in ready! This exceptional home features designer upgrades, enhancements and décor, including Almalfi Beech Denim cabinetry and a Bosch appliance package with refrigerator, washer and dryer. Solar is also included for added energy efficiency. Ideally located near top-rated schools and Emerald Glen Park, this home offers both style and convenience. The first floor welcomes you with an entry that flows into a spacious living area, dining room and kitchen. The kitchen features a center island, ample counter space, a walk-in pantry and access to the covered patio. A first-floor bedroom with an adjacent full bathroom provides a comfortable space for guests, while the two-car garage and additional storage offer everyday convenience. Upstairs, the primary suite features a spacious bedroom, a luxurious primary bath with a separate tub and shower, and a walk-in closet. Two additional bedrooms, each with its own walk-in closet, provide plenty of space for family or guests. A secondary bath with dual sinks, a centrally located laundry room, multiple linen storage areas and a charming coffee bar just outside the primary suite complete the thoughtfully designed second floor.
Tuba
15043
Los Angeles
$1,199,000
2,119
4
3
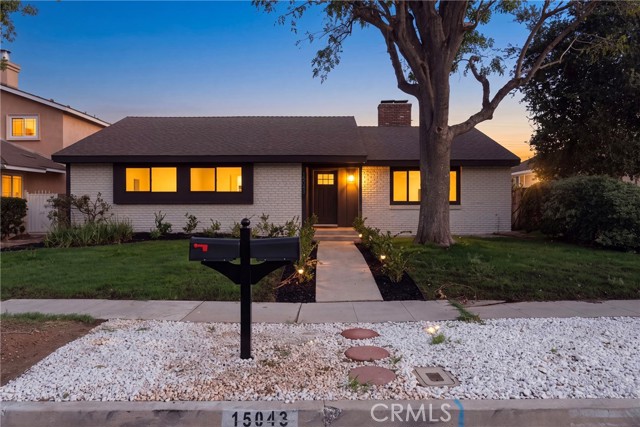
Welcome to 15043 Tuba Street in Mission Hills — a rare 2-UNIT opportunity that was completely remodeled in 2026 and has never been lived in. The main house is 1,753 square feet with 3 bedrooms and 2 full baths; the fully detached ADU is 361 square feet with 1 bedroom, 1 bath, and a full kitchen. Together they sit on a 7,082-square-foot lot. Step into a big open layout anchored by two fireplaces and a kitchen designed for everyday living and entertaining. A large island, generous pantry space, and a separate laundry room keep the home functional. Brand-new windows throughout, fresh interior and exterior paint, and plenty of closet space complete the turnkey feel. The roof was redone in 2019 and the electrical system was fully upgraded to 200 amps. The backyard mixes grass and concrete so hosting is easy without giving up usable space. At the rear of the property, the completely detached ADU has its own entrance and all new appliances — private enough that it never disturbs the front house. Use it for rental income, guests, or multi-generational living. Convenient to freeways, shopping, parks, and everyday amenities, this is a flexible Mission Hills property ready for its first owner.
Copperidge
49510
Coachella
$594,999
2,162
5
4
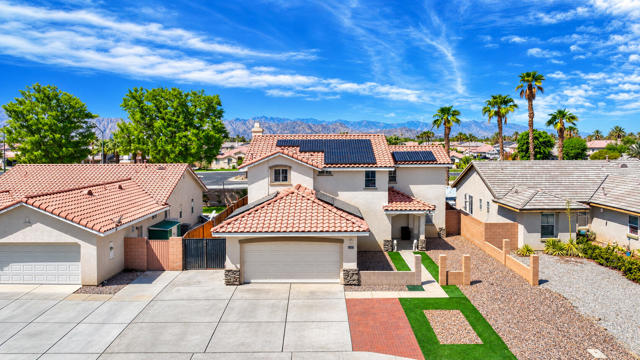
*Seller offering $10,000 towards buyers closing costs* Welcome home to this inviting Coachella property, featuring a spectacular resort-style backyard designed for entertaining and enjoying the desert lifestyle. Enjoy a saltwater pool with water slide, natural-gas BBQ & fire pit, and outdoor bathroom with the potential to add a shower. Beautiful Santa Rosa Mountain views provide the perfect backdrop for relaxing poolside, entertaining guests, and enjoying stunning desert sunsets. Inside, the two-story floor plan offers plenty of space for family, guests, or a home office. Recently updated flooring throughout the stairway and second floor adds a fresh, modern feel, while a cozy fireplace creates a warm and inviting atmosphere. Additional features include solar panels for added energy efficiency, a spacious 2-car garage, and RV parking for additional vehicles and storage.Conveniently located near shopping, dining, golf, and entertainment, this home is just minutes from the Empire Polo Club, home to world-renowned music festivals and year-round events. NO HOA adds flexibility, while the location and amenities offer potential for a primary residence, desert getaway, or short-term rental. A fantastic opportunity to enjoy resort-style desert living with exceptional outdoor amenities, recent updates, and investment potential. Schedule your private showing today!
Baldwin Lake
1627
Big Bear City
$395,000
915
2
1
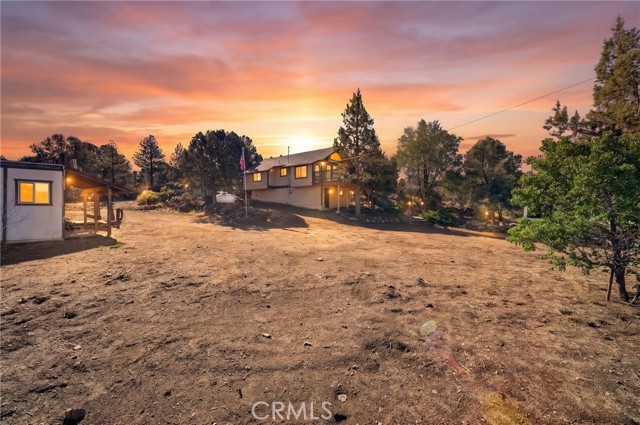
A little slice of mountain life with room to roam. This 2-bedroom, 1-bath home embraces its setting with warm wood accents, vaulted ceilings, natural light, and an inviting cabin feel. Cozy living spaces open to the outdoors, where the surrounding trees, mountain air, and expansive grounds make it easy to slow down and enjoy the simple pleasures of mountain living. You can even enjoy the beautiful views from your soaking tub. Outside, the property truly sets itself apart. The generous lot offers the feel of a private mini ranch, with plenty of room to enjoy the outdoors and bring your mountain-living dreams to life. Three charming little barns/outbuildings add to the property’s character and provide versatile space for storage, tools, equipment, or future homestead projects. Adding to the property’s self-sufficient mountain character, the home is served by its own well water and propane heating. Mature trees, open land, and the surrounding natural landscape create a peaceful setting that feels worlds away from the ordinary. Whether you’re dreaming of a weekend escape, a full-time mountain lifestyle, or simply have room to breathe, this property offers a rare combination of land, views, character, and possibility.
Vista Del Arroyo
5432
La Crescenta
$1,998,000
3,244
5
4
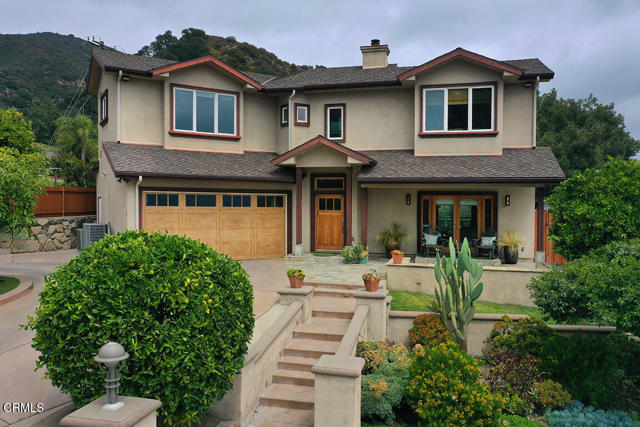
Multi-Generational Home with 2 Primary Suites! Perched high in the foothills of La Crescenta on a quiet cul-de-sac, this exceptional Craftsman-inspired retreat offers 5 bedrooms, 4 bathrooms, and 3,244 sq. ft. of living space (taped) on a 10,396 sq. ft. lot (assessor), with breathtaking panoramic mountain views. Warm wood tones, stone, metal, glass, wide-plank flooring, oversized windows, and custom built-ins create a refined yet inviting atmosphere. The open-concept living and family rooms share a fireplace and flow into the chef's kitchen featuring high-end appliances, generous stone counters, large island with seating for four, and walk-in pantry. The adjacent dining area with custom China cabinet opens to the outdoor living space and fully equipped outdoor kitchen. The main level features 3 bedrooms, full bath, powder room, laundry room, and a secondary primary suite with walk-in closet, en-suite bath, dual sinks, walk-in shower, and patio access. Upstairs, two additional bedrooms with soaring ceilings include the luxurious primary suite with sweeping mountain views, dual walk-in closets, and spa-inspired bath with dual sinks, makeup vanity, and walk-in shower. With access from all main living areas, enjoy a large patio with adjustable louvered cover, grassy yard, raised vegetable garden, and whole-home indoor/outdoor sound system. Fully fenced grounds provide privacy while preserving the views. Additional amenities include a 2-car attached garage with EV charging station and parking for 4 additional vehicles, soft water system, and tankless water heater. Located in the award-winning La Crescenta school district and a close-knit neighborhood, this rare home offers privacy, comfort, versatile living, and exceptional indoor/outdoor entertaining.
Lucerne #203
810
Los Angeles
$749,000
1,206
2
2
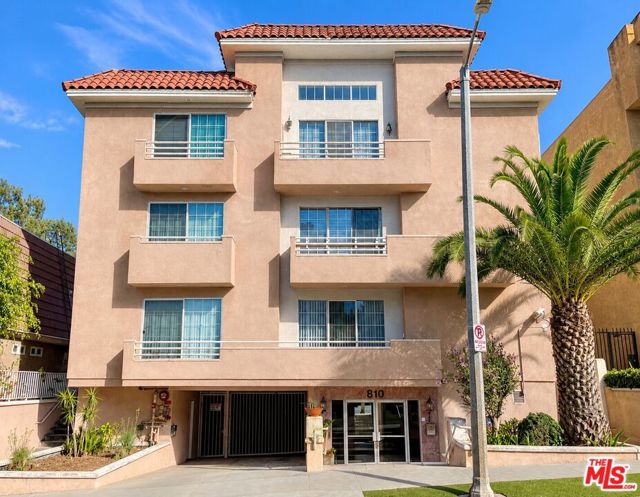
Welcome to this beautifully updated residence in Windsor Village, where generous proportions, an exceptional floor plan, the highest level of privacy, and private outdoor space make this one feel like anything but a typical condo. Offering generous proportions of living space, this 2-bedroom, 2-bath home has been thoughtfully upgraded with a renovated kitchen and bathrooms while retaining the scale and spaciousness that are increasingly difficult to find. The expansive living and dining areas offer plenty of room to entertain, work from home, or simply spread out, with a private balcony extending the living space outdoors. Both bedrooms are generously sized with incredible closets and large windows, while the well-designed layout creates a wonderful sense of separation and privacy. Adding to the convenience are In-Unit Laundry, two Side by Side parking spaces and an exceptional central Los Angeles location in desirable Windsor Village, moments from Harold A. Henry Park and minutes from Larchmont Village, Hancock Park, Museum Row, Koreatown, shopping, dining, and everything that makes this pocket of Los Angeles so sought after. Updated, spacious, and exceptionally well located, this is a rare opportunity for buyers looking for more than just another condo it's the space to actually live.
Mirage Cove
39
Rancho Mirage
$1,395,000
2,734
3
3
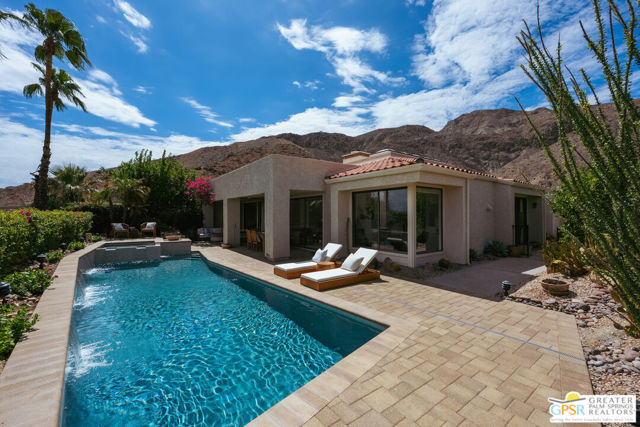
Offered for the first time since serving as the original model home for Mirage Cove more than 40 years ago, this exceptional property occupies a commanding position at the top of the gated hillside community. Tucked against the mountains and canyons of south Rancho Mirage, just south of the Ritz Carlton, the setting feels remarkably private almost like a personal mountaintop retreat while expansive jetliner views extend across the Coachella Valley. Soaring ceilings, skylights and travertine tile enhance the bright, generously scaled interiors. The large kitchen features new stainless-steel appliances and a sunny breakfast nook, while expansive entertaining spaces open through sliders to private patios on three sides of the home, each capturing its own splendid view. A covered dining patio creates an inviting setting for outdoor meals and gatherings. The spacious bedrooms each have an en suite or adjacent bathroom, and the exceptional primary suite looks directly toward dramatic mountain peaks in both the foreground and the distance, an unforgettable view to wake up to each morning. The private outdoor retreat centers around an updated full-size PebbleTec pool and spa, with gorgeous fountains and a paving-stone pool deck set against sweeping mountain and valley vistas. Additional features include newer air-conditioning systems, updated electrical, a separate laundry room, abundant guest parking and a large garage with generous storage. Mirage Cove residents enjoy tennis and pickleball within the community, along with a coveted location just off Highway 111 between Frank Sinatra and Country Club drives minutes from acclaimed restaurants, shopping and the desert's premier country clubs. Carefully maintained by owners who have loved the property for more than four decades, this is a home and setting that must be experienced to be fully appreciated.
Kenneth
305
Glendale
$5,000,000
6,101
5
5
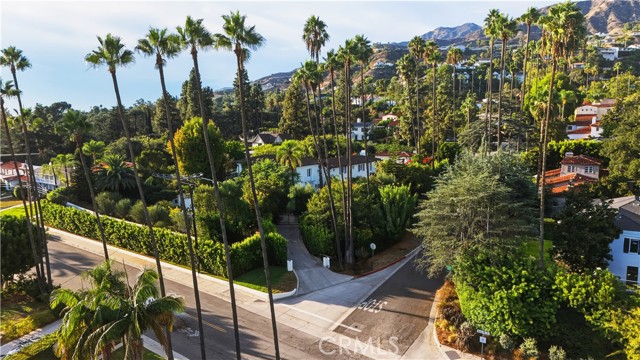
One of Brockmont Park's enduring addresses. Built in 1934 to the design of architect H. Roy Kelley, this Mediterranean Revival estate offers five bedrooms and six baths across approximately 6,101 sq. ft. on a 1.2 acre lot. Open living spaces and expansive grounds make the case better than any description can. Three levels of living with a five-car attached garage. A 2017 guest house of approximately 499 sq. ft. per certificate of occupancy sits separate from the main residence and is not included in its square footage. The property is a contributing structure in the Brockmont Park Historic District. Square footage and lot size per assessor. Buyer to verify square footage, bed and bath count, permits, and designation status independently.
Nita
9701
Chatsworth
$1,799,000
3,760
4
4
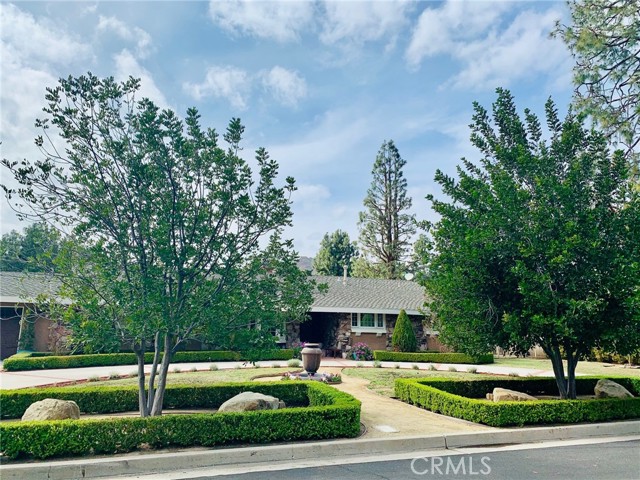
An entertainer’s dream come true! From the moment you arrive at the sweeping circular driveway, you’ll appreciate the exceptional character and thoughtful design of this one-of-a-kind home. The stunning custom kitchen was featured on HGTV’s hit show Professional Grade and is truly the heart of the home. Beautiful custom cabinetry with soft-close drawers, a large island, marble subway tile backsplash, built-in Sub-Zero refrigerator, 48-inch gas range, dishwasher, and farmhouse sink create a sophisticated and highly functional space. The kitchen opens seamlessly to the dining room, highlighted by luxurious crown molding and exquisite custom woodwork. A spacious laundry room/walk-in pantry is conveniently located just off the kitchen and offers the flexibility to serve as a home office. An elegant double-door entry leads to a generously sized primary suite featuring rich walnut floors, custom cabinetry, a fireplace, built-in shelving, and an inviting corner window seating area. The suite is completed by a walk-in closet and private bathroom. Three additional spacious bedrooms, each enhanced by extensive custom woodwork and beautiful window valances, share a full bathroom. Designed for entertaining, the expansive family room features a striking custom wood-and-marble fireplace, wet bar, updated flooring, and French doors that open to an extraordinary backyard retreat. Step outside to your own resort-style haven, complete with a pool and spa, built-in BBQ area, putting green, basketball court, covered patio, and an incredible custom shed. Additional highlights include a two-car garage with direct access, upgraded electrical panel, EV charger, and tankless water heater. This exceptional property offers a rare combination of custom craftsmanship, luxurious amenities, and unparalleled indoor-outdoor entertaining. Don’t miss the opportunity to make this truly special home your own!
Del Torino
16
Lake Elsinore
$788,000
3,358
5
3
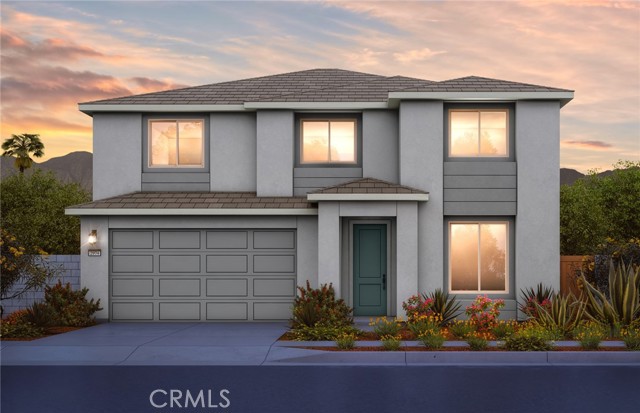
Welcome to this rare and impressive panoramic Canyon Lake view home located on Cul-De-Sac in the sought-after Tuscany Hills community. One of best location and view! From cooking in the newly remodeled kitchen to relaxing in the living room, the lake is a part of your everday backdrop. The property featuring 5 bedrooms,3 bathrooms and 3,358 sqft of living space. Lots of upgrade touch throughout the house, fresh paint, quartz countertops and backsplash, white cabinets, light fixtures, planation shutters, all brand new stain steel appliances, complete with new plank flooring and pattern carpet. Downstairs one bedroom and one full bath. Downstairs laundry room. A Versatile and spacious loft upstairs add to the home's appeal. The primary bedroom's deck is the best point overlooking breathtaking canyon lake and rolling mountains views. Tuscany Hills nestled in the hills of Lake Elsinore,just mins to freeways and groceries, restaurants, shopping. The community offers the clubhouse, featuring a fitness room/gym, a banquet/event room, and a swimming pool and spa. Recreation courts includes lighted tennis, pickleball, basketball and sand volleyball courts. The community park offers baseball diamonds, soccer fields, playgrounds and walking/biking paths. Low Tax,Low HOA,Must see!
Maria Ln
3684
Carlsbad
$2,195,000
2,960
5
3
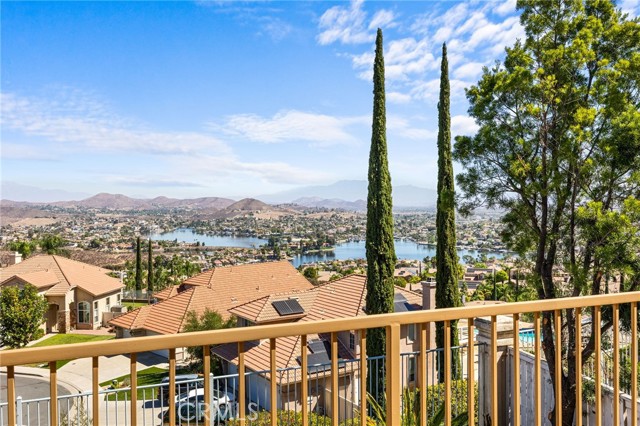
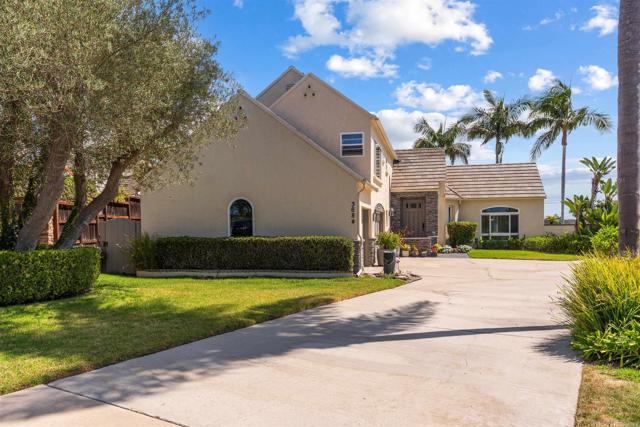
First time on the market in over 35 years! ORIGINAL OWNERS! Maria Ln is recognized as one of the best streets in Olde Carlsbad! This architecturally pleasing 5 bedroom/3 bath home in timeless Ezan sits on a private 11,490SF lot at the end of a cul-de-sac with no rear neighbors! Spectacular PANORAMIC OCEAN AND AREA VIEWS! Largest plan in Ezan at nearly 3,000 square feet. A true entertainer's paradise! Long driveway can easily accommodate multiple vehicles. Private swimming pool with solar heat. No HOA, no Mello-Roos. Main level bedroom and bath. Family room with fireplace. Dramatic vaulted ceilings and artful windows (most of which have been replaced). Large main floor laundry room. Gorgeous remodeled kitchen, plantation shutters, ocean view deck. Spacious 3-car garage with tremendous storage. Built-in BBQ. CARLSBAD SCHOOLS - walk to elementary, middle, and high schools! Ezan is located west of El Camino Real at one of the highest elevations in Carlsbad 92008.
Las Planideras
15575
Rancho Santa Fe
$14,850,000
7,950
5
8
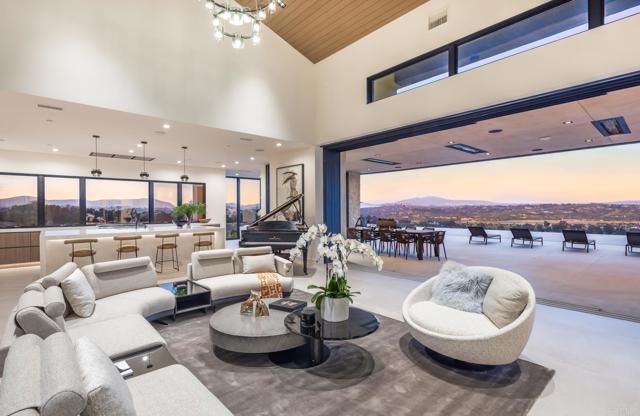
• Elevated 2024 Build • Unobstructed 180° Panoramic views • 3.32 Privately gated acres • Infinity pool + resort-style amenities • Theater, wine room, gym & 4+ garage. Perched atop one of the most coveted view locations on the west side of the Rancho Santa Fe Covenant, this newly completed architectural estate offers unobstructed 180-degree panoramic views with exceptional privacy. Designed by renowned architect John Jensen and completed in 2024, the gated residence showcases approximately 8,000 square feet of refined living space and over 10,200 square feet under roof on 3.32 elevated acres. A dramatic glass pivot entry opens to soaring interiors, walls of glass, and expansive 42-foot sliding doors that seamlessly connect the home to the resort-style outdoor setting. Designed for elevated modern living, the estate features imported Spanish porcelain flooring throughout, a custom chef’s kitchen with oversized waterfall island, striking bookmatched stone feature wall, custom theater by CHT, wine room, gym, dual bars, floating illuminated staircase, and premium LaCantina and Wyland glass systems maximizing natural light and panoramic views. Outdoor amenities include a stunning 62-foot infinity-edge pool and spa, mature olive trees, extensive landscape lighting, expansive motor court parking, and a subterranean 4+ car garage. Built with exceptional attention to detail, the property also incorporates advanced commercial-grade fire-resistant features and a pre-designated elevator space. Ideally located near Rancho Santa Fe’s premier dining, shopping, schools, and beaches, this is a rare opportunity to own a truly exceptional contemporary estate.
Stevens #513
100
Palm Springs
$495,000
1,956
2
3
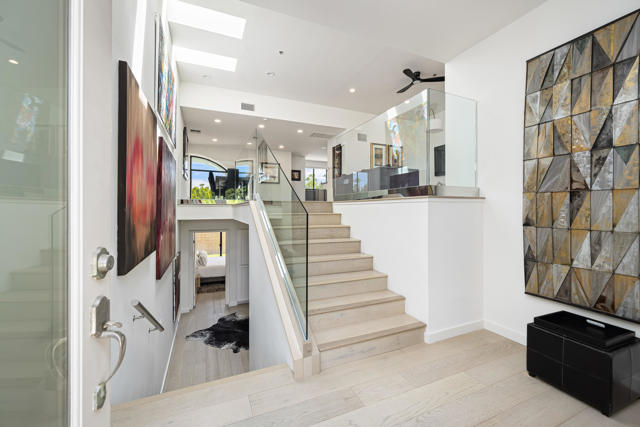
Fully remodeled Central Palm Springs Retreat. This beautifully remodeled two bedroom, three bath condo offers approximately1956 square feet of stylish comfortable living. With only 17 residences in the building, the setting feels intimate and private, offering a sense of exclusivity that's rare in such a central location. Perfectly situated near Palm Spring's top restaurants, shops and entertainment, this exceptional property puts the best of the city right outside your door. An incredible opportunity in one of Palm Springs most desirable locations, with an amazing price too!Patio on the 2 level with beautiful mountain view, another ground floor patio off the primary bedroom with artificial turf suitable for a pet.

This information is deemed reliable but not guaranteed. You should rely on this information only to decide whether or not to further investigate a particular property. BEFORE MAKING ANY OTHER DECISION, YOU SHOULD PERSONALLY INVESTIGATE THE FACTS (e.g. square footage and lot size) with the assistance of an appropriate professional. You may use this information only to identify properties you may be interested in investigating further. All uses except for personal, non-commercial use in accordance with the foregoing purpose are prohibited. Redistribution or copying of this information, any photographs or video tours is strictly prohibited. This information is derived from the Internet Data Exchange (IDX) service provided by Sandicor®. Displayed property listings may be held by a brokerage firm other than the broker and/or agent responsible for this display. The information and any photographs and video tours and the compilation from which they are derived is protected by copyright. Compilation © 2017 Sandicor®, Inc.
Copyright © 2017. All Rights Reserved