
Favorite Properties

Alcott #104
8559
Los Angeles
$650,000
1,520
2
3
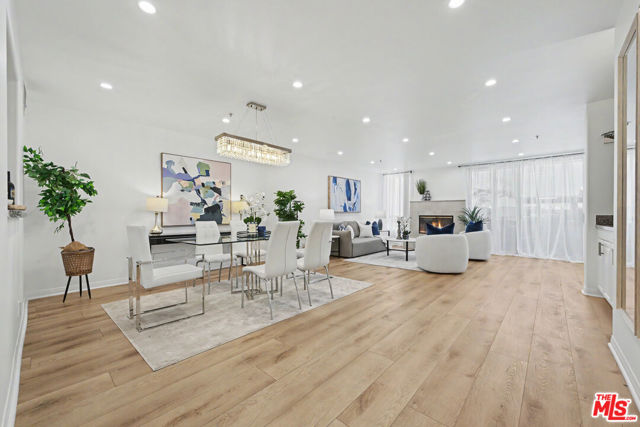
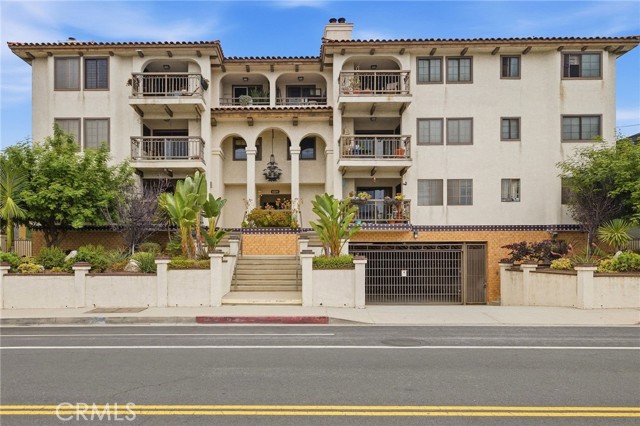
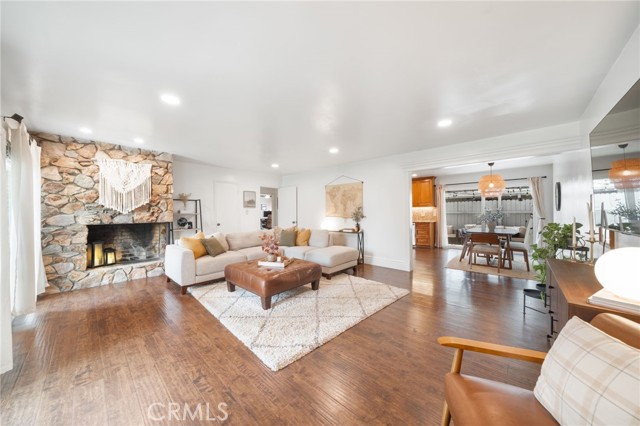
AMAZING OPPORTUNITY! SPACIOUS 2 BEDROOM + 2.5 BATH CONDOMINIUM FEATURING AN EXPANSIVE OPEN FLOOR PLAN, LARGE PRIVATE BALCONY, AND INCREDIBLE WESTSIDE LOCATION. Welcome to this exceptional residence offering the perfect blend of space, comfort, and convenience. This bright and spacious first-floor home is filled with natural light and designed for both comfortable everyday living and effortless entertaining. The inviting interior showcases beautiful oak flooring, recessed lighting, a cozy fireplace, wet bar, and generously sized living and dining areas. The well-appointed kitchen features custom cabinetry, ample storage, and flows seamlessly into the main living spaces. The oversized primary suite is a true retreat, complete with a massive walk-in closet and a spa-inspired bathroom featuring dual vanities and a soaking tub. A spacious secondary bedroom with its own bathroom provides excellent flexibility for guests, family, or a home office. Additional highlights include a brand-new washer and dryer, all included appliances, abundant storage, and a highly desirable floor plan. The large private balcony extends the living space outdoors and is perfect for relaxing or entertaining. Ideally located just moments from Pico-Robertson's renowned restaurants, bakeries, shopping, schools, and houses of worship, this residence offers the very best of Westside living. Rarely does a home combining this much space, functionality, and location become available. An exceptional opportunity for owner-users and investors alike.
Victoria
911
Los Angeles
$2,949,000
3,800
4
3
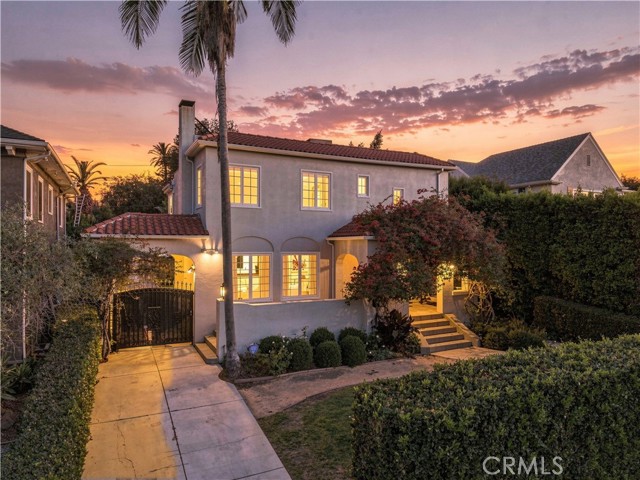
Let's Make the Numbers Work: The seller is willing to help buyers get across the finish line with a credit toward closing costs that can be used towards rate buydowns or closing costs, helping keep more money in YOUR pocket. Reach out to get the ball conversation started. Set in the coveted Historic Windsor Village, just moments from Hancock Park, this beautifully restored Mediterranean Revival estate offers a rare blend of timeless architecture, modern comfort, and unmistakable Los Angeles character. Known for its storied history, grand residences, and century-old architecture, Windsor Village has long been home to celebrities, dignitaries, and discerning Angelenos. Thoughtfully updated while preserving its original charm, the residence features four spacious bedrooms and three beautifully appointed bathrooms. Architectural details throughout include elegant stained-glass windows and a magnificent 100-year-old Batchelder fireplace, complemented by a sleek contemporary kitchen and spa-inspired baths. A detached studio ADU/pool house adds exceptional versatility, complete with its own kitchen and bathroom, ideal for guests, extended family, a home office, or private retreat. A 150-square-foot basement provides additional flexibility for a wine cellar, lounge, or storage. The beautifully landscaped grounds create a private outdoor escape, complete with a sparkling pool and relaxing spa, perfect for entertaining or simply enjoying the Southern California lifestyle. More than just a residence, this is a home with history, character, and a sense of place. A distinctive opportunity to own a piece of Los Angeles history while enjoying the comforts of today. For a truly turnkey experience, the home may also be delivered fully furnished.
Petunia
117
Irvine
$1,990,000
2,455
4
4
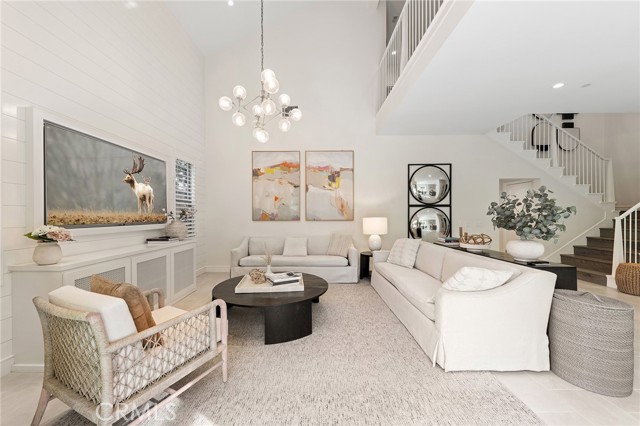
Welcome to 117 Petunia, Irvine — a rare opportunity to own a highly upgraded former model home in the desirable Village of Portola Springs. It offers an open and functional floor plan featuring 4 bedrooms and 4 bathrooms, including a highly sought-after main-level bedroom with a full en-suite bath — ideal for guests or multi-generational living. The California Great Room impresses with dramatic two-story volume ceilings, abundant natural light, and panoramic sliding glass doors that seamlessly connect indoor and outdoor living. The south-facing backyard provides excellent sunlight throughout the day, creating a bright and inviting atmosphere. Upstairs, the primary suite showcases elegant coffered ceilings and a spacious layout, while all secondary bedrooms are thoughtfully designed with their own private bathrooms, offering comfort and privacy for every occupant. With over $300,000 in premium upgrades, this home has been professionally designed and decorated, and is offered fully furnished — allowing for a true turnkey experience. Simply bring your personal belongings and move right in. Located in Portola Springs, one of Irvine’s most sought-after communities, residents enjoy access to resort-style amenities, parks, pools, and top-rated Irvine Unified schools, all within close proximity to major shopping, dining, and transportation. Price including all furnishings — a unique opportunity to own a designer model home in one of Irvine’s premier neighborhoods.
Brenton
6736
Jurupa Valley
$774,990
1,849
4
2
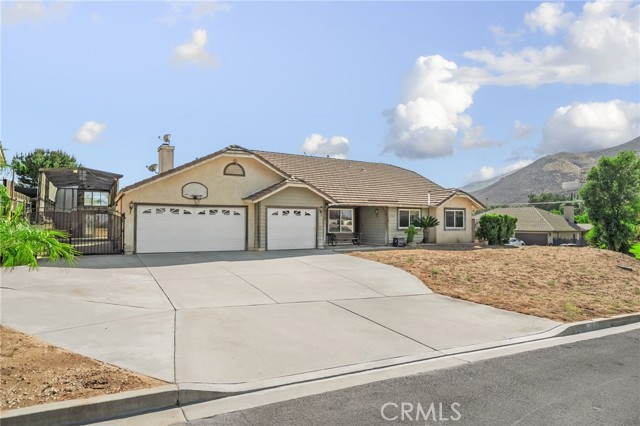
Welcome to this charming single-story home in Jurupa Valley, ideally situated on a desirable corner lot with an abundance of parking and space to enjoy. Featuring oversized front-yard parking, gated RV parking, newer windows, and a generous lot of nearly half an acre, this property offers both functionality and room to grow. Step inside to find tile flooring throughout the main living areas, a formal living room and an inviting family room featuring a cozy fireplace and sliding glass doors that open to the expansive backyard. The kitchen offers granite countertops and plenty of space for everyday living and entertaining. The spacious primary suite includes its own sliding doors leading directly to the backyard, creating a seamless indoor-outdoor connection. The primary bathroom features dual sinks, while three additional bedrooms and another full bathroom provide plenty of space for family and guests. A versatile sunroom or second family room adds even more living space and can be used as a playroom, home office, game room, or additional gathering area. Blinds throughout the home provide added comfort and privacy. Outside, the possibilities are endless! The expansive backyard features a pergola, built-in outdoor barbecue, plenty of open space for entertaining, gardening, recreation, or future possibilities, and beautiful mountain views. Conveniently located near the 60 Freeway, shopping, dining, schools, and everyday amenities, this Riverside property offers the space, parking, and versatility you’ve been looking for.
Bowling Green
411
Los Angeles
$7,998,000
4,320
5
6
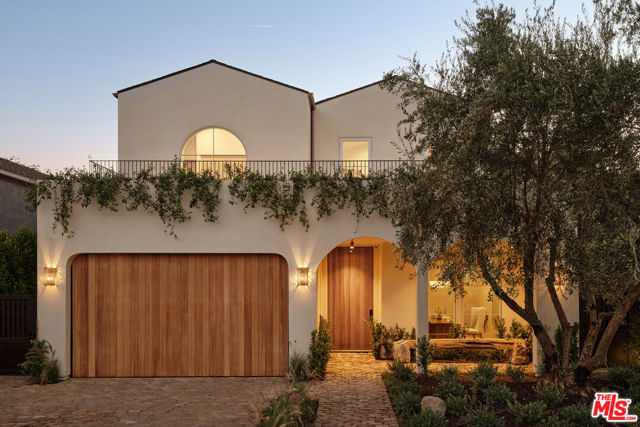
Newly completed by designer Lidan Sfadia, this remarkable Brentwood residence offers a timeless interpretation of California living. Set just north of Sunset Boulevard in one of the neighborhood's most desirable pockets, the home embraces an aesthetic where natural materials, curated architectural details, and beautifully landscaped grounds create effortless tranquility. Inspired by old world artisanship and equipped for today's lifestyle, each space reflects the philosophy that exceptional design should elevate everyday living. From the moment of arrival, every detail has been composed to create a lasting sense of place. A gated front yard, imported cobblestone driveway, and graceful arches introduce interiors rich in texture, where soaring ceilings, wide-plank oak floors, Moroccan clay walls, and natural stone surfaces create an atmosphere that is both warm and sophisticated. Oversized windows and expansive disappearing glass doors frame views of ancient olive trees and layered gardens, allowing natural light to illuminate every room. Designed for both grand entertaining and comfortable daily living, the main level unfolds seamlessly. The welcoming family room with a gas fireplace opens directly to the backyard. The gourmet kitchen combines striking design with exceptional functionality, featuring premium Wolf and Thermador appliances, bespoke cabinetry, a substantial seated island, and a butler's pantry. Nearby, a sunlit dining room framed by an elegant arched picture window presents an inviting backdrop for intimate dinners or lively gatherings. A media room with a wet bar, a private executive office or guest suite, and a stylish powder room complete the main level. Upstairs, four beautifully appointed en suite bedrooms provide peaceful retreats, each with custom-designed closets and thoughtfully finished bathrooms. The primary suite is a true sanctuary, complete with its own fireplace, a private terrace surrounded by blooming jasmine, a boutique-inspired walk-in closet, and a luxurious limestone-clad bath featuring a soaking tub and separate glass-enclosed shower. Finally, an oversized laundry room with abundant storage and a utility sink adds everyday convenience. Outside, the backyard is an extension of the home, enveloped by mature hedging for privacy and seclusion. A sparkling pool and spa with an automatic cover anchor the space, accompanied by a built-in outdoor kitchen, expansive patios for lounging and dining, and a lush lawn that invites year-round enjoyment of Southern California's eternal sunshine. While inspired by old world architecture and craftsmanship, the home is thoughtfully equipped with modern technology, including Bonobos home automation, Lutron lighting, integrated surround sound, remote climate control, a solar system, and security cameras. Ideally located mere moments from Brentwood Country Club, Brentwood Country Mart, boutique shopping, acclaimed dining, and just minutes from the coast, this extraordinary residence offers an inspired blend of enduring design, modern convenience, and one of the Westside's most desirable settings.
Pasatiempo
57895
La Quinta
$995,000
3,056
4
3
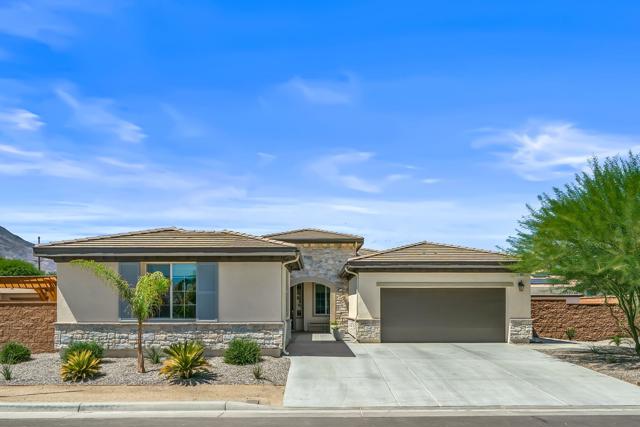
Rare La Quinta Retreat Designed for Luxurious Multigenerational Living!Experience newer construction in the desirable gated community of Piazza Serena with this exceptional Pomona floor plan, completed in late 2024 and enhanced with thoughtful custom upgrades.The open-concept great room centers around a beautifully upgraded kitchen featuring a large island, custom Alder wood hood, upgraded cabinetry, KitchenAid appliances, and custom lighting.The main residence offers two spacious bedrooms, two full baths, a versatile den, and an indoor laundry room with custom cabinetry. The primary suite features a custom-organized walk-in closet with built-in drawers and a beautifully detailed bath with custom backsplash, mirrors, and accent wall.Double sliding doors open seamlessly to the covered California Room with a motorized sunscreen, extending the living and entertaining space outdoors. Beyond, a private desert retreat awaits with a custom saltwater pool and spa, approximately 2,000 square feet of patio pavers, low-maintenance landscaping, and a cedar pergola with a built-in outdoor kitchen, refrigerator, natural gas, and elegant lighting.What truly sets this property apart is the EXPANSIVE private guest residence, far beyond a traditional casita. Offering exceptional privacy, it features two generously sized bedrooms, a spacious living area, a full bath with a custom walk-in shower, dedicated laundry area, and kitchenette with cabinetry, a sink, and dishwasher. A private yard with a covered cedar pergola and a lawn area, separate from the main backyard, creates an exceptional setting for multigenerational living, extended family, or long-term guests.Additional enhancements include a custom pool shed that is insulated, wired, and prepped for A/C, an attached cabana, garage ceiling storage, custom Roman shades, designer lighting and ceiling fans, a custom solid Alder privacy door, and whole-house water filtration and softening systems.Newer, beautifully upgraded, and exceptionally versatile, 57895 Pasatiempo brings together sophisticated desert living, resort-style entertaining, and luxurious multigenerational living.
82nd
6132
Los Angeles
$2,385,000
2,127
4
5
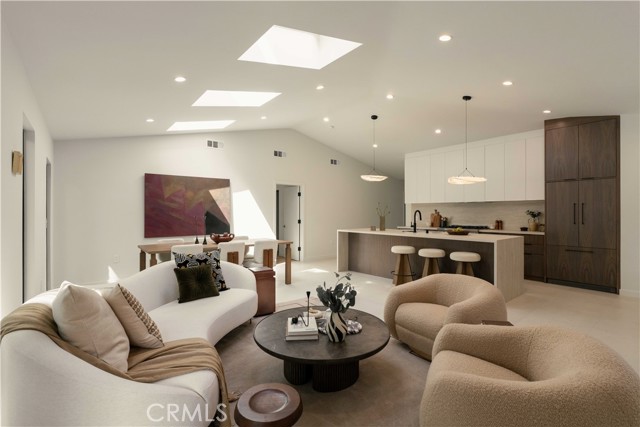
Tucked away on an ultra-tranquil, tree-lined street in coveted Westport Heights, this fully reimagined and expanded single-level sanctuary delivers 2,127 square feet of elevated Westside living. Seamlessly curated with bespoke dark walnut and crisp white millwork, honed travertine slabs, and warm organic textures, the residence strikes the quintessential West LA balance of understated luxury and effortless indoor-outdoor flow. Past the entry, an inviting formal living room introduces a calm, gallery-like ambiance. This front residential wing hosts three generous en-suite bedrooms—each offering dedicated privacy for guests, family, or executive work-from-home setups—alongside a chic powder room. Down the hall, the home unfolds into a dramatic, sun-drenched great room that unites the kitchen, dining, and family room under soaring vaulted ceilings. Skylights and walls of glass bathe the space in natural coastal light while framing lush garden views. The bespoke kitchen pairs custom two-tone cabinetry with honed travertine surfaces, flush panel-ready appliances, a pro 6-burner gas range, and an adjacent drop zone/laundry mudroom with direct driveway access for seamless market runs. Set privately at the back of the home, the primary suite serves as an intimate retreat oriented toward the landscape, complete with a walk-in closet and glass sliders out to the grounds. Its resort-inspired bath centers on an expansive wet room with a soaking tub, super shower, custom vanities, and soothing stone tile. Outside, the expansive yard feels like a secluded oasis, wrapped in towering mature trees and mature greenery with a shaded pergola for alfresco entertaining and a detached garden shed. Dual frontage with a private rear access gate to the back street offers exceptional utility and compelling SB 9 split/development upside (buyer to verify). Just minutes to Playa Vista, Abbot Kinney, Culver City, LAX, and the beach, this turnkey home captures the very best of coastal-adjacent living.
Lyon Ct
907
Concord
$950,000
2,481
4
3
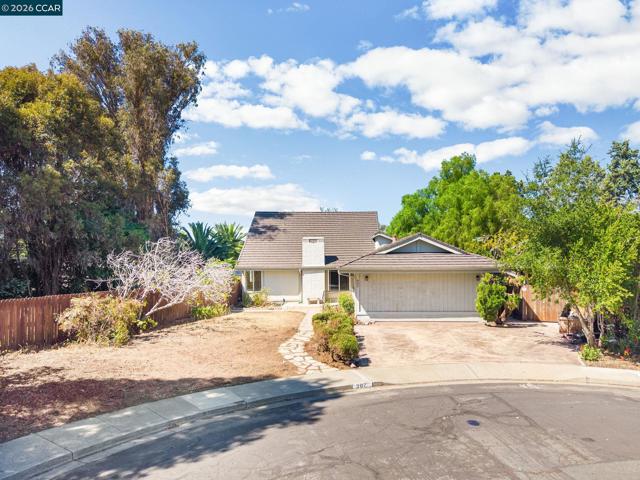
Rare opportunity to own .81 acre at the end of a Concord court, with an unusually deep lot & substantial open space. The property's scale creates possibilities rarely available with a typical residential lot, with room to explore additional vehicle, RV or boat parking, workshop or hobby space, an ADU, pool, expansive gardens, recreation or other outdoor improvements. The 4-bedroom, 3-bath home offers 2,481 sq. ft., multiple living spaces, a spacious bonus room, main-level primary bedroom & owned solar. Improvements & uses subject to applicable City requirements & buyer verification. The entry opens between two distinct living areas. To the left, the living room is anchored by a fireplace, while the spacious family room to the right features vaulted ceilings with exposed beams & sliding glass doors opening to the yard. The family room flows into the dining area, where another set of sliding doors extends the living space outdoors, then continues into the kitchen. The primary bedroom & a secondary bedroom are located on the main level, while two additional bedrooms upstairs create separation between the home’s bedroom spaces. Off the family room, a spacious bonus room adds substantial additional living space with a dedicated laundry area & direct side-yard access. The generous footprint provides flexibility for a recreation room, home office, gym, hobby space or other uses. Conveniently located near Oak Grove Plaza & The Orchards at Walnut Creek for shopping, dining & everyday conveniences, with nearby parks, trails & open space, plus easy access to area public and private schools, BART & Highway 680.
Strandway
3250
San Diego
$1,185,000
607
2
1
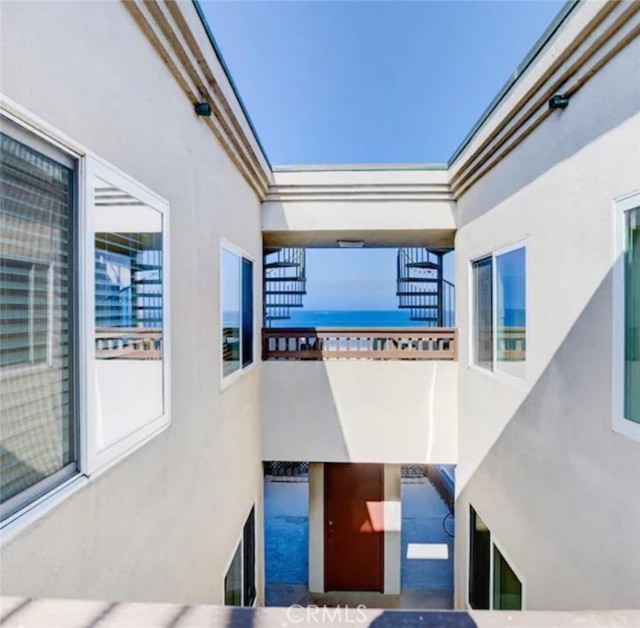
Experience true oceanfront living in this beautifully remodeled, fully furnished condo. Ideally situated directly on the boardwalk with stunning beach and ocean views, this property checks all of the boxes. Just a short walk to Belmont Park, shopping, dining and entertainment, this turnkey property is ideal as a primary residence, second home or a vacation rental opportunity. This extensively remodeled interior features luxury vinyl plank flooring throughout, upgraded cabinetry, fresh paint and baseboard and recessed lighting in the kitchen and family room. The stylish kitchen features quartz countertops, a large farm-house style sink, wine refrigerator and excellent storage. The updated bathroom also showcases quartz countertops and newly tiled bathtub. Additional features include an in-unit washer/dryer, three wall-mounted TV's and all furnishings, linens and decor are being included for added convenience. Enjoy ocean breezes and beautiful views from the private rooftop patio complete with its own drink bar which provides an ideal space for relaxing or entertaining. The private single-car garage includes custom cabinetry, a smart garage door opener and additional storage. A tankless hot water heater and Security cameras complete this exceptional oceanfront property and all it has to offer. Added community features include beach access, bike/walking paths, outdoor showers and so much more!
Highline
820
Upland
$715,000
2,026
3
4
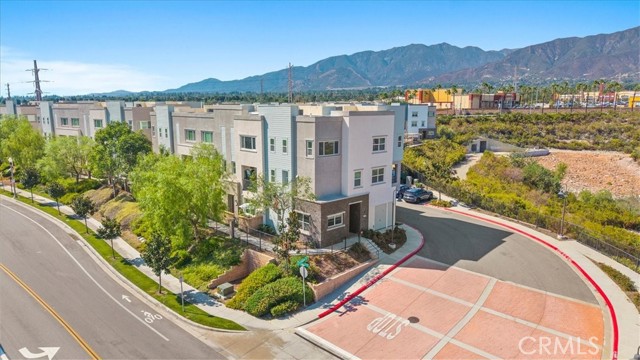
Stunning is what you will say when you step out onto the deck! Highline at The Colonies is a community of only 48 homes at the north end of Upland, and this one holds the corner. It looks out over open natural land with the San Gabriel foothills beyond. Mount Baldy stands to the north, and in the evening, the city lights come up. There is one common wall here, with no one above you and no one below. Enter to find a foyer and a spacious bedroom with a full bath, perfect for guests or a quiet home office. There is direct access to the attached two-car garage on this level as well. Up one flight of stairs, the home opens into a large great room and a gorgeous kitchen. There are quartz counters, white shaker cabinetry, a subway tile backsplash, and under-cabinet lighting. A long island with a double sink makes this kitchen a pleasure to work in. Plank flooring flows across the level, and lots of windows let in an abundance of natural light. Recessed lighting runs throughout. A powder room is tucked off the great room for your guests. The covered deck wraps the corner, so you take in the view from two sides. This is where you will want your morning coffee! Upstairs, you will find the primary suite with a dual-vanity bath, a walk-in shower, & a walk-in closet built out with shelving & drawers. There is a second bedroom with its own bath, along with a bright loft that works beautifully as an office or a media room. You will find the laundry room on this level, which is very convenient! The entire interior has been freshly painted and is ready for a new owner. Solar panels, a tankless water heater, dual-pane windows, & energy-efficient construction are part of the build. The community offers walking paths, a park, and sidewalks, and you can walk to Colonies Crossroads for shopping and restaurants. The historic Euclid Avenue walking trail is moments away, and Mount Baldy is a short drive north for year-round recreation. Cable Airport is close by for those who fly. Look no further for the commute. You are close to the 210, the 10, and the 15 freeways, the Metrolink station in downtown Upland, and Ontario International Airport. Pasadena, Los Angeles, and Orange County are all within easy reach! This former model home is upgraded and ready for a new owner. Do not hesitate!
Nightingale
7734
San Diego
$699,000
1,475
3
3
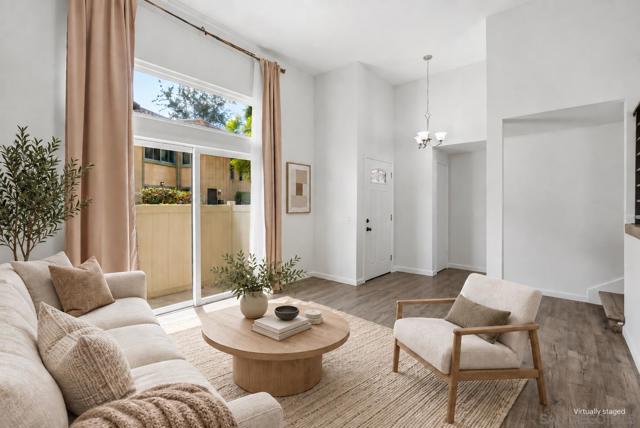
Bright, open, and freshly painted throughout, this 3 bedroom, 3 bathroom townhome offers what is getting hard to find in central San Diego: light, space, and room to breathe for under $700,000. The living room is the showpiece. Ceilings soar two stories, and a wall of glass pulls sun in all afternoon. A slider opens to a small private patio, just big enough for a grill, two chairs, and slow mornings outside. The kitchen holds its own with granite counters, a farmhouse sink, white cabinetry, and a brand new range, plus a balcony off the dining area. Upstairs, three comfortable bedrooms, including a primary with an ensuite bath and walk-in closet. Laundry is in the attached 2 car garage, no shared facility, no quarters. The home also sits directly across from the community pool. Birdland puts you minutes from Mission Valley, Kearny Mesa, and Snapdragon Stadium, with the 163, 805, and 52 close by. Move-in ready at $699,000.
Marguerita
143
Santa Monica
$11,495,000
5,898
6
6
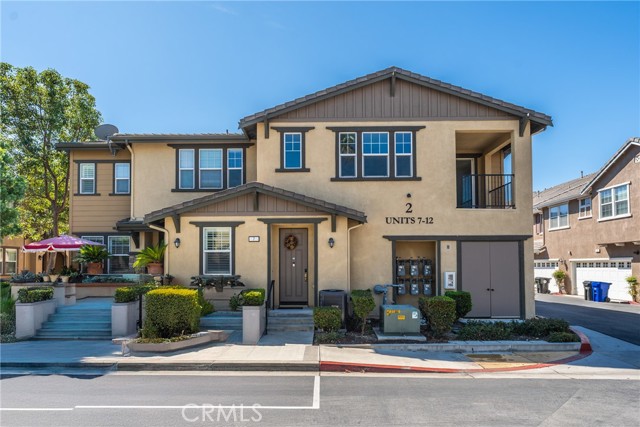
Set along one of Santa Monica's most coveted palm tree-lined streets, just steps from Ocean Avenue, 143 Marguerita Avenue presents an exceptional opportunity for a traditional estate with ocean views, generous proportions, and remarkable versatility. The six-bedroom, six-bathroom residence spans 5,898 square feet on an expansive 14,727 square-foot lot, with a gated motor court creating a private sense of arrival. Inside, a dramatic foyer with a staircase opens through grand archways to formal living and dining spaces, where oversized windows fill the interiors with natural light and hardwood floors lend warmth throughout. A secondary living room opens through glass French doors to the backyard and flows seamlessly into the breakfast area and spacious kitchen, appointed with marble countertops, custom cabinetry, and top-of-the-line Sub-Zero and La Cornue appliances. Upstairs, the expansive primary suite captures ocean views through a bay window and features a walk-in closet and dedicated dressing area, while the additional guest rooms are well appointed. Outside, the lush, private grounds are framed by soaring hedges and mature fruit trees, creating a secluded setting for both entertaining and everyday living. A lap pool and hot tub are complemented by a separate pool house with a sauna and shower, while a pergola-covered patio provides an inviting setting for al fresco dining. At the rear of the property, a detached guest house with its own entrance and garage offers added flexibility for guests, work, or extended stays, while the main residence includes a three car subterranean garage with ample storage. Moments from the beach, Palisades Park, and Santa Monica's renowned shopping and dining, this distinctive property is ready for its next chapter, offering an extraordinary canvas to reimagine and make entirely your own.

Chase
16001
Fontana
$470,000
1,224
2
2
Welcome to 16001 Chase Rd UNIT #7 in Fontana! This beautifully updated 2-bedroom, 1.5-bath condominium offers approximately 1,224 sq. ft. of living space with a bright, open floor plan and an abundance of natural light. Built in 2015, this home has been freshly renovated and is truly move-in ready! Recent improvements include new carpet, fresh interior paint, freshly painted garage, and a brand-new washer, dryer and refrigerator. The main living areas feature attractive wood-look flooring, recessed lighting, ceiling fans and a spacious open living and dining area. The kitchen features white cabinetry, granite countertops, stainless steel appliances, decorative backsplash and a convenient breakfast bar overlooking the living area. The spacious primary bedroom includes a walk-in closet, and the bathroom features dual sinks and a large glass-enclosed shower. Step outside onto the covered private balcony and take in the beautiful mountain views—a great spot to relax and enjoy the surroundings. Additional features include central heating and air conditioning and an attached 2-car garage. Conveniently located near shopping, dining and major commuter routes. With the recent improvements already completed, all that's left to do is move in and make it your own!
13th Street #206
1150
San Pedro
$620,000
1,852
2
3
Sweeping harbor views, exceptional space, and the ease of single-level living distinguish this expansive residence at Villa Seville in San Pedro's desirable Vista Del Oro neighborhood. Encompassing 1,852 square feet, the building's largest floorplan offers remarkable flexibility, with expansive rooms and a layout that accommodates a variety of lifestyles and changing needs. Currently arranged with 2 bedrooms and 3 baths, the residence also features a versatile bonus space with its own walk-in closet, three-quarter bath, balcony access, and harbor view. Add a partial wall to create a potential 3rd bedroom, or enjoy the space as a private office, den, or guest retreat. A formal entry introduces expansive living and entertaining areas framed by views of the Palos Verdes hills, Vincent Thomas Bridge, and LA Harbor. The living room features a fireplace and sliding glass doors to an oversized balcony, an inviting extension of the home for coastal breezes, morning coffee, and bright, sparkling harbor lights after sunset. A walk-in wet bar adds a classic touch for entertaining, while the dining room connects to the kitchen across a convenient bar top. The kitchen offers abundant white cabinetry, neutral countertops, a stainless steel 5-burner gas range, dishwasher, refrigerator, built-in microwave, trash compactor, and a generous casual dining breakfast nook. Beyond the main living areas, a hallway with coat and linen storage leads to a full guest bath and a spacious secondary bedroom with a built-in desk and walk-in closet. The privately situated primary suite features 2 closets and an ensuite bath with a separate spa tub and privacy doors to the shower and restroom. A dedicated laundry room, complete with newer washer and dryer and built-in storage, even enjoys a Palos Verdes hillside view. Two side-by-side parking spaces in the secure subterranean garage, additional storage, elevator access, and a stair-free route from parking to the residence make daily living especially convenient. Villa Seville residents also enjoy a recreation room with billiards, sauna, kitchen, restrooms, and gathering space. Close to Averill Park, shopping, dining, beaches, and commuter routes, the location places you near the evolving LA Waterfront and its anticipated dining, entertainment, and recreation offerings. Generous proportions, captivating views, and exceptional versatility distinguish this Villa Seville residence. Discover the space, comfort, and coastal lifestyle that await!
Orange Olive
2013
Orange
$1,140,000
2,173
4
3
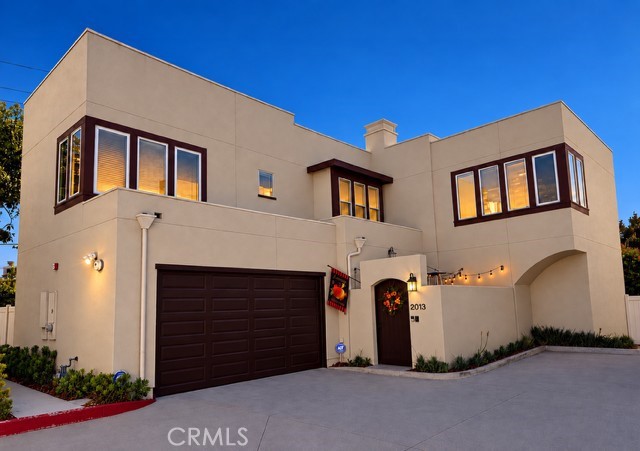
BACK ON THE MARKET! Don't miss this opportunity to make this home yours! This beautifully appointed home, where thoughtful design and elevated finishes create a warm, sophisticated living experience. Enter through the private courtyard, greeted by an impressive marble medallion floor and elegant crown molding throughout. The staircase showcases custom wainscoting, while modern chandeliers, custom window treatments, and window blinds add refined touches throughout the home. The first-floor office offers exceptional flexibility and can be used as a bedroom or private office, making it ideal for guests, extended family, or in-law quarters. Designed for both everyday living and entertaining, the spacious family room features a surround-sound home theater, complemented by a whole-home sound system and intercom system. The gourmet kitchen offers quartz countertops, full-wall glass tile backsplash, porcelain tile flooring, and beautiful under- and above-cabinet LED lighting. Additional custom lighting includes LED illumination along the staircase handrail. The luxurious primary suite offers a peaceful retreat with a walk-in closet, surround sound, and a spa-inspired primary bathroom featuring a walk-in shower, soaking tub, marble and glass tile finishes, and elegant appointments. A dedicated treadmill niche with a wall-mounted TV creates the perfect space for convenient at-home workouts. Step outside to your private backyard oasis, featuring a custom barbecue island, fire ring, column lighting, and Enbrighten color-changing outdoor lights—perfect for entertaining day or night. Interior and exterior security cameras provide added peace of mind. Additional upgrades include a fully paid water-softening system and an electric vehicle charger in the garage. This exceptional home combines style, comfort, technology, and functionality with an impressive collection of custom upgrades designed for modern living. Ideally situated, this exceptional home offers easy access to Disneyland, Old Towne Orange, Angel Stadium, and The Village at Orange. Schedule your private showing today—this is one you don’t want to miss!
Sycamore
622
Los Angeles
$3,995,000
4,148
5
6
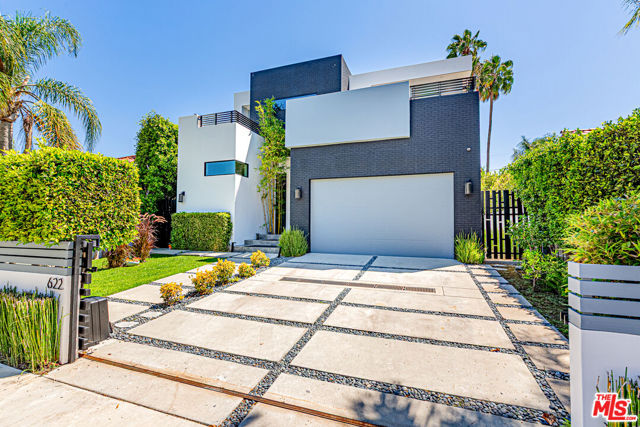
Welcome to 622 S Sycamore Ave, a bold and architecturally distinctive two-story contemporary residence in one of Los Angeles' most desirable neighborhoods. Located in the Oxford Square section of Hancock Park, this designer home was built in 2015 and offers 5 bedrooms, 5.5 bathrooms, and approximately 4,096 square feet of thoughtfully designed living space on a 6,500-plus-square-foot lot. The home's striking modern-industrial design commands attention from the curb, combining crisp white stucco, dark charcoal brick, and clean geometric lines framed by mature hedges and contemporary landscaping. A sleek two-car attached garage and gated entry provide both privacy and sophistication. Inside, an expansive open-concept floor plan is anchored by oversized Fleetwood pocket doors that create a seamless connection between the indoor and outdoor living spaces. The great room features soaring ceilings, a dramatic floor-to-ceiling stone fireplace wall, and unobstructed views of the zero-edge pool and spa. Filled with natural light, the space is ideally suited for both everyday living and entertaining.The gourmet kitchen flows effortlessly into the main living areas and features a large center island, premium appliances, and sleek minimalist cabinetry. All five bedrooms are generously sized, including a luxurious primary suite designed as a private retreat. With 5.5 bathrooms, the home offers exceptional comfort and privacy for family and guests. The backyard is a private oasis featuring a zero-edge pool and spa surrounded by lush landscaping, mature privacy hedges, and a spacious patio ideal for outdoor dining and entertaining including a fire pit and built-in seating area. A covered upstairs balcony provides an additional outdoor living area overlooking the neighborhood canopy. Enjoy the best of central Los Angeles living, close to the boutiques and cafes of Larchmont Village, acclaimed dining destinations including Republique, and popular attractions such as LACMA, The Grove, the Petersen Automotive Museum, CBS Studios, and the Original Farmers Market. Located within the desirable Third Street School District. 622 S Sycamore Ave is more than a home. It is a statement and a rare opportunity to own a turnkey contemporary showpiece in the heart of Hancock Park.
Acacia Unit A
303
Fullerton
$599,800
1,200
2
2
Welcome to this ***RARE SINGLE STORY, GROUND FLOOR CORNER UNIT*** tucked inside a gated community in Fullerton. This is a planned development single family residence, attached with only one shared wall, so no condo approval is required for financing. This spacious 2 bedroom, 1.5 bath home offers 1200 sq/ft of comfortable living, featuring a generously sized kitchen with granite countertops, ready for your personal touch. One of the two bathrooms features a newly remodeled shower, adding a nice touch of updated style. The home also includes in unit laundry hookups, a rare find for this community, plus an extra long private back patio, perfect for relaxing or entertaining. The corner location provides added privacy and natural light rarely found in this community, and it's just minutes from the award-winning Troy High School, with easy access to California State University Fullerton and Fullerton College. Residents also enjoy access to a heated community pool, a two car detached garage, and convenient access to the 57 and 91 freeways. Don't miss this unique opportunity in this gated Fullerton community.
Rowen
6767
Riverside
$735,000
2,482
5
3
Welcome to this stunning offering 2,482 square feet of thoughtfully designed living space, featuring Owned Solar Panels, 5 bedrooms, 2 3/4 bathrooms, an attached 2-Car garage. This beautifully appointed home features an inviting open floor plan with recessed lighting, plantation shutters, and a seamless flow between the main living areas. The well designed kitchen features quartz countertops with breakfast bar seating, pendant lights, and stainless steel appliances. The kitchen opens to the light and bright dining area and living room, creating a stylish and functional setting for everyday living and entertaining. One bedroom and bathroom is located on the 1st floor and upstairs you will find a versatile bonus room providing additional space for a variety of uses, while the huge primary suite offers a comfortable retreat with spa like private ensuite. There is also a full bathroom for the rest of the bedrooms to share and a laundry room. Step outside to the private backyard, where a covered patio creates an inviting setting for outdoor dining, relaxation, and entertaining. Icing on the cake PAID SOLAR This community also features a beautifully landscaped common area with picnic tables and beautiful landscaping. With its desirable combination of indoor and outdoor spaces, modern finishes and versatile floor plan, this exceptional home is ready to be made yours!
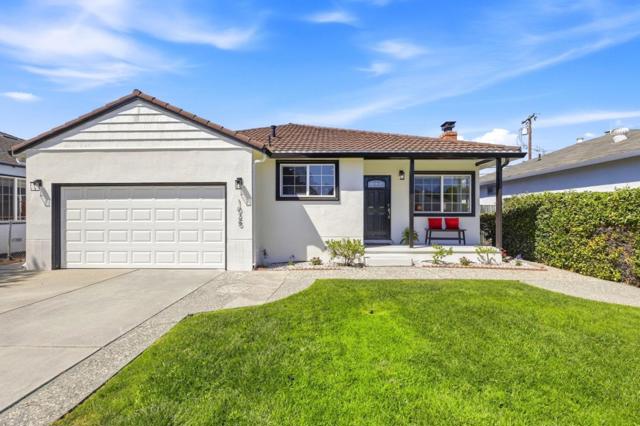
Fulton
1025
Sunnyvale
$1,499,000
1,148
3
2
Beautiful Sunnyvale home in a great neighborhood. This charming property features excellent curb appeal with an inviting porch. Bright floor plan with 3 beds, 2 baths, approximately 1148 square feet of living space. Beaming hardwood floors throughout. Cozy living room with fireplace. Remodeled kitchen with granite counters, gas oven range, refrigerator, dishwasher, microwave, tile flooring. Remodeled bathrooms. Copper plumbing. Primary suite with large walk-in closet. 2 car garage with cabinets. Private backyard for entertaining. Mature lemon and orange trees. Recessed and ceiling lights throughout. Crown molding throughout. Double pane windows and central AC. Newly painted interior and exterior. Centrally located with easy access to schools, shopping, dining, VTA, Highways 101 and 237. Just minutes from Google, Apple, Meta, Nvidia, and other major high tech companies. Quiet tree-lined street. Move-in ready condition. Don't miss this one!
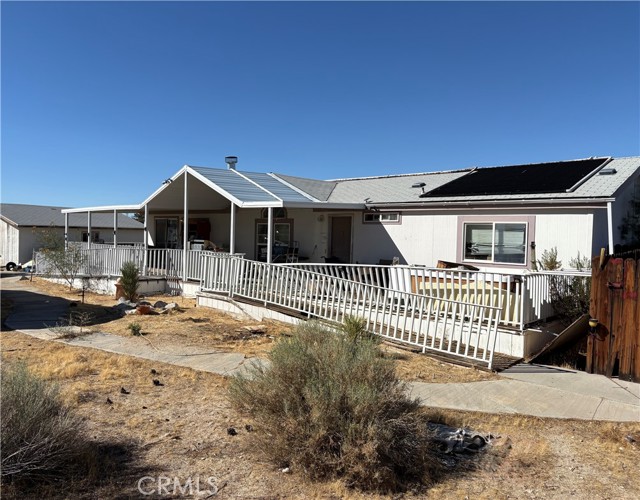
Mountain
12435
Pinon Hills
$299,000
1,680
3
2
Don’t miss this unique opportunity! This spacious 3 bedroom, 2 bathroom manufactured home on a brick foundation offers comfort, accessibility, and plenty of possibilities. Features include wheelchair-accessible doors throughout, a primary bedroom with a walk-in closet and walk-in shower, a cozy wood-burning fireplace, and a wading pool for outdoor enjoyment. The property also includes a 2 car garage with a work area, perfect for hobbies, projects, or extra storage. The solar panels are completely paid off, with no solar loan to assume. The large lot provides plenty of room for trailers, toy haulers, RVs, mobile homes, and other equipment. A rare combination of space, accessibility, and flexibility come see all this property has to offer!
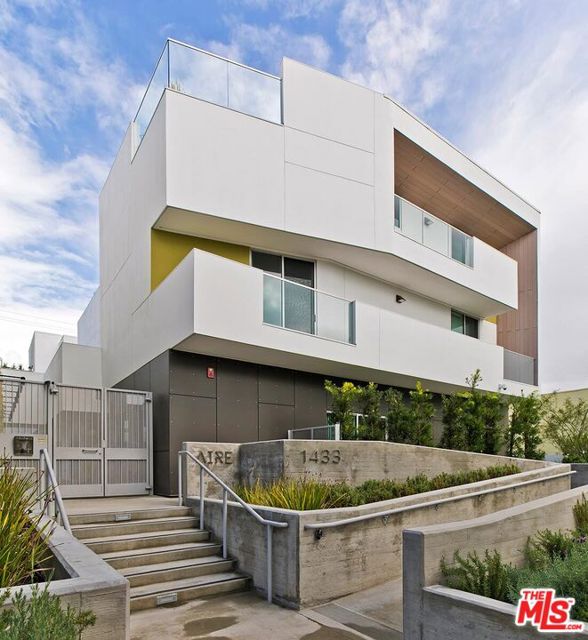
14th #15
1433
Santa Monica
$1,658,000
1,660
3
3
Experience modern coastal living at AIRE Santa Monica. Built in 2017, this exceptional multi-level townhome offers 3 bedrooms and 3 bathrooms across the upper floors, with bright, airy interiors, double-height ceilings, and two rooftop decks showcasing sweeping views from Downtown Santa Monica to the mountains. The residence features a refined, contemporary design highlighted by an open chef's kitchen with center island, German-made Leicht cabinetry, and Caesarstone countertops, complemented by Viking Professional and LG Smart Technology appliances. The spacious primary suite includes a walk-in closet and a beautifully appointed en-suite bath. Double-paned windows bring in abundant natural light from multiple exposures, while wide-plank oak flooring and new recessed lighting enhance every room. The home is automation-ready with pre-wiring for high-speed connectivity. Additional amenities include side-by-side parking and a dedicated storage unit. Ideally located with effortless walking and biking access to the best of Santa Monica and West LA, and situated within top-rated school districts.
Cohasset
18153
Reseda
$799,900
1,303
3
3
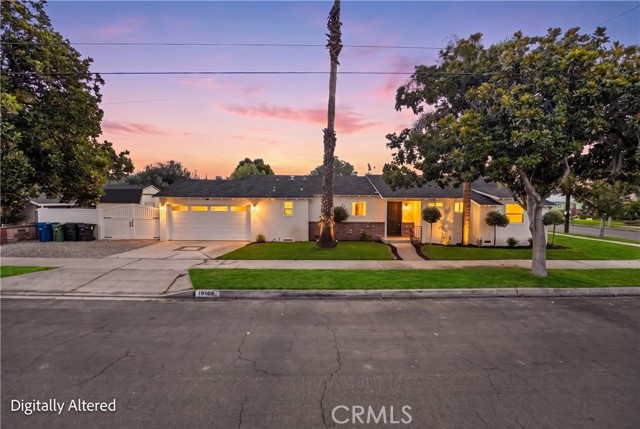
Fully renovated single-story home in Reseda. This move-in-ready, single-level house features an open floor plan with new flooring, recessed lighting, and fresh updates throughout. The kitchen is equipped with new quartz countertops, cabinetry, stainless steel appliances, and a center island. The single-story layout includes a primary bedroom with an updated en-suite bathroom, plus additional bedrooms for family, guests, or an office. Out back is a private, low-maintenance yard. Great location near local shops, dining, and main roads. Ready for immediate move-in.
Rancho Rose Way #28
1469
Oceanside
$679,000
1,365
3
3
Welcome to 1469 Rancho Rose Way, where comfortable living and a relaxed community lifestyle come together in the desirable Rancho Rose neighborhood of Oceanside. This inviting 3-bedroom, 2.5-bath home offers 1,365 square feet of thoughtfully arranged living space with an open, airy feel and room to settle in and make it your own. The heart of the home is designed for everyday connection, with the kitchen flowing naturally into the living and dining areas. High ceilings and abundant natural light create a welcoming atmosphere, while all three bedrooms are thoughtfully located upstairs for privacy and separation from the main living spaces. The primary suite enjoys its own covered porch, creating a peaceful spot to start the morning or unwind at the end of the day. Step outside to the walled patio and enjoy an extension of the living space that feels both private and inviting. Beyond your own outdoor spaces, Rancho Rose offers a lifestyle centered around recreation and community, with a pool, playground, biking and horse trails, and security services. With recent flooring updates, fresh paint in the kitchen and bathrooms, a two-car attached garage, central air, and a full-size upstairs laundry, the home combines everyday functionality with an easygoing Southern California lifestyle. Conveniently located near major routes, shopping, dining, schools, and the coast, this is an opportunity to enjoy the best of Oceanside living in a welcoming community setting.
Killion #10
18110
Tarzana
$650,000
1,485
3
3
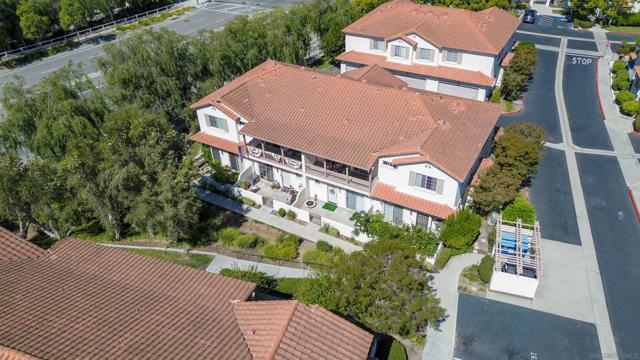
Charming and well-kept 3-bedroom, 2.5-bath townhome set in a sought-after gated community in the heart of Tarzana! This move-in ready home welcomes you with abundant natural sunlight throughout and a refreshed kitchen featuring brand-new stainless steel appliances and recessed lighting. The bathrooms have been freshly updated with modern fixtures for a clean, turnkey feel. Upstairs, a versatile flex space adapts easily to a home office, playroom, or study, while the inviting living and dining areas suit both quiet evenings and lively gatherings. Additional highlights include central HVAC, in-unit laundry with a new washer and dryer, and a direct-access 2-car garage. Positioned in one of the most desirable spots in the complex, the home offers a lovely lawn view and an oversized private patio ideal for outdoor dining, gardening, or simply relaxing. Residents also enjoy well-maintained grounds, a sparkling swimming pool, and a clubhouse. Families will appreciate being near the highly rated Nestle Avenue Charter and Gaspar De Portola Middle School, and the home is just moments from the acclaimed Providence Cedars-Sinai Tarzana Medical Center. Located just minutes from Ventura Boulevard's premier shopping, dining, parks, and freeway access, this delightful home blends style, comfort, and everyday convenience.

Glory
28216
Canyon Country
$1,061,870
2,950
4
3
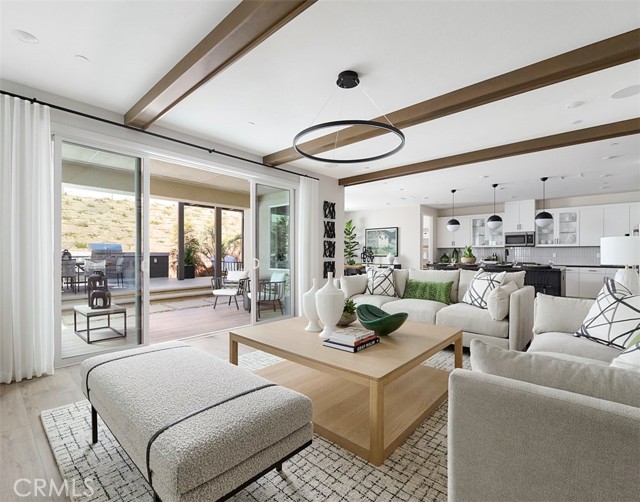
*NEW CONSTRUCTION* This spacious 'Luna' home built by TriPointe Homes is located on an oversized cul-de-sac homesite, within the beautiful Skyline Master Planned Community. This open plan does it all with its flowing great room, kitchen, dining plus first-floor bedroom and full bath. Extra points for the roomy loft on the second floor. This home features beautifully upgraded stained Shaker style cabinets, quartz countertops that meet at a complementing mosaic backsplash in the kitchen. Luxury vinyl plank flooring in main living areas as well as secondary baths and laundry room, coordinating carpet at bedrooms and loft. Separate vanities, a soaking tub, and over-sized walk-in closet elevate the primary suite. This home is ready for move-in and won't last long!
Fairbreeze
3935
Westlake Village
$2,800,000
3,106
3
3
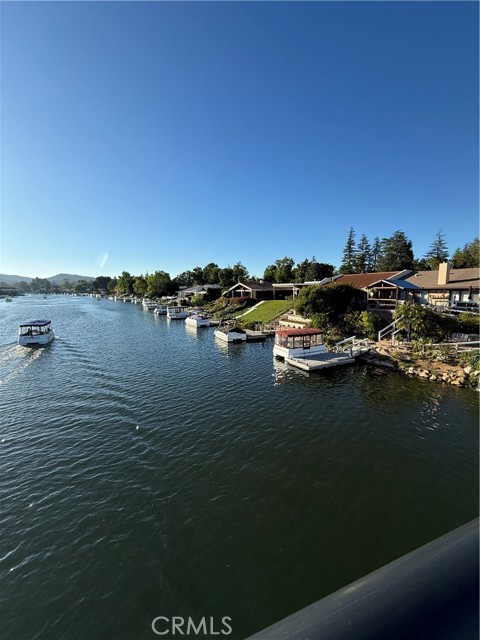
Westlake Island is an exclusive gated community known as one of the most idyllic neighborhoods in Westlake Village. A collection of custom homes each uniquely charming with their own style and all located in a paradise with backyards that have their own private docks. The spiral staircase that leads below the house to a subterranean wine cellar is a distinctive feature that make this home a standout amongst the others. This wine cellar was designed for the avid wine collector or someone who enjoys entertaining their guests with a large collection of wines. The kitchen and bathrooms have been remodeled. There is a built in hot tub on the side of the house and a large wooden deck and balcony off the master bedroom with lake views. The family room has a fireplace and the living room has built in cabinets and the updated kitchen all have lake views. There is a downstairs den with custom cabinets that can be used as an office or guest bedroom. Downstairs has a guest bath with no shower or tub. The master bath has a separate soaking tub and large walk in shower. The master bedroom has cathedral ceilings.This home is located on a cut de sac. There is some deferred maintenance that the current owner is working on but may consider a credit depending on the accepted price. There are paved sidewalks with streetlights as well as sitting benches throughout this peaceful area that make it feel safe to walk any time day or night.
Cosmos
29135
Lake Elsinore
$630,000
2,461
4
3
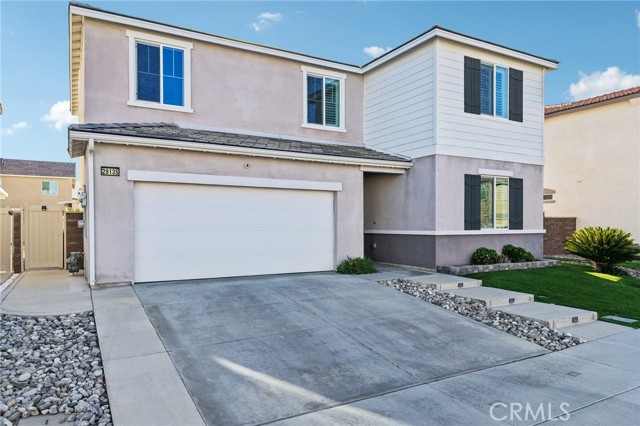
GRANTS AND DOWNPAYMENT ASSISTANCE AVAILABLE /PAID-OFF SOLAR LOFT 4 BEDROOMS 3 FULL BATHROOMS DOWNSTAIRS BEDROOM & FULL BATH CUSTOM COUNTERTOPS OPEN FLOOR PLAN LOW HOA TURN-KEY READY! Welcome to the highly desirable Summerly Community! This beautiful two-story home offers an open and functional floor plan with thoughtful upgrades throughout. The home features 4 bedrooms and 3 full bathrooms, including a bedroom and full bathroom downstairs, perfect for guests, extended family, or a home office. Upstairs, you’ll find a spacious loft that can be used as an office, gym, playroom, game room, or potentially converted into a fifth bedroom. One of the biggest benefits is the PAID-OFF SOLAR, helping provide long-term energy savings without a solar loan payment. Enjoy all that Summerly has to offer, including three pools, a relaxing spa, splash pad, clubhouse, fire pits, BBQ areas, parks, basketball courts, hiking trails, and year-round community events. The HOA is only $135 per month. Conveniently located near the 15 Freeway, Ortega Highway, Lake Elsinore Storm Stadium, shopping, dining, entertainment, and everyday conveniences.
Croft #303
928
West Hollywood
$1,995,000
1,980
3
3
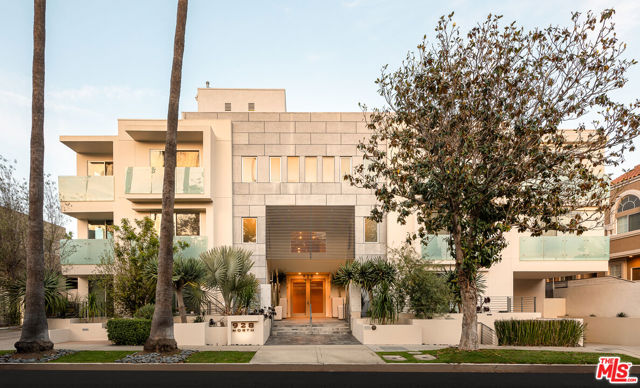
A study in light, volume, and modern refinement, this fully reimagined three bedroom three bathroom single-level penthouse at Luminaire on Croft has been meticulously transformed through a complete top-to-bottom renovation. The result is a residence that feels both architecturally striking and quietly sophisticated, with a cohesive material palette and carefully considered details throughout. Soaring ceilings and an expansive open layout establish a sense of scale, while a wall of sliding glass doors draws in natural light and creates a seamless connection to the outdoors. At the center of the home, the kitchen is both refined and functional, appointed with Bosch and Smeg appliances, custom cabinetry, and quartz countertops. A generous breakfast bar integrates naturally into the living area, reinforcing the home's open, fluid design. Incredible primary suite with private balcony and oversized closet system. A spa like en suite bath with dual vanities and large scale floor to ceiling marble shower. Two additional bedrooms and bathrooms, provide flexibility for guests, workspace, or creative use. The dedicated and oversized laundry area is the ultimate in-unit storage or flex space. The secure-access building offers privacy and ease, with two parking spaces and ample additional guest parking. Above, a furnished rooftop deck captures sweeping 360-degree views spanning Downtown Los Angeles, the Hollywood Hills, and Century City. Luminaire has undergone a series of design forward upgrades including new paint, light fixtures, flooring and a stunning mediterranean drought-tolerant landscape re-fresh. Located in the Melrose Place Design District, the residence is moments from some of West Hollywood's most notable restaurants, boutiques, and cultural destinations.
Laketrail
2
Buena Park
$1,899,000
3,827
4
5
Your Dream Home Awaits in Buena Park! Welcome to this beautifully upgraded home located in the highly desirable Lakeside community of Buena Park. Situated on one of the community’s largest lots at approximately 7,442 SF, this impressive corner lot is quietly positioned at the end of a cul-de-sac and offers approximately 3,827 SF of living space, featuring 4 bedrooms, 4.5 bathrooms, and an expansive backyard. The grand entry welcomes you with soaring ceilings, leading to the spacious living room and formal dining room, with new flooring. The oversized family room offers an open-concept layout with the kitchen, creating an ideal space for entertaining and everyday family living. The recently remodeled farmhouse-style kitchen features beautiful wood cabinetry, gorgeous quartz countertops, and abundant windows that fill the space with natural light throughout the day. An elegant, wide staircase leads to the second floor, where new stone-colored carpeting extends throughout. The Huge primary suite offers a private balcony, a walk-in closet, and a newly remodeled shower in the primary bathroom. Three additional bedrooms and a versatile loft provide plenty of space and privacy for the entire family. The loft can easily be used as a home office, gym, game room, second family room, or even a potential fifth-bedroom-style space, depending on your needs. The property also features a 3-car garage, with one garage space thoughtfully converted into a convenient laundry and storage area. The tremendous backyard provides plenty of room for outdoor entertaining, relaxation, gardening, or creating your own private outdoor retreat while enjoying the beautiful California sunshine. With its spacious floor plan, extensive upgrades, large lot, and excellent indoor-outdoor living spaces, this home is designed for comfortable family living and entertaining. Conveniently located near markets, restaurants, churches, golf courses, shopping centers, Metro stations, and major freeways including the 5 and 91. Enjoy the benefits of a low monthly HOA and NO Mello-Roos. Don’t miss this exceptional opportunity to own a spa The community has two parks for the kids to play in, a bike path, campfire pits, and a basketball court. Enjoy paddle boats, fishing, and a clubhouse with a Junior Olympic-size Swimming Pool to have fun with the family and guests.
Alla
4152
Los Angeles
$950,000
763
2
1
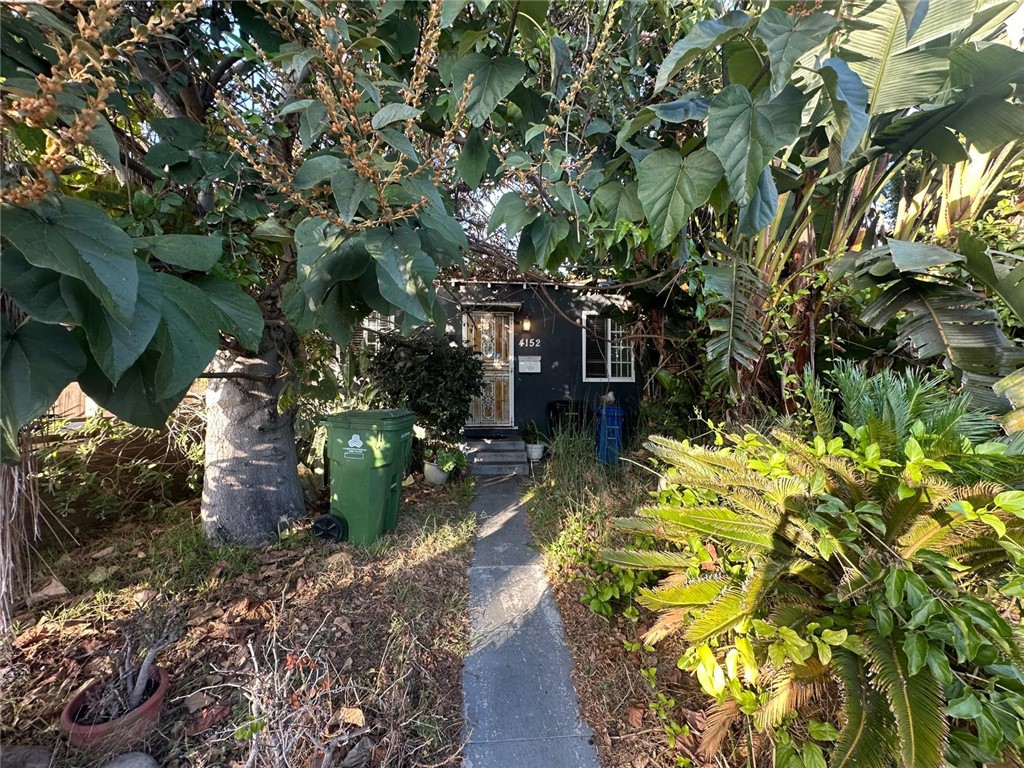
Come discover this charming Westside gem and an exceptional opportunity in a highly desirable location! Completely cleared and refreshed, this adorable home now offers a clean, bright, and welcoming atmosphere. From the freshly painted front door to the inviting interior, the property is ready for its next owner to move in and make it their own. The rear garage has been converted into additional living space, offering flexibility for a home office, creative studio, guest retreat, recreation room, or other possibilities. The spacious rear area also presents exciting ADU potential. This is a wonderful opportunity to own a delightful home with character, versatility, and future possibilities. Come see this special property and imagine making it yours!

This information is deemed reliable but not guaranteed. You should rely on this information only to decide whether or not to further investigate a particular property. BEFORE MAKING ANY OTHER DECISION, YOU SHOULD PERSONALLY INVESTIGATE THE FACTS (e.g. square footage and lot size) with the assistance of an appropriate professional. You may use this information only to identify properties you may be interested in investigating further. All uses except for personal, non-commercial use in accordance with the foregoing purpose are prohibited. Redistribution or copying of this information, any photographs or video tours is strictly prohibited. This information is derived from the Internet Data Exchange (IDX) service provided by Sandicor®. Displayed property listings may be held by a brokerage firm other than the broker and/or agent responsible for this display. The information and any photographs and video tours and the compilation from which they are derived is protected by copyright. Compilation © 2017 Sandicor®, Inc.
Copyright © 2017. All Rights Reserved