
Favorite Properties

Rockcress
1131
Banning
$499,000
2,282
4
3
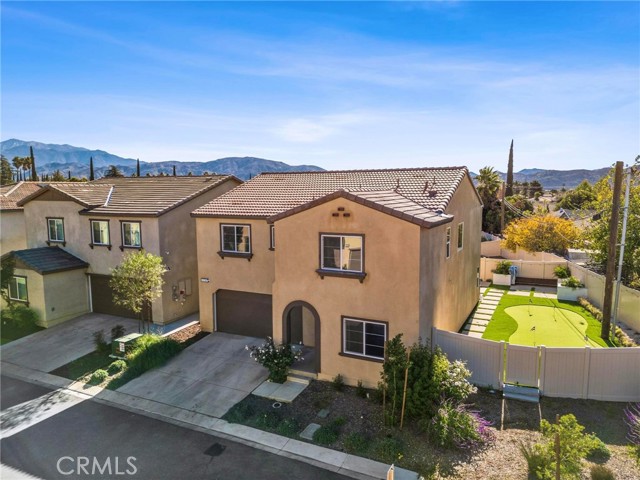
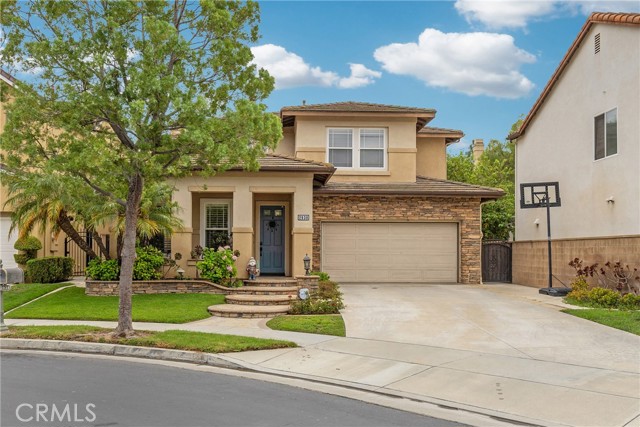
Welcome to this beautifully maintained two-story home located in one of Banning’s newer communities. Offering 4 bedrooms, 3 full bathrooms, and an open-concept layout, this home is designed for comfortable everyday living and entertaining. The kitchen features granite countertops, a center island, stainless steel appliances, and ample cabinet space, all opening to the main living and dining areas. A downstairs bedroom and full bathroom provide an ideal setup for guests, extended family, or multi-generational living. Upstairs, the spacious primary suite features two walk-in closets, a dual-sink vanity, and a large walk-in shower. The additional bedrooms are generously sized, while the loft offers flexible space for a home office, study area, playroom, or second living area. Step outside to a fully landscaped backyard featuring a custom putting green and plenty of space to relax or entertain. Additional features include a security camera system, well-maintained landscaping, and an attached 2-car garage.
Workman Mill Unit G327
4512
Whittier
$498,000
994
2
2
Enjoy breathtaking panoramic views from this beautifully updated top-floor end-unit condominium in the desirable gated community of Spyglass Villas. Light, bright, and move-in ready, this home offers impressive views from nearly every window, two private balconies, only one shared wall, and no neighbors above. The stylish interior features new flooring, fresh paint, recessed lighting, a beautifully updated kitchen with quartz countertops, remodeled bathrooms, a cozy fireplace in the living room, and convenient inside laundry. Two covered carport spaces are included. Spyglass Villas is a beautifully maintained, lushly landscaped community offering a resort-style pool and spa, perfect for relaxing or entertaining. Conveniently located near the 605 freeway with easy access to shopping, dining, and surrounding communities. A wonderful opportunity to enjoy privacy, comfort, upgrades, and incredible views!

Raven Roost
82229
29 Palms
$79,900
480
0
0
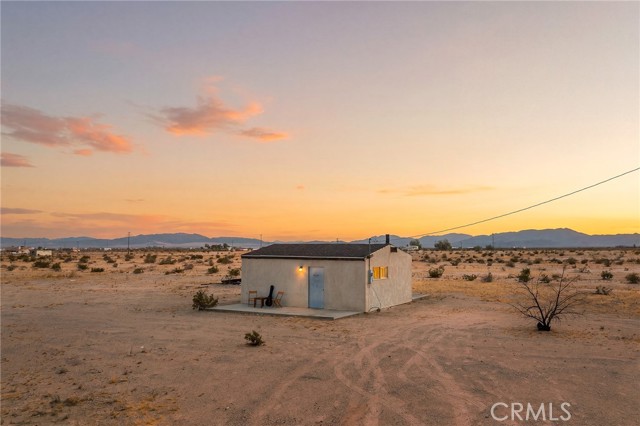
Welcome to the Rock 'n Roll Cabin. Many songs have been written in this place. Set on 5 wide-open acres in one of the most sought-after stretches of Wonder Valley, this 480-square-foot cabin is a blank canvas for anyone chasing that high desert creative spark. Exposed beams give the space real character overhead, a ceiling fan keeps the air moving through the warm months, and a fireplace carries you through the winter nights when the stars come out hard and close. A red retro refrigerator and microwave come with the property, so the kitchen's got soul from day one. You've got just one neighbor, and beyond that — nothing but 50 acres of government land buffering your privacy, with the cabin facing north toward the Sheephole Mountains for a view that changes with the light all day long. Electricity is already hooked up and ready to go. A bathroom and plumbing still need to be added, making this the perfect opportunity to build out exactly the desert hideaway you've been imagining. Bring your water tank, bring your guitar, bring your musical ideas — and come write the song of your dreams
Bluebell
12292
Garden Grove
$1,199,888
1,830
5
3
Discover the exceptional versatility of 12292 Bluebell Avenue, where timeless comfort meets modern design. Featuring a beautifully updated main residence, recent home improvements, and a luxury ADU, this one-of-a-kind property offers an elevated living experience with the flexibility to accommodate multigenerational living, rental income, or a private guest retreat. Situated on a generous 7,300 sq. ft. lot, the property offers approximately 1,830 sq. ft. of total living space, including a 500 sq. ft. ADU. Recent home improvements include fresh interior paint, new landscaping, a new sprinkler system, and updated epoxy countertops, creating a refreshed and inviting setting inside and out. The main residence features 4 bedrooms and 2 full bathrooms. Inside, you’ll find warm hardwood flooring and an inviting layout designed for everyday living. Step outside to a spacious backyard complemented by mature fruit trees, new landscaping, and an updated sprinkler system, creating the perfect setting for outdoor entertaining, gardening, or simply relaxing with family and friends. Completed just three years ago, the ADU is a true standout. Thoughtfully designed with its own private entrance, separate backyard, and exceptional privacy, it feels like a home of its own. The interior showcases upscale finishes including stunning Calacatta marble, elegant white oak flooring, and a luxurious freestanding soaking tub. Whether you’re looking to generate rental income, accommodate extended family, host guests, or create a private home office, this beautifully appointed ADU offers endless possibilities. Location is everything, and this home delivers. Ideally positioned just minutes from Disneyland Resort, Anaheim Convention Center, and Angel Stadium, you’ll enjoy convenient access to world-class entertainment, dining, and shopping. This home is also within walking distance of the highly acclaimed Parkview Elementary School. Rarely does a property offer this level of versatility, quality, recent improvements, and location. Don’t miss this exceptional opportunity!
Altano
12929
Sylmar
$795,000
1,254
4
2
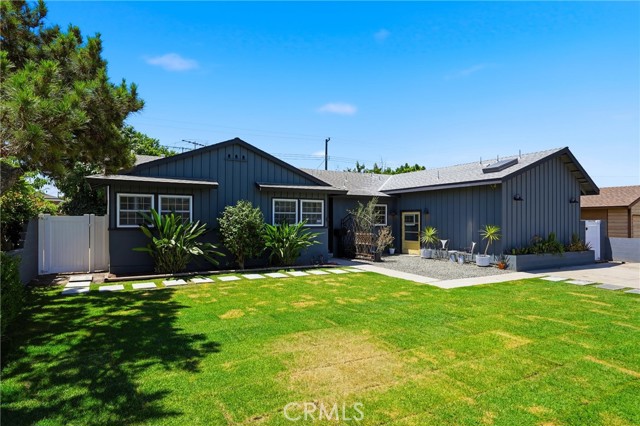
LOWEST-PRICED 4-BEDROOM SINGLE-FAMILY HOME CURRENTLY FOR SALE IN SYLMAR — PLUS PAID-OFF SOLAR! Welcome to 12929 Altano St, a move-in-ready 4-bedroom, 2-bathroom home with approximately 1,254 sq. ft. on a desirable cul-de-sac street. As of the listing date, this is the lowest-priced 4-bedroom single-family home currently available in Sylmar, offering an exceptional combination of space, upgrades, and value. A major highlight is the SOLAR SYSTEM, WHICH WILL BE PAID OFF IN FULL BY THE SELLER AT CLOSING! Buyers will enjoy PAID-OFF SOLAR with no solar loan to assume. The system was installed in January 2024, along with an upgraded electrical panel. A new roof was installed in January 2024, the home was re-piped with PEX plumbing in July 2025, and dual-pane windows were installed in 2014. Inside, you'll find a freshly painted interior with recessed lighting, crown molding, tile flooring in the main living areas, and new flooring and baseboards in all four bedrooms completed in August 2026. Spacious living and dining areas offer plenty of room with direct backyard access. The kitchen features granite countertops, white cabinetry, tile backsplash, double-basin sink, stainless-steel dishwasher, microwave, and gas range. Both bathrooms feature tub/shower combinations, including one with floor-to-ceiling tile and a frosted-glass enclosure. The front yard was improved in August 2026 with new irrigation, PVC piping, sprinklers with timer controls, fresh sod, decorative rock, trees, plants, mulch, and flowers. A large driveway provides generous off-street parking. The backyard features a large grassy lawn and covered tiled patio, perfect for entertaining. Improvements include an approximately 90-foot retaining wall, irrigation and sprinkler system, sod, plants, and patio tile. The garage features drywall, paint, and shelving for added storage. With 4 bedrooms, 2 bathrooms, PAID-OFF SOLAR, newer roof, upgraded electrical panel, PEX plumbing, dual-pane windows, extensive landscaping, generous parking, and a cul-de-sac location, this home is an outstanding opportunity in Sylmar. Don't miss your chance to own one of Sylmar's most affordable 4-bedroom homes—with PAID-OFF SOLAR! Buyer to verify square footage, permits, improvements, property features, solar system, and all material facts. Solar loan to be paid off by seller through escrow at closing.
Sunburst
18043
Victorville
$580,000
2,641
4
3
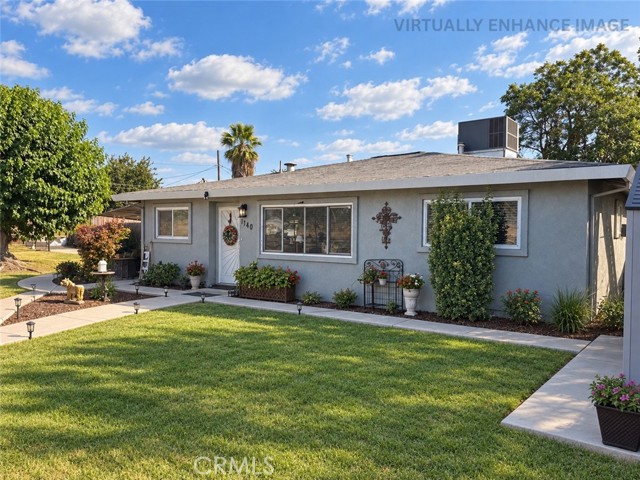
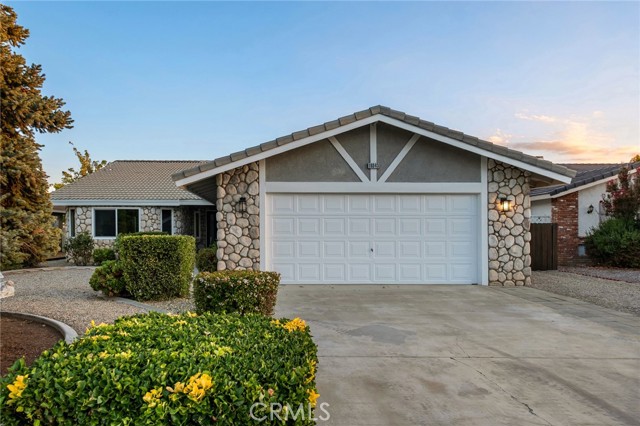
4 BEDROOMS, TWO MASTER SUITE, FULLY REMODELED HOME IN SPRING VALLEY LAKE! Welcome to a home that offers tons of space, flexibility, and a lifestyle you've been looking for. From the moment you step inside, you come across fresh NEW FLOORING that flows throughout the OPEN FLOOR PLAN, complemented by a beautifully REMODELED KITCHEN and a SPACIOUS living room with HIGH CEILINGS. The kitchen features a nook, NEW cabinetry and NEW quartz countertops with a Wine/Coffee bar at the other end of the floor plan to unwind or start the day. The bathrooms have been fully remodeled from the vanities to the showers giving a fresh look to it all, creating a home that's ready to ENJOY FROM DAY ONE. What really makes the layout special is TWO of the FOUR bedrooms are MASTERS. One of the primary suites is exceptionally oversized, creating the opportunity for much more than just a bedroom. Imagine a private retreat with a sitting area, home office, reading space, or simply the extra room you've always wished you had. That's not including its own oversized WALK-IN CLOSET! The second primary suite creates even more possibilities—ideal for extended family, older children, or even long-term guests. Suite includes it own bathroom and large closet. The space continues outdoors, with a 9,420 sqft. lot that gives you plenty of space for the weekend barbecues, family gatherings, a play area for the kids, a peaceful place to relax at the end of the day. And here, your lifestyle extends WELL BEYOND THE BACKYARD. Living in Spring Valley Lake means access to the GOLF COURSE, THE LAKE, community pool, parks, recreation, all become part of your everyday life. From the spacious interior and oversized lot, to days by the lake and everything Spring Valley Lake has to offer, this is a home designed to be enjoyed. You’ve searched for the space. You’ve waited for the right home. Now it’s time to see it in person. Schedule your private showing today !
Dunes
671
Palm Springs
$1,495,000
1,727
3
2
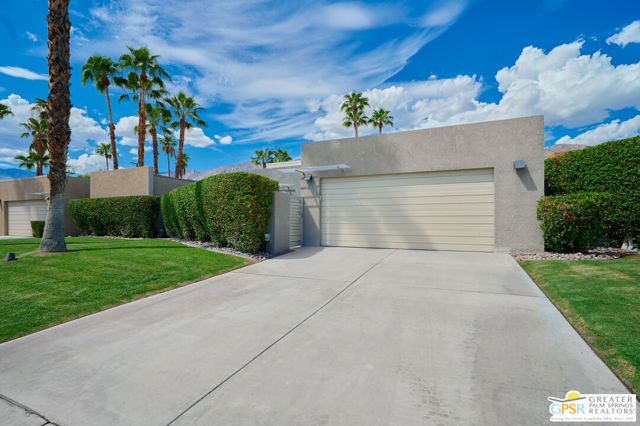
Dunes Court Enclave, South Palm Springs Private, Refined, Exceptionally Palm Springs! Tucked within the coveted gated enclave of 12 homes, this beautifully furnished 3-bedroom, 2-bath residence offers an exceptional blend of modern design, privacy, and spectacular west-backing mountain views. Professionally landscaped grounds surround a secure, ultra-private resort-style pool and spa (refreshed in 2025) creating a serene setting for sun-filled afternoons and unforgettable evening swims beneath the desert sky. Inside, clerestory windows frame panoramic western mountain views, bringing dramatic natural light into the home while preserving an extraordinary sense of privacy. Polished concrete flooring through out, soaring ceilings, and modern architectural details create an effortlessly sophisticated backdrop for the furnished interiors. The sun-soaked living spaces flow naturally toward the private outdoor entertaining area, where the mountains become the backdrop for poolside lounging, intimate gatherings, and quintessential Palm Springs nights. Additional features include a two-car garage, professionally designed landscaping, modern furnishings, and a highly desirable gated Dunes Court location, just a short distance to shopping, cafes, medical and the new CV Link. A rare opportunity to own a sophisticated Palm Springs retreat where privacy, architecture, mountain views, and resort-style living come together in one of the city's distinctive residential enclaves. Furnished per sellers inventory. Efficient Solar power system.
Trinette
5721
Garden Grove
$1,399,988
2,399
5
2
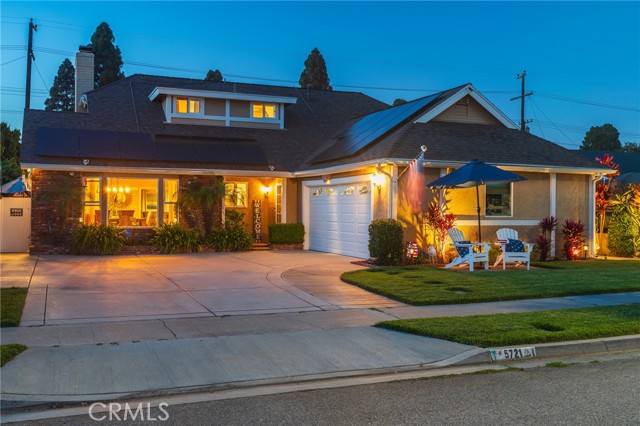
Discover this highly sought-after Garden Park Plan 8 home, beautifully upgraded and perfectly positioned facing south to capture refreshing ocean breezes. This property offers standout curb appeal, abundant parking, and a warm, welcoming presence from the moment you arrive. Inside, the home features a large formal living room anchored by a stunning stack-stone fireplace with hearth, flowing into an extended dining room with a charming bay window perfect for gatherings and holiday dinners. The kitchen offers real wood cabinetry with soft-close drawers, quartz countertops, neutral tones, and a convenient separate door leading directly to the outdoor barbecue area. Both bathrooms are upgraded with quartz counters for a clean, modern feel. With 5 bedrooms—two downstairs and three upstairs—this functional floorplan is filled with natural light from newer windows throughout. The primary suite includes a walk-in closet with custom organizers. The bonus room offers flexible living space and gives connection to the outdoor area with double french doors and a ton of windows and natural light. approx. 20' x 13 which provides a comfortable usable space. Step out to your backyard oasis that feels like a private resort. A custom pool and spa with a cascading stack-stone waterfall create a serene setting, complemented by a firepit, outdoor TV, pergola, and string lighting for evening ambiance. There is a safety pool gate that can be taken down or put up if needed. Lush landscaping in the front and side yards adds beauty and privacy. The two-car garage includes a large attic with built in pull-down stairs and plenty of storage. Additional features include solar, fresh paint, wood-style flooring, central air and heat, and a driveway accommodating up to three cars. The location is exceptional—close to freeway access for the 22, 405, and 605, making commuting easy. You’re also near top-rated schools, popular shopping centers, Navy Golf Course, and Old Ranch Country Club, adding convenience and lifestyle appeal. This wonderful home designed for making memories, hosting get-togethers and enjoying the best of indoor-outdoor living. A truly special Garden Park opportunity.
101st
140
Los Angeles
$728,000
1,774
3
2
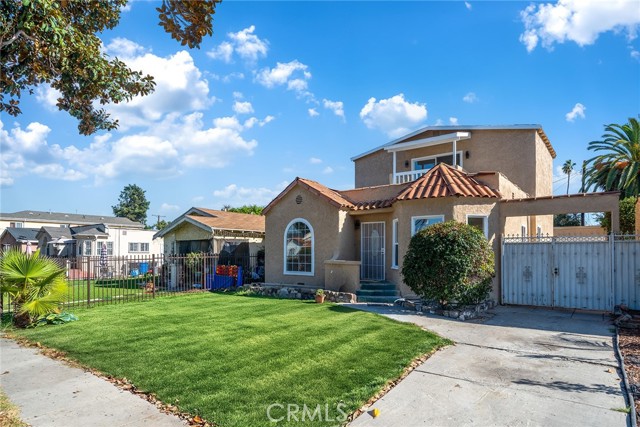
Welcome to this updated single-family residence offering a blend of modern design, functional comfort, and move-in convenience. Step inside to an abundance of natural light accentuating the open and airy floor plan. The spacious living area flows seamlessly into a refreshed kitchen equipped with sleek countertops, modern cabinetry, and contemporary fixtures—ideal for daily living and entertaining. Both the interior and exterior feature fresh paint in a modern palette, complemented by low-maintenance flooring and updated lighting throughout. Bathrooms have been thoughtfully upgraded with modern vanity elements and refined finishes. Step outside to a functional backyard that provides excellent space for outdoor dining, gardening, or relaxation. Conveniently located near local schools, neighborhood parks, dining, and shopping, with quick access to major freeways for an efficient commute. A fantastic turn-key opportunity ready for its next owner.
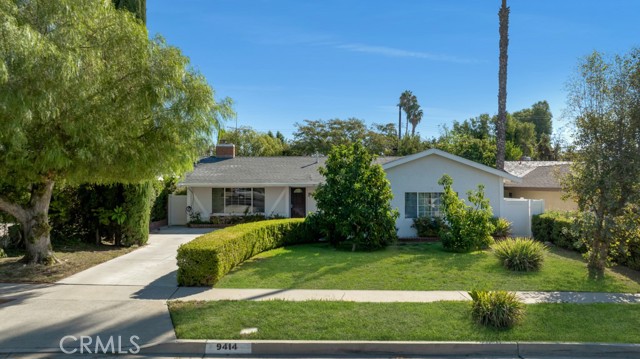
Donna
9414
Northridge
$919,999
1,748
4
2
Welcome to this charming Northridge home with a comfortable floor plan, thoughtful upgrades, and a lush, private backyard. The standout kitchen is appointed with granite countertops, solid wood cabinetry, and stainless steel appliances. Wood and tile flooring and dual-pane windows add comfort, style, and practicality throughout the home. The primary bedroom features an ensuite bathroom, double closet, and convenient access to the patio and backyard. A spacious bonus room with high ceilings provides valuable additional living space—perfect for a family room, home office, gym, or playroom. Step outside to a beautifully landscaped backyard offering a grassy area, mature fruit trees, and a large covered patio ideal for outdoor dining, entertaining, and relaxing. Conveniently located near shopping, dining, and recreation, with access to highly regarded local public schools, including Nobel Middle School. This is a wonderful opportunity to enjoy comfortable indoor-outdoor living in a desirable Northridge neighborhood.
Beverly Glen
1843
Los Angeles
$1,295,000
1,449
3
3
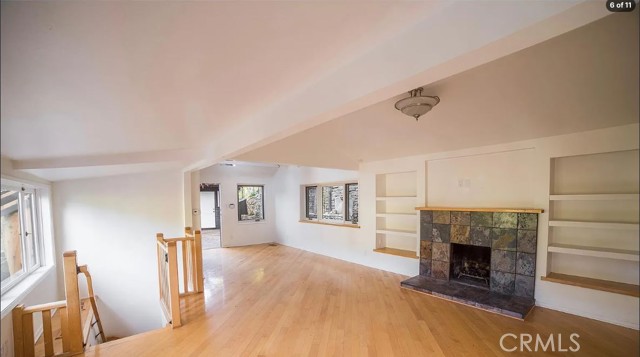
Tucked away on just over a 20,000 square feet of privacy, dotted with native oak and California pines, this eclectic tree-house styled artists retreat is waiting to be refurbished into your own private hillside oasis. This home will be delivered with a complete set of RTI (ready to issue) plans for the remodel and structural requirements. All of the heavy lifting has been done so your buyer can move forward quickly with the remodel instead of dealing with the city for years on permitting, etc. saving you 100's of 1,000's in holding/permitting, architectural fees. The main home boasts 3 bedrooms and 3 bathrooms, while the the master retreat sits on the top level, affording tree-line views of the surrounding canyon. A wrap-around deck with access to the 2nd bedroom is perfectly laid out, giving you close to 1,000 square feet of entertaining space. The basement level features the 3rd bedroom with its own en-suite bathroom, kitchenette and exterior door; making the perfect guest/office/nanny quarters. The kitchen lies just off the living room with direct access out to the expansive wood deck. Perfect for entertaining with ease. There is also an additional out-building next to the main house, which could be used as a yoga retreat/office or additional storage. This home sets up for ultimate privacy, convenience and style and is the perfect end-user opportunity. It would also be an exceptional short term rental property due to it's close proximity to all things located in the Beverly Hills area, with additional hiking and biking in the wilderness canyon. For additional info re; Plans/permitting please call listing agent. Thank you.
Wood Shadow
22622
Lake Forest
$1,699,900
2,878
4
3
More than $300,000 was invested in extensive renovations, creating a turnkey home in Lake Forest’s established Forest neighborhood. The spacious layout features vaulted ceilings, an open upstairs catwalk, formal living and dining rooms, a separate family room and three beautifully remodeled fireplaces. The completely rebuilt kitchen features quartz countertops, extensive new soft-close cabinetry, a large center island, stainless steel appliances, a walk-in pantry and beverage refrigerator. It opens to the casual dining area and family room, with direct access to the redesigned backyard. All bathrooms were completely remodeled, including the main-level powder room. The oversized primary suite includes a sitting area and fireplace, plus a spa-like bathroom with dual sinks, a freestanding soaking tub, large walk-in shower with frameless glass enclosure, private water closet and walk-in closet with built-in organizers. One secondary bedroom is exceptionally spacious, offering the scale and flexibility of a second primary bedroom. The large upstairs hall bathroom features a dual-sink quartz vanity, beautiful tilework and a walk-in shower with a custom glass enclosure. The shower and toilet are separated from the vanity area, adding privacy and making the bathroom especially functional for shared use. The other bedrooms feature vaulted or cathedral ceilings, and one is currently set up as an office. Major improvements include a FULL PEX REPIPE, approximately $80,000 in high-end dual-pane windows throughout, new heating and air-conditioning equipment, updated lighting and fixtures, fresh interior and exterior paint, and newly landscaped front and rear yards. Tile flooring runs throughout the home, with carpet on the stairs. A tankless water heater and whole-house fan add everyday efficiency. The backyard was redesigned with new pavers, lawn, irrigation and fencing, creating multiple areas for outdoor dining, entertaining and relaxing. The new private spa is included with the sale. The oversized garage provides direct access, laundry, a utility sink and added storage. Residents enjoy access to the nearby Lake Forest Beach & Tennis Club, featuring a Jr. Olympic pool, second pool, wading pool, swim lagoon, outdoor spa, five lighted tennis courts, four pickleball courts, two basketball courts, outdoor volleyball, a weight room, Lake View Lounge, built-in barbecue areas, lakeside fire pit, billiards and shuffleboard. Ready to enjoy from day one.
Wheeler
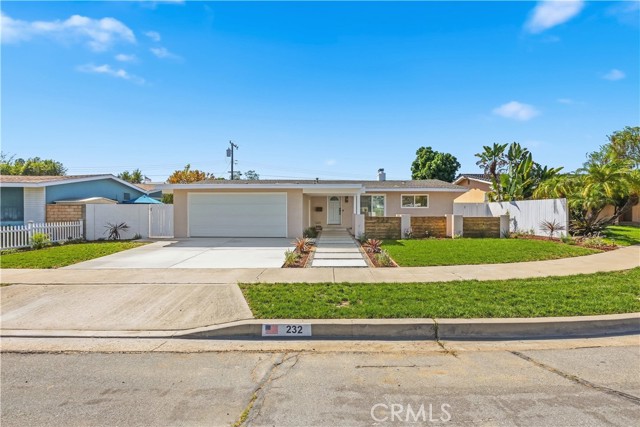
232
Orange
$1,275,000
1,800
3
2
All you have to do is turn the key. The work is done, and the quality is built to last. Forget the headache of cheap flips and endless contractor delays, this sprawling 1,800 sq. ft. single-story residence was thoughtfully renovated by the owner for long-term living, delivering true attainable luxury with zero friction. At the heart of the home is a designer chef’s kitchen in a sophisticated Harvest Taupe finish, complete with a high-end ZLINE gas range, stainless steel appliances, breakfast bar, and a dedicated coffee nook flowing into an inviting dining area. Continuous luxury vinyl plank flooring, smooth ceilings, upgraded doors, and fresh interior paint run seamlessly throughout. A striking dual-sided fireplace anchors both the light-filled living and family rooms, while both bathrooms have been tastefully remodeled. Beyond the cosmetic beauty, major hidden infrastructure upgrades offer total peace of mind, including an epoxy-coated main cast-iron sewer line, an upgraded electrical panel, 220V access to install an EV charger., a newer composition-shingle roof, Low-E energy-efficient windows and sliders, and a quiet Wi-Fi-enabled automatic garage door opener. Positioned on a quiet, non-through street, the private backyard features fresh hardscaping and landscaping, a patio cover, new fencing, and ZERO rear neighbors as it backs directly to designated protected open space. Conveniently located within walking distance to local dining, shopping, and healthcare and several hospitals, with rapid freeway access just minutes away. Extensively improved, beautifully finished, and truly move-in ready.
Bloomfield
10612
Toluca Lake
$1,599,000
2,161
4
4
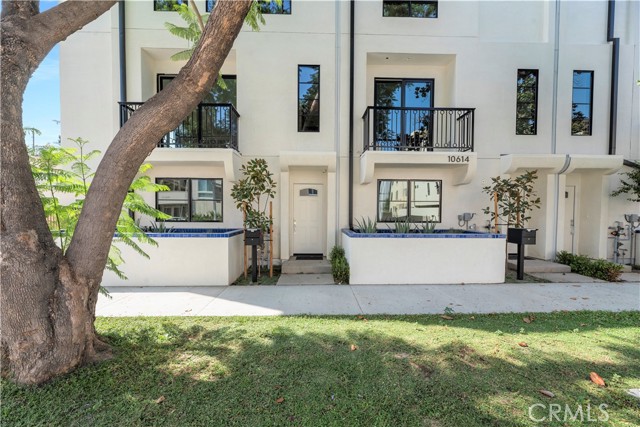
Welcome to 10612 Bloomfield St, a sophisticated 4 bedroom residence in the intimate Toluca Lake Villas community, offering 2,161 square feet of thoughtfully designed contemporary living. Set within a private gated enclave, this multilevel home combines modern architecture, upscale finishes and exceptional indoor-outdoor living. The light filled main level features designer wide plank oak flooring, energy efficient double pane windows and sliding doors, and an open concept layout ideal for both everyday living and entertaining. At the heart of the home is a beautifully appointed kitchen featuring Thermador appliances, including a 36-inch built-in refrigerator and six burner gas range with oven, along with an integrated under counter dishwasher, built-in microwave, generous cabinetry, a large center island and Kohler undermount sink. The living and dining spaces flow effortlessly together, complemented by a custom wet bar with beverage refrigeration and wine storage. The private bedroom level offers four well proportioned bedrooms, including a spacious primary suite with custom built-in closets and a spa inspired bath. Bathrooms throughout feature Kohler sinks and toilets along with water efficient Hansgrohe faucets and shower fixtures. An individual laundry room adds everyday convenience. One of the home's signature features is the expansive private rooftop deck, creating an impressive outdoor setting for lounging, dining and entertaining while enjoying open views toward the surrounding hills. The floor plan also includes a walk out balcony and a private attached 2-car garage with direct access. The home is EV-charger and solar-panel ready and equipped with an energy efficient Navien tankless water heater. Private security cameras assigned to each residence further enhance the gated-community setting. With refined finishes, exceptional natural light, generous outdoor space and a highly functional four-bedroom layout, 10612 Bloomfield St offers an elevated modern lifestyle in the heart of Toluca Lake.
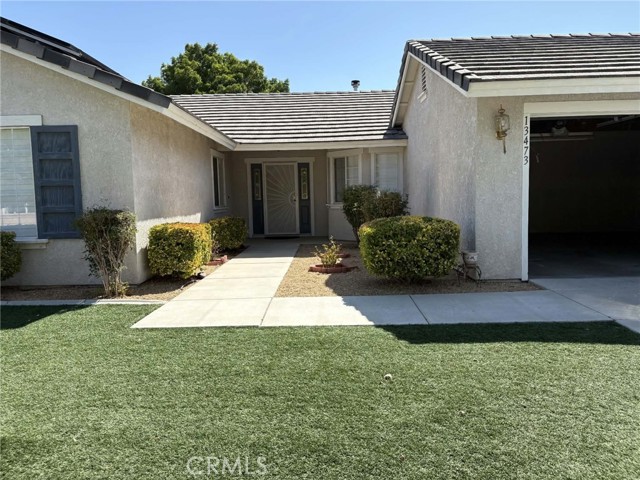
Paoha
13473
Apple Valley
$655,000
3,011
3
2
Located in a Luxurious planned community “Country Chateau.” Amazing mountain view from 2 homes with total of 3011 sq ft on a ½ acre (.46) lot. The main house has 2439 ft with a 3-car garage. The guest house (ADU) has 572 ft with a private carport and RV parking with full hook-ups. The main house is energy efficient offering paid-off Solar Panels, all new wood shutters and ceiling fans. Original HVAC units have been upgraded. There are 3 bedrooms, 2 bathrooms, office / extra bonus room, formal living room, formal dining room, and a spacious great room. The family room, dining nook, and kitchen have an open floor plan with a built-in entertainment cabinet and a wood burning stove. The kitchen has a double oven, countertop range, Corian counter tops, a new dishwasher, and an x-large walk-in pantry. Flooring is upgraded tile in living areas and carpet in the bedrooms. There is a carpet allowance for new carpet in the Master bedroom. The 2 bedrooms access a hall bathroom. The spacious master bedroom suite has a large walk-in closet. The master bathroom has his/her dual sinks and an upgraded walk-in tile shower with 2 shower seats and 2 waterfall shower heads. The guest house is perfect for multi-generational living. There is a full kitchen with an oven and a refrigerator. Bathroom has a walk-in shower and a stacked washer/dryer unit. Bedroom has mirrored closet doors, ceiling fan, and built-in wood cabinets. The private back yard is surrounded by a 6 ft block wall with a security gate for the RV and lots of extra parking. Full property is landscaped with cement, rock, grass, fruit trees, and sprinklers. This unique home is located in the heart of Apple Valley, close to schools and shopping.
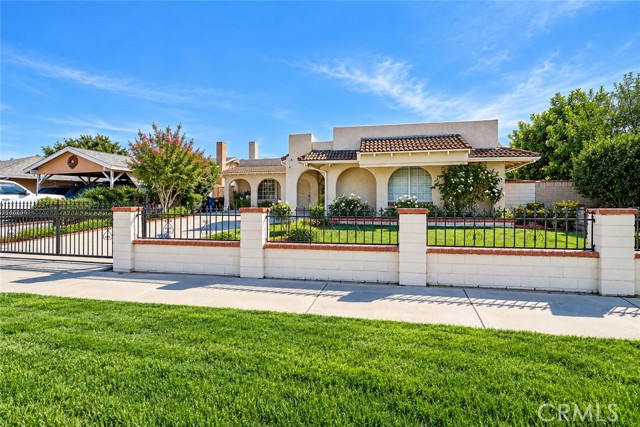
E Elberland St
19116
West Covina
$850,000
1,440
4
2
This charming 4-bedroom, 2-bathroom home is located in a desirable and quiet West Covina neighborhood. Offering a wonderful combination of comfort, privacy, and convenience, this home features a bright and inviting interior filled with abundant natural light.The open-concept living and dining areas create a spacious and comfortable atmosphere, perfect for everyday living and entertaining. The functional floor plan offers four well-sizedbedrooms and two bathrooms, providing plenty of space for family, guests, or a home office.A private gated front yard adds an extra sense of privacy while creating welcoming outdoor space to relax, entertain, or enjoy Southern California living.Conveniently located with easy access to major freeways, shopping, dining, schools, and everyday amenities. Enjoy the peaceful residential setting while staying close to everything West Covina and the surrounding communities have to offer.A wonderful opportunity to own a bright, spacious, and conveniently located home in West Covina!
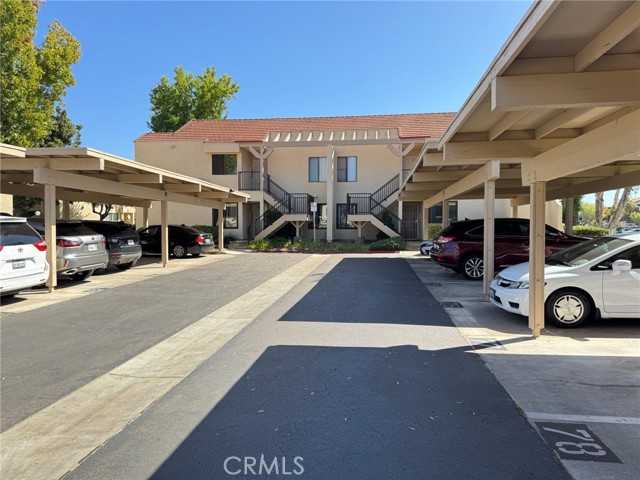
Camino Ruiz #40
10805
San Diego
$545,000
912
2
2
YOUR PRIVATE RETREAT IN THE HEART OF MIRA MESA! SECOND FLOOR. NO NEIGHBORS ABOVE. PEACEFUL COURTYARD VIEWS. BUY NOW. BE HOME FOR THE HOLIDAYS! Looking for comfort, privacy, and a convenient location? Welcome to this light and bright second-floor home in the heart of Mira Mesa, where peaceful courtyard views and easy living come together. Enjoy the added privacy of having no neighbors above, along with relaxing courtyard views from both the living room and primary bedroom. The open-concept layout creates a comfortable, inviting atmosphere, complemented by a wall-mounted air conditioner and refreshing airflow throughout the home. Your private courtyard patio offers the perfect place to enjoy morning coffee, unwind after a long day, or simply take in the peaceful surroundings. The kitchen features warm wood cabinetry and stainless-steel double sinks, while convenient washer and dryer hookups make everyday living easier. Enjoy community amenities including a pool and spa. Even better, HOA dues cover water, sewer, trash, and grounds maintenance. Conveniently located near Mira Mesa shopping, restaurants, parks, the library, and major freeways, this home puts everyday essentials within easy reach. PRIVATE. PEACEFUL. CONVENIENT. Discover a home that makes everyday living feel a little easier. Come see it for yourself—and make this holiday season the start of something new!
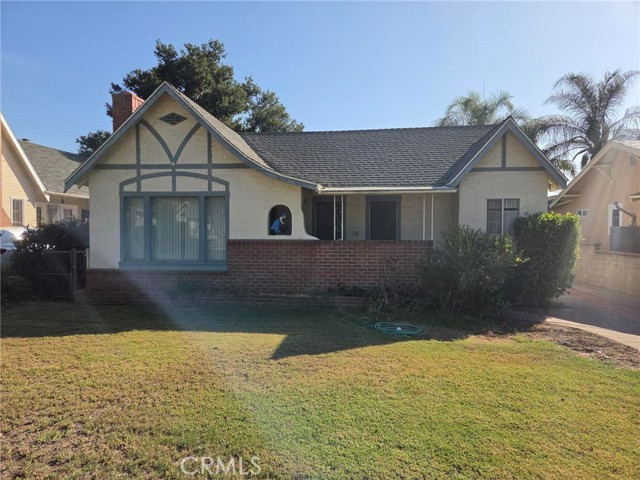
Rosewood
4020
Riverside
$650,000
1,411
2
2
Wood Street diamond in the rough. Cute Tudor home is perfect for the first time buyer or investor that might use the large back yard and ally access for possible ADU. Home still has much of its original charm with the added bonus of an additional bedroom. All offers will be subject to interior inspection. Owner still has some work to remove items from home. Opportunities like this don't come on the market often. Don't let this on pass you by. S.C.O.S
High
7293
Nice
$225,000
1,440
2
2
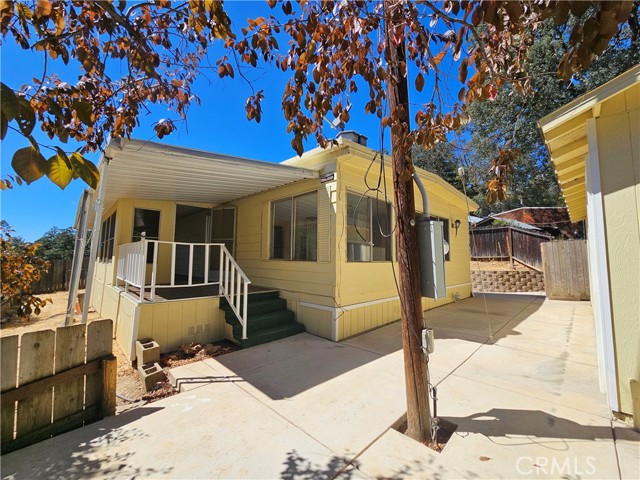
Neat and clean! This well-cared-for home features 2 bedrooms with walk-in closets, 2 full baths, a galley kitchen, a large living room and dining area with built-in cabinets, and a laundry area. A large-screen porch extends the living space. A cement patio and walkway invite you to enjoy the peaceful outdoors. A detached 2-car garage provides space for hobbies and vehicles. The lot is fully fenced and even offers a little lake view!
Matthisen
1006
Compton
$619,900
852
2
1
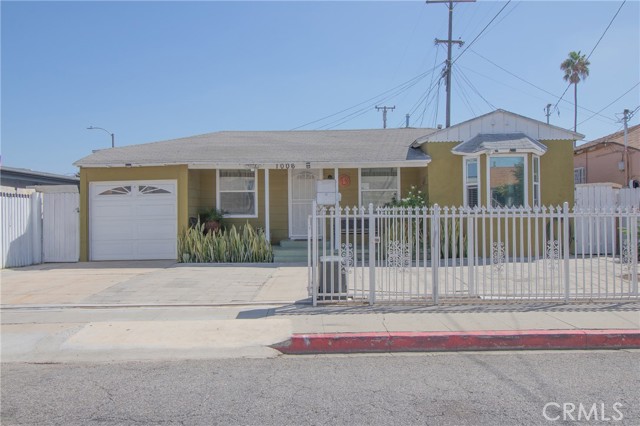
Welcome to this charming 2-bedroom, 1-bathroom home located in the heart of Compton. This inviting property offers a comfortable floor plan with plenty of potential to make it your own. The home features well-sized bedrooms, a functional living area, and a layout that provides both comfort and convenience. Situated in a convenient location with easy access to major freeways, shopping, dining, schools, parks, and everyday amenities. Whether you're a first-time homebuyer, looking to downsize, or seeking an investment opportunity, this property is ready to welcome its next owner. Don't miss the opportunity to own a home in a desirable Los Angeles County location with excellent potential. Come see the possibilities and make this Compton property your next home!
Vernon
35245
Beaumont
$519,900
1,908
4
2
Built in 2023, this residence features 1,908 square feet of living space. Beautiful single-story home in Tournament Hills featuring four bedrooms, two bathrooms, a spacious open floor plan, and a two-car garage. The open floor plan connects the kitchen, dining area, and living room, creating a comfortable setting for everyday living and entertaining. The home features a fully paid-off solar system. The flexible floor plan also offers additional space suitable for a home office, playroom, studio, or additional living area. The backyard features upgraded pavers and artificial turf, creating an attractive outdoor space with minimal upkeep. Pool, spa, and park are available for enjoyment. Conveniently located near shopping and dining.
Cardamon
2938
Fullerton
$1,790,000
2,688
4
3
Welcome to 2938 Cardamon Lane, a 4-bedroom, 2.5-bath residence offering approximately 2,689 sq. ft. in Fullerton’s gated Parkhurst Community. The light-filled interior features high ceilings, travertine flooring, crown molding, plantation shutters, and a curved staircase with wrought-iron detailing. The main level offers formal dining, a flexible living area, and a spacious family room with a stacked-stone fireplace and custom media cabinetry. French doors open to the beautifully landscaped backyard. The kitchen features abundant wood cabinetry, granite countertops, a breakfast bar, center-island gas cooktop with stainless-steel chimney hood, and built-in wall oven and microwave. Upstairs, the spacious primary suite offers a well-appointed bath with dual vanities, jetted soaking tub, and separate glass-enclosed shower. Three additional bedrooms and an office nook provide flexibility for family, guests, or work-from-home needs. The private backyard is designed for entertaining with a pergola-covered patio, lawn, mature landscaping, raised stone planters, and a built-in barbecue and bar area. Additional features include indoor laundry, central heating and air conditioning, a three-car attached garage, a garage mini-split system, and an EV charger. The home also features fully paid-off solar panels, providing an added energy-efficiency benefit. Parkhurst amenities include community pools and spas, clubhouse, tennis and sport courts, playgrounds, picnic areas, and landscaped walking paths. Conveniently located near Tri-City Regional Park, Brea Mall, shopping, dining, SR-57, Cal State Fullerton, and Placentia-Yorba Linda Unified schools.
Green
420
Willows
$345,000
1,782
3
2
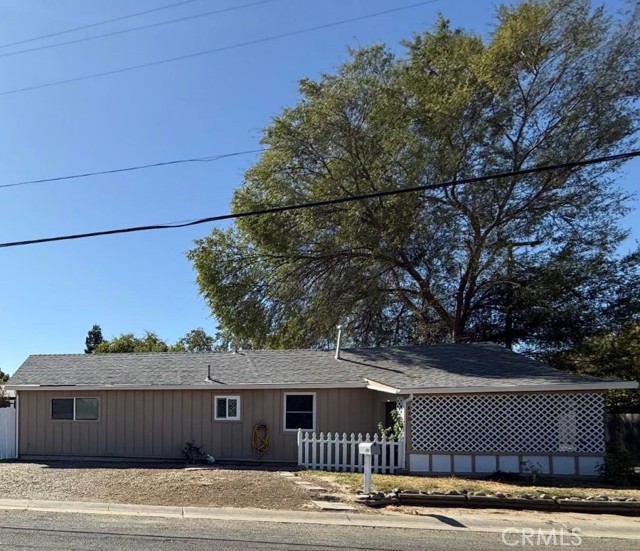
NICE LARGE CORNER LOT. CLEAN HOME READY TO MOVE IN. THIS PROPERTY HAS OWNED SOLAR. NICE DETACHED 730SQ FT SHOP. BUYER TO COOPERATE WITH SELLER TO DO A 1031 EXCHANGE. Shop was built in 1980 by the owner as a saddle shop. It is 24 x 30 feet and finished walls and ceiling with 7 ft. by 11.5FT. office with desk. Has 2 skylights and two 6 ft. lights. Gas wall heater and wall swamp cooler, water lines and drains are in and ready for a bathroom.
Venturi
9767
Cobb
$415,000
2,516
3
3
EXPANSIVE TURNKEY FAMILY HOME with panoramic mountain, valley and golf course views on a private and secluded 0.72 acre parcel for sale with short sale terms providing an opportunity for bargain pricing. On three levels with bedrooms on the upper level, living on the middle, and a large family room and garage on the lower. A large deck opens off the living area for outdoor living, BBQs, gardening and making best of the forest environment. The master suite has two sliding glass doors that enable the viewscape to be taken in. There is more than enough parking for multiple vehicles as well as the oversized garge. The home has upgraded lovely hard flooring throughout and there is a wood stove to provide warmth and ambience in the living room. The bathrooms are stylishly done with upgraded vanities, the master with a separate shower and a tub with a view. There is some landscaping in the yard, with potential for a lot more. Altogether this is an impressive, move-in-ready home with plenty of room in a great spot to accomodate a family with the need for space and set among the tall trees of Cobb Mountain.
Addison
16658
Encino
$4,295,000
4,803
6
7
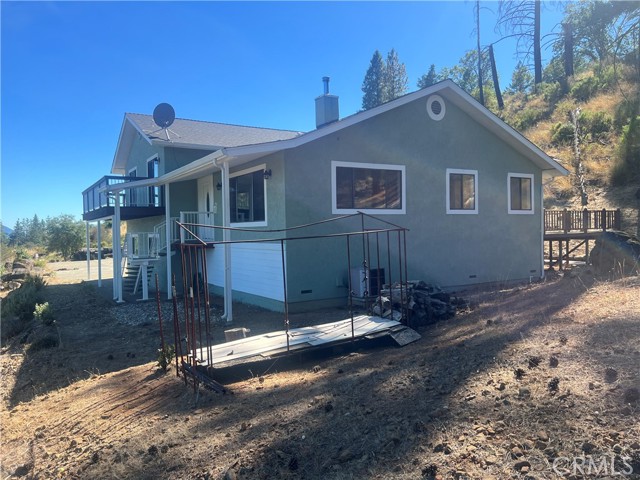
Introducing an exceptional new construction residence located north of Ventura Boulevard in the heart of Encino, where bespoke organic modern design meets elevated California living. Thoughtfully crafted with meticulous attention to detail, this stunning property offers six full bedrooms, a dedicated movie theater, and a fully equipped ADU, creating the perfect balance of luxury, functionality, and versatility. The interiors showcase a sophisticated palette of warm natural materials, custom millwork, designer lighting, and striking Taj Mahal stone carried throughout the home. Expansive living spaces are designed for effortless entertaining, with an open-concept layout that seamlessly connects the kitchen, dining, and living areas. The chef’s kitchen serves as a dramatic centerpiece, featuring custom cabinetry, premium appliances, generous preparation and entertaining space, and beautifully selected stone finishes. Each bedroom is thoughtfully designed with comfort and privacy in mind, while the primary suite offers a serene retreat with a spa-inspired bathroom, custom detailing, and an elevated residential experience. A dedicated movie theater provides the perfect setting for entertainment and nights at home. Designed to embrace the Southern California lifestyle, the home transitions effortlessly to a private backyard retreat featuring a sparkling pool and spa, expansive areas for lounging and entertaining, and a fully equipped outdoor BBQ area ideal for dining and gatherings year-round. Completing the property is a full ADU with its own kitchen, offering exceptional flexibility for guests, extended family, a private office, or additional living quarters. Blending refined organic modern architecture with bespoke finishes, exceptional craftsmanship, and thoughtfully curated indoor-outdoor amenities, this newly constructed Encino residence delivers sophisticated contemporary living in a highly desirable location north of Ventura Boulevard.
Marek
7874
Fontana
$675,000
1,460
4
3
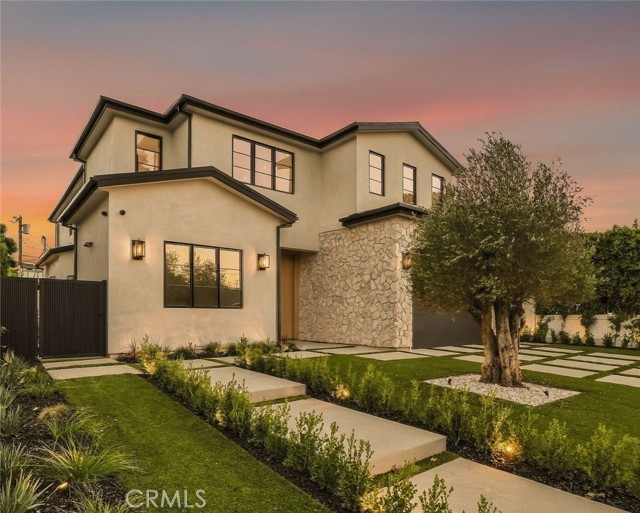
Welcome to "7874 Marek Court" located in the Village of Heritage. This charming 1,460 square foot home built in 1991 is ready for new owners who are looking for a two story, 3 bedroom (4th bedroom is now an adjacent space to primary bedroom), 2.5 bathroom home within the Etiwanda School District. Upon entering this home is a bright and airy living room and a dining room for hosting your gatherings with friends and family. As you walk into the kitchen, you'll have a free standing range, granite counters, a dishwasher, microwave, ample storage and a mini island with stools. And, the kitchen opens to the family room where you can enjoy a cozy fireplace on those cool fall evenings. There is a half bath on the first floor which is convenient and two additional bathrooms on the second floor (one of which is the primary bathroom). A unique feature of this home is the expanded primary bedroom (space which was previously a 4th bedroom) which is ideal for a study, home office or a childs nursery. A two car attached garage provides space for your washer and dryer, features a tankless water heater, includes an EV car charger and a Rachio smart sprinkler controller to better manage for exterior landscaping. You will find that the location of this home is convenient to the nearby schools, parks, shopping and major freeways. Schedule your appointment to see this home now.
Village 22
22224
Camarillo
$499,500
1,185
2
2
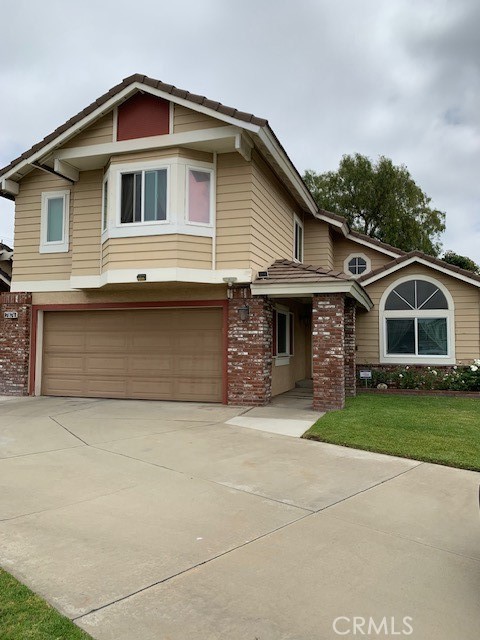
Enjoy comfortable, move-in ready living in this desirable Holmby I floor plan located within the guard-gated 55+ community of Leisure Village. Fresh interior paint and brand-new carpeting provide a clean, inviting interior, making this home ready for its next owner. This well designed 2 bedroom, 2 bathroom home offers approximately 1,185 square feet of living space with an open, airy floor plan enhanced by vaulted ceilings and abundant natural light. The spacious living and dining areas flow seamlessly to the covered patio, creating an inviting setting for both relaxing and entertaining.The kitchen offers generous cabinet and counter space, a sunny breakfast area, and direct access to the private patio. The primary suite features a large walk-in closet and an ensuite bathroom with dual sinks, while the second bedroom and adjacent guest bath provide comfortable accommodations for family or visitors. Additional highlights include plantation shutters, an attached one-car garage with direct access, and a peaceful patio surrounded by mature landscaping. Ideally situated within the community, the home has convenient access to Leisure Village's exceptional amenities, including a championship par-3 golf course, swimming pool and spa, fitness center, tennis and pickleball courts, clubhouse, woodworking shop, ceramics studio, library, billiards room, and a wide variety of clubs and activities. Don't miss this opportunity to enjoy the active lifestyle and resort style amenities that make Leisure Village one of Camarillo's most sought-after 55+ communities.
farber
1428
Glendora
$785,000
1,314
3
2
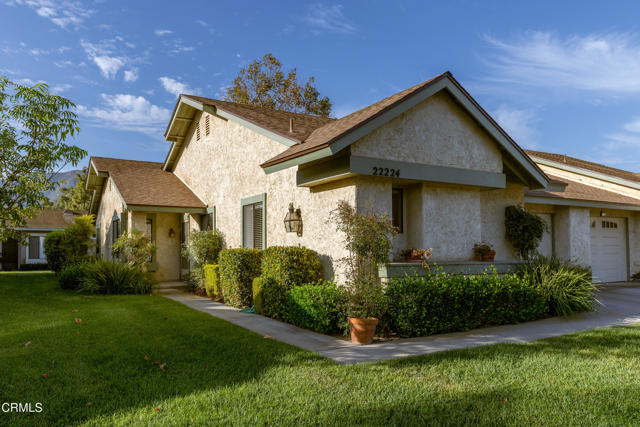
Charming Single-Story Home with Pool & Modern Kitchen This one's got it all — great starter home! A move-in ready single-story home with a layout that just works, and a backyard you'll actually want to hang out in. The kitchen is a total win — wood cabinetry, granite counters, a stainless range hood, and shutters that keep things bright without the glare. The living area feels open and easy, with shiny tile floors, a ceiling fan, and a stained-glass front door that gives the entrance some personality. The bedroom's got cozy carpet, a good-sized closet, and shutters throughout. The bathroom's simple and clean — wood vanity, shower/tub combo. But the real showstopper? The backyard. A gated pool for extra peace of mind, low-maintenance turf so you're not out there mowing every weekend, and a covered patio with French doors that's perfect for gatherings. And with a fully enclosed yard, you've got the ultimate spot for hosting friends and family. Plus, you're close to freeway access, shopping, and schools — making everyday life that much easier. Basically — comfortable, stylish, and ready for whoever gets to call it home next.
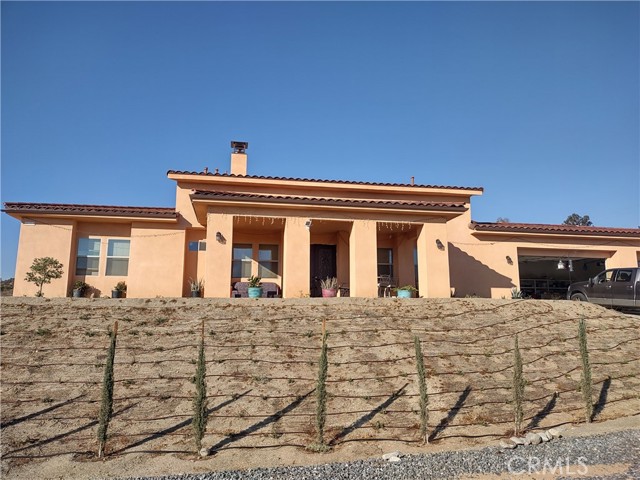
Caballeros
22060
Nuevo
$995,000
3,612
5
5
A Jewel to possess. Custom-made home, built in 2020 with no expense spared, and with a taste for an in-and-out elegance with a conservative style. The the 4-car garage, plus the covered Entry Porch, and the covered patio aren't included in the total square footage. As you may have noted, the asking price does not reflect its true cost as the goal is to reach serious buyer/s who can tell value when they encounter one. The lot size is 2.66-Acres.

This information is deemed reliable but not guaranteed. You should rely on this information only to decide whether or not to further investigate a particular property. BEFORE MAKING ANY OTHER DECISION, YOU SHOULD PERSONALLY INVESTIGATE THE FACTS (e.g. square footage and lot size) with the assistance of an appropriate professional. You may use this information only to identify properties you may be interested in investigating further. All uses except for personal, non-commercial use in accordance with the foregoing purpose are prohibited. Redistribution or copying of this information, any photographs or video tours is strictly prohibited. This information is derived from the Internet Data Exchange (IDX) service provided by Sandicor®. Displayed property listings may be held by a brokerage firm other than the broker and/or agent responsible for this display. The information and any photographs and video tours and the compilation from which they are derived is protected by copyright. Compilation © 2017 Sandicor®, Inc.
Copyright © 2017. All Rights Reserved