
Favorite Properties

Dosinia
33372
Dana Point
$3,699,900
1,979
4
2
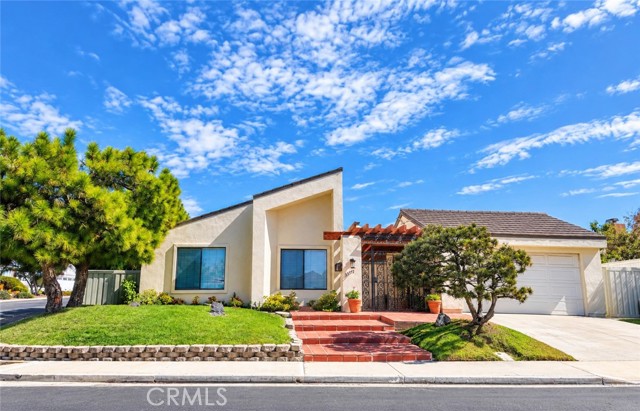
Discover the Possibilities of Coastal Living in Niguel Shores! Welcome to the coveted, gated oceanfront community of Niguel Shores, ideally positioned along the California Riviera between two world-class coastal resorts. Set on an oversized corner lot, this original single-level, detached single-family home offers 4 bedrooms, 2 bathrooms, and nearly 2,000 square feet of opportunity to create your dream coastal retreat. Move right in and enjoy the home as it is while envisioning the possibilities for future enhancements. Recent improvements provide a wonderful head start, including new luxury vinyl plank flooring, fresh interior paint, new kitchen countertops, dishwasher and microwave, updated bathroom vanities, sinks, countertops, mirrors and lighting, plus updated switches and outlets. A new water heater and PEX repiping add valuable peace of mind, leaving you free to focus on the personal touches that will make this home uniquely yours. Beyond your front door awaits the extraordinary Niguel Shores lifestyle. Stroll to nearby shops and restaurants, or take the community’s private beach gate to the golden sands of coveted Strands Beach. Enjoy the spectacular bluff-front park with its sweeping coastal views, heated pool and spa, tennis and pickleball courts, tot lot, bocce ball and welcoming clubhouse. An active calendar of community gatherings brings neighbors together for everything from In-N-Out nights and taco trucks to concerts and spectacular Fourth of July celebrations. Whether you dream of creating a sophisticated coastal sanctuary, a comfortable family gathering place, or a home that evolves with your vision, this is a rare opportunity to secure a spacious, single-level property in one of Southern Orange County’s most desirable coastal communities. Move in, embrace the lifestyle, and make your mark. Your Niguel Shores dream starts here!
Crestglen
644
Glendora
$1,275,000
2,045
4
3
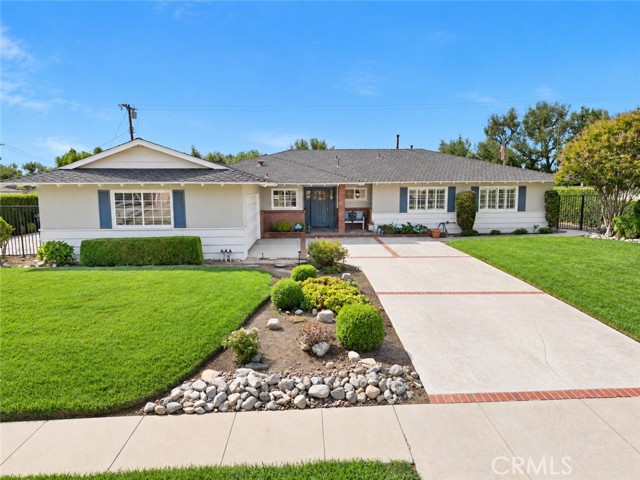
North Glendora Foothill Retreat — 4 Bed | 3 Bath | 2,045 Sq Ft | 13,379 Sq Ft Lot Tucked into a quiet cul-de-sac in the upper foothills of North Glendora, this single-story home pairs classic architectural style with thoughtful modern updates and outdoor spaces built for everyday living — all framed by mountain and sunset views. Lovingly maintained by only its second owner, the pride of ownership shows the moment you walk through the door. Step out front and you're greeted by sweeping mountain views — the kind of everyday backdrop that makes coming home feel like a retreat. Inside, 2,045 square feet unfold across an easy, light-filled single-level floor plan. The newly updated kitchen is the heart of the home, opening to the main living areas for effortless everyday meals and weekend entertaining alike. Warm tile flooring runs through the main spaces, with newer carpeting in the bedrooms for comfort underfoot. Four bedrooms and three baths give families room to spread out, and no stairs means the home works just as well for downsizers as it does for growing households. The big-ticket items have already been handled: new air conditioning, new stucco and exterior paint, and a roof just five years young. Move-in ready in the truest sense. Out back, the 13,379 square foot lot is where this property really separates itself. A sparkling pool anchors the yard, with generous room left over to dine, entertain, garden, or simply unwind in your own private oasis. All of it in one of the foothills' most desirable pockets — minutes from Glendora Village's shops and restaurants, award-winning Glendora schools, hiking trails at your doorstep, and easy access to the 210. Privacy, views, a pool, and true turnkey condition, all in a home that's been cared for like it mattered. Opportunities like this in North Glendora are rare. Certain photos supported by AI.
Myrtle Avenue
804
Glendora
$998,000
1,794
4
3
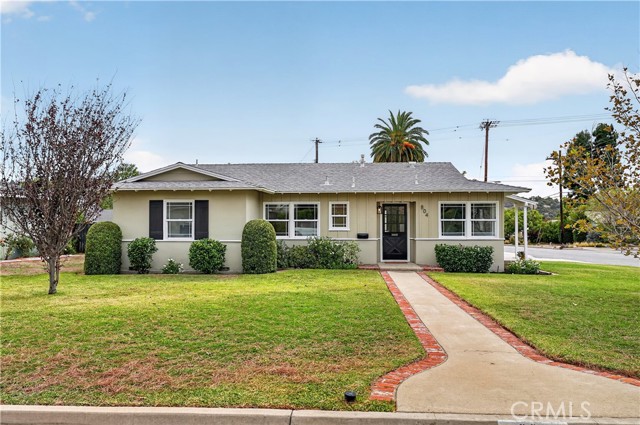
Single story home on a 9,461-square-foot corner lot at the entrance to a cul-de-sac in Glendora, this 4-bedroom, 3-bathroom home offers approximately 1,794 square feet of living space, a remodeled kitchen, and an expansive backyard. A broad front lawn, brick-accented walkway introduce the home. Inside, the living room features a fireplace, natural light, and French doors opening to the backyard patio. The adjoining dining area connects to the remodeled kitchen, where abundant cabinetry, generous counter space, recessed lighting create a functional space with character. A separate kitchen door provides access to the front/side of the home. Two primary bedrooms each offer a private bathroom. The first includes a walk-in closet and a full bathroom, while the second has a private three-quarter bathroom. Two additional bedrooms and a full hall bathroom complete the bedroom layout. An indoor laundry area adds convenience, and backyard access from the hallway provides another connection to the outdoor space. Fresh interior paint, new carpeting, and repiping completed approximately 1.5 years ago highlight the recent improvements. The spacious, fenced backyard offers a large grass area, avocado and lemon trees, and a broad concrete patio with room for outdoor dining, seating, and entertaining. The lawn extends alongside the detached garage, providing additional outdoor space for gardening and recreation. A detached 3-car garage, wide driveway, and 12-by-20-foot RV cover add parking and storage options.
Wander
2317
Chula Vista
$1,150,000
2,408
4
3
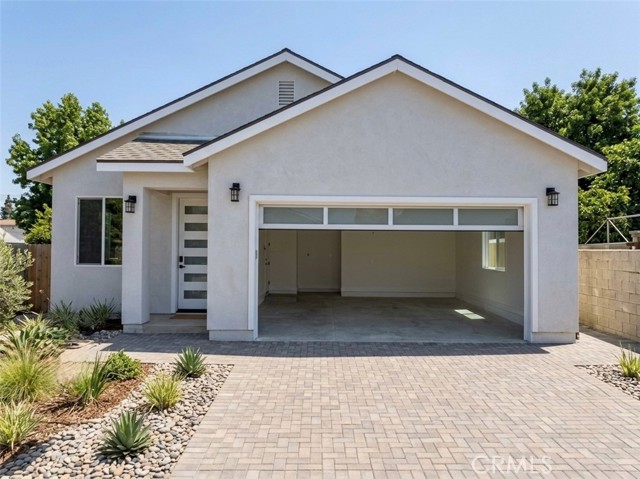
Welcome to 2317 Wander Street, a beautifully reimagined home that feels like BRAND NEW! Completely transformed just weeks before hitting the market, this stunning property showcases modern organic design, luxurious finishes, and upgrades galore! Step inside and fall in love with the gorgeous, brand-new kitchen featuring sleek modern organic cabinetry, beautiful quartz countertops, stainless steel appliances, and elegant under cabinet lighting that creates the perfect ambiance. Gorgeous new luxury vinyl plank flooring flows throughout the home, complemented by fresh interior paint and thoughtfully selected finishes. The showstopping primary bathroom has been completely transformed into a resort-inspired retreat, offering a luxurious, spa like experience right at home! An entertainer's dream, the outdoor spaces are just as impressive! Enjoy custom hardscaping in both the front and backyard, beautiful low-maintenance turf, and a custom outdoor barbecue area perfect for hosting family gatherings, weekend celebrations, or simply relaxing in your own private oasis. Fresh exterior paint adds to the home's stunning curb appeal, while solar provides an added energy efficient feature. Modern elegance, resort style living, and incredible indoor-outdoor entertaining this home truly HAS IT ALL! Move right in and enjoy the beauty of a newly renovated home without the hassle of doing the work yourself. A must see!

Avenida Velasco
52060
La Quinta
$495,000
1,286
4
2
BEST PRICED 4 bed, POOL home in La Quinta Cove! Featuring 4 bed and two full bathrooms, this home is perfect for hosting unforgettable gatherings. The open-concept living and dining area showcases terrific views of the Santa Rosa Mountains, creating a warm and inviting atmosphere. The stylish kitchen is designed for entertaining, with white cabinetry, granite countertops, a breakfast bar, and stainless steel appliances. Step outside to enjoy a refreshing dip in the pool on warm days or unwind in the private grassy front yard. Conveniently located near Old Town La Quinta, hiking trails and Fritz Burns Park.
Delta
4512
Rosemead
$1,150,000
1,596
4
2
Move your growing family to this classic Ranch-style home in Rosemead, which offers many comforts and surprises! Located just down the street from Sally Tanner Park, as well as being walking distance from Gabrielino High School and Emma W. Shuey Elementary School. This spacious home features many custom details such as custom cedar wood in the closets, a fully dedicated laundry room, and quality of life improvements in the kitchen. The family orientated backyard features a craft shop, a spacious entertaining patio, and plenty of room for gardening activities.
Wendlis Road
4602
Forest Ranch
$215,000
962
1
1
Escape to your own private mountain retreat at 4602 Wendlis Road in Forest Ranch! Nestled on 5 beautiful acres among towering pines and majestic oaks, this charming 1 bedroom, 1 bathroom converted home offers a rare opportunity to enjoy peaceful country living surrounded by nature. As you wind up the private, gated driveway, you'll immediately appreciate the tranquility, privacy, and natural beauty of this special property. The home has a cozy, rustic cabin feel, making it an ideal full-time residence, weekend getaway, or mountain retreat. But the real star of the show is the land! The property features a wonderful combination of wooded areas and expansive, usable clearings, offering plenty of room for gardening, outdoor recreation, animals, or simply enjoying the wide-open space. An added bonus is the existing pad from a previous home, offering an exciting opportunity to explore building a future residence, subject to county approvals and permitting. With multiple open areas throughout the property, there's plenty of opportunity to create your own outdoor oasis while still enjoying the privacy of the surrounding forest. Whether you're sipping your morning coffee beneath the oaks, exploring your own five acres, or unwinding in the peaceful mountain air, this property invites you to slow down and enjoy the simple things in life. Located in the scenic foothills of Forest Ranch, just a drive from Chico, this is your chance to own a slice of Northern California mountain paradise. Come experience the peace, privacy, and possibilities for yourself! Potenial owner-carry. The home is a non-permitted garage conversion.
24th
515
Manhattan Beach
$3,000,000
1,597
3
2
Beach Days, Ocean Breezes & a Little Manhattan Beach Magic. Where the charm of the Tree Section meets the coastal allure of the Sand Section, 515 24th St. offers a little Manhattan Beach magic. Think quaint, character-filled streets, nearby gas lamps, and a neighborhood that feels like its own enchanting world—all just blocks from the sand and about half a mile from the pier. This well-maintained 3-bedroom, 2-bath home offers nearly 1,600 sq. ft. of living space, thoughtful updates, and plenty of room to spread out. Step inside to hardwood and tile floors throughout, where a beautiful living room steals the show with a wood-burning fireplace and gorgeous doors featuring custom windows that flood the space with natural light. A separate dining area sets the stage for dinner parties, holiday gatherings, or that takeout you've been meaning to plate properly. The chef's kitchen brings the goods: granite countertops, warm wood cabinetry, stainless steel appliances including a gas range with hood, dual ovens, Sub-Zero refrigerator, dishwasher, and a skylight overhead. Because great meals deserve great lighting. Down the hall, two spacious guest bedrooms share a full bath. Beyond the kitchen, a previous expansion adds a versatile family room with a gas fireplace and access to a partially covered private patio—perfect for morning coffee, evening unwinding, or entertaining after a beach day. A garage adds everyday convenience, too. Upstairs, your private retreat awaits, complete with an oversized slider opening to a balcony where ocean breezes come standard. An en-suite bath with dual vanity and shower completes the space. And the location? Just steps from Grandview Elementary and Live Oak Park, with the beach, pier, charming neighborhood streets, and everything that makes Manhattan Beach so special close by. It's the kind of setting that feels like a world away, yet puts the best of coastal living right at your fingertips. Nearly 1,600 sq. ft. of possibility, an enchanting Sand Section setting, and the beach just blocks away. Your coastal chapter could start right here—don't let this one drift out with the tide!
Highway 1
5540
Little River
$8,300,000
3,223
3
4
The outside world recedes behind you before the view even begins to unfold. The approach rolls beneath tall pines and gently carries you past the lush gardens, then eases onto emerald turf and flagstone. Beyond, the bluff's edge meets the vast Pacific and the iconic, unbroken Northern California coastline.On 7.3 manicured acres above the Little River coast, renowned landscape architect's gardens surround a 3 bed/3.5 bath, 3,223 sf main residence, a 1 bed/1 bath guest house, and a detached studio. Golden pea gravel paths wind between the buildings past sitting areas, gentle waterfalls, low steel bridges, and a pond ringed with water lilies and layered perennials. A large raised flagstone fire circle at the water's edge springs to life with a propane flame at the touch of a handheld remote. Each season brings its own show: towering white dogwoods, flowering cherries and crab apples in spring, dahlias as the stars of late summer, fiery maples in fall. After dark, brass landscape lighting turns the grounds into a magical evening garden walk.Waves crash on the rocks below, sea birds ride the air currents beyond massive picture windows, and whales migrate past. An upgraded smart home system, operable from anywhere, manages climate, shades, indoor and landscape lighting, and cameras across the property, so the estate is ready the moment you arrive. Utter privacy, unmatched luxury, and unspoiled natural beauty. There is nothing else like it on the Mendocino coast.
19th St Westminster
8202
Westminster
$1,639,999
2,152
6
5
Welcome to 8202 19th St. Westminster, 2 HOMES ON 1 LOT and 2 brand new car garage 421 sf. Westminster—a truly exceptional luxury income-producing estate nestled in the heart of the vibrant Little Saigon community, offering 2 beautifully designed, fully permitted residences on one expansive, with approximately 2,152 SF of total living space, this one-of-a-kind property offers the perfect blend of luxury. The Main Residence Approx. 952 Sf thoughtfully remodeled interior featuring 3 spacious bedrooms and 2 elegant bathrooms. Main house the master bedroom addition 232sf with city permitted. The Master bedroom detail has been carefully upgraded, including waterproof luxury vinyl flooring throughout, recessed LED lighting, designer granite countertops, fresh interior and exterior paint. Brand new sub panel breaker. Estimated rental income: approximately $3,600 per month. A beautifully designed open courtyard separates the main residence from the newly constructed ADU, very high voltage ceiling 20SF, creating a private and inviting outdoor space ideal for entertaining, relaxing, or family gatherings. The Newly Built ADU Completed August 2026, with 3 bedrooms, 3 bathrooms, ( 2 Master bedrooms) a private entrance, and its own address and separate all utilities. The home features luxury vinyl flooring, elegant quartz countertops, a fully appointed kitchen with dishwasher, Quartz island counter top, soaring 20SF high voltage ceilings, individual mini-split A/C systems in every room, a spacious living area. Elegant 12-foot-tall main entry door, with all interior and exterior doors featuring impressive 12-foot heights. The property also offers two brand-new attached garage, each approximately 10 feet in length. A separate electrical subpanel and fully paid off SOLAR system helps reduce the owner's monthly electricity costs and provides energy savings. Estimated rental income: approximately $4,300 per month. With an estimated combined rental income of approximately $7900 per month. Two units have separate addresses. Separate electric and separate water meter. Expansive concrete driveway with parking for up to 8 vehicles. This property is an excellent opportunity for a 1031 Exchange investor or an owner-occupant. Prime Westminster location just minutes from the 22 and 405 Freeways, renowned dining, shopping centers, supermarkets, schools, parks, and the cultural heart of Little Saigon.
Highland Park
1139
Fallbrook
$1,140,000
2,826
3
3
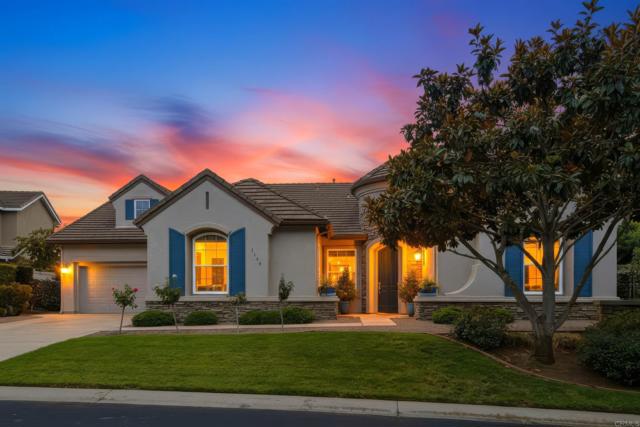
Gorgeous Single Story on the Park with Fully Paid Solar and Tesla Battery in the Gated Community of Peppertree Park. Enjoy fabulous curb appeal highlighted by a beautiful Magnolia Tree at the front corner and luscious natural grass leading to a stone turret entry. As you enter the 14 ft., vaulted foyer, you will note how light and bright the home is and immediately note the “forever” view to the eastern mountains including Palomar. The home enjoys a private layout with the spacious primary suite situated at the rear corner of the home separated from other bedrooms and living space by a well-lit, wide hall. The primary bath includes double-sink vanity, step-in shower, soaking tub, and pass-through, 2-door, walk-in closet. The kitchen has been upgraded with maple cabinetry, quartz countertops, backsplash, farmhouse sink, 36-inch 5-burner gas cooktop, new fridge. The backyard view is amazing and is accompanied by quiet seating areas and the calming sound of the Koi pond. The Peppertree Park gated community provides unrivaled comfort and serenity. As you enter the gate and pass through a gorgeous canopy of trees, you’ll discover the neighborhood of your dreams. The 6-acre park includes basketball, bocce ball, horseshoe pits, greenspace, rose garden, luscious landscaping and walking paths to enjoy it all. Greenbelts separate rows of homes to provide the entire neighborhood with increased privacy. You’re new life is just a short 3-mile drive to downtown Fallbrook with its small town feel, where you’ll see faces you know as you shop local grocery stores, coffee shops, restaurants, art studios, farmer’s market or attend many of the town’s fun events such as the Avocado Festival, Vintage Car Show, Farmer’s Market, Bob Burton Center for the Arts, Playhouse Theater, Art Center Shows, Library events, Veteran's Day, 4th of July and Christmas parades. Upgrades in the past 2 years: (Solar) New fully-paid 10Kw solar with Tesla backup battery (owners enjoy zero annual electric bill); (Roof) New roof in March 2025 (double layer) good for 40 years and includes wider roof valleys for better drainage and crickets added to protect from water intrusion at fireplace and turret entry; 5 solar tubes added with new roof to provide natural light while saving energy (Each solar tube comes with its own solar panel and battery to provide light at night, and each tube is also hard wired to add additional lighting), (Kitchen) New quartz countertops with new backsplash; New 36" top mounted 6-burner cooktop, New refrigerator; New farmhouse sink; (Flooring) New porcelain tile floors in Versaille pattern in traffic areas and new pet friendly carpets in bedrooms accompanied by new 5 1/2" all wood baseboards; (Windows) Added sliding glass door off breakfast nook to increase light and allow access to the backyard; Added new window in the family room that faces the pond; Several other window panes have also been replaced; (Lighting) New recessed lights in the library, hallways, and kitchen. New hall lighting in front of the primary door, primary bath and closet, 5 solar tube lights added; (Other) New EV charger; New Garage Door Opener; New AlumaWood Patio Covers; New washer and dryer; New ceiling fans in family room and primary bedroom; New window blinds and curtains.
112th St
655
Los Angeles
$899,999
1,948
4
3
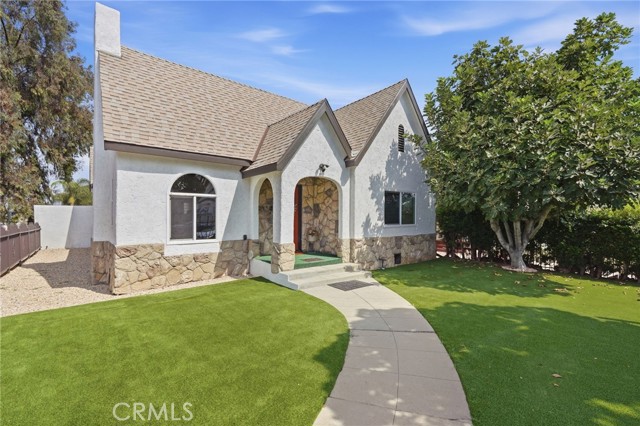
Set on a spacious corner lot, this beautifully remodeled 4-bedroom, 3-bath home brings together comfort, functionality, and exciting possibilities. Its dynamic, multi-functional floorplan and two separate entrances offer added flexibility for multigenerational living, work-from-home needs, or simply more room to spread out. The sellers have completed an impressive list of upgrades, including a fully remodeled kitchen with new appliances, an updated electrical panel, newer roof, new windows, new flooring, and fresh interior and exterior paint. The result is a bright, polished home that is truly move-in ready. A distinctive bonus is the approximately 230-square-foot basement—a rare and versatile space with potential for storage, a wine cellar, or other creative uses. Outside, the expansive lot provides abundant parking for multiple vehicles, work trucks, an RV, or recreational toys. The extra-large detached two-car garage offers even more versatility—use it for parking, storage, a workshop, or explore the potential for a generously sized ADU. Buyers are encouraged to verify square footage, permitted uses, ADU feasibility, and permitting requirements with the appropriate agencies. With its charming curb appeal, flexible floorplan, extensive improvements, and outstanding use of space, this turnkey property is ready to meet today’s needs while offering so many possibilities for the future.
Ash Street #1400
702
San Diego
$2,449,000
2,004
3
3
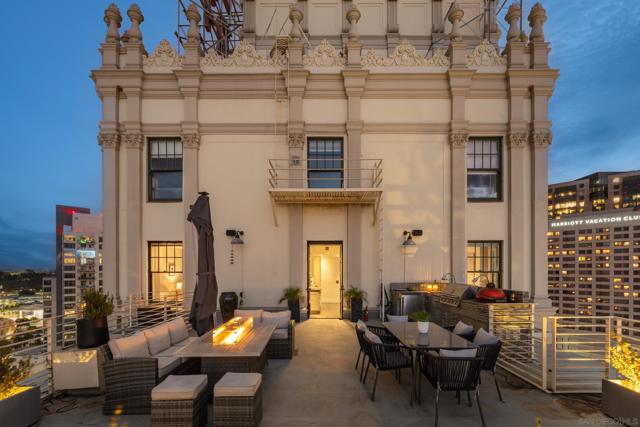
A once-in-a-generation opportunity to own a piece of San Diego history with huge tax saving. Perched atop the iconic El Cortez—downtown’s premier landmark and former luxury hotel rumored to have hosted legends like Elvis Presley and The Beatles—Penthouse 1400 rarely hits the market and offers an unmatched luxury living experience. Arrive in ultimate prestige as double elevator doors open directly into your private domain. Showcasing unobstructed, breathtaking 360-degree panoramic views of the San Diego skyline, bay, and beyond that can never be built out, this fully updated penthouse seamlessly blends vintage glamour with elevated modern living. The main residence features expansive living spaces bathed in natural light, framing dramatic cityscapes from every room. In addition to the main layout, the property includes a private 3rd bedroom and full bath located on the same floor just across the hallway. Reminiscent of the building’s glamorous hotel origins, this versatile independent suite operates seamlessly as a private guest room, executive home office, studio, or quarters for visiting family seeking complete privacy. Step outside onto your expansive private terrace—a rare downtown outdoor sanctuary offering ample space for alfresco dining and sunset entertaining against the backdrop of the city lights. Beyond its incredible aesthetic appeal, the property offers major financial advantages. Benefit from the building’s official Mills Act Historical Designation, capping annual property taxes per year—a rare financial benefit that makes this unbeatable for value in downtown! El Cortez amenities include a resort-style outdoor pool and sun deck area, fitness center and a gated parking garage. This unit has 2 assigned parking spots.
Sierra Del Sol
4400
Paradise
$585,000
2,611
3
3
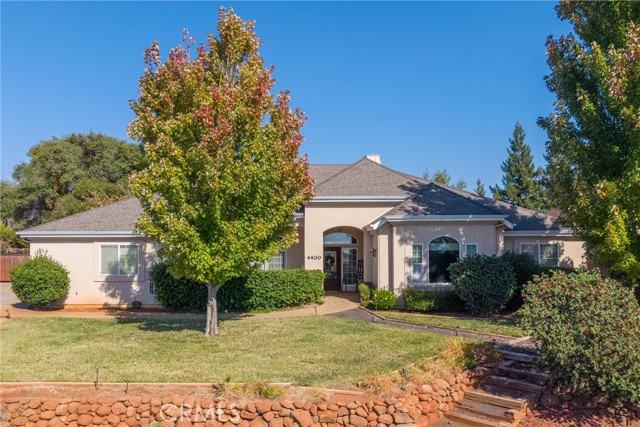
There’s something different about coming home when the gate closes behind you and the pace begins to slow. Tucked inside a gated community off Pentz Road, 4400 Sierra Del Sol offers 2,611 square feet, 3 bedrooms, 3 bathrooms, and a home that seems to understand the value of having a little space to yourself. Natural light moves throughout the interior, highlighting warm hardwood and tile floors, rich cherry cabinetry, and the custom details that give the home its established character. Rather than asking one great room to be everything, the floor plan creates distinct places for different parts of the day. The living room invites you to settle in beside the fireplace, the den offers a sunlit space to read or work, and built-in speakers allow music to follow you throughout the home. The kitchen and dining areas become the natural backdrop for everything from quiet mornings to dinners that linger. Open the dining room slider and life extends into a private courtyard, an intimate little escape for coffee in the morning, dinner beneath the evening sky, or simply enjoying a few quiet minutes outside. The home’s split design creates another kind of ease, with the primary suite, a second bedroom, and bathroom occupying one wing while the central living spaces create separation from a third bedroom and bath on the opposite side. It’s a layout that can shift with you over time, offering privacy without making the home feel disconnected. Outside, the same sense of ease continues with a covered patio and a smaller, manageable yard that gives you outdoor space without demanding your weekends. Solar with a Tesla battery for backup energy, a whole-house fan, central vacuum, and a roof replaced in 2024 add meaningful updates and everyday practicality. The oversized garage goes beyond the expected with built-in cabinetry and additional space to the side, while gated RV or boat parking at the property gives you even more room for the extras. Residents also have access to additional RV and boat storage within the community at no additional cost. With Lake Oroville nearby and Chico and Oroville within easy reach, life here can be as active or as unhurried as you want it to be. And maybe that’s what this home does best: it gives everything a place, while leaving plenty of room for life to happen.
Hillside
8650
West Hollywood
$3,995,000
2,261
4
3
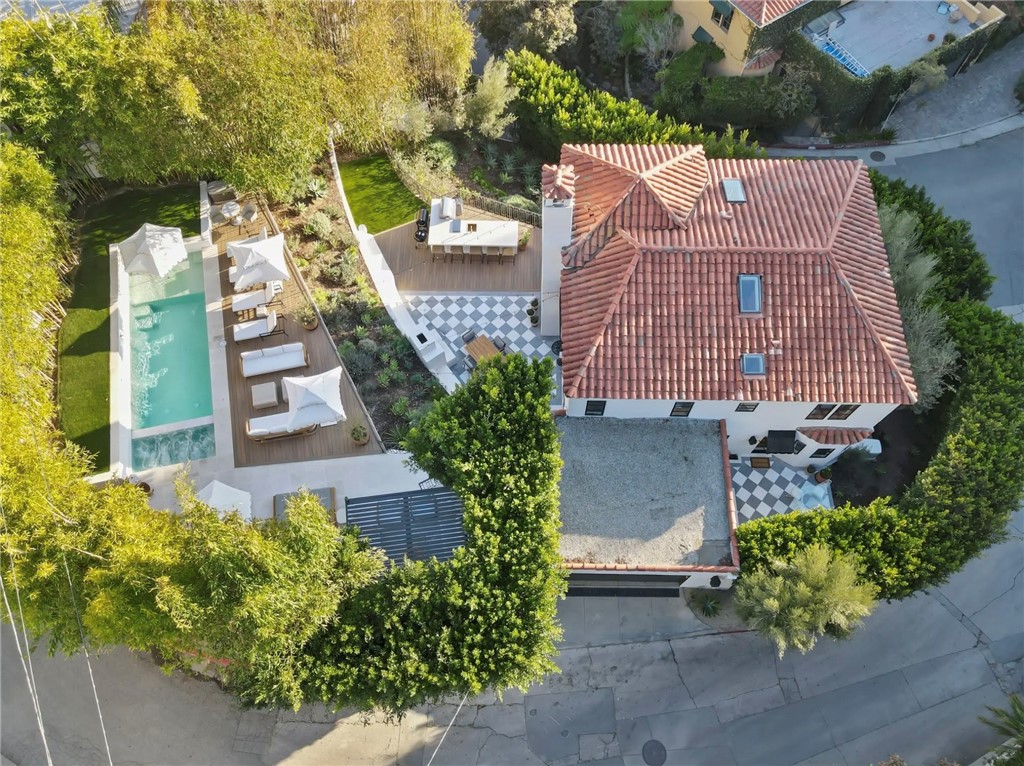
Sweeping, cinematic views converge with a masterfully executed renovation and exceptional outdoor living at this iconic 1927 Hollywood Spanish estate. Positioned atop a private knoll, the property unfolds as a secluded compound where privacy and prestige are paramount. Every inch of the grounds has been curated with uncompromising, museum-quality finishes-inside and out-creating a truly singular residence. Within, the home features newly installed Pinky's steel windows and doors, bespoke wall treatments, and gallery-caliber lighting that elevate the architecture with quiet sophistication. Rare in the Hollywood Hills, this property offers a large backyard retreat designed for exceptional outdoor living. The fully reimagined hardscape showcases a designer pool and spa, complemented by elegant gathering spaces crafted for both intimate evenings and sophisticated entertaining. Uninterrupted, extraordinary views stretch all the way to the Palos Verdes Peninsula and Catalina Island on clear days. This is more than a home — it is a statement. A rare offering that embodies privacy, pedigree, and an uncompromising standard of living. A private garage and ample nearby parking further enhance the convenience, while its location on a quiet stretch of the hills ensures tranquility and discretion.
Nearfield
18361
Azusa
$689,000
947
3
1
Welcome to 18361 East Nearfield in Azusa! This three-bedroom, one-bath home offers approximately 947 square feet of living space and a two-car garage. Per seller, the roof was replaced in March 2025, and the bathroom was completely remodeled in 2022. Additional features include blown-in wall insulation throughout the home and ceiling insulation. A dedicated mini-split serves the primary bedroom, while a separate air-conditioning unit serves the living room and kitchen area with a dedicated 240-volt electrical connection. The garage features a 240-volt electrical box for potential future EV charger installation, subject to verification of compatibility and electrical requirements. With several key updates already completed, this home offers an inviting opportunity to make it your own.
Michael
1618
Los Angeles
$1,750,000
2,559
3
4
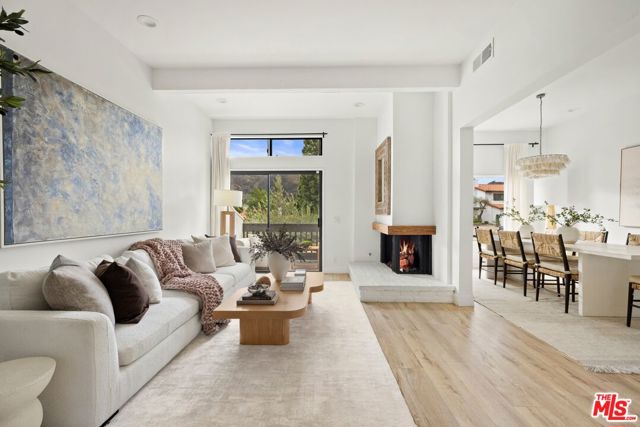
Set within the Palisades Highlands, 1618 Michael Lane is a turnkey townhome offering light-filled interiors and sweeping mountain views. The 3-bdrm residence features approx. 2,559 SF of living space, with custom woodwork and distinct areas for everyday living and entertaining. The living room is centered around a fireplace and opens to a mountain-view balcony, while a formal dining room provides a dedicated space to gather. The remodeled kitchen features custom cabinetry, stainless steel appliances, and a farmhouse sink. The primary suite includes cathedral ceilings, a fireplace, walk-in closet, Carrara-tiled bath, and its own view balcony. Two additional bedrooms share a remodeled guest bath. A separate family room with a wet bar and adjacent bath offers flexibility for a media room or home office. A private front patio, formal foyer, powder room, and direct-access 2-car garage with built-in storage and laundry complete the property. Residents of Michael Lane Villas enjoy a community pool, spa, fitness center, and sauna, along with membership access to the Palisades Drive Recreation Association, offering open green space and designated off-leash dog hours. With remodeled interiors and outdoor spaces that connect the home to its surroundings, 1618 Michael Lane offers an inviting retreat in a scenic Highlands setting.
Latham
60644
Joshua Tree
$452,000
1,232
3
1
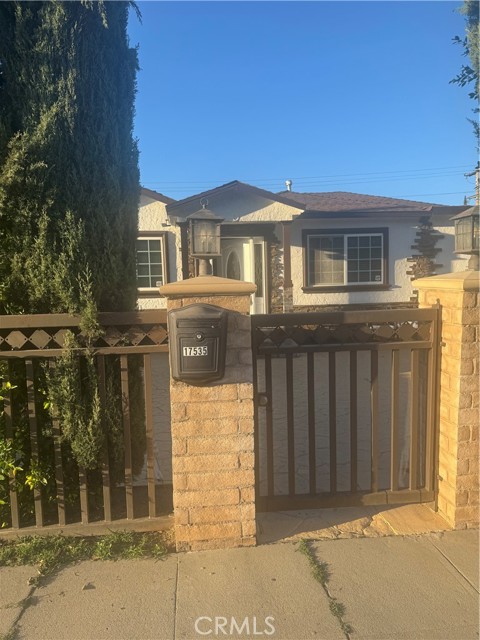
This 3 bedroom 1 bathroom home is perfect for your buyer! It was completely remodeled after the current owners purchased it. Located on a large lot in the Upper Friendly Hills area, this home is minutes away from the national park. This home was completely remodeled, including a new roof and AC unit, saving your buyers thousands and giving them peace of mind that the big ticket items will have plenty of life left. Priced under comps and in better condition than anything that closed recently. Reach out today!
Tyndall
34255
Agua Dulce
$1,175,000
2,178
3
2
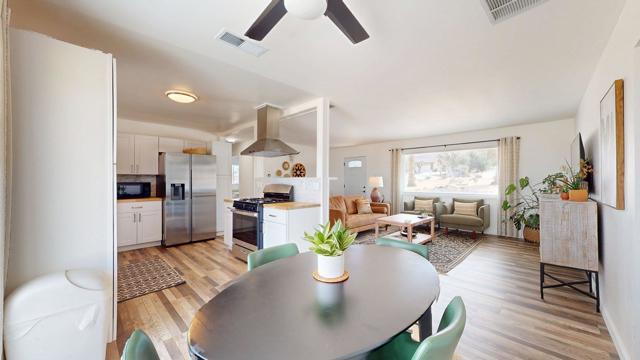
Welcome to this beautiful Agua Dulce property offering space, privacy, scenic surroundings, and extensive recent upgrades! Situated on approximately 1.62 acres, this spacious 3-bedroom, 2-bath single-story home offers approximately 2,178 sq. ft. of living space and has been beautifully refreshed with numerous recent upgrades. Enjoy new interior and exterior paint, new laminate flooring throughout, new recessed lighting, and central A/C and heat. The updated kitchen features new cabinetry and quartz countertops, creating a fresh and inviting space for everyday living and entertaining. Both bathrooms have been upgraded with new cabinets, while the main bathroom features a new shower. Additional property features include solar panels ensuring low utility bills, and a private working well with a water storage tank at approximately 7,500 gallon water storage, a septic system with a 1,000 gallon concrete septic tank, an outdoor covered generator for uninterrupted power during outages. Enjoy the spacious grounds and peaceful surroundings along with a large covered patio, ideal for relaxing and entertaining. Offering an appealing combination of space, privacy, extensive recent improvements, and country living, this move-in-ready Agua Dulce property is ready to welcome its next owner.
Robin Hill
4036
La Canada Flintridge
$3,880,000
4,130
5
5
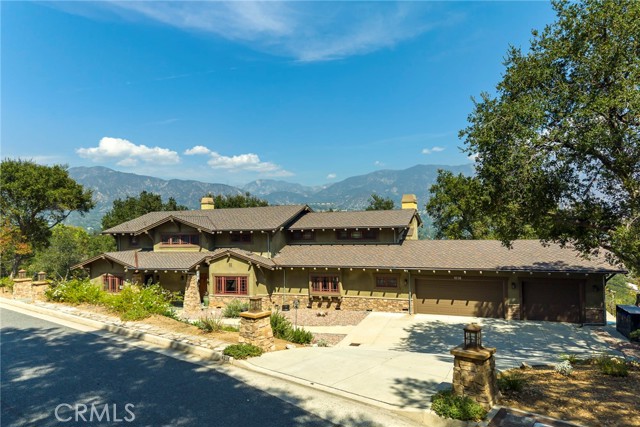
Views | Secluded Setting | Privacy | Timeless Updates | Great Floor Plan ---- Tucked among mature trees in south La Cañada Flintridge, this Craftsman Revival home offers a secluded setting, mountain and treetop views from nearly every room, and a welcome sense of privacy. Its rooms feel generous without losing their warmth, and the floor plan flows naturally. A striking two-story entry introduces the home, its Craftsman character is carried throughout in detailed banisters, cherry wood built-ins, millwork, doors and custom light fixtures. The stately living room with soaring ceilings is lined with windows and French doors that frame the setting and provide access to the back yard. The kitchen opens to a spacious family room with a wall of windows and room for a second dining area. Inset cherry cabinetry, stone countertops, high-end appliances, and a separate butler’s pantry give the kitchen a rich and timeless feel. The desirable layout offers two bedrooms downstairs with a shared en suite bathroom and three bedrooms upstairs. One downstairs bedroom has its own exterior entrance, making it especially well-suited for an office where clients can be received or use both bedrooms as an in-law suite. Set apart from the rest of the home, the primary suite offers a peaceful retreat with vaulted ceilings, two walk-in closets, and a private balcony overlooking the landscape. The beautiful primary bathroom features a spacious shower and a soaking tub beneath a window framing the view. Outside, the peaceful and secluded backyard makes the most of the wraparound views and provides a lovely setting for entertaining. Additional features include a finished three-car garage, a large laundry room with a sink, double-pane windows, marble bathroom floors, copper plumbing, galvanized gutters, and a whole-house vacuum system. The presidential-style roof was replaced in 2025, and the HVAC was updated in 2025.
Michigan
21821
Lake Forest
$1,699,000
1,712
4
3
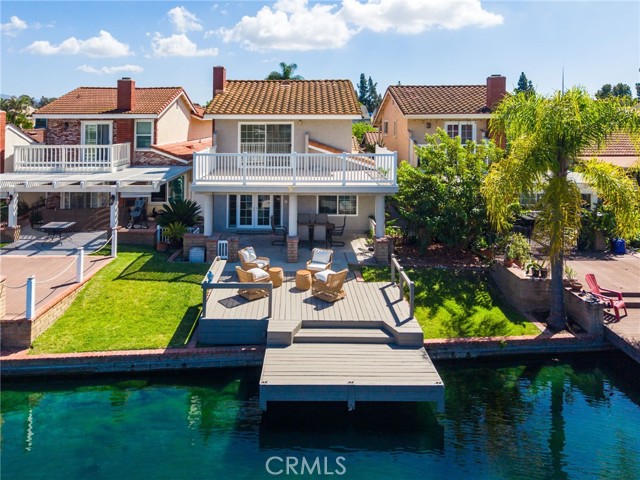
Nestled in the prestigious Lake Forest Keys community, this home offers breathtaking panoramic views and an unparalleled waterfront lifestyle. Beautifully updated, this 4-bedroom, 3-bath home offers approximately 1,712 sq. ft. of inviting indoor-outdoor living, tranquil water views, and a serene location. With a dream-like backyard and a private dock with direct lake access, you can enjoy sunset vistas from the water’s edge or from the comfort of your primary suite balcony. The spacious living room is anchored by a wood-burning fireplace and opens directly to the covered lakeside patio. The kitchen features two-tone cabinetry and an adjacent breakfast nook to enjoy coffee in the mornings. The flexible floor plan includes a main-level bedroom and full bath, ideal for guests or a home office. Upstairs, the primary suite is a true retreat with lake views and a private balcony overlooking the water, an inviting spot to unwind at the end of the day. Two additional bedrooms and an updated bath complete the second level. Outdoor living is where this home truly shines. A private front courtyard, expansive covered rear patio with ceiling fans, and direct lake frontage with space for your private boat create multiple spaces to entertain family and friends and watch a beautiful sunset! Recent improvements include fresh interior and exterior paint, updated kitchen with quartz countertops, new LVP flooring and carpet throughout, new bath vanities, updated lighting, and modern finishes that give the home a fresh, move-in-ready feel. As a resident, you will have full access to the Sun and Sail Club, which includes: 5 swimming pools and 10 tennis courts, sand volleyball courts, a state-of-the-art fitness center, and access to the lake for fishing and various water activities. This home truly offers a "quiet life in the heart of the city. It's minutes away from the Great Park in Irvine & Foothill Town Center offering many dining options, supermarket & shopping destinations.
Decorah
23547
Diamond Bar
$1,049,900
1,859
4
2
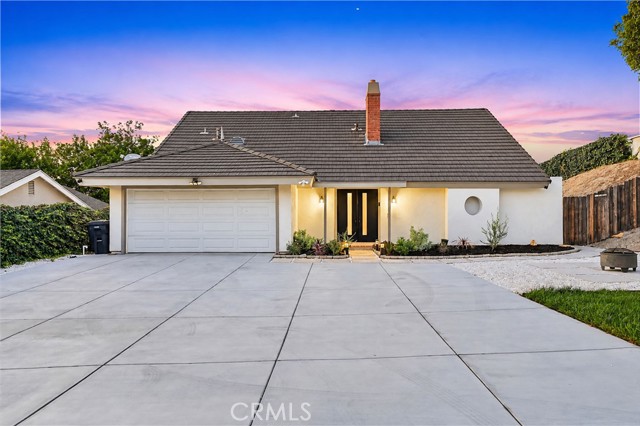
SELLER WILL CONSIDER A CREDIT TOWARDS 2-1 BUY-DOWN OR CLOSING COST'S!!! Tucked away from the main road in a quiet, secluded setting, this updated Diamond Bar home feels like your own private retreat. Situated on an approximately 13,878 sq. ft. lot, this 4-bedroom, 2-bath home offers 1,859 sq. ft. of living space with the privacy, views, and outdoor space that are hard to find. Inside, you’ll find an updated kitchen with modern cabinetry and countertops, updated flooring and lighting, remodeled bathrooms, and a bright living space centered around a stone fireplace. One of the home’s standout features is a full bedroom and bathroom downstairs, privately positioned from the remaining bedrooms, ideal for parents, in-laws, guests, or multigenerational living. Upstairs, the primary bedroom captures beautiful hillside, neighborhood, city-light, and sunset views, along with a large closet and direct access to the upstairs bathroom. Step outside and the home takes on a true resort like feel. The private backyard features a pool and spa, mature landscaping, and an extended patio with plenty of room to relax, entertain, and enjoy Southern California living. Out front, new concrete and fresh grass complement a massive driveway and 2-car garage, providing plenty of parking. Despite its secluded setting, the home is conveniently positioned between the 57 and 60 freeways, keeping everyday amenities and surrounding communities within easy reach. Private, updated, and designed for both entertaining and family living, this is a side of Diamond Bar you have to experience in person.
Delta
24215
Diamond Bar
$1,499,900
3,203
5
3
Exceptional Value in Highly Desirable South Diamond Bar! Welcome to this beautifully appointed residence, offering an exceptional combination of space, quality, location, and value. Surrounded by upscale homes and ideally situated in a highly sought-after school district, this impressive property offers an opportunity that is truly hard to find at this price point. Situated on an approximately 7,599 sq. ft. lot, this spacious 5-bedroom(4 bedroom par public record), 3-bathroom home with a 3-car garage features a highly functional floor plan designed for comfortable everyday living and entertaining. A desirable main-level bedroom and full bathroom provide excellent flexibility for guests or multigenerational living. The first floor also features a covered patio, while the second floor offers a large balcony to enjoy the beautiful surroundings. Step through the grand entrance and into a dramatic foyer with soaring ceilings and an elegant formal dining area. The upgraded kitchen features a breakfast bar and flows seamlessly into the expansive family room, complete with a wet bar—perfect for entertaining family and friends. Upstairs, a versatile bonus room has been enclosed and is currently used as an additional bedroom or private flex space. The expansive primary suite offers an impressive private retreat, featuring a spacious primary bathroom and a cozy fireplace. The home has been thoughtfully upgraded with dual-pane windows throughout, enhancing comfort, energy efficiency, and everyday living. The backyard has also been upgraded with low-maintenance landscaping, allowing you to enjoy the outdoor space without extensive upkeep. With its desirable north-south orientation, generous room sizes, and abundant living space, this home offers a wonderful sense of openness throughout. Enjoy convenient access to parks, hiking trails, shopping, restaurants, and everyday amenities, while coming home to a beautiful and established residential setting. Exceptionally priced and offering outstanding value for the size, location, and upgrades, this is an opportunity you won’t want to miss. Come see for yourself!
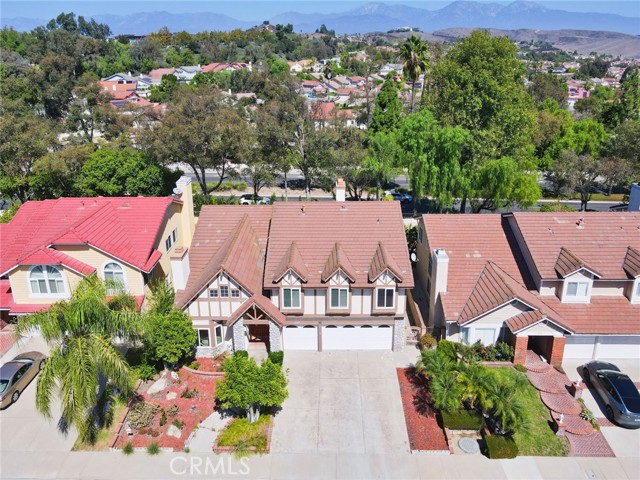
Calahan
19260
Northridge
$1,095,000
2,364
4
3
PRICE REDUCTION - MOTIVATED SELLER. Phenomenal One-Story 4-Bedroom Home on a 10,760 Flat Lot! Nestled in a quiet cul-de-sac in a Desirable Pocket of Northridge, this 2,364 Sq. Ft. Home Offers 4 bedrooms, 3 bathrooms, and a 5th Flex Room (previously the 5th Bdrm). Open Floor Plan, and a Spacious Backyard. The Convenient Location is Close to Northridge Mall, Costco, CSUN, and much more. Spacious Kitchen Features Granite Countertops, Recessed Lighting, Double Oven, 5-Burner Gas Cooktop, Oversized Island, and Abundant Storage, with the Island Overlooking the Extra-Large Dining Area. The Thoughtfully Arranged Floor Plan Offers One Bedroom & Bath on One Side of the Home, with Three Additional Bedrooms and 2 Baths on the Opposite Side, Wide Crown Molding. The Generous Living Room Flows Toward the Formal Dining Area & Covered Patio. The Spacious Primary Suite Features Two Closets, a Vanity Area, Sliding-Door Access to the Backyard and Private Bath with Walk-In Shower. Enjoy the Expansive Backyard with Xeriscaping & Mature Trees Creating a Peaceful, Park-Like Setting. The Generous Sized Lot Provides Plenty of Outdoor Space & Potential Room for an ADU, Subject to Applicable Requirements & Approvals. Additional Features Includes Security System, a Newer A/C System (2024), Tankless Water Heater (about 6 months) and 2-Car Garage. A Well-Located Northridge Home with Generous Living Space, a Versatile Floor Plan, and a Substantial Lot. A MUST SEE!
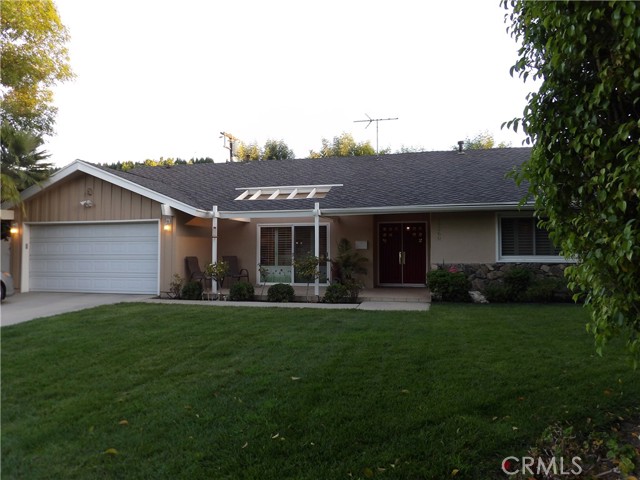
Fermi
9290
San Diego
$899,000
1,635
4
3
Investors and home buyers alike, San Diego opportunity with space, flexibility, and a large lot in a highly central 92123 location. This is a single-story 4-bedroom, 3-bath home offering a spacious floor plan, oversized primary suite, and significant potential for renovation, redesign, or multigenerational living. This property is a fixer and an excellent opportunity for buyers, investors, or renovators searching for a home they can fully customize. The one-level layout offers multiple living areas, generously sized bedrooms, and a large primary bedroom with two en-suite spaces, creating potential for a private retreat, guest accommodations, dual-suite configuration, or multigenerational setup. The home's existing footprint provides plenty of room to rethink the interior, open up the living spaces, modernize the kitchen and bathrooms, and create a stronger indoor-outdoor connection. The large lot adds even more potential for outdoor living, entertaining areas, expanded landscaping, and additional improvements subject to City approval. Centrally located in San Diego's 92123 ZIP code, this property offers convenient access to major freeways, shopping, dining, business centers, hospitals, and surrounding San Diego neighborhoods. Its central location makes it especially appealing for buyers looking for easy access throughout the city. With four bedrooms, three bathrooms, single-level living, a large lot, and a flexible floor plan, 9290 Ferry Avenue offers the foundation for a major transformation. Bring your contractor and your vision, this is a true San Diego fixer with the space, location, and upside to create something special.
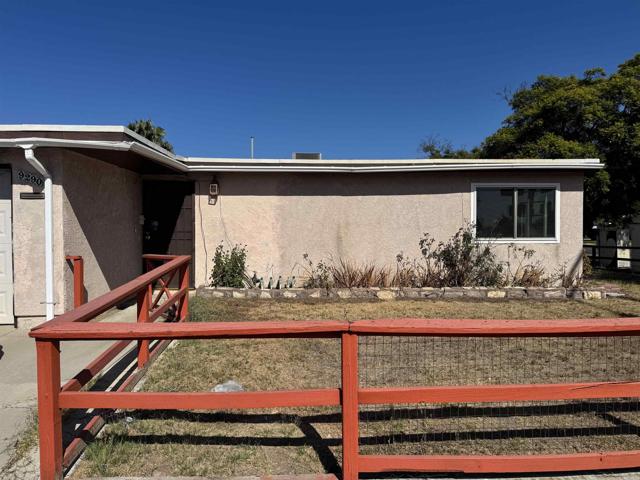
Avenida Sevilla #O
874
Laguna Woods
$310,000
1,057
2
2
Welcome to this light & bright Castilla model, 2 bed and 2 bath, perfectly tucked into the serene Nob Hill area near Aliso Creek. This upper-level unit offers a peaceful retreat with lush tree VIEWS from the full-length balcony, ideal for morning coffee or evening unwinding. The open floorplan invites coastal breezes through for wonderful cross-ventilation, while the updated kitchen shines with extra cabinetry, and a tiled backsplash. Water proof of Laminate flooring, No carpets entire house. DUAL-PANE WINDOWS and sliding doors and updated laminate flooring add comfort and light throughout. The spacious primary suite offers a large closet, and the second bedroom is perfect as a home office or den. Inside combined newer model of WASHER/DRYER included for everyday convenience. Extra natural lights and extra bright home. Perfect for your downsizing home. Both bathroom feature LARGE SKYLIGHTS that flood the space with abundant natural light. Located in the premier gated 55+ community of Laguna Woods Village, residents enjoy world-class amenities: 5 pools, 2+ fitness centers, golf, tennis, 7 clubhouses, an 800-seat Performing Arts Center, art studios, and 250+ clubs. Close to carport parking, Aliso Creek trails, and just minutes to Laguna Beach, shopping, dining, and top medical facilities. Carport: 637-12 A rare blend of tranquility and lifestyle — welcome home.
El Palomino
5561
Riverside
$680,000
2,063
4
3
Welcome to this beautiful two-story home in Indian Hills gated community featuring an open and inviting floor plan with soaring ceilings and an abundance of natural light. The spacious living area showcases warm wood flooring, a dramatic high ceiling, and a cozy fireplace, creating a comfortable setting for everyday living and entertaining. The adjacent dining area flows seamlessly into the well-appointed kitchen, featuring granite countertops, recessed lighting, and a practical layout. Upstairs, the home offers a bright and open landing with views overlooking the main living area. The spacious bedrooms feature wood flooring, ceiling fans, and generous closet space. The primary bedroom offers a relaxing retreat with an en-suite bathroom featuring dual sinks and walk-in closet storage. Enjoy the private outdoor space with Built in BBQ area. The elevated location also provides beautiful peak a boo views of the surrounding golf course. 3 car attached garage with built-in cabinet for extra storage, spacious driveway, and desirable community amenities including a swimming pool .
Northwood Commons
29
Chico
$315,000
1,410
2
2
Nestled among mature trees in the highly desirable Northwood Commons community, this charming single-story home offers comfort, character, and a beautifully planned setting. Step inside to discover stunning wood-beamed ceilings, a cozy fireplace with an efficient gas insert, and newer sliding doors that open to a peaceful covered porch with no rear neighbors. Throughout the home, various skylights bring in natural light and brightness, enhancing the warm and inviting atmosphere.The spacious main bedroom, convenient in-home laundry closet, and fully fenced front patio off the kitchen/dining area create an ideal blend of privacy and functionality. A lovely double-door side entrance adds to the home's inviting appeal.With the HOA maintaining the roof, driveway, exterior paint, and sewer/septic systems, you'll enjoy more time relaxing at home and less time worrying about upkeep. Lovingly cared for by the same owner for over 20 years, this clean and well-kept home is ready for its next chapter and new potential. Home is a PUD.
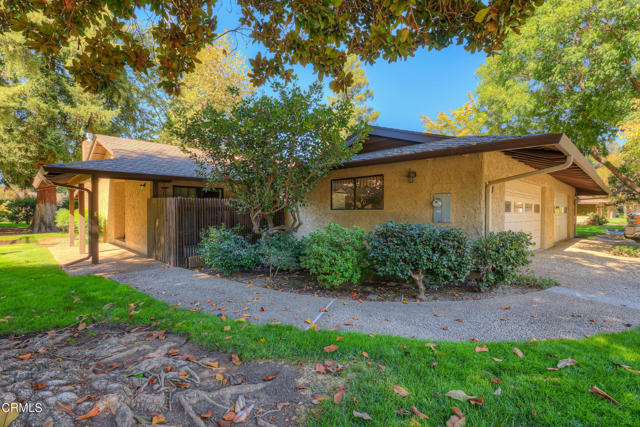
2888 Via de La Guerra
Palos Verdes Estates, CA 90274
AREA SQFT
2,436
BEDROOMS
4
BATHROOMS
3
Via de La Guerra
2888
Palos Verdes Estates
$1,850,000
2,436
4
3
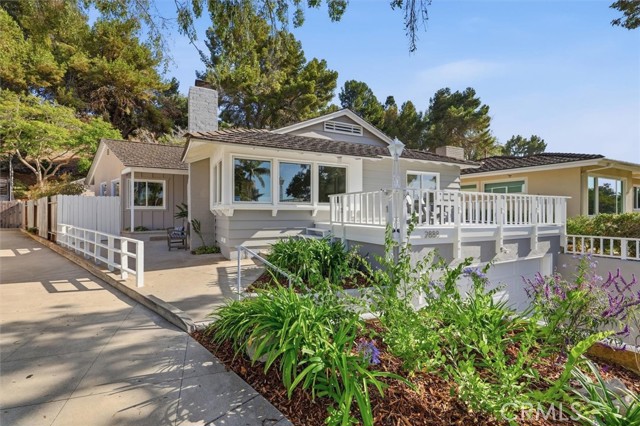
Filled with natural light, this inviting Lunada Bay home located on a premier street offers warm interiors, flexible living spaces and a wonderfully private setting. Original hardwood floors extend throughout the main living areas, including the spacious living room, where a wood-burning fireplace creates a welcoming focal point and large windows overlook the front of the property and an elevated entertaining deck. The light and bright kitchen features a breakfast bar as well as a casual eat-in dining area, providing plenty of space for everyday meals and gathering. A center island offers additional prep space and incorporates the cooktop, creating a functional hub for cooking and entertaining. A separate formal dining room is conveniently located adjacent to the family room, where French doors open to an exceptionally private backyard with no neighbors directly behind the property. A large deck surrounded by mature trees creates a peaceful outdoor retreat for dining, entertaining or relaxing, while steps at the rear of the yard provide direct access to the nearby walking trail. The spacious primary suite enjoys its own connection to the outdoors, with multiple French doors opening to the rear yard. Generous closet space and an attached bathroom with a separate tub and shower complete the suite. A lower-level family room adds valuable flexibility and can easily function as a guest suite, playroom, home office or gym. A separate laundry room/mudroom provides additional everyday convenience and storage. Recent improvements include fresh paint, new carpeting, new light fixtures, air conditioning and a new electrical panel. With comfortable living spaces, beautiful hardwood floors, abundant natural light and a private backyard setting with direct trail access, this charming home offers a wonderful opportunity to enjoy the relaxed coastal lifestyle of Lunada Bay.

This information is deemed reliable but not guaranteed. You should rely on this information only to decide whether or not to further investigate a particular property. BEFORE MAKING ANY OTHER DECISION, YOU SHOULD PERSONALLY INVESTIGATE THE FACTS (e.g. square footage and lot size) with the assistance of an appropriate professional. You may use this information only to identify properties you may be interested in investigating further. All uses except for personal, non-commercial use in accordance with the foregoing purpose are prohibited. Redistribution or copying of this information, any photographs or video tours is strictly prohibited. This information is derived from the Internet Data Exchange (IDX) service provided by Sandicor®. Displayed property listings may be held by a brokerage firm other than the broker and/or agent responsible for this display. The information and any photographs and video tours and the compilation from which they are derived is protected by copyright. Compilation © 2017 Sandicor®, Inc.
Copyright © 2017. All Rights Reserved