
Favorite Properties

Mount Pinos
3904
Frazier Park
$499,000
1
3
4
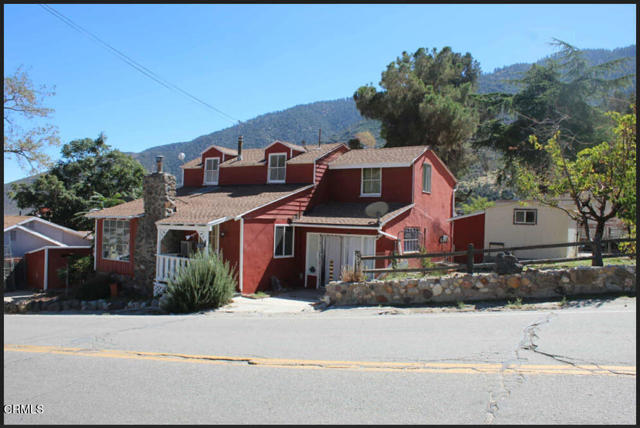
🏡 Versatile Income Property | Listed at $499,000| Appraised at $600,000Approved for Up to 4 Units - Currently Configured as 3 UnitsExcellent income-producing property with flexible layout options. Property features 3 existing rental units with potential for up to 4 per city approval. Each unit has private entrances, fenced yards, and off-street parking.🛏️ Current Layout: Unit 1: 2 Bed / 2 Bath - Spacious living room with fireplace, two fenced yards, private laundry hookups, large usable basement with multiple rooms, and full RV hookups. Unit 2: 1 Bed / 1 Bath - Located upstairs with large fenced yard, private shop, and access to shared laundry in exterior shed. Unit 3 (Bachelor): Studio unit with private yard and access to shared laundry.🔧 All units have private parking. Separate outdoor spaces for each unit. Strong rental history.💰Potential Rental Income: 2-Bedroom: $2,000/mo 1-Bedroom: $1,500/mo Bachelor: $1,000/moTotal Income: $4,500/monthIdeal for investors or owner-occupants seeking income potential. Close to amenities, well-maintained, and ready for new ownership.
Bald Mountain
20000
Tehachapi
$598,500
2,210
4
2
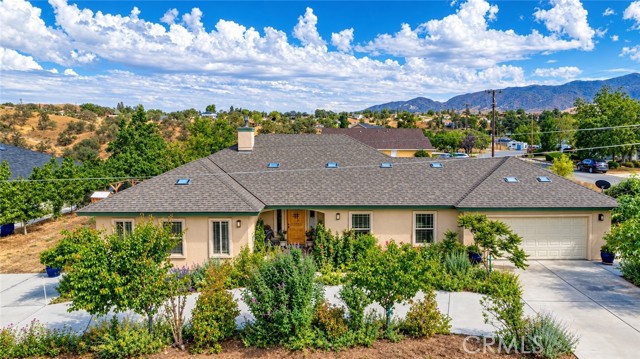
Welcome to your Mediterranean oasis! This impeccably maintained, approximately 2,210-square-foot home is only ten years old and offers a wonderful blend of comfort, style, and functionality. Featuring 4 bedrooms and 2 bathrooms, the spacious floor plan provides plenty of room for everyday living and entertaining. Each bedroom features its own walk-in closet, providing exceptional storage throughout the home. At the heart of the home is a chef-inspired kitchen featuring abundant cabinetry, generous pantry space, beautiful granite countertops, and plenty of room for preparing meals and gathering with family and friends. The thoughtful split-wing design provides added privacy, with the expansive primary bedroom separated from the additional bedrooms and living areas. Custom blinds throughout add both style and practicality, while numerous closets provide plenty of additional storage for linens, towels, and household items. Step outside to a picturesque patio that's perfect for outdoor dining, entertaining, or enjoying your morning coffee while taking in the serene mountain views and colorful, thoughtfully landscaped surroundings. The home features a FULLY PAID SOLAR SYSTEM, along with additional solar panels intended to accommodate increased electricity usage during the summer months or electric vehicle charging. The property is also equipped for EV charging. Additional improvements include approximately 20 feet of concrete patio and walkways surrounding portions of the home, a horseshoe driveway, and an additional parking pad with room for an RV. For those who enjoy gardening or raising chickens, the property also features a fenced chicken area with a spacious chicken coop. The chickens have been relocated, leaving the area ready for its next use. Abundant gardens feature lush yet water-wise landscaping designed to require minimal watering, along with an automatic drip irrigation system. Conveniently located just minutes from the city center, the home provides easy access to shopping, dining, and major highways. Discover the perfect blend of comfort, convenience, and Mediterranean-inspired living. Schedule your private tour today and experience everything this beautiful property has to offer!
Kewen
23
Aliso Viejo
$1,484,900
2,053
3
3
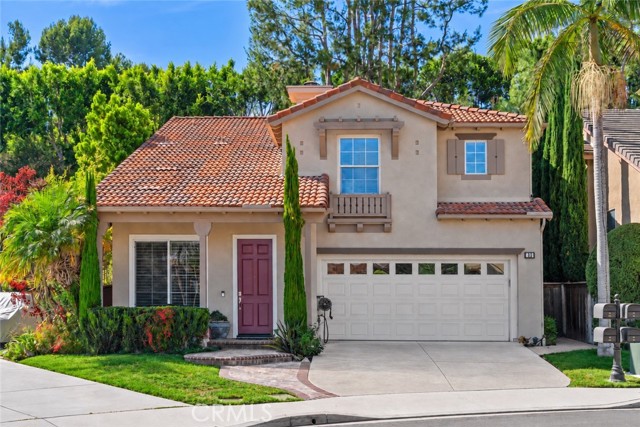
Welcome to 23 Kewen Way, a beautifully maintained detached home located in the desirable Cozumel neighborhood of Aliso Viejo. Offering approximately 2,053 square feet, this inviting residence features three bedrooms, two-and-one-half bathrooms and a versatile upstairs loft. The bright, open floor plan includes formal living and dining areas enhanced by abundant natural light, crown molding, plantation shutters and neutral tile flooring. At the heart of the home is an upgraded kitchen featuring granite countertops, rich wood cabinetry, stainless-steel appliances, a decorative tile backsplash and an oversized breakfast bar with generous seating. The kitchen opens to the spacious family room, complete with a cozy fireplace and custom built-in cabinetry—an ideal setting for everyday living and entertaining. Upstairs, the loft provides flexible space for a home office, media room, playroom or study area, while the conveniently located upstairs laundry makes daily living easier. The beautifully remodeled primary bathroom showcases a dual-sink vanity with granite countertops, a dedicated makeup area, private water closet and oversized walk-in shower with frameless glass enclosure, built-in bench, dual showerheads and decorative tile accents. The backyard backs to a landscaped hillside with no home directly behind or overlooking the property, creating an exceptionally private and peaceful setting. An attractive Mediterranean-style exterior, tile roof, mature landscaping and attached two-car garage complete the home. Residents of Cozumel also enjoy a neighborhood tot lot for younger children. Conveniently located near parks, hiking and biking trails, shopping, dining and highly regarded local schools, 23 Kewen Way offers an exceptional opportunity to enjoy the Aliso Viejo lifestyle.
Capilla
61548
Joshua Tree
$399,000
936
2
1
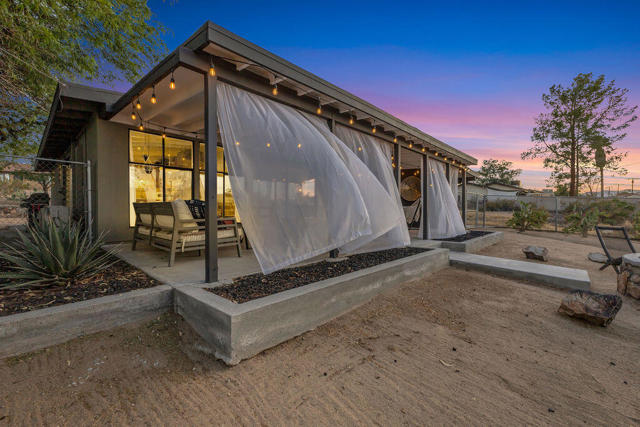
A beautifully restored 1959 mid-century home just a five-minute walk from Joshua Tree Village's best shops and restaurants, and only a few miles from the entrance to Joshua Tree National Park.This 2-bedroom, 1-bath home has been thoughtfully remodeled to offer every modern comfort while preserving the clean, minimalist soul it was built with. Concrete floors, vaulted ceilings, and abundant natural light set the stage, while a fluted stone accent wall and cozy fireplace bring warmth and character to the main living space.Step outside and the desert lifestyle takes over: unwind on the hammock, gather around the fire pit under the stars, or stretch out on the day bed with your favorite show playing. The expansive outdoor living space, framed by rock walls and lush desert landscaping, is made for entertaining, whether it's a quiet sunset or a dinner party with friends.Sold turnkey with its high-end furnishings and curated art collection, this home is ready to walk into as a personal retreat, a proven vacation rental, or both. The sale also includes the adjacent 8,400 sq. ft. lot (APN 0602-231-03-0000), a rare opportunity to add a guest house, pool, or simply secure extra privacy and space in one of the desert's most sought-after pockets.Slick, sun-soaked, and steps from downtown, this is Joshua Tree living at its best.
Van Nuys
129
Oxnard
$1,290,000
2,068
4
3
Just half a block from the sand, this custom-built Silver Strand home offers distinctive architectural character, generous living spaces, and the opportunity to create a beach retreat that reflects your own style. With 2,068 square feet, four bedrooms, and three bathrooms, the home features soaring wood-beam ceilings, custom wood built-ins, three fireplaces, and a coveted rooftop deck for relaxing in the ocean air.The versatile downstairs bedroom/den/bonus room offers possibilities for guests, a home office, or potential future ADU use (subject to applicable requirements and approvals). A spacious laundry room, two-car garage and driveway provide practical space for everyday living and beach gear.Original finishes offer the opportunity to refresh the home to your taste while preserving its distinctive character. Interior updating and repairs to the wood balconies and rooftop stairs are needed - reflected in the price - giving buyers the chance to shape the next chapter of this unique coastal home.Silver Strand is loved for its laid-back atmosphere, surf culture, and relaxed beach lifestyle. From here, it's a short walk to the sand for surfing, boogie boarding, fishing, sunset walks, or simply unwinding by the sea. Come take a look and imagine making it your own!
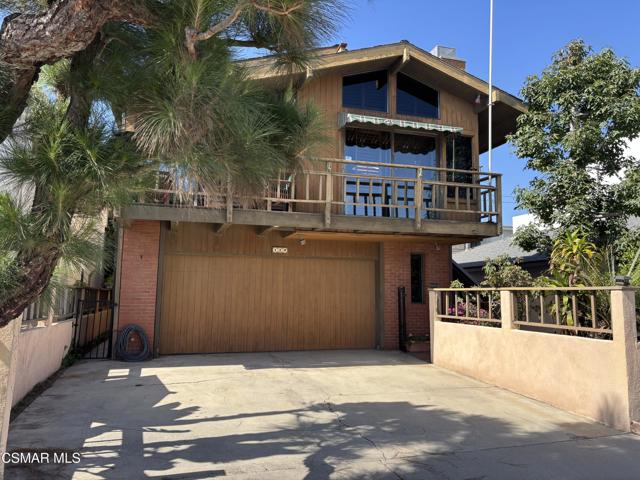
Long View
1260
Chula Vista
$1,075,000
2,384
4
3
BEAUTIFUL LARGE Eastlake Vistas home WITH PANORAMIC VIEWS! Exceptional 4-bedroom, 2.5-bath home offering a huge 2,384 sq. ft. flowing floor plan with stunning city and mountain views! This move-in-ready home features granite countertops, upgraded kitchen opening to the family room with fireplace, fresh interior paint, brand-new appliances and Brand New 4 Ton Air Conditioner and Heater!!. ALSO FURNISHINGS ARE INCLUDED! Move right in and enjoy the home complete with all brand new furnishings, including sofas, dining room table, rugs, primary bedroom set and more! The spacious primary suite features a private balcony with gorgeous views. Outside, enjoy a large entertaining backyard with stamped concrete, huge patio and deck. Also includes an uptairs full-size laundry room and 2-car garage. Home is located in sought out Eastlake Vistas area! Close to award winning schools, Eastlake Middle & Saltcreek Elementary, recreational center, parks and freeways. Beautiful backyard with private gorgeous views!! Stop by today to see this great priced home that offers plenty of room for relaxing sunset afternoons and friendly gatherings!
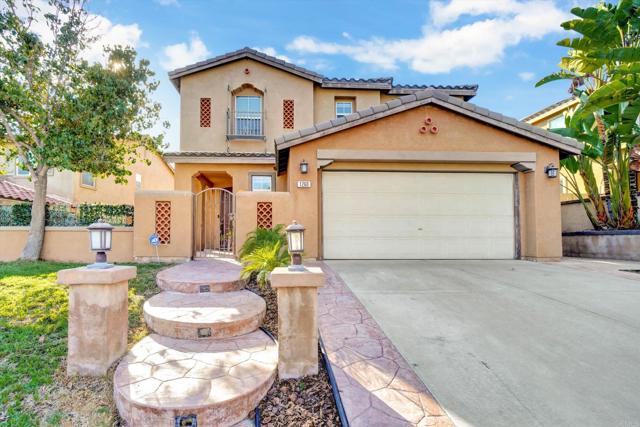
Luna
12383
Victorville
$450,000
2,200
4
2
Come take a look at this move-in ready home situated on a desirable corner lot. As you enter, you’re welcomed by a spacious living room that flows into the formal dining area. The kitchen has an island, walk-in pantry, plenty of cabinet space and a new microwave. The family room provides a comfortable gathering space with a fireplace, perfect for cozy evenings. A sliding door leads to the backyard, which offers plenty of room and the potential to add a pool. RV parking access as well. This home features 4 generously sized bedrooms and 2 bathrooms, including a primary suite with a private ensuite bathroom and walk-in closet. Brand-new flooring has been installed throughout the home, and the interior has been freshly painted. Numerous windows throughout bring in an abundance of natural light.With its spacious floor plan, fresh updates, and generous backyard, this home is ready for its new owners to make it their own. Come see all that this Luna Rd home has to offer!
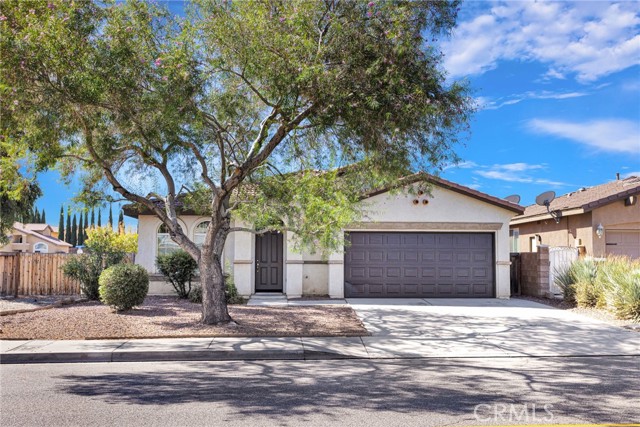
Torrey
10260
Hesperia
$525,000
2,375
4
3
Welcome to 10260 Torrey Ct, a move-in ready 2023-built home located on a cul-de-sac in Hesperia. This well-designed 4-bedroom, 3-bath residence offers approximately 2,320 square feet with an open and functional layout throughout. A standout feature is the **downstairs bedroom with a full bathroom**, providing excellent flexibility for guests, extended family, a home office, or anyone seeking main-level living space. The open-concept kitchen and dining area features white cabinetry, quartz countertops, a large center island, stainless steel appliances, ample storage, and generous workspace that flows naturally into the main living area. Upstairs offers additional bedrooms, a spacious bonus/loft area that can function as an office, media room, lounge, or play space, and a comfortable primary suite with a generous bedroom and a well-appointed bathroom featuring dual vanities and a spacious layout. Additional highlights include a good-size backyard, attached 2-car garage, solar with an approximate monthly payment of $168, **no HOA**, **no Mello-Roos**, and convenient access toward Main Street and the I-15 corridor. Shopping, dining, schools, parks, and everyday services are all within easy reach. A newer home with a desirable floor plan, cul-de-sac location, downstairs bedroom and full bath, flexible living space, and lower ongoing community costs — ready for its next owner. FHA ASSUMABLE LOAN AT 5.5%! Opportunity for a qualified buyer to assume the existing FHA mortgage and retain its 5.5% interest rate. Assumption is subject to lender approval and buyer qualification. Buyer must cover the difference between the purchase price and the remaining loan balance through cash or approved financing.
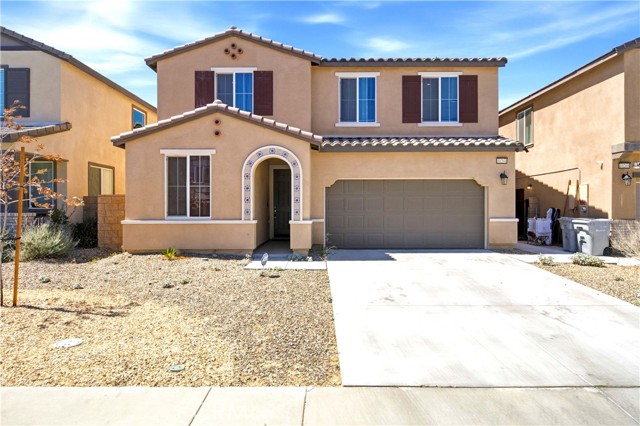
Avenida Navidad #12
8178
San Diego
$815,000
1,084
2
2
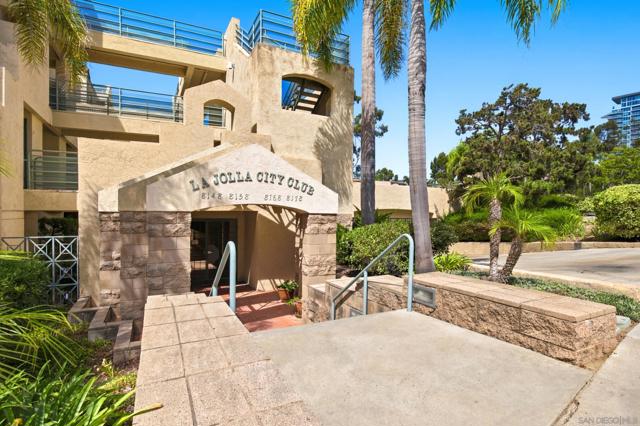
Welcome to your conveniently located, end-unit townhome in the desirable La Jolla City Club. Upgraded with high-end finishes, this single level, 2 bedroom is move in ready. The kitchen boasts stainless steel appliances, quartz counter top, deep sink, light & bright cabinetry and backsplash. Open concept living space, with hardwood flooring, a gas fireplace, and sliding glass doors to your private patio. The spacious primary bedroom also open to the patio, has its own en-suite bathroom with ample counter space and storage, and generously sized closet. In unit, full sized laundry. 2 designated parking spaces in the secured garage. Nest Thermostat for temperature control. Start your morning with a match on the tennis courts or a refreshing dip in the sparkling pool. The La Jolla City Club’s prime location puts you moments away from upscale shopping at UTC and easy freeway access, offering a seamless blend of convenience and a vibrant, active lifestyle.
Rancho
17503
Encino
$6,995,000
5,145
6
6
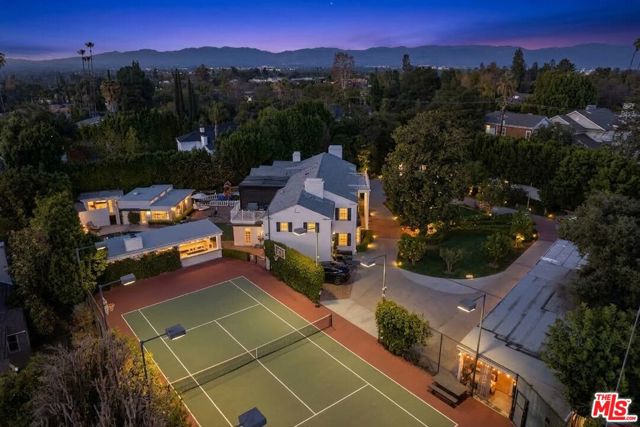
Hidden behind towering privacy hedges in Encino's famed "Rancho Estates," this multi-structure tennis court compound delivers the ultimate sanctuary where high-end luxury seamlessly meets practical family livability. Renovated to perfection with sophisticated design finishes, the main residence features an expansive open-concept chef's kitchen, dual staircases, 6 generous bedrooms, including a guest/in-law suite on lower level with no-steps, accessibility entrance, and a magnificent primary suite with custom bedroom-sized walk-in closet. Designed for grand-scale entertaining and everyday wellness, the sprawling grounds boast an indoor theater, an outdoor screening area, a separate bar-room designed by Bar Rescue's Jon Taffer, a state-of-the-art gym overlooking the sparkling pool, and covered parking for 7 cars, and motor court with parking for another 12-15 cars. A detached guest house ideal for long-term visitors or an executive office along with a dedicated podcast studio and side office ensure every generation has space to thrive. Complete with a brick vegetable garden and 16 producing fruit trees, this private, secure enclave captures the very best of California living.
El Capitan
2252
Riverside
$559,900
1,789
3
3
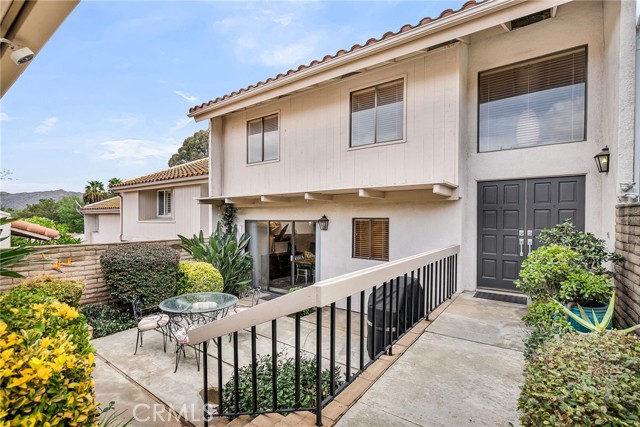
ALESSANDRO HEIGHTS - SUNSET RIDGE Perched along the rolling ridges of Hawarden Hill, this exceptionally well-appointed residence offers a rare blend of late mid-century contemporary design and sophisticated modern updates. The experience begins at the secure, gate-guarded entrance, where a private hillside drive leads you to this thoughtfully remodeled home. Inside, the layout embraces a soft contemporary aesthetic, featuring a sunken living room anchored by a fireplace, a formal dining room, and an expanded kitchen designed for those who love to cook and entertain. The upper level houses three bedrooms, including a primary suite that serves as a true retreat. It features a private balcony overlooking the arroyo, a walk-in closet, and an ensuite bath with double sinks and a spacious shower. Outdoor living is a central theme here, with two distinct private areas to enjoy. The front courtyard provides a secluded space for al fresco dining, while the covered back patio and yard offer a peaceful vantage point to take in the natural open space and seasonal stream. The southeast-facing orientation is a major plus, providing beautiful morning light while protecting the home from the intense afternoon sun. Practicality meets comfort with an indoor laundry room and an oversized two-car garage equipped with built-in storage and attic access. The community itself feels like a resort, offering two separate pools and spas, a tennis court, and an expansive grass park area. Located within easy reach of the University of California Riverside, Downtown, and a variety of premier shopping and recreation facilities, this home represents a competitively valued standout opportunity in one of Riverside’s most desirable hillside enclaves!
Condon #213
14807
Lawndale
$499,000
939
2
2
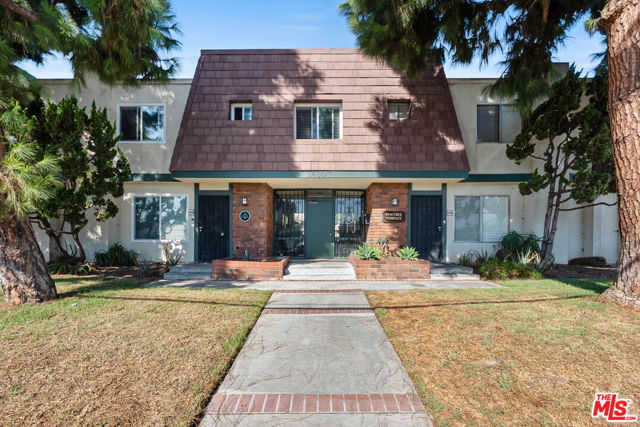
SELLER IS OPEN TO CONTRIBUTING TO TEMPORARY MORTGAGE RATE BUYDOWN FOR BUYER, subject to mutual agreement, lender approval, and applicable financing guidelines. Welcome home to this charming two-bedroom condo tucked away in a gated community. Park in the secured subterranean garage and make your way through the community, passing the sparkling pool and spa before arriving at this second floor residence.The home has been thoughtfully refreshed with vinyl flooring in the restrooms, interior doors, blinds, and new dual-pane vinyl windows, along with updated smooth ceilings following the removal of the original popcorn texture. The kitchen features freshly painted cabinetry, updated countertops and backsplash, fixtures, stove, and dishwasher.The dining area overlooks the courtyard and pool/spa and features an updated ceiling fan. Just off the living room, a private balcony that provides additional space for outdoor dining or seating, with courtyard views and a peek of the pool.Both bathrooms have been refreshed with updated flooring, vanities, fixtures, lighting, and low-flow toilets, along with reglazed tub and shower enclosures. Additional conveniences include an in-unit laundry area with space for a side-by-side washer and dryer, one assigned parking space, and a large storage cabinet. Conveniently located near local schools, shopping, dining, area beaches, LAX, and major routes throughout Los Angeles.
Chief Fuller Way
20632
$259,000
1,272
3
2
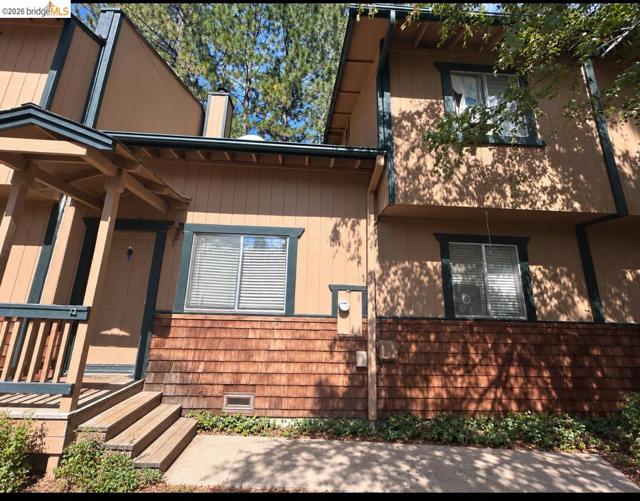
Let the gentle cooling breeze filtering through Mi Wuk cedars and pines lull you to sleep in this tranquil "cabin" setting Townhouse. Walking distance to great Sierra Nevada trails and Mi Wuk eateries. Only a few minutes drive to Longbarn Ice Rink, Pinecrest Lake and Dodge Ridge Ski Resort. SELLER MAY CARRY!
Lone Star
13596
Victorville
$441,990
1,583
3
3
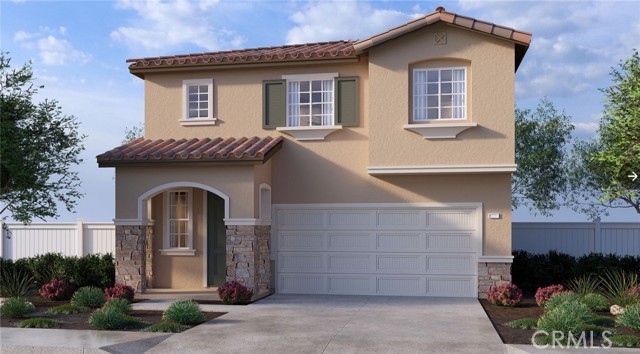
NEW CONSTRUCTION - SINGLE-FAMILY HOMES – NEW COMMUNITY! Welcome to Dawson Pointe at West Creek, an amazing and unique new community located in the city of Victorville. Featuring 168 residences with thoughtfully-designed layouts and energy efficiency in mind, Dawson Pointe at West Creek offers one and two-story homes ranging from 1,310 sq. ft. to 2,260 sq. ft. and up to 5 bedrooms and 3 bathrooms. Nothing is left to be desired in this beautiful Residence 1583, 2-story home, which showcases a welcoming front porch and an elegant, long and open entryway that sets the stage for the amazing and open Great Room and Kitchen space designed for gathering. The gourmet Kitchen complements the space with stylish cabinetry, granite counter tops, brand, new stainless-steel appliances and pantry. The spacious upstairs Loft provides an additional space to gather for lounging, movie nights or study/work, and additional large bedrooms and convenient laundry room upstairs are a bonus. The luxurious Primary Suite is a welcome refuge from the day, offering an expansive space to relax and unwind while the Primary Bath offers a large, walk-in shower, dual sink vanity and amazing walk-in closet. Among the other features and finishes, homeowners will appreciate the unparalleled peace of mind in owning America’s Smart Home, Home is Connected. The Home is Connected package offers devices conveniently controlled though one application to stay connected to Home around the clock.
Remington
154
Chico
$439,000
1,373
3
2
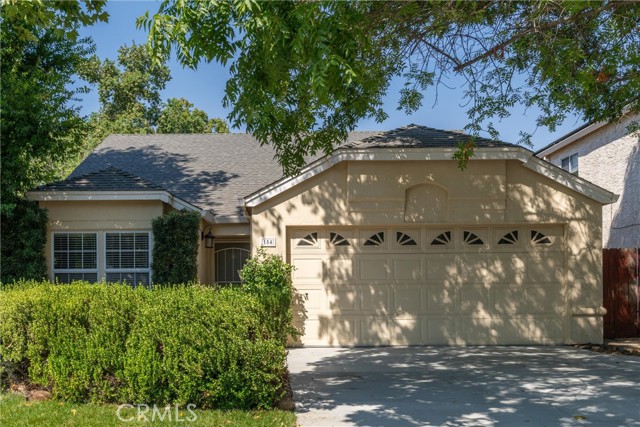
Welcome home to this charming move-in-ready three-bedroom, two-bath home with 1373 square feet of comfortable living space. Upon entry, you are warmly greeted by a spacious family room with an inviting open floor plan that flows beautifully into the living and dining areas. The home features a two-car garage with a convenient laundry area and a garage door opener. The updated kitchen impresses with granite transformation countertops, a large barn sink, freshly painted cabinets with new knobs, a one-year-old microwave, and a brand new never-used oven. The living room and dining area offer a comfortable setting for everyday living and entertaining, with a cozy gas fireplace and new carpet in two bedrooms. The primary bedroom offers a relaxing retreat with a soaking tub and separate walk-in shower. The additional two bedrooms share a nicely appointed bath with a shower-tub combo. Outside, the freshly installed sod and decorative rock landscaping create attractive curb appeal. A nice-size side yard and spacious backyard provide plenty of room for relaxing, entertaining, and enjoying time with family and friends. The water heater is one year old, and the seller has paid for a one-year home warranty that is transferable to the buyer. Conveniently located near Merriam Park and within walking distance of Baroni Park, the Gonzalez Cancer Center, nearby dining, and with easy access to Highway 99, this home offers both comfort and convenience. It's truly ready for its next chapter.
Toltec
67438
Cathedral City
$165,000
851
1
2
Priced aggressively, Seller says "make me an offer I can't refuse"... the privilege of owning in the upscale, full service Desert Princess Resort and Spa has arrived. Golf anyone? there is a 27 hole P.G.A. Championship golf course with 85 bunkers and 21 lakes, and there is seldom "no wait to tee off". there are 35 sparkling swimming pools conveniently located within close walking proximity, 9 tennis courts, pickle ball, bocce ball courts, horseshoes pits, indoor fitness areas in addition to Spectrum T.V. access, internet, HBO full channel guide, streaming. This specific unit is located at the "7 Lago greens" with mature trees and a water fountain which can be enjoyed from your patio. This End Unit Condo offers you the opportunity to add your signature and create a show piece with your own decorating taste, convenience of your washer and dryer and 2 baths are a unique convenience Whether this opportunity will be to enjoy Desert lifestyle, or generate passive income as a AirBnb. Some images may have been AI generated

Lone Star
13602
Victorville
$466,990
1,816
4
3
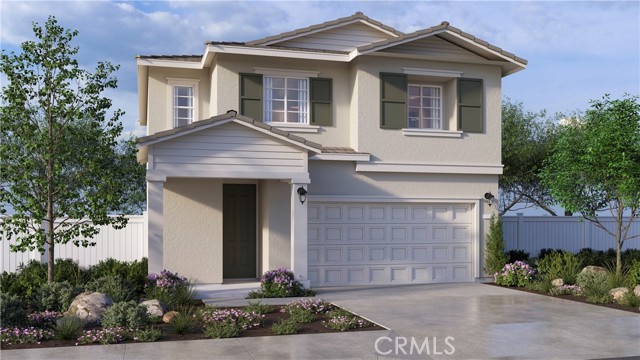
NEW CONSTRUCTION - SINGLE-FAMILY HOMES – Welcome to Dawson Pointe at West Creek, an amazing and unique new community located in the city of Victorville. Featuring 168 residences with thoughtfully-designed layouts and energy efficiency in mind, Dawson Pointe at West Creek offers one and two-story homes ranging from 1,310 sq. ft. to 2,260 sq. ft. and up to 5 bedrooms and 3 bathrooms. The Residence 1816 floor plan offers more than enough space to cater to your lifestyle. Step onto the welcoming porch and open the front door to an impressive long entry that sets the stage for the spacious open-concept Great Room, Dining and Kitchen Space. Great gatherings are ahead in this space right-sized for entertaining and offering a gourmet Kitchen that includes stainless-steel appliances, including cooktop, oven, dishwasher, and microwave, gorgeous kitchen counter tops, and cabinetry and so much more. Upstairs, you’ll find a great Loft space, perfect for lounging, gaming/movie night or studying, three spacious Bedrooms and Secondary Bath with dual sinks. The Primary Suite is open and spacious with large Primary Bath, offering a dual sink vanity, walk-in shower and large, walk-in closet. Among the other features and finishes, homeowners will appreciate the unparalleled peace of mind in owning America’s Smart Home, Home is Connected. The Home is Connected package offers devices conveniently controlled though one application to stay connected to Home around the clock.
Lone Star
13599
Victorville
$494,708
2,260
5
3
NEW CONSTRUCTION - SINGLE-FAMILY HOMES – NEW COMMUNITY! Welcome to Dawson Pointe at West Creek, an amazing and unique new community located in the city of Victorville. Featuring 168 residences with thoughtfully-designed layouts and energy efficiency in mind, Dawson Pointe at West Creek offers one and two-story homes ranging from 1,310 sq. ft. to 2,260 sq. ft. and up to 5 bedrooms and 3 bathrooms. If you’re looking for a 5-bedroom home offering the convenience of a FULL BEDROOM AND FULL BATH ON THE MAIN FLOOR, look no further than the Residence 2260. This floor plan provides more than enough space to cater to your lifestyle and features a spacious Open-Concept Great Room, Dining and Kitchen space, perfect for entertaining and coming together. Open the sliding doors adjacent to the Dining Area to extend the entertaining outside to your nicely sized back yard. The Kitchen showcases stainless-steel appliances including cooktop, oven, dishwasher, and microwave/hood, granite kitchen countertops, and large Kitchen Island for meal prep and extra seating. The Main Floor Bedroom is perfect for guests or can double as a home office, craft space and more. The second floor features a very large Loft, spacious additional bedrooms, a full bath with dual sink vanity and conveniently located laundry room. The Primary Bedroom and Bathroom are situated away and feel like a Retreat, with a spacious bedroom area, plus bathroom with large, walk-in shower and closet. Among the other features and finishes, homeowners will appreciate the unparalleled peace of mind in owning America’s Smart Home, Home is Connected. The Home is Connected package offers devices conveniently controlled though one application to stay connected to Home around the clock.
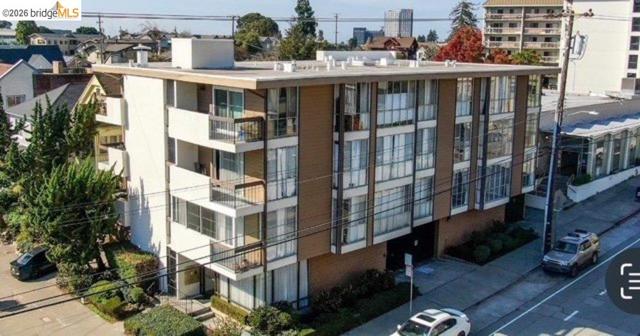
Howe St #102
4099
Oakland
$385,000
806
2
1
An investor-ready gem steps from Piedmont Avenue Tucked within a secure, twelve-unit residence in one of Oakland's most beloved neighborhoods, 4099 Howe Street #102 is a 2 bedroom 1 bathroom home with a rare combination: a beautifully updated home and a turn-key investment already generating income. The unit is currently leased to an established tenant at $2,950 per month, with the flexibility to hold or move in when the time is right.
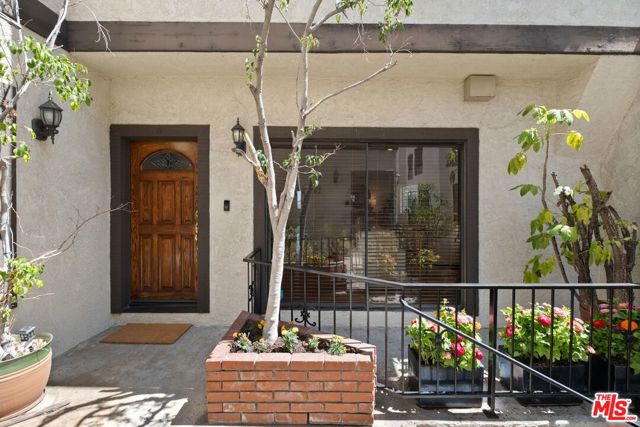
Gentry #4
4338
Studio City
$839,000
1,859
2
3
Enjoy the privacy and feel of townhome-style living in a small four-unit community in the heart of Studio City, just moments from popular shops and restaurants. Set on a peaceful, tree-lined cul-de-sac, this spacious home offers a wonderful combination of space, privacy, convenience, and location, with its own entrance and a private two-car attached garage with direct access to the residence.The main level features a light-filled open floor plan with hardwood floors, a huge living room with a fireplace, a dining area, and a bright kitchen with a charming bay window above the sink. The breakfast area with a balcony just off the kitchen, provides additional natural light and outdoor space. Main level also includes a convenient powder room and storage closet.Upstairs, the bright and airy feel continues, with skylights above the staircase bringing an abundance of natural light into the center of the home. The spacious primary suite is a true retreat, featuring a second fireplace, a generously sized bedroom with plenty of closet space, and a large primary bathroom with an additional skylight above the luxurious bathtub. The second bedroom is comfortably sized and features a large walk-in closet, with the adjacent second full bathroom conveniently located nearby. Laundry is also located on the second floor for added convenience.The approximately 300 plus-square-foot den is adjacent to the garage and offers exceptional flexibility for a home office, studio, gym, or additional recreational space. The private garage features extensive wall-to-wall cabinetry, providing abundant storage.This is a rare opportunity-come see for yourself everything that makes this home so special.
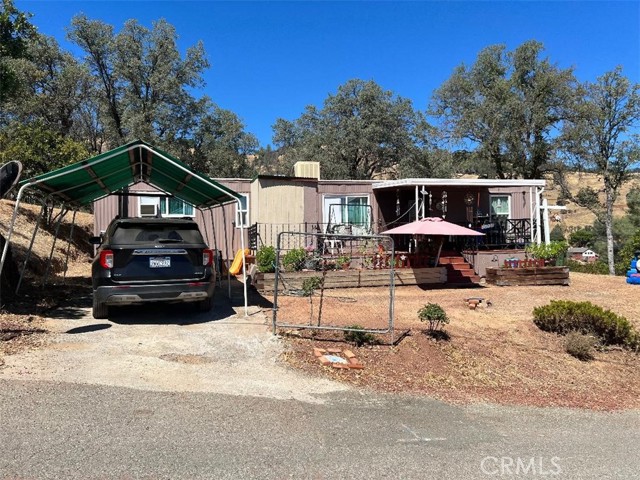
5201 Terra Granada Dr Unit 3A
Walnut Creek, CA 94595
AREA SQFT
1,585
BEDROOMS
2
BATHROOMS
2
Terra Granada Dr Unit 3A
5201
Walnut Creek
$818,000
1,585
2
2
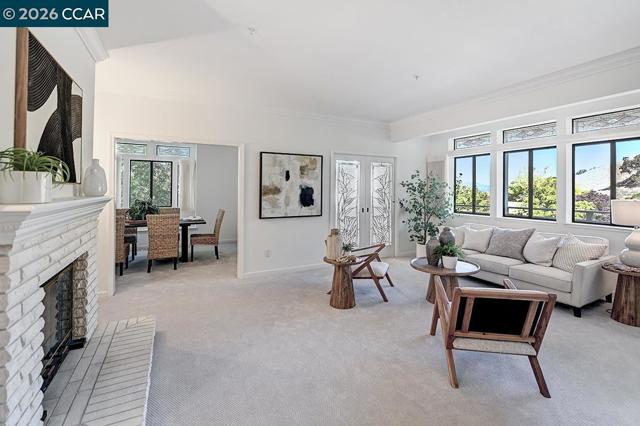
This expanded 2-bedroom, 2-bath Galloway end unit blends sophistication, comfort, and rare added living space—offering approximately 200 sq. ft. more interior space than the original floor plan. Filled with natural light, the home features fresh paint, new kitchen and bath flooring, and plush new carpeting throughout. A private office with floor-to-ceiling custom built-in storage provides an exceptional work-from-home retreat. Custom crown molding, abundant closets with automatic lighting, and thoughtfully designed cabinetry with automatic lighting in the kitchen and primary bath add style and convenience. The eat-in kitchen includes new floor-to-ceiling storage, while handmade custom stained-glass windows cast shifting jewel-toned light throughout the home. The primary bath offers side-by-side sinks and a walk-in shower; the guest bath includes both a shower and tub. A newer HVAC system with upgraded air filtration ensures year-round comfort. As an end unit, the home enjoys added light, serene hillside views, and a bright, uplifting setting. A deeded one-car garage with a recently installed automatic battery backup adds peace of mind. This distinctive, artfully enhanced Galloway offers expanded space, bespoke craftsmanship, and modern comfort.
Ocean View
4966
San Diego
$729,900
1,479
3
3
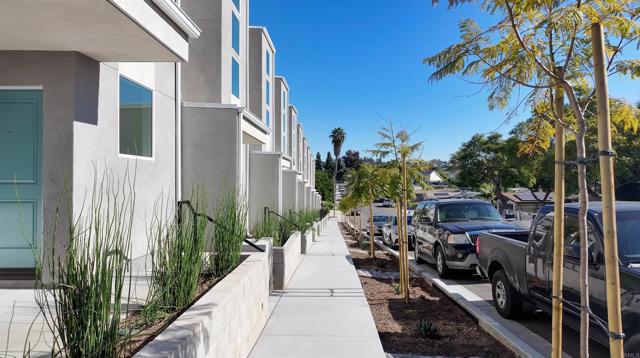
Brand-new construction! This highly desirable detached PUD townhome showcases striking contemporary architecture and an open, thoughtfully designed three-story floor plan. Expansive windows throughout the home fill the living spaces with natural light, creating a bright, airy atmosphere that enhances everyday living. Featuring 3 bedrooms, 3 bathrooms, an attached two-car garage, paid solar, and low HOA dues, this home combines modern design with practical comfort. Contemporary finishes, quartz countertops, modern lighting, and an energy-efficient mini-split heating and air conditioning system complete this beautifully designed residence. Ideally located in San Diego's Diamond District with convenient access to I-805, I-5, SR-15, SR-94, and SR-125, this home is approximately 4 miles from Naval Base San Diego, making it an excellent option for military personnel, first-time buyers, and anyone seeking a centrally located new-construction home with easy access to Downtown San Diego and destinations throughout the county. Builder credits may be available for qualified buyers. Visit the model home during weekend sales hours to learn about available financing programs, preferred lender incentives, and current builder credits. Contact the listing agent for details.
Bobbyboyar
6911
Los Angeles
$974,900
1,661
4
2
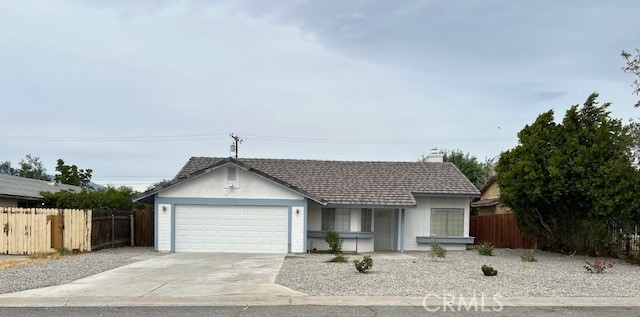
***A RARE OPPORTUNITY IN WEST HILLS!*** Held for many years and now offered for sale. Welcome to 6911 Bobbyboyar Ave, a 4-bedroom, 2-bath single-family home offering approximately 1,661 square feet of living space on a generous approximately 7,335-square-foot lot. Built in 1957, the property combines classic character with an excellent opportunity for its next owner to personalize, improve and enjoy a well-located West Hills home.Conveniently situated near neighborhood parks, shopping, dining and schools, including Welby Way Charter Elementary and Gifted-High Ability Magnet. Enjoy convenient access to Westfield Topanga, The Village at Westfield Topanga, Fallbrook Shopping Center and the surrounding Woodland Hills and Warner Center shopping, dining and entertainment destinations. The West Hills location combines access to these major amenities with the residential character and established neighborhood setting for which the area is known.***ADU / EXPANSION POTENTIAL:*** The property's approximately 62' x 120' lot also presents an intriguing opportunity for buyers interested in future expansion or an Accessory Dwelling Unit (ADU). The existing garage and lot configuration may offer potential for an ADU conversion and/or detached ADU, subject to applicable requirements and approvals. No ADU feasibility determination or permit approval has been obtained by Seller or Broker. Buyer to independently investigate zoning, permits, setbacks, utilities, development feasibility and all governmental requirements.An excellent opportunity for an owner-occupant seeking a West Hills home, an investor evaluating ADU possibilities, or a buyer interested in the property's longer-term improvement and development potential.***SPECIAL FINANCING OPPORTUNITIES:*** Looking to purchase before selling your current home? Ask us about innovative mortgage programs that may allow qualified buyers to purchase now and sell later. Additional financing options may be available for buyers with substantial investment assets, including eligible securities and other nontraditional assets. Contact the listing broker for details. Subject to lender guidelines and approval.
Cindee
1597
Colton
$1,149,500
4,503
4
5
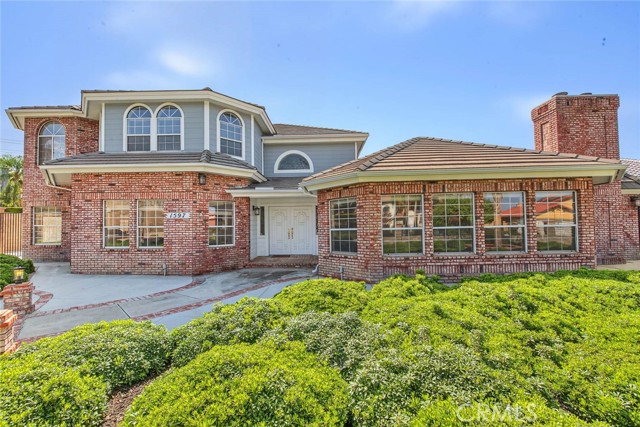
VIEW & LOCATION & REDUCED TO SELL - VIEW! Million-Dollar Neighborhood, Exclusive security gated private 4,500 sf estate in East Colton Heights. 4 bed, 4.5 bath plus office sunroom & a 400 sf billiard room & a 2nd-floor loft den. Extra-large master bedroom on 1st floor with den & fireplace, 4 closets & 2-person jacuzzi. Architecturally designed & engineered split-face block fencing around entire property with wrought iron between columns. 16 ft custom privacy gate for security; space to park 2 40 ft RVs on cement OR 12 CARS with access for sewer, water & 50-amp service; plus an oversized 1,100 sf garage. Inground pebble play pool with jacuzzi is newly remodeled. Custom landscaping is designed for very low water usage & no need for a weekly gardener. Amenities include: top-end washer & dryer on storage pedestals, double oven, 2 microwaves, black glass refrigerator, central vac, 3 fireplaces, 3 a/c & heat units, extensive granite counters in large kitchen with island 2nd sink & laundry & 4 baths, high-quality diamond-designed 24" x 24" porcelain & wood floors throughout first floor of 3,000 sf. Home is partially furnished with 4 new large luxury shag rugs, 6 Persian-style rugs, Heritage Cherry Wood dining room hutch, Andersen Harvard Walnut executive desk & credenza, 2 glass-top desks, Olhausen 8' billiard table, 4 bar stools & high glass tables, black metal lateral business 4-drawer filing cabinet & a 2-drawer, 11 ft black metal garage storage cabinets with workbench & 3 built-in TVs plus an elliptical exercise machine. Garage is deeper & higher than most. The owner has spent over $400,000 on upgrades over the last 10 years. See to appreciate the amount of cement that the property includes for a very low-maintenance home on almost 1/2 acre
Balboa #303
5151
Encino
$598,999
956
2
2
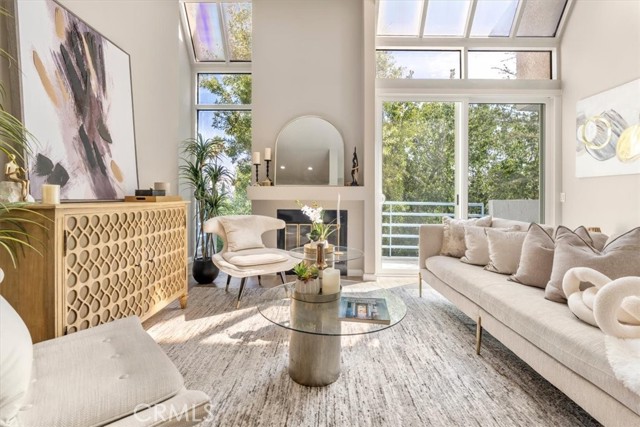
Top-Floor Living with Soaring 14-Foot Ceilings Near Ventura Blvd Set in a prime Encino location near the prestigious Amestoy Estates neighborhood, this bright and spacious top-floor condo offers a distinctive combination of volume, natural light, and convenience. Soaring approximately 14-foot ceilings and floor-to-ceiling windows create an open, airy atmosphere throughout the main living space, with abundant natural light throughout the day. The thoughtfully designed floor plan features two spacious primary suites, each with its own en-suite bathroom, positioned on opposite ends of the residence for added separation. In between, an expansive open-concept living and dining area centers around a fireplace and opens to a private outdoor patio, creating an inviting space for both everyday living and entertaining. The updated kitchen features . Taj Mahal quartz counter tops, stainless steel appliances, a built-in wine refrigerator, refreshed white cabinetry, and ample storage. Additional highlights include fresh paint, new laminate flooring, and in-unit laundry. Residents enjoy a full range of community amenities, including 24-hour secured access, two side-by-side parking spaces, fitness and recreation facilities, sauna, spa, BBQ area, guest parking, and a private storage locker. Location is a standout feature, with Ventura Boulevard’s acclaimed restaurants, cafés, shopping, and entertainment just moments away. Multiple parks are nearby, and the property is located approximately one block from Encino Charter Elementary. Convenient access to both the 101 and 405 freeways further connects you to the Westside, Valley, and greater Los Angeles. A rare top-floor offering with impressive ceiling height, exceptional natural light, generous living spaces, and one of Encino’s most convenient locations.
Lemonscent
20009
Riverside
$678,000
2,378
5
4
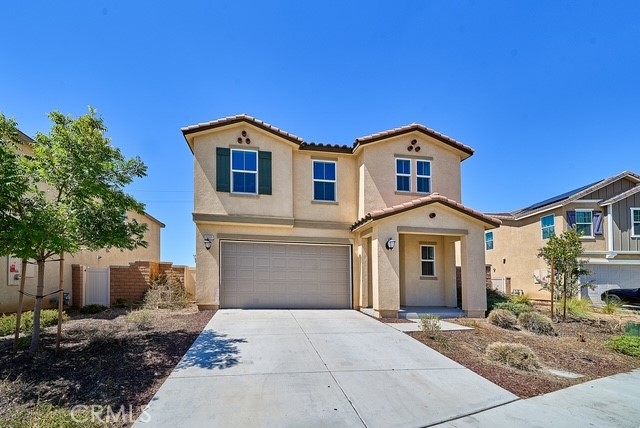
Welcome to this spacious 2022-built, two-story home located in the Spring Mountain Ranch community. Offering approximately 2,378 square feet, this residence features 5 bedrooms and 3.5 bathrooms, including a convenient main-level bedroom and full bathroom. The bright, open-concept living and dining area flows seamlessly into the kitchen, featuring white cabinetry, quartz countertops, a large center island, stainless steel appliances, recessed lighting, and a walk-in pantry. Upstairs, a generous loft provides flexible space for a home office, media room, playroom, or additional living area. The spacious primary suite includes a dual-sink vanity, walk-in shower, and large walk-in closet. Additional highlights include neutral finishes, easy-care flooring in the main living areas, an upstairs laundry room, a tankless water heater, central air conditioning, and an attached two-car garage. The backyard provides a blank canvas for buyers to design and personalize their own outdoor retreat. Enjoy scenic foothill surroundings, nearby parks and walking trails, shopping, dining, and convenient access to major commuter routes. A wonderful opportunity to make this Spring Mountain Ranch home your own!
84th
3435
Inglewood
$799,000
2,145
3
2
PROBATE SALE VALUE-ADD OPPORTUNITY IN INGLEWOOD! Bring your vision to this spacious 3-bedroom, 2-bath single-family home offering approximately 2,145 sq. ft. of living space on an approximately 6,994 sq. ft. lot. Built in 1947, this property offers generous interior space, a substantial lot and an opportunity to renovate, restore and create value in an established Inglewood neighborhood.The property has already benefited from significant capital improvements and repair work, including work addressing portions of the plumbing, electrical, water heater, roofing/exterior and other property systems; however, additional renovation and deferred maintenance remain. Property is being sold AS-IS in its present condition, making this an ideal opportunity for an investor, experienced renovator, contractor or buyer looking for a value-add property with strong upside potential.The home is currently tenant occupied with an ongoing process regarding possession, and access may be limited. Buyer to independently investigate and verify occupancy status, property condition, permits, square footage and all other information to Buyer's satisfaction. Seller and Broker make no representation or guarantee regarding a specific vacancy date.Location is a major part of the opportunity. Centrally located near Inglewood's rapidly growing sports, entertainment, dining and retail corridor, including SoFi Stadium, Intuit Dome, Kia Forum, YouTube Theater and Hollywood Park. Enjoy convenient access to the Shops at Hollywood Park, Cinepolis Luxury Cinemas, Cosm, dining and entertainment, with additional shopping, restaurants and neighborhood favorites throughout Inglewood. Convenient access to LAX and major transportation corridors makes this a compelling opportunity for buyers looking to invest in the continued growth of Inglewood.Probate sale. Serious buyers with vision don't miss the opportunity to unlock the potential of this well-sized home and lot in a prime Inglewood location.

This information is deemed reliable but not guaranteed. You should rely on this information only to decide whether or not to further investigate a particular property. BEFORE MAKING ANY OTHER DECISION, YOU SHOULD PERSONALLY INVESTIGATE THE FACTS (e.g. square footage and lot size) with the assistance of an appropriate professional. You may use this information only to identify properties you may be interested in investigating further. All uses except for personal, non-commercial use in accordance with the foregoing purpose are prohibited. Redistribution or copying of this information, any photographs or video tours is strictly prohibited. This information is derived from the Internet Data Exchange (IDX) service provided by Sandicor®. Displayed property listings may be held by a brokerage firm other than the broker and/or agent responsible for this display. The information and any photographs and video tours and the compilation from which they are derived is protected by copyright. Compilation © 2017 Sandicor®, Inc.
Copyright © 2017. All Rights Reserved