Favorite Properties
Form submitted successfully!
You are missing required fields.
Dynamic Error Description
There was an error processing this form.

San Lorenzo River Rd
3641
Ontario
$515,000
1,134
2
2
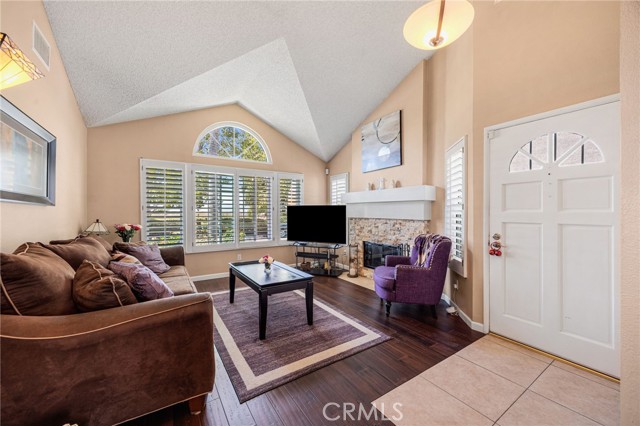
Rare single-story condo offering the comfort and feel of a detached home, featuring 2 bedrooms, 2 bathrooms, vaulted ceilings, a 2-car garage, an expansive private patio, and your own jetted hot tub. Move-in ready with thoughtful upgrades, this home boasts a functional floor plan and generously sized rooms. The living room boasts hardwood floors, vaulted ceiling, and beautiful natural stone veneer fireplace. The spacious primary suite easily accommodates a king-sized bed and includes a walk-in closet, dual-sink vanity, and a private water closet. The secondary bedroom is conveniently located next to a full guest bathroom. The kitchen is equipped with newer appliances, abundant counter space, and a breakfast bar, making meal prep both practical and enjoyable. Entertaining is effortless with a separate dining area, comfortable living space, and a large private patio featuring a 6-person jetted hot tub. Ample street parking adds even more convenience for guests. Newer upgrades include hardwood flooring, dual-pane windows, an AC condenser, appliances, and the hot tub. Also included are the Ring doorbell and outdoor security camera. Residents of Creekside Village East enjoy access to an impressive array of resort-style amenities, including three swimming pools, Jacuzzis, tennis courts, volleyball and basketball courts, playgrounds, BBQ and picnic areas, bike paths, walking trails, and beautifully landscaped greenbelts throughout the community. Ideally located near Ontario International Airport, Ontario East Train Station, the 60 and 15 Freeways, San Antonio Winery, Galleano Winery, Ontario Mills, The Station at Eastvale, the Toyota Arena, and the newly built Ont Field, this private retreat offers the perfect combination of comfort, convenience, and lifestyle.
Brown Dove
24459
Moreno Valley
$585,000
1,878
3
3
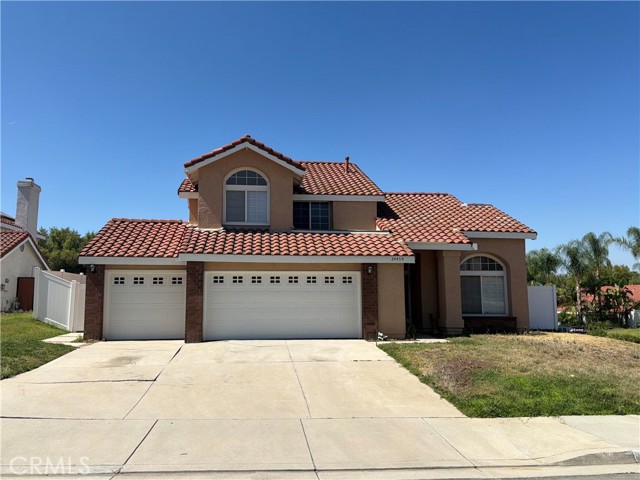
** WELCOME HOME!** Welcome to your beautiful corner lot home in the desirable community of Sunnymead Ranch. This updated 3 bedroom, 2.5 bath home is on a generous sized lot with stunning views of the Box Spring mountains from your backyard- large enough to add a pool, and the backyard of your dreams. This move in ready home also offers a 3 car garage, 1 year old HVAC system, along with plenty of parking and storage. Conveniently located near major shopping and dining options, you also have access to HOA amenities including a clubhouse, pool, and gym. Don't miss out on this incredible home!
Harbor Island
842
Newport Beach
$9,995,000
5,102
5
5
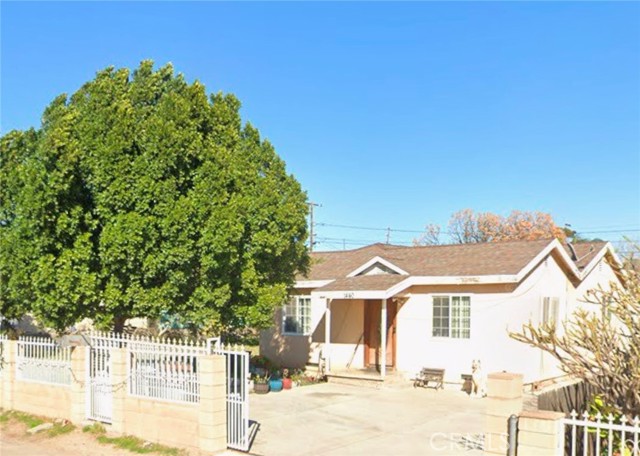
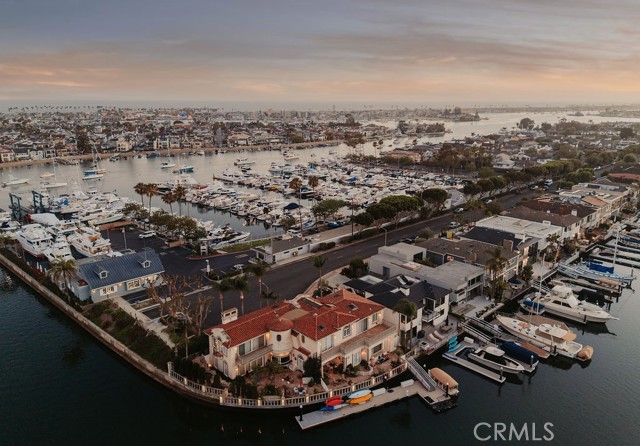
Occupying the largest lot on prestigious Harbor Island Drive, this exceptional corner bayfront residence offers an incredible opportunity to enjoy one of Newport Beach's most coveted waterfront locations. With approximately 146 feet of bay frontage, the private dock accommodates a 70-foot yacht, a Duffy boat, and two dock racks, creating the perfect setting for boating enthusiasts. Designed to maximize its spectacular surroundings, the home captures panoramic views of the bay, and harbor from nearly every room. The expansive waterfront terrace features a dipping pool, elevated spa, and multiple areas for entertaining, while pass-through windows from the kitchen and formal bar create effortless indoor-outdoor living. The home offers five bedrooms, four and a half bathrooms, and an office. A private main-level suite with its own entrance is ideal for guests or multi-generational living, while the spacious primary retreat features a fireplace sitting area and a private balcony overlooking the water. Custom details throughout include Kohler Artist Edition sinks, handcrafted mosaic tilework, and spa-inspired finishes. Rebuilt down to the studs in 1991, this remarkable property also includes access to Harbor Island's private beach and is just minutes from Balboa Island, world-class dining, shopping, and Newport Harbor, offering an unmatched coastal lifestyle.
Patches
28308
Menifee
$710,000
2,905
4
3
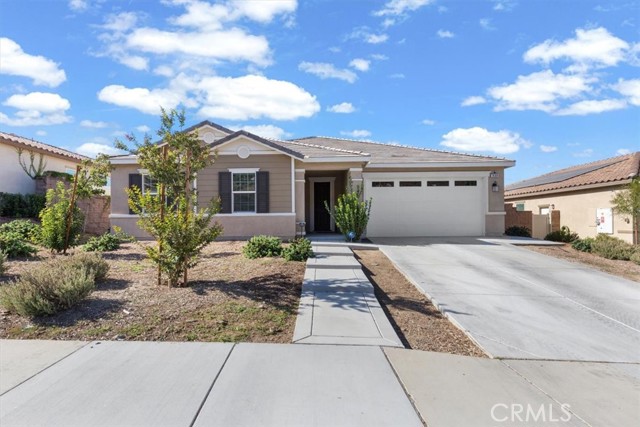
Built in 2024, this impressive single-story residence offers approximately 2,905 square feet of thoughtfully designed living space, featuring four spacious bedrooms, 2.5 bathrooms, a dedicated office and a comfortable family room. Designed for modern, energy-conscious living, the home features an all-electric, no-gas design, solar power, smart-home technology and approximately $50,000 in upgrades. Enjoy enhanced efficiency, everyday convenience and the comfort of owning a home built with today’s lifestyle in mind. The versatile floor plan provides plenty of space for entertaining, working from home, relaxing in the family room, hosting overnight guests or creating the flexible living areas your household needs—all without the stairs. Situated on a generous lot of approximately 7,928 square feet, the backyard is a blank canvas ready for outdoor dining, gardening, recreation, a pool or the private retreat you have always envisioned. Nearly new. Single story. Solar powered. Dedicated office. Spacious family room. Approximately $50,000 in upgrades. Almost 2,900 square feet of living space. This is the Menifee opportunity you do not want to scroll past—schedule your private showing today!
Plumeria
21
Irvine
$3,750,000
4,052
5
5
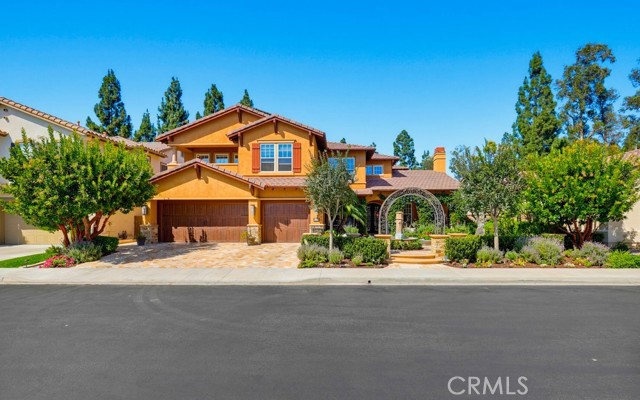
Welcome to Arbor Crest, a prestigious gated enclave within Irvine’s exclusive Northwood Pointe. This stunning executive estate perfectly balances sophisticated interior design with an unparalleled outdoor entertainment oasis. Step inside through a grand formal entry to discover soaring two-story ceilings, a sweeping curved staircase, and rich Santos Mahogany wood floors. The light-filled formal living room features a cozy fireplace and freshly painted walls, flowing effortlessly into the elegant formal dining space. Designed for the culinary enthusiast, the chef’s kitchen boasts a massive center island with breakfast bar seating, premium Sub-Zero and Thermador appliances, granite countertops, and a dedicated workspace. The adjacent family room offers built-in cabinetry and a second gas fireplace, creating a warm everyday gathering space. The highly functional main level is completed by a private home office, a dedicated laundry room, and a desirable downstairs bedroom with a full bath. Upstairs, the expansive primary suite serves as a private sanctuary, featuring a spa-inspired bathroom with new flooring, a deep soaking tub, a separate shower, and dual vanities. The second level also includes a junior suite with a private bath, alongside two additional bedrooms sharing a well-appointed bathroom. The backyard is an entertainer's ultimate dream. Unwind in the built-in spa, host gatherings at the full bar with a built-in BBQ, or relax under the heated covered patio. The outdoor living space is elevated by a custom pop-up TV that rises seamlessly from the counter. Equipped with modern smart home technology—including HD security cameras and integrated iPads—the home also features energy-efficient solar panels, and a three-car garage with built-in storage racks. Located in the award-winning Northwood High School district, this property offers prime access to upscale shopping, dining, community pools, and parks.
I
656
Ontario
$1,180,000
2,835
7
5
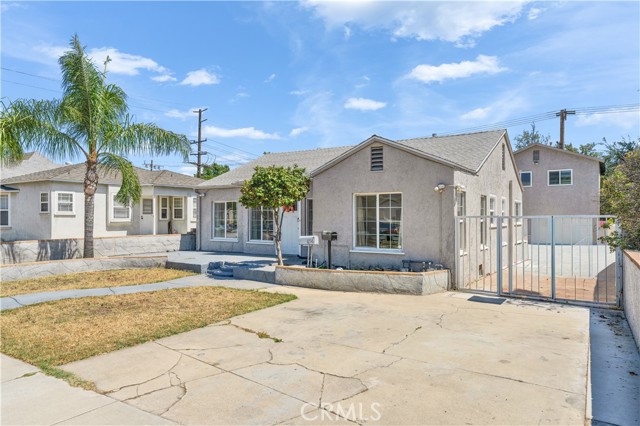
Three units on a large lot! Great opportunity for owner-occupants or investors. This property features a single-story front house, a bonus studio unit above the garage, and a brand-new 3-bedroom, 2-bathroom ADU. Live in the front house and rent out the back units, or keep all units as an income-producing rental property. The front house was extensively updated a few years ago with fresh paint, updated flooring, ceiling fans, an upgraded kitchen, and newer appliances. Additional features include central heating and air conditioning, dual-pane windows, and a 4-car tandem garage. A rare opportunity with flexible living options and excellent rental potential!
1019 Costa Pacifica Unit Unit 1409
Oceanside, CA 92054
AREA SQFT
1,407
BEDROOMS
3
BATHROOMS
3
Costa Pacifica Unit Unit 1409
1019
Oceanside
$950,000
1,407
3
3
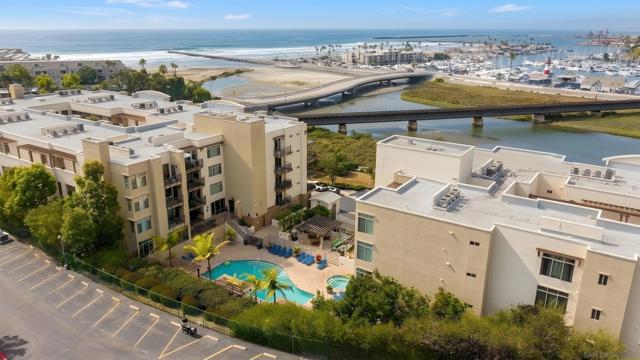
COASTAL TOWNHOME-STYLE LIVING JUST STEPS FROM OCEANSIDE HARBOR AND THE BEACH! Located within the gated Seacliff Community, this spacious 3-bedroom, 3-bathroom townhome offers 1,407 sq. ft. of light-filled living space and a unique two-story floorplan that lives like a private residence. The main living level features hardwood flooring, an open-concept living and dining area, and a well-appointed kitchen with granite countertops, stainless steel appliances, abundant cabinetry, and a breakfast bar. A bedroom and full bathroom on the main level provide flexibility for guests, a home office, or multigenerational living. The lower level includes a spacious primary suite with a walk-in closet, dual-sink vanity, oversized shower, and generous storage. An additional bedroom, full bathroom, and convenient in-unit laundry complete the downstairs level. Additional highlights include central air conditioning, elevator access, and two assigned parking spaces in a secure enclosed garage. Residents enjoy resort-style amenities including a pool, spa, fitness center, BBQ area, and community room with a full kitchen. Ideally situated within walking distance of Oceanside Harbor, the beach, waterfront dining, shopping, and the San Luis Rey River Trail, this home offers an exceptional opportunity to enjoy the very best of coastal Oceanside living.
California St.
1714
Oceanside
$2,589,000
2,988
4
4
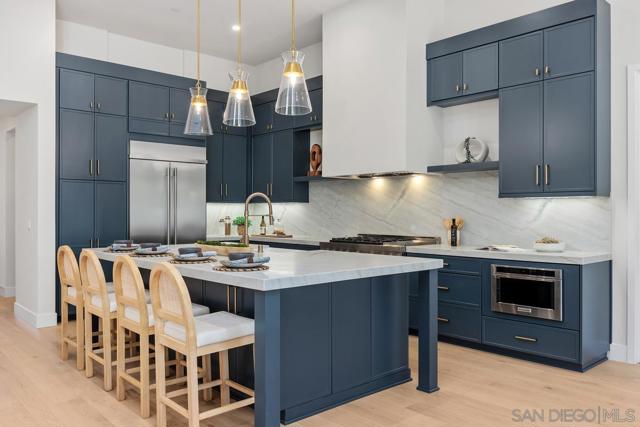
Welcome to this exceptional new-construction residence, thoughtfully designed to blend timeless farmhouse architecture with sophisticated modern luxury. Set on an expansive 17,460-square-foot homesite, this stunning single-level property offers approximately 2,988 square feet of beautifully curated living space, including a private attached one-bedroom ADU, ideal for guests, multigenerational living, or added flexibility. The main residence features three spacious bedrooms, a dedicated office, 2.5 designer-appointed bathrooms, and an oversized three-car garage. Designed with both everyday comfort and effortless entertaining in mind, the home showcases soaring ceilings, expansive windows, and an abundance of natural light, creating a warm, open, and inviting atmosphere throughout. Exceptional attention to detail is evident at every turn, from rich hardwood flooring and elevated designer finishes to carefully selected fixtures and quality craftsmanship. The open-concept floorplan seamlessly connects the chef-inspired kitchen, dining area, and great room, creating an ideal setting for intimate gatherings, family living, and elegant entertaining. The contemporary farmhouse exterior delivers striking curb appeal with a timeless aesthetic, while the thoughtfully designed interiors offer the perfect balance of warmth, sophistication, and functionality. The generous homesite provides endless opportunities to create a personalized outdoor retreat, whether envisioned with a pool, spa, gardens, entertaining areas, or resort-inspired amenities.
Cresta Dr
23117
Twain Harte
$250,000
624
1
1
Welcome to "The Bunkhouse." Just steps from the heart of Twain Harte, this cozy mountain retreat puts you within walking distance of local coffee shops, dining, live music, miniature golf, and a 9-hole golf course. The best of Sierra foothill living right outside your door! This lovingly maintained 1 bedroom, 1 bathroom cabin with a bonus loft is clean, charming, and full of character. Recent updates include new flooring, fresh interior paint, new kitchen countertops and sink, and a new bathroom vanity, making it move-in ready. Outside, a generous wraparound deck is perfect for entertaining, or just soaking in the serenity of mountain life. The level lot, covered carport, and minimal steps to entry make the home as practical as it is charming. Whether you're searching for the perfect weekend escape or a savvy investment in one of the Sierra's most beloved communities, The Bunkhouse is a rare find.

Palomar
4136
Oceanside
$769,999
1,826
4
3
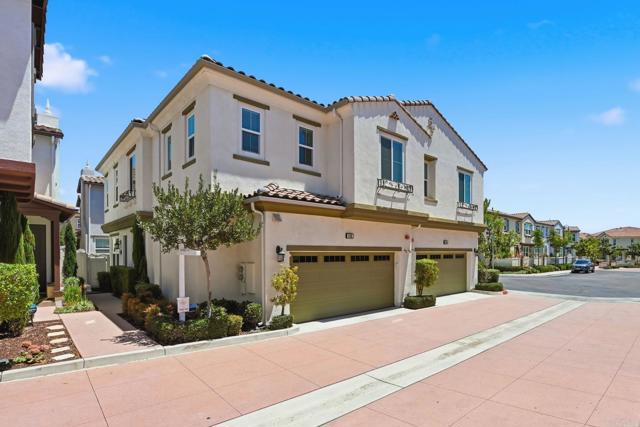
Tastefully updated and move-in ready, this beautifully maintained 2019-built home features new first-floor flooring, fresh interior paint, new appliances, kitchen upgrades, a new tankless water heater with water softener, and EV charging capability with a NEMA 14-50 outlet. A full bedroom and bathroom on the first floor provides flexibility for multigenerational living, guests, a home office, or gym, while the upstairs loft creates an ideal second living area, media room, playroom, or workspace. Situated on a desirable corner lot, the backyard has been enhanced with turf, pavers, and garden space, creating a low-maintenance outdoor retreat perfect for relaxing, entertaining, or enjoying the Southern California sunshine. Residents enjoy Mission Lane's resort-style amenities, including a pool, spa, BBQ areas, playground, expansive green spaces, and walking paths. Conveniently located just minutes from Oceanside's beaches, shopping, dining, major commuter routes, and Camp Pendleton, this VA- and FHA-approved community also offers the added benefit of no Mello-Roos. A rare opportunity to own newer construction in one of Oceanside's most desirable and conveniently located communities.
Broadway Street #107
1771
Concord
$240,000
465
0
1
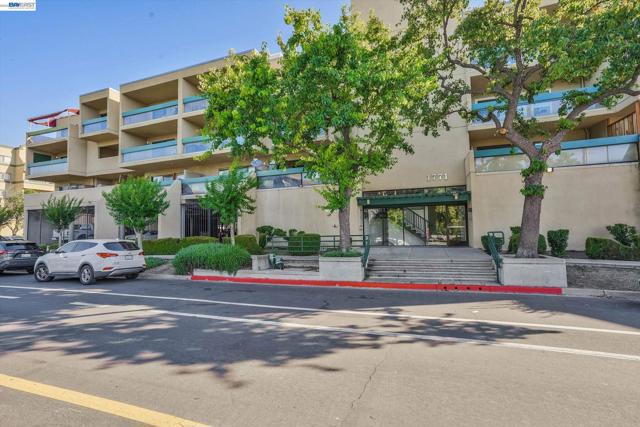
Stylishly updated and move-in ready, this charming Concord condo features new luxury laminate flooring throughout, an updated kitchen, a remodeled bathroom and in-unit laundry. Residents enjoy secured building entry and a gated parking garage. Conveniently located near Downtown Concord, with easy access to shopping, dining, entertainment, and BART. A great opportunity for comfortable, low-maintenance living in a prime location.
Highland Ct
419
Concord
$925,000
2,331
4
3
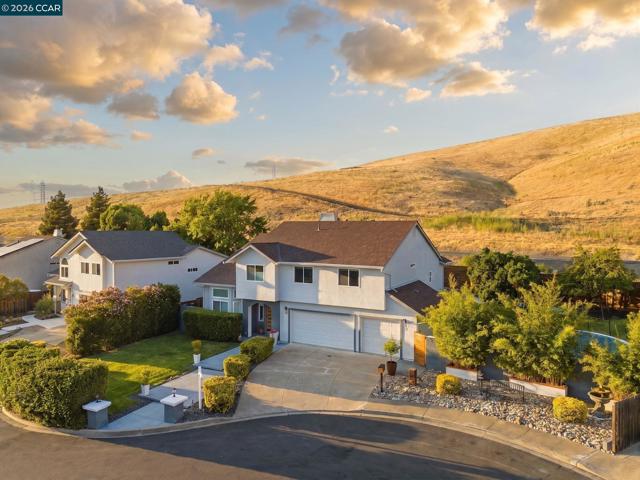
Tucked away on a quiet cul de sac in Concord's sought-after Clyde neighborhood, this stunning tri-level home delivers the perfect blend of elegance and everyday comfort across 2,331 square feet of thoughtfully designed living space. From the moment you step inside, soaring vaulted ceilings, rich laminate floors, and classic Bay windows set a tone of warmth and sophistication. Recessed lighting throughout gives the home a bright, move-in-ready feel, while the airy, open layout flows effortlessly from the formal living room to the inviting family room with a cozy fireplace and dedicated formal dining room. The chef's kitchen is the heart of the home, outfitted with a professional Viking 8-burner range, stainless steel appliances, granite countertops, stone tile, and a breakfast bar perfect for casual mornings. A separate eat-in area makes everyday dining a pleasure. Retreat to the spacious primary suite featuring a generous walk-in closet and a spa-inspired bathroom with a deep soaking tub. Three additional bedrooms with mirrored closets offer flexible space for guests, family, or a home office with coveted hill views. Step outside to your private 8,960 sq ft lot, complete with multiple sitting areas, lush gardens, a producing orange tree, and a grassy lawn ideal for entertaining or simply unwinding. An attached 3-car garage and oversized driveway ensure parking is never a concern. Minutes from parks, hiking trails, Diablo Creek golf course, Whole Foods, Trader Joe's, top dining, BART, and easy access to Hwy 4 and 680, this is Concord living at its finest.
Lock Haven
27455
Temecula
$759,900
2,304
4
3
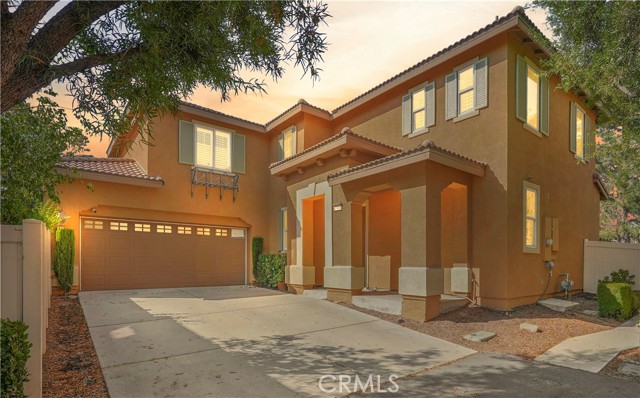
Rare Opportunity! Welcome To Unparalleled Elegance & Exquisite Luxury Living In The Prestigious Harveston Community Of Temecula, Ca. This Home Located Near Waverly Park, Was Designed For Living, Creating, And Making Memories. The Open-Concept Design Connects The Kitchen To A Spacious Family Room With A Built-In Entertainment System And Cozy Gas Fireplace. Plantation Shutters Throughout. A Full Bedroom & Bathroom On The Main Floor, Along With An Individual Laundry Room, Offers Convenience & Flexibility For Guests Or Multigenerational Living. The Kitchen Is Thoughtfully Designed With Granite Countertops, A Center Island With Sit-Up Bar, Stainless Steel Appliances, And Abundant Cabinet Space. Upstairs, Three More Generous Bedrooms Provide Room For Everyone, Including A Beautifully Appointed Primary Suite With Wainscoting Designed For Relaxation. The Spa-Inspired Primary Bathroom Features A Luxurious Steam Shower, Roman Soaking Tub, Towel Warmer, White Shaker Cabinetry With Extra Storage, Quartz Countertops. The Suite Is Completed By A Large Walk-In Closet, Offering Ample Storage And Organization. Set On A Secluded Lot With No Rear Neighbors. Step Outside To Your Private Oasis Designed For Relaxation And Entertainment. A Large Aluma Wood Patio Cover. The Lot Includes Mature Fruit Trees, Lemon & Pomegranate, Offering Delightful Homegrown Produce. Schedule Your Private Tour Today And Experience The Unparalleled Luxury And Charm Of This Magnificent Home. Your Dream Lifestyle Awaits. Don’t Miss This One!
Quail Creek #100
26701
Laguna Hills
$540,000
866
1
1
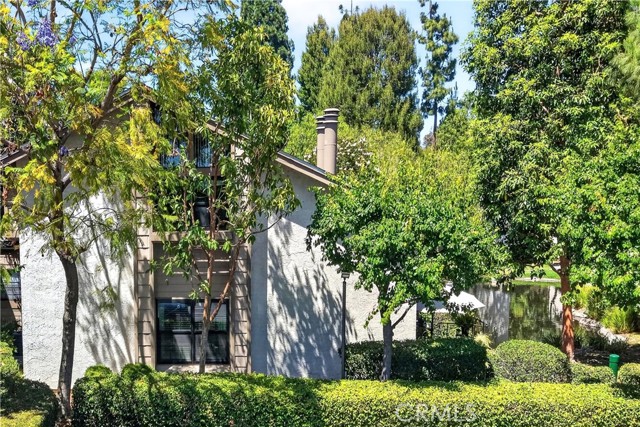
Experience this welcoming end-unit home in the amenity-rich community of Quail Creek. Featuring one bedroom, one bathroom, and soaring vaulted ceilings, this inviting residence offers exceptional living with no neighbors above or below. Thoughtfully renovated throughout, the home showcases an updated kitchen and remodeled bathroom, complemented by an open-concept layout that maximizes both space and natural light. The living room is anchored by a cozy fireplace and views of the private patio, while expansive ceilings and large windows create an airy atmosphere. Upstairs, the loft-style bedroom and full bathroom offer a peaceful retreat, providing a sense of separation from the main living space. Surrounded by lush landscaping and a nearby picturesque pond, this home offers a tranquil setting that feels removed from everyday life. Residents enjoy the benefits of Quail Creek's thoughtfully managed HOA and an impressive collection of resort-style amenities, including two pools, two spas, two tennis courts, a dog park, picnic areas, EV charging stations, and beautifully maintained grounds. The HOA dues provide exceptional value by covering water, trash, earthquake insurance, exterior maintenance, professional management, and more. With abundant guest parking, serene water views, and a move-in-ready interior, this is an exceptional opportunity to enjoy one of Laguna Hills' most unique and picturesque communities, conveniently located near popular shopping, dining, and major freeway access.
Rainier
27908
Castaic
$725,000
1,253
3
2
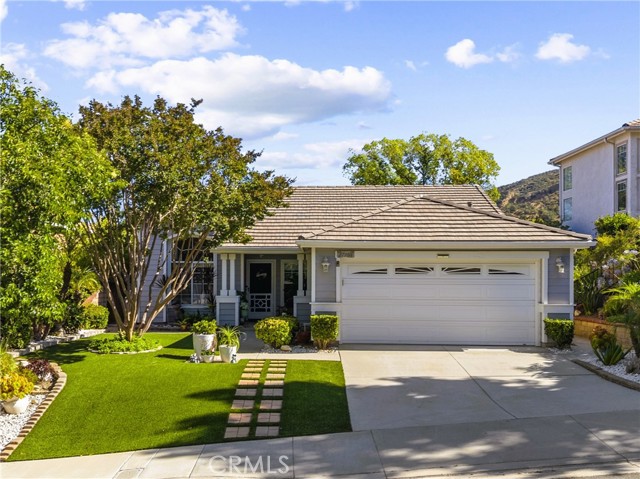
The seller has done it all—this beautifully updated home is truly move-in ready and waiting for you to enjoy! Take in the scenic hillside views from your private backyard retreat, complete with your very own putting green, creating the perfect space to relax, entertain, or practice your short game without ever leaving home. This 3 Bedroom, 2 Bathroom, 1,253 Sq. Ft. single-story home sits on a 5,227 Sq. Ft. lot in a desirable Castaic location with NO HOA and NO Mello Roos. Inside, you'll find a bright and inviting floor plan designed for comfortable living. The remodeled kitchen features granite countertops, a center island, decorative backsplash, ample cabinetry, and opens seamlessly to the family room, making it ideal for gatherings with family and friends. The primary and guest bathrooms have been tastefully remodeled with modern finishes, while large windows throughout the home fill the space with natural light and showcase the surrounding views. Outside, the thoughtfully landscaped backyard offers a peaceful setting to unwind and enjoy California living. Whether you're sipping your morning coffee, hosting guests, or perfecting your putting skills, this outdoor space is sure to impress. Conveniently located near shopping, dining, schools, parks, and freeway access, this home also offers easy access to Castaic Lake for boating, fishing, hiking, and outdoor recreation. This is a rare opportunity to own a turnkey single-story home that combines modern updates, beautiful views, and an exceptional location. Don't miss it!
10th
6299
Lucerne
$249,999
985
2
1
Charming Updated Home Just Steps from Clear Lake – Spacious Lot, Detached Garage, and Extensive Upgrades! Welcome to your lakeside retreat in the heart of Lucerne! This beautifully maintained and thoughtfully updated home has been significantly improved by its owner and is move-in ready with modern finishes throughout. Set on a deep lot with alley access, the property features a detached garage and new roofs installed in 2022. The home is outfitted with all new dual pane windows with energy-efficient honeycomb blinds throughout, offering improved comfort and noise reduction. Fresh interior and exterior paint give the home a clean, updated feel from the moment you arrive. Inside, the fully updated kitchen is brand new, featuring new appliances and updated plumbing. A newly constructed wall creates a bonus room perfect for a home office or flex space, and a mini split system has been installed for efficient, modern heating and cooling. Storage has been thoughtfully improved with permanent bathroom storage and a newly built linen closet. Updated bathroom flooring, a modern vanity, and refreshed lighting round out the interior updates. Step outside to a newly built patio area, perfect for morning coffee or relaxing evenings. The fenced yard offers privacy and functionality with a brick walkway leading from the back porch to the garage, a low-maintenance pea gravel driveway, and a new black metal fence on the side yard. Energy efficiency is covered with a transferable leased solar system at approximately $210 per month. The location offers the best of Lucerne living. Just minutes from local schools, churches, fire and sheriff stations, and a lush dog-friendly park right across the street. Clear Lake and the public boat launch are just around the corner, and Lakeport is only a short 20-minute drive away for shopping, dining, and entertainment. While you are right in the heart of downtown Lucerne, the home sits back from the highway for a quieter everyday experience. Whether you are looking for a full-time residence, a weekend retreat, or a smart investment, this home delivers comfort, charm, and peace of mind in one of Lake County's most beloved communities.
Singingwood Ct #2
1149
Walnut Creek
$425,000
1,049
2
2
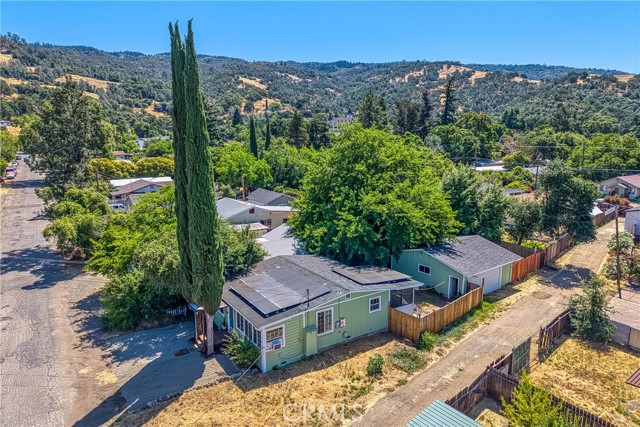
Beautifully updated throughout, highly desirable single-story Yosemite model offers effortless living with level-in access from side patio with an open-concept design and stylish modern finishes. Step outside to the spacious patio, an ideal extension of the home that functions as an additional outdoor living area perfect for relaxing and entertaining.
Silverwood
822
Upland
$1,045,900
2,550
3
5
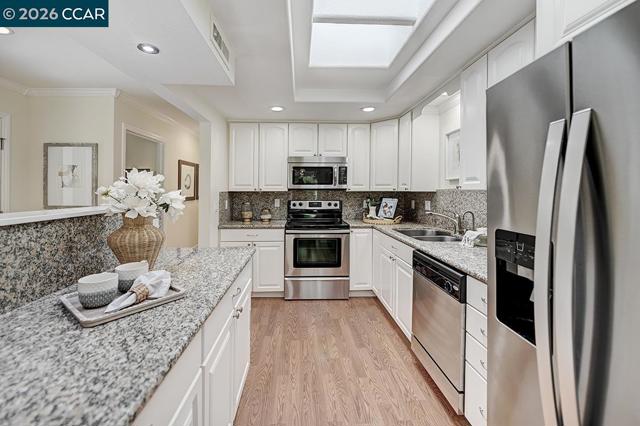
3 bedrooms 5 Bathrooms. This delightful house is a wonderful opportunity to enjoy life in a fantastic location. Situated in a charming neighborhood, this property provides a sense of comfort and serenity. The house's exterior presents a lovely facade with well-maintained landscaping that adds to its curb appeal. As you explore the property, you'll appreciate the thoughtful design and attention to detail that enhance the overall living experience. Inside, the house boasts spacious and inviting rooms, offering plenty of potential for customization to suit your personal style. Large windows allow natural light to fill the living spaces, creating a warm and welcoming atmosphere. Some photos have been virtually rendered.
Wendlis
4592
Forest Ranch
$675,000
1,912
3
2
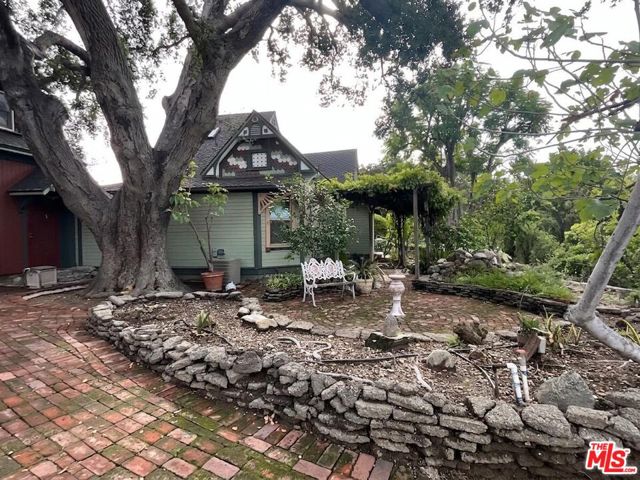
Escape to your own 5-acre, secluded, log cabin retreat with breathtaking, canyon and valley views by day and spectacular stargazing by night with twinkling city lights visible in the distance. Experience the beauty and tranquility of country living in this charming 3 bed, 2 bath, 1912 sq ft home. The open-concept plan creates a warm and inviting atmosphere featuring an updated kitchen with granite counters and abundant natural light throughout. The spacious, second floor master bedroom is a retreat in itself with an open balcony to the living space, a large ensuite with a granite double vanity, walk-in shower and claw foot tub. Take in the scenery from your choice of several decks designed for relaxing and enjoying the surroundings. The property is equipped with owned solar, propane tank, generator, private well and shared well, offering the potential for off-grid living. This is an equestrian delight with horse stables, paddocks, hay barn, tack shed, fully fenced acreage and plenty of space to roam. With farm to table in mind the property has a chicken coop and established garden with raised beds and fruit trees. The large shop features oversized doors and dedicated workspace ideal for equipment, storage and hobbies. With all its thoughtful amenities and rustic charm this one-of-a-kind property is best appreciated in person.
Desert Bloom
73920
Palm Desert
$3,495,000
3,749
4
5
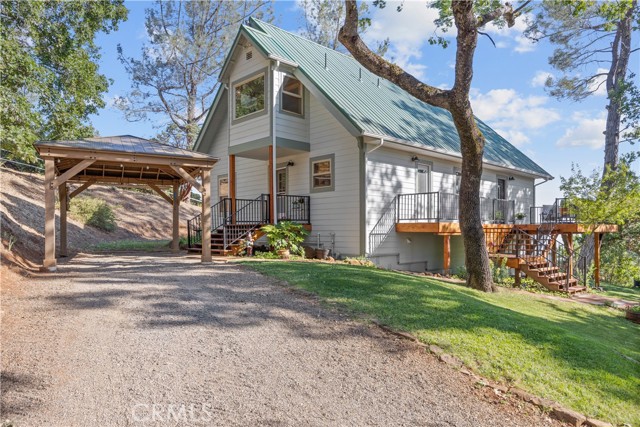
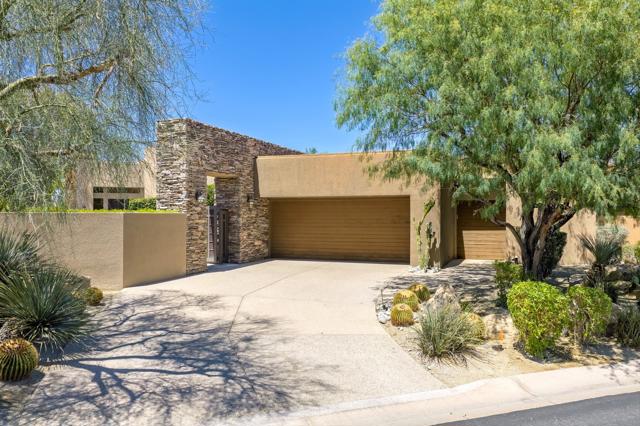
Move-in ready at The Reserve! This home shows true pride of ownership and is offered turnkey furnished. Offering 3,749 square feet with 4 bedrooms, 4.5 bathrooms and an open floorplan great for both entertaining and daily living. The spacious gourmet kitchen is open to the great room and includes high-end appliances, slab granite countertops, large center island and a breakfast bar. Throughout the home you'll find travertine floors, custom built-ins, shutters, solid core wood doors, home audio speakers with SONOS sound system and more. Designer furnished including Natuzzi, Marge Carson, genuine Persian rugs, early French artwork, along with other high-end pieces. Private entry courtyard with a south facing view with a pool, spa, and ample area for relaxing. The rear patio overlooks the 3rd fairway, with expansive views of the lake, golf course and mountains! There's an oversized garage with a 2 car plus golf cart garage with an epoxy finished floor. Don't miss this one! The Reserve is ideally located close to shopping, dining and more. Membership at The Reserve offers world class amenities including a championship golf course, multiple dining experiences, fitness center, Jr. Olympic size pool, tennis and pickleball courts.
Palacete
26859
Valencia
$875,000
2,469
4
3
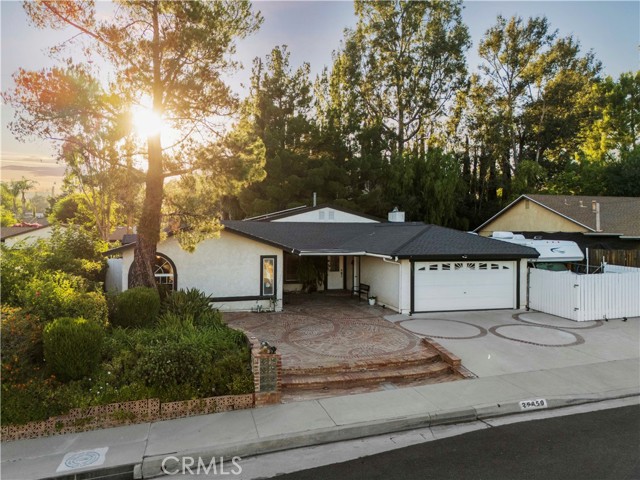
Welcome to 26859 Palacete Drive, a truly one-of-a-kind custom Multi Gen Single-story home offering approximately 2,450 sq. ft. of versatile living space with RV access and NO HOA / NO Mello Roos. Originally expanded and extensively remodeled, this thoughtfully designed residence features 4 bedrooms, 3 bathrooms, soaring 10-foot ceilings, and an exceptional floor plan ideal for multigenerational living, guests, or a private home office. The spacious guest suite includes its own kitchenette, private entrance, Jack-and-Jill bath, and adjoining additional 135 square foot sunroom, creating endless possibilities for extended family, visitors, or creative workspace. The expansive great room features marble flooring, a fireplace with custom oak mantel, large center island, and abundant natural light flowing into the solarium dining area. The chef’s kitchen features custom solid oak cabinetry, quartz countertops (2021), porcelain tile flooring, and a large walk-in pantry. The oversized primary suite offers vaulted ceilings, a sitting and office area, walk-in closet, and luxurious ensuite bath with imported Italian tile finishes. Step outside to your private backyard retreat complete with a covered patio, built-in natural gas BBQ, fire pit, wading pool with rock waterfall, in ground cold swim spa, RV parking with water and 30-amp service, dog run, storage shed with power and water, and mature landscaping with automated irrigation. Additional upgrades include copper plumbing, dual-pane windows, laminate flooring (2020), remodeled bathrooms, a 35-year composite roof (2022), upgraded Tesla solar system, fresh exterior paint (2022), and a new 5-ton HVAC system installed in 2025. A rare opportunity to own a custom property with flexible living options, extensive upgrades, and exceptional indoor-outdoor living in the heart of Santa Clarita.
Campbell
352
Redlands
$795,000
2,214
5
2
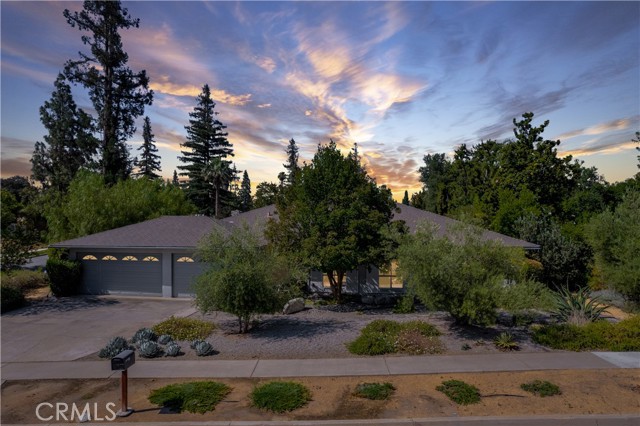
Welcome to 352 Campbell Ave, a wonderful place to call home in the highly desirable South Redlands neighborhood. Situated on a spacious 0.32-acre lot, this single-story residence offers 5 bedrooms, 2 bathrooms, and a 3-car garage which provides plenty of space for family, guests, or a home office. Conveniently located near the freeway, Ford Park, and everyday shopping and dining, the home combines comfort with accessibility. The thoughtfully designed floor plan has been updated, yet has kept that mid-century feel. Upon walking in, you're greeted with charming details that add warmth and character, including a plaster fireplace in the living room, a beautiful rock feature wall in the kitchen, and vintage double ovens. Outside, the property showcases thoughtful improvements such as a low-maintenance xeriscape front yard that has a drip system with mature trees that provide shade and privacy, a covered back porch, and a tranquil stone structure that enhances the outdoor ambiance. This is a wonderful opportunity to enjoy the charm, space, and convenience that make South Redlands such a sought-after community.
Appleton
1130
Long Beach
$899,000
1,772
3
2
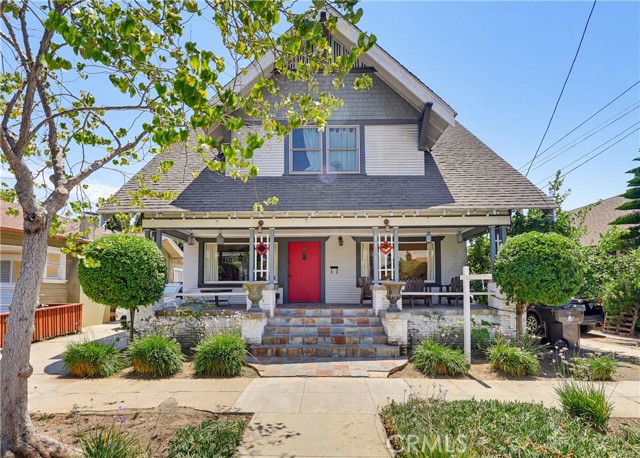
Built in 1914, this classic Craftsman presents an exceptional opportunity for investors, renovators, or buyers with a vision to restore a true architectural gem to its original glory. Situated on a picturesque, wide, tree-lined one-way street just blocks from the beach, this 112-year-old home is rich with timeless character and offers the perfect canvas for a stunning transformation. Many of the home's original details remain, including hardwood floors, crown molding, custom built-ins, generously sized rooms, soaring ceilings, and abundant windows that fill the interior with natural light. While the property could benefit from some TLC, it already features valuable updates such as central forced-air heating and air conditioning, an updated kitchen with rich dark cabinetry, granite countertops, stainless steel appliances, and a remodeled upstairs bathroom with dual showerheads. The spacious floor plan includes an charming living room, formal dining room, family/great room, remodeled kitchen, and a convenient ¾ bath on the main level. A grand sweeping staircase leads to three oversized bedrooms with ample closets and the updated full bath. Outside, the private fenced backyard offers plenty of space for entertaining or future enhancements. A detached single-car garage and extended driveway provide ample off-street parking. Whether you're looking to restore a historic Craftsman to its magnificent beauty or create lasting value in a highly sought-after beach-close neighborhood, this is a rare opportunity to bring new life to a home with incredible character, charm, and potential.
Pimiento
8591
Jurupa Valley
$539,990
1,600
4
3
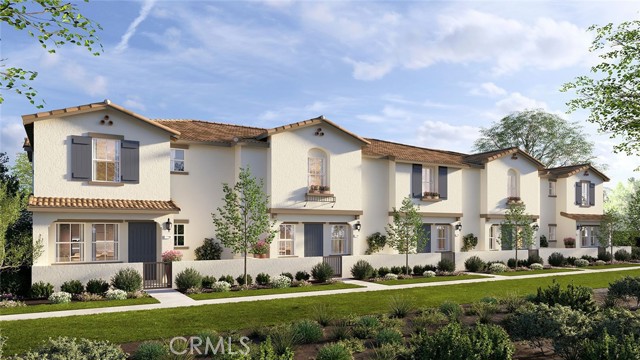
NEW CONSTRUCTION - NEW COMMUNITY! Welcome to Serrano Oaks, a stunning, brand-new collection of townhomes located in the city of Jurupa Valley. Offering thoughtfully-designed, two-story plans ranging from 1,502 to 1,600 sq. ft. with up to 4 bedrooms, 2.5 bathrooms and 2-car garages, Serrano Oaks offers spacious, elevated living with an open-concept living and dining space perfect for entertaining and gathering together. The gourmet Kitchen offers stainless-steel appliances including cooktop, dishwasher and microwave, and beautiful cabinetry and kitchen countertops. The second level of this Residence 1600 plan also features spacious secondary bedrooms and luxurious and large Primary Bedroom and Bath, convenient laundry room and bathrooms with dual sink vanities. Among the features and finishes, homeowners will appreciate the unparalleled peace of mind in owning America’s Smart Home, Home is Connected. The Home is Connected package offers devices conveniently controlled from one application to stay connected to home around the clock.
Red Hawk
11910
Porter Ranch
$2,549,000
3,984
4
5
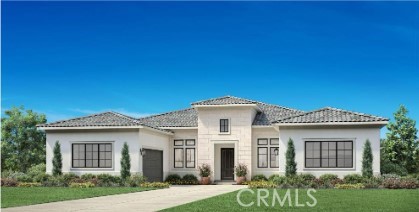
Welcome to our final single-story home behind the gates of The Ridge at Bella Vista. As you enter the foyer of this stunning home, you are welcomed by 12 foot ceilings, an open concept office, and linen cabinets leading into the great room. There is no shortage of the wow factor in this home with three upgraded Milgard stacking doors off the great room, kitchen, and primary bedroom, all leading out to the backyard that overlooks the canyon. Enjoy the elegant design of this kitchen offering sand stained craftsman cabinets, a calacatta tiled backsplash, and quartz countertops. Looking for that extra pop? Enjoy this homes upgraded matte black hardware and plumbing fixtures throughout, complimented by sleek luxury vinyl plank throughout the living areas of this home. This one is a true show stopper sitting on an estimated homesite size of 20,000 square feet, with direct access to a private equestrian trail. You will have the opportunity to either purchase or lease your 4.86 kw solar system and can be moved in this home come August 2026!
Mount Elena Way
2410
Jamul
$899,000
2,680
3
3
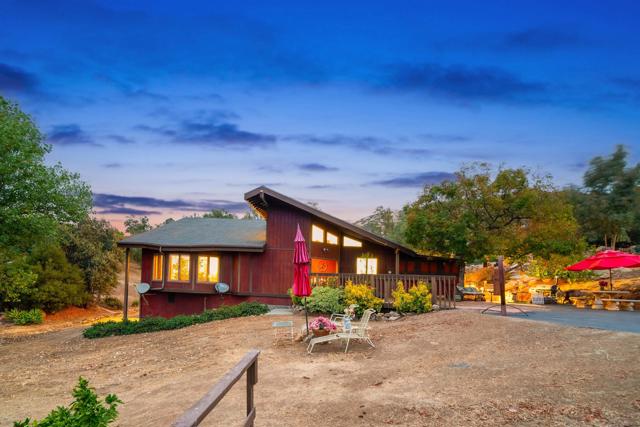
Welcome to your private oasis in Jamul, California. Set on 2.85 acres, this 2,680 sq. ft. single-level home offers 3 bedrooms, 2.5 bathrooms, a generous workshop, and a blend of modern comfort and serene country living. The open layout connects a spacious living area with fireplace to the kitchen and dining, all beneath vaulted ceilings. The primary suite features an en-suite bath and a walk-in closet. Outside, a custom 30'x36' workshop/shed with roll-up door handles every project, multiple sheds/storage areas, while two private wells supply all your watering needs (property is on septic). Zoned A72 with a "0" designation, the parcel opens a range of options — room to add an ADU, and ideal for multi-generational living or a private compound layout. Captivating mountain views, mature trees, and plenty of open space to expand and make it your own.
Grovecenter
1227
West Covina
$1,230,000
2,335
5
5
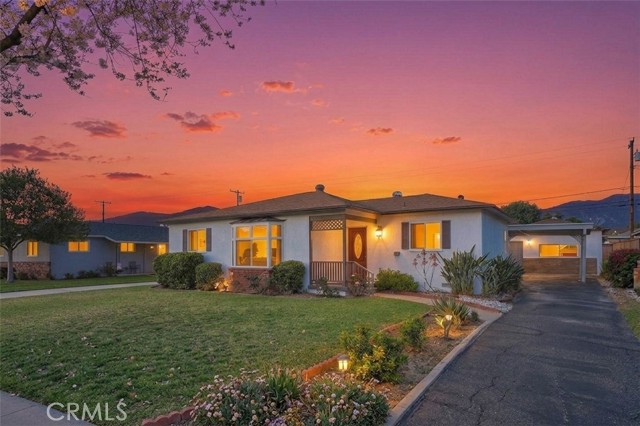
This rare find combines a fully renovated single-family home with a permitted ADU and an established short-term rental business already in place. Updated throughout in 2022, the property features a bright open floor plan with a gourmet kitchen boasting quartz countertops, stainless steel appliances, and ample cabinetry that flows into the living, dining, and family rooms. New flooring, fresh paint, energy-efficient windows, and completely updated bathrooms with modern fixtures create a warm, move-in-ready interior designed for both comfortable daily living and effortless entertaining. The flexible layout is a standout feature. The main residence offers four bedrooms and three-and-a-half baths and can be used as one large home or configured into two separate spaces thanks to the installed independent entrance: one side with three bedrooms and two-and-a-half baths, the other a private one-bedroom, one-bath area. This pairs perfectly with the charming independent 560-square-foot unit in the back, giving you true multi-unit functionality under one roof. Two separate electrical panels, permitted washer and dryer hookups both indoors and out, and room for a potential JADU with its own entrance further expand the possibilities for multi-generational living, house hacking, or scaling rental income. Outside, the spacious backyard provides plenty of room for gardening, play, or pets, while the long driveway and carport deliver ample parking. All existing furnishings are included, making this a true turnkey opportunity. The property has operated successfully for three years as two separate short-term rental listings under professional management, generating reliable income that a new owner can continue (either hands-off with the existing team or by self-managing for higher returns) or transition to long-term tenants if preferred. Positioned north of the 10 Freeway and west of Azusa Avenue, the home sits in a convenient, family-oriented pocket of West Covina with quick access to major freeways, nearby schools including Grovecenter Elementary, restaurants, parks, and everyday shopping. Whether you want to live in the main home while renting the ADU for extra income, occupy one portion and keep the business running, or purchase as a pure investment with proven cash flow already established, this property delivers both lifestyle flexibility and strong financial upside in a location that supports steady demand.
Mandeville
20881
Lake Mathews
$1,500,000
4,030
5
3
Set behind private gates and surrounded by panoramic views that stretch for miles, including sweeping vistas of Lake Mathews, this custom-built estate offers a rare combination of privacy, luxury, and rural beauty. Sunrise and sunset over gorgeous lake views become part of everyday life here, showcased effortlessly from nearly every room in the home. The 2.55-acre grounds are every bit as extraordinary as the home itself. A private vineyard and orchard paired with manicured grounds accented with custom statuary evokes the tranquility and exclusivity of a private resort. Step through the grand entry into a home that impresses at every turn. The living and dining room showcase dramatic cathedral ceilings, while the generously sized family room, centered around a modern fireplace, offers an inviting space for gathering with family and friends. Expansive windows fill the home with natural light while framing picturesque lake views from virtually every room. The updated and remodeled kitchen, featuring an expansive island, brings the same the same thoughtful design to daily living and to entertaining on a grand scale. The layout offers 5 oversized bedrooms and 3 full bathrooms. Two bedrooms on the main level provide exceptional versatility, easily accommodating guests or serving as a home office or library. The upper-level primary suite is a true retreat, featuring a separate vanity, an elegant sitting area, an oversized walk-in closet, and an expansive private balcony with sweeping lake and mountain views. Two additional bedrooms, each offering generous closet space and scenic vistas, complete the upper level, creating peaceful retreats above the home's main living areas. An oversized 3 car garage with ample space for recreational vehicles make this estate as practical as it is beautiful. Included with the sale is a custom utility vehicle, providing effortless transportation from the garage level to the main floor via the home's side access ramp. Storage is never an issue thanks to abundant space throughout. From the vineyard and orchard to the gated grounds and grand entrance, this exceptional estate has been thoughtfully designed for those who expect the extraordinary. Schedule your private tour today and experience this estate for yourself.
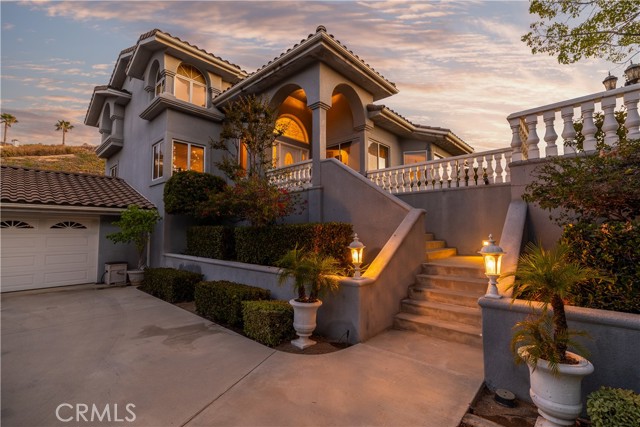
Kettner Blvd #2002
1262
San Diego
$1,149,000
1,283
2
2
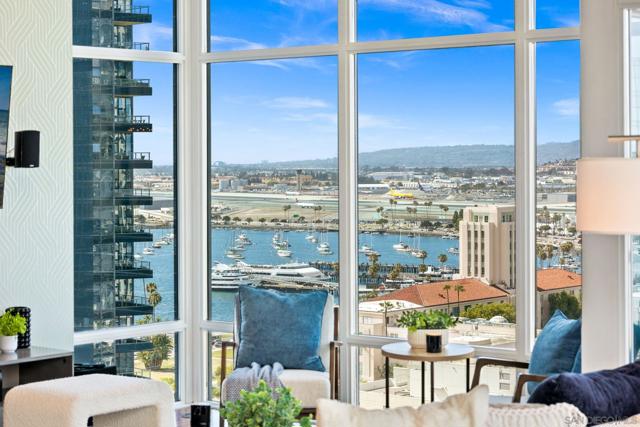
Entertaining offers between $1,099,000 - $1,149,000. Perched high above Downtown San Diego, Residence 2002 at Sapphire Tower is a rare corner residence with north, east and west exposures showcasing sweeping views of San Diego Bay, the city skyline, and surrounding cityscape. Floor-to-ceiling glass and approximately 10-foot ceilings create a striking sense of volume and light, while a wraparound balcony extends the living space outdoors and captures the city from multiple vantage points. Ideally positioned between Little Italy and the Columbia District, this former model and sales office residence reflects an elevated level of finish and thoughtful upgrades throughout. Hardwood flooring extends through the main living areas and primary bedroom, complemented by a full smart home system, motorized blinds in every room, upgraded lighting, dimmer switches, and Lutron app capabilities. The split-bedroom floor plan places the primary suite and guest bedroom on opposite sides of the home, offering added privacy and separation for owners and guests. With only 97 residences, Sapphire Tower offers a boutique level of privacy rarely found in a full-service high-rise. Residence 2002 also includes two parking spaces with EV charging. Residents enjoy 24-hour front desk staff, a south-facing pool and spa with cabanas, sauna, fitness center, residents’ lounge, and movie room. Moments from the waterfront, Little Italy dining, the Embarcadero, and Downtown’s best lifestyle destinations, Residence 2002 offers an elevated blend of privacy, design, service, and panoramic San Diego views.