
Favorite Properties

Calle Koral
6612
Goleta
$1,269,900
1,946
3
3
PRICE REDUCED - Move in ready! Former model home in the highly sought-after Village at Los Carneros community! This is the largest townhouse floorplan in the Baliza and Marisol Collection, loaded with premium builder upgrades and designer finishes. This beautifully appointed residence offers 3 bedrooms, 3 bathrooms, and a versatile upstairs family room with custom built-in cabinetry that may serve as a home office, media room, or potential fourth bedroom. The gourmet kitchen features elegant marble countertops, a large center island, premium JennAir appliances, custom cabinetry, and sophisticated designer details throughout. The spacious primary suite includes a walk-in closet and a luxurious bath with custom tile finishes. Additional upgrades include owned 3.5kW solar, whole-house water filtration and softening systems, reverse osmosis drinking water treatment system, Ecobee smart thermostat controls, plantation shutters, custom window coverings, security system, smart home features, and a 50-amp Tesla charger. The attached two-car garage features epoxy flooring and flexible bonus space. Enjoy a private enclosed patio and convenient access to resort-style community amenities, including a pool, spa, BBQ areas, greenbelts, community garden and private park - all perfect for families! Ideally located near UCSB, walking distance to Goleta's Tech Center and Camino Real Marketplace (Target, Costco, Home Depot), shopping, dining, recreation, along with access to several nearby beaches and coastal areas. Situated just steps from the community pool and mailbox, this exceptional home offers the perfect blend of style, comfort, technology, and convenience. Seller will include select model-home furnishings and decorative accents. Upgrades provided by seller include fully owned solar, whole-house water treatment systems, Tesla charger, security system, and premium finishes throughout.

Deermont
1919
Glendale
$1,895,000
2,373
3
2
For Sale or For Lease - Upper Rossmoyne Hills Mid-Century ONE LEVEL story home with a very private backyard terrace and pool. In Glendale's coveted Upper Rossmoyne Hills neighborhood, surrounded by grand estates and multi-million-dollar residences. Originally built in the 1960s and extensively remodeled, this rare three-bedroom, two-bath home offers approximately 2,373 square feet of beautifully updated living space on an expansive approximately 14,000-square-foot lot. Skylights and walls of glass fill the interiors with abundant natural light, while the chef's island kitchen and thoughtfully remodeled bathrooms bring a refined, contemporary sensibility. The inviting floor plan flows effortlessly between the open living spaces and private outdoor setting, where a pool creates the ideal backdrop for quintessential California indoor-outdoor living. Move-in ready and exceptionally private, the property features an elegant formal living room with fireplace, Open dining area with fireplace next to the Chef's kitchen overlooking the pool, luxurious primary suite, spacious patio ideal for al fresco poolside dining, and an attached two-car garage. Perfect for new beginnings with Convenient access to Downtown Glendale and Greater Los Angeles. With its generous scale, timeless Midcentury character, and coveted setting among distinguished homes, 1919 Deermont presents a rare opportunity to experience a refined California lifestyle in one of Glendale's most desirable enclaves.
West Knoll #104
8703
West Hollywood
$1,299,000
1,480
2
3
Welcome to this light-filled, multi-level residence ideally located in West Hollywood's sought-after Norma Triangle. Offering approximately 1,500 square feet, this east-facing home combines modern comfort with an exceptional location. The main level features an open-concept living and dining area with a well-appointed kitchen equipped with stainless steel appliances. A dramatic foyer with high ceilings and an oversized window creates a loft like living space. Upstairs, two spacious ensuite bedrooms provide privacy and comfort. The primary suite opens to an expansive private balcony ideal for relaxing, exercising, or additional space, perfect for a home office, or enjoying the Southern California lifestyle. Additional features include a powder room, in-unit laundry, central air conditioning, and assigned two tandem parking in a gated community garage. Just moments from Melrose Avenue, Santa Monica Boulevard, Sunset Plaza, and some of West Hollywood's best dining, shopping, and entertainment. Broker and broker's agents do not represent or guarantee the accuracy of the square footage, bedroom/bathroom count, lot size/dimensions, permitted or unpermitted spaces, or information concerning the conditions or features of the property or what can/cannot be developed. Buyer is advised to independently verify the accuracy of all information through personal inspection.
Winter
11363
Adelanto
$500,000
2,287
6
3
Welcome to 11363 Winter Place, a spacious 6-bedroom, 3-bathroom home offering approximately 2,287 square feet of comfortable living space. The generous floor plan provides plenty of flexibility for a large household, guests, remote work, or multigenerational living. Multiple bedrooms and inviting gathering areas make it easy to create spaces that fit your lifestyle. Located on a residential street in Adelanto, this home offers an excellent combination of space, versatility, and value. Whether you are looking for room to grow or simply want more space to live and entertain, 11363 Winter Place is an opportunity you will not want to miss. Schedule your private showing today and discover everything this home has to offer.
Coconut
519
Fillmore
$605,000
1,869
3
3
Welcome to 519 Coconut Lane! This beautiful newer home is located in one of Fillmore's desirable newer communities and has been lovingly maintained by its original owners. Featuring 3 bedrooms and 2.5 bathrooms, this home offers a spacious and functional floor plan designed for comfortable everyday living and entertaining. Pride of ownership is evident throughout, offering the next owner the opportunity to move in and make it their own without taking on the extensive updating often associated with an older home. Enjoy the convenient location near schools, parks, shopping, dining and the charming downtown Fillmore area. Surrounded by the scenic mountains and small town atmosphere that make Fillmore such a special place to call home. A wonderful opportunity for buyers looking for a newer, well maintained home in Ventura County. Take advantage of this newer home with solar panels paid off. Per Sellers property has an assumable loan and No Mello Roos. Come see all that 519 Coconut Lane has to offer!
Barnwall Unit A
11233
Norwalk
$600,990
1,184
3
3
Beautiful, well-maintained, move-in-ready condominium located in a private gated community in Norwalk. This spacious two-story home features an open floor plan with high ceilings, abundant natural light, three bedrooms, two-and-one-half bathrooms, and an attached two-car garage. The first level offers a bright living room, dining area, kitchen, and convenient powder room. Recent improvements include fresh interior paint and recessed lighting. Upstairs features a spacious primary bedroom, two additional bedrooms, and two full bathrooms. The community offers guest parking, and the HOA dues include trash service, and common-area landscaping. Conveniently located near shopping, dining, schools, and the 605, 105, 91, and 5 freeways. A wonderful opportunity to own a move-in-ready home in a gated community!
Colorado #504
124
Glendale
$1,427,000
1,699
2
3
Two Story Penthouse with City and neighborhood Views from the 5th floor of the newly showcased Verdara Luxury Residences. A Rare Find in Glendale's premier Downtown Center location directly across the street from the iconic Americana at Brand. Suite #504 is one of the 11 Penthouses featured in the Verdara subdivision, originally built in 2017. Verdara, a collection of luxury boutique residences inspired by the European lifestyle, spanning street to street, this five-story condominium community offers an array of 1-, 2-, 3-, and 4-bedroom floorplans. A stylish Parisian-inspired lobby welcomes you with classic marble floors, timeless wainscoting, and a prestigious front desk, setting the tone for refined city living. Verdara features 50 thoughtfully curated residences, each designed with modern open-plan layouts, soaring ceilings, oversized windows, and an abundance of natural light. Residence 504 boasts a formal living room with dramatic high ceilings, fireplace, balcony, 2 bedrooms, 2.5 baths, inside the Suite laundry, walk in closet, open kitchen floor plan, 2 car parking spaces. Residents enjoy amenities, including the exclusive indoor/outdoor Resident's Lounge, surrounded by lush greenery and complete with a full kitchen, long bar, and modern fireplace--ideal for entertaining or relaxing evenings. The private fitness center is fully equipped for both cardio and strength training. Additional conveniences include gated subterranean parking with guest spaces, a package room, and front lobby office. Perfectly situated in one of Southern California's most vibrant destinations, Verdara provides immediate access to premier shopping, dining, and culture--directly across from Nordstrom at The Americana at Brand--with effortless connectivity to the I-5, the 134, Downtown LA, and the best of LA. The MLS photos for this listing include showcasing a variety of the interiors of the residences with various floorplans in the Verdara and not specifically of unit 504. For a very limited time only, Seller is offering Seller Financing to qualified buyers.
Schooner Hill
5
Oakland
$1,399,000
2,499
4
4
Elegant & Pristine, Fabulous Hiller Highlands IV Townhome, Spectacular Panoramic Views of San Francisco Bay, 4 Bedrooms, 3 Full Bathrooms, 1 Guest 1/2 Bathroom, Immaculate Condition,Turn Key, Hardwood Floors Throughout, Fully Remodeled Bathrooms, Customized, Updated Oversized Kitchen w Breakfast Nook That Overlooks Nature Open Space, TV Projectors w Recessed Motorized Drop-Down Projection Screens , Open Floor Plan, Deck Off Master Bedroom Other Deck off Living Room, Upstairs Master Bedroom Suite with Beautiful Fireplace and Retreat area, 2 Additional Spacious Bedrooms w Wall to Wall Mirrored Closets, Enclosed Laundry Room, Deck off Kitchen & Dining Room, 4th/Guest Bedroom on Lower Floor with Full Bathroom and Patio Area, Walk to Exclusive Highlands Country Club with Clubhouse, Pool, Spa, Gym, Putting Greens, Tennis Courts, Recreation Rooms and more with No Initiation Fee Transferred from Seller, Easy Access to both Hwy 24 & Hwy 13 and More...
Calle De Nubes
28776
Winchester
$649,990
1,890
4
3
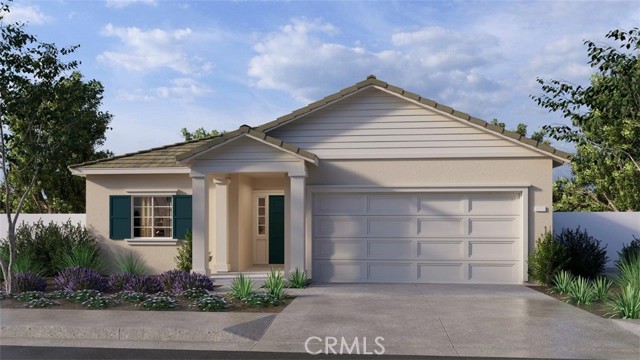
The Plan 1890 square foot single-story home has a Ranch facade and is located on a corner lot with 4 bedrooms and 3 full bathrooms. The home has an open concept floor plan with vaulted ceiling in the Great room and dining area. The island kitchen has stainless steel appliances, Quartz counter tops, and a pantry closet. The home has White shaker-style cabinetry and the buyer still has time to select the flooring up to 9/25/26. There is Smart Home technology throughout, solar mandatory, and a 2-car garage pre-plumbed for an electric car. The home is fully irrigated and landscaped in the front yard. There is a community park with a tot-lot, basketball court, baseball field and picnic amenities nearby. We anticipate the home will be move-in ready by the end of December 2026. This is an all-electric community without an HOA.
Center
25192
Los Molinos
$149,000
641
2
1
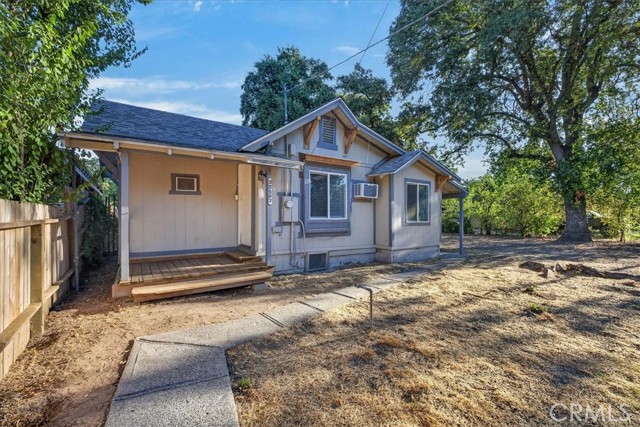
This 2-bedroom, 1-bathroom home sits on a spacious .25-acre lot and offers plenty of potential for the right buyer. Whether you're an investor, flipper, or looking for a property where you can build sweat equity, this could be the project you've been waiting for. The generous parcel may offer potential for an ADU, providing additional possibilities for future use or added value. Seller is willing to consider seller financing with 20% down, subject to mutually agreed-upon terms and conditions. Buyer to independently verify ADU feasibility, zoning, permitting requirements, utilities, setbacks, and all other development possibilities.
Calle De Nubes
28764
Winchester
$752,990
2,946
5
4
This Plan 2946 square foot MultiGEN suite home has a Tuscan facade and 34' deep back yard space. Features include a separate private entry off the front side of the home that leads to the suite's lounging area with kitchenette, a stackable laundry closet and bedroom with full bathroom. Also downstairs in the main home is an open concept Great room, dining area, island kitchen with breakfast bar, Quartz counter tops, stainless steel appliances, and pantry closet, a guest bedroom and full bathroom. Upstairs, the primary bedroom has an ensuite bathroom and walk-in closet, a large loft, laundry room with folding counter, two additional bedrooms and full bathroom. There is White shaker-style cabinetry throughout and the buyer still has time to select the flooring until September 25, 2026. This home has Smart Home technology, solar mandatory, and a 2-car garage pre-plumbed for an electric car. The home is also fully irrigated and landscaped in the front yard. We anticipate the home will be ready for move in the end of December 2026. This is an all-electric community without an HOA.
Saddleback
40593
Bass Lake
$479,800
2,064
4
4
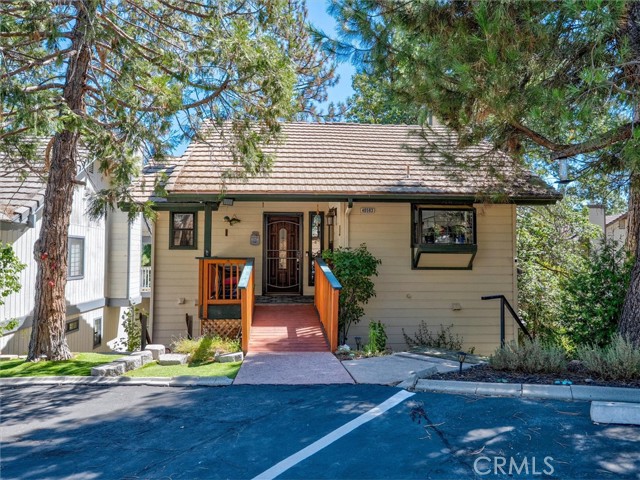
Welcome to your upgraded mountain retreat located in Bass Lake and just minutes to Yosemite Park south entrance. Nestled in the Ridgeline community, this two-story 4-bedroom, 3.5 bath offers 2,064sqft+/- of living space. Thoughtfully designed for both comfortable everyday living or unforgettable getaways, this exceptional home combines modern finishes with a relaxed charm of the Sierra foothills. Step inside to discover a beautifully remodeled kitchen with an island featuring quartz countertops high-end stainless- steel appliances, ZLINE double oven six burner with griddle, and a layout designed for entertaining. Recessed lighting throughout adds a contemporary feel, while the inviting gas fireplace creates the perfect gathering space after a day of mountain adventures. Ample outdoor space with views- including a spacious deck and private balcony, extending your time in the great outdoors that provides wonderful space to enjoy the mountain air, morning coffee, evening sunsets, and the peaceful surroundings. Standout feature of the property is the separate apartment, offering exceptional flexibility for family, guest, or potential rental opportunity. This additional living space with a private entrance downstairs has 1 bedroom and a bath that adds tremendous versatility. Whether you’re looking for a vacation destination or a place with family and friends, this home offers comfort, style, and flexibility in the mountains amongst the trees. Come experience the Bass Lake lifestyle and discover everything this special property has to offer!
Tramway
19200
Navarro
$555,000
1,550
3
2
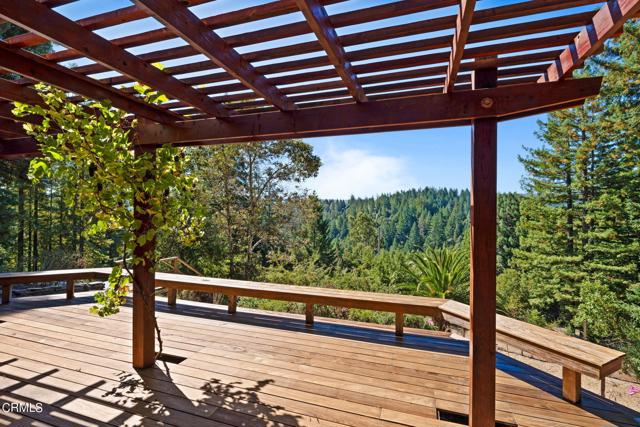
Discover a peaceful retreat on 10 sunny acres in the desirable Rancho Navarro community. This inviting custom three bedroom, two bath home offers an open floor plan, abundant natural light, and a spacious deck with beautiful views. An ideal setting for outdoor dining, entertaining, or simply enjoying the quiet surroundings. Gardeners will appreciate the property's organic orchard, featuring 28 mature fruit trees including peaches, figs, multiple varieties of apples and pears, yellow plums, and Santa Rosa plums. Set along sunny, south-facing slopes, the orchard benefits from warm winter sunshine and produces a robust seasonal harvest. With plenty of usable land, there's ample opportunity to expand the gardens, grow your own food, or simply enjoy the beauty and abundance of the property.A separate workshop with an apartment adds wonderful flexibility for a studio, home office, creative space, or guest accommodations.Rancho Navarro offers a true sense of community along with access to a community pool--a fantastic amenity for swimmers, families, and warm summer days. Convenient access to Highway 128 puts the heart of Anderson Valley and its celebrated wineries, restaurants, and charming towns within easy reach. When you're ready for the coast, the beaches and villages of the Mendocino Coast are just a scenic drive away. Whether you're dreaming of a full-time country home, weekend escape, or a place to garden, create, and unwind, this special property offers the space, sunshine, and lifestyle to make it your own.
Via de Manzana
28681
Winchester
$679,990
2,537
5
3
This spacious 2,537 square foot California Spanish Hacienda facade home has a 12 foot side yard and features a primary bedroom with ensuite downstairs and another downstairs bedroom and full bathroom! The kitchen includes built-in stainless steel appliances, Quartz counter tops, a pantry closet, and the laundry room is located just behind the kitchen. Upstairs is a large Bonus room, 3 bedrooms and a full bathroom. The home has Mocha color shaker-style cabinetry throughout and the buyer has the opportunity to select flooring through 9/25/26. Other features include Smart Home technology, solar mandatory, and a 2-car garage pre-plumbed for an electric car. The home is also fully landscaped and irrigated in the front yard. We anticipate the home will be ready for move in the end of December 2026. This is an all-electric community without an HOA.
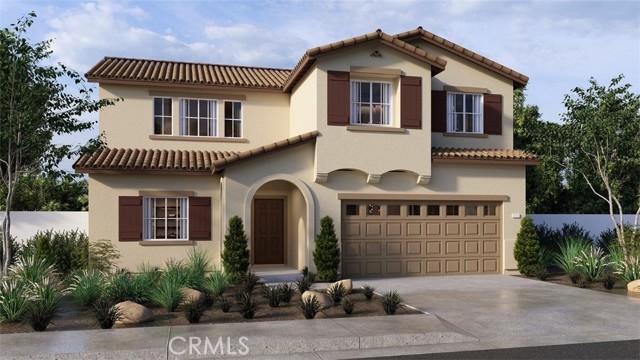
Perrine
15813
La Mirada
$998,000
1,626
3
3
Must See! Beautiful Modern Home in a Gated La Mirada Community! Welcome home to this beautiful, modern residence, built in 2014 and located in a desirable gated community. Move-in ready and thoughtfully updated, this spacious home offers comfort, style and convenience. The open and spacious floor plan features 3 bedrooms and 2.5 bathrooms, a welcoming great room, and an inviting kitchen with a center island that's perfect for gathering with the family and friends. The home features new flooring through out much of the second floor along with fresh interior and exterior paint in many areas. Enjoy the convenience of an individual laundry room, double pane windows, ceiling fans and a tankless water heater. The primary suite offers a walk-in closet and a bathroom with separate soaking tub and shower-perfect for unwinding at the end of the day. The second bedroom also features a walk-in closet, while the third bedroom provides comfortable space for family, guests or home office. The private backyard is low maintenance and provides a relaxing space for outdoor enjoyment and entertaining. The property also features Two car garage with direct access, as well as a PRIVATE driveway for added convenience and privacy. The gated community offers ample guest parking, and HOA dues include trash service. Ideally located near shopping, dining and everyday conveniences, this exceptional home offers an excellent opportunity to enjoy comfortable and convenient living. Seeing believing - come see this beautiful home and make it yours!
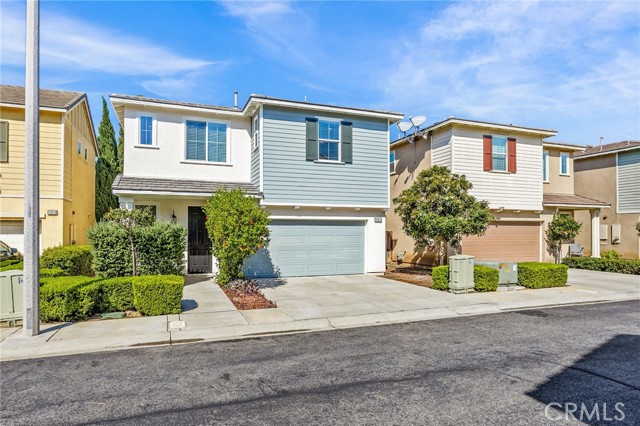
Racquet Club
1820
Palm Springs
$959,000
2,114
3
2
A private Palm Springs retreat in the desirable North End, this approximately half-acre estate offers exceptional privacy, mountain views, and effortless indoor-outdoor living. Ideally located near downtown Palm Springs, the property provides convenient access to dining, shopping, golf, hiking, and the city’s iconic desert lifestyle. The light-filled residence features a spacious open floor plan that flows to an oversized resort-style patio and sparkling pool, creating an inviting setting for entertaining or relaxing. The remodeled kitchen offers modern finishes and generous workspace. The primary suite is designed as a peaceful retreat with abundant natural light, a sunroom, direct pool access, and a spa-inspired bath with soaking tub and outdoor views. Two additional bedrooms provide comfortable accommodations for family and guests. Additional features include RV parking, a circular driveway, mature landscaping, and leased solar. The property is accompanied by plans for an approximately 800 SF detached ADU, along with plans for a potential expansion of the main residence. The proposed improvements may provide opportunities for additional living space or guest accommodations, subject to applicable zoning, approvals, permits, and governmental requirements. Plans and related property information are available upon request. Buyer to independently verify all square footage, plans, permits, approvals, allowable uses, development potential, and applicable requirements with the appropriate governmental agencies and qualified professionals. A rare opportunity to own a private desert retreat with potential for future expansion in North Palm Springs.
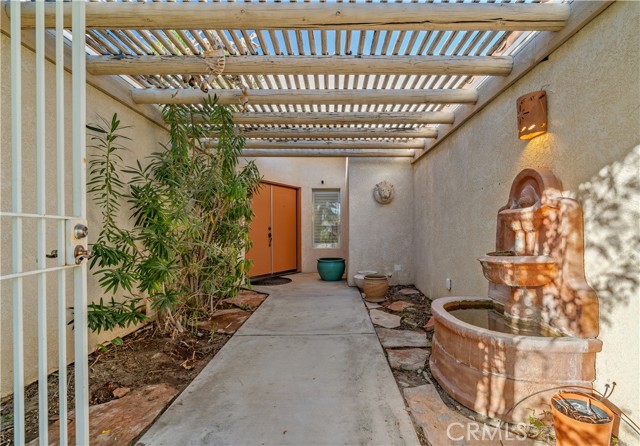
Gustavo Unit B
1508
El Cajon
$560,000
1,024
2
2
Welcome to 1508 Gustavo St, Unit B, located in the highly desirable Granite Hills neighborhood of El Cajon! This beautifully updated 2-bedroom, 1.5-bath townhome offers a bright, open-concept floor plan with stylish upgrades throughout. Recent improvements include fresh interior paint, new fandeliers in the living room and primary bedroom, new ceramic tile flooring throughout the downstairs living, dining, and kitchen areas, plus new wood-look vinyl flooring on the stairway and upstairs hallway. The home also features a detached garage and convenient additional street parking just steps away. Enjoy a well-maintained community with two sparkling pools and lush green spaces. Ideally located near shopping, schools, restaurants, and everyday conveniences. A wonderful opportunity to own a move-in-ready home in Granite Hills!
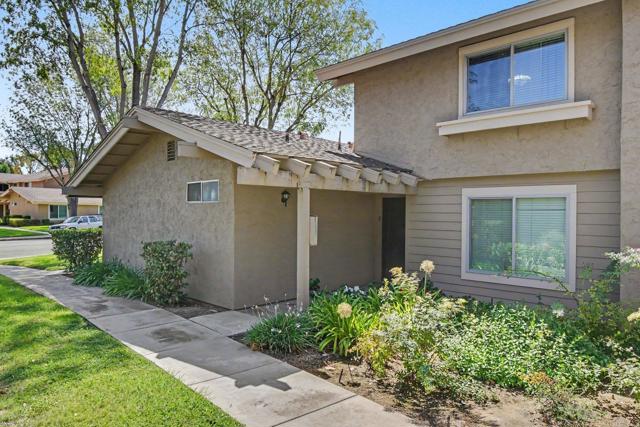
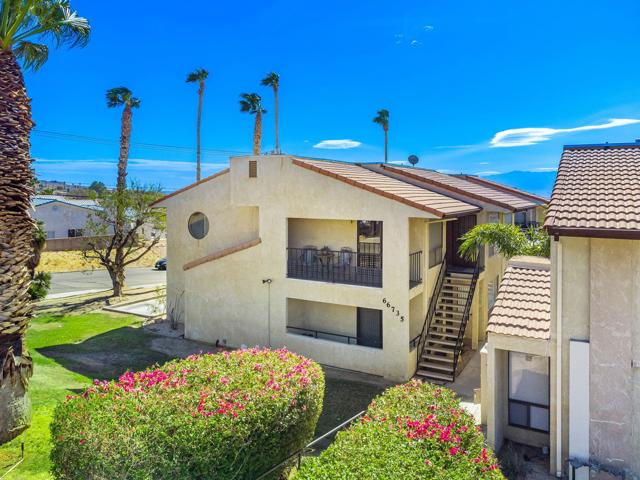
66735 12th Unit B2
Desert Hot Springs, CA 92240
AREA SQFT
1,048
BEDROOMS
2
BATHROOMS
2
12th Unit B2
66735
Desert Hot Springs
$199,000
1,048
2
2
HIDDEN GEM! Welcome to the condo community of Vista Del Jacinto located in the serene upper region of Desert Hot Springs. This 2 bedrooms, 2 bathroom condo boasts over 1,000 sqft and is situated on a top corner unit with panoramic mountain views and a private balcony. This upgraded and furnished property is a spaciously designed with abundant natural light throughout. The well-appointed kitchen has been upgraded with gorgeous granite counters, custom wood cabinetry and appliances included. Both bathrooms showcase upgraded vanities and the primary bathroom has an upgraded shower. This condo offers a detached 1 car garage for additional storage or to park a car. This is one of the biggest and well-maintained and upgraded units in the community and has it's own private stairwell. Community amenities include a full sized pool, whirlpool spa, sauna and laundry facilities. The HOA fee also includes water, trash and landscaping. This home is zoned for Bella Vista Elementary School, Painted Hills Middle School and Desert Hot Springs High School. DHS is famous for its natural hot and cold mineral springs, which attract visitors from around the world. Many local amenities have mineral-rich water access, known for its therapeutic qualities. Do a drive by, schedule a showing, make an offer today!
Alberta
81037
Indio
$430,000
1,689
4
3
Welcome to 81037 Alberta Ave! Looking for a charming 4 bedroom 2 bath property with private pool on a quiet cul-de-sac? Oh and is walking distance to great schools! This home also features a great Casita! (perfect for multigenerational living) Complete with a kitchen, granite countertops and full bathroom!
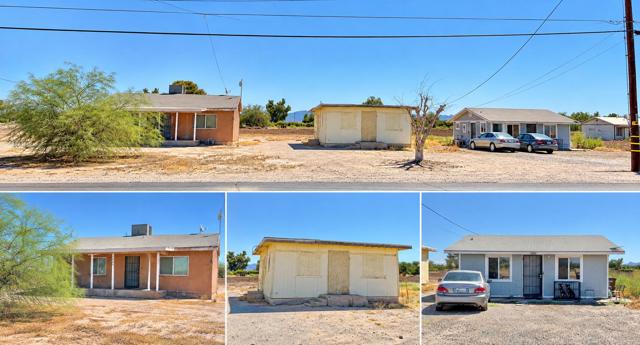
Broadway
1260
Blythe
$275,000
2,325
5
3
Excellent investment and development opportunity situated on a spacious 2.37-acre corner lot featuring three separate homes on one parcel. With multiple possibilities, this property offers the flexibility to rent, remodel, live on-site, expand, or build. Create your own private compound or maximize the property's potential as an income-producing investment. Each home is separately metered, providing added convenience and flexibility for individual occupants or tenants. With ample land and three existing residences, this unique property offers endless possibilities for an owner-user, investor, or developer looking to bring their vision to life. Two of the units are tenant occupied.
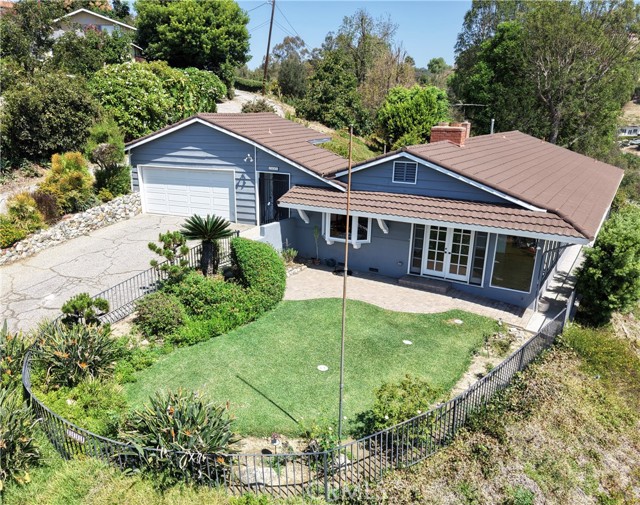
El Terraza
1441
La Habra Heights
$1,099,000
2,025
3
2
BACK ON THE MARKET! Some homes give you a view. This one gives you the horizon. Welcome to 1441 El Terraza Drive, a peaceful hillside retreat offering breathtaking panoramic views, exceptional privacy and over an acre of land in highly sought-after La Habra Heights. This single-story home features 3 bedrooms, 2 bathrooms and approximately 2,025 square feet of living space on an expansive 47,499-square-foot lot. Walls of glass fill the home with natural light and frame the surrounding hills and city below. The spacious floor plan includes a separate dining area, indoor laundry and a versatile den that could be used as an additional living space, private study or home office—or reimagined as a spacious primary suite. Fresh interior paint provides a clean canvas, while the home’s original character creates an exciting opportunity to update and make it your own. Step outside and experience the quiet, open atmosphere that makes this property truly special. Whether you envision outdoor entertaining, lush gardens, future improvements or your own private hillside escape, the possibilities are tremendous. Lovingly held by the same family for generations, this is more than a home—it is a rare opportunity to own space, privacy and unforgettable views in one of La Habra Heights’ most peaceful settings. Come experience 1441 El Terraza Drive and see why properties like this are so difficult to replace.
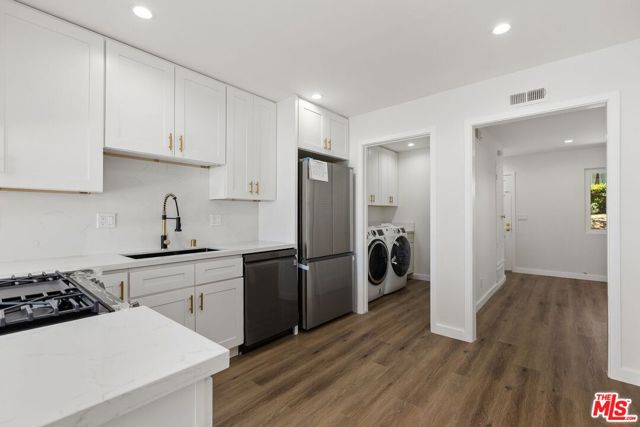
Bates
4528
Yorba Linda
$649,000
828
1
1
This fully renovated single-story home offers a rare standalone feel, situated on a corner location with no unit above for added privacy, and features a brand new kitchen, new wood flooring throughout, all new appliances, and more, with a private outdoor patio off the kitchen and dining room perfect for relaxing or entertaining, central air conditioning, a dual vanity sink, recessed lighting throughout, and additional upgrades to be appreciated in person, plus two separate (non-attached) one-car garages, all located in the desirable Jamestowne community, which offers residents access to a pool, spa, park, basketball court, and more, within the highly acclaimed Placentia-Yorba Linda Unified School District, right next to the community center and Hurless Barton Park, a short distance to Yorba Linda Middle School, and bordered by the scenic El Cajon Trail schedule a showing to see everything this home has to offer!
Matterhorn
1832
Pine Mountain Club
$545,000
2,807
3
4
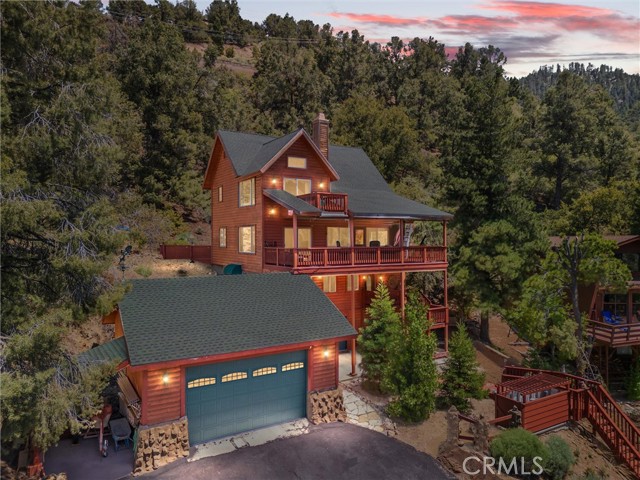
Experience the pinnacle of refined mountain living in this stunning 3-bed (plus office that could be a 4th bedroom) 4-bath custom-built estate home, crafted in 2006 by one of Westlake Village's premier builder couples as their personal residence. Spanning over 2800 square feet, this immaculate home showcases uncompromising quality, timeless design, and artisan-level craftsmanship, no detail was overlooked and no expense spared. Nestled in a serene and private setting, this one-of-a-kind property offers sweeping views, expansive decks for seamless indoor-outdoor living, and a warm, sophisticated ambiance throughout. From hand-selected finishes to thoughtfully curated architectural elements, the home blends luxury and comfort in perfect harmony. Truly a private sanctuary for the discerning buyer, words can’t do it justice. This is a must-see masterpiece. Pine Mountain Club is a hidden gem nestled in the Los Padres National Forest, offering an abundance of year-round amenities and natural beauty. Enjoy the charm of a vibrant village featuring local eateries, scenic hiking trails with waterfalls, and a welcoming community atmosphere. The private Clubhouse boasts a brand-new resort-style pool, golf course, tennis and pickleball courts, a cozy restaurant and lounge, and a variety of activities for all ages. This four-season mountain retreat is surrounded by 1.7 million acres of protected forestland yet conveniently located less than an hour from both Santa Clarita and Bakersfield. Don’t miss this unique opportunity, schedule your private showing today.
Brookside
4383
Hemet
$528,900
1,951
4
3
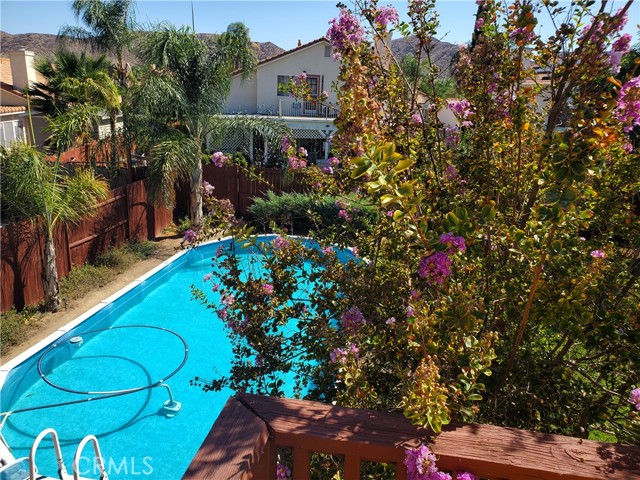
PRICED TO SELL! Welcome to this beautifully designed 4 bedrooms and 3 bathrooms home in West Hemet. Talk about checking all the boxes...Pool, Remodeled Kitchen, Fireplace in the Family Room, Dining Room that flows into the Living Room just to begin with as well as a large downstairs bathroom and spacious Laundry Room with plenty of storage and a door to access the backyard, perfect to enter after fun in the pool, no need to track wet towels through the house. Upstairs are 4 bedrooms (one can be used as a retreat or nursery off the primary bedroom). Speaking of the primary bedroom, this is like being on vacation every day: with a private balcony to enjoy the sunsets, view the mountains, or simply enjoy your fully landscaped backyard complete with a Vinyl Liner Pool that measures 32 feet by 16 feet with a depth of 4 feet and has an inline chlorinator (Liner is only 2 yrs old and Pump is brand new). The primary bath has 2 closets (one is a walk-in), separate soaking tub and shower and dual sinks in the vanity. Down the hall that overlooks the living room you will find another full bathroom with 2 new sinks and a new toilet. After that are 2 spacious bedrooms, both with ceiling fans for added comfort. The downstairs flooring is tile that looks like hardwood, it’s absolutely beautiful and so easy to care for. The entry is raised giving that elegant feeling as you step down into the living room on one side and the family room on the other. Other features of this MUST-SEE home are: New Garage Door, HVAC 2015, WATER HEAT within 10 yrs, WHOLE HOUSE FAN, KITCHEN GAS RANGE 2025, the rest of the KITCHEN FULLY REMODELED 12 yrs ago, ALL FENCES and BALCONY RESTAINED RECENTLY and HOME PAINTED ON THE OUTSIDE recently too. AND DON'T FORGET THE RV PARKING ON THE WESTSIDE OF THE HOME. There are many fruit trees including: Apricot, Dwarf Apple, Peach, Nectarine, Lemon, Plum, Orange and two Cherry. Yummy! West Hemet is home to the Diamond Valley Reservoir where the Fishing experience is phenomenal. There are several Golf Courses in Hemet, and if you like the mountains, you're just minutes from Idyllwild. Temecula and the Wine Country are also a short drive. LOW TAXES & NO HOA! So Come and See and fall in love.
Mesquite Unit A2
2700
Palm Springs
$420,000
1,175
2
2
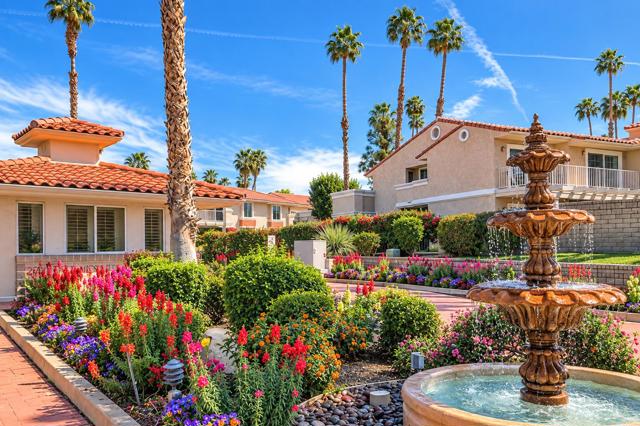
Remodeled, 2-bed, 2-bath condo near downtown Palm Springs with spectacular views, low HOA fees, no land lease and short-term rentals are allowed. Welcome to Mesquite Country Club, one of the most popular communities in South Palm Springs for residents, snowbirds, and investors. Nestled within the 120 acre Prescott Nature Preserve, this location offers convenient access to the airport, public library, senior center, Smoketree shopping center, and all the downtown fun. This stylish, upper end unit has a southwestern exposure making it light and bright with stunning panoramic mountain views. The kitchen and bathrooms have been updated to include granite slab counters, stainless appliances, new cabinetry, and modern tiled shower stalls with rainfall showerheads and glass doors. There is beautiful wood plank flooring throughout, and all the sliders have been replaced. Imagine relaxing on the balcony with morning coffee or for an evening sunset, with unobstructed views of the gorgeous desert mountains, including views of the Bob Hope house and the Palm Springs tram. This condo is perfect as a primary or vacation home; investors and seasonal homeowners will appreciate the 7-day minimum rental policy, making this a potential income generating opportunity. Parking is unassigned so there are plenty of spaces for guests and owners. Some photos have been virtually staged and/or enhanced using AI. Some decor and furnishings at property may differ from photos.
Owensmouth
10116
Chatsworth
$795,000
993
3
1
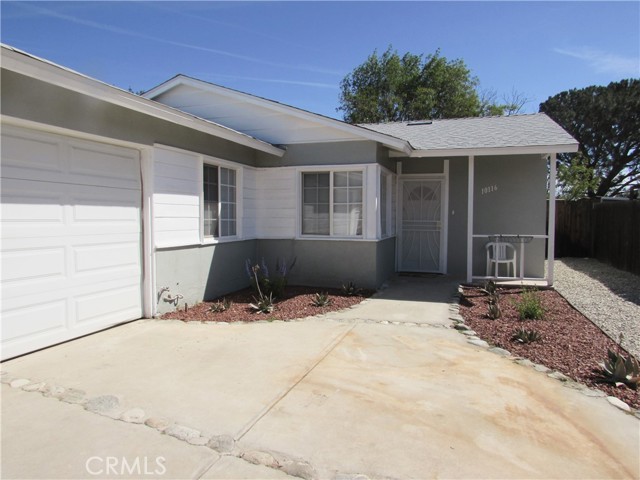
Potential! Bring your investors to this cozy fixer-upper Chatsworth home sitting on a generous lot. With tons of possibilities and room to grow, this unique property offers the incredible potential to build up to two separate structures. The existing main home features 3 bedrooms, 1 bathroom, and 993 square feet of living space, making it the perfect blank canvas for a renovation or home with a separate ADU. The existing home features a kitchen with updated cabinets, granite countertops, a dishwasher, a built-in microwave, and tiled flooring. Inside, you will also find durable laminate floors, recessed lighting, ceiling fans, three split-system air conditioning unit, and a dedicated laundry room complete with a washer and dryer. One bedroom boasts French doors that lead out to a massive, shady backyard with endless possibilities. Complete with an attached 2-car garage this property is a golden opportunity waiting to be realized! Property sold as is with no repairs. Washer/Dryer/Refrigerator/Microwave will be left at the property with no guarantee. PLEASE NOTE PROPERTY HAS NOT BEEN CLEANED YET
17985 Lost Canyon #122
Canyon Country, CA 91387
AREA SQFT
1,339
BEDROOMS
3
BATHROOMS
2
Lost Canyon #122
17985
Canyon Country
$529,900
1,339
3
2
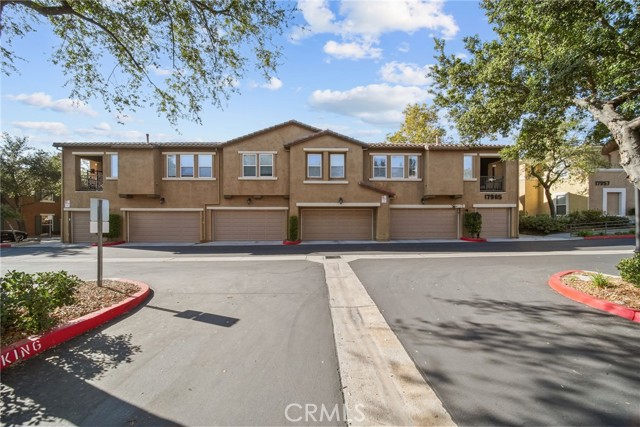
Huge Price Reduction on this beautiful, single-level luxury condominium is located in Heather Ridge, one of Fair Oaks Ranch’s most desirable gated communities. Meticulously maintained and used only part-time by the sellers as their California residence. With no neighbors above this second-floor, peaceful corner unit two-bedroom, two-bath home has never been rented and reflects pride of ownership. It offers approximately 1,339 square feet of comfortable living space, with hardwood flooring and a carpet inset in the living area, carpeting elsewhere, and attractive designer-inspired paint and baseboards. The inviting living room features high ceilings, a cozy fireplace, and an open connection to the well-appointed kitchen, which includes granite countertops, stainless steel appliances, including refrigerator, a breakfast bar, and a spacious dining area. A generous den with a built-in desk and bookshelves can serve as a home office, media room, playroom, or guest space. Originally offered by the builder as an optional third bedroom, it can be converted by adding a door and closet and enclosing the opening to the living area. The spacious primary suite includes an en suite bath with dual vanities and a large walk-in closet. A private, fully equipped laundry room provides an included large-capacity washer and dryer, ample storage, and access to the attached two-car garage via interior stairs. The spacious private patio and adjacent storage area are ideal for relaxing, entertaining, and enjoying the area’s year-round climate. The thoughtfully designed floor plan combines comfort with excellent functionality. Since 2004, Heather Ridge has offered resort-style living with well-maintained amenities, including a sparkling pool, spa, tennis, basketball, and paddleball courts, a barbecue area, and beautifully landscaped grounds. Convenient access to freeways, parks, shopping, a choice of every grocery store chain the region offers, restaurants, cafés, and theaters makes this move-in-ready home an ideal blend of privacy, function, and comfort.
Crestview
4581
Norco
$734,999
1,379
3
2
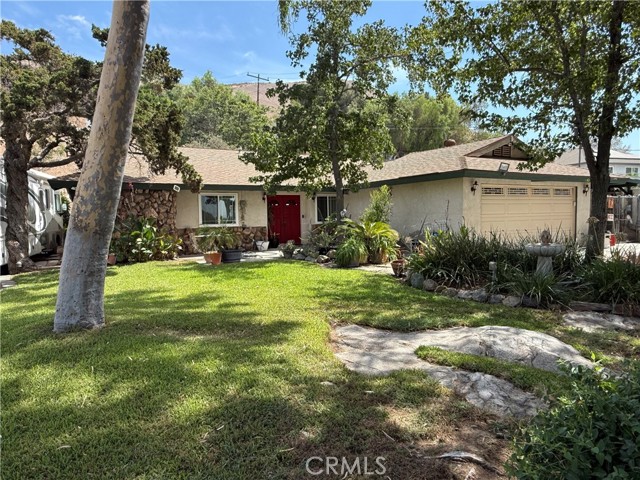
Pull up the driveway and the first thing you notice is how quiet it is up here. The lot sits high off the street on a third of an acre, set back far enough that the neighbors are a courtesy wave rather than a conversation, and by evening the valley below fills in with city lights. Inside is a true single story with no stairs anywhere, three bedrooms and two baths, a wood burning fireplace, and custom cabinetry throughout the kitchen. A custom Murphy bed with built in cabinetry and a desk stays with the home, so that room becomes an office, a guest room, or both in the same afternoon. Newer roof, newer HVAC, dual pane windows, and paid off solar, so the expensive things are already behind you. Out back there is a pool to cool off in, two storage sheds that stay, and mature eucalyptus and pine alongside mandarin, orange and lemon trees you can actually pick from. Then the part most of this town cannot offer. Two horses are permitted on this lot. The RV parking comes with water, power and sewer, and Norco's riding trails run right through the neighborhood, so the horses and the rig both come home with you instead of living somewhere else. No HOA, no Mello-Roos, low tax rate. Corona-Norco Unified School District. Bring the horses, bring the rig, and come see the one in Norco that is already hooked up.
Lassen #103
12930
Eastvale
$598,000
1,597
3
4
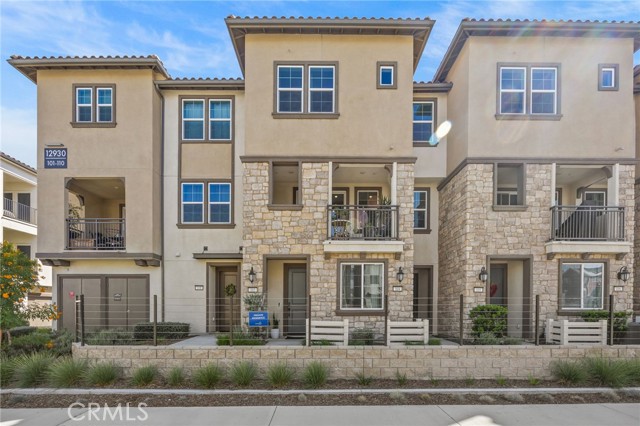
Eastvale Square by Risewell Homes. Welcome to this beautiful upgraded 3 story house. The sale price already included $40,000.00 upgrades value. 1) lifetime free solar system 2) 70"tv 3) all furniture 4) whole house alarm system 5) all appliances. Built in 2025, this former model home features 3 bedrooms and 3.5 bathrooms with numerous upgrades and offers an ideal blend of modern style, comfort, and functionality. The entry level features a 2-car garage with direct access, along with a versatile bedroom and full bathroom—perfect for guests, a home office, or multigenerational living. The second floor offers a bright and spacious open-concept kitchen and dining area, featuring new appliances, including a refrigerator and dishwasher, upgraded cabinets, a desirable kitchen island, and stylish quartz countertops. The adjoining covered outdoor deck provides a wonderful space to enjoy your morning coffee, relax, or soak up the sunshine. Upstairs, the private primary suite features a spacious walk-in closet and an en-suite bathroom. An additional bedroom and bathroom, plus a conveniently located washer and dryer, complete the third level. Residents of this desirable community enjoy an impressive selection of amenities, including a sparkling pool, spa, BBQ area, playground, clubhouse, dog park, picnic area, and beautifully maintained green spaces. The home's Eastvale location is another major plus, with highly regarded schools, convenient access to a variety of shopping, dining, and entertainment options, and easy connectivity to Highways 15 and 60. This home move-in ready and an exceptional opportunity for today's buyer. Homes like this don't stay on the market long. Call today to schedule your private showing!
Meadowbrook
455
Santa Maria
$875,000
2,121
5
3
Nestled on a peaceful street in the prestigious Foxenwoods community, this inviting four-bedroom, three-bath residence offers an exceptional combination of space, comfort, and refined character. Impressive curb appeal and a thoughtfully maintained front yard create a welcoming first impression and set the tone for what awaits inside. Designed with both everyday living and entertaining in mind, the thoughtfully arranged floor plan offers multiple gathering spaces. A gracious formal living room and dining area provide an elegant setting for hosting, while just off the kitchen, a warm and inviting den anchored by a cozy fireplace creates the perfect place to relax and unwind. The home also features a versatile bonus room, offering endless possibilities as a playroom, home office, game room, hobby space, or additional storage. Step outside to a generously sized backyard with plenty of room to entertain, garden, play, or simply enjoy the Central Coast lifestyle. The expansive outdoor space offers wonderful potential to create your own private retreat. Set within one of Orcutt’s most sought-after neighborhoods, this special Foxenwoods residence delivers the space, setting, and flexibility today’s buyers are looking for—all wrapped in a warm and welcoming place to call home.

This information is deemed reliable but not guaranteed. You should rely on this information only to decide whether or not to further investigate a particular property. BEFORE MAKING ANY OTHER DECISION, YOU SHOULD PERSONALLY INVESTIGATE THE FACTS (e.g. square footage and lot size) with the assistance of an appropriate professional. You may use this information only to identify properties you may be interested in investigating further. All uses except for personal, non-commercial use in accordance with the foregoing purpose are prohibited. Redistribution or copying of this information, any photographs or video tours is strictly prohibited. This information is derived from the Internet Data Exchange (IDX) service provided by Sandicor®. Displayed property listings may be held by a brokerage firm other than the broker and/or agent responsible for this display. The information and any photographs and video tours and the compilation from which they are derived is protected by copyright. Compilation © 2017 Sandicor®, Inc.
Copyright © 2017. All Rights Reserved