
Favorite Properties

San Diego Mission #106
10737
San Diego
$359,000
616
1
1
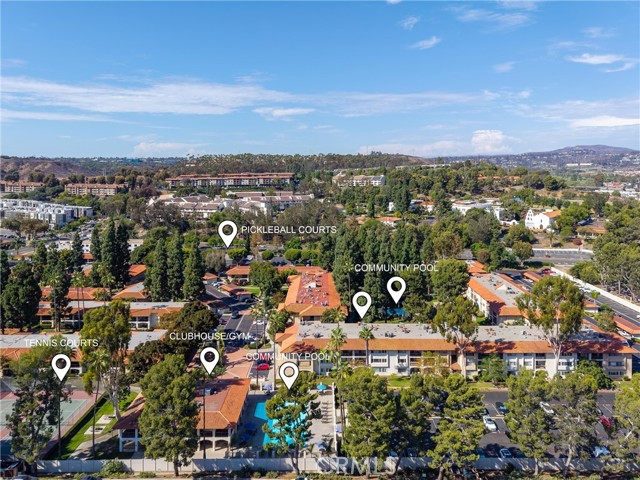
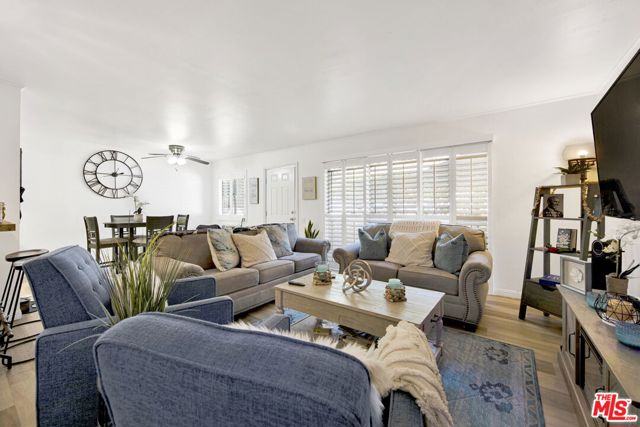
Best location in all of Mission Valley! This beautifully updated 1 bedroom, 1 bathroom condo offers new flooring, kitchen cabinets, and bathroom fixtures. Step outside to your own private patio, set against a peaceful park-like backdrop for a tranquil retreat. Resort-style community amenities include three pools, tennis and pickleball courts, a BBQ area, hot tub, gym, clubhouse, laundry room, and a dedicated dog park. Includes assigned parking space #242 plus one additional permitted space. Unbeatable location close to SDSU, Snapdragon Stadium, shopping, restaurants, and easy freeway access - everything that Mission Valley has to offer, right at your doorstep.
Beethoven
3732
Los Angeles
$3,695,000
3,478
4
5
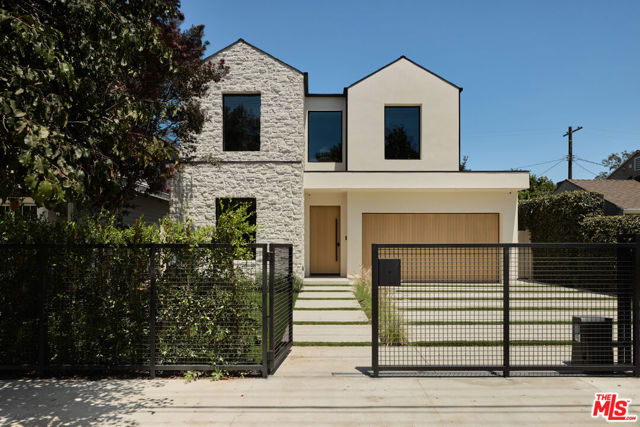
Welcome to this stunning newly constructed residence in the heart of Mar Vista, where contemporary design, exceptional craftsmanship, and an unbeatable Westside location come together. Offering 4 bedrooms, 4.5 bathrooms, and approximately 3,478 square feet of thoughtfully designed living space, this home delivers the perfect blend of luxury, comfort, and functionality. The light-filled open floor plan is designed for effortless everyday living and entertaining, featuring expansive living spaces, soaring ceilings, and seamless indoor-outdoor flow. The chef-inspired kitchen serves as the heart of the home, complete with premium finishes, custom cabinetry, and a large center island that opens to the dining and family rooms. Each of the four spacious bedrooms includes its own en-suite bathroom, providing comfort and privacy, while the luxurious primary suite offers a tranquil retreat with a spa-inspired bath and generous walk-in closet. Ideally situated in one of Mar Vista's most sought-after neighborhoods, you'll enjoy convenient access to top-rated schools, excellent shopping, acclaimed restaurants, and vibrant local cafes. Just minutes from the beaches of Santa Monica and Venice, as well as the beloved Mar Vista Farmers Market, this exceptional home offers the very best of Westside living. A rare opportunity to own a beautifully crafted new construction home in an unbeatable Mar Vista location.
Beachwood #105
2222
Los Angeles
$799,999
1,500
2
2
“Lights, Camera, Action!” First Team Real Estate is Proud to present 2222 N. Beachwood Drive, Unit 105 – Hollywood Living at its best! Located in one of Los Angeles’ most iconic and desirable neighborhoods, this beautifully updated residence offers an exceptional opportunity to enjoy the best of Hollywood living. This beautifully 2-bedroom, 2-bathroom residence offers an exceptional opportunity to enjoy the best of Hollywood living. Turnkey and move-in ready, the home features laminate flooring throughout, fresh interior paint, a refreshed kitchen with new countertops and sink, and updated lighting. The unit also includes in-unit washer, dryer, and refrigerator, providing added everyday convenience. Additional features include two tandem parking spaces in the secured parking garage, designated storage space, a community gym and pool, convenient one-hop elevator access to the parking garage, and HOA paid water, cable, and Internet. For electric vehicle owners, the unit also includes a personal EV charger conveniently located next to the designated parking space, adding another level of convenience to everyday city living. Ideally situated near the entrance to Beachwood Canyon and the Hollywood Hills, this home places you close to some of Los Angeles’ most recognizable destinations while maintaining a residential neighborhood atmosphere. Enjoy convenient access to Hollywood, Franklin Village, Griffith Park, hiking trails, restaurants, cafés, shopping, entertainment, and major employment centers. Whether you are looking for a primary residence, a convenient Los Angeles pied-à-terre, or a long-term investment opportunity, Unit 105 offers an excellent combination of location, newly refreshed interiors, convenience, and Hollywood lifestyle. Lights, Camera, Action — your opportunity to own a piece of Hollywood starts here at 2222 N. Beachwood Drive, Unit 105!

Canarias
16419
Hacienda Heights
$1,498,000
2,848
6
3
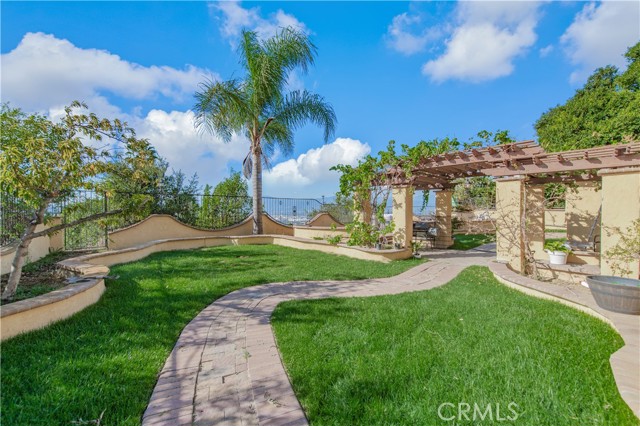
Nestled on a quiet hillside street in the Hacienda and Colima area of Hacienda Heights, this single-level home offers the kind of space families look for and rarely find. Six bedrooms, three bathrooms, and approximately 2,848 square feet unfold across one easy floor, set on a generous lot of nearly two-fifths of an acre. It pairs everyday comfort with room to gather, grow, and enjoy the view. A spacious front yard and attached two-car garage greet you at the curb, with extra parking for guests. Step inside and the home feels fresh and ready. Brand-new carpeting and brand-new tile flooring have been installed throughout, giving every room a clean, updated look from the living areas to the last bedroom. The single-story plan keeps all six bedrooms on the main level, an ideal setup for multi-generational living, visiting family, a home office, or rooms that can change as needs change. A living room fireplace and central heating and air conditioning add warmth through every season. Out back, a large yard opens to the hillside with a spectacular view, an inviting place for gatherings, play, gardening, or quiet evenings outdoors. With no homeowners association, the grounds stay yours to enjoy and shape. Daily life is close at hand. Neighborhood schools in the Hacienda La Puente Unified School District include nearby Mesa Robles School and Glen A. Wilson High School. Shopping and dining line Colima Road, while weekends invite trails in the Puente Hills and Schabarum Regional Park, visits to Hsi Lai Temple, and easy access to the 60 Freeway. This is a rare chance at a large single-level home on a view lot in one of the East San Gabriel Valley’s most established communities, move-in ready, with brand-new floors underfoot and room to live well.
Hillside
535
Quincy
$825,000
3,201
5
4
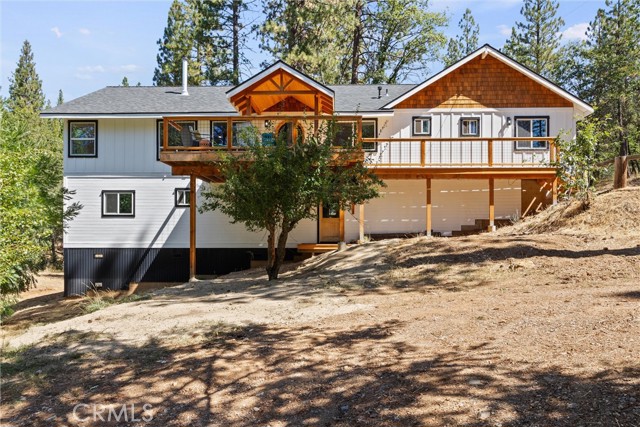
Behold this exceptional recently completed home located in one of Quincy’s most exclusive neighborhoods. The 5 bedroom, 3.5 bath main home towers among the pines and has a warm welcoming presence throughout. And if that’s not enough, also included on the property is a second, 2 bed, 2 bath home. From the sunny panoramic front deck step through the arched glass doorway into a magazine worthy space. Custom floors and vaulted T&G ceilings frame an exceptional space that seamlessly combines the living room, dining room, and thoughtfully crafted kitchen. Arched doorways and arched built-in’s, continue throughout- giving the space unparalleled charm as well as functionality. The charm continues into the primary bedroom complete with lofty views, a closet fit for mountain royalty, a bathroom with his & hers vanities, custom heated tile flooring, a rainfall shower and soaking tub with views. On the East Wing of the home you will find the laundry and mud room, a reading knook, 2 separate bathrooms and 2 comfortable bedrooms with ample storage as well as a deck off the back of the home. The expansive downstairs only adds to the desire and functionality. This space is extremely versatile- currently encompassing 2 additional and very generously sized bedrooms, a bathroom, a recreation room and/or home theatre room and is even complete with its own kitchenette and a separate entrance. The downstairs utility room offers easy access to the homes heating and plumbing systems and provides more storage space. On the functional side- this home is kept comfortable by a wood stove, forced air heating system, and plenty of sunlight due to its southern exposure. The plumbing infrastructure from the well to the home is also brand new. Located behind the main home is a 2 bed 2 bath manufactured home that offers the possibility of rental income or an additional separate living space. The property itself encompasses a wooded 3.27 acres where you will find a large level area suitable for a lawn, barn or corrals, as well as an existing chicken coop, oversized well house, and seasonal stream. This recently completed home is throughly impressive, utterly charming, and thoughtfully crafted and now available at a price it could never be recreated for.
Casitas
2548
Altadena
$833,000
768
2
1
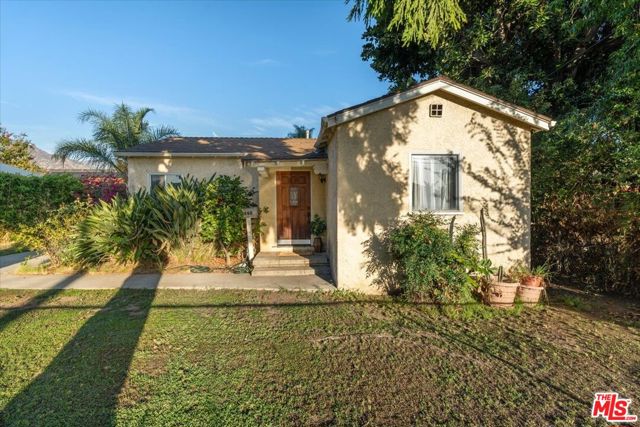
Welcome to this timeless 1926 Altadena bungalow that offers the best of both worlds nestled amid serene, treelined streets and mountain views while remaining effortlessly close to the vibrant energy of Los Angeles. The neighborhood's quiet charm creates a natural retreat, yet downtown is only minutes away. This warm and welcoming residence features 2 bedrooms, 1 bath, and 768 sq ft of interior living space on public records while an additional bathroom and bonus room account for additional square footage resting on a generous 6,214 sq ft lot, balancing immediate comfort with compelling longterm potential. Step through the front door into an adorable entry leading to a formal living room filled with soft natural light, real hardwood floors, a classic fireplace and original architectural details that set the tone for a home that harmonizes vintage charm with a functional, flowing layout. The kitchen leads to a bonus room with direct access to the backyard an ideal setup for indoor outdoor living, future customization, or strategic reconfiguration to increase value. Outside, the spacious yard offers endless possibilities: entertaining, gardening, ADU development, or designing a dream landscape to elevate rental or resale appeal. A one car garage adds convenience and flexibility for storage, workspace, or future conversion. With its character rich architecture, quiet neighborhood setting, and prime location near major freeways, this property presents strong longterm appreciation potential. Whether restoring, expanding, or reimagining, investors and homeowners alike will recognize the rare opportunity to shape a piece of Altadena's history. Schedule your private showing today!
Greenfield #303
1434
Los Angeles
$999,999
1,683
2
2
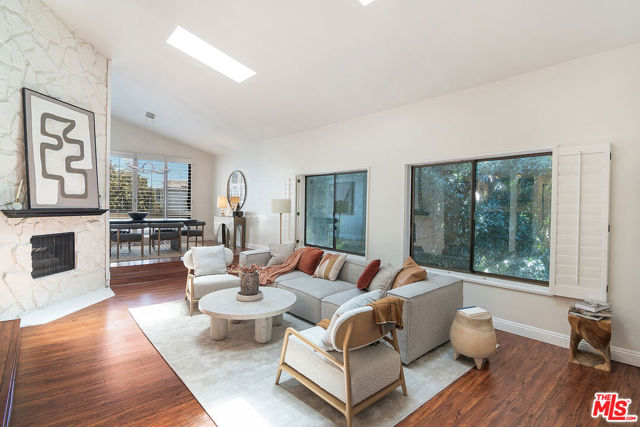
Ask about Seller Rate Buy Down to 5%! Rare top-floor corner penthouse offering exceptional volume, abundant natural light, and no shared walls in the heart of Westwood. Entering the unit, you are greeted with views out to verdant treetops, abundant natural light from custom skylights, and the double height sunken living room, providing a first impression of grand scale and inviting homeyness. Adjacent to the living room is a fully equipped wet bar featuring custom glass-front cabinetry and a beverage refrigerator. Past the wet bar is the conveniently located laundry room with side-by-side laundry, space to fold clothes, and hung storage cabinets. The updated kitchen has a full suite of stainless-steel appliances and a farmhouse sink, a passthrough bar and breakfast area with a built-in desk, and its own balcony facing east to take full advantage of morning sunlight.Separating the living room and kitchen is the dining room, also featuring an east facing balcony. With south, north, and east facing windows, and a handful of skylights, you really can't ask for more natural light.The spacious guest bedroom faces south overlooking huge Ficus and Pine trees. The guest bathroom in the hallway offers easy access from the guest bedroom while still conveniently situated for visitors. The oversized primary suite offers a massive double-sided closet, plenty of space for an additional seating area, and an en-suite bathroom with a double vanity, a built-in reglazed bathtub, and a walk-in shower with a rain shower head.Ideally situated on the only block directly connected to Westwood Park, residents enjoy immediate access to playgrounds, tennis courts, soccer fields, and a large dog park. Just moments from Century City, Beverly Hills, UCLA, Brentwood, and Santa Monica, with top tier restaurants, coffee shops, grocery stores, and convenient access to the 10 and 405 freeways nearby.
Spyglass
18094
Hidden Valley Lake
$399,900
1,840
3
2
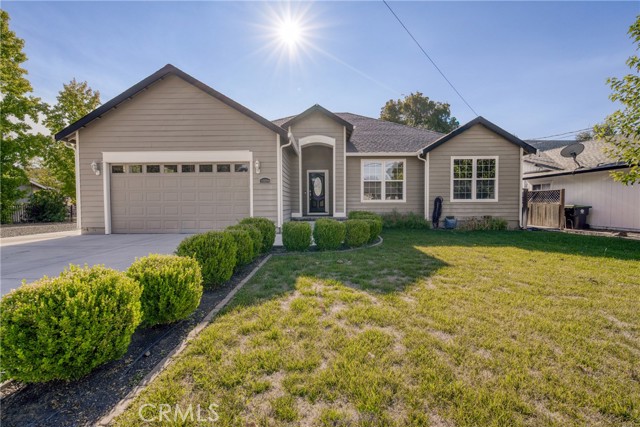
This 3-bedroom, 2-bath, 1,840 sq. ft. single-level home is perfectly positioned along Hidden Valley Lake’s golf course with sweeping views of the 7th fairway. New roof was just installed along with new interior & exterior paint. A grand formal entry opens to a soaring living room wrapped in oversized windows, showcasing beautiful golf course views. Vinyl plank flooring flows throughout the main living areas. Designed for gathering, the spacious kitchen features a large center island, granite slab counters, farmhouse sink, dishwasher, microwave, and oversized pantry. The adjoining dining room offers plenty of space for entertaining, with windows on three sides bringing the outdoor views in. The serene primary suite also captures the golf course views and features a spacious walk-in closet and spa-inspired bath with jetted tub, dual vanities, granite counters, oversized walk-in shower with grab bars, and private water closet. Two additional bedrooms are thoughtfully situated down their own hallway with a full bath, high ceilings, oversized picture windows, and soft carpeting. Outside, enjoy resort-style living with a fully covered slate-tile patio featuring ceiling fans and lighting, an expansive stamped-concrete patio beneath a wood pergola, and connecting concrete pathways. Mature landscaping surrounds the front and back yards, completing this beautifully maintained Golf course home.
Orangegrove
28192
Menifee
$419,000
1,206
3
2
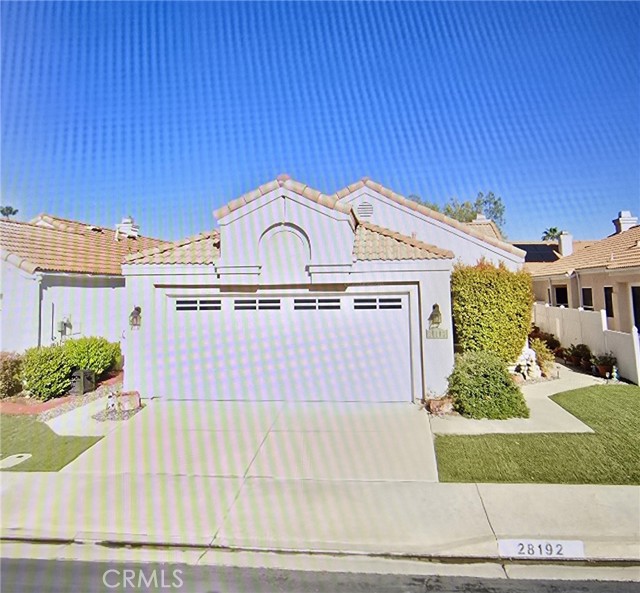
Welcome to this Charming Home located in the Heart of Menifee in the Palmilla On The Greens 55+ Community at Menifee Lakes. Featuring a Lovely Floor Plan that gently sweeps you from room to room. Upon entering the home, you will be met with the Enchanting Living Room, Adorned with a Fireplace, Multiple Windows and a Sliding Glass Door for Ample Light and Access to the Backyard. On the other side of the entry is the Lovely Dining Room that gently whisks you into the Delightful Kitchen. The kitchen has many windows with Custom Coverings, a Quaint Kitchen Nook, Ample Cabinets and Counter Space, Nice Stainless Appliances and the Refrigerator is included. The Large Primary Bedroom features a Sliding Glass Door to the Back Patio and the Primary Bathroom has Dual Sinks in the Vanity. One of the Secondary Bedrooms has a Double-Door Entry and has been used as an Office/Study and Sitting Room, whereas the other Secondary Bedroom has been used as a Guest Bedroom. The Hall Bathroom has a shower/tub combo. The Laundry is in the Hall near the Bathroom and the Washer/Dryer are Included with the house. The Garage has Wall-to-Wall Cabinets and a Work Station. The Menifee Lakes HOA features a 35-Acre man made lake, neighborhood parks, walking trails, and access to the Menifee Lakes Country Club with Rolling Greens, Playable Fairways, more than 100 Strategic Bunkers amidst Beautiful Trees, Waterways, and Meticulous Landscape. The Palmilla HOA includes the Community Pool, Spa, Clubhouse Access, and Trash Pickup.
Camino Real #407
1108
Redondo Beach
$649,900
937
2
2
Captivating, panoramic views abound from this sophisticated 2-bedroom, 2-bath residence at High Pointe in South Redondo Beach. Stylishly appointed throughout, the open floor plan invites you to unwind on the east-facing balcony or prepare epicurean delights in the beautifully remodeled kitchen. Each bedroom is generously sized, and both bathrooms have been tastefully updated. High Pointe offers a host of desirable amenities including an elevator, indoor pool, sauna, fitness and game rooms, laundry facilities, and two tandem parking spaces. This is also one of the few units that features its own private, walk-in storage closet. HOA dues include water and trash. Perfectly situated next to Wilderness Park and just minutes from Alta Vista Park, shopping, dining, and the beach, this home captures the very best of the South Bay lifestyle. The building is in the process of upgrading the lobby, roof and elevator. It's going to be great!

Saybrook
126
Irvine
$2,438,000
2,653
4
4
Welcome to an inviting two-story home in Irvine's highly regarded Stonegate community, where thoughtful design and everyday convenience come together for modern family living. Built in 2015, this residence offers a bright, open layout that feels both spacious and welcoming from the moment you step inside. Brand-new upgraded flooring throughout the house anchors the home, while generous natural light fills the living areas and gourmet kitchen, appointed with first-class stainless steel appliances ready for weeknight dinners and weekend entertaining alike. A versatile main-floor bedroom with a full bath provides ideal flexibility for overnight guests, multigenerational living, or a quiet home office suite with easy access to the attached two-car garage. Upstairs, the primary suite is a true retreat, featuring dual vanities, a separate glass shower, a generous soaking tub, and a walk-in closet designed for comfort and order. Additional bedrooms and full baths support a busy household, while a dedicated tech corner on the second floor makes remote work or homework sessions seamless. An upstairs laundry room with a sink adds another layer of practical convenience that busy families will appreciate every day. Outdoor living is simple and low-maintenance, with a paved backyard suited for morning coffee, evening gatherings, or a calm place to unwind after a full day. Solar has already been installed, a thoughtful feature for those who value energy efficiency and long-term comfort at home. Beyond the front door, Stonegate's lifestyle amenities enhance daily life, with community pools and spa, children's playgrounds, basketball and tennis courts, and nearby parks and trails that encourage an active outdoor routine. Families will appreciate the walkable proximity to highly rated Stonegate Elementary, with convenient access to Sierra Vista Middle and Northwood High within the acclaimed Irvine Unified School District. Everyday shopping and dining are close at Woodbury Town Center, and major freeways keep coastal Orange County and employment hubs within easy reach. Polished, practical, and perfectly placed, this Stonegate home invites you to settle into one of Irvine's most desirable village settings.

Euclid Unit E
477
Pasadena
$968,000
1,697
3
3
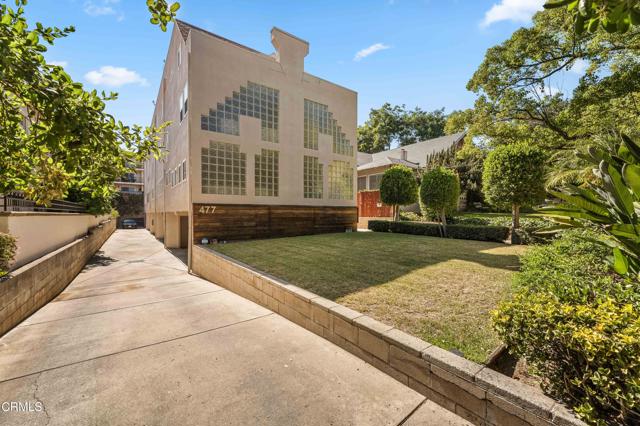
Welcome to this architecturally distinctive 3-story end-unit townhouse designed by award-winning architect Eric Owen Moss, combining bold design with everyday functionality in the heart of Pasadena. Updated with new central HVAC system, new electrical subpanel, and new PEX plumbing, this bright and spacious home offers thoughtful touches throughout. The expansive top-floor master suite features a generous walk-in closet, while a Jack and Jill bathroom conveniently connects the two bedrooms on the second floor. An in-unit laundry area and private 2-car garage add everyday comfort and practicality.This townhouse is conveniently located within close proximity of the Shops on Lake, The Paseo, Old Town Pasadena, Pasadena City College, and CalTech. Don't miss your chance to own a piece of inspired design in one of Pasadena's most desirable neighborhoods.
Via Perla
24157
Valencia
$825,000
2,222
4
3
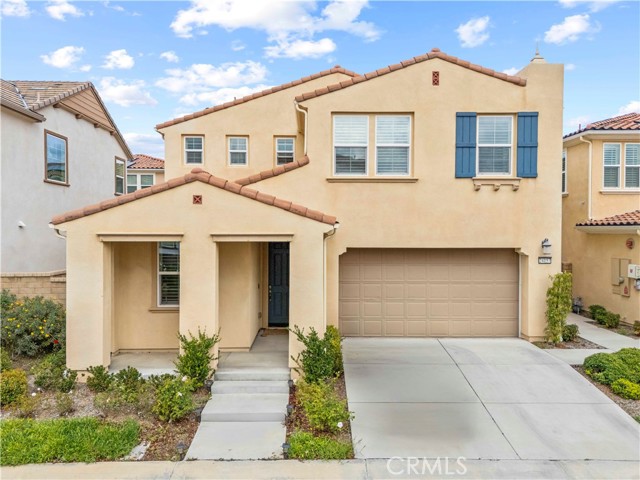
Click on virtual tour to see video! Back on the Market with a big price Reduction!!! Welcome to this charming single-family home located in the prestigious West Creek Community of Valencia. This beautifully maintained residence boasts 4 bedrooms and 3 bathrooms, featuring luxurious details throughout. Upon entering, you’ll be greeted by an open floor plan with abundant natural light, creating an inviting atmosphere. The gourmet kitchen is a chef’s delight, complete with a large center island, granite countertops, custom cabinetry with ample storage, and stainless steel appliances. Water softener for the whole house and separate one for the kitchen. Plantation shutters throughout the whole house. Upgrades include double-pane windows throughout. The first floor includes a convenient bedroom with a full bath, perfect for guests. Vinyl flooring throughout. Recessed lighting enhances the first floor, and additional recessed lighting has been recently added to all upstairs bedrooms. All bathrooms feature quartz countertops, and each bedroom offers a walk-in closet. The primary bedroom is a true retreat, with an extra-large walk-in closet and an en-suite bathroom that includes dual vanities. This home has leased solar panels, resulting in minimal electrical bills. The spacious 2-car attached garage has been upgraded with an electric car connection. The backyard is perfect for entertaining, featuring a covered patio and turf. Located in the highly sought-after West Creek Avanti neighborhood, this home is within walking distance of award-winning schools (West Creek Elementary, Rio Norte Junior High, Valencia High). The community offers 3 heated pools and spas, a clubhouse, bike path, brand new playground, basketball court, BBQ area, and nearby shopping. Low HOA! Don’t miss the opportunity to make this your new home sweet home!
Laguna
67520
Cathedral City
$479,000
1,604
3
3
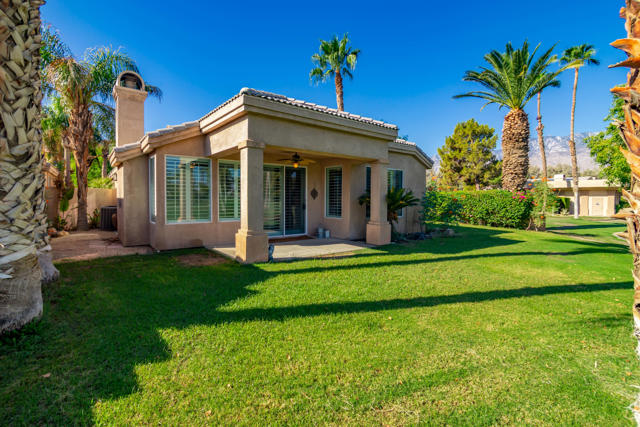
Experience refined desert living in this popular model within the coveted Master Series, ideally positioned in the heart of Desert Princess Country Club. This exceptional three-bedroom, two-and-a-half-bath, owned solar panels villa offers an inviting combination of generous living spaces, elegant finishes, and effortless access to the community's outstanding resort-style amenities.From the moment you enter, the spacious living room creates a warm and sophisticated setting, anchored by a striking stone fireplace. The dining area is equally impressive, featuring beautifully appointed stone countertops, creating an ideal environment for intimate dinners or sophisticated entertaining. The expansive kitchen is designed for both style and functionality, showcasing an oversized extended island, ample cabinetry, and stainless-steel appliances.Thoughtfully positioned just steps from one of Desert Princess Country Club's 34 pools and spas, the villa makes it easy to embrace the relaxed, resort-inspired lifestyle that defines this exceptional community. Also, due to it's unique location this home features an extended private garden with no neighbor on the west side.Desert Princess offers a private, gated setting with 24-hour guarded access and regular security patrols, providing both peace of mind and an elevated sense of privacy. Residents enjoy an impressive array of amenities, including a health and fitness center, tennis, pickleball, and bocce courts. Golf enthusiasts will appreciate preferred tee times and owner discounts at the community's renowned 27-hole PGA Championship golf course, with no initiation fees. Consistently recognized among the Coachella Valley's premier courses by Golf Digest, the course provides an exceptional golf experience in a spectacular desert setting.The land lease extends through 2069, with current monthly ground rent of approximately $139. Combining an expansive floor plan, owned solar panels, desirable location and access to an impressive collection of resort amenities, this villa represents an exceptional opportunity to own a piece of the Desert Princess lifestyle.Priced to sell, this is a rare opportunity to enjoy comfort, elegance, and resort-style living in one of the valley's most desirable communities.
Hudson
565
Rialto
$692,000
2,238
4
3
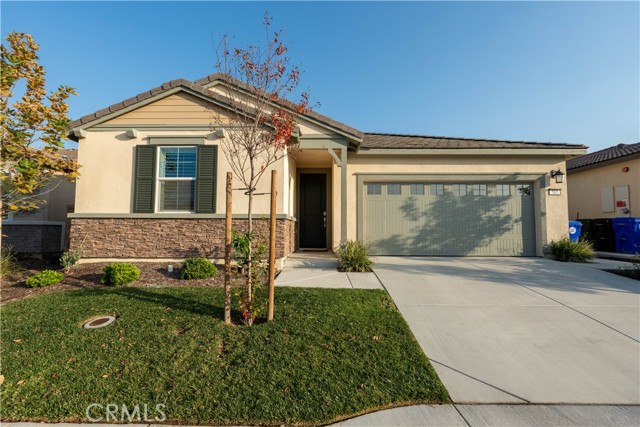
Welcome to 565 Hudson Way, Rialto, CA 92377 Discover this stunning, like-new home built in 2023 by Lennar Homes, situated in the highly sought-after River Ranch community. Designed with modern living in mind, this home offers a harmonious blend of style, comfort, and energy efficiency. This meticulously maintained property features solar panels with a transferable lease, with the current owner paying only $100/month—an excellent way to save on energy costs while enjoying sustainable living. Step inside, and you’ll feel like you’re walking into a model home! From the thoughtfully designed layout to the high-quality finishes, every detail has been carefully considered. The spacious interiors and inviting atmosphere make it perfect for families and entertaining. The owners, upgrading to a larger home to accommodate their growing family, have kept this property in pristine condition. Situated in the finest neighborhood of River Ranch, this home offers the perfect combination of convenience, community amenities, and modern elegance. Don’t miss the chance to own this exceptional property. Contact us today to schedule your private tour!
Westbrook
49
Pomona
$1,179,000
2,706
4
3
Welcome to 49 Westbrook Ln, a spacious two-story home offering a wonderful combination of privacy, indoor-outdoor living, and hillside views. Step inside to an open and light-filled interior featuring high vaulted ceilings, large windows with plantation shutters, and generous living and dining areas. The home offers a warm, inviting layout with plenty of natural light and multiple spaces for everyday living and entertaining. The kitchen features granite countertops, abundant wood cabinetry, tile flooring, and a center island, with easy access to the adjoining living areas and backyard. Upstairs, the spacious primary suite is highlighted by vaulted ceilings, rich wood-style flooring, a private balcony with neighborhood and hillside views, and an en-suite bathroom featuring dual sinks, a soaking tub, and a separate glass-enclosed shower. The backyard is one of the home's standout features. Enjoy your own private swimming pool and spa, a covered pergola/patio area, brick-accented walkways, mature landscaping, and a large hillside setting that creates a sense of privacy. Whether relaxing by the pool, dining outdoors, or entertaining family and friends, this backyard offers plenty of possibilities. A three-car garage and wide driveway provide ample parking and storage. With its spacious floor plan, attractive architectural details, private pool and spa, scenic surroundings, and desirable residential setting, 49 Westbrook Ln offers an excellent opportunity to make this home your own. Leased solar system. Buyer to assume existing solar lease, subject to solar provider approval. Buyer to verify all lease terms, payments, and transfer requirements. Come see the possibilities and experience the space, privacy, and lifestyle this property has to offer.
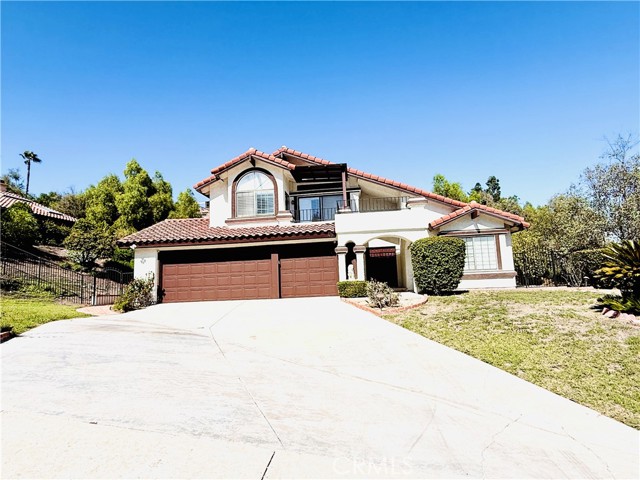
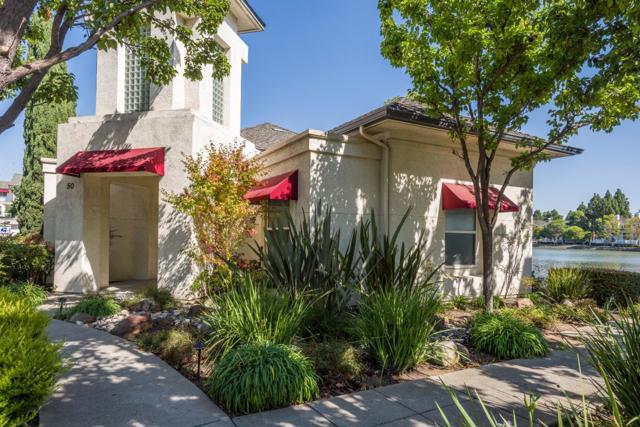
Champlin Place
12322
Bakersfield
$1,120,000
3,354
4
4
This magnificent 4 Bedrm./4 Bth. Patina style home sits on a quiet Cul-de-sac in the gated community of Belcourt Collections. 3,354 sqft. living space offers an open-concept home featuring a chef's kitchen opening into a spacious living area, perfect for entertaining, custom quartz counter-tops to go w/a gourmet food preparation island, luxurious porcelain tile flrs. beginning at front door entry way, stretching thru out kitchen area, living rm, & Master Bedrm. Ceramic tile flrs. ground other 3 rms. Retreat to an elegant Master suite w/extra-large walk-in closet, a lavish spa-like bth., w/clear glass shower door enclosure & chriome fixtures. Jack-n-Jill bathrm. join two rms. Moreover, the home includes upgraded kitchen aid stainless steel appliances, Central AC/Heating, Indoor laundry, energy efficient tankless water heater, water softner & filtration system, surround sound home speakers (Indoor/Outdoor in garden), and includes a rare 4-car garage. Step outside to a custom heated In-ground pool/jacuzzi, extended covered patio w/built-in fireplace (Indoor/Outdoor), energy efficient solar system, fully landscaped yard, a basketball court, and wired security camera system. Potential to construct ADU in backyard through HOA approved contractor.
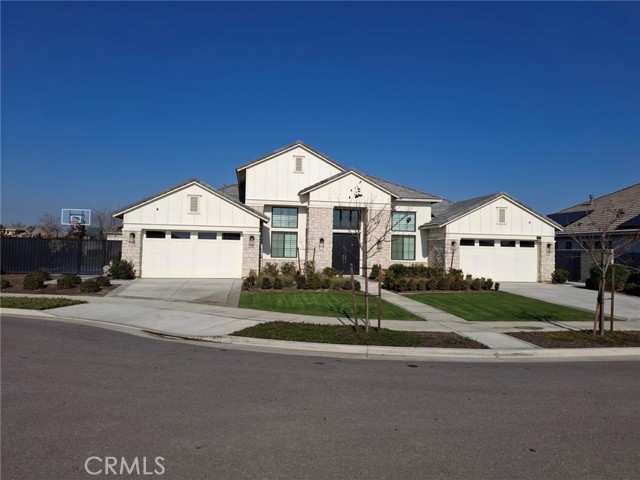
Keswick #5
18410
Reseda
$689,000
2,053
4
3
Exceptional Remodeled Single Family Townhome in a Peaceful Gated Community! This Spacious Home features 4 Bedrooms and 2.5 Bathrooms across a desirable 2 Story Floor Plan. Filled with Designer Details and Quality Touches such as Granite and Wood-Laminate Flooring, Cathedral Ceilings, White Wooden Blinds, and Ceiling Fans throughout. Upgraded Kitchen with Granite Countertops, High Quality Black Stainless Steel Appliances, and Upholstered Seating Nook, plus a Pantry underneath the Stairs. Flows into Living Room with Cozy Gas Fireplace, and Dining Area. Upstairs you will find Good Size Secondary Bedrooms with TV Wall Mounts and Easy Bathroom Access. Large Primary Bedroom with Walk-In Closet connects to Bathroom with Double Vanity and Granite Counters + Shower. Laundry Room Upstairs. Private Backyard with Beautiful Flower Beds. 2 Car Attached Garage with Ample Storage Space. Quiet Community of just 12 Neighbors with Controlled Access. Near the Best of Reseda and Northridge with nearby Shops, Restaurants, Schools and More. A Phenomenal Offering!

La Morena
844
Hemet
$320,000
1,216
2
2
This home was updated a couple years ago. Home offers comfort, and low-maintenance living. includes luxury plank vinyl flooring, plenty of storage throughout, including recessed lighting, ceiling fans, and a cozy gas fireplace. The homes interior was painted a couple years ago. most of the flooring has been replaced with luxury vinyl plank flooring and carpet in bedrooms were freshened up. Step outside to enjoy the low maintenance front and rear yards, the backyard-ideal for relaxing or entertaining. Improvements include a new stone mailbox. There is ample room in the two car garage for two vehicles and storage. With so many thoughtful upgrades already completed, this beautifully maintained home is ready for its next owner to move in and enjoy. The home is located on a corner in a 55+ senior community that is very well maintained and quiet. Definitely and must see.

Enadia
22847
West Hills
$874,999
1,372
4
2
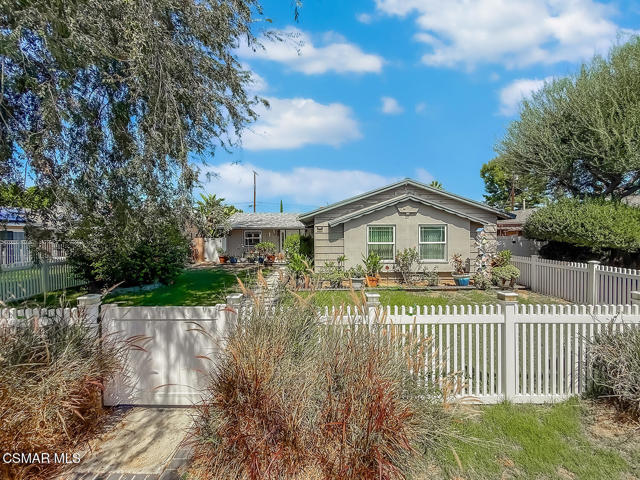
Welcome to this charming one story West Hills Home. The private front yard welcomes you through white vinyl fencing. A lush lawn is bordered by mature, low-maintenance landscaping -- ornamental purple fountain grass, flowering shrubs, and blooming plants lining the covered entry porch, all shaded by a mature tree with graceful, drooping branches. The concrete walkway to the front door is finished with a classic brick soldier-course ribbon border, edging both the path and the adjacent planting beds for a clean, cohesive hardscape look that carries the home's brick accents from the street to the front door. A beautiful entry door with a decorative oval glass insert offers great curb appeal. Step inside to an entryway with a coat closet, leading to an open living room and dining combination featuring light laminate flooring and a cozy fireplace. The updated kitchen boasts quartz countertops, abundant cabinet and counter space, and built-in stainless steel appliances including a stove, oven, refrigerator, and stackable washer/dryer. Four bedrooms with ceiling fans and two bathrooms round out the interior, with the fourth bedroom tucked at the back and featuring a slider to the backyard. Fresh paint runs throughout the interior. Outside, the expansive backyard offers a pergola, built-in BBQ, firepit, and patio area -- perfect for entertaining. A detached garage adds excellent potential for an ADU. Almost 1,400 square feet on almost a 7,000 square foot lot. The backyard is designed for entertaining, with multiple defined living spaces connected by a wide concrete patio that wraps the rear of the home. A white pergola strung with cafe lights anchors an outdoor dining area, complete with a stone-top picnic table and matching benches set beside a built-in stacked-stone BBQ island, ready for weekend cookouts. A separate paver seating area and separate stacked-stone fire pit offer an additional gathering spot, tucked along the block-wall perimeter for added privacy.
Willard
11739
Tustin
$2,898,990
3,439
4
4
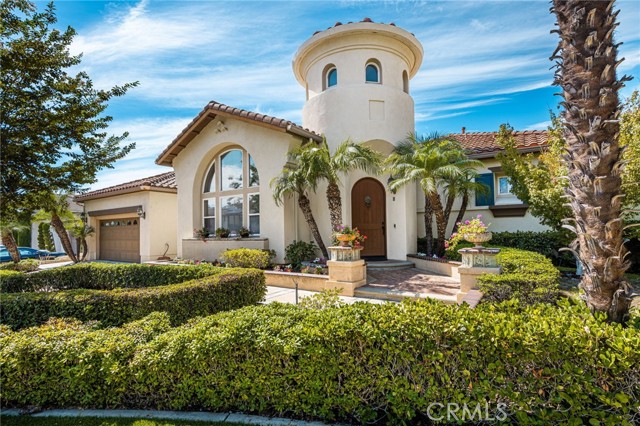
Nestled in the exclusive, 24hr guard-gated Treviso community of Tustin Ranch, 11739 Willard is a sprawling single-story estate balancing sophisticated luxury with relaxed Southern California living. Located across from the Tustin Ranch Golf Club and surrounded by scenic hills, this 3,439 SF home offers premier privacy, 4 bedrooms, 3 baths, and a 2-car garage. A dramatic tall rotunda and wood arched door welcome you to custom inlaid tile with a unique mosaic design. The front formal living room provides a serene retreat with custom built-in cabinetry & sheer drapery panels. The elegant tiled hallway leads you to a separate intimate formal dining room perfect for dinner parties and features a custom mirror & chandelier. Built for entertaining, the kitchen is the heart of the home and boasts warm maple cabinetry, granite counters, a center island, upgraded appliances, a built-in refrigerator, built-in home office nook and a breakfast area overlooking the yard. The adjacent large family room features a built-in entertainment center, wool inlaid carpeting & a double sided fireplace. The highly unique floor plan separates each of the 3 bedrooms & office into its own private wing. The primary suite is a true sanctuary with soaring ceilings, walls of windows, and an ensuite bath with a jetted soaking tub, dual vanity sinks with a makeup area and custom tiled counters tops and shower featuring aqua jewel toned premium tile imported from Germany. The stunning home office showcases gorgeous ceiling height custom cabinets and faces out onto the pool, a welcome distraction from your work day. Two incredible outdoor spaces await. Multiple sets of glass doors open on to a central interior courtyard with a sparkling pool and fountains. This patio area features shaded overhead niches and is a great place to relax & read a book as well as BBQ. The separate backyard features a covered patio, large grassy area, and mature trees ensuring complete privacy. Enjoy top-ranking schools within walking distance, Peters Canyon trails, and the Tustin Marketplace. Explore Old Town Tustin’s farmers markets, Art Walks, and local dining. Ideally centered in Orange County, you are within 20 minutes of beaches, South Coast Plaza, Anaheim sports venues, and Disneyland. Experience the pinnacle of single-story luxury.
Sunflower
2559
Fullerton
$1,475,000
2,500
4
3
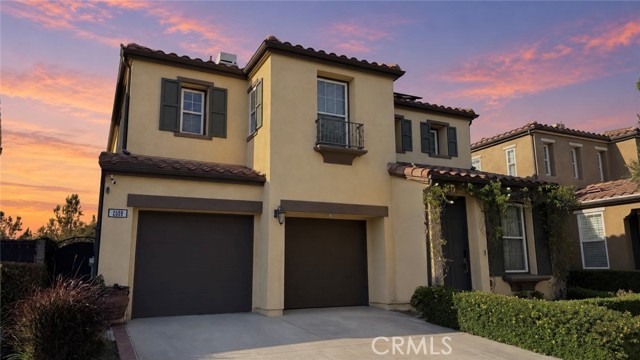
LUXURY VINYL PLANK IS NOW WALL TO WALL (NO MORE CARPET!) * ENPHASE SOLAR * TESLA POWERWALL BATTERY * LEVEL II EV CHARGING STATION * WIFI CONNECTED LIGHTING * REMOTE CONTROLLED WHOLE HOUSE FAN * WATER SOFTENER * MOEN LEAK DETECTOR * HIGH EFFICIENCY TRANE HEAT PUMP HVAC SYSTEM * Beauty, comfort and smart living come together in the coveted gated community of Turnleaf. This beautifully updated 4-bedroom, 3-full-bath home offers approximately 2,500 sqft of thoughtfully designed living space, with an open, welcoming floor plan made for both everyday enjoyment and memorable gatherings. * Flowering vines, manicured greenery and an inviting entry create enchanting curb appeal. Inside, the cozy living room is warmed by a sleek contemporary fireplace, while the adjoining formal dining room provides a gracious setting for entertaining. At the heart of the home, the expansive remodeled kitchen is an entertainer’s dream, featuring Cambria quartz countertops, abundant cabinetry, Bosch appliances, a touchless faucet and an oversized island with seating for six or more. The kitchen opens seamlessly to the family room, where another charming fireplace with built-in wine bar create another natural gathering place. * A versatile main-level bedroom with an adjacent full bath offers comfort and flexibility for guests, multigenerational living or a private home office. Upstairs, two secondary bedrooms share a convenient Jack-and-Jill bathroom with individual sinks. The spacious laundry room is also located upstairs and includes a utility sink and plentiful storage. * The oversized primary suite feels like a private retreat, complete with peaceful treetop and sunset views. Its spa-inspired bath features dual vanities, a separate soaking tub, walk-in shower and an upgraded custom walk-in closet—an ideal place to relax, recharge and enjoy the rewards of all your hard work. * Thoughtfully landscaped backyard offers low-maintenance turf, layered hedges and greenery, two paver patio areas and warm ambient string lighting. Whether dining beneath the twilight sky, entertaining friends or unwinding in your garden lounge, this private outdoor setting feels both intimate and magical. * Turnleaf residents enjoy a gated access with community pool, spa, playground and parks, along with cherished neighborhood traditions and convenient proximity to shopping, dining, Fullerton Sports Park and “The Loop” jogging/biking trail. * Updated, connected, welcoming and beautifully smart.
La Paz
115
Anaheim
$1,299,000
1,812
4
2
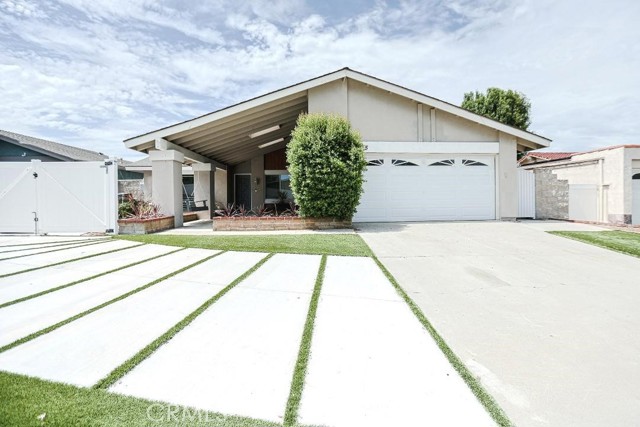
Double the houses, double the fun! This rare single-level Anaheim Hills masterpiece is the ultimate "Buy One, Get One Free" real estate dream, pairing an open and sun-drenched 1,812 SF main home with a brand-new, solar-powered 2-bedroom, 2-bathroom 742 SF ADU complete with its own private walkway and dedicated parking. Step through the front door of the main house to find a flexible, freshly painted floor plan featuring a chef’s kitchen with granite countertops, a luxurious master bath with a porcelain tile shower, and a vaulted-ceiling family room with a cozy gas fireplace perfect for movie nights. The spacious layout also includes a dedicated dining room that can easily convert back into a 4th bedroom, a 2-car garage with ample storage, and functional upgrades like a new HVAC system, new water heater, and copper plumbing. Outside, the large front porch welcomes you with dual skylights, while the private 7,219 SF lot unfolds into a beautifully manicured backyard oasis with a covered patio and a built-in gas line ready for your future Jacuzzi or epic BBQ cookouts. Perfectly situated near top-tier shopping, parks, dining, and award-winning schools, this centrally located property offers easy freeway access and endless possibilities for multi-generational living or rental income—you truly don't want to miss this!
Navarra Dr Unit D
2538
Carlsbad
$1,200,000
2,255
3
4
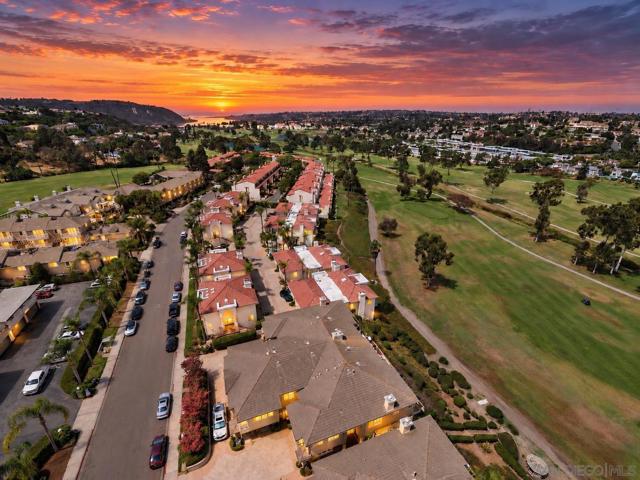
LA COSTA GOLF COURSE VIEWS — An exceptional opportunity awaits at 2538 Navarra Dr, Unit D. Offering approximately 2,255 sq ft with 3 bedrooms, 3.5 bathrooms and an attached 2-car garage, this spacious residence combines an impressive floor plan with sweeping golf course and sunset views in one of La Costa’s most desirable settings. Multiple outdoor spaces take full advantage of the picturesque surroundings, creating the perfect backdrop for morning coffee, entertaining, or unforgettable Southern California sunsets. The generous interior provides an exciting opportunity to renovate and personalize, with the potential to create a truly spectacular modern La Costa residence. Large living spaces, abundant natural light and an indoor-outdoor connection make this property particularly compelling for buyers looking for both lifestyle and upside. Enjoy the convenience of Carlsbad living with beaches, golf, shopping, dining and coastal North County amenities nearby. Priced to reflect its current condition and offering a rare opportunity to add value in an outstanding location. Bring your vision and transform this property into something extraordinary. PHOTO DISCLOSURE: Select images have been digitally altered for twilight presentation and visual enhancement.
Oak
251
Lake Arrowhead
$639,000
2,384
4
3
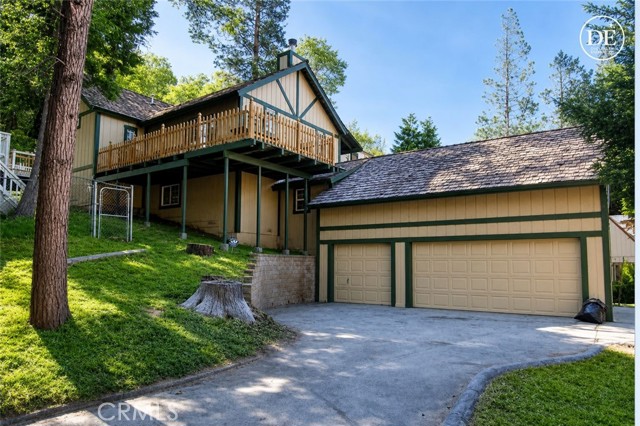
**A RARE LAKE-RIGHTS RETREAT IN THE PALISADES — WALK TO THE LAKE!** Welcome to a truly special Lake Arrowhead opportunity where space, privacy, convenience, and the mountain lifestyle come together. Nestled in the desirable Palisades neighborhood, this spacious tri-level home offers the rare combination of LAKE RIGHTS, walkability to the lake, and a private 3-car garage—all features that make mountain living just a little more enjoyable. You'll appreciate the property's exceptional versatility. Street-level parking provides two dedicated spaces plus an additional off-street space, while a private driveway off Hwy 173 leads to the impressive attached 3-car garage. The extended driveway offers valuable additional space for an RV, boat, or recreational vehicle. Step inside and discover a thoughtfully designed home with plenty of room for family and guests. The main level offers the convenience of single-level living, featuring two comfortable bedrooms and a full bathroom, along with an upgraded kitchen, inviting living room, dining area, and a half bath. Step outside onto the deck and take in the peaceful mountain setting—a wonderful place to enjoy your morning coffee, unwind after a day at the lake, or gather with friends and family. Downstairs, 2 additional bedrooms, a full bathroom, and a massive bonus room provide an abundance of flexible living space. Imagine a private game room, creative studio, home theater, hobby space, office, or the ultimate mountain "man cave." With direct access toward the spacious garage, this level offers both flexibility and functionality. The best feature is the lifestyle this property provides. LAKE RIGHTS and within walking distance to the lake mean you'll have the opportunity to enjoy one of Lake Arrowhead's most coveted amenities right outside your door. Spend summer days on the water, explore the surrounding mountain trails, or simply escape the pace of everyday life and settle into the tranquility of the San Bernardino Mountains. Whether you're searching for a full-time mountain residence, weekend getaway, or spacious family retreat, this rare property offers room to live, entertain, store your mountain toys, and create lasting memories. Come experience the possibilities for yourself. Schedule your private showing today—this special Lake Arrowhead retreat may be the one you've been waiting for.
Paseo Grande
2171
El Cajon
$1,855,000
3,637
4
4
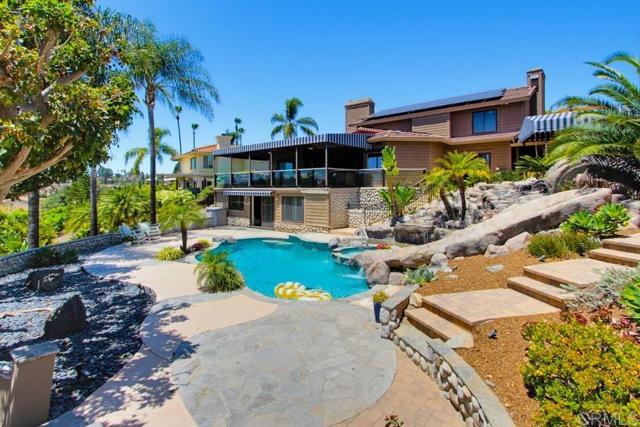
Welcome to this Global Luxury Estate home which is just a short drive to the Pacific Ocean or the waterfront of downtown San Diego!! How about that? Then imagine coming home from work and your only decision is whether to relax and enjoy the sunset from your giant patio, or melt into your fully enclosed steam sauna shower? Or perhaps you'd rather zoom down your waterslide into your saltwater pool, or do cartwheels across the terraced yard that is perfect for gymnastics practice? Or is opening nearly 18 feet of cantina doors each morning and listening to birds chirp while you sip coffee more your vibe? This exceptional Vista Grande Estate has all of this and more! In addition to four bedrooms, it also offers additional living spaces (or sleeping spaces) With a craft room on the main level and a game room with bathroom downstairs. The expansive kitchen was built for the ultimate entertainer with a large center island and is wide open to the family room and outside covered patio. Sub-zero fridge, Dacor appliances, gorgeous granite countertops, and a walk-in pantry make this a chefs dream. The primary suite boasts TWO walk in closets and a private spa-like bathroom retreat complete with a soaker tub and fully enclosed steam sauna shower. This home is situated on a hillside with southwest facing views. The yard is terraced and was thoughtfully landscaped with tropical plants around the pool and outdoor kitchen, as well as artificial turf and fruit trees below. The water tower in the adjacent hillside means you have an extremely private property with no homes peering into your backyard. Storage abounds with the backyard shed, indoor laundry room, three car garage and attic. Solar is owned for the home and pool. Just five minutes to the award winning Valhalla High School, and Vista Grande Elementary. Come experience all that Paseo Grande has to offer AND who wouldn't want to live here as it is GRAND!!!!
Bald Eagle
11491
Desert Hot Springs
$449,990
1,815
3
2
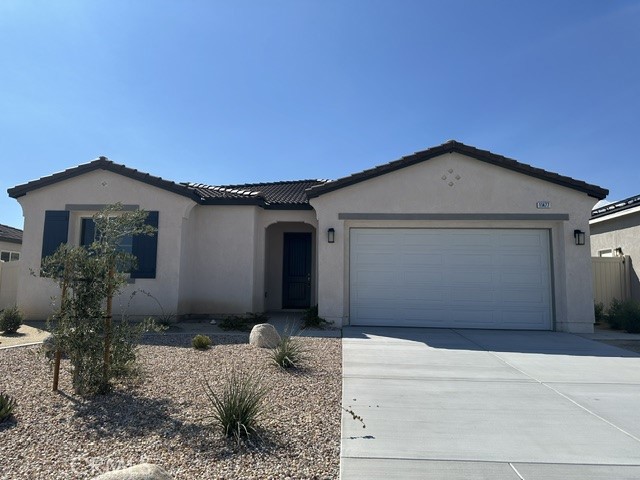
LAST CHANCE, MOVE IN READY! Brand-new single-story home, built in 2025, offering modern design and comfort in a prime location. Featuring 3 spacious bedrooms and 2 full baths, this thoughtfully designed residence boats 1,815 sqft of living space on a 7,330 sqft lot. The open concept layout seamlessly connects the living, dining, and kitchen areas, creating the perfect setting for both daily living and entertaining. The primary suite offers a private retreat with a well-appointed bath, while the additional bedrooms provide versatility for family, guest, or a home office.
Miraleste #124
316
San Pedro
$409,000
1,143
2
3
Don't miss this opportunity to own one of the best-value condos in Miraleste Canyon Estates. This 2-bedroom, 2.5-bath unit offers a functional layout with spacious living areas, updated flooring, and abundant natural light. The home features well-proportioned bedrooms, including a primary suite, along with a convenient guest powder room on the main level. Enjoy one parking space and access to resort-style community amenities including pools, spas, and lush greenbelts. Ideally located near shopping, dining, and just minutes from Palos Verdes. Please note: this community may have financing limitations; buyers are encouraged to verify loan options with their lender. Great opportunity for well-qualified buyers or investors seeking a property in a desirable area with strong long-term potential.
Highway 33
29433
Maricopa
$3,950,000
5,616
8
8
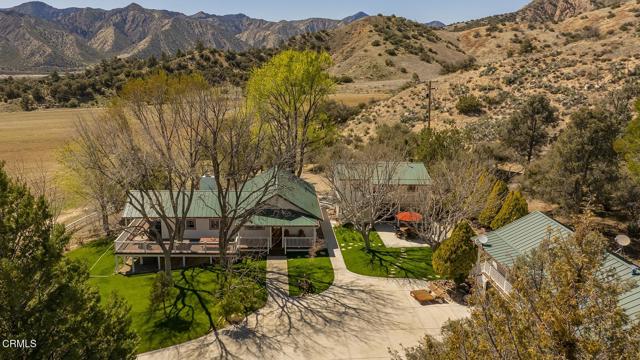
Historic Corral Canyon Ranch, established in 1880, is an extraordinary 277+ acre legacy ranch bordered by the Los Padres National Forest and framed by the dramatic Sierra Madre Mountains. Set amid the vineyards, orchards, and sweeping landscapes of the Cuyama Valley, this remarkable property offers exceptional privacy, natural beauty, and the setting for an exceptional private resort ranch in Ojai's back country, approximately 40 miles from Ojai and 95 miles from Burbank.Five renovated residences--including the Ranch House, Original Homestead House, Bunkhouse, Guest House, and Caretaker's House--provide exceptional flexibility for family, guests, ranch staff, or a multigenerational retreat. Ideally suited as a private resort ranch, equestrian estate, family compound, or legacy property, Corral Canyon Ranch offers a rare combination of scale, history, and lifestyle. Equestrian amenities include a 200' x 125' riding arena, covered round pen, eight-stall open barn with tack room, multiple paddocks, and expansive horse pastures. Additional improvements include ranch outbuildings, a private well and pump house, three 5,000-gallon water storage tanks, and supporting ranchinfrastructure. The surrounding landscape offers outstanding recreational opportunities, including horseback riding, hiking, cycling, camping, birdwatching, and photography. Rare in scale, history, privacy, and natural beauty, Corral Canyon Ranch offers an exceptional opportunity for legacy ownership--a private resort ranch,equestrian estate, family compound, or multigenerational retreat to be enjoyed and stewarded for generations.

This information is deemed reliable but not guaranteed. You should rely on this information only to decide whether or not to further investigate a particular property. BEFORE MAKING ANY OTHER DECISION, YOU SHOULD PERSONALLY INVESTIGATE THE FACTS (e.g. square footage and lot size) with the assistance of an appropriate professional. You may use this information only to identify properties you may be interested in investigating further. All uses except for personal, non-commercial use in accordance with the foregoing purpose are prohibited. Redistribution or copying of this information, any photographs or video tours is strictly prohibited. This information is derived from the Internet Data Exchange (IDX) service provided by Sandicor®. Displayed property listings may be held by a brokerage firm other than the broker and/or agent responsible for this display. The information and any photographs and video tours and the compilation from which they are derived is protected by copyright. Compilation © 2017 Sandicor®, Inc.
Copyright © 2017. All Rights Reserved