
Favorite Properties

Monte Verde
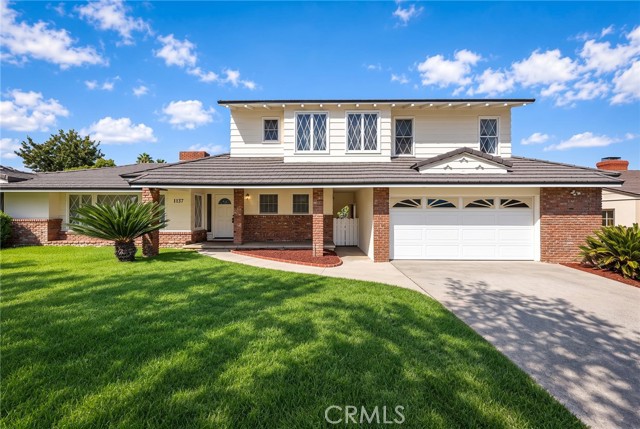
1137
Arcadia
$1,990,000
2,576
4
3
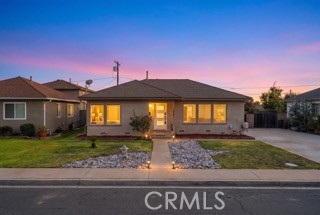
Welcome to 1137 Monte Verde Drive, a charming two-story residence with a sparkling private pool, ideally situated in Arcadia’s prestigious Lower Rancho neighborhood. Beautifully positioned on a serene, tree-lined street with a desirable south-facing orientation, this inviting home offers nearly 2,600 square feet of living space with 4 bedrooms and 3 full bathrooms on an approximately 10,000-square-foot lot. Thoughtfully updated in 2024, including a completely NEW ROOF, New Gas Lines, Remodeled Kitchen, New Water Heater, Ductless mini-spilt A/C Systems, New Flooring upstairs, and fresh interior and exterior Paint. The spacious living room features a warm fireplace, while the expansive family room/den offers a second fireplace and an inviting setting for both everyday living and entertaining. The updated kitchen is appointed with newer countertops, newer wood flooring, and ample workspace. A versatile floor plan includes two bedrooms conveniently located on the main level. Upstairs, the primary suite is a peaceful retreat featuring a private balcony with picturesque mountain views while overlooking the lush backyard and sparkling pool—the perfect spot to enjoy your morning coffee or unwind at the end of the day. The fourth bedroom, also upstairs, features an adjoining dressing area for added comfort and flexibility. Step outside to your own private backyard oasis, where the swimming pool, mature greenery, and generous outdoor space create an ideal setting for sunny afternoons, weekend gatherings, and memorable evenings with family and friends. Located within the distinguished Arcadia Unified School District and surrounded by the tranquility and charm that make Lower Rancho one of Arcadia’s most coveted neighborhoods, this special residence offers a rare combination of location, space, character, and lifestyle. A wonderful opportunity to make this beautiful Arcadia home your own!
Rockledge
5431
Buena Park
$1,799,000
2,400
4
2
Set along the fairway of Los Coyotes Country Club, this distinctive golf-course residence offers a rare blend of open views, generous grounds, and resort-inspired outdoor living. Situated on an approximately 13,300-square-foot lot, the property unfolds around a sparkling pool and spa, expansive entertaining areas, and an outdoor barrel sauna—all framed by the green expanse of the golf course beyond. Inside, approximately 2,400 square feet encompass four bedrooms and two bathrooms. Vaulted ceilings, walls of glass, and abundant natural light lend an airy, welcoming feel to the living spaces, while the home’s thoughtful connection to its outdoor setting makes the fairway views part of everyday life. Large windows invite the outdoors in, creating an effortless transition from the interior living areas to the deck, pool, and surrounding landscape. Designed for relaxation and entertainment, the outdoor spaces feature a newer deck and pool heater, remote-controlled awnings and shades, an infrared heater, and understated lighting beneath the deck railings. Whether hosting an evening gathering, relaxing beside the pool, or enjoying the tranquility of the golf-course backdrop, the setting offers a sense of escape without leaving home. Extensive improvements enhance both the property’s appeal and everyday functionality. Highlights include paid-off solar panels; a newer furnace, thankless water heater, sewer line, wood gate, retaining wall, and side fence; and low-maintenance desert landscaping accented with river rock. A circular stamped-concrete driveway creates an inviting first impression, while an upgraded electrical panel and EV charging capability add modern convenience. Beyond its amenities, the property’s defining feature is its setting. The expansive lot, sweeping fairway views, and seamless connection between indoor and outdoor living create an atmosphere of openness and relaxation that is increasingly difficult to find. Combining substantial improvements, exceptional outdoor amenities, and a picturesque golf-course location, this beautiful property offers an opportunity to experience the comfort and atmosphere of a private Southern California retreat.

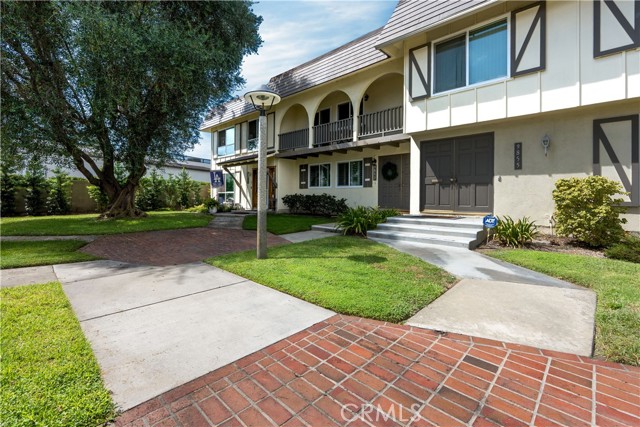
Via Sonoma
9857
Cypress
$775,000
1,426
3
2
9857 Via Sonoma is a turnkey property with a wonderful location within Tanglewood North. Sidewalks and greenbelts provide easy walking to the community pool and clubhouse. They also, directly connect to nearby Cypress Center West shopping area. This 3-bedroom townhome has been maintained and upgraded starting with the downstairs bathroom, luxury vinyl flooring throughout, smoothed ceilings, recessed lighting and central air conditioning and heat. The windows are double pane. The kitchen has a walk-in pantry and a counter with room for chairs. The dining area is adjacent to the kitchen with a sliding glass door that opens to the cozy private red brick paved patio. Enjoy your own orange & lemon combo tree. The primary bedroom is spacious and features a large walk in closet and private balcony for your relaxation. The upstairs bathroom has a skylight as well as a separate shower and bathtub. The additional two upstairs bedrooms have ceiling fans and are light and bright. The detached two car garage with automatic opener is connected to the back patio. The Laundry area is located in the garage
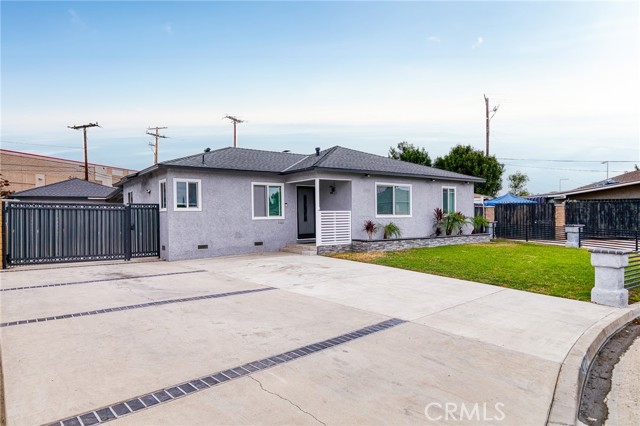
Coleman
13121
Garden Grove
$1,350,000
1,878
4
3
2 MASTER SUITES | LARGE-LOT OPPORTUNITY IN GARDEN GROVE WITH RV ACCESS & ADU POTENTIAL! Welcome to 13121 Coleman Pl, Garden Grove, CA 92843, a property offering something increasingly hard to find in Orange County: a large lot, RV access, and exciting potential for future expansion or ADU development. Whether you’re a homeowner looking for extra space, a multigenerational family, or an investor searching for additional development possibilities, this property offers exceptional flexibility and long-term potential. The spacious lot may provide opportunities to explore an ADU, Junior ADU, home expansion, additional living space, or other improvements, subject to City of Garden Grove requirements and approvals. Enjoy the convenience of being within walking distance to local markets, shopping, restaurants, and everyday essentials, while only minutes from Disneyland Resort, Little Saigon, and Koreatown. The central Garden Grove location also provides convenient access to major streets and freeways, making it easy to reach destinations throughout Orange County. The RV access adds even more flexibility for recreational vehicles, additional parking, or other uses. Move right in! This turnkey home features a new roof, fresh paint, and numerous recent upgrades for added comfort, style, and convenience. Large Lot | RV Access | ADU Potential | Development Opportunity | Walk to Markets | Near Disneyland | Little Saigon | Koreatown | Prime Garden Grove Location
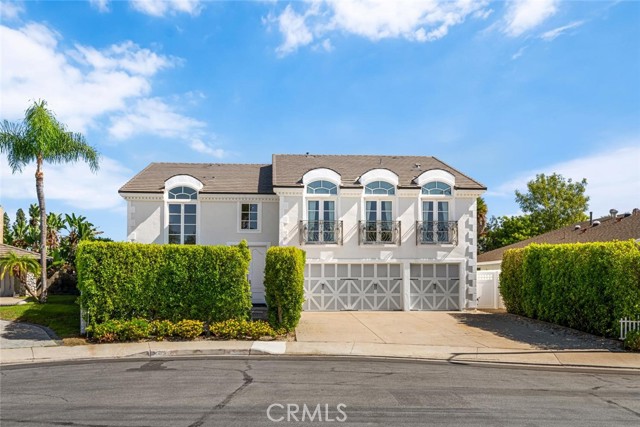
Marina
25441
Mission Viejo
$1,799,000
3,403
4
4
25441 Marina Circle — Newly Rebuilt Luxury in Mission Viejo. Welcome to this stunning newly rebuilt residence showcasing exceptional craftsmanship and custom high-end finishes, ideally positioned at the end of a quiet cul-de-sac in Mission Viejo. Offering four oversized bedrooms, including three en suites and a desirable downstairs bedroom with adjacent full bath, this thoughtfully designed home blends luxury, versatility, and modern functionality. At the heart of the home is a show stopping chef’s kitchen featuring an expansive quartz-topped island, soft-close custom cabinetry, multiple pantries, designer hardware, built-in refrigerator, 8-burner professional-style range with double ovens, dishwasher, and microwave. French doors, detailed wood casings, dual-pane windows with custom treatments, and curated chandeliers, sconces, and lighting fixtures elevate the home throughout. The impressive primary suite is a true retreat, complete with a luxurious walk-in closet and spa-inspired bathroom featuring a soaking tub, beautifully tiled walk-in shower, and dedicated vanity area. A full-size laundry room with cabinetry and utility sink adds everyday convenience. Everything is new—from the plumbing, electrical, roof, and tankless water heater to the finishes and fixtures throughout. The sewer has also been redone within the past three years, while the finished three-car garage features durable epoxy flooring. Conveniently located near highly rated schools, parks, shopping, dining, and freeway access, this exceptional Mission Viejo residence offers the rare opportunity to enjoy the feel and quality of a new custom home in an established neighborhood.
1616 Circa Del Lago Unit C303
San Marcos, CA 92078
AREA SQFT
962
BEDROOMS
2
BATHROOMS
2
Circa Del Lago Unit C303
1616
San Marcos
$410,000
962
2
2
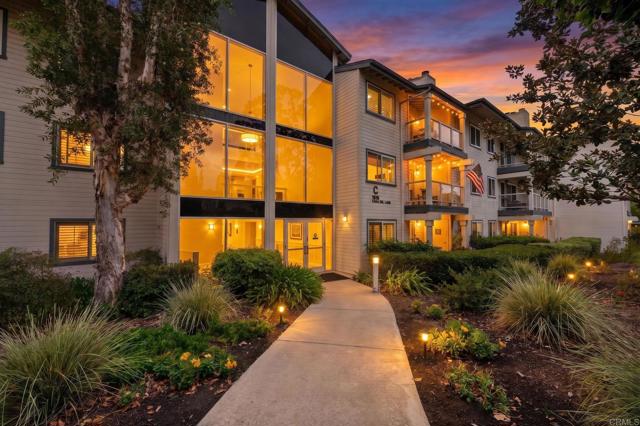
Experience luxurious independent retirement living at its finest at Chateau Lake San Marcos! This beautifully situated third-floor, two-bedroom condominium features vaulted ceilings and serene views overlooking the fountain and garden, offering a wonderful blend of comfort, convenience and resort-style living in one of San Marcos’ premier active 55+ communities. At Chateau Lake San Marcos, your monthly HOA assessment provides far more than traditional condominium maintenance—it provides a lifestyle designed around carefree living, wellness and connection. Residents enjoy chef-prepared dining with one meal credit per day, bi-weekly housekeeping, professional linen service, scheduled local transportation, concierge assistance seven days a week, water, trash, gas, cable, internet/Wi-Fi, fitness center, exercise classes, putting green and access to Lake San Marcos Community Association clubs, events and activities. Community amenities include beautifully maintained grounds, walking areas and fountains, a heated lap pool and spa, dog park, large covered patio for gatherings, library, game and social rooms, computer area with internet access, and a welcoming fireplace lounge in the remodeled community center. Monthly events and activities are designed to keep residents active, engaged and connected, while participation in the resident-controlled homeowners association is as much or as little as you desire. Current monthly HOA fees are approximately $3,212 for single occupancy and $4,128 for double occupancy, making Chateau Lake San Marcos an exceptional opportunity for those seeking an active, social and maintenance-free lifestyle with an impressive level of services and amenities. Come discover why this award-winning community.
Westpark
7700
Riverside
$1,250,000
2,552
4
4
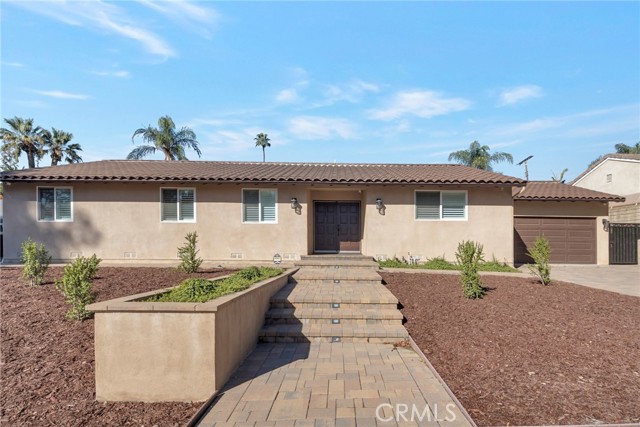
BIG POTENTIAL FOR EXTENDED FAMILY LIVING IN ALESSANDRO HEIGHTS! This beautiful property features a 2,552 sq. ft. main home and a 1,278 sq. ft. detached casita with its own separate entrance and relaxing patio, offering the option of having your own personal space! GATED RV PARKING provides plenty of room for your toys or additional parking as needed. The backyard features a sports court, pool, spa, and raised pavilion, perfect for watching future swimming athletes splash and play! Combined, this property offers the potential for 6 bedroom areas and 5 bathrooms to accommodate extended family needs, including a downstairs Jr. Suite in the main home. Plenty of storage space throughout, including an outdoor Tuff Shed. But wait...there's more... FULLY PAID SOLAR! See the Virtual Tour and Photos, then make an appointment to discover what could be your NEXT HOME! Buyer and Buyer’s Agent are advised to independently verify all information, including square footage, lot size, permits, improvements, HOA, schools, property condition and any other information deemed material to Buyer. Information is deemed reliable but not guaranteed.
Chimineas
11149
Porter Ranch
$1,649,000
2,537
4
4
Luxury living at its finest! This beautifully renovated, single-story pool home offers 2,537 sq ft of model-perfect living space, featuring 4 bedrooms and 4 bathrooms on a quiet, tree-lined street in highly desirable Porter Ranch. Situated on a premium 11,000 sq ft lot, the home welcomes you with dramatic high ceilings that enhance the bright, open-concept floor plan. Freshly painted and complemented by sleek modern tile flooring throughout, the inviting interior flows seamlessly between an elegant living room, spacious family room with a cozy fireplace, and a thoughtfully designed dining area perfect for entertaining. The gourmet chef’s kitchen is beautifully appointed with rich custom cabinetry, an oversized center island, and high-end stainless-steel appliances, including a 36" multi-door freestanding refrigerator with platinum interior, microwave oven, food warmer, and gas range. Designed with comfort and privacy in mind, the home features two primary suites, each with a private en-suite bathroom, custom vanities, and expansive walk-in closets. The spacious third bedroom also offers an en-suite bath with a glass-enclosed shower and custom vanity, while the fourth bedroom is conveniently served by a full hallway bathroom with a glass-enclosed shower. Additional highlights include classic crown and base moldings, recessed lighting, clear-view poly shutters, and multi-zone ceiling speakers. Step outside to your own resort-style retreat, featuring a sparkling swimming pool, outdoor wooden pergola lounge area, elegant interlocking pavers, and beautifully landscaped perimeter planters with mature fruit trees. The front yard showcases an eco-friendly, water-wise, drought-tolerant landscape designed for low-maintenance curb appeal, complemented by an elegant interlocking paver driveway. Beautifully renovated, and designed for effortless indoor-outdoor living, this exceptional Porter Ranch residence offers the perfect blend of luxury, comfort, and resort-style living.
Avocet
1453
Olivehurst
$575,000
2,548
3
3
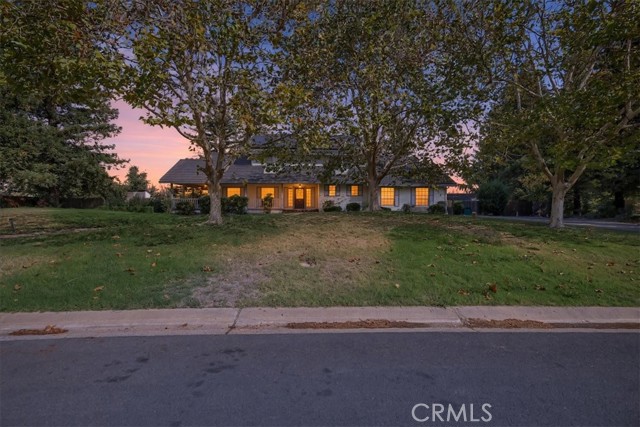
RARE OPPORTUNITY IN PLUMAS LAKES GOLF & COUNTRY CLUB! Homes in this private, upscale community rarely come available, making this an exciting opportunity to own a spacious property in one of the area's most desirable settings. Situated on approximately 0.77 acres, this 2,548 sq. ft. home offers 3-4 bedrooms, 2.5 bathrooms, a spectacular 30,000-gallon sports pool, RV access and parking, and a detached 3-car garage that offers incredible flexibility for a workshop, hobby space, storage, or additional vehicles. The property enjoys a fantastic location within the community, with the Plumas Lakes Golf & Country Club just minutes away and accessible by golf cart. Surrounded by custom-built homes and a peaceful private-community atmosphere, you'll enjoy the space and privacy of an expansive lot while being part of a highly sought-after neighborhood. Inside, the home offers a generous floor plan with plenty of room to accommodate family, guests, hobbies, and entertaining. The spacious primary suite features beautiful views and provides a comfortable retreat. The home is ready for some TLC and your personal vision, offering an excellent opportunity to bring out its full potential and create the home you've always envisioned. Step outside and discover what truly sets this property apart. The large backyard and impressive 30,000-gallon sports pool create an incredible setting for summer gatherings, entertaining, relaxing, or enjoying the California lifestyle. The expansive lot provides plenty of room for outdoor activities, RVs, recreational vehicles, and additional parking. Adding to the appeal is the detached 3-car garage, offering the kind of space that's hard to find and perfect for a workshop, car enthusiast, home business, storage, or recreational equipment. The community's HOA fee is approximately $100 per month and includes unlimited water, adding exceptional value to this unique property. With its expansive acreage, custom-home surroundings, golf-course lifestyle, resort-style pool, detached garage, RV access, and incredible potential, this is a property with room to dream. Opportunities like this are rarely available in Plumas Lakes Golf & Country Clubcome see the possibilities and make this one your own, Solar is Owned!
El Menara
47124
Palm Desert
$1,075,000
2,466
3
3
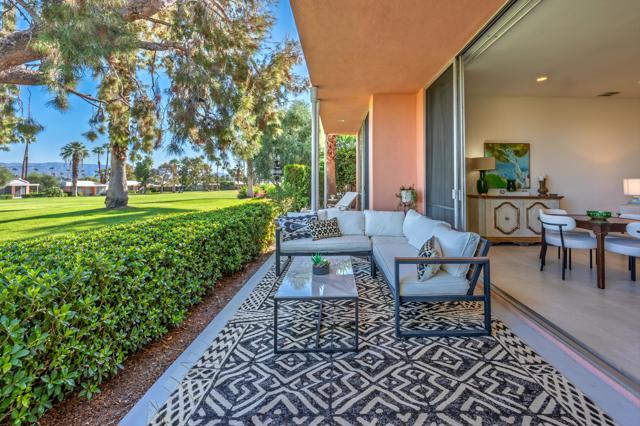
Sophisticated, and effortlessly chic, this stylish villa blends iconic Hollywood Regency architecture with playful retro touches and a fresh ''Palm Springs meets Palm Beach'' aesthetic. Set on a generous corner lot along a quiet cul-de-sac, the home enjoys beautiful mountain views.One of the largest floor plans, this features a private courtyard entry, dramatic high-volume living room open to the dining area. Expansive 10-foot sliding glass doors lead to an inviting patio overlooking the golf course. Porcelain tile floors, exquisite lighting, and playful design details add distinctive flair throughout. The spacious primary suite offers a sun-filled bath and oversized walk-in closet.Designed by renowned architect John Elgin Woolf, historic Marrakesh Country Club offers an exceptional resort lifestyle with an 18-hole Ted Robinson golf course, 14 pools and spas, tennis, pickleball, fitness center, and bocce ball court. The exquisitely remodeled clubhouse features fine and casual dining, a vibrant social calendar, and breathtaking San Jacinto Mountain views, all within a guard-gated community.Minutes away are El Paseo's world-class shopping and dining, renowned golf clubs, the McCallum Theatre, and Indian Wells Tennis Garden. Architectural pedigree, distinctive style, and effortless indoor-outdoor living come together in this one-of-a-kind desert retreat. Welcome to Marrakesh Country Club, the Jewel of the Desert. Come fall in love with the lifestyle!
Caminito De La Taza
5926
San Diego
$1,100,000
2,093
3
3
Perched atop the hills of Del Cerro, this beautifully updated and meticulously maintained home captures panoramic views and offers a wonderful blend of comfort, privacy, and effortless indoor-outdoor living. As you enter, you step down into the inviting living room, which flows naturally into the formal dining area where expansive windows showcase gorgeous views. A sliding glass door opens to the large upper deck, the perfect spot for morning coffee, grilling, entertaining guests, or simply relaxing and watching the sunset. Custom plantation shutters are featured throughout the home. Just above the dining area, the modern kitchen features granite countertops, stainless steel appliances, and beautiful hardwood floors that continue into the adjacent eat-in nook and versatile den. The den offers flexibility for a home office, sitting area, or potential additional bedroom. This level also includes a full bathroom and convenient access to the garage. Downstairs, you'll find two bedrooms, a full bathroom, a laundry closet, and ample linen storage. The guest bedroom/office enjoys direct access to the lower deck, where refreshing breezes and spectacular views create another peaceful outdoor retreat. The spacious primary suite is a true sanctuary, featuring large windows, a sliding glass door with plantation shutters, access to the lower deck, and a cozy fireplace. The beautifully appointed primary bathroom offers dual vanities, a large soaking tub, a separate walk-in shower, and a generous walk-in closet with built-in storage. Located in the gated Del Cerro Heights community, this exclusive enclave offers a peaceful hillside setting while remaining centrally located. Residents enjoy a pool and spa, clubhouse, fitness facilities, two tennis courts, and a community park at the top of the hill with spectacular city views. Nearby Lake Murray, Cowles Mountain, Mission Trails Golf Course, San Diego State University, and Grossmont College provide endless opportunities for recreation, education, and enrichment. A beautifully maintained home, with breathtaking panoramic views, comes together to create a truly special San Diego retreat.
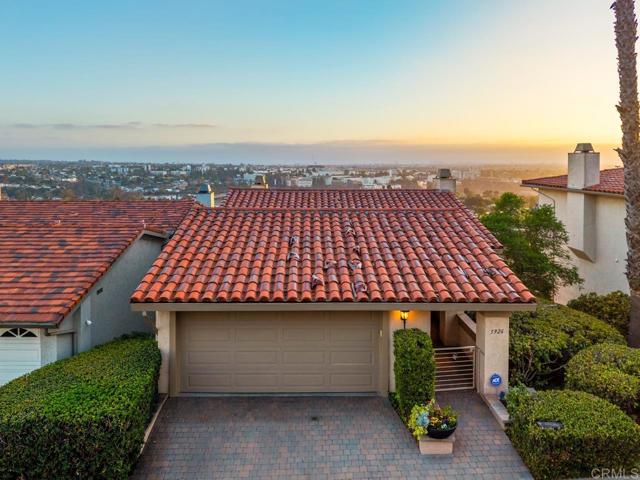
Ivywood Drive
5181
La Palma
$1,200,000
1,910
4
3
Welcome to 5181 Ivywood Drive, a beautifully upgraded home in the desirable city of La Palma, offering the perfect blend of comfort, style, and functionality! This impressive 4-bedroom, 3-bathroom residence has been thoughtfully maintained and enhanced with numerous upgrades, making it an exceptional opportunity for its next owner. Step inside to discover inviting living spaces featuring attractive laminate flooring, a comfortable and functional layout, and plenty of room for everyday living and entertaining. The versatile fourth bedroom is currently utilized as a home office, offering flexibility to accommodate your lifestyle and needs. The kitchen features a new oven, stove, and dishwasher, providing modern convenience for daily cooking and entertaining. Additional improvements include updated copper plumbing completed approximately three years ago, a water softener system, a newer electric garage door motor, and the tremendous benefit of fully paid-off solar panels, offering long-term energy savings without the burden of a solar lease. The home also features a generator, providing added convenience and peace of mind during unexpected power outages. Step outside to your own private backyard retreat, where a beautifully replastered swimming pool takes center stage. Whether you're hosting weekend gatherings, enjoying a refreshing swim, or simply relaxing outdoors, this inviting space is designed for year-round Southern California living. The covered patio offers a comfortable shaded area for outdoor dining and entertaining, while the low-maintenance synthetic turf in the front yard enhances curb appeal without the constant upkeep of traditional landscaping. Additional exterior highlights include a durable tile roof and vinyl siding. Situated in an established La Palma neighborhood, this home offers an outstanding combination of practical upgrades, energy efficiency, versatile living spaces, and resort-inspired outdoor enjoyment. With its paid-off solar, water softener, generator, impressive improvements, and sparkling backyard pool, 5181 Ivywood Drive is ready for its next chapter. Don't miss the opportunity to make this exceptional property your own!
Alta Mura
61864
Joshua Tree
$349,900
1,215
2
2
CUTE, UNIQUE, AND FULL OF JOSHUA TREE CHARM! This special desert home captures what people come to Joshua Tree for—wide-open skies, peaceful surroundings, and INCREDIBLE VIEWS of the dramatic rock and boulder formations in the distance. From the backyard and outdoor living areas, the surrounding boulders create an unforgettable desert backdrop that truly sets this property apart. Ideally located just minutes from the Joshua Tree National Park entrance and within walking distance of local shops and restaurants, this updated home offers an incredible combination of location, comfort, and outdoor living. Since 2018, the current owner has made numerous important improvements throughout the property. Major upgrades include a NEW SEPTIC SYSTEM, NEW ELECTRICAL PANEL, NEW SWAMP COOLER, NEW HEATER, and NEW WATER HEATER, giving the next owner peace of mind knowing many of the home's major systems have already been updated. Inside, you'll find NEW FLOORING throughout with NEW CARPET in the bedrooms, creating a fresh and comfortable feel. The spacious PRIMARY SUITE offers an abundance of room to relax and features a beautiful sliding glass door that opens directly to the porch and outdoor living space. The primary bathroom also features an UPDATED SHOWER. The kitchen has been updated with a NEW DISHWASHER, STOVE, and REFRIGERATOR, while a NEW WASHER AND DRYER provide even more convenience. Outside, the large lot gives you plenty of room to take in the incredible desert scenery and boulder views, with a fire pit, covered patio, open patio area, and RV parking. Imagine enjoying your morning coffee or relaxing at sunset with the dramatic rock formations as your backdrop. Whether you're looking for a full-time residence, weekend desert getaway, or INVESTMENT PROPERTY, this home offers excellent potential in one of the High Desert's most popular destinations. Enjoy easy access to Joshua Tree National Park, world-class climbing, hiking, dining, shopping, and everything that makes Joshua Tree such a special place to call home. With its UNIQUE CHARACTER, PRIME LOCATION, LARGE LOT, EXTENSIVE UPGRADES, BOULDER VIEWS, and OUTDOOR LIVING, this is a Joshua Tree property you need to experience in person.
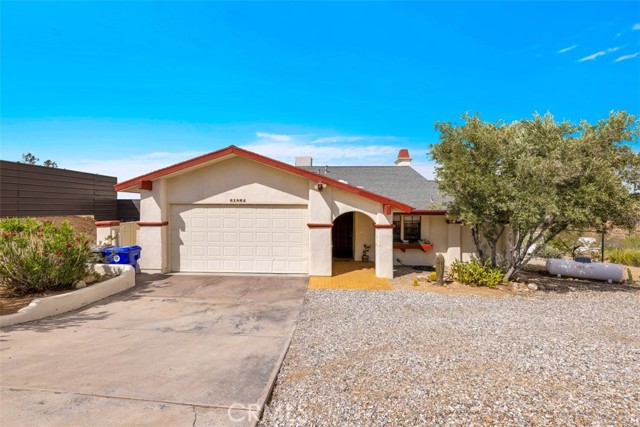
El Dorado
113
Paso Robles
$769,000
2,400
4
3
Space, beautiful views, and a flexible floor plan come together at 113 El Dorado Court in Paso Robles. Offering approximately 2,400 square feet with 4 bedrooms, 2.5 bathrooms, a versatile loft, and multiple living spaces, this two-story home provides plenty of room to spread out, gather, and make it your own. Recent updates include new luxury vinyl plank flooring, fresh interior paint, updated lighting and ceiling fans, a new front door, and brand-new stainless steel kitchen appliances. Abundant windows fill the home with natural light while showcasing the beautiful surrounding views. The main level features both a living room and a separate family room, each with an updated ceiling fan, while a fireplace creates a welcoming focal point in the family room. The spacious kitchen offers ample cabinetry, brand-new stainless steel appliances, and sliding glass doors opening directly to the backyard. A conveniently located half bath and indoor laundry complete the main level. Upstairs, the loft provides flexible additional living space perfect for a playroom, home office, homework area, or lounge. The spacious primary suite features a ceiling fan, walk-in closet, and en-suite bath with dual sinks and a tub/shower combination. Three additional bedrooms are generously sized, while the hall bath offers a vanity and tub/shower combination. Outside, enjoy beautiful views and a backyard with more space than first meets the eye. The property continues down the hillside beyond the first fence, providing additional outdoor space and possibilities. An attached two-car garage completes the home. Tucked away in a desirable Paso Robles neighborhood, the home is conveniently located near shopping, dining, schools, golf, and the renowned wineries of Paso Robles wine country, offering room to enjoy both everyday living and the Central Coast lifestyle.
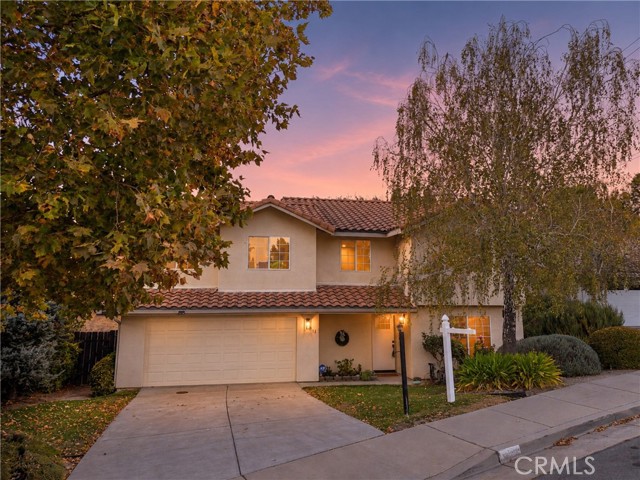
Cedarwood
1537
Banning
$459,000
1,741
3
3
The Cypress floor plan offers a thoughtfully designed 3-bedroom, 2.5-bath layout that combines modern style with everyday functionality. Upon entry, a welcoming dining area flows into the spacious great room, creating an inviting atmosphere for both relaxing and entertaining. The centrally located kitchen is designed for the home chef, featuring a large prep island, generous counter space, and an oversized pantry for abundant storage. Upstairs, the private primary suite is thoughtfully separated from the secondary bedrooms, creating a peaceful retreat while maintaining a functional and efficient floor plan. With its spacious living areas, well-appointed kitchen, and versatile design, the Cypress is an ideal place to call home. Estimated completion: March 2027.
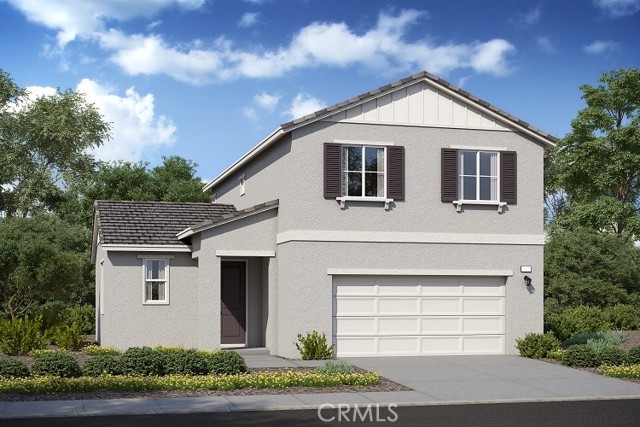
Via Jardin
25553
Valencia
$998,000
2,025
3
3
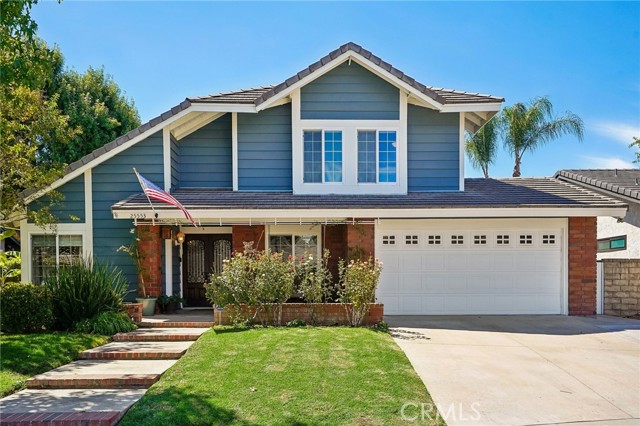
Lovingly maintained and beautifully updated, this welcoming home is sited on a quiet cut-de-sac in “Valencia South Valley,” behind Granary Square, one of Valencia’s most sought-after neighborhoods, with direct access to the vast Paseo system, and presenting the best that Valencia has to offer. There are three bedrooms, three bathrooms, plus an office that could easily be a fourth bedroom, currently featuring extensive built-ins and refrigerated wine storage. The large, flowing lower level features living, dining, kitchen and family rooms, all with warm, gorgeous hardwood floors, double height ceilings in the living and dining room, and large expanses of glass throughout, providing abundant natural light. The elegant kitchen is appointed with solid wood cabinetry, granite countertops and stainless appliances. Upstairs, the spacious primary suite has two closets, soaring ceilings, and a spa-like bath with dual vanities and a wet-room. The lush, verdant rear yard is a place to relax and enjoy the spectacular Santa Clarita weather, on the covered patio, complete with ceiling fans. Owned solar and dual pane windows provide energy efficiency. Separate HVAC will keep your garage/workshop comfortable in all seasons. Walk or bike on the Paseos to the nearby community pool, award-winning local schools, and shopping, all without crossing a street. This home is a prime example of what is drawing people to discover the well-planned, laid-back, community-minded lifestyle of the Santa Clarita Valley.
Beachfront Cove #241
5280
San Diego
$599,000
1,696
4
3
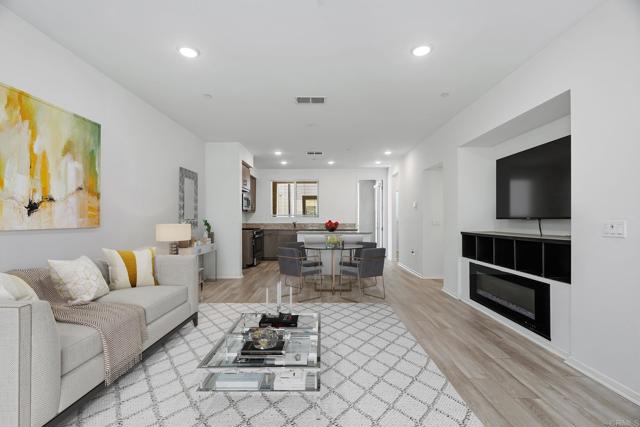
Morning coffee on your private balcony, relaxed evenings by the fireplace, and room to make life your own, welcome to 5280 Beachfront Cove #241. Built in 2021 and refreshed with new interior paint, this 4-bedroom, 2.5-bath home offers approximately 1,696 square feet of bright, inviting living space. The open-concept main level brings everyone together, with wood-look flooring connecting the living and dining areas to a kitchen designed for conversation and connection. A generous center island, granite countertops, stainless steel appliances, ample cabinetry, and recessed lighting set the stage for everything from quiet weekday breakfasts to weekend gatherings. Just off the kitchen, the private balcony extends your living space outdoors, while a separate patio offers another spot to unwind. A first-floor bedroom provides flexibility for guests, a dedicated office, or a creative retreat, with three additional bedrooms upstairs. An attached two-car garage and leased solar add to the home’s features. Conveniently located near South San Diego shopping, dining, and freeway access, this home offers modern comfort and space for your next chapter. Some photos are virtually staged.
Obispo
5102
Lakewood
$849,000
1,722
3
2
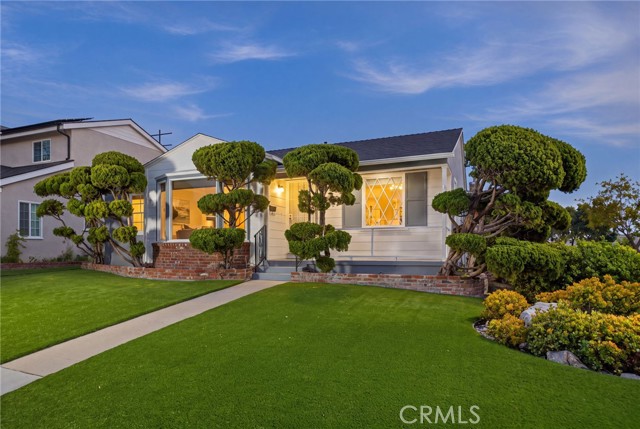
More space. More light. A true primary suite. A floor plan made for gathering. Perfectly positioned on a sun-filled corner lot in the highly desirable Lakewood Mutuals, 5102 Obispo brings together so many of the things buyers hope to find — a coveted three-bedroom, two-bath configuration, approximately 1,722 square feet of living space, an en-suite primary bedroom, and an exceptional expanded floor plan that lives beautifully. Inside, refinished hardwood floors bring warmth and character, while separate formal living and dining rooms and an eat-in kitchen create distinct spaces that still feel connected. There’s an ease to the layout — room to gather, room to retreat, and room for life to evolve. And then comes the space that changes everything. Just beyond the kitchen, a massive, seamlessly integrated family room addition dramatically expands the heart of the home. Anchored by a wood-burning fireplace and opening directly to the backyard, it’s made for the moments that become memories — movie nights by the fire, birthday parties spilling outside, holiday mornings, homework at the table, and a house full of friends. It’s the kind of generous, flexible living space so rarely found in the neighborhood. The corner setting makes the home feel even more special, capturing abundant southern light while giving the property a wonderful sense of openness. Outside, beautiful curb appeal is framed by professionally installed turf, drought-tolerant landscaping, mature cypress trees, and automatic irrigation. A two-car garage provides everyday convenience, while modern central heating and air conditioning keeps the home comfortable year-round. All of this is tucked into the beloved Lakewood Mutuals, with nearby parks, schools, shopping, and dining — including easy access to Bolivar Park and Lakewood Center. Space to spread out. Light pouring in. A fireplace to gather around. A backyard just beyond. 5102 Obispo has all the ingredients of a home meant to be lived in, loved, and filled with memories.
Saddle Ridge
13239
Lakeside
$649,800
1,373
4
2
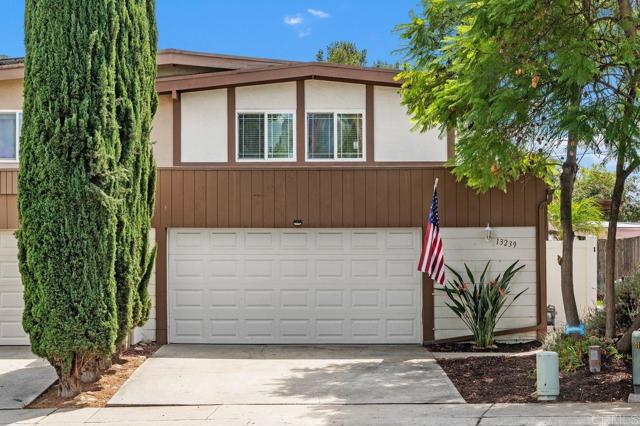
Welcome to this beautifully located 4-bedroom, 2-bath home, fully updated throughout and yours at the turn of a key. Situated away from the main street on a loop drive, this home benefits from the lush green park directly across from the front yard. Relaxation and privacy are assured as you pass through the main gate to the fully fenced and secure yard. Canvas sails cover the patio and outdoor living area. The entire home is tastefully decorated in easy-living neutral colors with updated finishes and accents. Primary suite on main level is currently used as a playroom with en-suite bath. The light and bright kitchen features gleaming quartz countertops and stainless appliances, which all convey. Sliders from the dining space offer indoor/outdoor living options. Or maybe just a soft morning breeze as you linger over coffee. Hard flooring throughout the home except for plush carpet in the living area for comfort and quiet. Upstairs provides 3 bedrooms and a second full bath. This property presents all the upgrades you could ask for - dual pane windows, A/C, updated kitchen and baths with care and pride of ownership visible throughout. The 2-car garage provides ample space for your ride and your stuff. Low HOA. The home enjoys an ideal location in the community; there is no building opposite - only green trees and play space. Guests will find plenty of street parking. The community park space, basketball court and swimming pool are a short walk away. Imagine time with the family at the park, without driving anywhere. Quite ideal, really. Come see for yourself!
Andrix
416
Monterey Park
$1,050,000
1,215
3
2
CHARMING POOL HOME!! Welcome to this beautifully updated 3-bedroom, 2-bathroom home, conveniently located less than 8 miles from Downtown Los Angeles! Enjoy a bright living room, refinished floors, and a remodeled kitchen featuring quartz countertops and appliances. The primary suite and an additional bedroom offer direct backyard access to a private pool and patio, perfect for relaxing and entertaining. Additional features include central HVAC, a detached 2-car garage, and potential for an ADU conversion. Ideally located near the 10 and 60 freeways, shopping, and dining. Don't miss this wonderful opportunity to make this home yours. Schedule your private showing today!!
Howell
2570
Ramona
$750,000
1,974
4
2
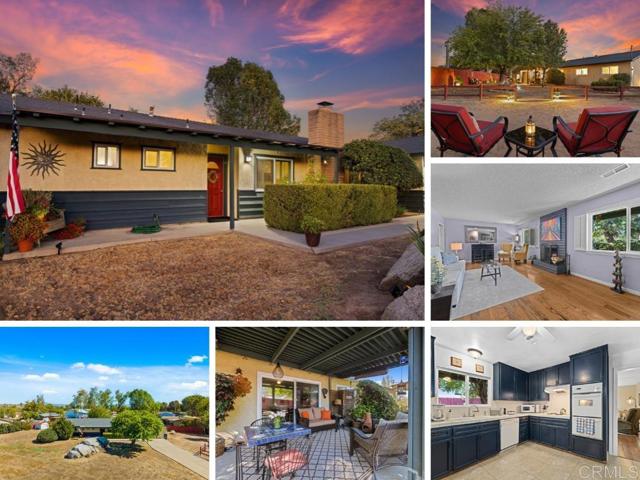
Welcome to this charming single-story home in Ramona California! Situated on over an acre of land and ideally positioned on a corner lot. Offering 4 bedrooms and 2 bathrooms, this property provides a comfortable layout with plenty of space both inside and out. The home features concrete flooring in the additional bedrooms, tile and wood flooring in the family room and bonus room, and ceiling fans throughout for added comfort. The primary bathroom and second bathroom showcase beautiful travertine stone, while the primary bath also features a relaxing rain shower. Enjoy the warmth and ambiance of the living room fireplace, and step through the sliding glass door to a covered concrete patio—perfect for outdoor entertaining, relaxing, or enjoying the expansive lot. The attached garage includes a washer and dryer for added convenience. With over an acre of land, a desirable corner-lot location, four bedrooms, two bathrooms, and versatile living spaces, this Ramona property offers a wonderful opportunity to enjoy space, privacy, and the charm of single-story living. Zoned A-70, Horses allowed. Lot of 51,400 ESF. Seller to select services. Room dimensions & sq footage are approximate, per builder & assessors record. All MLS & marketing info is approximate & not guaranteed.
Fletcher #24
621
Orange
$749,000
1,540
2
3
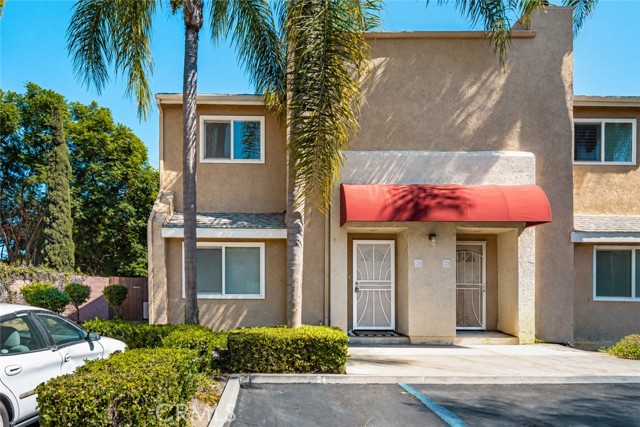
Welcome to this beautifully maintained 2-bedroom, 2.5-bathroom townhome in the sought-after Calafia Townhomes West community in Orange, CA. Offering 1,540 square feet of comfortable living space across two stories, this home is truly move-in ready, featuring a brand new air conditioning system and a new water heater, so you can settle in from day one. Inside, you’ll find a bright, functional layout with a cozy fireplace, generous room sizes, and abundant natural light throughout. Both bedrooms are upstairs with vaulted ceilings and generous closet space. The second bedroom also features its own ensuite bathroom with a double sink vanity, giving the home dual primary suites. Some units in the community have been converted to 3 bedrooms. Downstairs, a powder room is perfect for guests. The home includes a detached one-car garage plus one reserved parking space right out front, giving you convenient, dedicated parking and extra storage. With two private suites, this home offers great flexibility. Live in one suite and rent the other to help offset your mortgage, or hold the entire home as an investment property. Located near Chapman University and Old Towne Orange, it’s a smart opportunity for owner-occupants and investors alike. As the last unit in the community, this home offers added privacy and one of the best locations in the complex. Enjoy low-maintenance artificial turf in the backyard and energy-efficient double-pane windows throughout. The home is located within the Orange Unified School District, with nearby schools including Fletcher Elementary, Cerro Villa Middle School, and Villa Park High School (buyer to verify school assignments). You’ll also enjoy easy access to shopping, dining, parks, and the charm of Old Towne Orange, plus quick freeway access. Low-maintenance living in a fantastic Orange County location. This property may qualify for a down payment and closing cost grant program for eligible buyers, subject to income limits and lender approval. Ask the listing agent for details.
Crespi
1651
Pebble Beach
$8,275,000
3,570
3
3
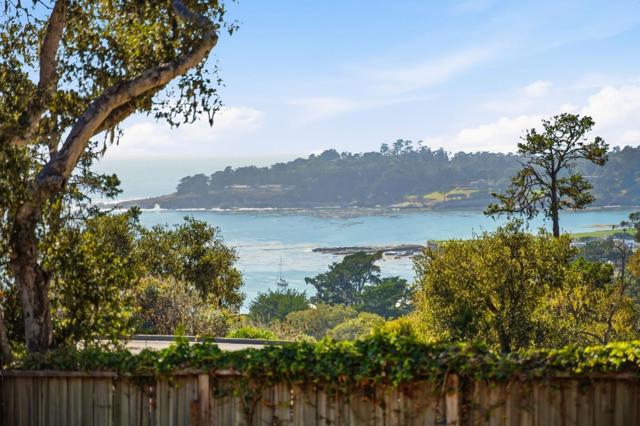
Tucked away behind a private gated entrance on one of the most storied lanes in Pebble Beach, this 1957 mid-century classic offers a rare connection to the golden era of Pebble Beach. Occupying a magnificent 1.74-acre level corner lot, the estate is perfectly positioned to capture sweeping views of Stillwater Cove and the iconic 17th hole. The residence is a stunning example of single-story design, framed by the sculptural beauty of majestic oak trees. Inside, high ceilings and walls of glass create an effortless flow, inviting an abundance of natural light. It's a home that feels both grand and intimate, offering a canvas that respects its historical roots while providing a setting for modern life. The grounds are equally impressive, a sun-drenched expanse surrounded by some of the most prestigious estates in the world. Whether you're enjoying the coastal breeze from the patio or watching the light change over the cove, the sense of place here is undeniable. This is more than just a home; it is a piece of Pebble Beach history waiting for its next chapter. Rare, private, and utterly timeless, 1651 Crespi Lane is an opportunity to own a landmark location in one of the coast's most coveted enclaves. Approved plans included by Jun A. Sillano of International Design Group.
Elm St
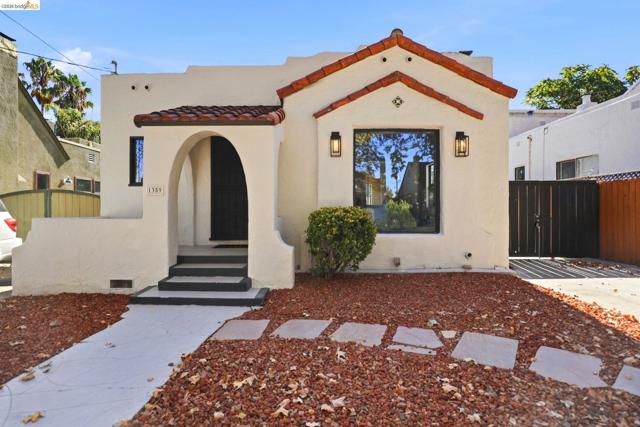
1359
Pittsburg
$599,000
1,611
4
2
Welcome to 1359 Elm Street—welcome to your new home! Beautifully remodeled, spacious, fully renovated, and charming, this turn-key residence beckons your name! This light-filled layout features 4 bedrooms, 2 bathrooms, a versatile bonus office ideal for remote work, and a dedicated laundry room. Step inside to a bright, open-concept floor plan enhanced by fresh interior and exterior paint, new window screens, recessed lighting, updated ambient light fixtures, pristine LVP flooring with matching stair casing, and sophisticated champagne bronze and brushed nickel hardware throughout. At the heart of the home, the cozy living room with a striking fireplace featuring a new tile surround and mantle flows seamlessly into a fully upgraded gourmet kitchen complete with custom cabinetry, high-end quartz countertops, handcrafted designer tile backsplash, champagne bronze accents, and all-new appliances, sink, and faucet. Spa-inspired bathrooms showcase fresh, upscale tile work, new vanities, a mosaic tile shower with a custom glass door, new toilets, and chic brushed satin hardware, complemented by essential system updates including a new gas furnace, new thermostat, updated HVAC registers, and many more updates! Outside, enjoy a completely revamped landscape with vibrant red lava rock beds with weed blocking, manicured grounds, power-washed outdoor surfaces, and updated hardscaping that offer exceptional low-maintenance curb appeal and private space for entertaining—all within walking distance to downtown, the Marina, and local schools, with convenient access to Highway 4 and eBART. Don’t miss this rare opportunity to own a move-in-ready home!
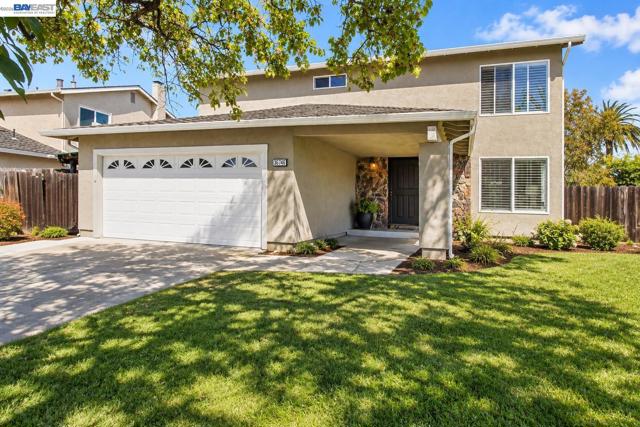
Peach Ct.
36746
Newark
$1,288,888
1,946
4
3
Welcome to 36746 Peach Court, a spacious and inviting home tucked away on a beautiful court in an established Newark neighborhood. With 4 bedrooms, 2.5 bathrooms, and approximately 1,946 square feet of living space, this home offers the room and flexibility today’s families are looking for. The generous two-story floor plan provides plenty of space to gather, entertain, work from home, or simply spread out and enjoy everyday life. Hardwood, tile, and carpet flooring complement the home’s comfortable interior, while an attached garage and convenient indoor laundry add to its functionality. But one of the real highlights is outside. The huge backyard offers an incredible amount of usable space and creates a natural extension of the home. Whether you envision summer barbecues, birthday parties, outdoor dining, a play area, gardening, or simply relaxing with friends and family, there’s plenty of room to make it your own. And being situated on a court adds another dimension to the property, a quieter residential setting with additional parking for guests and a neighborhood atmosphere that feels welcoming and established. With four bedrooms, multiple living and entertaining spaces, a large backyard, and nearly 2,000 square feet, 36746 Peach Court is the kind of home that gives a growing family room not only to live, but to grow, gather, and create memories for years to come.A wonderful Newark home with the space inside, the backyard outside, and the court location that can be so hard to find.
Hampton Lane
17298
Huntington Beach
$2,499,000
3,852
5
5
PENDING SALE, BACKUP OFFERS WELCOME! Tucked away in the prestigious gated-guarded community of Sandover, near Brightwater, Huntington Beach, this residence features all of the impressive ammenities you desire. In classic Craftsman design, there are 5 bedroom and five bathrooms, three fireplaces, a formal dining room and a family room adjoining the gourmet's kitchen. Newer furnaces, air conditioning units and water heater. Solar installed and paid. Warm and inviting, the entry level flows out to the lushly planted grounds, beautiful gardens, fruit trees and the secluded salt water swimming pool and spa. Nearby and within the Brightwater community, are meandering paths, picnic spaces and breathtaking scenic views. Also nearby is the serenity of the Bolsa Chica protected wetlands, nature trails, the wildlife habitat plus miles of opportunity for surfing, swimming, biking, fire rings and the sandy beaches and crashing waves of Bolsa Chica State Beach. You will delight in the truly amazing coastal living in this fine home.
Encinal
7345
Atascadero
$625,000
1,296
2
2
Welcome to 7345 Encinal Avenue, a custom-built haven nestled in the heart of California’s thriving Central Coast wine country. Situated on an expansive one-acre parcel, this uniquely designed 2-bedroom, 2-bathroom retreat offers nearly 1,300 square feet of comfortable living space while keeping you conveniently connected to city water and sewer services. Inside, natural light pours through an abundance of large windows framing picturesque vistas, perfectly complementing the warm, dramatic beamed ceilings and accented rock features in the living room. Retreat to the primary suite featuring a refreshing soaking tub designed for pure unwinding. Outside, take in breathtaking panoramic views of Atascadero’s wooded hills from the expansive wraparound deck—the ultimate setting for morning coffee or sunset wine tastings. Completing this exceptional property is an extra-deep one-car garage along with a versatile bonus area ideal for storage, a workshop, or hobby space.
Sunflower
2932
Palm Springs
$250,000
837
2
1
It's here! It's finally here! The one you have been waiting for.Where else can you find an attached garage, solar, mountain views, and an oversized backyard at this price in Palm Springs? Welcome to this beautifully refreshed 2-bedroom, 1-bath home in the gated community of Sunrise Palms, where comfortable living meets a little resort-style magic!Tucked into a desirable corner cul-de-sac location, this condo offers something truly special: a LARGE side and rear yard with room to entertain, garden, let the pups play, create your dream outdoor retreat, or simply kick back and soak up those gorgeous San Jacinto Mountain views. And with no one above you and just one shared common wall, you'll enjoy a little extra privacy, too! This does not feel like a condo-it feels like a home!Inside, you'll find an inviting, open floorplan, a spacious primary bedroom with a large closet, and the added comfort of newer Pella sliding doors and windows. Freshly painted and professionally deep cleaned, this home is ready for its next chapter. Doesn't this feel like you've got a whole lot to love? But the lifestyle doesn't stop at your front door! Sunrise Palms residents enjoy 8 sparkling pools and spas, 2 tennis courts, and a pickleball court, along with beautifully maintained grounds, lush greenbelts and park-like gathering areas. It's a wonderful place to take an evening stroll, meet the neighbors, or simply enjoy the beautiful desert surroundings.And here's another reason to get excited: Sunrise Palms is known for its attractive HOA and land lease costs compared to many other Palm Springs communities. Plus, you're just about 12 minutes from the excitement, dining, shopping, and entertainment of downtown Palm Springs.Big backyard. Mountain views. Solar. Garage. Pools. Pickleball. Palm Springs living.If you've been waiting for an opportunity to enjoy the desert lifestyle without the hefty price tag, this might just be the one you've been looking for.Come see why people LOVE Sunrise Palms. Your Palm Springs story starts here!
Rancho Fanita Unit SPC 22
7908
Santee
$199,000
944
2
2
An All-Age Community in a Prime Santee Location-Valley View Estates Open floorplan featuring 2 bedrooms, 2 full bathrooms, a dedicated laundry room, and ceiling fans throughout. The kitchen shines with oak cabinetry offering plenty of storage, plus bonus space above the cabinets for display or extra items. Stainless steel appliances refrigerator, gas range, and microwave complete the modern, move-in-ready feel. Tucked in the back of the community with no neighbors in front, this home offers extra privacy right from the start. Dual-pane windows and central AC keep things comfortable year-round, and a spacious shed gives you all the extra storage you need. Start your morning on your own front covered deck by taking in mountain views. An attached carport fits 2 vehicles. Guest Parking nearby. Minutes from Santee Lakes, Mission Trails, and major grocery stores like Costco, Vons, Sprouts, and more. Plus, enjoy community amenities including a Pool, Clubhouse, and on-site laundry facilities. BONUS- The community is part of Santee lot rent control. Current Space rent is $925 Monthly PLUS water and trash

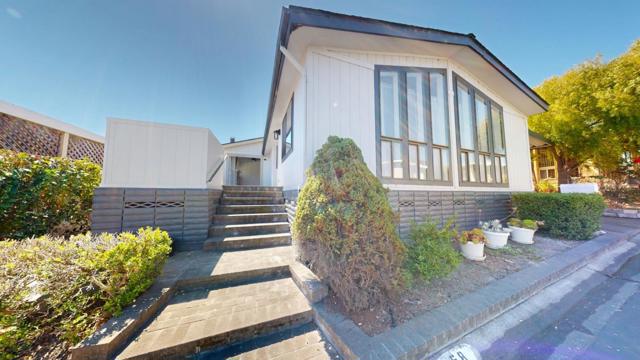
Felt #58
2435
Santa Cruz
$700,000
1,829
2
2
Welcome to this beautifully updated home in the desirable Villa Santa Cruz community. Offering over 1,800 square feet of living space, this 2-bedroom, 2-bathroom home feels anything but "manufactured" with soaring vaulted ceilings, an open-concept layout, and abundant natural light throughout. There's enough space for an office too if you're looking that. Step inside to a dramatic great room where the vaulted ceiling creates an airy, spacious feel. A striking stone hearth, gas burning fireplace anchors the living area, flanked by custom built-in shelving and cabinetry perfect for books, storage, or displaying collectibles. Wide-plank wood tone luxury vinyl flooring flows seamlessly throughout the main living spaces. The kitchen is a chef's delight, featuring rich granite countertops, an abundance of cabinetry, a gas cooktop, and a skylight that fills the space with natural light. A breakfast bar with seating for two overlooks the great room, making it easy to entertain while cooking. French doors off the living room open onto a generous deck, an ideal spot for morning coffee, dining al fresco or reading a book and relaxing. There are several bookcases for those with many treasured books too.

This information is deemed reliable but not guaranteed. You should rely on this information only to decide whether or not to further investigate a particular property. BEFORE MAKING ANY OTHER DECISION, YOU SHOULD PERSONALLY INVESTIGATE THE FACTS (e.g. square footage and lot size) with the assistance of an appropriate professional. You may use this information only to identify properties you may be interested in investigating further. All uses except for personal, non-commercial use in accordance with the foregoing purpose are prohibited. Redistribution or copying of this information, any photographs or video tours is strictly prohibited. This information is derived from the Internet Data Exchange (IDX) service provided by Sandicor®. Displayed property listings may be held by a brokerage firm other than the broker and/or agent responsible for this display. The information and any photographs and video tours and the compilation from which they are derived is protected by copyright. Compilation © 2017 Sandicor®, Inc.
Copyright © 2017. All Rights Reserved