Favorite Properties
Form submitted successfully!
You are missing required fields.
Dynamic Error Description
There was an error processing this form.

Lumia
16115
Fontana
$559,990
1,500
3
3
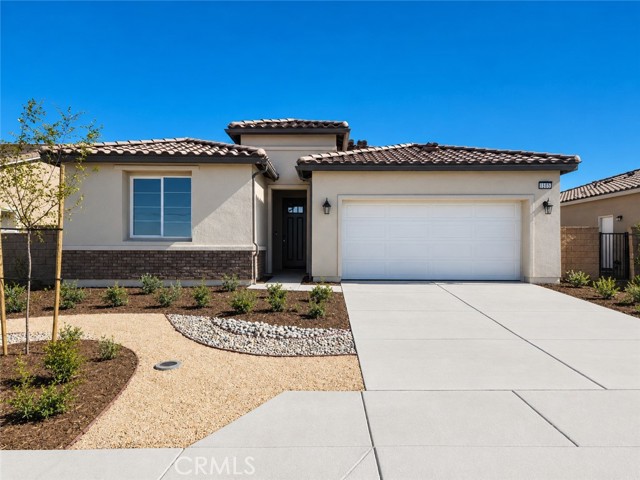
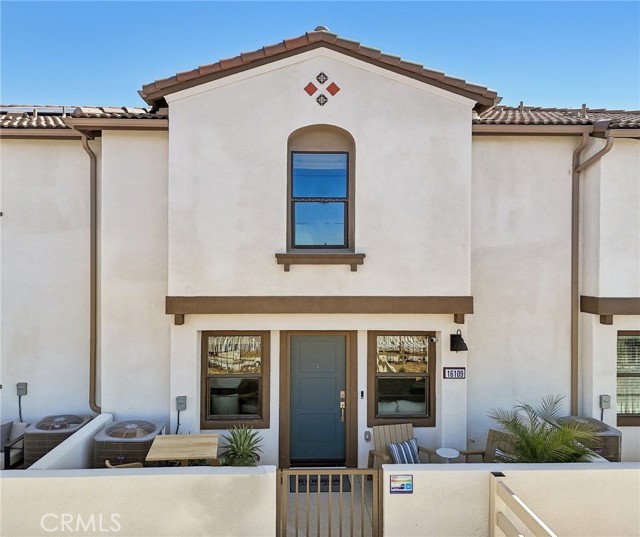
NEW CONSTRUCTION - FORMER MODEL HOME! Welcome to Citrus Lane, a townhome community located in the city of Fontana. Citrus Lane features two-story townhomes ranging from 1,500 to 1,602 sq. ft. with up to 4 bedrooms and 2.5 bathrooms. This Residence 1500 FORMER MODEL HOME plan lives large and features 3 Bedrooms and 2.5 Baths, a spacious open-concept Great Room, Kitchen and Dining Area designed for gathering and perfect for entertaining friends and family. The gourmet Kitchen offers stainless-steel appliances including cooktop, dishwasher, and microwave/hood and upgraded quartz kitchen countertops. The second level features a thoughtfully-designed layout, offering a spacious Loft, Bedrooms, convenient Laundry Room and large Primary Bedroom and Bathroom with walk-in shower and closet. Among the features and finishes, homeowners will appreciate the unparalleled peace of mind in owning America’s Smart Home, Home is Connected. The Home is Connected package offers devices conveniently controlled from one application to keep you connected to home around the clock.
Passons
7021
Pico Rivera
$679,900
1,560
3
3
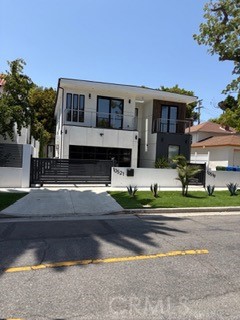
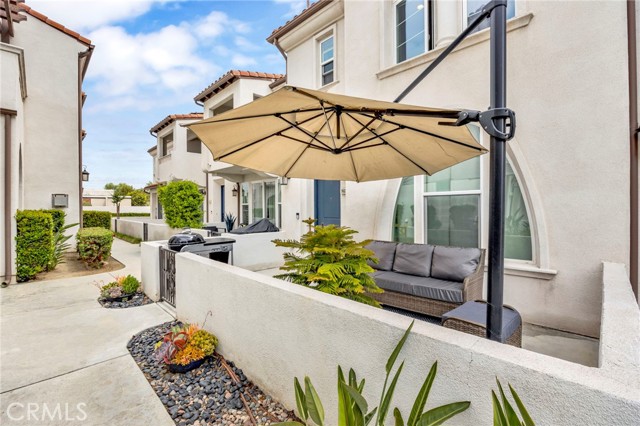
Nestled in the heart of Pico Rivera, this contemporary 3-bedroom, 3-bathroom townhouse offers a harmonious blend of style and functionality. The open-concept living area features a cozy fireplace, seamlessly flowing into a kitchen adorned with modern cabinetry and ample counter space. Upstairs, the expansive master suite boasts a walk-in closet and a private balcony, providing a serene retreat. Two additional well-sized bedrooms offer generous closet space and natural light. Laminate flooring throughout adds a touch of elegance and ease of maintenance. Enjoy outdoor living with a gated front patio and a second private patio accessible via sliding doors—ideal for relaxation or alfresco dining. Additional amenities include a 2-car garage, tankless water heater, and community solar panels covered by HOA fees, helping to keep electricity bills low. The community also offers a large swimming pool and a private entrance for added convenience. Located just 9 miles from Downtown Los Angeles and 4 miles from Whittier College, this condo is close to schools, shopping, and recreational areas, making it an ideal place to call home. This is a must see!!!
Shalimar
3
Chico
$1,200,000
5,023
4
8
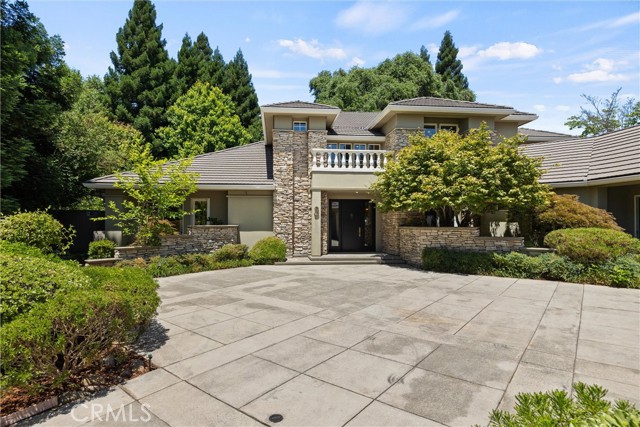
Stunning One of a Kind Custom Home by Bidwell Park! This elegant 4 bedroom 7.5 bath home sits peacefully at the end of a cul-de-sac on a large .67 acre lot, looks out to lower Bidwell Park down the street, and is absolutely incredible! Designed by Gregory Peitz with high ceilings throughout, tons of windows providing great natural light, custom details such as the handmade banister, gold filet on the stairs, brand new premium engineered hardwood floors, and a gorgeous bar with black granite countertops and Zebrawood, perfect for those who love entertaining - this home is a must see! The expansive primary suite features 2 separate bathroom suites - each with their own shower, marble countertops, new tile floors, walk-in closets, and sliders to the private primary suite garden area, and one side with a large vanity and bidet. The gorgeous kitchen has new tile flooring, a large kitchen island with a breakfast bar, granite counters, 6 burner gas cooktop, 2 separate sinks, double ovens, 2 walk-in pantries, trash compactor, a desk area, breakfast nook with a slider leading to a side patio, and a see-through double-sided fireplace, which it shares with the sun room. Additionally, the home features a formal dining room, family room with another fireplace, living room with a library reading area, 3 other bedrooms each with their own bathrooms, large upstairs bonus room, and 2 indoor laundry rooms with storage, counter space, and utility sinks. Outside, the backyard has an expansive concrete patio, tons of grass, mature landscaping, privacy, RV parking, oversized 3 car garage and more - this home has it all! Don’t miss out on this truly exquisite and luxurious one of a kind home!
Dona Lola
11268
Studio City
$2,699,000
2,534
4
3
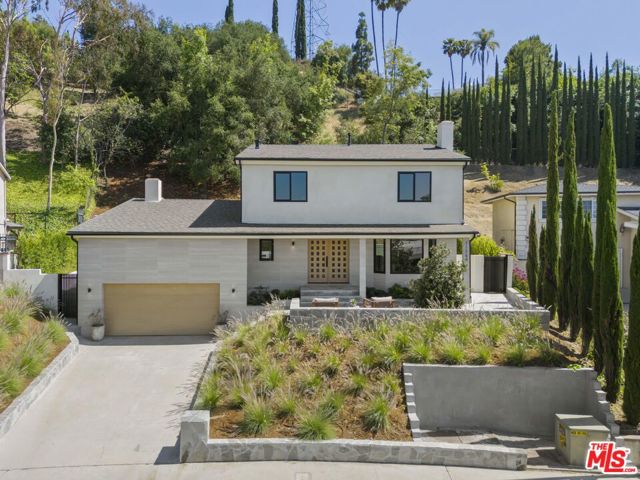
Welcome to this beautifully reimagined modern retreat S of the Blvd in one of Studio City's most exclusive neighborhoods; The Dona's. Located within the coveted Carpenter School District, this home offers a rare blend of contemporary elegance and functionality, with all bedrooms conveniently located on the upper level. Inside, clean plaster walls, rich natural light, and designer finishes create a refined yet comfortable atmosphere. The main level boasts a sunlit living room with fireplace, a formal dining area that opens to the backyard, and a chef's kitchen outfitted with Thermador appliances, marble counters, custom cabinetry, and a center island with breakfast seating. A spacious family room with sliding glass doors enhances the indoor-outdoor flow, perfect for entertaining. Upstairs, the primary suite offers a tranquil escape with a walk-in closet and spa-inspired bath featuring a dual vanity, soaking tub, and oversized shower. The three additional bedrooms are spacious and inviting, and the two bathrooms boast stylish finishes. The private backyard includes a generous patio, flat grassy lawn, and built-in BBQ for effortless outdoor living. This turnkey residence is moments away from Sportsmen's Lodge as well as all of the shopping and dining options on Ventura Blvd. Don't miss out on the opportunity to schedule a tour of this exceptional residence today, welcome home!
Seattle
2840
Los Angeles
$6,000,000
4,089
4
5
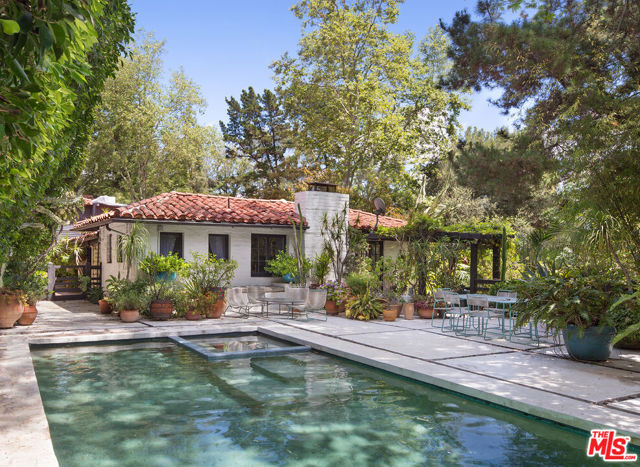
The hand-built Seattle Hacienda celebrates early California living without sacrificing comfort. Securely walled, the residence reflects a program typical of the California Mission's early 18th-century padre's bedroom quarters attached to a grand open-plan living space. Sensitive later additions include guest quarters over the garage, a swimming pool, and a spa. The residence features a heavy-beamed open-plan living/dining area, 4 bedrooms, 5 baths, a family room/library, guest quarters, or a separate office with a bath and kitchenette, a garage, a pool, and a spa on nearly 1/2 acre. Located at the top of Nichols Canyon, the site affords a uniquely forested microclimate rare for the Santa Monica Mountains. Here, if one turns off the computer and cellular phones, the peacefulness of country living comes alive with a romance that arguably even surpasses Helen Hunt Jackson's setting for Ramona's home at Rancho Camulos.
Archer
2434
Live Oak
$315,000
1,106
3
2
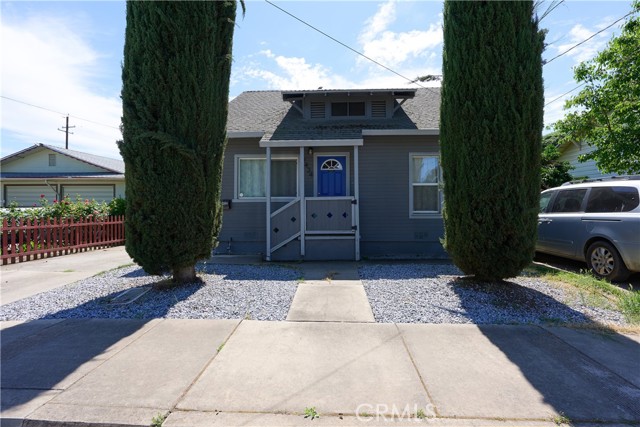
This is a meticulously updated 3-bedroom, 2-bathroom residence at an affordable price! Designed for seamless living, the open-concept interior features durable laminate flooring and updated fixtures throughout. The kitchen serves as the home’s centerpiece, boasting granite countertops, white cabinetry, and a full suite of stainless steel appliances. The living room is also very spacious, perfect for entertaining. The thoughtful layout includes a functional Jack-and-Jill. Outside, the property occupies a rare, expansive city lot—an incredible rarity that offers a massive footprint for a private garden, pets to run around, custom deck, or outdoor retreat. Don't miss this excellent opportunity!
Gingerwood
3164
Lancaster
$500,000
2,089
4
3
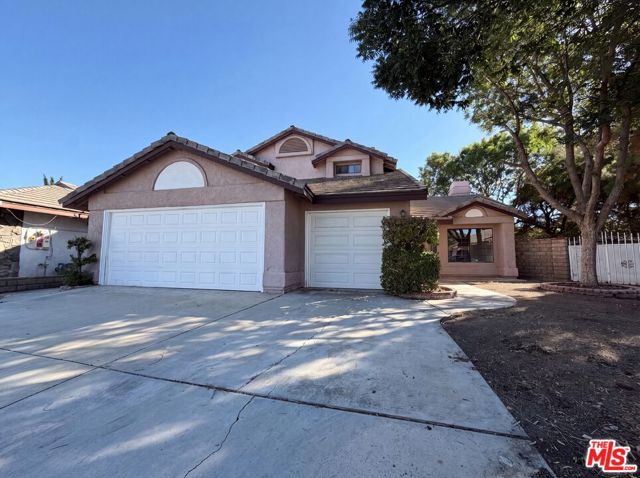
Explore 3164 Gingerwood Ln, a residence designed for everyday comfort with a welcoming ambiance throughout. A central fireplace provides warmth and a focal point. The kitchen features an island and all stainless steel appliances, enhancing functionality. An extended covered patio in the back yard provides outdoor relaxation space. This property perfectly blends indoor comfort with outdoor usability.
Chiquita
2391
Thousand Oaks
$750,000
1,741
3
3
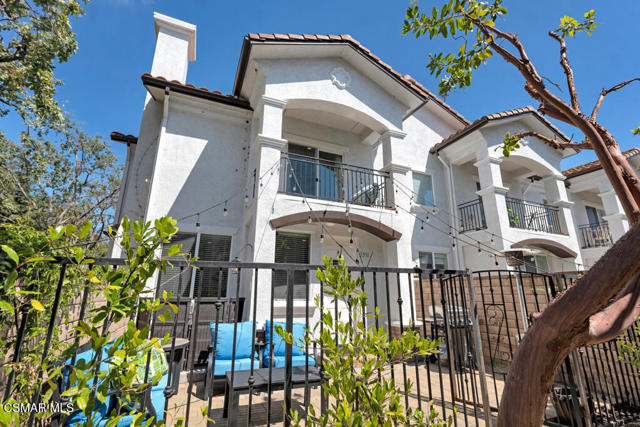
**NEW PRICE** Stunning and extra-large, this end-unit townhome is located in the heart of Thousand Oaks, just a block from fine dining and shopping on the boulevard! Tucked away from the street and adjacent to open space, this private and quiet home is flooded with natural light and warm views of a majestic oak tree. Enter to a charming living room, highlighted with recessed lighting, lofted ceilings, dual-paned windows, and stacked-stone fireplace. The upgraded kitchen offers Caesarstone countertops, travertine backsplash, sink with touchless faucet, Viking range & dishwasher, breakfast bar, and walk-in pantry. Hardwood flooring continue to flow through the dining area with designer light fixture and peaceful, park-like views. A stylish powder room with pedestal vanity and an oversized storage closet beneath the staircase complete the main level. Wrought iron staircase takes you to a spacious landing, a perfect spot for an office or gaming area. Double-doors open to the primary suite, featuring hardwood floors, walk-in closet, ceiling fan, and balcony. Primary bathroom has been tastefully updated with dual vanities with quartz countertops and sophisticated hardware, large soaking tub, and separate travertine shower stall. Two guest bedrooms with high ceilings (one with private balcony) share a hall bathroom. Upstairs laundry room with stainless sink, abundant storage, and collapsable shelves! The immaculate 2-car garage offers direct interior access and overhead storage racks. Guests can use the assigned parking lot space or park on the street. Entertain easily on the front patio with pavers and serene natural backdrop. Oak Grove Villas residents enjoy a charming BBQ area and rose garden. Best on the market!
Sapphire
976
San Diego
$1,725,000
1,300
3
4
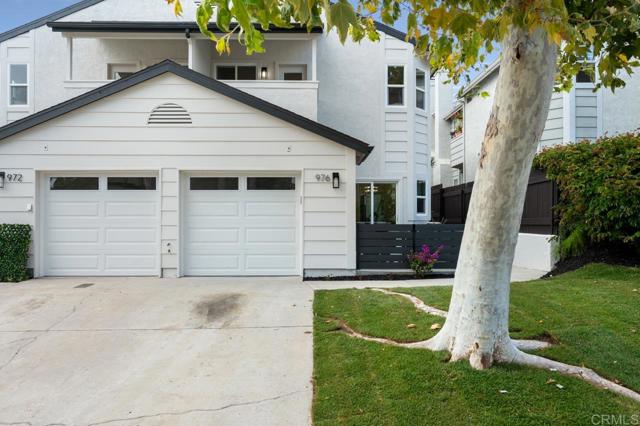
Welcome to 976 Sapphire Street, a beautifully remodeled townhome located in the heart of North Pacific Beach. This stunning 3-bedroom, 3.5-bath residence offers the perfect blend of modern style and coastal living. Step inside to discover bright, inviting interiors featuring stylish finishes, a cozy fireplace in the living room, and a thoughtfully designed floor plan ideal for both everyday comfort and entertaining. Multiple balconies and patios create seamless indoor-outdoor living, including a private outdoor space perfect for morning coffee, evening gatherings, or simply enjoying the ocean breeze. Additional highlights include in-unit laundry, an attached one-car garage, and neighborhood views from several outdoor living areas. Ideally situated just blocks from the Pacific Ocean, this exceptional home is within walking distance of North Pacific Beach's popular shops, cafés, restaurants, sandy beaches, and the iconic Tourmaline Surfing Park. Enjoy morning surf sessions, afternoon beach days, and breathtaking sunset walks along the coast. Offering the quintessential Southern California beach lifestyle in one of San Diego's most sought-after neighborhoods, this turnkey residence presents a rare opportunity to own in North PB.
Sapphire
972
San Diego
$1,725,000
1,300
3
4
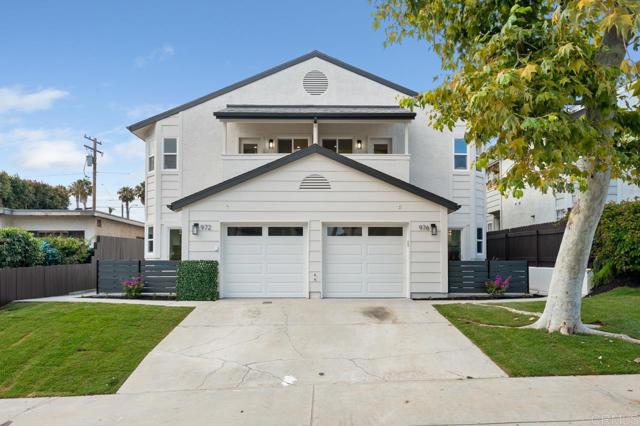
Welcome to 972 Sapphire Street, a beautifully remodeled townhome located in the heart of North Pacific Beach. This stunning 3-bedroom, 3.5-bath residence offers the perfect blend of modern style and coastal living. Step inside to discover bright, inviting interiors featuring stylish finishes, a cozy fireplace in the living room, and a thoughtfully designed floor plan ideal for both everyday comfort and entertaining. Multiple balconies and patios create seamless indoor-outdoor living, including a private outdoor space perfect for morning coffee, evening gatherings, or simply enjoying the ocean breeze. Additional highlights include in-unit laundry, an attached one-car garage, and neighborhood views from several outdoor living areas. Ideally situated just blocks from the Pacific Ocean, this exceptional home is within walking distance of North Pacific Beach's popular shops, cafés, restaurants, sandy beaches, and the iconic Tourmaline Surfing Park. Enjoy morning surf sessions, afternoon beach days, and breathtaking sunset walks along the coast. Offering the quintessential Southern California beach lifestyle in one of San Diego's most sought-after neighborhoods, this turnkey residence presents a rare opportunity to own in North PB.
Ryan
131
Lakeport
$679,000
2,212
4
3
Welcome to this exceptional 2bd/2ba custom 1636 sq ft residence with a large office/den AND a detached 576 sq ft guest house! Set on a beautifully landscaped and private 1.35-acre parcel, this home is designed for comfort, entertaining, and resort-style living! From the moment you arrive, the property offers a rare sense of retreat, with lush grounds, manicured flower beds, shaded lawn areas, and expansive outdoor spaces that invite both relaxation and memorable gatherings. The backyard is a truly private oasis, featuring a sparkling in-ground pool, covered rear porch, additional brick patio, raised garden beds, and generous open areas that are ideal for entertaining on any scale. The cheerful covered front porch invites you inside to the open and airy living area filled with natural light, abundant windows, and a striking stone fireplace with a gas stove insert. The open-concept kitchen is spacious and connected to the main living areas, which features a breakfast bar, island and lots of cabinet space. The primary suite has its own bathroom featuring dual sinks and a spacious beautifully tiled shower with bench seating. Mirrored closet doors, beautiful laminate flooring, and a large sliding glass door leading directly to the covered back deck and pool area create a seamless connection between indoor comfort and outdoor luxury. The detached 576-square-foot guest quarters are beautifully appointed with a kitchenette, bedroom area, luxurious bath, generous closet space, skylights for natural light, and a mini-split system for year-round comfort—ideal for extended family, overnight guests, rental potential, or a private studio space. Additional amenities include an attached two-car garage, carport, and a dedicated workshop that is connected to the guest quarters building. A portable backup generator and two large sheds for storage are also included.
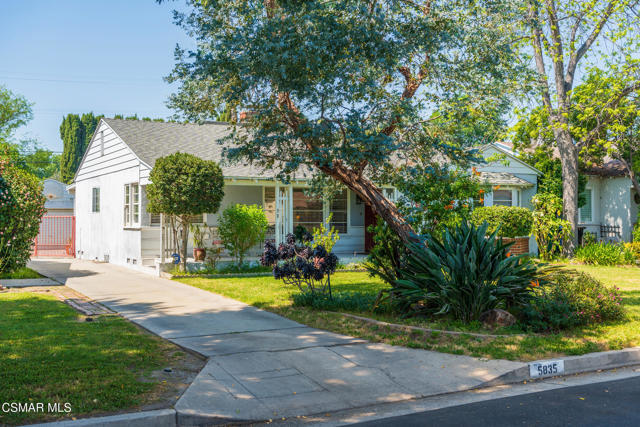
Beck
5835
North Hollywood
$899,000
1,553
2
2
Excellent investment opportunity. TONS of potential for buyers looking to renovate and ADD VALUE to this great single-story home. This 2-bedroom 2 full bath. Features approximately 1,553 sq ft, a functional kitchen with a dishwasher, pull-out cabinets, a separate dining room, and an open living room. Also, a very large family room with a custom fireplace, lots of charm, plenty of windows and natural light, and a newer HVAC system, including a new air conditioner. Goodman, heating unit, heating pump, ducting, and finished attic. Nest Thermostat, and a newer 40-gallon water heater/flushed in 2024, a newer 220-amp electrical panel breaker and a new ground system. Upgraded Exhaust fan and ducting in main bath, a private back patio with an insulated patio cover, and 2 new ceiling fans with lights, upgraded electrical wiring, 30-year warranty on the roof and flashing, replaced all old galvanized pipes and plumbing with HD plastic and copper tubing, newer sewer line with 2 outside access from house to street city connection with 6' liner, and heavy duty piping. hydro jetter drain line, a recent sewer cleanup. The backyard has a pond and mature fruit trees, and a 2-car garage that may offer future expansion/possibilities for an ADU garage conversion; the buyer should verify with the city. This home is conveniently located near shopping, dining, and major commuter routes. Don't miss this rare opportunity to create your dream home or invest in a desirable, sought-after location, just a 20-minute walk from the NoHo Art District. Don't miss this rare opportunity to create your dream home or investment in a sought-after North Hollywood neighborhood.
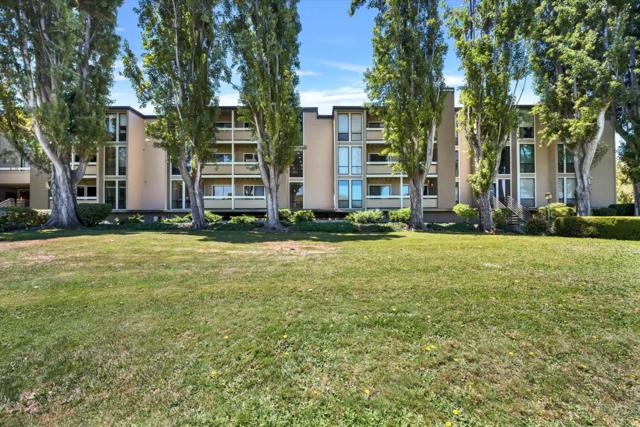
Foster City #107
1170
Foster City
$788,000
1,286
2
2
Huge Price Reduction - Don't wait - come look today! This is the PREMIER building within the Marina Point Complex with easy access and up front and center. This unit features recessed lighting throughout, updated kitchen, new paint and carpet throughout - 2 full baths and in-unit laundry. The home offers 1,286 sq ft of living space with a practical layout, with Dining area and Living Room leading to a private deck overlooking the neighborhood. The kitchen features granite countertops, an electric oven range, refrigerator, dishwasher, garbage disposal, exhaust fan, and a trash compactor, providing ample functionality. Enjoy the warmth of the gas-burning fireplaces. Laundry is conveniently located inside the utility room with washer and dryer included. Bathrooms include one with a shower over the tub and another with a stall shower. 1 car deeded parking beneath building #7. Large Parking Lot just outside building for additional parking and guests. Residents have access to community amenities such as an in-ground lap pool and spa and club house - which is great for family gatherings. The grounds have children play areas, Tennis Courts and RV/Boat Parking at no additional fee. The property is part of the San Mateo-Foster City Elementary school district.
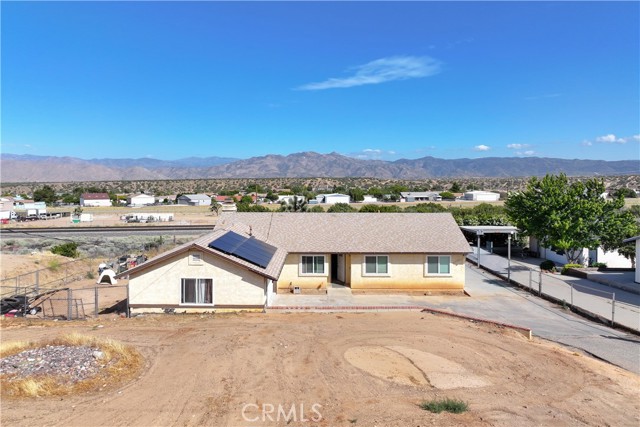
Halinor
15723
Hesperia
$419,999
1,500
4
2
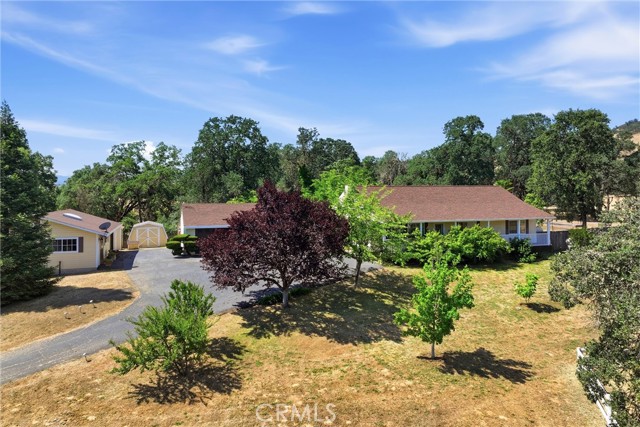
Some homes simply provide a place to live, while others create the backdrop for everyday moments and lasting memories. Offering 4 bedrooms and 2 bathrooms across approximately 1,500 square feet, this inviting residence welcomes you with a comfortable layout designed for both daily living and gathering with family and friends. Natural light fills the interior, creating a warm and welcoming atmosphere that flows from room to room, while the thoughtfully arranged living spaces offer flexibility for relaxing evenings, entertaining guests, or enjoying quiet weekends at home. The heart of the home provides a natural gathering place where conversations flow easily and everyday routines feel effortless. The bedrooms offer comfortable retreats with space to personalize and make your own, while the two bathrooms help support the needs of a busy household. Outside, the property presents opportunities to enjoy the California sunshine, whether it's hosting weekend barbecues, creating a garden, or simply unwinding after a long day. With a balance of functionality and comfort, this home is well suited for growing families, first-time buyers, or anyone seeking extra space to fit their lifestyle. From morning coffee to holiday celebrations, every corner offers the potential to create new memories and enjoy the simple pleasures that make a house truly feel like home.
80th
7861
Playa del Rey
$2,899,000
3,704
5
5
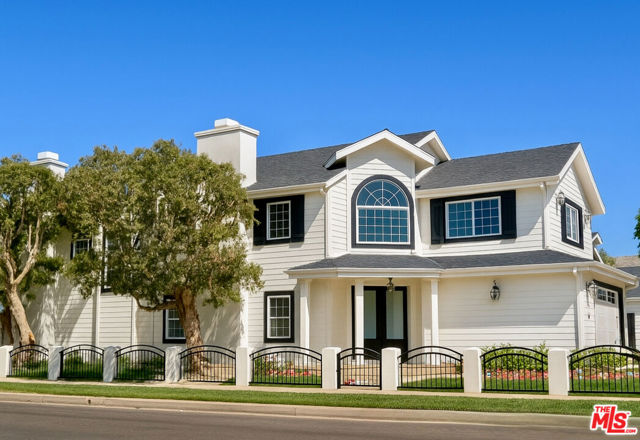
Recently reimagined and extensively updated, this stunning 3,704-square-foot coastal residence sits on a coveted corner parcel and offers five bedrooms and four-and-a-half bathrooms designed for modern comfort and effortless entertaining.A soaring two-story foyer creates a memorable first impression, leading into an airy living room highlighted by a welcoming fireplace and an elegant formal dining area. At the heart of the home, the gourmet kitchen is appointed with a new gas cooktop, double ovens, stainless-steel appliances, a wine refrigerator, and a sunny breakfast nook. The kitchen flows seamlessly into the inviting family room, where a fireplace and French doors connect the interior to the outdoor living spaces.Designed for year-round enjoyment, the private backyard serves as an entertainer's retreat featuring a built-in barbecue, fire-pit lounge area, pergola-covered gathering spaces, and multiple areas for relaxing and dining al fresco.A versatile ensuite bedroom on the main level is ideal for guests, extended family, or a dedicated home office. Upstairs, the spacious primary suite offers a fireplace, French doors overlooking the backyard, and a spa-inspired bath complete with a soaking tub, separate shower, dual vanities, and a custom walk-in closet. The upper level also includes two secondary bedrooms connected by a Jack-and-Jill bath, an additional ensuite bedroom, and a well-appointed laundry room with utility sink.
Areca
8661
Jurupa Valley
$609,990
2,005
3
3
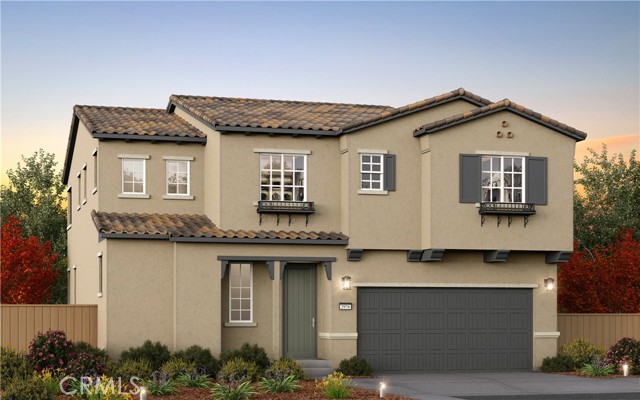
BRAND NEW CONSTRUCTION HOME. PACK YOUR BAGS, you're moving in! Welcome to brand-new single-family homes (not condos/townhomes) in the desirable Las Palmas community! This thoughtfully designed BRAND-NEW home offers 3 bedrooms plus a spacious bonus room, 2.5 baths, and 2,005 square feet of modern, open-concept living. The expansive great room flows seamlessly into a stylish chef’s kitchen featuring a large center island, Shaker-style Folkstone Grey (light grey) thermofoil cabinetry throughout with upgraded Black Matte hardware, elegant quartz countertops, an included Farmhouse sink with black matte faucet, and a walk-in pantry. Stainless steel appliances include a built-in microwave, dishwasher, and a 30" electric slide-in range by Frigidaire. The kitchen island is pre-wired for dual pendant lighting. Upgraded Black Matte plumbing fixtures and hardware upgrades in home. Upgraded laminate Navajo wood flooring installed on the entire first floor, also installed in upstairs Primary Bath, Bath 2 and Laundry Room. Upgraded carpet in bedrooms, stairs and upstairs hallway. Upgraded FULL height backsplash in kitchen. Designed for today’s lifestyle, both the Great Room and upstairs Bonus Room are prepped for big-screen TV connectivity. Enjoy the convenience and efficiency of numerous integrated Smart Home features throughout. Backyard area off the Great Room sliding glass door has upgraded synthetic turf installed. The renderings shown are the exterior elevations; Cottage, Farmhouse and Spanish, which are artist renditions. This home has the Spanish exterior with beautiful wrought iron accents. Come see the actual home, it will take your breath away! The interior photos are of this floor plans model home. This home has more upgrades than the "standard" model home. Perfect for commuters, the home is ideally located near major employment centers and just 10 minutes from the Metrolink station, as well as easy access to the 60, 15 and 91 freeways. Residents enjoy access to a community park within Las Palmas, along with several nearby parks, dog parks, golf courses, and abundant shopping, dining, and recreation options. Modern comfort, smart technology, and an unbeatable location — Las Palmas is living at its best. What are you waiting for?
Cook #107
43376
Palm Desert
$269,000
1,005
2
2
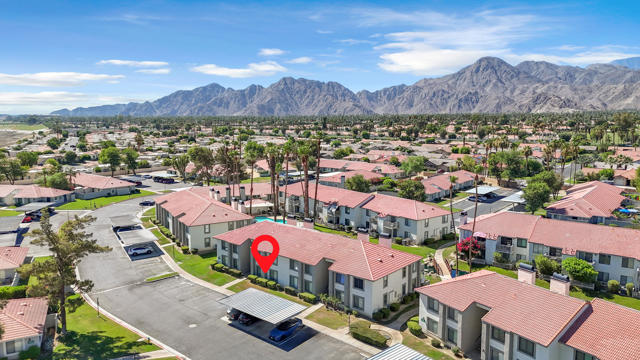
Discover this inviting waterfront condominium in the desirable Palm Lake neighborhood of Palm Desert. Situated on the lower level, this 2-bedroom, 2-bathroom residence features a warm and welcoming living area with a gas fireplace and a private patio that overlooks the tranquil lake, creating the perfect setting to relax and unwind.The property includes two designated carport parking spaces, with one covered and one uncovered for added convenience. Palm Lake residents enjoy a variety of community amenities, including tennis and pickleball courts, a sparkling pool, and a spa, all surrounded by lush, well-kept landscaping.Located in a prime central Palm Desert location, this home is well suited for year-round living, a vacation retreat, or a rental investment. Affordable HOA fees cover water, sewer, trash service, exterior landscaping, and pool and spa upkeep, offering excellent value and a low-maintenance lifestyle in one of the desert's most convenient settings.Please note: Some listing photos have been virtually staged to help illustrate the property's potential and possible furniture placement.
Chattleton Lane
2812
San Pablo
$729,900
1,921
3
4
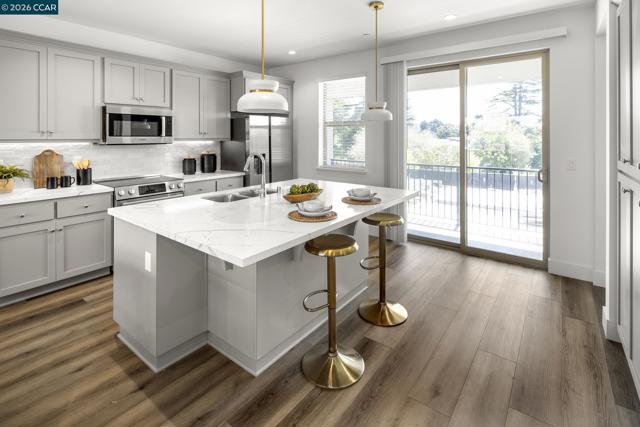
Welcome to Chattleton Place, a stunning new community of three-story single-family luxury homes in the vibrant San Pablo/Richmond area. Perfectly situated just minutes from major freeways and BART, these homes provide effortless access to San Francisco, Berkeley, Oakland, and Napa, making them ideal for commuters and urban explorers. Enjoy the convenience of nearby shopping at El Cerrito Plaza and a quick 10-minute drive to Solano Avenue in Albany, where you’ll find a lively mix of restaurants, hiking trails, and transportation options. These exquisite Spanish Revival-style homes range from 1,600 to 2,100 square feet, offering 2-bed/2.5-bath layouts for singles, couples, and small families, and 3-bed/3.5-bath options for larger households. Select homes even feature Accessory Dwelling Units (ADUs), perfect for rental income or multi-generational living. With owned solar panels, airy great rooms, gracious porches, and modern amenities like pantries, walk-in closets, spa-like bathrooms, and home offices, these residences redefine comfort and style. Whether you’re a first-time buyer or looking to upgrade, Chattleton Place delivers East Bay living with the “wow” factor built in.
Valley Vista
14440
Sherman Oaks
$1,899,000
2,529
4
4
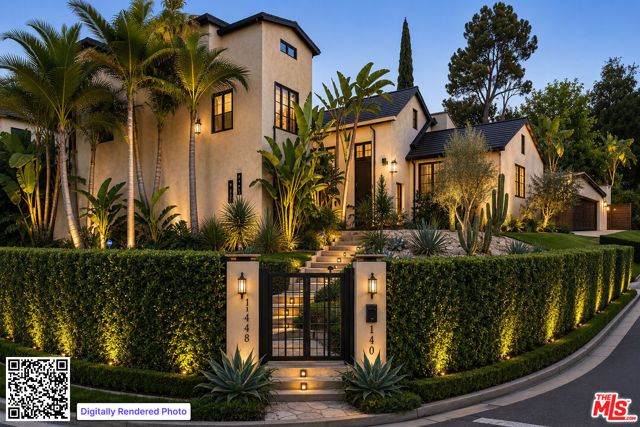
EXCEPTIONAL VALUE 4BR + BONUS SOUTH OF THE BLVD with option for duplex style living! Welcome to 14440 Valley Vista Blvd, a coveted south-of-the-blvd 4 bed + bonus room retreat in the heart of Sherman Oaks, set on an expansive lot in one of the Valley's most desirable neighborhoods. Privately positioned away from the boulevard, the property offers a rare sense of tranquility, space, and potential ideal for elevated California living. The generous grounds invite endless possibilities like enjoying sun-soaked days by the pool, host gatherings under the stars, or utilize the detached bonus guest room as a private office, studio, or guest space. Inside the home has been thoughtfully remodeled with a reimagined kitchen, upgraded bathrooms, new flooring throughout, and a brand-new roof completed in 2025 delivering a clean, modern, move-in ready experience. The flexible floor plan also offers the potential for duplex-style living, with a kitchenette in a bedroom on the opposite side being ideal for guests, extended family, or added income potential. Located just moments from the Blvd, you'll have easy access to top dining, shopping, and everyday conveniences, along with quick connectivity over the hill to the Westside. With its combination of lot size, location, and thoughtful updates, the property also presents a compelling opportunity to further enhance or maximize long-term value.
Westwind
1283
Westlake Village
$3,499,950
2,595
4
3
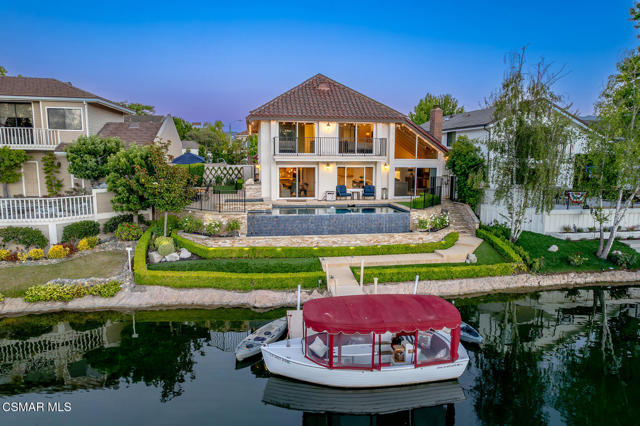
Epic MAIN CHANNEL location with panoramic views in the ultra exclusive guard gated Westlake Island! Sensational cul-de-sac setting boasting some of the best views the island has to offer! A VERY special backyard boasting a rare custom pebble tech infinity pool, spa, bbq center, firepit and professional landscape to truly take advantage of magical outdoors and views! Enter through your own private gate to an awesome entrance courtyard for ultimate privacy. Interior features include 4 bedrooms, 3 baths plus a separate office/play room with skylights. There are stone and wood floors, floor to ceiling glass doors and windows and so much more. Upstairs, there is the primary suite which is graced with two closets, luxurious bathroom and a step out large balcony. There are two additional bedrooms upstairs and one down. Other amenities include a paid for solar system, two car garage with epoxy floors, Tesla charger, tankless water heater, private boat dock, and more. A VERY special offering in Southern California's premier guard gated lake life community.
Euclid
2162
Camarillo
$579,000
1,483
2
3
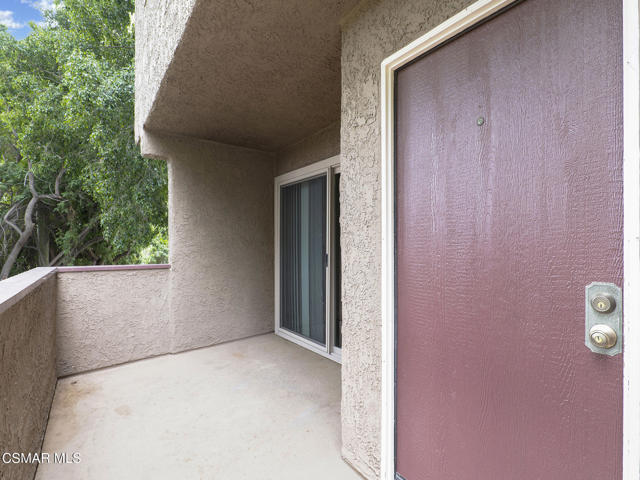
Beautifully upgraded and move-in ready, this desirable end-unit in Euclid Estates offers an open and functional floor plan featuring two oversized primary suites plus a versatile bonus room. Thoughtfully updated throughout, the home blends comfort, style, and everyday convenience. The spacious living room features distressed wood-like laminate flooring, newer dual-pane windows, a cozy gas fireplace, and flows seamlessly into the dining area and upgraded kitchen. Designed with both functionality and style in mind, the kitchen showcases granite countertops, tile backsplash, stainless steel appliances, a farmhouse sink, breakfast bar, and pantry space. Both oversized primary suites offer ceiling fans, mirrored wardrobe doors, and beautifully upgraded bathrooms. The main suite features modern tile flooring, double sinks, stone countertops, custom cabinetry, and an upgraded shower, while the secondary suite offers cultured marble countertops, updated cabinetry, and a tub/shower combination.Downstairs, the bonus room provides the perfect flex space for a home office, gym, den, or study. Step outside to a private patio surrounded by mature landscaping and trees, creating an ideal setting for relaxing or entertaining. Additional highlights include a newer A/C unit, Nest thermostat, attached 2-car garage with abundant storage and a built-in work bench, plus HOA amenities that cover the pool, spa, water, sewer, trash, and high-speed internet/basic cable. RV parking is also available for an additional fee.
Crebs
6305
Tarzana
$1,299,000
2,136
4
3
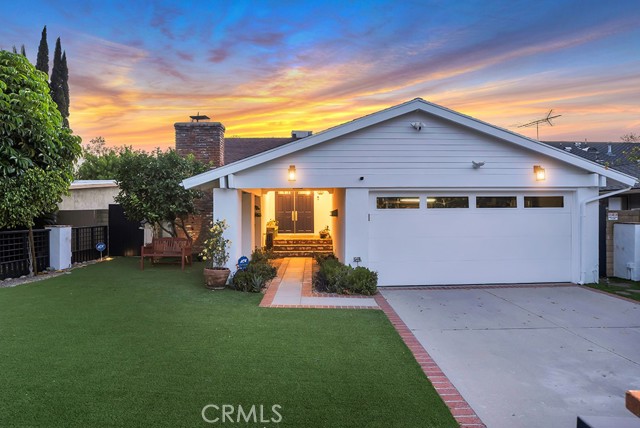
A Private Retreat Defined by Craftsmanship, Comfort, and Elevated Living Tucked behind a custom iron gate, this beautifully reimagined residence offers thoughtful upgrades, and comfortable California living. Curated landscaping, drought-tolerant succulents, create a sense privacy, polished, and inviting living. Inside, there are hardwood floors, a handcrafted iron staircase with a walnut handrail, and solid wood doors speak to the quality infused throughout. Natural light fills the interiors, highlighting a seamless flow within the living spaces, ideal for everyday comfort and sophisticated entertaining. At the heart of the home, the kitchen is anchored by a striking quartz waterfall island and custom cabinetry and a premium Fisher & Paykel range. Thoughtfully remodeled in 2022 along with the home’s bathrooms. French doors open to the outdoors, with hidden retractable screens that invite in fresh air and extending the living experience beyond the walls. The adjoining family room offers vaulted wood-beamed ceilings, custom built-ins, and a dedicated media wall create the perfect environment to relax and unwind. One of the home’s most compelling features is the first floor primary suite. Spacious and serene, the suite features a large walk-in closet with custom built-ins and abundant storage. The spa-inspired primary bathroom, showcases custom tilework, and a walk-in glass shower. Also on the main level is a versatile bedroom with loft, ideally suited as a guest quarters or private home office. Upstairs, additional bedrooms feature vaulted ceilings, natural light, and are ideal for family or guests. Upgraded Legrand and Leviton designer switches, a Google Nest Thermostat, and a comprehensive security system. Step outside to discover a tranquil, zen-inspired backyard designed for year-round enjoyment. Low-maintenance turf, layered hardscape, and curated plantings create multiple areas for both relaxation and entertaining. A covered patio with pergola provides shade, while a detached, air-conditioned structure is ideal as a private studio, gym, or creative retreat. The property is further enhanced by a gated driveway, a well-organized garage with extensive storage. Ideally located, the home offers close proximity to shopping, dining, and convenient access to the 101 freeway. This home delivers a refined living experience, delivering comfort, beauty, and enduring value.
Hoback Glen
5544
Hidden Hills
$19,950,000
10,000
5
7
Conceived and crafted with the finest materials and utmost quality throughout, this immaculate, brand-new estate rests on sprawling, private grounds in star-studded Hidden Hills. Guests enter into a grand double-height foyer to discover exquisite finishes and thoughtful moments at every turn. Vaulted ceilings, triple-thick wood-paneled arched doorways, and expert use of stone and organic materials characterize the public entertaining spaces. The magazine-worthy kitchen feels effortlessly elegant, with reeded backsplash and hood, open shelving, custom chef-grade appliances, oversized center island, and ample prep space. The formal dining room delights the senses, with large leaded French doors that showcase greenery aside a striking wine display wall. A commanding, angular staircase zig-zags to the second level as sunlight enters through a bank of skylights overhead. The sumptuous owner's wing includes a private balcony, fireplace with a mantel that stretches the width of the room, dry bar with wine refrigeration, and showcase wardrobe closet with makeup desk and changing island. The primary bath is a true spa experience, with a massive dual-sink vanity, double rainwater shower clad in bookmatched stone, herringbone tile floors, and soaking tub. Secondary bedrooms and bathrooms are spacious and well-appointed, each positioned with consideration to the home's natural environment. The wellness center of the pristine residence features a dry sauna, gym, and showers. There is also a large plush theatre, library/office, mud room, pajama room, and elevator. Enjoy a variety of indoor-outdoor spaces, sitting areas, grassy lawns, a gorgeous infinity pool and spa, barbecue, and conversation pit with fire table. Executed with thoughtful design top of mind and affording all of the modern amenities imaginable, this is everything one would expect to find in this world-famous enclave where security and privacy are paramount. A masterwork piece by Sharon Ohana of CDH Builders with architecture and design by Mike Khalesi of Beverly Hills One.
Brisa Ribera
14
Rancho Santa Margarita
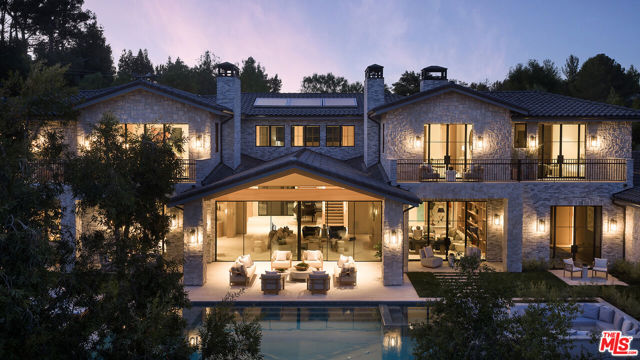
$699,000
922
2
2
Absolutely stunning and move in ready condition! Unreal and unique TOTALLY DETACHED UNIT in a townhome tract! No neighbors attached to this unit at all. Premium location steps to RSM lake and dining! Extensive remodeled upgrades include, gorgeous luxury light vinyl wood style flooring throughout, New custom light modern paint throughout, New remodeled kitchen with quartz kitchen counters and stainless appliances, New remodeled baths with quartz counters, custom white wood shutters throughout, New upgraded custom lighting and recessed LED's, loads of windows and privacy, custom fireplace, etc. etc.! Light, bright, airy and open concept floorplan! Two car attached garage! Private gated entry to your unit! No Mello Roos! This home will knock your socks off! Perfection! Better act fast on this one of a kind opportunity!!!!!! * Buyers to cooperate in sellers 1031 exchange.
Tribeca
108
Irvine
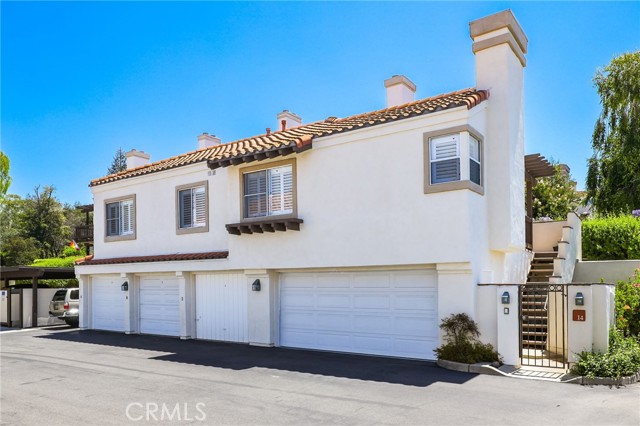
$1,485,000
1,967
3
3
Welcome to 108 Tribeca, a spectacular penthouse residence in the heart of Irvine’s prestigious Financial District. Blending sophisticated design, modern comfort, and an exceptional indoor-outdoor lifestyle, this luxury condominium offers an unparalleled living experience within one of Orange County’s most sought-after communities. Spanning approximately 1,967 square feet, the thoughtfully designed single-level floor plan showcases open, light-filled living spaces enhanced by soaring ceilings, designer flooring, custom paint, upgraded plush carpeting, recessed energy-efficient LED lighting, a Ring Doorbell system, Ruckus WiFi, and numerous premium upgrades throughout. The residence features three spacious bedrooms, two walk-in closets, and oversized designer bathrooms appointed with upgraded finishes, creating a perfect balance of elegance and everyday functionality. At the heart of the home, the chef-inspired kitchen impresses with a large center island, quartz countertops, abundant modern cabinetry, stainless steel appliances, and expansive workspace ideal for both entertaining and daily living. Expansive windows fill the interiors with natural light, while the oversized private deck serves as a seamless extension of the living space—perfect for al fresco dining, morning coffee, or evening gatherings. The open-concept design effortlessly connects indoor and outdoor environments, creating an inviting atmosphere for relaxation and entertaining alike. Additional highlights include a private side-by-side two-car garage with ample storage space. Residents of Central Park West enjoy access to an extraordinary collection of resort-style amenities, including two sparkling pools and spas, a state-of-the-art fitness center, yoga studio, clubhouse, outdoor lounges, barbecue areas, entertainment terraces with fireplaces, a catering kitchen, pickleball court, half basketball court, tot lot, beautifully landscaped paseos, and charming neighborhood parks. Ideally located just minutes from UCI, Fashion Island Newport Beach, John Wayne Airport, premier shopping and dining destinations, and Orange County’s stunning coastline, 108 Tribeca presents a rare opportunity to enjoy luxury penthouse living with unmatched convenience and lifestyle amenities.
Chatten
10458
Clearlake Oaks
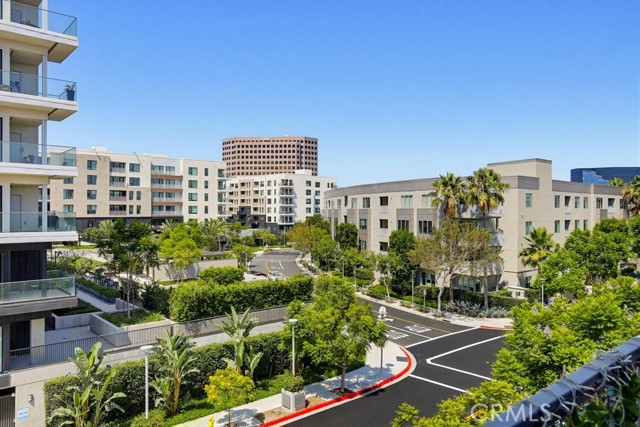
$440,000
2,460
3
2
Lake Views • Custom Built Home • Bonus Rooms • Birdwatcher's Paradise. Extra Lake Front apn. Escape the city and discover a lifestyle that is becoming increasingly difficult to find in California. Nestled in the desirable Henderson Heights neighborhood of Clearlake Oaks, this custom-built 2006 home offers approximately 2,460 square feet of living space, beautiful lake and mountain views, and the peace and quiet that outdoor enthusiasts dream about with a added lake front apn. Designed with flexibility in mind, the home features 3 bedrooms, 2 bathrooms, plus multiple bonus rooms that can easily serve as a home office, gym, craft room, guest quarters, media room, or additional sleeping areas for a growing family. The spacious floor plan provides room to spread out while still maintaining a warm and inviting atmosphere. The open-concept kitchen features granite countertops, abundant cabinetry, and ample workspace, flowing into the dining and living areas highlighted by hardwood flooring and natural light. The loft-style primary suite offers a private retreat complete with dual balconies where you can enjoy your morning coffee while overlooking Clear Lake and the surrounding hills. Outside, you'll find mature oak trees, multiple decks, a fully fenced yard, and plenty of room for pets, gardening, or simply relaxing outdoors. Birdwatchers will appreciate the variety of wildlife that frequents the area, while anglers and outdoor enthusiasts will love being minutes from Clear Lake, one of the premier bass fishing destinations in the United States. The attached two-car garage provides excellent storage, and additional parking accommodates multiple vehicles, trailers, or recreational equipment. While the yard is best suited for smaller fishing boats and recreational watercraft, the property's location offers convenient access to public launches and lake activities. Whether you're searching for a full-time residence, vacation getaway, retirement retreat, or remote-work lifestyle property, this home offers exceptional value compared to larger metropolitan markets. Enjoy boating, fishing, kayaking, hiking, birdwatching, and year-round outdoor recreation while remaining within reasonable driving distance of Santa Rosa, Sacramento, Napa Valley, and the San Francisco Bay Area. Opportunities to own a newer custom-built home with this much space, flexibility, and lake-view appeal are rare. Come experience the relaxed Clear Lake lifestyle for yourself.
Glastonbury
78432
Palm Desert
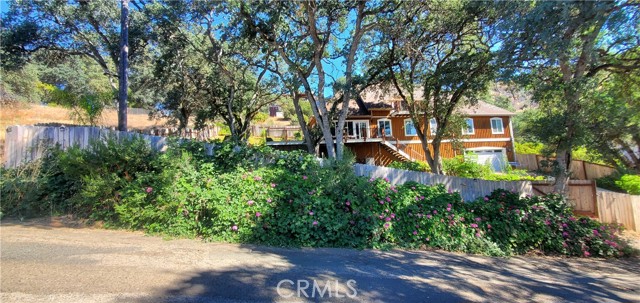
$425,000
1,160
2
2
This exquisite Newport model has been updated and is now truly a wide open great room floor plan. The wall has been removed between the kitchen and great room to maximize flow and now has plenty of room for a dining table. Wood blinds are throughout. Kitchen has been updated with Silestone quartz countertops, new kitchen cabinets all with soft-close. All bottom cabinets have pull out shelves. Under cabinet lighting and backsplash added in 2021. Primary and guest bedrooms have new carpet just installed.Primary bathroom was remodeled in 2012.HVAC replaced 2024. Water heater replaced 2022. New fresh paint in kitchen and great room. Large backyard with firepit. Paver patio added 2024. Exterior water line and electrical outlet added for possible water feature. Too many features to list. Please see attached document.
Hourglass
34298
Temecula
$1,198,800
3,145
5
4
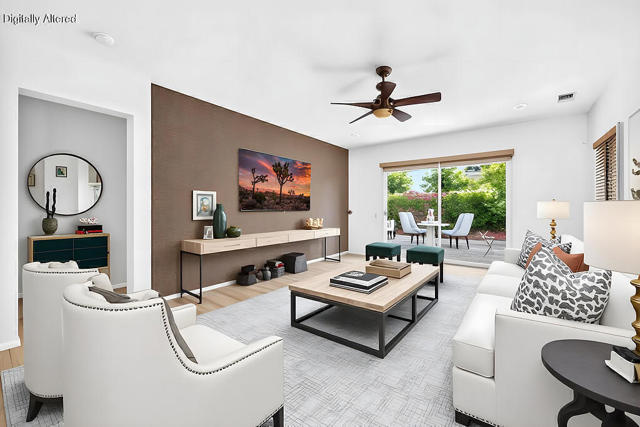
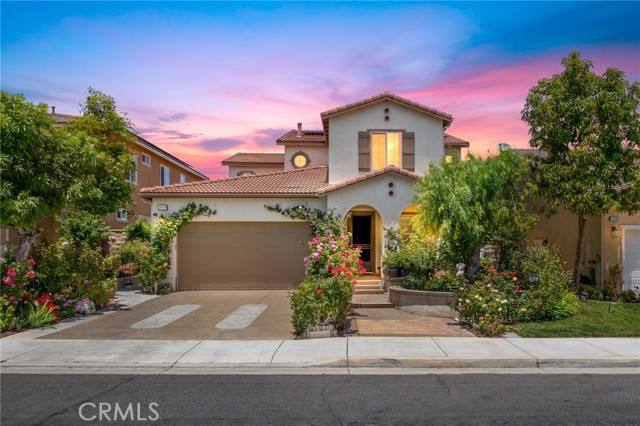
Are you looking for an immaculate home with the panoramic and unobstructed views of the stunning sunset over the sky, the hot air balloon drifted slowly by and snow-capped mountain peaks in the distance, even enjoy the brilliant fireworks on the 4th of July? This is it located in the exclusive master-planned community of Morgan Hill neighborhood In Temecula South, served by the highly acclaimed Great Oak High School. This impressive Spanish architectural style former model home with 5 bedrooms and 4 full baths offers the perfect mix of Comfort, Luxurious lifestyle and Everyday functionality. Downstairs has Two full bathrooms. Main floor bedroom. Current office could be easily converted to the 6th bedroom. Updated finishes, brand new Cooktop, Whole house water softening system.Designer's complete real hardwood, upgraded pattern carpet and matching color, wood-like travertine tile floorings. Custom Window Coverings throughout, Custom Planation Shutters and Custom lights fixture throughout, Generous Cabinetry, Large Kitchen Island, Bulter's pantry, Surrounding Sound system. Adorned with favorite balcony overlooking unbeatable views and stained-glass window in upstairs primary suite.Stepping out to the fully landscaped low maintenance backyard, smelling the fragrance of roses and flowers, enjoying the beautiful scenery! Surrounding Hundreds of varieties of roses and flowers including precious species. Doorstep to community parks, dog park, beach volleyball and tennis courts. Solar will be paid off at a closing. Morgan Hill community makes a destination, with the prestigious Redhawk golf club and renowned wineries. The Clubhouse amenities offer heated swimming pool (including Lap pool), Tennis /Pickleball courts, Craft room, fitness, game room and activities like movie night and even more! Low HOA ,Low tax! All the furnishing could be included in the price or sold it separately.
Brookmoor
11751
Victorville
$508,940
2,153
3
2
At the heart of the single-story Sarah plan, you’ll find an expansive great room, an open dining area, and a well-appointed kitchen offering a center island and a walk-in pantry. Adjacent to the great room is a luxurious primary suite showcasing a generous walk-in closet and a private bath. Additional highlights include two secondary bedrooms, a shared bath, and a convenient laundry. This home can be built with either a study or an extra bedroom and bathroom