
Favorite Properties

Whitbourne
6611
San Jose
$2,230,000
2,233
4
3
Located in the Pierce Ranch neighborhood of Almaden. This 4-bedroom, 2.5-bathroom home delivers 2,233 square feet of thoughtfully updated living space and a 3 CAR garage. A wonderful open style floor plan which encompasses the living room, kitchen and family room that offers great flow throughout the space. The home sits on a generous 7,373 square foot lot. The kitchen stands out with granite countertops, subway tile backsplash, shaker-style custom cabinetry, stainless steel appliances and a gas range with ceiling mounted hood. Wood grain porcelain tile and recessed lighting flow throughout the first floor of the home. The Living room features a vaulted ceiling and formal dining room. The bathrooms feature granite counters, custom tile work in the walk in shower and tub surround. The family room features a gas log fireplace with a stone surround. Dual pane windows and sliding doors. Custom doors, trim and plantation shutters are featured throughout the home. Central heat and air with independent zone control. Tastefully landscaped front and back backyards with a concrete patio beneath an attractive gazebo and mature trees providing privacy along the property. Top-rated schools, Simonds, Castillero and Pioneer. Safeway just minutes away. Quicksilver Park for trails and recreation.

Rosewood
1009
Wasco
$269,000
1,374
3
2
Charming opportunity in the heart of Wasco! This property offers strong potential for owner-occupants, investors, or buyers seeking value-add possibilities. Situated on a spacious lot, the home features a functional layout with ample natural light and flexible living spaces. Conveniently located near schools, shopping, dining, and major commuter routes. Large backyard provides additional possibilities for outdoor enjoyment, entertaining, or future improvements (buyer to verify). Property to be sold AS-IS in its present condition. Great opportunity to customize and make it your own.

Hidden Pines
Del Mar
$2,795,000
4,285
4
5
Welcome to Hidden Pines, a serene and tucked-away lot in one of Del Mar’s most coveted neighborhoods. This rare offering blends seclusion and privacy with easy access to everything that makes Del Mar and North County San Diego so desirable. The Property Set on a 13,964 sq. ft. parcel and zoned R1-10, Hidden Pines presents an exceptional opportunity to design your dream coastal retreat. Conceptual renderings (not yet approved) envision a 3,488 sq. ft. custom residence with three bedrooms and three and a half baths, spacious living and dining areas, a gourmet kitchen with pantry/cellar, and a seamless flow to outdoor spaces designed for entertaining. Additional features include a below-grade 994 sq. ft. four-car garage and a 797 sq. ft. ADU suite with a full kitchen — ideal for guests, extended family, or a private office. Planned resort-style amenities include a pool, jacuzzi, fire pit, sauna, and cold plunge, creating a true wellness retreat at home. The Lifestyle Perched to capture sweeping Pacific Ocean views, Hidden Pines offers the perfect canvas to embrace Del Mar’s coastal lifestyle. Step outside your door and onto the...See supplement The Lifestyle Perched to capture sweeping Pacific Ocean views, Hidden Pines offers the perfect canvas to embrace Del Mar’s coastal lifestyle. Step outside your door and onto the trails of the Torrey Pines Reserve Extension. Within minutes, stroll the world-famous beaches of Del Mar, explore the dramatic beauty of Torrey Pines State Reserve, or experience the excitement of the iconic Del Mar Racetrack. Quick access to I-5 and the Solana Beach Train Station ensures effortless commuting or weekend escapes to San Diego, Orange County, or Los Angeles. Your Opportunity This is a rare chance to secure a piece of Del Mar’s coastal charm — an inspiring canvas for the home you’ve always imagined, supported by an unparalleled construction credit to make it possible.

Hill #2
1021
Santa Monica
$798,000
913
2
2
Experience the quintessential Westside lifestyle in this bright, beautifully updated coastal retreat in Santa Monica’s highly coveted Sunset Park neighborhood. Nestled in a tranquil 7-unit complex, this 2-bedroom, 2-bathroom home pairs an open, functional layout with private outdoor space, creating an inviting setting for both everyday living and entertaining. From the moment you step inside, you are welcomed by an open-concept living area featuring a floor-to-ceiling white brick fireplace that brings timeless mid-century character to the space. An oversized window frames the dedicated dining alcove, filling it with natural light. The efficiently designed U-shaped kitchen comes fully equipped with a stainless steel gas range and matching range hood, classic ceramic farmhouse apron sink, warm wood cabinetry, and sleek slate-gray countertops—all accented by a custom mosaic tile backsplash. Down the hall, you’ll discover two spacious bedrooms and two bathrooms, with each bedroom featuring its own mini-split A/C system for year-round comfort. One bedroom features large sliding glass doors that open directly to your own private outdoor retreat. Fully enclosed with synthetic turf, a crisp white privacy fence, and mature greenery, the secluded side yard offers a low-maintenance extension of the home—perfect for morning coffee, yoga, outdoor dining, or simply relaxing in the coastal breeze. Tucked away in a quiet residential pocket just east of Lincoln Boulevard, this home places you blocks from neighborhood favorites including the historic Bob’s Market and the community hubs of Marine Park and Clover Park. Enjoy being just minutes from the vibrant dining scenes on Ocean Park Boulevard and Main Street, all while living just one mile from the beach. With the neighboring Santa Monica Airport slated to become a 192-acre public park beginning in 2028, this is an exciting opportunity to invest in one of Santa Monica's most desirable and evolving neighborhoods. Offering private outdoor space, a comfortable floor plan, and an exceptional Westside location, this move-in-ready home captures the relaxed coastal lifestyle that makes Sunset Park so special.

Ash St #800
702
San Diego
$749,000
1,212
2
2
Own a piece of history at the iconic El Cortez! Residence #800 benefits from a Mills Act property tax savings that help offset HOA dues, a financial advantage for Downtown living! This thoughtfully designed 2BR/2BA split floorplan places the bedrooms on opposite sides of the unit, so neither shares a wall, offering true privacy for owners and their guests. Oversized 6 FT windows dressed in plantation shutters frame stunning views of Downtown's skyline, Little Italy, and the Bay, while welcoming in a refreshing Bay breeze throughout the home. This elegant unit is available furnished, making it an effortless move-in as an instant second home or turnkey investment property. Residence #800 also features an in-unit washer and dryer, a rare find within the building! Once a celebrated hotel, El Cortez pairs historic charm with an impressive amenity lineup, including EV charging, a fitness center, a pool, two large common-area patios, BBQ facilities, and "The Don Room". Perfectly situated minutes from Little Italy, Seaport Village, Balboa Park, and major freeway access, this historic gem offers residents both comfort and convenience. City resident parking permit available for purchase at $12.50/year if extra parking is needed.

Buena Park
3858
Studio City
$6,990,000
6,631
4
5
Experience this completely reimagined contemporary residence, where sophisticated design, refined finishes, and breathtaking city and canyon views come together in the hills of prime Studio City. Defined by meticulous craftsmanship, bespoke finishes, and an exceptional collection of amenities, this 4BD/4.5BA smart home delivers an elevated indoor-outdoor lifestyle complete with a fully equipped gym, serene spa room, library, and resort-style backyard. A gated driveway framed by mature landscaping leads to a sleek entry, where white oak flooring and a sculptural spiral staircase establish an immediate sense of warmth and luxury. The entry level offers a two-car garage with direct access, a fully finished gym, and a tranquil spa room that can also serve as a creative studio. The spiral staircase ascends to the main living level, where a dramatic living room framed by expansive glass windows captures sweeping city views. Adjacent, a light-filled library and office features custom floor-to-ceiling shelving with a rolling ladder, creating an inspiring setting for working from home. Designed for entertaining, the formal dining room is anchored by a bespoke bar and opens through sliding doors to a private balcony overlooking panoramic vistas. The adjoining kitchen is appointed with a Gaggenau cooktop, stainless steel Dacor smart refrigerator, double Wolf ovens, custom oak cabinetry, Eco Outdoor limestone flooring, and a dumbwaiter lift. A walk-in pantry with a Miele wine refrigerator provides additional storage. The expansive Tiffany Quartzite island, illuminated by dramatic skylights, carries seamlessly onto the backsplash, which conceals a custom spice rack for a clean, tailored aesthetic. The kitchen flows effortlessly into the family room, where floor-to-ceiling sliders open directly to the private backyard. A statement powder room finished in Calacatta Viola marble, along with a thoughtfully designed laundry room featuring dual stacked LG washer/dryers, a deep sink, and abundant storage, completes the main level. A short flight of stairs leads to the spectacular primary suite, positioned to capture sweeping views across the city and canyon. This private retreat features an oversized dual walk-in closet with a dedicated laundry chute, a private balcony, sitting room, and an additional lounge connecting the secondary bedroom suites. The primary bath evokes a private sanctuary with limestone floors, Calacatta Viola stone, a nature-inspired shower beneath a skylight, soaking tub, dual vanity, and dedicated water closet. Three additional bedrooms each offer generous walk-in closets and beautifully appointed ensuite baths with designer finishes. Outside, the resort-style grounds unfold against a dramatic city and canyon backdrop, with a sparkling pool and spa, expansive lawn, firepit, and outdoor kitchen equipped with a built-in grill and mini refrigerator, creating an exceptional setting for both intimate gatherings and large-scale entertaining. Ideally situated within the highly regarded Carpenter School District and moments from Studio City's acclaimed dining, boutique shopping, and Fryman Canyon trails, this exceptional property offers a rare combination of architectural polish, resort-inspired amenities, and panoramic views.

Clark #422
141
West Hollywood
$524,999
720
1
1
Welcome to this move-in-ready upper-level condo in the well-maintained Rob Clark Building, ideally located in one of Los Angeles’ most sought-after neighborhoods. Designed for modern living, the open-concept floor plan seamlessly connects the spacious living and dining areas to an updated kitchen equipped with stainless steel appliances, while a private balcony offers an inviting outdoor retreat with peekaboo views of the Hollywood Hills. The generously sized bedroom boasts a large walk-in closet and is complemented by a full bath. This amenity-rich building offers a sparkling pool, fitness center, BBQ area, secured entry and gated parking. Enjoy a prime central location just down the street from the Beverly Center, Robertson Boulevard and Cedars-Sinai Medical Center, with an array of premier dining, shopping and entertainment options nearby.

Cove
2309
Los Angeles
$1,795,000
2,647
4
4
Meet your new favorite Silver Lake address. Brand-new ground-up construction at 2309 Cove Ave brings together striking modern architecture, serious square footage, incredible Downtown LA views, and an indoor-outdoor setup made for both everyday living and entertaining. Just moments from the Silver Lake Reservoir, this 2026 construction offers 4 bedrooms, 4 bathrooms, and a remarkably flexible two-level floor plan. The expansive living, dining, and kitchen area is framed by soaring 14-foot ceilings and a wall of multi-panel glass doors that open onto a private view balcony, creating an effortless connection between the interior and sweeping views of the Downtown LA skyline. The kitchen is a standout, with crisp flat-panel cabinetry, a dramatic gray stone backsplash, floating wood shelving, pot filler, built-in wine fridge, and a generous center island with bar seating. The primary suite feels like its own private retreat, complete with a private balcony, oversized custom walk-in closet, and a beautifully finished bathroom with a double vanity, floor-to-ceiling marble-style tile, glass-enclosed shower, and deep soaking tub. Three additional bedrooms complete the home, with two bedrooms on each level, making it easy to create privacy. A separate bonus space on the lower level adds even more possibilities, whether you need a home office, creative space, or want to add a kitchenette and create an almost entirely independent living area. The home also has laundry on both levels, adding an extra layer of everyday convenience. And then there's the outdoor space. The lower level opens directly to a fully fenced private oasis with a bamboo-lined side yard, low-maintenance landscaping, built-in planter boxes, and a fire pit lounge. It's the perfect spot for morning coffee, an evening glass of wine, entertaining friends, or letting the dog have some room to roam; an unusually generous outdoor component for a home of this size. Because this is a true ground-up 2026 build, everything is brand new, from the foundation and mechanical systems to the finishes and technology. Smart lighting, NEST thermostats, built-in Wi-Fi boosters, surround sound, integrated security with eight cameras, steel entry doors, tempered shatterproof glass, thermal insulation, and a wall-mounted iPad control station bring a decidedly modern layer to the home. The attached two-car garage features epoxy flooring, frosted glass doors, and EV charging. Stylish without trying too hard, seriously spacious, and designed for the way people actually live, 2309 Cove Ave is a fresh take on Silver Lake living. Take the Mattachine Stairs directly down to the Silver Lake Reservoir, grab a drink at the iconic Red Lion Tavern, enjoy easy access to your local Whole Foods or honestly, just stay home and stare at those incredible views.

Wilcox #10
803
Los Angeles
$799,995
1,382
2
2
Modern loft-style living meets striking architecture, ideally situated on the border of Hollywood and Hancock Park. Designed by internationally recognized architect Lorcan O'Herlihy, this light-filled residence is defined by soaring ceilings, dramatic floor-to-ceiling windows, and an open layout connecting the sleek kitchen, generous dining area, and spacious living room. The flexible two-level floor plan includes a first-floor bedroom ideal for guests, a home office, or gym, along with a vibrant powder room. Upstairs, the loft-style primary bedroom takes full advantage of the home's volume, natural light, and views, with a full bathroom nearby. A rooftop deck with low-maintenance turf, 360-degree views, and a dog door for convenient pet access expands the living space outdoors. Additional amenities include concrete and wood flooring, in-unit laundry, two-car tandem parking in a secured garage, and a Tesla charger. Set within a well-maintained building near Larchmont Village, Paramount Pictures Studio, and acclaimed restaurants including Providence and Osteria Mozza, this architecturally distinctive residence offers a rare opportunity to experience loft-style living in one of Los Angeles' most central locations.

Tindall Ranch
1580
Watsonville
$1,298,000
1,444
3
2
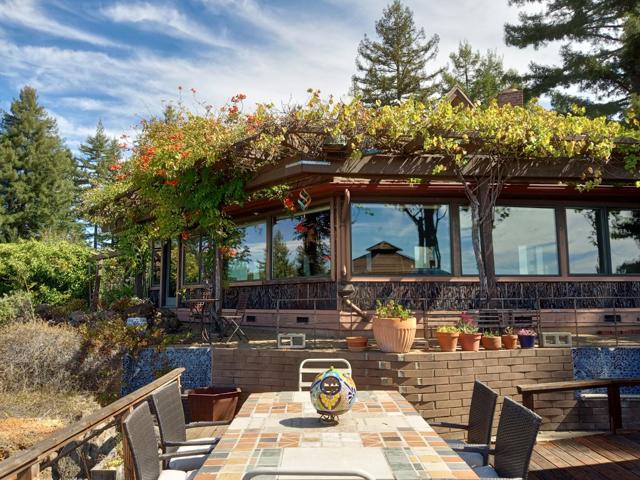
Perched on top of the world, Split Rail Ranch offers a rare blend of panoramic beauty, privacy, and country living. Set on nearly 13 acres, this distinctive hexagon dome home captures sweeping views across the vineyards to the Monterey Bay coastline. The 1,444-square-foot home features 3 bedrooms and 2 bathrooms, an open kitchen and living area, vaulted ceilings, loft spaces, large double pane windows, and a central pyramid-shaped fireplace. Central heating and air conditioning provide year-round comfort. The property includes a large workshop with storage, separate guest bedroom with stunning views, outdoor bathroom, outdoor kitchen, two-car garage with utility/storage room, custom rock koi pond, and steel gazebo with ceiling fan and curtains, ideal for relaxing or entertaining. A gardener's delight, 13 acres provide a spring and a well, extensive fencing, garden potential, and majestic mature redwoods. The vineyard, part of the original Split Rail Vineyard, produced award-winning Chardonnay and Pinot Noir featured in Food & Wine and Decanter magazines. An automatic generator adds peace of mind.
Redlands Place
641
Bonita
$1,224,900
2,100
4
3
Completely Remodeled Bonita Showstopper with Panoramic Canyon Views! Spectacular 4 bedroom, 2.5 bath residence that has been completely remodeled and thoughtfully designed! Located in desirable Bonita, this turnkey home pairs stylish interiors with breathtaking panoramic canyon views and an exceptional private backyard retreat. Step inside to discover beautiful bamboo flooring, elegant plantation shutters, and a fresh, sophisticated interior that is truly move-in ready. The spacious floor plan offers four bedrooms and two-and-a-half baths, providing plenty of room for comfortable everyday living and entertaining. The outdoor space is where this home truly shines. Enjoy panoramic canyon views from the private Trex deck and resort-style backyard, featuring a sparkling pool and spa and a dedicated putting green. The expansive outdoor setting creates the perfect environment for entertaining, relaxing, or simply enjoying the peaceful surroundings. Whether you're taking a refreshing swim, unwinding in the spa, practicing your putting, or watching the sunset over the canyon from the Trex deck, this backyard offers it all! With its extensive remodel, upscale finishes, bamboo flooring, plantation shutters, spectacular views, Trex deck, private pool and spa, and putting green, 641 Redlands Place is a rare Bonita gem that seamlessly blends luxury, comfort, and resort-style living. Hurry this Bonita showstopper won't last!!!

Affinity Court #25
11145
San Diego
$649,900
1,178
3
2
Beautifully appointed two-bedroom, two-bathroom condo in the desirable Affinity community of Scripps Ranch. Offering approximately 1,178 square feet of spacious living, this bright upper-level residence features soaring cathedral ceilings, a versatile loft, and breathtaking canyon views complemented by spectacular sunsets and multiple fireworks displays visible from balcony area. The open and inviting living room flows seamlessly to a large private wrap-around balcony, creating the perfect setting for morning coffee, outdoor dining, entertaining, or simply relaxing while taking in the expansive canyon views. As evening arrives, enjoy vibrant sunsets and the unique opportunity to watch multiple fireworks displays from the comfort of your own home. Both bedrooms offer balcony access and abundant natural light. The well-appointed kitchen features refinished cabinetry, stainless steel appliances, recessed lighting, and ample workspace. A flexible loft with custom built-in cabinetry provides an excellent option for a home office, study, or additional sleeping area. Additional highlights include central air conditioning, a full-size laundry closet, upgraded lighting, a fireplace, and a spacious two-car tandem garage. Residents of Affinity enjoy community amenities including pools and spas, while the property's Scripps Ranch location offers convenient access to I-15, shopping, dining, parks, and area schools. Hurry this Scripps Ranch beauty wont last!

Doheny
1395
Los Angeles
$16,450,000
10,350
6
9
Perched above the city in one of Los Angeles' most coveted enclaves, 1395 N Doheny Drive is a newly constructed modern estate defined by privacy, sophisticated design, and exceptional indoor-outdoor living across three meticulously conceived levels. A refined contemporary aesthetic is softened by warm organic materials, custom wood paneling, and richly textured finishes, creating an atmosphere that is both striking and inviting. A sculptural spiral staircase serves as the architectural centerpiece, connecting all three levels, while a private elevator provides seamless access throughout. The main level is designed for effortless entertaining, with expansive open-plan living and dining spaces, four gas fireplaces, a chef's kitchen, and walls of glass that open to lushly landscaped outdoor areas. The lower level offers an extraordinary private retreat with a full spa and sauna, game room, and custom bar, while the upper level is dedicated to a serene primary suite featuring a private terrace, gas fireplace, and spa-inspired bath overlooking the surrounding greenery. Outside, the secluded grounds evoke a private resort, with a heated pool and spa, generous sun-drenched lounge areas, and mature landscaping providing an exceptional sense of privacy. Crowning the residence, a beautifully appointed rooftop terrace captures panoramic city views and offers an elevated setting for sunset entertaining and memorable gatherings.

Mayfair
28380
Valencia
$715,000
1,419
3
3
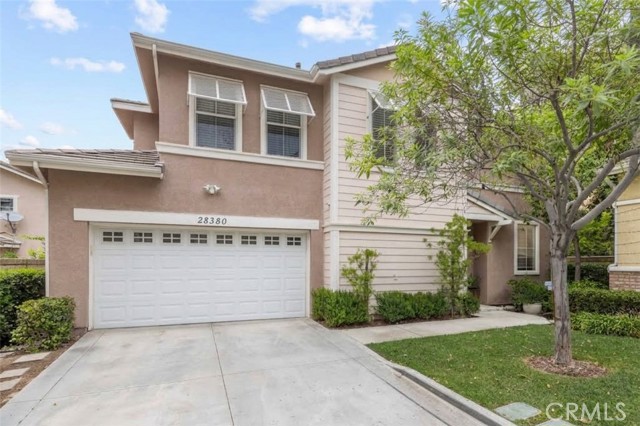
Tucked away at the end of a quiet cul-de-sac with no rear neighbors, this move-in ready 3-bedroom, 2.5-bath detached home in Valencia’s desirable Mayfair community perfectly blends low-maintenance living with high-end modern updates. The HOA maintains the front yard, giving you more time to relax in the warm, inviting living and dining areas. The newly remodeled kitchen features quartz countertops, new stainless steel appliances, and beautiful white cabinetry, flowing seamlessly into a cozy living space centered around a warm fireplace and showcasing a custom TV built-in with floating shelves. Fresh new flooring complemented by updated ceiling fans, a Nest thermostat, and a brand-new HVAC system. Upstairs, the primary suite offers a spacious retreat with a walk-in closet and dual-sink bath, while two additional bedrooms share a Jack-and-Jill bath that has been refreshed with new flooring, toilets, and modern hardware. Functional details abound, including a main-floor guest powder room and an enhanced laundry area with custom cabinets and counter space. Step outside to your private backyard with a patio and turf, ideal for outdoor dining. Complete with an attached 2-car garage with storage and located across from the community pool, this turn-key home delivers effortless style in a warm, friendly neighborhood you'll love calling home. ** NO mello roos WARRANTABLE - no lending issues **
St Ives
9101
Los Angeles
$5,995,000
3,604
4
5
Set behind gates just moments from the Sunset Strip, this single-story Modern Spanish residence offers exceptional privacy, effortless indoor-outdoor living, and a resort-like setting on an expansive double lot. Thoughtfully designed with an open, flowing floor plan, the interiors feature wide-plank oak floors, soaring ceilings, generous gallery-style walls for art, and French doors that fill the home with natural light and open to the surrounding grounds. At the heart of the home, a dramatic great room with exposed wood-beamed ceilings and a fireplace flows seamlessly into the dining area and open kitchen, appointed with stainless steel appliances, custom cabinetry, and Carrara marble countertops and backsplash. The spacious primary suite is a private retreat with high ceilings, dual closets, and direct access to an intimate outdoor lounge with its own fireplace. Two additional en-suite bedrooms provide comfortable accommodations within the main residence, while a separate guest house with a bedroom, kitchen, and fireplace offers added privacy and flexibility. Set on approximately 17,414 square feet, the grounds are designed for quintessential California living, with a covered loggia, expansive flat lawn, private swimming pool, mature palms, and multiple areas for entertaining and relaxing. A rare combination of privacy, space, and single-level living in one of the most desirable locations above the Sunset Strip.

Roscomare
1508
Los Angeles
$7,499,000
6,000
4
5
Breathtaking Scandinavian modern residence in the heart of Bel-Air, this nearly 6,000-square-foot home is practically new and offers a rare opportunity to own a bespoke architectural masterpiece. Designed in collaboration between acclaimed Arshia Architects and The Greystone Group, the home reflects a refined Norwegian aesthetic that harmonizes seamlessly with its verdant canyon setting. Entry is marked by a dramatic 12-foot pivot door that opens to expansive living spaces defined by soaring ceilings and walls of 12-foot Fleetwood glass doors, creating a seamless indoor-outdoor experience. Beyond, a large and private yard with a pool and manicured lawn is framed by majestic 100-year-old trees, delivering both serenity and striking natural beauty. Anchoring the main living spaces, a state-of-the-art kitchen clad in warm white oak features a striking double-island design, perfectly suited for both entertaining and everyday living. Four generously proportioned bedrooms and five luxurious bathrooms include a stunning primary suite that serves as a true personal retreat, complete with a limestone spa bath, steam shower, floating double vanity, and an expansive walk-in closet. Thoughtfully integrated smart home technology powered by Control4 ensures modern convenience throughout. Located within the Roscomare Elementary School district and moments from the Bel-Air Country Club, the residence offers effortless access to Beverly Hills, Brentwood, Century City, and the Valley, placing the very best of Los Angeles within easy reach.

Mesquite
792
Palm Springs
$2,249,000
3,035
5
3
Welcome to this beautifully renovated midcentury home in Tahquitz River Estates, one of South Palm Springs' most desirable neighborhoods. Set on a corner lot with sweeping San Jacinto Mountain views, this five bedroom, three bathroom home combines distinctive architecture, thoughtfully updated interiors and a private backyard designed for enjoying the desert lifestyle.Built in 1952, the home retains its original midcentury character with striking angles and geometric lines. Inside, a spacious open floor plan connects two inviting living areas and a generous dining space. Large windows fill the home with natural light while framing views of the surrounding mountains. The kitchen features custom walnut cabinetry, an oversized quartz island, Sub Zero appliances and designer Italian appliances, providing a beautiful setting for everyday living and entertaining.A permitted attached ADU offers its own bedroom, separate living area and full kitchen. This space can be closed off from the main residence for added privacy, making it an inviting retreat for visiting guests. Views of the backyard and mountains add to its appeal. Additional features throughout the home include whole house air filtration, a reverse osmosis water filtration system and mesh WiFi coverage extending outdoors.Surrounded by lush landscaping, the backyard offers multiple spaces to relax, dine and gather against a dramatic mountain backdrop. An expansive saltwater pool is complemented by a separate tanning and soaking shelf and a generous spa. Spend afternoons lounging by the water, enjoy dinner outside or gather around the fire pit as the mountains give way to starry desert skies.Offered furnished and with no HOA, this home is close to the restaurants, boutiques and art galleries of downtown Palm Springs and Palm Canyon Drive. The nearby Tahquitz Creek Footbridge and Trail and Tahquitz Canyon provide convenient opportunities to explore the natural beauty of South Palm Springs. With a successful short term rental history, this beautifully appointed home presents an exceptional turnkey opportunity for buyers seeking a Palm Springs investment property or a personal desert retreat with income potential.

Burchett #101
350
Glendale
$575,000
1,057
2
3
This end-unit feels more like a standalone home. A front corner unit with one shared wall and no neighbors above, this 1,057-square-foot Glendale townhouse is quiet, private, and just blocks from the recently renovated Fremont Park, where new playground, splash pad, pickleball and basketball courts, and picnic area are in your backyard. Downstairs, an open floorplan connects the full kitchen and breakfast bar to the dining area and living room with wood-burning fireplace, with a convenient powder room tucked nearby. Slide open the living room doors and the patio becomes an extension of your day - morning coffee in the sun, an evening nightcap as the neighborhood winds down. Upstairs, two generously sized bedrooms anchor the second floor. The primary suite frames mountain views, while the second bedroom offers a full wall of closets and is served by a full hall bath. The practical details are just as compelling: in-unit laundry, two side-by-side parking spaces with storage, a hot tub in the complex and a low monthly HOA that covers water, trash, and landscaping. From here, Griffith Park, The Americana, and the freeways are all an easy reach. This unit qualifies for a special Community Advantage loan program that allows for up to 1.5% off the rate, no PMI and only 3% down.

Acacia Tree
52
Irvine
$1,099,000
1,300
2
2
Set in the highly desired Village Park community of University Park, this two-bedroom, two-bath single level home pairs bright, open living spaces with two private patios and a floor plan designed for easy indoor-outdoor living. A gated front courtyard leads inside, where updated wide-plank flooring runs throughout the home. The remodeled kitchen features white cabinetry, quartz countertops, stainless steel appliances, and an eat-in dining area. Vaulted, open-beamed ceilings add volume and light to the formal dining and living rooms, while a fireplace creates a natural gathering point. A wall of sliding glass doors opens to the enclosed back patio, where privacy walls and mature hedges create a comfortable outdoor setting overlooking the landscaped community. The spacious primary suite also opens to the patio and includes an en-suite bath with a granite double vanity, frameless walk-in shower, and two large mirrored closets. The second bedroom has direct access to the gated front patio, with a second full bath conveniently located nearby. An attached one-car garage provides additional storage. Village Park residents enjoy access to community amenities including pools, tennis courts, playgrounds, parks, a clubhouse, BBQ areas, and sand volleyball. The University Park location also offers convenient access to nearby shopping and dining, golf, John Wayne Airport, Newport Beach, and Irvine schools including University High School, along with no Mello Roos. With private outdoor space on both sides of the home, vaulted interiors, and a remodeled kitchen, this Village Park residence offers a comfortable Irvine lifestyle with seamless indoor-outdoor living.

Plum Hollow
1685
Westlake Village
$1,699,000
2,672
3
3
This stunningly remodeled, three bedroom, three full bath residence sits on a quiet cul-de-sac in the heart of Westlake Village, moments from the prestigious North Ranch Country Club golf course. An enchanting courtyard and fountain lead to a double-door entry and light-filled interiors with designer finishes throughout. The remodeled chef's kitchen features granite counters, a marble backsplash, custom white cabinetry, open shelving, a pantry with pull-outs, a center island with breakfast bar and top-of-the-line appliances. The adjoining dining room enjoys skylights and French doors to the garden. Dine al fresco on the spacious patio in an ultra-private, lushly landscaped setting. The great room boasts an inviting fireplace, an artistic design wall, wide-plank French Oak floors and French doors to the garden. A downstairs bedroom offers vaulted ceilings, a skylight, and built-ins, served by a beautifully finished bath with inlay tile detail. Upstairs, the primary suite is a true retreat with white wood vaulted ceilings, a white brick fireplace, built-ins, an oversized closet and a private balcony with panoramic mountain views. The spa-inspired bath features dual vanities, a soaking tub, and a grand shower with exquisite tile work. The third bedroom is a junior primary suite with vaulted ceilings, a large deck and luxurious bath. Separate North Ranch Country Club membership offers golf, tennis, pickleball, pool, spa, gym and dining. This luxe home strikes the perfect balance between modern design and chic living, offering the ultimate Southern California retreat!


Scenic
887
Ben Lomond
$575,000
748
1
1
887 Scenic Way offers the perfect blend of mountain serenity, modern comfort, and everyday convenience. This beautifully updated cabin feels like a private escape while still keeping you close to town, trails, beaches, and commuter routes. Step inside and youll find a bright, stylish interior thoughtfully refreshed with contemporary finishes throughout. The kitchen features sleek quartz countertops, new stainless-steel appliances, including a stove, dishwasher, and microwave. Luxury vinyl plank flooring, updated light fixtures, dual-pane windows, indoor washer and dryer, and two new gas heaters. Outside, the property invites you to slow down and enjoy the peaceful setting. Surrounded by scenic redwoods, the flexible outdoor space is ideal for gardening, relaxing by a fire pit, entertaining on the new deck. A large under-house storage area provides added convenience for tools, outdoor gear, or seasonal items. Located near Highlands Park and nearby hiking trails, only about 10 miles from Santa Cruz beaches, and offering a convenient commute toward Silicon Valley, this home delivers the best of mountain living without feeling far away. Clean, refreshed, and move-in ready this charming redwood retreat is ready to welcome its next owner.

Oakmont
1060
Los Angeles
$8,700,000
5,505
5
6
Set behind gates at the end of a long private drive, this 5-bedroom, 6-bath architectural home sits on more than two secluded acres in Brentwood - land that simply does not come to market at this price point. Designed by artist-architect Marshall Lewis, the house pairs concrete, glass, and light wood beneath pitched ceilings and skylights that pull canyon light through every room. The main level opens to a double-height great room, formal dining, and a kitchen anchored by a glass-wrapped breakfast tower. The upper level is given over to the primary suite, with dual closets and a newly remodeled bath; three bedrooms sit on the lower level, including a converted art studio, and a fifth bedroom is privately set above the 3-car garage. The grounds are the story: giant mature trees, meandering paths, a broad lawn, and a stone-edged pool with a natural rock waterfall. Completely private, minutes from everything.

Westlake
30071
Menifee
$525,000
1,746
3
3
Beautiful 3 bedroom, 2 1/2 bath two-story home in a nice Menifee neighborhood. Small courtyard in front, stove, dishwasher & microwave in kitchen, fireplace in living room. Mirrored wardrobes in all bedrooms, ceiling fans throughout the house, New A/C , New cement driveway ! Shaded back yard! Close to stores, college and freeway! ! Access to Menifee Lakes amenities!

Windflower Way
486
Oakley
$719,000
2,465
4
3
PRICE IMPROVEMENT! Welcome to a beautifully refreshed home ideally situated directly across from Magnolia Park. Thoughtfully updated and designed for both comfort and entertaining, this inviting residence seamlessly blends modern style, warmth, and everyday functionality. Step inside to soaring ceilings, rich hardwood floors, fresh interior paint, and brand-new carpeting that create a polished, move-in-ready feel. The open-concept kitchen is both stylish and functional, featuring new appliances, a spacious eat-in bar, and a beautiful dedicated coffee bar, perfect for starting your mornings in style or entertaining guests. The main living area offers a warm and inviting atmosphere, complete with a gas fireplace and surround sound, creating the perfect setting for cozy evenings, movie nights, and gatherings with family and friends. Upstairs, a generous loft provides exceptional flexibility and can easily be transformed into a home office, media room, playroom, or additional living space. The spacious primary suite offers a peaceful private retreat, featuring a large soaking tub for the ultimate end-of-day relaxation. An upstairs laundry room with ample cabinetry adds convenience and organization to everyday living. Step outside to your own backyard retreat, featuring a spacious deck and play structure, ideal for entertaining, relaxing, and creating lasting memories with family and friends. The oversized driveway provides ample parking and convenience. Located directly across from Magnolia Park and conveniently close to Highway 4 and Oakley’s newest elementary school, Almond Grove, this home offers an exceptional combination of location, lifestyle, and thoughtful upgrades. Beautifully refreshed, wonderfully maintained, and filled with desirable amenities, this is a home you’ll want to see in person. Don’t miss the opportunity to make it yours!

Whitman
3556
Thousand Oaks
$1,349,000
2,914
5
4
RARE SINGLE-STORY GEM W/ NO HOA & FULLY PAID-OFF SOLAR! NEWER-BUILT (2005) SINGLE-STORY HOMES ARE A RARE FIND IN THIS AREA! NESTLED ON A PEACEFUL CUL-DE-SAC STREET, THIS HOME WELCOMES YOU W/ AN EXTRA LONG PRIVATE DRIVEWAY & WONDERFUL CURB APPEAL! STEP INSIDE & BE GREETED BY SOARING HIGH CEILINGS THAT CREATE AN OPEN, AIRY FEEL THRUOUT THE ENTIRE HOME! BEAUTIFUL WOOD FLOORING THRUOUT MAIN LIVING AREAS & LAMINATE FLOORING IN ALL BDRMS. THE THOUGHTFUL FLOOR PLAN OFFERS AN ELEGANT FORMAL LIVING RM & FORMAL DINING RM - PERFECT FOR ENTERTAINING & SPECIAL OCCASIONS! COZY UP TO NOT ONE BUT TWO FIREPLACES! THE GOURMET KITCHEN BOASTS A LARGE CENTER ISLAND, GRANITE COUNTERS, WALK-IN PANTRY & ABUNDANT CABINETRY, FLOWING SEAMLESSLY INTO THE FAMILY RM. SPACIOUS DEN CAN EASILY BE USED AS A 5TH BDRM, HOME OFFICE, OR GUEST ROOM! LUXURIOUS PRIMARY SUITE FEATURES A HUGE WALK-IN CLOSET, SPA-LIKE BATH W/ JETTED TUB, DUAL VANITIES & SEPARATE SHOWER. ONE BAY OF THE 3-CAR GARAGE HAS BEEN CONVERTED TO ADDITIONAL INTERIOR LIVING SPACE - THE HOME LIVES MUCH LARGER THAN IT APPEARS ON PAPER! BIG $$$ SAVINGS W/ PAID-OFF SOLAR PANELS - NO LEASE TO ASSUME, ENJOY LOW ELECTRIC BILLS FROM DAY ONE! ENERGY-EFFICIENT TANKLESS WATER HEATER ALREADY INSTALLED. INTERIOR FRESHLY PAINTED (2023). RECESSED LIGHTING THOUGHTFULLY PLACED THRUOUT FOR A BRIGHT, MODERN FEEL. ELEGANT PLANTATION WOOD SHUTTERS ON WINDOWS. SITUATED ON A HUGE 15,033 SQ FT LOT (0.35 ACRE) - THE EXPANSIVE PRIVATE BACKYARD OFFERS ENDLESS POSSIBILITIES TO RELAX, ENTERTAIN, OR GARDEN TO YOUR HEART'S CONTENT! LOCATED IN THE HIGHLY REGARDED CONEJO VALLEY UNIFIED SCHOOL DISTRICT (BUYER TO VERIFY). THIS TURN-KEY SINGLE-STORY BEAUTY CHECKS ALL THE BOXES - DON'T MISS THIS RARE OPPORTUNITY!

Roscoe #206
21801
Los Angeles
$275,000
588
1
1
This remodeled 1BR/1BA move-in-ready condo is located in a gated Canoga Park community and has been updated throughout. Vaulted ceilings and abundant natural light complement updated flooring, recessed lighting, fresh paint, new interior doors and hardware, dual-pane windows and a newer sliding glass door. The remodeled kitchen features new cabinetry, marble-look countertops and backsplash, stainless steel appliances, new sink, updated plumbing, disposal and under-cabinet lighting. The bedroom includes a ceiling fan and oversized mirrored closets, while the remodeled bath has a large vanity, tub and updated fixtures and finishes. The living area opens to a private balcony with seamless outdoor flooring. Additional features include new baseboards and trim and wall-mounted A/C and heat. The gated community offers two covered tandem parking spaces, elevator access, pool and spa, community laundry, security cameras and controlled access.

Gloaming
2252
Los Angeles
$3,998,000
2,868
5
4
Hi, I'm 2252 Gloaming Way, a rare single level Beverly Hills Post Office retreat, newly reimagined for modern California living. Nearly every inch of me has been thoughtfully transformed, with a renovation that is approximately 90% new and extends down to the foundation, creating a fresh, contemporary home while taking full advantage of my exceptional setting. Step inside and you'll find an open, light-filled floor plan designed around effortless indoor-outdoor living. My newly remodeled kitchen anchors the main living space with a statement island, sleek cabinetry, modern appliances, and generous room to gather. Expansive glass doors open the living areas directly to the backyard, bringing the outdoors and the views into everyday life. And those views are hard to ignore. From my hillside setting, take in sweeping city, mountain, canyon, and ocean vistas that create an incredible backdrop from day to night. Outside, my private resort-style backyard is made for Southern California living, complete with an in-ground pool, expansive patio space, mature landscaping, and plenty of room to entertain, unwind, or simply enjoy the view. My transformation also includes 431 added square feet in the garage and an additional 138 square feet at the patio, further enhancing the property's functionality and outdoor living experience. With five bedrooms (including a primary suite with walk in closet and walk out doors to the pool), four bathrooms, beautifully remodeled interiors, and a coveted location tucked into the hills above Beverly Hills, I offer the privacy of a retreat while keeping the best of Los Angeles within easy reach. I've had quite the transformation. Now I'm ready for my next chapter and the person who gets to call me home. I priced myself low to get many a' suitor, so looking forward to meeting you... all of you :).

Revelation
898
Milpitas
$1,038,000
1,404
3
4
#Bedroom downstairs with full bath #Great location #Great Schools. Discover this beautiful townhouse perfectly situated in a prime Silicon Valley location, offering unparalleled convenience. The thoughtfully designed layout places bedrooms downstairs with full bath, ensuring privacy and comfort. Enjoy easy access to major tech companies, shopping, dining, and transportation making this home an ideal choice for both relaxation and a dynamic lifestyle. Don't miss out on this exceptional opportunity! #Great schools #Bedroom downstairs with full bath #Each bedroom has its own bath #Low HOA, covers garbage/clubhouse/swimming pool/playground/common area landscaping.

Tahquitz
25455
Idyllwild
$333,700
967
1
2
YOUR IDYLLWILD MOUNTAIN ESCAPE — Discover the charm of mountain living in this inviting Idyllwild retreat, tucked among the trees on an unusually spacious, approximately 1/3-acre lot. Whether you're searching for a peaceful full-time residence, weekend getaway, or your own place to escape the city, this property offers the privacy, outdoor space, and relaxed lifestyle that make Idyllwild so special. The home features a comfortable and efficient one-bedroom layout with TWO bathrooms, giving you added flexibility for guests and everyday living. Inside, you'll find a warm, welcoming atmosphere that feels perfectly suited to its mountain setting. Step outside and the property really shines. The large fenced yard provides plenty of room to relax, entertain, garden, enjoy the fresh mountain air, or simply unwind beneath the trees. With generous outdoor space and a location close to the heart of Idyllwild, you can enjoy the tranquility of your own mountain retreat while still being convenient to the village, dining, shops, hiking, and everything this beloved mountain community has to offer. This is an opportunity to own your own piece of Idyllwild and start enjoying the mountain lifestyle you've been dreaming about. Come for the weekend. Stay for the lifestyle.


This information is deemed reliable but not guaranteed. You should rely on this information only to decide whether or not to further investigate a particular property. BEFORE MAKING ANY OTHER DECISION, YOU SHOULD PERSONALLY INVESTIGATE THE FACTS (e.g. square footage and lot size) with the assistance of an appropriate professional. You may use this information only to identify properties you may be interested in investigating further. All uses except for personal, non-commercial use in accordance with the foregoing purpose are prohibited. Redistribution or copying of this information, any photographs or video tours is strictly prohibited. This information is derived from the Internet Data Exchange (IDX) service provided by Sandicor®. Displayed property listings may be held by a brokerage firm other than the broker and/or agent responsible for this display. The information and any photographs and video tours and the compilation from which they are derived is protected by copyright. Compilation © 2017 Sandicor®, Inc.
Copyright © 2017. All Rights Reserved