
Favorite Properties

Via Maria
887
Upland
$998,000
2,862
3
4
Behind the gates of Villa Montelena. This beautifully upgraded residence offers three bedrooms each with their own ensuite baths, plus a dedicated office or den and additional guest powder room. Set on a desirable interior corner location, the spacious floor plan has no interior step-downs and elegant updates reflecting a refined eye for design, quality, and detail. • The remodeled kitchen is a standout, featuring custom oak cabinetry, honed granite countertops, abundant built-in storage, and a design that blends timeless elegance with everyday function. Top tier appliances including a dual oven and Jenn-air tray microwave Wood veneer flooring adds warmth throughout the main living spaces, while five sliding glass doors open to private patios, extending living and entertaining beyond the interior. • All three bedrooms feature en suite baths and patio access, while a dedicated office provides space to work or retreat. The inviting primary suite includes a private sitting area, expansive walk-in closet, and beautifully remodeled bath with luxurious birch and marble details, dual vanities, oversized soaking tub, spacious step-in marble shower, and bidet. • The large laundry room offers a utility sink, built-in desk, and abundant storage. • Enjoy Southern California living beneath multiple Alumawood covered patios with skylights and integrated lighting, creating inviting spaces for dining, relaxing, and entertaining. Mature landscaping includes maple, mandarin orange, peach, and Meyer lemon trees, complemented by two fountain features and fire pit. • Additional upgrades include Milgard high-performance Low-E dual pane windows and doors, custom millwork, upgraded lighting and plumbing fixtures, newer gutters, a replaced Duro-Last flat roof, and updated HVAC components (newly replaced furnace/air blower). • Villa Montelena offers more than a beautiful home, it delivers a lifestyle. Gated privacy, lush meticulously maintained common areas, HOA-maintained front landscaping, two pools and spas, plus tennis and pickleball courts create an elevated setting for everyday enjoyment.• Just beyond the gates you're close to shopping and dining, including Colonies Crossroads, highly rated public schools, Carden Arbor View Private School, and convenient 210 Freeway access.• Come spend some time, explore the spaces, and discover the details that make this Villa Montelena home so special.

Mandeville Canyon
2618
Los Angeles
$5,395,000
3,509
4
4
Set in Mandeville Canyon on an expansive parcel of more than 30,000 square feet, this striking mid-century modern residence offers exceptional privacy and effortless indoor-outdoor living. Vaulted ceilings, skylights, and floor-to-ceiling pocket doors create a warm, light-filled atmosphere throughout the single-story layout. The living room features a wood-burning fireplace and custom built-ins, while the oversized dining room opens directly to the outdoor kitchen and entertaining area. Centered around a large butcher block island, the kitchen showcases high-end appliances, generous workspace, and elevated bar seating. The private primary suite features vaulted ceilings, direct backyard access, a walk-in closet, and a spacious bathroom with dual vanities, a soaking tub, and an oversized double shower. Two additional bedrooms and a shared bathroom complete the main sleeping wing, while a separate guest suite on the opposite side of the home provides added privacy and flexibility. Thoughtfully designed and beautifully maintained, the backyard unfolds across multiple landscaped levels with mature trees, a greenhouse, vegetable beds, a spa, sauna, and inviting spaces for dining and relaxing. A detached studio provides an ideal setting for creative work or a quiet home office. An impressive collection of fruit trees produces apricots, peaches, oranges, limes, Meyer lemons, white nectarines, and Italian plums throughout the year. Additional amenities include an integrated Control4 smart home system, two-zone HVAC, and security cameras. Spanning more than 30,000 square feet of land, the property brings together privacy, character, and an effortless indoor-outdoor California lifestyle in one of Mandeville Canyon's most desirable settings.

Saddle
39301
Palmdale
$799,990
2,741
4
3
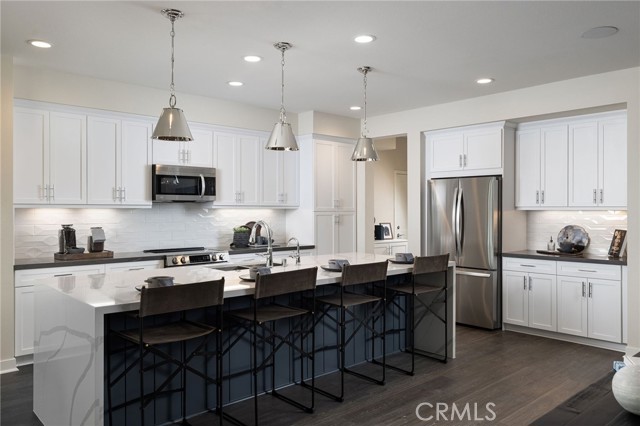
Lot 9 - Brand-new single-story home in Saddlewood, a new community along Joshua Ranch Road in Palmdale. Lot 9 includes 2,741 sq ft on a generous 11,900 sq ft lot. The open great room flows into the kitchen, which has a large center island, a walk-in pantry and a dining area. Just off the great room, a covered California room extends your living space outdoors. A separate front living room gives you flexible space for relaxing, a home office or a playroom. The primary suite has a walk-in closet and a bath with dual sinks, a soaking tub and a separate shower. There are 3 more bedrooms, a hall bath with dual sinks, a powder room and an individual laundry room. A drop zone off the garage keeps things organized. Recessed LED lighting, central air and a solar panel system round out the home. The direct-access 2-car garage also has tandem space.[Saddlewood][Plan 2][Lot 9]
Dixon
41420
Hemet
$419,999
1,608
3
2
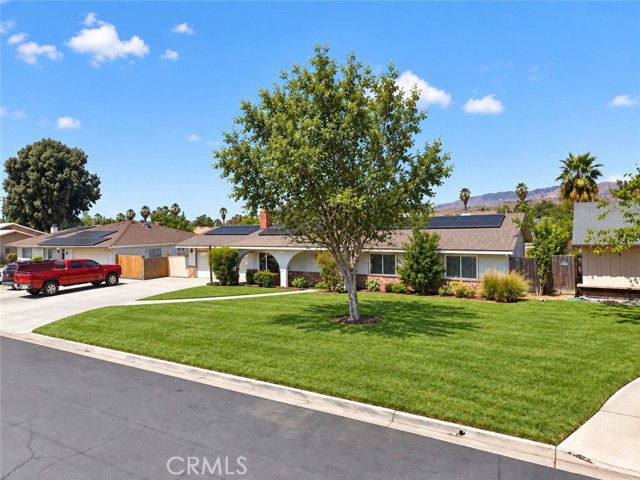
Welcome to this beautifully updated single-story home located on a quiet cul-de-sac! Featuring 3 bedrooms, 2 bathrooms, approximately 1,400 sq. ft. of living space, a 2-car garage, and a spacious 8,712 sq. ft. lot. Option for a 4th bedroom, Den, Office or formal dining and living room. Recent upgrades include a brand-new AC/HVAC system, new roof, solar with Tesla battery, and new laminate wood flooring throughout. The bright white kitchen features upgraded quartz countertops and stainless steel appliances and opens to a spacious, open-concept living area. Both bathrooms feature upgraded vanities. Move-in ready. LOW TAXES, NO HOA, Large lot room for a pool. SOLAR AND TESLA BATTERIES MEANS NO ELECTRIC BILL!!!! This systems saves $100's a month in Electricity bills.
Skylark
1511
Los Angeles
$9,950,000
6,100
6
6
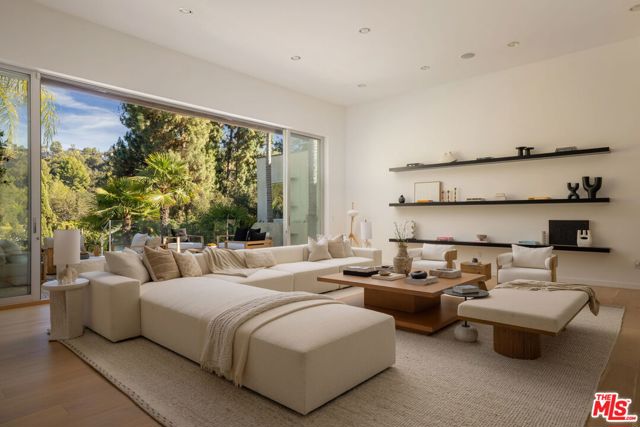
At 1511 Skylark, the light is not a bonus. It is the organizing principle. Every room, every terrace, every carefully mitered surface in this Bird Streets residence seems to have been drawn around the hour when the sky performs its best trick. Designed by the award-winning Colega Architects, the residence reads less like a spec build than a considered essay on how a home should integrate into a hillside. The lot itself is a rarity in this pocket of the Hollywood Hills: true street-to-street access, with the main house addressed on Skylark Lane and a fully separate guest house occupying its own address on Oriole Lane with a private garage. It is the kind of layout that solves the eternal real-estate riddle of privacy for guests, staff, or extended family without a single sightline crossed. Clad in a facade of Diablo stone at the base and vertical aluminum wood siding above, chosen deliberately for its resistance to fading and its freedom from maintenance, the house presents an almost monastic calm from the city below. The floor plan unfolds across six bedrooms and six bathrooms, arranged to keep the public rooms open to one another and to the view. Great rooms trade walls for glass, sliding wide open in full-height panels so that the boundaries between living areas and the outdoors effectively disappears. The primary suite occupies its own wing, appointed with a freestanding soaking tub, and a steam shower. The incidental spaces have been considered with the same rigor as the primary rooms. Much of the home is clad in natural stone and finished with lime-washed plaster walls. The entire property is run on a Crestron automation system, allowing lighting, climate, and audio to be orchestrated from a single interface. The estate's position within the Bird Streets places it within minutes of Beverly Hills, the Sunset Strip, and West Hollywood, without sacrificing the sense of remove that makes this stretch of the Hollywood Hills so coveted.

Hutton
2731
Los Angeles
$6,249,000
5,691
5
6
Perched up and back above the street in the coveted Old Hutton Estates enclave of Benedict Canyon, this gated Beverly Hills estate was designed by renowned architect Val Powelson, AIA. Set on over half an acre, and surrounded by lush landscaping, this warm contemporary residence delivers sweeping canyon views and rare privacy. Behind a steel gate, a long driveway culminates to a motor-court, adding parking beyond the two-car garage. Decorating the entry, a waterfall cascading off the infinity-edge pool adds to an already-serene site. Inside, 14-foot ceilings and walls of glass fill the living room with light, while sliding doors open to a terrace with spa, cabana and pool. The chef's kitchen merges with a family room, where pocket sliding doors lead to alfresco dining and a grassy lawn, perfect to kick a soccer ball. Recently remodeled, across nearly 6,000 square feet, the home is configured with 5 en-suite bedrooms and six bathrooms. The primary suite is its own retreat, with a spa-like bath, boutique closet and two decks overlooking the pool and grounds. The junior primary on the main-level is generously sized, as are the guest bedrooms. Amenities include: a gym, den, and a space for a sports court or ADU. Just moments from downtown Beverly Hills, this property represents a rare fusion of architectural pedigree set within nature, all in the heart of the city.
Penmar
2416
Venice
$1,975,000
2,424
3
4
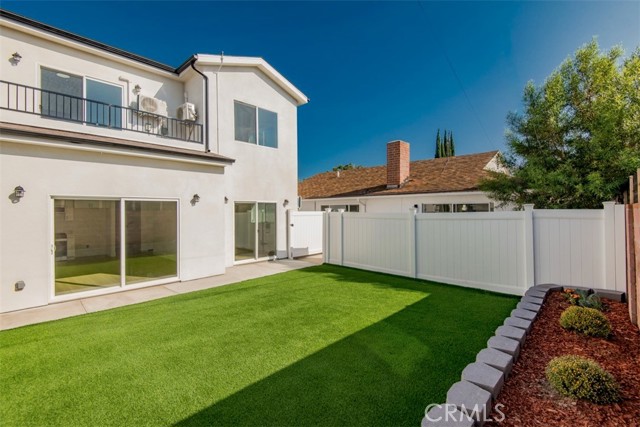
Modern architectural home in the heart of Venice's Silicon Beach offering 3 bedrooms, 4 bathrooms, and 2,424 square feet of thoughtfully designed living space. Built in 2021, this multi-level residence blends contemporary design with effortless indoor-outdoor living just blocks from Abbot Kinney Boulevard and the beach. Bright and airy interiors showcase high ceilings, wide-plank oak floors, and expansive walls of glass that invite in abundant natural light and ocean breezes. The main living level is ideal for entertaining, featuring an open-concept layout with a spacious living room, dining area, powder room, and a gourmet kitchen appointed with custom cabinetry, marble countertops, and premium GE Monogram appliances. Fleetwood sliding glass doors create a seamless transition to a generous balcony, ideal for dining al fresco or hosting gatherings. The flexible floor plan includes three well-appointed bedrooms, each paired with beautifully finished bathrooms, offering comfort and versatility for a range of lifestyles. The top-level primary suite serves as a private retreat, complete with a walk-in closet and an expansive terrace capturing sweeping city and mountain views. The spa-inspired en suite bathroom features dual vanities and a glass-enclosed shower finished with travertine tile. A versatile ground-level living space opens to a lushly landscaped courtyard, providing a serene setting that can easily function as a media room, gym, or private home office. Additional highlights include integrated surround sound, a water filtration system, and a convenient upper-level side-by-side laundry area. Ideally located in one of Venice's most sought-after neighborhoods, this home is just moments from the shops, dining, and vibrant energy of Abbot Kinney, as well as the iconic Venice Beach. A rare opportunity to own a newer construction residence that embodies the best of coastal California living.

Gledhill
16433
North Hills
$1,299,990
2,293
6
5
This impressive property features a fully renovated 1,421 sqft main house paired with a brand-new 1,197 sqft custom ADU, offering tremendous space and income potential. The main home (3 beds, 2 baths) was completely renovated just 2 years ago, including new flooring, all appliances, full bathroom updates, and new mini-split systems throughout. A convenient downstairs ensuite bedroom with sliding doors opens directly to the backyard. The garage is also fully updated. The newly built standalone ADU offers a spacious 3 beds and 3 full baths with modern finishes and independent living functionality. Perfect for multi-generational living, rental income, or guest accommodation. Zero work needed—ready to move in!
Saddle
39302
Palmdale
$699,990
2,556
4
3
Lot 23 - New construction. This is a new community in Palmdale. This home features 4 bedrooms and direct access two car garage. Home features recessed LED lighting, solar panel system and more. Enjoy the outdoors in your very own California Room included in this home.. Privately situated in one corner of the home, the generous primary suite offers a peaceful retreat, while three secondary bedrooms are thoughtfully positioned on the opposite side for added privacy and flexibility. With its functional design and connected living spaces, this home is ideal for both everyday living and entertaining. Come see the big lot this home sits on, not many like this exist! [Saddlewood at Joshua Ranch][Plan 1][Lot 23]
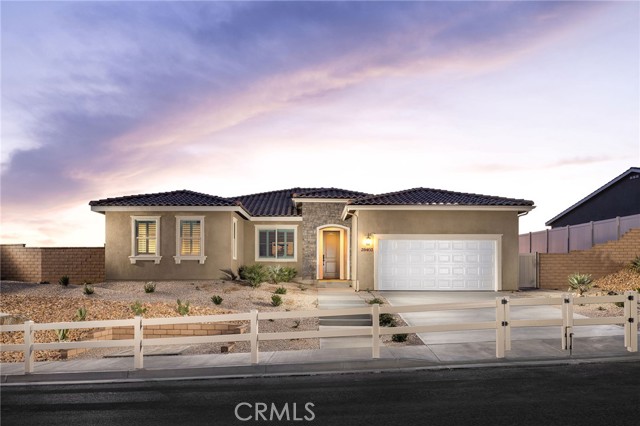
Preakness
40110
Aguanga
$575,000
2,160
4
3
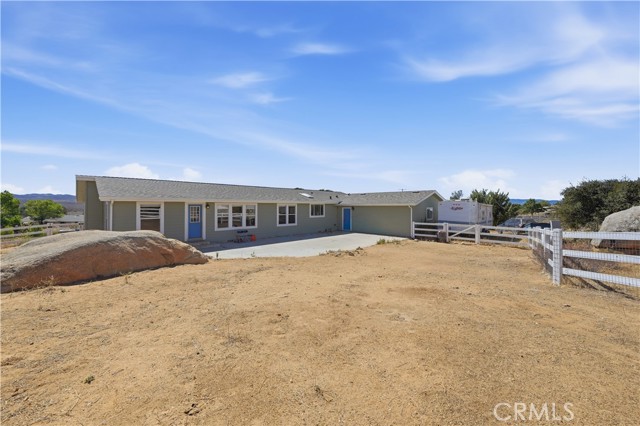
Absolutely Prime Location at the base of the Gorgeous Cahuilla Mountain in the Lake Riverside Estates Community. This home has been UPGRADED throughout!!!! Let's list the highlights first: NEW ROOF, NEW EXTERIOR AND INTERIOR PAINT, NEW LVP FLOORING AND BASEBOARDS, NEW DUAL FUEL HVAC, NEW KITCHEN AND BATH COUNTERS AND FIXTURES, PROFESSIONALLY PAINTED CABINETRY, WELL UPGRADES, NEW PERIEMTER FENCING (6FT) AND OMGOODNES THE VIEWS!!!!!!!!! You are literally the last house at the north end of the community with DIRECT TRAILS ACCESS to National Forest Trails on the Cahuilla Mountain. Hikers and Horseback Rider's Dream!!!!! LOTS of ROOM FOR HORSES!!! Spacious and Bright Floorplan with large entry living room space opening to an open floorplan with remodeled kitchen, dining room and family room!! Lots of light and windows to take in all of those gorgeous views!!!! SO PRIVATE at the end of a cul de sac and flag lot entry (gated). This home offers 4 bedrooms, 3 full bathrooms, indoor laundry and attached oversize 2 car garage. Not only is the entire property fenced, but there is also a wonderful, large fully fenced back yard area with spacious concrete patio. This home is "cleared" for fire safety and in excellent condition. There are mature trees, and the front deck offers gorgeous sweeping mountain and valley views!!! Facing east, watch the sun rise or enjoy a shaded area at the end of the day. The Lake Riverside Estates Community offers a lake, picnic areas, walking trails, pool, tot lot, equestrian arena and round pen AND a private 3600 ft lighted airstrip!! Cal Fire is located directly inside the community gates and response time is fast! Temecula is approximately 25 min down the hill for major shopping and dining. The closer town of Anza offers hardware stores, restaurants, casino, churches, schools and more! Price well and ready to just move in and start living!!!
Preserve
16676
Chino
$870,825
1,739
3
3
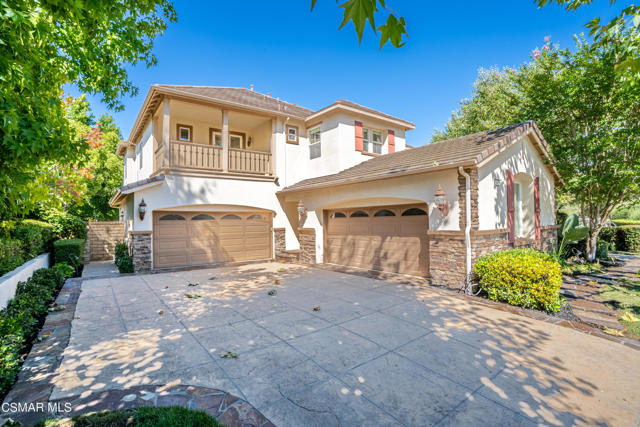
Don't miss the chance to purchase a newly construction Shea Home at Essence in the Preserve in Chino. This home features an open floorplan and is located on a corner lot with it's own private driveway and courtyard. This home includes gas appliances and purchased solar panels Enjoy designer selected features like quartz counter-tops, soft close cabinets, and upgrades LVP flooring throughout. Side by side 2 car garage with a Tesla inverter and outlet for convenient EV charging.

Via Mira Flores
5497
Newbury Park
$2,895,000
5,130
5
6
Spectacular, highly desirable estate in exclusive gated Palermo! Grand formal entrance welcomes with dual staircases, cathedral ceiling, and a beautiful chandelier. Ultra stylish and extensively remodeled with exquisite decor and design throughout. Gorgeous designer paint, crown molding, built-ins, and chic handmade light fixtures. Elegant living room with an inviting fireplace and coffered ceiling. Includes downstairs ensuite bedroom and office with custom built ins! Remodeled chef's dream kitchen is ideal spot to host friends and family, featuring beautiful cabinets, ample storage, walk-in pantry, quality countertops, stainless steel appliances, and a big center island with breakfast bar and nook overlooking the yard. Adjoining is a spacious family room with a wall of windows. Private primary suite with retreat, his and hers closets with custom built-ins, dual vanities, tub, and separate shower. Three additional bedrooms upstairs, ensuite with balcony and amazing mountain views. Private entertainer's oasis dream yard offers resort living with a huge pool, patio with multiple seating areas, stone paths, lush landscaping, multiple fruit trees, cozy stone outdoor fireplace, and garden area with raised planters. Casita with kitchenette, bath, and fireplace perfect for guests. Four-car garage! Wonderful curb appeal. A special offering. Must see!
Raven #2
72685
Palm Desert
$224,999
840
2
1
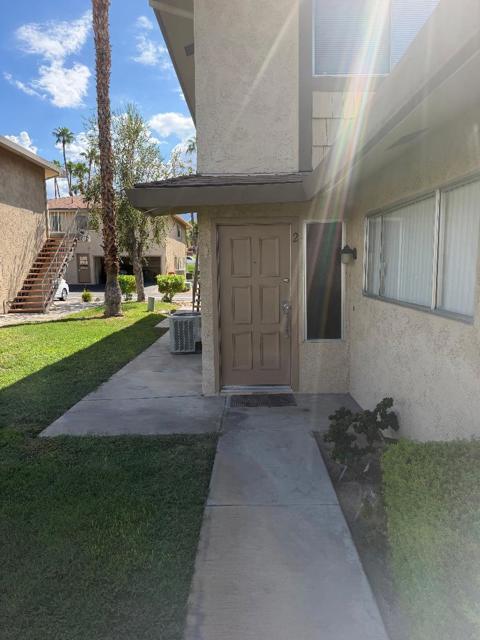
This is a townhome style Condo in Indian Creek Villas with 840 square feet of living space. Two Bedrooms and One Bathroom on second level. Living Room ,Kitchen, and dining area first level. The downstairs has tile floors and the upstairs has carpet. There is a shared two car garage with private storage space in the rear of the unit. Shared coin-op laundry as well. Short walk to one of the Two pools with jacuzzis within the Indian Creek Villas. Please note the Condo is vacant and photos showing furnishings have been digitally altered. Short walk to to Cap Homme Park which is great for hiking. Located close to El Paseo, The Shops in Palm Desert, College of the Desert as well as all services. HOA fees include water, and trash. landscaping, and pool and Roof Maintenance. Current HOA Fees are $429 a month.Please note that one of the sellers is a California Licensed Realtor.
Capitol
148
San Jose
$1,518,000
2,702
6
6
Rare presale opportunity for a brand-new home with over 2,700 sq. ft. of living space at an attractive price! Estimated completion Q2 2027. The 1,924 sq. ft. main home offers 4 bedrooms, 3.5 baths and an attached 2-car garage, plus a 778 sq. ft. attached 2-bedroom, 2-bath ADU, all on a 4,742 sq. ft. lot. Enjoy an open kitchen, dining and living area, plus a convenient main-level powder room. Upstairs are 4 bedrooms, 3 full baths and laundry. Central heating and AC provide year-round comfort, while rooftop solar adds energy efficiency; buyer to pay separately for the solar system. The attached ADU provides flexible space for extended family, guests or potential rental income. A fantastic opportunity to own a thoughtfully designed new home with versatile living options. Plans, dimensions and specifications are subject to change.

Gable Court
2335
Rosamond
$469,900
2,034
4
2
JUST REDUCED! PAID-OFF SOLAR & HUGE CUL-DE-SAC LOT! Don't miss this beautifully updated ranch-style home in Rosamond, situated on an impressive 14,374 sq. ft. lot! Offering 4 spacious bedrooms plus a home office that could serve as a 5th bedroom, this move-in-ready home combines space, comfort, and valuable upgrades. Recent improvements include PAID-OFF SOLAR, new tile and hardwood flooring, and beautifully updated bathrooms. Step inside to a welcoming formal entry, spacious living room, formal dining area, and versatile bonus room. The open kitchen features abundant cabinetry, a large center island, and informal dining area that flows into the generous family room with a cozy fireplace. The spacious primary suite offers a private bathroom with dual vanities and a walk-in closet. Additional highlights include ceiling fans throughout, newer energy-efficient A/C, indoor laundry, and an attached 2-car garage. Step outside to an EXTRA-LARGE BACKYARD featuring a covered patio, additional patio space, and endless possibilities for entertaining, gardening, recreation, or creating your dream outdoor retreat. Located on a quiet cul-de-sac with an exceptional lot size, flexible floor plan, and energy-saving paid-off solar, this home offers incredible value. NOW AT A REDUCED PRICE. SCHEDULE YOUR PRIVATE SHOWING TODAY!
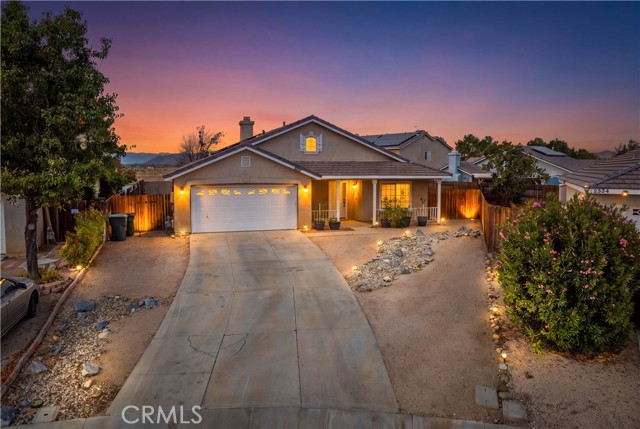
Ward
119
Oroville
$399,000
2,127
6
3
Welcome to Ward Manor, a truly special property set on just over 2.5 acres in one of Oroville’s most desirable areas. This estate includes a detached 2-bedroom ADU with its own garage—ideal for rental income, extended family, or multi-generational living. Steeped in nearly a century of history, the main home showcases remarkable craftsmanship and character throughout. From the grand entry with its sweeping circular staircase to the box-beamed ceilings, sunken living room with fireplace, and custom rock walls built from local materials, this home offers a level of charm and reverence rarely found today. The first floor features a garden room, formal dining room, and a spacious living room with direct access to a large bonus room over the garage. While county records reflect 3 bedrooms, the agent counts 4 bedrooms plus multiple bonus rooms, providing exceptional flexibility for your lifestyle needs. The acreage is dotted with mature citrus trees and offers ample space for horses, chickens, gardens, and more. Outdoor living is a highlight, with numerous rock features, a pond, multiple patio areas connected by walkways, and a large circular asphalt driveway—perfect for entertaining. Surrounded by wineries and custom homes, and located just minutes from the Lake Oroville launch ramp, this property offers quick access to some of the region’s best boating, fishing, horseback riding, biking, and hiking. Ward Manor has it all—history, beauty, acreage, versatility, and a move-in-ready home. Call today for a private showing.

Alpha #323
1935
Glendale
$489,000
689
1
1
In the scenic Verdugo Woodlands, this sunny condo feels tucked away in nature, set within a serene gated community on a private cul-de-sac. The upper-level unit is open concept, filled with sunlight streaming through the glass sliders, and enjoying a lovely cross breeze from the balcony overlooking treetops. The petite kitchen is finished with whimsical wallpaper and a convenient breakfast bar.The bedroom is airy and bright, with a built-in closet. Amenities include covered parking, multiple visitor spots, and community pool and laundry. The area is known for its small-town charm and good schools, putting you minutes from downtown Montrose, with its fantastic farmers market, great restaurants, a Trader Joe's, and Glendale Community College's stellar pottery program. Descanso Gardens, miles of hiking trails, and a nearby dog park are a short drive away, along with the Americana for movies and cocktails, and Kenneth Village for ice cream and shaved ice. The 2 freeway makes for an easy commute to DTLA and the studios.
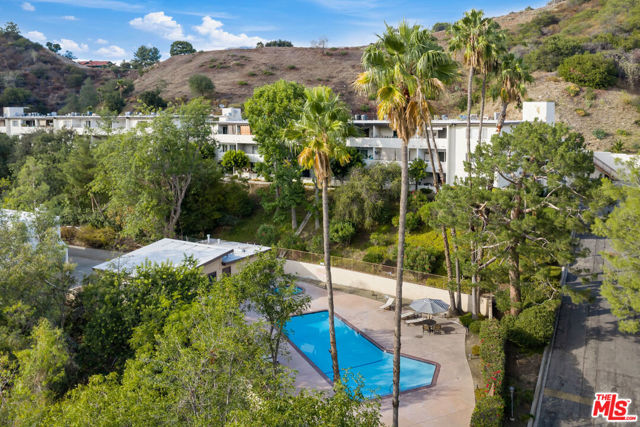
Michigan
3281
Costa Mesa
$1,749,000
1,988
3
2
Located in the popular State Streets neighborhood of Mesa Verde, 3281 Michigan Avenue is a charming single story home offering nearly 2,000 square feet of living space, an exceptional amount of space for a single level home in this neighborhood. Continuously owned and cared for by the same family for 28 years, the home sits on a corner lot surrounded by mature professionally designed landscaping and a fully enclosed private yard. A white picket fence, stone wall, custom flagstone walkway and covered front porch create an inviting approach, while updated exterior siding and paint complete the curb appeal. Inside, the home offers 3 spacious bedrooms and 2 bathrooms with a comfortable floor plan highlighted by a permitted rear addition that creates an expansive great room with French doors and enlarged windows. This flexible space can function as a second family room, playroom, home office or additional entertaining area. The main living room features a fireplace and large bay window with built in seating, while the remodeled kitchen opens directly to the dining area and features white shaker cabinetry, quartz countertops, tile backsplash, undercabinet lighting, stainless steel KitchenAid appliances and a downdraft cooktop ventilation system that maintains an open sightline into the dining room. Custom built in dining cabinetry provides additional storage, while wood look flooring runs continuously throughout the main living areas. Down the hall are three spacious bedrooms, a full guest bathroom with marble countertop and custom cabinetry, and a primary suite with walk in closet and private bathroom featuring a stone tile shower. Additional features include recessed lighting, dual pane vinyl windows, extensive storage, direct interior access to the attached garage, built in garage storage, upgraded electrical panel, newer attic fan and completely replaced attic insulation. The private backyard is surrounded by privacy fencing and an eight foot split face block wall and features an oversized stone patio, covered patio area, mature landscaping and a 10 by 12 storage shed. The generous side yard also offers potential for RV or boat storage. Recent improvements include a brand new roof and fresh interior paint. All of this in Mesa Verde, one of Costa Mesa’s most sought after communities, known for its strong sense of community, neighborhood events, beautiful parks, nearby shopping and dining, the private Mesa Verde Country Club, and great freeway access.

Benedict Canyon
2573
Los Angeles
$3,295,000
3,931
4
4
Available for the first time in nearly 50 years along Benedict Canyon's Celebrity Row - a well-loved, longtime family retreat with tennis court, pool, and hillside views. Situated on nearly 3/4 of an acre, this sprawling Traditional home awaits its next era with your creative vision. Privately located on a promontory, the home is approached by a driveway shared with only one neighbor. Guests are greeted by a well manicured, Tudor inspired exterior with flat driveway and 2 car garage. Inside, a vaulted formal foyer introduces an expansive floor plan of over 3,900 square feet. A large formal living room with fireplace and decorative glass windows opens to a grassy side yard. Dining room with herringbone floor inlay connects to the kitchen with center island, breakfast area, and large pass-through window to the pool deck. A cozy den with wet bar and built-ins opens to the broad pool area, a sunny place for year round enjoyment with views overlooking the greenery of the canyon. Groovy mirrored hall bath, guest bedroom suite, and large utility laundry room complete the main level. Up the dramatic staircase, the primary suite occupies an entire wing of the upper level. Vaulted ceilings, a fireplace, and a private balcony create a special daily retreat, complemented by a generous walk-in closet and five-piece bathroom with dual water closets. A false bookcase conceals nearly 400 square feet of additional carpeted storage. Two large bedrooms and a hall bathroom occupy the opposite wing, along with a private office featuring original wallpaper and built-ins. Beyond the pool and grassy side yard area, a staircase brings you through the garden to the large, lighted regulation sized tennis court with referee stand. On this lower level of the property, adjacent to the court's entrance is guest parking for up to 8 vehicles. A tremendous opportunity to revive and renew, minutes from the Beverly Hills Hotel. DO NOT USE APPLE MAPS! Property is accessed from driveway on Benedict Canyon, between Hutton and Liebe.

5th #206
1021
Santa Monica
$749,500
728
1
1
Here, the luxury is proximity. Just below Montana Avenue and only a few blocks from the beach, this is Santa Monica living at its best. Walk or jump on your cruiser and head to the sand and waves, Palisades Park, Downtown Santa Monica, or any of the fabulous cafes, restaurants, bistros, wine bars and shops that make this neighborhood so special. If you're looking for coastal living with a cool neighborhood vibe, this is the place.Step inside this beautifully remodeled one-bedroom home and you'll immediately notice the natural light pouring through the windows. The thoughtfully designed 728 square feet feels open, warm and incredibly comfortable, with a spacious living room anchored by a gas fireplace, recessed lighting and an easy flow into the dining area--perfect for relaxing at home or dinner with friends. The kitchen features custom cabinetry, slab granite countertops and plenty of workspace for anyone who loves to cook and entertain.The spacious primary bedroom offers abundant closet space and opens to a private balcony with rooftop and treetop views, creating a peaceful retreat right in the heart of Santa Monica. The upgraded bathroom features a custom vanity and updated shower/tub.Located in a secure building with assigned underground gated parking and additional storage, this home has everything you need for easy coastal living. Whether you're looking for a full-time residence, weekend beach retreat or a stylish alternative to renting, this home puts you close to everything that makes Santa Monica such an incredible place to call home.
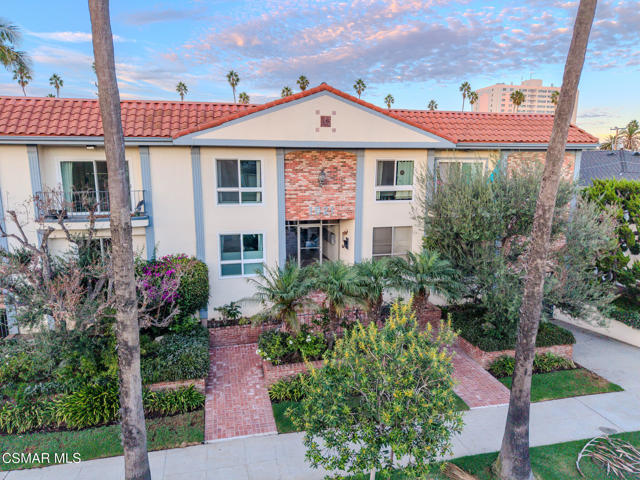
6th
2335
Arcadia
$1,290,000
1,600
3
3
Welcome to this beautifully updated south-facing home, ideally situated at the end of a quiet cul-de-sac in one of Arcadia’s desirable neighborhoods and within the highly acclaimed Arcadia Unified School District.This charming two-story residence offers approximately 1,600 sq. ft. of living space with 3 bedrooms and 3 bathrooms, featuring a bright, open and functional floor plan filled with natural light. The home has been thoughtfully refreshed with updated flooring, recessed lighting, fresh interior and exterior paint, and stylish modern finishes throughout. The beautifully remodeled kitchen features updated cabinetry, countertops and appliances, creating a clean and inviting space for everyday living and entertaining. The bathrooms have also been tastefully upgraded for a fresh, contemporary feel. Step outside to a private backyard with a covered patio and refreshed landscaping, perfect for outdoor dining, entertaining, or simply relaxing. Excellent curb appeal and a peaceful residential setting complete this move-in-ready home. Conveniently located near top-rated Arcadia schools, parks, shopping, dining and transportation. A wonderful opportunity to own a beautifully updated home in Arcadia — move in and enjoy!
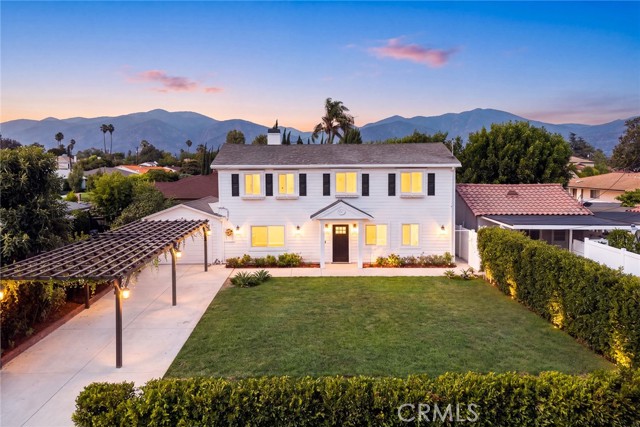
Keller
33060
Running Springs
$325,000
992
3
1
Welcome to your charming mountain retreat in the desirable Arrowbear community of Running Springs! This inviting home blends cozy mountain character with thoughtful updates designed for comfortable living and relaxing getaways. Step inside to discover the updated kitchen, complete with a breakfast nook and bar seating. The kitchen opens to the warm and inviting living room featuring a cozy fireplace. The home includes new wide-plank vinyl flooring throughout and new dual-pane windows and a sliding door, which provide an abundance of natural light. The main floor opens to the newly updated deck, creating the perfect spot to enjoy the fresh mountain air and peaceful surroundings. Two bedrooms are conveniently located upstairs, while a third bedroom on the lower level provides flexibility for guests, a home office, or additional living space. Outside, enjoy multiple deck areas perfect for morning coffee, outdoor dining, or unwinding among the trees. Additional improvements include a newer roof and air conditioner, offering peace of mind and a move-in-ready mountain escape. Located just minutes from Snow Valley Mountain Resort, Green Valley Lake, and numerous hiking and outdoor recreation trails, this home puts you close to some of the San Bernardino Mountains' favorite year-round attractions. Enjoy skiing and snowboarding in the winter, hiking, fishing, boating, mountain biking, and scenic drives throughout the warmer months. Nearby Running Springs offers convenient access to local restaurants, coffee shops, markets, and mountain amenities, while Lake Arrowhead and Big Bear are an easy drive away for additional dining, shopping, entertainment, and recreation. Whether you're searching for a weekend getaway, a full-time mountain residence, or an investment opportunity, this updated Arrowbear retreat offers the perfect combination of comfort, convenience, and mountain charm.

Glencoe #405
4080
Marina del Rey
$1,330,000
1,260
2
2
A rare opportunity to own a penthouse unit at Gallery Lofts where open-concept living and thoughtful design come together. Spanning 1,260 square feet, this 2-bedroom, 2-bath loft-style penthouse features expansive 11 foot ceilings and floor-to-ceiling sliding glass doors that open onto an oversized balcony. Light hardwood floors run throughout, and unique artist-crafted accents including a hand painted mural, give the home real character. Stainless steel appliances and a large center island make the kitchen perfect for chefs and entertainers alike. An oversized soaking tub in the primary bath and a spacious closet offer everyday luxury. The home is equipped with smart-home conveniences such as a Nest thermostat and door camera, Yale lock, and smart lighting, controlled right from your phone. The unit comes move-in ready with a newly updated water heater, black-out window shades for total privacy, under-sink water filtration system, and high-speed Fiber internet. Two dedicated parking spaces and an exclusive use storage space in the garage available with only a handful of units add even more value to this unique offering. Nestled in the heart of L.A.'s Westside, this residence puts the best of the coast within easy reach, with convenient freeway access and iconic destinations like Abbot Kinney, Venice Beach, and the Marina just minutes away. Enjoy vibrant shopping, dining, cinema, and various fitness studios all close at hand.

California
722
Venice
$3,450,000
2,617
4
3
Behind a private gate and mature hedging, this Michael Sant-designed contemporary unfolds as a sunlit retreat in Venice. Clean architectural lines and a skylit staircase set the tone, while warm wood floors, a fireplace, and thoughtfully placed windows bring softness and light to the expansive, open living spaces. At the heart of the home, a beautifully remodeled kitchen pairs Carrara marble countertops and an oversized island with stainless steel appliances, flowing through disappearing Fleetwood doors to an extraordinary backyard made for long lunches, golden-hour cocktails, and effortless indoor-outdoor living. The unusually large and private yard offers multiple spaces to gather and unwind, including broad dining and lounge patios, a barbecue area, fire-pit seating, an open grassy lawn, a tucked-away hot tub, and a sculptural covered deck surrounded by lush, layered landscaping. The flexible four-bedroom layout includes two bedrooms on the main level, plus an airy upstairs primary retreat with a private balcony, walk-in closet, and serene bath with a soaking tub and separate glass-enclosed shower. At the rear of the property, a detached bonus studio with its own bath, built-in storage, and private entrance creates even more possibilities for guests, working from home, or an additional retreat, while gated off-street parking accommodates two cars. All of this, moments from the very best of Venice: morning coffee at Intelligentsia, dinner at RVR, shopping and strolling along Abbot Kinney, and sunny days at the beach. Private, soulful, and unmistakably Venice, this rare home feels like an escape while placing the neighborhood's most iconic experiences at your doorstep.

Sunfish
24
Irvine
$1,199,999
1,444
4
3
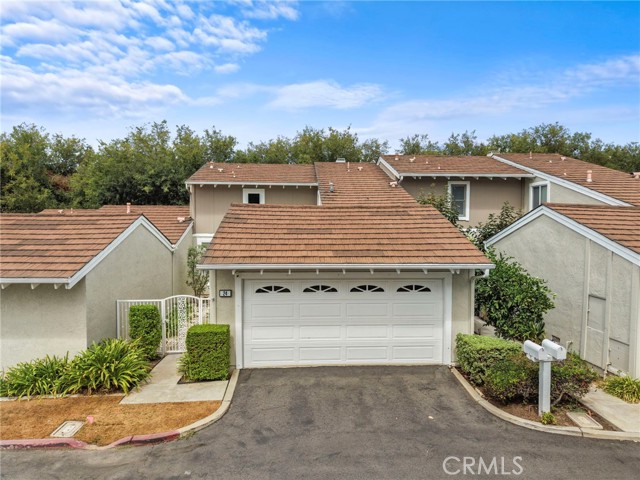
Fully Remodeled townhome in Woodbridge, located in quiet location with one of the largest lots in the tract. This beautiful and bright remodeled home features recently remodeled kitchen with quartz countertops, bright white cabinetry, stainless steel appliances, an included refrigerator, remodeled powder room, and large walk-in closet. This home has 4 bedrooms, (bedroom upstairs has no closet), one of the bedrooms is on the main floor. Luxury vinyl flooring throughout the home, adding to the brightness of the home. The stair rails have also been updated and lead to the Primary Suite, with newer paint and remodeled bath with quartz and stone and walk in shower. The secondary rooms with a shared and remodeled bathroom. The backyard with the new patio cover and turf provides privacy and lots of room for entertaining and a view of the lake. The community pool is a quick walk, walking trails, parks, tennis, pickleball, beach lagoons and many outdoor activities. This beautifully remodeled home feels open and bright and move in ready. Close to award winning schools, shopping and dining.
Hillcrest #42
1346
Thousand Oaks
$399,000
654
1
1
Exceptional Value in Thousand Oaks! One of the Lowest-Priced One-Bedroom Condos in the Area with Low HOA Dues of Just $336 Per Month! Don't miss this wonderful opportunity to own a charming, move-in-ready, one-bedroom, one-bath ground-floor condominium in the heart of Thousand Oaks! Offering exceptional affordability with remarkably low HOA dues of approx. $336 per month, this home is ideal for first-time buyers, downsizers, or those seeking a great investment opportunity., detached one car garage deally located in the heart of Thousand Oaks. Offering a comfortable and functional floor plan, the home features generous closet and storage space throughout. The kitchen offers attractive cabinetry, stainless steel appliances, and ample storage. The living room features smooth ceilings and wood-like flooring, creating a comfortable space for relaxing or entertaining. The bedroom offers dual closets and a sliding glass door that opens to a private patio, providing a peaceful outdoor retreat. Recent improvements include a newer A/C system, an updated tiled walk-in shower with grab bars for added convenience, safety and accessibility, and fresh interior paint, giving the home a clean, move-in-ready feel. A detached one-car garage is conveniently located nearby. On-site laundry facilities are located directly outside the unit, with the potential for in-unit laundry installation, subject to HOA approval. Enjoy a desirable Thousand Oaks location with great schools, Westlake High School, Conejo Academy and Colina Middle School. Close to shopping, restaurants, parks, and everyday amenities, with easy access to the 101 and 23 freeways. A wonderful opportunity to own a well-maintained condo in a convenient Thousand Oaks community.

16799 Monte Hermoso
Pacific Palisades, CA 90272
AREA SQFT
5,074
BEDROOMS
4
BATHROOMS
5
Monte Hermoso
16799
Pacific Palisades
$3,995,000
5,074
4
5
Set on over three-quarters of an acre on a coveted street in the Palisades Highlands, this private residence pairs timeless architecture and thoughtful design with one of the neighborhood's most exceptional backyards. Resort-like in scale, the grounds showcase a custom pool and spa with waterfall, a putting green, a heated loggia with fireplace for dining or lounging, a BBQ area, manicured landscaping, and a private trail leading to multiple view decks. Guests are welcomed beneath a grand two-story foyer, flanked by a stately formal living room with a fireplace set beneath vaulted, beamed ceilings. Beyond the spacious family room, the chef's kitchen features dual islands, top-of-the-line appliances, and an informal dining area overlooking the serene landscape - opening seamlessly to the backyard. Down the hall, find a large formal dining room, study/office, and a media room with an ensuite bath that can serve equally well as a theater or office/den. Completing this level are the laundry room, guest bedroom, and direct garage access. Upstairs, discover three suites, including a stunning primary wing. This expansive primary retreat offers a large bedroom under vaulted ceilings with backyard views from a private balcony, two walk-in closets, and a luxurious bath with dual vanities, a soaking tub, and an oversized steam shower. One of the guest suites includes its own den/play area that could easily double as a fourth upstairs bedroom or secondary office. Residents enjoy access to incredible hiking trails as well as the Highlands recreation center with tennis courts and a forthcoming clubhouse with pool. With its welcoming atmosphere and strong sense of community, the Highlands continues to thrive.
Glacier
13561
Hesperia
$415,000
1,250
3
2
13561 Glacier Cir, Hesperia CA 92345 is a home built in 1987 with 1,250 square feet. A fireplace anchors the main living area, adding warmth and ambiance to the central gathering space. Interior paint extends throughout. The primary bathroom includes double sinks for everyday convenience. A covered patio extends the living space outdoors, creating ample room for relaxation and entertaining, and exterior paint completes the facade. An attached garage completes this well-maintained residence with practical amenities and comfortable living spaces throughout every room. Included 100-Day Home Warranty with buyer activation

Stardust
27162
Moreno Valley
$633,635
1,703
3
3
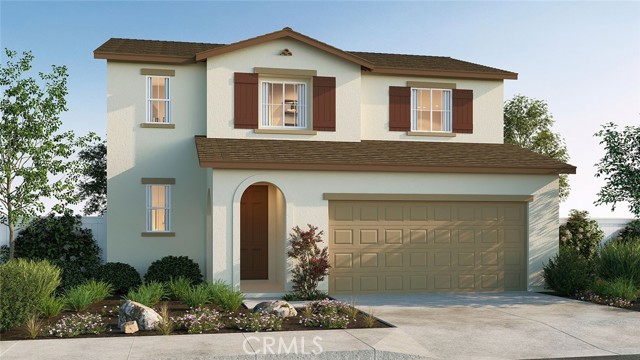
*NEW CONSTRUCTION* The Residence 1703 at Vantage at Sunset Crossings is a 3-bedroom plus loft, 2.5-bathroom two-story home covering 1,703 sq. ft and features an attached 2-car garage. The home is available in three elevation styles. On the first floor, there’s the open concept living area with a powder room for guests. In the kitchen, you’ll find beautiful shaker-style cabinetry with quartz countertops and stainless-steel electric appliances. Heading to the second story is where you’ll find the primary bedroom with an attached bathroom with dual vanities and walk-in closet. Also on the second floor, you’ll find two additional bedrooms and bathroom, and the laundry room is placed conveniently between all these rooms. Among the features and finishes, homeowners will appreciate the unparalleled peace of mind in owning America’s Smart Home, Home is Connected. Whether home or away, stay close to the people and place you value most. Our Home is Connected package offers devices such as the Amazon Echo Pop, Smart Switch, Honeywell Thermostat, SkyBell and more. All that can be conveniently controlled though one application so you can stay connected to your family and home around the clock.
Langton
2410
Cambria
$899,000
1,916
4
3
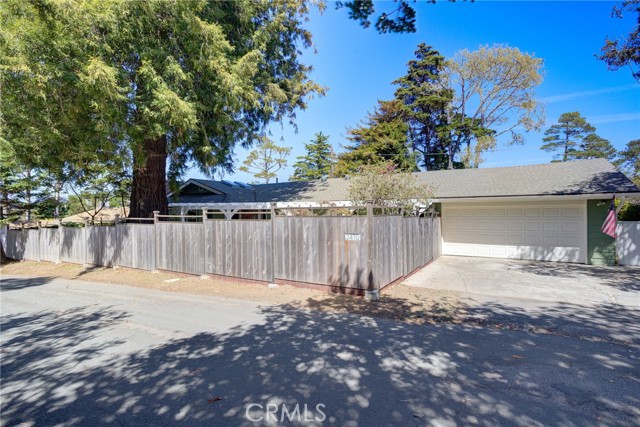
Space, character and a truly special Cambria setting come together at 2410 Langton Street. Offering four bedrooms plus a versatile bonus room, this Cambria home provides flexible living spaces to accommodate a variety of needs. The additional room, reflected as a fifth bedroom in county records, provides possibilities for a hobby room, creative studio, pantry, additional storage, or other uses to suit your lifestyle. Located on Lodge Hill, this single-level home offers approximately 1,916 sq. ft. of flexible living space on a generous 7,000 sq. ft. parcel, all beneath the canopy of an extraordinary mature redwood tree. Originally built in 1938, the home retains its classic Cambria character while benefiting from numerous improvements in recent years. A new roof was completed in 2023, along with added attic and crawlspace insulation, gutter guards, flame-retardant vents and soffits, and several new windows. More recent improvements include a renovated primary bathroom, new interior doors, interior and exterior paint, a newer dishwasher and stackable washer/dryer, giving the next owner a great head start on an older coastal home. Inside, hardwood floors, skylights and abundant windows fill the home with natural light. A brick fireplace anchors the living area, while a dramatic wall of windows looks out toward the gardens and towering redwood. Outside, the property feels quintessentially Cambria. Mature landscaping, fruit trees, brick and stone pathways and a freshly painted white pergola create a peaceful courtyard and garden setting. A large two-car garage, additional workshop and storage space, covered breezeway and spacious driveway provide room for vehicles, projects and Central Coast gear. Just minutes from Cambria's villages, Fiscalini Ranch Preserve and the coastline, 2410 Langton offers a rare combination of single-level living, flexible bonus space, a generous lot, substantial garage and workshop space, meaningful recent improvements and nearly 90 years of Cambria character.

This information is deemed reliable but not guaranteed. You should rely on this information only to decide whether or not to further investigate a particular property. BEFORE MAKING ANY OTHER DECISION, YOU SHOULD PERSONALLY INVESTIGATE THE FACTS (e.g. square footage and lot size) with the assistance of an appropriate professional. You may use this information only to identify properties you may be interested in investigating further. All uses except for personal, non-commercial use in accordance with the foregoing purpose are prohibited. Redistribution or copying of this information, any photographs or video tours is strictly prohibited. This information is derived from the Internet Data Exchange (IDX) service provided by Sandicor®. Displayed property listings may be held by a brokerage firm other than the broker and/or agent responsible for this display. The information and any photographs and video tours and the compilation from which they are derived is protected by copyright. Compilation © 2017 Sandicor®, Inc.
Copyright © 2017. All Rights Reserved