
Favorite Properties

Almont
129
Los Angeles
$2,490,000
1,556
3
3
Where timeless Spanish character meets effortless modern living, this beautifully reimagined 1925 bungalow pairs classic curb appeal with a sophisticated, light-filled interior. The open-concept layout unfolds across European white oak floors, with a striking chef's kitchen featuring custom oak cabinetry, built-in stainless steel appliances, and richly veined Taj Mahal stone.Three bedrooms and three baths provide a comfortable, refined retreat, while a detached garage with a private guest house adds exceptional flexibility for visitors, a home office, or additional living space. Beyond the interiors, an expansive grassy yard framed by mature privacy hedges creates a rare private oasisideal for entertaining, relaxing, or enjoying quintessential Los Angeles indoor-outdoor living.Perfectly positioned just moments from the West Hollywood Design District, Robertson and Melrose, with the Four Seasons, Cedars-Sinai, and Beverly Hills all within easy reach. A distinctive home in an exceptional location, offering the character buyers crave with the modern comforts they expect.

Sunset #111
4111
Los Angeles
$899,000
1,540
2
2
Ideally located in the heart of Silver Lake's Sunset Junction, this gated 2 bed, 2 bath live/work-style condo offers 1,540 square feet of thoughtfully updated living space, soaring ceilings, walls of windows, and private outdoor spaces. European oak flooring extends throughout the light-filled interior, while a private entrance, attached two-car garage, and flexible floor plan offer a rare combination of privacy and functionality just moments from some of Silver Lake's best restaurants, cafes, and shops. The front door opens directly to the main living level, where dramatic double-height windows and ceilings create an airy, bright living room. Beyond, the kitchen features granite countertops, stainless steel appliances, generous cabinetry, and a center island, with a dedicated dining room on one side that opens to the private outdoor patio. The central stairwell creates a natural separation between the living, kitchen, and dining areas and a flexible space on the kitchen's opposite side, ideal for a home office, family room, or creative studio. A full bathroom with a shower and an in-unit stacked washer and dryer completes this level. Upstairs, two spacious loft-style bedrooms overlook the main living spaces below, creating an open sense of connection throughout the home. A generously sized full bathroom features dual vanities and a soaking tub with a shower. The upper level also offers a private entrance from Sunset Blvd. Additional features include an updated central HVAC system, a private two-car garage with direct access to the residence, and visitor parking. The gated building is surrounded by manicured landscaping and offers multiple outdoor sitting areas throughout. Set directly in Sunset Junction, the home is just moments from neighborhood favorites, including Bar Stella, Intelligentsia, Tartine, Erewhon, Mohawk General Store, Courage Bagels, Bacari, and the Silver Lake Farmers Market. With Sunset Boulevard's restaurants, coffee shops, boutiques, and nightlife right outside your door, this is a prime home base for experiencing the best of Silver Lake.

Whirlaway
52320
La Quinta
$1,099,000
2,905
4
4
Welcome to the highly desirable gated community of Rancho Santana, where this beautifully maintained home offers spacious living, a private casita, a spectacular resort-style backyard and extensive recent upgrades, including TWO NEW AIR-CONDITIONING UNITS, TWO NEW HEATING SYSTEMS AND ALL NEW DUCTWORK completed in December 2025!From the moment you arrive, pride of ownership is evident with refreshed front and courtyard landscaping, beautiful landscape lighting, driveway pavers and two new garage doors with new openers.Step inside to discover a versatile floor plan featuring formal living and dining rooms, a spacious great room with fireplace, a separate office and a private attached casita with a newly installed built-in closet, ideal for guests, extended family or a private retreat. The primary suite offers its own fireplace, an updated shower, jetted tub and oversized walk-in closet.The chef's kitchen features stainless steel appliances, granite countertops, a generous center island with cooktop and vent hood, and abundant cabinetry.Step outside to your own DESERT PARADISE! The spectacular backyard is designed for entertaining and relaxation, featuring a private swimming pool with waterfalls, spa, resurfaced pool deck, fire pit, covered patio, retractable awning, outdoor TV and beautiful mature landscaping with upgraded lighting. Numerous pool equipment components, pumps, motors, sprinklers and valves have also been updated.The extensive list of improvements continues with a tankless water heater, updated electrical, refreshed interior paint, refinished cabinetry, upgraded interior lighting, window shades and coverings, and a home alarm system.With major mechanical systems recently replaced and thoughtful improvements throughout, this exceptional Rancho Santana property offers comfort, style and the ultimate desert lifestyle. Whether entertaining poolside, enjoying peaceful evenings around the fire pit or welcoming guests into their private casita, this beautiful home is ready to enjoy!Make this exceptional property your DESERT DREAM HOME!

Sunny Dunes
1065
Palm Springs
$1,599,000
2,200
4
2
Welcome to Ten Sixty Five E Sunny Dunes. More than a remodel, this beautifully reimagined 4-bedroom, 2-bath Palm Springs residence offers approximately 2,200 square feet of extensively renovated living space in desirable Tahquitz River Estates, just minutes from downtown. Blending authentic mid-century character with modern luxury, this exceptional property delivers the style, comfort, and convenience of a truly turnkey home. Extensive upgrades go far beyond cosmetic improvements, including a new roof, all-new windows and sliding glass doors, updated electrical components and lighting, extensively renewed fresh-water plumbing, new tankless water heater, and an all-new, energy-efficient Daikin multi-zone heating and cooling system. Inside, dramatic tongue-and-groove wood ceilings extend from the living, dining, and kitchen areas to the exterior eaves, creating a seamless architectural connection between indoor and outdoor living. The completely redesigned kitchen features custom cabinetry, premium new appliances, generous counter space, and a smart dual-oven gas range with convection and air-fry capabilities. Both bathrooms have been completely transformed with custom floating vanities, illuminated heated mirrors, heated towel racks, designer tile installations, and luxurious multi-function showers with overhead rain heads. Additional improvements include new luxury vinyl plank flooring, fresh interior and exterior finishes, solid-core Shaker-style doors, new hardware, and contemporary lighting throughout. Smart-home conveniences include Wi-Fi-controlled pool equipment, a connected garage-door opener, and smart kitchen technology, offering convenient control whether you're home or away. Outside, enjoy your private pool retreat surrounded by mature palms, San Jacinto Mountain views, refreshed pool features, new fencing, and thoughtfully redesigned, water-conscious landscaping with new irrigation. New concrete driveways and convenient walkways complement the beautifully updated exterior. Situated on fee-simple land with no HOA, this extensively renovated property offers the flexibility of a full-time residence, seasonal desert escape, or potential investment opportunity, with short-term rental use subject to applicable city regulations and permit availability. The major renovations are complete. Simply move in and enjoy the Palm Springs lifestyle.

Crestmoore
805
Venice
$2,250,000
2,364
4
3
A rare Venice compound on a 4,200 sq ft LAR2 lot: a light-filled 1922 bungalow (808 sq ft per assessor) plus a separate two-story, ~1,556 sq ft structure built in 1984 with permits as a recreation room and carport roughly 2,360 sq ft under roof in total. This is one of those classic beach cottages where everything feels possible. Tucked behind high hedges on one of Venice's most charming streets, the Crestmoore Cottage is private, bright, and inviting. This two-bedroom, one-bath home is only blocks from Abbot Kinney and a quick bike ride to the beach, and this one comes with an extraordinary bonus. You'll first encounter a beautiful front garden, perfect for outdoor living and dining (and even napping in the swinging hammock). Inside, gorgeous hardwood floors, a built-in glass-doored breakfront, and a wood-burning fireplace anchor the living/dining room overlooking the garden. The spacious kitchen features the original O'Keefe & Merritt stove alongside a new refrigerator, dishwasher, and butcher block countertop. A stacked washer/dryer adds everyday convenience, and both bedrooms stay cool with new ceiling fans. Behind the main cottage sits that second structure: a separate, two-story ~1,556 sq ft building permitted as a recreation room and carport, currently improved as a 3-bedroom, 2-bath living space (dwelling conversion unpermitted; not included in listed square footage; buyer to verify). Tenant-occupied. Whether you envision a private studio and office compound, creative space, or pursuing a permitted change of use / ADU conversion, this second structure gives 805 Crestmoore Place flexibility that almost never comes to market in Venice. Vintage charm out front, real possibility out back. This is Venice living, reimagined.

Morningside
1390
Los Angeles
$3,995,000
3,152
4
5
Nestled in a serene yet highly sought-after neighborhood just moments from Venice Beach, 1390 Morningside Way is an architectural masterpiece that redefines modern living. This expansive contemporary home spans over 3,152 square feet, offering 4 spacious bedrooms and 5 luxurious bathrooms, all thoughtfully designed to provide the ultimate in comfort and style. With over 1,500 square feet of outdoor decks, including a breathtaking two-story rooftop terrace, this residence is built for California living offering ample space for both relaxation and entertaining. Inside, the open-concept layout seamlessly connects the living, dining, and kitchen areas, with soaring ceilings, sleek finishes, and oversized windows that flood the space with natural light. The kitchen is a striking focal point, featuring custom cabinetry, high-end appliances, and a large island that serves as both a culinary centerpiece and an inviting spot for casual dining. The Control4 smart home system enhances the living experience, allowing you to effortlessly control lighting, climate, and security with the touch of a button. Every detail of this home has been meticulously crafted to offer both luxury and convenience. Step outside into your own private retreat, where a beautifully landscaped garden, sparkling pool, and relaxing spa await. Perfect for enjoying California's renowned outdoor lifestyle. The two-story rooftop terrace provides sweeping panoramic views, creating an unparalleled space for dining, lounging, or simply taking in the scenery. Just minutes from Venice Beach, the iconic Venice Canals, and the vibrant dining and shopping scene, this home offers the perfect blend of tranquility and accessibility. Enjoy the quiet charm of Morningside Way, while being moments away from everything that makes Venice one of LA's most desirable neighborhoods.

Benton
1545
Los Angeles
$3,249,000
2,678
4
5
Some homes just feel special the moment you walk in. 1545 Benton Way is one of them. Beautifully reimagined with its timeless Spanish architecture in mind, this Silver Lake residence brings together original character and modern comfort in all the right ways. Graceful arches, natural light, rich engineered hardwood floors, and expansive Lincoln windows give the home a warm, inviting feel. With 3 bedrooms and 3.25 bathrooms, each bedroom has its own en suite bath. The living room features a classic fireplace and picture window, while the formal dining room, complete with a built in bar and wine refrigerator, connects seamlessly to a stunning kitchen with Thermador appliances, Taj Mahal quartzite countertops, an oversized island, and a walk in pantry. The primary suite feels like a private retreat, with a spa inspired bath, soaking tub, separate shower, and generous walk in closet. A finished lower level offers extra room to make your own, whether as a media room, fitness studio, office, or creative space. Outside, the best of California living takes center stage. Enjoy a sparkling pool, built in barbecue, mature avocado tree, and detached ADU in a private setting made for slow mornings, weekend gatherings, and evenings with friends. Just moments from Silver Lake's favorite cafes, boutiques, restaurants, and the Reservoir, 1545 Benton Way offers a rare blend of timeless charm, thoughtful updates, and the kind of indoor-outdoor living that makes you want to stay awhile.

Marber
4255
Lakewood
$799,900
936
2
1
Buyer may be eligible for a $10,000 grant...inquire for details! This is one of the lowest-priced homes in Lakewood Park… and just a stone’s throw from Heartwell Park and Long Beach. Situated on a large corner lot, this home boasts spacious front and rear yards which are great for entertaining or can be used for potential expansion. A quaint front porch greets you as you approach the home. Upon entering, you are led into the living room, which features recessed lighting and a stone fireplace with brick hearth. This space flows into the dining area toward the rear of the home. Adjacent to the dining space is the kitchen, which offers white shaker cabinetry, stone countertops, and a door to access the back yard. Down the hallway you will find both bedrooms and the full bathroom. Each room provides ample space for a bedroom set, has great natural light and a ceiling fan. The bathroom is appointed with stone counters, extra vanity space, a storage closet, nickel finishes, and a tiled shower enclosure. The living, dining, hallway, and bedrooms boast original wood floors. Additional highlights include central heat and A/C, recessed lighting, dual-paned windows, plantation shutters, crown molding, and a 2-car garage with a driveway as well as a side area for potential RV or boat storage. Conveniently located near parks, schools, shopping, dining, airport, freeways, and golf!

Elkwood
17226
Lake Balboa
$995,000
1,750
3
3
Huge Price Reduction!! This stunning 3-bedroom, 3-bathroom home is situated on a quiet cul-de-sac in one of Lake Balboa’s most desirable neighborhoods. The property offers exceptional convenience, located just minutes from Ventura Blvd., Lake Balboa/Anthony C. Beilenson Park, and the Sherman Oaks Galleria, with easy access to both the 405 and 101 freeways. The open floor plan features high ceilings with abundant natural light, LED recessed lighting, stainless steel appliances, double-pane windows, granite countertops, hardwood flooring, 2 car garage, a newly installed tile roof and paid off solar panels. The home includes two primary bedrooms, each with its own en-suite bathroom, along with central A/C and heating for year-round comfort.
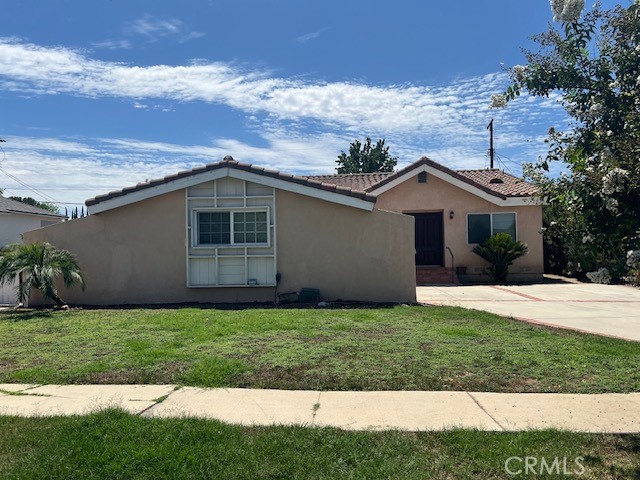
Catarina #298
11021
San Diego
$620,000
956
2
2
Welcome to 11021 Catarina Lane #298, a beautifully situated 2-bedroom, 2-bath condo in the highly desirable Savannah Terrace community of Sabre Springs. This upper-level corner residence offers approximately 956 square feet of comfortable living space with an open and functional floor plan. The home features wood flooring throughout the main living areas, a cozy fireplace, stainless steel appliances, granite countertops, in-unit laundry, and an attached garage. The primary suite offers high ceilings, crown molding, generous closet space, and a dual-sink granite vanity, while the secondary bedroom provides flexibility for guests, a home office, or additional living space. Savannah Terrace offers a resort-style lifestyle with an impressive collection of community amenities, including a pool and spa, fitness center, tennis and basketball courts, sauna, steam room, BBQ and picnic areas, library, and business center. HOA dues also include trash, internet, and sewer, adding additional convenience and value. Conveniently located in Sabre Springs with easy access to shopping, dining, recreation, and major freeways, this home combines comfort, convenience, and an amenity-rich community in a desirable San Diego location.

Seventh
800
Venice
$1,746,000
1,498
2
2
This modern California Bungalow with a unique contemporary flare, brings you a truly special indoor /outdoor living experience. The home boasts the very best features, design and fixtures, such as bespoke kitchen and bathrooms, skylights, wide plank hardwood flooring, custom master walk-in closet and cabinets, to name but a few. With high ceilings, the airy open plan living areas are flooded with light and lead onto the oversized deck with fire pit, the spaces are perfect for entertaining or just relaxing. Additional features include a hot-tub bath and off street parking. Within a prime location, walk to Rose Ave, Wholefoods, Abbot Kinney Blvd and Main Street. Enjoy Venice Beach life at it's very best.

Ave 176
30764
Springville
$515,000
1,525
3
2
Tucked away on nearly 5 acres in Springville, this one of a kind property offers space, character, and possibilities that are increasingly hard to find. The 3 bedroom, 2 bath home features approximately 1,525 square feet with fresh interior paint, new carpet, updated electrical, a newer HVAC system, new water heater, and a newer roof. Inside, original style wood trim, built in cabinetry, a wood burning stove, and distinctive details throughout give the home a warmth and personality all its own. Outside is where this property really sets itself apart. The approximately 213,880 sq ft lot is zoned Commercial/Rural Homesite and offers a rare combination of residential comfort and versatile land use potential. The property features a large cement bottom filtered pond, fenced pasture areas, a powered entry gate, multiple outbuildings, a large barn, shop, garage, and covered RV parking with full hookups. Mature trees provide shade around the home while the acreage offers room for animals, equipment, projects, or simply more space to spread out. The property provides a private well and septic system. With mountain views in the distance and the charm of Springville just minutes away, this home is nearly five acres of opportunity with the infrastructure already in place. Properties with this much land, versatility, and character don't come along often!

Main
2414
Morro Bay
$995,000
1,652
3
3
Welcome to Morro Mist - a boutique collection of luxury townhomes situated just across from the pristine beaches of Morro Bay and the Pacific Ocean. 2414 Main Street is one of only three corner units facing sweeping ocean views in the entire community. Built in 2020, this turnkey coastal residence offers indoor/outdoor living with breathtaking ocean views, high-end custom finishes, and contemporary architecture. Each unit is designed with a 5" airspace and 14" insulated wall separation between units. The light-filled upper main level features an open-concept living and dining area complete with low-maintenance Stonetec vinyl plank flooring, a cozy gas fireplace, large windows, and seamless flow to two private balconies with custom solid stainless steel railings—including a front deck showcasing panoramic ocean and coastline vistas. At the heart of the home, the gourmet kitchen boasts an expansive quartz waterfall center island, custom woven pendant lighting, white shaker cabinetry, and a premium 6-burner Bertazzoni gas range. The spacious upper primary suite offers substantial upgrades designed and built by award winning studio Honeycomb Interior Design. Featuring custom built-in cabinetry, lighting and shelving, a large walk-in closet, and an ensuite bath with a deep soaking tub, separate shower, and dual vanities. On the ground level, you will find two light-filled guest bedrooms, a full bathroom, a dedicated laundry space, and access to a private covered porch. Completing the residence is a full-size two-car garage equipped with an EV charger, brand new Ruud central air conditioning system installed in 2026, fully hardscaped side yard with stone pavers, space for a home work nook, and low HOA fees of just $127/month. The property is crafted with durable marine-climate-friendly building materials just moments from Morro Bay’s finest beaches and amenities.

Electric
1130
Venice
$1,325,000
714
1
2
Just off Abbot Kinney, this Venice bungalow hits that rare mix of charm, privacy, and location. Tucked away and quiet, yet right around the corner from some of the Westside's best shops, restaurants, and coffee spots, with Venice beach just a short distance away. Inside, this pied-a-terre leans into its creative roots. The kitchen is warm and inviting with open wood shelving, a central island, and an easy flow to the outdoors. A sunlit dining area and thoughtful touches throughout. Artful wallpaper and renovated bathrooms with colorful, unique tiles give the space personality without sacrificing comfort. Electric blinds add a subtle, modern ease. Throughout the home, aged and distressed wood sourced from an old Tennessee barn speaks to the level of care and intention behind the design. It's those details that give the home its texture and soul. Outdoor spaces truly shine, from the private deck just off the kitchen, where lush, mature greenery creates a private, garden-like setting, to the lower garden with a pergola that's perfect for long dinners and easy afternoons. Offered furnished or unfurnished, depending on your needs. A Venice classic with a creative edge, right where you want to be.

Roosevelt
5019
Chino
$889,999
1,640
4
2
Welcome to this beautifully remodeled single-story 4-bedroom, 2-bathroom home located in a prime area of Chino, California. Thoughtfully upgraded inside and out, this move-in-ready home offers modern finishes, spacious living areas, paid-off solar panels, and an exceptional backyard designed for entertaining. Step inside to a welcoming formal living room featuring recessed lighting and a custom-built entertainment center finished with beautiful rock tile, complemented by built-in cabinets. The living room flows seamlessly into the stunning kitchen, which features upgraded cabinets, countertops, and a convenient bar. The kitchen opens to the dining area and spacious family room, creating a comfortable and inviting flow throughout the main living spaces. The entire interior has been freshly painted, complemented by newer flooring throughout. All four bedrooms are spacious, providing plenty of room. Both bathrooms have been remodeled and beautifully upgraded. The spacious primary suite offers a private retreat with a walk-in closet and a fully remodeled primary bathroom featuring a modern walk-in shower and stylish finishes. Outside, discover an entertainer’s dream! The backyard features a combination of concrete and artificial turf, creating a low-maintenance space perfect for relaxing and entertaining. Enjoy the built covered patio, built-in fire pit, and beautifully landscaped surroundings. The stunning saltwater pool and jacuzzi create a private oasis that is perfect for cooling off on hot summer days, unwinding after a long day, or hosting family and friends. The beautifully landscaped front yard adds to the home’s curb appeal, while the paid-off solar panels provide an added benefit for the next homeowner. This home is move-in ready and waiting for its next family to make lasting memories!
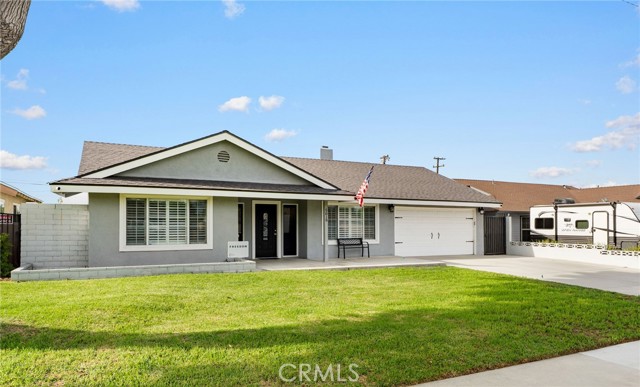
Freed Cir
1548
Pittsburg
$549,999
1,702
4
3
Open Saturday, Oct. 3rd from 2 to 4! Located in a Tree-Lined Small, Private Gated Community, this is the perfect home waiting for you! 4 bedrooms, 2 1/2 Baths with Formal Living and Dining Rooms. Enjoy the Soaring Ceilings in the front of the home. The Kitchen has been Updated with New Quartz counters, Freshly Painted Cupboards with New Hardware and New Stove and Dishwasher. There are tons of windows making this home full of light both downstairs and upstairs. The great room is open to the kitchen and has a cozy fireplace with easy access to the backyard. The bottom floor has laminate flooring. The inside has just been painted. There is new carpet upstairs and new LVP in all the bathrooms. The Primary Bedroom includes an en-suite with a walk in closet. The Hall Bath also has dual vanities. Upstairs laundry makes life so much easier! There is a finished, three car garage (tandem) with built in closets and a newer A/C. This sweet home is within just minutes of Los Medanos College, shopping and the freeway.

Caseros
1721
San Jacinto
$568,000
3,016
5
4
Look no further, you have found the best property for the upcoming holidays. This spacious home features 3016 SQFT of living space and 9583 SQFT of lot space which could be potentially used for an ADU. This huge, beautiful home, located in a great neighborhood in the San Jacinto Valley. This amazing home shows light and bright and has lots of upgrades: granite countertops, ceramic floor tiles with custom design tiles in the entry way, living room and kitchen, fresh paint, built in entertainment center (cabinet) and a fireplace in the family room, a wood patio providing shade for the summer grilling days and more. The home features a full bedroom with bathroom downstairs, washer and dryer, epoxy painted garage, solar system with car charger port. Upstairs, features a master bedroom and master bathroom with a humongous closet and an additional 3 bedroom and two bathrooms. The home also features two balconies overlooking the street. providing an opportunity for relaxation time with family and friends.
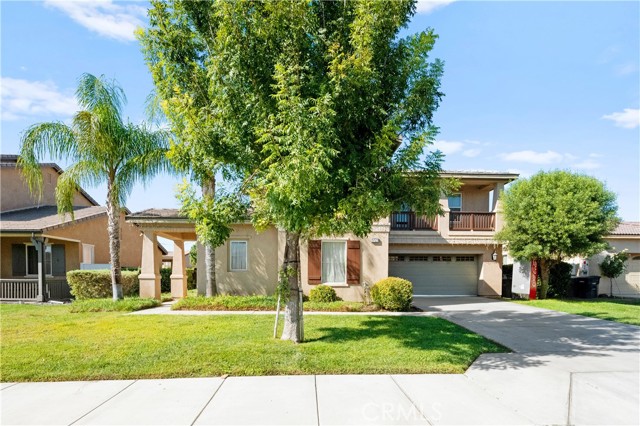
Linden #204
141
Beverly Hills
$1,295,000
1,858
2
2
Authentic Mid-Century Modern living in a premier Beverly Hills location. This spacious, single-level 2-bedroom, 2-bath residence offers approximately 1,858 square feet of thoughtfully updated interiors while preserving the original architectural details that give the home its distinctive character. (the blue interior walls painted white since photography) Set on the second floor of an intimate, secure 18-unit building with open-air corridors, the front-facing residence enjoys leafy treetop views, abundant natural light and two private balconies. Soaring 9- and 11-foot ceilings and expansive sliding glass doors create an airy indoor-outdoor feel. Beautifully refinished original parquet flooring in the entry and dining room is paired with new sustainable faux-terrazzo flooring made from recycled materials throughout, creating a distinctive blend of preserved Mid-Century Modern character and contemporary updates. Original MCM details continue throughout with built-in cabinetry, wall-to-wall bathroom vanities and mirrors, vintage design elements and a wool carpet inset in the living room. An impressive seven interior closets provide exceptional storage rarely found in condominium living. The fully remodeled kitchen features custom cabinetry, quartz countertops, GE Caf appliances, chef's sink, mother-of-pearl backsplash, custom lighting and hardware, plus an Electrolux laundry center. The generous primary suite offers newly customized closets, a separate dressing area and a bath combining restored original MCM cabinetry with artisanal mosaic tile. The second bedroom retains original built-ins and features an oversized sliding glass door providing exceptional natural light. Additional highlights include two side-by-side parking spaces in the secured garage, private garage storage and storage closets on both balconies. Building amenities include a pool and spa, secure entry, mailroom with resident carts and a recently installed elevator. Ideally situated just south of Wilshire Boulevard, moments from the Golden Triangle, Rodeo Drive, Roxbury Park, world-class shopping, dining, hotels and everyday conveniences, with access to the highly regarded Beverly Hills Unified School District. A rare opportunity to enjoy authentic Mid-Century Modern character, generous scale, exceptional storage and true single-level living in a premier Beverly Hills location.
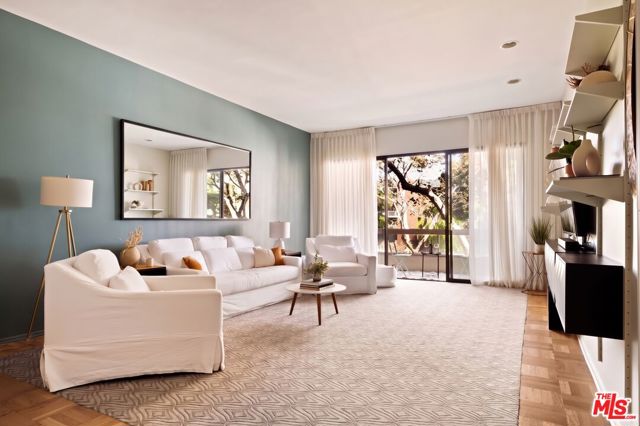
Louise St
3235
Oakland
$998,000
1,747
3
3
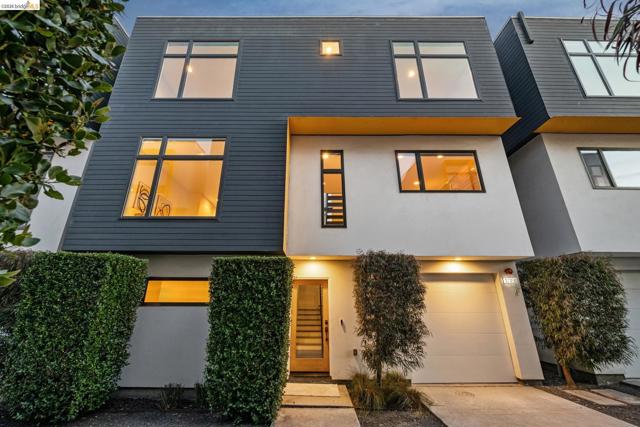
This striking luxury home is 9 years young and is one of only 6 single family homes that make up the WestOak6 community, in a prime SF commuter location, designed by renowned architect BaranStudio! As you enter the first level you are greeted by the elevated design and modern finishes. The first floor has a large foyer, the first primary suite with a walk-in closet and garage access. The 2nd level great room has dramatic walls of windows, a gleaming open kitchen with high end appliances and a breakfast bar that flows seamlessly out to your private deck space, perfect for entertaining, dining al-fresco or relaxing after a long day! The large, captivating living and dining spaces are flooded with natural light from every vantage point and serve as a great entertaining space or the perfect backdrop for a cozy night in. The top level has the second primary suite, with a large spa-like bathroom and a custom closet, the 3rd bedroom, a full guest bathroom and a laundry closet. High ceilings throughout, radiant heat floors, an attached garage and No HOA! Walk to shopping/coffee/restaurants!
Shadow Ridge
1044
Fillmore
$799,990
2,218
4
3
Beautifully upgraded Spanish-inspired residence in the highly anticipated Creekside community of Fillmore. This spacious two-story home offers approximately 2,218 square feet with 4 bedrooms and 3 bathrooms, including a convenient first-floor bedroom and full bath--ideal for guests, multigenerational living, or a private home office.UPGRADES INCLUDE: upgraded flooring throughout the home, upgraded kitchen cabinetry, a designer backsplash, and beautiful quartz countertops. These thoughtful enhancements add style, comfort, and lasting appeal throughout the home.The residence showcases timeless Spanish-inspired architectural details and inviting curb appeal. At the heart of the home, the chef-inspired island kitchen features upgraded cabinetry, quartz countertops, and a stylish backsplash, along with an all-electric GE stainless steel appliance package and an open-concept layout perfect for entertaining and everyday living.The luxurious primary suite offers dual vanities, a spacious walk-in shower, and an oversized walk-in closet. A secondary bedroom features its own ensuite bath for added comfort and privacy.Built with energy efficiency in mind, this all-electric home includes a fully installed and operational solar system available separately and not included in the purchase price.Creekside offers thoughtfully designed floorplans, including ADU options for flexible and multigenerational living. Enjoy the charm of Fillmore while surrounded by the natural beauty and tranquility of Ventura County. This thoughtfully planned community offers a peaceful setting where nature, family, and modern living come together.Home is currently under construction. Photos shown are professional renderings. Estimated completion is Fall 2026, with closing anticipated on or before March 2027.Begin your next chapter at Creekside--where modern comfort, natural beauty, and the joy of home come together.

Villorrio Drive S
1015
Palm Springs
$585,000
1,159
2
2
NEW PRICE! NOW OFFERED FURNISHED! Just blocks from Downtown Palm Springs, this resort-style 2-bedroom, 2-bath villa offers three levels of living and a private rooftop terrace with SWEEPING MOUNTAIN VIEWS. Situated on FEE LAND (you own it)! Behind the gates of Villorrio, cobblestone streets, water features, and lush landscaping set the mood. The main level features a private entrance, an ensuite bedroom opening to a SOUTH-FACING patio, inside laundry, and direct access to the attached two-car garage. Upstairs, tall ceilings and oversized arched windows fill the living and dining areas with natural light and frame views of the San Jacinto Mountains. A gas fireplace anchors the living room, while the kitchen features warm wood cabinetry and opens to the great room. The primary suite enjoys its own private bath with walk-in shower. One level above, a private staircase leads to the expansive rooftop terrace, with plenty of room for outdoor lounging, entertaining, and taking in the evening lights of Palm Springs. Villorrio's resort amenities include a large pool, three spas, a fitness center, and a clubhouse with barbecue area. Downtown Palm Springs restaurants, shopping, nightlife, and entertainment are just minutes away. Offered furnished with some exclusions.

Wycliff
14212
Magalia
$119,900
800
2
1
Peace & Tranquility!!! This inviting property offers a fresh, updated feel with new interior & exterior paint and flooring, along with thoughtful exterior improvements including new back door steps and landing, some new skirting, some new window coverings, and landscaping updates. A nice fenced-in area provides space for pets, gardening, or simply enjoying the outdoors, while the large front deck offers a wonderful spot to relax and take in the peaceful mountain setting. One of the standout features of this property is its convenient location directly across from the Paradise Pines Property Owners Association clubhouse, putting community amenities right outside your door. Whether you're looking for a full-time residence, weekend getaway, or investment opportunity, this property offers comfort, convenience, and a great Magalia location.

Carnegie #4
2300
Redondo Beach
$899,000
1,358
3
3
Light-filled living and thoughtful design come together in this inviting North Redondo Beach townhome. The main level offers an easy, open flow between the living, dining, and kitchen areas—well suited for everyday living and entertaining. Large windows bring natural light into the home, while the kitchen is appointed with stainless steel appliances, sleek countertops, ample cabinetry, and a breakfast bar for casual dining or conversation. Upstairs, vaulted ceilings in all three bedrooms create an airy sense of volume and make the second level feel especially spacious. The primary suite provides a peaceful retreat with a walk-in closet and ensuite bathroom, while two additional bedrooms offer flexibility for guests, family, a home office, or other lifestyle needs. A private balcony extends the living space outdoors, providing a pleasant setting for morning coffee, casual dining, or unwinding at the end of the day. Conveniently situated in North Redondo Beach, this townhome provides access to nearby shopping, dining, parks, schools, and major commuting routes. With its light-filled layout, distinctive vaulted ceilings, and compelling price, this is an exceptional opportunity to make your move in the South Bay.

Brea #102
685
Brea
$887,665
1,489
3
3
Located in the heart of downtown Brea, this 3 bedroom, 3 bath townhome at Andaluz offers a modern Spanish-style, 3-story layout with approximately 1,489 sq. ft. of living space and a 2-car tandem garage for parking and storage. The open kitchen and living area feature quartz countertops, an upgraded tile backsplash, and white shaker-style cabinetry, complemented by 9-foot ceilings throughout. Upgraded lighting and flooring carry a cohesive feel through the home, while soft-close doors and drawers add a quiet, thoughtful touch to everyday living. Open stair rails bring a light, airy feel to the staircase, and extra cabinetry near Bath 3 and Bedroom 2 offers a bit of added storage. The primary suite offers a private bath with dual sinks, and a second-floor deck off the great room provides a nice spot to relax or entertain. This all-electric home is solar-ready, with panels available to purchase or lease, and includes smart home features such as a video doorbell, smart locks, and a Wi-Fi thermostat — just steps from downtown Brea's shopping and dining.

David
5843
Los Angeles
$1,029,000
1,733
3
4
Culver District 16 is a collection of brand new single-family homes in one of the city's most sought after locations near Culver City. Featuring clean lines and elevated finishes, the 3 distinct floor plans of 3-4BD homes are sited to capture abundant natural light, peaceful views, and a rare sense of privacy. Each home is meticulously crafted to showcase exceptional design and taste with no common walls. Nine-foot ceilings and custom solid wood-encased doors and trim create architectural cohesion throughout. Thoughtful lighting accentuates the home's architectural details while creating warmth and ambiance. The open main level centers around the living room with walls of glass out to a private patio, perfect for dining al fresco and enjoying the views. The kitchen features integrated Stainless Steel appliances, custom cabinetry and an eat-in peninsula. Upstairs, three bedrooms provide flexibility and comfort. Three freshly tiled bathrooms make every bedroom en-suite including the Primary which features a custom walk-in closet and private balcony. Additional highlights include upgraded stair railings and bannisters, multi-zone central HVAC and attached two-car garage with EV charger ready. You'll be walking distance from neighborhood favorites including Muso and Qamaria Coffee, Industry Cafe and Jazz, Alta Adams, Farmhouse Kitchen, Monroe Place, Mizlala and close proximity to the 10 freeway and Whole Foods on La Cienega. With thoughtful design, luxury finishes, and lush outdoor spaces, this home offers a level of craftsmanship that make sit truly exceptional within its category. INQUIRE ABOUT $20K GRANT FOR FIRST TIME BUYERS.

La France Unit B
212
Alhambra
$965,000
1,435
3
3
DESIGNER TOWNHOUSE WITH CUSTOM ARTISANMILLWORKStep inside an architecturally distinctive and thoughtfully curated home in prime Alhambra. The interior is meticulously crafted with premium finishes, timeless materials and bespoke design, this 1,435 sqft, 2-bedroom plus den, 2.5-bathroom townhouse provides a sophisticated alternative for creative professionals, artisans, and design enthusiast seeking a home with exceptional craftsmanship throughout.THE MAIN LEVEL/ ARCHITECTURAL ELEGANCEThe experience begins the moment you cross the threshold into the expansive living room, grounded by stunning English Pub wood flooring that radiates character and warmth. The focal point on the main living space is a magnificent fireplace featuring a custom designed oak mantle piece, seamlessly paired with a custom framed 6.5 ft mirror framed by exotic Zebra wood. Every wall, with the exception of the guest bedroom and bath, of the home is coated in the deep, rich pigments of premium Farrow and Ball paint, providing a striking, museum-gallery backdrop for your art collection.THE DEN/ OFFICEDesigned for the modern remote professional, the integral den features exotic distinctive Zebra wood accents that serve as a quiet, dedicated home office. Generous square footage means a full executive setup fits effortlessly without compromising the home's flow.THE SECOND FLOOR: LUXURY UNDERFOOTAscend the staircase via handcrafted handrails featuring intricate, contrasting hardwood inlays-a theme of uncompromising quality that extends all the way down to the garage entry. The second floor is wrapped in elite, designer-exclusive Stark Carpeting from West Hollywood, delivering a plush, ultra -luxury tactile experience. ( original receipts available for the buyer).THIRD FLOOR2 En-suite bedrooms, the spacious high- ceiling primary bedroom includes a commanding, custom made large scale oak entertainment center, maximizing utility through master-crafted millwork. The guest bedroom showcases a full bath and private outdoor patio.UNMATCHED PRACTICAL FEATURESWhile the interior leans entirely into custom artistry, the property's structural foundation is highly competitive and practical:Large direct private 2 car garage access; painted in Farrow and Ball paintLow overhead: HOA fee of only 300/monthTurnkey conditions: zero repairs needed. Impeccably preserved woodwork and mechanics means you can move right in.

Brea #104
685
Brea
$977,716
1,797
3
4
Located in the heart of downtown Brea, this 3 bedroom, 3.5 bath townhome at Andaluz offers a modern Spanish-style, 3-story layout with approximately 1,797 sq. ft. of living space, plus a first-floor workspace and 2-car garage. The open kitchen and living area feature upgraded shaker-style cabinetry in Sand, upgraded countertops, and an upgraded tile backsplash, complemented by 9-foot ceilings throughout. Enhanced lighting and upgraded flooring carry a cohesive feel through the home, while soft-close doors and drawers add a quiet, thoughtful touch to everyday living. Upper cabinetry in the laundry room offers a bit of added storage, and open stair rails bring a light, airy feel to the staircase. The primary suite offers a private bath with dual sinks, and a covered deck off the great room provides a nice spot to relax or entertain. This all-electric home is solar-ready, with panels available to purchase or lease, and includes smart home features such as a video doorbell, smart locks, and a Wi-Fi thermostat — just steps from downtown Brea's shopping and dining.
13300 N. Fairfield Lane, M7-175L
Seal Beach, CA 90740
AREA SQFT
1,200
BEDROOMS
2
BATHROOMS
1
N. Fairfield Lane, M7-175L
13300
Seal Beach
$399,900
1,200
2
1
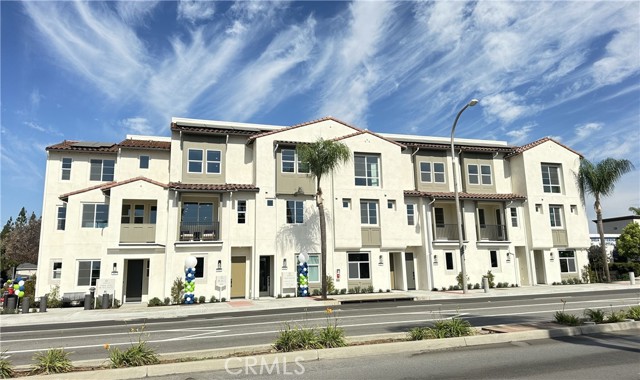
(M7-175L)(Carport 82-Space 25) Location, Location, Location for this two-bedroom, one-bath fully expanded corner unit. Central Air, Walk-in closet, Washer and Dryer. Wonderful loaction looks out on a greenbelt that leads into Mutual 7's Central Park. This is a Mutual-owned unit and will be sold "As Is". this is your opportunity to create the home of your dreams. Again, the unit is sold As-Is. SENIOR COMMUNITY OFFERS THE FOLLOWING AMENITIES: 9 Hole Golf Course, Swimming Pool, Jacuzzi, Gym, Table Tennis, Shuffleboard, Billiards, Pickle Ball and Bocce Ball courts. Amphitheater, 6 Club houses featuring: Exercise Gym, Art Room, Sewing, Crafts, Woodshops, Lapidary, Pool tables; Over 200 Clubs, LWSB is a Security-Guard-Gated Community. Also, Library, Friends of Library Bookstore, Credit Union, Health Care Center, Pharmacy, Post Office, etc.

Bayo Vista Ave #104
127
Oakland
$365,000
1,113
2
1
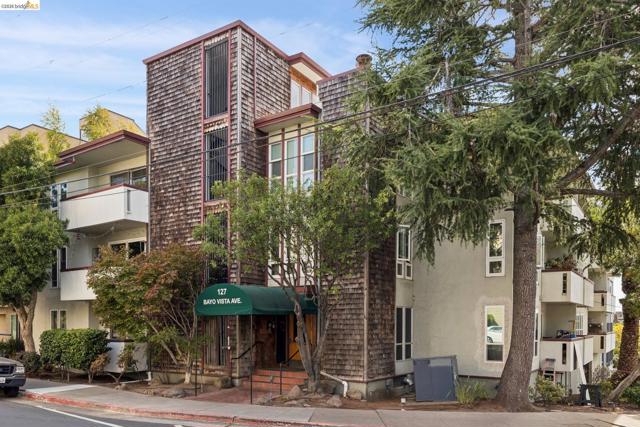
A beautifully updated 2-bedroom, 1-bath ground-floor condo in a highly desirable Oakland location near Piedmont Avenue. Step inside to a bright and inviting interior featuring brand-new luxury vinyl plank flooring throughout the living room, dining area, kitchen, and bedrooms, creating a seamless and contemporary feel from room to room. The stylish kitchen stands out with soft sage-green cabinetry, crisp countertops, and stainless steel appliances, bringing a fresh, designer-inspired touch to the space. A pass-through opening between the kitchen and living area provides visual connection while maintaining definition between the spaces-perfect for everyday living and entertaining. The living room extends to a private balcony, offering your own outdoor space to relax and unwind. The updated bathroom features a spacious walk-in shower with striking floor-to-ceiling tile, modern black fixtures, and a contemporary vanity. Custom window shutters throughout add style, privacy, and effortless control of natural light. Enjoy an exceptionally convenient location near the shops, restaurants, cafés, and everyday amenities of Piedmont Avenue, with Grand Lake and Lake Merritt also nearby. Morcom Rose Garden is approximately 0.4 mile away, while convenient access to Highways 580 and 24 and nearby transit makes getting around the East Bay and commuting toward San Francisco easy.
Brink Ct
933
Concord
$995,000
1,877
4
2
Dive into life on the Brink. Welcome to 933 Brink Court, tucked into a quiet cul-de-sac in one of Concord's best corners. This 1,877-square-foot home sits on a flat .20-acre lot with an easy-living layout, a downstairs primary suite, and a 400-square-foot poolside flex room/studio out back. Wood flooring and new carpeting run throughout for a warm, updated feel, and the kitchen anchors the home with stainless appliances and plenty of counter and cabinet space. Highlights include a garage with built-in storage and tall roofline, a laundry room with extra storage, efficient, styled stamped concrete driveway, and leased solar to help lower energy costs. Outside, the backyard was built for California living: a sparkling pool, patios, pergola shaded decks, raised beds, rock gardens, and both new and mature landscaping. The poolhouse has new flooring and a wall AC unit; flexible space for a gym, entertaining, an office, or maybe all three. Minutes to Lime Ridge Open Space, the Canal Trail, and Ygnacio Valley Park, close to Countrywood and Oak Grove shopping centers, public and private schooling, and the benefit of being near to two BART stations and the freeway. Close to everything that matters, yet far from the hustle and bustle. A rare combination of privacy, space, and resort-style backyard living!

This information is deemed reliable but not guaranteed. You should rely on this information only to decide whether or not to further investigate a particular property. BEFORE MAKING ANY OTHER DECISION, YOU SHOULD PERSONALLY INVESTIGATE THE FACTS (e.g. square footage and lot size) with the assistance of an appropriate professional. You may use this information only to identify properties you may be interested in investigating further. All uses except for personal, non-commercial use in accordance with the foregoing purpose are prohibited. Redistribution or copying of this information, any photographs or video tours is strictly prohibited. This information is derived from the Internet Data Exchange (IDX) service provided by Sandicor®. Displayed property listings may be held by a brokerage firm other than the broker and/or agent responsible for this display. The information and any photographs and video tours and the compilation from which they are derived is protected by copyright. Compilation © 2017 Sandicor®, Inc.
Copyright © 2017. All Rights Reserved