
Favorite Properties

Augusta
1453
Atwater
$475,000
1,964
4
2
BUYER INCENTIVE ALERT! Seller is offering up to $12,000 toward buyer closing costs and/or an interest rate buy-down!! Welcome home to this beautifully updated 4 bedroom, 2 bath home offering nearly 2,000 sq. ft. of comfortable living space and gorgeous golf course views! From the moment you arrive, you’ll love the amazing curb appeal and fresh, inviting look. Step inside to a crisp, clean interior featuring fresh paint and new carpet throughout. The spacious kitchen offers plenty of room to gather and has new appliances, while the convenient indoor laundry room, generously sized bedrooms, and abundant storage make this home as functional as it is beautiful. A large 3 car garage provides even more storage and space for vehicles, hobbies, toys or a workshop. The backyard features a large, covered patio that creates the perfect space for entertaining, relaxing, or enjoying your morning coffee while taking in the beautiful golf course scenery. With its peaceful ambience, spacious layout, fresh updates, and incredible views, this home offers the perfect combination of comfort, style, and an amazing Atwater location. Move right in and enjoy!

Civic Center #3
1400
Santa Clara
$1,390,000
1,899
3
4
Location, lifestyle, and flexible living space all in one address! Built in 2020, this beautiful 3 bedroom, 3.5 bath townhome in Santa Clara's most sought-after Catalina community features over $20,000 in builder upgrades and offers 1,899 SqFt of living space. Enter on the ground level to a spacious open flex area and a half bath, perfect as a home office or den. On the main level, an open-concept living room and dining area flow into the gourmet kitchen, featuring stainless steel appliances, a gas range, and abundant cabinet storage, plus a guest bedroom and full bath. The top level offers a spacious primary suite, a second guest bedroom, a full hallway bath, and the laundry room. High ceilings throughout bring abundant natural light and an airy feel. Additional highlights include recessed LED lighting, dual-pane windows, and a side-by-side 2-car garage. Steps from Civic Center Park, with Sprouts Farmers Market, Target, and Westfield Valley Fair mall nearby, and an easy commute to Nvidia, Oracle, Apple, Google, and other top tech employers.

D'Este
13574
Pacific Palisades
$9,295,000
6,100
5
6
Concealed behind privacy hedges on resort-like grounds, this beautifully updated Palisades Riviera estate features a variety of indoor and outdoor spaces for relaxation and entertaining guests. Enter through the home's front gate to discover pathways leading past blossoming florals and manicured landscaping to various shaded sitting areas. At the front entrance, large panels of glass invite natural light into the double-height foyer, with its celestial chandelier, vaulted ceilings with exposed beams, and wrought-iron staircase. In the living room, a floor-to-ceiling stone mantel frames the fireplace as vivid pops of green appear through picture windows. Rich wood floors flow into the adjacent family room, surely a pastime favorite, with its vaulted ceilings, library/book shelf wall, and comforting aesthetic. The kitchen has a center island with pet niche, garden window, and top-of-the-line appliances including a Viking range with hood and pot filler plus ample wine refrigeration. There is also an eat-in area with fireplace and French doors to the outside. The formal dining room, complete with a chic wet bar, is also designed for indoor-outdoor living and meals served al-fresco. The lavish owner's wing overlooks the grounds below, complete with dual bathrooms, one of which includes a jetted tub and makeup station, plus dual walk-in closets with custom built-ins. Secondary bedrooms and bathrooms are spacious and light-filled. There is also an office and bonus room with skylight, perfect for work, study, and play. Outside is a sparkling pool, a cabana with bar and fireplace, lounging decks, plenty of built-in bench seating, fire pit, and hot tub. Although this fabulous, updated home is full of character and move-in-ready, the purchase includes architectural plans by Holm Studios for a potential expansion to approximately 7,000 square feet with six bedrooms (inquire for details). Located on D'Este Drive, one of the most highly desired, non-through streets with a park-like feel, this home is just moments to the Riviera Country Club, tennis club, hiking trails, and all that makes life here so pleasant. Enjoy close proximity to award-winning schools, top-rated restaurants, boutiques, beaches, and the best of the Westside. Welcome!

Topeka #8
1570
Placentia
$768,800
1,368
3
3
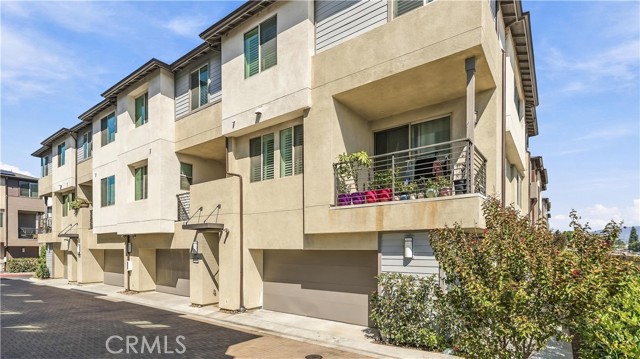
Welcome to this beautifully upgraded, nearly new three-story end-unit townhome in the gated Hudson community of Placentia. This move-in-ready home features 3 bedrooms, 2.5 bathrooms, an attached 2-car garage, private balcony, and approximately $78,000 in upgrades. The main living level offers a bright living area, modern kitchen, dining space, balcony, and additional storage. Upstairs, the spacious primary suite includes a private bath and walk-in closet, while two secondary bedrooms share a full bathroom. A conveniently located laundry room adds extra functionality. Additional highlights include fully paid-off solar panels, a tankless water heater, LED lighting, smart-home features, and upgraded flooring throughout. Community amenities include a playground, basketball court, recreation areas, dog park, landscaped walkways, and gated access. This stylish, energy-efficient home offers modern comfort, privacy, and low-maintenance living in a desirable Placentia location.
Foxbrook LN
78088
Palm Desert
$495,000
1,836
2
2
Welcome to this home in Sun City Palm Desert 55+ Community. This well-appointed home offers a comfortable and inviting layout. The spacious floor plan provides plenty of room for everyday living and entertaining, while the peaceful surroundings offer the ideal setting for enjoying the best of the desert lifestyle. Residents of Sun City Palm Desert enjoy an exceptional array of amenities, including multiple pools and spas, fitness facilities, golf, tennis, pickleball, clubhouse facilities, social activities, numerous clubs and community events. Conveniently located near shopping, dining, entertainment, and everything Palm Desert has to offer. This home is an excellent opportunity to enjoy resort-style living. Don't miss the opportunity to make Sun City Palm Desert your own!

Avenida Carranza
54400
La Quinta
$675,000
2,369
4
2
High in La Quinta Cove with incredible mountain views, this four-bedroom pool home sits on approximately a lot and a half and offers space, privacy, a three-car garage, a private pool, no HOA fees, and low taxes.The front yard features mature olive trees, a fountain, and a walled courtyard that creates a private entrance to the home. Inside, the floor plan is spacious and comfortable, with two living areas, a river rock fireplace, and a dining room that opens to an enclosed patio. The second living space could also be adapted to create a dedicated home office. The kitchen features stone countertops, double ovens, a large walk-in pantry, a garden window overlooking the mountains, and a cozy built-in dining nook.The backyard takes full advantage of the mountain views, with a pool featuring water elements and a raised sun shelf, a covered patio, and additional seating areas with plenty of room to enjoy the oversized lot.All four bedrooms are generously sized. The primary suite has backyard access, mountain views, a large walk-in closet, and an ensuite bath with dual vanities, a soaking tub, and a separate shower. A second bedroom opens directly to the pool and backyard and has direct access to the shared hall bathroom. Two additional guest bedrooms are also generously sized and share the hall bath. Indoor laundry, tile flooring throughout, and abundant storage round out the home.

Cathy
5936
Cypress
$945,000
1,394
3
2
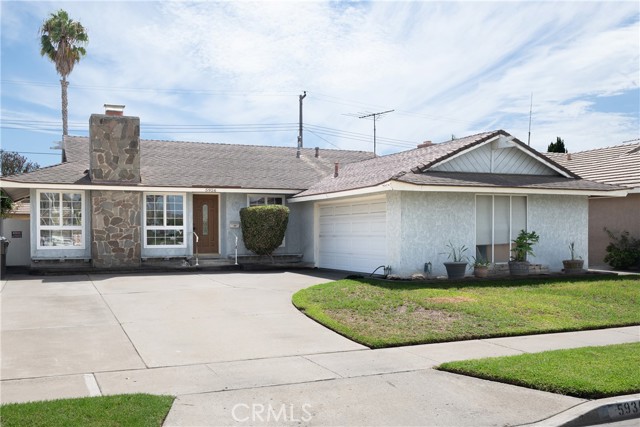
A great opportunity to make a well-located Cypress home your own. This wonderful 3 bed & 2 bath home offers a comfortable floor plan, spacious main living area and attached two-car garage. Built in 1964, the home is ready for its next chapter with a generous lot that provides a roomy outdoor area with space to enjoy, entertain or further personalize to enjoy the true Southern California lifestyle. Location is a standout: Frank Vessels Elementary is just down the street, with Cypress High School and the shopping, dining, parks and everyday conveniences of Cypress nearby. Offered as a trust sale, this is a compelling combination of location, lot, layout and value - and an opportunity to put your own stamp on an established Cypress home.
Forest View
2825
Carlsbad
$1,275,000
2,153
3
3
Beautiful custom accented home in a lovely Carlsbad neighborhood. Close to shopping, transit, freeway, and just minutes from the beach. You enter this amazing home on the top level, where you will find the kitchen, dining room, living room, and primary bedroom. The custom designer rounded front door opens into a spacious open floorplan that includes a living room with cozy gas fireplace and custom carved mantle with marble surround, vaulted ceilings, custom lighting, and other personal touches. The kitchen boasts new quartz counters, a large new sink, custom backsplash, stainless appliances, and brand new stove and microwave. The primary bathroom has dual sinks, dual closets, and a jetted tub. The downstairs offers 2 additional bedrooms and a large family room with recessed lights, and French doors that open to the lower patio and yard. One of the bedrooms has built in shelving and drawers. New flooring has been installed through most of the house including luxury vinyl in most of the living spaces, and upgraded carpet in the bedrooms and on the stairs. Some additional recent updates include interior paint, exterior paint a few years ago, a new roof, and much more.

Carol #305
1033
West Hollywood
$1,535,000
1,451
2
3
Located at Carolwood Condominiums, designed by architect Ron Goldman in 1975, this fully renovated unit spans the third and fourth floors with no neighbors above. The main level features detailed woodwork, a living area with a rock-faced fireplace and custom entertainment cabinetry, and access to a private balcony. The kitchen is outfitted with custom oak cabinetry, Thermador appliances, and natural stone finishes. A powder room completes the floor. Upstairs, the primary suite includes custom closets, an en-suite bath, and floor-to-ceiling windows with views of the Hollywood Hills. Residents of this Upper West Hollywood complex have access to a pool, spa, gym, underground parking, and landscaped grounds.

Clark
3732
Long Beach
$1,249,900
1,715
4
2
This sophisticated, 1715 sqft, single-level home sits perfectly on a large and beautifully finished 6,869 sq ft lot. The entry opens into a light-filled home that is move-in ready, with every surface carefully and thoughtfully updated and curated with an eye for design. The open concept living and dining areas blend seamlessly into the elegantly remodeled kitchen which anchors the home and includes new quartz counters, natural wood and glass-front cabinetry, custom range hood, brass fixtures, custom art-deco patterned tile backsplash, a new appliance suite, and an oversized island with plenty of prep space and a breakfast/dining counter; the large dining area across from the island is framed on the opposite end by built-in, open wood display shelving for an open minimalist aesthetic. 4 bedrooms include a spacious primary retreat with a floor-to-ceiling custom stone fireplace, French doors opening to the yard, and an en-suite bath with barn door enclosure, custom vanity and newer lighting and plumbing fixtures with spacious walk-in shower; 2 guest bedrooms down the hall offer versatility and have fresh paint, new base molding, and new flooring; and the extra generous front guest bedroom is freshly painted with new floors and is an airy space with walk-in closet and beautiful natural light streaming in from two windows Additional features include new insulation and drywall to defray any traffic noise from Clark Ave, indoor laundry with built in storage, ceiling fans in bedrooms, dual pane windows, new wood-look flooring throughout, new base molding, paneled doors, updated electrical outlets, recessed lighting, and new lighting fixtures throughout, central heat and air, and solar to add everyday ease and utility savings. Outside in the rear yard, a raised deck welcomes you with a dapple of light peeking through the pergola, and looks out to custom stone-edged planters, a fire feature and fountain, dedicated lawn space, custom iron fence art panels, and a detached two-car garage behind a private, custom automated gate with an extra parking pad via alley access. Owner also has approved ADU plans to include with the sale if buyer is interested.

Haley Point Drive #104
2472
Ventura
$799,000
1,376
2
3
Welcome to coastal living in this beautifully designed newer condo, ideally located just minutes from Ventura’s beaches. Positioned in a desirable central location within the community, this light-filled home offers an inviting atmosphere and beautiful sunset views. The open-concept floor plan provides a seamless flow between the living, dining, and kitchen areas, perfect for everyday living and entertaining. Modern features include luxury vinyl flooring throughout. The home also includes a washer, dryer, and refrigerator, making it truly move-in ready. A finished two car garage provides additional flexibility for parking and storage. Enjoy community amenities including picnic areas, barbecues, and open lawn spaces, all with a low HOA fee. Best of all, Ventura’s beaches, ocean breezes, dining, shopping, and coastal lifestyle are just minutes away. A wonderful opportunity to own a newer, low-maintenance home in a prime beach-close Ventura location.

Rose Trellis
21
Irvine
$4,298,000
3,155
4
5
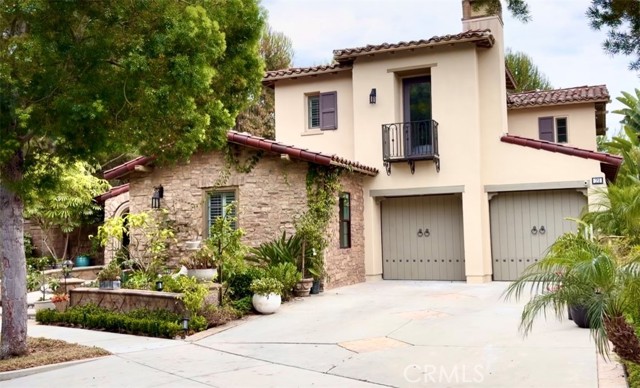
Beautifully maintained home offering comfort, style, and an inviting living environment in one of Irvine’s highly desirable communities. This charming residence features a bright and open floor plan designed for both everyday living and entertaining. The spacious living areas offer abundant natural light, while the well-appointed kitchen provides a wonderful setting for preparing meals and gathering with family and friends. Comfortable bedrooms and thoughtfully designed bathrooms create a relaxing retreat for everyone in the household. The home also offers an inviting outdoor space, perfect for enjoying California’s year-round sunshine, dining outdoors, or relaxing after a long day. With its attractive curb appeal and desirable Irvine location, this property is an excellent opportunity for homeowners looking for a wonderful place to call home. The resort-style amenities include pool, spa, clubhouse, fitness center, BBQ, parks, playgrounds, and award-winning Irvine schools. Conveniently located near shopping, dining, parks, schools, major roadways, and many of Irvine’s popular amenities, it combines a comfortable lifestyle with an exceptional location.
Carmona
1309
Los Angeles
$1,449,000
1,750
3
2
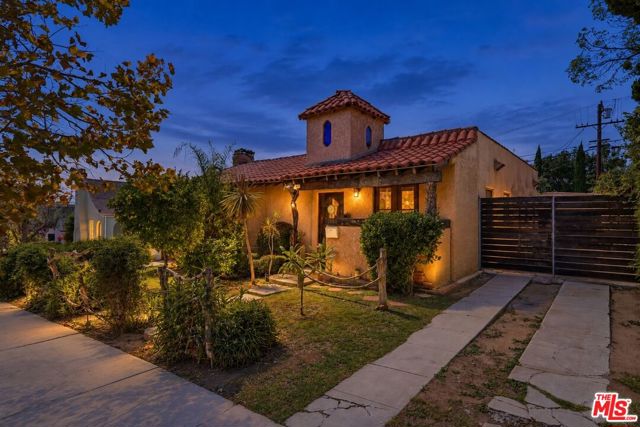
Welcome to this character rich Spanish retreat, thoughtfully situated on a desirable street and filled with timeless architectural appeal. Offering 3 bedrooms and 2 bathrooms, the residence presents an inviting blend of classic character and comfortable everyday living. The primary suite opens up to the private enclosed backyard. Enjoy the outdoor patio space, perfect for al fresco dining. An extended gated driveway provides privacy and convenient off-street parking, leading to a detached two-car garage with additional potential for storage or workspace. Inside, the home showcases the warmth and individuality that make Spanish-style residences so sought after, with character details throughout and a welcoming sense of scale. 1309 Carmona Avenue presents a wonderful opportunity to own a truly distinctive Los Angeles home with privacy, character, and lasting appeal.
Walnut 1/2
1028
San Gabriel
$1,355,000
1,216
3
1
ADDRESS IS: 1028 1/2 WALNUT ST, SAN GABRIEL IMPORTANT: DO NOT STEP ON THE PREMISE WITHOUT APPOINTMENT. CALL LISTING AGENT THERE'S A REMOTE GATE NEEDS LISTING AGENT COORDINATION FOR SHOWING! This property is a must see! Featuring a rare find of being a rectangular lot (12,519 sq ft lot) in the City of San Gabriel. The lot has been secured with brick walls around the perimeter. Nested in the shade and hosting around 12 different kinds of fruit trees. It has great accessibility to amenities and major transportation routes. There is excellent potential in the lot (new house/ADU possibilities buyer to verify with city or county). A definitively rare opportunity to live in a desirable neighborhood. There is great potential for expansion. This property is a must see and will surprise you! The flag lot/easement leads to the property in the back. 1736 sq ft. measurement by Home Depot per previous Seller's Agent The dimensions and lot info is provided by the previous seller/agent (buyer to verify per county tax records). Buyer and Buyer's agent do the due diligence to verify and to satisfy themselves with county and city data and all usages. All info provided by Seller and listing agent are reliable but not guaranteed. Seller is a California Real Estate Licensee. Storage shed next to the building including in the sale. This transaction is a 1031 Exchange Buyer to cooperate with transaction at Seller's expenses.

Rosemead #11
4080
Pico Rivera
$489,900
1,002
2
2
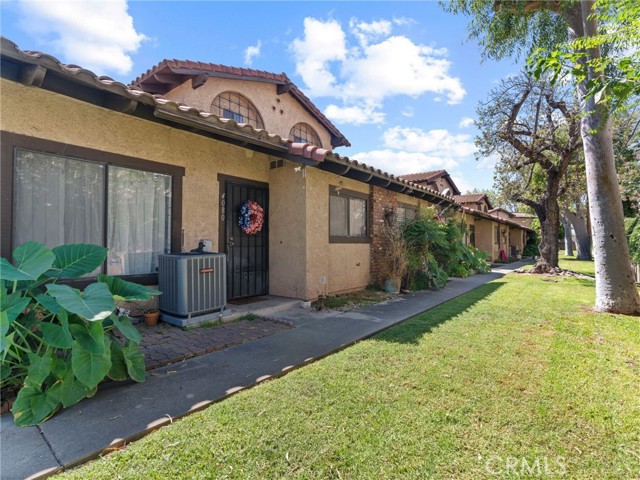
READY TO BE SHOWN!! Welcome to this lovely 2-bedroom, 1.5-bathroom condo located in a quiet, gated community. Featuring high ceilings and an inviting, open feel, this home offers comfortable living with plenty of space to relax and entertain. Enjoy your own patio area or outdoor yard, perfect for weekend gatherings, barbecues, or entertaining family and friends. The community also offers a refreshing pool and BBQ area, providing a great place to unwind and enjoy sunny days. Nestled in a peaceful, gated location, this townhouse combines privacy, comfort, and convenience. Whether you’re a first-time buyer, downsizing, or looking for a great investment opportunity, this charming home is ready to welcome you. Property has an attached 2 car garage and is central to schools, shopping centers, a dog park and minutes away from the famous DAL RAE steakhouse.
Katie
60108
La Quinta
$512,000
1,386
2
2
Simply Enchanting! Within the gates of 55+ Trilogy at La Quinta and Golf Club, this delightful Maurea model two bedroom, two baths home rests on large 9,148 square foot raised lot overlooking towering mountain vistas and spectacular sunsets from the front courtyard, and peak-a-boo mountain views from the spacious private backyard. The home is bright and cheerful with an open floorplan, tile floors, nine-foot ceilings, ceiling fans throughout, and a wall of windows that overlooks a large covered patio and a brilliantly colored and meticulously landscaped yard with a bubbling fountain. Electric awnings, solar shades and a newer air conditioner keep the home cool and comfortable year-round. Low maintenance and easy comfort make it the perfect resort home. In the great room, the stack stone media wall with flat screen TV, and linear electric fireplace with colorful dancing flames is the perfect place to stream your favorite shows and cheer your teams to victory. The kitchen is a delight, featuring quality custom cabinets, custom travertine backsplash and slab granite on the counters and breakfast bar. The dining area off the kitchen is steps from sliding doors to the back covered patio. The primary bedroom suite is spacious with large windows overlooking the backyard, and a private door to the back patio. The primary bath features double sinks, a cultured marble countertop, tile floors, shower, a walk-in closet, and additional mirrored closet. The guest bedroom is roomy and adjacent to a full bath with custom lighting. The two-car garage is extended by four feet and fits two cars side-by-side, and a golf cart. Trilogy at La Quinta is a 55+ active adult community with a newly renovated 18-hole Gary Panks resort golf course open to the public, a driving range, putting green, Kitchen Ten-Eleven Restaurant, and a Pro-Shop. Within the 24/7 guarded gates, the residents enjoy Tennis, PickleBall, Bocce, large outdoor pool, spa and cabanas, and separate lap pool, the Coral Mountain Spa, a fitness center, grand ballroom, a Cafe Solaz with yummy food and a full bar, and year-round activities and events too many to count. By far, Trilogy is one of the Best Values in all the Coachella Valley.

Avenida Vista Verde
4825
Palmdale
$494,000
1,732
4
2
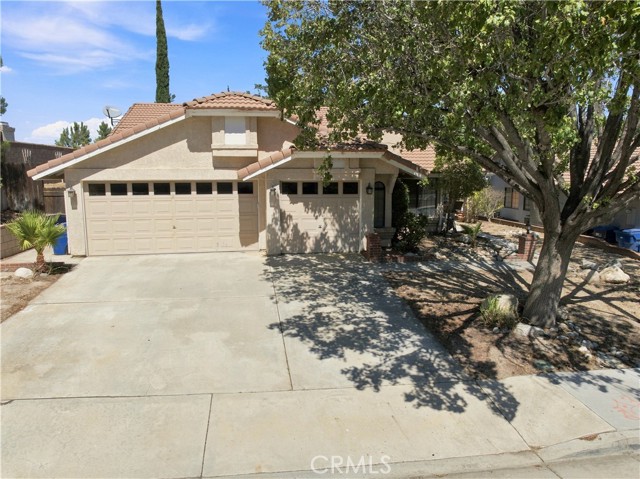
Under $500,000 for a 4 bedroom, single story home with a 3 car garage in the heart of Rancho Vista! Welcome to this great 4 bedroom, single story home with that 3 car garage you want in the heart of Rancho Vista. With NO Mello Roos and NO HOA, this is a great chance to own a great home without additional costs. No solar, so you're not obligated to a plan someone else chose! Convenient to everything in West Palmdale and minutes away from schools, shopping and Rancho Vista golf course. This home features a super open, light and bright floorplan and 4 real bedrooms, ready for everyone! Master suite features private bathroom, lots of closet space and a sliding door to the back yard. You will love the open feeling with vaulted ceilings in the front room with a great fireplace. With a 3 car garage, plenty of room in the back yard and a great single story floorplan, this is a great opportunity!
Hudson #304
501
San Francisco
$558,000
802
2
1
Why rent when you can own for less? Don't miss this rare opportunity to own a boutique [Top-Floor] [Corner] residence at SF Shipyard with [Water Views]. This light-filled home features [windows on three sides], creating a bright, airy ambiance throughout the day. The open-concept living and dining areas flow seamlessly into a modern chef's kitchen with premium Bosch appliances, sleek Barbosa cabinetry, and Caesarstone® quartz countertops. Designed for comfortable everyday living, the home offers abundant storage, including a [floor-to-ceiling bedroom closet] and an additional hallway closet. Additional highlights include [deeded garage parking], secure bike storage, a common patio garden, and convenient street parking for guests. Located in the vibrant SF Shipyard community, you'll enjoy easy access to Hilltop Park [favorite for pet owners] and India Basin Park for waterfront recreation and green space. Nearby favorites include Archimedes Banya, Cafe Alma, NewFarm, and the new Community Center, offering a dynamic neighborhood lifestyle. With convenient access to the 3rd Street corridor, Muni light rail, Caltrain, and Highway 280, commuting to Downtown SF and beyond is effortless.

65340 Rancho Descanso
Desert Hot Springs, CA 92240
AREA SQFT
2,096
BEDROOMS
4
BATHROOMS
3
Rancho Descanso
65340
Desert Hot Springs
$478,140
2,096
4
3
NEW CONSTRUCTION! This new four-bedroom home provides convenient single-floor living. Three bedrooms are located off the foyer, leading to a spacious open-concept floorplan that blends the kitchen, living and dining areas to maximize interior space. An inviting covered porch offers effortless entertaining and multitasking. The luxurious owner’s suite is nestled into a private corner, complete with a spa-inspired bathroom and walk-in closet. Rancho Descanso is a new community of single-family homes for sale in Desert Hot Springs, CA. The gated community is located within a vibrant city with endless outdoor recreation at the Whitewater Preserve. Desert Hot Springs is known for its hot and cold mineral springs, with several boutique resorts and spas. Residents can take in local landmarks, including the Palm Springs windmills.

Crown Ranch Rd
39099
Temecula
$899,500
3,674
5
3
Step into a home with FULLY PAID Solar and where space, style, and resort-style living come together effortlessly.** Offering an impressive 3,674 sq. ft. with 5 bedrooms, 3 bathrooms, and a 3-car garage, this Roripaugh Ranch residence was designed with both everyday comfort and entertaining in mind. The main level welcomes you with upgraded laminate plank flooring and an expansive open layout where the great room, dining area, and kitchen flow naturally together, highlighted by quartz countertops, stainless steel appliances, and stylish lighting. A flexible bonus room gives you the freedom to create the perfect game room, formal dining space, or lounge, while a DOWNSTAIRS BEDROOM and FULL BATHROOM offer an ideal setup for guests, a private office, or multigenerational living. Upstairs, escape to a spacious primary suite featuring two walk-in closets and a spa-inspired bathroom with a rain shower, soaking tub, and dual vanities, while each of the three additional oversized bedrooms includes its own walk-in closet. The backyard is just as impressive, creating a private setting to unwind or entertain with a stone fireplace, Alumawood patio cover, tranquil koi pond and waterfall, dedicated dog run, and gas and water hookups ready for a future outdoor kitchen. Beyond the home, the gated Roripaugh Ranch community brings the resort experience to your doorstep with a pool, spa, clubhouse, fitness center, tennis and basketball courts, and private walking trails. **Spacious inside, unforgettable outside, and surrounded by amenities—this is Roripaugh Ranch living at its best.
Gardi
2238
Bradbury
$1,799,888
3,004
4
3
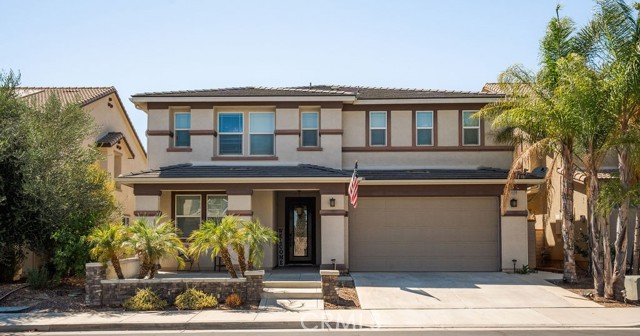
Nestled in one of Bradbury’s most highly sought-after neighborhoods, this gorgeous traditional ranch home balances timeless architectural grace. Boasting 3,004 square feet of interior living space and sitting on an expansive, flat 20,952-square-foot lot, this residence is a rare crown jewel meticulously designed for both grand entertaining and serene privacy. At the heart of the home is a spectacular chef’s kitchen curated with elite Viking appliances, granite countertops, custom cabinetry, and a spacious walk-in pantry. Seamlessly flowing from the dining area to the light-filled living room, the space unfolds through elegant French doors onto a sprawling deck. From here, take in the breathtaking views of your private resort-style oasis. The residence offers four bedrooms and three bathrooms. The main level serves as a private wing, featuring the primary master suite alongside two generously sized bedrooms and a hallway bath. Descend to the lower level complete with a bedroom, bathroom, expansive family room, and a game room, this floor features its own separate private entrance—perfectly optimized for multi-generational living or a guest suite. The park-like grounds are an absolute dream. Immerse yourself in a beautifully manicured landscape featuring a custom-built treehouse, flourishing fruit trees, and vibrant flora. At the center of it all lies an oversized sparkling pool framed by majestic, panoramic mountain views. This is your personal paradise.

Dorothy
1621
Brea
$1,095,000
2,174
4
3
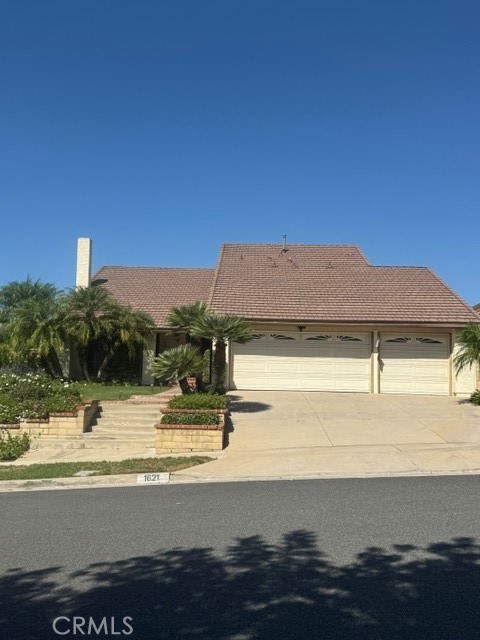
FIXER ALERT! A rare opportunity awaits in one of Brea's most desirable residential neighborhoods. This home is located in the foothills of the North Hills community with 4 bedrooms and 3 full baths - plus a 3-car garage! There is a den downstairs that has been converted into the 4th bedroom - perfect for generational living! This property has exceptional potential for a buyer looking to create their dream home. Newer Lennox AC unit, new patio cover, and well-maintained landscape. The home overall has great bones and just needs cosmetic updating. Great HOA amenities such as: pool, playground, and tennis courts for only $58 (approx) per month! Located in the award-winning Brea Olinda school district. Bring your imagination, your contractor, and your vision -- this one is ready for its next chapter!
Norwich
5333
Fresno
$380,000
1,468
3
2
5333 W Norwich Ave is a Fresno home with a functional layout and modern finishes throughout. The kitchen features quartz countertops, creating a polished cooking space. A dedicated laundry room provides a distinct utility area for washing, drying, and organization. The primary bedroom includes a walk-in closet for convenient storage and organization. A covered patio extends the living space outdoors, flowing to a fully fenced backyard that creates ample room for relaxation and entertaining. An attached garage completes this well-maintained residence with practical amenities and comfortable living spaces throughout every room. Included 100-Day Home Warranty with buyer activation
Muirfield Dr
38669
Murrieta
$749,000
2,207
3
3
A rare lakefront opportunity behind the gates of Bear Creek—one of Murrieta’s most coveted communities. Set along the water in the desirable Country Club Villas, this beautiful single-story residence pairs an effortless floor plan with tranquil lake and fountain views and an exceptional indoor-outdoor lifestyle. From the moment you step inside, the water becomes the backdrop. The spacious living areas open to an oversized lakefront patio—an incredible setting for morning coffee, sunset dinners, entertaining friends, or simply unwinding to the sound of the fountains and peaceful views beyond. The kitchen features a center island, breakfast nook and ample space for gathering, while a separate dining room offers a dedicated setting for dinners and entertaining. The generous primary suite is its own private retreat, complete with a large walk-in closet, dual vanities, soaking tub and walk-in shower. Enjoy a separate office area just off the main suite —ideal for working from home or creating a quiet reading space. Thoughtful functionality continues with a separate laundry room offering substantial pantry and storage space plus a two-car garage with a dedicated golf cart space. Enjoy the resort-style amenities of the community just outside your door, or take the experience even further with membership at Bear Creek Golf Club and embrace the private country club and golf lifestyle for which Bear Creek is known. Single story. Lakefront. Behind the gates of Bear Creek. Opportunities with this combination of setting, lifestyle and convenience don’t come along often. Whether you're searching for a full-time residence, an effortless lock-and-leave lifestyle, or simply a peaceful place to call home, this Country Club Villas residence offers a chance to experience Bear Creek from one of its most beautiful settings.

Avenida Diaz
52990
La Quinta
$381,000
1,248
3
2
52990 Avenida Diaz, La Quinta CA 92253 is a residence with a functional layout and comfortable living spaces throughout. Flooring extends across selected interior living spaces. A patio extends the living space outdoors, flowing to a fully fenced backyard that creates ample room for relaxation and entertaining, with low-maintenance landscaping across the grounds. An attached garage completes this well-maintained residence with practical amenities and comfortable living spaces throughout every room. Included 100-Day Home Warranty with buyer activation
Rosemary
16515
Fontana
$650,000
1,736
4
2
16515 Rosemary Dr is a Fontana home with a functional layout and modern finishes throughout. The kitchen features quartz countertops, creating a polished cooking space. The primary bedroom includes double closets for convenient storage and organization. A dedicated laundry room provides a distinct utility area for washing, drying, and organization. An in-ground pool extends the living space outdoors, set within a fully fenced backyard that creates an expansive area for relaxation and entertaining. The home sits near schools and shopping centers in Fontana. Included 100-Day Home Warranty with buyer activation
Topeka
1873
Colton
$525,000
1,020
3
2
1873 Topeka Way, Colton CA 92324 is a residence with a functional layout and comfortable living spaces throughout. The kitchen features stainless steel appliances, creating a well-equipped space for cooking and entertaining. A fireplace anchors the main living area, adding warmth and ambiance to the central gathering space. A patio extends the living space outdoors, flowing to a fully fenced backyard that creates ample room for relaxation and entertaining. A two-car garage with washer and dryer hookups completes this well-maintained residence with practical amenities and comfortable living spaces throughout every room. Included 100-Day Home Warranty with buyer activation
8th
512
Pomona
$725,000
1,536
3
2
Welcome to beautiful 512 E. 8th Street, a spacious, private, and well-maintained home featuring spacious bedrooms, updated bathrooms, and a fully fenced and gated lot with both front and rear alley access. Enjoy solar panels with a Tesla Powerwall battery, an electric vehicle (EV) Outlet, central and split-type heating and air conditioning, plus an outdoor wet kitchen perfect for family gatherings. Fruit trees and homegrown vegetables add to the charm. The property is R-3 zoned, offering potential for future expansion or additional units. Buyers are encouraged to check with the City of Pomona regarding development options and potential rental-income opportunities. The location is ideal for students, faculty, and professionals, with Western University of Health Sciences less than a mile away (approximately 0.9 miles). Cal Poly Pomona is approximately 5.5 miles away, and Mt. San Antonio College is approximately 6.5 miles away, providing convenient access to several major educational institutions. Private. Well cared for. Energy efficient. EV ready. R-3 zoned. Full of possibilities!
Falda Ave
17415
Torrance
$1,199,000
1,354
4
2
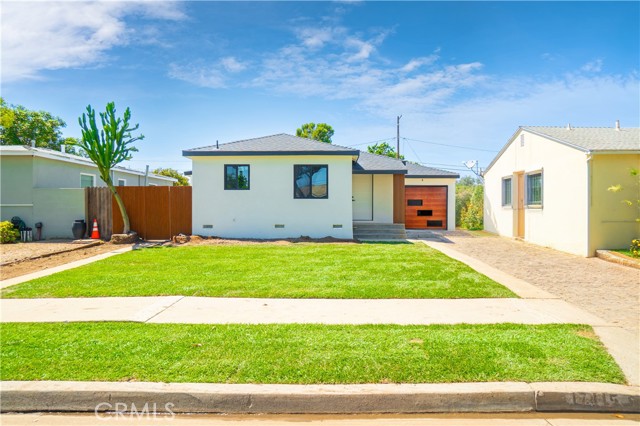
Beautifully remodeled 4-bedroom, 2 bath home in desirable North Torrance, offering a fresh modern design and truly move in ready living. The home features a bright and open layout, a beautifully updated kitchen with new appliances, remodeled bathrooms, recessed lighting, contemporary flooring, an electric fireplace, and thoughtfully selected finishes throughout. Comfortable living spaces flow together nicely for everyday living and entertaining, while the property also offers a good-sized backyard with plenty of usable outdoor space. As an added bonus, the property includes plans for a 493 sq. ft. 1-bedroom ADU, already cleared through City of Torrance zoning, with plans anticipated to be Ready to Issue prior to close of escrow. The plans confirm the 493 sq. ft. ADU and 1 bedroom configuration. The ADU has been thoughtfully planned to maintain privacy between the main residence and future ADU while preserving a good sized, usable backyard even after construction. A wonderful opportunity to enjoy a completely remodeled North Torrance home today with additional flexibility and future value.
Floricita
38129
Murrieta
$631,000
1,640
3
2
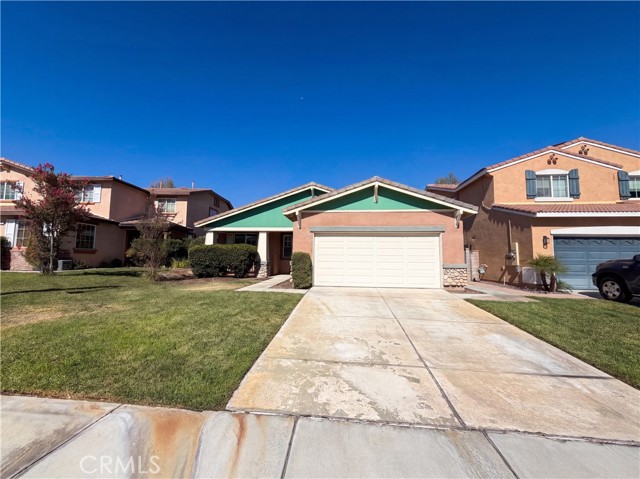
38129 Floricita St is a single-story Murrieta home with an open, connected floor plan. The kitchen features wood cabinetry, stainless steel appliances, generous counter space, and a peninsula that opens to the living areas. The living room includes a tiled fireplace and wood flooring that runs through the main gathering spaces. The primary bedroom includes a mirrored closet and an ensuite bathroom with a double vanity and separate shower, while additional carpeted bedrooms share a full bathroom with a tub. An interior laundry room and a two-car garage add everyday function. Outside, a covered patio and open backyard extend the usable space, completing a well-maintained residence with practical amenities throughout. Included 100-Day Home Warranty with buyer activation

This information is deemed reliable but not guaranteed. You should rely on this information only to decide whether or not to further investigate a particular property. BEFORE MAKING ANY OTHER DECISION, YOU SHOULD PERSONALLY INVESTIGATE THE FACTS (e.g. square footage and lot size) with the assistance of an appropriate professional. You may use this information only to identify properties you may be interested in investigating further. All uses except for personal, non-commercial use in accordance with the foregoing purpose are prohibited. Redistribution or copying of this information, any photographs or video tours is strictly prohibited. This information is derived from the Internet Data Exchange (IDX) service provided by Sandicor®. Displayed property listings may be held by a brokerage firm other than the broker and/or agent responsible for this display. The information and any photographs and video tours and the compilation from which they are derived is protected by copyright. Compilation © 2017 Sandicor®, Inc.
Copyright © 2017. All Rights Reserved