
Favorite Properties

Desert Princess
29086
Cathedral City
$386,000
1,285
3
2
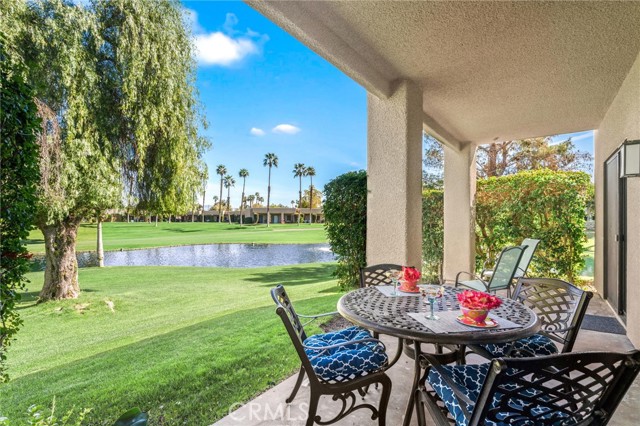
Experience the best of the Palm Springs lifestyle at Desert Princess, a gated resort community just minutes from downtown Palm Springs. This beautifully updated 3-bedroom, 2-bath condo combines sweeping golf course, lagoon and mountain views with an exceptional location and the flexibility to enjoy as a personal desert retreat, seasonal residence or short-term rental investment. Offered comfortably furnished and ready to enjoy, the home features an inviting open layout, updated interiors, in-unit laundry and tranquil views that immediately set the tone for relaxed desert living. Step outside and take in the expansive golf and water setting, or head to the nearby community pool for an afternoon in the sun. Desert Princess is known for its extensive resort-style amenities, including 27 holes of golf across three 9-hole courses, 35 community pools, 12 pickleball courts, 7 tennis courts, fitness facilities, bocce ball, clubhouse dining and beautifully maintained grounds. With so much available within the community, every stay can feel like a resort vacation. The location is equally impressive. Downtown Palm Springs is just minutes away, with acclaimed restaurants, shopping, casinos and entertainment close at hand. The property also offers convenient access to many of the Coachella Valley's signature events and attractions, including world-class golf and tennis, music festivals and year-round outdoor recreation. Adding to its appeal, short-term rentals are permitted, giving owners the opportunity to enjoy the property themselves while retaining the flexibility to generate rental income when not in residence. Whether you're searching for a turnkey desert getaway, a lock-and-leave seasonal home or an investment property in a sought-after resort community, this Desert Princess condo offers the combination of views, amenities, location and rental flexibility that makes the Palm Springs area such a compelling place to own.
Banner #2
6204
Los Angeles
$860,000
1,330
2
2
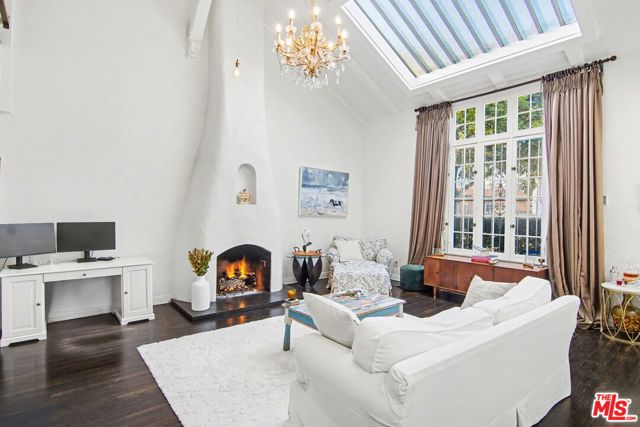
Welcome to your French Country townhouse in the heart of Hollywood, a rare combination of character, privacy, and exceptional walkability. Surrounded by the energy of one of Los Angeles' most iconic neighborhoods, this two bedroom, one and a half bathroom home is tucked away in a remarkably quiet and peaceful setting. Step outside and experience Hollywood on foot. The Hollywood Palladium, Fonda Theatre, Pantages Theatre, Hollywood Metro station, Netflix, Paramount Studios, Michelin starred restaurants, and some of the neighborhood's most popular dining and nightlife are all within walking distance. Yet once inside the intimate eight unit complex, lush greenery and thoughtfully maintained grounds create an unexpected sense of calm in the middle of the city.Inside, soaring 20 foot ceilings and an oversized skylight create a dramatic, light-filled living space, while a fully operable gas fireplace, industrial hardware, and distinctive architectural details give the home a character all its own. The two story layout provides natural separation between living and sleeping spaces, while a private deck with an in unit washer and dryer adds outdoor space and everyday convenience. A dedicated parking space is accessed through a gated entrance. Recent improvements include a new refrigerator and dishwasher, three new split HVAC units, and foundation anchoring. The complex was also recently painted and upgraded with security cameras. This is a home that offers something increasingly difficult to find in Hollywood: architectural character, privacy, and tranquility with the best of the neighborhood just outside your door.
Thunder Ridge
7077
Jurupa Valley
$1,649,000
6,170
5
5
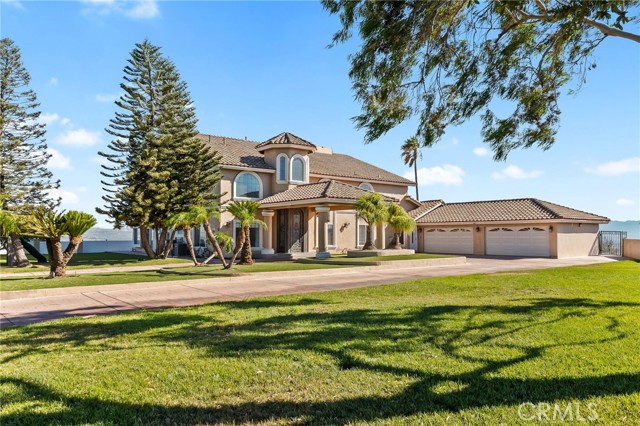
A rare opportunity to own an extraordinary gated hilltop estate offering commanding 360-degree panoramic views, approximately 7.8 acres across SIX separate parcels, and incredible potential for future expansion. This is more than a home—it’s a private compound with the space, amenities, and versatility that are nearly impossible to find. At the heart of the property is an impressive 6,170 sq. ft. residence, extensively remodeled within the last three years. The spacious floor plan features two primary suites upstairs, three additional bedrooms downstairs, a private office, and five total bathrooms—ideal for multi-generational living, guests, or those who simply want room to spread out. Outside is where this estate truly separates itself. Your private resort features a spectacular pool with waterfall, slide, and fire features, plus a putting area and your own basketball/pickleball court. Whether you're entertaining a crowd or enjoying a quiet evening overlooking the surrounding landscape, this property was designed to impress. A gated entrance and grand roundabout driveway welcome you onto the estate, complemented by an expansive front yard, RV parking, and tremendous space for boats, trailers, recreational vehicles, and all your toys. Solar adds to the home's extensive list of features. And the possibilities don't stop there. A partially graded parcel offers an incredible opportunity for a future ADU, guest house, horse stables, workshop, or additional recreational space. Street-side parcel offers additional potential for multiple future home construction—opening the door to a family compound, investment opportunity, or long-term development potential.*
Carlsbad Blvd #207
2778
Carlsbad
$1,275,000
1,791
3
3
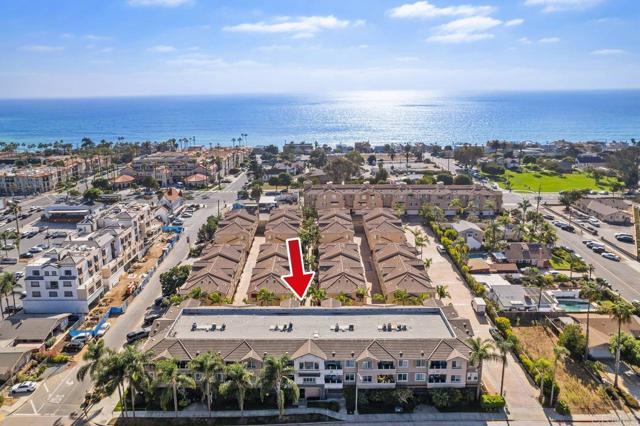
Rarely does a condo become available in this desirable building. Beautifully maintained and move-in ready, this spacious 3 bedroom, 2 1/2 bath home offers 1,791 square feet of comfortable coastal living just a few blocks from the beach, shopping, restaurants, and everyday conveniences. The two-story floor plan offers generous living spaces and excellent bedroom separation. The main level features beautiful hardwood floors, an inviting living area, and a bright, spacious kitchen with granite countertops, wood cabinetry, and stainless-steel appliances. The dining area opens to a private balcony, perfect for morning coffee, outdoor dining, a BBQ, or relaxing at the end of the day. A convenient powder room with tile flooring completes the main level. Upstairs, all three bedrooms are thoughtfully separated from the main living areas, along with two full bathrooms and a dedicated laundry room. The spacious primary suite offers exceptional storage with two walk-in closets and a beautifully tiled en-suite bathroom complete with a soaking tub, separate shower, and dual sinks. The generously sized second bedroom also features a walk-in closet, while the third bedroom offers ample space and a large closet, making it ideal for guests, a home office, or additional living needs. All three bedrooms face west, allowing for abundant natural light and a bright, airy feel. The upstairs laundry room adds convenience, and the washer and dryer are included. Building amenities include a fitness center and private recreation room. Two assigned parking spaces are located in the gated garage, along with a private storage area ideal for bikes, beach gear, and additional belongings. With the beach, shopping, and dining nearby, plus easy freeway access and the Coaster just minutes away, this location offers exceptional convenience. In excellent condition, this is a rare opportunity to enjoy a low-maintenance coastal lifestyle in a sought-after building where condos rarely come on the market.
Propulsion Road
613
San Marcos
$850,900
1,615
3
3
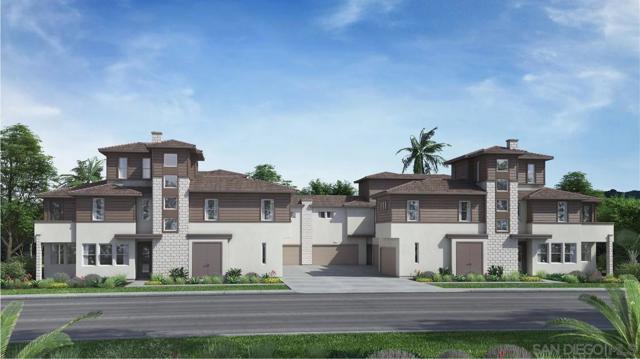
This new two-story home features a spacious and modern layout with an open-concept layout on the first floor, and a two-bay garage offers ample storage and convenience. Upstairs are three bedrooms, including the luxurious owner’s suite with an en-suite bathroom and walk-in closet. Ready for a Quick Move-In. Radius is a new collection of attached homes now selling at the master-planned community of The Hill District in San Marcos, CA. Homeowners will enjoy access to great future amenities, such as a recreation center, sparkling swimming pool, parks and trails. It also enjoys a great north county location close to freeways for easy commutes, local shops, eateries and entertainment.
Palo Verde
634
Palm Springs
$1,295,000
2,600
3
3
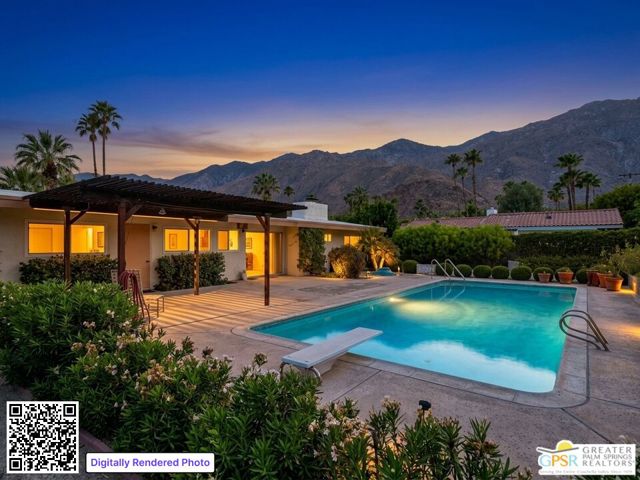
Fixer Alert with Significant Potential!! Set on a substantial lot (over 15,000 sq.ft.), this approximately 2,600 sq.ft. home offers a desirable combination of generous living space and expansive grounds, mature citrus trees and excellent mountain views. Located in the highly sought-after neighborhood of Tahquitz River Estate in South Palm Springs, this property presents a wonderful opportunity to create a personalized desert retreat. Bring your vision and transform this home into a unique Palm Springs residence.
Orange #4
23298
Lake Forest
$320,000
685
1
1
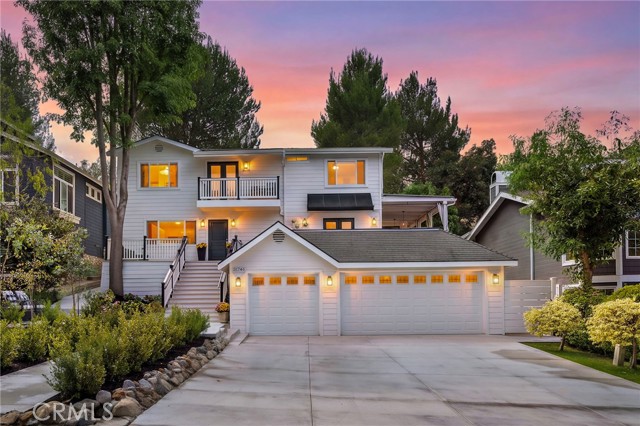
Resort style living in Aliso Creek Villas! Centrally located in South Orange County to all the best entertainment, shopping and restaurants. Close to award winning schools. This thoughtfully planned out upper unit features a bright and efficient floorplan. The property is updated with thoughtful finishes throughout. The large living room has vaulted ceilings and new flooring. The balcony has great views for those sunset nights. The community offers three sparkling swimming pools, Clubhouse, and playground. Additional features include convenient indoor laundry room, assigned parking and quick access to community amenities. A wonderful opportunity to enjoy low maintenance living in the heart of Lake Forest. Come see today!

Via Patito
31746
Coto de Caza
$1,599,999
2,000
4
3
Welcome to 31746 Via Patito, an extraordinary designer residence where approximately 2,000 square feet has been transformed into something that feels less like a traditional home and more like the pages of a luxury design magazine. Sophisticated, unexpected and impeccably executed, this is a home where every inch feels considered and every detail contributes to the larger design. From the moment you enter, there is an unmistakable sense that you have arrived somewhere special. The aesthetic is decidedly modern yet remarkably warm, pairing dramatic stone, custom cabinetry, statement lighting and architectural details with a restrained palette that allows each finish to shine. There is a confidence to the design — the kind usually reserved for bespoke residences tucked into the Hollywood Hills — yet here it has been created in the heart of Coto de Caza. At the center of the home, the kitchen is as much a design statement as it is a place to cook, with integrated cabinetry, exceptional stonework, premium appliances and sophisticated fixtures coming together with an almost sculptural quality. Designed to be seen, used and gathered around, it flows naturally into the surrounding living and entertaining spaces, allowing the home to live far beyond its square footage. Throughout the residence, one extraordinary detail gives way to another. Rich materials, designer fixtures and layered finishes create spaces that feel collected rather than simply decorated, while four bedrooms and beautifully appointed baths continue the elevated sensibility, including a primary bath with the feel of a private boutique hotel. Outside, the experience becomes even more unexpected. Multiple decks, patios and intimate gathering spaces create an extraordinary collection of outdoor rooms, from a generous entertaining terrace and covered bar to tucked-away conversation areas framed by mature trees and greenery. It is a home made for dinner parties, cocktails with friends, quiet mornings and evenings under the stars. A three-car garage adds a luxury rarely found in a residence of this size, while the home’s turnkey condition offers something even more valuable: the rare opportunity to step into a residence where the creative vision is already complete. No “someday” projects. No compromises. Just unpack, pour a glass of wine and enjoy a home that is as distinctive as it is effortlessly livable.
Maple #4
175
Carlsbad
$1,499,000
1,370
2
3
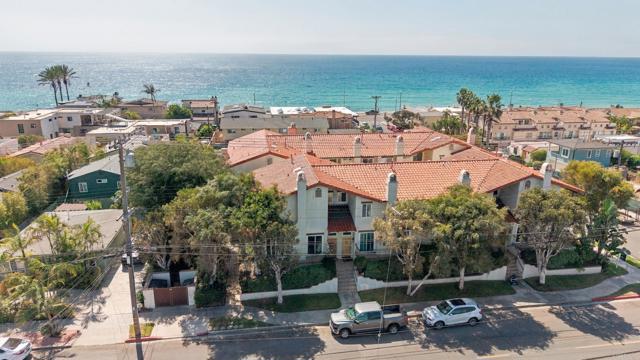
½ BLOCK TO THE BEACH | WALK TO CARLSBAD VILLAGE | TURNKEY COASTAL LUXURY. WOW! Seller offering buyers 4.75% interest rate for the first year. Live the Carlsbad lifestyle you’ve been dreaming about. Just ½ block from the sand and an easy stroll to Carlsbad Village, this beautifully upgraded end-unit townhome puts the beach, oceanfront walks, acclaimed restaurants, coffee shops, boutiques, and vibrant Village energy all within effortless reach. WOW Seller offering buyers 4.75% interest rate for the first year. Inside, refined coastal style meets thoughtful craftsmanship. Gorgeous Du Chateau hardwood floors, designer tile, Venetian plaster walls, reclaimed wood accents, and custom lighting create an elevated yet inviting atmosphere. The open-concept living space flows seamlessly into a truly distinctive chef’s kitchen, appointed with vintage wood cabinetry, stainless steel Viking appliances, a 6-burner range, and a striking copper sink—perfect for everything from morning coffee to sunset entertaining. Every detail has been considered, from the custom illuminated staircase and contemporary railing to designer LED lighting and the beautifully finished powder bath. A Lutron Smart Home system and integrated speakers add modern ease and effortless ambiance throughout. Upstairs, both private bedroom retreats open to their own decks and feature generous closets with custom shelving. The primary suite offers a luxurious custom-tiled walk-in shower, while the beautifully designed guest bath features a spa tub and elegant tile insets. Then step outside and enjoy what makes this location so special. The beach is just steps away, and Carlsbad Village is close enough to leave the car behind. Grab coffee, meet friends for dinner, browse the shops, stroll the coastline, or simply head to the sand for sunset. Sophisticated, relaxed, and exceptionally well located—this is coastal Carlsbad living with the best of the Village and beach right outside your door.
Paseo De Vaca
8664
Atascadero
$795,000
2,081
3
3
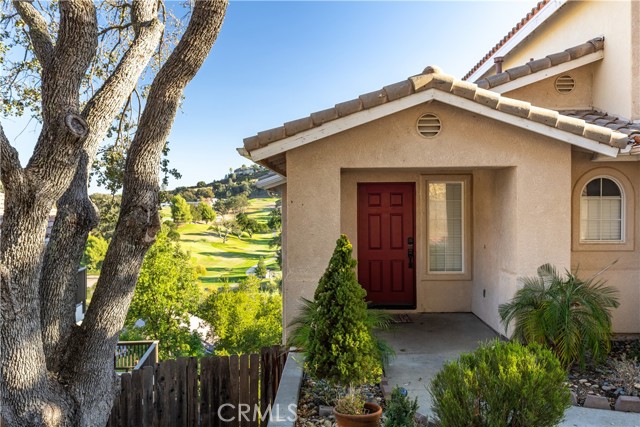
Welcome to 8664 Paseo De Vaca, a beautifully positioned home in the gated Chalk Mountain Village community of Atascadero, offering sweeping views of Chalk Mountain Golf Course. This tri-level home features a thoughtfully designed floor plan with the main living spaces conveniently located on the street level, including the living room, dining area, kitchen, powder bath and attached two-car garage. The kitchen features granite countertops and a breakfast bar, while the open living room features a slider to a spacious deck, creating an ideal setting for outdoor dining, entertaining, or simply enjoying the picturesque surroundings. The private primary suite occupies the upper level and features vaulted ceilings plus en suite bathroom with dual sinks & separate tub and shower, while the lower level offers two additional bedrooms, a full bathroom, laundry room, and a versatile bonus room that could be used as an office, media room, or additional living space. With its exceptional views and desirable gated community setting that includes a pool and outbuilding for gatherings, this home offers a unique opportunity to enjoy the beauty of Atascadero.
Pepper
15082
Moreno Valley
$399,000
595
2
1
Charming 2 bedroom, 1 bathroom home offering 595 square feet of living space in Moreno Valley. This property presents a great opportunity for a buyer looking for an affordable footprint in a well established neighborhood. Driveway parking available. Conveniently located near local shopping, dining, and major commuter routes. Don't miss this opportunity, schedule your private tour today.
Redford
49536
Indio
$640,000
2,088
3
4
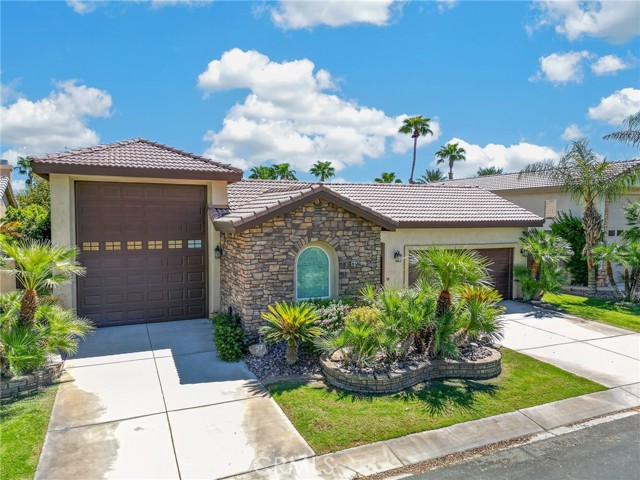
Stunning 3 bedroom, 3 bath home with Casita, RV garage and dedicated golf car garage! Located on one of the most highly sought after greenbelt locations in Indian Palms C.C. Enjoy the view and listen to the waterfalls in your back patio as you enjoy the desert lifestyle. Enter the property through an impressive wrought iron and glass door to a covered courtyard complete with a welcoming water feature. Entering the home, you are greeted by the open concept floor plan with high ceilings and custom mosaic tile and windows all along the back wall of the great room. Continue through to the dining room and well appointed kitchen. The gourmet kitchen showcases upgraded granite counters with full backsplash, stainless steel appliances, and ample cabinet space. Large primary bedroom with walk in closet and access to back patio and gorgeous views. Primary bath has double sinks, granite counter tops and a separate shower and tub. Complete the home with a second bedroom ensuite, powder room and Casita with its own private entry. Furniture is negotiable. Outstanding amenities, including a championship golf course, clubhouse, community pools and spas, fitness center, tennis, pickleball courts, and more. Whether you're seeking a full-time residence or an investment with STR appeal this home offers an exceptional combination of lifestyle, location, and value.
84th
2028
Los Angeles
$759,990
1,313
3
1
Welcome to this charming Spanish-style home, originally built in 1927, offering 3 bedrooms, 2 full bathrooms, and approximately 1,967 sq. ft. of living space on a 5,662 sq. ft. lot. The home features a spacious floor plan with tile, carpet, and laminate flooring, central air conditioning, forced-air heating, and a cozy fireplace. The property also includes a detached garage and laundry hookups. An unpermitted bathroom is located at the rear of the detached garage. SHOWING SATURDAY OCTOBER 24 AT 5PM
Newbury
37660
Palmdale
$649,900
3,512
4
4
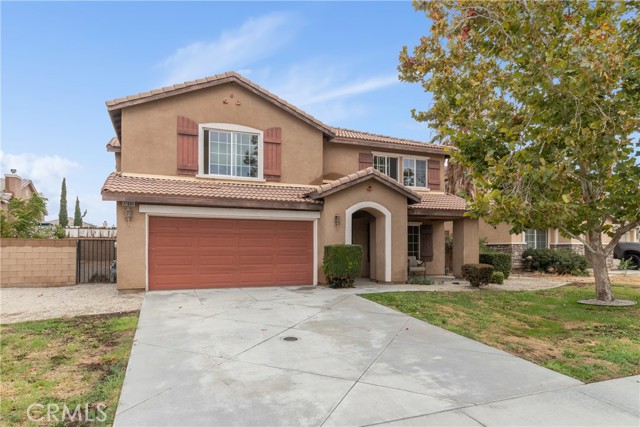
Spacious, Move-In Ready Home in East Palmdale - 4 Bedrooms, 3.5 Bathrooms, 3,512 Sqft, Located in a quiet cul-de-sac, this spacious two-story home offers 4 bedrooms, 3.5 bathrooms, approximately 3,512 sq ft of living space, and a 6,570 sq ft lot. Freshly painted and move-in ready, the home offers a comfortable and functional floor plan with plenty of room for everyday living and entertaining. The first floor features generous living and family areas, a dining space, and a spacious kitchen with new appliances, ample cabinetry, plenty of counter space, and a walk-in pantry. The combination of carpet and tile flooring provides both comfort and easy maintenance throughout the home. Upstairs, the oversized primary suite offers a private retreat with a spacious bathroom, dual vanities, soaking tub, and large walk-in closet. The additional bedrooms are also generously sized with plenty of natural light and closet space. Additional features include 3.5 bathrooms, an indoor laundry room, central heating and air conditioning, an attached two-car garage, fresh interior paint, and new kitchen appliances. The backyard is currently unfinished, giving the new owner an excellent opportunity to design and create a personalized outdoor space with landscaping, plenty of patio /POOL areas, play space, or entertaining features. Conveniently located near Domenic Massari Park, schools, shopping, restaurants, and easy access to the 14 Freeway. This spacious East Palmdale home is ready for immediate move-in and offers an excellent combination of size, location, and potential.
Cortina
1284
Lake Arrowhead
$519,000
1,527
4
3
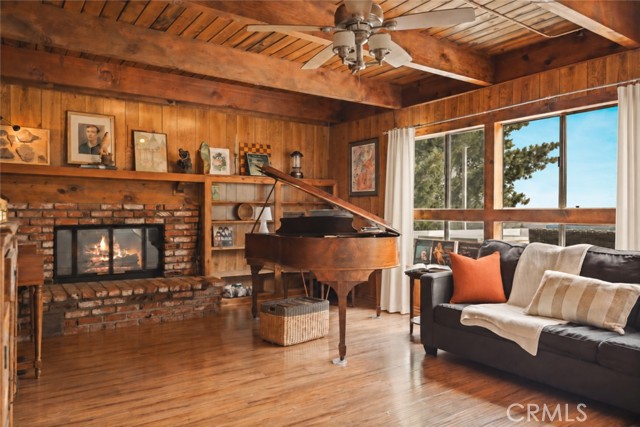
Lake rights, sweeping desert views, and a rare attached two-car garage give 1284 Cortina Drive a combination that is especially hard to find in Lake Arrowhead. Set on the "sunny side" of the lake, this unique property captures expansive long-range views that stretch beyond the pines and out toward the desert, creating a dramatic backdrop sunrise through sunset. Inside, classic wood-clad walls bring warmth and character to the living room, while four bedrooms, including two primary suites, offer generous space for family, guests, and relaxed mountain living. One of the primary suites continues the home’s signature mountain aesthetic with its own rich wood-clad walls. The other, a spacious walk in closet and those views! The attached two-car garage adds a level of everyday ease that is invaluable in the mountains, with protected parking, direct access, and practical year-round functionality. Beneath the home, a substantial unfinished bonus area offers excellent storage now and exciting potential for future expansion. Just below, a secondary driveway offers parking for guests or your boat. An outdoor bathtub adds an unexpected, romantic touch, creating a private place to soak beneath the trees and stars. With lake rights and a location close to Tavern Bay Beach Club, this is a home that connects you to the best of Lake Arrowhead while still feeling private, peaceful, and distinctly its own.
Island #304
899
Rancho Mirage
$685,000
2,325
3
3
This beautifully appointed 3-bedroom, 3-bath third-floor residence at Desert Island combines modern design, flexible living spaces, and breathtaking views for an exceptional desert retreat. Floor-to-ceiling windows fill the spacious living area with natural light while framing unobstructed views of the surrounding mountains and desert landscape. Spanning the entire length of the residence, the expansive patio creates a seamless extension of the living space, with plenty of room to relax, dine, entertain, and take in the spectacular desert backdrop.The spacious primary suite offers a private retreat with a generous closet and en-suite bath featuring dual vanities and ample counter space. The second bedroom is currently configured as a versatile den and home office, providing flexibility for work, guests, or additional living space. The third bedroom offers a comfortable and private retreat for family or visitors. Terrazzo tile throughout the main living areas and plush carpeting in the bedrooms create a comfortable balance of style and warmth.Designed for effortless luxury and lock-and-leave living, this residence is equally well suited as a full-time home, seasonal escape, or 1031 exchange opportunity. Desert Island is a one-of-a-kind high-rise condominium community set within a resort-style environment surrounded by a serene lake and the 18-hole Desert Island Golf Club.Residents enjoy an impressive array of amenities, including 24-hour guard-gated entry, underground parking, pools and spas, tennis, pickleball, a workout room, fishing, walking trails, and paddle boats. HOA dues include Spectrum cable, landscaping, waste removal, and natural gas. And one of the coolest features of 899 Building? Its own chiller system, designed to keep the building comfortable through the desert heat. It's a pretty cool perk, especially when summer temperatures climb!The location is equally appealing, with Eisenhower Medical Center, The Ritz-Carlton Rancho Mirage, Sunnylands, and Palm Springs International Airport all nearby. Add the spectacular views, abundant desert wildlife, resort-style amenities, and low-maintenance lifestyle, and this residence offers a rare opportunity to enjoy sophisticated, effortless living in one of Rancho Mirage's most distinctive communities.
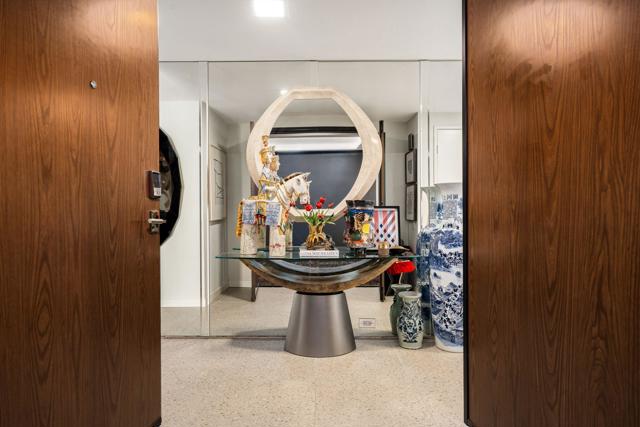
Greenbrier #202
1401
Long Beach
$519,000
960
2
2
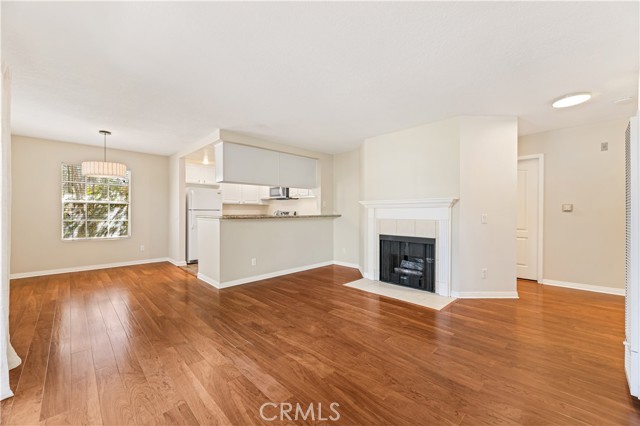
Welcome home to this inviting 2-bedroom, 2-bath condo in the heart of Long Beach's desirable Park Estates neighborhood. With 960 square feet of thoughtfully designed living space, this single-level unit offers an open living and dining area bathed in natural light, anchored by a cozy fireplace and opening to a private balcony ideal for relaxing or entertaining. The kitchen offers ample cabinetry, modern appliances, and a layout that flows effortlessly into the main living space. Both bedrooms are generously sized, with the primary suite featuring its own attached bath, while a second full bathroom serves the additional bedroom and living areas. Additional highlights include in-unit laundry, wall-unit A/C, updated light fixtures, fresh interior paint throughout, and two tandem parking spaces in the subterranean garage. Ideally located near the Traffic Circle, with easy access to shopping, dining, and recreation, this condo is a rare blend of comfort, location, and value. HOA documents available. Please ask your agent to review them before submitting an offer.
Morro Bay
26503
Valencia
$549,900
1,025
2
3
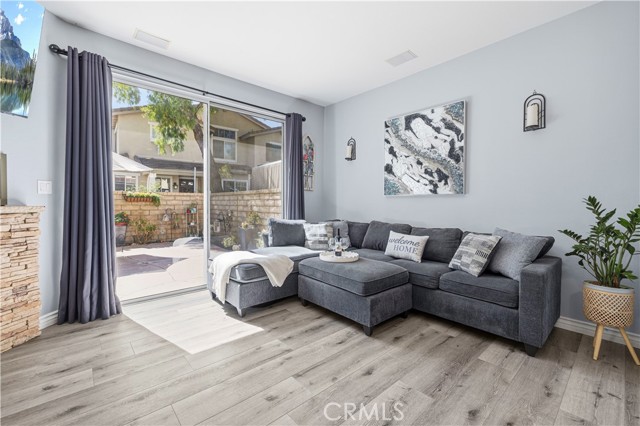
WARRANTABLE, VA, FHA approved, and move-in ready townhome is on a Cul de sac, nestled within the highly sought-after Cheyenne community! Inside discover the open floor plan, which offers ample room, natural light, and a cozy fireplace. The kitchen has updated appliances and overlooks the breakfast bar for easy entertaining. A convenient half bathroom is located downstairs, along with direct access to the garage, which includes laundry and built-in storage. Upstairs, the spacious primary suite has custom built-ins, a large closet, and a remodeled en-suite bathroom. the 2nd bedroom also has its own full bathroom; there are plantation shutters and ceiling fans throughout. The extra-large patio has plenty of space to entertain, garden and makes a great kid or furry friend play space. Other benefits include: a paid off Life Source whole house water purification system, a reserved parking spot, plenty of guest parking, low HOA, No Mello Roos, and fantastic community amenities including pool, spa, picnic area, tot lot, basketball court, and security patrol. The Cheyenne community is a quiet neighborhood, tucked away by its executive driveway entrance, and yet right off the paseos and near Trader Joe's, Starbucks and numerous stores & restaurants. It's conveniently located near top rated schools, parks, and Bridgeport market place for shopping. At the time of this listing, no other units are available in this neighborhood, that's how great it is to live here. Don't miss this amazing opportunity.
Gardena
640
San Bernardino
$499,000
1,247
4
2
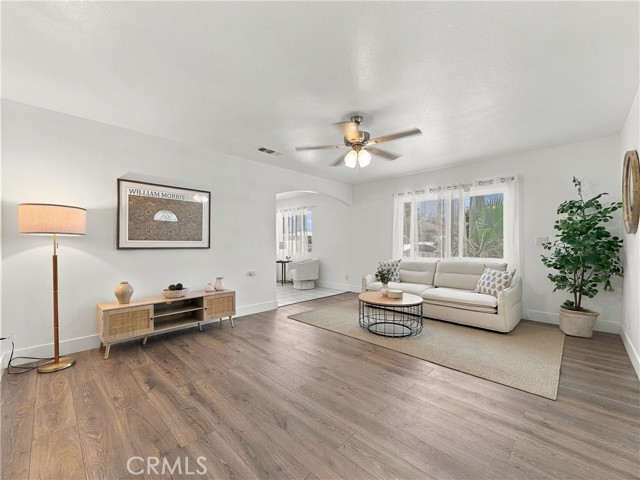
Welcome to this beautifully updated 4-bedroom, 2-bathroom home, move-in ready and perfect for a growing family. Features include fully paid-off solar panels, new interior and exterior paint, new flooring, new windows, and an updated kitchen with granite countertops and new cabinets. The spacious front area offers ample parking for multiple vehicles, plus front and rear porches. The large backyard features fruit trees and potential for an ADU. Conveniently located near major freeways, shopping centers, hospitals, schools, and everyday amenities. A wonderful opportunity you don't want to miss!
Daisy
1974
Long Beach
$825,000
1,519
3
2
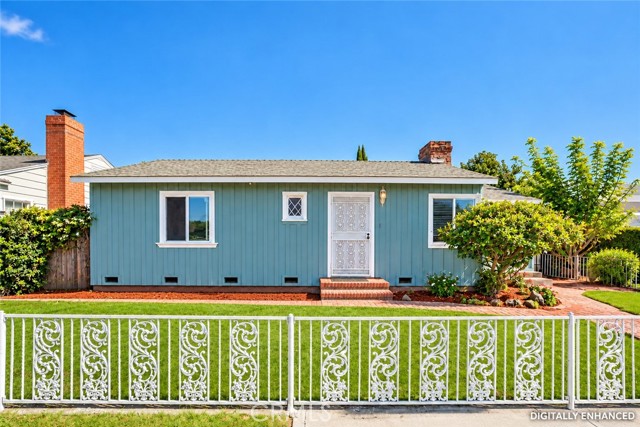
Welcome to this character-filled home Wrigley neighborhood of Long Beach. This home is a 3 bed 2 bath + Office and Offering 1,519 square feet of living space on an expansive 6,950-square-foot lot, this home combines timeless charm, inviting living spaces, and endless possibilities for creating your own Southern California retreat. Step inside and discover the warmth and architectural character that make this home truly special. Beautiful exposed wood beams add a rustic touch, The primary bedroom features a large closet, ensuite bath and bonus space. The kitchen offers room for expansion to bring your kitchen dreams to life. Outside, your private backyard oasis awaits! Featuring a swimming pool and generous outdoor space, the backyard offers the perfect setting for summer pool parties, weekend barbecues, entertaining family and friends, or simply 2-Car Garage there's plenty of room to envision your ideal outdoor lifestyle. Beyond the property itself, location is what makes this home exceptionally special. Situated in the heart of Long Beach's beloved Daisy Lane Christmas Parade, This is an opportunity to create lasting memories in one of Long Beach's most character-rich neighborhoods.
Fairway
8904
Kelseyville
$495,000
2,064
3
3
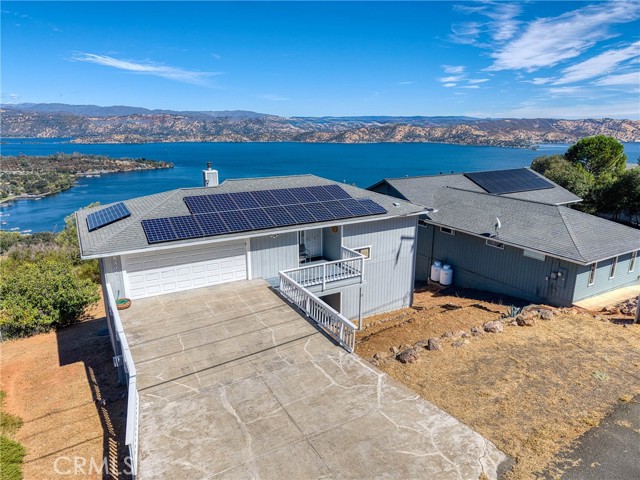
Perched above the Kelseyville Riviera, this home delivers breathtaking, unobstructed panoramic views of Clear Lake, Mount Konocti and the surrounding mountains. The 2,064 sq. ft. home features 3 bedrooms, 2.5 bathrooms and an open great-room floor plan designed to take full advantage of the spectacular setting. View decks off both the living room and primary suite provide the perfect place to enjoy the scenery, from morning coffee to incredible sunsets. A 9.1 kW owned solar system with 26 LG panels adds significant value and energy efficiency. The spacious primary suite enjoys the same remarkable lake and mountain views, while an attached two-car garage provides plenty of storage and convenience. Set on approximately 0.23 acre with no power lines obstructing the view, this is a special opportunity to enjoy one of the Clear Lake Riviera's greatest assets—the view.
Nanza
18840
Riverside
$729,900
2,528
5
3
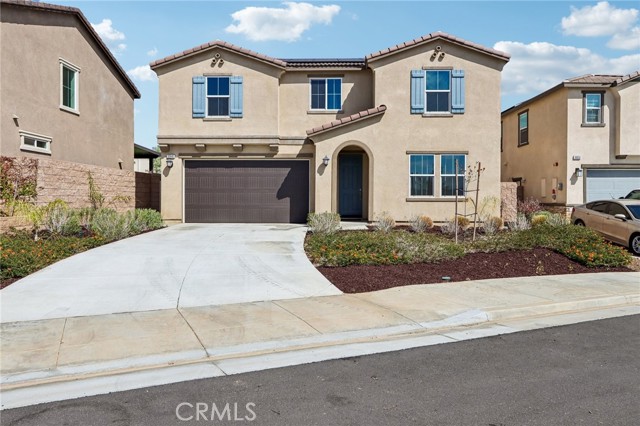
Welcome to the desirable Obsidian community! This elegant and spacious home offers approximately 2,528 square feet of thoughtfully designed living space, featuring 5 bedrooms, 3 full bathrooms, and a generous 6,534-square-foot lot. Step inside to an open and bright floor plan filled with natural light. The inviting layout creates an effortless flow between the main living areas, providing the perfect setting for everyday comfort, entertaining guests, and spending quality time with family and friends. At the heart of the home is a beautifully appointed kitchen featuring crisp white cabinetry, elegant quartz countertops, a spacious center island, decorative tile backsplash, and stainless-steel appliances. The kitchen opens to the spacious family room, allowing you to stay connected while preparing meals or entertaining. A convenient downstairs bedroom and full bathroom offer flexibility for overnight guests, extended family, a private home office, or multigenerational living. Upstairs, a spacious loft provides additional room for a media area, playroom, home office, or relaxing retreat. This level also features four additional bedrooms and a separate laundry room for added convenience. The generously sized primary suite offers a peaceful escape with a walk-in closet and private en-suite bathroom featuring a quartz-topped vanity and walk-in shower. The additional upstairs bathroom includes a tub-and-shower combination and a quartz vanity countertop. Outside, the expansive backyard is a blank canvas ready for your personal vision. Create a swimming pool, outdoor kitchen, garden, play area, or private entertaining retreat where you can gather and enjoy Southern California living throughout the year. Additional features include luxury vinyl plank and carpet flooring, mirror closet doors, recessed lighting, a leased solar system, tankless water heater, and an EV-charger outlet. Experience the best of Riverside—a vibrant city known for its rich citrus history, scenic beauty, continued growth, parks, playgrounds, shopping, dining, and entertainment. The home is conveniently located near the CA-91 and I-15 freeways, providing easy access to surrounding communities and employment centers. Nearby attractions include historic Downtown Riverside, the iconic Mission Inn, Riverside Municipal Auditorium, and the Galleria at Tyler. This beautiful home combines space, comfort, functionality, and an excellent opportunity to create the lifestyle you have been envisioning.
16th
530
Upland
$949,900
2,116
4
2
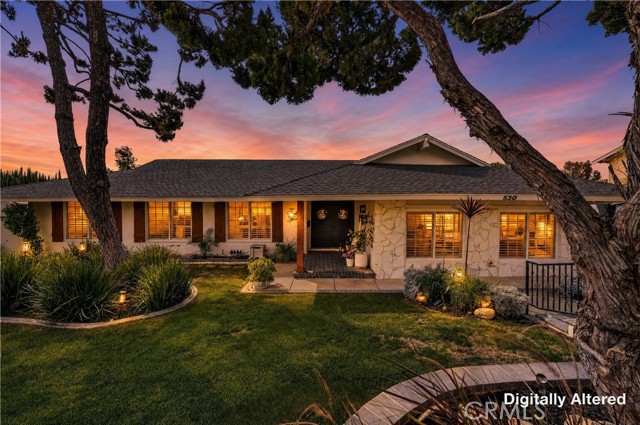
Welcome to a beautifully updated single-story Upland home where comfortable everyday living meets an exceptional indoor-outdoor lifestyle. Offering approximately 2,116 square feet with 4 bedrooms and 2 bathrooms, this thoughtfully maintained home features a bright, inviting interior with wood-style flooring, plantation shutters, crown molding, recessed lighting, and tasteful updates throughout. The updated kitchen offers generous cabinetry, quartz-style countertops, stainless steel appliances, subway tile backsplash, and an expansive peninsula that opens naturally to the main living areas. Both bathrooms have been beautifully updated with modern finishes, creating a clean and timeless feel. Outside is where this property truly sets itself apart. Situated on an approximately quarter-acre lot, the backyard has been designed for entertaining, relaxing, and enjoying Southern California living year-round. An expansive covered patio creates multiple outdoor living and dining areas, complete with recessed lighting, built-in speakers, and a fireplace with TV area. A separate pergola provides another inviting space to unwind, while the spacious lawn, mature landscaping, and extensive hardscape offer plenty of room to enjoy the property. A detached two-car garage, additional parking, and RV parking add valuable flexibility and functionality. Conveniently located near local parks, shopping, dining, schools, and everyday amenities, this home combines generous living space, extensive outdoor improvements, and a highly functional lot in an established Upland neighborhood. 530 W 16th Street is more than a home—it’s a property designed to be lived in, gathered in, and enjoyed.
Foothill
2231
North Tustin
$3,995,000
3,400
3
3
A one-of-one expression of California Modern architecture, 2231 Foothill Boulevard is a home that simply cannot be replicated. Designed and built in 2007 by architect and owner Ruth Hasell, the residence draws inspiration from the modernist principles of Richard Neutra and Tadao Ando, pairing a deep connection to the landscape with bold, elemental materials. Recognized with an AIA Orange County award and featured by the Los Angeles Times, the home stands as a celebrated example of thoughtful Southern California design. Set into a secluded hillside on approximately 30,500 square feet, the 3-bedroom, 3-bathroom residence spans approximately 3,400 square feet and is defined by poured-in-place concrete, exposed wood, expansive glass, and a metal roof. Privacy is central to the experience. Hidden from the street in a quiet, no-through-traffic setting, the property feels remarkably removed despite being in the heart of Orange County. A permanent Tustin Ranch greenbelt borders the southern property line, while the elevated setting captures sweeping views toward Saddleback Mountain. Designed around natural light, views, and outdoor living, nearly every major space connects to an outdoor deck. A dramatic North-East facing 50-foot skylight runs along the central spine, while the living room and primary suite capture elevated sunrise views. Thoughtful built-ins and flexible spaces are integrated throughout. Two kitchens, including a secondary kitchen with direct access to the pool and spa deck, provide effortless flexibility for entertaining and guests. Multiple outdoor living areas, a private pool and spa, and access to a private tennis court complete the Southern California lifestyle. Fire-conscious design further distinguishes the home through poured concrete construction, a metal roof, irrigated hillsides, and an automatic fire sprinkler system. A private retreat of exceptional design and character, 2231 Foothill offers a living experience as distinctive as the architecture itself.
Jasper
11782
Garden Grove
$1,149,900
1,213
3
2
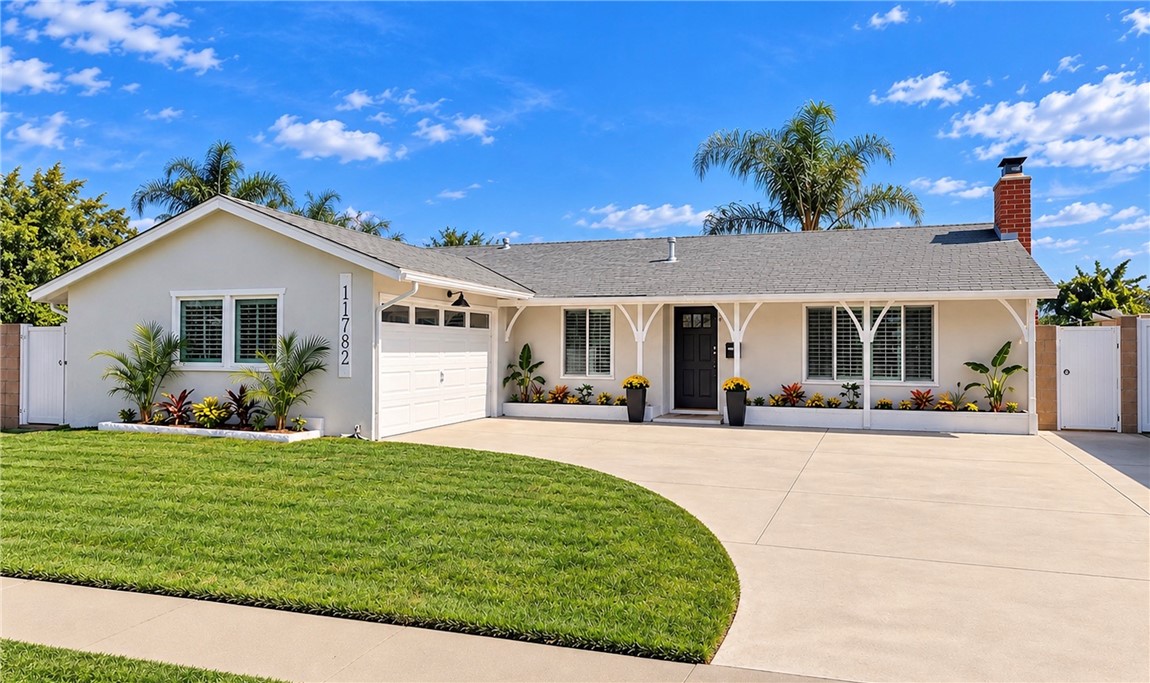
An entertainer’s dream in the heart of West Garden Grove! Welcome to 11782 Jasper, where resort-style outdoor living takes center stage. The spectacular backyard features a gorgeous rock waterfall pool with a slide and grotto, relaxing spa, and colorful pool lighting that creates an incredible setting for daytime fun and evening entertaining. A shaded outdoor patio area with TV, sunroom/patio room, upgraded concrete, mature landscaping, block-wall fencing, solar panels and an updated vinyl gate provide even more space to relax and gather with family and friends. Inside, this beautifully remodeled Aloha model offers 3 bedrooms, 2 bathrooms, approximately 1,213 square feet of living space, and a generous 6,200 square foot lot, per assessor. The inviting open-concept floor plan features a remodeled kitchen that flows seamlessly into the dining and living/family room area. Additional upgrades include luxury vinyl flooring, remodeled bathrooms, recessed lighting, ceiling fans, raised-panel interior doors, newer dual-pane windows, a fireplace, and central air conditioning and heating. The freshly painted exterior is complemented by new front landscaping, a new mailbox, new house numbers, and a spacious curved driveway. Located on a quiet residential street in the highly desirable Eastgate tract, the home is ideally situated between Maple Grove South Park and Eastgate Park and within the highly acclaimed Garden Grove Unified School District, serving Patton Elementary, Bell Intermediate, and Pacifica High School. Enjoy the golf-cart-friendly neighborhood atmosphere with the Navy Golf Course nearby, plus convenient access to Costco, Trader Joe’s, Vons, shopping, dining, and the 405, 22, 91, and 605 freeways. Beautifully remodeled inside and designed for unforgettable outdoor living, 11782 Jasper is a special place to call home.
Canyon
2127
Arcadia
$2,388,000
4,118
4
3
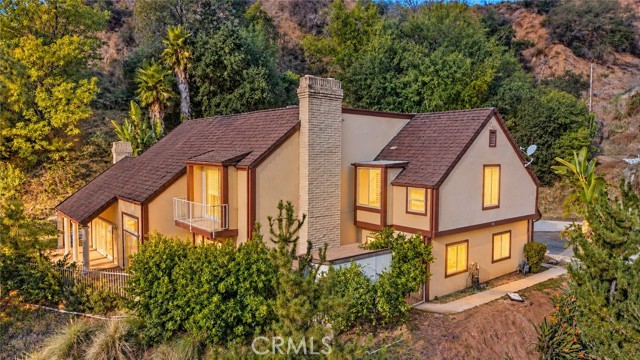
The Feeling of Nature, the Look of Luxury!Nestled in the rolling hills of Arcadia’s exclusive Oaks area, 2127 Canyon Road is a private, gated retreat blending natural beauty with refined living. Lush landscaping, tranquil ponds, custom spas, and river rock waterfalls create a resort-like setting, complemented by sweeping canyon, city, and mountain views.This custom-built residence offers four bedrooms and three bathrooms, quality materials, and professionally designed interiors. A convenient downstairs bedroom and full bathroom provide flexibility for guests or multigenerational living. The grand foyer impresses with soaring ceilings, marble flooring, and mosaic detailing, flowing gracefully into the living and dining rooms. High ceilings in the family room enhance its spacious, airy feel, while Brazilian cherry hardwood floors bring warmth to the family room, kitchen, downstairs bedroom, and upstairs library.The gourmet kitchen features Dacor cooking appliances, elegant cabinetry, a generous center island, and granite countertops. A wet bar with a wine cooler makes entertaining effortless. Three fireplaces add warmth and character throughout the home, while dual-pane windows and sliding glass doors frame the surrounding scenery.The spacious primary suite features cathedral ceilings, a fireplace, a walk-in closet, custom storage, and a private balcony overlooking the city and mountains. Its limestone-appointed bathroom offers a jetted tub with scenic views and a separate shower.Surrounded by the sights and sounds of nature, this secluded hillside residence offers an inviting setting for gracious entertaining and peaceful everyday living.
Nayshon
11389
Cypress
$1,074,000
1,900
4
3
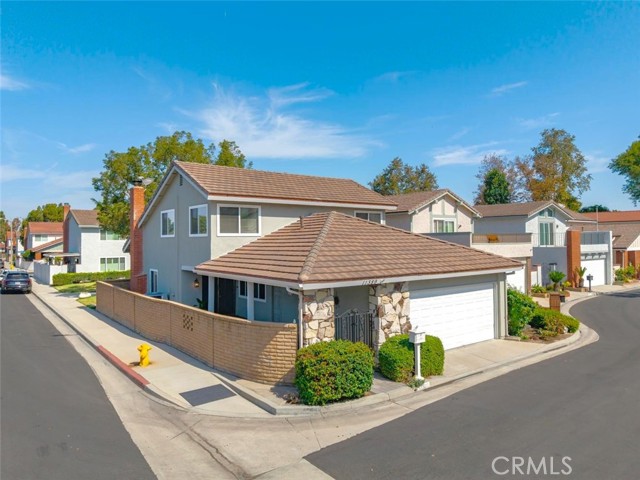
BEAUTIFULLY REMODELED, THOUGHTFULLY DESIGNED, AND SITUATED PERFECTLY IN A LOVELY INTERIOR GREENBELT LOCATION IN THE FABULOUS COMMUNITY OF CYPRESS VILLAGE! This spacious 4-bedroom, 3-bath home offers a versatile floor plan with primary suites on both the main & upper levels, making it ideal for multigenerational living and offering flexible options for family and guests. An additional benefit is the multi-purpose bonus room, which you can use as a home office, den, 5th bedroom, or nursery! Exceptional craftsmanship begins with a substantial covered patio space that has been resurfaced with gorgeous paver stones throughout. A grand double-door entry begins with a soaring vaulted ceiling and an impressive living room featuring the warmth of an elegant fireplace, impeccable laminate flooring, abundant natural lighting, and plantation shutters. The spacious kitchen and dining room blend timeless beauty with modern comforts enhanced by bright shaker cabinetry, granite countertops, quality appliances and a gas stove, custom pantry cabinets, and a recessed ceiling & lighting. Completing the main level is a rarely available primary bedroom, with a walk-in closet & ensuite bath, and an immaculate laundry room. Upgraded wood flooring runs seamlessly throughout the upper level, featuring the 2nd primary suite complemented by a bay window and ensuite bath with an oversized walk-in shower. Two additional generously sized guest bedrooms, a bonus room, a remodeled 3rd bath, and an attached & finished two-car garage complete this remarkable residence. Extensive upgrades include stunning dual-pane windows & slider, smooth ceilings, Nuvia Whole Home Water Filtration, 5 ceiling fans, panel doors, wide baseboards, Nest Thermostat, rain gutters, and a Carrier furnace & air conditioning. Enjoy the charming patio designed for low maintenance and the perfect space for entertaining family & friends. Award-winning local schools are Patton Elementary, Bell Intermediate, and Pacifica High School; all are highly rated 9/10. The wonderful community of Cypress Village has 3 Pools & Clubhouses, a Huge Spa, a Children’s Pool, Tennis & Pickleball, Lush Greenbelts & Meandering Pathways, and a Low HOA of $399! Enjoy proximity to shopping, dining, LA Fitness, nearby local parks, Disneyland, Knott’s Berry Farm, Costco, Trader Joe’s, easy access to local freeways, and resort-style living in this premier community with the world-famous beaches of Orange County just a few miles away. Welcome Home!
San Rafael
45
Avila Beach
$1,899,000
1,442
4
2
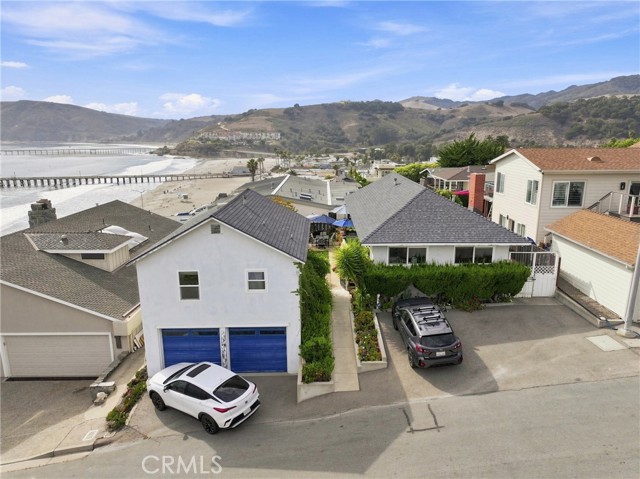
Two Homes. Ocean Views. One Remarkable Avila Beach Setting. 35 & 45 San Rafael St present an uncommon opportunity to own two residences together in the heart of Avila Beach, combining ocean views, flexible living possibilities and an inviting garden setting within one of California’s most distinctive coastal communities. What makes this property special is the experience of the property itself. Pass between the residences and you enter a landscaped outdoor environment filled with mature plantings, colorful flowers and fruit trees. Pavers and artificial turf create functional, low-maintenance spaces, while multiple sitting areas — including a sunken gathering area with an ocean view — provide places to entertain, barbecue, read or relax in the coastal air. 35 San Rafael has the comfortable feel of a classic beach bungalow. Positioned above a two-car garage, it features hardwood floors, abundant natural light and ocean views from the kitchen and living areas. The kitchen offers generous storage, tile counters and a breakfast bar, while the bedroom enjoys a south-facing view and walk-in closet. A three-quarter bath and spacious deck complete the home. 45 San Rafael offers three bedrooms and vintage coastal character. Beautiful wood floors, extensive pine paneling and large windows create warmth while capturing natural light and ocean views. The kitchen and dining area look toward the Avila Pier and coastline, while the rear deck provides an inviting space with an elevated ocean view. The combination of two separate residences creates flexibility that is increasingly difficult to find this close to the coast. Ideal for a primary or second home, extended or multi-generational living, investment potential, or simply the flexibility of owning two homes together. Enjoy the residences as they are or make improvements over time. And then there is the location. Avila Beach offers a lifestyle that is difficult to duplicate — morning walks along the beach, restaurants and shops, afternoons on the sand and evenings watching whales and dolphins over the Pacific. Listing information is deemed reliable but not guaranteed. Buyer and buyer’s agent to independently verify all information and conduct their own due diligence with appropriate professionals prior to the close of escrow. Please do not enter the property without appt.
Tujunga
11386
Apple Valley
$699,000
3,019
3
3
CUSTOM 2020 SINGLE-STORY ON 4+ ACRES WITH SOLAR & A PRIVATE WELL! This custom-built Apple Valley home pairs modern comfort with the low-overhead country living buyers are searching for. A ground-mounted solar field will be paid off by the seller, so the next owner takes over a fully owned system with no lease or solar loan to assume, and a private well supplies the water. Inside, approx. 3,019 sq ft offers 3 bedrooms, 2.5 baths and a large bonus room ready to be a game room, office or hobby space (pool table, game table and bar stools stay). The open floor plan centers on a kitchen with granite counters, island, gas cooktop and walk-in pantry, opening to the family room with its pellet stove, plus a formal dining area. The primary bath features dual sinks, a soaking tub and separate shower. Plantation shutters, tile roof, central air, natural gas, an indoor laundry room and wheelchair-accessible features round it out. Outside you'll find a fenced lot, 3-car attached garage, and wide-open desert and mountain views with room to spread out. Turnkey and easy to show!
Admirable
4281
Rancho Palos Verdes
$1,450,000
2,291
4
4
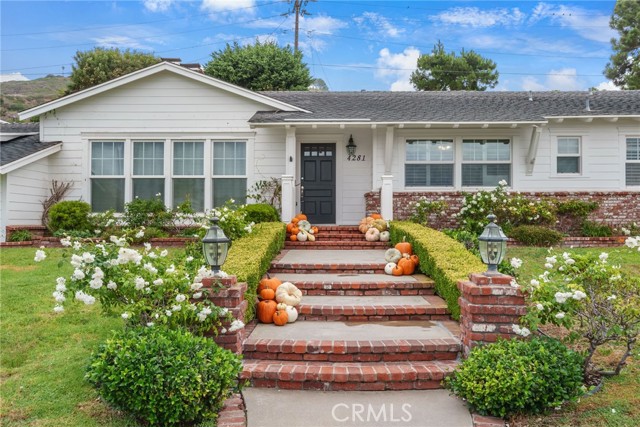
Charming single level three bedroom, plus bonus room located in Rancho Palos Verdes. Two car garage and large, private backyard. Photos coming soon. Travertine counters & tile, and custom cabinetry with Tuscan finish. Hardwood flooring and wood-beam ceilings in the formal dining and living room, featuring a dual fireplace. Spacious master suite with French doors that lead to a private rear yard and garden area. The fourth room, accessible just via the primary bedroom gives options as an office, playroom or exercise room. Spacious laundry room with washer/dryer hookups. Stylish plantation shutters/window treatments, crown molding, custom light fixtures, and quality built-in dressers/cabinetry in all bedrooms. Spacious rear yard has many fruit-producing lemon trees and is perfectly situated for entertaining. A wonderful outdoor BBQ island, basketball court and parking for additional vehicles and/or RV. Two large outdoor custom built storage units are also included. Two-car garage adds additional living space or use for parking.

This information is deemed reliable but not guaranteed. You should rely on this information only to decide whether or not to further investigate a particular property. BEFORE MAKING ANY OTHER DECISION, YOU SHOULD PERSONALLY INVESTIGATE THE FACTS (e.g. square footage and lot size) with the assistance of an appropriate professional. You may use this information only to identify properties you may be interested in investigating further. All uses except for personal, non-commercial use in accordance with the foregoing purpose are prohibited. Redistribution or copying of this information, any photographs or video tours is strictly prohibited. This information is derived from the Internet Data Exchange (IDX) service provided by Sandicor®. Displayed property listings may be held by a brokerage firm other than the broker and/or agent responsible for this display. The information and any photographs and video tours and the compilation from which they are derived is protected by copyright. Compilation © 2017 Sandicor®, Inc.
Copyright © 2017. All Rights Reserved