Favorite Properties
Form submitted successfully!
You are missing required fields.
Dynamic Error Description
There was an error processing this form.

Kavenish
18
Rancho Mirage
$885,000
3,246
3
3
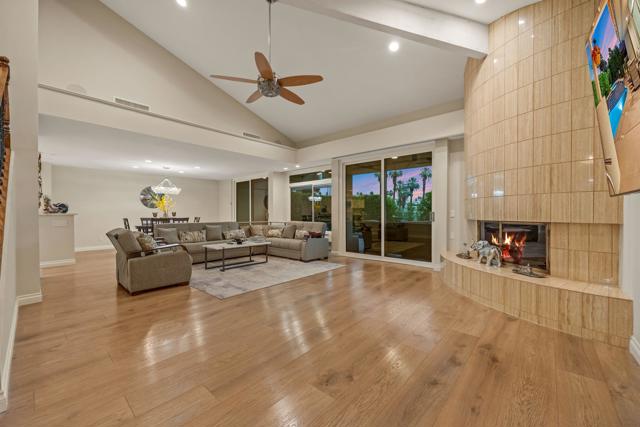
Completely reimagined with over $200,000 thoughtfully invested in enhancements, this exceptional residence within the prestigious guard-gated Rancho Mirage Country Club offers a rare blend of architectural elegance, modern sophistication, and breathtaking lake, golf course, and mountain views. A dramatic double-door entry welcomes you into a light-filled interior where soaring ceilings, expansive walls of glass, and wide-plank flooring create an atmosphere of refined comfort and timeless style. Thoughtfully redesigned throughout, the home showcases smart home features, custom finishes, and beautifully curated spaces that blend contemporary design with classic architectural character. A striking fireplace anchors the grand living room, while the redesigned staircase and private elevator provide both beauty and convenience. The chef's kitchen has been completely transformed with custom cabinetry, dramatic quartz countertops, premium appliances, and an oversized island designed for effortless entertaining. Seamlessly connecting indoor and outdoor spaces, the home embraces the coveted desert lifestyle. Every bedroom and bath has been thoughtfully renovated to create luxurious private retreats, highlighted by refined finishes and timeless design. The primary suite evokes the ambiance of a private spa, featuring dual vanities and an impressive oversized walk-in shower with built-in seating. Generous guest accommodations, an expansive custom dressing room, and a private upper-level terrace provide exceptional comfort and versatility. Outside, a private resort-inspired oasis awaits. The recently upgraded pool and equipment create an inviting setting for relaxing or entertaining, while a motorized retractable awning provides shade at the touch of a button, extending the outdoor living experience year-round. Lush landscaping frames spectacular panoramic views, while paid solar adds efficiency without compromise. Residents enjoy resort-style amenities including multiple pools and spas, beautifully manicured grounds, and access to the community's picturesque 10-hole golf course for a nominal monthly fee, all within the security of a 24-hour guard-gated enclave. Ideally located adjacent to Eisenhower Health and just minutes from The River at Rancho Mirage and the renowned shopping, dining, and galleries of El Paseo, this remarkable residence offers the very best of luxury desert living.
Roma
3168
Chino Hills
$3,250,000
5,432
4
5
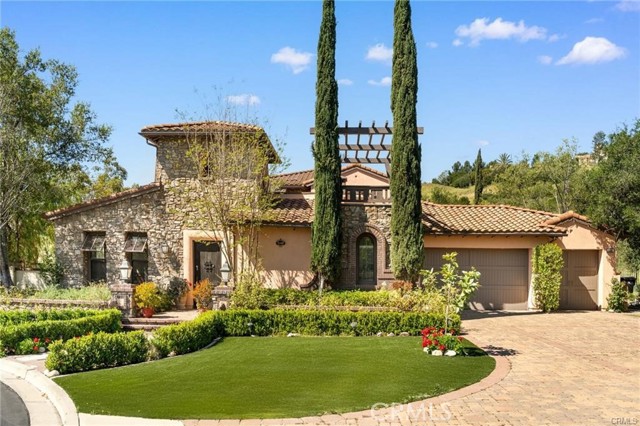
Former model home! Primary suite downstairs! Located in the prestigious 24-hour guard-gated Vellano community of Chino Hills, this exceptional Tuscan-style estate offers 5,432 sqft of living space on an oversized 24,025 sqft lot, combining privacy, elegance, and functional luxury. A private front courtyard welcomes you into the property, featuring a detached casita—ideal for guests, multi-generational living, or a private entertainment space. Inside, the home opens to a grand living area with soaring ceilings and a beautifully designed fireplace, creating an impressive and airy atmosphere. Natural light fills the space, enhancing the home’s open and refined layout. The main level includes a spacious private office with built-in bookshelves and with direct courtyard access—perfect for working from home. The gourmet kitchen is designed for both everyday living and entertaining, featuring dual center islands, premium granite countertops, and stainless-steel appliances, including KitchenAid built-in refrigerator, 6-burner cooktop with griddle, dual ovens, built-in microwave, dual dishwashers. The kitchen flows into a generous family room with direct access to the backyard and views of the rolling hills beyond. The property has second wok kitchen, ideal design for daily cooking. The family room with built-in media center and fireplace. The formal dining room with custom wood beams and custom chandelier. The primary suite is conveniently located on the first floor, offering a retreat area, dual walk-in closets, and direct access to the backyard for seamless indoor-outdoor living. Primary bathroom with large shower, soak bathtub, dual sinks. Upstairs, three well-appointed en-suite bedrooms are positioned along a wide hallway, each offering its own private bathroom for comfort and privacy. A lot of notable features, including marble flooring, custom two-tone paint, premium wallpaper, custom window coverings, crown moldings, large laundry room with sink. The backyard is expansive and thoughtfully designed, offering exceptional privacy. Enjoy outdoor living with a built-in BBQ, covered pavilion, and open space to relax or entertain, all set against scenic hillside views. A long private driveway leads to an additional flat area, providing endless possibilities for future expansion, a sport court, or custom outdoor enhancements. As a former model home, the property showcases quality finishes and thoughtful design throughout.
Casiano
1367
Los Angeles
$6,395,000
3,729
4
4
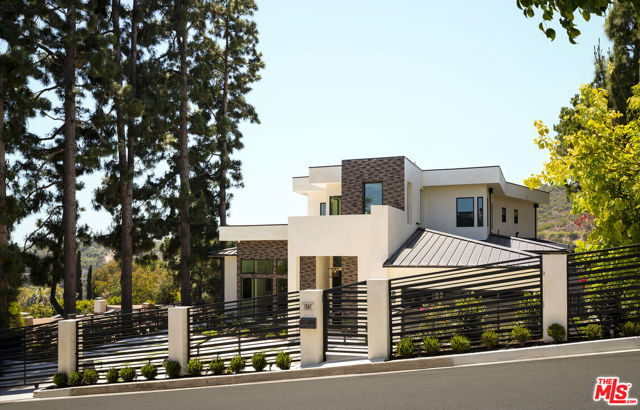
Rising above one of Bel Air's most coveted streets, this contemporary estate, completed in 2024, was conceived as a seamless union of architecture, landscape, and light. Privately gated and commanding in presence, the residence opens to breathtaking vistas that stretch across the Getty Center, the Santa Monica Mountains, the glittering city skyline, and the Pacific Ocean beyond. Designed from the ground up with an uncompromising commitment to quality, the home represents a rare level of craftsmanship and structural engineering seldom found in today's residential construction. Interiors envisioned by Milan Consi introduce a sophisticated material palette where clean geometry is softened by natural textures, bespoke detailing, and carefully curated finishes. Expansive walls of glass dissolve the distinction between indoors and out, drawing daylight deep into the interiors while framing ever-changing views from nearly every principal room. Dramatic ceiling heights create an extraordinary sense of volume, while custom lighting, integrated technology, and impeccable detailing establish an atmosphere that is both striking and effortlessly livable. Created with entertaining in mind, the residence unfolds through a series of beautifully connected spaces anchored by a sculptural chef's kitchen appointed with custom cabinetry, porcelain surfaces, integrated Miele appliances, a Pitt cooking system, and a concealed walk-in pantry. Nearby, a dramatic illuminated bar and wine display clad in rare European stone and 24-karat gold-infused tile creates an unforgettable focal point. The primary suite occupies its own tranquil retreat, where floor-to-ceiling glass captures panoramic views from sunrise to sunset. A boutique-inspired dressing room, custom millwork, and a spa-quality bath featuring a freestanding soaking tub, monolithic slab shower, and refined European fixtures complete the experience. Secondary bedroom suites echo the same restrained elegance, each appointed with curated finishes including Porcelanosa tile and beautifully designed baths. Outdoor spaces become a natural extension of the home, with expansive terraces, private balconies, manicured lawns, and a covered pavilion finished with a red oak ceiling overlooking the remarkable surroundings. Every element has been considered to elevate both everyday living and large-scale entertaining. A standing-seam metal roof, comprehensive Connect4 home automation, integrated lighting and audio, live security monitoring, and dedicated in-home iPad controls provide effortless functionality behind the scenes. A home of uncommon quality and enduring design, where remarkable engineering, timeless materials, and sweeping Bel Air vistas come together in one of Los Angeles' most prestigious settings.
2208 Via Mariposa Unit Q
Laguna Woods, CA 92637
AREA SQFT
1,009
BEDROOMS
2
BATHROOMS
2
Via Mariposa Unit Q
2208
Laguna Woods
$269,999
1,009
2
2
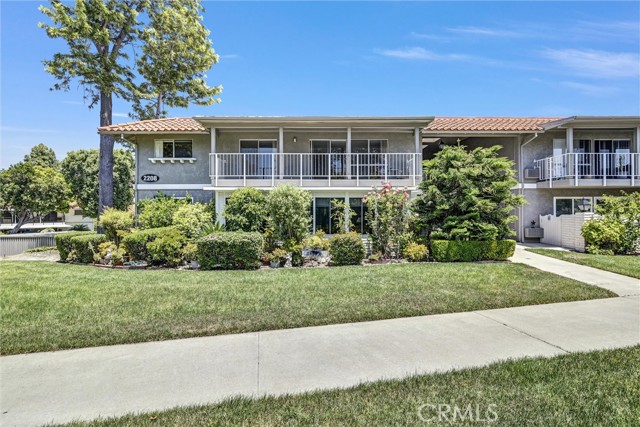
Experience the best of Orange County’s premier 55+ lifestyle in this beautifully refreshed upper-level 2-bedroom, 2-bath residence nestled within the prestigious guard-gated community of Laguna Woods Village. Thoughtfully updated with fresh interior paint, brand-new carpeting, and a new cooktop, this inviting home offers comfortable, move-in-ready living. Step onto your private balcony to enjoy peaceful greenbelt views, creating the perfect setting for morning coffee, evening relaxation, or entertaining guests. The home includes an assigned covered carport conveniently located near the nearby trash disposal area and is just a short stroll to the community laundry facilities.Laguna Woods Village is renowned for its exceptional resort-style amenities, offering an unparalleled active adult lifestyle. Residents enjoy 36 holes of championship golf, a driving range, seven clubhouses, multiple swimming pools and spas, state-of-the-art fitness centers, tennis and pickleball courts, an equestrian center with riding trails, a performing arts theater, library, art, pottery and woodworking studios, lawn bowling, bocce ball, community garden centers, computer labs, over 250 clubs and organizations, convenient community transportation, and 24-hour guard-gated security. For added peace of mind and convenience, residents also have access to an on-site handyman service available for home maintenance and repair projects at the owner’s expense.
Bush #3163
88
San Jose
$798,000
1,169
1
2
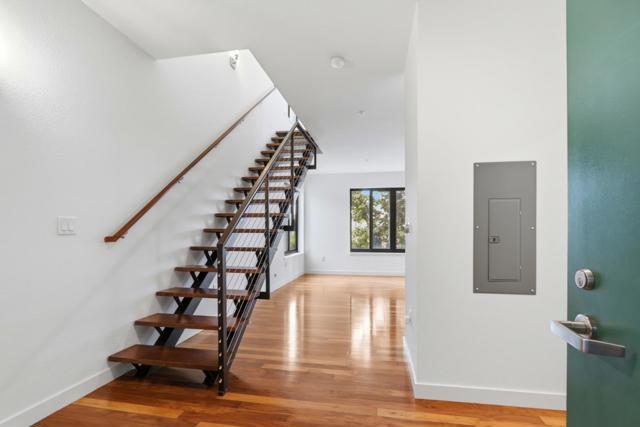
Top-floor corner unit with two tandem parking spaces conveniently located near Elevator A and access to community EV charging stations, offering unparalleled views and urban convenience in the highly sought-after Plant 51 community. The open-concept floor plan is designed for comfortable everyday living and effortless entertaining, featuring a spacious living area centered around a well-appointed kitchen with contemporary cabinetry, luxury Cafe GE Wi-Fi-enabled appliances, and abundant storage. The newly carpeted primary ensuite serves as a private retreat with a walk-in closet featuring custom shelving and wraparound storage cabinets, while the second full bathroom provides added convenience for guests. Residents enjoy resort-style amenities including a fitness center, yoga studio, billiard lounge, outdoor BBQ grills, dining pergola, fire pits, dog run, and secure bike storage. Controlled smartphone access enhances both convenience and peace of mind. Ideally located just steps from Diridon Station, SAP Center, Whole Foods, Cahill Park, and the rapidly evolving Downtown San Jose corridor, this home offers exceptional walkability and outstanding commuter access in one of San Jose's most transit-connected and amenity-rich communities.
Porto
5996
Chino Hills
$1,899,000
3,791
5
5
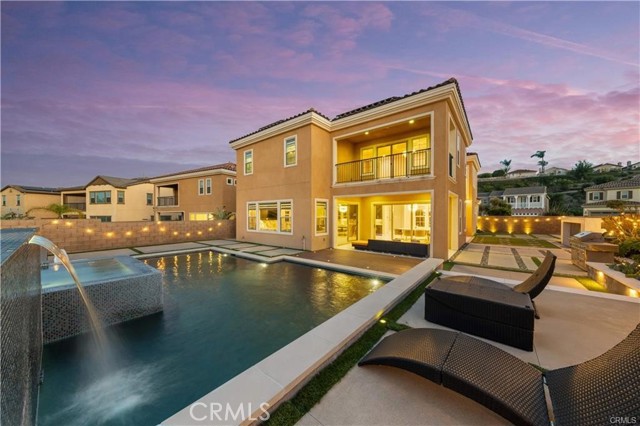
Luxury Living at Its Finest in the Prestigious Vila Borba Community of Chino Hills. Situated on an expansive approximately 10,062 sqft lot, this stunning residence offers 5 bedrooms, 4.5 bathrooms, 3,791 sqft of beautifully designed living space, showcasing designer-quality upgrades and exceptional indoor-outdoor living. A private front courtyard welcomes you into the home, offering both charm and added privacy before stepping into the grand interior. Inside, soaring high ceilings, elegant window casings, and abundant natural light create a sophisticated and luxurious atmosphere throughout. The first floor features formal dining room, great room, a powder room, and a private guest suite with its own full bathroom, ideal for guests or multi-generational living. The great room showcase expansive floor-to-ceiling windows that flood the home with natural light. The gourmet chef’s kitchen is a true centerpiece, featuring luxurious marble countertops, an oversized center island, abundant cabinetry, and high-end finishes. Large glass doors open to a bright California sunroom, seamlessly blending indoor and outdoor living. Upstairs offers a spacious loft ideal for a secondary living area or entertainment space. The luxurious primary suite features a private balcony and a spa-inspired bathroom with soaking tub, oversized walk-in shower, and an expansive walk-in closet. Three additional bedrooms are also located on the second floor. 46 pieces of solar panels PAID OFF. Water softener installed. The three-car garage is finished with upgraded tile flooring and provides generous storage space. Both the front and backyard feature low-maintenance artificial turf landscaping. At the heart of the home is a beautiful interior courtyard highlighted by a dramatic waterfall feature wall, bringing a sense of tranquility. Step outside to the spectacular resort-style backyard designed for both entertaining and relaxation. The expansive yard features a built-in BBQ area, saltwater pool and spa with waterfall features, elegant landscape lighting, and beautifully designed outdoor spaces perfect for gatherings or peaceful evenings. Located in the highly sought-after Vila Borba community, residents enjoy beautifully maintained surroundings, parks, and convenient access to top-rated schools, shopping, dining, and major freeways. This exceptional property offers luxury, comfort, and resort-style living in one of Chino Hills’ most desirable neighborhoods.
3rd #203
2115
Santa Monica
$1,950,000
2,302
2
4
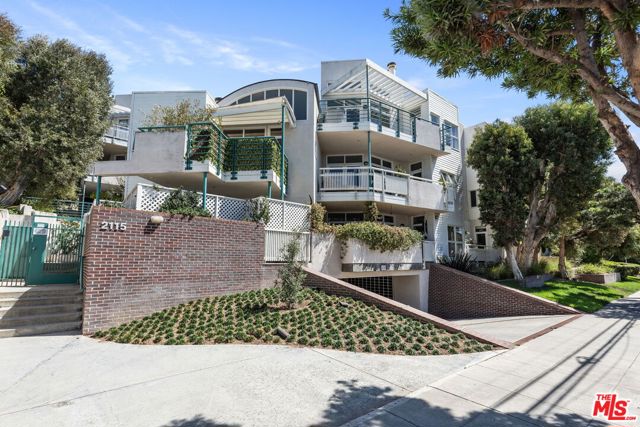
Set in one of Santa Monica's most coveted locations, this architectural three-story townhouse in the sea-view collection sits just three blocks from the beach. Designed to capture the essence of effortless California living, the two-bedroom plus loft residence features three private outdoor decks, including a spectacular rooftop terrace with panoramic ocean views, along with two fireplaces and expansive windows that flood the home with natural light and coastal breezes. Located mere moments from Ocean Park's vibrant Main Street, the property offers immediate access to local restaurants, coffee shops, and boutiques, all while providing the security and privacy of a gated complex. The home's thoughtful architectural details establish a serene, calming ambiance throughout. The spacious primary suite serves as a private retreat, complete with a walk-in closet, dual-vanity sinks, a cozy fireplace, and its own secluded patio. A flexible second bedroom features an en suite bathroom, making it perfect for family or guests. Upstairs, a versatile loft boasts high ceilings, a full bathroom, beautiful ocean views, and a private entrance; originally designed as an intimate movie screening space, it functions beautifully as a creative studio, home office, or guest suite. The open-concept living and dining area, anchored by a double-sided fireplace, flows seamlessly into the kitchen and a third outdoor patio, creating an ideal setting for entertaining and embracing the ultimate Ocean Park lifestyle. Two secure, gated parking spaces and private storage are included. HOA dues are $1,700 per month. Owner to pay 1 year of HOA dues for buyer.
Darwin
1455
Oceanside
$900,000
1,971
4
3
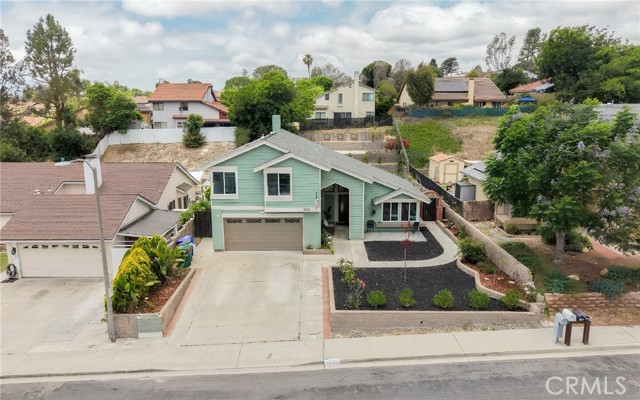
Welcome to 1455 Darwin Drive, a beautifully upgraded 4-bedroom, 2.5-bath home offering modern amenities, flexible living options, and exceptional future potential. Thoughtfully updated throughout, this move-in-ready residence features a remodeled kitchen with contemporary finishes, creating an inviting space for everyday living and entertaining. Recent improvements include interior and exterior paint completed within the last two years, a roof replaced less than six years ago, and an 220V for potential electric vehicle charging station. The well-designed floor plan offers spacious living areas, comfortable bedrooms, and versatility to accommodate a variety of lifestyles .Step outside to a generously sized backyard with ample room for a pool, outdoor entertaining, gardening, or future enhancements. Ideally located within walking distance to a nearby school and just minutes from Oceanside's beautiful beaches, shopping, dining, parks, and major commuter routes, this home offers the perfect blend of comfort, convenience, and opportunity.
Cornell
32
Rancho Mirage
$859,000
2,969
4
4
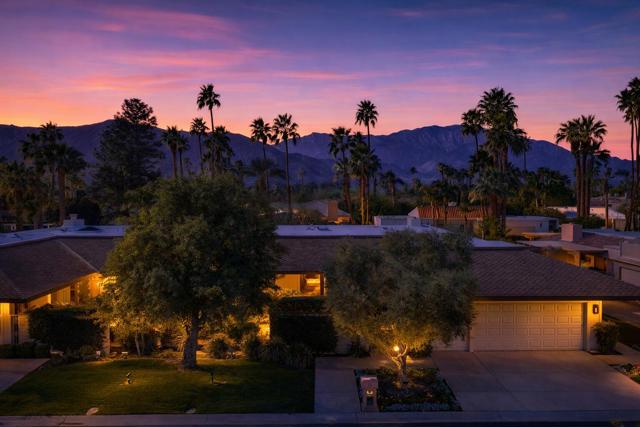
New price for this newly upgraded 4 bd, 4 bth residence located in a quiet and undisturbed part of the beautifully maintained community, The Springs. The entire interior has been reimagined with a clean and neutral palette all with an eye to creating a sense of serene comfort throughout.Mature trees greet you as you step inside the formal entry into a spacious family room with a travertine covered fireplace and a wall of sliding doors to the patio and views beyond. A wet bar and breakfast room adjoin the recently renovated kitchen with all new quality appliances, new countertops, refreshed cabinet faces and updated hardware.The nearly 3000 sf interior has been freshly painted with the primary suite enjoying an updated double vanity ensuite bathroom and direct access to a partially covered patio. In addition, there are 3 generous bedrooms, two of which feature updated ensuite bathrooms. Another bedroom enjoys an updated Jack and Jill bathroom configuration making it an ideal flex room connecting to a lovely landscaped front patio. Outside, the back patio area with mature landscaping and stunning westward views, can be enjoyed year-around with its automatic awning. The two-car garage includes a dedicated golf cart space.The Springs offers numerous resort-style amenities including multiple swimming pools, tennis and pickleball courts, championship golf, a fitness center, spa services, and several dining venues--all within a secure, 24 hr guard-gated environment. Fee Land (You own the Land).
Pierce ST Unit #3109
535
Albany
$588,000
1,170
2
2
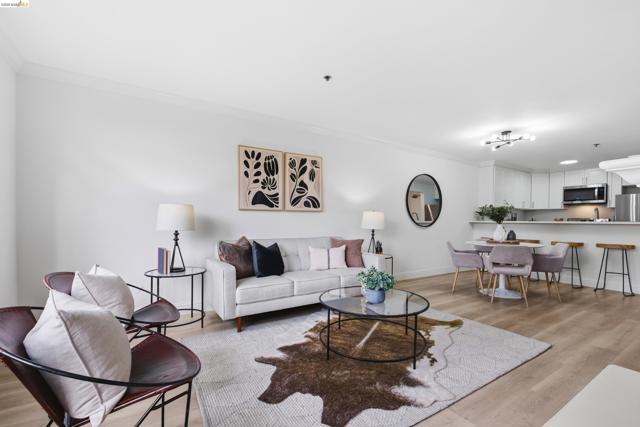
Among the most extensively updated homes at Bayside Commons, this move-in-ready residence offers a rare combination of modern finishes, quality improvements, and comfortable living in one of Albany's most amenity-rich communities. Inside, you'll find premium contractor-grade SPC flooring throughout with exceptional acoustic insulation (IIC sound rating of 72-73). The remodeled kitchen features quartz countertops, stainless steel appliances, modern cabinetry, and a convenient breakfast bar that opens to the main living space. The spacious primary suite includes a newly updated bathroom with a custom tile shower, sleek glass enclosure, and contemporary fixtures—work completed and approved with permits. The hallway bathroom has also been refreshed with a refinished tub and surround, along with updated fixtures and faucets. An in-unit laundry room includes a washer and dryer installed in 2024. Thoughtful improvements throughout create a cohesive, modern feel and allow the next owner to move in and enjoy the home immediately. Bayside Commons residents enjoy a heated pool, spa, sauna, fitness center, sports courts, and children's play area. HOA dues provide excellent value by covering water, internet, and many common services, with only electricity separately metered. Conveniently located near shopping, dining, parks, public transportation, and major East Bay commute routes, this beautifully updated home offers comfort, convenience, and an exceptional Albany lifestyle.
Rio San Diego DR #7
8301
San Diego
$1,050,000
2,102
3
3
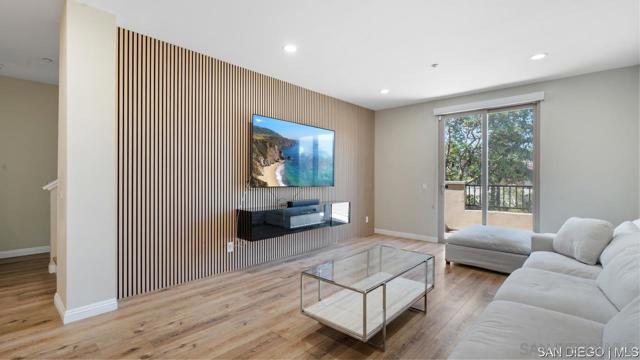
Welcome to your newly remodeled townhome in the heart of Mission Valley! This spacious 3 bedroom, 2.5 bathroom home combines modern upgrades with an unbeatable central San Diego location. Just minutes from shopping, dining, entertainment, and the beach, you'll enjoy the convenience of urban living with the best of San Diego right at your doorstep. Inside, you'll find a thoughtfully designed home featuring three beautifully remodeled bathrooms and a brand-new kitchen with quartz countertops, sleek cabinetry, and all new stainless steel appliances. A private elevator provides easy access between levels, offering a rare convenience not often found in townhome living. Every detail has been designed for comfort and modern living. Philips Hue smart lighting throughout allows you to customize your ambiance with ease, while a brand-new whole-home water filtration system provides added peace of mind. With its stylish finishes, spacious layout, and central location, this home is truly move-in ready and perfect for those seeking both convenience and contemporary living.
Blue Grass
27828
Menifee
$580,990
1,974
4
2
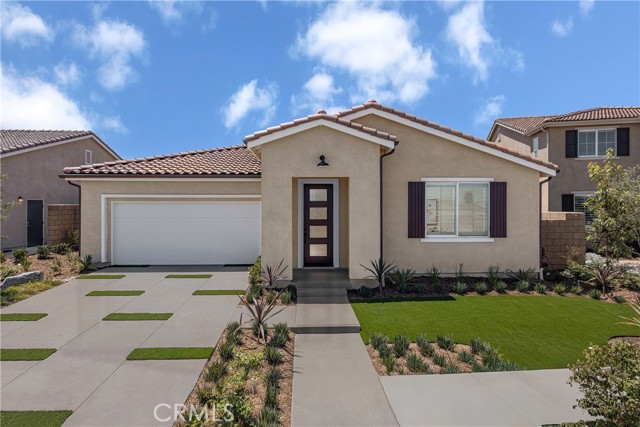
The space you've been searching for is here at Pacific Parkview. This charming single-story home offers 4 bedrooms, 2 bathrooms, and 1,974 square feet of thoughtfully designed living space. The heart of the home is where everything happens. A bright great room with volume ceilings sets the tone, flowing naturally into a kitchen built for real life: a large island that becomes the catch-all for mornings, homework, late-night snacks, and conversation. A walk-in pantry and gas stainless steel appliances keep it practical without losing the clean, modern feel. When things slow down, the primary suite offers a quieter rhythm, private, comfortable, and set apart from the main living spaces, with a walk-in closet and en-suite bath that feels like a true reset at the end of the day. Three additional bedrooms give flexibility for what life needs next, whether that’s family, guests, or a dedicated workspace. Recessed lighting, a mix of carpet, vinyl, and tile flooring, and a layout that simply works without trying too hard. Set within a planned community with future parks, including a dedicated dog park, this neighborhood is designed to grow into a lifestyle centered around outdoor connection and everyday convenience. Schedule a tour today to experience Pacific Parkview Plan 1 for yourself. *Photos are of the Plan 1 model home and are for representative purposes only. Actual features, finishes, and layout may vary.
Barry
3610
Los Angeles
$4,495,000
4,173
5
7
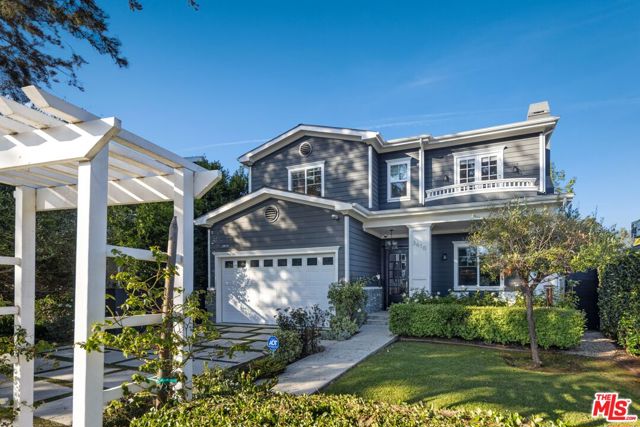
Elegant Cape Cod showcasing 4173 square feet of inviting living space on an oversized 7,817 sq ft lot in prime Mar Vista. The home features 5 beds, 7 baths, and a private resort-style backyard. A dramatic entry opens to formal living and dining rooms with soaring ceilings, flowing into an expansive great room and gourmet chef's kitchen with marble island, Viking appliances, custom cabinetry, and sunlit breakfast nook. The family room opens to a covered patio, pergola-covered lounge adorned with wisteria, sparkling pool and spa, built-in BBQ, lawn, and putting green all wrapped in mature landscaping and 10-ft perimeter fencing for exceptional privacy. A main-level guest suite with en-suite bath is ideal for visitors or a home office. Upstairs, four additional en-suite bedrooms include a luxurious primary with double-door entry, fireplace, oversized walk-in closet, marble bathroom with dual vanities, soaking tub, and oversized shower. A versatile family room/den/office with fireplace and wet bar completes the upper level.
Mariposa
218
Newbury Park
$734,000
1,463
3
3
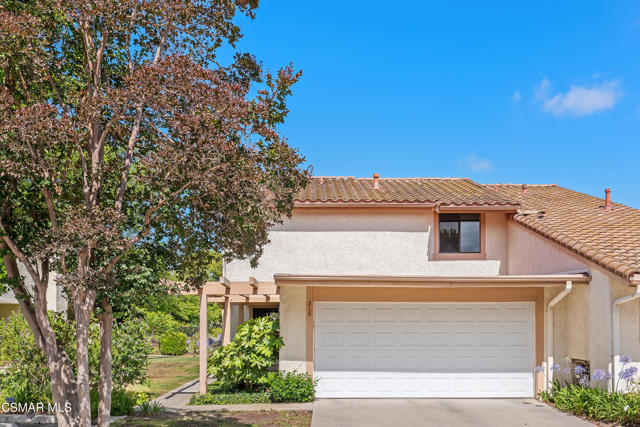
Welcome to this beautiful two-story townhome in the heart of Newbury Park, ideally situated with a picturesque view of the pool from your private balcony. Thoughtfully updated and move-in ready, this inviting home offers a bright and functional floor plan designed for comfortable everyday living.The main level features durable ceramic tile flooring, while upstairs showcases attractive laminate wood flooring throughout, creating a warm and cohesive feel. Large sliding glass doors fill the home with natural light and provide dual access points to the private patio. The updated kitchen offers modern finishes, ample cabinetry, and a seamless flow to the dining area and patio, making it perfect for both indoor and outdoor entertaining.Enjoy year-round comfort and peace of mind with a new HVAC system and water heater. Overlooking the sparkling community pool, this desirable location offers a tranquil setting while remaining conveniently close to parks, shopping, dining, schools, and easy freeway access. Whether you're a first-time buyer, downsizing, or seeking a low-maintenance lifestyle, this charming townhome is a wonderful place to call home!
13490 Highway 8 Business Unit SPC 58
Lakeside, CA 92040
AREA SQFT
1,254
BEDROOMS
3
BATHROOMS
2
Highway 8 Business Unit SPC 58
13490
Lakeside
$279,000
1,254
3
2
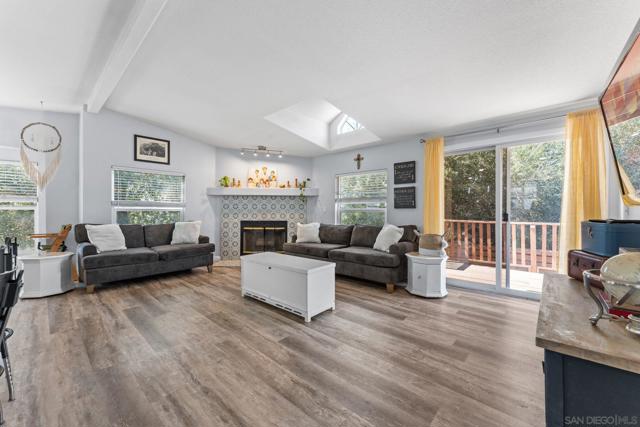
*All Age Park* 13490 Highway 8 Business #58, a move-in-ready 3-bedroom, 2-bathroom home located in a desirable all-age community with affordable space rent of just $1,600 per month. Perfectly situated between Lakeside and El Cajon near Los Coches Road, this desirable corner lot offers added privacy with only two neighboring homes, scenic views, and a charming backyard that's ideal for relaxing or entertaining. Step inside to a bright and open floor plan featuring vaulted ceilings, abundant natural light, recessed lighting, and durable laminate flooring throughout. The spacious living room creates a warm and welcoming atmosphere with a cozy fireplace, skylight, and sliding glass door leading to a private covered deck for seamless indoor-outdoor living. The beautifully updated kitchen is the centerpiece of the home, showcasing white shaker cabinetry, quartz-style countertops, stainless steel appliances, a subway tile backsplash, a large center island, and generous cabinet and prep space for everyday living or hosting family and friends. The spacious primary suite includes an updated private bathroom, while the indoor laundry room adds convenience to your daily routine. Additional highlights include a newer water heater, central air conditioning, two-car parking, a large storage shed, and a low-maintenance yard designed for easy living. With its modern updates, functional floor plan, desirable corner location, and convenient access to shopping, restaurants, schools, parks, and freeway access, this home offers an outstanding opportunity for comfortable and affordability. *All-Age Community | Space Rent Only $1,600/Month!* Welcome to 13490 Highway 8 Business #58, a beautifully maintained and move-in ready 3-bedroom, 2-bath manufactured home offering over 1,200 square feet of comfortable living in one of East County's most desirable family communities. Conveniently located near Los Coches Road between El Cajon and Lakeside, this home provides quick access to shopping, restaurants, schools, parks, medical facilities, and major freeways while still offering a peaceful neighborhood setting. Situated on a premium corner lot, the home enjoys added privacy with neighboring homes only to the front and one side, creating a more open feel, pleasant views, and a comfortable outdoor living space. The low-maintenance backyard is perfect for relaxing, gardening, entertaining guests, or simply enjoying Southern California's year-round weather. A private deck extends your living space outdoors, while the large storage shed offers plenty of room for tools, seasonal items, or additional storage. Two dedicated parking spaces complete the exterior. Step inside and you'll immediately appreciate the spacious open-concept floor plan highlighted by soaring vaulted ceilings, abundant natural light, recessed lighting, and durable laminate flooring throughout. The inviting living room serves as the centerpiece of the home, featuring a cozy fireplace, skylight, and sliding glass door leading directly to the private deck, creating seamless indoor-outdoor living. The remodeled kitchen has been thoughtfully updated with timeless white shaker cabinetry, quartz-style countertops, stainless steel appliances, a subway tile backsplash, a large center island with additional seating, and generous cabinet space, making it ideal for everyday living and entertaining alike. The spacious primary suite offers a peaceful retreat complete with a beautifully updated private bathroom featuring modern finishes. Two additional bedrooms provide flexibility for family, guests, a home office, or hobby room. An indoor laundry room adds convenience while providing additional storage space. Additional upgrades include a recently replaced water heater, cold-blowing air conditioning, updated lighting, modern fixtures, and numerous improvements throughout that make this home truly move-in ready. The combination of high ceilings, natural light, quality upgrades, and functional ...
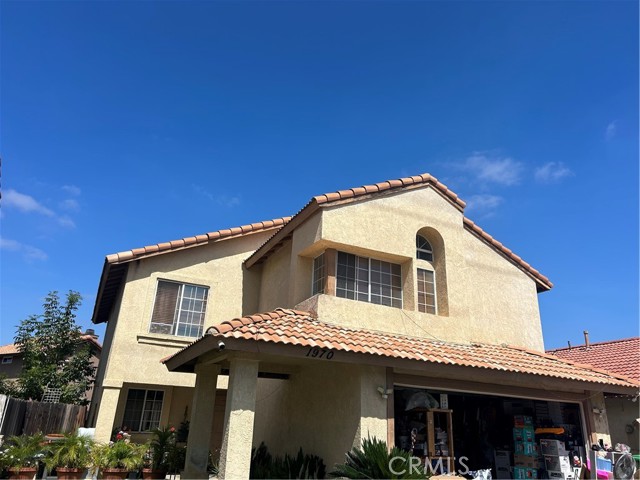
Murrieta
1970
Perris
$485,000
1,492
3
3
Check out this nice three bedroom home! It has high ceilings with crown molding, a cozy fireplace and a low maintenance yard. The kitchen is open to the eating area for family gatherings. The master bedroom has double sinks and a walk-in closet. It's conveniently located just minutes from the 215 freeway and close to schools. Make this one yours today!
Las Flores
166
Arcadia
$1,950,000
2,515
5
3
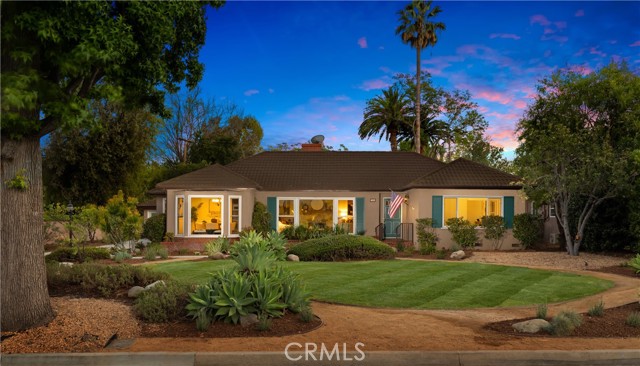
Nestled in one of West Arcadia’s most sought-after neighborhoods and served by the highly acclaimed Baldwin Stocker Elementary School, this well-maintained home is being offered for the first time in over 5 decades (54 Years). Owned by the same family since 1972, this rare opportunity combines timeless character, exceptional space, and a prime location. Situated on an expansive approximately 15,500-square-foot lot, the home offers over 2,500 square feet of comfortable living space featuring 5 bedrooms and 3 bathrooms. Designed for both everyday living and entertaining, the floor plan includes a spacious formal living room with fireplace, separate formal dining room, inviting family room with a second fireplace, and a charming kitchen with its own breakfast nook. The large rear family room overlooks the backyard and features a convenient wet bar with sink, creating an ideal gathering space for family and friends. The property has been thoughtfully updated over the years with a newer steel roof, newer heating and air conditioning system, dual-pane windows throughout most of the home, portions of updated copper plumbing, fresh interior paint, and newly installed landscaping with automatic sprinklers. Outdoor living is equally impressive with a generous backyard and a covered patio directly accessible from the family room, providing the perfect setting for outdoor dining, entertaining, or relaxing. A detached two-car garage is complemented by an attached workshop, offering excellent space for hobbies, storage, or future possibilities. Adding to the home’s appeal, much of the residence features original hardwood flooring, while portions currently covered with carpet still retain hardwood floors underneath, preserving the craftsmanship and character of the era. Rarely does a property with this combination of size, location, lot dimensions, and long-term ownership become available. This is a wonderful opportunity to create your dream home in one of Arcadia’s most desirable neighborhoods.
Columbus #304
1339
Glendale
$539,000
1,264
1
1
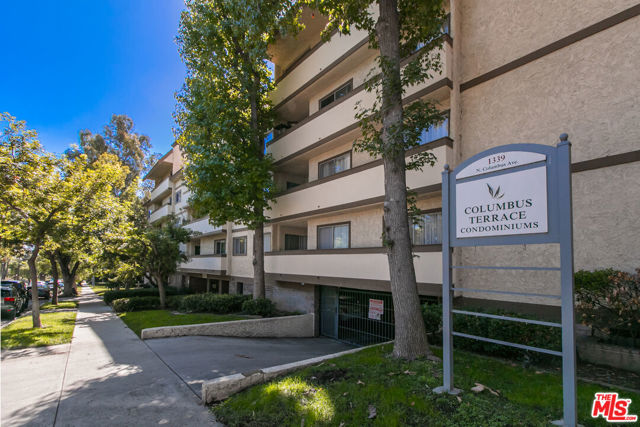
Welcome to 1339 N Columbus, Unit 304! This stunning 1-bedroom plus loft Condo is nestled in the coveted northwest corner of Glendale This is a rare opportunity to own a fully remodeled 1-bedroom, 1-bath condo with a bonus area upstairs that can be used as a second bedroom or office. The owner has invested over $55,000 in upgrades, ensuring a high-quality living space. Located on the third floor, this bright and spacious unit features high ceilings and a variety of modern updates, including new 33mm vinyl flooring throughout. kitchen boasts new cabinets, countertops, and backsplash, making it great for cooking and entertaining. A brand new 3-ton AC unit keeps the space comfortable year-round, and fresh paint throughout gives it a clean, inviting look. The unit also includes a lovely patio, perfect for enjoying your morning coffee or relaxing outdoors. Community amenities include a sparkling swimming pool, BBQ area, two storage units, and water included in HOA fees. You also get side-by-side parking spaces #59 & #60. This condo is move-in ready and combines comfort with modern living. Don't miss this great opportunity!
Earth Summit
19384
Apple Valley
$829,000
3,333
5
5
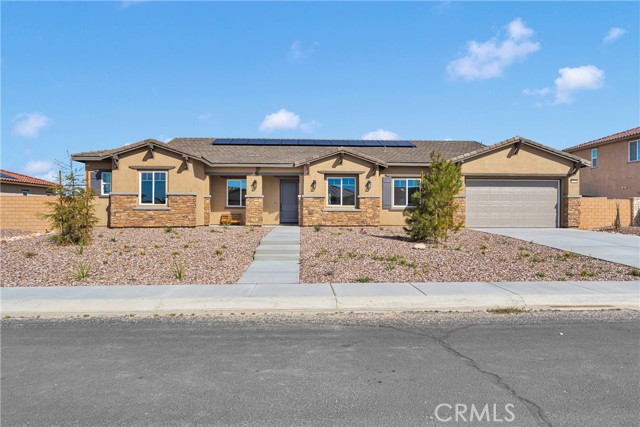
New construction luxury home in one of the most sought-after gated community, Ravenswood, in Apple Valley. 5 bedroom/4.5 bath including a casita, a formal dining room and an office room. Numerous luxury features come as standard: professionally designed elevation and exterior color schemes, recessed front windows, upgraded window frames, 96”x42” fiberglass premium entrance door, casita with separate entrance, 2 car garages, 8' Insulated garage doors, professionally designed front yard landscape with 35% planting coverage, 10 ft ceiling, Decorator light switches, LED recessed can lighting, built-in whole house wifi, Pre-wire for flat screen, 110" x 52" kitchen island and dual system HVAC. The listing price already includes upgrades valued over $85,000. Kwikset entrance doors, designer's color paint with semi-gloss in kitchen and bathrooms, premium tile floor at public area and bathrooms, upgraded carpet and pad, 8' interior doors, 3 -1/2" door casting , 5-1/4" baseboards with enamel paint throughout, matte black Kwikset "Halifax" levers with privacies at all bedrooms and baths, upgraded cabinets with 3/4" plywood box and solid wood doors throughout, premium quartz countertops with 6" backsplash throughout, designer's kitchen backsplash, island waterfall, premium stainless steel appliance package (36" hood and cooking top with Bluetooth connection, 30" oven combo, and dishwasher), upgraded wall tile to the ceiling in master shower, Moen Align Collection widespread sink faucets in all bathrooms, premium undermount sinks in all bathrooms (Kohler Tresham pedestal sink in powder room), Kohler Highline Class Five Toilet With comfort height in all bathrooms. This LUXURY home sits in the desirable area within minutes away from Dining, Shopping, Banking, Theater and private/public schools and much more! Disclaimer: Actual materials, colors, and finishes may vary. The photos are from a previously sold home. The current listing home has a lot of additional upgrades, including Premium Tile Flooring in all Public Areas, Premium Contemporary Cabinets, To the Ceiling Kitchen Cabinets, Island Waterfall, Matte Black Faucets, Pot Filler in Kitchen, Matte Black Cabinet Knobs/Handles and Master Shower Trims, 24x48 Master Shower Tiles, Solid Wood Interior Doors, Pop up Outlets with Wireless Charging on Island, Kitchen Aid Appliances and so on.
Swall #313
200
Beverly Hills
$1,195,000
1,428
2
2
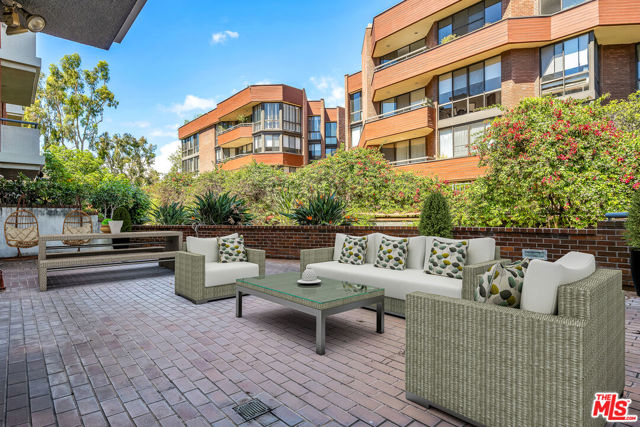
BEAUTIFUL CORNER UNIT WITH HUGE PATIO. Situated in one of Beverly Hills' most desirable full-service buildings, this exceptional corner unit offers space, comfort, and refined living in a premier location. This beautiful 2-bedroom, 2-bathroom condominium spans approximately 1,428 square feet of interior living space, complemented by an expansive approximately 600-square-foot private patio perfect for seamless indoor-outdoor living, entertaining, or quiet relaxation. The thoughtfully designed floor plan features generous living and dining areas, a kitchen with a breakfast area, and an abundance of natural light enhanced by clerestory windows throughout. The desirable corner positioning further brightens the home and creates an open, airy atmosphere. The primary suite offers excellent storage with custom built-in shelving and cabinetry, along with a walk-in closet. The oversized patio extends your living space and provides a rare outdoor retreat ideal for al fresco dining and gatherings. Residents enjoy the convenience and prestige of a full-service building with 24-hour security, a sparkling pool and spa, sauna, brand-new recreation room, and a fully equipped fitness center. Located within the highly regarded Beverly Hills School District and benefiting from Beverly Hills city services, this residence offers both luxury and lifestyle in an unbeatable location just moments from world-class dining, shopping, and entertainment. A rare offering combining generous living space, exceptional amenities, and premier Beverly Hills living.
61st
3630
Los Angeles
$1,100,000
1,736
3
2
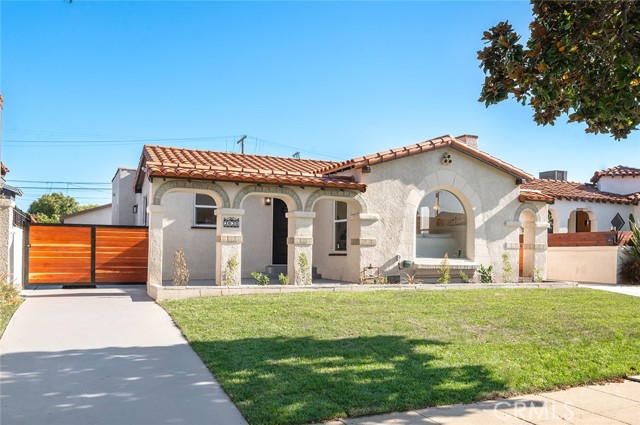
Beautifully Remodeled Spanish-Style Home on a Quiet Residential Street! Welcome to this stunning 3-bedroom, 2-bathroom Spanish-style residence offering 1,736 square feet of thoughtfully updated living space on a spacious 6,000-square-foot lot. Blending timeless character with modern improvements, this move-in-ready home has been extensively remodeled from top to bottom. Features include a newer roof, updated electrical and plumbing systems, dual-pane windows, full HVAC system, tankless water heater, new flooring, designer kitchen cabinetry, and fresh interior and exterior paint. The remodeled kitchen and bathrooms provide modern comfort while preserving the home’s classic charm. Outside, enjoy newly landscaped grounds, updated fencing, and a large backyard with endless potential for entertaining, gardening, or future expansion. The oversized detached two-car garage offers ample space for parking, storage, a workshop, or possible ADU opportunities Situated on a quiet, well-kept block, this property delivers the perfect combination of style, functionality, and peace of mind with major system upgrades already completed. A rare opportunity to own a fully renovated Spanish home with character, space, and modern amenities
Kalei
3059
Perris
$625,000
3,230
4
3
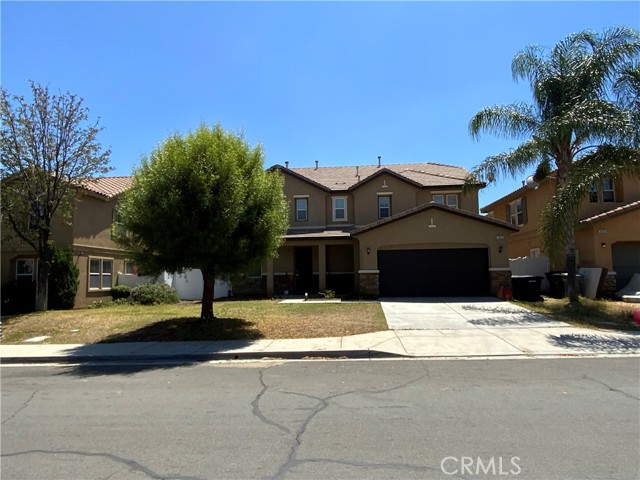
Come and see this beautiful two-story residence located in the desirable May Ranch Community in the growing city of Perris, California. Situated in one of the newer areas of Perris, this spacious home offers 3,230 square feet of living space on a generous 7,405-square-foot lot. The home features 4 bedrooms, all located upstairs, plus a versatile bonus room downstairs that can be used as a home office, guest room, or flex space. There are 2 full bathrooms upstairs and a convenient powder room downstairs. Upon entering, you are welcomed by a formal dining room that creates an elegant first impression. The home boasts three spacious living areas, including a large family room with a built-in entertainment center, perfect for gatherings and relaxation.The kitchen offers abundant cabinet storage, a pantry, a breakfast bar, and a dedicated dining area for family meals. Elegant decorative stucco finishes enhance the breakfast bar and kitchen walls, adding character and charm throughout the home. Beautiful wood and tile flooring extend throughout the residence, complemented by decorative stucco accents that create a unique and sophisticated interior. Upstairs, you’ll find a spacious loft that can serve as an additional family room, game room, media room, or play area. The oversized laundry room is also conveniently located upstairs. The expansive primary suite features a cozy fireplace, making it the perfect retreat for relaxing evenings. All upstairs bedrooms include large walk-in closets, providing ample storage space.The backyard is designed for entertaining and is ideal for barbecues, family gatherings, and outdoor enjoyment. Additional features include a whole-house water softener system for added comfort and convenience. Residents of May Ranch enjoy access to two community parks, hiking trails, basketball courts, and playgrounds, providing endless opportunities for recreation and outdoor activities.Conveniently located near the beautiful Lake Perris State Recreation Area, residents can enjoy camping, boating, fishing, water sports, picnicking, and family-friendly outdoor adventures year-round. Shopping, restaurants, schools, and everyday conveniences are all nearby, with easy access to major highways, making this an excellent location for commuters. Best of all, this home offers NO HOA! This exceptional property combines space, comfort, convenience, and community amenities, making it the perfect place to call home.
Timberlyn Trail Road
2843
Fullerton
$2,100,000
3,546
5
4
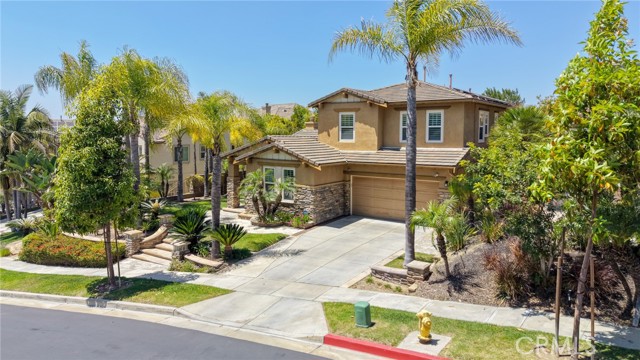
Welcome to Luxury Living in the Prestigious Hawks Pointe Community! Nestled in the rolling hills of Fullerton, behind the gates of the highly sought-after guard-gated Hawks Pointe community, this beautifully upgraded home offers the perfect blend of elegance, comfort, and modern living. Energy-efficient living at its finest! This exceptional home is equipped with an owned solar panel system that currently generates enough power for the seller to report paying no monthly electricity bill and to accumulate utility credits from excess solar production. The sale includes the owned solar panel system, dedicated EV charging station, and whole-house water softener, providing exceptional value, convenience, sustainability, and long-term savings. One of the home's most captivating features is its spectacular backyard retreat. The beautifully landscaped grounds showcase lush greenery, mature trees, vibrant flowers, and exceptional attention to detail, creating a private oasis perfect for relaxing, entertaining, and enjoying Southern California living at its finest. Featuring 5 spacious bedrooms and 3.5 bathrooms, including a desirable main-floor guest suite, this thoughtfully designed home is ideal for both everyday living and entertaining. From the moment you arrive, you'll appreciate the impressive curb appeal, inviting architecture, and pride of ownership throughout. The open-concept floor plan is filled with natural light and showcases rich wood flooring, upgraded finishes, and generous living spaces. The chef-inspired kitchen features granite countertops, a large center island, stainless steel appliances, and abundant cabinetry, and it seamlessly connects to the spacious family room. Retreat to the luxurious primary suite complete with a spa-like bathroom, soaking tub, separate shower, dual vanities, and oversized walk-in closets. Step outside to your tropical-inspired backyard oasis featuring a covered patio, built-in BBQ, tranquil waterfall, and beautifully landscaped grounds—perfect for relaxing evenings or weekend gatherings. Located near top-rated schools, shopping, dining, parks, and major freeways, this exceptional home offers more than just a place to live—it offers a lifestyle. A rare opportunity to own one of Hawks Pointe's finest residences. Schedule your private tour today!
Irena #1
227
Redondo Beach
$1,499,000
1,966
3
3
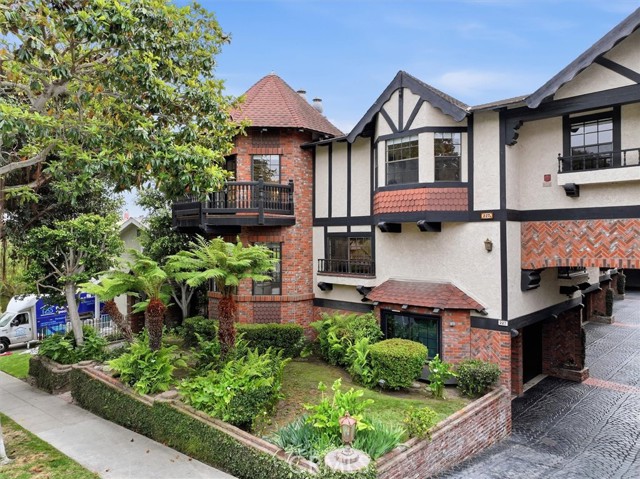
Welcome to this exceptional luxury townhome in the heart of South Redondo Beach, offering nearly 2,000 square feet of beautifully designed living space. This extremely rare, oversized end-unit is nestled within the highly sought-after Oakshire Townhomes, one of Redondo Beach's most distinctive communities. Inspired by the timeless charm of an Old World English cottage, the community showcases striking architectural details, including rich red brick cents, black cobblestone-style driveways, and signature turrets that create an unmatched sense of character and curb appeal. Pride of ownership is evident from the moment you arrive. Stroll through lushly landscaped walkways before entering through an elegant, ornate front door. Inside, you'll discover refined craftsmanship throughout, highlighted by rich wood moldings, custom millwork, and tasteful mirror accents that enhance the home's warmth, sophistication, and timeless elegance. This home is designed for both comfortable everyday living and effortless entertaining, the home features a fully remodeled open-concept gourmet kitchen appointed with granite countertops, premium stainless steel appliances, abundant custom cabinetry, a spacious breakfast area, a luxury refrigerator, and a convection oven. The kitchen flows seamlessly into the elegant formal dining room, where a beautifully designed full bar creates the perfect setting for hosting memorable gatherings with family and friends. Beyond the dining area, the expansive living room is bathed in natural light through an abundance of windows and opens to a private balcony, creating a bright and inviting space that perfectly blends indoor comfort with outdoor enjoyment. The impressive master suite is a true sanctuary, showcasing soaring cathedral ceilings, a private balcony overlooking the picturesque neighborhood, and a spectacular, fully renovated spa-inspired bathroom with premium smart technology and designer finishes and timeless elegance to this one-of-a-kind residence. The laundry room has been thoughtfully transformed into a private wellness retreat, complete with a luxurious hot spa and a personal sauna—creating the perfect space to relax and recharge in the comfort of your own home.
43rd
45025
Lancaster
$637,700
3,059
6
3
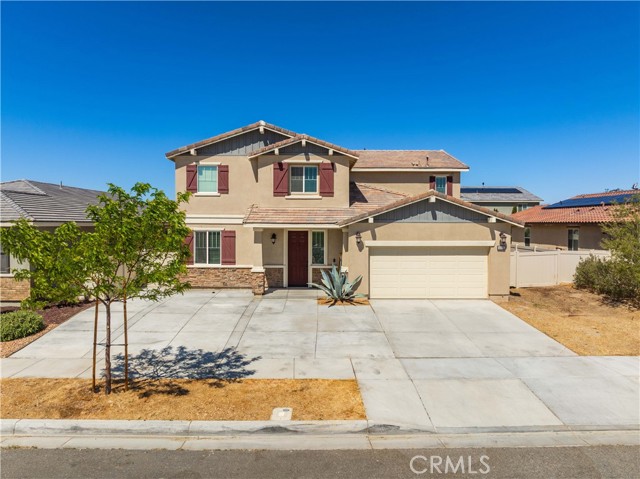
OWNED SOLAR | NO SOLAR LEASE OR MONTHLY SOLAR PAYMENT | 5 BEDROOMS + LARGE 6TH FLEX ROOM | DOWNSTAIRS BEDROOM & FULL BATH | | 3,059 SQ FT | BUILT IN 2019 | MOVE-IN READY | WEST LANCASTERExceptional value in West Lancaster! This beautifully maintained 2019 home offers approximately 3,059 sq ft with 5 bedrooms, 3 full bathrooms, and a spacious downstairs 6th flex room that can be used as a home office, media room, game room, playroom, gym, homeschool space, second living room, or potential 6th bedroom. Designed with flexibility in mind, the sought-after floor plan features a downstairs bedroom and full bathroom, ideal for multi-generational living, guests, or anyone needing first-floor accommodations. The heart of the home is the impressive chef's kitchen featuring a massive center island, abundant cabinetry, extensive counter space, and an oversized walk-in pantry that offers exceptional storage for everyday living and entertaining. Upstairs you'll find three additional secondary bedrooms, a large convenient laundry room, and a spacious primary suite with dual vanities, a walk-in shower, and a large walk-in closet. Enjoy the benefits of owned solar with no lease to assume and no monthly solar payment. The home also includes the popular holiday light package, making it easy to plug in exterior Christmas lights. Outside, you'll appreciate the oversized front parking area, providing additional parking for family and guests. The expansive and very private backyard offers endless possibilities, including potential RV ), plus plenty of room for a pool, outdoor kitchen, garden, play area, or your dream backyard retreat. The possibilities to make the yard your own are endless, what a dream! Located near parks, shopping, dining, excellent commuter routes, and the new freeway entrance, providing convenient access to Edwards Air Force Base, Lockheed Martin, Northrop Grumman, Palmdale, and beyond. Some homes simply have to be experienced in person, and this is one of them.
Mulholland
24745
Calabasas
$1,295,000
2,270
3
2
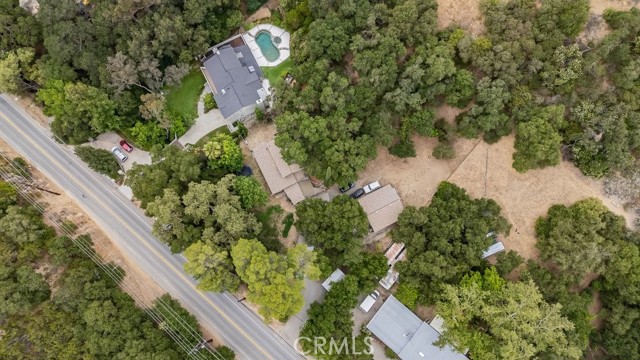
Nestled in the serene, woodsy hills of Calabasas, this exceptional single-family estate offers a rare blend of privacy, natural beauty, and functional space. Set on over an acre of land, the property features a unique combination of gently rolling terrain and nearly half an acre of usable flat grounds—perfect for entertaining, recreation, or future expansion. A charming private bridge welcomes you into this tranquil retreat, creating a storybook entrance framed by mature trees and lush surroundings. The home itself is enveloped in nature, offering a peaceful escape while still being just minutes from the best of Calabasas. One of the standout features is the expansive, freestanding garage—ideal for car enthusiasts, a workshop, studio, or additional storage. The generous lot size provides endless possibilities, from adding a pool or guest house to creating your own outdoor sanctuary. This is a rare opportunity to own a distinctive property that combines rustic charm with versatility and space in one of Southern California’s most sought-after communities.
Auburn
1215
Hemet
$399,900
1,392
3
2
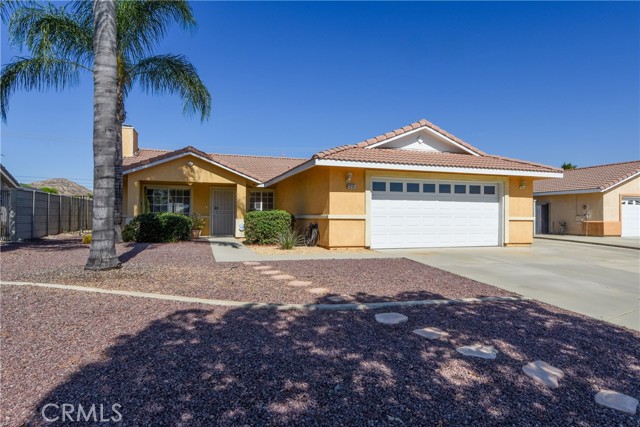
Wonderful 55+ Community of Crean Acres. Centrally located community to shopping and city area. This home has FRESH paint and NEW carpet throughout. Kitchen has white cabinets and counters with stainless appliances. Beautiful neutral color paint and flooring with white doors and casings and dark accent ceiling fans. This home has two bedrooms, PLUS an Office & Sunroom. Outdoors there is a large covered patio with large yard and the RV parking area has concrete pad.
Temple Ave #104
2501
Signal Hill
$559,000
1,179
2
2
Welcome to Signal Hill and the Northview Community. This spacious 2 bedroom/ 2 bath offers a kitchen with plenty of cabinet space and living room with access to your private balcony where you can enjoy city and mountain views. The 2 large bedrooms offer plenty of options for office space or small retreat. Primary bedroom has plenty of closet space with both a walk-in and hall closet. The unit has a brand-new water heater, and the central air system has been recently serviced. Residents enjoy amenities such as a pool and spa, clubhouse, outdoor grilling areas, pickleball court, and well-maintained common grounds. The condo includes gated access, secure covered parking, and ample guest parking. Ideally positioned close to Signal Hill and Long Beach shopping and dining, schools, parks, Long Beach Airport, and easy freeway access. This home offers a perfect blend of convenience and tranquility. The community is centrally located with close proximity to Costco, Costco Gasoline, multiple other stores, grocery stores, shops, Hilltop Park, 405 freeway, and so much more.
Wilshire Unit PH2
10727
Los Angeles
$13,995,000
5,540
3
4
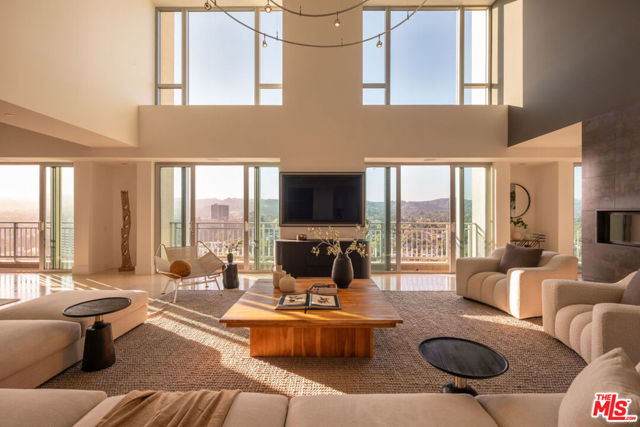
The Remington Penthouse is a rare offering that combines timeless elegance, exceptional scale, and uncompromising luxury in one of Los Angeles' most prestigious full-service residences. Occupying the coveted northwest corner, this extraordinary two-story penthouse showcases breathtaking panoramic views stretching across Holmby Hills, UCLA, Century City, and the Pacific Ocean. A private, direct-entry elevator welcomes you into the residence, while a second interior elevator seamlessly connects both levels, creating the comfort and convenience of a true single-family home. Expansive walls of glass fill the interiors with natural light and frame spectacular vistas from nearly every room, while integrated smart-home technology provides effortless control of lighting, climate, entertainment, and security. Encompassing more than 5,500 square feet, this remarkable residence is among the largest luxury condominiums in Los Angeles, offering an unmatched sense of space and privacy. The expansive primary suite serves as a private retreat with dual spa-inspired bathrooms and custom walk-in closets. A beautifully appointed guest suite occupies the upper level, while a third bedroom adjacent to the kitchen and a generous first-floor den provide exceptional flexibility for family, guests, and executive level living. Perfectly balancing the grandeur of a private estate with the lock-and-leave convenience of a luxury condominium, this is elevated city living at its finest. Residents of The Remington enjoy one of the city's premier full-service lifestyles, with 24-hour valet and concierge services, an exceptional five-star staff, a resort-style pool, state-of-the-art fitness center, salon, and an unmatched level of privacy, security, and service rarely found anywhere in Los Angeles.
Eagle Rock
4363
Los Angeles
$689,000
1,065
2
2
Newly built modern TIC Bungalow in one of Northeast LA’s premier locations! Built brand-new from the ground up in 2023, this pristine 2-bedroom, 2-bathroom residence spans a generous 1,065 square feet of contemporary, light-filled living space. Perfectly tailored for buyers seeking a condo alternative without the restrictive fees, or an outstanding investment in a highly desired area, this home sits just moments from Occidental College and the popular culture, dining, and nightlife hubs of surrounding Highland Park. Step inside to a sweeping, open-concept floor plan boasting beautiful wide-plank flooring, recessed LED lighting, and energy-efficient mini-split climate control systems throughout. The sleek chef's kitchen features custom flat-panel white cabinetry, elegant granite countertops, and premium stainless steel appliances. Both spacious bedrooms offer a peaceful retreat, complemented by two beautifully designed bathrooms featuring crisp white vanities, modern fixtures, and floor-to-ceiling custom tile work. Outside, a clean, low-maintenance concrete walkway leads to a private entry area, ensuring total comfort and effortless urban living. Don't miss the chance to secure a practically brand-new home at an incredible value in the heart of the market!