Favorite Properties
Form submitted successfully!
You are missing required fields.
Dynamic Error Description
There was an error processing this form.

Everly
2741
San Diego
$2,000,000
2,301
4
4
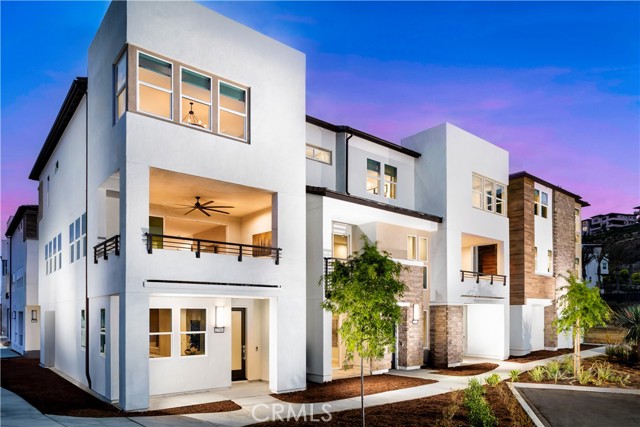
Live the life of Luxury in the largest home design at Everly- the end unit E4 MODEL HOME built by Americas Luxury Home Builder, Toll Brothers! Loaded with not only high-end designer finishes from the Toll Brothers Design Studio, but specialty not-offered applications such as custom wall treatments, window coverings, built ins, chandeliers, lighting fixtures, alarm system, speaker system, epoxy garage, custom closet organizer in primary bedroom and so much more. As a cherry on top, the Model Home conveys fully furnished with designer furnishings throughout- just bring your suitcase! The incredible E4 Model Home features 4 bedrooms, one of those bedrooms being a first-floor ensuite, with 3.5 bathrooms, and is 2,301 sq. ft, with a 2-car garage with fresh epoxy just steps from Civita Park and the Recreation center. Be prepared to be impressed with the 2nd floor living space complete with oversized kitchen with an exponential number of cabinets and counterspace, huge center island, open great room and large covered deck making it an extension of the home. 3rd floor completes this masterpiece with oversized primary suite, laundry room, and 2 more bedrooms and bathroom. Highlights of the home include sumptuous designer selected upgrades in almost every location in the home, KitchenAid stainless steel appliances, tankless water heater, OWNED SOLAR, NEMA car charging outlet, and additional insulation package. The community amenities include a world class $13,000,000 recreation center that is jaw-dropping. Don’t miss your chance to live the High Life in this one-of-a-kind E4 End Unit Model home!
Vista Del Mar
2656
Topanga
$6,999,000
5,228
5
5
Oceanview Equestrian Estate. Between Malibu and Topanga, high atop Topanga Canyon, where the mountains meet the sea and light dances across the ridgelines, a home rises like a dream suspended above the Pacific. Here, 5,200-square-foot of luxurious living, recently reimagined with rugged elegance and a soulful, earthy vibe, beckons you to a new life. Set behind private gates on approximately 2.5 acres, the home sits above the dramatic pool, commanding sweeping ocean, city lights, and island views that stretch from Palos Verdes to Point Dume. Drive up the winding drive along hand-laid sandstone walls bordered by olive trees leading to the home's luminous two-story entry. The ocean is everywhere present. The wide 2 story foyer, filled with sunlight from high windows and French doors, leads to rooms of generous proportions and artful symmetry. Vaulted ceilings and arched passageways link sunlit spaces. A gracious salon anchored by a fireplace dwells in the views through massive arched windows; wide oak floors whisper underfoot, and doors open to a balcony with views in all directions. Feast in the formal dining room. Pass through a bright den, to an open, modern rustic kitchen, centered around a marble island. The gourmet kitchen and enormous stove invite culinary creativity, while loved ones linger in the cozy breakfast area. The walk-in pantry, refrigerator drawers, builtins, and huge refrigerator make hosting a crowd a breeze. Beyond the kitchen, a cozy bedroom suite can be a guest hideaway, or a maid's room. Most rooms open to balconies and patios with views of the endless horizon. Step down an extravagantly grand stairway and through hand carved double doors to a sublime primary suite set in a private wing. Here lives your sanctuary of calm with walls of tall glass doors opening to private gardens, and neverending vistas. Sink into the soaking tub perfectly positioned to watch the sun melt into the ocean. The shower is tiled in pale handmade Zellige tiles. Downstairs, a theater room spans the width of the house, with a wall of glass leading to a covered loggia, set with a roaring fire. An office sits nearby. 3 more roomy bedrooms, each with glass doors to the gardens, provide comfort and versatility. Beyond the home's walls, the grounds unfold like a private park, a lush tapestry of citrus, pomegranate, and bougainvillea, with lawns and paths that roll toward a shimmering pool and spa. Two outdoor living rooms, one covered, one open, each with a fireplace, invite gatherings under starlit skies. Walk down to four horse stalls, each with separate turnouts. A 3 car garage and large parking court provide room for a fleet of cars, surfboards, and bikes. A private well nourishes the orchards and gardens; a generator ensures quiet self-sufficiency; two gated driveways provide separation for the home or equestrian pursuits. Parks with miles of trails that stretch to the horizon are close by. Breezes filled with the scents of chaparral and the sea ruffle the palms, and bring a serenity that feels worlds away. Yet here you are, just minutes from the hearts of Topanga, Malibu, or Calabasas. The life of Topanga, with open air theaters, farm to table cafes, yoga studios, surfing, charm filled cafes, and a deep sense of community is yours for the taking. Here, in this peaceful home, the line between home and horizon disappears. Here sits your secluded sanctuary of Light, Sea, and Harmony, where the rhythm of the sea meets the stillness of the mountains.

Talmadge
667
Big Bear Lake
$595,000
2,361
4
4
Charming Mountain Escape with Lake Views in Big Bear Lake! This spacious 4BR/4BA, 2,361 sq. ft. custom retreat is perfect for a primary home, mountain getaway, or vacation rental and AirBnb option. The sun-drenched main level features an oversized family room with dramatic vaulted, beamed ceilings and a cozy wood-burning stove. The open kitchen boasts stainless steel appliances, a walk-in pantry, and a mudroom entrance. Enjoy a main-floor primary suite with a walk-in closet, while three bedrooms upstairs and downstairs offer peaceful lake views! The versatile lower level includes a game room/bedroom with a wet bar, full bath, laundry, and separate exterior access. Step outside into a fully fenced, three-tiered backyard complete with a private heated spa, expansive decks, and a view of the lake. Includes a 1-car detached garage, carport, and storage shed. Minutes to the slopes, village, and lake!
Hudson
4001
Lake Elsinore
$799,990
2,792
4
3
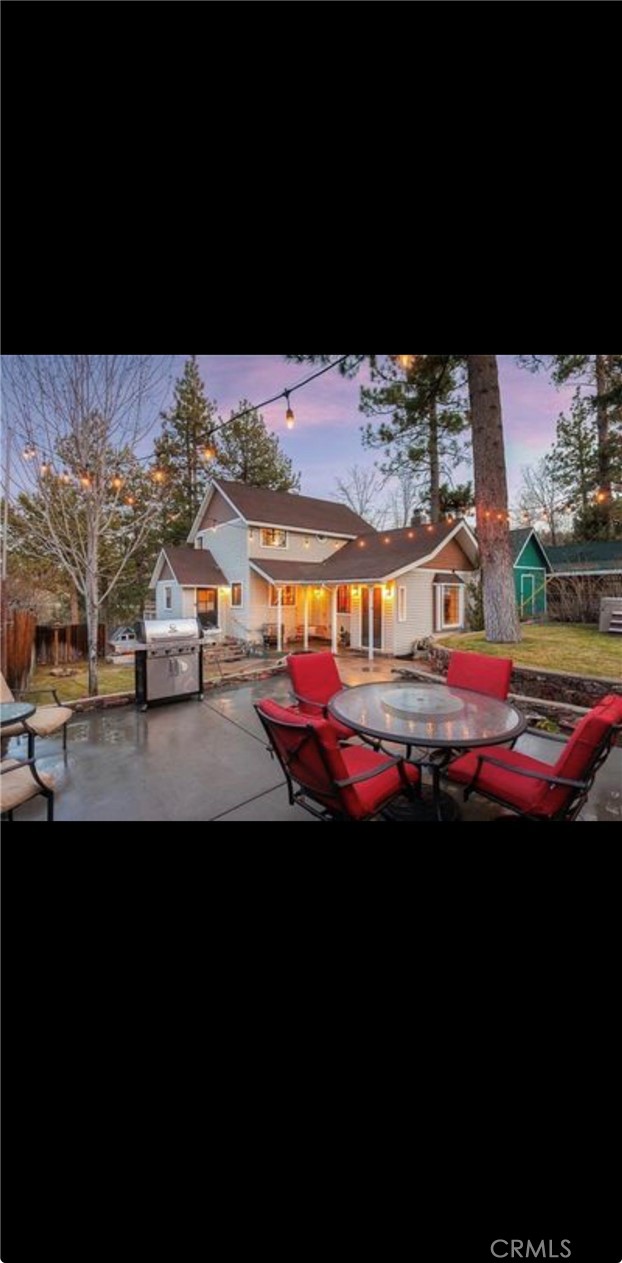
Stunning Stanwood home on Lot 203 in Linden at Alberhill Ranch! Approx. 2,792 sq ft with 5 bedrooms, 3 baths, and 3-car garage. Open-concept kitchen flows to gathering room with loft space and prime location near parks, trails, and I-15. -Chef's Kitchen -White Cabinets -Valentino White Quartz Countertops -Upgraded LVP Flooring -Covered Patio -Premium View
Gower
330
Los Angeles
$1,695,000
1,392
3
2
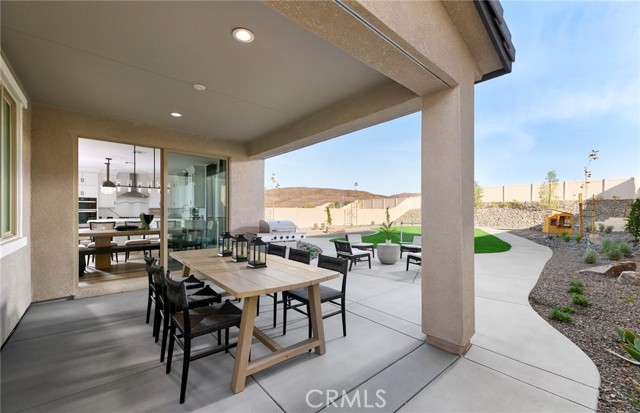
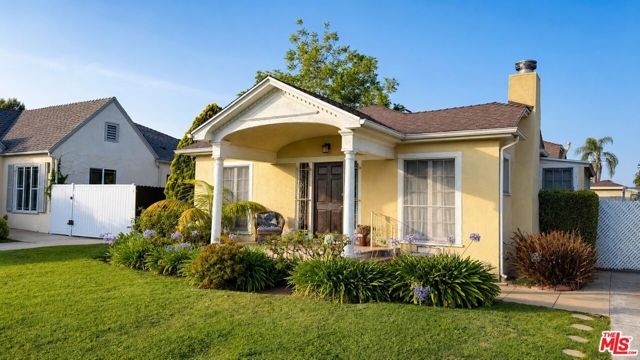
Just the right spot. Tucked mid-block on one of the most desirable streets in the Larchmont area, this sunny yellow jewel box sits on a generous lot just moments from the neighborhood's beloved shops, restaurants, and everyday conveniences. Full of charm and character, the 3-bedroom, 2-bath traditional home offers hardwood floors, central HVAC, abundant natural light, and a recently installed roof. The spacious backyard provides endless possibilities, whether you envision a pool, an ADU, expanded outdoor entertaining spaces, or simply room to enjoy. Live just around the corner from neighborhood favorites including Great White, Levain Bakery, Go Get Em Tiger, Bacio di Latte, Village Pizzeria, the local farmers markets, and everything that makes Larchmont Village one of Los Angeles' most treasured neighborhoods. Enjoy the comfort of home or step outside and immerse yourself in the vibrant local lifestyle.A rare opportunity to create your own Larchmont story.
Cartwright #203
4400
Toluca Lake
$649,000
1,305
2
2
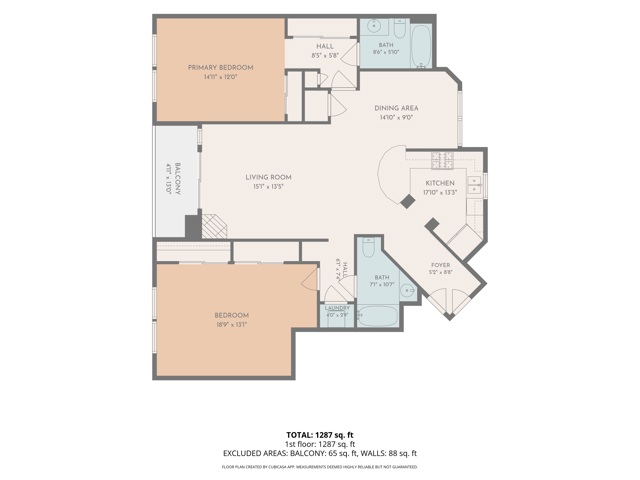
Welcome to this beautifully proportioned 1,305 sq. ft. condo located in the highly desirable Toluca Lake neighborhood of North Hollywood. This light-filled 2-bedroom, 2-bath residence offers a thoughtfully designed layout that blends comfort, functionality, and style. The spacious open-concept living and dining area creates an inviting atmosphere, ideal for both relaxing evenings and entertaining guests. A well-appointed kitchen provides ample cabinetry and counter space, seamlessly connecting to the main living areas for easy everyday living. The primary suite serves as a private retreat, featuring generous closet space and an en-suite bath for added convenience. A well-sized second bedroom offers flexibility for guests, a home office, or creative space. Additional highlights include central HVAC, in-unit laundry, and secure building access, along with gated parking for peace of mind. Located in a well-maintained community with convenient access to studios, shopping, dining, and major freeways, this home delivers both comfort and connectivity. A rare opportunity to own a spacious, well-located condo in one of the Valley's most accessible and desirable neighborhoods. Close by Whole Foods, Gelson's, Trader Joe's, Disney Studios, Warner Brothers Studios, Universal Studios with easy freeway access to most major freeways including 134, 101, 170 and 5.
6615 Calle Ponte Bella
Rancho Santa Fe, CA 92091
AREA SQFT
9,169
BEDROOMS
7
BATHROOMS
9
Calle Ponte Bella
6615
Rancho Santa Fe
$7,995,000
9,169
7
9
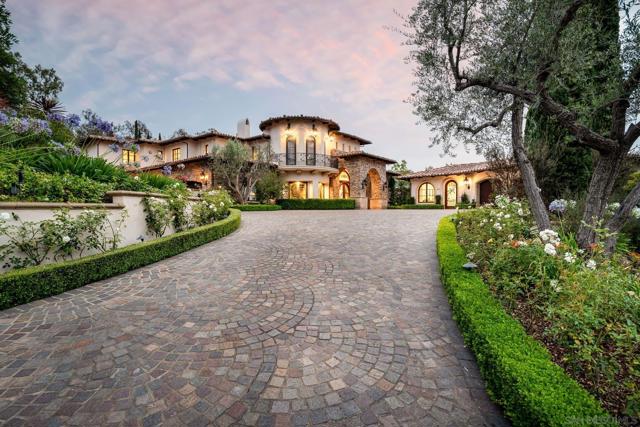
Situated behind the gates of The Bridges, this extraordinary estate showcases timeless craftsmanship and luxury at every turn. Soaring 25-foot ceilings, Venetian stone accents, wood inlaid floors, silk wall coverings, and custom chandeliers complement a thoughtfully designed floor plan featuring a main-level primary suite, theater, gym, two bars, and a hidden paneled library tucked behind a guest room. A chef's kitchen appointed with a Lacanche 8-burner range, four ovens, dual dishwashers, and Sub-Zero refrigeration anchors the heart of the home. Resort-style grounds offer a pool, spa, sauna, covered outdoor living, and a detached one bed-one bath guest house, while a six-car garage provides ample space for collectors and enthusiasts alike. Designed for both grand-scale entertaining and everyday comfort, this one-of-a-kind residence embodies the best of Rancho Santa Fe living, all within the award-winning Roger Rowe School District.
Pine St #315
1201
Oakland
$599,000
1,894
2
3
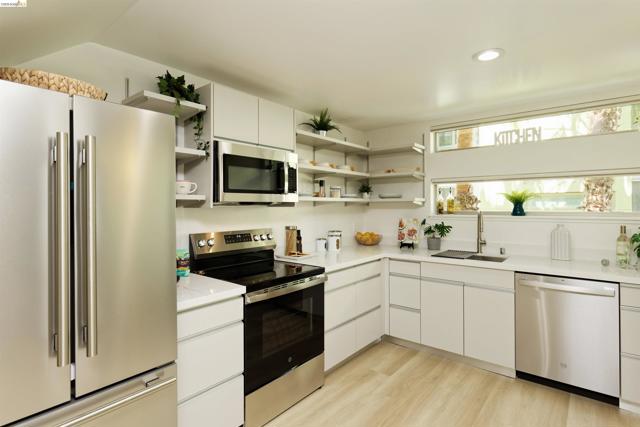
LIVE! WORK! PLAY! ENJOY!! Award winning Pacific Cannery Lofts. HUGE Amazing Space with an outdoor balcony to enjoy a lush courtyard view. 1894 sq ft Open Concept floorplan with many versatile spaces to enjoy your lifestyle. Main level is one big open space. NEW White Ash flooring on both levels. Light and bright Kitchen has all new appliances, granite countertops, upgraded stainless sink and faucet. 2 spacious full bathrooms upstairs and 1st floor powder room. Extra high ceilings and natural light. Upstairs landing area is perfect for a home office or exercise area. Second level has a very private huge Primary Bedroom, big closet with built ins and roomy bathroom. Nice second bedroom & bathroom is right around the corner. Gated complex has mailboxes & package cages inside the complex. Dog wash station. secure bike room, Gated garage with 2 assigned parking spaces and EV charging. Walking distance to the new Ballers stadium, new Prescott Market Food Court, Farmers Market. Quick access to highways, Bart, Bay Bridge, SF, Oakland Airport. Gated complex, call agent for entry
Baker Rd
10055
Lucerne Valley
$355,000
1,484
3
2
Back on the Market! Through no fault of the home, this beautiful property is available again. If you missed it the first time, now's your chance—schedule your tour today. Enjoy peaceful desert living with room to breathe at 10055 Baker Rd in Lucerne Valley. Recently remodeled, this single-story 3 bedroom, 2 bath home with approx. 1,484 sq ft sits on just over 2 acres, offering space for toys, animals, work vehicles, or future projects. Inside, you’ll appreciate the fresh finishes and updated feel, including an inviting living room that opens to a bright kitchen and dining area—perfect for everyday living and entertaining. The private primary suite is separated from the secondary bedrooms, giving you a comfortable retreat, while the additional bedrooms work well for family, guests, or a home office. Outside, the property shines with RV access, an attached 2-car garage, storage sheds/outbuildings, and a barn, plus room for horses or a small hobby farm (buyer to verify zoning and use). Enjoy wide-open desert and mountain views and star-filled nights on your own acreage, with the convenience of local services and highway access just a short drive away. This remodeled home with land is a great fit for buyers seeking an affordable rural retreat, full-time residence with space, or a property with room to grow. (Buyer and agent to verify all information, including square footage, lot size, permits, and allowable uses.)
4th
2918
Santa Monica
$7,500,000
3,240
4
4
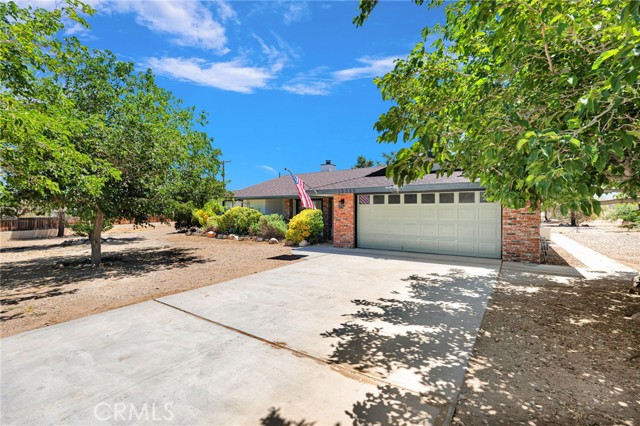
Positioned moments from the Pacific with ocean views, this architecturally significant 4-bedroom, 4-bathroom coastal retreat embodies a rare convergence of elevated design, advanced engineering, and meticulous craftsmanship. Anchored by a dramatic suspended pool, a true feat of structural innovation, the residence delivers resort-caliber living within one of Santa Monica's most coveted coastal enclaves. Spanning approximately 3,700 square feet of continuous indoor-outdoor living space, the home offers a seamless living experience, with the main level extending effortlessly outdoors to create a fluid connection between interior and exterior. This continuity is carried through by Douglas Fir wood architectural ceilings that extend throughout both spaces. The home is defined by a refined material palette featuring Venetian plaster walls, terrazzo flooring by Concrete Collaborative, steel-framed windows, and Douglas fir architectural ceilings that extend effortlessly from the interior living spaces to the exterior entertaining space. Custom lighting by Stahl + Band and DIVA Lighting, along with curated vintage hardware, enhance the home's highly bespoke aesthetic. The kitchen is a sculptural centerpiece, appointed with "Pure White" leather-finish quartzite countertops, fully integrated appliances, and a premium Wolf and Sub-Zero suite. Additional highlights include a temperature-controlled wine room with approximately 1,800-bottle capacity, custom gym, library, Control4 smart home integration, heated first-level floors, and a spa-inspired primary suite featuring onyx stone finishes, teak shower flooring, a custom Italian closet, and an MTI "Cscara" soaking tub. Designed for elevated entertaining, the outdoor space is clad in premium Italian decking and features a pool and spa, illuminated mosaic waterfall wall, custom art installation by Acqua & Ink, built-in heaters and umbrellas, automatic pool cover, and a fully equipped outdoor kitchen with Hestan BBQ, multiple Big Green Eggs, and a Gozney pizza oven. The result is a private resort experience in a coastal setting. A comprehensive suite of sustainability, resiliency, and security systems includes solar power, Tesla Power wall battery storage, generator backup, Starlink satellite internet with automatic failover, Crystal Quest whole-home water filtration, water harvesting systems, hardwired perimeter cameras, motion sensors, security-grade double-glazed glass, and extensive retrofitting. A compelling architectural offering that seamlessly blends sophisticated coastal living, exceptional craftsmanship, and resort-inspired amenities with a seamless indoor-outdoor living experience in one of Santa Monica's most coveted beachside neighborhoods.

Scooter
23492
Murrieta
$860,000
3,187
4
3
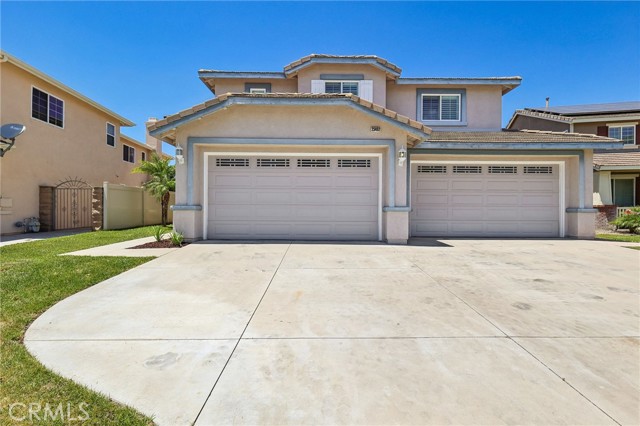
Executive Living with a Rare 4-Car Garage in Murrieta! Welcome to this stunning, move-in-ready executive home located in the highly desirable Sycamore Creek community. From the moment you step through the door, you are greeted by an elegant custom tile entry and a dramatic spiral staircase. Flooded with natural light throughout the day, the open-floor plan boasts soaring cathedral ceilings, upgraded carpeting, 18-inch custom tile flooring, and premium plantation shutters. Designed for both functional living and grand entertaining, the main level features a formal dining room and a spacious family room with a cozy fireplace that opens directly into the kitchen. The kitchen is equipped with light cabinetry, a center island, ceramic tile countertops, and a built-in microwave. Convenience is key with a highly sought-after bedroom and full bathroom located downstairs. Upstairs, you will find the expansive master suite along with an exceptionally large secondary bedroom just down the hall. A separate laundry room features a utility sink and a dedicated storage closet. The exterior is an entertainer's paradise. Situated on a massive quarter-acre lot, the huge, pool-sized backyard features a beautiful stamped concrete patio and a lush, sprawling lawn. Car enthusiasts and buyers needing extra storage will fall in love with the rare, attached 4-car garage. Conveniently located near both the 15 and 215 freeways, this home offers quick access to local parks and premier country clubs. Bring your buyers today—they will absolutely love it!
Cloverbrook Ave
3559
Oakley
$983,190
3,248
5
4
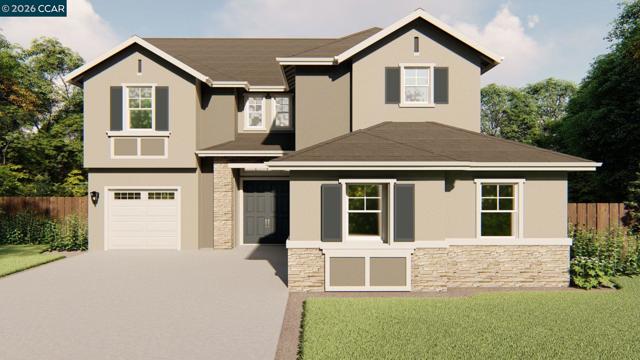
GRAND 2-STORY DUMONT PLAN WITH EXPERT PRIVACY ARCHITECTURE! Welcome to the flagship Dumont layout by Seeno Homes (Est. 1938) The main level includes a private bedroom and adjacent full bath. Upstairs, the smart engineering ensures absolute privacy: all second-floor bedrooms are positioned at separate corners of the home with zero adjoining bedroom walls. A central bonus loft and dedicated laundry room complete the upper level. AMENITIES & LOCATION: $0 HOA! NO Mello-Roos! Enjoy huge monthly savings with a fully owned solar panel array included in the purchase price, a lower local tax base, and advanced energy-efficient dual-zone HVAC systems. Located steps from the future municipal park and within the top-tier Liberty Union school district. Experience premium estate living. Schedule a showing today!
Keota
14580
Apple Valley
$450,000
2,188
4
2
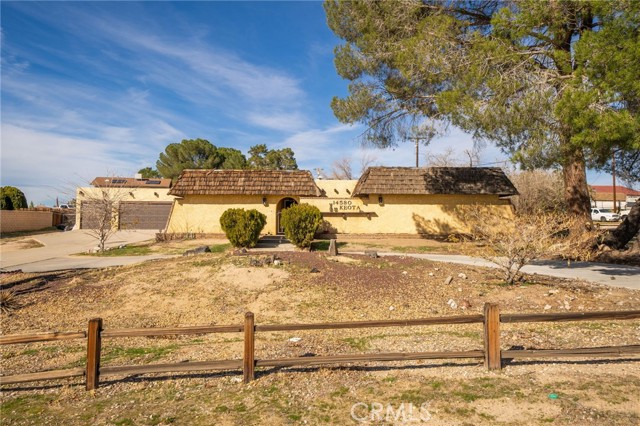
Welcome to this beautifully designed Apple Valley home offering space, character, and functionality on an expansive lot. Featuring 4 bedrooms and 2 bathrooms, this special-layout residence spans 2,188 sq ft and sits on an impressive 27,115 sq ft lot, providing room to live, entertain, and grow. The home welcomes you with a circular driveway and charming courtyard, creating great curb appeal and a private entry experience. Inside, enjoy a spacious family room with a cozy chimney, along with a separate living room and dining area, perfect for gatherings and everyday living. Step outside to a backyard patio ideal for relaxing or entertaining. Additional highlights include a detached 3-car garage, solar panels for energy efficiency, and ample outdoor space with endless possibilities. This unique property blends comfort, charm, and versatility—truly a must-see in Apple Valley.
Cabriolet
6134
Quartz Hill
$460,000
2,224
3
3
Fantastic opportunity to transform this property into your dream home or next investment project. Located in a desirable Quartz Hill neighborhood, this home offers great potential with a spacious layout, a generous lot, and a solid foundation for renovation. The property requires repairs, updates, and remodeling, making it ideal for investors or buyers looking to add value through improvements. Situated in a quiet cul-de-sac, this home is conveniently located near schools, shopping, dining, and major commuter routes. Bring your vision and creativity to unlock this property's full potential. The property is being sold as-is. Cash, Hard money, or a conventional loan. Don't miss this chance to create something special in a sought-after Quartz Hill location. The property profile shows 3 bedrooms and 2.5 bathrooms, but the house physically shows 5 bedrooms and 2.5 bathrooms. Solar system on site. RV is not included in the sale.
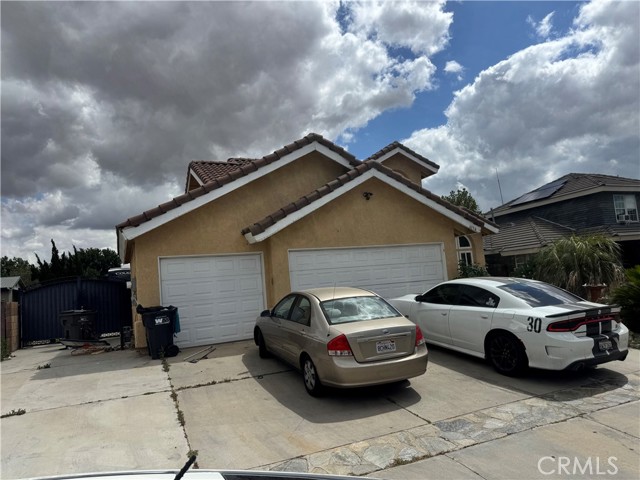
Ridgeton
12651
Lakeside
$964,900
1,518
3
2
Welcome to this beautifully maintained single story home located in a desirable Lakeside neighborhood. Offering 3 bedrooms 2 bathroom and approx 1518 sqft of living space, this home sits on a expansive 10,454 sqft. lot designed for both comfort and entertaining. The upgraded kitchen features granite countertops, a large center island, Viking and Bosch appliances and a convenient pot filler. The spacious primary suite includes a walk-in closet with built-in's and an updated bathroom with a custom walk-in shower. Step outside to a beautifully refreshed backyard showcasing newly installed turf and professional landscaping. A covered outdoor kitchen and entertainment area creating an attractive, low maintenance outdoor retreat. Additional highlights include, solar, RV parking, fruit trees and endless mountain views.
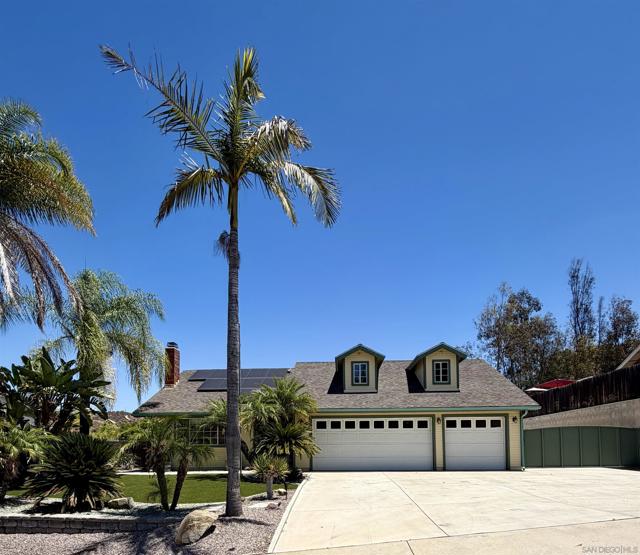
Oriole
12443
Grand Terrace
$585,000
1,464
3
2
This single-story Grand Terrace offers a functional 3-bedroom, 2-bathroom floor plan offering modern comfort and timeless charm. Built in 1960. The 2 bathrooms has been remodeled 2 years ago. Enjoy peace of mind with brand-new roof, along with solar panels that will be fully paid off prior to close of escrow-offering long-term energy savings for the new owner. In the front yard, you will enjoy the fruit bearing trees like green plum, quince, orange, white peach, olive tree, white mulberry and loquat trees. Step into the spacious backyard filled with a variety of mature fruit trees, creating a serene outdoor retreat ideal for relaxation and gardening. The trees are: donut peach, almond, grape, quince, cherry, green apple, plum, pomegranate, fig, baking cherry, and lemon trees.
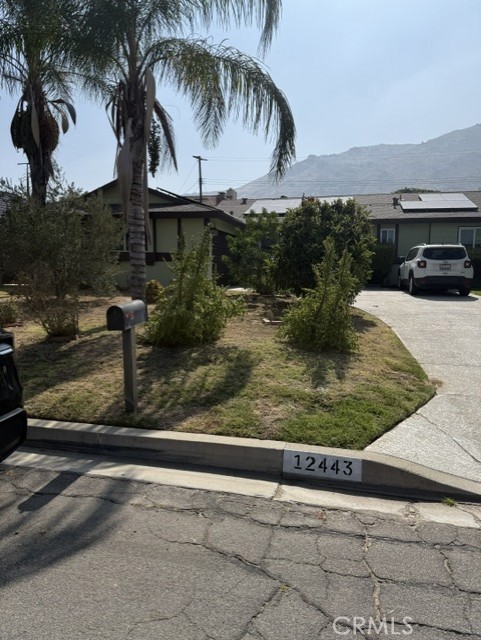
Wisteria
20556
Porter Ranch
$3,150,000
4,991
5
6
NEW PRICE IMPROVEMENT - NOW OFFERED AT $3,150,000!. Set on a high-elevation cul-de-sac lot inside the prestigious guard-gated Westcliffe community of Porter Ranch, this stunning Cascades Collection Castor Model offers luxury living with breathtaking views of the Santa Susana Mountains, San Fernando Valley, and sparkling city lights. Featuring 5 bedrooms, 5.5 bathrooms, approximately 4,991 sq. ft. of living space, and a 10,114 sq. ft. lot, this residence is designed for comfort, elegance, and entertaining. The dramatic entry opens to soaring ceilings, an abundance of natural light, glass railings, and a beautiful open-concept floor plan. The main level features a private en-suite bedroom, ideal for guests or multi-generational living, along with a dedicated movie theater room for the ultimate entertainment experience. The expansive great room flows seamlessly into the dining area and chef-inspired kitchen, showcasing white cabinetry, oversized center island, stainless steel appliances, designer lighting, and large sliding glass doors that create true indoor-outdoor living. Upstairs, the impressive primary suite offers a peaceful retreat with mountain and city-light views, a spacious spa-like bathroom, freestanding soaking tub, large walk-in shower, dual vanities, and an expansive walk-in closet. The primary suite also features its own private California room/balcony, perfect for enjoying morning coffee, evening tea, or unwinding at the end of the day while taking in the views. Additional upstairs bedrooms provide comfort, privacy, and flexibility for family, guests, or home office needs. The backyard is a true resort-style escape, highlighted by a spectacular infinity-edge pool, spa, fire feature, outdoor entertaining areas, covered patio space, and beautifully designed low-maintenance landscaping. Whether hosting gatherings or enjoying quiet evenings at home, this outdoor space captures the best of Southern California living. Located near top shopping, dining, parks, hiking trails, and award-winning Porter Ranch amenities, this exceptional Westcliffe home offers privacy, luxury, views, and an unmatched lifestyle in one of the Valley’s most desirable gated communities.
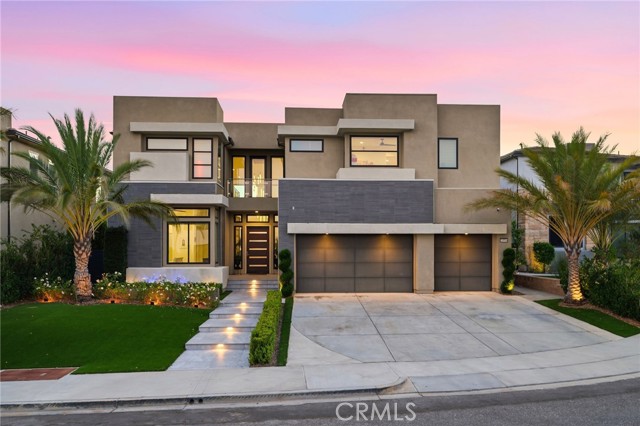
Lexington Ave.
2761
Merced
$439,900
1,775
3
3
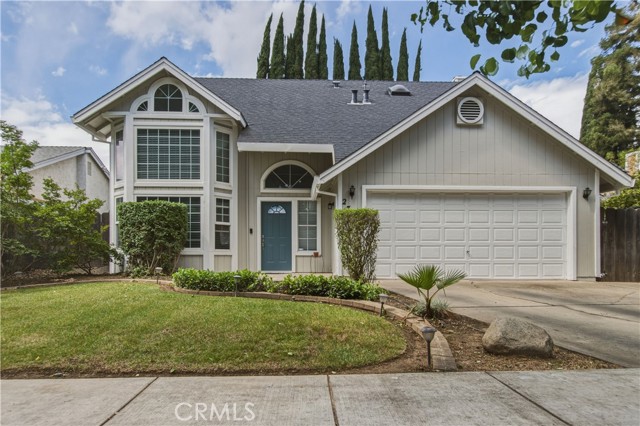
Step into this beautifully maintained two-story home where charm, comfort and modern updates come together perfectly. This lovely home features 3 bedrooms, 2.5 baths, and great floorplan showcasing large bay windows that fill the home with natural light and laminate wood flooring throughout. The updated kitchen is designed for both style and functionality, with granite countertops, stainless steel appliances, and ample cabinetry. A formal dining room offers built-in cabinets that add character and convenience. The family room features a cozy brick fireplace and access to a covered patio and a private spacious backyard. The primary bedroom ensuite offers a large walk-in closet, dual sinks in the bathroom, and a wonderful a skylight for natural light. With its inviting layout and tasteful upgrades, this home is ready for its next owner to create lasting memories. Don't miss the chance to make this home your own!
Champlain
12362
Moreno Valley
$499,900
1,633
4
3
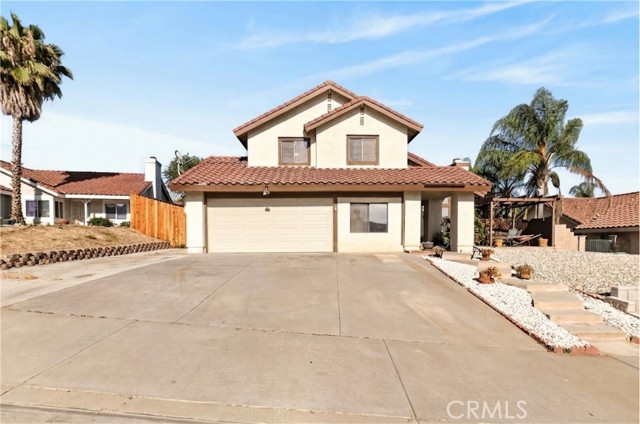
Welcome home to this spacious two-story residence located in the desirable city of Moreno Valley! Offering 1,633 sq ft of living space, 4 bedrooms, and 3 bathrooms, this home provides the perfect blend of comfort, functionality, and room to grow. Upon entry, you'll be welcomed by a bright and inviting living room highlighted by a cozy fireplace and large windows that fill the space with natural light. The living room flows seamlessly into the dining area, creating an ideal setting for everyday living and entertaining. Just off the dining room is a private office, perfect for working from home, studying, or creating a flexible bonus space. The kitchen is conveniently located nearby and connects to the formal dining room, while the adjacent family room offers an additional gathering space for relaxing with family and friends. Down the hallway, you'll find a conveniently located laundry area tucked behind closet doors, a full bathroom, and a main-floor bedroom complete with its own closet—ideal for guests or multigenerational living. Upstairs, the primary suite serves as a private retreat featuring its own loft area, closet, and en-suite bathroom. Two additional bedrooms are generously sized and share a full bathroom located just outside the rooms. Step outside to a spacious backyard offering endless possibilities for recreation, gardening, outdoor fitness, entertaining, or simply enjoying the open patio. The front of the home features garage parking and additional space for everyday convenience. Conveniently located near schools, parks, shopping centers, restaurants, and everyday amenities, this Moreno Valley home offers the perfect combination of space, versatility, and accessibility. Don't miss this opportunity—schedule your private showing today!
Mounds #105
50
San Mateo
$1,190,000
2,036
2
2
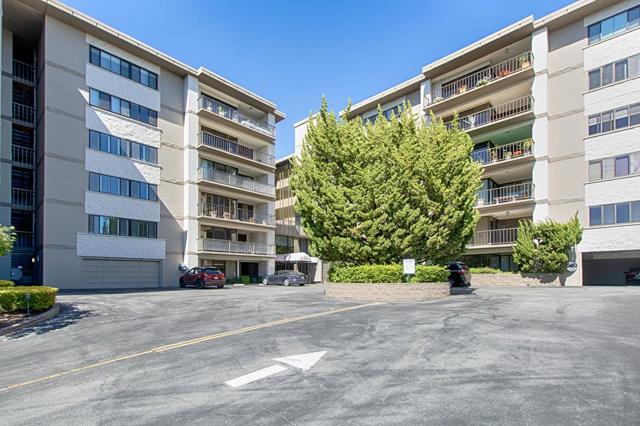
Discover the Top of the Mounds, San Mateo's most coveted luxury condominium community. This gorgeous residence offers 2036 sq ft of spacious living with sweeping panoramic Bay and Peninsula views from nearly every room. The generous 2 BR/2BA floor plan features lovely carpet and tile, a beautiful chef's kitchen with ample cabinets and granite countertops, plus spa-like bathrooms. Enjoy the expansive dining and living rooms with massive windows and sliders opening to a huge and private veranda, perfect for indoor/outdoor gatherings. Residents enjoy resort-style amenities including a lobby attendant, and top notch on-site management. Serene spa and pool, newly built recreation room, and community room await you. Bonus: indoor laundry room, large closets, gas fireplace, extra storage, and secure garage parking. Sauna! Three guest suites in the building. Convenient location to downtown San Mateo, Hillsborough and all the best that Mid-Peninsula living offers.
Soquel Creek
4760
Soquel
$1,249,000
2,432
4
3
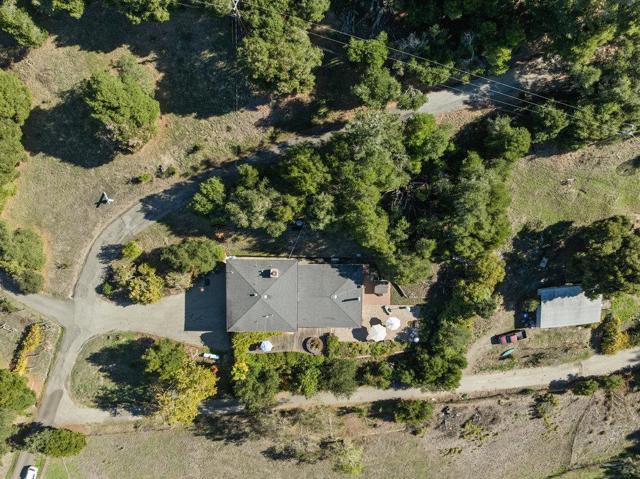
GREAT NEW PRICE!! Well here is your opportunity to grab a beautiful home in a great location. The house sits on approximately one acre of fully usable space with plenty of parking, sunny patio and expansive garden areas. The other 2 plus acres moves up the hill and provides several areas that are perfect for an ADU. Property is proximate to the Forest of Nisene Marks with world class hiking and biking trails. It is a quick drive to the beach and a very efficient drive to San Jose! This a great opportunity!
Vine #411
1645
Los Angeles
$1,349,000
1,800
2
2
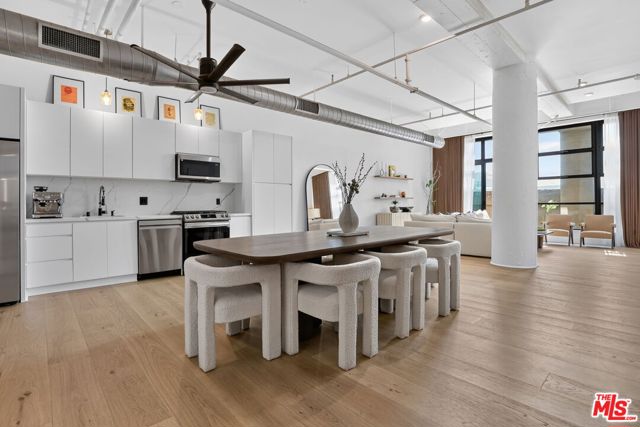
Welcome to Residence 411 at The Broadway Hollywood, a landmark residence that blends historic Old Hollywood character with modern luxury. Located within the desirable Streamline Moderne wing of the building, this expansive 2-bedroom, 2-bath residence features a rare private outdoor patio and soaring 12-foot ceilings. Offered fully furnished, the residence includes a curated collection of high-end designer furnishings, all included in the purchase price, creating a truly turnkey opportunity for the next owner.Currently configured as an open-concept loft, the residence offers exceptional volume and natural light. The original second bedroom was opened by a prior owner to create additional living space and can be reconfigured by a future owner, subject to their preferences and any applicable HOA approvals. Prior owner installed a custom 50,000 Hufcor acoustically rated stacking door system provides flexibility between open living and private sleeping areas.The residence has been extensively updated and upgraded, including new flooring, an updated kitchen, updated bathrooms featuring smooth microcement wall finishes, custom blackout shades, a Nest smart home system, and a suite of Samsung smart appliances managed through the SmartThings app, including a refrigerator, oven/gas cooktop, microwave oven, dishwasher, and AI-powered all-in-one washer/dryer. Designer finishes and thoughtful enhancements are featured throughout.The Broadway Hollywood offers a full-service lifestyle with a 24-hour attended lobby, valet parking, package receiving, on-site management, rooftop pool and spa, fitness center, and secure resident access. The property is Mills Act designated, which may provide significant property tax benefits for qualifying owners. Buyers are advised to independently verify eligibility and benefits.Ideally located at the renowned Hollywood & Vine intersection, residents enjoy convenient access to entertainment, dining, nightlife, fitness facilities, public transportation, and many of Hollywood's leading media, production, technology, and creative companies.A rare opportunity to own a thoughtfully upgraded residence in one of Hollywood's most recognizable landmark buildings.
La Jolla
1154
Thousand Oaks
$2,197,000
4,238
5
4
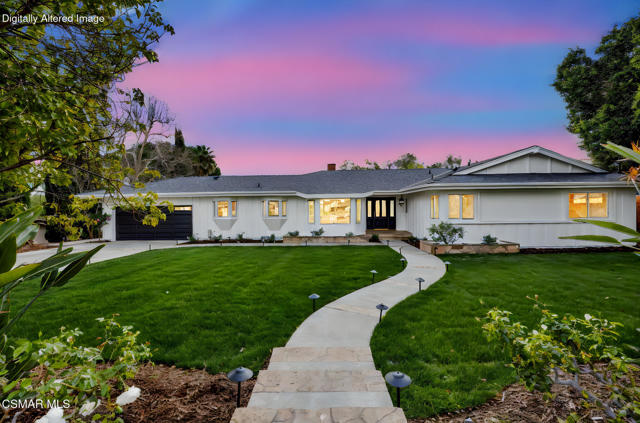
Experience elevated California living in this fully remodeled 5-bedroom, 4-bathroom luxury view home offering 4,238 square feet of living space on an expansive half-acre lot in one of Thousand Oaks' most desirable neighborhoods. Situated on a quiet cul-de-sac, this exceptional Thousand Oaks property combines modern luxury, privacy, and versatility with no HOA and optional association membership providing access to community tennis courts and a swimming pool.Designed for convenient single-story living, the main level features all primary living spaces, including spacious gathering areas, beautifully updated bedrooms, and seamless indoor-outdoor flow. The lower level includes a large bonus room and an additional bedroom, creating the perfect setup for guests, a home office, gym, media room, or multigenerational living.Completely renovated with high-end designer finishes and premium craftsmanship, this move-in-ready Thousand Oaks luxury home showcases a stunning chef's kitchen with premium appliances, remodeled bathrooms, custom upgrades, and sophisticated details throughout. Major system improvements include newer HVAC, roof, water heater, and appliances, offering energy efficiency, reliability, and peace of mind.Step outside to your private backyard oasis featuring panoramic views, a dedicated pickleball court, and an oversized entertaining patio. The sprawling half-acre lot offers endless possibilities, including room for a resort-style pool, outdoor kitchen, garden, guest house, or additional recreational amenities.Adding tremendous value and flexibility, the private ADU-style apartment features a separate entrance, living room, kitchen, bedroom, and private balcony with scenic views. This versatile space is ideal for multigenerational living, guest accommodations, a private executive office, or income-producing rental opportunities.Rarely does a remodeled view home of this size and quality become available in Thousand Oaks. Offering luxury finishes, a flexible floor plan, ADU potential, panoramic views, a pickleball court, and a prime cul-de-sac location, this is a unique opportunity to own a premier Thousand Oaks home with exceptional space, privacy, and lifestyle appeal.
Pacific #1102
1325
San Diego
$1,500,000
1,234
2
2
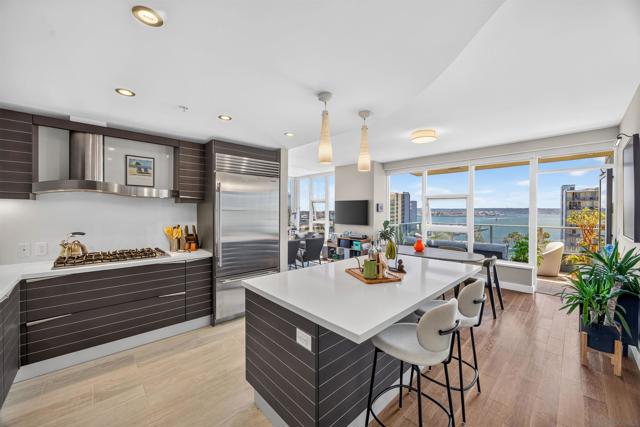
Welcome to Bayside, one of San Diego’s premier destinations for sophisticated high-rise living. Perfectly positioned on the coveted southwest corner, Residence 1102 offers sweeping views of the bay, city skyline, and Pacific Ocean from nearly every room and two full size side by side parking spaces. This rare two-bedroom, two-bath residence also features a versatile den, ideal for a private office, media room, or optional third bedroom. Two private balconies invite you to take in the stunning panoramas, morning coffee, sunset skies, and the energy of downtown San Diego. Filled with natural light, the open-concept floor plan creates an effortless flow for everyday living and entertaining. As one of San Diego’s most iconic luxury towers, Bayside is known for its refined design, resort-style amenities, and unbeatable location just moments from Little Italy, the Embarcadero, Waterfront Park, dining, shopping, and the waterfront lifestyle that makes downtown San Diego so desirable.
Spirit
855
Rancho Mission Viejo
$1,104,990
1,560
2
3
Spacious well designed home with 10' ceilings, 2 bedroom, 2.5 baths and an office. Stylish kitchen with white shaker cabinetry, GE monogram appliances including a built-in refrigerator a six burner stove, microwave, convection oven, and oven with air fryer feature all built in for your convenience. Big breakfast bar for informal dining. California room lends itself to indoor/outdoor living. Located in Rancho Mission Viejo, where a social, fulfilling, amenity rich lifestyle awaits those 55+. October 2026 completion so there is still time to customize the flooring and kitchen backsplash! Call today for an exclusive tour of this beautiful home.
Burbank #29
18102
Tarzana
$778,000
2,112
3
4

Beautiful tri-level townhome shows like a model home, offering resort-style living in a premier gated community. Ideally located overlooking the sparkling pool, spa, gazebos, and tranquil ponds with fountains, this move-in ready home offers an impressive approximately 2,112 sq ft of thoughtfully designed living space with 3 bedrooms and 3.5 bathrooms. Exclusive interior-facing access provides an extra layer of gated privacy and an incredibly peaceful, serene setting. Step inside to a split-level foyer that opens to a light and bright main living level. The inviting living room features recessed lighting, a cozy fireplace, and dual-pane windows adorned with elegant plantation shutters--all kept perfectly climate-controlled by a brand-new HVAC system installed in April 2026, featuring a Nest smart thermostat. An elevated dining area boasts a stylish wet bar complete with glass cabinetry, granite countertops, and a wine refrigerator--perfect for entertaining. The well-appointed kitchen features granite countertops, stainless steel appliances, brand new range, a garden window, and functional pull-out cabinetry, all flowing seamlessly into a flexible family room space that can double as an additional eating area or playroom. A convenient powder room completes this level.Upstairs, the private quarters feature beautiful wood flooring, crown molding, and plantation shutters throughout. The spacious primary suite is a true retreat, offering a second cozy fireplace, a walk-in closet, a dual-sided mirrored wardrobe, and abundant storage. Its en-suite bathroom includes dual sinks, updated finishes, and a separate shower and soaking tub. The secondary upstairs bedroom functions as its own junior suite, featuring a walk-in closet and a private bathroom with marble flooring.The lower level provides excellent privacy and convenience, starting with a direct-access two-car garage. This level includes a lower foyer, a dedicated indoor laundry room with brand new washer and dryer, extra storage, and a spacious third bedroom suite with its own private bathroom and marble flooring--an ideal setup for guests, a teenager's room, or a quiet home office. Enjoy the ultimate lifestyle with premium community amenities right outside your door!
Yucca
39070
Newberry Springs
$240,000
1,680
3
2
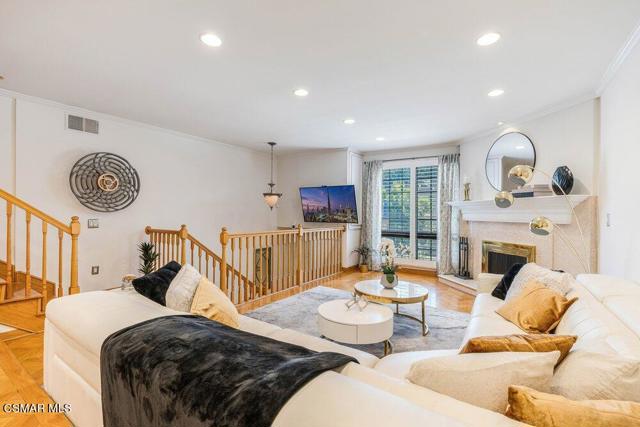
Looking for some TLC here. Large home with a 4-car metal structure garage that has inner sprayed-foam insulation. The home has 1,680/SF (Square Feet) while the lot size is 2.33 acres. The XL Master Bedroom, which easily fits 3 beds and has a walk-in closet, sits at one end of the home while the other two at the opposite side. In between you'll find the other rooms for daily activies, including a laundry room. The property has chain-link fence all around it, plus an extra wooden fence on the sides and back for added privacy. One half of the 1,200/SF corrugated and galvanized steel structure in the back is being used as a 2-car garage while the other half is intended for a workshop. Living in an ADU-friendly state; it can't be that hard to legally convert it into additional living space for extended family or for temporary guests. Other possible uses could be for hobbies or home-business. Lastly, the subject, not being far from freeway, allows for temporary parking of big trucks. Buyers and/or their agent to verify this information by contacting appropriate city/county offices for correct information.
Riverside #22
6351
Chino
$339,000
751
1
1
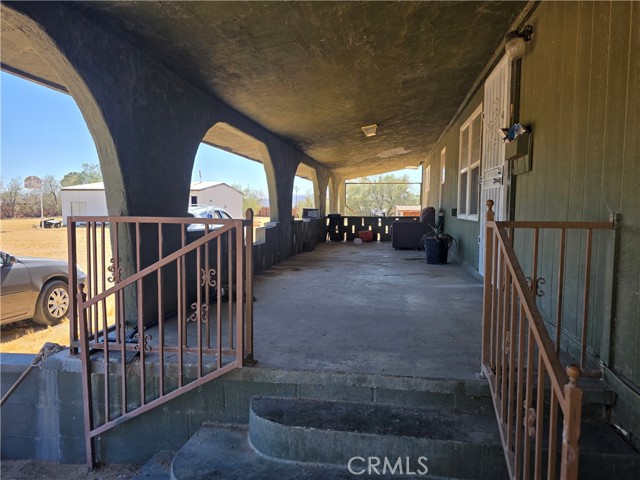
Motivated Seller. Welcome to 6351 Riverside Drive #22, a beautifully remodeled upper-level condominium offering comfort, style, and resort-style amenities in the heart of Chino. This move-in-ready 1-bedroom, 1-bath residence features 751 square feet of living space with the kitchen, flooring, and roof updated in 2020. Step inside to discover an inviting open-concept floor plan enhanced by vaulted wood-beam ceilings, abundant natural light, and modern flooring throughout the main living areas. The spacious living room opens seamlessly to a large private balcony where you can relax and enjoy scenic mountain views, creating the perfect indoor-outdoor living experience.The remodeled kitchen showcases rich shaker-style cabinetry, granite countertops, stainless steel appliances, and a convenient breakfast bar that overlooks the living and dining areas. The generously sized bedroom offers ample space for a king-size bed and additional furnishings, while the updated bathroom features contemporary finishes and a large vanity with plenty of storage.Located within a gated community, residents enjoy access to resort-style amenities including a sparkling pool, spa, tennis courts, beautifully maintained greenbelts, and community laundry facilities. The unit includes two parking spaces: one space in a shared garage and one assigned uncovered parking space. Conveniently situated near The Shoppes at Chino Hills, Chino Spectrum Marketplace, Costco, Target, Trader Joe's, and a variety of popular restaurants, cafes, and everyday conveniences. Outdoor enthusiasts will appreciate nearby Prado Regional Park, local golf courses, hiking trails, and recreational facilities. Commuters enjoy easy access to the 60, 71, and 91 freeways, providing connectivity throughout the Inland Empire, Orange County, and Los Angeles County. This exceptional home offers an outstanding opportunity for first-time buyers, downsizers, and investors alike.
Grand Canal #8
305
Newport Beach
$925,000
2,157
4
3
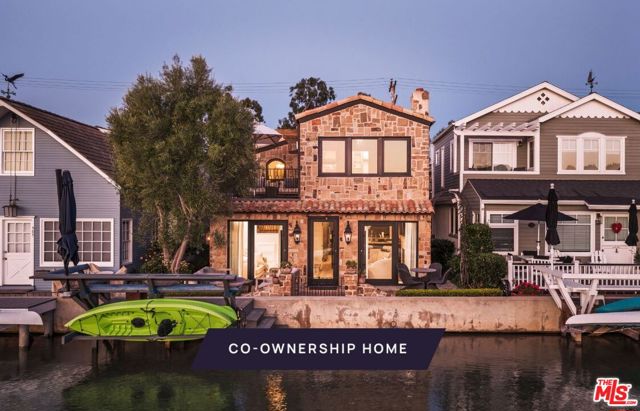
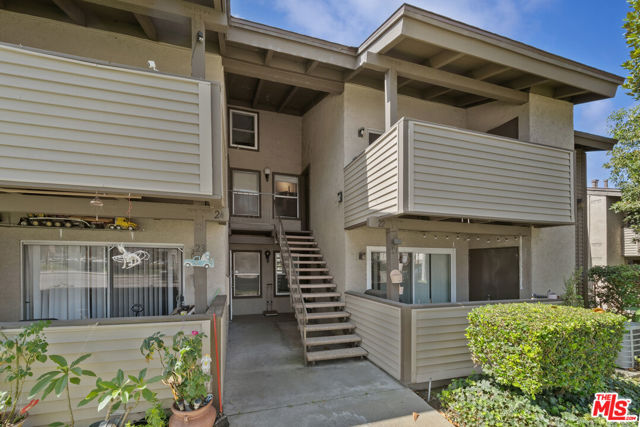
New Co-Ownership Opportunity: Own one-eighth of this turnkey home, professionally managed by Pacaso. Balboa Promenade sits along Grand Canal on Balboa Island's main walking route, a two-story stone and stucco home with a French-inspired character that stands apart on this stretch of Newport Harbor. The cobblestone courtyard, terracotta tile roof, black lanterns and mature olive tree give the exterior a distinctly European quality that carries through to the interior.The great room has dark rustic wood beamed ceilings, light hardwood floors and a fireplace, with multiple glass doors opening to the canal-side deck. The kitchen has gray cabinetry, marble countertops, stainless steel appliances and distinctive black pendant lighting, separating the main living space from a relaxed family room with doors to a sun-dappled side courtyard with an outdoor fireplace. The primary suite has a fireplace, vaulted wood ceiling, French doors to a private deck with canal views and an en suite bath with a freestanding soaking tub, double vanity and tiled shower.The canal-side deck and cobblestone courtyard give Balboa Promenade two distinct outdoor settings, with the private dock offering direct water access to Newport Harbor. The 1.5-mile loop around the island is walkable from the front door, and a Duffy boat ride to The Wedge surf break and Newport Beach's coastline, boutiques and restaurants are all within easy reach.Balboa Promenade is professionally designed, appointed and managed by Pacaso. Owners arrive to find everything ready, with nothing left to arrange before the stay begins.