
Favorite Properties

Brann St
5327
Oakland
$899,000
2,137
3
2
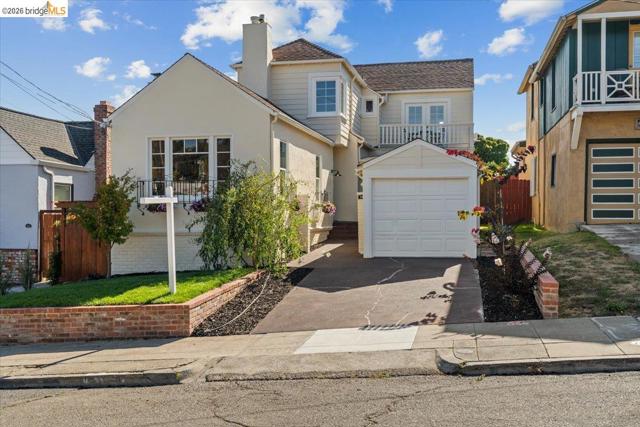
SELLER WILLING TO OFFER CREDITS toward allowable buyer closing costs or a lender-approved rate buy down. A Maxwell Park gem, 5327 Brann blends the character of a 1936 home with years of thoughtful, substantial improvements, not a cosmetic flip. Major upgrades include copper plumbing throughout, a new permitted electrical panel and electrical improvements, all-new dual-pane heat-resistant windows, a remodeled kitchen with custom cabinetry and dual-fuel range, restored and custom red oak flooring, a new hardwood staircase, exterior wood and stucco repairs, and replaced gutters. Original character remains throughout, with a vaulted wood ceiling, brick fireplace, Douglas fir built-ins, arched openings and an antique eight-panel window. A finished sunroom/dining space, expansive family room and detached finished garden studio provide unusually flexible space for work, guests and everyday life. Outside, enjoy extensive landscaping, irrigation, fencing, decking, retaining walls and mature plantings. Seller can facilitate EBMUD private sewer lateral time-extension requirements and is handling Oakland sidewalk compliance.
May
129
Santa Cruz
$1,139,000
1,033
2
2
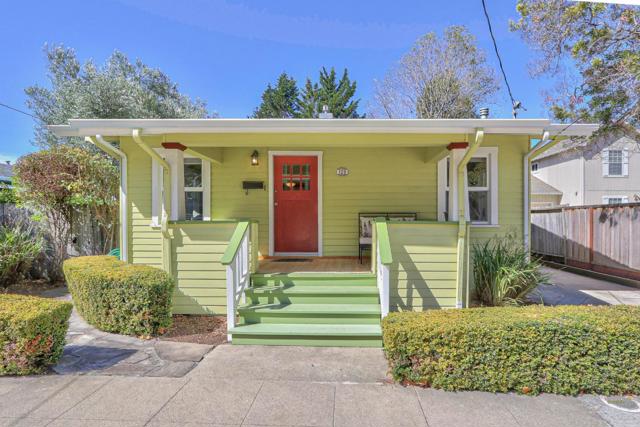
Welcome to 129 May Ave, a charming Santa Cruz cottage-style home filled with warmth, character, and versatility. This inviting property offers 2 bedrooms and 2 full bathrooms in the main home, plus a detached bonus room off the one-car garage, ideal for a home office, guest space, creative studio, or additional bedroom. Inside, you'll find natural wood flooring, double-pane windows throughout, and a bright, updated kitchen with granite countertops and a cozy, functional layout that blends classic charm with everyday comfort. Included in the sale are the refrigerator, gas stove, microwave, dishwasher, washer, and dryer, making this home move-in ready. A separate utility room provides added convenience, extra storage, and a full bathroom. Outside, enjoy a clean and well-maintained backyard with a variety of mature trees and fruit trees, creating a peaceful setting for relaxing, gardening, or entertaining. A hot tub adds to the appeal and makes the outdoor space feel like a private retreat. The property also includes a solar lease for the buyer to assume. Full of character, flexible living options, and thoughtful features, and located just a short walk to Downtown Santa Cruz, this special home offers comfort, charm, and an ideal coastal lifestyle.
Paseo Marguerita
313
Vista
$920,000
1,783
4
3
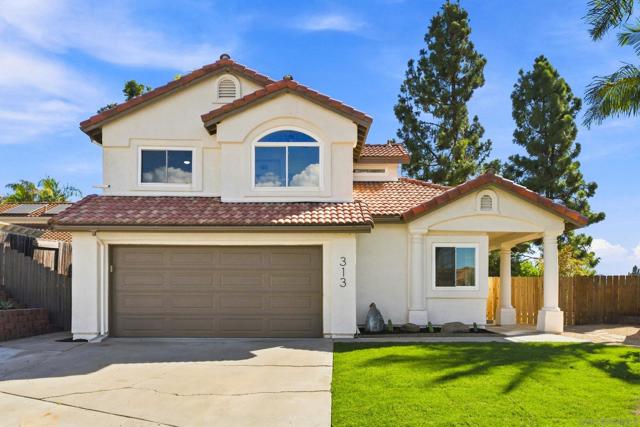
Sophisticated and light-filled, this beautifully refreshed two-story home offers dramatic volume, modern finishes, and a private park-like backyard. The double-height living and dining area features expansive windows, contemporary lighting, and wide-plank-style flooring. Enjoy a family room with fireplace, updated kitchen with white shaker cabinets and stainless appliances, plus a primary retreat with vaulted ceilings, private balcony, and remodeled ensuite bath. ABSOLUTE MUST SEE!!! HOME IS IN A GATED COMMUNITY WITH A PRIVATE PARK, POOL AND TENNIS COURT; ALONG WITH, SEPARATE RV & BOAT PARKING FOR RESIDENCE. **Solar Panels are a Leased, $111/month and were installed 2024. Buyer to take over Lease.
El Solyo Heights
146
Felton
$1,275,000
1,980
3
3
Welcome to El Solyo Heights, a Felton neighborhood prized for its convenient location and easy access to everything the area has to offer: gourmet dining at The Emerald Mallard and the Grove, locally owned grocers like Wild Roots, world-class outdoor recreation at Henry Cowell State Park and Fall Creek, quick commute routes to both Silicon Valley and Santa Cruz, and just moments from San Lorenzo Valley School which goes from TK all the way through high school. Set on a spacious-feeling corner lot, this beautifully updated 3-bedroom, 2.5-bath home offers 1,980 square feet, including a generous primary suite with an ample closet and remodeled bath. Mature trees and established gardens lend a wonderful sense of privacy, while the expansive backyard patio provides plenty of room for outdoor dining, entertaining, and play. Thoughtful updates throughout include new flooring, windows and doors, custom closet systems, updated lighting, and a recently installed heating and A/C system. A two-car garage plus additional side parking add everyday convenience.

Candelero Ct
1731
Walnut Creek
$775,000
1,568
3
3
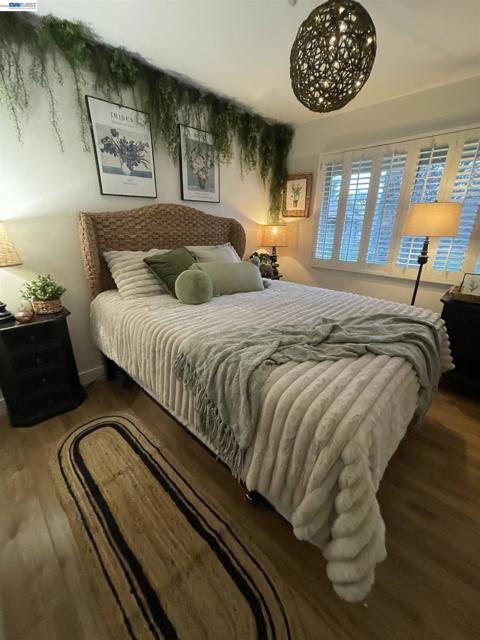
Welcome to Countrywood, one of Walnut Creek’s most convenient and established communities, loved for its mature landscaping, peaceful greenbelt setting, neighborhood amenities, and easy access to the best of everyday East Bay living. Ideally tucked toward the back of the complex, 1731 Candelero Ct enjoys a quiet, tucked-away location with convenient back-gate access to a spacious lawn and picnic area along the canal, creating a natural extension of the home’s outdoor living space. Inside, the residence offers a bright, comfortable, and highly functional floor plan designed for both everyday living and easy entertaining. The kitchen opens naturally to a generous eat-in dining or family room area, giving the home a warm and connected feel. The combined living and dining area is anchored by a charming fireplace and enhanced by an attractive beveled-glass window, creating an inviting backdrop for relaxed evenings, casual gatherings, or special meals with friends. Private gated front and rear yard spaces add wonderful flexibility for outdoor dining, container gardening, morning coffee, or simply enjoying a quiet enclosed retreat. A rare and highly desirable detached two-car garage further enhances the property with excellent parking, storage, and convenience. Countrywood residents enjoy community amenities including a pool, clubhouse-style gathering spaces, greenbelt areas, picnic space, and beautifully maintained common grounds. The location is a major highlight, with Countrywood Shopping Center just moments away for Safeway, Starbucks, CVS, Panera Bread, Noah’s Bagels, Jamba Juice, Genova Delicatessen, restaurants, cafés, and everyday services. Beyond the neighborhood, Walnut Creek offers an exceptional lifestyle with a vibrant 5-Star dining scene, charming downtown, Broadway Plaza shopping, parks, trails, open space, medical services, and convenient commuter access. With nearby public transportation, BART connections, Treat Boulevard, Ygnacio Valley Road, and Highway 680 within easy reach, this location offers a wonderful balance of comfort, convenience, outdoor enjoyment, and connected Walnut Creek living. Welcome to Home! :-)
Lassen Ct
1501
Vallejo
$519,000
1,483
3
2
NEWLY renovated Bathrooms! Welcome to 1501 Lassen Ct, a single-level Skyview home tucked on a quiet cul-de-sac where the living space starts before you even open the front door. Out front, you will find a large, fully enclosed and fenced yard with flagstone hardscape and large wood decks, a green private outdoor space for morning coffee, family and friend gatherings, or kids safely at play that most homes in this price range simply do not have. Come inside and you are greeted by a warm and comfortable formal living room, the heart of the home. From there, the kitchen flows naturally to your right, updated with Corian countertops, showcasing hardwood flooring, newer induction stove, microwave & refrigerator. Just beyond the kitchen, a large bonus family room addition opens up the home in a way that enhances the functionality of this home and allows for separation and space. Use it as a second living area, media room, playroom, or home office - or let it simply become the room everyone naturally gathers after dinner. Two sliding doors lead directly from this space to the private back patio, bringing the outdoors in on every nice day. Down the hallway, two bedrooms and the primary suite at the rear of the home await. The primary bedroom has its own private sliding glass door to the backyard, so morning coffee outside is always just a few steps away. The newly renovated bathrooms boast tile shower enclosures, new vanities and hardware. Enjoy central air, in-garage laundry with newer washer and dryer, citrus trees, and no rear neighbors for added privacy. Around back, a bonus tool shed with vaulted ceiling equipped with electrical, and its own fenced work area adds utility that does not show up in the listed square footage. Two-car garage plus two-car off-street parking complete this home, Easy access to Highway 80, schools, shopping, and everything Vallejo has to offer just minutes away.
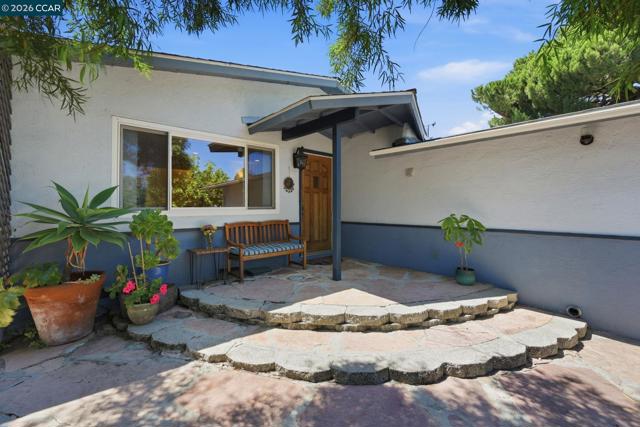
Deerfield
23349
Los Gatos
$1,450,000
1,517
3
2
Welcome to 23349 Deerfield Rd, a beautifully updated single story home located in the prestigious Villa Del Monte neighborhood. This 1,517 sf home is perfectly situated on a spacious sun drenched 38,071 sf usable lot on a peaceful cul-de-sac. Bright & inviting, the home features: Milguard windows, hardwood flooring, updated hall bath, modern fixtures, inside laundry room w/ storage & outdoor access, oversized finished garage, pristine decking & copper plumbing. The kitchen flows into the dining/family room adorned with a cozy gas fireplace & slider that leads onto the expansive deck with breathtaking views of your own majestic grounds & trees! Adjoining the family room is a comfortable separate living room w/ picture window overlooking the rear grounds. The primary suite features views of the backyard, 2 large closets & a fully remodeled bath w/ a dual sink vanity & tiled plank flooring. The private outdoor space offers an abundance of room for playing, gardening, entertaining or simply enjoying the peace & serenity that mountain living offers. Perfect land for future home expansion, Additional Dwelling Unit & solar! Conveniently located close to excellent Loma Prieta schools, The Summit Store, local wineries & easy access to Hwy 17. Served by Villa Del Monte Private Water!
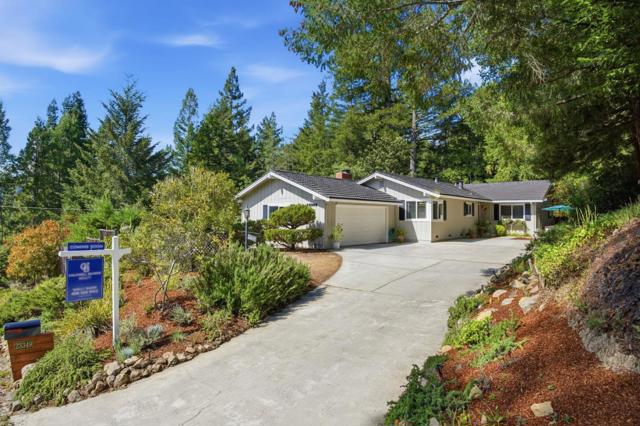
Marge
565
San Jose
$1,691,000
1,557
4
2
Tucked away on a no traffic cul-de-sac, this remodeled home sits on an expansive 13,477 sq. ft. lot (nearly 1/3 acre), offering the perfect blend of space, comfort, and prime Silicon Valley convenience. Walk to shopping and dining at Santana Row, Westfield Valley Fair, and a brand-new park. You'll love the commute, just 10 to 12 minutes to Apple Park, Nvidia, and major tech employers. Inside, a complete refresh features fresh interior paint, updated bathrooms, new quartz kitchen counters, new stainless steel appliances and new German-engineered waterproof plank flooring. Step outside to an expansive garden retreat complete with a curved pathway, mature fruit and flowering trees, a large private deck, and a custom gazebo, ideal for hosting and outdoor relaxation. A detached 120 sq. ft. flex studio provides versatile space for a remote work office, fitness room, or creative studio. The rare, oversized lot offers incredible potential to add a detached ADU and a Junior ADU for multigenerational living or rental income. Located in the active Winchester Orchard Neighborhood Association (WONA), enjoy free events like WONAPalooza, National Night Out, and the annual Christmas Faire with Santa! Complete with an epoxy-sealed garage with extra storage, this turn-key property has it all.
Mayellen
537
San Jose
$999,000
1,000
3
1
Charming single-level 3BD/1BA home in San Jose's desirable 95126 a fantastic opportunity for owner-occupants and investors alike. The light-filled interior offers a comfortable, easy-flowing layout with great bones and plenty of potential to make it your own. A standout bonus: an attached suite with its own private entrance, kitchenette, living area, bedroom, and full bath perfect as a rental for extra income, an in-law suite, or a private home office. The backyard is a true retreat, well maintained and shaded by mature fruit trees space to garden, entertain, or simply relax. Location is a major perk: minutes from downtown San Jose, with VTA light rail and multiple bus lines nearby, easy access to Highways 880 and 87, and neighborhood parks (Buena Vista, O'Connor) just around the corner. Carport parking completes this move-in-ready opportunity. This well-connected pocket of San Jose puts Silicon Valley within a 1530 minute commute, with Caltrain at Diridon Station and quick access to Highways 101 and 280. On weekends, browse the shops and eateries of Willow Glen's Lincoln Avenue, explore The Alameda's antique shops and galleries, stroll the Rose Garden, or bike the trails of Guadalupe River Park all just minutes from your front door.

Kevin Whiteley Dr
8300
Elk Grove
$615,000
1,814
3
2
Welcome to this beautiful Taylor Morrison single-story home, offering 1,814 sq. ft. of thoughtfully designed living space in one of Elk Grove’s most desirable neighborhoods. With 3 bedrooms and 2 bathrooms, this home provides the perfect blend of comfort, functionality, and modern living for a growing family. A welcoming front porch leads you inside, where two secondary bedrooms and a full bath sit just off the entry; an ideal setup for guests, children, or a home office. The heart of the home features an open-concept kitchen, dining, and living area, creating a seamless space for everyday living and hosting family gatherings. The chef-inspired kitchen overlooks the great room, making it easy to cook, connect, and entertain. The oversized primary suite is privately tucked at the back of the home, offering wonderful natural light, peaceful views of the backyard, a spacious bathroom with dual sinks, a walk-in shower, and an oversized walk-in closet. Outside, enjoy a low-maintenance backyard finished with concrete and turf. It is perfect for relaxing, playtime, or weekend BBQs without the extra upkeep. The home also includes lease solar panels, providing energy efficiency and predictable monthly costs. Located in the highly sought-after 95757 Elk Grove school district, you’ll be just minutes from top-rated schools, shopping, dining, Highway 99. This home delivers convenience, comfort, and lifestyle in one of Elk Grove’s most thriving communities.

Brookline Ct
5236
Dublin
$1,339,888
1,535
3
3
East-facing, Model Like home, Extravagantly Upgraded, in East Dublin w/ Top Rated Schools, all ultra close by! You'll Love the Open Floor Plan with High ceilings & loads of natural light! The Great Room is Super Spacious, ideal for time with family & friends! The 'Wow' Kitchen has Modern Cabinets, Chic Quartz Counters & Island, beautiful backsplash & S/S appliances. Seamless transition from indoors to the quaint backyard - ideal for year round outdoors enjoyment! The Palatial Primary Bedroom suite is simply stunning w/ Spa style bathroom & a Walk-In closet. Secondary bedrooms & a shared bathroom are fabulous as well! This Chic home has Sheer Elegance with Exquisite touches & details such as Plantation Shutters, Built-in Speakers, Reverse Osmosis system & Water Softener. Recent Upgrades Include: New Quartz Counter tops & Island, New Premium Flooring All throughout, Recess Lights & New Paint throughout! Super close, literally walking distance to Top Rated Elementary, Middle, and High School! Steps away from Emerald Glen Park, Wave Pool, Shopping Center, Fwys, & BART! Brains & Beauty. Open House: Sat, 11/7 2pm-4pm. This is The One, do Not miss it!
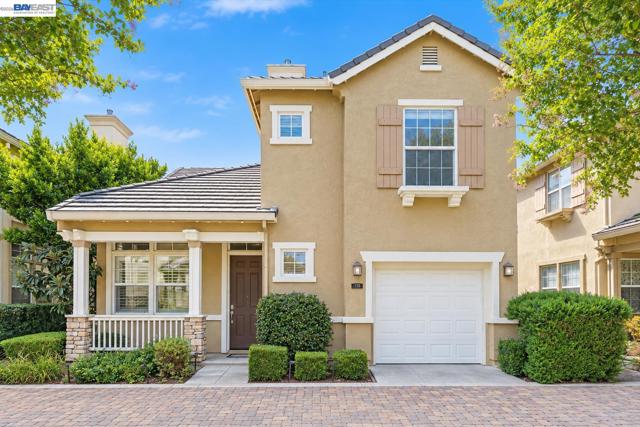
Anne
744
Morgan Hill
$639,999
945
2
2
Two primary suites with bathrooms on each level, in a 945 sq ft home that lives bigger than it looks. Tucked at the end of the street in gated Cottage Greens (55+), this is one of the few homes with no neighbors behind or to the right, backing to the common area, and it's close to the clubhouse and pool. The kitchen has granite counters and cherry cabinets, and it opens to the family room and dining area. You'll also find high ceilings, central heat and A/C, new carpet in both bedrooms and on the stairs, fresh interior paint (May 2026), and a one-car garage. The fenced backyard has custom pavers and mature landscaping. Your $276 HOA covers front-yard landscaping, water, streets, the clubhouse, and the pool/spa, with a BBQ area and clubhouse guest apartments for visitors. Downtown Morgan Hill dining, coffee, and shopping are minutes away, with quick freeway access.

Haller St.
2111
San Diego
$798,000
1,434
3
3
Welcome to 2111 Haller Street, a beautifully updated 3-bedroom, 2.5-bath home tucked away in North Park and located within the McKinley Elementary School district. Offering 1,434 square feet across two levels, this move-in-ready home combines generous living spaces, tasteful updates, and a private outdoor retreat. The main level features a spacious, light-filled living room with a fireplace and an updated kitchen with quartz countertops, stainless steel appliances, abundant cabinetry, and a modern design. The adjacent dining area opens directly to a large fully fenced private patio, creating an easy connection between indoor and outdoor living with plenty of room for dining, entertaining, or enjoying San Diego’s year-round weather. Upstairs, you’ll find three bedrooms, including a spacious primary suite with a walk-in closet and updated en suite bathroom. Two additional bedrooms provide flexibility for family, guests, or a dedicated home office, while the second full bathroom has also been tastefully remodeled. Additional highlights include updated flooring throughout the home, fresh interior paint, recessed lighting, new central heating and air conditioning, in-unit laundry, a designated carport, and ample street parking nearby. Located within a PUD community and conveniently situated near North Park’s restaurants, coffee shops, parks, and neighborhood amenities, with easy access to Balboa Park and surrounding San Diego communities, 2111 Haller offers a compelling combination of space, thoughtful updates, private outdoor living, and a central North Park location.
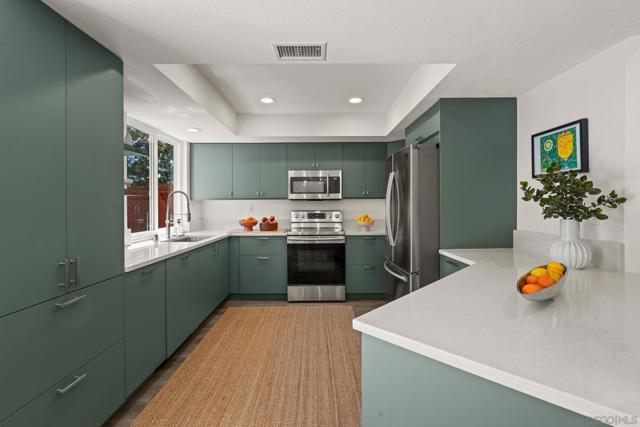
Highgate
38
Kensington
$1,995,000
3,843
5
4
Welcome to 38 Highgate Road, a private five-bedroom, three-and-a-half-bath architectural retreat in one of Kensington’s most desirable enclaves. Set down from the street on a secluded 0.38-acre lot, this 3,843-square-foot home blends Mediterranean warmth with iconic Mid-Century character. High-end windows frame unobstructed panoramas of the San Francisco Bay, Golden Gate Bridge, Mt. Tamalpais, and San Francisco skyline. Recently renovated by Berkeley’s Averyl Interior Design, the home is approached through a water-conscious garden and private brick courtyard. Inside, varying-width white oak floors unite the living room, dining room, and newly renovated chef’s kitchen, appointed with Carrara marble countertops, Fireclay tile, and Rejuvenation hardware. A classic brick hallway with rich wood ceilings opens to a tranquil central atrium. Three spacious, view-filled bedrooms and office room anchor this level, including a serene primary suite with a designer bath and double shower. The renovated lower level offers two additional bedrooms, an updated full bath, soundproofing, insulation, and Green Building Supply cork flooring for acoustic comfort. Flexible and private, it is ideal for guests, extended family, a home office, gym, media room, or short/long term rental. The landscaped, level backyard offers ample space for dining, entertaining, play, and relaxation. Its flourishing orchard includes apple, pear, peach, apricot, and fig trees, while a remarkable 75-year-old grapevine-covered trellis provides history, character, and shade. Exceptionally private and peaceful, 38 Highgate is just down the street from Berkeley’s enchanting Blake Garden, moments from shops and neighborhood favorites along The Arlington, and convenient to commuter routes serving Berkeley and San Francisco.
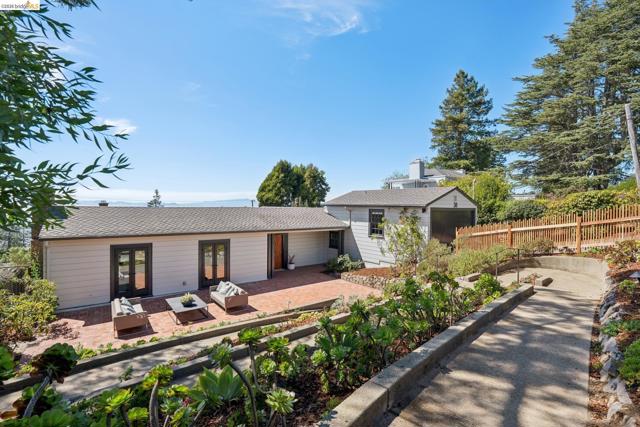
Rabble Rd
16
Orinda
$3,895,000
4,725
5
7
A rare custom garden estate in Wilder, 16 Rabble Road pairs Mediterranean-inspired architecture, extraordinary grounds, panoramic views, and exceptional multigenerational living on approximately .62 acres. Offering 4,725± sq. ft. and 5 ensuite bedrooms, this is a home designed to feel as special outdoors as it does within. Enter through a private courtyard where an enchanting garden unfolds alongside the residence, featuring an extraordinary collection of English heirloom roses, flowering gardens, and an abundant orchard of fruit trees, berries, and grapevines. A fountain, pergola, and sunken hot tub create a magical setting for dining, entertaining, and evenings under the stars. Inside, warm hardwood floors lead to an expansive great room framed by panoramic views. The chef’s kitchen features Wolf and Sub-Zero appliances, quartzite island, walk-in pantry, and built-in banquette seating, while the adjoining living room is anchored by a fireplace. Four sets of glass French doors open the main living spaces to the view terrace, creating effortless indoor-outdoor living. A separate rumpus room with private courtyard entrance and fireplace offers a beautiful office, media room, or potential 6th bedroom. Upstairs, the impressive primary retreat features French doors to a generous deck, a spa-like bath with freestanding soaking tub, separate vanities, oversized shower, and custom walk-in closet. Two additional bedrooms are also ensuite. The lower level is a standout: a complete second living space with full kitchen, living room, outdoor access, and two ensuite bedrooms, including one nearly primary-sized—an exceptional setup for parents, extended family, guests, or older children. Set along an intimate street of custom residences, 16 Rabble offers the best of Wilder living with community swimming and fitness amenities, miles of scenic trails and open space, sports fields, neighborhood gatherings, and top-rated Orinda schools—all just minutes from downtown Orinda, BART, and Highway 24.
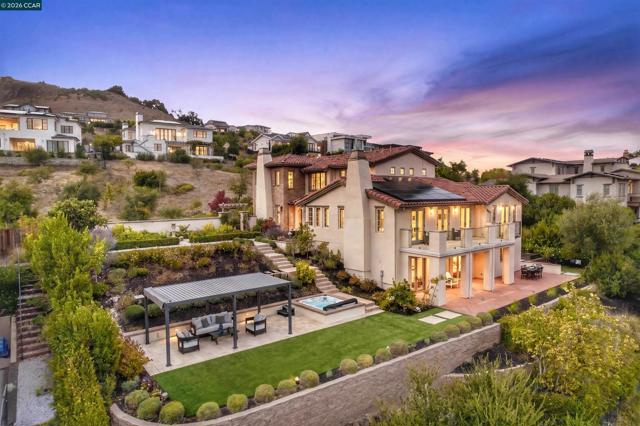
Temescal
720
Redwood City
$3,699,000
3,650
5
3
Set on a rare 12,183-square-foot lot in Emerald Hills, 720 Temescal Way pairs Bay views and dramatic architecture with exceptional indoor-outdoor living. The approximately 3,650-square-foot, five-bedroom, three-bath residence opens to a soaring great room with walls of glass, hardwood floors, a fireplace & direct access to a view deck ideal for relaxed living and entertaining. The generous kitchen offers abundant cabinetry, expansive stone work surfaces, premium appliances & an adjoining dining area framed by garden outlooks. A dedicated office, view-oriented loft & separate family or media room offer flexibility for work, guests & recreation. The spacious primary suite features a sitting area, fireplace, balcony access, large bath & fitted walk-in closet. Additional bedrooms are thoughtfully separated for privacy & flexibility. Outside, multiple decks & patios connect to mature landscaping, an outdoor kitchen, hot tub, sauna, swim-current pool & established gardens- an inviting private setting for dining, entertaining & enjoying the Peninsula climate. Convenient proximity to Roy Cloud, Edgewood Park, I-280 & the employment & cultural centers of the Peninsula and San Francisco, the property offers a distinctive combination of space, views, flexibility & usable outdoor living.
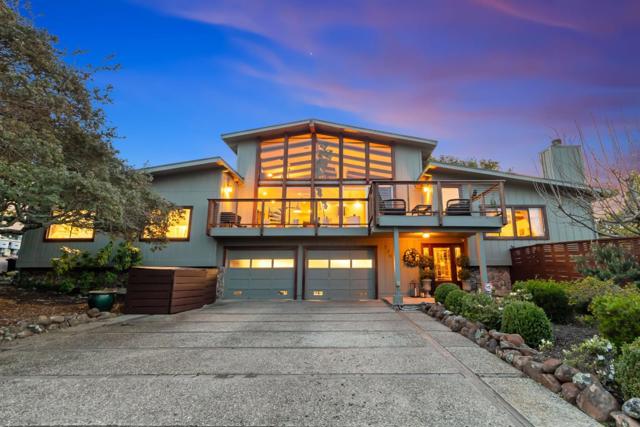
Washington Way
2210
Antioch
$496,000
1,421
4
2
Why rent when you can own? This is a great starter home with plenty of potential to build sweat equity and make it your own. Located in an established neighborhood with parks, schools, and shopping nearby, this home offers convenience and room to grow. Situated on a large lot with plenty of space to expand, the property provides room to create additional living space or design the outdoor oasis you’ve always dreamed of. Extra-wide side yard with drive in access for boat or RV parking. Bring your vision and transform this property into the home of your dreams. A wonderful prospect for first-time buyers, growing families, or investors looking for a property with space, potential, and the chance to create value.
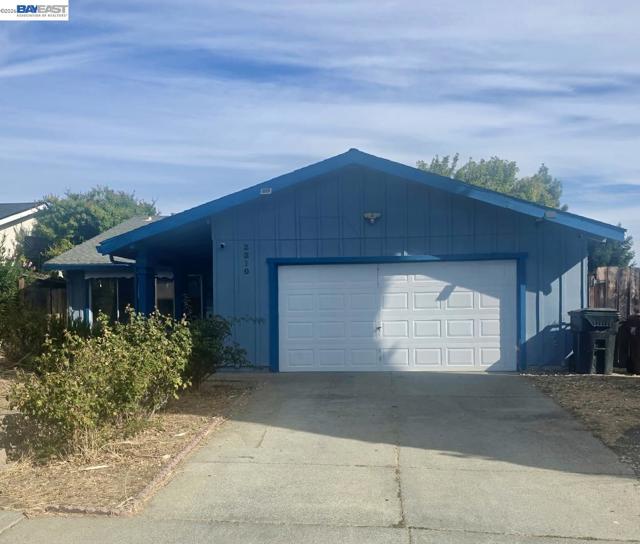
Terrace Drive
8765
El Cerrito
$2,498,000
3,276
4
3
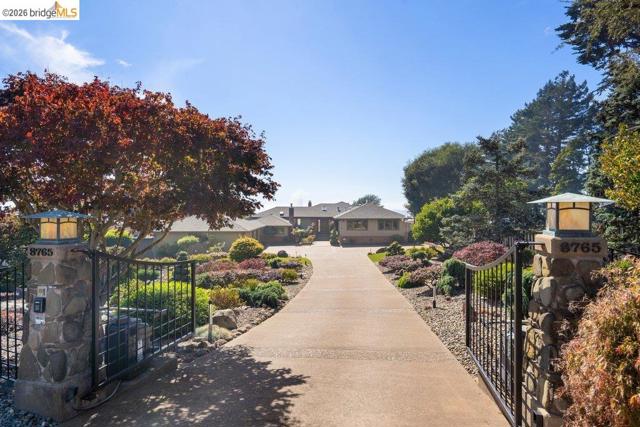
First time on the market in 50 years, this once-in-a-generation single-level estate at 8765 Terrace Drive in El Cerrito sits on nearly half an acre of completely flat, usable land behind a private entry gate. The sprawling, park-like grounds set the stage for a home built for entertaining, with panoramic views enjoyed from the kitchen, formal dinning room, living room, and primary suite. Vaulted tongue-and-groove wood ceilings grace the formal dining room, living room, and primary suite, while the gourmet kitchen showcases a 60” Viking stove and beautiful cabinetry, opening to a wooden deck on one side and a sunken family room on the other. The 4-bedroom, 2.5 bath layout is complemented by a detached, temperature-controlled wine room holding up to 500 bottles with its own side patio. A three-car garage with deep storage closets, and a generous garden shed tucked behind the garage add to the high points of this home. Owned solar panels paired with two Enphase battery backup system, two central heating and air conditioning units, and low-maintenance and manicured yard round out this rare offering - a true legacy home ready for its next family. Views: Downtown
Harborage Way
2142
Oakley
$699,000
2,023
4
3
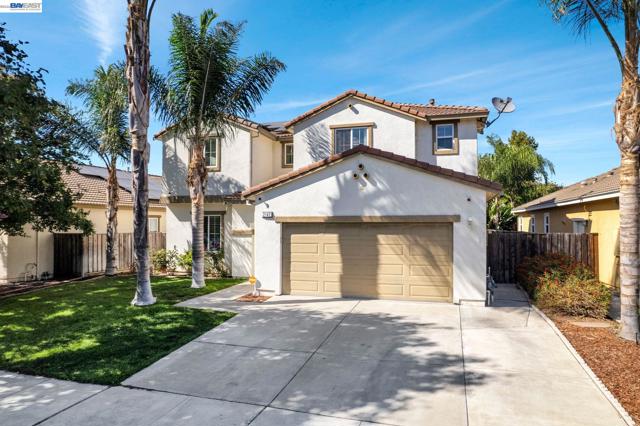
Welcome home to Oakley's popular, established Summer Lake community. This home was beautifully remodeled in 2023, starting with a brand-new kitchen featuring custom cabinetry with pull out drawers, quartz counters, reverse osmosis filtration, and undercounter lighting, plus a hidden walk-in pantry just waiting to be discovered. New carpet was installed in 2026. LED lighting, crown molding, and a custom stair railing add a fresh, elevated feel throughout. Enjoy built in surround sound, 2 zone HVAC for year-round comfort, and fully owned solar keeping energy costs low. The main level offers a bedroom and full bath, ideal for guests or multigenerational living. Upstairs, you'll find a versatile office or gaming space, along with a laundry room that includes the washer and dryer. Out back, relax in your private, gas heated pool with waterfalls, a true backyard retreat. Summer Lake residents also enjoy a community pool, BBQ and picnic areas, and a clubhouse. Thoughtful upgrades throughout, ready to move in. Veterans... Assumable VA loan at 2.5%
87Th Ave
1159
Oakland
$599,000
1,008
3
2
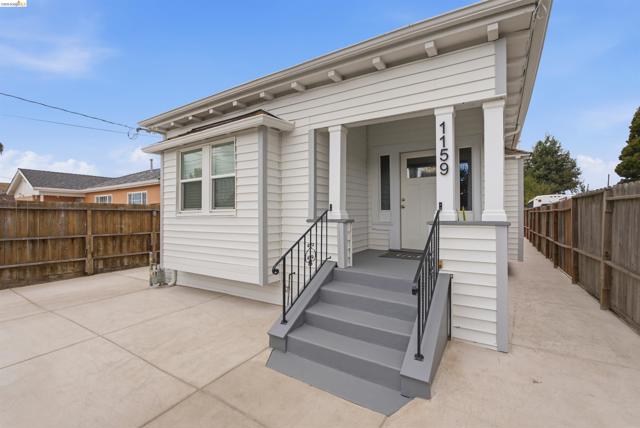
Charming, beautiful, and move-in ready home! This 3-bedroom, 2-bathroom house is nestled in a rising Oakland neighborhood, offering the perfect blend of vibrant Urban living, comfort, privacy, and convenience—complete with a large backyard designed for sunny California indoor-outdoor living. Set behind a secure gated entry, the home features a thoughtfully updated kitchen with modern finishes, sleek countertops, and stainless-steel appliances. You will also find beautifully refreshed bathrooms, double-pane windows, and gorgeous flooring throughout. The versatile layout effortlessly adapts to your lifestyle, whether you need a cozy space for family gatherings or a dedicated home office. Step outside to your own private oasis. The expansive yard and spacious patio offer endless possibilities for entertaining, dining alfresco, weekend barbecue events, gardening, or simply soaking up the California sunshine. As a valuable bonus, the long, gated driveway provides secure, off-street parking for multiple vehicles—a true rarity in the area. Location is everything! You are just minutes away from local shopping, dining, major freeways, BART, Amtrak, Downtown Oakland, and the South Bay, making any Bay Area commute a breeze. This turnkey gem is the one you’ve been waiting for. Nothing left to do but unpack and enjoy this home sweet home
Valencia St
8661
Spring Valley
$749,999
1,208
3
2
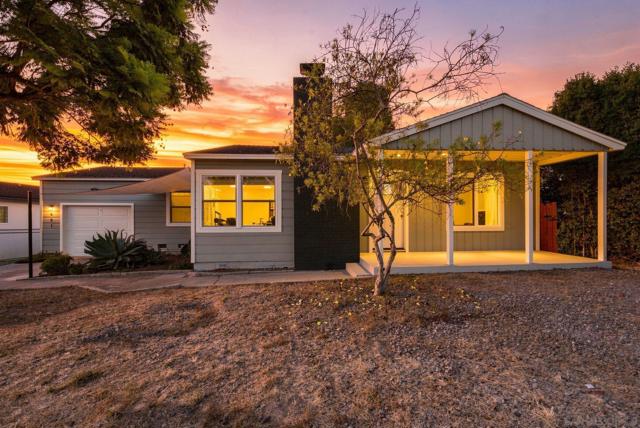
Welcome to 8661 Valencia, where updated living meets the space and flexibility of a generous lot. The refreshed interior offers a clean, inviting feel, while the expansive outdoor space provides endless possibilities for entertaining, gardening, or creating your own private retreat. Ideally situated in Spring Valley, this home offers a perfect blend of comfort, convenience, and room to make it your own. Whether you’re looking for a place to settle in or a property with room to grow, this is an opportunity you won’t want to miss.
Camino David
4933
Bonita
$574,900
1,684
3
3
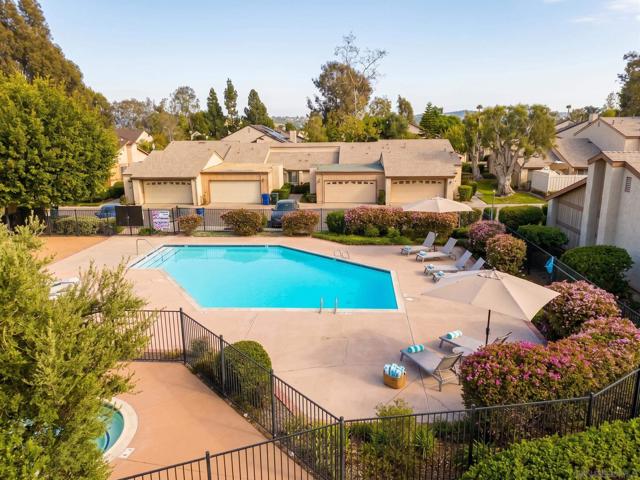
INCREDIBLE VALUE UNDER $600,000! Boasting a massive 1,684 square feet of living space, this vacant home gives you the size and price point buyers have been waiting for. Amazing view of the pool! New roof and balcony added! Some upgrades such as hardwood floors, kitchen countertops and updated bathroom. The property features three bedrooms and two full bathrooms, providing plenty of room for relaxation and privacy. The condominium is part of a larger community, offering a sense of openness and potential for outdoor enjoyment. The layout is thoughtfully designed to cater to modern living needs, providing an inviting atmosphere. Whether you are looking to entertain guests or enjoy quiet evenings at home, this condominium accords the versatility and comfort that meets a variety of lifestyle requirements. Experience the blend of space and community living in this desirable Bonita location. HOA pays water, Trash, and sewage. Some photos have been virtually staged. Some photos have been virtually staged. Some photos have been virtually rendered.
Santa Lucia
620
Marina
$1,249,447
2,629
3
3
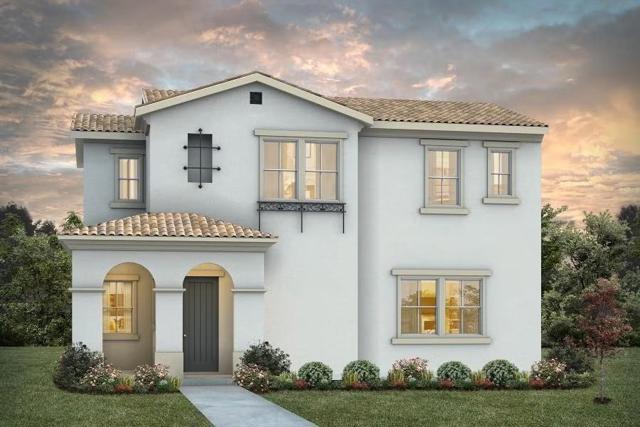
An open-concept main-level layout seamlessly connects the living and dining areas, while the stylish kitchen takes center stage with a large island, upgraded KitchenAid appliances, crisp white cabinetry, and elegant Alpine Winter quartz countertops. Luxury vinyl plank flooring spans the entire first floor, complemented by a sophisticated two-tone paint scheme that enhances the home's contemporary coastal feel. An indoor/outdoor California Room creates a private second-floor deck, accessed directly from the Owners' Suite. Upstairs, the Owners' Suite serves as a tranquil retreat with dual-sink vanities, a soaking tub, and a spacious walk-in closet. The second floor also includes a versatile loft, two secondary bedrooms, and a full bathroom, perfect for family, guests, or a home office setup. The two-car side-by-side garage is accessed from the rear alley to preserve curb appeal and privacy, plus an extra parking stall in the alley for added convenience. Thoughtfully designed with upscale finishes and functional living spaces, the Bennett at 620 Santa Lucia A offers a luxurious yet inviting coastal retreat.*Video is of the model house, not the actual residence. Counter-depth, fingerprint-resistant fridge, washer/dryer, and Hunter Douglas shutters to be installed!
Yucca St
8511
Santee
$969,000
2,014
4
3
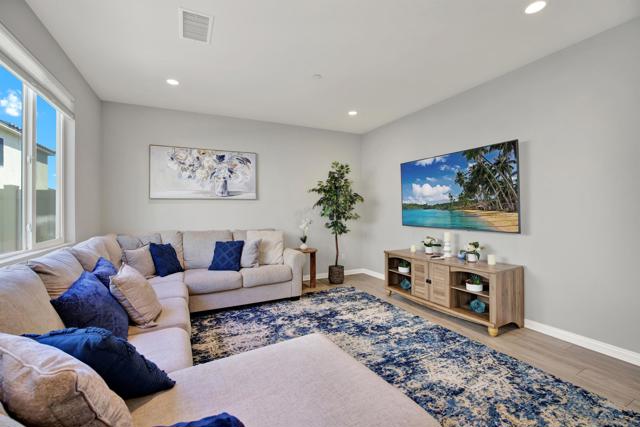
PRICE IMPROVEMENT!!! Don't miss out on this beautifully upgraded 4-bedroom, 3-bath detached home in the desirable Weston community. Owned solar, a main-level bedroom and full bath, a spacious loft, and scenic hill views make this home exceptionally versatile for today’s lifestyle. Step inside to a bright, open floor plan featuring luxury plank flooring, recessed lighting, fresh designer paint, upgraded carpet, and an inviting flow between the living, dining, and kitchen spaces. The beautifully appointed kitchen is designed for both everyday living and entertaining, with granite countertops, designer tile backsplash, rollout cabinetry, stainless steel appliances, and abundant prep space. Open to the living areas, it keeps everyone connected while overlooking the private backyard, where custom stone pavers create a low-maintenance outdoor retreat for dining, entertaining, or simply enjoying California evenings. The main-level bedroom and full bath provide flexibility for guests, extended family, or a private home office. Upstairs, 3 additional bedrooms are complemented by a generous loft that can easily function as a 5th bedroom, office, media room, or play space. The oversized primary suite is a true retreat, featuring beautiful hill views, dual vanities, soaking tub, separate showerwalk-in closet, private water closet, and additional storage. Enjoy Weston's resort-style amenities including a pool, spa, kiddie pool, clubhouse, fitness center, parks, and nearby hiking and biking trails, minutes from Santee Lakes, shopping, dining, schools. Santee offers an appealing blend of outdoor recreation, community amenities, and convenient access to the greater San Diego region. Residents enjoy nearby parks, walking and biking trails, open-space areas, and easy access to Mission Trails Regional Park and Santee Lakes Recreation Preserve. The community’s family-friendly atmosphere, local shopping and dining, recreational facilities, and highly accessible location make it easy to enjoy an active Southern California lifestyle while remaining within convenient reach of downtown San Diego, beaches, employment centers, and regional attractions.
Golondrina
9332
La Mesa
$1,249,000
2,071
3
3
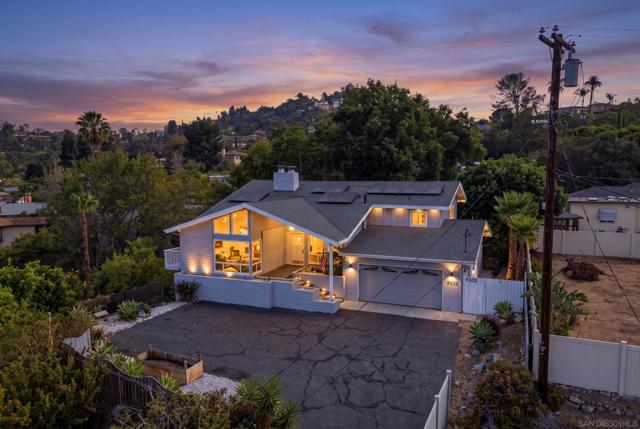
Discover a different side of Mount Helix, where hillside views, architectural character, and an expansive half-acre setting create a sense of retreat just minutes from everyday conveniences. Step inside to soaring ceilings, dramatic windows, warm wood accents, and natural light that brings the outdoors in. Designed for both comfortable living and entertaining, this 3-bedroom, 2.5-bath home offers 2,071 sq. ft. of living space, plus a versatile 10x10 bonus room ideal for a home office, creative studio, or additional storage. Step onto the expanded balcony to take in the hillside scenery or unwind in the five-person spa surrounded by mature landscaping. Thoughtful improvements include updated flooring, exterior wall coating, a whole-house water softener, and a 2026 water heater. A 19-panel Sunrun solar system with Tesla Powerwall battery storage adds modern energy functionality (solar subject to an existing PPA and transfer requirements). Experience the privacy, natural beauty and distinctive hillside character of Mount Helix living.
Essex St
961
Livermore
$1,049,000
1,440
3
2
Welcome to 961 Essex St, a beautifully maintained and move-in ready 3-bedroom, 2-bath single-story home offering 1,440 sq. ft. of living space in one of Livermore’s most desirable neighborhoods. This East facing home features a gorgeous kitchen with stone countertops, ample cabinetry, and gas range. Inside, you’ll find newer carpet, recessed lighting, dual paned windows, hardwood flooring and a brand new HVAC unit for comfort in all seasons. Both bathrooms have been remodeled to perfection. The spacious primary suite includes a barn door to the bathroom, while two additional bedrooms provide flexibility for family or guests. Step outside to enjoy the covered deck in the backyard, perfect for outdoor dining and relaxing. Both the front and back yards are nicely maintained, offering plenty of space for gardening or play. Additional features include a finished garage with epoxy floors, recessed lighting, tons of storage, including attic storage with access from a pulldown ladder. Conveniently located near top-rated schools, shopping, and with easy access to Highway 84 and I-580, this home combines comfort with easy living. Livermore’s downtown, wineries, and parks are just minutes away. Schedule your private tour today and discover all that this wonderful home has to offer!
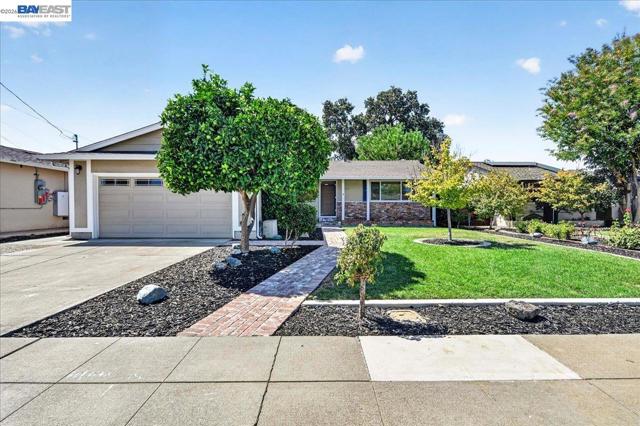
Cypress Point Way
115
Moraga
$1,249,000
1,262
2
2
Single-level living with full Moraga Country Club membership included. This updated 2 bedroom, 2 bathroom home is moments to golf, pickleball, dining, and the clubhouse. The spacious living area is highlighted by a gas fireplace, large windows, recessed lighting, and a sliding door that opens to the back deck, creating a seamless connection to the outdoors. Generous patios and decks provide wonderful spaces for entertaining, dining, and relaxing year-round. The detached two-car garage provides extra storage space. With its comfortable single-level layout, stylish updates, abundant natural light, and prime location near the clubhouse, this home offers an exceptional blend of ease, comfort, and indoor-outdoor living with easy access to shopping, restaurants, the weekend farmers’ market, Canyon Club Brewery, and Moraga’s highly regarded schools. Moraga Country Club offers an exceptional array of amenities, including golf, swimming, tennis, pickleball, bocce, a clubhouse restaurant, and a gymnasium. Don’t miss this opportunity to enjoy the relaxed, connected lifestyle and outstanding amenities that make Moraga Country Club such a special place to call home!
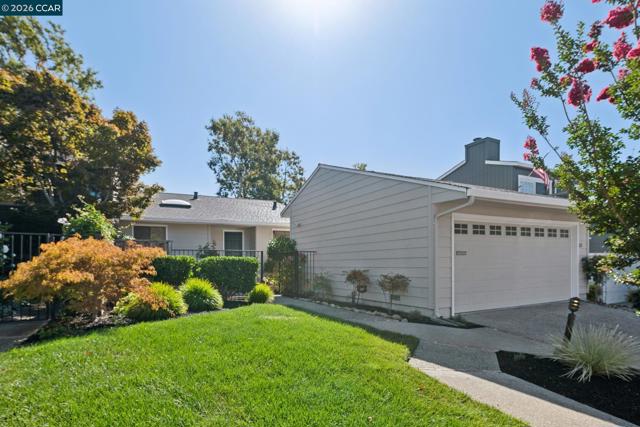
Adams St
3443
Carlsbad
$2,199,999
2,980
4
4
In the heart of Carlsbad, this spacious 2,980 sq. ft. home offers privacy, versatility, and resort-style outdoor living just over a mile from Tamarack Beach and minutes from Carlsbad Village. Recently refreshed with a new roof, new flooring, and interior and exterior paint, the home features a main-level primary suite with dual walk-in closets, ensuite bath, and direct access to a private tropical patio. Light-filled living spaces include a double-sided fireplace connecting the family and dining areas, plus a wet bar with wine storage. Upstairs, multiple bedrooms and a large bonus/flex room with a closet offer plenty of space for guests, an office, gym, or media room. Outside, lush tropical landscaping and mature fruit trees surround a private backyard oasis featuring a solar-heated lap pool and full-size spa. With local schools and Chase Field nearby and the beaches, shops, and restaurants of Carlsbad Village just minutes away, this home offers an exceptional blend of space, privacy, and coastal Carlsbad living.
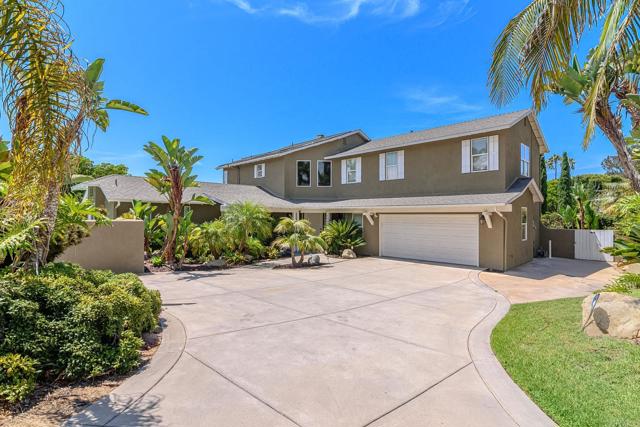
Apollo Way
321
Pleasant Hill
$1,200,000
2,338
4
3
First time on the market in over 50 years! A truly special opportunity to own a home that has been cherished for generations. This property offers a wonderful combination of space, flexibility, and character, making it an excellent fit for anyone looking for distinct living areas and a home that works beautifully for both everyday life and entertaining. The home features 4 bedrooms and 2.5 bathrooms across more than 2,300 square feet (per public record), along with an updated kitchen and a functional, versatile floor plan with 3 bedrooms and 2 bathrooms on the main level. Upstairs, the converted attic adds even more flexibility, with the 4th bedroom, bonus room, and multiple attic storage areas that can adapt to your needs—whether you're looking for a home office, guest space, hobby area, or simply extra room to spread out. Downstairs, the main living areas feature beautiful wood flooring and a layout designed with indoor/outdoor living in mind. The kitchen has been thoughtfully updated with timeless finishes, stainless steel appliances, granite countertops, and a combination microwave/convection oven. A convenient pass-through buffet connects the kitchen to the adjoining spaces, while multiple formal rooms provide plenty of options for gathering, entertaining, or creating spaces that suit your lifestyle. Step outside and you'll find a gardener's delight. The backyard is filled with mature landscaping and plenty of personality, including raised planter beds, a beautiful established wisteria, several fruit trees, and a charming white picket border fence. There are even quaint playhouses for the little ones, adding an extra touch of whimsy to this already inviting outdoor space. After more than five decades with the same owners, this home is ready for its next chapter. A property with space, flexibility, garden charm, and a wonderful sense of history—it's one you'll want to experience in person.
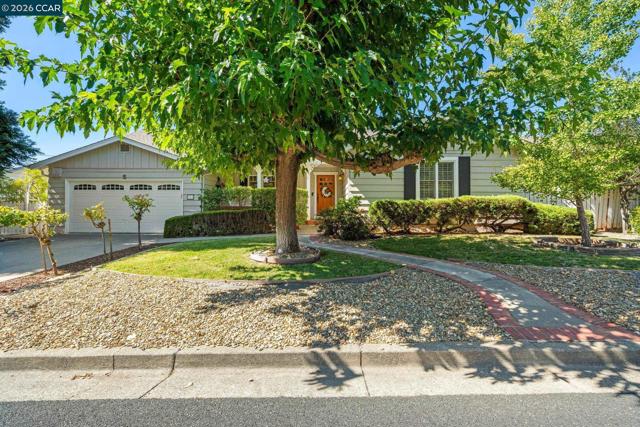
Fairbrook Ct
201
Suisun City
$539,000
1,556
4
3
BACK ON THE MARKET! Improved Price and NEW HVAC. This beautifully refreshed CORNER-lot gem shines with natural light and thoughtful recent upgrades that make moving in effortless. Enjoy fresh NEW paint, NEW FLOORING (combo LVP flooring and plush carpet), UPGRADED light fixtures, and a STYLISH kitchen with NEW granite counters and eye-catching hardware. The updated 2.5 baths feature NEW lighted mirrors and contemporary finishes for a clean, modern feel. The flexible layout offers 4 bedrooms OR 3 bedrooms plus a generous office/bonus room, with the option to reopen the space later. With NEW Central Heat & A/C, a spacious 2-car garage with a new motor, and a bright, neutral interior, this home is ready for your personal touch. Ideally located near Sunset and Pintail—close to shopping, dining, parks, and schools. A lovely home you won’t want to miss. (Some photos are AI-generated.)

This information is deemed reliable but not guaranteed. You should rely on this information only to decide whether or not to further investigate a particular property. BEFORE MAKING ANY OTHER DECISION, YOU SHOULD PERSONALLY INVESTIGATE THE FACTS (e.g. square footage and lot size) with the assistance of an appropriate professional. You may use this information only to identify properties you may be interested in investigating further. All uses except for personal, non-commercial use in accordance with the foregoing purpose are prohibited. Redistribution or copying of this information, any photographs or video tours is strictly prohibited. This information is derived from the Internet Data Exchange (IDX) service provided by Sandicor®. Displayed property listings may be held by a brokerage firm other than the broker and/or agent responsible for this display. The information and any photographs and video tours and the compilation from which they are derived is protected by copyright. Compilation © 2017 Sandicor®, Inc.
Copyright © 2017. All Rights Reserved