
Favorite Properties

Old Topanga Canyon
1230
Topanga
$1,699,000
1,960
4
3
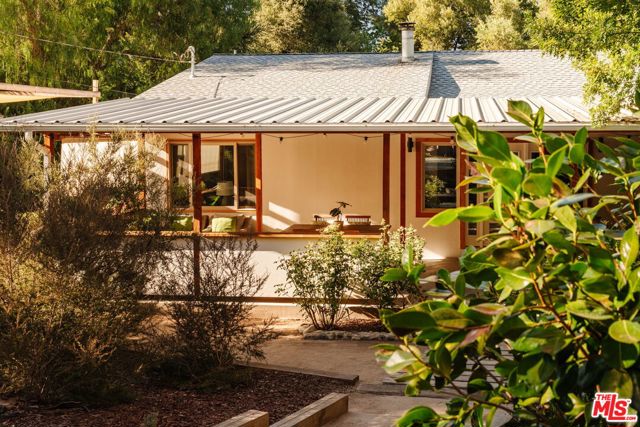
Set on a flat, nearly half-acre parcel bordering Bonnell Park, this beautifully reimagined creekside residence offers exceptional indoor-outdoor living in one of Topanga's most desirable neighborhoods. Fully remodeled and thoughtfully designed with Scandinavian-style craftsmanship, the home features three bedrooms, two bathrooms, an open-concept living area, gourmet kitchen, and Hase wood-burning stove. The property also includes a detached one-bedroom guest house with a full kitchen, providing an ideal space for guests or a home office. Outdoors, flat, lush gardens surround the home, where you'll find a grassy lawn, yoga deck, covered patio, a charming treehouse, and direct adjacency to Bonnell Park, with a seasonal creek creating a tranquil buffer.Located approximately two miles from Topanga Village, the home offers easy access to hiking, mountain biking, equestrian trails in Red Rock Canyon, and Topanga State Park. Calabasas and Malibu are a short drive away. A rare combination of usable land, guest accommodations, and thoughtfully updated interiors makes this a standout Topanga property.
Burgess #9
461
Menlo Park
$989,000
1,156
2
2
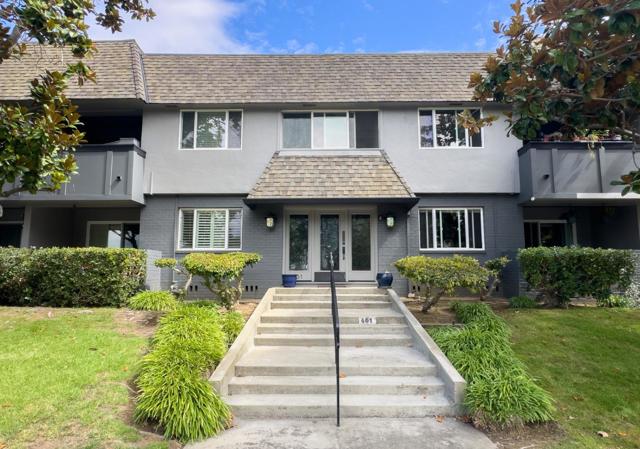
Welcome to this beautifully updated top-floor residence in the heart of Menlo Park, which offers an exceptional combination of style, comfort, and location. Located across from a beautiful neighborhood park and the Menlo Park Recreation Center, this light-filled home offers serene park views while being only moments from downtown. Thoughtfully updated throughout, the residence features new flooring, a spacious living room with a gas fireplace and custom built-ins, and an inviting dining area filled with natural light. The remodeled kitchen features stone countertops, a subway tile backsplash, and quality GE appliances. Two nicely sized bedrooms and beautifully renovated bathrooms with elegant finishes complete this luxury unit. In-unit laundry and two dedicated parking spaces (one covered and one uncovered), add everyday convenience. Just blocks from downtown Menlo Park and Caltrain, and close to Stanford University and downtown Palo Alto, this inviting residence offers an outstanding opportunity to enjoy the very best of Peninsula living.
Via Genova
223
Cathedral City
$652,508
2,430
4
3
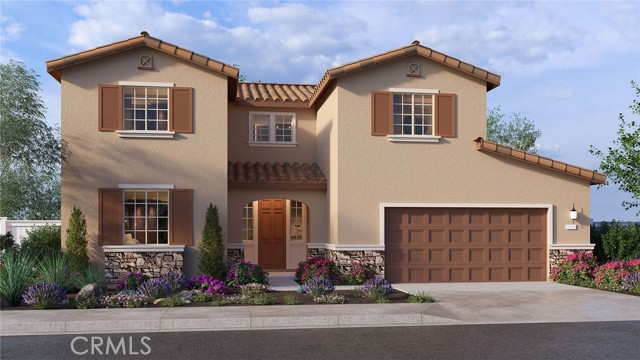
NEW CONSTRUCTION - SINGLE-FAMILY HOMES – NEW COMMUNITY! - Welcome to The Collection at Campanile, a stunning, gated, single-family community located in the city of Cathedral City. The Collection at Campanile features one and two-story homes ranging from 1,913 to 2,929 sq. ft., and with up to 5 bedrooms and 4 bathrooms there is more than enough space to cater to your lifestyle. This beautiful home offers 4 bedrooms, 3 baths in a spacious, two-story, open-concept plan with gracious Great Room, Kitchen and Dining space perfect for entertaining friends and family. The gourmet Kitchen features stainless-steel appliances including cooktop/oven, dishwasher, and microwave/hood, quartz kitchen counter tops and so much more. The convenient MAIN FLOOR BEDROOM AND FULL BATH provide additional space for guests, family or as a home office or craft space. Upstairs, the large Loft space sets the stage for perfect movie nights, game days, studying or just lounging. The large and spacious additional bedrooms are a plus and share an additional bathroom with dual sink vanity. The Primary Bedroom and Bath leave nothing to be desired, offering an expansive space to unwind and the large Bathroom offers a beautiful walk-in shower and walk-in closet to be envied! Among the features and finishes, homeowners will appreciate the unparalleled peace of mind in owning America’s Smart Home, Home is Connected which provides smart home features, all conveniently controlled through one application to stay connected to home around the clock.
San Pablo Ave #203
6465
Oakland
$499,000
972
2
2
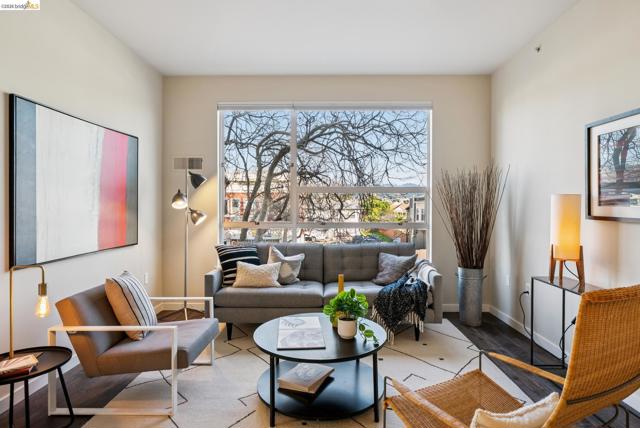
Priced to Sell! An exceptional opportunity to live at The Emerson on San Pablo, one of Oakland’s most sought-after modern condominium buildings. This 2026 designer-refreshed, move-in-ready corner 2BD/2BA unit offers an open living, dining, and kitchen concept flanked by two private bedrooms. Eastern exposure provides morning light and cooler afternoons. High-end finishes include engineered hardwood floors, quartz counters, SS appliances, gas cooktop, new tile backsplash, recessed lighting, ample cabinetry w/ floating shelves & under-cabinet lighting. Oversized dual-pane, metal-framed windows create a remarkably quiet interior. Primary suite features a walk-in closet w/ organizer & en-suite bath. Second bedroom features closet organizer & opens to a private balcony. Hall bath w/ tile & shower-over-tub. In-unit laundry stack W/D, Ecobee thermostat, forced-air heat, coat closet & 1-car secure garage parking. Building amenities include secure entry, package delivery, & a rooftop deck w/ BBQ, lounges & sweeping Bay & SF views. Walk Score 93 / Bike Score 86, approx. 1 mile to Ashby BART. Walk to Mujiri Sushi, Paradise Park Café, City Sports Club, & John Muir Health. Run don't walk! Open Sun.
Pescara Blvd
173
Brentwood (CC)
$945,000
2,860
4
3
Once a upon a time there was a search for the perfect home in Brentwood. Each person wanted their own unique & specific features; One wanted a private retreat inside the house plus a large open kitchen w/ a gas range, a mini butler’s kitchen where guests could serve themselves & preferably a wine fridge. While another just wanted a 3-car garage w/ blue epoxy floors to work on stuff. The young ones wanted it to be next to a park w/ a greenbelt to roll around on, but they all agreed they wanted a nice backyard with trees and no rear neighbors. Every day they toured properties but it seemed that such a find was too rare. Until one day while visiting Sage Park.. Boom, there it was! The perfect Home :) A 4 Bedroom rancher w/ tall ceilings all throughout, a large open kitchen area plus a secluded staircase in the back of the home that led to a huge loft w/ its own full bathroom. All because of that visit to the park the impossible find, that rare gem was uncovered. And because of that each person had what they needed to flourish & thrive. Until finally, life opened a new chapter for them & now its time to pass along this rare gem that had been eluding them for so long to the next owner. Come judge for yourself & make this home yours Today!
Via Firenze
601
Cathedral City
$599,000
1,968
3
3
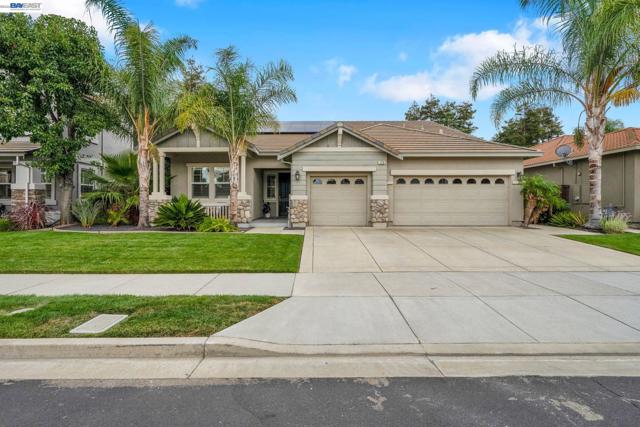
Wonderful NEW PRICE offering tremendous value! So many features and under $600k! Welcome to 601 Via Firenze, ideally situated within the highly sought-after gated community of Campanile in Cathedral City. This nearly-new residence blends premium finishes, thoughtful upgrades, and effortless desert living, with owned solar, two backup batteries, and a fully owned water softener system further enhancing this exceptional home, all within a wonderfully private, gated setting. Filled with natural light, the open-concept floor plan creates an inviting flow between the living, dining, and kitchen spaces, with unobstructed mountain views enjoyed from both the living and dining areas. Designed with both functionality and entertaining in mind, the kitchen is beautifully appointed with premium finishes and gorgeous stainless steel appliances, offering generous counter and storage space throughout. The beautiful, spacious primary suite offers its own unobstructed mountain views, a private sitting area perfect for a home office, a large custom-designed walk-in closet, and a spa-like bathroom for a true retreat at the end of the day. The two additional bedrooms are equally spacious, each with custom-designed closets, and connected by an adjoining Jack and Jill full bath. All bedrooms are filled with natural light and thoughtfully separated for privacy. Step outside to a gorgeously landscaped yard featuring a beautiful water fountain feature, thoughtfully designed for relaxing or entertaining and nicely secured for your furry family members, all framed by gorgeous mountain views that make everyday living feel like a retreat. Additional upgrades include an electric car charger and a fully finished garage with beautiful epoxy floors. Residents of Campanile enjoy resort-style amenities including a community pool and spa, fitness center, clubhouse, and controlled gated access. Ideally located in Cathedral City, this premium location offers easy access to Palm Springs and everything the Coachella Valley has to offer shopping, dining, and entertainment just minutes away.
Seco #102
1050
Pasadena
$759,000
1,188
2
2
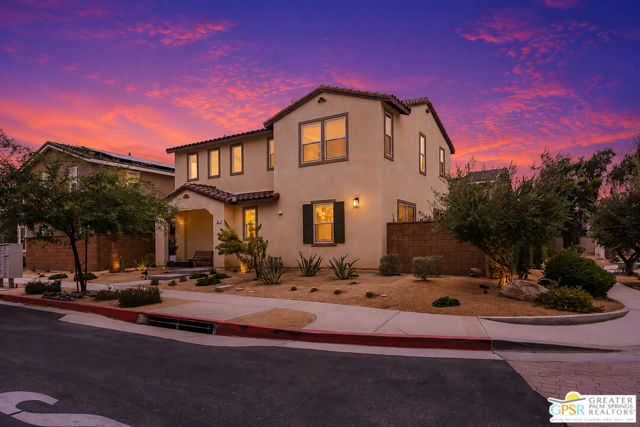
Welcome to one of Pasadena’s best-kept secrets! Tucked inside the gated Arroyo Creek community and just moments from the iconic Rose Bowl, this beautifully updated 2-bedroom, 2-bath condo offers the perfect combination of location, privacy and indoor-outdoor living. The true showpiece is the expansive private deck, surrounded by mature trees and lush greenery—an incredible setting for morning coffee, entertaining friends or simply relaxing and enjoying the peaceful views. Inside, the light-filled, open-concept floor plan features high ceilings, warm wood flooring, a fireplace and a beautifully remodeled kitchen with crisp white cabinetry, quartz countertops, stainless steel appliances, a large peninsula with bar seating and striking custom cabinetry. Both bedrooms are generously sized, while the primary suite enjoys direct access to the deck, creating a seamless connection to the outdoors. Additional highlights include in-unit laundry, central air and heat, a private detached one-car garage plus an additional reserved parking space. Arroyo Creek offers a tranquil, resort-like setting with lush landscaping, meandering streams, a pool and spa—all within walking distance of the Rose Bowl and minutes from Brookside Golf Course, the Rose Bowl Aquatics Center, Old Town Pasadena, parks, trails, dining and entertainment. A rare opportunity to enjoy the Pasadena lifestyle in a private gated community where the deck, setting and location truly set this home apart.
Cactus
1022
Newbury Park
$1,369,900
2,809
4
3
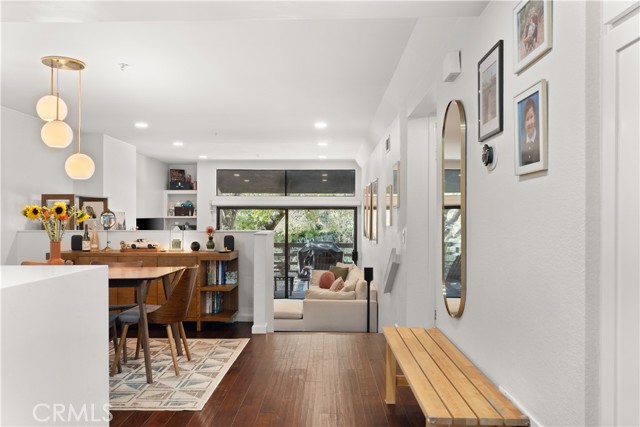
Welcome to 1022 Cactus Court, located within the desirable guard-gated community of Rancho Conejo in Newbury Park. Offering approximately 2,809 square feet, this spacious 4-bedroom, 3-bath home features a highly functional floor plan designed for comfortable everyday living and entertaining.One of the home's most appealing features is the main-level bedroom and full bathroom, ideal for guests, extended family, a home office, or buyers looking for added flexibility without relying solely on upstairs bedrooms. The main level also offers generous living and dining areas, a comfortable family room with fireplace, and a spacious kitchen with abundant cabinetry, granite countertops, stainless-steel appliances, and views toward the backyard.Upstairs, the oversized primary suite provides plenty of room to unwind and includes a private bath with dual vanities, soaking tub, and separate shower. Two additional bedrooms are also located upstairs, along with a large bonus room that adds tremendous versatility to the floor plan. This expansive space can easily function as a media room, game room, home office, gym, playroom, or second family room.The backyard offers a private and inviting setting with a large grassy area, mature landscaping, and an expansive patio ideal for outdoor dining, entertaining, or relaxing around a fire pit. The home also includes an attached 3 car garage and plenty of storage throughout.Residents of Rancho Conejo enjoy the added privacy of a guard-gated community along with access to community amenities including pools, spas, and nearby parks. Conveniently located near shopping, dining, schools, recreation, and the Amgen campus, 1022 Cactus Court offers an excellent combination of space, flexibility, and Southern California indoor-outdoor living.
Holly Unit B
1263
San Carlos
$1,199,000
1,250
2
3
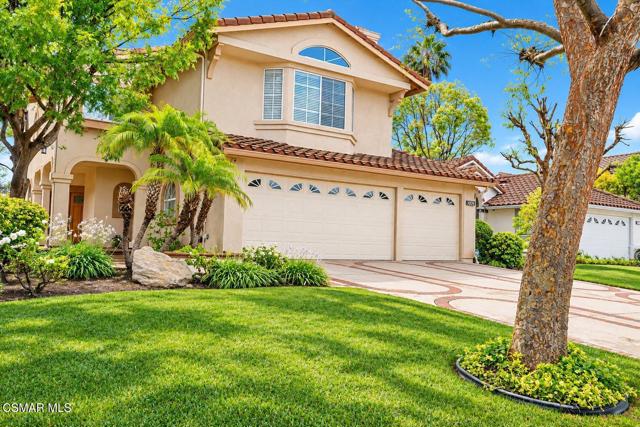
One block from downtown Laurel Street! Wonderful Cape Cod style condo/townhome in a small complex with only 3 units. Kitchen with granite counters, stainless appliances. Living room/dining area features a gas fireplace and opens to the deck. Separate laundry closet includes a washer and dryer. Great floor plan features the living area and ½ bath on the main floor and the bedrooms and beautifully remodeled modern baths upstairs. Oak wood flooring and freshly painted throughout. High ceilings, skylights and extra storage complete this home. Large 2-car garage w EV charging. The inviting common area yard is perfect to entertain or BBQ. Ideally located just .3 miles to Caltrain, 101 Freeway, dog park, library, and the bustling Laurel Street shops and restaurants. Top-Rated school district. Low $300 HOA dues.

Cluster Pines
12585
Garden Grove
$650,000
1,346
2
3
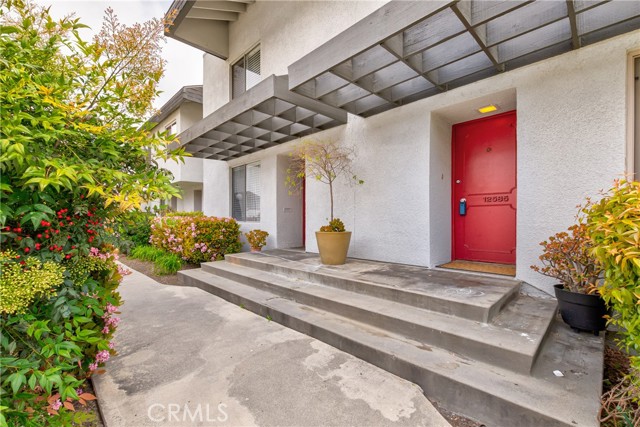
Welcome to Bixby Green, where this exceptional end-unit residence offers a rare blend of design, light, and livability in the heart of West Garden Grove. Set among mature trees and inviting green spaces, this thoughtfully updated townhome offers over 1,300 square feet of living space with two spacious bedrooms, and two-and-a-half bathrooms. Soaring vaulted ceilings and floor-to-ceiling windows fill the home with natural light, while the remodeled kitchen features white shaker cabinetry, quartz countertops, and stainless steel appliances. Open living and dining spaces lead to a private patio, perfect for outdoor dining or entertaining. Assigned parking near the unit, a second space in the subterranean carport, and access to the community pool and spa add everyday convenience. Designed by internationally acclaimed architect Frank Gehry, Bixby Green is a distinctive gated community known for its quiet atmosphere, mature landscaping, and beautifully maintained grounds. Ideally located near GGUSD schools, parks, shopping, dining, and major freeways, the home also benefits from HOA dues that include water, trash, and sewer.
Golden Sun
36761
Palm Desert
$720,990
2,235
3
2
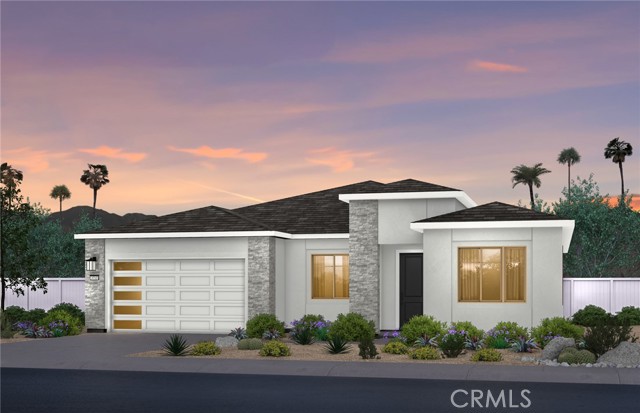
Beautiful single-story Auburn at Del Webb Explore Palm Desert with 3 bedrooms and resort-style living. Enjoy an open layout, spacious owner’s suite, modern kitchen, pool, fitness center, pickleball, bocce, trails, and more. Chef's Kitchen with Lux Kitchen Package KitchenAid Applicances Quartz Kitchen Countertops Laundry Sink and Cabinets Upgraded Low Threshold Shower Resort Living
Dogwood
1
Rancho Santa Margarita
$529,900
832
2
2
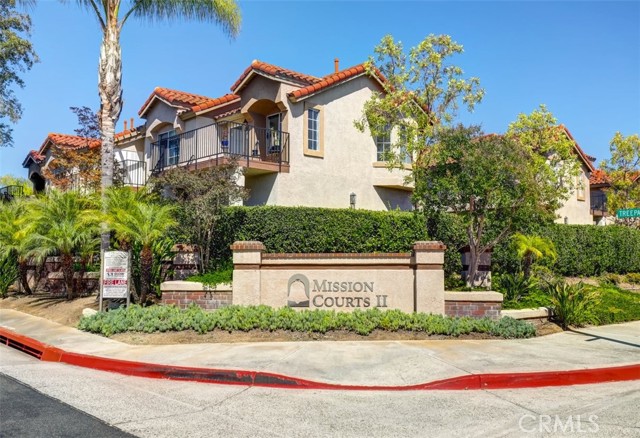
Views! Views! Views! Welcome to Mission Courts II! This light, bright, and private upper-end unit offers spectacular mountain views from two spacious decks and an ideal location with only one shared wall and no one above or below. Windows on three sides fill the home with natural light, and you're just a short stroll from beautiful Rancho Santa Margarita Lake. This 2-bedroom, 2-bath home features a functional floor plan with soaring vaulted ceilings, a cozy fireplace, and an oversized A/C unit. The versatile second room is currently configured as a den, offering flexibility as a home office, guest room, or easily restored second bedroom. The home provides an excellent opportunity to personalize and create the living space that fits your style while enjoying its outstanding location, desirable layout, exceptional privacy, and breathtaking views. The property also includes a detached one-car garage and an additional assigned parking space. Residents enjoy outstanding community amenities, including a pool, tennis courts, parks, and convenient access to nearby shopping, restaurants, schools, and the scenic Rancho Santa Margarita Lake.
Ellena #150
7353
Rancho Cucamonga
$765,000
1,964
3
3
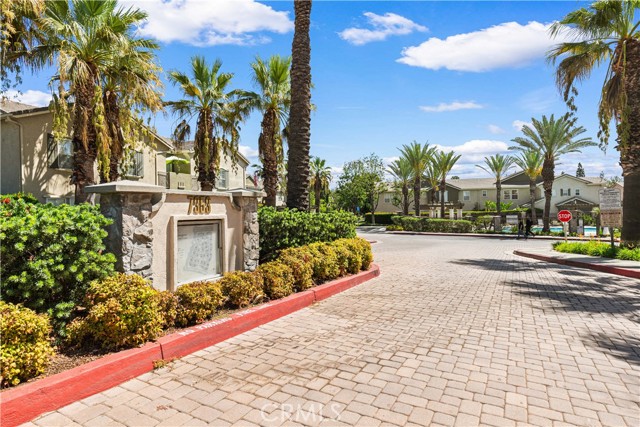
Very spacious front unit: Approx: 1,964 sqft of living space. Very open floor plan. Living room has fireplace, dining area, office/den on first floor, spacious kitchen with quartz counters and new gas range and pantry. NEW INTERIOR PAINT AND RECESSED LIGHTS THROUGHOUT. Laminate flooring and tile flooring throughout. ALL 3 BEDROOMS ARE ON SECOND FLOOR. Two car garage with direct access. HOA Community has: Pool, Spa, BBQ, Picnic area and Playground. Close and convenient to major shopping centers, dining and Freeways.
Brittan #4
3322
San Carlos
$948,000
1,239
3
2
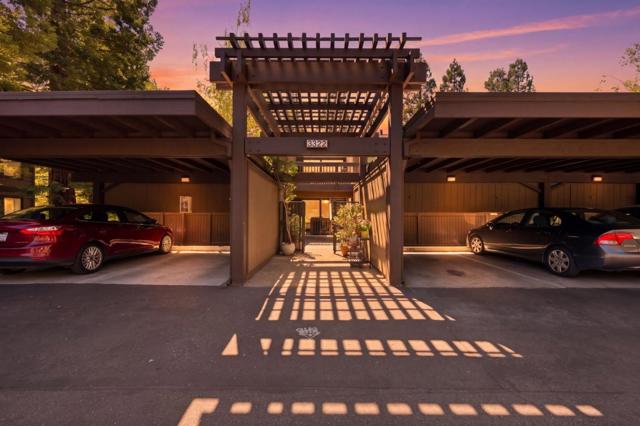
PRICE REDUCTION!Best price in town.An opportunity you dont want to missRare, Radiant & Truly Special: Welcome to 3322 Brittan Ave #4, a stunningly and lovingly remodeled 3 Bed & 2 Bath residence offering approximately 1,239 sq. ft. of luminous, artfully designed living space in the coveted San Carlos hills. Reimagined by the current owners with exquisite attention to detail, the home showcases a fresh contemporary aesthetic, elegant designer finishes and a flowing layout that feels both polished and warmly inviting. Every space has been carefully updated to deliver a home that is truly move-in ready. The setting strikes the perfect balance of serene hillside living and everyday convenience. Nestled within top rate San Carlos school district, the property is just minutes from Crestview Park, additional neighborhood parks, scenic trails and lush open spaces. Easy access to Highway 280 makes commuting across the Peninsula effortless. Vibrant downtown San Carlos and charming Laurel Street are also just moments away, offering a delightful selection of restaurants and lively community events. Blending extensive renovations, a tranquil setting, top-rated schools, and exceptional access to both nature and downtown, golden opportunity to savor the very best of the San Carlos lifestyle.
Moonfire #1
6392
Fontana
$560,990
1,705
4
3
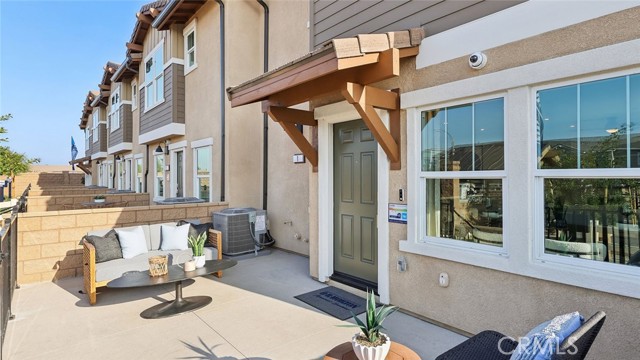
NEW CONSTRUCTION - NEW COMMUNITY! Welcome to Dahlia at Sierra Vista, a brand-new townhome community located in a gated community in the city of Fontana, featuring a community pool and play lot. Dahlia at Sierra Vista offers two-story townhomes ranging from 1,584 to 1,705 sq. ft. with up to 4 bedrooms and 2.5 bathrooms. This Residence 1705 plan features 4 Bedrooms and 2.5 Baths, a spacious open-concept Great Room, Kitchen and Dining Area designed for gathering and perfect for entertaining friends and family. The gourmet Kitchen offers stainless-steel appliances including cooktop, dishwasher, and microwave and quartz kitchen countertops. The second level features a thoughtfully-designed layout, offering spacious secondary bedrooms and luxurious Primary Bedroom and Bath, convenient laundry room and bathrooms with dual sink vanities. Among the features and finishes, homeowners will also appreciate the unparalleled peace of mind in owning America’s Smart Home, Home is Connected. The Home is Connected package offers devices controlled from one application to stay connected to home around the clock.
Riggs
6321
Los Angeles
$4,995,000
3,600
4
4
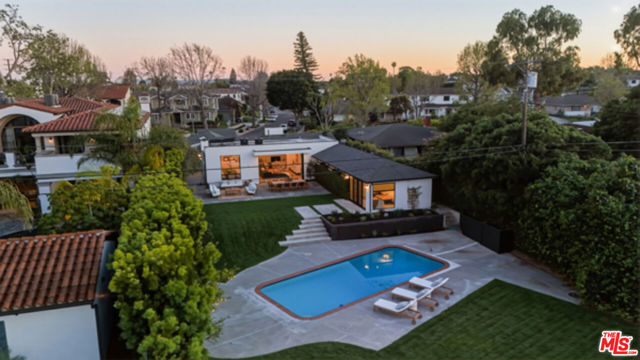
Blufftop Modern Estate Above Silicon Beach Situated on one of Westchester's most coveted streets, this newly reimagined blufftop residence offers rare scale, privacy, and panoramic Westside views. This approximately 3,600 sq ft single-story home sits on an extraordinary 16,000 sq ft flat, fully usable lot an exceptional rarity for Los Angeles view properties. Designed for seamless indoor outdoor living, expansive Fleetwood pocket doors open to a resort-style backyard with pool, sweeping lawn, and multiple entertaining terraces overlooking the Santa Monica Mountains and city skyline. The expansive lot also offers rare flexibility for future enhancements, including a guest house, sport court, or expanded outdoor living. The open living and dining spaces flow into a chef's kitchen appointed with premium appliances, custom millwork, and a sunlit breakfast banquette with mountain views. The primary suite serves as a tranquil retreat with sweeping vistas and a spa-inspired bath. Four bedrooms and four bathrooms unfold across a thoughtfully designed single-level layout, blending sophistication, comfort, and everyday livability. Located just minutes from Playa Vista, the technology campuses of Silicon Beach, Marina del Rey, and the Westside's best beaches, 6321 Riggs Place represents one of the rarest blufftop opportunities on the Westside. Special Highlights: RARE 16,000 SQ FT FULLY USABLE BLUFFTOP LOTS * SWEEPING MOUNTAIN & CITY VIEWS * SPRAWLING SINGLE-STORY LAYOUT * SEAMLESS INDOOR-OUTDOOR LIVING * EXPANSIVE LAWN & RESORT-STYLE POOL * COVETED BLUFF ABOVE SILICON BEACH.
Sophia
8842
North Hills
$899,999
1,315
3
2
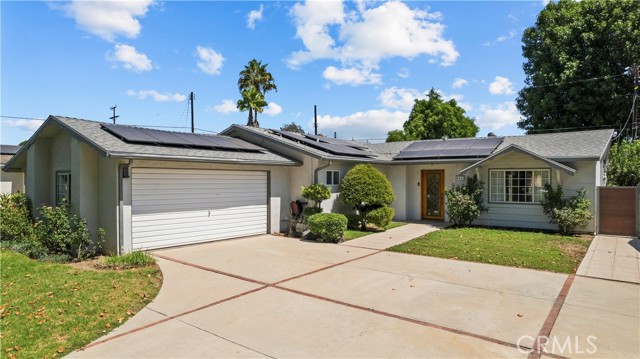
Welcome to 8842 Sophia Avenue, North Hills, a beautifully maintained home offering comfort, functionality, and inviting outdoor spaces. This 3-bedroom, 2-bathroom residence features a bright and open layout designed for easy everyday living. This 1,315 square foot home is situated on an expansive 8,220 square foot lot. The home features an open-concept living room and kitchen, creating a seamless and welcoming space perfect for both relaxing and entertaining. Tile flooring throughout offers durability and easy maintenance, while fully paid-off solar panels provide added energy efficiency and potential savings. Step outside to enjoy the beautifully maintained landscaping, mature fruit trees, and refreshing pool, creating a peaceful and enjoyable outdoor setting for gatherings or everyday relaxation. Ideally located in North Hills, the property is situated within a great school district and offers convenient access to the 405 Freeway, making commuting throughout the San Fernando Valley and Los Angeles easier. Nearby shopping, dining, parks, and everyday conveniences add to the home’s desirable location. Combining comfort, thoughtful features, beautiful outdoor spaces, and a convenient location, 8842 Sophia Avenue presents a wonderful opportunity for homeowners looking for a well-maintained home in a desirable North Hills neighborhood.
Malgosa
10882
Apple Valley
$455,000
1,661
3
2
Welcome to this beautiful Apple Valley home, situated on a desirable corner lot with a larger lot and attractive desert landscaping. Built in 2018, this home offers a modern, inviting feel with an open floor plan designed for comfortable everyday living and entertaining Inside, you’ll find beautiful tile flooring, neutral colors, recessed can lighting, and ceiling fans throughout. The spacious kitchen features granite countertops and opens seamlessly to the main living area, creating a bright and welcoming space for guests. A beautiful stacked-rock fireplace adds warmth and character to the living room. Outside enjoy the generous backyard, complete with a covered patio that provides the perfect space for relaxing, entertaining, or enjoying the beautiful High Desert evenings. The property also features a durable tile roof and a convenient 2-car garage. With its newer construction, desirable corner location, larger lot, low-maintenance desert landscaping, and thoughtful interior features, this Apple Valley home is a wonderful opportunity you won’t want to miss!
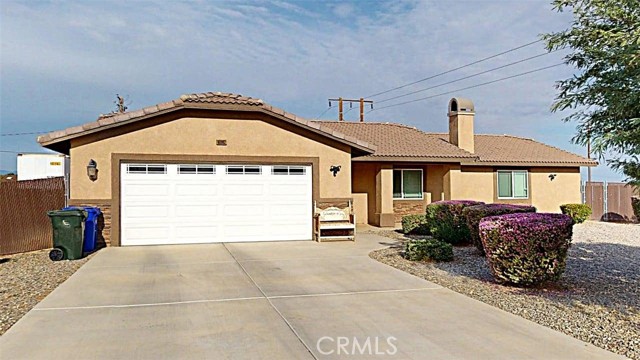
Contera
4050
Encino
$5,699,000
6,297
5
7
Welcome to this exquisite 5 bedroom, 7 bathroom estate, where modern luxury meets effortless sophistication. Nestled in prime Encino Hills on a tranquil cul-de-sac, this home is zoned for the highly sought after Lanai Elementary School. Thoughtfully designed with a timeless aesthetic, it features Venetian plaster, warm wood floors, custom finishes, and an open layout with soaring ceilings that enhance the sense of space and grandeur. The seamless indoor-outdoor flow leads to beautifully landscaped grounds, complete with a fire pit, double BBQ islands, and a sparkling saltwater pool and spa with a waterfall—an entertainer’s dream. The primary suite is a true sanctuary, offering a private fireplace, an oversized balcony, and a custom walk-in closet with an island. The spa like bathroom is designed for relaxation, featuring a soaking tub, dual sinks, and an enclosed glass steam shower. Each secondary bedroom is ensuite, boasting soaring pitched ceilings and each offering a walk in closet. Designed for both luxury and convenience, this home includes a state-of-the-art movie theater, a stylish bar and game room overlooking the pool, and two laundry rooms. The chef’s kitchen is fully equipped with top-tier stainless steel appliances, a Wolf gas range, Sub-Zero refrigerator and freezer, double ovens, 2 dishwashers, double islands, a walk-in pantry with an extra refrigerator, and a butler’s pantry. The formal dining room is a showstopper, adorned with designer wallpaper ceilings and complemented by a temperature-controlled wine cellar. Additional features include a Control4 Smart System, designer light fixtures, custom carpentry, and tankless water heaters. This exceptional property must be seen in person to fully appreciate its high-end details. Can also be sold furnished for a turnkey luxury experience.

Stansbury
8330
Panorama City
$699,999
1,014
3
1
Welcome home to exceptional value and comfortable living! This beautifully updated 3-bedroom, 1-bathroom home offers approximately 1,014 square feet of inviting living space, plus an additional approximately 400 square feet of versatile bonus space, giving you the flexibility to live, work, entertain, and make the home your own. Inside, new flooring, fresh interior and exterior paint, updated windows, and a remodeled bathroom create a bright, modern, move-in-ready feel. Thoughtful upgrades include an upgraded A/C and furnace, partial copper plumbing, updated insulation, childproof electrical outlets, and a tankless water heater. The bonus room offers endless possibilities for a family room, home office, gym, playroom, or additional entertaining space. Outside, the spacious backyard features a sprinkler system and backyard lighting, creating the perfect setting for relaxing or gathering with family and friends. Priced competitively, this home offers an exceptional combination of updates, flexible living space, and value. Whether you’re a first-time buyer, downsizing, or looking for a home that’s ready to enjoy, this is one you’ll want to see. Come take a look you may just feel right at home.
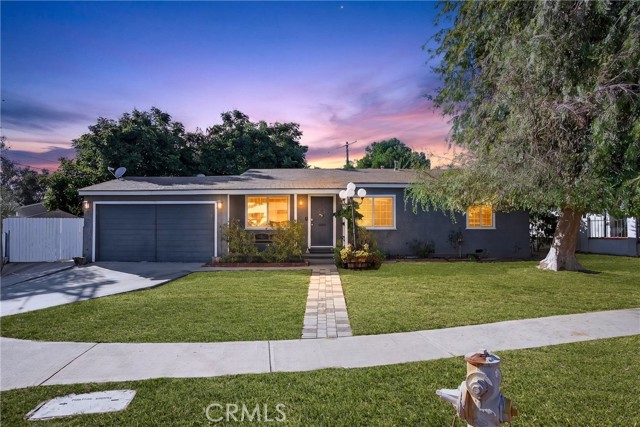
Cattaraugus
8911
Los Angeles
$850,000
779
2
2
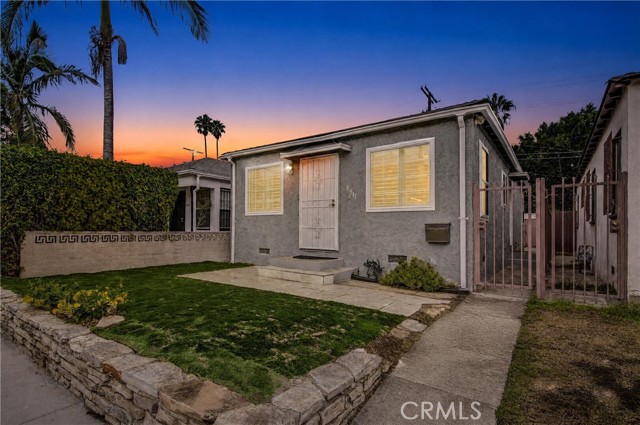
WESTSIDE BUNGALOW + DETACHED BONUS - 1 BED & 1 BATH BONUS SPACE! Updated interiors, a private outdoor area and a detached garage conversion with its own entrance give this Reynier Village home added versatility. The main residence offers 2 bedrooms and 1 bathroom in approximately 779 square feet, with the detached bonus room and additional bathroom excluded from that figure. Inside, Brazilian hardwood flooring, recessed lighting and plantation shutters complement an open living and dining layout. The remodeled kitchen connects easily with the living space and features quartz countertops, white cabinetry, open shelving, a gas range and a stainless-steel vent hood. An adjoining nook with built-in storage provides a practical spot for organizing everyday essentials or setting up a compact workspace. The main bathroom features a tiled shower and updated vanity. Central heating and air conditioning, triple-pane windows and indoor laundry add everyday comfort and convenience. Beyond the main home, the detached converted garage offers a separate bonus room and bathroom. Explore its possibilities for creative or work space, subject to verification of permitted uses. The outdoor area provides room for a seating arrangement, morning coffee or dining outside. A rear driveway and uncovered parking area add convenience; street parking is subject to availability and posted restrictions. Enjoy a Westside location near Reynier Park, Robertson Boulevard and Culver City shopping and dining, with access to I-10 and surrounding employment centers. Information is deemed reliable but not guaranteed. Areas and dimensions are approximate. Permit status and approval of the garage conversion for residential occupancy have not been verified; it is not represented as an approved ADU or rental unit. Buyer should independently verify square footage, permits, zoning, parking rights and allowable uses during the applicable investigation period.
Bayliss
13423
Los Angeles
$7,490,000
5,587
6
7
Tucked in a serene enclave of Mandeville Canyon, this newly constructed home embodies the spirit of Brentwood living, where refined design, expansive scale, and peaceful natural surroundings converge. Freshly landscaped with design by renowned Newport Beach-based firm Garden Studio Design, including the addition of gorgeous ancient olive trees, this Westside gem sits on an impressive 16,000+ square-foot lot and offers 5,587 square feet of sunlit interiors, thoughtfully composed across six ensuite bedrooms and seven designer bathrooms. Enter the foyer and experience the seamless harmony of classic design and contemporary flair, with every space thoughtfully curated. To one side, a formal living room centers around a statement fireplace clad in tile, while to the other, an elegant dining room with herringbone wood floors and a sleek butler's pantry invites unforgettable entertaining. At the heart of the home is a spacious great room with a stone fireplace and soaring glass doors that dissolve the boundaries between the interiors and outdoor living spaces. A chef-inspired kitchen awaits, appointed with premium appliances, a generous seated island, custom nook, and walk-in pantry, showcasing finishes that are both tasteful and highly functional. Two en-suite bedrooms, a dedicated office, powder room, and an attached ADU (currently being used as a gym) grace the lower level, offering flexibility for guests, work, or multigenerational living. Upstairs, retreat to a primary suite, complete with a cozy fireside sitting area, dual walk-in closets, and a spa-inspired bathroom with a soaking tub, oversized shower, and double vanities. Three additional en-suite bedrooms, a loft-style lounge, and a fully-equipped laundry room complete the upper level. Outdoors, the private backyard oasis beckons with a brand-new saltwater pool and spa by Johnston Vidal Projects, featuring high-end finishes including PebbleSheen by PebbleTec, Jandy equipment, an IPS salt system, waterfalls, bubblers, and an expansive baja shelf. The serene backyard also features manicured landscaping including new turf, a built-in BBQ, and ample space for alfresco dining and relaxed California living. Additional highlights include integrated Sonos surround sound throughout, automatic shades, a solar system, a mud room with custom storage, and an attached two-car garage. Ideally positioned for space and privacy in one of Brentwood's most desirable enclaves, this is a rare opportunity to own a new-construction home that balances style, sophistication, and an exceptional sense of place.

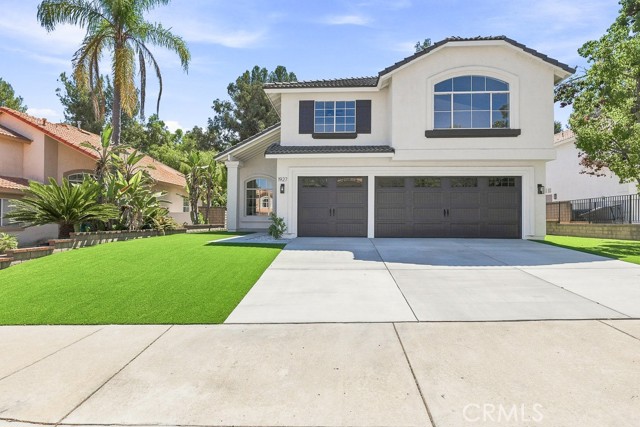
Deer Haven
1927
Chino Hills
$1,288,888
2,428
5
3
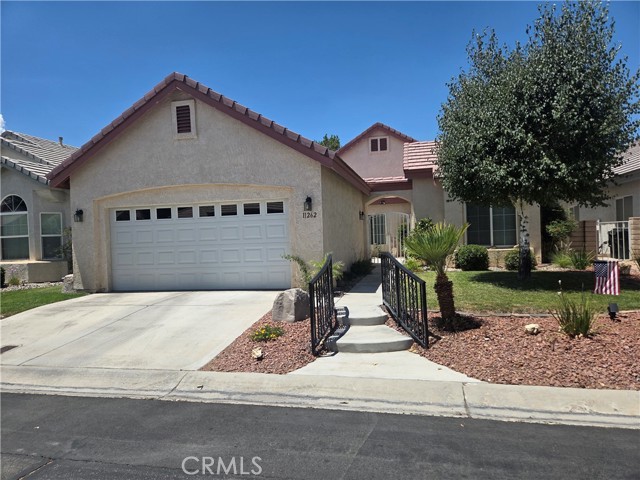
Completely Turn-Key! Golden Location! Award Winning School District! Huge Flat Lot! This gorgeous property has 5 bedrooms, 3 bathrooms, 3-car garage. Double door entry, high ceiling in living room and formal dining room, & beautiful Luxury Vinyl Throughout. Gourmet kitchen with premium quartz countertops, center island, custom cabinetry, & stainless steel appliances. Open Concept kitchen & Family room with gorgeous fireplace. Primary bedroom has vaulted ceiling, walk-in closet! Primary bathroom feels like a spa! Beautiful soaker Tub & Separate Shower with Custom Glass. Large private back yard with fresh new grass & views to enjoy the lush green belt! Located in a peaceful quiet cul-de-sac street. Excellent Chino Hills schools, Blue Ribbon award Country Springs elementary, California Distinguished Canyon Hills Junior High and Ayala High. Close to English Springs Park. Easy access to shopping centers and city facilities.
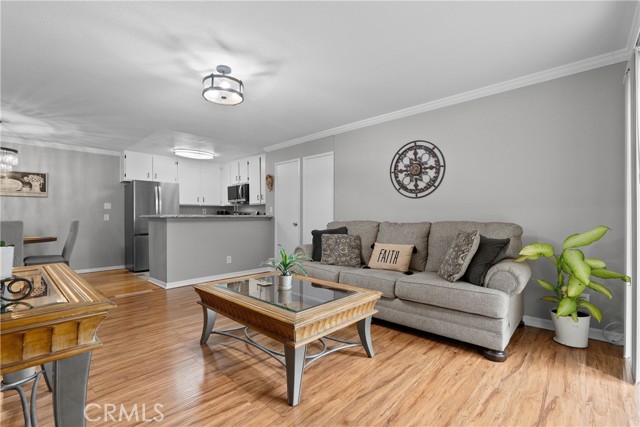
Mandan #1009
18752
Canyon Country
$378,000
866
2
2
FHA SPOT APPROVAL AVAILABLE AND LOW DOWN PAYMENT FINANCING OPPORTUNITY! Welcome to this beautifully maintained 2-bedroom, 2-bathroom first-floor condo in the desirable River Canyon community of Santa Clarita. Qualified buyers may be eligible for conventional financing with as little as 3% down, making this a rare opportunity for buyers who want to own in Santa Clarita without the larger down payment often required by surrounding condo communities. Buyer to verify eligibility and terms with their lender. Step inside and you’ll find a well-cared-for home featuring brand-new triple-pane windows and a brand-new sliding glass door, bringing added comfort, efficiency, and natural light into the living space. The kitchen features stainless steel appliances and opens to a comfortable living area, creating a practical layout for everyday living and entertaining. And the location is hard to beat! The community pool is just steps from the unit, making it easy to enjoy a refreshing swim or relax outdoors. You’ll also be conveniently located near shopping, dining, parks, schools, and major freeways for an easy commute and access to everything Santa Clarita has to offer. Whether you’re a first-time buyer, looking to downsize, or searching for an investment opportunity, this is a chance to own a well-maintained home in a convenient Santa Clarita location with a potential low-down-payment conventional financing option. Don’t miss this opportunity—schedule your private showing today!
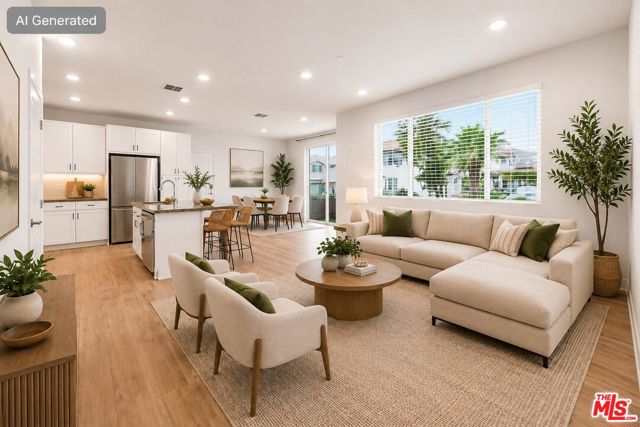
Kate #1
5603
Fontana
$569,000
1,927
4
3
Luxurious Town home by Tri Pointe Homes in a gated community of Shady Trails. This corner unit two-story townhome with all living space on one level is built perfect for a home office and family with children; Featuring Smart home system, solar panels for saving average of 1/3 electricity fee, Open floor plan living room with brand new laminated wooden floor and kitchen. Kitchen has plenty of cabinet storage space, granite counter tops and center island. Kitchen includes stove-top/oven, dishwasher and microwave If needed. An oversized deck is great for enjoying the outdoors and views. In addition to its 4 bedrooms (the second-floor corner home office offers the flexibility to function as a 5th bedroom) and 3 bathrooms, nursery, playroom, or private workspace.. Interior finishes include White Shaker cabinetry, Quartz bath counters, stainless steel GE appliances, additional recessed lighting, ceiling fan prewire, tv wall-mount conduit. End-unit location adjacent to paseo, floorplan also offers an impressive Primary Suite and spacious attached 2 car garage. The Parkhouse s Resort like amenities has Community BBQ area, picnic area, tennis court cinema room and playground are available. This property is located near restaurants, grocery stores and many shopping plazas, also in proximity to schools, major transportation corridors, with the foothills as a beautiful backdrop. You have plenty of options for outdoor activities, shopping, dining, and entertainment The city of Fontana is located at the crossroads of Interstates 10, 15, and 210, Fontana s access to major highways. Fontana is nearby both LA/Ontario International and San Bernardino International Airports, making air travel plans simple.**Ontario International, located 12.8 miles or 19 minutes away, and Southern California Logistics, located 38.2 miles or 51 minutes away. Buyer Incentive! Purchase includes six (6) months of prepaid HOA dues at the Close of Escrow, reducing the buyer's ownership costs during the first six months.
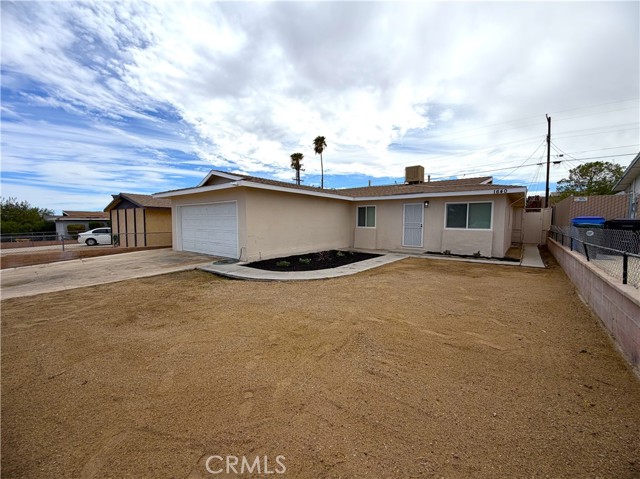
Sunset
1640
Barstow
$274,900
988
3
2
BUYER INCENTIVE! Seller may contribute toward closing costs and/or a loan rate buy-down, helping make your dream of homeownership more affordable. Ask for details! Completely remodeled and move-in ready! This 3-bedroom, 2-bath home offers 988 sq. ft. of thoughtfully updated living space plus a 2-car attached garage and a fully fenced front and back yard. The contractor has just completed an extensive renovation featuring modern luxury plank flooring and 18-inch ceramic tile, fresh interior and exterior paint, updated windows and doors, new kitchen cabinets, quartz countertops, stainless steel sink and appliances including range, microwave, and dishwasher. The hot water heater has also been replaced. Both bathrooms have been beautifully renovated with ceramic tile tub/shower surrounds. Enjoy the large covered patio extending across the entire back of the home—perfect for outdoor entertaining or relaxing. Conveniently located within approximately five minutes of Walmart, a local elementary school, and easy access to I-15 and I-40. A beautifully refreshed home offering modern finishes, practical updates, and excellent convenience!!
Lucerne
9615
Culver City
$2,195,000
2,651
3
4
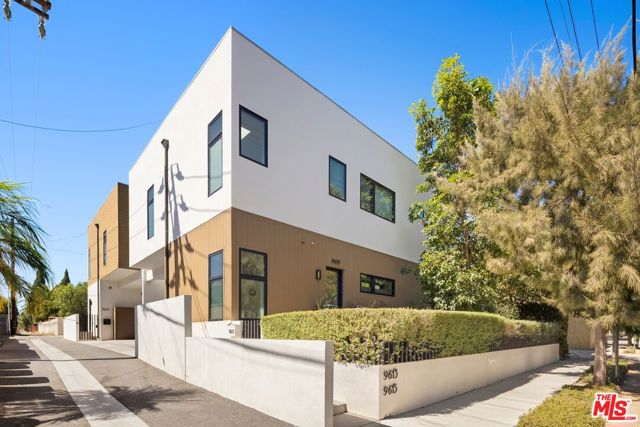
Introducing 9615 Lucerne Avenue, a distinctive architect-designed residence located in the energetic heart of Culver City. Designed by architect Noel Williams, AIA, this modern urban villa offers 3 bedrooms, 4 bathrooms, complemented by a sizable lower-level flex space with its own private entrance and kitchenette. The main level is designed for effortless modern living, with a light-filled, open-concept living, dining, and kitchen space that creates a natural setting for both everyday life and entertaining. Direct access to two separate outdoor spaces extends the living areas beyond the interiors, creating a seamless indoor-outdoor connection and multiple settings for dining, entertaining, or relaxing. Refined finishes throughout include white oak flooring, quartz composite countertops, Heath and Ann Sacks tile, and Bosch appliances. A powder room completes the main level, while a dramatic stair atrium topped by a glass ceiling brings additional natural light into the center of the home. Upstairs, the primary suite featuring a walk-in closet and private balcony, is accompanied by two additional bedrooms, two bathrooms, a separate laundry area, and a thoughtfully integrated workspace nook ideal for working or studying from home. Adding exceptional versatility is the approximately 600-square-foot lower level, accessed through a separate entrance and featuring a kitchenette and full bathroom. The space offers tremendous flexibility as guest accommodations, an in-law suite, home office, media room, gym, or extended living space. Ideally situated near Downtown Culver City, 9615 Lucerne puts an array of restaurants, shops, entertainment, and neighborhood amenities within close reach. Culver City elementary, middle, and high schools are nearby, along with local parks and the trails and panoramic vistas of Baldwin Hills Scenic Overlook. Architectural, light-filled, and exceptionally versatile, this property offers a compelling opportunity to enjoy modern living in one of Culver City's most sought-after locations.
Silver Lake
2504
Los Angeles
$3,750,000
2,742
5
3
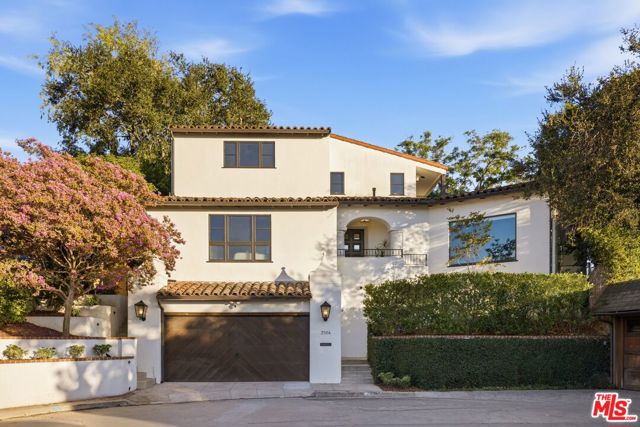
Tucked at the end of a quiet cul-de-sac, this beautifully renovated 1930s Spanish retains the warmth and architectural character that make homes of this era so special. Exposed wood beams and vaulted ceilings give the interiors their rhythm and scale, while the abundance of natural light lends a softness throughout. At the heart of the home, a dramatic step-down living room opens directly to the private backyard, creating the ideal connection between indoors and out. Surrounded by mature landscaping, the backyard offers ample space for entertaining along with room to add a pool. A separate terrace off the kitchen, complete with an outdoor fireplace and dining area, provides another inviting setting for meals and gatherings. Upstairs, a striking primary suite features a vaulted beamed ceiling and opens to its own private terrace with views toward the Silver Lake Reservoir. An elevator connects the two-car garage, wine cellar and extra storage to the home adding valuable direct access. Moments from the Reservoir and the neighborhood's beloved cafes and shops, the home feels private while remaining close to everything that makes the area so appealing. Located within the Ivanhoe Elementary School District.
Woodley
10810
Los Angeles
$1,149,000
1,963
3
2
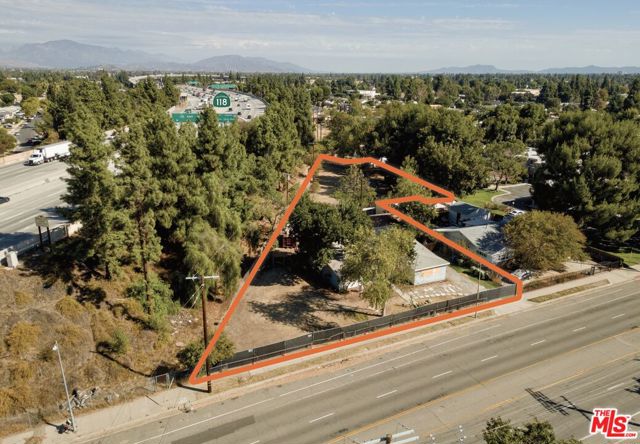
We are proud to present for sale over half an acre ideal for 13 Townhouse units built by Right (including ADUs) in a low density neighborhood consisting of single family residences. Rehab the existing 3+2 house with 1,963 SF and a detached garage, while adding ADUs on the vast lot! Can also add more By-Right Units! This is a great Land Bank for future development, in a family-friendly neighborhood with good schools. The trees on site make the freeway almost disappear, giving the feel of being in the woods surrounded by lovely trees. Build a family compound! A Developer may also choose to use SB684 for Ministerial Approval for a Tract Map or a Buyer can choose to use the new CHIP Program as the property is in an OC-1 Opportunity Corridor Incentive Area, which allows for higher density and up to 5 stories of height. Situated at 10810 Woodley Ave., abutting a wide Government-owned parcel running along the freeway, the property currently features a vacant SFR on a flat and generous 26,197 SF lot in the desirable neighborhood of Granada Hills. Zoned RD3, with the benefit of Tier 9 SAFMR (currently at $3,370 for a 2 Bed and $4,270 for a 3 Bed) the property is offered at $43.86 per square foot of land, combining zoning flexibility, strong local rents, and land to spare! The neighborhood has easy access to parks, restaurants, markets, is a hop to the 118 freeway (elevated and separated by trees) and a skip to the 405. The area is designated a High TCAC Opportunity Area and is not subject to RSO. A great opportunity! The "Future Alley Dedication" was relinquished by the City.

This information is deemed reliable but not guaranteed. You should rely on this information only to decide whether or not to further investigate a particular property. BEFORE MAKING ANY OTHER DECISION, YOU SHOULD PERSONALLY INVESTIGATE THE FACTS (e.g. square footage and lot size) with the assistance of an appropriate professional. You may use this information only to identify properties you may be interested in investigating further. All uses except for personal, non-commercial use in accordance with the foregoing purpose are prohibited. Redistribution or copying of this information, any photographs or video tours is strictly prohibited. This information is derived from the Internet Data Exchange (IDX) service provided by Sandicor®. Displayed property listings may be held by a brokerage firm other than the broker and/or agent responsible for this display. The information and any photographs and video tours and the compilation from which they are derived is protected by copyright. Compilation © 2017 Sandicor®, Inc.
Copyright © 2017. All Rights Reserved