Favorite Properties
Form submitted successfully!
You are missing required fields.
Dynamic Error Description
There was an error processing this form.

Simpson Ave
5938
Valley Village
$1,249,000
1,611
4
3
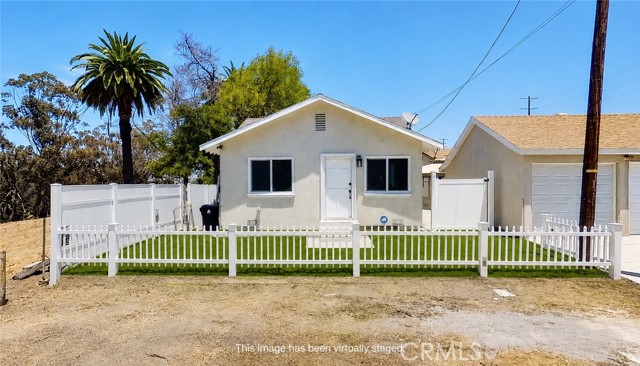
Welcome to this picturesque Valley Village home featuring a sparkling pool and a fully permitted studio ADU. This 4 bedroom, 3 bath property offers 1,611 square feet of living space, thoughtfully designed for versatility, comfort and style. The main home features 3 bedrooms, 2 bathrooms, and 1,251 square feet. Step onto the inviting front porch with a swing bench, surrounded by mature trees and lush greenery. The paver driveway adds to the home’s irresistible curb appeal. Inside, an open-concept living and dining area shines with a brick fireplace, fresh paint, recessed lighting, and rich hardwood floors that flow seamlessly throughout. The artistic remodeled kitchen and updated bathrooms add unique character to every corner. The spacious primary bedroom opens directly to the backyard patio and pool, perfect for relaxing or entertaining. The fully permitted 360 squared feet ADU studio offers its own kitchen, bathroom, and separate address, ideal for extended family, a home office, or possibly rental income. Modern finishes, vinyl flooring, and a mini-split system provide both style and comfort. Outside, the property is surrounded by lush, colorful landscaping, including palm trees, bougainvillea, and other vibrant greenery, creating a private and tranquil oasis in the heart of Valley Village. Close to the lively NoHo West Shopping Center, you’ll enjoy close access to Trader Joe’s, LA Fitness, cinemas, Starbucks, and an array of dining options. Don’t miss out on this unique property that combines charm, functionality, and endless possibilities for living and entertaining. This Valley Village property is more than a home, it’s a lifestyle of comfort, charm, and opportunity.
Marcelle
3654
Compton
$630,000
1,200
2
2
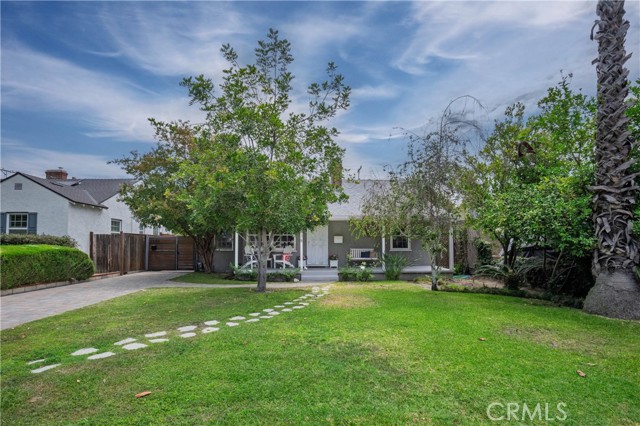
Welcome to this well-maintained 2-bedroom, 2-bathroom home in the City of Compton, conveniently located just minutes from the 710 and 91 Freeways. Offering approximately 1,200 square feet of living space on a 5,622-square-foot lot, this property features a spacious backyard with ample room for outdoor entertaining, recreation, or future possibilities. The detached garage has been converted into a studio-style space with a bathroom and may be converted back to a garage. The home also includes a separate nany headquarters with 1 bedroom, 1 bath, kitchen, , and living room, providing flexible use space for extended household members, guests, or cash flow income. Buyer to do their due diligence, including but not limited to square footage, and permits. Listing Broker and Seller make no guarantees or warranties regarding the accuracy of the information provided. This property is in unincorporated. Los Angeles County area no Pre Sale inspection required. Conveniently located near major freeways, shopping, dining, schools, and other local amenities, this property offers versatility and exceptional potential.
Deergrass
39260
Temecula
$919,900
2,578
4
4
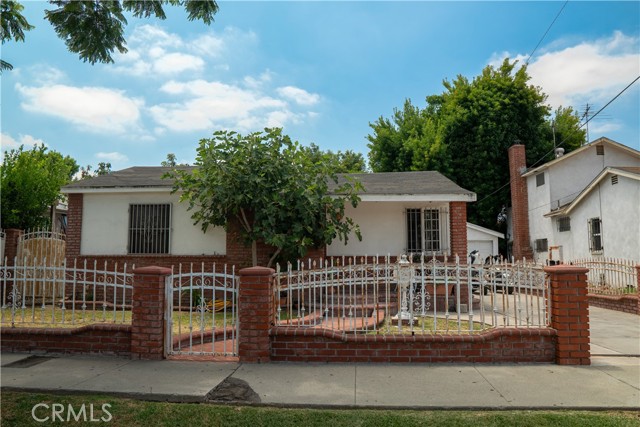
YOU FINALLY FOUND IT!!! 4 spacious bedrooms, a large loft with the potential to become a 5th bedroom, 3.5 bathrooms, and a highly desirable main-level suite—this exceptional executive-style home offers the perfect blend of luxury, functionality, and modern living in the prestigious Sommers Bend community of Temecula. Designed with both everyday comfort and entertaining in mind, the expansive open-concept floor plan is filled with natural light and showcases high-end finishes throughout. At the heart of the home is a gourmet chef's kitchen featuring upgraded countertops, premium stainless steel appliances, abundant cabinetry, and a large island that seamlessly connects to the living and dining areas, creating the perfect gathering space for family and friends. Upstairs, the spacious primary suite serves as a private retreat with a spa-inspired ensuite bathroom and an oversized walk-in closet. Three additional generously sized bedrooms and the expansive loft provide incredible flexibility for a growing family, home office, media room, or the option to create a fifth bedroom. The main-level suite offers an ideal space for guests, multigenerational living, or a private home office. Additional highlights include a dedicated laundry room, energy-efficient central air conditioning, and a spacious three-car garage with plenty of room for vehicles, storage, and hobbies. Step outside to your private backyard, perfect for relaxing, entertaining, or enjoying Southern California's year-round sunshine. Located in one of Temecula's most sought-after master-planned communities, residents enjoy resort-style amenities including multiple pools, a clubhouse, sports park, walking trails, playgrounds, and dog parks. Just minutes from Temecula Wine Country, Old Town Temecula, premier shopping and dining, top-rated schools, and convenient access to I-15, I-215, and Camp Pendleton, this home offers an unbeatable combination of luxury, convenience, and lifestyle. This is a rare opportunity to own a beautifully maintained home in one of Temecula's premier communities. Schedule your private tour today and experience everything this exceptional property has to offer.
35109 Highway 79 #13
Outside Area (Inside Ca), CA 92086
AREA SQFT
1,112
BEDROOMS
2
BATHROOMS
2
Highway 79 #13
35109
Outside Area (Inside Ca)
$259,000
1,112
2
2
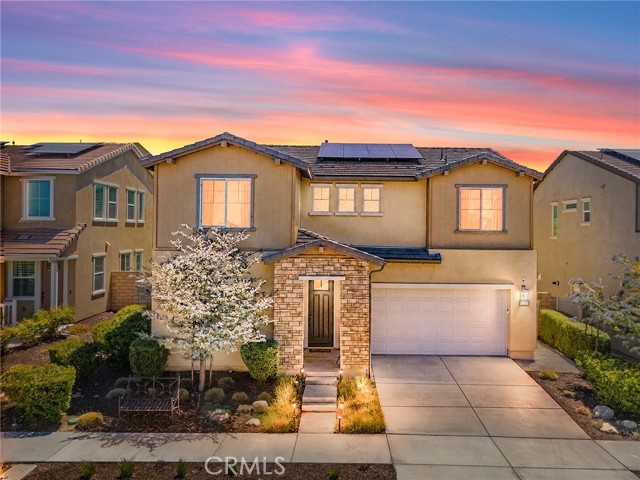
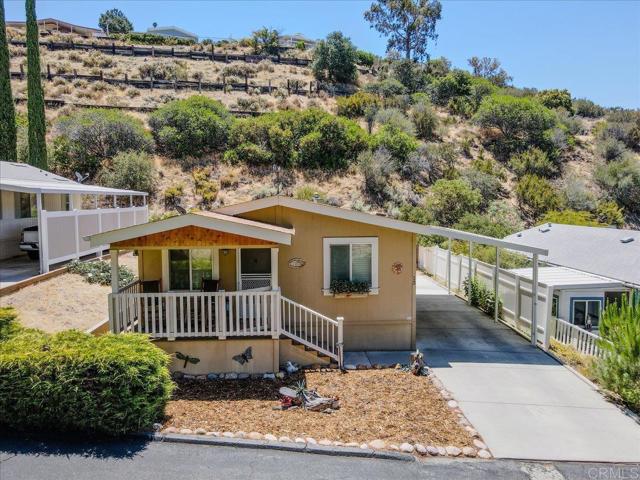
Tucked into the natural bouldering and sweeping mountain views of Warner Springs, this beautifully maintained 2011-built manufactured home offers 1,112 square feet of comfortable single-level living, set on a permanent 433A foundation. Situated directly across from the community's tranquil middle pond and its center fountain, the home invites you to relax on the front porch and take in the gentle sound of moving water, a peaceful backdrop to everyday life. Inside and out, thoughtful upgrades bring lasting comfort and peace of mind. The home has been earthquake retrofitted and features roof fire sprinklers, a new air conditioning system, and new LED lighting throughout. The kitchen and baths showcase solid wood cabinetry with updated fixtures, while the private deck, enhanced with a lockable gate and ceiling fan, offers an ideal spot to unwind. A covered carport with a 2-car tandem cement driveway and a new storage shed round out the home's easy, low-maintenance appeal. Experience the beauty of all four seasons right here in Southern California, where you can enjoy outdoor activities year-round. Just a short walk from the Stone Ridge Community Clubhouse, you'll have access to an array of amenities including a swimming pool, spa, fitness area, billiards, library, piano, chef's kitchen, and regular social events. Nature is woven into daily life here, with catch-and-release fishing ponds home to ducks, turtles, and abundant wildlife, all set among mature trees and natural beauty. Local hiking and horse trails, plus the nearby North Mountain Wine Trail, offer easy access to some of the region's finest wineries and vineyards. Aviation enthusiasts will also appreciate the nearby Warner Springs Gliderport, and the community sits close to the Sunshine Summit Fire Station #59. When you need shopping, dining, or medical and dental services, Temecula is about 35 minutes away, with Santa Ysabel and Ramona within a comfortable drive as well. The charming mountain town of Julian, known for its apple pies and small-town character, makes for an easy day trip. Escape the hustle and bustle of city life and embrace a tranquil lifestyle surrounded by nature's beauty. Select personal property, including the laundry room freezer, cabinet, and water filtration system, are excluded from the sale but may be negotiated separately outside of escrow. Furniture and wall hangings are also negotiable outside of escrow. Don't miss this opportunity to call Warner Springs home and experience the joy of mountain living at its finest.
Moonlight #82
3662
Ontario
$599,999
1,395
3
3
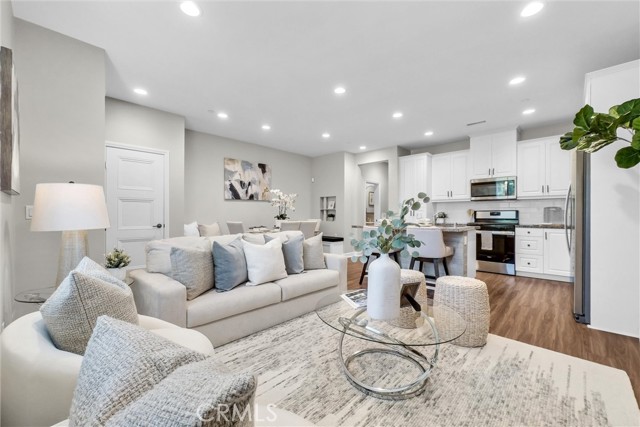
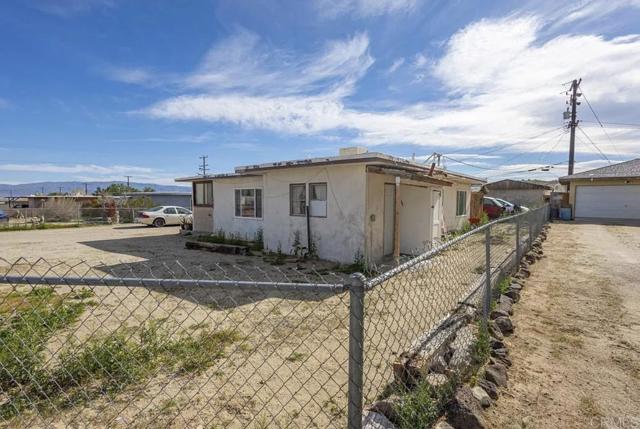
Welcome to a beautifully upgraded condominium located in the highly sought-after New Haven community. Built in 2022, this move-in-ready home offers 1,395 square feet of thoughtfully designed living space featuring 3 bedrooms and 2.5 bathrooms with PAID OFF SOLAR! Step inside to discover an open-concept floor plan filled with natural light, creating an inviting space for both everyday living and entertaining. The modern kitchen showcases upgraded finishes, stylish cabinetry, premium countertops, and contemporary fixtures, flowing seamlessly into the spacious dining and living areas. The upgraded bathrooms continue the home's sophisticated design, providing a fresh, modern feel throughout. Upstairs, the private primary suite offers a relaxing retreat complete with an en-suite bathroom and generous closet space. Two additional bedrooms provide flexibility for family, guests, or the perfect home office. Enjoy the convenience of an attached garage and low-maintenance living while taking advantage of the incredible resort-style amenities that make New Haven one of Ontario's premier master-planned communities. Residents enjoy sparkling pools, relaxing spas, barbecue areas, playgrounds, a dog park, tennis courts, beautifully maintained grounds, and inviting outdoor spaces designed for recreation and connection. Ideally located near shopping, dining, entertainment, parks, top-rated schools, and major freeways, this exceptional home combines modern comfort, convenience, and an outstanding community lifestyle. Don't miss your opportunity to own this beautifully upgraded home in one of Ontario's most desirable neighborhoods. Schedule your private showing today!
Hampton
1005
Arcadia
$4,980,000
5,771
5
5
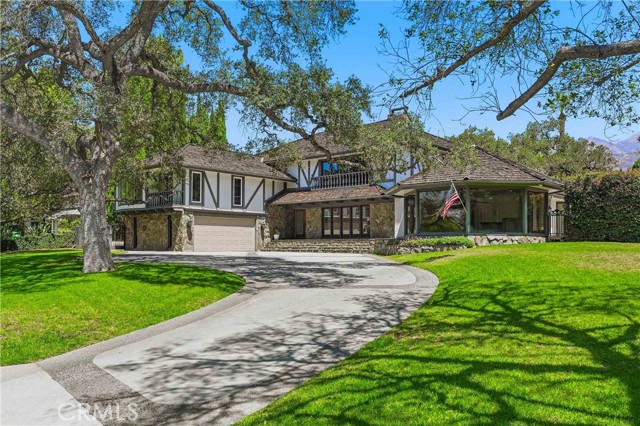
A rare opportunity in Arcadia's prestigious Upper Rancho, this distinguished Tudor Revival residence is set on an extraordinary 34,524 sq ft south-facing corner lot, offering exceptional potential to restore, reimagine, or create a legacy estate in one of the area's most coveted neighborhoods. Surrounded by picturesque tree-lined streets, the home blends timeless architecture with modern touches. Dramatic floor-to-ceiling windows and elegant French doors open to a serene courtyard centered around a magnificent mature oak, while abundant natural light fills the interiors. Fresh interior paint and brand-new flooring provide a wonderful foundation for the home's next chapter. The spacious floor plan features four bedroom suites, a generous great room ideal for entertaining, and a resort-inspired backyard complete with a pool, spa, outdoor bar, and detached pool house with its own kitchen, bedroom, and bath. An expansive attic of approximately 1,925 sq ft offers potential for future expansion, including a possible second story. The exceptional corner parcel may also present future subdivision or development opportunities, including under California SB-9 (buyer to verify with city). Ideally located near Westfield Santa Anita, Los Angeles County Arboretum and Botanic Garden, Santa Anita Park, and the Interstate 210, this is a rare offering with endless possibilities to renovate, expand, or build new on one of Upper Rancho's premier parcels.
Green Brook
1958
Paso Robles
$630,000
1,388
3
2
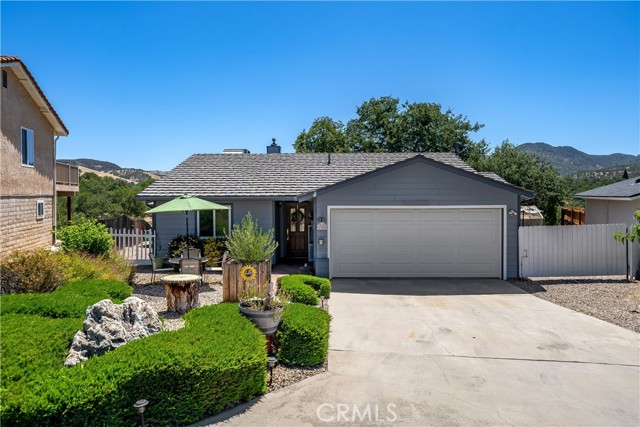
Lake Nacimiento living begins here, where this thoughtfully maintained single-level residence is nestled among stately oak trees and open space. Located within the gated Heritage Ranch community, the property offers an active lifestyle centered around boating, fishing, watersports, hiking, horseback riding, and year-round outdoor recreation, complemented by a private marina, community pools, equestrian facilities, parks, campground, and available RV/boat storage. Nearby Paso Robles adds another dimension to the experience with renowned wineries, exceptional dining, boutique shops, and the relaxed elegance of the Central Coast. Thoughtfully positioned to embrace its peaceful surroundings, the three-bedroom, two-bath floor plan is filled with natural light and framed by views of the surrounding oak-studded hills. Cathedral ceilings and expansive windows create an inviting living room which features a pellet stove with a brick surround and wood mantel for cozy evenings. A built-in bookcase welcomes you at the entry, while laminate flooring extends through living areas and bathrooms. The adjoining dining area is designed for gathering with friends, featuring a mobile granite-topped island that complements the kitchen while providing flexibility for casual meals. Blending timeless character with everyday functionality, the kitchen features oak cabinetry with glass-front display doors, sandstone countertops, a pantry, reverse osmosis, hanging pot rack, beverage refrigerator, and a complete stainless steel appliance package. A window above the sink frames peaceful hillside views, bringing the beauty of the landscape into everyday routines. The private primary suite opens directly to the rear deck and included spa, creating a tranquil retreat complete with a walk-in closet and en-suite bath with a shower. Two secondary bedrooms are conveniently situated near a full guest bath with a walk-in tub/shower combo, providing comfortable accommodations for family and guests. The rear yard and deck are where this home truly comes to life. It's a place to begin the day with coffee, gather with friends for dinner, observe the natural beauty of deer and wild turkey, or simply unwind in the hot tub while enjoying the peaceful surroundings. Raised garden beds, soothing fountains, and a greenhouse add to the outdoor experience, while an extended depth two-car garage with built-in storage cabinets, overhead storage, and an auto backup generator provide everyday practicality.
Olive
9650
Temple City
$1,099,999
1,680
3
2
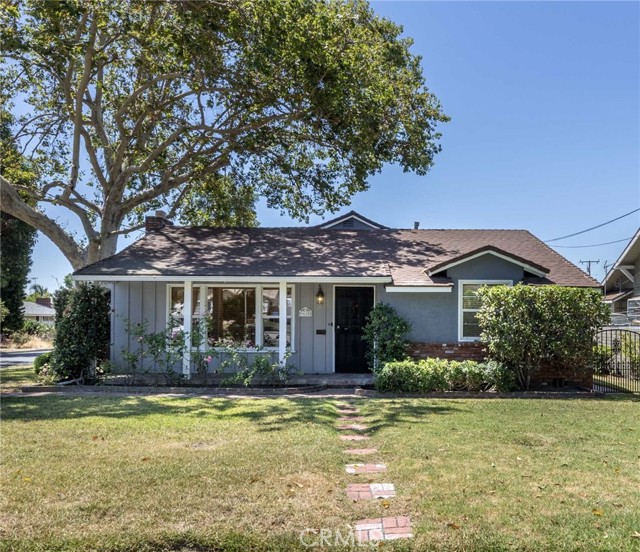
Welcome to this charming single-story home offering a spacious and functional floor plan. Step inside to a welcoming living room featuring beautiful natural hardwood floors, exposed wood beam ceilings, great view of the neighborhood, and a cozy fireplace in the family room and bonus room. Two of the Three bedrooms are on this side of the house which include ceiling fans for added comfort. The kitchen offers ample cabinet storage, a casual dining area, and convenient access to the indoor laundry room and beautifully remodeled ¾ bathroom. Just beyond the kitchen is a versatile bonus living space that includes the third bedroom, soaring ceilings, the second fireplace, and plenty of natural light. This flexible area is perfect for a family room, home office, guest suite, or could easily be separated to accommodate multi-generational living. Step outside to enjoy the covered patio overlooking the backyard, ideal for relaxing, entertaining, or creating your own outdoor retreat.
Oakmont
1861
Glendale
$2,299,000
3,440
4
4
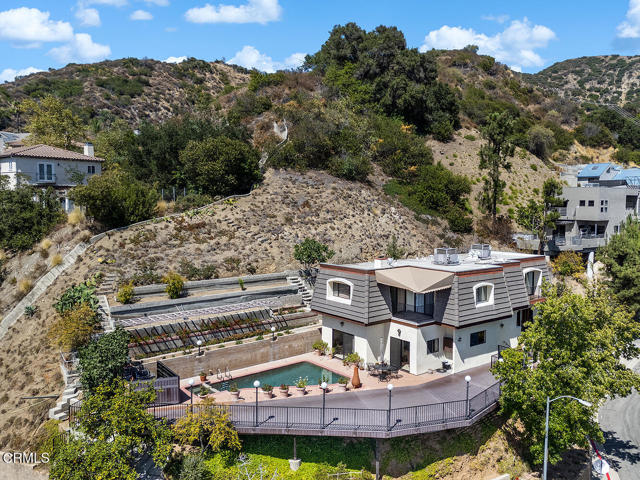
Tucked into the hillside with sweeping canyon views, this beautifully maintained home offers a rare blend of privacy, natural beauty, and elevated indoor-outdoor living.Perched above the hillside, the home takes full advantage of its setting with a resort-style backyard: a sparkling pool and spa, terraced garden beds, and fruit trees scattered throughout the grounds including orange, lemon, fig, pomegranate, olive, and tangerine. The expansive deck offers multiple areas for lounging, dining, and entertaining, all framed by unobstructed views of the surrounding hills.Inside, the home is warm and inviting throughout. Solid wood floors flow through the formal living areas where windows fill the room with natural light and frame the greenery outside. Elegant crown molding and a classic layout make this a wonderful space for both everyday living and entertaining.The fully remodeled kitchen is a true showpiece, featuring rich wood cabinetry, granite countertops, a designer subway tile backsplash, gas cooktop, electric oven and stainless steel appliances including a French-door refrigerator. A convenient wet bar adds an extra layer of ease for hosting, whether it's a casual gathering or a formal affair.With its hillside setting, mature fruit trees, updated deck, and beautifully appointed interior, 1861 Oakmont Terrace offers a rare opportunity to enjoy tranquil, elevated living just minutes from the city below.
Hamiltair
27711
Lake Arrowhead
$1,650,000
2,038
4
3
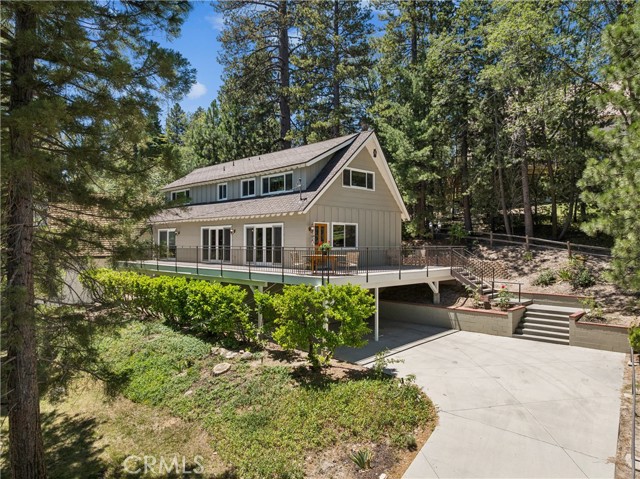
Welcome to Hamiltair Estates! The most sought after lake side gated community in Lake Arrowhead offering the only 24 hour guard gated access and patrol on mountain including concierge service, 2 private beaches, a private launch ramp, as well as available membership to the on site tennis and pickle ball courts. This pristine charmer is perched on it's own knoll offering tons of privacy, tree, and peek a boo water views. It is literally only a 100 yards to your own private boat slip-located in the deepest and calmest water in the North Bay. Paddle boarding and Kyacking are easy, not to mention great fishing! The seller's have had immense pride of ownership enjoying community and the family oriented Hamiltair lifestyle for many years. The home has updated windows, paint, baths, kitchen, and hickory flooring not to mention a tremendously sized wrap around deck accessed from the two sliding french doors which allow for fabulous indoor/outdoor entertaining. There is a primary suite on main level with three additional guest rooms upstairs offering plenty of guest accommodations. The lot is especially large and there is room for future expansion as it is surrounded by multi million dollar lakefront homes and allows for any improvements well spent. The towering pines are lush and gracious and have been thoughtfully cared for. There is a deep one car garage and a rear yard-perfect for bocci or outdoor recreation. If you are seeking the best location, closest to lake's edge with it's own dock, in a community with no STR's, and tons of great generational family memories this is It! Come see this community within a community, also featuring an annual 4th July BBQ and September Trout contest! Let your summer begin! A turnkey opportunity!
Appian
81
Palm Desert
$1,200,000
2,978
5
4
Welcome to 81 Appian Way, where comfort, privacy, and resort style living come together in one of the area's most desirable gated communities. This beautifully designed residence offers just under 3,000 square feet of thoughtfully planned living space featuring 5 bedrooms including a detached casita, ideal for guests, extended family, or a private home office. Designed for effortless everyday living and entertaining, this home showcases an inviting floor plan filled with abundant natural light. The expansive kitchen serves as the heart of the home, complete with with a large center island for casual dining, extensive cabinetry, and a charming breakfast nook for additional seating as needed.The spacious primary suite is thoughtfully situated in its own private wing creating a peaceful retreat with substantial separation from the secondary bedrooms. Generously sized guest bedrooms provide comfort and flexibility for family and and visitors alike.Situated on an oversized lot, the backyard is designed for relaxation and enjoyment featuring a sparkling pool and spa with beautiful mountain views that create the perfect backdrop for morning coffee, sunset gatherings, or quiet evenings under the stars. Residents enjoy the benefits of low HOA dues which include basic cable and Wi-Fi as well as discounted golf rates at Palm Desert's Desert Willow golf resort. Ideally located, 81 Appian Way is just minutes away from exceptional restaurants, shopping, entertainment, golf, and convenient grocery stores, offering the perfect balance of accessibility and peaceful quiet enjoyment.Whether you are seeking a full-time residence, seasonal retreat, or an exceptional home for entertaining, 81 Appian Way is the ideal combination of space, location, and lifestyle. Call today for your private showing.
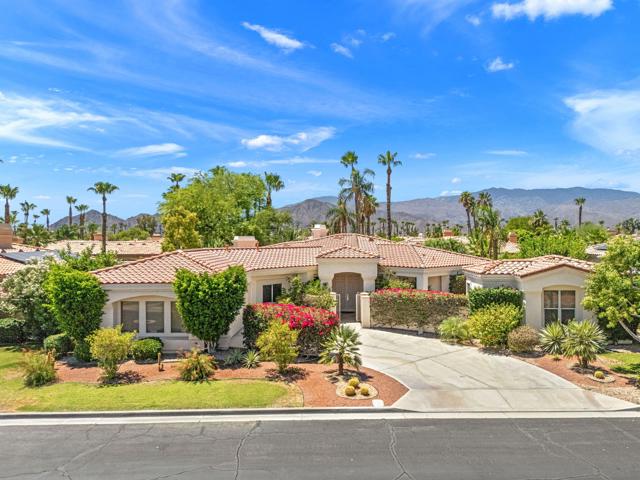
Sterling #162
22840
Palm Springs
$148,000
1,512
3
2
*PRICE REDUCTION* Welcome to this beautifully maintained 2021 manufactured home located in the desirable Santiago Sun Canyon Estates, a thriving community in Palm Springs. This spacious residence offers 3 bedrooms and 2 bathrooms with an open-concept floor plan designed for comfortable everyday living and entertaining. The bright living area flows seamlessly into the dining space and well-appointed kitchen, featuring ample cabinetry, generous counter space, and abundant natural light. The primary suite provides a private retreat with an en-suite bathroom and ample closet space, while the additional bedrooms offer flexibility for guests, a home office, or hobbies. A dedicated laundry area adds convenience to daily living. Outside, enjoy a covered patio, covered carport, and low-maintenance landscaping, providing the perfect setting to relax and enjoy the Palm Springs lifestyle. Residents of Santiago Sun Canyon Estates have access to community amenities that enhance active adult living, all while being conveniently located near shopping, dining, golf courses, medical facilities, and the many attractions of downtown Palm Springs. Don't miss this opportunity to own a move-in ready home in one of Palm Springs' sought-after manufactured home communities. *Please contact Mobile Home Park Manager, Vanessa for questions regarding the community*
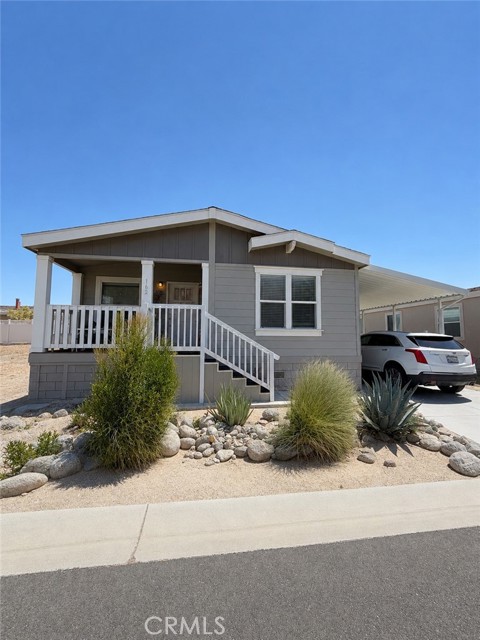
Corte Valentine
41800
Temecula
$899,000
3,189
4
3
Welcome to this spacious 4-bedroom, 3-bath home offering approximately 3,189 square feet in the highly desirable Vintage Hills community of Temecula. This well-designed floor plan features a functional layout with defined living spaces and a main-level full bathroom. The kitchen, dining, and living areas are situated in separate but connected spaces, providing flexibility for everyday living and entertaining. Natural light enhances the home’s comfortable interior throughout. The main level includes a versatile room adjacent to a full bath, suitable for office, guest space, or flexible use. Upstairs, a generous loft offers additional living space ideal for a secondary family room, media area, or playroom. Secondary bedrooms are well-sized with ample storage. Residents of Vintage Hills enjoy amenities including community pools, spa, clubhouse, tennis courts, parks, and playgrounds. Conveniently located near top-rated schools, shopping, dining, and freeway access, this home offers space, flexibility, and access to one of Temecula’s most established communities.
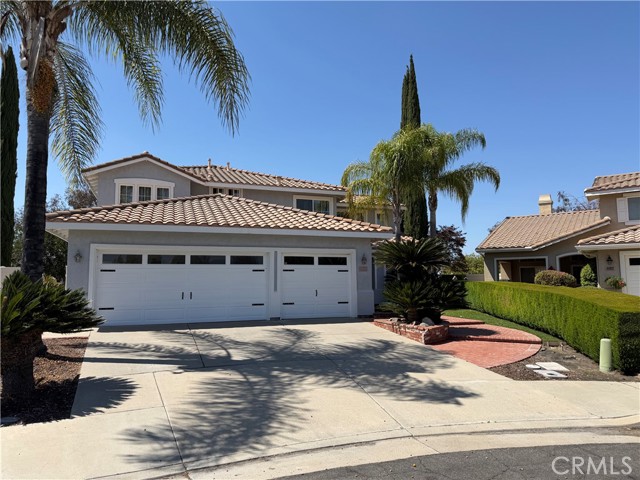
Napali
5108
Santa Ana
$949,888
1,529
3
3
Charming 3-bedroom, 2.5-bath home in a prime Santa Ana location at 5108 West Napali Drive! Welcome to this delightful single-family residence built in 1990, perfectly situated in a desirable neighborhood in Santa Ana, CA. This two-story gem offers approximately 1,529 square feet of comfortable living space on a generous 3,450 square foot lot, providing an ideal blend of indoor comfort and outdoor potential. Featuring 3 spacious bedrooms and 2.5 bathrooms including a convenient half-bath on the main level, bright open living areas perfect for everyday living and entertaining, an attached 2-car garage with direct access, and low-maintenance yard space ready for your personal touches ideal for gardening, play or relaxing. This home enjoys an excellent floor plan with upstairs bedrooms for privacy and is located in a family-friendly community near Little Saigon with convenient access to shopping, dining, parks, and major freeways. The area offers a vibrant mix of cultural amenities, excellent schools, and strong community appeal. With current market values in the neighborhood reflecting strong demand, this property represents a fantastic opportunity for first-time buyers, growing families, or investors. Whether you're looking for a move-in-ready starter home or a canvas to add your personal style and updates, 5108 West Napali Drive has tremendous potential. Don't miss your chance to own a piece of this sought-after Santa Ana neighborhood! Offered at a competitive price in a competitive market - act fast!
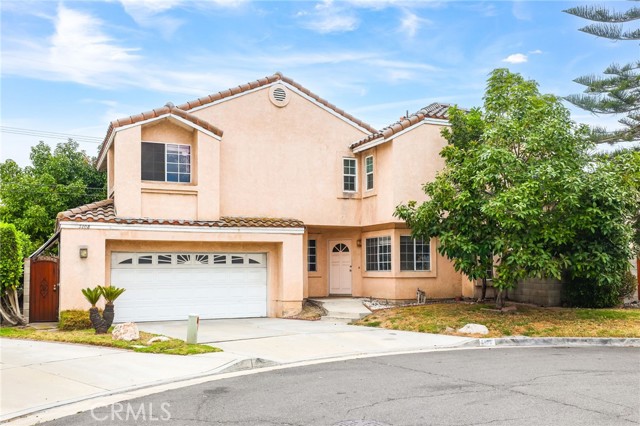
Pacific View
7318
Los Angeles
$2,295,000
1,705
2
2
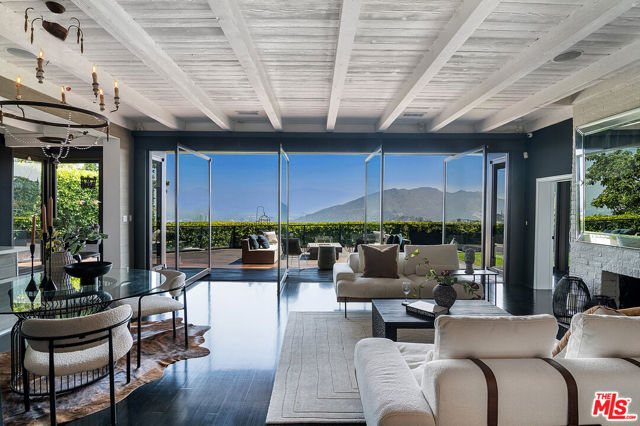
Perched behind gates in the Hollywood Hills on a quiet cul-de-sac, this exclusive mini-estate offers a rare combination of amenities seldom found at this price point. Just a five minute walk from Runyon Canyon, its front yard, back yard, off-street parking, and privacy on all sides make this one-of-a-kind sanctuary truly stand apart. Designed for seamless indoor-outdoor living, this luxury residence has sweeping views from nearly every room. The exceptional contemporary home is filled with natural light, beam ceilings, expansive walls of floor to ceiling windows, and multi-fold patio doors. Rich, ebony-hued hardwood flooring flows throughout this thoughtfully reimagined retreat, blending timeless 1950s character with modern sophistication. The spacious primary bedroom features a full en suite bath with Waterworks fixtures. The guest bedroom and full bath open to a custom-built fire pit lounge, creating the perfect setting for intimate gatherings beneath the stars. Additional highlights include two indoor fireplaces, a sculpted fountain, and a recently renovated chef's kitchen, with premium, brand new Miele appliances. A graceful curved driveway welcomes you home, enhancing the property's sense of arrival and exclusivity. A rare offering that effortlessly combines character, privacy and panoramic views. This is Hollywood Hills living at its finest.
Picaso
719
Chico
$439,000
1,621
3
2
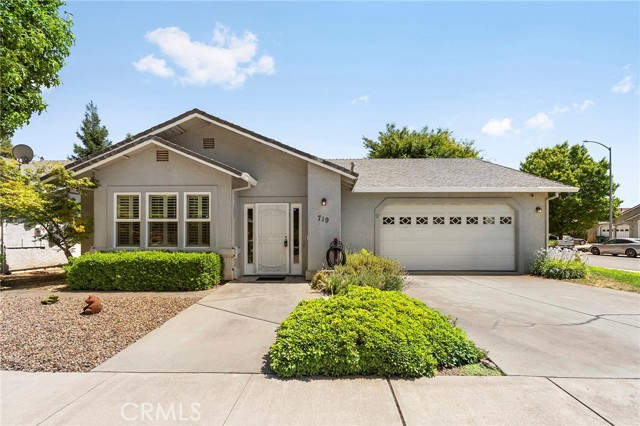
Comfort isn’t always measured in square footage. Sometimes it’s the way a home welcomes you in, and that’s exactly what you’ll find at 719 Picasso Ln. Tucked on a corner lot in Chico’s desirable Holly Estates neighborhood, this 3-bedroom, 2-bathroom home offers approximately 1,621 square feet of inviting living space designed for the rhythms of everyday life. Thanks to the home’s thoughtful orientation, mature shade, and owned solar, it stays naturally cooler during Chico’s warm summers while helping keep energy costs comfortably low. From the moment you step inside, vaulted ceilings, abundant natural light, and an open floor plan create a space that feels bright, connected, and effortlessly welcoming. The kitchen sits at the center of it all, bringing together the living and dining areas in a way that makes everything from busy mornings to holiday gatherings feel easy and natural. The layout is equally intentional. While the main living spaces encourage connection, the bedrooms are tucked away in their own wing, creating a welcome sense of separation at the end of the day. The primary suite enjoys direct access to the backyard, a spacious walk-in closet, and a private ensuite featuring a walk-in jetted tub, creating a comfortable retreat that’s both practical and relaxing. Outside, the backyard becomes an extension of the home itself. Mature trees provide welcome shade, while the corner lot orientation and surrounding landscape create a setting that’s ideal for everything from quiet mornings with coffee to evenings spent outdoors with family and friends. One of the best parts of living here is how close you are to everything. Walking paths, shopping, restaurants, Enloe Medical Center, Chico State, Downtown Chico, and the Saturday Farmers Market are all just minutes away, offering the perfect balance of convenience and a neighborhood that feels peacefully tucked away. This is the kind of home that quietly makes everyday life a little easier, where thoughtful design, year-round comfort, and an exceptional location come together in all the right ways.
Gulf Stream
333
Costa Mesa
$1,600,000
2,575
4
4
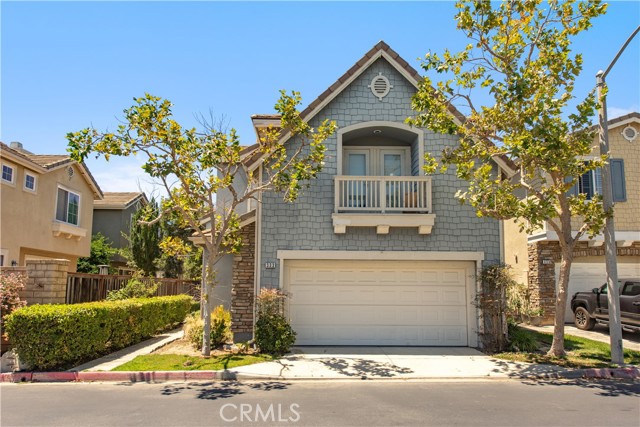
Welcome to 333 Gulf Stream Way, a two-story detached residence in Costa Mesa offering 4 bedrooms, 3.5 bathrooms, approximately 2,575 square feet of living space, and an attached two-car garage. The main level is designed for everyday comfort and easy flow, with well-proportioned living and dining areas, a functional kitchen with center island, stone countertops, stainless steel appliances, and indoor laundry. Interior details include plantation shutters, recessed lighting, crown molding, and low-maintenance tile flooring in key living areas. Located in a convenient Costa Mesa setting near shopping, dining, parks, and coastal Orange County amenities, this home offers a strong combination of space, function, and location.
Via Cascabel
2275
Escondido
$1,424,999
2,624
3
3
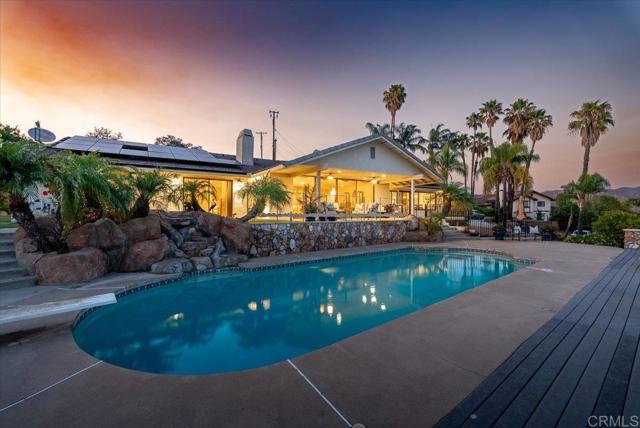
FIRST TIME ON THE MARKET. Perched above the San Pasqual Valley, this custom-built 3-bedroom, 2.5-bath residence captures sweeping valley, mountain and sunset views from nearly every main living space. Set in a private hilltop location with only two neighboring homes, the property offers a peaceful setting while remaining convenient to Escondido amenities. The spacious floor plan features hardwood floors, custom built-ins, multiple fireplaces, and expansive windows that frame the surrounding landscape. The kitchen offers custom cabinetry, stone countertops, an island, double ovens, and generous workspace. Recent improvements include central heating and air with a Lennox furnace and air handler, a whole-house water filtration system, a newer water heater, and owned solar for enhanced comfort and efficiency. Interior staircase provides direct access to the garage.. The primary living areas open to an expansive covered patio overlooking the resort-style backyard with a sparkling pool, elevated spa, gazebo, and multiple outdoor entertaining spaces. Mature landscaping, terraced gardens, and exceptional outdoor living complement the home's custom craftsmanship. A rare opportunity to enjoy privacy, panoramic views, and indoor-outdoor living in one of North County's most scenic settings, near the San Pasqual Valley and the San Diego Zoo Safari Park.
Eagle
265
Big Bear Lake
$780,000
1,653
3
3
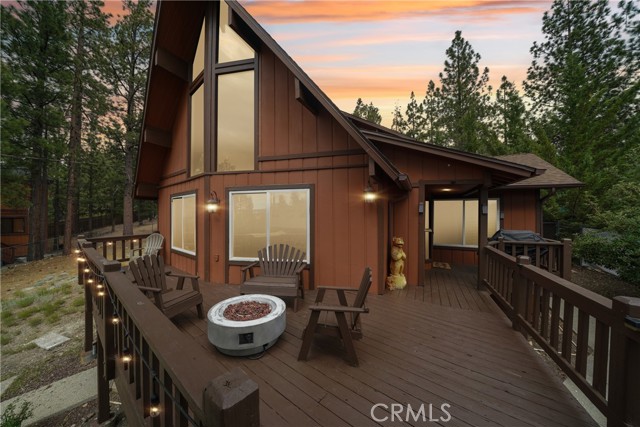
Welcome to your ultimate mountain escape in Big Bear’s highly coveted Eagle Point neighborhood. Perfectly positioned to offer a serene "in the trees" feel, this exceptional property is also centrally located just one minute from Meadow Park and Swim Beach, and only five minutes from Snow Summit, the Village, and local grocery shopping. The open-concept main floor features three bedrooms, two bathrooms, a spacious dining area, a breakfast bar, and a welcoming living room centered around a warm stone fireplace, making it ideal for entertaining, weekend getaways, or full-time mountain living. Upstairs, a cozy loft with a stunning view from the expansive prow windows provides a perfect bonus space for reading or relaxing. The outdoor living spaces are designed for year-round enjoyment, featuring a spacious deck with lake and slope views, a fire pit, a private hot tub, and a beautifully terraced backyard with turf for effortless outdoor dining. Notable interior upgrades include central air conditioning, a rare and highly desirable feature for comfortable summer months, and updated modern bathrooms. Completing this exceptional property is a full two-car detached garage—perfect for secure parking or storing all your winter gear and summer water toys—along with a long driveway that safely accommodates three additional vehicles off the street. This beautifully appointed home is completely move-in ready and waiting for you to make it your own. Don't miss out on this gem!
Asteroid
41801
Temecula
$675,000
1,975
4
3
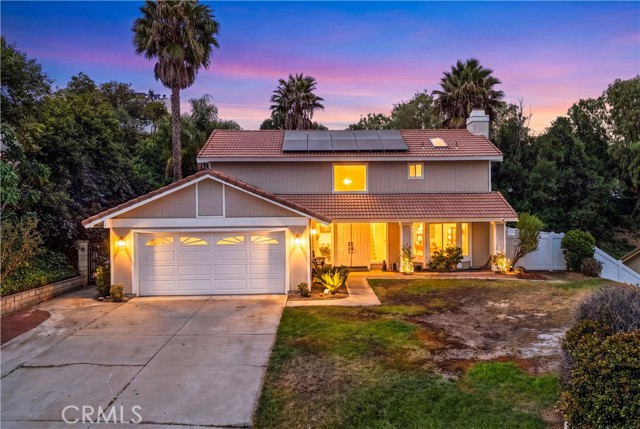
Welcome to 41801 Asteroid Way, a beautifully maintained residence nestled in one of South Temecula's most sought-after neighborhoods. Offering a functional and inviting floor plan, this home features 4 bedrooms and 2.5 bathrooms, including a convenient main-level bedroom that is ideal for guests, multi-generational living, or a private home office. The kitchen showcases granite countertops, creating a stylish and functional space for everyday living and entertaining. Upstairs, you'll find three additional bedrooms, including the primary suite featuring an updated bathroom cabinet for a bright and refreshing retreat. Hardwood flooring extends through the dining room, hallways, and staircase, adding warmth and timeless appeal throughout the home. Step outside to your private backyard, complete with a patio area perfect for unwinding under the stars. The flat, usable front and back yards provide exceptional versatility for entertaining, recreation, or future customization. Ideally located near highly rated schools, shopping, dining, and major commuter routes, with freeway access just minutes away, this home offers the perfect blend of comfort, convenience, and desirable Temecula living. Don't miss the opportunity to make this exceptional property your next home.
16922 Pacific Coast Hwy #102
Huntington Beach, CA 92649
AREA SQFT
546
BEDROOMS
1
BATHROOMS
1
Pacific Coast Hwy #102
16922
Huntington Beach
$539,000
546
1
1
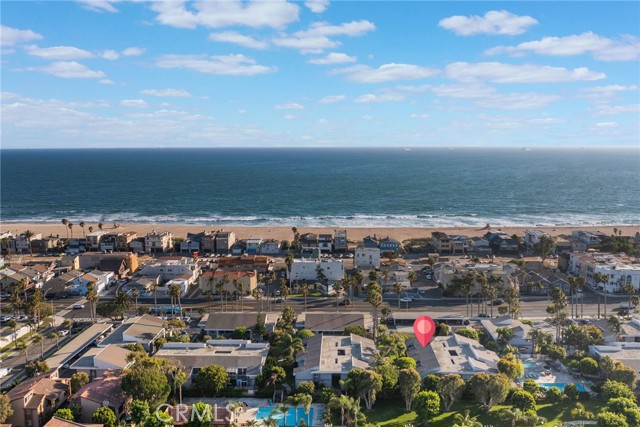
Welcome to 16922 Pacific Coast Hwy #102, where relaxed coastal living awaits in Huntington Beach. Wake up to the refreshing ocean breeze and enjoy the ultimate coastal lifestyle with the beach just across the street and picturesque Huntington Harbour right behind you. Step inside through the charming Dutch door entry and discover an inviting interior featuring laminate wood-look flooring, a cozy gas fireplace in the living room, brand-new interior paint throughout, and an updated kitchen with beautiful quartz countertops. The thoughtfully designed open floor plan offers incredible flexibility, allowing you to create a comfortable living space with room for sleeping, dining, and relaxing. This low-maintenance home is perfect for those seeking a lock-and-leave lifestyle near the water. Residents enjoy access to resort-style community amenities, including a sparkling pool, two spas, barbecue area, outdoor showers, volleyball court, and beach access for launching paddleboards and kayaks into Huntington Harbour. The Harbour Pacific HOA also features a shared private waterfront recreation area with a beach, sun deck, and water access for residents, as well as a shared private dock with six boat slips (available through the HOA, subject to availability and HOA policies). Additional conveniences include a detached carport with extra storage and an additional parking pass, making parking easy for both residents and guests. The HOA fee also covers water, sewer, and trash. Ideally located near the sand, popular restaurants, coffee shops, and scenic coastal bike paths, this home offers an exceptional opportunity for first-time buyers, weekend getaway seekers, investors, or anyone looking for an affordable way to enjoy the coveted Huntington Beach lifestyle.
Shadyspring
7792
Burbank
$1,295,000
1,374
4
2
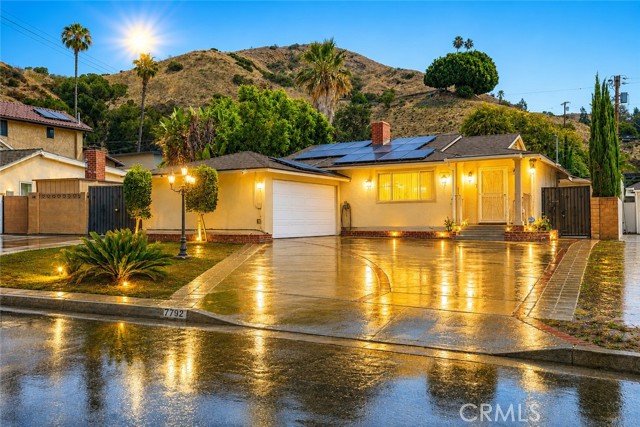
**North of Glenoaks!** Titled as a **4-bedroom, 2-bathroom** home, this exceptional property offers the perfect blend of comfort, functionality, and outdoor living in one of most desirable neighborhoods. Featuring a spacious four-car driveway and owned solar panels, this home is designed for both convenience and energy efficiency. Step inside to an inviting floor plan showcasing hardwood and laminate flooring, recessed lighting, central A/C and heating, and a grand fireplace that serves as the centerpiece of the living room. The spacious kitchen features a large center island, abundant cabinetry, and ample workspace, making it ideal for everyday living and entertaining. The oversized primary bedroom offers custom-built closets with generous storage. Step outside to your own private backyard retreat featuring a large covered patio perfect for entertaining family and friends. The custom-built outdoor island is equipped with a refrigerator, TV, storage space, and plenty of room for outdoor dining and gatherings. Adding even more versatility, the property also features a detached custom-built office/workspace complete with recessed lighting and its own mini-split air conditioning system—perfect for working from home, a creative studio, gym, or flex space. The expansive driveway also serves as an ideal basketball court or play area. **Location, Location, Location!** parks, shopping, restaurants, entertainment, and major freeways, this is an outstanding opportunity. Don't miss your chance to make this exceptional property your own!
Crowne
3121
Palmdale
$599,000
2,302
5
3
Exceptional value in Los Angeles County! This beautiful and spacious 2,302 sq ft home blends eco-conscious upgrades with a highly functional floor plan. Enjoy immediate utility savings with fully paid-off solar panels, drought-tolerant landscaping, and water softener system. The smart layout features one bedroom on the main level and three additional bedrooms upstairs alongside a versatile loft—ideal for a 5th bedroom, home office, or media room. The main bedroom is a true sanctuary, boasting a large private balcony perfect for enjoying morning coffee. Host unforgettable gatherings in the expansive, entertainment-ready backyard. Home boasts incredible curb appeal with a 3-car garage, an expansive driveway to fit multiple vehicles, and R.V. access. Unbeatable location offers quick access to airports, shopping malls, schools, and Marie Kerr Park. Additionally, this property may qualify for special down payment grant options. All information deemed reliable, all prospects to verify information
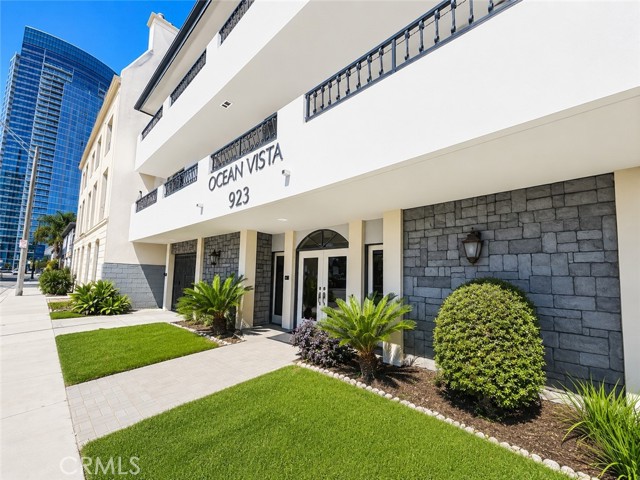
Ocean #5
923
Long Beach
$549,900
1,038
2
2
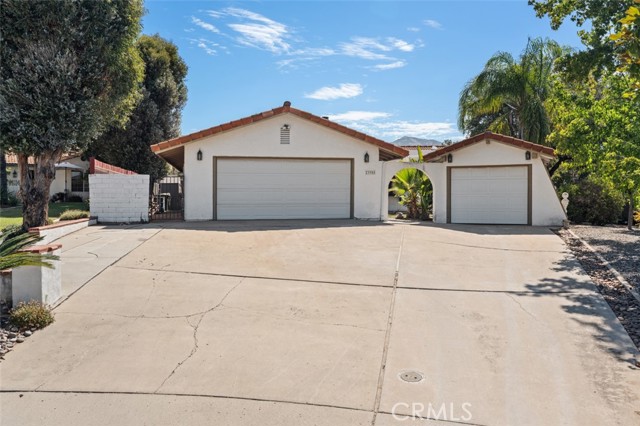
Berryessa Court
23955
Ramona
$835,000
2,722
4
3
Resort-Style Living with serene Mountain Views . Nestled at the end of a quiet cul-de-sac this single-story, 4-bed, 3-bath, 2,722 sq ft home offers the ultimate Southern California lifestyle. Step inside to a ight , bright living space featuring a large kitchen that flows seamlessly into a family room anchored by a cozy fireplace. The true highlight is your private backyard oasis, boasting a SALTWATER POOL AND SPA, built-in BBQ, overhead cooling misters, mature fruit trees, a fenced dog run, and easy-care artificial turf. Relax or entertain under the massive covered poolside veranda, enjoying tranquil mornings and stunning eastern mountain views with no rear neighbors. Storage includes an oversized 2-car garage, an additional carport with a remote roll-up door, a work shed, two Tuff Sheds, a red barn, and a Connex box! *Key Features: *Primary Suite: Walk-in closet and en suite with a large tiled step-in shower. *Versatile 4th Bedroom: A massive 21'.6" x14' room with a separate front entrance, cozy wood-burning stove, and its own en suite bathroom—perfect for guests, an in-law suite, or a home office. *Efficiency: SUNRUN LEASED SOLAR significantly slashes summer AC bills. Ceiling fans throughout. Located in San Diego Country Estates, you’ll enjoy access to an 18-hole championship golf course, tennis and pickleball courts, two equestrian centers, pools, hiking trails, a restaurant, and a sports bar. Plus, you're in the heart of Ramona’s thriving wine country, and just a short scenic drive to Santa Ysabel and historic Julian!
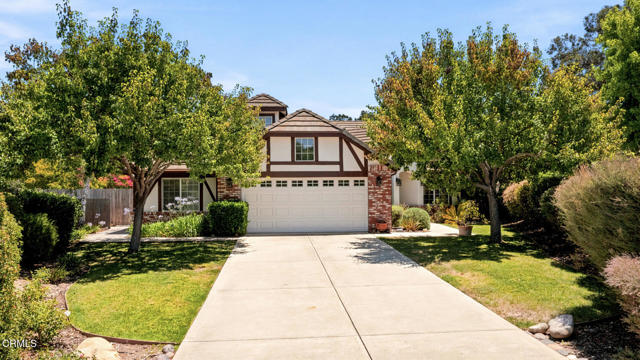
Windmill
585
Solvang
$1,495,000
2,272
4
3
Set on approximately 0.43+/- acres at the end of a cul-de-sac, this impeccably maintained 4 bedroom, 3 bathroom home offers 2,272+/- sq. ft. of comfortable living space surrounded by mountain views and beautifully landscaped grounds. Vaulted ceilings throughout create an open, airy feel, while expansive picture windows in the living room frame picturesque park-like views and fill the home with natural light.Designed for both everyday living and entertaining, the home features a welcoming family room with a brick fireplace, a well-appointed kitchen with a breakfast nook and pantry, and seamless access to the outdoor living spaces. An open patio and a covered patio provide the perfect setting for al fresco dining and relaxation.The backyard is a private oasis, complete with a pool and spa, a trellised sitting area, artificial turf, and mature landscaping that enhances the serene setting. Conveniently located near downtown Solvang's shops, restaurants, wine tasting rooms, and everyday amenities, this property combines peaceful cul-de-sac living with easy access to the best of Santa Ynez Valley Wine Country.
E Garfield Ave #32
1517
Glendale
$404,000
718
1
1
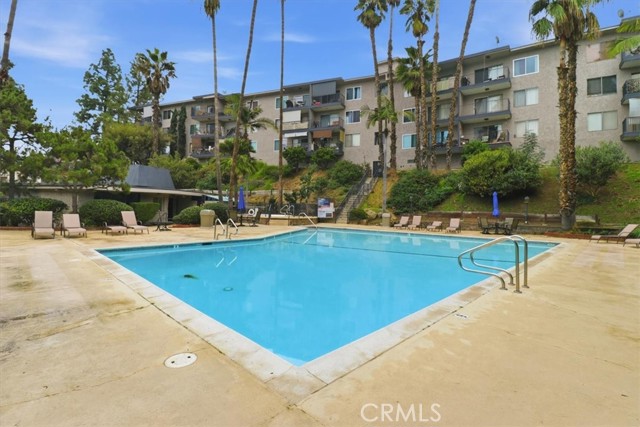
Welcome to Terrace View Community, where comfort and convenience come together. This charming one-bedroom, one-bathroom home enjoys a desirable west-facing orientation, filling the living space with natural light while offering partial stunning sunsets view. Inside, you'll find stylish vinyl flooring, granite countertops, track lighting, a breakfast bar ideal for casual dining, and a private balcony to enjoy the fresh air. Whether you're a first-time buyer, downsizing, or looking for an investment opportunity, this home offers an excellent blend of comfort and value.
Naomi
271
Arcadia
$5,769,999
9,061
6
7
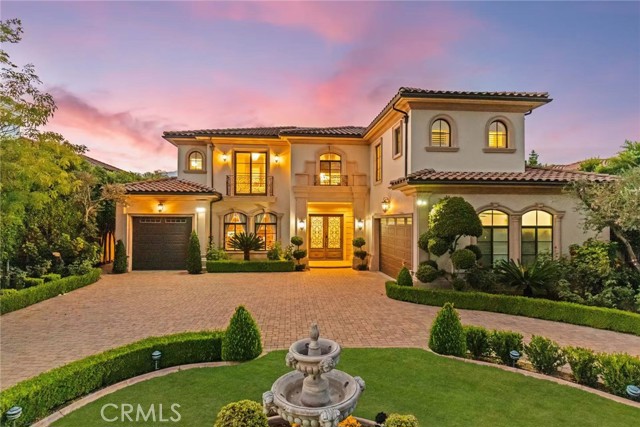
Located in the highly desirable Upper Arcadia neighborhood, this custom-built Mediterranean Revival estate offers approximately 9,061 square feet of living space on an expansive 22,216 square foot lot. Built in 2014, this south-facing residence features 6 bedrooms and 6.5 bathrooms, thoughtfully designed to combine timeless architecture with modern comfort. A grand circular driveway leads to the impressive entrance, highlighted by a soaring 28-foot rotunda ceiling, elegant chandelier, and sweeping staircase. The residence showcases exceptional craftsmanship and attention to detail throughout. The thoughtfully designed floor plan includes formal living and dining rooms, a spacious family room with wet bar, executive office/library, loft, temperature-controlled wine cellar, residential elevator, and an 8-seat home theater. Smart home technology enhances convenience and functionality. The gourmet kitchen is equipped with professional-grade Viking appliances, custom cabinetry, and an oversized center island. In addition to the main kitchen, the home features a fully equipped secondary kitchen and a separate wok kitchen, all appointed with Viking appliances and refrigeration, providing outstanding flexibility for everyday living and entertaining. All bedrooms are en-suite, including a main-level bedroom suite. The expansive primary suite features a luxurious bathroom and generous walk-in closets. Dual primary suites on separate levels provide added flexibility for a variety of living arrangements. Outdoor amenities include a swimming pool and spa, professionally designed putting green, outdoor BBQ area, and beautifully landscaped grounds. The spacious backyard is designed for year-round enjoyment, recreation, and entertaining. Additional highlights include a three-car garage, mature landscaping, south-facing orientation, and a highly functional floor plan. Conveniently located near shopping, dining, parks, and within the award-winning Arcadia Unified School District. A rare opportunity to own a custom luxury estate in one of Arcadia’s most sought-after neighborhoods.
Crestwood
714
San Pedro
$639,000
742
2
1
Upgraded 2 bedrooms, 1 bathroom Charming single-family home nestled in a quiet neighborhood. Located at a cul de sac next to a green belt. Access to everything San Pedro has to offer, seconds from 110 fwy ramps and 710 fwy via 47 bridge-freeway, nearby san pedro marina, cruise ports, san pedro sea food restaurans, etc. visit entertainment venues and city attractions and more! Located in a prime fast growing nice vibe neighborhood, It features 2 bedrooms and 1 bathroom with well done upgrades and a bright inviting interior that creates a comfortable feel throughout. Enjoy a thoughtfully and functional layout ideal for comfortable everyday living. recessed lighting ample open concept Kitchen, Bathroom, laundry, and flooring have been done, come to see it to experience this feeling. Step outside to a private yard Gazebo that creates another entertainment area.