
Favorite Properties

Paseo De Oro
38974
Murrieta
$456,000
1,922
2
3
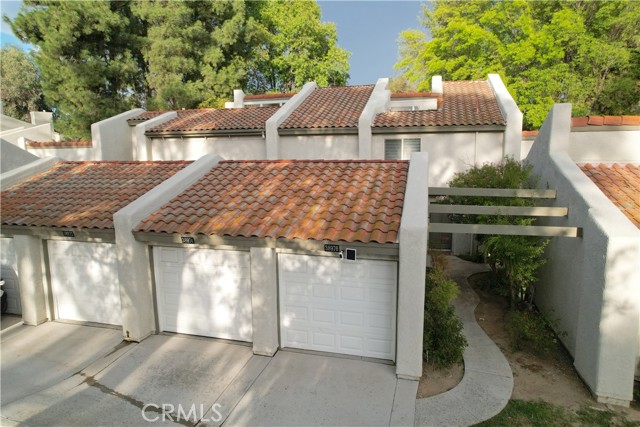
Standard Sale....FHA AND VA APPROVED FINANCING....NEW PRICE READY TO MOVE IN!!! LARGEST CONDO IN MURRIETA Under $451,000. 1,922 Sqft With Beautifully Updated Interiors And Peaceful Golf Course Views Make This Completely Remodeled Two-Story Condo In Murrieta’s Ridgegate Community A Special Place To Call Home. A Recessed Walk Leads Into A Bright, Open Floor Plan Featuring Newer Luxury Vinyl Plank Flooring, Recessed Lighting, Ceiling Fans, And A Fresh, Neutral Color Palette. Soaring Ceilings And Expansive Windows Bring Natural Light Into The Living Area While Showcasing The Mature Trees And Open Space Behind The Home. Flooring Has Been Replaced With Upgraded Luxury Vinyl Plank Flooring. All Upgrades Have Been Completed In 2026. LOCATED CLOSE TO PROMENADE SHOPPING MALL IN TEMECULA AND BOTH 215 & 15 FREEWAYS...EASY ACCESS... The Renovated Kitchen Features Stylish Gray Cabinetry, Light Countertops, A Decorative Tile Backsplash, Stainless Steel Appliances, And A Large Window Overlooking The Greenery. Connected Living And Dining Spaces Offer A Comfortable Setting For Everyday Living And Entertaining, With Sliding Glass Doors Providing Access To The Outdoor Patios. A Downstairs Powder Room And Indoor Laundry Add Convenience. Upstairs, An Open Loft Overlooks The Living Area And Offers Space For A Home Office, Reading Nook, Or Additional Sitting Area. The Primary Suite Features Vaulted Ceilings, A Walk-In Closet, An Additional Mirrored Wardrobe Closet, An Updated Bathroom, And A Private Balcony With Beautiful Views Of The Surrounding Greenbelt And Golf Course Fairway. The Second Bedroom Includes Mirrored Closet Doors And Its Own Private Remodeled Bathroom With Tub And Shower Combination. Enjoy Morning Coffee On The Covered Rear Patio Or Unwind On The Balcony Overlooking The Grassy Common Area And Mature Trees, With Open Space Separating The Community Grounds From The Nearby Golf Course Fairway. A Detached Single Car Garage And Established Community Landscaping Complete This Inviting Home.
Elm Ave
1774
San Diego
$799,000
1,881
4
3
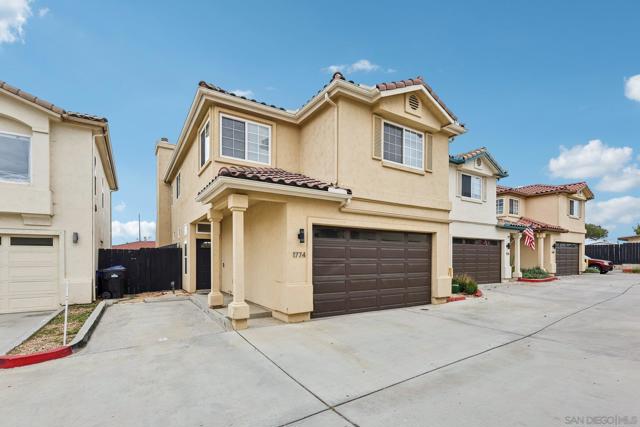
Newer, spacious 4 bed home offering recent renovations, a generous private backyard and patio, and a large 2 car garage plus adjacent outdoor parking. Built in 2006 and offering over 1,880 sq ft, this home provides more living space than most older coastal homes, along with a larger yard and patio than most newer homes in the area. The open first floor connects the kitchen, dining area, and living room, creating an inviting space that flows effortlessly to the backyard. Upstairs, the well-appointed primary suite features west-facing windows, dual vanities, two walk-in closets, and a separate tub and shower enclosure. All bedrooms are conveniently located upstairs, along with a dedicated laundry room at the top of the staircase. Recent improvements include fresh interior and exterior paint, quartz countertops, recessed lighting, kitchen backsplash, stainless steel appliances, updated cabinet hardware and light fixtures, ceiling fans, a tiled primary shower enclosure, artificial turf, and paver patio areas. Storage is thoughtfully maximized throughout the property with an overhead garage rack, under-stair storage closet, and side-yard shed. Located within a small, tight-knit community of just 10 homes, this property is ideally positioned west of I-5 with convenient access to the beach, San Diego Bay, Coronado, Navy bases, downtown San Diego, and major freeways. A rare combination of newer construction, generous living space, outdoor living, modern updates.
Kingsley
1715
Los Angeles
$1,579,000
2,957
4
4
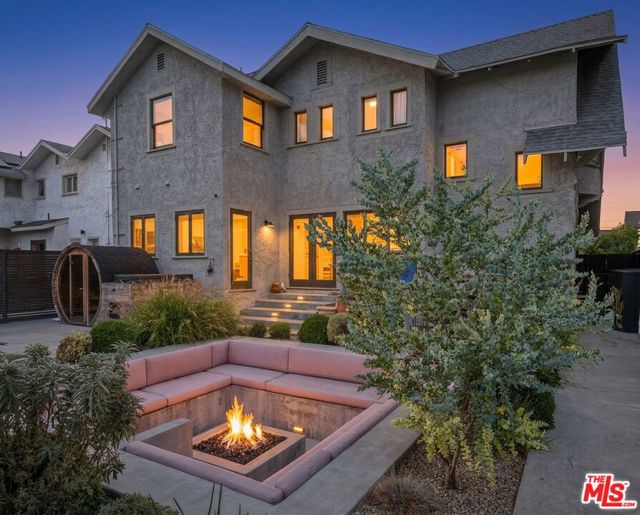
This Harvard Heights home blends Japandi design with Craftsman character, offering a main residence plus a detached guest house with its own kitchen, living space, bedroom, and full bath. Originally built in 1910 and fully remodeled in 2022, the property balances historic details like coffered ceilings, leaded glass windows, and wainscoting with modern updates including new oak floors, a plaster mantle, and a custom travertine kitchen with oversized island and breakfast nook. Upstairs offers a spacious primary suite with two custom closets, a lofted bonus space, and a marble-clad bath, plus 2 additional guest bedrooms with an updated full bath. The detached garage has been converted into a private gym, and the front yard includes a new gated parking space with automated entry. Extensive upgrades include new foundation work, windows, HVAC, electrical, and a Porsche EV charger. And when it's time to explore, you're only steps from neighborhood cafes and minutes from the vibrant dining scenes of West Adams and Mid-City.
Millridge
3300
West Covina
$999,990
1,776
4
2
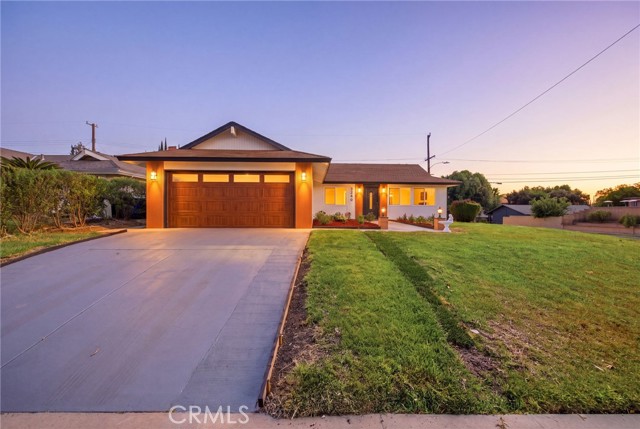
Welcome to this meticulously redesigned single-story four-bedroom, two-bathroom home in West Covina, ideally located within the highly sought-after Walnut School District. A BEAUTIFULLY RENOVATED, MOVE-IN-READY HOME where nearly every detail has been thoughtfully updated! Major improvements include a NEW CENTRAL A/C SYSTEM, NEW GARAGE DOOR, NEWLY REMODELED KITCHEN, UPDATED BATHROOMS, NEW FLOORING, FRESH INTERIOR AND EXTERIOR PAINT, MODERN LIGHTING, and stylish finishes throughout. Step inside to an impressive, light-filled interior featuring soaring ceilings and an open, spacious layout designed for comfortable everyday living and entertaining. The stunning new kitchen offers contemporary cabinetry, generous counter space, updated appliances, and a large center island that opens naturally to the living and dining areas. The dramatic fireplace creates a beautiful focal point and adds warmth and character to the home. The bedrooms are bright and inviting, while the remodeled bathrooms showcase clean, modern finishes. Outside, the freshly updated exterior and new garage door provide excellent curb appeal. This home has been extensively improved from top to bottom, allowing the new owner to move in and enjoy without the stress and expense of remodeling. A rare turnkey opportunity in West Covina,come see the quality, space, and attention to detail for yourself!
Albion Dr
4535
Riverside
$595,000
1,681
3
2
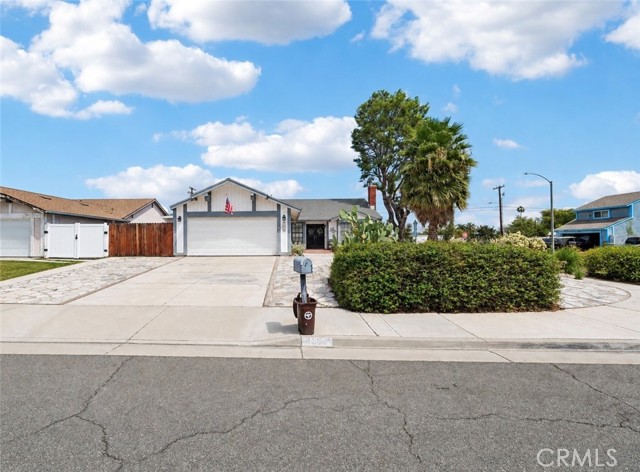
Welcome to this charming single story, 3-bedroom, 2-bathroom home situated on a desirable corner lot on a cul-de-sac. The spacious kitchen offers plenty of room for meal preparation and gatherings, complete with a convenient bar seating area and pass-through window that opens to the outdoor entertaining space. The generously sized primary bedroom provides ample space and features a unique kitchenette area with a sink and dishwasher, offering added flexibility and convenience, including the potential for multigenerational living. Step outside to your own private backyard retreat, designed for both relaxation and entertaining. The expansive outdoor space features koi ponds, a beautiful waterfall, private seating areas, a gas firepit, hot tub, pool, and an outdoor kitchen with a built-in barbecue, creating the perfect setting for gatherings or peaceful afternoons at home. Ample parking in addition to the 2-car garage. Two additional storage sheds on the side of the home offer convenient extra storage. Conveniently located near schools, including CBU, shopping, dining, parks, and major commuter routes, this home offers a wonderful combination of comfort, privacy, and accessibility. With its spacious living areas, flexible bedroom space, ample parking, and exceptional outdoor amenities, it is a fantastic opportunity to enjoy both everyday living and effortless entertaining.
Old Stone
24949
Stevenson Ranch
$1,825,000
4,333
5
5
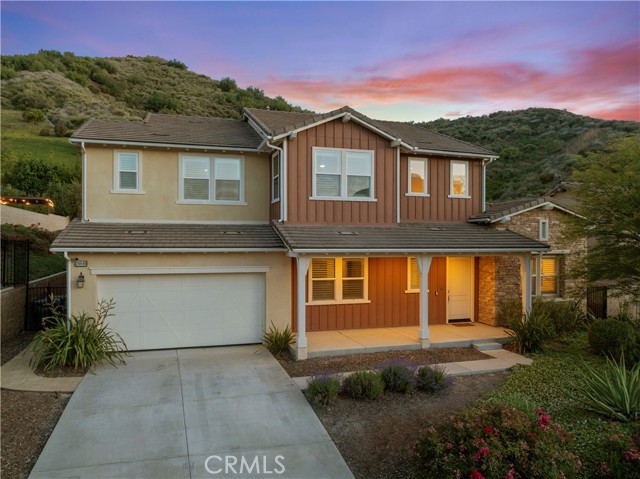
Welcome to Southern Oaks Estates, a hidden enclave of just 17 homes that rarely, if ever, come to market. This is not the original Southern Oaks. The Estates is its own private street with its own HOA, dramatically larger pads than the surrounding neighborhood, and unlike the newer construction nearby, NO Mello Roos tax. Built in 2015 and zoned for award-winning Pico Canyon Elementary, Rancho Pico Junior High, and West Ranch High School, this location delivers privacy, top schools, and an easy commute to Los Angeles, all roughly 1.5 miles from the 5 Freeway. Inside, you'll find what many consider the best floor plan in the entire community. A grand foyer, soaring ceilings, and a layout with zero wasted space. Every square foot works. The main level offers an expansive primary suite with soaking tub, separate shower, and oversized walk-in closet, plus a secondary ensuite bedroom perfect for guests or multi-generational living, and a convenient powder room. The chef's kitchen stuns with built-in Viking appliances, an oversized island with abundant storage, engineered hardwood flooring, a breakfast nook, butler's pantry, and formal dining room made for entertaining. And then the moment that defines the home: a massive accordion door that opens completely, erasing the line between indoors and out and delivering true California living every single day. Upstairs, brand-new carpet was just installed in September on the stairs and throughout the entire second level, making it move-in ready from day one. You'll also find a spacious loft, a laundry room with sink, and three additional oversized bedrooms, two with large walk-in closets, served by three full bathrooms. The backyard is the showstopper: an approximately 20,000 sq ft lot with no rear neighbors, centered around a $170,000 top-of-the-line saltwater pool and spa (completed 2018) with custom tile work and two cascading waterfalls. Add a grass area, plantation shutters throughout, a 4-car garage, and a low homeowner-managed HOA of just $279/month. With a recent model match closing at $2,050,000, this home represents exceptional value in one of Santa Clarita's most coveted addresses. Private showings available seven days a week.
Gali Way
184
Napa
$799,990
2,080
4
4
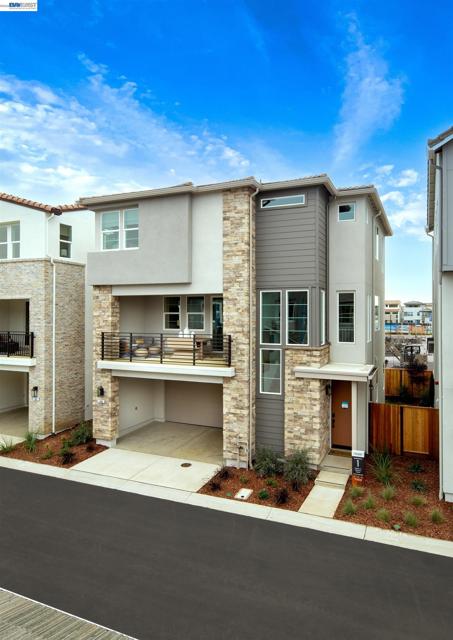
Step inside this brand-new Foundry Plan 1 and discover a private bedroom and full bath just off the entry that work beautifully for guests or a quiet home office, and access to the 2-car attached garage. Upstairs, the home opens into a light-filled great room flowing to the dining area and a kitchen built for entertaining with an oversized island, walk-in pantry, quartz countertops, and upgraded cabinetry throughout. The private balcony just beyond becomes an extension of the room. On the top floor, a generous loft flexes to whatever you need, and the primary suite retreats behind dual sinks and a roomy walk-in closet, alongside a secondary bedroom and a conveniently located laundry room. Neighborhood Park, playground, and trails outside your door; the Wine Trail, downtown Napa, and Napa Valley Unified schools all close by. Wine Country living, redefined.
Midsummer
28587
Menifee
$729,999
2,904
5
3
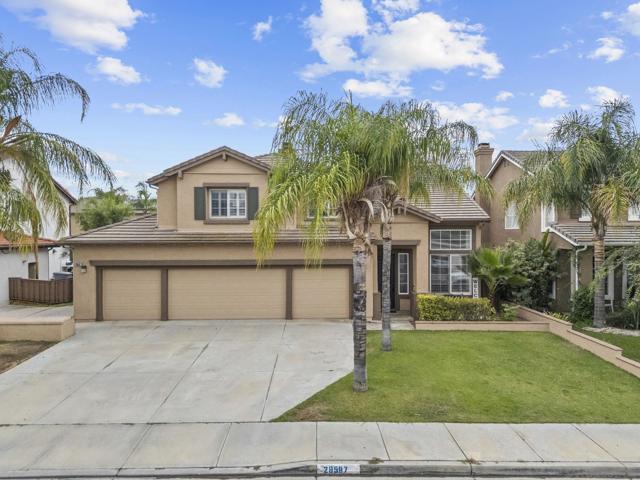
PAID-OFF SOLAR, NO HOA, POOL - Entertainer’s Dream! This stunning home welcomes you with a 4-car garage plus ample parking for a boat and other toys. The thoughtfully designed first floor features a living room, family room, formal dining room, spacious kitchen, full bathroom, bedroom, and separate laundry room—perfect for guests or extended family. Upstairs, you’ll find the luxurious primary suite with a walk-in closet and ensuite bathroom featuring a large soaking tub, separate shower, and dual sinks, along with three additional bedrooms, a full bathroom, and a versatile bonus room with office space. The chef in the family will love the spacious kitchen with stainless steel appliances, abundant cabinetry, and an oversized center island. Step outside to your own tropical OASIS, complete with a sparkling 55-foot pool with decorative fountains and spa, covered patio, and low-maintenance yard—perfect for entertaining or relaxing. High ceilings and crown molding add an elegant touch, while the expansive layout provides plenty of space for everyone. This home truly has it all!
Flanders
16409
Granada Hills
$829,000
1,250
3
2
Nestled in a highly sought-after, quiet neighborhood of Granada Hills, this charming 3-bedroom, 2-full-bath home offers comfortable living, versatile spaces, and spacious grounds with endless possibilities! Step through the brand-new mahogany double front doors into a bright and inviting home featuring a spacious living room, a well-appointed kitchen with abundant white cabinetry, sleek dark granite countertops, and a dining area with sliding glass doors leading to the backyard. An added highlight is the partially converted garage featuring an ADU (could be 4th bedroom) with its own private full bathroom (3rd total), offering flexible space for extended family, guests, a home office, or additional living arrangements. The exterior offers wonderful curb appeal, complemented by an expansive, wide driveway providing ample parking. Step out back to enjoy the generously sized covered patio, perfect for outdoor dining, entertaining, or simply relaxing. The spacious backyard features open grassy areas, mature landscaping, and plenty of room to create your own outdoor retreat. Whether you envision a garden, play area, or additional entertaining spaces, the possibilities are endless! A wonderful opportunity to enjoy comfortable living, flexible space, and generous outdoor grounds in a desirable neighborhood!

Piuma
25820
Calabasas
$2,200,000
3,366
4
3
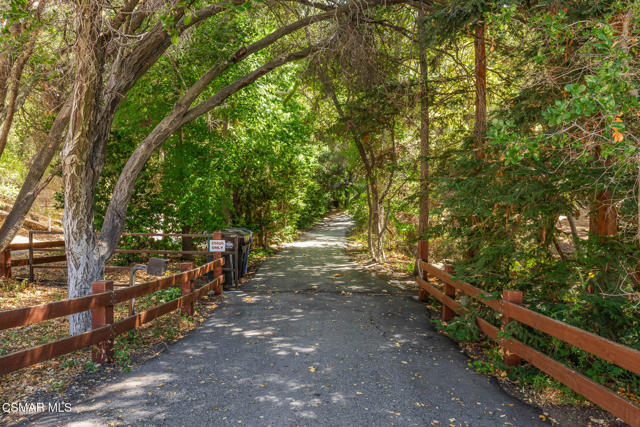
A rare fixer/flip opportunity in the peaceful and highly desirable Monte Nido community of Calabasas. Set on approximately 2.9 acres, this 4-bedroom, 3-bath home offers 3,366 square feet of living space and an incredible canvas for transformation. Grand formal spaces, generous room proportions and a spacious floor plan are just waiting for a fresh vision. Whether reimagined as a sophisticated personal residence or approached as an investment project, the home offers the scale, setting and potential to create something truly special. Surrounded by the natural beauty and quiet character Monte Nido is known for, this property combines privacy, space and opportunity in one of the area's most distinctive settings. Bring your contractor, your designer and your imagination - this is a chance to take a substantial Calabasas property and make it entirely your own.
San Diego
15411
Victorville
$449,000
1,898
4
3
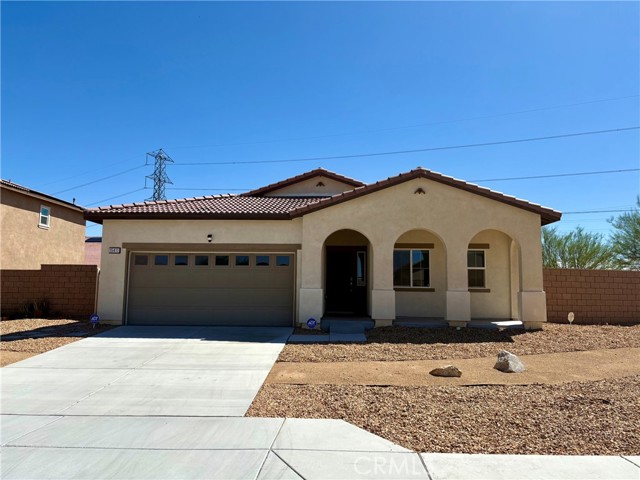
Four bedrooms, three bathrooms, and very convenient single-story layout. Built 2022, a move-in ready SMART home located Santolina community by DR Horton. The current owner has fully paid off the solar system($14,000). The entire house is covered with top quality waterproof laminate wood flooring. The kitchen countertops have been upgrade to white quartz. Custom made window blinds. The garage is equipped with a 220V electrical outlet for EV charging. Don't miss this incredible opportunity - this home is truly a must-see!
Everett Ave
125
Monterey Park
$1,049,000
1,214
3
2
Beautifully RENOVATED 3-bedroom, 2-bathroom home located in the heart of Monterey Park. The home has an open floorplan with approximately 1214 square feet situated on a spacious 6681 square foot lot. The updated kitchen has new custom cabinets, sleek new counter tops, custom tile backsplash, new stainless-steel appliances, and stylish new plumbing and lighting fixtures. The primary bedroom features an attached ensuite bathroom and has access to the back yard. The primary bathroom has a new double sink vanity and custom tile work. Other features include freshly painted interior and exterior, new roof, upgraded electrical panel, luxury flooring in common areas and bedrooms, tile flooring in bathrooms, updated hall bathroom, new vinyl windows, new AC and heating system, new doors throughout, new garage door and motor, and indoor laundry. The large, enclosed backyard is perfect for fun and entertaining and accessible from both the living room and primary bedroom. There is a detached 2-car garage with a gated driveway offering plenty of off-street parking. Detached garage and spacious yard offers possible ADU potential. Buyer to verify all building codes and ADU guidelines with the city. Conveniently located close to local shops and restaurants. Tax rolls show different bed and bath count.
Jaden
1205
Paso Robles
$689,420
1,408
2
2
Welcome to your new home in the sought after community Morada of Vinedo in Paso Robles. Homesite 33 is the Plan 1 at Morada is a stylish single-story home with thoughtfully designed spaces that blends comfort and functionality. The expansive porch opens into the spacious great room, that flows seamlessly into the kitchen and offers access to the courtyard and larger yard space as the homes sits on a corner lot. The kitchen features matte black finishes and stainless-steel appliances. Down the hall is bedroom two, full bathroom, and centrally located laundry room. Across the way is the primary suite, featuring dual-sink vanities, walk-in shower, and large walk-in closet. Enjoy exclusive access to neighborhood pool, clubhouse, and future parks as well as pickleball courts and over 8 miles of trails. Plan 1 at Morada is the perfect place to call home. Don't miss your chance to be a part of this community!

Riesling
773
Hemet
$489,000
2,581
4
3
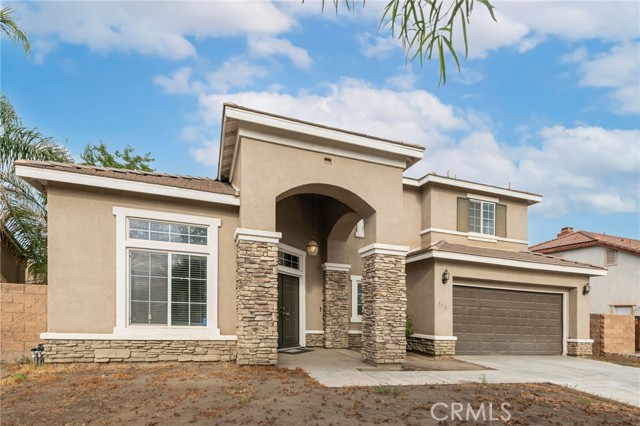
***$20,000 PRICE ADJUSTMENT*** INVESTORS BRING ME YOUR OFFERS! This Home is a great flip! It needs paint and flooring. It needs landscaping. 4 Bedrooms (1 Downstairs) with 3 Full Bathrooms (1 Downstairs) with VERY LOW TAXES AND NO HOA. This Home showcases a Formal Living and Dining Room. The Kitchen has an Island with an additional space for a Dining Table. It flows into the Family Room, which has a fireplace for your enjoyment! Upstairs, the Primary Suite has 2 Walk In Closets and the remaining 2 Bedrooms share an adjacent Bathroom. The POOL SIZED LOT is a blank space for your outdoor vision! This home is priced to sell! Come see it today- Seller is motivated.
Aloe
4233
Bakersfield
$520,000
2,115
4
3
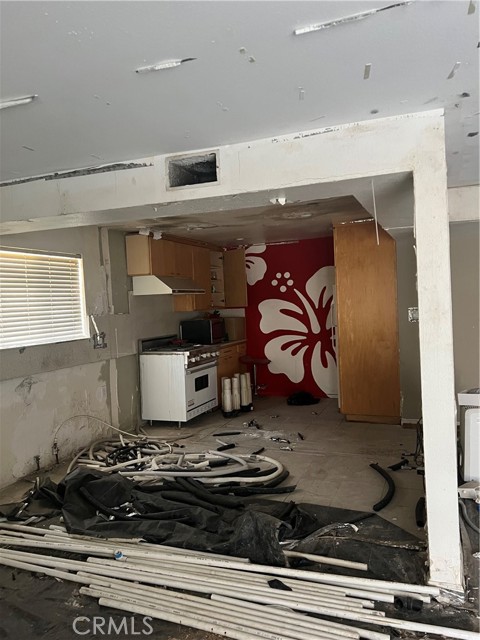
This move-in ready, Northwest home offers 4 beds, 2.5 baths, and 2,115 sf of living space in a desirable cul-de-sac setting, plus OWNED solar. The open-concept family room flows seamlessly into the kitchen and dining area, creating an easy setting for everyday living and gatherings. The kitchen features granite counters, abundant cabinetry, stainless appliances and an oversized island with plenty of seating. The primary suite includes a private bath with dual sinks, a separate soaking tub, walk-in shower and an impressive walk-in closet. Three additional bedrooms provide flexibility for guests, a home office or fitness space. Outside, enjoy a covered patio, extended concrete area and a generous lawn with low-maintenance landscaping, perfect for relaxing or entertaining. A lovely stone-accented exterior, 3-car garage and RV parking availability add curb appeal and functionality. A thoughtful blend of space, function and energy savings makes this home one you'll want to see in person!
Montebello
17599
Cupertino
$3,750,000
2,867
4
3
Experience the rare combination of privacy, expansive views & proximity to Silicon Valley at this exceptional hilltop retreat. Set on 10± acres along exclusive Montebello Rd. this home offers serenity close to top Cupertino schools, renowned wineries including Ridge Vineyards, thousands of acres of hiking & cycling trails, and major tech companies. Soak in breathtaking panoramic views of the San Francisco Bay & Santa Clara Valley with vibrant green hills by day, glittering city lights by night, and a magical above-the-clouds vantage when valley fog settles below. This 4bd/3ba home boasts a light-filled floor plan, main-level bed/bath, and an upstairs primary suite with a walk-in closet and ensuite bath. The chef's kitchen shines with stainless appliances, abundant cabinetry, and generous countertop space, while the dining area opens naturally to the outdoors for effortless entertaining. A private office nook and cheerful sunroom provide flexible spaces for working, reading, or simply enjoying the stunning landscape. An oversized 3-car garage with ample storage and leased solar complete this home. Surrounded by nature yet just a scenic 20 mins drive to Silicon Valley, this exceptional home offers the perfect blend of refined living & privacy, where every day feels like a retreat.

Genesee
812
Los Angeles
$3,995,000
4,340
5
6
Welcome to THE GENESEE, a BRAND-NEW, double-gated architectural sanctuary curated for the ultimate indoor-outdoor lifestyle. Enter through a glass pivot door into a light-filled, open layout defined by elegant archways and exquisite natural Linen plaster walls. The spacious family room features vaulted ceilings with custom wood beams and insulated glass sliding doors that frame remarkable views of the backyard and pool. The home boasts a custom Italian-imported kitchen complete with dark wood veneer panels, luxurious travertine countertops, premium California Faucets, a PITT cooktop, and a full suite of Miele appliances. Enjoy the opulent dining room, highlighted by a designer chandelier, or utilize the convenient ADU bar area finished with sleek Blanco faucets. Ascend the curved stairway to the double-sized primary suite, showcasing Palermo Herringbone floors, a fireplace, and private balcony access. Indulge in the en-suite bath featuring mocha cream stone, a stand-alone tub, and elegant Phylrich faucets, alongside a meticulously crafted Italian-finished walk-in closet. The home's exceptional attention to detail continues with a striking Roman travertine powder room, additional travertine-finished bathrooms equipped with Phylrich fixtures, and a durable Caesar stone laundry room featuring Blanco faucets. At night, entertain guests in the private movie theater or outside by the sparkling pool and waterfall. Fully equipped with Control4 smart home technology and comprehensive video security, we are excited to show you the extraordinary lifestyle this home has to offer!

Meadow Glen
1537
Diamond Bar
$1,199,000
2,116
5
4
Welcome to this beautifully maintained and thoughtfully improved SINGLE-story Diamond Bar residence featuring 5 bedrooms, 4 bathrooms and approximately 2,116 square feet of living space, lot size is approximately 6,734-square-foot. The home has been expanded to provide two additional bedrooms (both with on-suite bathrooms & walk in closets) and a family room, creating a spacious and versatile floor plan ideal for a large or multi-generational household, guests, home office, or additional recreational space. All additions and improvements comprising the home’s living area are permitted. At the heart of the home is an upgraded/remodeled kitchen, complemented by recessed lighting, decorative pendant lighting, gorgeous glass tile backsplash that accents the counter work areas, a wonderful oversized island and an abundance of additional storage cabinetry alongside the dining space wall. Upgraded baseboards, tile flooring in the main areas, carpeting in the bedrooms and vinyl plank flooring in the bathrooms. Elegant fireplace setting within the living room is the perfect place to relax. Other notables: Significant improvements have also been made for comfort, efficiency and modern living, including PAID-OFF Solar, a heat pump system, a completely upgraded electrical panel, energy-efficient replacement windows, additional attic insulation & newly installed blackout blinds. Also for convenience there are two attic access points. The outdoors provides an inviting setting with a covered awning/patio area, additional electrical outlets for outdoor use, numerous mature fruit trees. Well manicured front lawn and views toward the hills and The Country Estates from the front of the home. The landscaping is complemented by an automatic outdoor sprinkler system, providing convenient irrigation and easier maintenance of the lawn and surrounding landscaping. A recently constructed 6-foot masonry noise-reduction/privacy wall along the rear of the property, together with an additional 6-foot masonry wall along the neighboring property line, provides enhanced privacy and helps create a remarkably comfortable and peaceful backyard environment. Conveniently close to Quail Summit Elementary school, neighborhood parks, numerous shopping options at Target and Walmart shopping centers and a short drive to the 57 freeway.
Mountain Pride
41211
Murrieta
$589,000
1,695
3
3
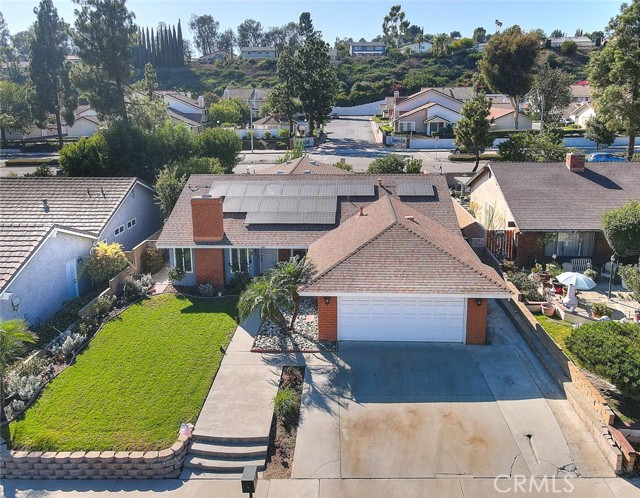
Welcome to your perfect family haven! Tucked away at the quiet end of a safe, low-traffic cul-de-sac, this beautiful three-bedroom home offers the ultimate peace of mind for parents and a secure environment for children to play safely outside. From the moment you step inside, the expansive family room welcomes you with soaring vaulted ceilings and large, sun-drenched windows that create a bright, uplifting atmosphere. Designed with modern family life in mind, the seamless flow leads to a separate living room and formal dining area off the kitchen—providing the ideal setup for homework sessions, casual weeknight dinners, or hosting memorable family gatherings. The heart of the home features a beautifully updated kitchen complete with crisp white cabinetry and durable quartz countertops. Running along the back of the house, a versatile professional enclosed patio with electricity serves as a fantastic bonus space—perfectly suited for a dedicated children's playroom, a quiet home office, or a teen game lounge. Upstairs, the layout is highly functional for growing families. The primary suite serves as a relaxing retreat overlooking the peaceful backyard, while the two additional bedrooms share a convenient Jack-and-Jill bathroom—an ideal configuration for siblings. Outside, the large, private backyard is a secure oasis where kids and pets can safely play. Complete with a covered patio and a built-in barbecue, it is the ultimate setting for summer weekend fun. Best of all, this property features no HOA fees, giving you maximum freedom, and includes two newer air conditioning compressors to keep the entire family cool and comfortable during the warmer months, a newer water heater and furnace! Recently painted exterior makes this home ready to go! Located in an exceptional, welcoming community close to top-rated neighborhood schools and local parks, this rare find is ready to welcome its next family. Don't miss this one! VA financing may be assumable
Genil
27531
Mission Viejo
$1,200,000
1,178
3
2
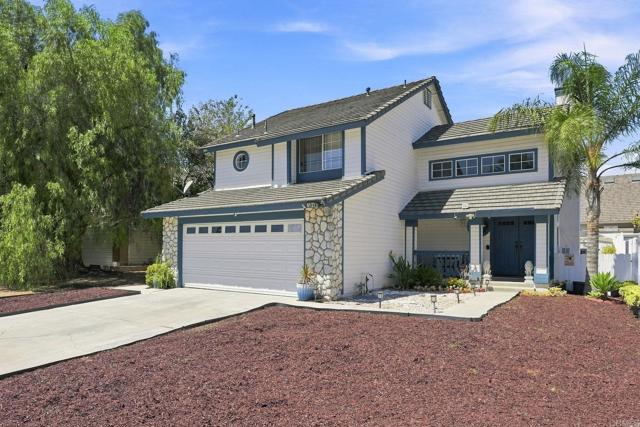
Views, Views of Saddleback Mountain! Prime location with no home behind. Pride of ownership!! Beautiful 3 bed, 2 bath single family home! So many upgrades!! Recessed lighting Kitchen & living room, New remodeled stone fireplace with new mantel & hearth, remodeled kitchen expanded with bar, new granite countertop & cabinetry, new refrigerator, new dishwasher, new kitchen faucet, new glass stone backsplash. Laundry room- new added cabinetry new hang rod & shelving, new 5-panel doors & new casings throughout, new office with custom built in cabinets & bookshelves, & under counter printer cabinet, file pedestals, storage cubby, solid surface countertop with peninsula, Custom closet organizer, new ceiling fan, guest bedroom custom closet organizer, new ceiling fan, Master bedroom newly remodeled new ceiling fan, custom closet organizer, custom 5 panel sliding doors, hardwood laminate flooring in Master bedroom, hallway & living room, Master bath-New sliding glass shower doors new shower enclosure, new refinished fiberglass shower. Guest bath-new tub, new highly upgraded tile shower with custom cubby shelves new faucets. Backyard- Pergola with custom firepit, nice outside patio furniture, Urn water feature, level lot with grass & concrete curbing, beautiful Jacaranda tree in the front yard provides shade all year, Garage- workbench with lighting, custom open storage cabinets & closet cabinets with doors, slatwall storage wall paneling, roll-up garage door with side opener!! A must see!!
Laurelhurst Heights
1110
San Jacinto
$524,900
2,667
4
3
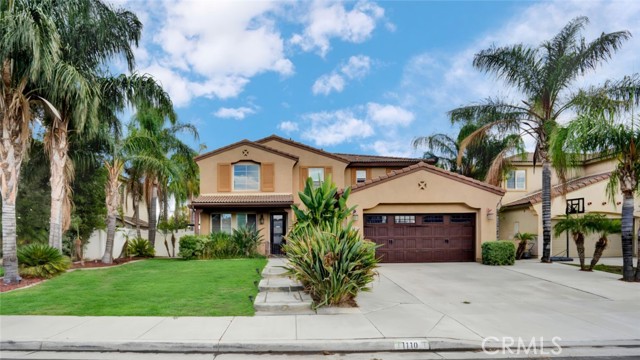
Welcome to this spacious, two-story home in San Jacinto, offering 2,667 sq ft of living space complete with 4 bedrooms, including a convenient main-floor bedroom, and 3 full bathrooms. Thoughtfully designed with a 2-car garage, cost-saving solar panels, and a flexible layout, this residence offers an ideal blend of functionality and efficiency. Upon entry through the foyer, you'll be greeted by high ceilings extending above the staircase, flowing seamlessly into the formal dining area. Down the hallway, the sun-drenched living room features large windows and sliding glass doors that fill the home with natural light while leading into the spacious kitchen, complete with ample cabinet and storage space, generous counter space with a kitchen sink. A downstairs full bathroom provides the perfect setup for guests or extended family. Upstairs, brand-new paint gives the second level a clean, refreshed look. The large loft provides flexible space for an office, study area, or additional living space. The primary suite includes a private bathroom and walk-in closet. Down the hallway are the third and fourth bedrooms, each with its own closet, along with an accessible full bathroom featuring dual sinks. The laundry room is also located upstairs for added convenience. Outside, the back patio and spacious backyard provide room for outdoor dining, entertaining, recreation, gardening, or other activities. Located near schools, parks, shopping, restaurants, and everyday amenities, this San Jacinto home offers plenty of living space, practical features, and a floor plan designed for comfortable everyday living. Schedule your private showing today!
2189 Via Mariposa East Unit C
Laguna Woods, CA 92637
AREA SQFT
675
BEDROOMS
1
BATHROOMS
1
Via Mariposa East Unit C
2189
Laguna Woods
$199,000
675
1
1
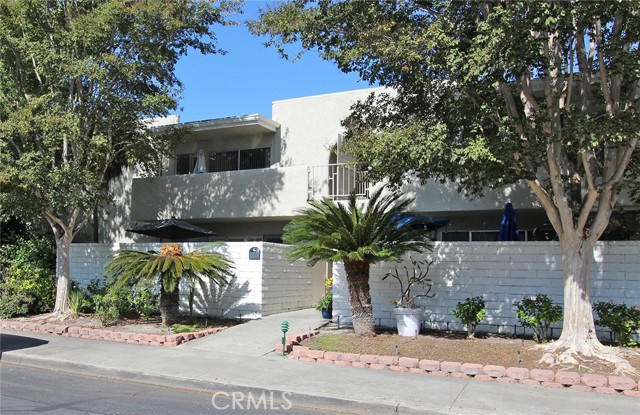
This charming one bedroom, one bath home could be yours! Situated on Via Mariposa East is this adorable 675 sq. ft. Coronado manor. It has a large front patio, which is ideal for pet owners and entertaining. The Southeast facing means warm morning and midday sun, no hot late afternoon sun. Stepping through the front door of this spacious home you are greeted with LVT wood floors and white walls perfect for any color palette. Being a co-op home all the appliances are owned and maintained by the HOA (big plus). The bathroom features a large vanity, taller toilet and tub shower. The bedroom is large enough for a king size bed, if required, and all your bedroom furniture. Plantation shutters on the windows add a touch of elegance, and the through wall heat pump will keep you warm or cool year round. As an extra bonus you have street parking available right in front of the home. Best of all the GRF Facility Fee is only $3,500 because the price is under $200k. Come and see this jewel before it’s gone!
Edelweiss
551
San Jose
$1,598,000
1,783
4
3
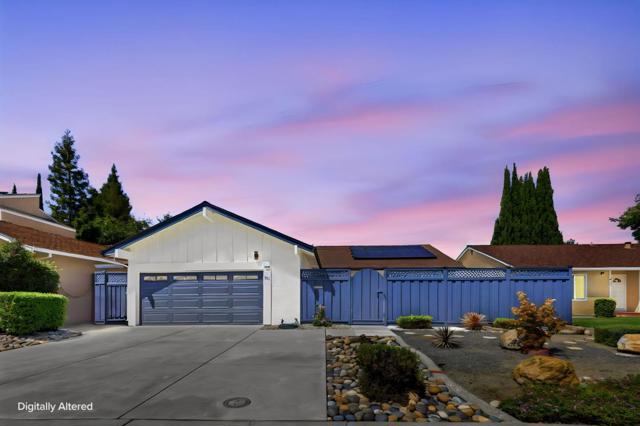
Welcome to your next chapter in Blossom Valley. This classic single-story ranch pairs functional living with modern updates and high-value infrastructure. Inside, soaring ceilings and large windows fill the open four-bedroom, three-bath layout with natural light. The home boasts a fully renovated kitchen, updated bathrooms, sleek new flooring, and modern lighting throughout. Major maintenance is already complete with an owned solar system, a 2021 roof, and 2023 water supply lines. Outside, the sunny 7,100+ SF lot features a new lawn, renovated patio, and space for an ADU expansion. Located on Edelweiss Drive, you're minutes from Martial Cottle Park, Westfield Oakridge, Willow Glen, and Santana Row, with easy access to Hwy 87, VTA Light Rail, Downtown San Jose, and SJC Airport....
Woodland #135
210
San Marcos
$369,900
651
1
1
Ideal location in the desirable Mission Park community! This ground-level, end-unit condo offers 1 bedroom, 1 bathroom, and 651 sq. ft. of comfortable living space. The open-concept floor plan features a spacious bedroom with walk-in closet, private patio, convenient in-home laundry, granite kitchen countertops, dual-sink granite vanity, and newer luxury vinyl plank flooring throughout. An assigned covered parking space is included, along with ample guest parking. Enjoy resort-style community amenities, including multiple pools and spas, a fitness center, clubhouse, tennis courts, dog park, and EV charging stations. HOA dues include exterior maintenance, water, and sewer. Conveniently located near major highways, parks, shopping, dining, and schools, including CSUSM and Palomar College. An excellent opportunity for first-time buyers, investors, or students. Pet-friendly community! Seller is offering a credit toward buyer's closing costs with an acceptable offer.

Micheltorena
645
Santa Barbara
$2,979,000
2,179
3
4
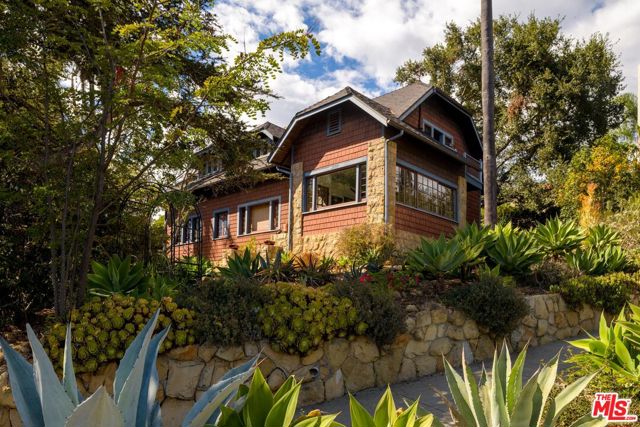
Perched on Santa Barbara's coveted Lower Riviera, this +/-2,179-square-foot Craftsman residence effortlessly blends vintage character with timeless, reliable craftsmanship with vistas of the Pacific Ocean, city lights, and the Channel Islands. The moment you cross the threshold, the home wraps around you with an undeniable sense of warmth and security; it is the kind of sanctuary that truly feels like an embrace. The exterior showcases enduring concrete shake siding, historic sandstone steps, and extensive stonework that anchors the structure gracefully into the grounds. Inside, classic details like wainscoting and custom built-in bookshelves in the living spaces evoke an authentic, lived-in charm, offering the perfect canvas to honor its original spirit while tailoring it to modern living.The home features three bedrooms and two and a half bathrooms. Adding incredible versatility to the property, a separate detached cottage offers an ideal opportunity for a private guest suite, creative studio, or quiet home office. Combining beautiful views, charming architecture, and a deeply comforting feel, this is truly a treasure on The American Riviera!
211th
12253
Lakewood
$695,000
876
3
2
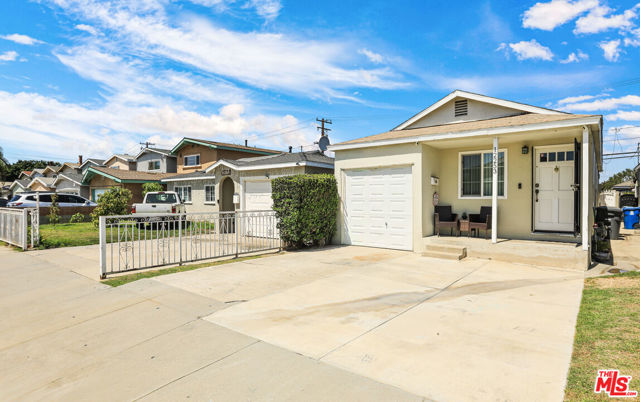
Welcome to this bright and inviting 3-bedroom, 2-bath home offering a comfortable floor plan, abundant storage, and great indoor and outdoor living spaces. The light-filled interior features attractive laminate flooring, ceiling fans, central air conditioning and heating, and a functional kitchen with granite countertops and stainless steel appliances.One of the home's standout features is the abundance of usable space. The former garage has been converted into a large utility and storage area, providing excellent flexibility for household storage, hobbies, equipment, or additional workspace. A wide driveway provides ample off-street parking.Step outside to a spacious covered patio that feels like an extension of the home and is perfect for entertaining, dining, or simply relaxing. Artificial turf creates an attractive, low-maintenance outdoor area where you can create your own entertaining space with things like a fire pit, BBQ, string lighting, and comfortable outdoor seating. The backyard also offers additional open space and a detached storage structure for even more storage and utility.With three bedrooms, two bathrooms, central heating and air, bright living spaces, granite countertops, stainless steel appliances, laminate flooring, a wide driveway, generous storage, and a large covered outdoor entertaining area, this home offers an excellent combination of comfort, functionality, and versatility.
Fluffy Duckling
7861
Winnetka
$990,000
2,491
4
3
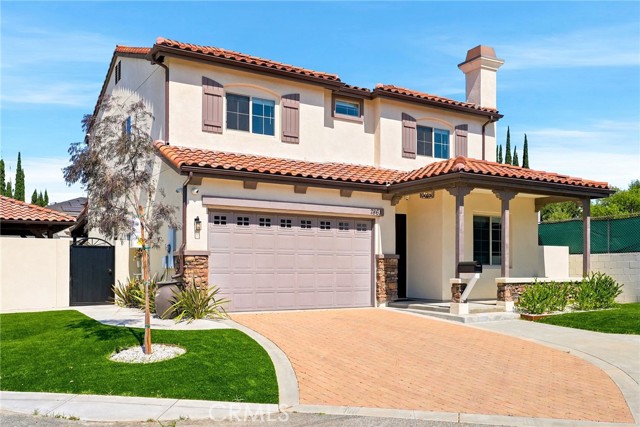
Welcome to this spacious and beautifully appointed 4 bedroom, 3 bathroom home offering approximately 2,491 square feet of comfortable living space. Designed with an inviting open floor plan, the home offers distinct living, dining, and family rooms that provide plenty of space for everyday living, entertaining, and gathering with family and friends. Hand finished hardwood flooring extends throughout the home, adding warmth and character, while vaulted ceilings enhance the sense of openness and natural light. The kitchen is both stylish and functional, featuring granite countertops, a center island, maple cabinetry, and stainless steel appliances, creating a welcoming space for preparing meals and entertaining. The generously sized primary suite provides a relaxing retreat with a walk in closet and an elegant en suite bathroom featuring dual sinks, marble countertops, custom tile and mosaic details, and an oversized shower. Additional features include central air conditioning and heating, a gas fireplace, tankless water heater, dual glazed high efficiency vinyl framed windows, and a convenient second floor indoor laundry room. Outside, the paved driveway provides easy access, while the wood fenced rear and side yards offer privacy and flexibility for outdoor enjoyment. The outdoor gazebo and dedicated BBQ area create an inviting setting for weekend gatherings, al fresco dining, or relaxing outdoors. With its spacious layout, thoughtful finishes, comfortable amenities, and versatile indoor and outdoor living spaces, this home offers a wonderful opportunity to enjoy both everyday comfort and effortless entertaining.
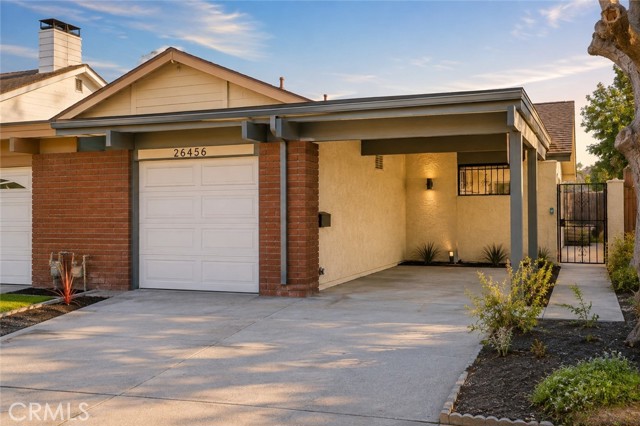
Evergreen
26456
San Juan Capistrano
$849,900
1,262
3
2
Upgraded, remodeled, and full of charm—this home perfectly blends modern elegance with the relaxed South Orange County lifestyle! Completely renovated with permits and thoughtfully redesigned from top to bottom, this stunning 3-bedroom, 2-bathroom home offers fresh modern finishes, an open-concept floor plan, and effortless indoor-outdoor living. High ceilings and abundant natural light create a bright and airy atmosphere, while the kitchen, dining, and living areas flow seamlessly together for everyday living and entertaining. Open all the doors that lead to your private courtyard, inviting in the coastal breeze and salty air. The living space extends outdoors with minimal maintenance and maximum enjoyment. The newly remodeled kitchen features white oak cabinetry, quartz countertops, stainless steel appliances, recessed lighting, and generous storage, complemented by new laminate flooring throughout. The spacious primary suite offers two closets and a beautifully remodeled en-suite bathroom with modern finishes. Both bathrooms have been completely updated with stylish tilework, upgraded fixtures, and clean contemporary details. Improvements include dual-pane windows, new HVAC with central A/C, fresh interior paint, an electrical panel, recessed lighting throughout, new flooring, and a new garage door. The attached garage is finished with a clean epoxy-coated floor for added functionality. Located in the desirable Village of San Juan, residents can enjoy two fishing lakes, three community pools, parks, a clubhouse, scenic green spaces, and an abundance of nature throughout the community. With permitted upgrades, a private courtyard, modern finishes, and an inviting open layout, this home delivers the perfect combination of style, comfort, charm, and quintessential South Orange County living.

This information is deemed reliable but not guaranteed. You should rely on this information only to decide whether or not to further investigate a particular property. BEFORE MAKING ANY OTHER DECISION, YOU SHOULD PERSONALLY INVESTIGATE THE FACTS (e.g. square footage and lot size) with the assistance of an appropriate professional. You may use this information only to identify properties you may be interested in investigating further. All uses except for personal, non-commercial use in accordance with the foregoing purpose are prohibited. Redistribution or copying of this information, any photographs or video tours is strictly prohibited. This information is derived from the Internet Data Exchange (IDX) service provided by Sandicor®. Displayed property listings may be held by a brokerage firm other than the broker and/or agent responsible for this display. The information and any photographs and video tours and the compilation from which they are derived is protected by copyright. Compilation © 2017 Sandicor®, Inc.
Copyright © 2017. All Rights Reserved