Favorite Properties
Form submitted successfully!
You are missing required fields.
Dynamic Error Description
There was an error processing this form.

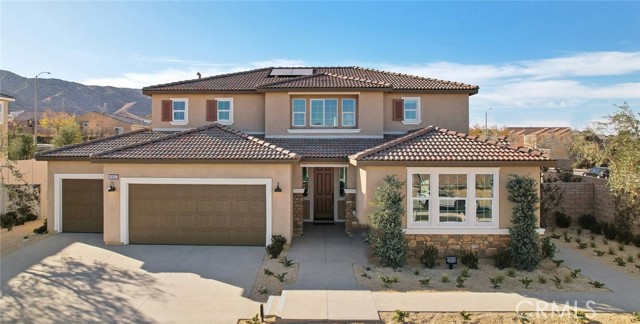
Sancerre
6646
Palmdale
$838,544
2,929
5
4
NEW CONSTRUCTION - SINGLE-FAMILY HOMES - Welcome to The Reserve at Quartz Hill, a stunning new-home community in Palmdale, featuring one and two-story homes ranging from 2,488 to 3,015 sq. ft. and with up to 5 bedrooms, 3 bathrooms. This 5 bedroom+ Loft + 4 bath (includes Multi-Gen Suite) 2,929 square foot MULTIGEN X home HAS IT ALL – welcoming covered porch and beautiful entry, a main-level bedroom and full bath PLUS a main-level MultiGEN bedroom and bath, open, expansive Great Room, Kitchen and Dining Space designed for gathering and entertaining. The Gourmet Kitchens include Quartz countertops, beautiful cabinetry and features a large kitchen island. The MultiGEN Suite features a Living Room and Kitchenette with compact Refrigerator & Microwave. Upstairs, you'll find two generous Bedrooms, a dedicated large Laundry Room and the Luxurious Primary Suite and Primary Bath with large, walk-in shower and spacious closet. This is the 2929X plan, which also features a spacious 3-CAR GARAGE! Other amazing features include Smart Home Technology with home automation features at your fingertips.
Blackley
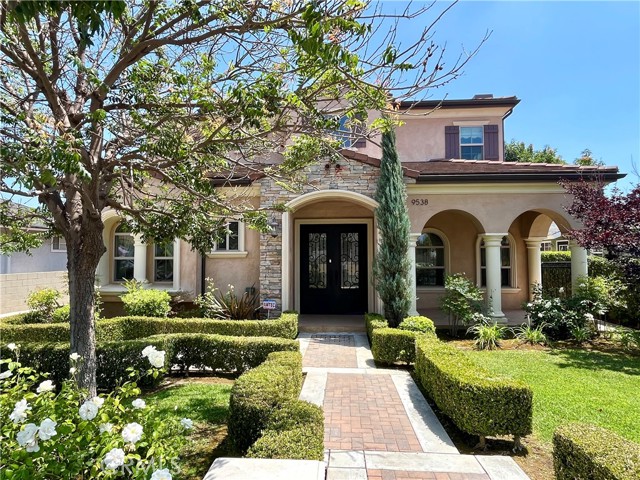
9538
Temple City
$2,200,000
3,041
4
5
Beautiful north facing house located in a quiet street in Temple City with Temple City School. Great location. Close to schools, restaurants and shopping. Easy access to major freeway. House features four bedrooms, four and half bathrooms and library. Total 3041 square feet per builder. One bedroom suite and library downstairs. Other bedrooms including Master bedroom are all suites. Baster bedroom has vaulted ceiling. Marble entrance in the front. Family room and bedrooms are hardwood floor. Kitchen with granite countertops and stainless steel appliances. Shows to appreciate.
Strohm
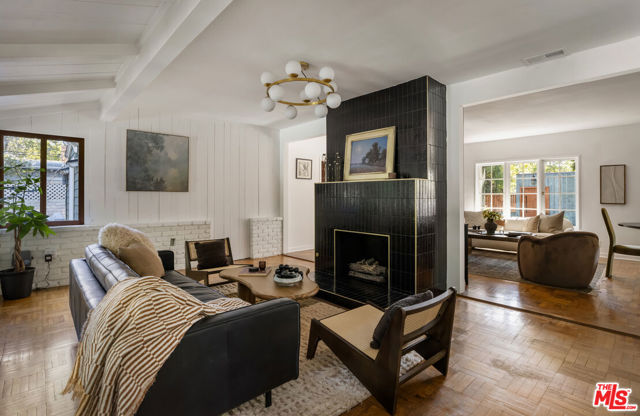
5108
North Hollywood
$2,049,000
2,360
3
3
Nestled in the highly desirable Toluca Woods neighborhood of Toluca Lake, this gated and private residence beautifully blends the warmth of a country cottage with the clean lines and openness of mid-century design. Set on an expansive 10,175-square-foot lot, the property offers approximately 2,360 square feet of living space and is currently configured as a three-bedroom, three-bathroom home. Beyond the gate, a spacious front yard shaded by mature trees creates a welcoming sense of privacy and tranquility. Ranch-style wood slats, charming brick accents, and lush landscaping contribute to the home's distinctive curb appeal and timeless character. Inside, a striking decorative fireplace anchors the main living spaces, while original parquet wood floors add warmth and authenticity. Two separate living areas provide flexibility for entertaining, relaxing, or everyday living. Adjacent to the kitchen, a generous dining area is highlighted by a custom built-in bookshelf accent wall. The thoughtfully designed kitchen features a rich and warm color palette with beautifully patinaed saltillo tile flooring, high-end appliances, and abundant character. A separate laundry room provides direct access to the attached garage for added convenience. While public records reflect the home as a two-bedroom residence, it is currently utilized as a three-bedroom home. One of its most captivating features is a dramatic two-story wing with soaring 18-foot ceilings, a generous loft ideal for a home office, library, or creative workspace, and a lower-level sleeping area with an adjoining bathroom. Filled with natural light and architectural charm, this remarkable space could function as a stunning primary suite, guest retreat, artist's studio, or flexible living environment. A separate wing of the home offers two additional bedrooms and two bathrooms, including an en-suite bedroom. The kitchen and bathrooms have been thoughtfully updated with exceptional attention to detail and quality craftsmanship. Nearly every room opens directly to the backyard, creating a seamless indoor-outdoor flow. The private rear grounds feel like a secluded retreat, featuring a large entertaining deck, hot tub, swimmer's pool, mature olive trees, and lush, curated landscaping. Thoughtfully designed for both relaxation and entertaining, the outdoor spaces offer a rare connection to nature in the heart of the city. A truly special offering in one of Toluca Lake's most sought-after neighborhoods, this home combines architectural character, privacy, timeless charm, and an exceptional indoor-outdoor lifestyle. Rarely does a property offer such a unique blend of design, functionality, and serene natural surroundings in one of The City of Angels most coveted communities.
4th Ave #801
1551
San Diego
$548,000
758
1
1
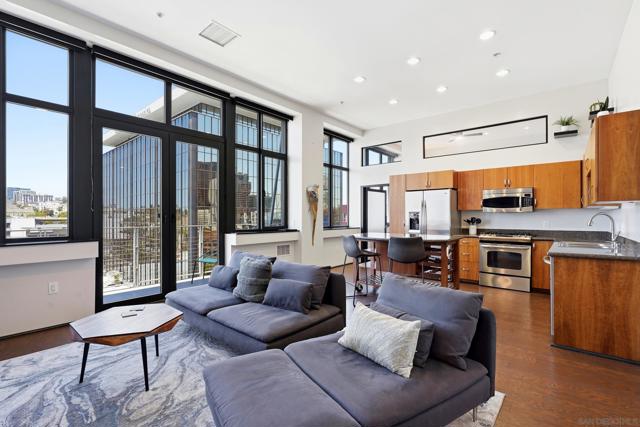
Seller willing to gie a credit 10 month hoa credit with a responable offer. Welcome to Unit 801 at Solara Lofts, a beautifully maintained 1-bedroom, 1-bath residence located in the peaceful Cortez Hill neighborhood of Downtown San Diego. Perched on the 8th floor, this bright and inviting home features an open-concept layout, expansive windows, city views, and water views that create a beautiful downtown backdrop. The spacious living area flows seamlessly into the kitchen, offering a comfortable setting for everyday living, entertaining, or relaxing after a long day. The generously sized bedroom provides privacy and comfort, while the well-appointed bathroom and in-unit laundry add everyday convenience. Cortez Hill offers the best of both worlds: downtown living without the downtown noise. Enjoy a more residential, elevated feel while still being minutes from Bankers Hill, Little Italy, the Gaslamp Quarter, Petco Park, the waterfront, Balboa Park, dining, shopping, and major freeways. Residents of Solara Lofts enjoy secured access, assigned parking, a fitness center, community lounge, and business center. Whether you’re a first-time buyer, investor, or searching for a downtown retreat, Unit 801 offers comfort, convenience, views, and a prime location in one of Downtown San Diego’s most established neighborhoods.
Lakeview
2420
Stonyford
$329,500
2,153
3
2
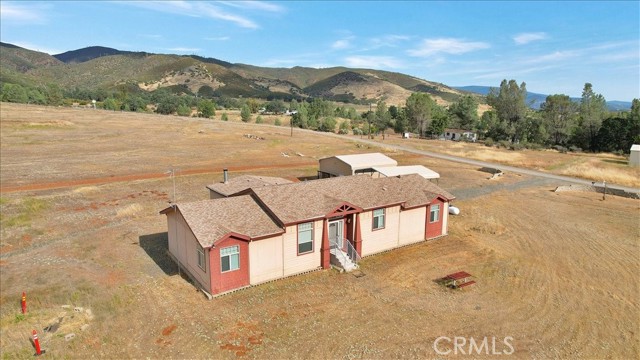
Escape to the beauty and tranquility of the Western Colusa County foothills with this well-maintained 2,153 sq. ft. manufactured home situated on 5.11 usable acres. Offering 3 bedrooms and 2 bathrooms, this spacious residence features an open-concept floor plan designed for comfortable living and effortless entertaining. The heart of the home is the well-appointed kitchen, complete with ample cabinetry, generous counter space, pendant lighting and refrigerator. A large, separate laundry room, with outside access, includes extra cabinetry for storage and a washer and dryer, making this property move-in ready. The expansive family and dining areas flow seamlessly together and are highlighted by a cozy wood-burning fireplace, creating a warm and inviting gathering space. The private primary suite offers vaulted ceilings in both the bedroom and en-suite bath, adding an airy sense of space and comfort. The other bedrooms also have vaulted ceilings. Large windows throughout the home bring in abundant natural light and showcase the surrounding foothill landscape. Outside, you'll find plenty of room for vehicles, equipment, hobbies, and storage. Improvements include a detached two-car carport, a 24' x 24' metal garage (lights and power already installed) on a concrete slab with two roll-up doors, three metal storage containers, and a Tuff Shed on slab currently serving as the well house. Ideally located for outdoor enthusiasts, this property is just minutes from world-class OHV trails, excellent fishing, boating, hunting, wildlife viewing, and the vast recreational opportunities of the Mendocino National Forest. Whether you're seeking a full-time residence, recreational retreat, or rural getaway, this foothill property offers the perfect blend of comfort, functionality, and access to Northern California's premier outdoor destinations.
Nile River
544
Oxnard
$839,000
1,977
4
3
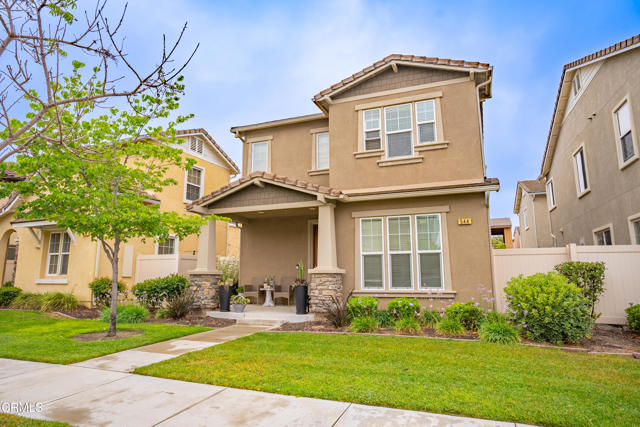
Step into your dream home--completely transformed and move-in ready, designed for today's lifestyle with every detail upgraded to perfection. Imagine 23 brand-new windows flooding the space with natural light, beautiful new flooring that flows effortlessly throughout, and a stunning pergola ready to host unforgettable gatherings or quiet evenings under the stars.Downstairs, a full bedroom and bathroom offer ultimate flexibility--ideal for guests, family, or even a private home office. Upstairs, your primary suite is a true sanctuary, a vacation-style retreat where you can relax and recharge in absolute comfort and style.The gourmet kitchen is a chef's masterpiece: dual ovens, a 5-burner gas stove, deep sink, integrated microwave, and brand-new quartz countertops that invite creativity and connection. Every appliance is brand new--from the refrigerator to the washer and a top-of-the-line Samsung dryer--giving you modern convenience from day one.Enjoy endless hot water with a permitted tankless water heater, saving energy while delivering luxury.Nestled in a vibrant, pet-friendly community where neighbors enjoy outdoor exercise and friendly strolls, this home offers the perfect balance of peaceful living and urban access. Minutes from Whole Foods, Target, The Cheesecake Factory, Yard House, Larsen's, a movie theater, and premier shopping and dining--plus easy access to the 101 Freeway--your world is at your doorstep.Whether you're a first-time buyer, relocating, or upgrading, this turnkey gem checks every box. Don't wait--schedule your tour today and claim the lifestyle you deserve!Now, who wouldn't want to live here? This is the kind of home that sells itself because it's not just a house--it's a new chapter waiting to be written.
Laurelwood
1284
San Bernardino
$299,900
288
0
1
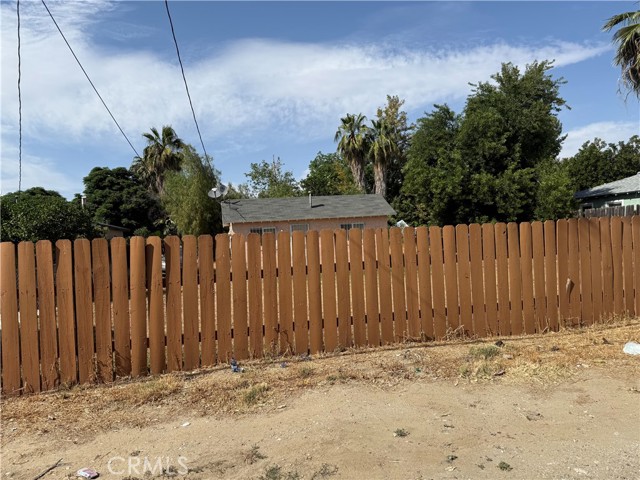
Welcome to this charming studio situated on an expansive lot, offering endless potential for future expansion or the addition of an ADU (Accessory Dwelling Unit), subject to buyer verification with the City. Conveniently located near Costco, Sam's Club, popular restaurants, and a variety of shopping destinations, this property also provides easy access to the 10 and 215 freeways, making commuting and everyday errands a breeze.
Stardale
27727
Saugus
$799,900
2,124
5
3
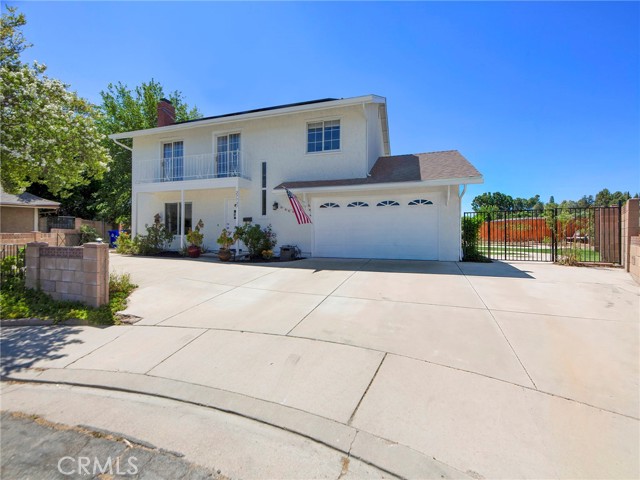
WOW! Incredible opportunity to own a beautifully updated pool home tucked away at the end of a quiet cul-de-sac with solar, NO HOA, and NO Mello-Roos—all at an exceptional value! Offering over 2,000 square feet of living space, this spacious five-bedroom, three-bathroom home perfectly blends comfort, functionality, and extensive recent upgrades in one of Santa Clarita’s most desirable, established neighborhoods, just a short walk to highly rated schools. Thoughtfully improved for peace of mind, the home features a newer roof (approximately two years old), newer water heater, newer dual-pane front living room and rear windows, fresh interior and exterior paint, a new pool pump, upgraded exterior sensor lighting, a new doorbell, and complete copper re-piping throughout the home. The beautifully remodeled kitchen and bathrooms add modern style, while major system upgrades—including a furnace and A/C compressor that are both under 10 years old—provide added confidence for years to come. Whether you’re looking for room to grow, space to entertain, or simply an incredible value in a prime Santa Clarita location, this home checks all the boxes. Opportunities like this don’t come along often!
Live Oak
10410
Cherry Valley
$999,900
3,926
6
7
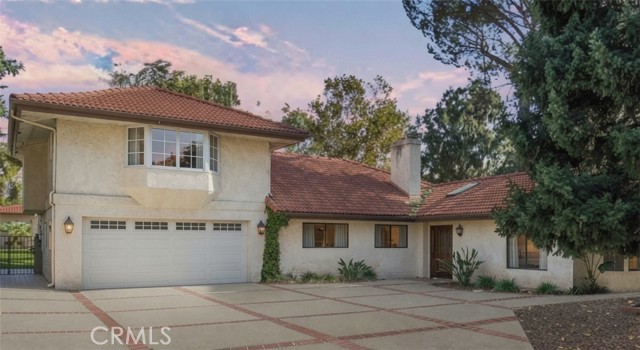
This property features a total of six bedrooms and seven bathrooms situated on an enormous lot of over 26,000 square feet, offering plenty of room for expansion! The main house includes five bedrooms and five bathrooms, with THREE PRIMARY BEDROOM SUITES, one down and 2 up, along with two additional bedrooms. The spacious kitchen has a dining area as well as a formal dining room, and there is a large laundry room equipped with a sink and ample storage space. Additionally, there is a legal guest house/ADU/pool house with one bedroom, two bathrooms, and ANOTHER laundry room. Originally built as a pool house, it opens up to a beautiful, fully gated pool. This property boasts six bedrooms and seven bathrooms, all situated on an expansive lot of over 26,000 square feet, providing ample opportunity for expansion! The main house features five bedrooms and five bathrooms, including three primary bedroom suites—one located downstairs and two upstairs—along with two additional bedrooms. The spacious kitchen includes a dining area and a formal dining room, complemented by a large laundry room equipped with a sink and plenty of storage space. In addition, there is a legal guest house (ADU/pool house) that consists of one bedroom and two bathrooms, PLUS its own laundry room. Originally designed as a pool house, it opens up to a beautiful, fully gated pool and spa. The long driveway can accommodate at least 20 cars, making it ideal for a large family that enjoys entertaining, especially with the extensive kitchen and dining area available. The driveway stretches over 180 feet! The driveway can accommodate at least 20 cars, making it perfect for a large family that likes to entertain, especially with the massive kitchen and dining area. The driveway is over 180 feet long!! Don't worry about the chickens and goats; they will be relocating to their new farm in Cherry Valley!
Berkshire
375
La Canada Flintridge
$8,950,000
10,604
6
7
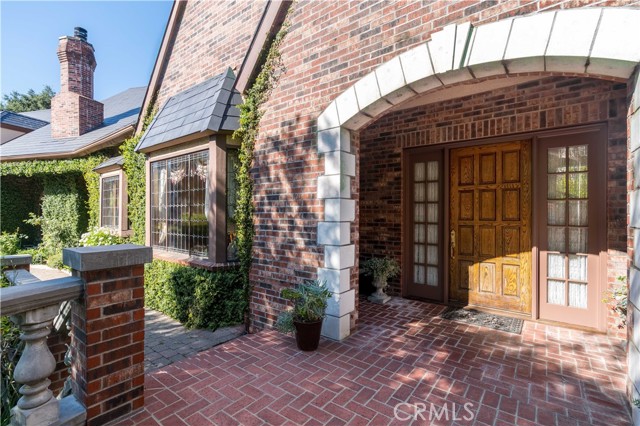
A show stopping blend of old-warm charm built in 1990 and grandeur, this remarkable English Tudor home sits on an impressive 1.6 acres and 10,604 sq ft of living space within the prestigious and private La Canada Flintridge area. Tucked away from the road for ultimate privacy, this home can be enjoyed in solitude with a private gate that opens to a private driveway. Cross the newly updated wooden bridge and take in the sounds of the natural creek and park-like grounds that surround the home. Enter the front door and be welcomed by the stately foyer which opens to the grand Staircase and soaring ceilings. Host intimate dinners in the adjacent Dining Room. Chef's kitchen with top-of-the-line appliances and oversized Island is perfect for an amazing culinary experience. All ensuite bedrooms are spacious and have access to their own balconies throughout the home. Primary suite boasts an opulent sitting area, large walk-in closet, and fabulous master bathroom with dual vanities, rainfall shower, and tub. Home office/library is cozy with its own fireplace. Additional den is versatile and can be used as another bedroom or office space. Upstairs also hosts the incredibly spacious Game Room(family Room) with full bar and tons of room for activities and lounging. The lower floor is designed as a hidden getaway with sound-proof movie theater, fully equipped with reclining leather seats, projector, and surround sound system so you never have to go to the movies. Record and produce your own music in the recording studio downstairs with its own control and live rooms. Get your workout in with the gym or dance studio, which can be converted to another space as well. An elevator allows for easy travel amongst the three floors. Tons of outdoor space that can be used for a tennis court, basketball court, pool,gardens, or events. This extraordinary and rare estate is both a timeless beauty and an entertainer's dream. La Canada Schools.
Messenger
135
Irvine
$1,330,000
1,643
3
3
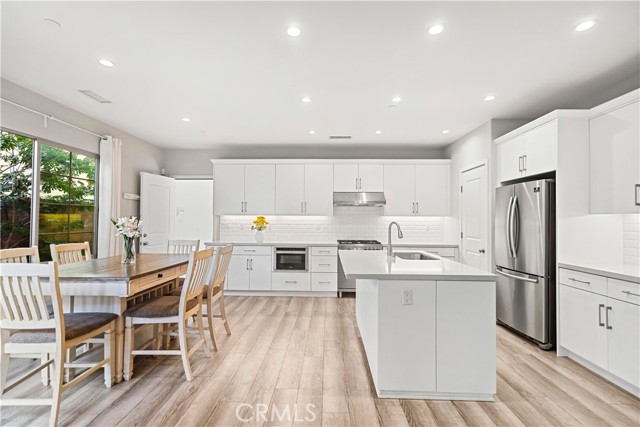
Welcome to this upgraded detached home in the desirable Portola Springs community of Irvine. This residence features 3 bedrooms, 2.5 bathrooms, and a spacious upstairs loft, offering a functional and flexible floor plan. The open-concept main level includes a living area and a modern kitchen with white shaker cabinets, quartz countertops, stainless-steel appliances, and a center island. Upstairs, the primary suite features a walk-in closet, dual vanities, and a well-appointed bathroom. Two additional bedrooms and a full bathroom complete the second floor. Enjoy a private patio, attached two-car garage, and access to Portola Springs’ exceptional amenities, including pools, parks, playgrounds, sports courts, and scenic walking trails. Located within the award-winning Irvine Unified School District, including Portola High School, this move-in-ready home offers comfortable living in one of Irvine’s most sought-after communities.
Santa Paula
916
Santa Paula
$735,000
1,624
3
2
Original Family-Owned Craftsman Home with a 4-Car Garage! Blending small-town vintage charm with over 1,600 square feet of single-story living space, this property features a rare 4-car garage. It is located on a large lot with RV access in a highly walkable Santa Paula neighborhood, just steps from local eateries, shopping, schools, and the Santa Paula Historical District.A covered front porch opens into a spacious great room with high ceilings, designed perfectly for formal living and dining. At the heart of the home, the retro-chic kitchen features iconic Youngstown vintage steel cabinets, an attached dining ell, and a brand-new stainless refrigerator. A functional mudroom adds utility with a vintage cabinet and a new washer and dryer. Generous attic space provides possibilities. Step outside to the covered back porch to enjoy a large backyard with peaceful mountain views and mature orange and avocado trees. Ample space for gatherings, barbecues, and parking galore. Modern peace of mind comes with fresh paint, updated electrical, copper plumbing, and a newer roof that is approximately 5 years old. This true generational treasure is ready for its next chapter. Some photos have been virtually staged.
Lake Forest
26638
Twin Peaks
$489,000
2,312
4
3
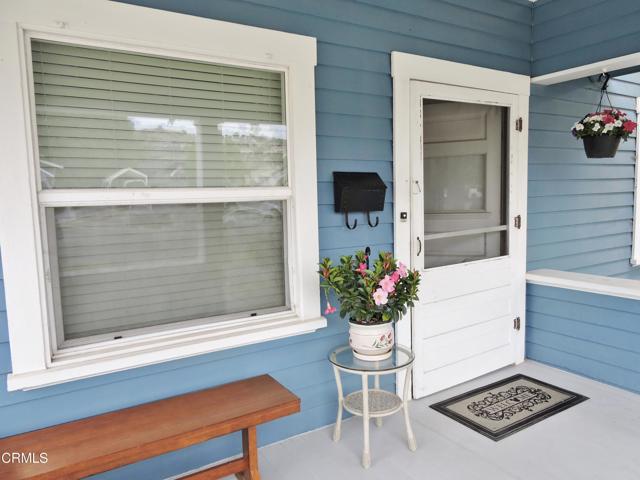
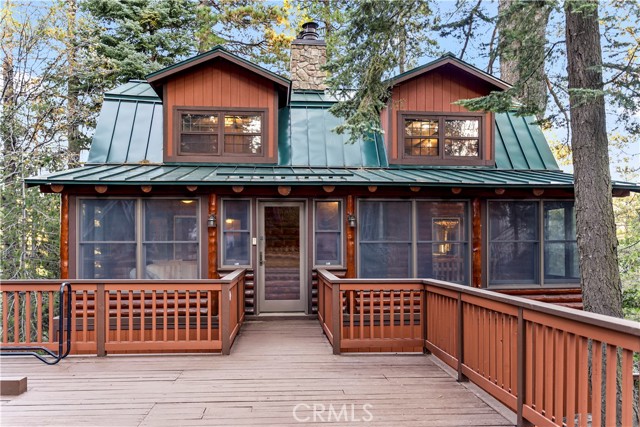
Timeless Mountain Log Cabin Retreat! Experience mountain living at its finest in this beautifully maintained real log home, where authentic craftsmanship meets modern comfort. Thoughtfully built on a raised foundation with durable LP SmartSide siding, this property combines the timeless appeal of log construction with the ease of low-maintenance living—ideal for those who value quality without compromise. Enjoy level entry access through an enclosed patio sunroom, fully surrounded by dual-pane Andersen windows that frame tranquil forest views. With ceiling fans and integrated heat, this bright, inviting space offers year-round comfort and the perfect setting for relaxing or entertaining. Inside, the spacious living room centers around a striking wood-burning fireplace—perfect for cozy mountain evenings. The updated, open-concept kitchen features a center island, granite countertops, cast iron sink, stainless cooktop with venting, pantry, and a generous dining area that opens directly to the top-level deck—ideal for morning coffee or outdoor dining. A convenient half bath completes the main level. Upstairs are three comfortable bedrooms, including a peaceful primary suite, each with ample closet space and natural light. A fourth bedroom downstairs provides a private guest retreat with two large cedar closets. Two full bathrooms, one on each level, include a jacuzzi tub, dual sinks, and rich cedar walls that blend rustic warmth with modern function. The lower level offers a spacious family room with a second wood-burning fireplace and an oversized utility closet framed in cedar. Additional features include a 40-year metal roof, upgraded Kohler toilets, dual-pane windows, newer Energy Star-rated central heat, abundant storage, and a fully equipped laundry room with cabinets, shelving, utility sink, and new flooring—leading to a charming lower deck. A partially finished build-up area with concrete floors, lighting, and heat adds flexible space for a workshop, studio, or future expansion. The spacious parking deck, which, provides generous off-street parking, and all furnishings are included at no cost—making this home truly turnkey and ready for immediate enjoyment. Privately situated at the end of a quiet cul-de-sac, this property offers peace, privacy, and pride of ownership in every detail. Whether you’re seeking a full-time residence, weekend getaway, or vacation rental, this timeless log cabin retreat delivers comfort, character, and lasting value.
Trevino
7124
Moorpark
$2,675,000
5,364
5
6
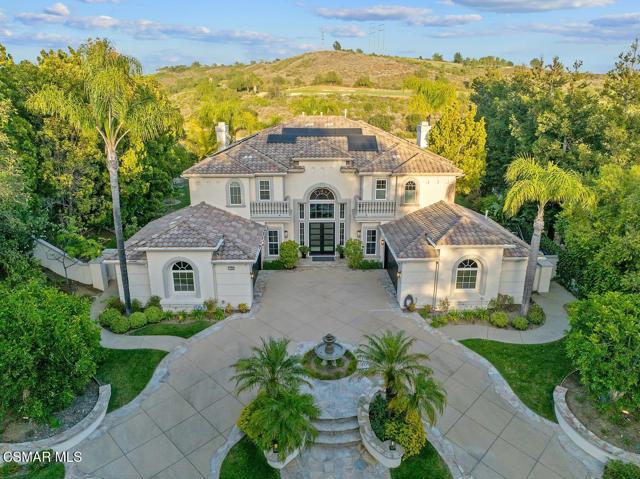
Welcome to 7124 Trevino Drive, an extensively upgraded and expanded Santa Barbara model in the prestigious gated Moorpark Country Club Estates with over $500,000 in improvements. Perfectly positioned on the golf course with beautiful views and exceptional privacy, this remarkable residence offers 5,364 square feet of luxurious living space with 5 bedrooms, 6 bathrooms, a downstairs office, a downstairs guest w/ensuite and an upstairs flex space currently utilized as a second office, in a highly sought-after floor plan designed for both everyday living and grand-scale entertaining.Reimagined and upgraded throughout, the home showcases wide-plank European Oak flooring, designer lighting, custom built-ins, and sophisticated finishes at every turn. The heart of the home is a spectacular chef's kitchen that has been redesigned with custom cabinetry, an oversized island, Wolf and Sub-Zero appliances, dual dishwashers, touch-activated faucets, and an open-concept layout that seamlessly connects to the family room and entertaining spaces.The thoughtfully designed floor plan includes a private downstairs guest suite with its own ensuite bath, ideal for guests or multi-generational living. Upstairs, the luxurious primary suite serves as a private retreat featuring a beautifully remodeled spa-inspired bath, expanded dual custom closets, custom built-ins, a coffee bar & mini-fridge, and an expansive private terrace showcasing spectacular golf course and hillside views. Recently updated with elegant ceramic tile flooring, the terrace is connected to the backyard by a curved staircase, creating a seamless indoor-outdoor living experience. Three additional upstairs bedrooms each feature their own ensuite bath, providing comfort and privacy for family and guests alike.The backyard is truly extraordinary! Surrounded by mature palms and lush landscaping, this private outdoor sanctuary offers multiple entertaining areas, a stunning outdoor fireplace lounge, custom outdoor pavilion and bar area, built-in BBQ, and an expansive multi-level beach-entry spool with cascading water features that combines the best features of a pool and spa. As evening falls, natural gas-fed tiki torches illuminate the grounds, creating an unforgettable setting for entertaining, relaxing, and enjoying Southern California evenings under the stars.The home's extensive list of improvements includes owned 12kW solar with two Tesla Powerwalls, whole-house water filtration and softening systems, Sonos surround sound, Whole home managed WiFi and smart-home automation (Ubiquiti), EV charging, app-controlled irrigation, pool, lighting and security systems, a compost bin, custom front entry doors, custom closet systems throughout, and two newly installed air conditioner systems.This is a rare opportunity to own an extensively upgraded, technologically advanced, and beautifully appointed home in Moorpark Country Club Estates, offering luxury living, energy efficiency, stunning views, and resort-style amenities! All that's missing is you!
Rolling Hills
22285
Yorba Linda
$2,650,000
3,729
4
3
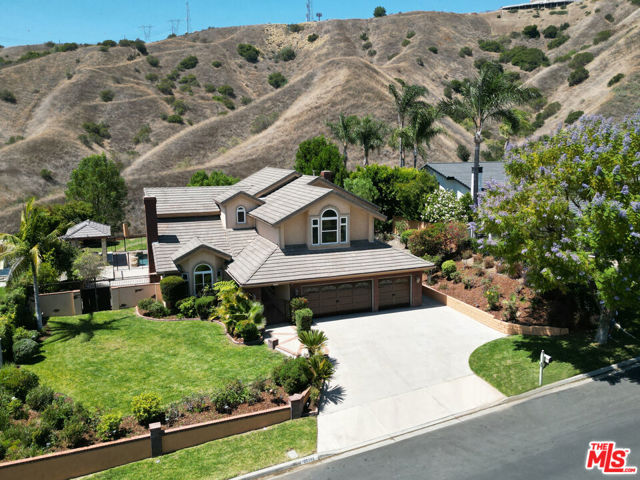
PROBATE SALE, Rarely offered and set on a quiet cul-de-sac within one of Yorba Linda's most sought-after communities, this four-bedroom, three-bathroom residence offers the ideal blend of comfort, functionality, and quintessential Southern California living. Designed for both everyday enjoyment and effortless entertainment, the home features two spacious family rooms, a sun-filled living room, vaulted ceilings, and wide-plank flooring throughout. The expansive primary suite serves as a private retreat, complete with a generous walk-in closet and ample space to unwind. Additional highlights include a dedicated laundry room, abundant storage, and an epoxy-finished three-car garage. Backing up to open space and offering direct access to nearby hiking trails, the private backyard provides a peaceful setting with privacy. Resort-style amenities include a sparkling pool and spa with waterslide, built-in BBQ area, and a covered cabana patio ideal for outdoor dining and gatherings. An additional grassy, pet-friendly area completes the backyard, creating a versatile space for recreation and relaxation. Ideally located within the highly acclaimed Placentia-Yorba Linda Unified School District, including Gold Ribbon Award-winning Travis Ranch Elementary, and just moments from premier shopping, dining, parks, and recreational amenities, this exceptional home offers an outstanding combination of space, privacy, and convenience in one of Yorba Linda's most desirable neighborhoods.
Rowena #4
2926
Los Angeles
$1,249,000
1,962
3
4
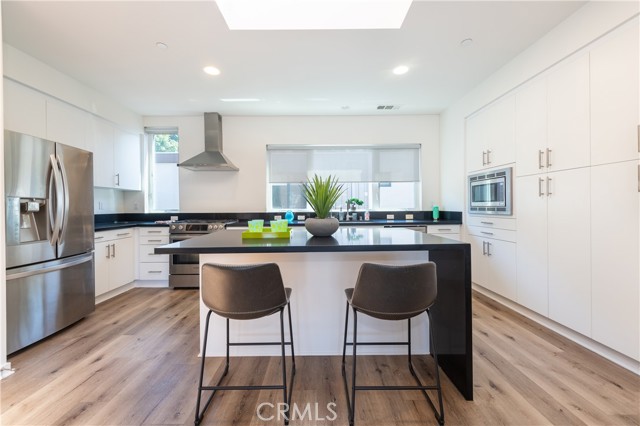
Privately tucked away from the street for exceptional peace and privacy, this stunning contemporary townhome offers approximately 1,960 square feet of thoughtfully designed living space in one of Silver Lake's most sought-after locations. Filled with natural light and showcasing sleek, modern finishes throughout, the residence features 3 bedrooms and 3.5 baths with an open-concept floor plan ideal for both comfortable living and effortless entertaining. The spacious main living areas are highlighted by soaring ceilings, oversized windows, and seamless indoor-outdoor flow. A beautifully appointed kitchen with quartz countertops, custom cabinetry, stainless steel appliances, and a generous center island serves as the heart of the home, creating an inviting space for family gatherings and entertaining alike. Each bedroom enjoys its own ensuite bath, including a luxurious primary suite with a walk-in closet and spa-inspired bath. Multiple outdoor spaces enhance the Southern California lifestyle, crowned by an absolutely amazing private rooftop patio with commanding views stretching across the city skyline and surrounding hills. A truly spectacular feature is the rare, straight-on view of the iconic Griffith Park Observatory, providing a breathtaking backdrop for sunset cocktails, al fresco dining, and unforgettable evenings under the stars. Additional amenities include an attached two-car garage with direct access, in-unit laundry, central heating and air conditioning, and numerous modern conveniences throughout. Ideally located near the Silver Lake Reservoir, Sunset Junction, and the vibrant shops, restaurants, and cafés along Hyperion Avenue, this exceptional residence combines privacy, style, and some of the most captivating views Silver Lake has to offer.
Brookport
16714
Covina
$774,900
955
3
1
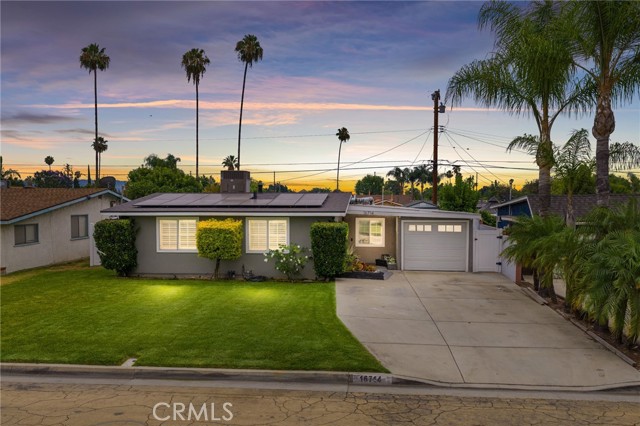
Welcome to this beautifully refreshed residence where modern upgrades meet resort-style living. Thoughtfully improved with a remodeled kitchen, newer roof, water softener system, and an impressive newly built pool, this home is designed for both comfort and entertaining. Enjoy evenings under the covered patio overlooking your private backyard oasis, while the included storage shed provides additional functionality. Ideally situated near shopping, dining, and major commuter routes, this exceptional property is truly move-in ready.
DESERT LOTUS
100
Irvine
$1,420,000
1,822
3
4

PRICE REDUCED !! Luxurious limited, highly desirable 3 MASTER-BEDROOMS, 4 bathrooms, Prime CORNER LOT, 2 level, 2 car garage on main floor direct access to kitchen, front street parking, guest parking. NO STREET NOISE. 2018 yr built, California Pacific Homes -Indigo largest model Residence 3X : 1822 sqft with Bonus-upper Lounge, open private Courtyard, FRESHLY PAINTED interior walls, ceilings, doors and entire Garage. Laundry Room, Walk-in Closet, High Ceiling, Sun-filled Living areas, formal dining, Quartz Counters, Deluxe White thermofoil shakers cabinet. NEW PLANTATION SHUTTERS & New Vertical Blinds on main floor. Upper Level Windows has NEW ROLL-UP CELLULAR SHADES. Entirely NEW Electrical outlet. Recessed LED lights, 12” x 24” Porcelain Tiles on main floor & all bathrooms. NEW CARPET on stairs & upper level. Efficient tankless water heater, Fire resistant Concrete Spanish Tile roof. Walk to the gated Village Square Park and Greenfield Park for Tennis, Pool-Spa, Wading pool, sand volleyball, basketball court, mini golf, BBQ-Picnic and kid’s playground ! Efficient Kitchen lifestyle feature: NEW stainless Refrigerator with ice maker, Bosch Stainless 5 Burner Cooktop with 18,000 BTU Burner, Broan Range Hood, Built-in Oven, Microwave and Bosch Dishwasher. Designer’s white Backsplash on entire counter wall. Bright Task-lighting, Architectural modern PRIMARY MASTER Ensuite with Coffered Ceiling. New designer’s carpet, spacious walk-in closet, Bathtub, separate stall walk-in shower in NEW clear glass enclosure, dual vanity undermount sinks. High ceiling, custom window blinds. Amazing large Bonus upper lounge with media outlet! Large Upper Laundry Room includes extra Cabinetry on both walls. Tech-driven Interior includes Structured Wiring with enhanced wire to support phone and high speed internet. Multi-media outlet to support Phone/Data/TV at Great Room and all bedrooms. Bullnose corners throughout. Efficient Thermostat on each level. Energy Efficient Vinyl Dual pane Windows. Integrated Builder’s interior Fire Sprinklers. House was professionally cleaned. The Joy of Bright, Sunny Spaces and Good Things to come ! Reflection of happiness, comfort and the Irvine life you love ! Portola Springs-Indigo is an idyllic setting to explore the great outdoors, beautiful parks, amenities, recreation centers, connect with friends/neighbors, have peace of mind for children to attend highly acclaimed Irvine Unified Schools.
Carinthia
12736
Whittier
$1,250,000
1,888
4
2
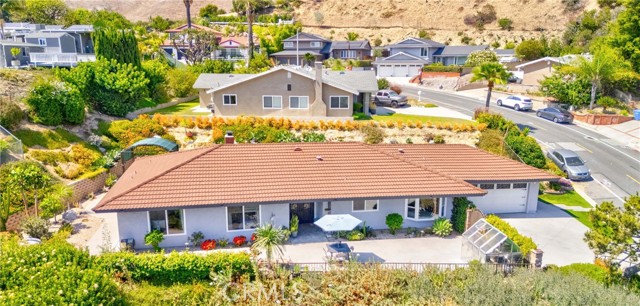
THIS HOME IS A MUST SEE! Perched high in the prestigious Starlight Estates community above the City of Whittier, this beautifully upgraded single-story home offers spectacular 180 degree panoramic views stretching to Catalina Island and Downtown Los Angeles on a clear day, along with breathtaking sunset views that paint the sky with vibrant colors each evening. Blending comfort, elegance, and effortless indoor-outdoor living, this exceptional property is truly one of a kind. Featuring 4 bedrooms and 2 bathrooms, the thoughtfully designed floor plan offers both functionality and privacy. One secondary bedroom is situated on the opposite side of the primary suite, making it ideal for guests, a home office, or a private study. Step through the front door into a bright and spacious living room featuring a cozy fireplace, abundant natural light, and direct access to the backyard. Adjacent to the living room is the formal dining area, creating the perfect space for entertaining family and friends. The beautifully appointed kitchen features custom cabinetry, a gas cooktop, double convection ovens, recessed lighting, and a large center island ideal for meal preparation and casual dining. Expansive windows showcase the breathtaking views while filling the home with natural light, creating an inviting atmosphere. Enjoy spectacular sunsets from the comfort of your living room, making every evening feel like a private retreat. The spacious primary suite offers a peaceful retreat with stunning views and a beautifully updated ensuite bathroom featuring dual vanities and a soaking tub. Down the hall are three additional generously sized bedrooms with ample closet space and a stylish hall bathroom with a walk-in shower. Step outside to your private, low-maintenance, resort-style backyard complete with a covered patio—perfect for relaxing, dining ,entertaining guests, or taking in the unforgettable SUNSET views over the city and coastline. Additional upgrades include copper plumbing, a tankless water heater, and numerous quality improvements throughout the home. Ideally located just minutes from the shops, restaurants, and entertainment of Uptown Whittier, with convenient access to major freeways and a short drive to Downtown Los Angeles. This is a rare opportunity to own a spectacular view home that truly has it all—space, style, panoramic views, stunning sunsets, an unbeatable location, and an exceptional setting for entertaining. Welcome Home!
Los Coyotes Diagonal
3329
Long Beach
$1,349,999
1,804
4
3
TWO ON A LOT!!! Welcome to a rare east Long Beach opportunity featuring two beautiful homes on one lot! These were thoughtfully designed for modern living, flexibility, and long-term value. The front home offers 1,004 square feet of beautifully renovated living space with 2 bedrooms and 1 bathroom. Completely reimagined in 2023–2024, nearly every major system has been upgraded, including a new roof, air conditioning, plumbing, electrical panel, new main sewer line, flooring, fresh paint, remodeled kitchen, inside laundry, and a stunning updated bathroom. The result is a truly turnkey home that feels essentially brand new. Tucked behind the main home is a new construction detached ADU offering 800 square feet with 2 bedrooms and 2 bathrooms! This impressive space features an inviting open layout, stylish finishes throughout, a gorgeous kitchen, inside laundry, air conditioning, and a spacious primary suite complete with a beautiful ensuite bathroom and large walk-in closet. What truly sets this property apart is its incredible versatility. With separate water, gas, and electric meters for each home, this property is ideal for multigenerational living, rental income, house hacking, or creating a private guest retreat. This property also features ample outdoor space with a sizable patio off the ADU, a large yard between the two houses and spacious deck off the main house. Keep it open or it can be easily fenced off for complete privacy between the two homes. The property also features a one car garage, driveway and huge front yard. Whether you're searching for a smart investment opportunity or a flexible property that can adapt to your lifestyle, this is a rare chance to own two beautiful homes on one lot in one of Long Beach’s most desirable neighborhoods.
Potosi
3635
Studio City
$2,000,000
4,048
4
5
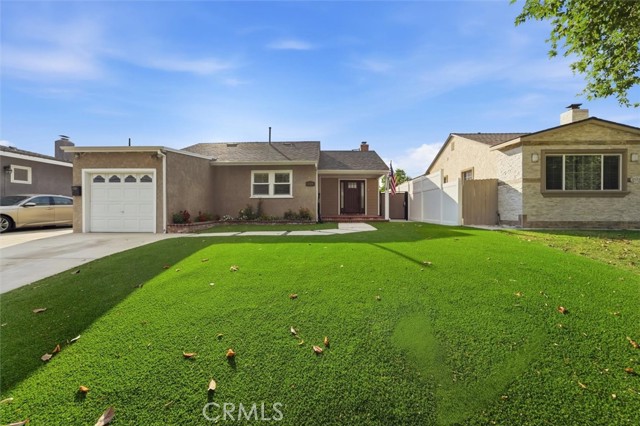
A remarkable opportunity awaits with this exceptional Studio City retreat. Perched to capture sweeping views and unforgettable sunsets, this stunning contemporary residence blends modern luxury with warmth, comfort, and effortless California living. Spanning 4,048 square feet, the home offers four spacious bedrooms and four-and-a-half bathrooms, thoughtfully designed for both elegance and functionality. Soaring ceilings, abundant natural light, hardwood floors and an open-concept floor plan create an inviting atmosphere that feels both grand and welcoming. At the heart of the home, a beautifully remodeled chef's kitchen inspires with premium appliances, custom cabinetry, and an expansive center island that seamlessly connects to the surrounding living and entertaining spaces. Three fireplaces in the living room, family room, and luxurious primary suite add warmth and ambiance throughout. The primary suite serves as a private sanctuary, complete with dual closets, a spa-inspired bath, and a peaceful balcony where morning coffee and evening city lights become part of your daily routine. A convenient first-floor bedroom with an en-suite bath provides flexibility for guests, extended family, or a private office. Thoughtfully updated for both comfort and peace of mind, the home also features a newer roof, fully paid-off solar panels, and flame-resistant exterior paint, offering lasting value and enhanced efficiency. Outside, a beautifully landscaped tranquil escape features a relaxing jacuzzi and an inviting barbecue area for entertaining under the stars or simply unwinding in complete privacy. Ideally located just moments from Ventura Boulevard's renowned dining, shopping, and entertainment, and within easy reach of Beverly Hills, the 101 Freeway, and top-rated schools, this exceptional residence offers the perfect balance of sophistication, convenience, and the coveted Studio City lifestyle. Welcome home to 3635 Potosi Avenue, where breathtaking views, thoughtful updates, timeless design, and everyday luxury come together beautifully.
Cahuilla St #56
2255
Colton
$275,000
792
1
1
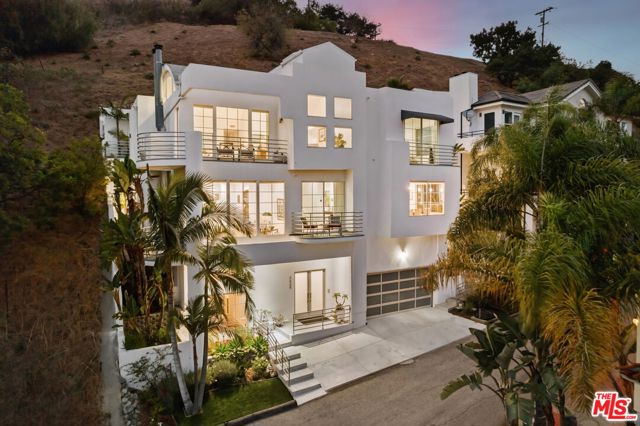
Beautifully remodeled and truly turn-key, this second-floor condo offers the perfect blend of comfort and convenience, just minutes from Loma Linda hospital. Property also includes a spectacular view of the mountains from your private patio. The elevated unit means less noise and foot traffic right outside your door, while windows fill the space with natural light throughout. Located in a secure gated community with easy freeway access and shopping just minutes away; Arrowhead Regional Medical Center and California University of Science and Medicine are also very nearby. This home makes everyday living effortless. Don’t lift a finger, move-in and enjoy. Water included in HOA. Priced to sell, schedule your showing today!
Crocker
25308
Lake Forest
$700,000
1,180
2
2
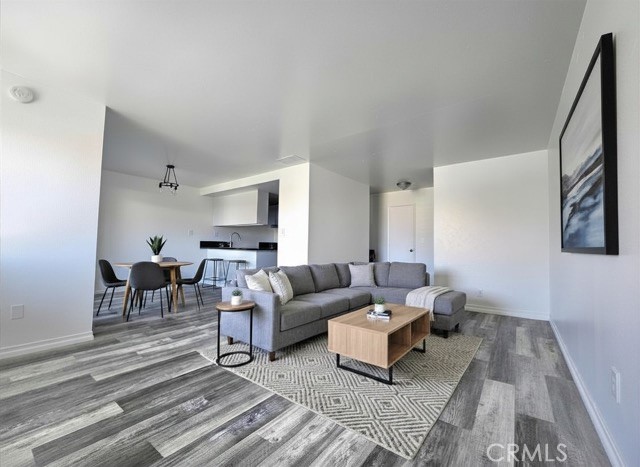
Move-in-ready 2-bedroom, 1.5-bath townhome offering approximately 1,180 square feet, with no one above or below. The home features new laminate flooring throughout, an updated kitchen with granite countertops, dual-pane windows, recessed lighting with dimmers, indoor laundry, and dual sinks in the upstairs bathroom. A private patio leads directly to the finished two-car garage, which includes a newer garage door opener. The property also includes an HOA-assigned parking space. Residents enjoy access to the community pool, spa, and playground, along with a comparatively low HOA fee of $350 per month. Conveniently located near shopping, dining, parks, schools, and major transportation routes.
Via Sincera
1
Rancho Santa Margarita
$549,000
939
2
2
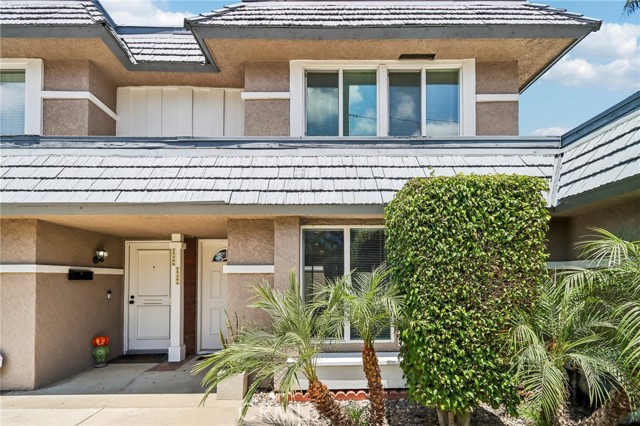
Location, Location, Location! Welcome to this beautifully updated upper-level carriage unit in the highly desirable Mission Courts community. Featuring soaring vaulted ceilings, abundant natural light, and no one above or below you, this move-in-ready home offers the perfect blend of comfort, style, and privacy. The open floor plan showcases an updated kitchen, spacious living room with fireplace, and a large private balcony—ideal for morning coffee, outdoor dining, or simply relaxing. Throughout the home you'll find exceptional storage, including a deep attached garage located directly below the unit with built-in storage cabinets. The spacious primary suite features vaulted ceilings, a private balcony with an additional storage closet, a custom walk-in closet with charming barn doors, and an updated en-suite bathroom with a large walk-in shower. The generously sized secondary bedroom offers an oversized closet and is perfect as a guest bedroom, home office, or both. A new stackable washer and dryer complete the home's many thoughtful updates. Enjoy resort-style amenities including community pool and spa, playgrounds, and access to SAMLARC's exceptional amenities, including the lake, beach club, pools, parks, hiking and biking trails, shopping, dining, and award-winning schools—all just minutes away. Conveniently located with easy access to the 241 Toll Road, this is Orange County living at its best.
Hilton Head #285
22892
Diamond Bar
$455,000
934
2
2
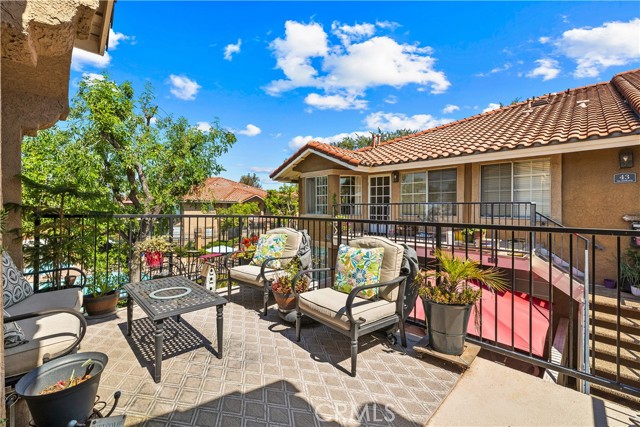
Motivated Seller!! Welcome to 22892 Hilton Head Dr, Unit 285, Diamond Bar, a stunning ground-floor unit maintained with pride of ownership. This move-in-ready home features a fully upgraded kitchen, bathroom, and flooring, offering modern comfort and style in one of Diamond Bar’s most desirable gated communities. This bright and spacious unit boasts abundant natural light and has been upgraded with luxury vinyl flooring, fresh interior paint, smooth ceilings, new kitchen cabinets, countertops, lighting, faucet, dishwasher, dining chandelier, and wood shutters throughout. Additional highlights include inside laundry hookups, a private patio, and assigned side-by-side covered parking for two cars, conveniently located near the unit. Diamond Bar Tennis Club is a 24-hour guard-gated community offering resort-style amenities, including three swimming pools, four tennis courts, and a clubhouse, all in a peaceful and secure setting. The HOA covers water, trash, 24-hour security, and maintenance of the grounds and common areas. The community is ideally situated near markets, restaurants, shopping centers, and Sycamore Park, and is just minutes from the 60 and 57 freeways, Diamond Bar Golf Course, and the local library. Don’t miss this rare opportunity to own a beautifully upgraded home in one of Diamond Bar’s most desirable communities.
Valley #136
777
Alhambra
$629,000
1,103
2
2
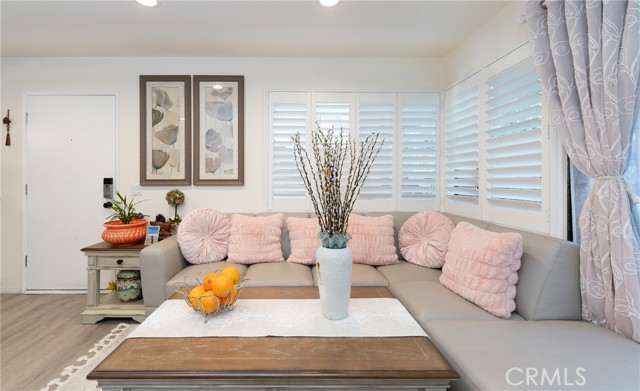
Location, Location, Location. The condo located on bustling Valley Blvd, one of Alhambra's most desirable senior communities. This unique property presents the benefits of condominium living with the feeling of a single family home through its direct street frontage. Two master suits on one level. All Bedrooms are generously sized. Short distance to shopping, banks, Churches, Transportation, golf course. This elegant complex has a gorgeous swimming pool, jacuzzi, hot tub, eye-catching landscaping, and HOA clubhouse for members socializing and staying active. One garage space can be used for storage or car. The HOA covers water, trash, and standard area maintenance, including landscaping, Front and rear patios with tons of natural light, offer peaceful outdoor spaces to relax or garden in privacy. While there is no age restriction for the homeowner, the primary resident must be 55+. schedule your private showing today!
Avenida Selva
1751
Fullerton
$660,000
880
2
1
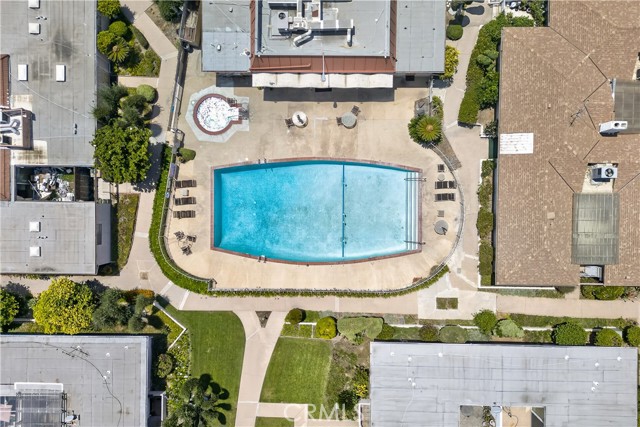
HIGHLY UPGRADED CORNER END-UNIT TOWNHOME LOCATED IN THE DESIRABLE AMBERWOOD COMMUNITY OF FULLERTON. THIS BEAUTIFUL HOME OFFERS EASY ACCESS AND IS CONVENIENTLY LOCATED DIRECTLY ACROSS FROM THE CLUBHOUSE, POOL, AND SPA. ENJOY A PRIVATE ENCLOSED FRONT PATIO, PERFECT FOR FAMILY ENTERTAINING WITH BBQ AND OUTDOOR DINING. THE HOME FEATURES EXTENSIVE UPGRADED INCLUDING MODERN KITCHEN CABINETRY, PREMIUM COUNTERTOPS, UPDATED SINK, STAINLESS STEEL APPLIANCES, HIGH-GLOSS EPOXY GARAGE FLOORING, AND LAMINATE FLOORING THROUGHOUT. THIS SMART HOME IS EQUIPPED WITH A NEST THERMOSTAT, KEYLESS ENTRY DOOR LOCK, RING DOORBELL, AND SMART LED LIGHTING THROUGHOUT. ALL WINDOWS AND SCREEN DOORS HAVE BEEN UPDATED FOR ADDED COMFORT AND ENERGY EFFICIENCY. EACH BEDROOM FEATURES ITS OWN SLIDING GLASS DOOR WITH ACCESS TO A SHARED BALCONY OVERLOOKING THE BEAUTIFUL COMMUNITY GREENBELT. THE SPACIOUS PRIMARY SUITE OFFERS A VAULTED CEILING AND A BRIGHT, OPEN FEEL. THE LAUNDRY AREA IS CONVENIENTLY LOCATED IN THE ATTACHED 2-CAR GARAGE, WITH ABUNDANT EXTERIOR PARKING AVAILABLE. HOA INCLUDES WATER, TRASH, STRUCTURAL FIRE INSURANCE, AND COMMUNITY MAINTENANCE. LOCATED IN AN EXCELLENT SCHOOL DISTRICT INCLUDING SUNSET LANE ELEMENTARY, PARKS JUNIOR HIGH, AND SUNNY HILLS HIGH SCHOOL. THIS MOVE-IN READY HOME OFFERS COMFORT, STYLE, AND CONVENIENCE IN ONE OF FULLERTON’S MOST SOUGHT-AFTER COMMUNITIES.
Hi Point
1153
Los Angeles
$1,995,000
1,822
3
3
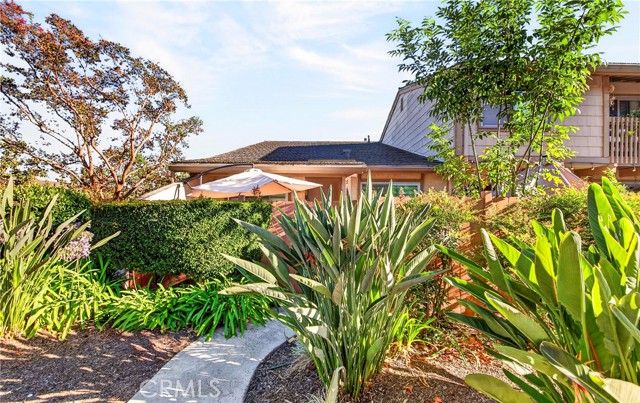
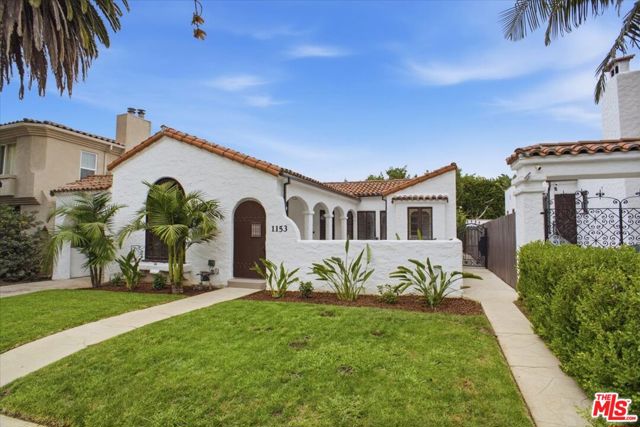
Located in the coveted Carthay Square, 1153 Hi Point is a renovated Spanish Colonial Revival home that blends timeless historic character with high-end modern luxury. This enchanting 3-bedroom, 2.5 -bathroom residence welcomes you with beautifully restored original hardwood floors and a stunning focal-point fireplace.The heart of the home features a remodeled kitchen with Samsung Bespoke appliances & remodeled laundry room / workspace with Samsung appliances - tailored with a workspace space. Designer bathrooms are finished with contemporary details, featuring frameless glass showers. The property boasts owner owned solar panels tied to a Net Energy Metering (NEM) bank, a new water heater, and a brand-new ducting and HVAC vent system.No detail has been overlooked in this extensive refresh, which includes new interior and exterior paint, original windows with new hardware, new interior doors with new hardware, and bright recessed lighting throughout. Step outside into your private courtyard with a tranquil water fountain. The expansive, secure rear backyard offers the perfect private backdrop for entertaining, play, relaxation & a garage for reimagining for another space or ADU. Updated exterior lighting & updated sprinkler system. Ideally positioned near top-tier schools and local places of worship, this property provides effortless access to LACMA, Museum Row, and The Grove, with the Metro D Line station just blocks away. 1153 Hi Point is a beautifully preserved piece of Los Angeles history, offering an unparalleled modern lifestyle in a deeply desirable, well-connected HPOZ neighborhood.
Pine #215
838
Long Beach
$549,700
920
2
2
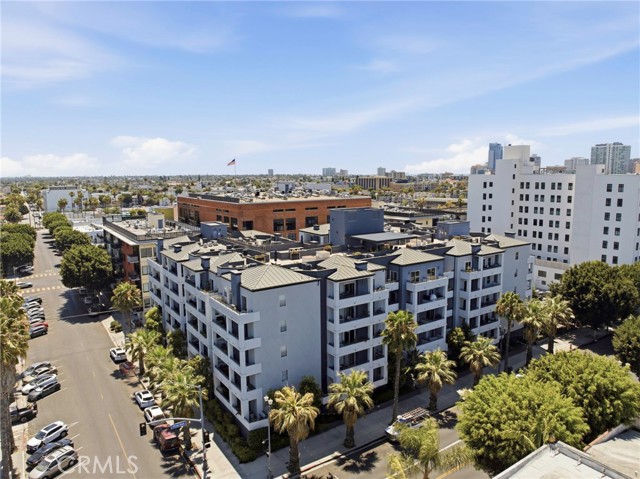
FHA & VA APPROVED! Welcome to 838 Pine Ave #215, a beautifully updated 2-bedroom, 2-bath condominium in the heart of Downtown Long Beach offering affordability, convenience, and modern upgrades. This move-in ready residence features recent improvements, making it an excellent opportunity for first-time buyers, veterans, investors, or anyone seeking low-maintenance living in a vibrant urban setting. Just added, Brand new luxury carpet throughout the unit. A newly installed HVAC system offers year-round comfort and energy efficiency, while the kitchen has been refreshed with eggshell white painted cabinetry and updated hardware, giving the space a modern and welcoming look. The FHA and VA approval of the community is a significant advantage, providing buyers with expanded financing options that are often difficult to find in condominium communities. Whether you're purchasing your first home, utilizing VA benefits, or looking for a property with strong long-term value, this approval adds flexibility and accessibility. Additional highlights include two assigned parking spaces within the secure community garage, in-unit laundry, and beautiful neighborhood, city, and ocean views. Ideally located near the Long Beach waterfront, Shoreline Village, The Pike Outlets, Pine Avenue dining and entertainment, public transportation, and major commuter routes, you'll enjoy the best of coastal city living right outside your door. Spend weekends exploring local restaurants, coffee shops, waterfront attractions, beaches, and all that Downtown Long Beach has to offer. If you've been searching for a turnkey condominium with major system upgrades already completed, FHA and VA financing eligibility, two parking spaces, and an unbeatable Downtown Long Beach location, this is an opportunity you won't want to miss. Move right in and start enjoying the Long Beach lifestyle today. This version stays under MLS limits, highlights the FHA/VA approval, two parking spaces, in-unit laundry, and ocean views, which are the biggest buyer hooks for this price point.
Canterbury

1355
Fullerton
$1,290,000
2,125
3
3
Wake up to sweeping golf course views from this Pinehurst Greens home, ideally situated on the 15th fairway of Coyote Hills Golf Course with no neighbors directly behind. Located within one of Fullerton's most sought-after gated communities and the highly regarded Beechwood School attendance area, this residence offers approximately 2,125 square feet of living space on a 5,401-square-foot lot. Designed for comfort and flexibility, the home features 3 bedrooms and 3 full bathrooms, including a main-level bedroom and full bath, plus two upstairs bedroom suites, each with its own private bathroom. A versatile loft provides the perfect space for a home office, study, or media room. Soaring ceilings and abundant natural light create an open and inviting atmosphere throughout. The kitchen and bathrooms have been well maintained, complemented by laminate flooring throughout. Major improvements include a recently replaced HVAC system and newer roof. The spacious primary suite enjoys golf course views and features a soaking tub, separate shower, and walk-in closet. Outside, the beautifully landscaped backyard blends seamlessly with the surrounding fairways, creating a peaceful setting for entertaining, relaxing, and enjoying sunset views. Residents enjoy access to a community pool and spa while being just minutes from shopping, dining, parks, major freeways, and top-rated schools. A rare opportunity to own in Pinehurst Greens.