
Favorite Properties

Gardendale
4222
Riverside
$949,000
3,221
5
3
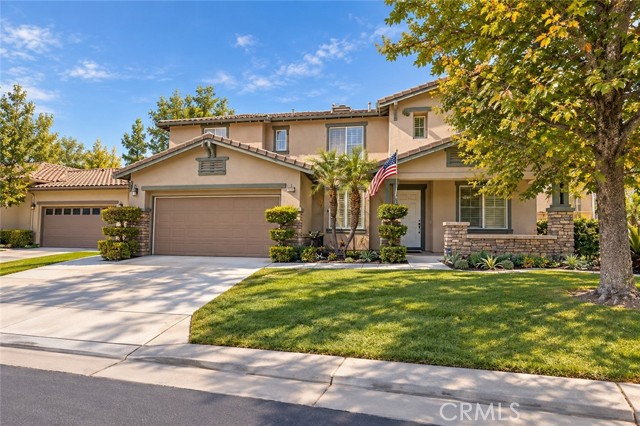
Beautifully renovated and move-in ready in the highly desirable Riverwalk Montecito community! This spacious 5-bedroom, 3-bathroom home has been thoughtfully updated throughout, featuring newer flooring, beautifully renovated bathrooms, and an updated kitchen designed for today’s lifestyle. Step inside to a dramatic two-story entry and bright, open floor plan filled with natural light. The first floor offers a spacious bedroom and full bathroom, ideal for guests, extended family, or a private home office. Upstairs, the generous primary suite features an oversized walk-in closet, while an additional tech area provides flexible space for work or study. The fully renovated kitchen is the heart of the home, offering updated cabinetry and finishes, a center island, stainless steel appliances, recessed lighting, and an open breakfast nook overlooking the family room. A cozy fireplace, large windows, and plantation shutters create a warm and inviting living space. Outside, enjoy a spacious and private backyard with a lush greenbelt behind the property, perfect for entertaining, BBQs, or relaxing outdoors. Additional highlights include generous walk-in closets, ample storage, a separate laundry room with sink, and ceiling fans throughout. Conveniently located near the 91 and 15 freeways, Riverwalk, restaurants, shopping, and everyday amenities. With its extensive renovations, spacious layout, and desirable location, this turnkey home is ready for its next owner!
Via Azul
9311
Pico Rivera
$649,990
1,680
3
3
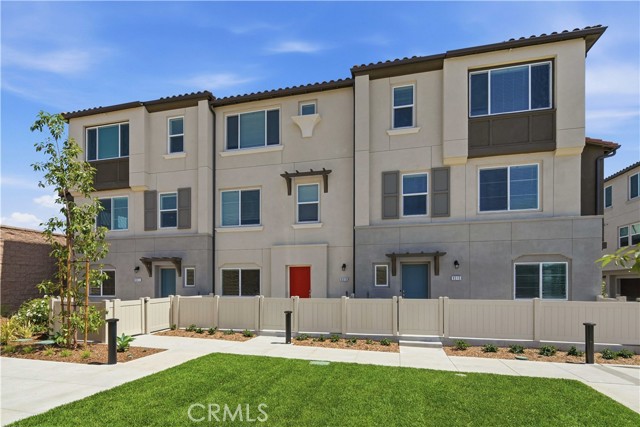
9311 Via Azul, Pico Rivera | Azul at Pico Rivera MOVE-IN READY | UPGRADED FINISHES | LVP FLOORING THROUGHOUT | GATED COMMUNITY | PRIVATE LOCATION | LARGE PRIVATE COURTYARD | NEAR BBQ & PARK AREA | 2-CAR GARAGE | OPEN-CONCEPT DESIGN | COMMUTER-FRIENDLY LOCATION Welcome to Azul at Pico Rivera, a thoughtfully designed gated community offering a comfortable and connected lifestyle in the city of Pico Rivera. This home is ideally positioned in a private location within the community, conveniently near the BBQ and park area, while providing easy access to everyday shopping, dining, major roadways, and commuter routes. With its move-in-ready condition and upgraded finishes, this home is priced for your immediate move. Step inside and discover LVP flooring throughout, creating a clean, contemporary look with durability for everyday living. A large private courtyard welcomes you and provides an inviting outdoor space for relaxing, entertaining, or enjoying your morning coffee. The first floor features a versatile den and powder bathroom, offering an ideal space for a home office, study, or additional flex space. The second floor opens to a bright and spacious open-concept living area, where the large kitchen features a center island with pendant lighting and bar seating and flows seamlessly into the dining area and great room. Abundant natural light enhances the living spaces, while a coat closet and additional powder room add convenience. The third floor offers a private primary retreat filled with natural light. The primary suite features a large walk-in closet and ensuite bathroom with dual vanity and walk-in shower. Two additional secondary bedrooms provide comfortable living space, along with a secondary bathroom featuring a shower-tub combination. The conveniently located laundry area near the bedrooms adds functionality to the upper level. Located in Pico Rivera, this home offers an appealing combination of move-in-ready upgrades, private community positioning, spacious outdoor living, modern open-concept design, and convenient access for commuters. With upgraded finishes already in place, 9311 Via Azul is ready for you to move in and enjoy. Buyer to verify all information, square footage, features, upgrades, and available amenities. Photos and/or renderings may depict model or representative finishes and may differ from the actual home.
Mussey Grade Rd
15625
Ramona
$3,300,000
5,674
4
5
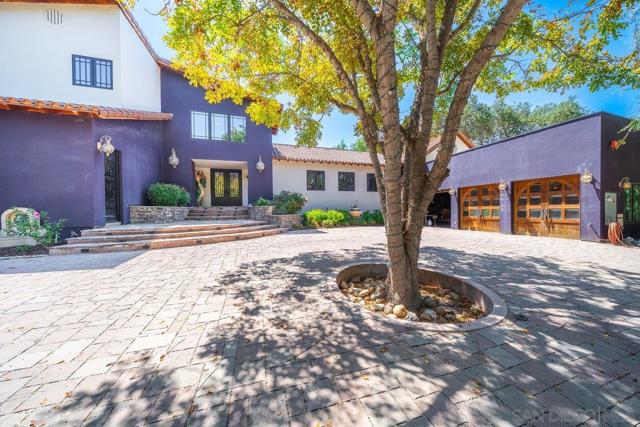
Escape to a rare blend of contemporary sophistication and country lifestyle at this stunning Ramona estate, where nearly 5,700 square feet of thoughtfully designed living space meets wide-open pastoral charm. This exceptional four-bedroom, five-bath home is crafted for both everyday living and effortless entertaining, anchored by a state-of-the-art gourmet kitchen built for the most discerning chef. Retreat to the private primary suite, perched on the top floor and offering a peaceful sanctuary with commanding views over the property. Outside, resort-style living awaits with a sparkling pool and cabana, perfect for sun-soaked afternoons and warm evening gatherings, all powered by full solar service to the pool and home for exceptional efficiency. Equestrian enthusiasts and hobbyists alike will appreciate the three stall barn, versatile work shop, private well, and lush horse pasture, offering true country living within reach. A rare three-car-plus high ceiling pull-through garage adds everyday convenience, allowing entry from either side of the property. This is a one-of-a-kind opportunity to own a move-in-ready contemporary retreat with all the space, style, and land to match a true country lifestyle.
Heliotrope
2422
Santa Ana
$1,395,000
1,721
3
2
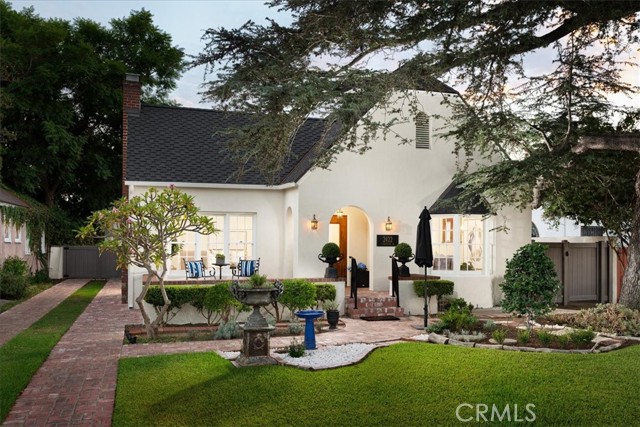
This classic English Tudor in the heart of Historic Floral Park is tucked at the top of a quiet street, with the picturesque, glamorously vintage look and feel that makes the neighborhood so special. What a fabulous first impression: a mature spruce tree, a brick Hollywood driveway, and a brick walkway leading you to the inviting porch that is absolutely perfect for a glass of wine in the cool of the evening. Included with all the charm, you have real value in a newer roof, gutters with leaf guard, newer plumbing, lined sewer, soft water system, newer HVAC, and fresh paint inside and out! The stunning wood front door sets the mood, opening to hardwood floors glowing in abundant natural light and an oversized living room with high ceilings, beautiful wood-framed windows, recessed lighting, and a grand fireplace. Spacious dining room is open to the living room, creating seamless flow between the rooms. A coved tray ceiling and warm wood-framed windows including the bay window in front looking out to a stately tree, give the dining room an elegant yet comfortable feel. The kitchen is generously sized with granite countertops with a tiled backsplash on both the main area and on the sideboard area with glass cabinet upper doors. Crown molding and paneling along the cabinet sides help preserve the vintage aura. A walk-in pantry, a charming breakfast nook with antique-style lighting, and a French door to the side yard complete the space. The three bedrooms, two with connecting bathrooms, are large, with oversized windows bringing in a delightful amount of natural light. The two bathrooms feature original-style tile, with one opening to both the hall and a bedroom. Each bedroom has a French door, and the back two offer views of the garden, where strikingly huge white crape myrtle trees line the back wall. Brick stepping stones lead around the yard to the side patio with a sitting area and a French door back to the kitchen. The garage even has brick interior walls, for just a little more amazing vintage flavor. Floral Park is known for its sense of community, with beloved traditions like the annual Home & Garden Tour and events year-round. This home is centrally located just minutes from 4 major freeways, OC School of the Arts (OCSA), great shopping and dining, and the lively downtowns of Santa Ana and the Orange Circle. With classic character and set in this warm, welcoming atmosphere, this is a rare opportunity in one of Santa Ana's most beloved neighborhoods!
2338 Avenida Sevilla Unit N
Laguna Woods, CA 92637
AREA SQFT
1,009
BEDROOMS
2
BATHROOMS
2
Avenida Sevilla Unit N
2338
Laguna Woods
$459,000
1,009
2
2
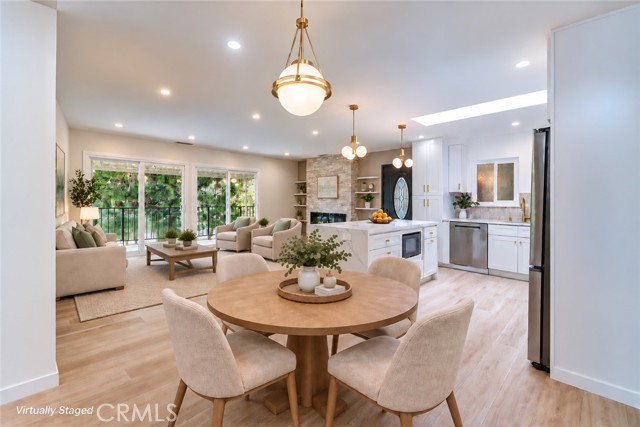
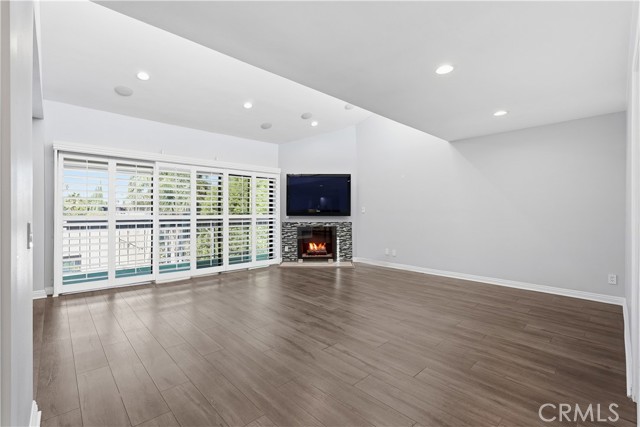
MOTIVATED SELLER WILL PAY $5,000 TOWARDS BUYER'S GRF FACILITY FEE! ALL OFFERS CONSIDERED! Beautiful, newly remodeled top-floor 2BD/2BA Casa Contenta with a sunny western view to enjoy beautiful sunsets and great breezes in addition to a peaceful, private setting surrounded by mature trees. Walk right in to this bright, open-concept living space designed for comfortable everyday living and easy entertaining. You'll love the high-end laminate flooring, dual pane windows, recessed lights throughout, central HVAC, Washer/Dryer and a great mix of contemporary yet classical design. Striking floor-to-ceiling stone electric fireplace in the spacious living room creates a warm focal wall while the expansive dual-pane sliding doors open to a serene, covered balcony with a wonderful private and elevated treehouse feel. The beautifully redesigned and opened kitchen is filled with natural light from the oversized skylight and features quartz countertops with hints of grey and gold, stainless steel appliances, shaker cabinets, pendant lighting and a generous waterfall island with breakfast bar seating. Gold toned fixtures provide a updated vibe to this classic kitchen. Adjacent dining area with custom lighting and wall treatment provides the perfect spot for casual meals or entertaining friends. The guest bathroom features a quartz-topped vanity and beautifully tiled zero-threshold shower with glass enclosure. Right across the hall is the guest bedroom with sliding glass door out the extended balcony and mirrored closet doors. Your private primary suite enjoys its own beautifully updated bathroom with quartz countertops, tile flooring and wall treatment, zero threshold glass-enclosed shower with gorgeous large format tile. The bathroom also contains an extra window for light and air flow and full-size stack washer/dryer tucked in the closet. Great location with easy access to Gate 5 and 6, short distance to Clubhouse 4 and close to carport. Enjoy all the benefits of resort-style living in Laguna Woods Village, a premier 55+ community featuring 27-hole championship golf, a 9-hole executive par-3 course, pickleball, tennis, lawn bowling, fitness centers, swimming pools, clubhouses, equestrian facilities, gardening centers, art studios, an impressive woodshop, computer workrooms and classes, plus more than 200 clubs and organizations. A beautifully updated home offering comfort, privacy and an active lifestyle—ready to enjoy!
Eucalyptus
6681
Chino
$719,000
2,066
4
3
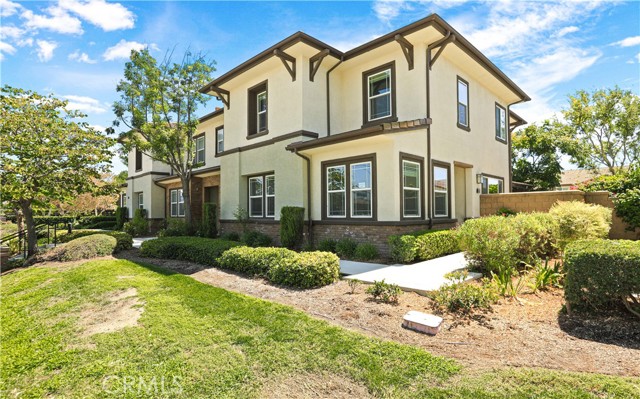
Beautiful home located in the highly desirable College Park community in Chino! This spacious two-story condo offers approximately 2,066 sq. ft. of thoughtfully designed living space. Step inside and immediately feel the warm, inviting atmosphere created by rich wood flooring and neutral tones throughout the main level. The downstairs features a versatile den, along with one bedroom and a full bathroom—perfect for a home office, guest suite, or multigenerational living. The home features a gorgeous gourmet kitchen with a large center island, stainless steel appliances, including a dishwasher, stove, and microwave, European-style white cabinetry, and a spacious walk-in pantry. Energy-efficient features include high-efficiency A/C, a tankless water heater, and Low-E dual-glazed windows designed to help reduce energy use and utility costs. The professionally landscaped backyard provides a generous outdoor area for recreation and relaxation, surrounded by attractive greenery. A large detached garage offers plenty of parking and additional storage space. Residents of College Park enjoy outstanding HOA amenities, including two sparkling pools, a relaxing spa, fitness center, tot lot, outdoor dining areas with built-in BBQs, picnic spaces, cozy fireplace seating, and rentable gathering rooms for special occasions. Ideally located near Chaffey College and Ruben S. Ayala Park, with more than 140 acres offering a variety of recreational activities, dog-friendly areas, a skate park, and more. Convenient access to the 71, 60, 15, and 91 freeways, along with nearby shopping and dining, makes this home as convenient as it is appealing. With its spacious floor plan, desirable community amenities, and convenient location, this beautiful College Park home offers the perfect combination of comfort, style, and convenience. Welcome home! (refrigerator, washer and dryer all included)
Poinsettia
3005
Manhattan Beach
$4,499,000
3,262
5
4
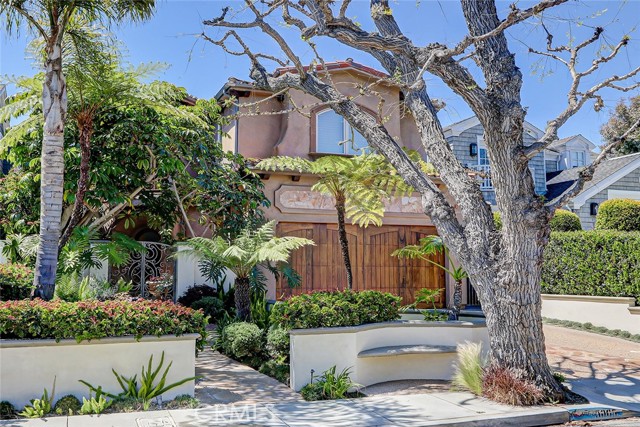
This dreamy reimagined coastal Mediterranean-style home offers a sumptuous blend of European romance and modern flair, with a perfectly remodeled kitchen and Primary bath, effortlessly assimilated, and irresistibly new. There is nothing quite like enjoying a drink as the sun filters through the canopy of mature trees in the backyard. Or visiting with neighbors as the kids play on this quintessential block of the Tree Section. With 5 bedrooms and 4 bathrooms, there is an elegant blend of sophistication, from the private, gated stone courtyard entry to the towering clear-story living room, every detail exudes luxury and comfort. Hosting dinners will be a delight in the formal dining room with its high coffered ceilings. The island kitchen, with custom crafted Inset bead, small-bone style cabinetry, quartz countertops and handmade tile backsplash, is a culinary delight; with a complete array of lustrous stainless steel appliances, including a six-burner Viking range, built-in KitchenAid refrigerator, Miele dishwasher, microwave, and U-line wine cooler. Natural light pours through massive windows and accentuates the gleaming hardwood floors. The family room, with its lit built in bookcase, has arched French doors leading to the verdant outdoor living area. Upstairs, the Primary suite is a true sanctuary, boasting a fireplace, sitting area, and a private balcony overlooking the lush backyard. The completely renovated Primary bath is impeccably detailed and professionally designed with custom cabinets, swirling spa tub, marble and handmade ceramic tile, and a massive, walk-in shower. One of the other upstairs bedrooms is en-suite and the two other BRs are connected with a Jack-and-Jill bath. The convenient full service upstairs laundry room has a sink, and plenty of storage and folding space. But the amenities don't stop there! This spectacular floorplan includes a downstairs bedroom/office, with direct bath access, and a basement with limestone floors - a perfect spot for a work-out/yoga room, wine room, or kids rec room. You will love the spacious garage with epoxy flooring, custom cabinets, shelving and storage. There is Central AC, lots of smart home technology and ceiling fans upstairs. There's even an outdoor shower to help keep the beach sand outside where it belongs. And with one of the most celebrated school systems in the country, and downtown Manhattan Beach basically a 10 minute walk down the nearby chip path, you will love making this your new home.
Commonwealth
1209
Los Angeles
$1,150,000
1,714
3
3
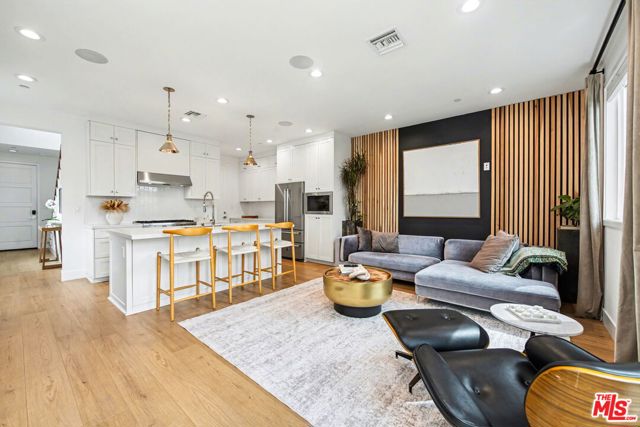
Step into this impeccably designed, newer-construction townhouse that effortlessly blends modern comforts with timeless traditional style. Offering 1,714 square feet, 3 spacious bedrooms, 2.5 baths, and a thoughtful layout, this side-by-side, townhouse-style home is a true gem. The expansive primary suite is a sanctuary, complete with a luxurious walk-in closet. At the same time, a bonus area is perfect for a home office or creative space, adding flexibility to your lifestyle. The home exudes sophistication, showcasing designer finishes, high ceilings, and gorgeous flooring throughout. Every detail has been considered, from the recessed lighting to accent walls and a built-in audio system that elevates the ambiance. The open-concept main living area flows seamlessly into a chef's kitchen outfitted with high-end appliances, making it ideal for entertaining. The home has been outfitted with fully paid-for solar. Step outside to your private, fenced yard, your own little retreat for morning coffee or evening relaxation. Upstairs, you'll find the convenience of a separate laundry room, and the attached 2-car garage with direct access makes day-to-day living a breeze. Flooded with natural light, this home is as functional as it is stylish. And the location? Unbeatable. Situated just a short stroll from Sunset Junction, Los Feliz Village, and a plethora of shops, restaurants, and vibrant nightlife, you'll truly have the best of LA at your doorstep. This is more than a home, it's a lifestyle. Don't miss the opportunity to make it yours!
Pacific Unit G222
999
Oceanside
$699,000
760
1
1
Turnkey and fully furnished, this one-bedroom, one-bathroom retreat sits on the second floor of the G building at North Coast Village, the oceanfront resort community set between the Oceanside Pier and the Harbor. A private covered balcony captures views of swaying palms and the community's lush, tropical grounds. The interior offers a seamless open layout, connecting the breakfast-bar kitchen and dining area to a living room anchored by a tile-surround fireplace. Ceiling fans keep the air moving throughout, while the bedroom features generous mirrored closets. The full bath offers both a tub and shower, and the home is move-in ready. Life here feels like a permanent vacation with direct beach access and an impressive array of amenities. Spend your afternoons lounging by one of the two heated pools and spas, practicing on the putting green, or wandering past serene koi ponds and waterfalls. The community also features a fitness center with saunas, billiards and game rooms, a recreation room, and dedicated barbecue areas. Convenience is built in with garage parking and 24-hour gated security. Whether you're looking for a coastal getaway, a second home, or a full-time residence by the water, you're just moments from the Thursday Sunset Market, the harbor's waterfront dining, and the eclectic shops of downtown Oceanside. With the beach strand and bike path right across the street, the best of the coast is at your doorstep.

Sanders
1115
Clovis
$540,000
2,157
4
3
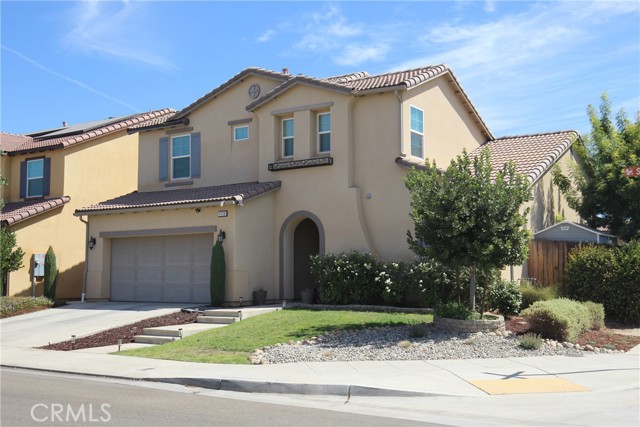
Entertainer's Delight! Need a place that's move-in ready? Look no further! This gorgeous home has high ceilings and an open floor plan that is made for entertaining! Just move in your furniture ant pull out your decorations! And that's not all: Get a $5,000 Credit to help buy down your interest rate with a full priced offer! Welcome to his stylish, Wathen Castanos Clovis home, where modern comfort meets effortless living! Step inside to high ceilings and an expansive, light-filled open great room featuring sleek tile flooring. The gourmet kitchen is a chef's dream; complete with granite countertops, a large center island with breakfast bar seating, gas cooktop, stainless steel appliances, oil-rubbed bronze fixtures, and a spacious walk-in pantry. Just off the kitchen, the dedicated dining area offers pleasant backyard views, while a convenient mudroom serves as the perfect landing zone off the garage. The main level features a private bedroom and full bathroom; ideal for guests, multi-generational living, or a quiet home office. Upstairs, you'll find two charming additional bedrooms, a full guest bath, and a dedicated laundry room complete with a utility sink and counter space for easy folding. The luxurious primary suite is a true retreat, boasting a spa-like bath with a deep soaking tub, walk-in shower, dual vanities, a separate water closet, and a custom walk-in closet. Designed for efficiency and convenience, this home includes solar panels with a $98/month payment and a plug for your Tesla EV charger. The low-maintenance backyard provides the perfect setting for intimate outdoor gatherings without sacrificing your weekends to lawn care. Located in the in the highly desirable Clovis Unified School District, you'll be walking distance from Pasa Tiempo Park and the new Loma Vista Shopping Center; schedule your private tour today!
Hideout
27219
Menifee
$699,900
2,767
4
4
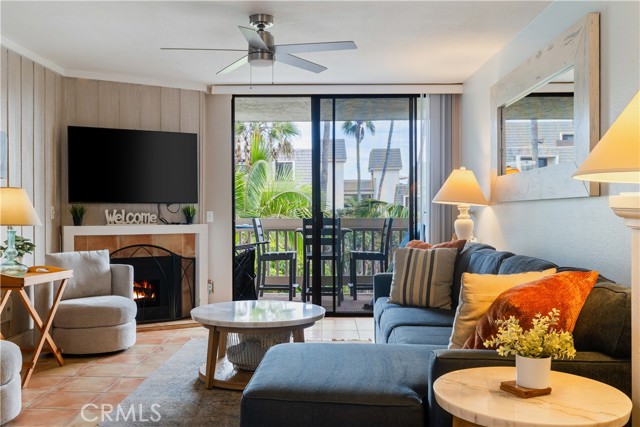
Welcome to 27219 Hideout Court, where mountain views meet coastal-inspired California living. This beautifully upgraded 4-bedroom, 4-bathroom Menifee home blends relaxed coastal style with thoughtful, modern updates. Cool blues, seashell accents, and breezy décor create an inviting atmosphere that brings a touch of the beach inland—because apparently, you don’t need to live near the ocean to embrace coastal living. Inside, luxury laminate flooring, plantation shutters, oversized windows, and abundant natural light create a bright, airy feel throughout. The gourmet kitchen features a generous island and crisp white shaker cabinetry, while the decorative fireplace adds a beautiful focal point—strictly for looks, so leave the marshmallows in the pantry! The spacious flex room offers plenty of versatility, while outside, a brand-new covered patio with ceiling fans and lighting sets the stage for effortless entertaining. Add beautiful mountain views, rain gutters, owned solar, and NO HOA, and you have a home that combines style, comfort, and practicality. It’s a little coastal, a little California, and a lot of home—with enough personality to make you smile and enough upgrades to make you want to stay.
Centralia
5465
Long Beach
$574,990
1,391
2
2
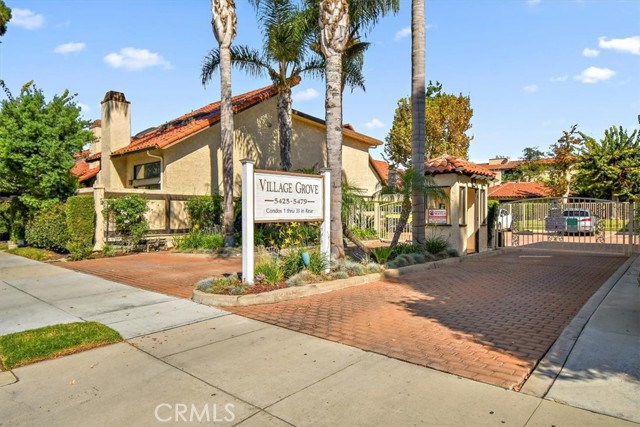
Lakewood Village Prime! Walk to Bancroft Middle, Mark Twain Elementary, and Pan American Park, just minutes to Lakewood High, Long Beach City College, Long Beach Airport, Lakewood Mall, grocery stores, and a full array of local eateries—this home's built around the life you're already living. Step through coveted Village Grove's gate and feel the calm settle in. This contemporary split level townhome greets you with a securely fenced courtyard, paved in red brick and built-in planters—setting a private and peaceful tone leading to the inviting double-door entry. Inside, sunlight spills across the living room, where soaring ceiling with skylights, a granite hearth fireplace and soft carpeting invite you to curl up and stay awhile. Large sliding doors open the space to the courtyard beyond, blurring the line between indoors and out, while the room rises gracefully to the elevated kitchen level above—creating an ideal open & airy floor plan for any occasion. The gallery kitchen delights with abundant cabinetry, a charming garden window to brighten your morning routine, pristine white appliances, and generous tile counters stretching into an island that flows into a versatile space perfect for dining or family gatherings. A well-kept guest bathroom sits just off the kitchen, and rich, water-resistant vinyl flooring carries you effortlessly from kitchen to 1/2 bath & the garage stairs. Take the hardwood stairs to the bedroom level, where the first bedroom unfolds as an open loft, bright and full of possibilities, with its own sink and closet space. The primary bedroom feels like a true escape: Natural light through wood-blinded window, an oversized closet with built-in organizer, mirrored doors, and direct access to a spotless full size bathroom. Plush carpeting warms both bedrooms underfoot. The main bathroom offers everyday indulgence, with dual entries, dual vanity sinks atop a spacious counter, a separate walk-in shower, and a full soaking tub to melt the day away. Downstairs from living room, a spacious, immaculate 2-car garage awaits, complete with overhead storage racks, laundry hookups, and a side door to the outdoors. Beyond your private gate, Village Grove unfolds into a resort-like retreat: Cascading waterfalls, peaceful fish and lotus ponds, lush walking paths, a privately fenced pool, spa, sauna, and a clubhouse, ready for entertaining—water and trash included. This is the place where your story unfolds. Home Sweet Home—Must-see, Must-have.
Seine
7195
Highland
$499,000
1,282
3
2
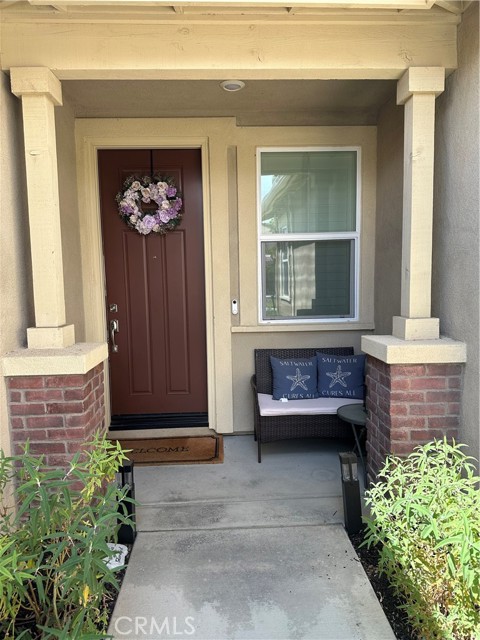
PRICED REDUCED!!!Fantastic value!!!Pride of ownership shines throughout this lovingly maintained single-story Highland home. Exceptionally clean and well cared for, this inviting property offers a comfortable, functional floor plan with plenty of natural light and room to make it your own. The spacious kitchen features abundant cabinetry and counter space, recessed lighting and an adjoining dining area. Generously sized living and bedroom spaces, plantation shutters, central air conditioning and replacement windows add to the home’s comfort and appeal. Outside, enjoy a large backyard with plenty of room for entertaining, gardening, play or simply relaxing beneath the covered patio. A wide, extended concrete driveway provides excellent car and RV parking and leads to the two-car garage. Mature landscaping and a covered front entry add to the home’s welcoming curb appeal. Conveniently located near shopping, dining and freeway access, this home offers an appealing combination of comfort, space and accessibility. Move in and enjoy it as it is, or bring your own style and update over time. A wonderful opportunity to own a truly well-maintained home that has been cared for with pride. This is a trust sale being sold AS IS. Be sure to check out the video link! Click the 360 button on the listing page to view a photo video tour of the home.
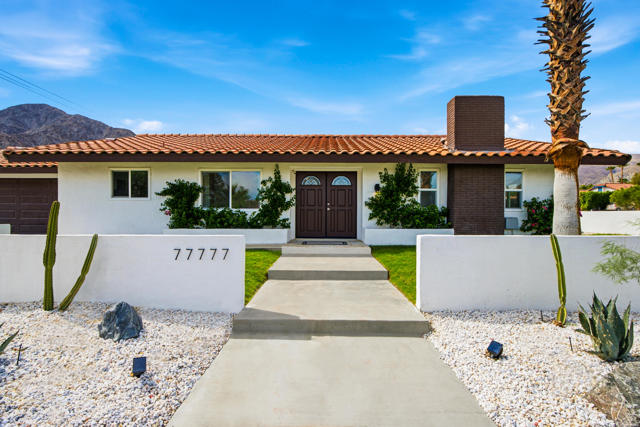
Calle Arroba
77777
La Quinta
$504,000
1,330
3
2
Come see what makes Upper La Quinta Cove so special! This beautifully updated home offers unobstructed west-facing mountain views, standout curb appeal, and a warm, welcoming feel from the moment you arrive. The 2024 remodel includes quartz countertops, stainless steel appliances, new cabinetry, flooring, and baseboards, new windows, fresh interior paint, and beautifully refreshed bathrooms.The spacious primary suite offers a private retreat. The bright living room feels open and inviting, with recessed lighting and a white brick fireplace that adds warmth and character. A large sliding glass door brings in plenty of natural light, frames the mountain views, and opens directly to the backyard for easy indoor-outdoor living.Outside, nearly $6,000 was invested in beautifully designed desert landscaping. Bright decorative rock, natural boulders, agaves, barrel cacti, desert trees, and landscape lighting create an eye-catching look that was thoughtfully designed to be low-maintenance. The private walled courtyard adds privacy, while the backyard is ready for relaxing or entertaining under the desert sky.You are just blocks from Bear Creek Trail, Boo Hoff Trail, Cove to Lake Trail, and the reopened Fritz Burns Park. Old Town La Quinta, dining, boutiques, the farmers market, the award-winning La Quinta Art Celebration, world-famous music festivals, and The American Express golf tournament are all just minutes away. No monthly HOA, and located in the lower-cost IID electric district. Great updates, gorgeous surroundings, and a price that makes this home worth seeing!Some listing photos include AI-generated furnishings or digital enhancements. Certain images depict a higher wall to illustrate potential added privacy in the front and back yards. Maximum wall height is 6 feet per the City of La Quinta. Buyer to verify allowable heights, requirements, and approvals for each location.Seller will consider contributing toward buyer's closing costs, depending on the offer.
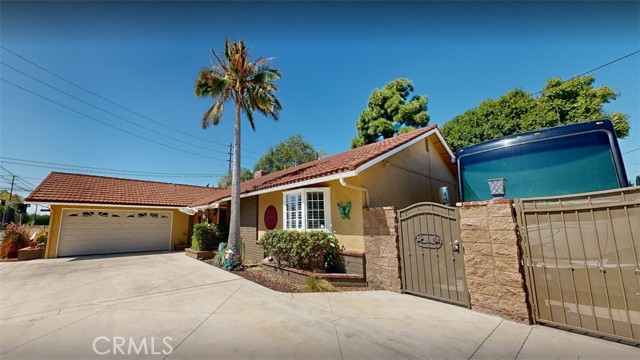
Browning
13451
Tustin
$1,499,000
1,810
3
2
Rare Single-Story Gem with RV Parking & Exceptional Outdoor Living! Hard-to-find single-story home featuring gated RV parking, abundant space for boats, toys, or additional vehicles, and a gracious circular driveway offering easy access and impressive curb appeal. The beautifully designed backyard is private, low-maintenance, and perfect for entertaining, with a built-in BBQ, two covered patios, a spacious deck, and a convenient side yard with lush, mature trees providing ample shade. Inside, the home has been thoughtfully and tastefully updated with an impressive array of desirable upgrades, including dual-pane windows, recessed lighting, plantation shutters, elegant crown molding, and gorgeous tile, two fireplaces and hardwood flooring. The well-appointed gourmet kitchen features high-end stainless-steel appliances, a six-burner gas range, distinctive barn-style sink, wine refrigerator, and beautiful quartz countertops. An inviting indoor laundry room adds everyday convenience. The beautifully remodeled bathrooms offer modern finishes and low-entry showers for both style and accessibility. From the private outdoor spaces to the extensive interior upgrades, this exceptional one-of-a-kind property offers a rare combination of comfort, functionality, privacy, and versatile parking. A truly special home that is difficult to duplicate and ready to impress! Large lot may even allow for an ADU.
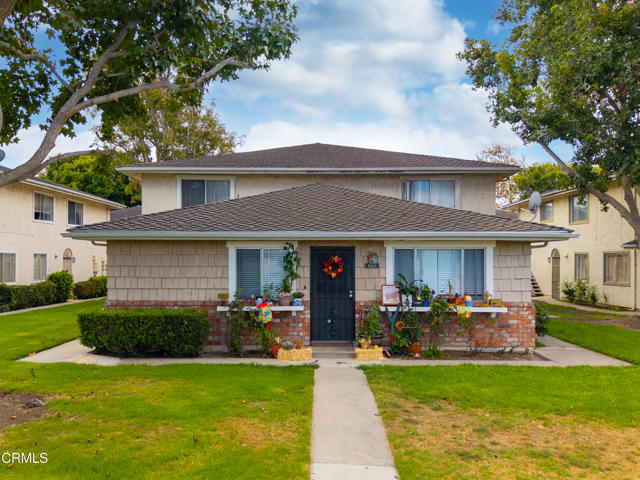
Hemlock
684
Port Hueneme
$329,900
892
2
1
Welcome to 684 W Hemlock St, a 2-bedroom, 1-bathroom condominium located in the coastal community of Port Hueneme. This property presents an excellent opportunity for a first-time buyer, investor, or buyer looking to create a home with their own personal style. The condo features a detached shared 1-car garage plus an additional driveway parking space. Enjoy community amenities including a pool and spa, with shared laundry facilities conveniently located behind the building. Ideally situated just minutes from beaches, shopping, restaurants, and Naval Base Ventura County, this home offers a convenient coastal lifestyle with plenty of potential. Property is in need of TLC and is ready for someone to bring their vision and make it their own.
Capri
1653
Beaumont
$435,000
1,677
3
2
SAVE ON YOUR UTILITY BILLS WITH PAID-OFF SOLAR! Experience elevated living in this beautifully upgraded 3-bedroom, 2-bath home located within a premier gated 55+ community. Thoughtfully designed with style, comfort, and energy efficiency in mind, this home is truly move-in ready. Step inside to a bright, open-concept floor plan featuring luxury vinyl plank flooring, designer lighting, elegant chandeliers, and LED recessed lighting with dimmers throughout. The spacious great room is perfect for entertaining and comes pre-wired for a flat-screen TV and 5.1 surround sound. At the heart of the home, the chef-inspired kitchen combines style and functionality with stainless steel appliances, a stainless undermount sink, convenient roll-out shelving, abundant cabinetry, and plenty of storage. Retreat to the spacious primary suite, complete with a spa-inspired bathroom featuring a beautifully tiled walk-in shower and built-in bench seating. This home is loaded with valuable upgrades, including PAID-OFF SOLAR for incredible energy savings, Alexa smart-home integration, a whole-house water filtration system, and alkaline drinking water. Beyond the home, enjoy the resort-style lifestyle this sought-after community is known for, including sparkling pools, pickleball courts, social clubs, beautifully maintained grounds, and an impressive variety of recreational amenities. Luxury, technology, energy efficiency, and resort-style living all come together in one exceptional home. With paid-off solar and upgrades throughout, this is the carefree 55+ lifestyle you've been waiting for!
111th
244
Los Angeles
$549,000
968
3
1
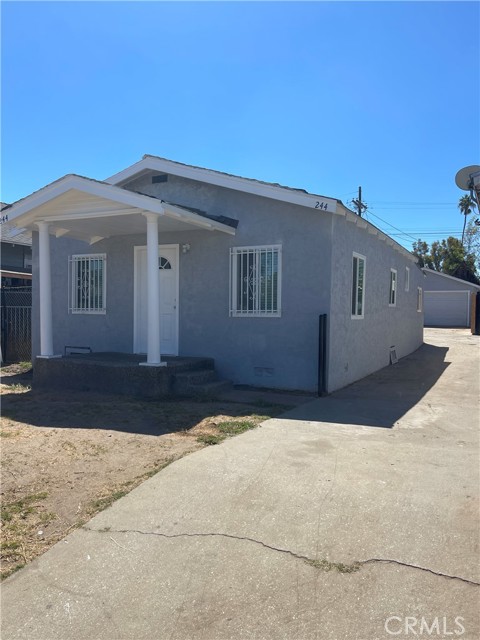
Discover this beautifully renovated home featuring a bright, open floor plan perfect for modern living. This property showcases quality upgrades throughout, including fresh interior paint, updated flooring, and contemporary finishes that blend style and functionality. The remodeled kitchen offers new cabinetry, modern appliances, and ample counter space—ideal for cooking and entertaining. The home features three generously-sized bedrooms with excellent natural lighting, enhanced by newly installed windows throughout that flood the space with sunlight. The updated bathroom includes new fixtures and washer and dryer inside. Brand-new replacement windows providing improved energy efficiency and natural light Washer and dryer included—no need to purchase these essential appliances Recently updated electrical and plumbing systems Improved insulation and climate control Move-in ready condition with minimal required repairs Excellent location with convenient access to schools, shopping, and transportation This fully remodeled, turnkey home is ready for immediate occupancy. An outstanding opportunity for owner-occupants.
Royal Saint George
2
Newport Beach
$12,495,000
7,365
5
7
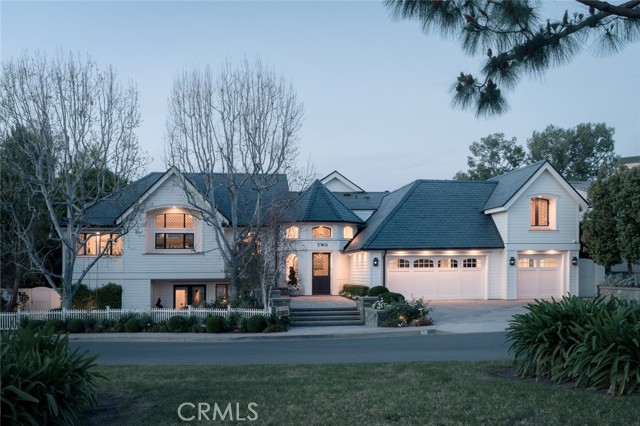
Exceptional value in one of Orange County's most prestigious guard-gated communities. This is a rare opportunity to own a masterfully reimagined estate perched along the iconic 15th hole in the heart of Newport Beach’s exclusive guard-gated community of Big Canyon, just moments away from Fashion Island and its iconic restaurants and luxury shopping. Capturing front-row fairway views and the serene beauty of a striking par-3 played over water. A true architectural showpiece, the home was taken down to the studs and transformed by the renowned Amber Interiors, blending bespoke finishes with timeless California elegance. Inside, rich walnut floors, custom millwork, designer lighting, and hand-selected wallpapers create a layered, textural experience that feels both refined and warmly livable. The interiors evoke a curated calm, where organic materials, soft architectural lines, and thoughtful craftsmanship create an ambiance that is both elevated and inviting. Designed for modern living, the home is powered by solar energy and enhanced with integrated smart home features including Control4 automation, surround sound, video surveillance, and more. Outside, a resort-inspired backyard features a PebbleTec saltwater pool, lush landscaping, and multiple entertaining spaces, making large-scale gatherings effortless. Upstairs, the sun-drenched primary suite offers a tranquil escape with sweeping fairway views, luxurious finishes, dual closets, and a spa-like bathroom retreat that provides peaceful seclusion. Homes of this caliber are rare, crafted with premium materials, top-tier construction, and a level of customization that would be extraordinarily costly to replicate today. From the quality of the build to the attention to detail, this estate represents a standard that truly stands apart. Within minutes of Fashion Island, Newport Harbor, world-class beaches, and top-tier schools, this exceptional residence offers not just a home, but a lifestyle of design, ease, and distinction set within one of Orange County’s most prestigious communities.
Willis #302
4542
Sherman Oaks
$949,000
1,579
3
2
***Lower your monthly payments for the first year! Seller offering a 1-year interest rate buydown!*** Welcome to Penthouse 302 at 4542 Willis Ave—a rare, one level, turnkey, modern, top-floor corner residence offering the scale, privacy, and open floor plan of a single-family home in one of Sherman Oaks’ most sought-after neighborhoods. Situated within the highly desirable Kester Avenue Elementary School district, soaring ceilings, abundant natural light, and NO SHARED WALLS create an immediate sense of serenity and independence high above the street below. The heart of the home centers around expansive, beautifully connected living and entertainment spaces. Thoughtfully updated in 2025, no expense was spared! The kitchen was fully redone and features new cabinetry, quartz countertops, modern recessed lighting, a dedicated water filtration system, and new appliances, including a high-end oven and range. Wall-to-wall glass doors open directly onto an extra-large private balcony—setting a seamless scene for morning coffee or outdoor dining against the California breeze. Upgrades are abound in the interior- boasting a complete second bath update, integrated smart home technology, and a brand-new AC unit and washer. All three bedrooms are generously scaled with excellent closet space to maximize functional living. Beyond the front door, resort-style building amenities include a large pool, a private ground-floor gym, and rare garage perks—highlighted by tandem parking with a personal EV charger alongside a private dedicated storage unit. An unbeatable location puts you in close proximity to local parks, tennis/pickleball courts, local boutiques, dining, Whole Foods, Erewhon, and Pavilions. Easy access to the 101 and 405 freeways.
Nautical
14365
Helendale
$399,900
2,389
3
3
WATERFRONT LIVING ON NORTH LAKE in the Silver Lakes community of Helendale! This spacious 3-bedroom, 2.5-bath waterfront condo offers approximately 2,389 sq. ft. of living space, providing the size and functionality of a larger home with the convenience of low-maintenance condo living. Enjoy direct North Lake access, a community dock, and the opportunity to enjoy boating, fishing, kayaking and relaxing right outside your door. The comfortable floor plan features laminate flooring throughout the main living areas, carpet in the bedrooms, and an A/C system approximately one year old. The spacious living and dining areas provide plenty of room for everyday living and entertaining, while the waterfront setting brings beautiful lake views and a peaceful outdoor lifestyle. An attached 2-car garage provides parking and additional storage and includes an EV charger, a valuable feature for today's electric vehicle owner. Step outside and enjoy your North Lake waterfront setting with access to the community dock and the many recreational opportunities Silver Lakes has to offer. Silver Lakes is an amenity-rich community featuring two lakes, a 27-hole golf course, clubhouse, swimming pool, spa, fitness center, tennis courts, pickleball courts, beaches, parks, boating, fishing and additional recreational facilities. Whether you're looking for a full-time residence, second home or a place to enjoy a lake-and-golf lifestyle, this spacious North Lake condo offers an opportunity to enjoy the best of Silver Lakes living.
Samual
20416
Saugus
$1,049,000
2,892
4
3
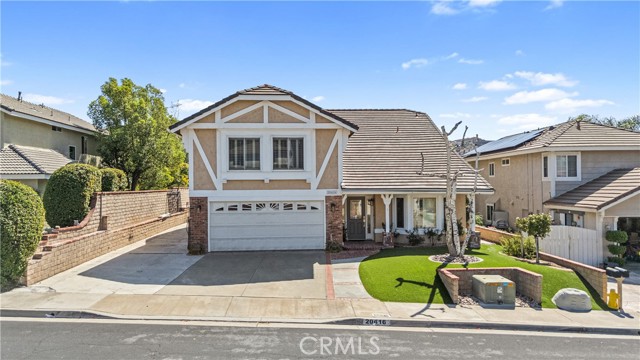
Fantastic mountain-view Pebble bottom pool home with exceptional space and versatility! This beautiful 4-bedroom, 3-bathroom home features a grand bonus room upstairs, offering plenty of room for a growing family, entertaining, a home office, or a recreation area. The sellers have redone the pool with new pebble and new equipment. The property also includes RV parking (9'X48'), adding even more convenience and flexibility as well as fully paid Solar Panels and Tesla batteries. Located in the hills of Santa Clarita Valley near new park with exercise stairs, new shopping centers, trendy coffee shops and popular restaurants, this home is properly located to fit in your lifestyle. The home has been thoughtfully remodeled and updated with beautiful wood flooring throughout, new kitchen and appliances, new modern bathrooms, fresh and tasteful paint colors, dual pane windows, plantation shutters and new low maintenance turf in the front yard. Major improvements include a replaced A/C unit, water heater, new swimming pool equipment, copper plumbing, and a newer roof approximately 7 years old. With its spacious layout, numerous upgrades, stunning mountain views, and ample parking, this home is a wonderful opportunity for anyone looking for comfort, space, and move-in-ready living. No HOA, No Mello Roos. Call the agent today to schedule a private showing!
Mulberry
19519
Walnut
$3,380,000
5,477
8
9
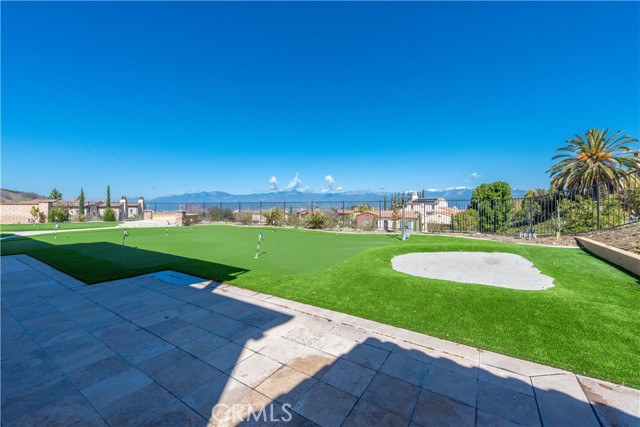
***Unbeatable Mountain and City views. Original homeowner and premium corner lot ***NO HOA!!! Welcome to the Three Oaks community located in the City of Walnut, a highly regarded and desirable neighborhood. The community offers 24-hour patrol safety and hiking trails. This luxurious mansion boasts panoramic mountain and city views and was constructed in 2012. It features a total of 8 bedrooms (all en-suite), 9 bathrooms, and occupies a 24,194 square foot lot. The entire house is built around a CENTRAL COURTYARD, also known as a Chinese quadrangle courtyard (Si He Yuan). This property is ready for immediate move-in! Upon entering, you will be drawn in by its spaciousness, perfect layout, HIGH-CEILING, DOUBLE STAIRS design, and unique CENTRAL COURTYARD design. The living room, family room, and dining room all have direct access to the CENTRAL COURTYARD. Sitting in the CENTRAL COURTYARD and gazing up at the stars, you can imagine an encounter with a UFO. The first floor has three-bedroom suites, ideal for elderly people or guests. To the right upon entering is a separate living room. The open-floor design of the kitchen, family room, and breakfast room show spaciousness and convenience. The separate walk-in pantry can function as a secondary kitchen. Whether cooking in the kitchen, enjoying breakfast, or entertaining in the family room, the northern mountain views are always in sight. The separate formal dining room, connected to the side yard, is ideal for dinner gatherings and prayer sessions with friends. The second floor features 5 bedrooms and a laundry room. The northern master suite comes with a walk-in closet, a luxurious bathroom, and a spacious balcony. Every evening, sitting on the balcony with a cup of tea, enjoying the city lights, it feels as if time stands still, and everything becomes quiet and relaxing, marking the beginning of a beautiful dream! The backyard, located on a corner lot and equipped with a separate restroom, is flat, and spacious. It offers a panoramic 180-degree view of the magnificent mountains. Currently used as a 21-hole golf putting green, it has endless potential for future development, such as adding a swimming pool, building an ADU, etc. Let your imagination run wild. In the evening, your backyard offers a breathtaking 180-degree view of the city lights. Every Independence Day, you’ll enjoy fireworks displays from multiple cities, a truly enjoyable experience. Do not miss out on your dream home.
Melrose Unit B
321
Vista
$389,000
892
1
1
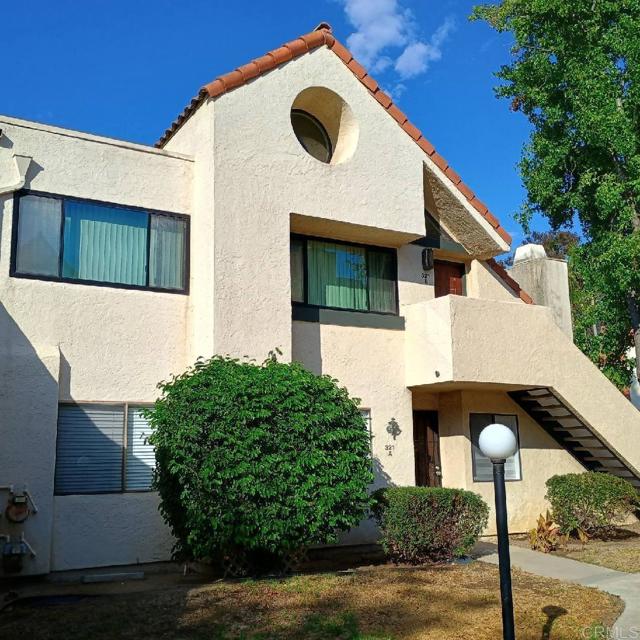
BIG PRICE DROP! EVEN BIGGER VALUE! MOVE-IN READY — FHA & VA BUYERS WELCOME! Welcome home to top-floor privacy with no neighbors above you in desirable Melrose Park! Soaring vaulted ceilings, distinctive circular windows, and a cozy fireplace anchor the light-filled main living space. Move-in ready with new luxury vinyl flooring throughout, in-unit laundry, and dual-pane windows that provide energy cost savings and virtually no street noise. The oversized bedroom serves as your own private retreat, while the private balcony off the dining area offers a peaceful spot for morning coffee or evening relaxation with tree and pool views. Parking and storage are effortless with a 1-car garage, extra storage space, and an assigned parking spot. Low-maintenance living at its finest—the HOA covers water, trash, recycling, landscaping, and roof/exterior maintenance! Enjoy resort-style amenities including tennis courts, two sparkling pools, and relaxing spas. Beyond the home, the location truly shines! Conveniently located just off the 78 freeway, you’re only 5 minutes from vibrant Vista Village’s restaurants, boutique shops, theaters, and craft breweries along the "Hops Highway." Catch Broadway-quality shows at Moonlight Amphitheatre, explore Brengle Terrace Park, or head just 15 minutes west to Carlsbad State Beach. With endless nearby recreation, golf, and coastal nightlife, this move-in ready condo offers an exceptional opportunity to embrace the best of North County living. Come take a look!
3565 Paseo De Los Californianos #247
Oceanside, CA 92056
AREA SQFT
1,093
BEDROOMS
2
BATHROOMS
2
Paseo De Los Californianos #247
3565
Oceanside
$529,900
1,093
2
2
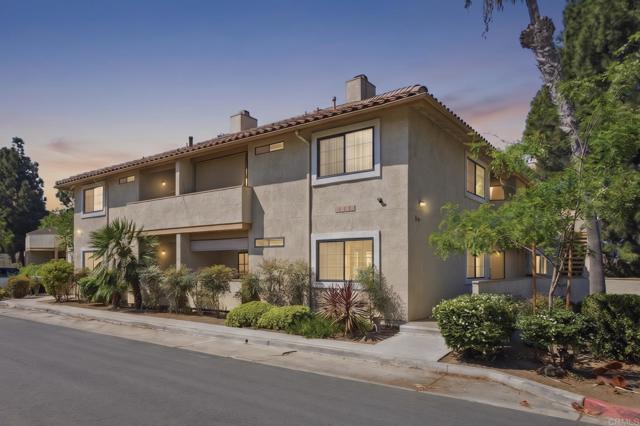
Enjoy quiet and private living in this desirable ground floor end-unit 2 bedroom, 2 bath condo in the gated Vista Way Village community! Light and bright throughout, the home offers peaceful open views of mature trees and beautiful evening sunsets, with a private balcony providing the perfect spot to enjoy the tranquil surroundings. The spacious kitchen features granite countertops and a stainless steel dishwasher/microwave, while the generously sized primary suite includes mirrored closet doors. Additional features include in-unit washer/dryer hookups and ceiling fans for added comfort. Residents of Vista Way Village enjoy an impressive array of amenities, including multiple pools, a spa, clubhouse, fitness center, playground and tennis courts. Ideally situated near hospitals, shopping, Camp Pendleton and all the beaches, dining, recreation, and attractions North County San Diego has to offer, this inviting home offers a wonderful combination of comfort, privacy and a convenient coastal lifestyle.
Canyonback
2317
Los Angeles
$2,900,000
4,104
5
6
Private pool. Mountain views. Room to breathe, minutes from the Westside.Set in The Crown on Canyonback in Mountaingate, this home has the Santa Monica Mountains Conservancy as its backdrop. About 4,100 square feet, five bedrooms, and a level of privacy that is hard to find this close to Brentwood.Inside, soaring ceilings and natural light fill the living and great room. A formal dining room and a private office/den give you space to host and space to work. The center-island kitchen opens to a breakfast area that looks out on the greenery.Upstairs are four bedrooms. The primary suite has beautiful views, a large bath and an oversized walk-in closet. Next to it, an en-suite bedroom with its own walk-in closet works as a second primary suite, office, gym or guest retreat. Two more bedrooms each have a private bath. Downstairs, a fifth bedroom and bath suit guests or a home office.The backyard is the main event: private pool and spa, a patio, and a yard surrounded by greenery and mountain views. Dinner outside, a long swim, a quiet morning with coffee. All of it feels secluded.The Crown on Canyonback adds 24-hour security patrol, a community pool and spa, lighted tennis courts and access to nearby hiking trails. HOA dues also cover earthquake insurance, exterior maintenance and roof coverage.Private, spacious and surrounded by nature, with Brentwood and the Westside close by.

Dobkin
93
Simi Valley
$875,000
2,102
5
3
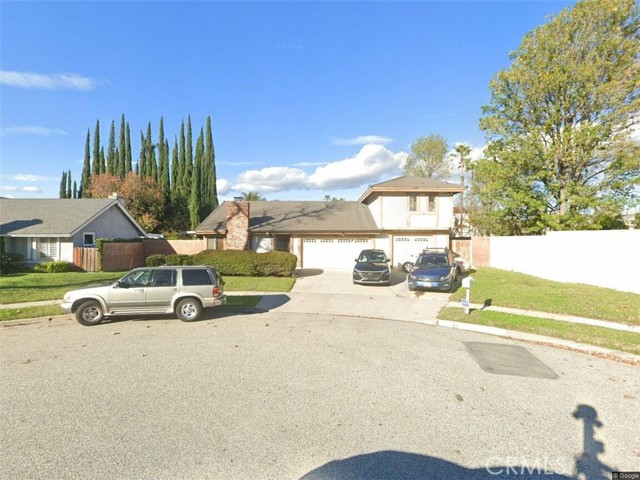
Price Improvement. Spacious 5 bedroom 3 bath home with swimming pool. Great home on a cul de sac featuring 2 fireplaces, 2 master bedrooms, one with it's own private entrance. Kitchen has a long island and a dining area that overlooks the pool. Large 3 car garage with ample storage. Located in a great neighborhood close to most amenities. This is a Probate Listing. Needs your TLC to make it shine again.
Brassie
20
Coto de Caza
$988,000
1,962
4
3
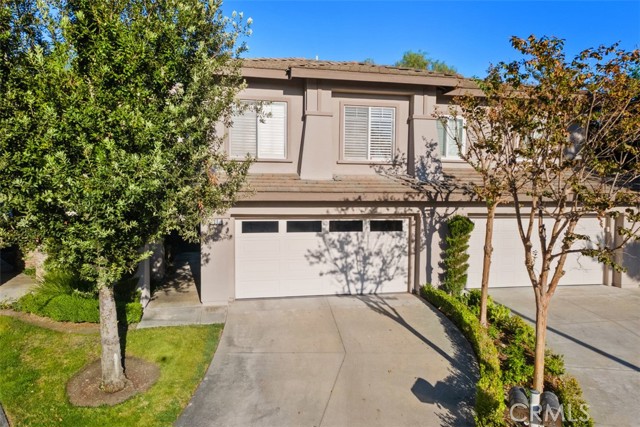
Welcome to this 4-Bedroom, 2.5 Bathroom Cul-de-Sac Townhome in the prestigious Gated Community of Coto de Caza • Ideally Located in the Andalusia Tract • Stone’s Throw Away from the Coto de Caza Golf & Racquet Club (optional memberships available) • Step inside to Hardwood Flooring, Plantation Shutters, a Living Room with Cozy Fireplace that opens to the Dining Area • Kitchen Features Ample Counter Space and Cabinetry • Bright Kitchen Features Built-in Range, Microwave, and Stainless Steel Refrigerator plus convenient Breakfast Nook • Downstairs is complete with a Half Bath and a Laundry Room • Upstairs Primary Bedroom Features a Private Balcony • Primary Bathroom Features Soaking Tub, Walk-in Shower, Dual-Sinks, and a Walk-in Closet • One of the Secondary Bedrooms was converted into an Impressive Walk-in Closet Room, and can easily be converted Back into the 4th Bedroom • Previously the floorplan Loft was Open, a Previous Owner Closed it off to create the 4th Bedroom • Two Additional Bedrooms and a Full Secondary Bathroom with Dual-Sinks Complete the Upstairs • Backyard Features Peacefully Privacy with Mature Trees, Built-in BBQ Area, Artificial Turf, and dedicated Seating Area perfect for Hosting • Two-Car Garage with Direct Access • Enjoy access to world-class amenities Coto de Caza Golf and Racquet Club (optional memberships available), equestrian facilities, hiking trails, and more. This home is truly a must-see property for those seeking the best of Coto de Caza!

This information is deemed reliable but not guaranteed. You should rely on this information only to decide whether or not to further investigate a particular property. BEFORE MAKING ANY OTHER DECISION, YOU SHOULD PERSONALLY INVESTIGATE THE FACTS (e.g. square footage and lot size) with the assistance of an appropriate professional. You may use this information only to identify properties you may be interested in investigating further. All uses except for personal, non-commercial use in accordance with the foregoing purpose are prohibited. Redistribution or copying of this information, any photographs or video tours is strictly prohibited. This information is derived from the Internet Data Exchange (IDX) service provided by Sandicor®. Displayed property listings may be held by a brokerage firm other than the broker and/or agent responsible for this display. The information and any photographs and video tours and the compilation from which they are derived is protected by copyright. Compilation © 2017 Sandicor®, Inc.
Copyright © 2017. All Rights Reserved