
Favorite Properties

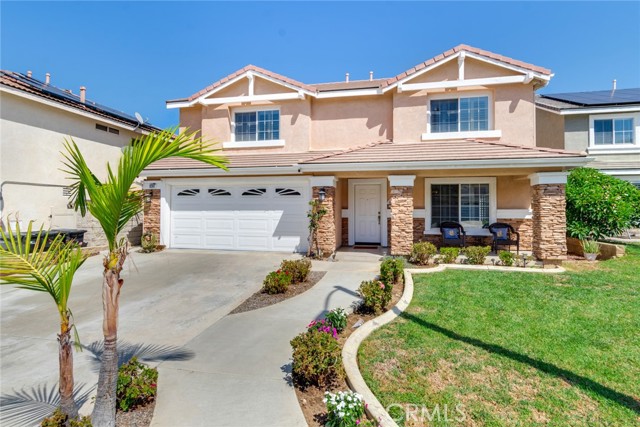
Stargate Drive
3287
Corona
$949,900
2,872
5
3
Welcome home to this spacious 5-bedroom, 2.5-bathroom Corona home offers 2872 square feet of thoughtfully designed living space with an ideal blend of comfort, style, and functionality. Step inside to a welcoming living and dining room featuring crown molding, recessed lighting, and beautiful vinyl plank flooring that continues throughout the downstairs. The heart of the home is the open-concept kitchen and family room where granite countertops and backsplash, a walk-in pantry, and ample cabinetry create a functional space for everyday living and entertaining. The family room features a stacked-stone fireplace, creating a warm and inviting gathering space. There is a half bathroom and convenient downstairs laundry room with sink and cabinets. Upstairs, the generous primary suite provides a relaxing retreat with a spacious walk-in closet complete with built-ins. The primary bathroom features dual sinks with vanity, a separate walk -in shower and soaking tub. Four additional bedrooms provide plenty of space for family, guests, a home office, or hobbies with three bedrooms offering walk-in closets. The secondary bathroom features dual sinks and custom pain. Ceiling fans and plantation shutters throughout add comfort and style. The spacious backyard is designed for enjoying the Southern California lifestyle, featuring a covered patio, gazebo with built-in barbecue and large storage shed. Adding to the charm of the backyard is a wonderful collection of mature fruit trees, offering an abundance of sweet pomegranates, lemons, guava, oranges and jujubes to enjoy throughout the seasons. Additional highlights include whole house fan, attic fan, dual A/C, an epoxy-floored garage, and 240-volt EV service. Enjoy access to HOA amenities including a pool and nearby park. Close proximity to shopping, dining and everyday conveniences with easy freeway access. This home offers space and comfort you have been looking for!
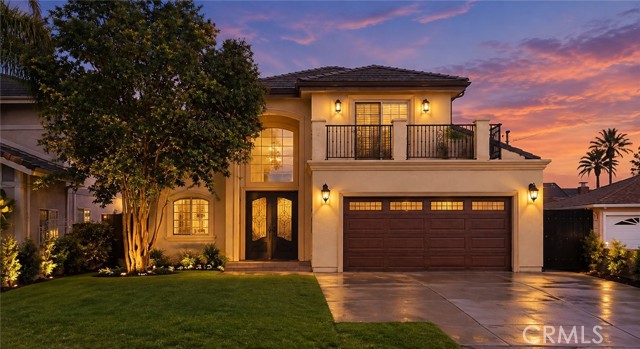
28265 Via Del Mar
San Juan Capistrano, CA 92675
AREA SQFT
2,159
BEDROOMS
3
BATHROOMS
3
Via Del Mar
28265
San Juan Capistrano
$1,349,000
2,159
3
3
This spacious residence offers approximately 2,159 square feet, three bedrooms, a generous loft and an easy connection between indoor and outdoor living. The main level flows naturally between the kitchen, dining and living areas, creating an inviting setting for everyday life and gathering. The kitchen features granite countertops, a large center island, ample cabinetry and abundant workspace, while a fireplace anchors the adjacent living area. High-end wood-look tile flooring, plantation shutters, recessed lighting and updated interior details give the home a clean, cohesive feel. Direct access from the main living space leads to a landscaped backyard that extends the home outdoors. Artificial turf, mature plantings, hardscape and a covered patio create distinct areas for dining, entertaining and relaxing. Upstairs, the expansive loft offers flexible space for a media room, home office, playroom or additional lounge. The primary suite includes a walk-in closet and an en suite bath with dual sinks, a soaking tub and a separate walk-in shower. Two additional bedrooms, a full bath and a dedicated laundry room complete the second level. Practical upgrades add ease to everyday living, including Lutron Caséta smart switches throughout the main level, a hardwired Tesla charger in the garage and a new tankless water heater installed in 2026. Campanilla is a gated detached condominium community with a neighborhood park, playground, basketball and sport court, sand volleyball court and picnic areas. Downtown San Juan Capistrano, San Juan Hills Golf Club, local trails, shopping and dining are nearby, with Dana Point and the coast just beyond.

Golden West
6522
Arcadia
$1,850,000
2,362
4
3
Own the Home. Own the Experience. Own the Opportunity. This is more than a beautifully furnished Arcadia residence. It is a turnkey lifestyle and income-producing opportunity designed around the way people want to live, gather and travel today. Thoughtfully curated from the furniture to the guest experience, this spacious 4-bedroom, 3.5-bath home offers approximately 2,230 square feet of comfortable living space, accommodations for up to eight guests, multiple ensuite bedrooms, expansive gathering areas and a private backyard retreat complete with gazebo. The property is being offered fully furnished, creating the opportunity for a buyer to step into an established environment without having to start from an empty house. From the oversized living room and 85-inch entertainment setup to the eight-person dining area, fully equipped kitchen, dedicated workspace and inviting outdoor spaces, the home has been intentionally arranged to deliver a memorable stay from the moment guests arrive. But what makes this property especially compelling is that you are not simply purchasing four walls and furniture, you are purchasing a home that has already demonstrated its ability to attract guests and create an experience. Its existing short term lease presence has accumulated 69 guest reviews with a 4.81-star overall rating, with particularly strong ratings for location, communication, accuracy and cleanliness. Located in a quiet Arcadia neighborhood with convenient freeway access, the property gives guests a peaceful residential retreat while keeping Southern California destinations such as Hollywood, Universal Studios and Disneyland within driving distance. For the next owner, the possibilities are immediate: enjoy it as a beautifully furnished personal residence, operate it as an income-generating furnished rental subject to applicable regulations, or create a hybrid lifestyle property that can serve both purposes. A Home That Is Already an Experience FULLY furnished. Guest-tested. Income-producing. TURNKEY READY. Instead of spending months furnishing, designing and establishing a hospitality experience from scratch, the next owner has the opportunity to acquire a property where that groundwork has already been created. Come for the home. Stay for the lifestyle. Invest in the opportunity.
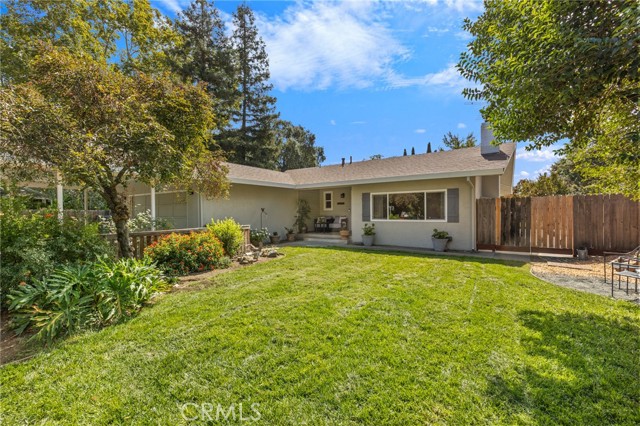
Kennedy
2953
Chico
$499,000
1,581
3
2
HERE YOU GO! PRICED TO SELL! Welcome to 2953 Kennedy Ave., Chico! From the moment you step inside, this home has a comfortable and welcoming feel that makes it easy to picture yourself living here. Featuring 3 bedrooms and 2 bathrooms, the home offers a functional kitchen with an adjoining dining area, along with an extra-large Flexible room that provides plenty of space for a second family room, media room, game room, home office, or additional gathering space. Step out back and enjoy the fully screened-in porch/patio, a wonderful place to relax, entertain, or enjoy the outdoors throughout the seasons. Situated on approximately 0.55 acres, this property offers so much more than just a home. The backyard begins with an established lawn area and extends into a spacious setup ready for your animals and projects. You'll find two barn stalls, an area for chickens, goats, rabbits, and more, along with extra-large pens providing plenty of room and possibilities. This property is especially well suited for those involved in 4-H or FFA, hobby farming, gardening or anyone looking for extra space while still enjoying the convenience of being close to Chico amenities. Comfortable, versatile, and full of possibilities—2953 Kennedy Ave. is ready for its next owner. Come see everything this unique property has to offer! Select scenes were virtually staged or created. Original, unaltered photos seen here: https://agentwebcoach.com/2953-kennedy-chico/
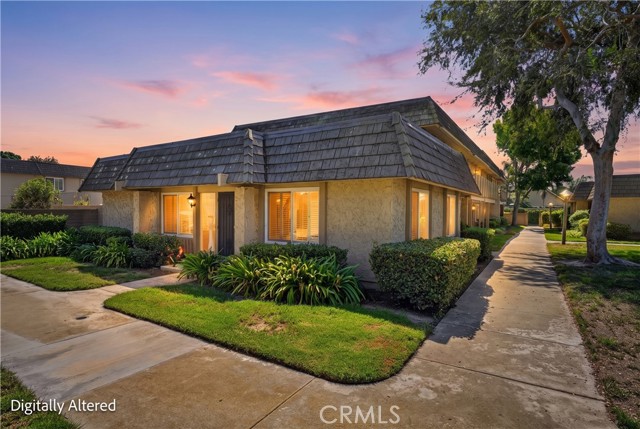
Solano River
18237
Fountain Valley
$738,000
984
2
2
Single-story end unit in the highly desirable Tiburon community, this well-maintained ground-level home offers added privacy with only one attached neighbor and a prime location along the greenbelt. As you enter, the living room and dining area greet you with large windows that bring in abundant natural light and offer views of the lush greenbelt, while tile flooring flows throughout the home. A mirrored closet in the dining area adds functionality and versatility. As you continue through the dining area, you will find a generously sized kitchen that is thoughtfully separated from the main living area, providing a sense of privacy while remaining connected to the home. The kitchen features granite countertops, ample cabinetry, and space for a breakfast table, with direct access to the large, private patio. The patio offers a wonderful space to relax, entertain guests, or enjoy outdoor dining, along with direct access to the spacious attached 2-car garage with washer and dryer hookups and plenty of additional storage space. The home also offers a spacious primary bedroom with a large window, a good-sized closet, and an en-suite bathroom with a bathtub enclosed by a sliding glass door. The second bedroom is also well-sized and features a closet and large window, while the second bathroom offers a walk-in shower with a glass door. Residents also enjoy the many amenities Tiburon has to offer, including five swimming pools, two clubhouses, playgrounds, and walking paths. Shopping, parks, and major freeways are conveniently located nearby. This home offers comfortable and practical living with a single-story design, end-unit location, added privacy, greenbelt views, a private patio, and an attached 2-car garage in a sought-after community.
Doyle
25451
Stevenson Ranch
$1,295,000
2,984
4
3
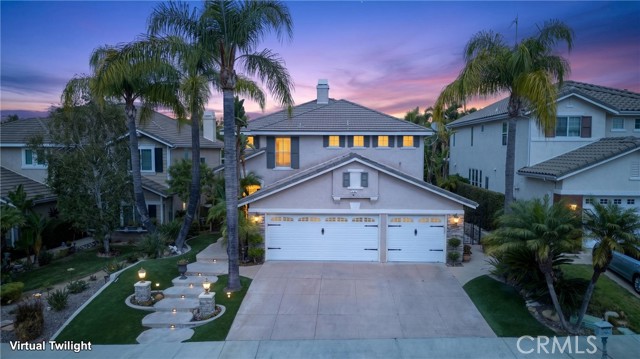
NEW PRICE — $1,295,000! BUYER INCENTIVE! Seller is willing to contribute toward a mortgage interest rate buydown, potentially helping reduce the buyer’s monthly payment. Refined Stevenson Ranch living meets resort-style outdoor entertaining at 25451 Doyle Court, where distinctive architectural details, beautifully appointed interiors, and a lush backyard retreat create an exceptional setting for everyday living and entertaining. Distinctive Hubbard iron double entry doors with glass inserts make an immediate first impression. Beyond the elegant entrance, inviting living spaces, architectural columns, and a fireplace shared by the living and family rooms bring warmth and character to the home. Formal dining and a versatile upstairs loft provide additional space to gather, work, relax, or unwind. At the heart of the home, the kitchen features granite counters, a center island, and an impressive Viking appliance collection, including a four-burner gas cooktop with griddle, electric oven, microwave/convection combination, range hood, and dishwasher. The primary bath offers quartz counters, double sinks, a separate soaking tub, and a walk-in shower with upgraded glass and Brizo fixtures.
Iverson
7170
Paso Robles
$698,000
1,343
3
2
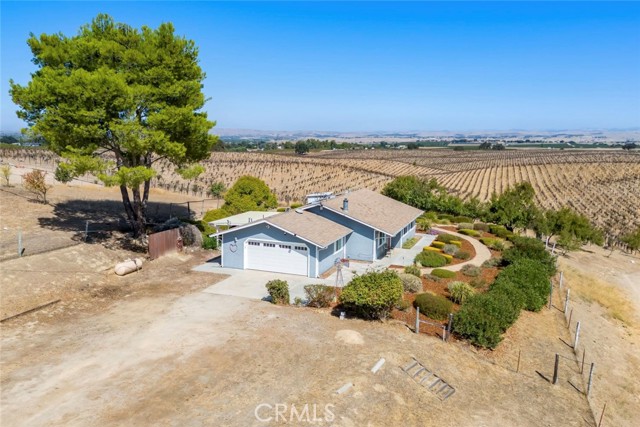
One acre in East side Paso Robles, sitting up high on the property to capture the best of the mountain views over the countryside in privacy. With a fenced yard and garden space, this is the kind of setting that makes every day feel like a getaway. This single-story, 3 bedroom, 2 bath home has been thoughtfully updated - new HVAC, new windows and two new sliders (one in the master bedroom, one off the dining room), a new insulated garage door and motor, fresh exterior paint, new gutters, owned solar panels, and a water heater replaced in 2019 - so the big-ticket items are already done. It's planted with pomegranate, apple, pear, and peach trees, plus even a few grapevines. Inside, a light-filled, free-flowing layout with a vaulted wood ceiling connects the living, dining, and kitchen. The kitchen is outfitted with granite countertops, custom cabinetry, and included appliances, and its bar counter doubles as a casual eating area. Luxury vinyl flooring adds warmth to the living room and hallway. The master bedroom is a beautiful retreat with a new slider bringing in those same countryside views, plus a walk-in closet. The master bath features neutral white tile and ample storage. Two additional bedrooms have new windows, and a full second bath with lots of storage completes the floor plan. Enjoy patio space that takes full advantage of the elevated setting with sweeping, private views and beautiful sunrises and sunsets over the hills, plus a covered patio off the dining room's new slider for BBQs and gardening. The oversized 2-car garage includes built-in cabinets and laundry space. The property is fully fenced, embracing the country lifestyle with the freedom to keep animals and grow a garden - all with fresh landscaping and new fencing along the front and a portion up top. A gated driveway welcomes you through the fruit trees and garden beds, with a newer storage shed on the property as well. A good well producing 10 gallons per minute, septic, and pest report are all in place. Just 8 miles from the 101 via Highway 46 East - come see everything this Central Coast property has to offer.
Lakeshore Unit 2B
16377
Lake Elsinore
$295,000
791
2
2
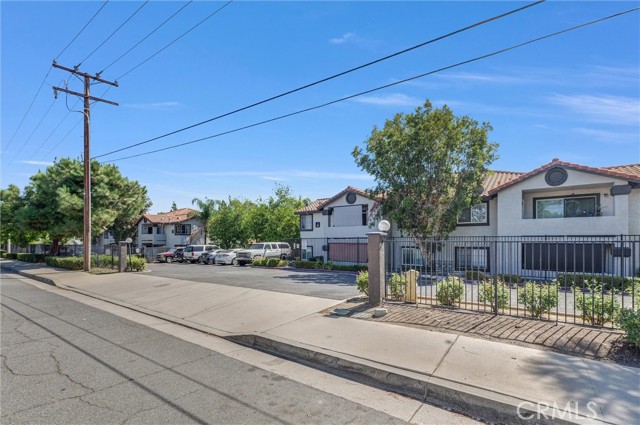
Welcome to this beautifully maintained 2-bedroom, 2-bathroom second-floor corner unit! This spacious home offers a comfortable layout with plenty of room for family and everyday living. The property includes an assigned parking space and a detached garage for added convenience and storage. Residents also enjoy access to a community pool and picnic area, perfect for relaxing or entertaining. Ideally located near schools, shopping, dining, and the lake, this home offers both comfort and convenience. With its well-maintained interior, desirable corner-unit location, and great community amenities, this is a wonderful opportunity to make it your new home!
Lemon Crest #4
12152
Lakeside
$395,000
819
2
1
BACK IN THE SPOTLIGHT – Newly Priced at $395K! Welcome to Lakeside! This charming 2-bedroom, 1-bath condominium offers an inviting opportunity for a first-time buyer or investor looking to enter the market. Fresh interior paint and new carpeting create a clean, move-in-ready feel, while the remodeled bathroom adds a stylish touch. Enjoy your own private balcony with views toward the community pool, surrounding hills, and refreshing evening breezes,perfect for relaxing or enjoying your morning coffee. The community features a fenced pool, shared laundry facilities serving only 4 units, a shared garage, assigned parking, guest parking, and additional street parking. Conveniently located near shopping, restaurants, and Highway 67, this home puts you close to all that Lakeside has to offer. Known for its world-famous rodeo, fabulous local dining, and the newly revitalized Lindo Lake, Lakeside offers a great blend of community charm and convenience. Lake Jennings is also nearby, while El Cajon provides even more dining, entertainment, and nightlife options. The HOA includes water, sewer, trash, and exterior maintenance, helping make ownership more convenient and cost-conscious. Whether you're looking for your first home or an investment property, this condominium offers an excellent opportunity to make your move into the market!
Stoner #308
1271
Los Angeles
$838,000
1,464
2
2
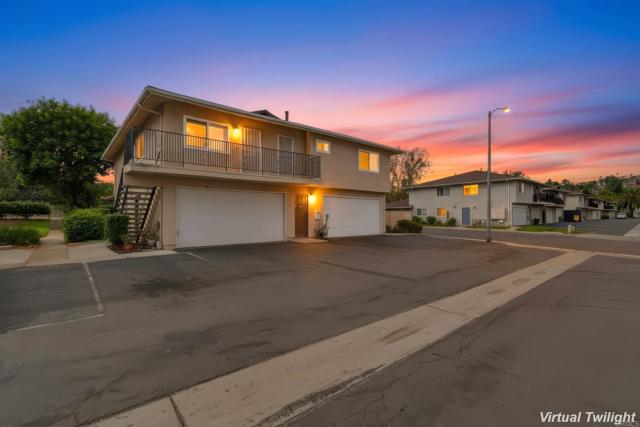
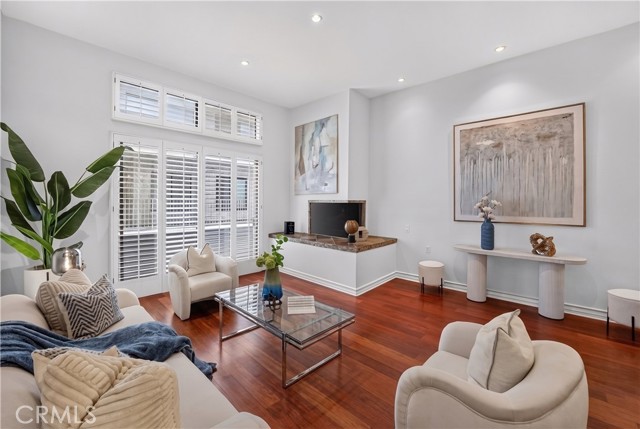
Discover refined Westside living in this spacious 2-bedroom, 2-bath residence offering approximately 1,464 sq. ft. in a highly desirable West Los Angeles location. Soaring ceilings, warm wood flooring, a fireplace, and generous living spaces create an inviting setting for both everyday living and entertaining. The kitchen features granite countertops and a charming dining-area bar, while additional highlights include a private balcony, in-unit laundry, central heating and air conditioning, and two parking spaces. Amenities include a pool, jacuzzi-spa, and recreation-game room. Ideally positioned for today’s professional lifestyle, the residence offers convenient access to UCLA, Ronald Reagan UCLA Medical Center, Westwood, Brentwood, Century City, Santa Monica, Beverly Hills, and the greater Westside. Enjoy close proximity to Sawtelle Japantown, the West Los Angeles VA Medical Center, and San Vicente Boulevard in Brentwood, placing dining, shopping, employment centers, and everyday conveniences within easy reach. Adding to the area’s future connectivity, the Westwood/VA Hospital station is currently under construction adjacent to the West Los Angeles VA Medical Center as part of Metro’s D Line Extension. Once completed, the expanded rail line will provide additional access between the Westside and key destinations throughout Los Angeles. A distinctive opportunity combining generous interior space, two-car parking, amenities, an exceptional Westside location, and convenient access to some of Los Angeles’ most sought-after neighborhoods, employment centers, dining, and entertainment, come tour the place before it's gone. *Medical professionals, ask us about the 100% financing options for those in this profession as this location is minutes away from the WLA VA Medical Center. *Contact the Listing Agent for more information. Certain restrictions apply.
Lancelot
13418
Norwalk
$799,000
1,241
3
2
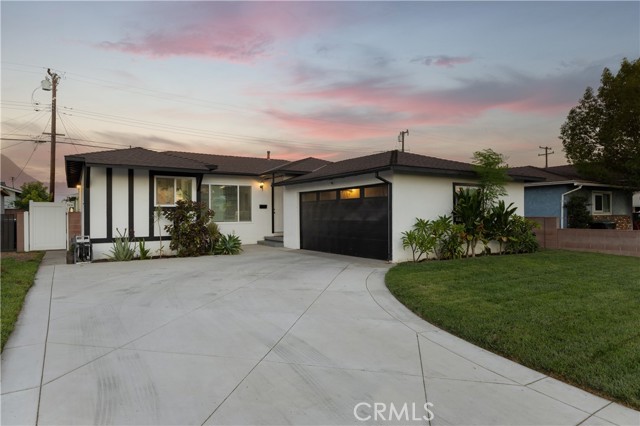
Welcome home to 13418 Lancelot Avenue, a bright and thoughtfully updated home in the heart of Norwalk. Natural light, cohesive flooring and ceiling fans throughout create a fresh, inviting feel. The updated kitchen features granite countertops, crisp cabinetry, a floating range hood, deep stainless steel sink, gas range, dishwasher and dimmable recessed lighting. Comfortable bedrooms and updated bathrooms offer clean, contemporary finishes, while a dedicated indoor laundry room with utility sink and side yard access adds everyday convenience. Central heating and mini split air conditioning provide year round comfort. Outside, enjoy a spacious grassy backyard and patio with room to dine, entertain or unwind. A wide driveway and private garage offer generous parking for up to four vehicles. The location makes daily life especially convenient, with Norwalk City Hall, the Norwalk Arts & Sports Complex, Norwalk Metrolink Station, Don Knabe Golf Center, Paddison Square, schools and the future The Walk mixed use destination all nearby. Costco, Downey Landing and Cerritos Town Center are also within easy reach, placing shopping, dining, recreation and transportation close to home.
Pile
563
Ramona
$1,539,000
4,034
4
4
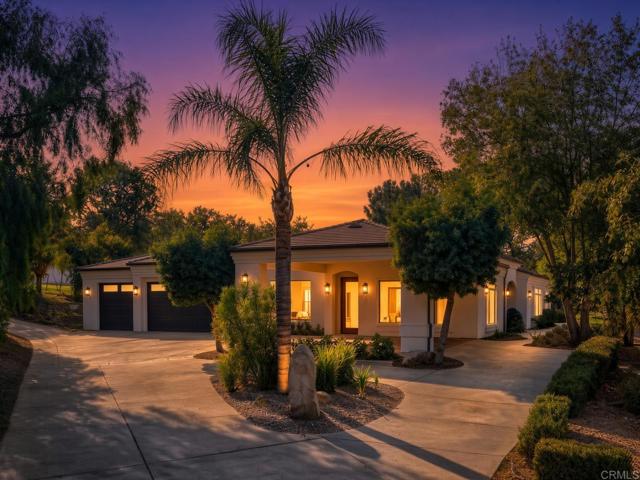
Contemporary Country Estate on 4.26 Private Acres — 563 E Pile St, Ramona Tucked behind a private gate at the end of its own private road, this beautifully reimagined estate delivers the rare combination of contemporary style and true country privacy. No through traffic, no visible neighbors — just wide open sky and total seclusion. The home has been freshly painted inside and out, giving it a crisp, modern look that flows seamlessly from room to room. At its heart is a completely remodeled chef's kitchen featuring high-end gunmetal and black stainless steel appliances, a striking column-style refrigerator and freezer, and custom cabinetry throughout. Every finish has been curated to showroom-quality standards. Even the garage is finished with epoxy floors, insulated walls and heating and air conditioning. The oversized primary suite functions like a home within a home — complete with its own separate living room, a secondary kitchen, and dedicated washer/dryer area, offering exceptional flexibility for multigenerational living, guests, or private in-law quarters. Outside, the possibilities are endless. The expansive, usable acreage offers plenty of room for horses and other animals, a workshop, or a future pool — all within a gated, gently sloped setting that's zoned for agricultural and equestrian use. This is contemporary living, reimagined for the country — private, polished, and ready to move in. 4 bed / 4 bath | ~4,034 sq ft | 4.26 ac
Athos
664
Lake Forest
$1,720,000
2,680
5
4
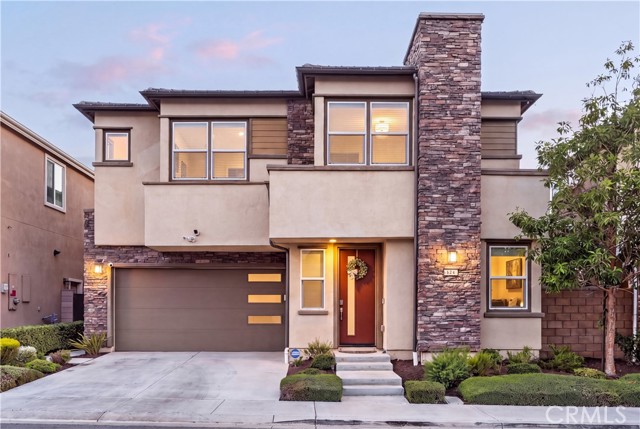
SELLER CREDIT $20K TOWARDS RATE BUY-DOWN TO BUYERS! Experience modern Southern California living in Lake Forest’s desirable Serrano Summit community, with a park right next door. This beautifully upgraded home features thoughtfully selected finishes, enhanced storage, and practical improvements throughout, creating an inviting setting for everyday living and entertaining. The kitchen features a built-in refrigerator and high-end appliances, complemented by a kitchen reverse osmosis system and a whole-house water softener. A first-floor bedroom and full bathroom offer flexibility for guests or multigenerational living. Upgraded tiles in all bathrooms add a refined finish. Upgraded cabinetry in the primary bedroom and two additional bedrooms enhances style and storage, while premium branded blinds and lighting fixtures throughout all bedrooms provide comfort and convenience. Enjoy indoor-outdoor living with added mesh screens at the primary bedroom and dining area sliding doors, welcoming fresh air while helping keep insects out. Blinds in the California room adjoining the primary bedroom offer shade and privacy. The backyard features attractive paver hardscaping, creating a welcoming space for outdoor dining, entertaining, or relaxing. The garage features professionally applied epoxy flooring and a high-quality built-in storage system for a clean, organized space. An installed solar system further complements the home’s practical upgrades. Serrano Summit residents enjoy resort-style amenities, including a pool and spa, BBQ and picnic areas, pickleball courts, firepit lounges, and inviting gathering spaces. Conveniently located near the Lake Forest Civic Center, shopping, dining, and local schools, this home combines comfort, thoughtful upgrades, and an exceptional community lifestyle.
171st
4332
Lawndale
$1,099,990
2,015
5
3
Modern Living & Incredible Versatility in the South Bay! Welcome to 4332 W. 171st Street, a unique Lawndale property offering incredible flexibility for buyers, multi-generational families, or investors. Located in a fantastic South Bay neighborhood, this turnkey property features two fully updated independent living spaces on one lot. The primary front residence welcomes you with a spacious open floor plan highlighted by dramatic vaulted ceilings and abundant natural light. It boasts a beautifully remodeled kitchen that transitions effortlessly into the living space, along with two tastefully modernized bathrooms. Moving outside, the generous, private backyard provides the perfect backdrop for hosting weekend BBQs and outdoor dining. At the rear of the lot sits a highly desirable two-story structure. The upstairs independent ADU features two bedrooms, one bathroom, and a fully updated kitchen and bath, making it ideal for rental income, guest quarters, or a private home office. Downstairs, the massive three-car garage is fully framed in with two garage doors, providing excellent secure parking, storage, or workshop space. Don’t miss this rare, flexible opportunity located just minutes from local beaches, tech hubs, and major freeways.
Sierra Peak
28835
Lake Forest
$1,498,000
2,110
3
3
Set at the end of a cul-de-sac, 28835 Sierra Peak Lane offers space for the life you’ve been imagining- morning coffee with mountain views from the front deck, weekends gathering in the backyard, and comfortable evenings by the fireplace. With 3 bedrooms, 2.5 baths, and 2,110 square feet on a 20,000-square-foot lot, this warm and inviting home balances room to entertain with places to unwind. High ceilings, fresh paint, and LVP flooring throughout create a bright, welcoming feel. The kitchen features granite tile countertops and breakfast bar seating, while accent walls in the dining room and upstairs hallway add personality. All three spacious bedrooms are upstairs, complemented by updated bathrooms, walk-in closets, and a large soaking tub in the primary bath. A downstairs laundry room and spacious garage make everyday living easier. Outside, mature trees, generous patio areas, and a pergola set the stage for barbecues, celebrations, and afternoons of outdoor play. With room for a batting cage or basketball setup, the backyard offers plenty of ways to make this home your own.
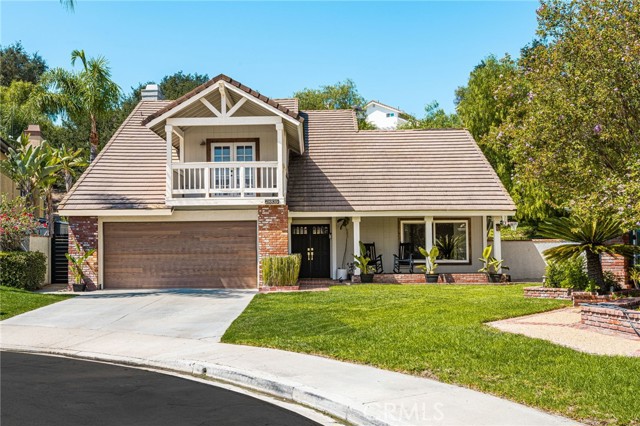
Terry Lane
298
Hemet
$407,000
1,310
3
2
RV PARKING, SUN ROOM & PAID OFF SOLAR! Welcome to this well-maintained 3-bedroom, 2-bathroom home offering comfort, space, and features that stand out. The fully fenced and gated yard provides privacy, ample parking, and room for a trailer, off-road vehicles, or outdoor activities. A charming grapevine adds character to the outdoor space (unlimited grapes, unlimited wine!). Step inside to a welcoming living room featuring a cozy fireplace and large windows, creating the perfect space to relax and enjoy the upcoming holidays. The home features laminate and tile flooring, a separate dining room, and a dinette area. Both bathrooms include showers and Corian countertops. One of the home's highlights is the large enclosed sunroom, offering an abundance of additional space that can be used as a family room, home office, hobby area, or entertaining space. The home is also wired for a security system for added convenience. With paid-off solar, a new roof, low taxes, spacious living areas, and a private gated yard, this home has so much to offer. SOO MUCH POTENTIAL! CALL TODAY TO SCHEDULE YOUR SHOWING!
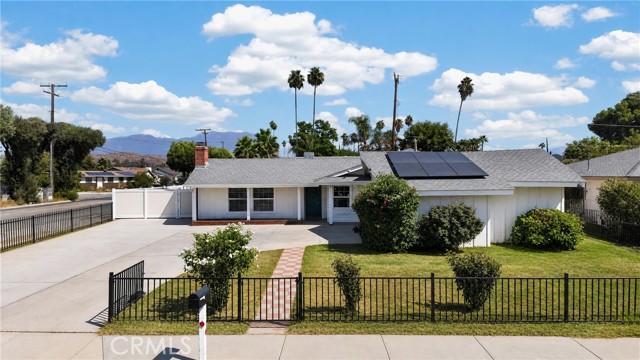
Fripp
693
Corning
$340,000
1,350
4
2
Welcome to 693 Fripp Ave. This spacious 4 bedroom 2 bath home is the perfect size for a growing family. Located near schools, groceries stores, and medical clinics. The neighborhood is quiet and ideal to raise a family. Walking distance to downtown. Spacious backyard and a landscaped front yard make it inviting to host family gatherings. Two car garage and plenty of parking on the driveway and street parking. Aquakleen filtration system. The living room greets you as you walk into the front door. Tile throughout the home for easy clean up. Spacious kitchen for those home cooked meals. Sprinkler system in the front yard. So many possibilities. Come take a look at this beautiful home.
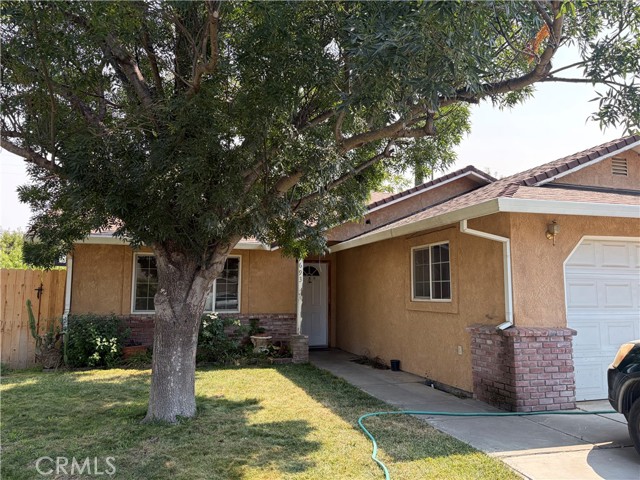
Summer
309
Santa Ana
$1,450,000
2,224
4
3
Welcome to this beautiful two-story home featuring 4 bedrooms, 3 bathrooms, a spacious family room, and approximately 2,224 square feet of comfortable living space on the 6,011 square foot lot. Step through the impressive double-entry doors into a bright and airy living room with soaring ceilings and abundant natural light from dual-pane windows. The elegant dining area, highlighted by a beautiful chandelier, provides a welcoming setting for family dinners and special gatherings. The functional kitchen offers granite countertops, ample cabinetry, and plenty of workspace. Just off the kitchen, the cozy family room features a fireplace, creating the perfect place to relax and unwind. A bedroom and full bathroom on the main level provide added convenience for guests, extended family, or seniors. Upstairs, the spacious primary suite features a walk-in closet and a large private bathroom. Two additional bedrooms and a hallway bathroom complete the second floor, offering plenty of space for family members. Additional highlights include an efficient HVAC system, a separate laundry room conveniently located next to the two-car garage, a permitted enclosed patio, and a large backyard ideal for entertaining and outdoor enjoyment. Numerous fruit trees add charm to the outdoor space, while the extra-large driveway provides parking for up to five vehicles. A beautiful red tile roof and well-maintained landscaping enhance the home’s attractive curb appeal. Ideally situated on an interior cul-de-sac within a private enclave of just 23 homes built in 2002, this lovely property also offers convenient access to shopping, schools, and freeways. A wonderful place to call home—don’t miss this opportunity!
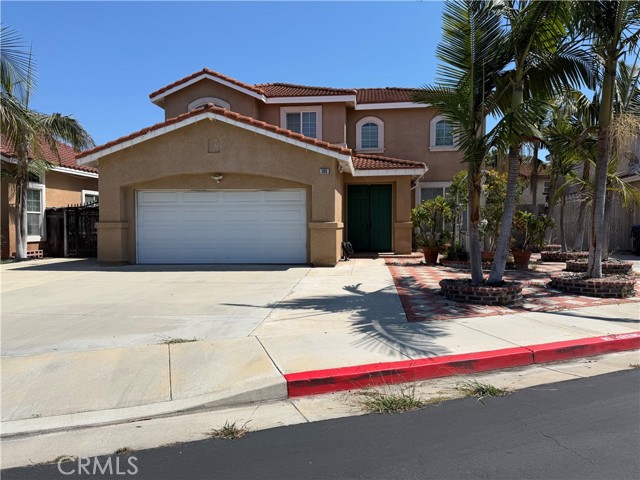
Gumm
6212
Huntington Beach
$1,399,000
2,302
3
3
Prestigious beach home with excellent curb appeal, while offering over 525 square feet of fully permitted additional space. From the moment you arrive, you will be impressed by the well manicured landscaping and inviting front walkway. Once inside, you are greeted by a foyer entry leading to the living and dining rooms. The formal living room features a gorgeous bay window, gas or wood burning fireplace and 2 skylights. The dining room also features a large bay window and flows into the kitchen area. The kitchen has been remodeled with updated cabinetry, including a pantry, granite countertops, a center island, built-in refrigerator and microwave plus a soffit ceiling and recessed lighting. The downstairs bathroom offers a tiled shower with glass enclosure, tile flooring and a door leading to the rear patio. The downstairs bedroom was converted to a great room/family room, offering a 300 square foot addition, a fireplace, built-in bar plus French doors leading to the patio. The upstairs features a large foyer leading to the bedrooms. The bedrooms are all nice sized and offer ceiling fans. The upstairs hall bathroom offers a bathtub/shower combo with tiled surround plus tile flooring. The primary bedroom has been expanded to nearly twice it's original size, to include a large sitting area and the addition of a 3rd bathroom. The primary bathroom features a tiled walk-in shower with glass enclosure plus tile flooring. Bonus features include: laminate flooring, dual pane windows, plantation shutters, smooth ceilings, crown moldings, high baseboards, panel doors, a new forced air heater plus built-in's an a roll-up door in the garage. The private rear yard features a tiled patio, separate fire pit area, large grassy area with a mature tree, several privacy hedges along with Southern exposure for all day sunshine! This lovely home is walking distance to award winning schools, a park, golf, shopping, restaurants and is only a few minutes away from the beach or the Bella Terra Mall.
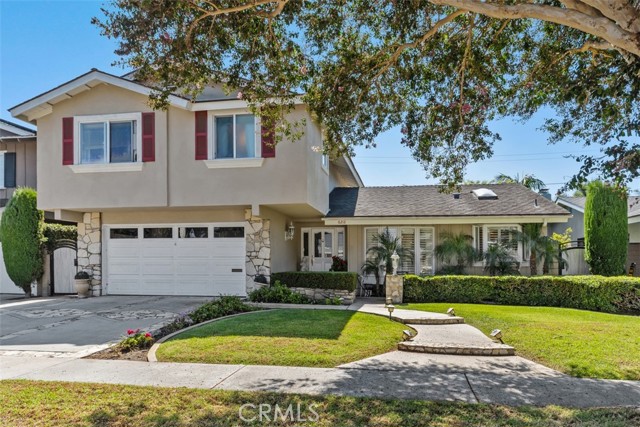
Greenbrier
2152
Long Beach
$1,375,000
2,070
3
2
SELLER WILLING TO HELP PAY FOR RATE BUYDOWN!! Welcome to 2152 N. Greenbrier Road, where immaculate curb appeal introduces a beautifully reimagined 3-bedroom, 2-bathroom home in Long Beach’s prestigious Los Altos neighborhood. Tastefully remodeled and filled with natural light, the home welcomes you with freshly painted interiors, rich wood flooring, recessed lighting, and stylish designer fixtures. The open-concept design seamlessly connects the main living spaces, while separate living and family rooms provide the perfect balance of connection, comfort, and flexibility. At the heart of the home, the bright and inviting kitchen is designed for both everyday living and effortless entertaining. A generous center island with bar seating creates a natural gathering place for casual meals and morning coffee, complemented by granite countertops, updated cabinetry, new stainless-steel appliances, and eye-catching statement lighting. The spacious primary suite is a private retreat with a walk-in closet and beautifully updated bathroom showcasing a striking tiled backsplash, dual-sink vanity, walk-in shower, and separate porcelain tub. The upgraded hall bathroom features a tiled tub surround and new vanity, while new carpet adds warmth to all three bedrooms. Central heating and air conditioning, dual-pane windows, and a dedicated laundry room complete the home’s thoughtful interior upgrades. Double French doors open to a freshly landscaped backyard designed for entertaining and everyday enjoyment. A custom-stained patio deck is perfect for outdoor dining and weekend barbecues, while a separate patio area offers an inviting setting for lounge seating, a firepit, or an additional BBQ station. A grassy area adds valuable space for recreation, and new vinyl fencing provides privacy and a crisp, finished look. Located in a top-tier school district with the option to attend Gant Elementary, this polished Los Altos home is conveniently close to freeways, dining, shopping, and everything Long Beach has to offer.
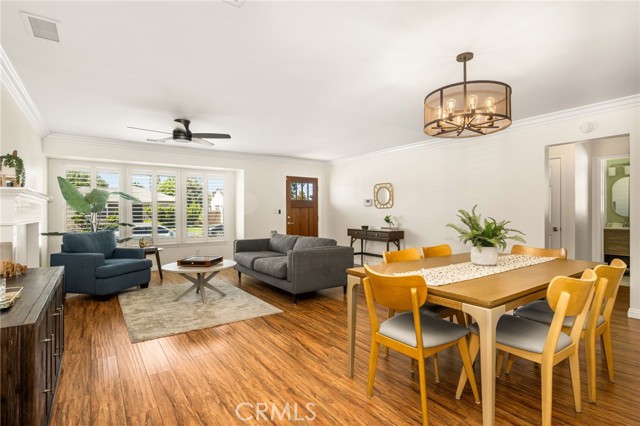
Quintessa Privado
3452
Ontario
$698,000
2,275
4
3
Buyers may qualify for a GRANT for this home! Welcome to this beautiful, turn-key home in Ontario Ranch, featuring PAID-OFF SOLAR, BRAND NEW LVP flooring throughout, fresh interior paint, and upgraded baseboards! Located in the highly desirable New Haven master-planned community, this thoughtfully designed home offers 4 bedrooms, including a convenient bedroom downstairs, making the floor plan ideal for guests, a home office, or multigenerational living. The open and spacious kitchen features generous counter and cabinet space, and seating for 4 barstools. Upgrades include the fully tiled backsplash, single basin sink, and under cabinet lighting. The seller also added additional shelving in the walk-pantry, providing even more functionality. The open concept floor plan creates an airy and spacious feel, which is great for entertaining! The living room has upgraded wiring to mount your TV and a fan. Outside, you have a fully hardscaped yard making it low maintenance. The spacious primary suite features a generous bedroom and a versatile formal entry/sitting area with room for a home office. The primary bathroom offers a fully tiled shower and a relaxing soaking tub, a sought-after feature that is increasingly hard to find. The two additional spacious bedrooms share a Jack and Jill bathroom with a large vanity. The spacious laundry room also has upgraded plumbing to add a future vanity and sink for even more convenience. Beyond the home, New Haven offers an impressive collection of amenities designed for an active and connected lifestyle. Residents enjoy access to six pools, three jacuzzi tubs, a dog park, pickleball courts, sports courts, and more. The location is equally convenient. The New Haven shopping center is within walking distance, providing easy access to shopping, dining, and everyday essentials. Just minutes away, the Goodman Center in Eastvale offers Costco, In-N-Out, the upcoming Panini Kabob Grill, and more. Sprouts, Target, Walmart Supercenter, the future Whole Foods, and additional shopping and dining options are also nearby. For commuters, the home is conveniently located approximately 2 miles from the 60 and 15 freeways, providing easy access throughout the Inland Empire and beyond. New Haven Elementary School is also just minutes away and recently opened for the new school year, adding even more convenience.
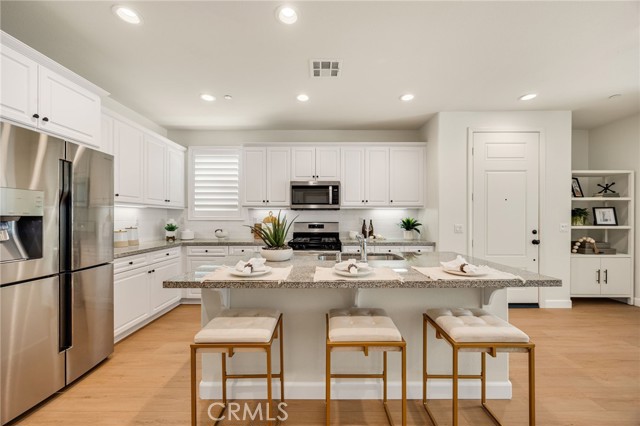
Blackheath
8981
Westminster
$1,295,000
2,555
4
3
Spacious living areas, an oversized main-level primary suite, and a backyard with a pool and spa make this four-bedroom, three-bath home an inviting place to settle in. With bedrooms on both levels, separate living and family rooms, and a versatile upstairs office/flex space, there’s room to gather, work from home, and unwind. A fireplace, built-in shelving, and plantation shutters add character to the living room, which opens to the dining area. Custom cabinetry, granite countertops, a center island with seating, and stainless steel appliances highlight the kitchen, which connects to the family room. A window over the kitchen sink looks out to the pool. The generously sized main-level primary suite includes its own bathroom and plenty of space for a comfortable sitting area to read or relax. A second bedroom and guest bathroom complete the main level. Upstairs are two bedrooms, a remodeled bathroom, and the office/flex space. Both bedrooms have their own sliding glass doors opening to a covered balcony overlooking the pool, another spot for morning coffee or relaxing outdoors. Exterior stairs connect the balcony to the backyard. Enjoy afternoons by the pool and spa, gather around the poolside fire pit, or spend time in the garden area, with its stone path and mature landscaping. Fresh interior paint adds a welcoming feel throughout the home. An attached two-car garage and driveway provide convenient parking. Shopping and dining at Bella Terra, parks, and schools are nearby, with convenient access to the 405 Freeway. Come see this home in person and make it yours!
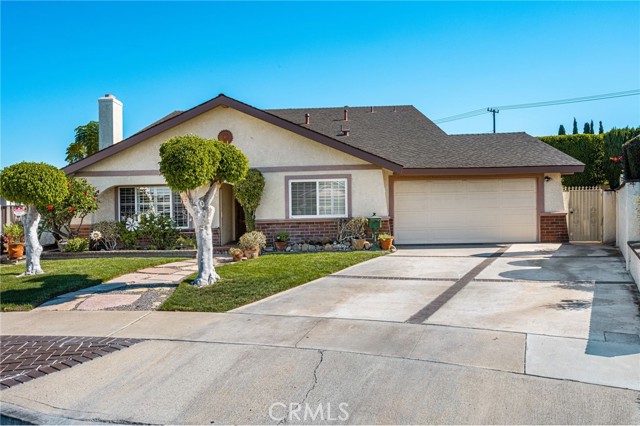
Fairmount
2701
La Crescenta
$1,799,000
2,479
4
3
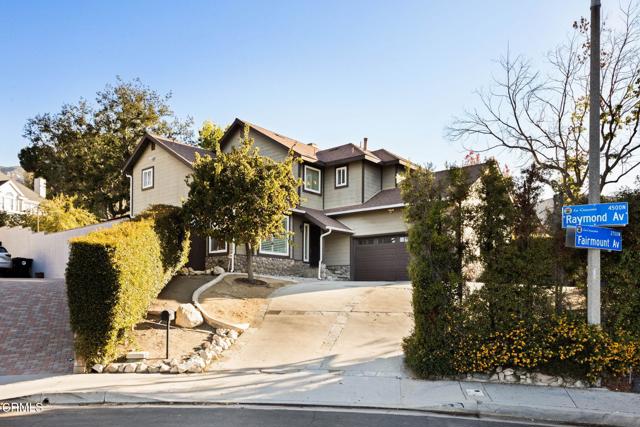
Welcome to this beautifully maintained contemporary-style home in the heart of La Crescenta! Thoughtfully designed with an open floor plan and soaring ceilings, this move-in-ready residence combines timeless finishes, generous living spaces, and modern conveniences.The inviting living room and formal dining area are enhanced by gorgeous Brazilian Cherry hardwood floors, creating an elegant yet comfortable setting for both everyday living and entertaining. The gourmet kitchen is a true centerpiece, featuring custom cabinetry, abundant storage, granite countertops, a large center island, newer stainless-steel appliances, and a Wolf 6-burner range. A cozy breakfast area provides the perfect spot for casual meals.The spacious family room features beautiful travertine flooring and offers additional room to relax and gather. A generous laundry room with custom shelving adds exceptional functionality, while custom closet systems throughout the bedrooms provide smart organization and storage. The spacious primary suite includes a walk-in closet for a touch of luxury. All bedrooms are conveniently located upstairs, providing a comfortable separation between living and private spaces.The location is equally appealing, with supermarkets, restaurants, shopping, the public library, and outdoor recreation all within walking distance. Commuters will appreciate easy access to the 134, 2, and 210 freeways, making travel throughout the greater Los Angeles area convenient.
Navajo
1104
Perris
$530,000
1,689
4
2
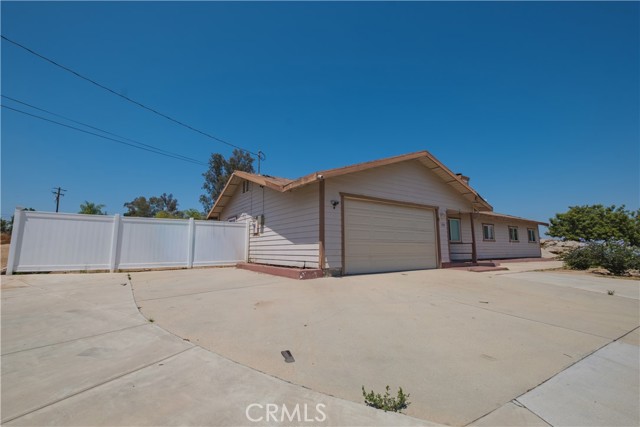
Welcome to 1104 Navajo Rd, Perris, CA 92570! This spacious 4-bedroom, 2-bathroom home offers approximately 1,689 sq. ft. of living space on a generous 14,810 sq. ft. lot. The interior features a comfortable living room, a dedicated dining area, and a functional kitchen, providing a practical layout for everyday living and entertaining. The property also includes an attached two-car garage and a spacious lot with plenty of potential to create your own outdoor retreat. With four bedrooms and a versatile layout, this property offers an excellent opportunity for buyers looking for space, comfort, and room to make it their own. Don't miss the opportunity to make this Perris property your next home!
Belmar
1928
Upland
$1,024,000
2,184
5
3
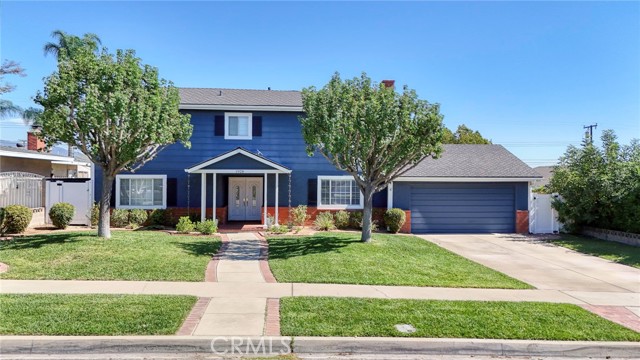
Welcome to this beautifully maintained two-story pool home, on a 10,200 sq. ft. lot tucked away on a quiet cul-de-sac. This home offers five bedrooms, three bathrooms, and an incredible backyard designed for enjoying the Southern California lifestyle. Enjoy attractive curb appeal, mature landscaping, a front porch, and double entry doors with decorative glass. Inside, you'll find bamboo flooring, crown molding, dual-pane windows throughout, solid-core doors, and natural light. The living room features a brick gas fireplace with a wood mantel and a large window overlooking the front yard. The updated kitchen offers custom wood cabinetry, granite countertops, a travertine stone backsplash, stainless steel appliances, a five-burner gas stove, under-cabinet lighting, recessed lighting, and direct access to the garage. Adjacent to the kitchen, the dining area features French doors that open to the backyard, ideal for indoor-outdoor entertaining. Among the home's unique features are two downstairs bedrooms, privately situated behind a frosted glass hallway door, providing a versatile space for guests, extended family, or everyday living. Both bedrooms feature new carpeting and share an updated three-quarter bathroom complete with granite countertops and a spacious tiled walk-in shower with a frameless glass enclosure. Upstairs, you'll find two generously sized ensuite bedrooms, along with a fifth bedroom that could also serve as a home office. The spacious primary bedroom provides a walk-in closet with lighting. The backyard features a beautifully resurfaced pool (2026), updated concrete decking, a covered patio, and a grassy area for outdoor activities. A newly added stone-paver gathering area provides the perfect setting for outdoor seating and a portable fire pit, whether you're entertaining friends or winding down after a day by the pool. The enclosed side yard has great potential for storage or a dog run. Additional improvements include a dual-thermostat HVAC system with automatic dampers, LED lighting, and a roof installed approximately 15 years ago with a 50-year warranty. The home is ideally located with convenient access to the 210 Freeway and approximately two miles from The Colonies Crossroads, where you'll find shopping, dining, and Club Studio Fitness. This home brings together comfortable living, flexible spaces, and a backyard made for creating lasting memories. Don't miss the opportunity to own this gem!!!
Manzanita
272
Green Valley Lake
$679,999
2,823
4
4
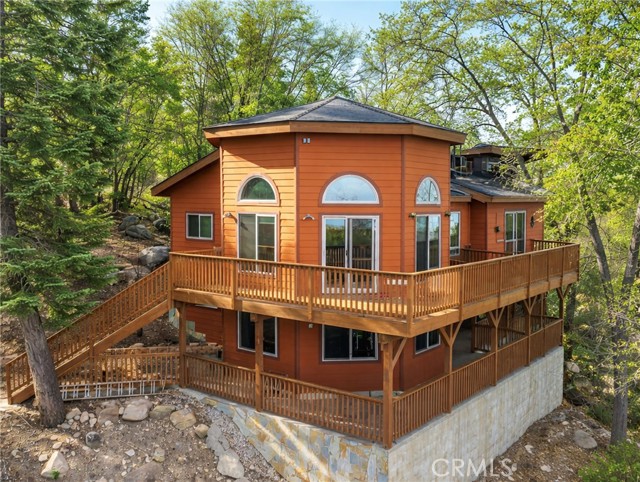
Tucked away just minutes from Green Valley Lake, this extraordinary mountain retreat blends timeless cabin charm with state-of-the-art, energy-efficient design. Surrounded by thousands of acres of pristine national forest and endless trail access, this thoughtfully crafted home offers the ultimate sanctuary. Complete with a flexible floor plan perfect for multigenerational living, guest hosting, or income-producing rental potential. Designed for effortless modern living and complete peace of mind, the all-electric, well-insulated residence features fire-resistant concrete siding, an interior sprinkler system, and no gas or propane to manage. The heart of the home is a chef’s dream kitchen anchored by a commercial-grade pizza oven, the ultimate center for lively gatherings and cozy mountain nights. Ideally situated between Lake Arrowhead and Big Bear, you’re perfectly positioned for year-round adventure: skiing, boating, hiking, and vibrant local dining. Plus, enjoy optional HOA membership for exclusive reduced-rate lake access and private fishing privileges.
Amaya #45
5750
La Mesa
$599,000
1,342
3
3
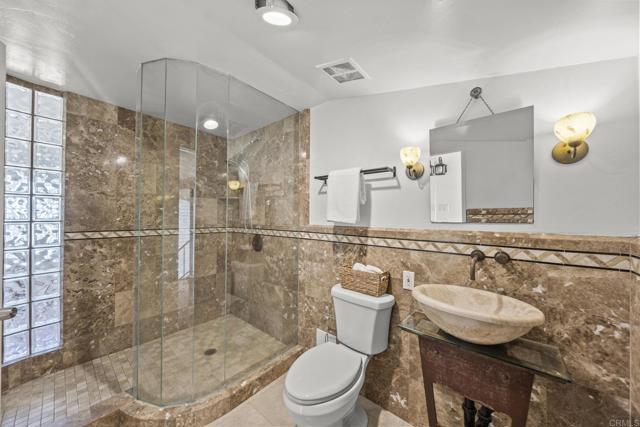
Welcome to 5750 Amaya Dr, Unit 45. A beautifully updated 3-bedroom, 2-bathroom, two-story townhome in the heart of La Mesa offering rare extra square footage and unmatched architectural character! Vaulted ceilings, stylish vinyl flooring throughout, and timeless exposed brick walls set the stage for modern comfort, while a dramatic full wall of windows floods the spacious main living area with incredible natural light. The versatile first-floor primary suite features its own private entrance, making it perfect for multi-generational living, guests, or a dedicated home office. Enjoy top-tier everyday conveniences including an in-unit washer and dryer, covered carport parking, and access to a sparkling community pool. Tucked in an unbeatable location, you're just an 8-minute walk to public transit and minutes from Grossmont Center and the bustling dining, shopping, and weekly farmer’s markets of historic Downtown La Mesa Village. Don't miss out on this unique, move-in-ready sanctuary. Schedule your tour today!
Neptune
2571
Port Hueneme
$699,000
1,481
3
3
A Lifestyle Worth Coming Home To! Welcome to this spacious single-story Villa on a quiet cul-de-sac in Hueneme Bay, one of the area's most sought-after 55+ communities. This floor plan is the real showstopper. With 3 bedrooms, 3 bathrooms and 1,481 square feet of thoughtfully designed living space, this home offers flexibility and easy coastal lifestyle you've been dreaming of. From the moment you walk in, you'll feel the warmth. The generous living room is the heart of the home, where wood floors, bright solar tubes and a cozy fireplace create the perfect spot for movie nights, good books and relaxing evenings. Meals feel special in the skylight-filled enclosed patio, currently used as a dining room, where natural light pours in all day long. When the conversation is flowing, simply slide open the doors, freshened with new blinds, and carry it out to the backyard patio. The large kitchen is ready for your favorite recipes, with ample cabinetry, white appliances and a ceiling fan to keep things breezy. At the end of the day, retreat to the exceptionally spacious primary suite, offering plenty of room to unwind, a ceiling fan and an en-suite bathroom with a walk-in shower. The secondary bedroom features mirrored closet doors, a ceiling fan and a nearby hall bathroom with a tub. On the other side of the home, a hallway offers direct access to the two-car garage, complete with washer and dryer hookups. Just beyond, an indoor laundry room or potential kitchenette leads to the third bedroom and its own bathroom with a shower, creating a private wing with endless possibilities. With direct backyard access, this space is ideal for visiting family, overnight guests, a home office, a hobby room or caregiver quarters. Out back, your private backyard sets the scene for sunny afternoons, al fresco dinners and quiet morning coffee in the fresh ocean air. Beyond your doorstep, Hueneme Bay delivers a lifestyle you'll love, with a pool, spa, golf course, clubhouse, billiards and BBQ areas. Stroll the sandy beaches, catch a sunset at Channel Islands Harbor and enjoy shopping and dining all close by!
Sycamore
66
Ventura
$695,000
800
2
1
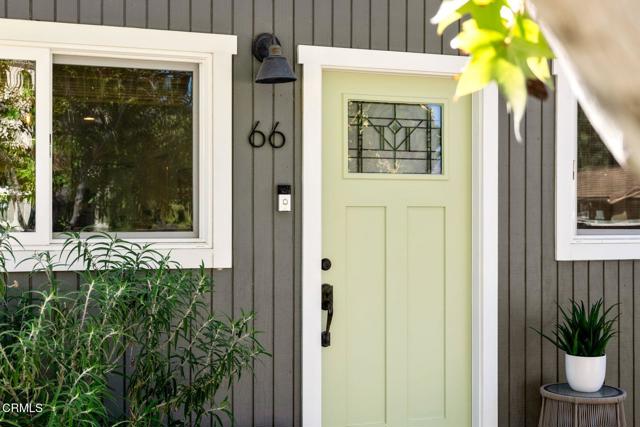
A little country, a little coast, and a whole lot of charm. Welcome to 66 Sycamore Drive, a classically updated two-bedroom, one-bath cottage in Casitas Springs. Built in 1928, this home pairs vintage character with thoughtful improvements and a wonderful use of its approximately 800 square feet.Wood-look tile floors, solid wood doors, and Milgard windows complement the inviting interior. The updated kitchen features a farmhouse sink and fresh quartz countertops, while the bathroom's clawfoot tub adds a timeless touch. Practical improvements include split-system heating and cooling, a tankless water heater, and a roof replaced in 2021.Outside, fresh landscaping in the front and back, mature trees, and backyard mountain views create a dreamy setting for morning coffee, relaxed gatherings, and a little downtime under blue skies. A large two-car garage, generous driveway, and bonus space with a laundry area add everyday versatility.Set between Ventura and the Ojai Valley, this sweet retreat brings together cottage charm, outdoor living, and easy access to coastal and valley adventures. A smaller footprint with plenty to love.
Mayes
12020
La Mirada
$985,000
2,030
4
3
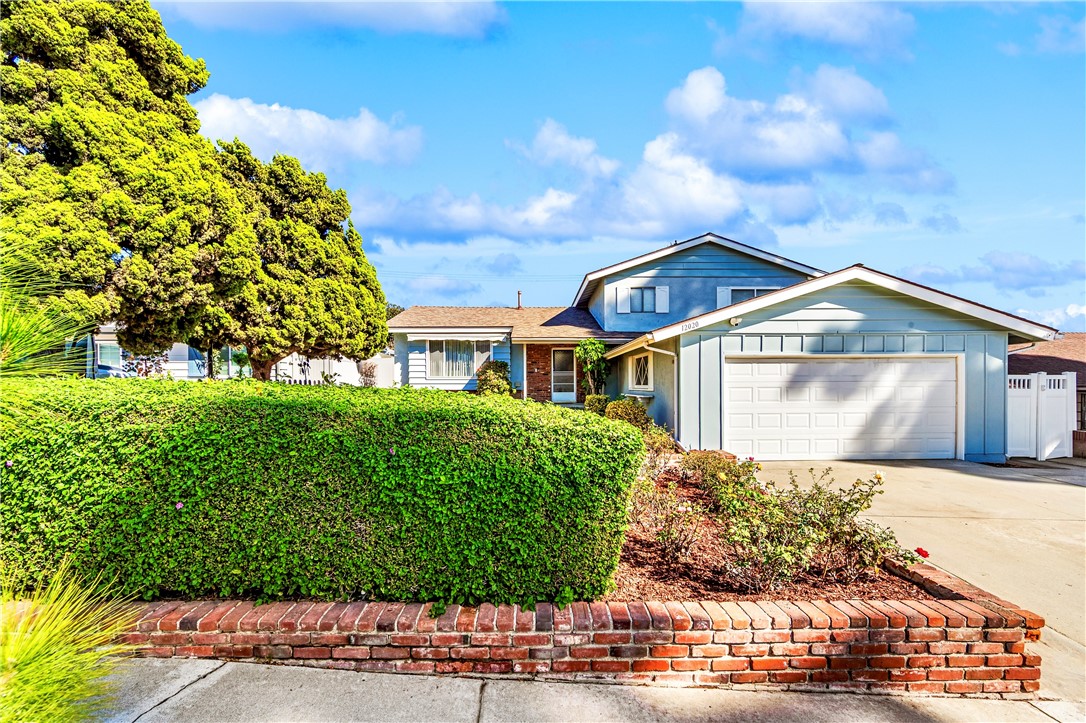
PRICE IMPROVEMENT! Welcome to 12020 Mayes Drive! This spacious 4-bedroom, 3-bath home offers generous living space across three levels and a functional layout with plenty of flexibility. Beautiful white oak floors flow through the main living area and upstairs bedrooms, complemented by fresh interior paint and dual-pane windows throughout. The kitchen pairs crisp white cabinetry with stainless steel appliances and warm vinyl flooring. Upstairs, you’ll find three well-sized bedrooms, including a primary suite with its own private bathroom and walk-in shower. A secondary full bathroom with a shower/tub combination serves the additional bedrooms, and built-in hallway cabinetry provides convenient storage. The lower level is designed for everyday living and entertaining, featuring a large living room with a fireplace, a warm wood-paneled accent wall and a sliding door out to the backyard. This level also includes the fourth bedroom, a half bath, the laundry room and direct access to the two-car attached garage - making it a flexible setup for guests, a home office, or multigenerational living. Central heat and air conditioning keep the home comfortable year-round. Outside, new sod with an automatic sprinkler system, mature landscaping and rose-lined brick planters create a welcoming first impression. The backyard is a blank canvas for the new homeowner - whether that’s a garden retreat, play space or entertainer’s patio. Just a short walk away from Creek Park and convenient access to local shopping, dining and the 5 Freeway…this is a home you won’t want to miss!

This information is deemed reliable but not guaranteed. You should rely on this information only to decide whether or not to further investigate a particular property. BEFORE MAKING ANY OTHER DECISION, YOU SHOULD PERSONALLY INVESTIGATE THE FACTS (e.g. square footage and lot size) with the assistance of an appropriate professional. You may use this information only to identify properties you may be interested in investigating further. All uses except for personal, non-commercial use in accordance with the foregoing purpose are prohibited. Redistribution or copying of this information, any photographs or video tours is strictly prohibited. This information is derived from the Internet Data Exchange (IDX) service provided by Sandicor®. Displayed property listings may be held by a brokerage firm other than the broker and/or agent responsible for this display. The information and any photographs and video tours and the compilation from which they are derived is protected by copyright. Compilation © 2017 Sandicor®, Inc.
Copyright © 2017. All Rights Reserved