Favorite Properties
Form submitted successfully!
You are missing required fields.
Dynamic Error Description
There was an error processing this form.

Menlo
696
Big Bear Lake
$549,900
1,588
3
3
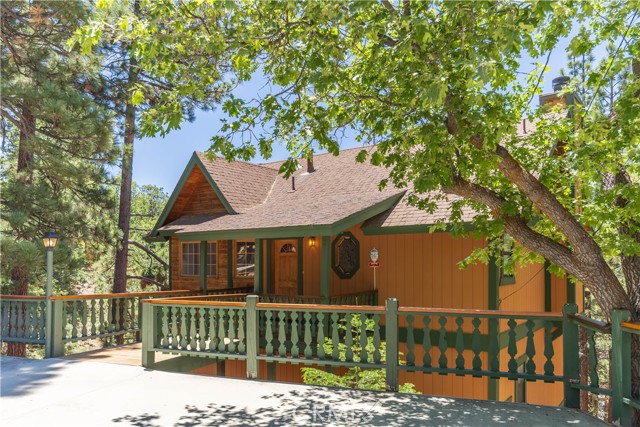
Nestled on a generous, tree-lined lot of over 10,000 square feet, this beautiful 3-bedroom, 2.5-bathroom retreat perfectly captures the classic Big Bear lifestyle. The journey inside begins with a level entry from a huge parking pad that comfortably accommodates three to four cars, making arrivals seamless in any season. The oversized lot is wrapped in mature trees, providing that highly sought-after "cabin in the woods" privacy while keeping you just minutes away from world-class skiing, hiking trails, golf course and Moonridge Zoo. Fantastic views of both ski slopes and partial lakeviews in the distance. Inside, the 1,588-square-foot home boasts the perfect mountain floor plan, offering an exceptional foundation to bring your own design ideas to life. While the interior is ready for some cosmetic updating, the bones and layout are exactly what buyers look for in an alpine getaway. The open-concept living area is framed by peaceful territorial views and centers around a cozy fireplace, creating an incredibly inviting space to warm up and unwind after a day out on the slopes or the water. Step outside onto the newer upper deck, an ideal sanctuary for entertaining, BBQing, or simply soaking in the crisp mountain air and tall pines. For those looking to add even more value, the property features a large build-up area below the home ripe for future expansion, whether you want to create a game room, workshop, or extra living quarters. This is a rare opportunity to customize a classic mountain home with incredible upside, great parking, and a premium lot. Price to sell.
Marina City #1023
4316
Marina del Rey
$499,000
935
1
1
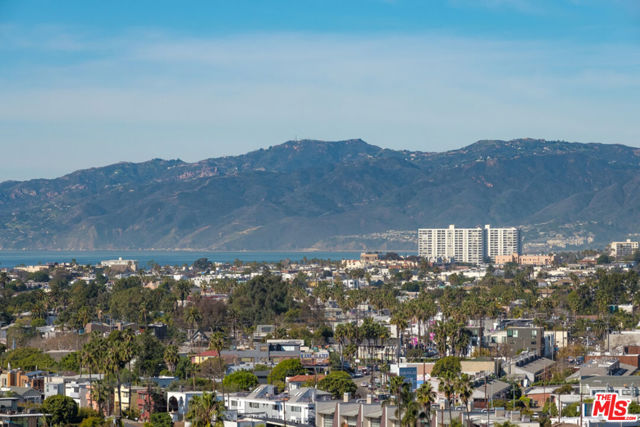
Panoramic Cityscape and Ocean Views! An exceptional opportunity to customize this charming one-bedroom, one-bath home in the iconic Marina City Club. Enter into a bright, open-concept living space featuring floor-to-ceiling windows and a spacious private patio showcasing breathtaking sunsets, twinkling city lights, and sweeping skyline views. Offering ample storage, spectacular vistas, and endless potential, this home is the perfect canvas to create your dream coastal retreat. Enjoy resort-style amenities including a state-of-the-art executive gym, free fitness classes (yoga, stretch, cardio, spinning and more), three swimming pools, six tennis courts, two paddle tennis courts, three racquetball courts, pickleball, on-site restaurant & bar with room service, daytime cafe, car wash, beauty salon, and 24-hour security. Just moments from Abbot Kinney, shopping, restaurants, the beach and so much more.
Rohner
2290
Simi Valley
$947,000
1,756
4
2
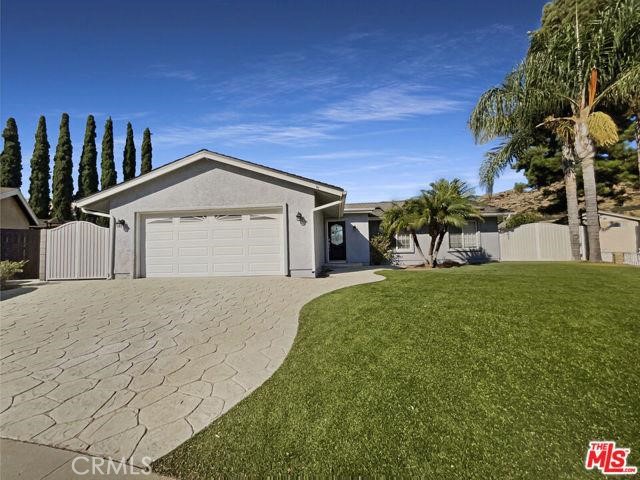
Welcome to this beautifully maintained property. As you enter, you'll be greeted by a warm and inviting fireplace, set against a freshly painted neutral color scheme. The kitchen is a chef's dream, featuring a functional island, an accent backsplash, and stainless steel appliances. The primary bedroom offers double closets for ample storage. Outside, a covered patio overlooks a spacious, fenced-in backyard, ideal for private outdoor relaxation. With its fresh interior paint and appealing features, this home offers a serene and comfortable living experience. Don't miss out on this incredible property!
Clearwood
44
Fillmore
$864,990
2,327
3
3
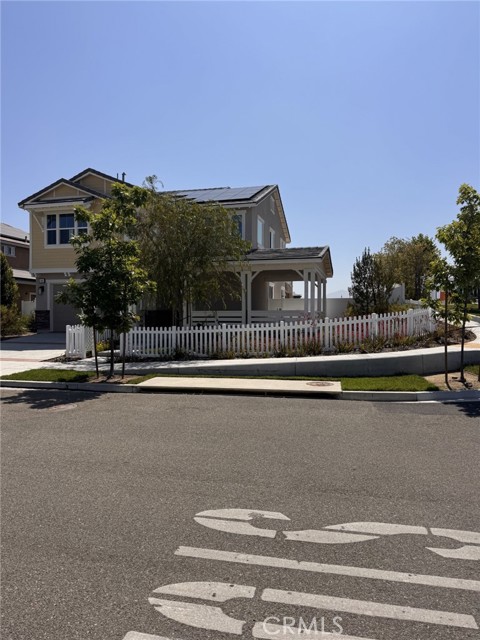
Wonderful opportunity to own a new home in Fillmore. It includes 3 Bedrooms with a loft, 2.5 Baths, Kitchen with Island, Walk-in Master Closet, Laundry Room, 2-car Garage and Driveway. This home has spectacular views of the mountains and open space. VIEWS VIEWS VIEWS!!!
Allston
6513
Los Angeles
$725,000
1,225
3
2
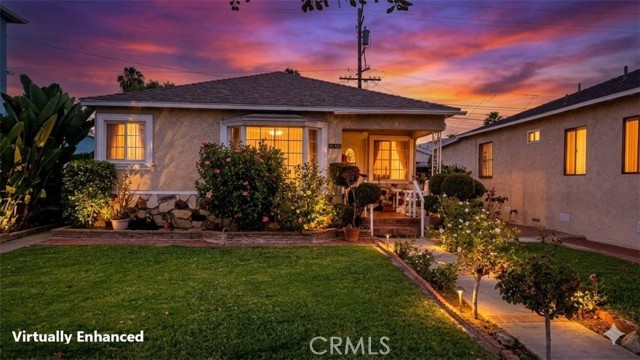
Charming and move-in ready, this 3-bedroom, 2-bath home offers comfort, character, and convenience. Inside, you'll find beautiful hardwood floors, tasteful tile upgrades, a functional galley kitchen, and a convenient indoor laundry room. Fresh interior paint and new window blinds give the home a clean, updated feel. Step outside and enjoy the massive, covered patio, perfect for entertaining or relaxing year-round. The property also features mature trees, a lush lawn, a patio deck, and a welcoming front porch that adds to the home's curb appeal. A two-car detached garage. Located in a charming neighborhood near South Side Park, this home is just minutes from numerous restaurants, shopping, major freeways, and Downtown Los Angeles, making commuting and enjoying all that LA has to offer a breeze. Don't miss this wonderful opportunity to own a well-maintained home that's ready for you to move right in!
Garstin
41775
Big Bear Lake
$765,000
2,163
4
3
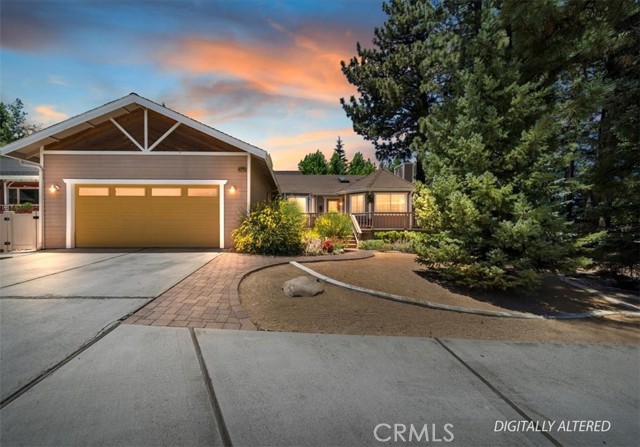
Enchanting home with the best location in Big Bear! This is a gorgeous property with all the features anyone could want. Enter into the glorious living room which features a soaring cathedral ceiling with skylight, cheerful bay window and the perfect raised hearth fireplace! The kitchen and dining are truly lovely and the heart of the home, This is the kitchen of everyone's dreams featuring a large center island, wonderful window over the sink to view the back deck and a peek a boo lakeview, cathedral ceiling, huge dining area with quality built in cabinets and a raised hearth corner woodstove. There is a slider from the kitchen/dining out to the wrap around deck with multiple seating areas, for summer indoor outdoor living and entertaining. The perfect one-story floorplan features 4 bedrooms, 3 bathrooms and a fantastic master suite! Two of the bedrooms are "Jack and Jill" style sharing a full bath. The second 3/4 bath is convenient to bedroom 3 and also for your guests. The master suite is amazing with its own lovely fireplace and a large walk-in closet. There are double sinks in the master bathroom, and a huge oversized walk in shower. Outside, the wrap around deck is leafy and private with a slider from the master bedroom. The entire property is masterfully landscaped with low maintenance native plantings, pavers and lovely walkways to the private outdoor spa. This one story gem on a quiet cul de sac has curb appeal galore and one of the best locations in all of Big Bear Lake. You can walk to the Snow Summit ski shuttle, are just minutes to the lake, shopping and dining in the village, grocery stores and hospital.
Doheny
813
Beverly Hills
$5,695,000
4,100
5
6
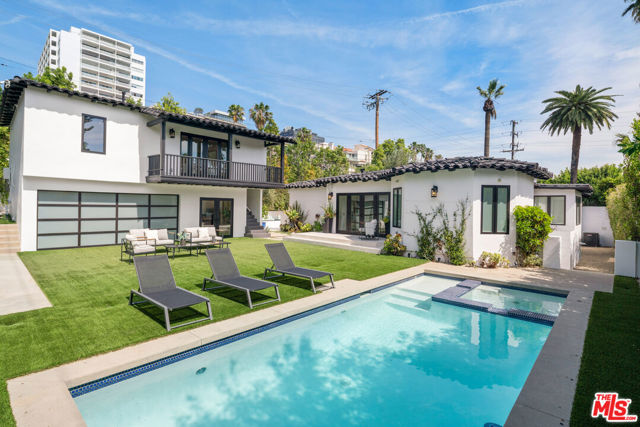
Reduced over 300k!!! Best DEAL IN BH FLATS!! Private Compound Living Situated in the highly coveted Beverly Hills Flats, this gated and fully hedged estate offers a rare blend of privacy, versatility, and refined design all just moments from the best of Beverly Hills. Set behind lush, mature landscaping, the property unfolds as a true compound, where the pace of Doheny Drive fades away, giving way to a serene and private environment. Inside, the main residence features 3 bedrooms and 3.5 bathrooms, thoughtfully designed with elegant proportions, abundant natural light, and seamless indoor-outdoor flow. The gourmet Italian chef's kitchen is appointed with premium Miele and Gaggenau appliances, ideal for both everyday living and sophisticated entertaining. A standout feature of the property is the detached guest house, offering a fully independent living experience. Complete with 2 bedrooms (one currently styled as an office), a full kitchen, breakfast area, and a dedicated screening/media space, it is perfectly suited for extended family, guests, or a private work-from-home retreat. The home has been recently refreshed, featuring new tile work and thoughtful enhancements throughout, creating a clean, elevated, and move-in-ready environment. The grounds are designed for both comfort and functionality, featuring a Gated and fully enclosed perimeter with mature hedging for ultimate privacy, a Two-car garage plus additional parking for additional vehicles. Dual rear access points for discreet and convenient entry and Expansive outdoor areas ideal for entertaining or relaxation. Additional highlights include a Crestron home automation system, providing seamless control of lighting, media, and comfort throughout the property. Offering the scale, privacy, and flexibility often sought within the Flats, this property presents a distinctive opportunity to enjoy the Beverly Hills lifestyle in a setting that balances accessibility with seclusion. Priced with intention to reflect location while delivering a compelling value relative to nearby interior streets. Property shows as a true private compound; once inside, the hedging and layout significantly buffer street presence and create a quiet, enclosed environment. Prime location offers close proximity to the Sunset Strip lifestyle just moments to Soho House, Bird Streets Club, and premier dining, shopping, and nightlife.
Canoga #223
8811
Canoga Park
$230,000
1,680
2
2
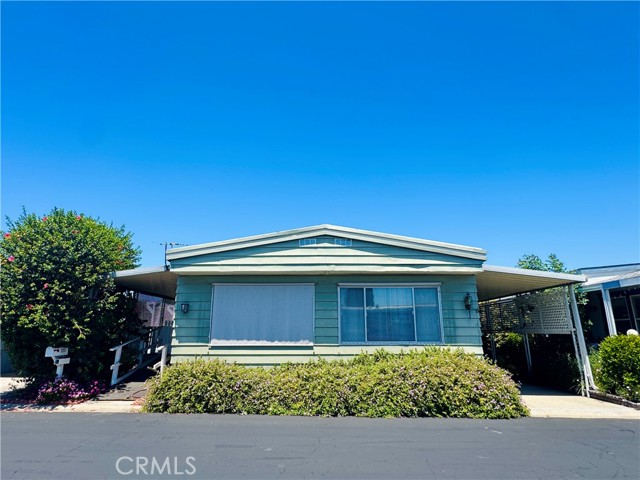
Welcome to this spacious and beautifully maintained home located in the highly desirable Canoga Estates, a premier 55+ community in the heart of Canoga Park. Offering approximately 1,680 square feet of comfortable living space, this impressive residence features 2 generously sized bedrooms and 2 full bathrooms, providing an ideal blend of comfort, functionality, and convenience. Step inside to discover an expansive floor plan filled with natural light, featuring a large living room, formal dining area, family room, a wet bar area, and an inviting layout perfect for both everyday living and entertaining. The spacious primary suite offers a peaceful retreat with ample closet space and a private en-suite bathroom, while the secondary bedroom and bath provide comfort and privacy for guests or family members. Bathrooms have been newly glazed, industrially cleaned, and new toilets installed. The well-appointed kitchen offers abundant cabinetry, generous counter space, and a seamless flow into the home's second living area. This wide and open floor plan creates an open, airy atmosphere throughout. Additional features include a small bonus room which could be an office or walk-in pantry, central air conditioning and heating, an indoor laundry area, covered carport parking, and extra storage space. Nestled within the beautifully maintained Canoga Mobile Estates community, residents enjoy access to a clubhouse, swimming pool, recreational amenities, and a welcoming neighborhood atmosphere. Conveniently located near shopping, dining, medical facilities, public transportation, and major freeways, this home offers exceptional value in one of the San Fernando Valley's most sought-after manufactured home communities. Don't miss this rare opportunity to own one of the larger double-wide homes in Canoga Mobile Estates and enjoy comfortable, affordable senior living at its finest!
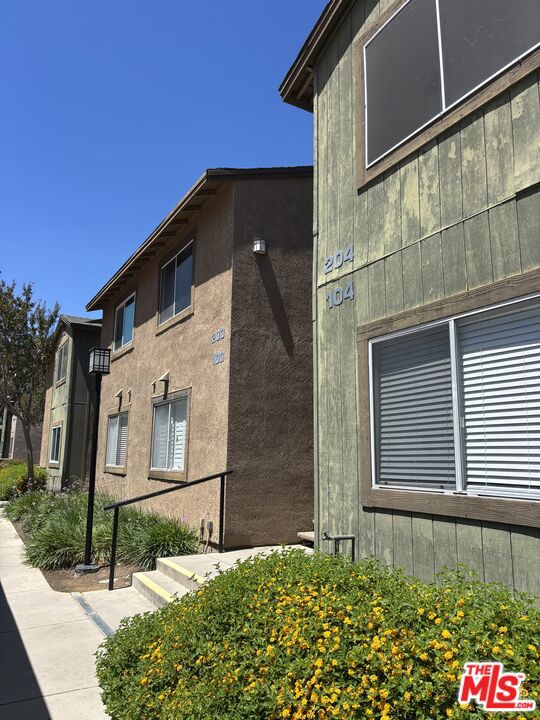
2596 Avenida Del Vista Unit G104
Corona, CA 92882
AREA SQFT
956
BEDROOMS
2
BATHROOMS
2
Avenida Del Vista Unit G104
2596
Corona
$379,999
956
2
2
MOTIVATED SELLER! Brand-new AC system with a 10-year warranty! The seller accepted a full price offer and the buyer backed out at the end of escrow as they decided it wasn't the place for them. Welcome to Crown Villas, a gated community offering resort-style amenities and scenic views of the Corona hills and surrounding canyons. This updated two-bedroom, two-bathroom condominium features an open-concept floor plan with hardwood flooring, fresh interior paint, and remodeled bathroom vanities throughout. The spacious living area opens to a covered patio, complete with additional storage and a convenient in-unit washer and dryer. Residents enjoy access to a variety of community amenities, including a swimming pool, spa, fitness center, tennis court, basketball court, and clubhouse. Plenty of guest parking is available. HOA dues include water and trash service. Experience comfortable, low-maintenance living in one of Corona's most desirable gated communities!
Fillmore
8408
Bakersfield
$360,000
1,034
4
2
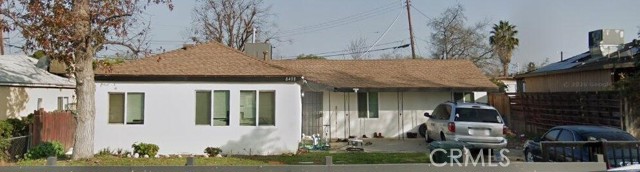
Excellent investment opportunity! This well-maintained property at 8408 Fillmore offers immediate rental income with a tenant already in place in ADU through June 2027. Featuring a functional floor plan, comfortable living spaces, and a desirable location, this property provides a turnkey addition to any investment portfolio. Conveniently located near shopping, schools, parks, and major commuter routes, it offers strong long-term rental appeal. Current lease in place through June 2027. Please do not disturb tenant. Showings subject to tenant rights and appointment requirements.

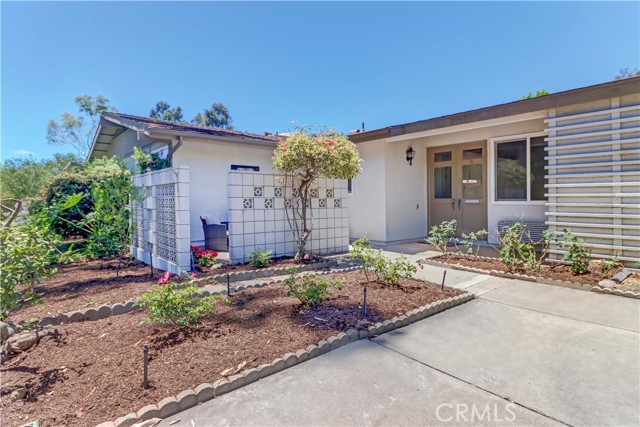
600 Avenida Sevilla Unit G
Laguna Woods, CA 92637
AREA SQFT
950
BEDROOMS
2
BATHROOMS
1
Avenida Sevilla Unit G
600
Laguna Woods
$328,000
950
2
1
Creek-close "Granada" cottage - fresh paint, smooth ceilings, dual pane windows and new vinyl plank flooring throughout. South facing, elevated location provides nice light and there is not a sidewalk so you'll enjoy a private location with no foot traffic passing by. Double door entry features glass inserts and provides a welcoming entrance. Exterior is tiled with private front patio area to enjoy. Spacious vaulted living/dining area with access to atrium - providing a second outdoor living area and great light, fresh air and breezes in the middle of the home. Kitchen is maintained by the HOA and enjoys a lovely south facing window looking out to the patio. Large bathroom with 2 vanities, tub/shower combo and skylight. Both bedrooms have ample closet space and large windows. This is a great home to enjoy as is or further upgrade to make your own! Enjoy the exceptional lifestyle and amenities of this premier 55+ community, including golf courses, five swimming pools and spas, tennis and pickleball courts, seven clubhouses, three fitness centers, an equestrian center, community transportation, RV parking, gardening centers, and more than 250 clubs and activities. Experience the best of active resort-style living—where every day feels like a vacation!
Mustang
3739
Ontario
$800,000
2,583
5
3
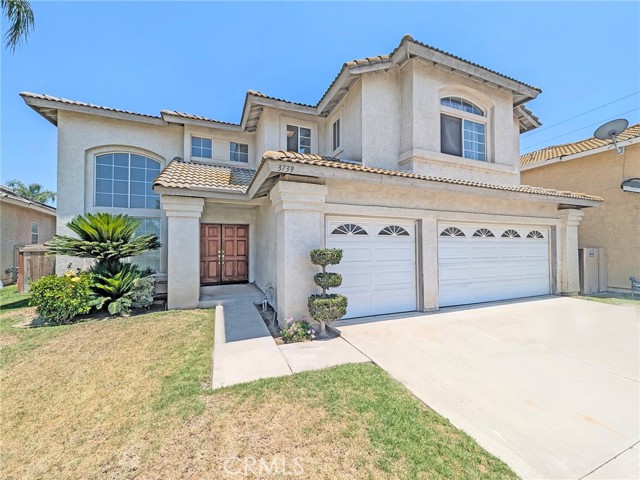
15-20K GRANT AVAILABLE • NO HOA • NEW SOLAR PANELS • TESLA POWERWALL • EV CHARGER READY • RARE FIRST-FLOOR BEDROOM & FULL BATH! Welcome to this spacious 5-bedroom, 3-bathroom two-story home, and an attached 3-car garage offering comfort, functionality, and exceptional value. Equipped with High Load Tesla Powerwall 3 with EV charger ready. Step inside to soaring vaulted ceilings, abundant natural light, and a dramatic staircase that creates an impressive first impression. The open-concept floor plan is designed for both everyday living and entertaining, featuring a large family room with a cozy fireplace, oversized windows, and seamless access to the kitchen and dining areas. A highly sought-after first-floor bedroom and full bathroom provide the perfect setup for guests, multi-generational living, or a private home office. The upstairs laundry room adds everyday convenience. Upstairs, you'll find spacious secondary bedrooms, ample storage, and and a oversized primary suite featuring a en-suite bath and walk-in closet, cozy fireplace and plenty of room to create your own retreat. An additional bedroom also features a walk-in closet, while the fifth bedroom offers flexibility as a media room, playroom, office, or guest space. Energy-conscious buyers will appreciate the solar system, Tesla Powerwall backup battery, EV charger, and newer HVAC system. Outside, the private backyard offers plenty of space for entertaining, gardening, pets, or simply relaxing. The oversized 3-car garage provides abundant storage and workshop potential. Don't miss this opportunity to own a spacious energy-efficient home with NO HOA and a rare first-floor bedroom in one of the area's most desirable neighborhoods. Located walking distance from Ontario Ranch, one of the largest and fastest-growing master-planned communities in Southern California. Just minutes away, New Haven Marketplace is the community's go-to destination featuring Stater Bros., Starbucks, Chase Bank, Jersey Mike's, Brew Haven Taproom, restaurants, fitness studios, and more. You'll also find Costco, 99 Ranch Market, Ontario Mills Mall, and Victoria Gardens nearby, plus In-N-Out, major dining along Ontario Ranch Road, and quick freeway access to the I-15, I-10, and Hwy 60. Everything you need is right at your doorstep.
Pepper
2
Coto de Caza
$1,649,000
2,350
3
3
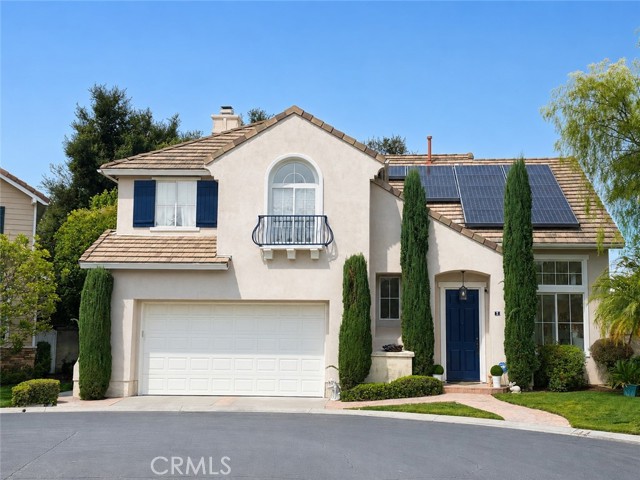
Welcome to 2 Pepper Court, a rare opportunity to own one of the most desirable golf course view homes in the Oak Ridge tract of Coto de Caza. Ideally situated on a quiet cul-de-sac and just moments from the Coto de Caza Golf & Racquet Club, this exceptional residence offers sweeping, unobstructed views of the golf course, majestic Saddleback Mountain, rolling foothills, and mature oak trees. This highly sought-after floor plan features 3 spacious bedrooms plus a large upstairs bonus room that could easily serve as a fourth bedroom, home office, media room, or playroom. The open and inviting layout is designed to maximize the breathtaking views from nearly every rear-facing room, creating a seamless connection between indoor and outdoor living. The spacious kitchen opens to the family room and backyard, making it ideal for both everyday living and entertaining. Upstairs, the primary suite is a true retreat, complete with a private view deck where you can enjoy spectacular sunrises, golf course vistas, and tranquil mountain views. The luxurious setting makes every day feel like a vacation. Step outside to the professionally designed backyard featuring a covered patio, built-in BBQ and bar, gas fire pit, expansive grass area, and some of the most impressive golf course views available in the community. Whether hosting guests or enjoying a quiet evening at home, this outdoor space is simply unforgettable. Additional highlights include an upstairs laundry room, generous secondary bedrooms, and owned, fully paid-off solar for enhanced energy efficiency and long-term savings. Combining a premier cul-de-sac location, close proximity to the club, an exceptional floor plan, and arguably one of the finest golf course and mountain view settings in Oakridge, this is a home that rarely comes available.
Milano
30014
Temecula
$785,000
1,868
4
3

Step into your own private park! Tucked away at the end of a quiet cul-de-sac, this 4-bedroom, 3-bathroom Temecula pool home sits on a flat, usable 1/3-acre lot offering incredible privacy. No HOA and relatively low property taxes! When you walk in, the high ceilings and open layout make the formal living and dining rooms feel bright and spacious. The house features energy-efficient vinyl windows, plantation shutters, and LVP flooring throughout. There is a great flow for everyday living, with a dual-sided fireplace connecting the formal living room and the family room. The kitchen features cabinets with soft-close hinges, convenient slide-out pantry shelves, and recessed lighting. It also comes with a gas range, a built-in microwave, and a brand-new stainless steel dishwasher. The absolute best part is looking right out the kitchen window to a beautiful view of your pool and backyard. Upstairs, the open hallway overlooks the living room and has built-in cabinets for extra storage. The main bedroom is a private getaway with its own fireplace, vaulted ceiling, a ceiling fan, and relaxing views of the backyard. Its attached bathroom brings in natural light with a skylight and includes dual sinks, a walk-in closet, and a vaulted ceiling. All three of the secondary bedrooms are a good size and feature mirrored closet doors. The backyard is a totally private, park-like oasis. With a block wall and attractive vinyl fencing keeping things secluded, you can enjoy the swimming pool, hot tub, built-in gas-connected BBQ, and the Alumawood lattice patio cover year-round. There is also an 8 x 12 wood shed out back for storage! The front yard is beautifully landscaped and even comes with a charming water fountain. A huge bonus: the HVAC system is less than a year old! You get all of this in a great location near shopping, dining, and highly-rated Temecula elementary, middle, and high schools.
Camino De La Luna
300
Perris
$530,000
2,198
4
3
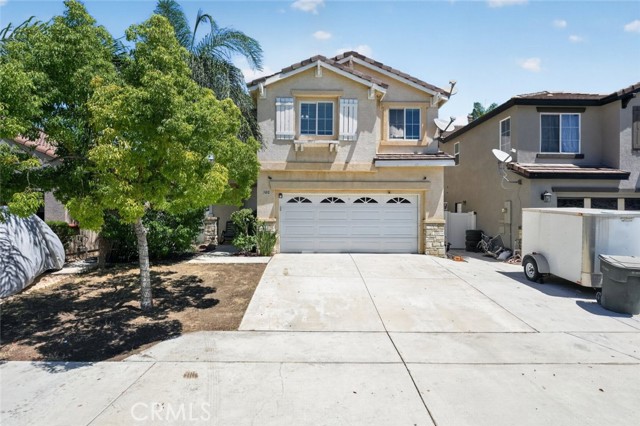
Welcome to 300 Camino De La Luna, Perris, CA 92571, a beautifully maintained two-story home offering 2,198 square feet of comfortable living space with 4 bedrooms, 2.5 bathrooms, and an attached 2-car garage plus an expansive driveway for additional parking. Designed for both everyday living and entertaining, this home features a bright, open floor plan enhanced by recessed lighting, ceiling fans, and abundant natural light throughout. The spacious kitchen offers generous cabinetry and countertop space, flowing seamlessly into the dining and living areas to create an inviting atmosphere for gatherings and daily living. Upstairs, a versatile loft provides the perfect space for a home office, media room, playroom, or additional family lounge. A convenient indoor laundry closet adds to the home's functionality. The backyard is designed for year-round enjoyment, featuring a large covered patio that's perfect for outdoor dining, entertaining, or simply unwinding. With plenty of space for family gatherings, barbecues, and gardening, the outdoor area offers endless possibilities to make it your own. Ideally located just minutes from local parks and recreational amenities, grocery stores, shopping, restaurants, and with convenient access to the 215 Freeway, this home offers the perfect combination of space, comfort, and everyday convenience. Don't miss the opportunity to own this wonderful home in one of Perris' established neighborhoods!
Helen Dr
1521
Los Angeles
$699,000
978
4
2
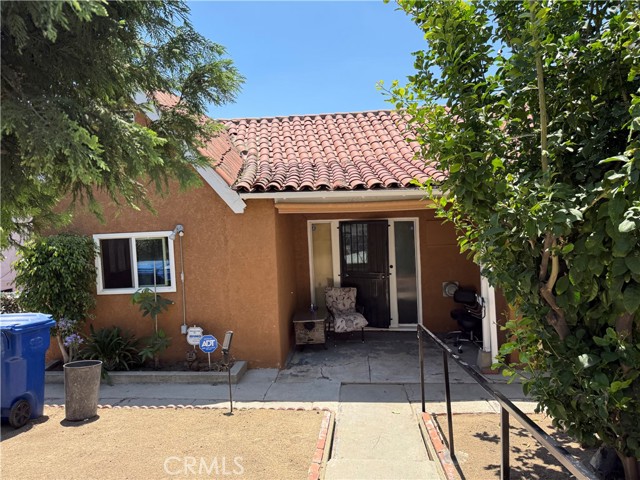
What a view of Downtown Los Angeles !!!!!! Enjoy the panoramic views of the Los Angeles landscape, a daily reminder of why this neighborhood is affectionately known as the "Hills of East La"!!!! Perfect for an evening of entertainment as you watch the sunset with family, friends, and pets!!! How about a romantic evening with your honey under a telescope??? Early AM workout ? This four bedroom two bath home in beautiful City Terrace is perfect for just that !!!! Conveniently located near Cal State La with easy access to the 710 & 10 Freeways & public transit. Makes for quick access to downtown Los Angeles!!! Keeping commutes short so there is more time with family and loved ones!!!! City Terrace has deep generational ties. Neighbors genuinely know each other here and it is common to see families chatting across fences or sharing food during holidays !!! Come one come all !!! Take a deep breath of fresh air and enjoy the Downtown skyline!!!!!! Call your Realtor before she's gone !!!!!
Chardoney
3120
Jurupa Valley
$569,900
1,116
3
2
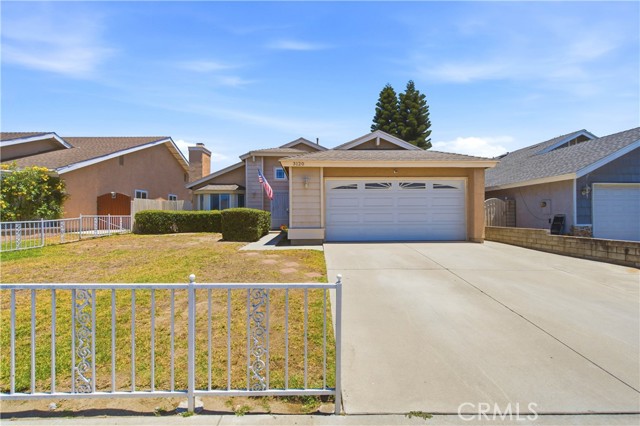
Welcome to this move-in-ready single-story home located in the heart of Jurupa Valley! Featuring 3 bedrooms and 2 bathrooms, this well-maintained residence offers comfort, functionality, and several major system updates. Enjoy energy-efficient dual-pane windows, along with a newer A/C, furnace, and water heater—all replaced within the last three years—providing added peace of mind. The kitchen is equipped with stainless steel appliances, offering both style and convenience. The garage has been converted into a versatile third bedroom with additional storage space, providing flexibility for guests, a home office, or a hobby room. Conveniently located near parks, schools, shopping, restaurants, and everyday amenities, this home offers easy access to the 60, 15, and 10 Freeways, making commuting throughout the Inland Empire, Orange County, and Los Angeles County simple. Just minutes from Eastvale Gateway, Ontario Mills, Ontario International Airport, and nearby recreational opportunities, this home is ideally situated for both convenience and lifestyle. Whether you're a first-time homebuyer, looking to downsize, or searching for an investment opportunity, this home is ready for its next owner.
La Plaza
1561
San Marcos
$2,349,000
4,327
4
5
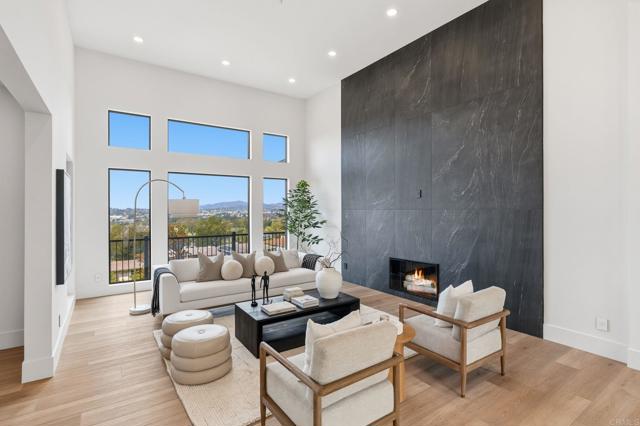
Perched atop more than an acre in the coveted hills of Lake San Marcos, 1561 La Plaza Drive is a truly rare offering where exceptional design, timeless craftsmanship, and breathtaking panoramic views come together. Overlooking Lake San Marcos and the surrounding mountains, this extensively reimagined estate offers remarkable privacy while remaining just minutes from golf, dining, restaurants, shopping, and the lake. Filled with natural light, the home lives primarily as a single-level residence with soaring ceilings, an open-concept floor plan, and expansive living spaces designed to showcase the spectacular views from nearly every room. Every detail reflects an uncompromising commitment to quality, from the Italian stone finishes to the custom Western windows and doors, highlighted by a dramatic pivot entry door. The chef's kitchen features top-of-the-line JennAir appliances and opens seamlessly to the main living areas. The expansive primary suite offers a sitting area, spa-inspired bath, and walk-in closet. Configured originally as three bedrooms, the home also includes multiple bonus spaces ideal for a guest retreat, home office, fitness studio, game room, or abundant storage. Designed for comfort, efficiency, and wellness, the home features owned solar, a brand-new HVAC system, a Waterdrop X12 reverse osmosis system, and a Super V whole-house air filtration system. The grounds are equally impressive, with approximately 150 mature trees and specimen plantings—including avocado, citrus, macadamia, cherimoya, magnolias, and more—creating a private botanical sanctuary. A three-car garage and permits to build an ADU where one previously existed (buyer to verify) provide outstanding flexibility and future potential. Offering an exceptional combination of design, construction quality, privacy, square footage, and panoramic views, 1561 La Plaza Drive represents an extraordinary value and a one-of-a-kind opportunity.
Sweetbrier
27616
Mission Viejo
$1,200,000
1,803
3
3
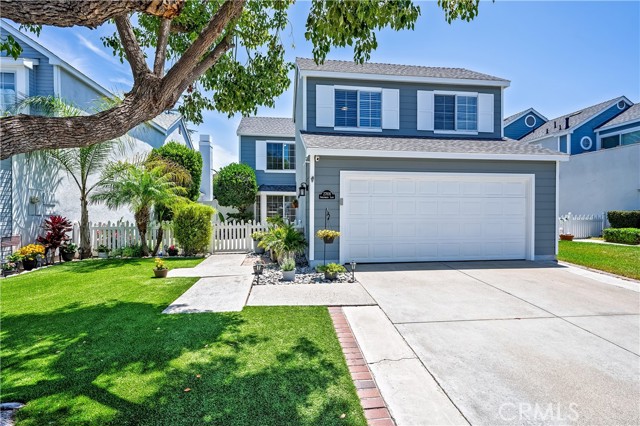
Welcome to this charming home nestled in the desirable Evergreen Ridge neighborhood of Mission Viejo. From the moment you arrive, you'll be captivated by the exceptional curb appeal, with fresh exterior paint, a classic white picket fence, low-maintenance landscaping, and a private front courtyard that offers the perfect spot to enjoy your morning or unwind at the end of the day. Step inside to discover an open floor plan with high ceilings, abundant natural light, new flooring, and an updated fireplace that serves as a stylish focal point. The living areas feel bright, open, and welcoming. The kitchen features white cabinetry, granite countertops, stainless steel appliances, a newer microwave and stove, under-cabinet lighting, and a cozy breakfast nook. The adjoining living and dining areas flow seamlessly together, creating the perfect setting for gathering with family and friends. A remodeled powder room adds both style and convenience to the main level. Upstairs are three bedrooms, including the primary suite. The bathrooms feature stylish vanities and contemporary fixtures. Improvements include a new roof, a newer electrical panel, and PEX piping. Conveniently located near parks, shopping, dining, and award-winning schools, this home offers the perfect blend of comfort, style, and convenience in one of Mission Viejo's most sought-after neighborhoods. Enjoy the added benefit of a Lake Mission Viejo membership, giving you access to private beaches, boating, swimming, summer concerts, and year-round community events. This is more than just a home; it's a place where lasting memories are waiting to be made.
Estacia
9648
Rancho Cucamonga
$550,000
783
2
2
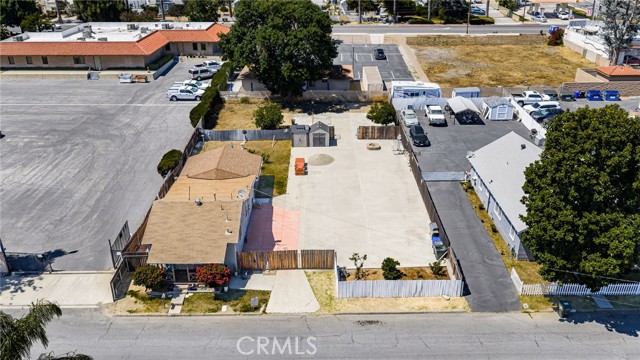
WE CURRENTLY HAVE MULTIPLE OFFERS WELL ABOVE ASKING. NO MORE SHOWINGS AT THIS TIME. LARGE LOT, MOUNTAIN VIEWS, Perfect Starter home. This wonderful home, with 2 bedrooms, is located on a corner lot in Rancho Cucamonga in a fantastic location. Here are just a few of its many fine features: Front covered porch, tasteful exterior paint scheme a total of 783 square feet of true living space in turnkey condition with Central AC and Heating, Remodeled kitchen and bathrooms, Recessed lighting, fresh interior paint, and laminate flooring throughout with Natural lighting from a multitude of windows. The family’s chef is going to appreciate the open kitchen’s abundant cabinets, Quartz counter tops, large breakfast bar with seating for three, durable dual basin sink, and built-in appliances. The family room connects seamlessly with the kitchen. Direct patio access, and a nearby half bath. You’ll find it very easy to serve and entertain your guests simultaneously. A total of 1.5 baths. The Outdoors, you have an addition to the home with a wall unit ac, basement access, and a brand newly constructed gable style covered patio with ceiling fan, making this a great space to entertain. You’re going to appreciate and enjoy the backyard’s tall privacy fencing and beautiful mountain views. There is plenty of room to securely park all of your vehicles off street, on the oversized concrete driveway, or in the RV parking perfect for cars, trailers, or boats. All of this sits on a large, 12,240 square foot lot that is walking distance to local to restaurants and minutes away by car from shopping at the Ontairo Mills, Victoria Gardens, schools, and easy access to the I-10 and 210 freeways. There is only one adjacent neighbor. Enjoy no HOA.
Orange Tree
1430
Upland
$750,000
2,146
3
3
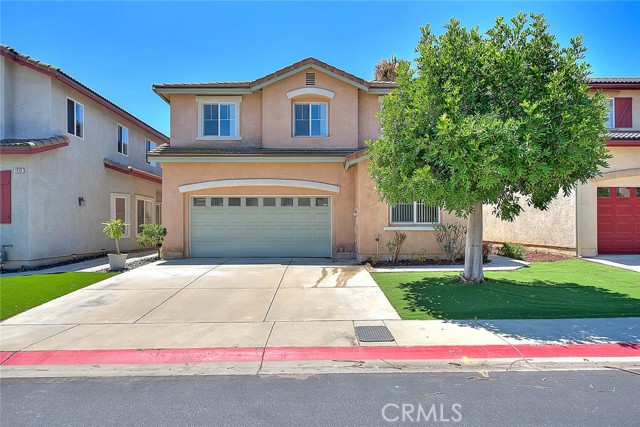
Welcome to Upland! The well maintained family home (Planned Unit Development) in the gated Grovelands community features 3 Bedrooms+Den(Downstairs)+Loft and 3 Bathrooms - the house could be easily made into a 5 bedroom home to your liking. The open living/dining room has a fireplace and ceiling fan, kitchen with recessed lighting, island, pantry and downstairs den could be converted to a guest bedroom. Spacious Primary Bedroom with double doors, high vaulted ceiling, ceiling fan and Bathroom with walk-in closet, dual sinks, soaking tub and separate shower stall. Other features include individual laundry room, 2-car attached garage with direct access to the kitchen, large private backyard with fruit trees and patio, north facing with mountain view and within Upland Unified School District. Wonderful community offers gated entrance, guest parkings, swimming pool and children's play area. Near Downtown Upland and Civic Center - close to shopping, dining and freeways - very convenient location. Move in and enjoy!
Myrtle
4169
Lake Elsinore
$690,000
2,824
5
3
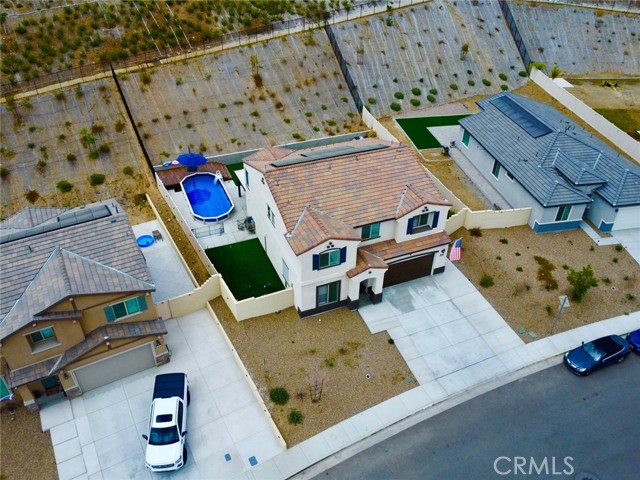
The sellers have invested in numerous improvements that make this home stand out from the competition, including gorgeous quartz countertops, custom interior shutters, an EV charger, and a professionally finished backyard designed for year-round enjoyment. Step outside to find low-maintenance turf, an above-ground pool with a spacious pool deck, extensive concrete hardscaping, and a dedicated dog run. The open-concept floor plan provides comfortable living and entertaining spaces filled with natural light, while the contemporary finishes create a clean, stylish feel throughout. This home is designed to fit today's lifestyle. Conveniently located near shopping, dining, schools, parks, and commuter routes, this property offers the rare opportunity to own a home that combines the advantages of newer construction with valuable upgrades already in place.
15 Via Hermosa
Rancho Santa Margarita, CA 92688
AREA SQFT
1,006
BEDROOMS
2
BATHROOMS
2
Via Hermosa
15
Rancho Santa Margarita
$585,000
1,006
2
2
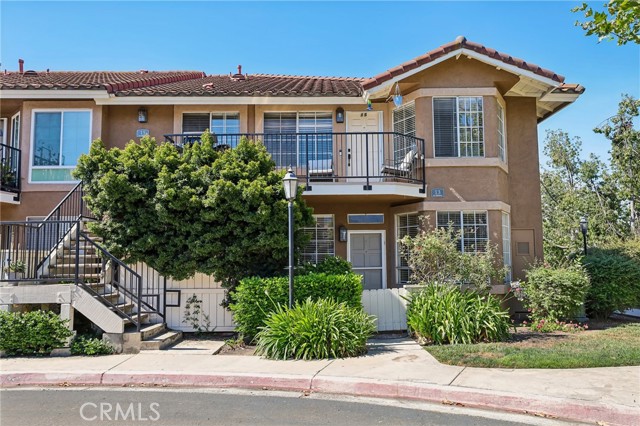
Light-filled end-unit condo with INSIDE LAUNDRY and a private ONE-CAR GARAGE! Located in one of Rancho Santa Margarita's most desirable neighborhoods, this home welcomes you with soaring ceilings and oversized windows that brighten the open living and dining area, anchored by a cozy fireplace. The kitchen offers ample cabinet space and a dedicated dining nook. The smart dual-suite floor plan gives each bedroom its own full bath — the primary suite features an en-suite bath, walk-in closet, and additional closet space, while the secondary suite offers its own attached bath, perfect for guests, family, or a home office. A private front patio with mountain views extends the living space outdoors, and the garage includes extra storage for everyday convenience. Beyond your front door, the lifestyle is what sets RSM apart: stroll to Lago Santa Margarita, the Beach Club, and Central Park, or enjoy the community pool and spa just steps away. SAMLARC membership unlocks multiple parks, sports courts, pools, and miles of hiking and biking trails — all served by award-winning Saddleback Valley Unified schools. Low-maintenance living in the heart of one of Orange County's most sought-after communities.
Signature Dr
4412
Corona
$1,080,000
2,868
3
3
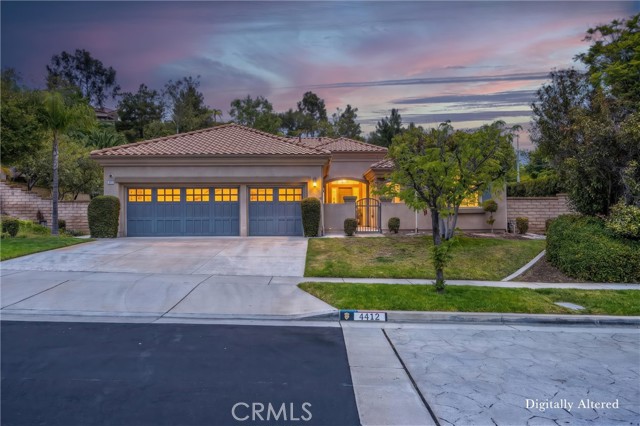
EXTENSIVE UPGRADES| SINGLE STORY| LARGE LOT| PAID OFF SOLAR SYSTEM| FLEX ROOM Welcome to this stunning single-story home in the highly desirable Eagle Glen community. From the moment you enter, the home makes an unforgettable impression with soaring cathedral ceilings, beautiful custom flooring, plantation shutters, and refined details that create a sense of warmth and sophistication throughout. The spacious floor plan offers a large formal living room and elegant formal dining room, creating the perfect setting for special gatherings. Continue into the inviting family room where a cozy fireplace, impressive ceiling height, and seamless connection to the kitchen make this space the heart of the home. The highly upgraded chef’s kitchen showcases exceptional attention to detail with custom cabinetry extending to the ceiling, illuminated upper cabinets, quartz countertops, custom backsplash, designer lighting, premium fixtures, built-in refrigerator, custom range and oven, and an expansive island with a sink. A large pantry, butler’s pantry, and abundant storage complete this beautifully designed space. The breakfast nook area offers the perfect place to enjoy casual dining while overlooking the backyard. This thoughtfully designed single-story layout features 3 bedrooms plus a versatile flex room that can easily function as a 4th bedroom, private office, media room, playroom, or guest space. The upgraded bathrooms continue the elevated feel of the home with stylish finishes, while the custom walk-in closet, in the primary, provides a boutique-inspired level of organization. Additional interior features include recessed lighting, custom ceiling fans, a spacious laundry room with sink and extensive cabinetry, whole house water filtration system, water softener and a paid-off solar system for added efficiency. The garage has been upgraded with epoxy flooring, premium shelving, and overhead storage racks for a clean and organized space. Step outside and experience your own private backyard retreat. Situated on a large lot, this beautifully designed outdoor space offers privacy and room to relax or entertain. Enjoy an Alumawood patio cover with ceiling fans, a built-in BBQ, and an inviting setting ideal for year-round outdoor living. Located near Eagle Glen Golf Club, pickleball courts, hiking trails, parks, and Wilson Elementary School, this home is the perfect combination of luxury, convenience, and lifestyle in one of Corona’s most sought-after communities.
Panorama
108
Irvine
$10,880,000
5,174
5
6
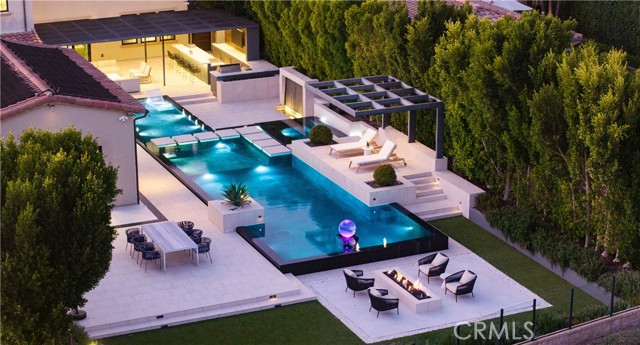
Representing one of Hidden Canyon’s most exceptional offerings, 108 Panorama is a premier estate that pairs timeless architecture with refined contemporary luxury. Positioned on one of the community’s largest homesites—approximately 15,719 square feet—and capturing tranquil canyon views, this extensively upgraded residence offers approximately 5,174 square feet of beautifully curated living space designed for both grand entertaining and effortless everyday living. A dramatic entry introduces soaring ceilings, custom millwork, elegant wainscoting, and expansive living spaces filled with natural light. Recently enhanced through a significant investment in designer improvements, the home showcases refined finishes, quartz surfaces, custom built-ins, a striking wine display, integrated Crestron smart-home technology, and exceptional attention to detail. The chef’s kitchen flows seamlessly into the great room, while formal entertaining spaces, a private office, main-level guest suite, generous storage, and a dedicated fitness room create an ideal balance of sophistication and functionality. The private primary suite is a true retreat, featuring a spa-inspired bath and three custom walk-in closets, offering a level of wardrobe space rarely found in the community. Designed to rival a private resort, the extraordinary backyard is among Hidden Canyon’s finest. Set against a peaceful canyon backdrop, it features a spectacular infinity-edge pool and spa, a fully equipped outdoor kitchen, lush gardens with mature fruit trees, and multiple outdoor living and entertaining areas. The separate pool house further elevates the experience with endless potential to be a wellness room with steam shower, or a private theater, currently staged as the fifth bedroom. Additional highlights include a four-car garage, owned solar with backup battery, standby generator, whole-house water filtration and softening system, and exceptional infrastructure throughout. Behind the prestigious guard gates of Hidden Canyon, residents enjoy exclusive access to resort-style amenities including a clubhouse, pool and spa, parks, playgrounds, and scenic walking trails. Ideally located moments from Irvine’s premier shopping, dining, top-rated schools, John Wayne Airport, and Orange County’s renowned beaches, 108 Panorama presents a rare opportunity to own one of Hidden Canyon’s most distinguished residences.
Camino Capistrano
35002
Dana Point
$5,395,000
4,692
4
6
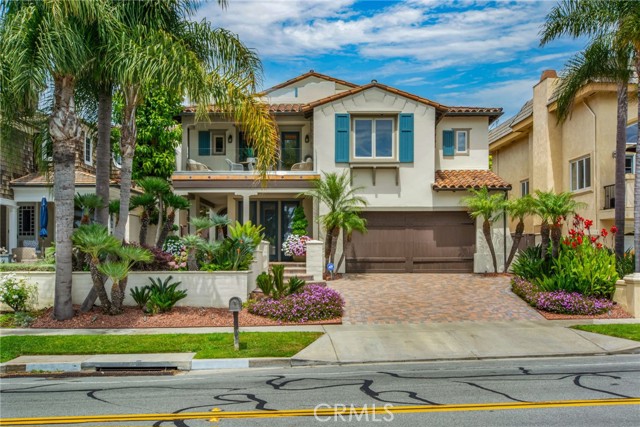
Directly across from Pines Park and overlooking the Capistrano Beach coastline, this approximately 4,692-square-foot custom coastal residence captures sweeping Pacific Ocean, coastline, hillside, and sunset views from multiple vantage points throughout the home, including the rooftop deck. The setting offers a rare blend of panoramic ocean-view living, neighborhood charm, and convenient access to the dining, shopping, beaches, and lifestyle amenities of Dana Point and Capistrano Beach. Designed for both everyday comfort and effortless entertaining, the home features four en suite bedrooms, with one suite thoughtfully positioned on the main level for guests or multigenerational living. Nearby, a sun-filled living room with ocean views and a fireplace, a large formal dining room, and an open great room connect the kitchen and family area into a warm central gathering space. The chef’s kitchen is appointed with custom cabinetry, a large center island, high-end appliances, a six-burner Thermador range, and an adjacent butler’s pantry with beverage refrigeration. Just beyond the main living areas, the backyard offers an inviting extension of the home with updated landscaping, colorful plantings, and a built-in BBQ, creating a relaxed setting for dining, entertaining, and gathering with family and friends. Upstairs, three additional en suite bedrooms include the oversized primary suite, complete with a private retreat, fireplace, office or study area, balcony overlooking the backyard, generous walk-in closet, and an adjoining flexible space currently used as a home gym. The primary bath features a large walk-in shower, soaking tub, and dual sinks. A separate upstairs loft provides additional flexible living space and opens to its own balcony, with access continuing up to the rooftop deck, where ocean, coastline, sunset, and neighborhood views take center stage. Thoughtfully refreshed with refinished wood floors, new interior and exterior paint, new carpet, updated recessed lighting, and epoxy garage flooring, the home is move-in ready while maintaining its custom coastal character. With views from the main living areas, multiple balconies, and rooftop deck, this Capistrano Beach residence offers a rare opportunity to enjoy elevated coastal living just moments from the best of Dana Point.
San Vincent Lane
24762
Mission Viejo
$1,359,000
1,675
4
2
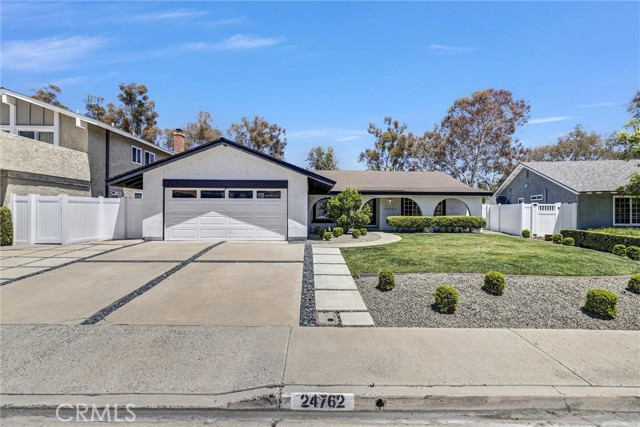
Modern design, effortless living, and a prime Mission Viejo location—welcome home! This thoughtfully updated and impeccably maintained single-story residence offers an open-concept floor plan filled with natural light, soaring ceilings, and designer finishes. The stunning kitchen features a dramatic waterfall quartz peninsula with ample prep space and seating, soft-close cabinetry, and newer smart appliances that can be conveniently controlled through Alexa or Google devices. The flexible layout includes 4 bedrooms, 2 remodeled bathrooms, and a versatile office space ideal for working from home, hobbies, or a quiet retreat. Extensive upgrades provide both comfort and peace of mind, including PEX repiping, electrical improvements with updated pigtailing, upgraded outlets and switches, recessed LED lighting throughout, dimmable switches, Google Nest climate control, USB charging outlets, and a Tesla EV charger. Enjoy a thoughtfully designed exterior with modern landscaping, a stylish front entry, manicured lawn, mature citrus and avocado trees, and a backyard offering inviting spaces for relaxation, entertaining, and gardening, complete with an upgraded watering system. Ideally located near Oso Creek Trail, parks, shopping, dining, and highly regarded schools, with De Portola Elementary just a short walk away and La Paz Intermediate School and Mission Viejo High School nearby, this turnkey home offers the perfect blend of comfort, technology, and convenience.
Yosemite
232
San Jacinto
$429,000
1,414
3
2
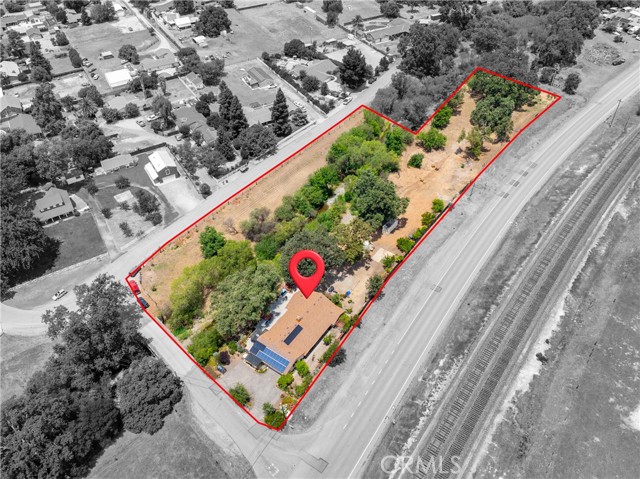
Welcome to this beautifully refreshed 3-bedroom, 2-bathroom Mid-Century Modern home nestled at the end of a peaceful cul-de-sac in desirable San Jacinto. Combining timeless character with thoughtful updates, this move-in-ready property offers the perfect blend of comfort, style, and convenience. Step inside to discover fresh interior paint, new screen doors, and a versatile den that can serve as a home office, playroom, media room, or guest space. Stay comfortable year-round with a like-new air conditioning system, while the spacious floor plan provides plenty of room for everyday living and entertaining. Outside, you’ll find a two-car garage, RV entrance with ample parking possibilities, and a quiet setting that offers both privacy and neighborhood charm. Save thousands of dollars in low electric bills thanks to the efficient solar panel system! Conveniently located near shopping centers, dining, schools, and major freeways, this home makes commuting and daily errands a breeze. Whether you’re a first-time buyer, growing family, or someone seeking a home with character and flexibility, this San Jacinto gem is one you won’t want to miss. Schedule your private tour today and experience everything this exceptional home has to offer!
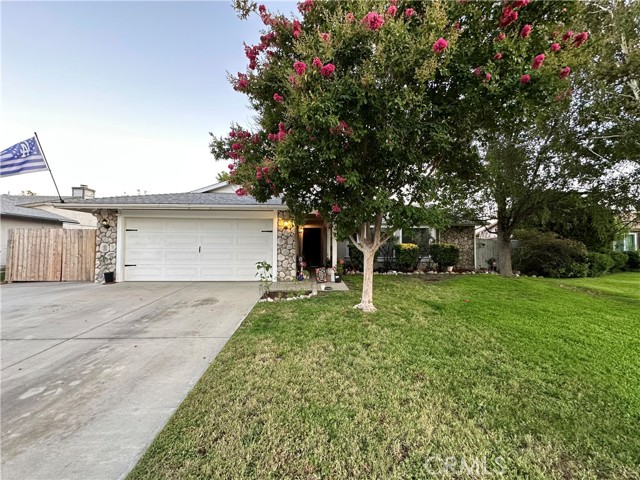
Linden
9265
Atascadero
$1,350,000
3,204
5
3
Welcome to a rare opportunity in the desirable Garden Farms neighborhood, a versatile 3.07 acre property built for multigenerational living, extended family, or flexible use. The spacious main house offers 4 bedrooms and 2 baths, complemented by a 967 square foot additional living space with 1 bedroom, 1 bath, and its own in-unit laundry. It is ideal for guests, extended family, or a private retreat. Designed for comfort and efficiency, the home features a solar system with battery storage, a whole-house soft water system, and a tankless water heater for endless hot water. Recently replaced windows carry a transferable lifetime warranty, adding lasting value and peace of mind. The grounds are just as inviting, with mature fruit trees, a creek running along the property, and an RV hookup for hosting or adventuring. With generous space spread across 3 acres, this is a one of a kind Central Coast property combining country living with modern, energy conscious upgrades and room for everyone.