
Favorite Properties

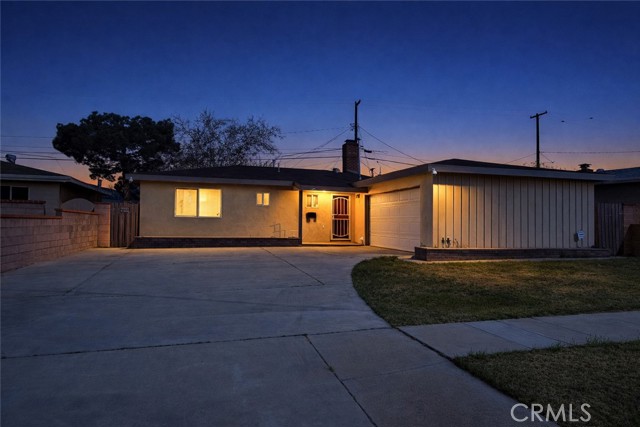
Stanridge
44608
Lancaster
$379,900
1,610
3
2
Beautifully Refurbished Home in a Prime Location! A spacious and fully refreshed 3-bedroom, 2-bathroom home offering comfort, style, and move-in-ready convenience. This home has been refurbished with fresh interior paint, updated flooring, and brand-new appliances, creating a clean and modern feel from the moment you walk in. The open and functional layout provides plenty of space for both everyday living and entertaining. This property offers excellent value and versatility. Conveniently located near schools, shopping, dining, and commuter routes. Don't miss this opportunity--schedule your private showing today! To help visualize this home's floor plan and to highlight its potential, virtual furnishings may have been added to photos found in this listing.
22nd Street
1940
San Pablo
$475,000
1,017
3
1
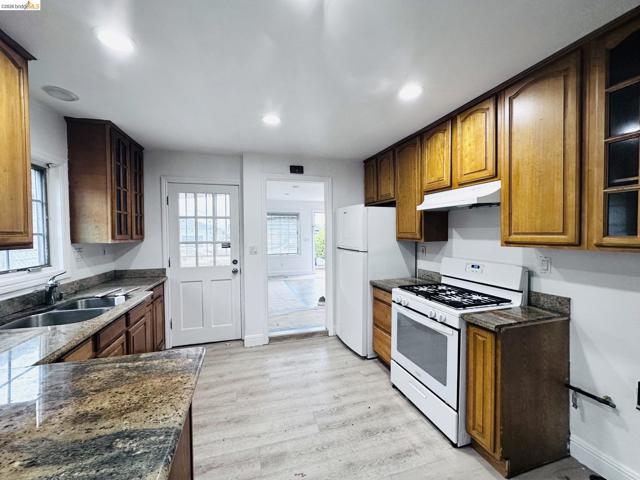
This 3-bedroom & 1-bathroom home is located in an improving neighborhood in the city of San Pablo, just one block away from the vibrant 23rd Street with its shops, dining, and amenities. A front iron fence and gate provide security and privacy, creating a welcoming setting for the property. Updated kitchen & bathroom. Newer flooring throughout. Fresh new interior print throughout. Good side backyard with tool shed. Great opportunity for homeowners or investors alike.
460 Bollinger Canyon Lane #184
San Ramon, CA 94583
AREA SQFT
914
BEDROOMS
2
BATHROOMS
2
Bollinger Canyon Lane #184
460
San Ramon
$560,000
914
2
2
Newly priced at $560,000. Exclusive Ground-Level Living in Gated Siena Hills. A rare blend of privacy, location, and low-maintenance comfort. Single level living in the coveted, gated Siena Hills community! No steps, no stairs, just a private entry into a light-filled, airy end unit home that lives beautifully. This modern retreat sits right beside a community pool with no rear neighbors and direct back access just steps to ClubSport San Ramon. Inside, an open floor plan feels bright and welcoming. Fresh paint, laminate and tile flooring, with a refreshed kitchen including new stove and refrigerator and updated fixtures make this home truly move-in ready. A convenient inside laundry closet with washer and dryer hookups adds everyday ease, while the generous patio invites you to unwind. Life in Siena Hills means resort caliber amenities at your doorstep: The HOA includes three pools, spa, sauna, fitness center, clubhouse, and BBQ area all behind a secure gate, with covered carport parking and maintenance included in the HOA. Ideally located behind ClubSport (www.clubsportsr.com) and moments from San Ramon City Center, parks, two major shopping centers, the library, trails, and community center, with award-winning San Ramon schools nearby and quick access to I-680.

Sausalito
7950
West Hills
$1,555,000
2,880
6
7
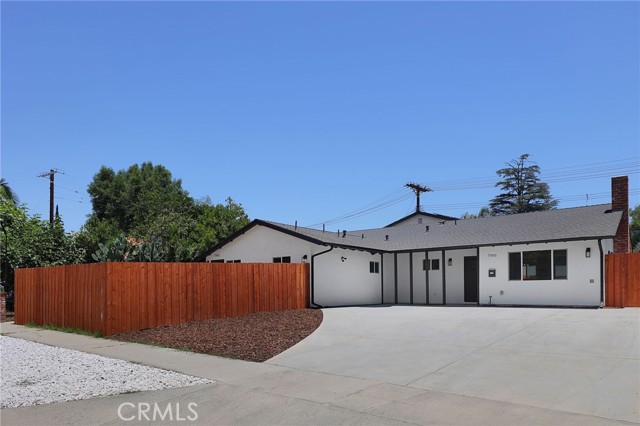
Welcome to 7950 Sausalito Ave, a rare, fully reimagined triplex in the heart of highly desirable West Hills, offering the perfect blend of modern living, privacy, and exceptional income-producing potential. Set on a beautifully updated property, this unique offering features a spacious 3-bedroom, 3-bath main residence (1570 sqft), a 1-bedroom, 1-bath JADU (450 sqft), and a detached 2-bedroom, 3-bath ADU (860 sqft). Each residence enjoys its own private entrance, creating a true sense of independence for owners, tenants, or extended family. The ADU also has paid off solar panels for energy efficiency. Both ADUs are fully gated and thoughtfully designed to maximize privacy, making this an ideal setup for multi-generational living or a high-performing investment. No expense has been spared in the extensive renovation. Major system upgrades include a new roof, upgraded electrical, plumbing, HVAC, windows, modern lighting, and beautifully remodeled interiors, offering peace of mind and low maintenance for years to come. Every residence showcases contemporary finishes, stylish kitchens, updated bathrooms, and move-in-ready convenience. Whether you're an investor seeking multiple income streams, an owner looking to offset your mortgage with rental income, or a family in need of flexible living arrangements, this property delivers unmatched versatility. Live comfortably in the main home while generating substantial rental income from the ADUs, or capitalize on the opportunity to lease all three units. Located in one of the San Fernando Valley's most sought-after neighborhoods, the property is served by highly regarded schools. Residents enjoy easy access to premier shopping and dining at Westfield Topanga, the Village at Topanga, and the vibrant Warner Center district. Outdoor enthusiasts will appreciate nearby parks, hiking trails, and recreation areas, including Shadow Ranch Park, Upper Las Virgenes Canyon Open Space Preserve, and El Escorpión Park. Convenient freeway access and proximity to major employers make commuting throughout Los Angeles a breeze. Properties offering this level of quality, flexibility, and long-term investment potential are exceptionally rare. 7950 Sausalito Ave is more than just a home, it's an opportunity to build wealth, accommodate generations, and enjoy the best of West Hills living. Some images edited.
Riverside
1815
Burbank
$899,000
1,219
2
1
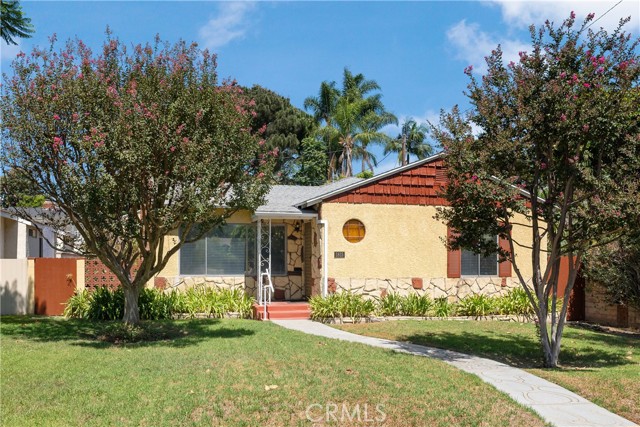
Fantastic opportunity to buy in the heart of The Burbank Rancho. Stroll up the meandering walkway to the covered entry. Walk-in to the Living Room with hardwood floors and mantled fireplace. Formal Dining Room with convenient side access to a large patio. The patio has a covered porch that leads to an open space that is perfect for entertaining, gardening and an outdoor dining setup. Bright Eat-in galley Kitchen is accompanied by a separate laundry and pantry area. 2 Bedrooms and 1 Bathroom complete the home. Private and easy to maintain backyard. Detached 2-Car Garage with alley access. Bring your vision to polish this charming home and achieve immediate upside in this coveted neighborhood. Conveniently located near local amenities, schools, recreation, freeway access and more.
Clinton
8215
Los Angeles
$2,095,000
0
3
3
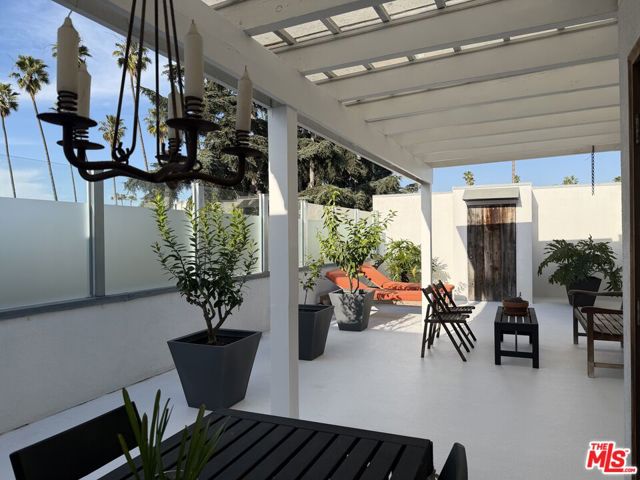
Classic Spanish character and old-world charm meet a beautifully updated home in the heart of West Hollywood. There's something inherently romantic about the architecture here: from the arched doorways and original details to the warm, inviting interiors and lush, private backyard. The main house offers two bedrooms and one-and-a-half baths with an easy, comfortable floor plan that feels both intimate and open, with French doors leading out to the newly done pool, spa and backyard. A detached ADU adds even more flexibility and can easily function as bedroom number three, a private guest suite, home office, creative space or rental opportunity. Altogether, the property offers nearly 1,500 square feet of living space, with three bedrooms and two-and-a-half bathrooms, on a private lot in one of the best pockets of West Hollywood. Just minutes from Melrose Place, the Grove, the Farmers Market and some of the best restaurants, shops and coffee in the city, this is one of those houses that has the character you want, with the updates and flexibility you actually need.

5th #10
924
Santa Monica
$1,500,000
1,226
3
2
Welcome to coastal living at its finest! Enchanting private oasis nestled in the heart of Santa Monica's vibrant Wilshire-Montana neighborhood. Enjoy truly indoor/outdoor living with a very unique large private wrap around sundeck offering an abundance of room for outdoor activities, entertaining, dining and gardening. The combined interior space and the private patio space is approximately 2,300 sq ft. This beautiful 3 bedroom 2 bath Penthouse residence provides a warm and inviting space for everyday living and easy entertaining. It is filled with natural light and offers thoughtfully updated open-concept living, blending modern comfort with effortless coastal appeal. In-unit washer/dryer. Private garage with two side-by-side parking spaces and private storage. Come be a part of this amazing community which offers everything you need within easy access from convenient shopping, boutiques, beloved cafes and year-round festivities to amazing schools, public parks, the Third Street Promenade, the Santa Monica Pier and the ocean breeze
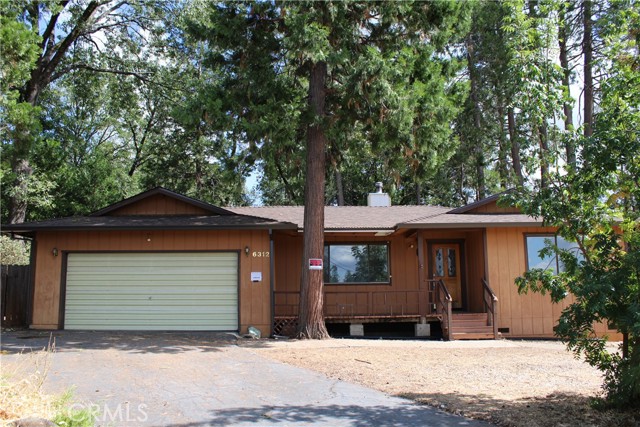
Janine
6312
Magalia
$219,000
1,248
2
2
Comfortable Home in Paradise Pines! This cute and well-priced home has a brand new roof and gutters. The interior features fresh paint and vinyl flooring throughout the whole house. Home also includes some new fixtures, fans and recessed lighting. For added fun living space, right off the dining room step out into a quaint covered patio that can be closed off with screens or window coverings. Stay warm in the cool months with the centrally located woodburning fireplace. This extra-large lot has room for an RV or to add a shop or ADU. Set in a rural Cul de Sac the home and the area offer lots of great possibilities for all sorts of local lifestyles!
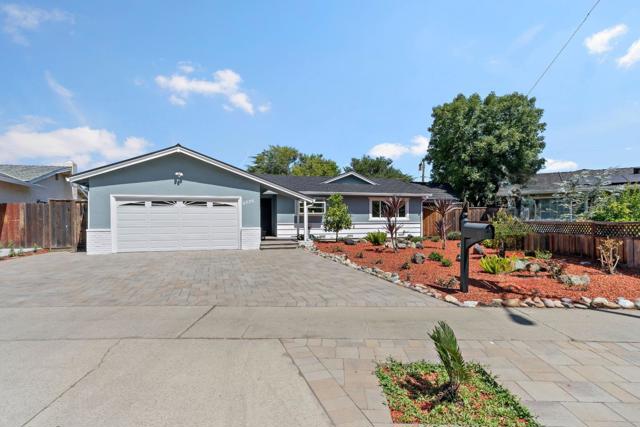
Lantz
2775
San Jose
$1,900,000
1,689
3
4
Sitting on a generous 8,625 square foot lot where San Jose meets Campbell and Los Gatos, this home offers a solid combination of major system updates, flexible space, and prime Silicon Valley convenience. Natural light pours through skylights into an open, bright main living area. The layout features three true primary suites, each with its own full bathroom, plus a half bath for guests. The kitchen is nicely appointed with granite counters, a mosaic tile backsplash, and stainless steel appliances, including double ovens. Many big-ticket items are already taken care of, giving you total peace of mind: a 50-year roof, updated electrical systems for both the house and pool, an integrated reverse osmosis water filter, a whole-home water softener, and a custom paver driveway. The private rear yard is built for outdoor living, featuring a sparkling pool, a spacious patio for entertaining, and a versatile pool house that works well as a home office or guest retreat. Located in the desirable Cambrian School District, you are just minutes from downtown Campbell, Willow Glen, and major tech campuses like eBay, Netflix, and Apple Park, with easy access to Highways 17, 85, and 880.
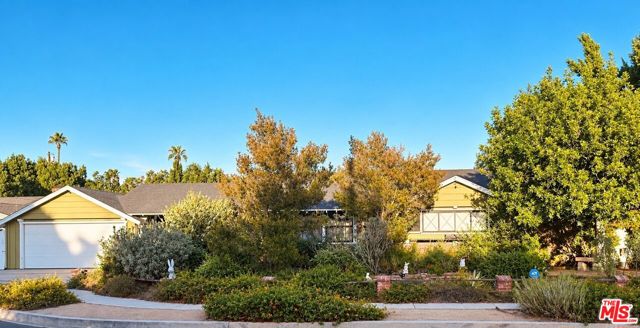
Wortser
5320
Sherman Oaks
$1,998,000
1,908
3
3
DOUBLE LOT + MID-CENTURY RUSTIC RANCH - Tucked away on a quiet cul-de-sac in Sherman Oaks' coveted North Hidden Woods, this is the kind of property that rarely comes on the market. Set on an expansive and unique 12,660 sq ft lot, it offers an extraordinary blend of privacy, character, history and indoor-outdoor living. Natural wood floors thru-out and soaring vaulted wood-beam ceilings in Great Room create an inviting warmth in the 2000 sq ft (appx) main residence. Freshly painted kitchen offers granite counters and a generous front-facing Breakfast Nook. Beyond the main house, the grounds unfold like a private retreat. Meandering brick paths lead to beautifully landscaped gardens inspired by California's natural beauty, while multiple outdoor seating & play areas, a spacious covered patio, sparkling pool w/removeable fence, and generous recreation space create an environment equally suited for parties or quiet mornings. Adding to the property's unique appeal is a charming detached 1023 sq ft "Guest House" that predates the main residence and was originally occupied by the builder's family while the main house was being built in the mid 50's. It features vaulted wood beam ceiling in the oversized office, a full kitchen and living room + 1 bedroom + a remodeled 3/4 bath. Buyer to investigate permits and intended use. Properties offering this level of privacy, usable LAND, architectural character, and incredible location are RARE. This is a "Leave It To Beaver" neighborhood, where folks walk, bike and play outdoors. Close to several Houses of Worship and private parochial schools, including new Chabad pre-school, Legacy and Emek ECC. Close to canyons & freeway for Westside access and transportation. Note lot dimensions of 104 X 122 is irregular but WOW - what a big lot! By appointment only.
Canoga
11728
Chatsworth
$1,999,999
4,081
5
6
An outstanding price per square foot for newer construction in Chatsworth! Don't miss this opportunity! SKIP THE WAIT + SKIP THE EXPENSE. Why wait for new construction and then spend months and significant additional money completing it after closing? Exceptional Value!! Built in 2024 and lovingly maintained by its original owner who has invested over $410,000 in thoughtful upgrades. This exceptional 5 Bedroom, 5.5 Bath home in the exclusive gated enclave of The Horizon at Deerlake offers everything a discerning buyer could desire with privacy, beauty, technology, and a true sense of community. From the moment you step inside, you're greeted by an inspired floor plan that places the primary suite conveniently on the main level, while four additional bedrooms offer generous space for family and guests. At 4,081 sqft, every room is thoughtfully proportioned and impeccably finished. This home is built for the future. Fully paid-off solar panels paired with Tesla Powerwall backup batteries mean you'll never worry about energy costs or outages. Automatic Starlink backup internet ensures seamless connectivity. A self-contained security camera system, smart locks, motorized shades, and integrated surround sound transform daily life into something effortlessly elegant. Step outside to a backyard designed for total privacy and serenity. The property backs directly to a lush dog park and sweeping open space, no rear neighbors, just uninterrupted views of the surrounding hills. Twenty four mature fruit trees and two blueberry bushes create a living garden paradise, while low-water, no-maintenance landscaping with smart irrigation keeps it all looking pristine with minimal effort. The three-car garage features premium upgrades, while custom closets throughout and a beautifully appointed chef's pantry ensure every inch of this home works as beautifully as it looks. Blackout shades in every bedroom guarantee restorative rest. An upgraded wood security side gate and nightly community patrol provide uncompromising peace of mind. Life at The Horizon at Deerlake extends well beyond your front door. Enjoy resort-style amenities such as a sparkling pool, a fully equipped fitness center, and miles of picturesque hiking trails winding through the surrounding landscape. A vibrant, engaged neighborhood hosts regular events at the Clubhouse, fostering the kind of genuine community rarely found in modern developments. The neighborhood proudly holds a Firewise Community Certificate, reflecting a shared commitment to safety and responsible stewardship. $410,000+ in Owner Upgrades *10-Year Transferable Builder Warranty *Gated & Patrolled * Firewise Certified. *Porter Ranch Lifestyle *Chatsworth Services *LA County Sheriff's Department *Los Angeles County Services *Las Virgenes Municipal Water *Southern California Edison This isn't just a home, it's a complete curated way of life! Deerlake Ranch residents enjoy a recreation center, community pool and spa, clubhouse, game room, and dog park, with convenient access to The Vineyards at Porter Ranch, Sierra Canyon School, and Stoney Point Park.
Doheny #104
999
West Hollywood
$515,000
607
0
1
Located in the Doheny West Towers, this studio residence embodies modern luxury living in the heart of West Hollywood. Expansive windows flood the space with natural light, creating an energizing yet serene atmosphere that reflects Los Angeles' wellness-focused lifestyle. The thoughtfully designed layout features an enclosed sleeping area defined by sliding doors, offering privacy while maintaining intentional flow. White cabinetry and a central kitchen island with bar seating create a clean, functional foundation for contemporary living. Residents enjoy a wealth of luxury amenities: 24-hour concierge service, pristine fitness center, swimming pool, dry saunas, guest valet parking, and on-site management. A stunning $8.5 million renovation recently transformed the lobby, lounge areas, and hallways into a luxe, hotel-inspired environment with modern elegance. Positioned moments from the iconic Sunset Strip, world-class dining, nightlife, and entertainment await at your doorstep.
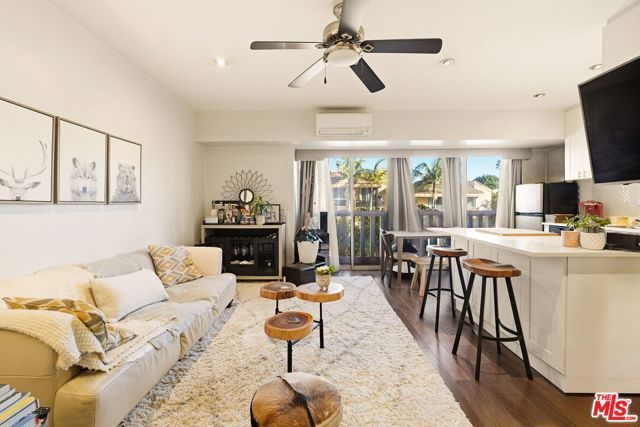
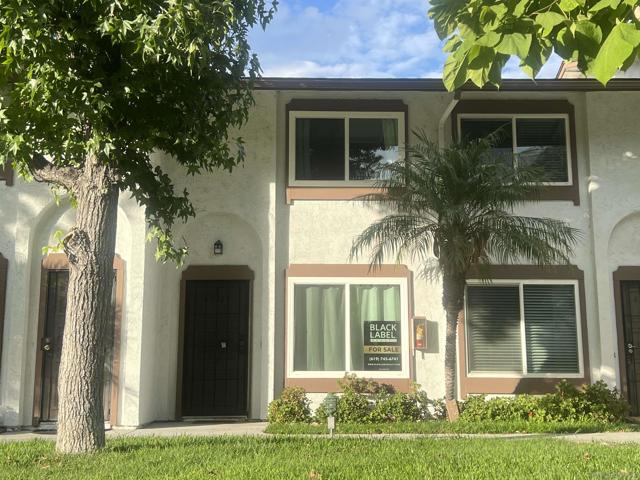
Bell Bluff Ave Unit B
6576
San Diego
$545,000
806
2
1
Welcome to 6576 Bell Bluff Ave, a beautifully updated 2-bedroom, 1-bath townhome-style residence in the desirable San Carlos community of San Diego. This move-in-ready home features new flooring, dual-pane windows, a remodeled kitchen with quartz countertops, refreshed cabinetry, a fully remodeled bathroom, a bright functional layout, two parking spaces, glass French doors to a private fenced patio perfect for outdoor dining, pets, plants, or relaxing at home. The heated pool and community park are steps from the door. Located near Mission Trails Regional Park, Cowles Mountain, Lake Murray, SDSU, shopping, dining, parks, and major freeways, this home offers the ideal blend of convenience and San Diego outdoor lifestyle. Enjoy access to hiking, biking, lake recreation, neighborhood amenities, and a quieter residential setting while still being close to central San Diego, La Mesa, Del Cerro, Allied Gardens and beaches. The home is located within San Diego Unified School District and is commonly associated with Dailard Elementary, Pershing Middle, and Patrick Henry High School. Buyer to verify all school assignments, square footage, HOA details, and property information prior to close of escrow. A smart opportunity for a first-time buyer, SDSU parent buyer, investor, downsizer, or anyone seeking a low-maintenance San Diego home in a highly liveable neighborhood.

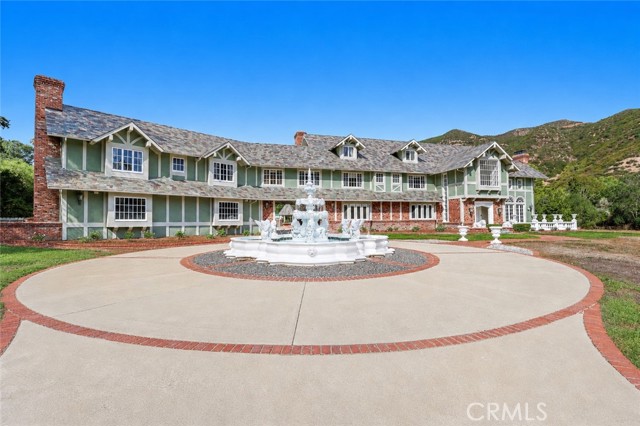
24600 Dry Canyon Cold Creek
Calabasas, CA 91302
AREA SQFT
11,773
BEDROOMS
10
BATHROOMS
10
Dry Canyon Cold Creek
24600
Calabasas
$7,500,000
11,773
10
10
Behind wrought-iron gates and a long, winding drive, COLD CREEK MANOR is a remarkable English Tudor–inspired manor designed by architect Ron Firestone. Privately set on nearly four acres, this exceptional offering includes two separate residences on adjoining parcels, each with its own address and APN—a rare opportunity to acquire a substantial private compound. The grand main residence encompasses more than 10,000 square feet and showcases dramatic architecture, exceptional scale, and timeless craftsmanship. A formal motor court leads to an impressive entry, where a dramatic foyer with approximately 40-foot ceilings and a sweeping staircase creates an unforgettable first impression. Architectural details include parquet red oak flooring, stone fireplace mantels, classical hand-assembled chandeliers, custom millwork, and richly detailed finishes. Designed for grand-scale entertaining and everyday living, the home offers expansive formal living and dining rooms, multiple fireplaces, and abundant flexible living space. The spacious kitchen and breakfast area, warmed by a rock fireplace, overlook the expansive rear grounds and pool area. The upper levels feature multiple bedroom suites, a large game or bonus room, and additional living space. The primary suite is a private retreat with a sitting area, stone fireplace, private terrace, and generous walk-in closets. The park-like grounds offer rolling lawns, a private pond with walking bridge, brick-lined pool and spa, gazebo, barbecue area, lounging areas, and sand volleyball court. Mature landscaping and the long private approach create a sense of seclusion and privacy. Adding extraordinary versatility is the separate 1,700+ square-foot, three-bedroom residence included in the sale. With its own separate address, separate APN, and private Pebble Tec pool, this independent home is ideal for multigenerational living, extended guests, staff, a private office, or other uses. Cold Creek Manor offers a rare combination of architectural scale, timeless craftsmanship, expansive grounds, and two independent residences. Conveniently located near Malibu and the West San Fernando Valley, this is an exceptional opportunity to own one of the area's truly distinctive private compounds.
Morrie
3629
San Jose
$1,360,000
1,642
3
2
Welcome to the Great Warner Heights Neighborhood a rare blend of privacy, space, and natural beauty just minutes from key commute corridors. Tucked at the base of a quiet hill, this property enjoys serene hillside views and a peaceful, almost rural sense of calm in the heart of San Jose. Thoughtfully and completely renovated, the home is truly move-in ready. Improvements include a redesigned kitchen, living room, and primary bath, whole-house rewiring with new electrical panels, new insulation and HVAC ducting throughout, and central A/C. Quality finishes feature Milgard windows, J&K cabinetry, and a Carrier HVAC system. A dedicated wine cellar could be accessed via the attached garage adding a distinctive touch. Outside, a large backyard with garden pathways, where you can take in sweeping views of the surrounding hills. Enjoy the best of both worlds space, privacy, and a connection to nature, set apart from the hustle yet close to everything. A special opportunity to embrace Foothills living.

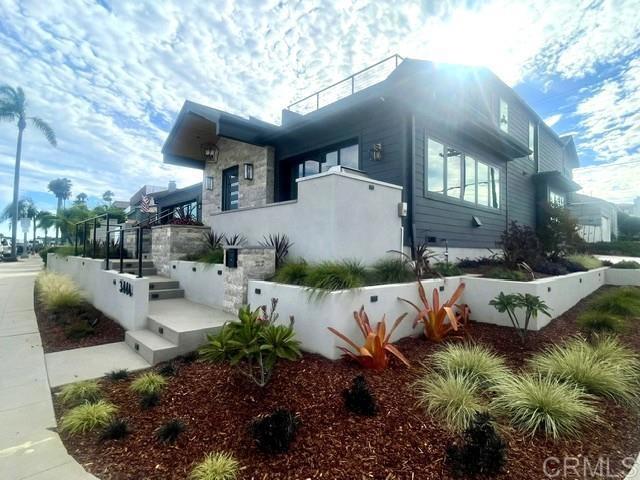
3444 Crown Point Drive Unit 3444/3442
Pacific Beach (San Diego), CA 92109
AREA SQFT
4,166
BEDROOMS
5
BATHROOMS
5
Crown Point Drive Unit 3444/3442
3444
Pacific Beach (San Diego)
$7,775,000
4,166
5
5
Front-row seats to Sea World night shows, downtown skyline, bay and beach plus Coronado Bridge. This is the best of both worlds with an energetic lifestyle but trades Pacific Beach rowdy nightlife for quieter, premium bedroom community. The best kept secret luxury property area in San Diego. Remodeled down to the foundation offering 5 bedrooms plus an optional 6th. Four+ bedrooms in main structure plus an awesome 1-bedroom ADU. The furnishings are custom for this home and convey with the home. Move in for the holidays with your toothbrush and start entertaining friends and family! Room for paddleboards and rowing skulls to store so you just walk across the street and jump in for a glorious ride! Over 4,100 feet and designed for entertaining delights! Positioned across the street from the beach offering unobstructed views to the beach, bay, downtown San Diego lights, the Coronado bridge, Sea World and beautiful grassy parks. A Botticelli Design Concepts and Scot Frontis Architectural stunner features approx. 3600 sq ft 4 bed 4 bath home (address is 3444 Crown Point Dr) plus over 600 sq ft 1 bed 1 bath ADU with private gated entrance and separate address (3442 Crown Point Drive). Professionally furnished this home is move-in ready for your enjoyment! Meticulously remodeled this home shows dark and moody outside with New Orleans gas lanterns and modern coastal white inside! Dual sliding doors pocket to provide flow from the front patio to the private backyard with covered dining and a hot tub creating a relaxing entertainment flow everyone seeks. Vaulted tongue and groove ceilings and skylights build drama and abundant ambient light. Private primary suite upstairs with oversized deck and firepit also features a grand bathroom with more unobstructed views and huge walk-in closet with a second washer/dryer! With its own address the ADU provides a spacious living room with bay views, gourmet kitchen, vaulted tongue & groove ceilings, grand bath and bedroom. Honestly, this is coastal living at its best! Undergrounding of wires is almost complete for this Crown Point neighborhood. City plans show removal of poles by end year! City holds plans for a traffic circle too!
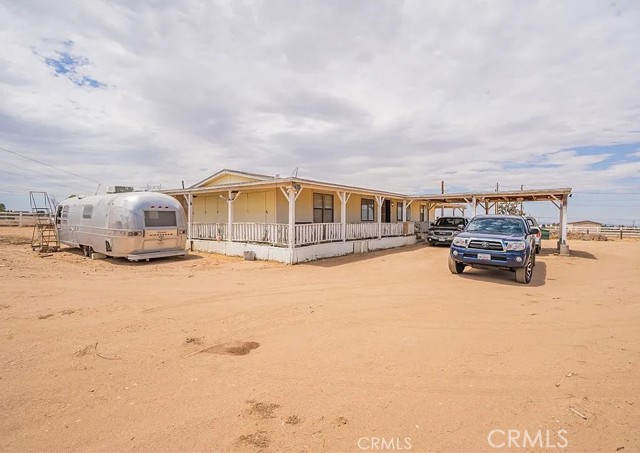
Wolf
9634
Phelan
$320,000
1,848
3
2
BIG REDUCTION, MAKE OFFER, WILLING TO NEGOTIATE....the lots size is approximated 2.04 acres because assesors record does not show the lot size. Please do your own due dilligence, but I estimate it is between 2-2.5 acres. Manufactured house on a piers and post attached foundation. The assesors record show 2 br 2 bath but the house is 3 br 2 bath, record shows smaller sq ft inside but it seems to be 1848 sq ft inside. Inside it needs TLC, outside is where the work is needed. Check with your lender if the property will qualify for a loan under FHA and HUD guidlines. The property features other structures. here is a one car garage, a extra large single wide trailer that has not been used for awhile. It is a large property all flat which provides areas for horses, small family farm, or anything you need as you have the room. Surrounding buy a white fence. The property does need work, and it is a fixer upper, and there is upper price ranges if it is fixed up to reach for profit. Realtor.com reports the estimated value today it its present state at $379,000, as do several other websites, but this may go to $400,000 fixed up because of the large flat land with nice trees on it. Pervious sale a few years ago showed 1848 sq ft 3x2 bath house, different than the assesors record, so the assesors record seems to be wrong.
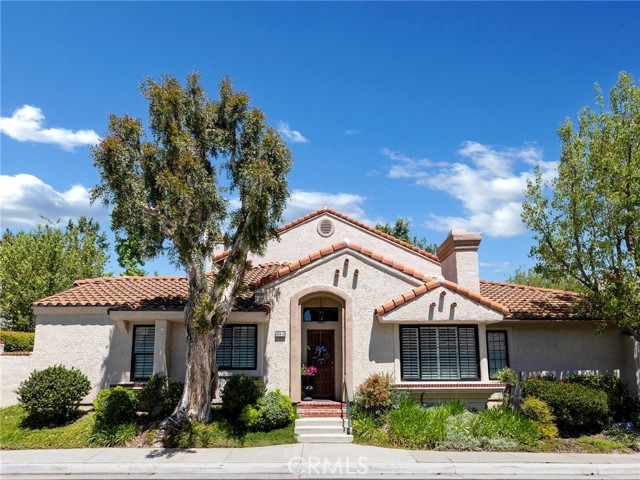
Country Club Unit A
424
Simi Valley
$630,000
1,122
2
2
Welcome to 424 Country Club Drive, a beautifully updated home set within the highly desirable Wood Ranch community. As one of the few single-story units in the community, this residence offers a unique opportunity for easy, stair-free living. Ideally positioned as a corner unit with just one shared wall, the home also provides an added sense of privacy that further sets it apart. Inside, a bright and inviting floor plan is complemented by updated kitchen and bathroom spaces, creating a clean, modern feel throughout. Additional improvements include a new water heater, adding to the home's move-in-ready appeal. The layout flows comfortably from room to room, while the private gated patio extends the living space outdoors — perfect for morning coffee, dining al fresco, entertaining friends, or simply unwinding at the end of the day. Residents enjoy a well-maintained community backed by a top-rated management company, along with access to the community pool and an exceptional Wood Ranch location. Wood Ranch Golf Club, Wood Ranch Shopping Center, local dining, parks, scenic trails, and everyday conveniences are all just moments away. With its rare single-story layout, corner-unit location, only one shared wall, updated interior, and low-maintenance lifestyle, 424 Country Club Drive offers a standout opportunity to enjoy all that Wood Ranch has to offer.
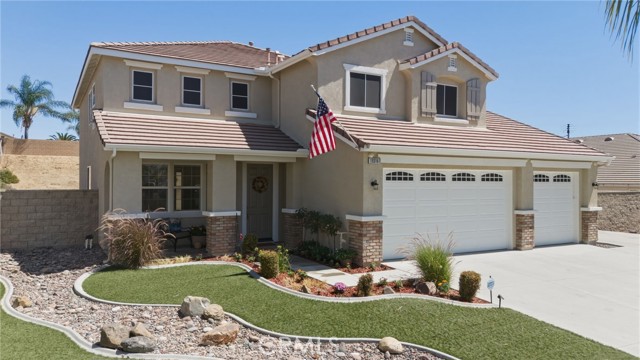
Aspenleaf
19316
Perris
$785,000
2,920
5
3
Spectacular 5 bedroom 3 bathroom Boulder Springs Home. -Located in the Gavilan Foothills of Perris. This stunning estate is nestled on a sprawling 20,037 sq ft.usable lot and provides a rare combination of land, luxury and lifestyle.. This beautifully maintained home is truly and entertainers delight. Step inside to experience an impressive nearly 3000 sq ft open-concept layout, thoughtfully designed for maximum comfort and flow. The home has just been painted inside and out using a contemporary design palette. Designer tile and rich wood laminate flooring on the stairs and large loft above. The spacious layout includes a formal living room and dining room perfect for entertaining and a seamless flow into the kitchen and the inviting family room with a cozy fireplace and direct access to the backyard. Double doors invite you into the large private Primary Suite that has high ceilings, dual Payne windows allow natural lighting and a beautiful double sided fireplace which adjoins a sitting room/office and a oversized walk in closet, dual vanities and a luxurious soaking tub creating a true retreat. Outside enjoy a 3 car-garage plus gated parking for trailers, RV's, boats and any outdoor toys you can dream of. There is a wonderful covered patio with a fire pit and above ground spa for endless fun and entertainment while still providing plenty of room to create your own personal paradise. Just minutes from shopping, dining and major freeways (91,215,15,60) and is near Orangecrest, Woodcrest, Mission Grove and Corona.
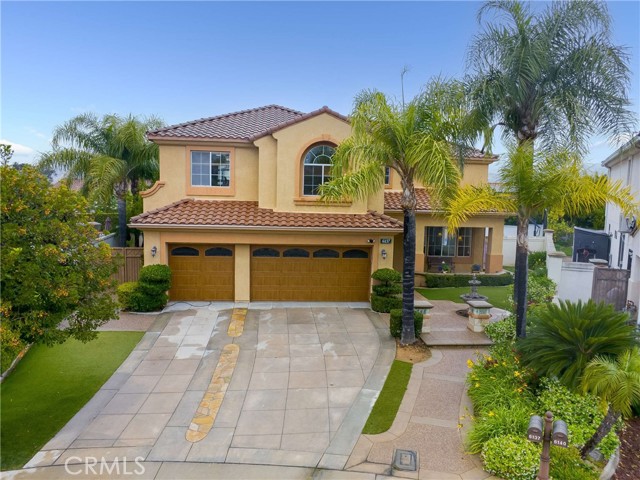
Ridgemont
6137
La Verne
$1,749,000
4,046
5
3
Resort-style living takes center stage in this spacious La Verne Heights home, where a private pool and spa, basketball sport court, outdoor kitchen, firepit and covered entertaining areas create a backyard designed to be enjoyed year-round. Tucked away on a quiet cul-de-sac within the gated community of La Verne Heights, this 5-bedroom, 3-bath home offers more than 4,000 square feet of flexible living space designed for everyday living, entertaining and enjoying time at home. A dramatic double-door entry opens to a soaring two-story foyer and generous formal living and dining spaces. The kitchen features a large center island and casual dining area and opens to the great room with fireplace, projector and motorized screen—perfect for movie nights and game days. A desirable main-level bedroom with walk-in closet and adjacent full bath provides flexibility for guests, extended household living or a private home office. Upstairs, the expansive primary suite feels like a retreat of its own, with a double-sided fireplace connecting the bedroom and retreat/sitting area, two walk-in closets, soaking tub, separate shower and dual vanities. Three additional bedrooms and an oversized loft provide plenty of room to spread out. Outside is where this home truly sets itself apart. The backyard is designed for both recreation and entertaining, with a saltwater pool and spa, sport court, built-in barbecue, pergola with TV, firepit and covered patio with ceiling fans. From pool days and basketball games to dinner outdoors and evenings around the fire, this is a backyard made to be enjoyed. Residents of gated La Verne Heights also enjoy tennis and pickleball courts, playground and picnic areas, controlled access and nearby canyon trails. Located within Bonita Unified School District within the Oak Mesa Elementary School boundary, this is an exceptional opportunity to enjoy space, privacy and a true indoor-outdoor lifestyle in one of La Verne's most desirable communities.
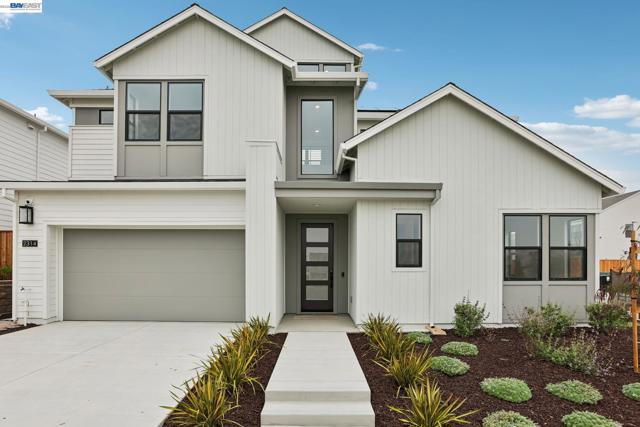
Goldenhorn
13333
Corona
$729,900
2,496
5
3
Nestled in the sought-after Horsethief Canyon Ranch community and surrounded by scenic mountains and hills, this spacious 2-story home offers 2,496 sq. ft. of thoughtfully designed living space. The formal living and dining room impresses with vaulted ceilings, while the large family room with a cozy fireplace creates the perfect gathering space. The open kitchen boasts a center island, tile countertops, and abundant cabinet space, ideal for both everyday living and entertaining. The main floor includes a bedroom and full bath, plus a versatile office that can easily serve as a 5th bedroom. Upstairs, you'll find three additional bedrooms and two baths, including a spacious master suite with a generous walk-in closet. An indoor laundry room with built-in storage cabinets adds everyday convenience. Step outside to a large, private backyard—perfect for relaxing or entertaining. A 3-car attached garage provides ample parking and storage. Residents enjoy resort-style community amenities, including pools and spa, a clubhouse, tennis courts, hiking trails, a fitness center, and security patrol. Zoned for Luceno Elementary and Luceno Middle schools.

Costello
4233
Sherman Oaks
$3,499,000
5,251
5
7
Located on a premier residential street in the heart of Sherman Oaks, 4233 Costello Avenue is a masterfully designed modern residence that seamlessly pairs high-end privacy with an enviable, walkable lifestyle. Set behind imposing security gates and just steps from the area's premier restaurants, boutiques, and fitness studios, this 5-bedroom, 7-bathroom (5 full and 2 half) multi-level residence offers over 5,200 square feet of uncompromisingly luxurious living space. Beyond the architectural solid-wood pivot door, a light-filled formal living and dining area - defined by soaring ceilings, walls of glass, a custom glass wine enclosure, and the sculptural silhouette of a floating staircase-creates an exquisite atmosphere for sophisticated entertaining. Completing the front of the residence, a custom-tiled guest powder bath and a versatile main-floor en-suite bedroom - currently tailored as an office - feature a full bath and a private deck overlooking mature magnolia trees. At the rear of the home, an expansive kitchen and family great room center around a custom fireplace, an integrated surround sound system with an in-wall subwoofer, and Fleetwood glass sliders that open directly to the yard. The kitchen is curated for both function and scale, featuring a rare double island, a large walk-in pantry, extensive premium cabinetry, and a dramatic book-matched quartz accent above the stove. Complete with an elegant breakfast area, this space delivers a sense of volume and refined quality typically found in much higher-priced estates. Serving as the 1st of the home's 3 distinct levels, the lower level adds exceptional versatility, featuring a 2-car garage equipped with an EV charging station (complemented by 2 additional spaces in the driveway) finished with black epoxy floors and custom built-ins for showcasing your autos, along with a convenient half bath and a dedicated home theater. Climate-controlled by 2 HVAC systems that separate the top floor from the lower 2 levels, the upstairs features a wide, airy hallway connecting a laundry room to 4 independent en-suite bedrooms. Each suite features large picture windows with automated Shade Store shades and spa-like bathrooms with custom tilework and floating vanities. The primary suite serves as a secluded sanctuary, complete with high ceilings, a luxurious dual-sided fireplace shared between the bedroom and bath, a large walk-in closet, and an opulent porcelain bathroom featuring a soaking tub and an oversized frameless glass shower. Directly off the primary bedroom is one of the property's most distinctive features: a nearly 800-square-foot private, turfed terrace (not included in the official square footage), which is the perfect setting for a personal wellness retreat, with ample room for a sauna, cold plunge, and lounging area. From here, a private exterior staircase leads to the resort-caliber backyard, which includes a zero-edge infinity pool with a sun deck, and a manicured play area with a built-in BBQ. Designed for modern convenience, the entire estate operates as a fully integrated smart home, offering seamless WiFi control over the Nest thermostats, Ring and DVR home camera systems, Lutron lighting, pool, sprinklers, and localized Sonos speakers. Offering exceptional scale, bespoke amenities, and a coveted location, 4233 Costello Avenue stands out as a preeminent opportunity for luxury living in Sherman Oaks.
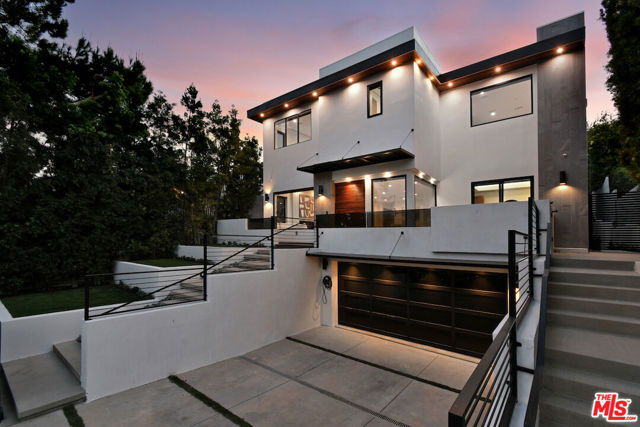
Skyview
23584
Los Gatos
$1,599,000
2,991
3
3
Conveniently located in the coveted 'Villa del Monte' neighborhood, for easy access and proximity to local amenities. The home enjoys a peaceful and secluded, elevated setting with serene tree views. Formal entry opens to the living room with high ceilings, fireplace. Beautifully remodeled open concept kitchen, dining and family room with gas fireplace, sliders to the back yard. Additional family/recreation room (or extra large 4th bed) on 2nd floor, with built in shelving and vaulted ceilings. Primary suite with remodeled bathroom, 2 further bedrooms each with spacious attic lofts and built-in ladders, hall bathroom. Awesome outdoor entertaining with custom outdoor kitchen and expansive patios. Attached 2 car garage. Great value for a large home in the Summit area, just minutes from the excellent Loma Prieta elementary and CT English Middle schools, Summit store, wineries and churches. Approx. 15 mins to downtown Los Gatos, LGHS. Served by Villa Del Monte water, Comcast. internet.
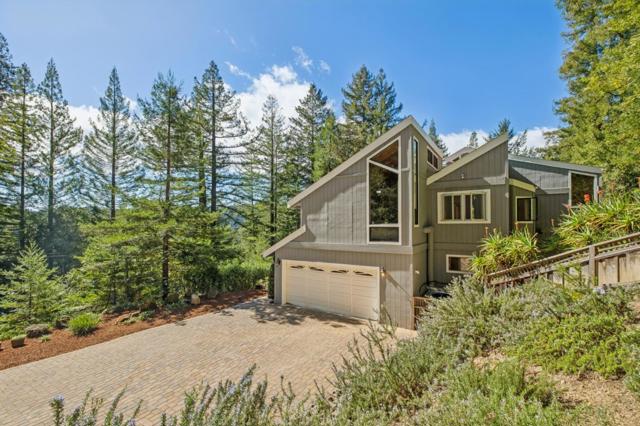
Hilltop
12271
Los Altos Hills
$11,950,000
3,671
5
6
Up to six bedrooms on a full acre, just up the street from Rancho Shopping Center and less than 2 miles from Los Altos Village. An approved site for a 1,200 sq. ft. detached ADU adds room for extended family or guests. This healthy-home, GreenPoint-rated residence offers four en-suite bedrooms plus two additional ground-floor rooms, giving you flexibility for a nursery, guest suite, home office, or multigenerational living. The main-level primary suite includes a steam shower, private terrace, and an adjoining room ideal as a nursery or quiet office. The spacious ground-floor room with a retractable glass wall opening to the pool works beautifully as a media room, large guest suite, playroom, or family room. Upstairs, three en-suite bedrooms feature 12' ceilings and mahogany floors. At the heart of the home, the open great room soars beneath 17' ceilings, featuring African Sapele cabinetry, limestone, a ledgestone fireplace, and a 30-foot retractable glass wall that opens fully to the backyard for resort-style indoor-outdoor living. Outdoors, enjoy a solar-heated pool, spa, full-size tennis court, orchard, and organic garden beds. Built for wellness and sustainability, with low-VOC materials, HEPA filtration, whole-house water filtration, triple-pane windows, and 13.3 kW solar.
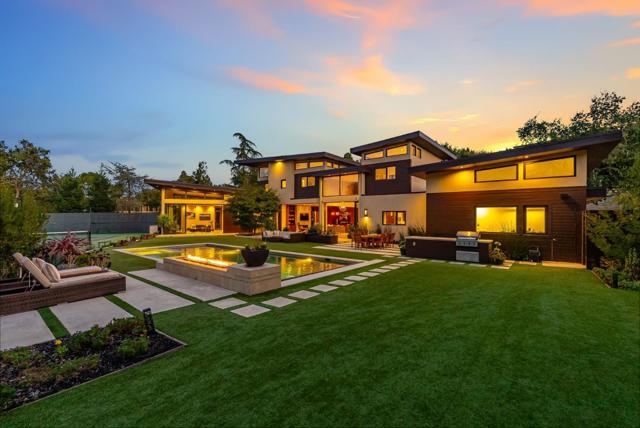
Bella Vista
1062
Palm Springs
$3,095,000
3,351
3
4
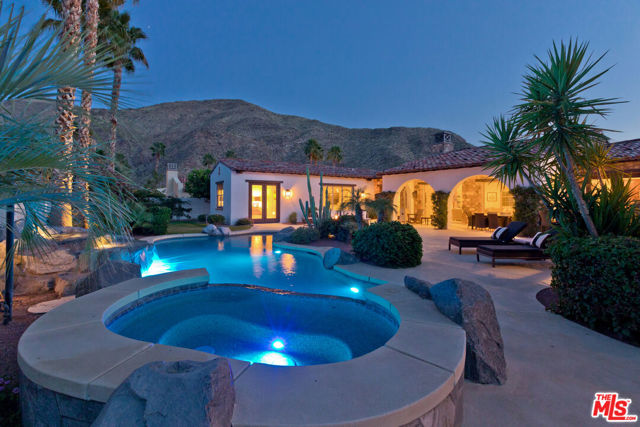
Behind the gates of Monte Sereno, one of Palm Springs' most sought-after 24-hour guard-gated communities, this fee simple home on Indian Canyon's South Golf Course has been thoughtfully renovated to deliver refined, effortless luxury. Wake up to endless golf course and mountain views and feel the calm settle in. Inside, the kitchen and all baths have been completely reimagined in natural stone, with quartzite counters in the kitchen and limestone finishes in every bath. The upgraded primary bath is a true sanctuary, with a deep soaking tub that invites you to unwind at the end of the day. A new butler's pantry, refinished marble floors, and fresh paint inside and out complete the refresh. The H-shaped floor plan places all three ensuite bedrooms in their own private wings. Two new HVAC systems keep the home comfortable year-round. Outdoors, slip into the sparkling saltwater pool, linger under the mist-cooled loggia, and host unforgettable evenings around the outdoor kitchen, all framed by lush custom landscaping. An oversized 3-car garage with epoxy floors rounds out the offering. Often called the "Bel-Air" of Palm Springs, Andreas Hills/Monte Sereno offers serenity and security just minutes from the energy, dining, and culture of downtown. This is more than a home. It's a private resort, a retreat, and a lifestyle in one.
Allison Unit 1/2
1445
Los Angeles
$995,000
1,139
2
1
The perfect starter home does exist. This Echo Park gem opens to a reimagined space with timeless appeal. Covetable features include custom-built white oak cabinetry, honed Calacatta Monet Viola countertops, and windows with machine-drawn wavy glass that render a spectacular, painterly light throughout the day. The rear gardens were designed to foster both the community spirit of a TIC and individual outdoor space for each owner. The gently terraced gardens are surrounded by mature olive and fruit trees, star jasmine, white Gaura, Westringia smoky shrubs, lavender, rosemary, some sage, and Cecile Brunner climbing rose, creating a wonderful aromatic cluster of both fragrant and culinary medicinal herbs. Plus a one-car garage with an EV charger. Located just south of Sunset Boulevard, the residences are moments from our favorite cafes, restaurants, and markets, including El Moro, Honey Hi, Dada Market, Canyon Coffee, Bacetti, Donna, Cookbook Market, and Lassens Natural Foods.

Boris
18001
Encino
$3,795,000
3,992
5
6
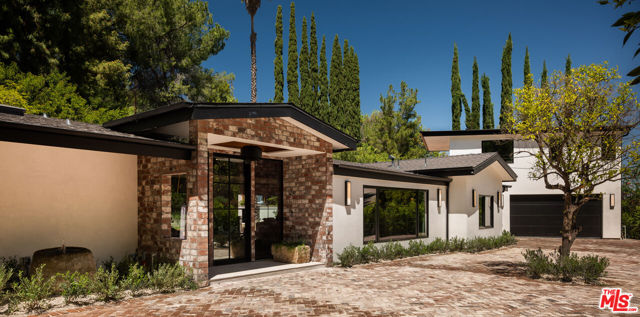
Set behind gates in prime Encino, this warm organic-modern single-story estate offers a refined take on effortless California living. Positioned on an expansive and private lot, the home has been thoughtfully reimagined with a relaxed yet sophisticated aesthetic, featuring soaring vaulted ceilings, rich white oak detailing, lime-washed walls, and a seamless connection to the outdoors.The open-concept floor plan is designed for both everyday living and entertaining, anchored by a beautifully appointed chef's kitchen with custom cabinetry and premium appliances. Generous living and dining spaces are filled with natural light and complemented by a stylish wet bar, while walls of glass open directly to the resort-style backyard with a pool, multiple lounge and entertaining areas, and mature landscaping offering exceptional privacy.The primary suite is a serene retreat with vaulted ceilings, dual walk-in closets, and a spa-inspired bath. Each additional bedroom is generously proportioned and thoughtfully finished, carrying the home's cohesive design throughout.A detached ADU provides added flexibility for guests, a private office, wellness studio, or extended stays while complementing the property's overall aesthetic.Turnkey and thoughtfully designed, this private Encino retreat brings together warmth, character, generous scale, and indoor-outdoor living in one of the neighborhood's most desirable settings.

This information is deemed reliable but not guaranteed. You should rely on this information only to decide whether or not to further investigate a particular property. BEFORE MAKING ANY OTHER DECISION, YOU SHOULD PERSONALLY INVESTIGATE THE FACTS (e.g. square footage and lot size) with the assistance of an appropriate professional. You may use this information only to identify properties you may be interested in investigating further. All uses except for personal, non-commercial use in accordance with the foregoing purpose are prohibited. Redistribution or copying of this information, any photographs or video tours is strictly prohibited. This information is derived from the Internet Data Exchange (IDX) service provided by Sandicor®. Displayed property listings may be held by a brokerage firm other than the broker and/or agent responsible for this display. The information and any photographs and video tours and the compilation from which they are derived is protected by copyright. Compilation © 2017 Sandicor®, Inc.
Copyright © 2017. All Rights Reserved