
Favorite Properties

5534 Las Virgenes Road #115
Calabasas, CA 91302
AREA SQFT
1,265
BEDROOMS
2
BATHROOMS
3
Las Virgenes Road #115
5534
Calabasas
$674,900
1,265
2
3
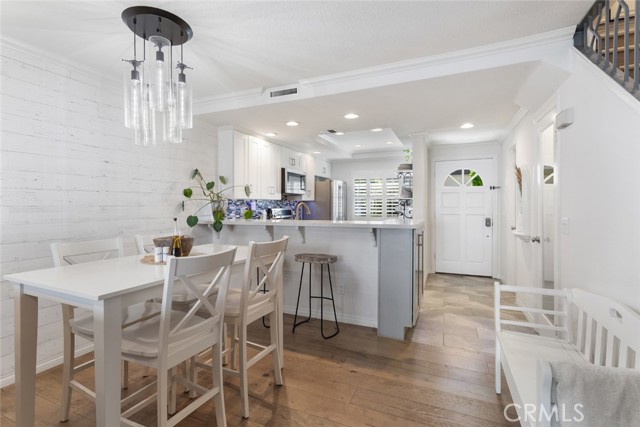
A beautifully updated 2-bedroom, 2.5-bathroom townhome in the highly desirable Las Virgenes Park community. Tucked away from the street in a peaceful location, this inviting home offers stylish updates, thoughtful details, and an exceptional lifestyle. The remodeled kitchen features stainless-steel appliances, quartz countertops, newer cabinetry, under-cabinet lighting, and a breakfast bar that opens to the dining area. The dining room includes custom built-ins, a wine refrigerator, and pantry storage. The spacious step-down living room showcases a dramatic floor-to-ceiling stone fireplace and wood shutters, with sliding doors leading to a private patio perfect for relaxing, dining, or entertaining. Upstairs, two generously sized bedrooms are thoughtfully positioned on opposite sides of the home, each offering its own beautifully updated private bathroom with granite countertops, tumbled stone accents, and glass-enclosed tub/showers. Additional highlights include A private laundry closet with additional storage, wide-plank wood-like flooring throughout, recessed lighting, crown molding and baseboards, wood shutters, custom closet organizers, a skylight, designer light fixtures, and A private 2-car garage with ample additional storage space. The community amenities offer a pool, spa, sauna, and a clubhouse. Conveniently located near shopping, restaurants, parks, hiking trails, and the beautiful Malibu beaches, with access to the award-winning Las Virgenes Unified School District.
Honeysuckle Hill
30315
Santa Clarita
$759,000
1,362
4
2
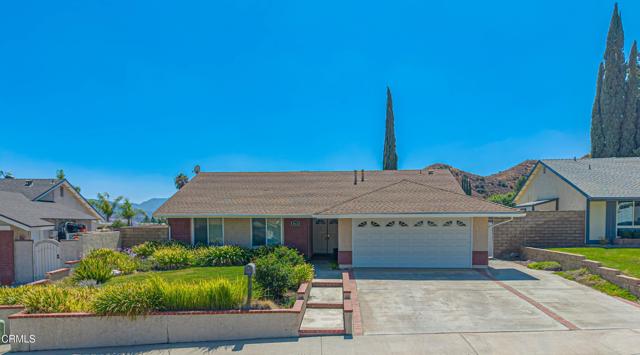
Honeysuckle Hill-Welcome to 30315 Honeysuckle Hill, a turn-key, single-story 4-bedroom, 2-bathroom home offering 1,362 square feet of comfortable living in Canyon Country. Conveniently located near shopping, dining, parks, and the 14 Freeway, the home also has no HOA or Mello-Roos.The home features a spacious driveway, landscaped front yard, and exterior paint completed in 2024. Inside, the living room features a Spanish-style brick gas fireplace with easy access to the backyard and dining area. The dining area offers plenty of natural light and views of the backyard. All windows have been upgraded to dual-pane. The home has also been re-piped with copper, and the water heater was replaced in 2024. HVAC was recently serviced in 2026. The kitchen was renovated in 2026 with new cabinets, countertops, sink, microwave, and recessed lighting above the sink. Down the hall is a full bathroom with a tub, followed by four bedrooms, each with a ceiling fan. One bedroom is currently being used as an office. The spacious primary bedroom features ample storage, upgraded mirrored closet doors, and plenty of natural light. The primary bathroom was also renovated in 2026 with a new shower, vanity, mirror, and more.Outside, the private backyard offers mountain views, mature landscaping, colorful flowers, and a covered patio. There is plenty of room for a pool, along with space for entertaining and outdoor living. The patio overhang was professionally replaced with solid wood and painted in 2021. The side yard provides additional space for storage, a dog run, or gardening. A large Tuff Shed is also included with the property.Located in the William S. Hart Union School District, the home is close to parks, scenic hiking and biking trails, shopping, and dining. With its recent updates, spacious backyard, and convenient location, 30315 Honeysuckle Hill is ready for its next owner.
Timberdale
4317
Moorpark
$1,095,000
2,386
4
3
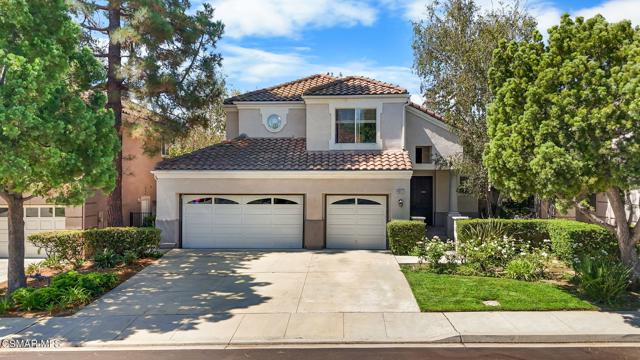
Welcome Home to a Neighborhood Full of Holiday Spirit!This stunning 4-bedroom, 2.5-bath home is truly move-in ready, offering a wonderful blend of comfort, style, and functionality in a neighborhood renowned for its festive holiday decorations and welcoming community spirit.Step inside to an inviting open floor plan with vaulted ceilings, beautiful newer tile flooring downstairs. The spacious kitchen features painted cabinetry, granite countertops, a center island, in-kitchen dining area, and newer cooktop and dishwasher. The kitchen opens seamlessly to the generous family room, where a cozy fireplace and large picture windows overlook the private backyard.A spacious formal living and dining room provide the perfect setting for entertaining. The serene primary suite features a ceiling fan and walk-in closet, while the beautifully appointed primary bath offers a dual-sink vanity, soaking tub, and large glass-enclosed shower. The generously sized secondary bedrooms include ceiling fans.Additional features include a convenient powder room, separate laundry room, and direct access to the 3-car garage.Step outside to enjoy the private backyard with a covered patio and lush landscaping, creating a peaceful space for relaxing or entertaining. The HOA maintains the front yard and provides an array of amenities, including a clubhouse, pool, children's pool, and spa. Beautifully maintained and move-in ready home located in desirable neighborhood. Known for its spectacular holiday spirit and beautifully decorated homes, this property is also conveniently close to excellent schools, shopping, parks, and restaurants.
Mesquite Unit W108
2701
Palm Springs
$345,700
1,175
2
2
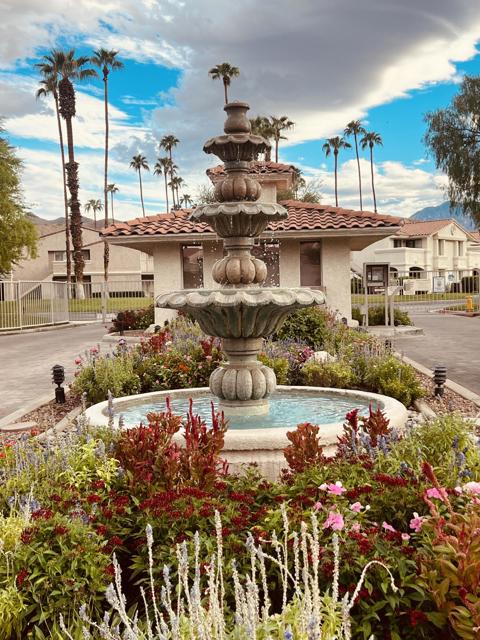
PRICE ENHANCEMENT ON THIS VIEW HOME!Two Bedrooms, Two Baths and Two Balconies in the Mesquite Country Club Condos. Offering gated Phase Four entrance which is completely walled for the privacy of its residents. Pools, Spas, Tennis Courts. Looking for something a little More Special? Located adjacent to the Prescott Preserve. WOW!Just three minutes to the Village of Palm Springs or the Smoke-Tree Corridor of Shopping and Restaurants. For Staycations, this unit offers a wonderful balcony with BBQ and Dining options or Happy Hour Refreshments with Spectacular Sunsets on the West Facing Balcony. The private front porch is also great for reading and a cup of coffee in the morning. Spacious Bedrooms offer exceptional nap time on elevated queen mattresses, full baths with primary and guest bedrooms. Additional sleeping on a very nice sleeper sofa. Call this unit, your full-time home, Winter Getaway and /or a Rental Opportunity. HOA Short Term Rentals allow One Week Rentals.Enjoy the Palm Springs Resort Lifestyle!
121st
5048
Hawthorne
$1,250,000
2,754
4
3
Beautiful and spacious 4BD/3BA, 2,754 sq ft Del Aire home located in the highly desirable Wiseburn Unified School District. This two-story layout offers exceptional flexibility with a large living room, a separate family room featuring a fireplace and wet bar, and a bonus room with its own exterior entry—ideal as an office, den, or potential 5th room. The updated kitchen provides generous counter space and storage, and the home’s indoor-outdoor flow leads to a covered patio and private yard perfect for gatherings. The upstairs primary suite includes a walk-in closet and an enclosed balcony that adds additional usable space. Situated on a corner lot with prime access to El Segundo, Manhattan Beach, SpaceX, Northrop, LAX, and major commuter routes.

Magnolia
12977
Chino
$599,999
1,040
3
1
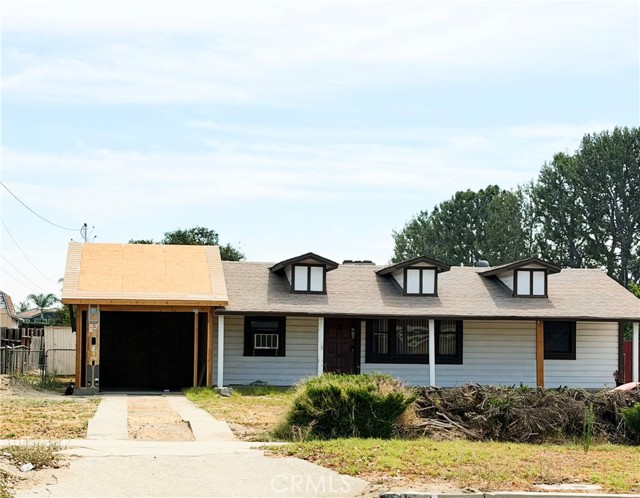
Seeking Investors! Nearly half an acre in Chino with room to build, grow, and reimagine. This 3-bedroom, 1-bath home sits on a rare oversized lot with a deep, usable backyard and a large front yard that gives the property real presence from the street. Mature fruit trees already anchor the rear grounds, and the open land beyond them is ready for whatever comes next: an ADU, a workshop, gardens, RV or equipment parking, or continued expansion of the home itself (buyer to verify with the City of Chino). Inside, the layout is simple and functional. A gas fireplace warms the main living space, and the laundry is conveniently located indoors. At the rear of the home, unfinished additions are already in place and expand the footprint well beyond the original structure, giving the next owner a head start on added square footage and the freedom to finish the space to suit their own plans (buyer to verify permit status). A single-car garage is also unfinished, offering a blank slate for storage, a studio, or a future conversion.
Fremont
2116
Alhambra
$599,000
1,260
3
2
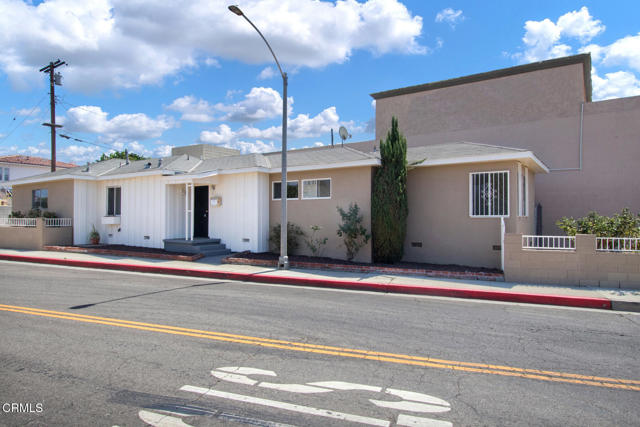
Great starter home with 3 bedrooms and two full bathrooms. It features a formal entry, with space for a mudroom, and an open floor plan with a breakfast counter and eat-in area. This property boast natural light bouncing of the wood type flooring, ceiling fans with lights, and mirored closets. It is freeway-close for commuters and near expansive shopping, including The Alhambra and Fremont Plaza, as well as the Alhambra Golf Course. The home has been recently painted on both the exterior and interior. It also offers a fenced yard with a rose garden, a one-car attached garage with an automatic door opener, and an entry gate to the driveway, which also provides additional off-street parking.
Breighton Wood St
33347
Menifee
$647,000
3,393
5
3
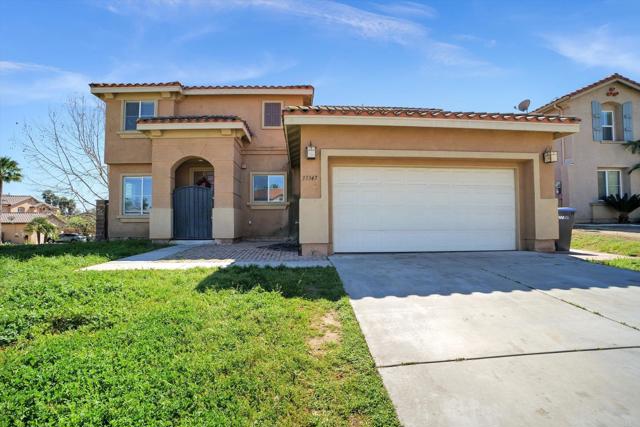
Large corner fenced lot with 5 Bedroom home priced to sell! This two-story home, with spacious bedrooms and DOWNSTAIRS MASTER, is located in a quiet neighborhood, walking distance to park! Laminated flooring throughout first floor downstairs. Large open kitchen. Carpeted upstairs where you will find a large Bonus Room, that can be used as a playroom or den and 4 large bedrooms. One of the best locations in Menifee just across Murrieta border. Close to everything: 215 FWY, Hospitals, Shopping, Schools, and Park. In fact, you can just walk to park. ***NO HOA***
Lindley #12
6021
Tarzana
$725,000
1,745
3
3
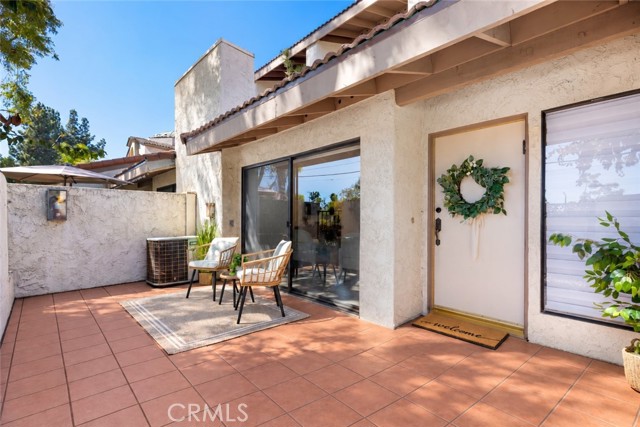
Space, soaring ceilings, and a private attached garage—this 3-bedroom, 3-bath townhome offers approximately 1,745 square feet where Tarzana meets Encino. HOA dues are only $595 per month, offering an appealing value compared with nearby communities charging well over $600 monthly. Dues include water, trash, earthquake insurance, roof maintenance, pools, spa, fitness center and common-area upkeep. Healthy HOA reserves and a beautifully maintained community add to the appeal. The bright living room features high ceilings, a gas fireplace, and sliding doors opening to a private front patio. A separate, raised dining room with a wet bar overlooks the living area, creating distinct spaces for relaxing and entertaining. The kitchen offers granite countertops, stainless steel appliances, generous cabinetry, and a breakfast area. On the kitchen and dining level, a bedroom and adjacent bathroom provide a flexible space for guests or a home office. Upstairs, the spacious primary suite features a private balcony, vanity area, and ample closet space. An additional upstairs bedroom offers a walk-in closet and access to another bathroom. An oversized, direct-access 2-car garage provides side-by-side parking, laundry hookups, and additional storage. Recent improvements include newer vinyl flooring, interior paint, recessed lighting, and brand-new carpet. Set within a landscaped community with a pool, spa, racquetball court, fitness room, and clubhouse, this tri-level home combines generous interior space, private outdoor areas, and convenient access to shopping, dining, and commuter routes.
Alerion
20326
Los Angeles
$1,950,000
2,619
5
3
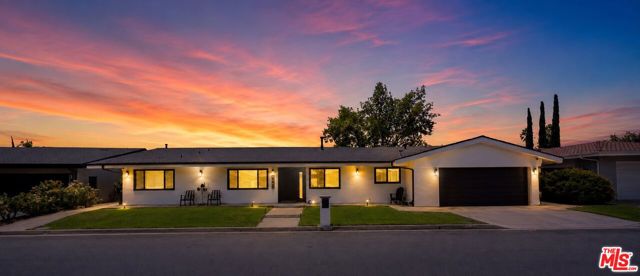
Discover a fresh perspective on luxury living in this beautifully reimagined Woodland Hills contemporary, where sophisticated design, sweeping valley views, and effortless indoor-outdoor living come together.Tucked away on a peaceful cul-de-sac in a highly desirable Woodland Hills neighborhood, this fully remodeled five-bedroom residence offers a rare combination of privacy, modern elegance, and everyday functionality.Step inside to discover light-filled interiors, an expansive open-concept floor plan, and thoughtfully curated finishes that create an inviting atmosphere throughout. Designed for both comfortable daily living and elevated entertaining, the home's seamless flow provides flexibility for a variety of lifestyles, from growing households to those seeking dedicated guest accommodations or work-from-home space.The stunning chef's kitchen anchors the main living area with sleek European-style cabinetry, premium quartz countertops and backsplash, designer appliances, a convenient pot filler, and generous preparation and gathering space. Every detail has been carefully considered to deliver a kitchen that is as functional as it is visually striking. Five spacious bedrooms offer versatility and comfort, while modern upgrades throughout the residence enhance the overall living experience. Custom window treatments, built-in closet organizers, a tankless water heater, and an EV charging station provide the convenience today's buyers appreciate. Beyond the interiors, the property reveals its true showstopper. Breathtaking panoramic valley views and spectacular Southern California sunsets. The expansive outdoor entertaining space creates an exceptional setting for sunset dinners, weekend gatherings, morning coffee, or simply unwinding while taking in the surrounding scenery.Perfectly positioned to enjoy both tranquility and accessibility, the home offers convenient proximity to Woodland Hills' popular shopping destinations, restaurants, entertainment, and major commuter routes. For buyers seeking a turnkey contemporary residence with exceptional views, refined finishes, and an inviting indoor-outdoor lifestyle, this Woodland Hills retreat presents an opportunity to experience Southern California living at its finest. Lease Option available. Broker and agents do not represent or guarantee the accuracy of square footage, income, expenses, condition, materials, development potential, bedroom/bathroom count, lot size or boundaries, dimensions, permitted or unpermitted spaces, or school eligibility. Buyer is advised to independently verify all information with appropriate professionals. No warranties or guarantees are made; buyer shall rely solely on buyer's own investigations and findings.
Tami
4965
Paradise
$599,999
3,516
4
4
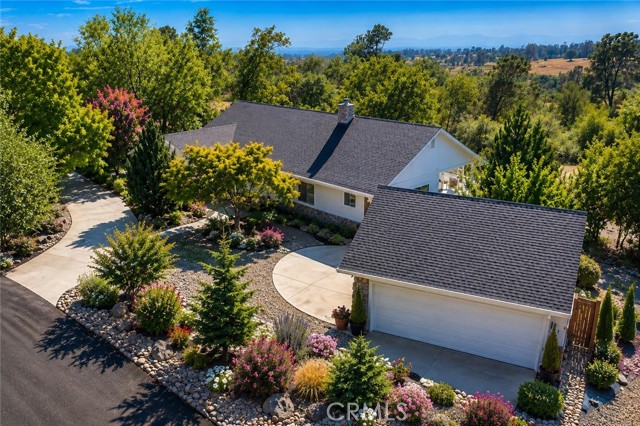
4965 Tami Lane, Paradise, CA 95969 Scenic Paradise Estate with Guest Suite, 3 Acres & Exceptional Access to Northern California Recreation Experience the best of Northern California living from this exceptional custom home situated on approximately 3 usable acres in the desirable lower Paradise area near Butte Valley. Offering approximately 3,700 square feet of thoughtfully designed living space, this property combines privacy, flexibility, and convenience in one of Butte County's most desirable foothill locations. Perfectly positioned between Paradise, Chico, Durham, and Oroville, you'll enjoy a peaceful rural setting while remaining just minutes from shopping, dining, medical services, schools, and everyday conveniences. Whether commuting to Chico or spending weekends exploring the region's outdoor destinations, this location offers outstanding accessibility. The home features four spacious bedrooms, four bathrooms, and a private guest suite with its own entrance, living area, kitchenette, bedroom, and full bathroom, providing exceptional flexibility for guests, home office needs, hobbies, or other permitted uses. Inside, soaring ceilings and hardwood flooring create an inviting atmosphere in the main living room, while the comfortable family room with a wood-burning stove flows seamlessly into the dining area and spacious kitchen featuring abundant cabinetry, generous counter space, and a convenient breakfast bar. The primary suite offers a peaceful retreat complete with a walk-in closet, private access to the expansive rear deck, and an ensuite bathroom featuring dual vanities, a soaking tub, and a separate glass-enclosed shower. Additional guest bedrooms are generously sized, including one with its own ensuite bathroom and walk-in closet. Outdoor living is where this property truly shines. The expansive tiled deck captures beautiful views of the surrounding foothills and provides the perfect setting for morning coffee, evening sunsets, or entertaining friends and family. The gently rolling acreage offers abundant space for a future pool, detached shop, RV parking, gardens, hobby farming, equestrian improvements, or simply enjoying the privacy and natural surroundings. Mature trees, established landscaping, attractive rock walls, and ample parking The location places you within easy reach of many of Northern California's premier outdoor destinations. Spend weekends boating, fishing, paddleboarding, or kayaking at nearby Lake Oroville.
Carolina
3448
San Pedro
$1,799,000
3,847
4
4
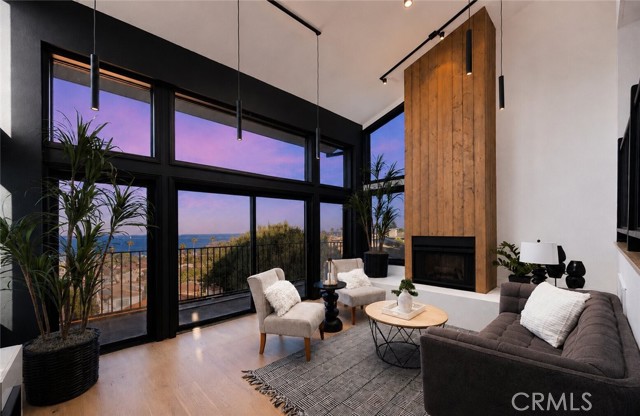
PANORAMIC OCEAN & HARBOR VIEWS | CONTEMPORARY DESIGN | ARCHITECTURAL SHOWPIECE | MULTIPLE VIEW DECKS | ENTERTAINER'S RETREAT | Perched above San Pedro with breathtaking panoramic views stretching across the Pacific Ocean, Los Angeles Harbor, city lights, and coastline, this striking contemporary residence showcases dramatic architecture, expansive living spaces, and an exceptional indoor-outdoor lifestyle. Custom double entry doors open to a dramatic foyer featuring soaring ceilings, an open-riser staircase, designer lighting, and beautiful stained glass accents. Walls of glass fill the main living spaces with natural light while framing spectacular water views from nearly every level. The impressive living room features vaulted ceilings, a sleek fireplace with a custom wood accent wall, expansive picture windows, and seamless access to a spacious view balcony. The chef's kitchen is beautifully appointed with Viking stainless steel appliances, quartz countertops, custom cabinetry, a large center island, abundant built-in storage, and an adjoining dining area overlooking the harbor. The spacious primary suite serves as a private retreat with its own sitting area, dual view balconies, a spa-inspired bath with dual vanities, oversized walk-in shower, soaking tub, and a private hot tub perfectly positioned to capture the incredible views. Additional bedrooms are generously sized, while multiple flex spaces provide endless possibilities for a home office, media room, gym, guest quarters, or creative studio. Approximately five private decks and balconies create exceptional indoor-outdoor living, offering countless spaces to relax, entertain, and enjoy unforgettable sunsets over the ocean. Additional highlights include wide-plank hardwood flooring, designer lighting, beautifully updated bathrooms, contemporary finishes, and extensive custom details throughout. Ideally located just minutes from waterfront dining, marinas, coastal parks, beaches, and the exciting West Harbor development, this extraordinary residence delivers modern coastal living with some of San Pedro's most breathtaking panoramic views.
Commodore DR Unit C359
8
Emeryville
$415,000
731
1
1
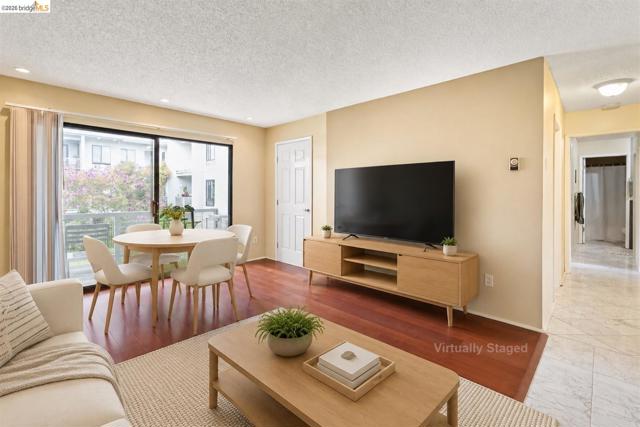
Updated Watergate 1-Bedroom w/ Water Views, Private Balcony & Versatile Bonus Space! This spacious and thoughtfully updated 1-bedroom residence offers a flexible floor plan, quality finishes, and a peaceful water view from the private balcony. The bright living room features beautiful hardwood floors and recessed lighting, while marble flooring extends through the hallway and bathroom. The dining area has been converted into a versatile bonus space, ideal for a home office, guest space, or additional living area. The well-appointed kitchen features updated wood cabinetry, beautiful granite countertops, and a microwave conveniently installed above the oven to maximize counter and cabinet space. The primary bedroom offers a walk-in closet with an additional built-in storage unit, providing excellent organization and functionality. Step outside to the private balcony and enjoy tranquil water views overlooking Watergate's beautifully landscaped grounds. Residents have access to an array of resort-style amenities, including four swimming pools, a fitness center, spa, sauna, steam room, tennis courts, and EV charging. On-site laundry, covered parking, 24-hour property patrol, and meticulously maintained grounds add to the convenience and comfort of everyday living. Ideally situated near the Bay Bridge, the community provides easy access to Berkeley, Oakland, and San Francisco, with shopping, dining, and entertainment all close by. Come enjoy the best of Watergate living with beautiful water views, thoughtful updates, and an abundance of amenities.
Parkridge Loop #116
28966
Hayward
$799,000
1,482
3
3
Please note: Images shown is model home. Finishes and appliances shown upon individual home tour are the actual included items and may vary from those shown in the model. Brand New 1,482 square foot townhome style, 3 bedroom, 3 full bath beautiful home. This home boasts beautiful interior finishes with an open concept family room, dining and kitchen. All electric appliances included. SOLAR INCLUDED. Buyer credit incentives available for closing costs and/or interest rate buy-down. Private 2-Car tandem Garage with a pre-wire car charger and interior access. Highly desirable community with a beautiful hillside backdrop, overlook park and dog park with a public walking trail within the community. Great location! Short walk to BART. Easy access to 880 and 580. Close by shopping and restaurants. This home is located at SoMi HayPark, Hayward, CA 94544. This is our popular Plan 3. Photos are from model home and are not representative of finishes in listed home.
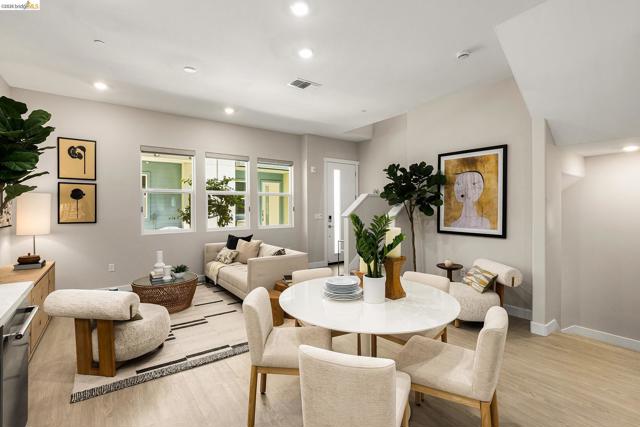
Parkridge Loop #81
28931
Hayward
$784,000
1,563
3
3
Please note: Images shown is model home. Finishes and appliances shown upon individual home tour are the actual included items and may vary from those shown in the model. NEW INCREASED BUYER INCENTIVES AND CREDITS available for closing costs, rate buy downs and solar purchase. Brand New 1,563 square foot townhome style. 3 bedrooms, 3 full baths. Popular open floor plan concept. Beautiful interior finishes. High ceilings. Large Master bedroom with 12 feet ceiling, fits a king size bed with two 36 inch night stands. 2-Car tandem Garage with interior access. Highly desirable community with a beautiful hillside backdrop, overlook park and dog park with a public walking trail within the community. Great location! Short walk to BART. Easy access to 880 and 580. Close by shopping and restaurants. This home is located at SoMi HayPark, our popular Plan 1 Hayward, CA 94544.
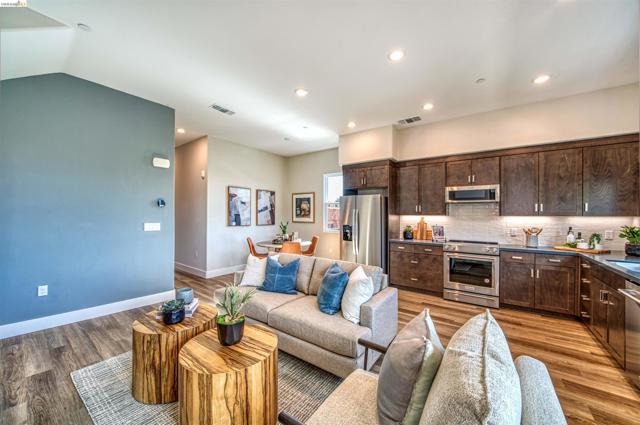
Cloverdale
2319
Los Angeles
$1,390,000
1,440
3
2
Beautifully remodeled 3BD/2BA home in desirable West Adams, thoughtfully renovated with quality finishes and modern energy-efficient features throughout. The custom kitchen features handcrafted wood cabinetry, Caesar-stone countertops, and a spacious walk-in pantry. Designer bathrooms include a luxurious primary wet room with soaking tub and oversized walk-in shower. Large sliding doors create seamless indoor-outdoor living, opening to a private landscaped backyard with covered patio, perfect for relaxing and entertaining. Additional features include Daikin mini-split climate control, smart locks, solar panels, EV charger, detached garage, and a fully gated property. Conveniently located near West Adams dining and shopping, Culver City, Beverly Hills, and major transportation. A stylish, move-in-ready home offering modern design, comfort, and efficiency in a prime Los Angeles location.
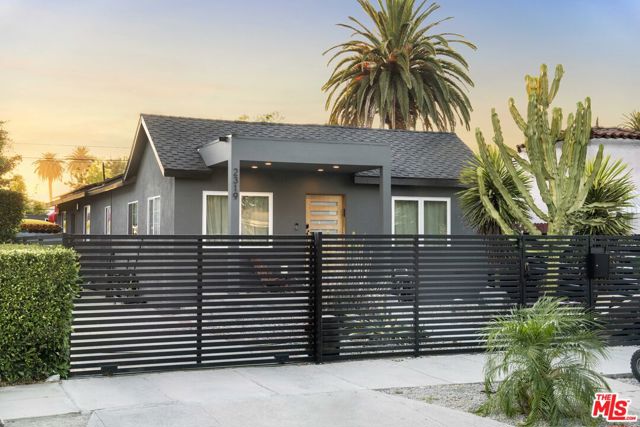
Larrabee #4
1209
West Hollywood
$1,099,000
1,355
2
3
Tucked away above the world-famous Sunset Strip, this pristine remodeled hideaway promises a life of comfortable leisure in one of the most desirable zip codes in Los Angeles. Rich wide-plank wood floors flow from the home's entry and into the public entertaining spaces, complemented by elegant exposed beams overhead. A tasteful stone fireplace commands the living room which gives way to a nearby dining area. Sliding glass doors open to a private, enclosed patio, perfect for relaxing and casual conversation. The recently remodeled kitchen features newer stainless-steel appliances, quartz countertops, an abundance of cabinetry, and breakfast bar. Additional extensive updates include refinished bathrooms and a newer breaker box, water heater, HVAC, EV charger, and more! Upstairs, the primary bedroom has an en-suite bathroom with dual-sink vanity and oversized glass-enclosed rainwater shower. Other bedrooms and en-suite bathrooms are light-filled and spacious. There is also a private garage with direct/internal access and bonus storage. Enjoy a fresh lifestyle in this prime location adjacent to Beverly Hills and just moments to Sunset Boulevard's fine restaurants and eateries, shopping, buzzing nightlife, entertainment, and all the area provides.

Bryan
3339
Simi Valley
$949,999
1,822
4
3
Welcome to this beautifully updated Texas Tract home featuring 4 bedrooms + an office and just over 1,800 sq. ft. of living space! With an open, flexible floor plan and a fantastic entertainer's backyard, this home is designed for comfortable Southern California living. The remodeled kitchen features quartz-style countertops, tile backsplash, stainless steel appliances, abundant cabinetry, recessed lighting and a large peninsula with cooktop and plenty of counter space. The light and bright interior offers multiple living and entertaining spaces, updated flooring, dual-pane windows and a cozy stone fireplace. A separate home office provides the perfect space for working from home, a gym or additional flex space. The primary suite includes an updated en-suite bath, while three additional bedrooms provide plenty of room for family, guests or hobbies. Outside, enjoy your own private backyard retreat complete with a sparkling pool and spa with waterfall, covered patio, grassy area and plenty of room for outdoor dining and entertaining. Large windows and sliding doors create an easy connection between the indoor living spaces and backyard. Located in the desirable Texas Tract neighborhood of Simi Valley, this inviting 4-bedroom + office home combines an updated interior, generous living space and a resort-style backyard, all in a wonderful neighborhood.
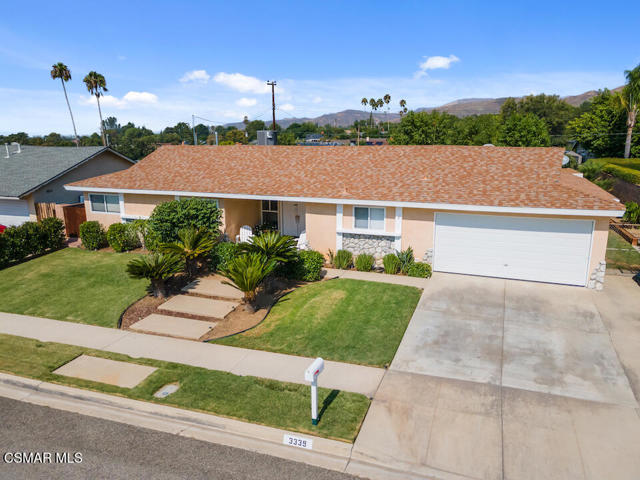
Mayfield
3932
Glendale
$1,299,000
1,717
3
2
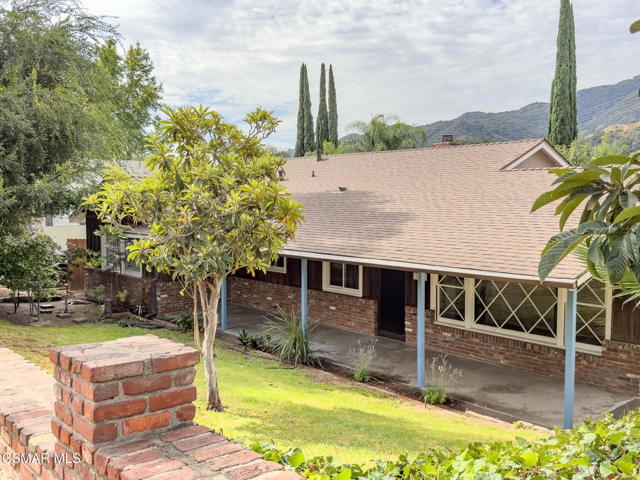
Welcome to 3932 Mayfield Avenue! Step inside this charming and thoughtfully updated single-story Glendale home. This residence is a perfect blend of space, comfort and potential in one of the regions most desirable neighborhoods. The home features 3 generously sized bedrooms, providing plenty of room for comfortable living. A versatile den/office offers the perfect opportunity for a dedicated work-from-home space, home office, study or additional living area to suit your lifestyle. The two bathrooms have been newly remodeled, adding a fresh and modern touch to the home. Major recent upgrades provide added piece of mind, including a new roof installed 2026, and a new HVAC system installed in 2025. Located in the 91214 zip code, this home puts you in the crossroads of Glendale and the Crescenta Valley. Residents here enjoy the close proximity to the San Gabriel Mountains which provide stunning views and hiking trails for nature focused recreation. The neighborhood is known for it's peaceful, suburban atmosphere, excellent public schools while remaining conveniently connected to nearby amenities of Glendale, La Crescenta and Pasadena. Easy access to the 210 freeway makes commuting to Downtown Los Angeles or the Burbank media district straightforward, balancing a retreat-like home life with the convenience of city access. 3932 Mayfield Avenue stands as a compelling address in a prime location.
Castillo
90
Milpitas
$1,498,000
2,147
4
4
Privately tucked away in the heart of Milpitas, this move-in-ready home offers comfort, flexibility, and an exceptional location. Built in 2012, this 4-bedroom, 3.5-bath home features 2,147 square feet of thoughtfully designed living space. A welcoming foyer and convenient mudroom lead to a coveted ground-floor en-suite ideal for parents, guests, teenagers, roommates, or a private office/den. Its exclusive side yard provides the perfect setting to entertain, work outdoors or decompress after the day. Upstairs, an oversized grand great room overlooks the living and family/dining areas, creating an open and inviting atmosphere. Hardwood floors and plantation shutters throughout, complemented by tile flooring in the wet areas. The recently updated kitchen features white cabinetry, granite countertops and stainless-steel appliances. The primary bathroom showcases marble across the countertops, shower enclosure, and floors. Additional highlights include 3-zone central heating and air conditioning. Playground and park within the community for kids to play. Highly regarded Rose Elementary, Rancho Middle and Milpitas High schools. Enjoy walking distance to restaurants, parks, grocery store and tea shops, plus quick access to Highways 680, 237, 880 and 101...

San Felipe
68740
Cathedral City
$629,900
2,180
4
2
LOCATION, LOCATION, LOCATION !!!!!! PRIME PANORAMA AREA OF CATHEDRAL CITY !!!!!!!!! 4 Bedrooms 2 Bathrooms, very open and spacious floor plan, 3 car Garage, POOL/SPA newly replastered, New Kitchen, New Flooring, New Bathrooms, New Windows, Big storage space above garage and much more. Property has been fully remodeled and looking better than new. Desert Landscaping shows beautiful with a lot of detail. Do not miss it........

19th #2
811
Santa Monica
$1,775,000
1,422
2
3
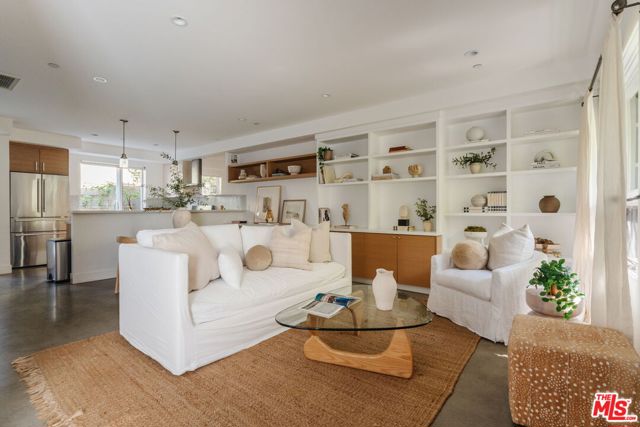
Built in 2012, this bright and beautifully laid-out two-bedroom condo offers easy Santa Monica living across multiple levels. Both bedrooms are thoughtfully situated upstairs, creating great separation between living and sleeping spaces, while the open main level features a spacious living area and modern kitchen. A connected garage provides ample parking and possibility to add additional storage space. The highlight is the private rooftop deck with plenty of room to lounge, entertain, and take in the surrounding palm-tree views. A fantastic layout in an incredible Santa Monica location.
Olga
1420
Palm Springs
$1,150,000
2,499
3
3
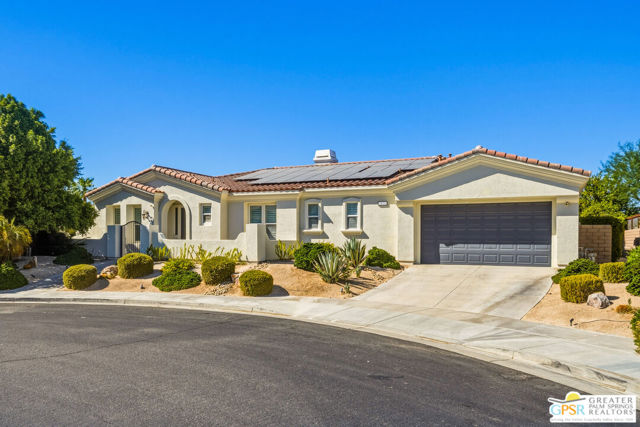
Located on a quiet cul-de-sac in the highly sought-after Palm Springs Colony neighborhood, this thoughtfully designed 3-bedroom-plus-den home captures the best of the Palm Springs lifestyle. Offered fully furnished, the home is move-in ready and designed for effortless desert living. Step inside to a bright, open floor plan filled with natural light, abundant windows, and French doors that seamlessly connect the interior to the resort-style backyard. The covered patio creates an exceptional outdoor entertaining space, complete with a built-in BBQ and outdoor fireplace. Relax in the Pebble Tec pool and elevated spa while enjoying breathtaking views of Mt. San Jacinto.Inside, the grand floor plan features an open-concept kitchen with a granite island, abundant cabinetry, a butler pantry, and a walk-in pantry. The den, dining area, and family room showcase impressive 10-foot ceilings, 8-foot doors, and an elegant floor-to-ceiling fireplace that serves as the centerpiece of the main living area. The spacious primary suite offers French doors that open directly to the pool area, an outdoor shower, a walk-in closet, a soaking tub, and a large separate shower. Travertine floors and counters add a sophisticated touch throughout the suite. The versatile den can easily function as a home office, guest space, or additional bedroom. Drought-tolerant landscaping enhances the property's easy desert living, while 33 owned solar panels provide an added energy benefit. An electric vehicle charging station in the garage adds convenience for today's modern lifestyle. With its exceptional indoor-outdoor living, stunning mountain views, private pool and spa, fully furnished interiors, owned solar, EV charging, and prime Palm Springs location, this home is perfectly suited for enjoying the quintessential Palm Springs lifestyle.
Via Cordoba
31730
Temecula
$675,000
1,491
3
2
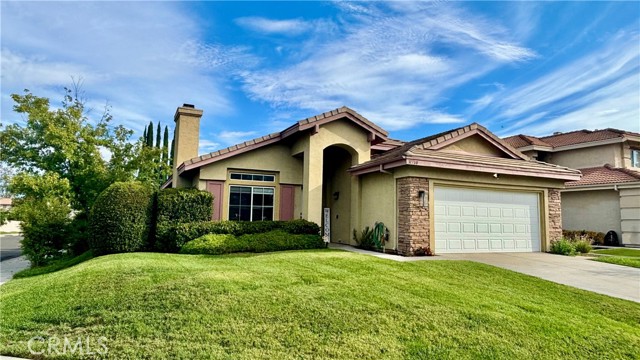
Located in South Temecula, this well maintained single-story home sits on a corner lot in an established neighborhood and features 3 bedrooms, 2 bathrooms, and approximately 1,500 square feet of living space. High ceilings, hardwood flooring, and abundant natural light create an open, inviting feel throughout. The updated kitchen features granite countertops, contemporary cabinetry, stainless steel appliances, and a large center island with breakfast bar seating. Additional features include a whole-house fan, water softener, reverse osmosis drinking water system, and a financed to own solar system. Outside, the corner lot offers a private backyard with a pomegranate tree, room to garden, relax, or entertain. Residents also enjoy a community pool, a low monthly HOA, and convenient access to parks, shopping, dining, and Temecula Wine Country. Great Oak High School and other Temecula schools are nearby. With its single-story layout, practical upgrades, and desirable South Temecula location, this home offers a great opportunity to enjoy the Temecula lifestyle.
Louise
1689
Nipomo
$1,450,000
2,390
2
3
Welcome to refined living in Trilogy at Monarch Dunes, ideally positioned just steps from the 31,000-square-foot clubhouse and Tee Box #1 of the renowned 18-hole Old Course. This pristine Avila Model residence offers an enviable location and elegant appointments. Set on an approximately 8,845-square-foot lot, the beautifully maintained 2-bedroom, 2½-bath, 2,390-square-foot home features a thoughtfully designed floor plan with generous living spaces. A dedicated music room—ideal as a third bedroom—plus a spacious great room, dining room, and bonus room provide flexibility for entertaining and everyday living. Exceptional curb appeal welcomes you with lush, meticulously manicured landscaping, vibrant lawn, mature shrubbery, and a covered front porch. Inside, gleaming Courtland Manor Saratoga Oak flooring flows throughout the main living areas. The impressive gourmet kitchen is designed for culinary enjoyment and entertaining, featuring two islands, double sinks and disposals, abundant workspace, and seating for guests. A stainless-steel GE Profile appliance package includes a 36-inch cooktop, built-in microwave, 30-inch oven, and dishwasher. The light-filled great room features multiple windows and a sliding glass door overlooking the backyard. A fireplace with granite tile surround and custom TV niche create a sophisticated focal point. The luxurious primary suite offers ample space for a king-sized bed, loveseat, and dressers, with a picture window framing serene backyard views. Two generous walk-in closets and custom built-in cabinetry provide exceptional storage. The spa-inspired primary bath features a walk-in shower with seamless glass enclosure or relaxing soaking tub, dual sinks, and generous cabinetry. The front guest bedroom features carpeting and plantation shutters, while the guest bath offers a convenient tub/shower combination. Outdoors, the private backyard is a true sanctuary, surrounded by mature trees and lush landscaping and enhanced by a calming water feature and intimate atrium with fire pit—perfect for quiet mornings, leisurely afternoons, and memorable evenings beneath the Central Coast sky. Impeccably maintained and truly turnkey, this exceptional Trilogy residence offers the very best in lifestyle living, where luxury, comfort, location, and the beauty of the golf community converge. A truly rare opportunity to experience the Trilogy lifestyle from one of the community's most desirable locations.
Somi CT #308
500
Hayward
$615,000
1,407
3
2
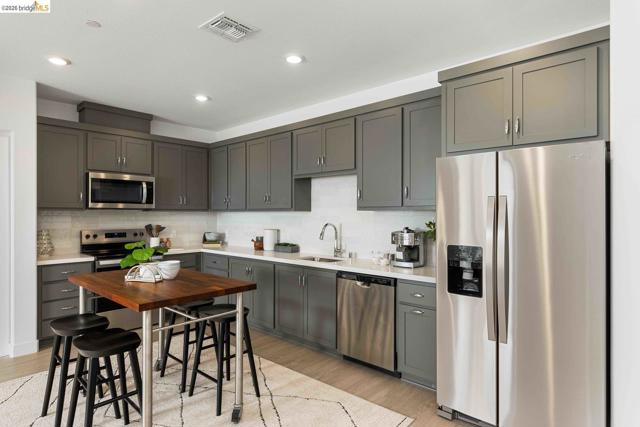
Please note: Images shown is model home. Finishes and appliances shown upon individual home tour are the actual included items and may vary from those shown in the model. NEW INCREASED BUYER INCENTIVES AND CREDITS available for closing costs, rate buy downs and solar purchase. Single-Level Living in a New Construction Elevator Building! Unit 208 boasts a spacious 1,407 square feet of modern living, all conveniently located on one floor. This stunning 3-bedroom, 2-bathroom flat features a designer-inspired open floor plan that seamlessly blends the kitchen, living, and dining areas. The chef's kitchen is a dream, complete with ample counter space. Unwind your spacious private deck with views of Hayward. Unit 208 even features a side-by-side washer and dryer tucked away in a dedicated laundry room. The primary suite provides a tranquil oasis featuring a luxurious ensuite bathroom. This elevator building offers unparalleled convenience. The SoMi community will feature a dog park, overlook park, and a public walking trail within the community. Great location and a short walk to BART. Easy access to the 880 and 580 for commuters. Photos are of similar model unit. Finishes, fixtures, appliances and views may differ.
Somi Ct #307
500
Hayward
$579,000
1,439
2
2
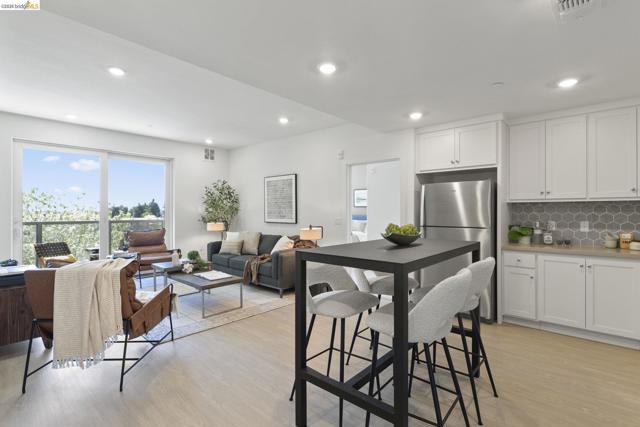
Please note: Images shown are of a similar unit. Photos are from model home and are not representative of finishes in listed home. NEW INCREASED BUYER INCENTIVES AND CREDITS available for closing costs, rate buy downs and solar purchase. Turnkey new construction! This is a flat 1,439 square foot 2 bedroom 2 full bath and den home with a beautiful open floor plan and designer interior finishes. The floor plan features a spacious kitchen, living, and dining room area that opens onto a deck. There is a walk-in closet in the primary bedroom and more storage options throughout the home. The community will feature a dog park, overlook park, and a public walking trail within the community. Great location and a short walk to BART. Easy access to the 880 and 580 for commuters. Shopping and a variety of terrific restaurants are close by.
Binnacle
708
Oxnard
$959,000
2,133
4
2
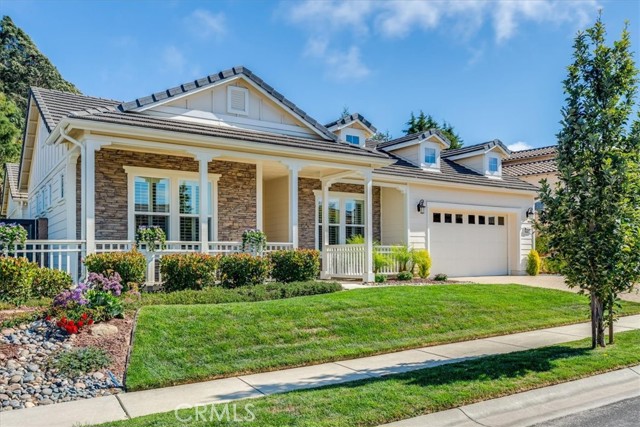
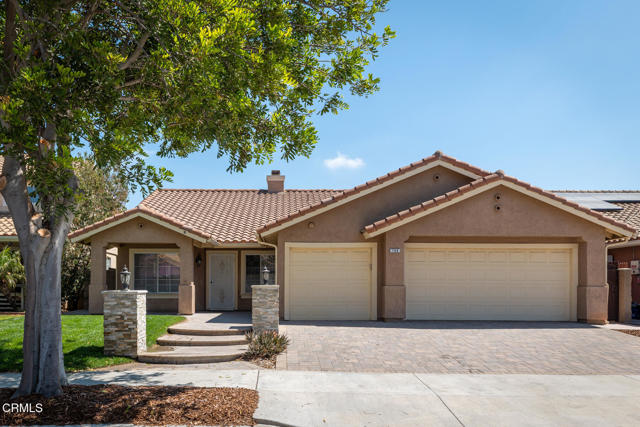
Single-Story home located in The Pointe 5 Community close to the coastal area of Oxnard with NO HOA! This 2,133 square feet, 4-bedroom, 2-bath residence offers a perfect blend of comfort and style. Step inside to a high vaulted cathedral ceiling entry that opens to a living room and formal dining area filled with natural light, ideal for entertaining. The open-concept layout connects the spacious kitchen, breakfast nook, and family room with a cozy decorative stone fireplace. The kitchen features tile countertops, wall microwave and oven, a 4-burner gas cooktop with range hood and ample cabinetry. The primary master suite features a soaking tub, separate shower, privacy toilet, double vanities with Corian countertops and a walk-in closet. Three additional generous size bedrooms share a full bath with dual sinks and Corian countertops. A dedicated laundry room with cabinetry adds everyday convenience. The low-maintenance backyard with stamped concrete. Ideally located just minutes from stunning beaches, Seabridge Marina, and Channel Islands Harbor, this home offers the perfect blend of coastal living and everyday comfort.
Voltaire
3159
Topanga
$1,550,000
2,156
4
3
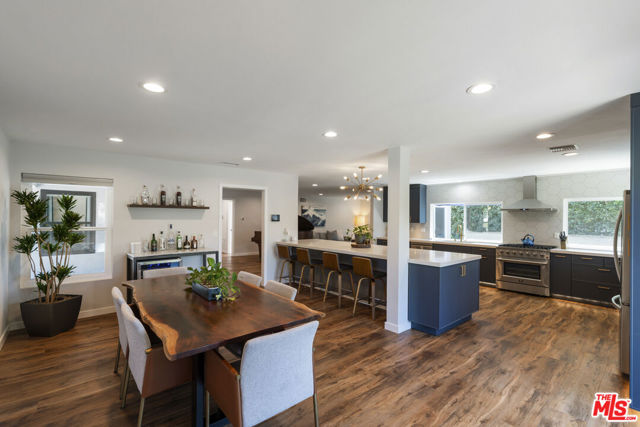
Tucked away on a quiet cul-de-sac street in one of Topanga's most desirable neighborhoods, Viewridge Estates. this fully renovated home captures the essence of California living. Ideally located between the center of Topanga, Calabasas, and Woodland Hills, enjoy easy access to hiking trails, parks, the farmers market, shops, and dining.Set on an oversized corner lot with mountain and treetop views, the thoughtfully redesigned property offers exceptional privacy and abundant outdoor space. The open-concept floor plan is centered around a chef's kitchen featuring an oversized island, quartz countertops, custom cabinetry, designer lighting, and stainless steel appliances perfect for entertaining. Sliding glass doors connect the living and dining areas to the outdoors, creating a seamless indoor-outdoor lifestyle.The spacious primary suite features garden views along with a spa-inspired bath with dual vanities. With 4 bedrooms, 3 bathrooms, beautiful finishes throughout, a two-car garage, and ample driveway parking, the home is both stylish and functional.Designed for entertaining and everyday enjoyment, the tranquil backyard offers multiple outdoor living spaces, a newly installed cowboy pool, and room for a future in-ground pool. A rare opportunity to enjoy the very best of Topanga living. *Pictures taken prior to furniture being removed. *
Hummel
1860
Kelseyville
$695,000
2,070
4
2
19-Acre Kelseyville Walnut Ranch with Two Homes- At the end of a private country road, 19 acres of established walnut orchard create a setting that feels distinctly Kelseyville. With two homes, a large agricultural barn, greenhouse and beautiful views across Big Valley toward Mt. Konocti, this classic ranch offers space, privacy and plenty of possibilities. The approximately 2,000-square-foot main home features four bedrooms and two baths. Large, sunny rooms, original hardwood floors and windows overlooking the orchard give the home a warmth and character that fits the setting. There’s plenty of opportunity to make it your own while preserving the feel of a true country home. A second two-bedroom, one-bath residence with an attached two-car garage adds valuable flexibility for guests, additional living space, a caretaker or rental income. The large barn provides room for equipment, storage, projects or continued agricultural use, while the greenhouse is ready for the next gardener to put it to work. Outside is where this property really shines. Mature walnut trees stretch across the acreage, a long private drive through the orchard, and the homes are surrounded by trees and open space. Expansive views across the valley and toward Mt. Konocti are a reminder of just how special this part of Kelseyville is. Properties that combine this much acreage with an established orchard, two residences and substantial outbuildings don’t come along often. Continue the orchard, create a hobby farm, or simply enjoy the space and quieter pace of country living. 19 acres. Two homes. A walnut orchard. And a beautiful Kelseyville setting at the end of the road.


This information is deemed reliable but not guaranteed. You should rely on this information only to decide whether or not to further investigate a particular property. BEFORE MAKING ANY OTHER DECISION, YOU SHOULD PERSONALLY INVESTIGATE THE FACTS (e.g. square footage and lot size) with the assistance of an appropriate professional. You may use this information only to identify properties you may be interested in investigating further. All uses except for personal, non-commercial use in accordance with the foregoing purpose are prohibited. Redistribution or copying of this information, any photographs or video tours is strictly prohibited. This information is derived from the Internet Data Exchange (IDX) service provided by Sandicor®. Displayed property listings may be held by a brokerage firm other than the broker and/or agent responsible for this display. The information and any photographs and video tours and the compilation from which they are derived is protected by copyright. Compilation © 2017 Sandicor®, Inc.
Copyright © 2017. All Rights Reserved