
Favorite Properties

Pleasant View Dr
20059
Groveland
$535,000
2,592
3
3
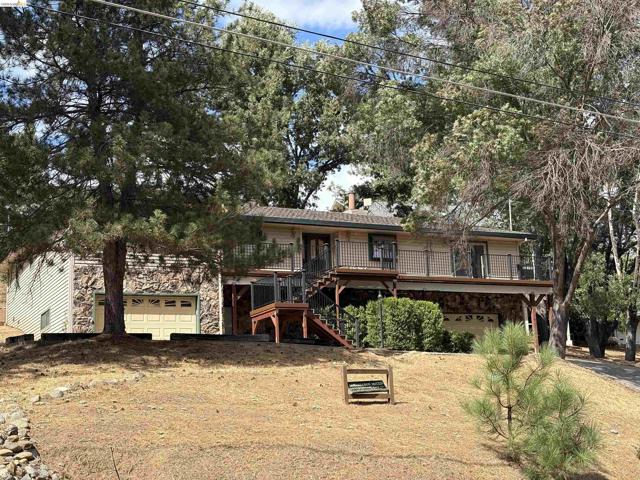
YOUR ALL SEASON ESCAPE IN THE HEART OF PINE MT LAKE Car lovers take note! This 3 bedroom, 3 bath home features 2 separate 2 car garages, plus a bonus room and full bath on the lower level - perfect for a workshop, hobby space or quest quarters. Upstairs, you'll find all new paint, and NEW FLOORING, a generous living area including a light filled living room with a rock-surround fireplace and charming bay window. The large primary suite offers a roomy closet, primary bath with tile flooring, tile countertops and a built-in soaker tub. Hall bath features dual vanities, tile counters and floor with tub/shower combo. the NEWLY UPDATED kitchen with garden window and double ovens and flows into the dining room with a slider leading to you NEW COMPOSITE DECK - perfect for entertaining. A convenient laundry room is located on the upper level with tile counter top, large sink with washer/dryer hookup's. At 2592 sq. ft. this home offers space, style and flexibility, all within the amenitie rich Pine Mt. Lake Community. close to golf, equestrian facilities, boating and YOSEMITE NATIONAL PARK. Pictures of rooms with furniture are AI generated.
Covina
533
Covina
$848,000
1,456
3
2
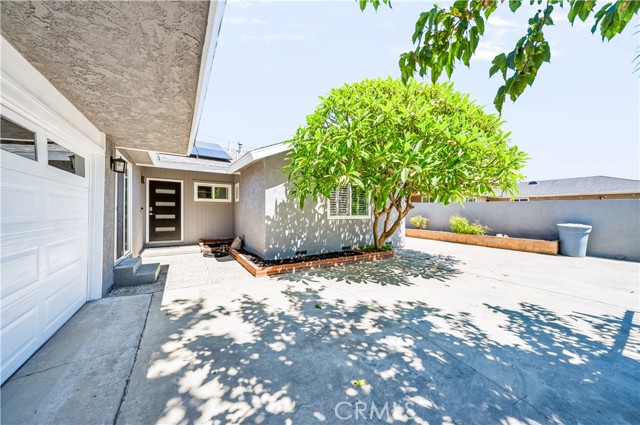
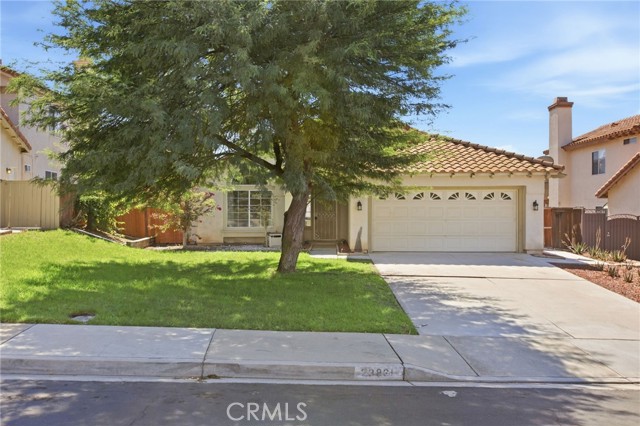
I'm excited to share this beautiful upgraded move in ready Covina property that will be absolutely perfect for a first time home buyer. Pulling up you'll notice the wonderful shade tree, large driveway with a privacy gate. Entering the home you are greeted by the living room open to the updated kitchen with quartz countertops tile backsplash. Just off the kitchen you have a formal dining room with two sliding glass doors leading you to the exterior. Going down the hallway you're greeted with a fully renovated main bathroom. To the left you'll have two bedrooms. And the back corner is the primary retreat with an upgraded bathroom. Backyard is the perfect retreat with a covered patio and a beautiful Koi fish pond. The Side Glass allows you to view the fish swimming around. Single car garage with laundry inside. There is a Bonus Room and bathroom with its own entry. Here are some fantastic upgrades you are sure to appreciate. Tile floors throughout. Hardwood floors in the bedrooms. Newer AC unit. Updated electrical panel. Recessed lighting. Freshly painted exterior. Sewer main drain, solar system with 36 solar panels. Tesla charger and an electric car charger. Tankless water heater. Dual pane windows and plantation shutters. This home has all the boxes checked. Lets not forget location, near schools, freeways, shopping, and Downtown Covina. Come view this beautiful gem. Schedule your appointment. Submit your offer today.
Canyon Ridge
32150
Westlake Village
$1,349,900
2,242
3
3
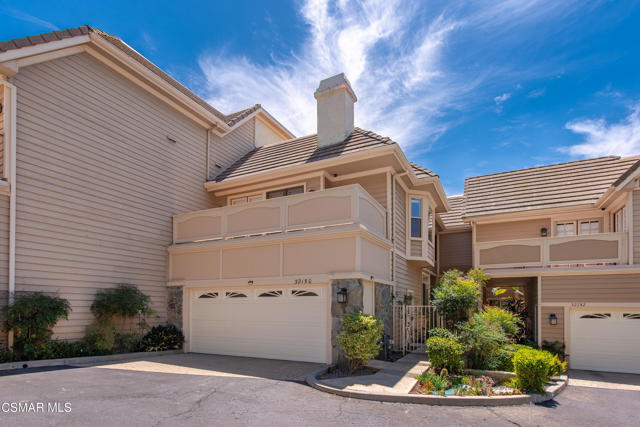
Welcome to Westlake Pointe, where exceptional space, beautiful mountain views, and a prime location within the community come together to create a truly special opportunity. Offering 2,242 square feet, this spacious three-bedroom, three-bath townhome features an outstanding floor plan, soaring ceilings, abundant natural light, and the kind of expansive living spaces that are increasingly becoming more rare.From the moment you enter, you'll appreciate the inviting sense of space and the seamless flow between the living, dining, and gathering areas. Updated wood-look flooring extends through the home, creating a warm and cohesive feel, while the beautifully updated kitchen provides a stylish and functional focal point for everyday living and entertaining. Enjoy a BBQ with natural gas conveniently plumbed for your outdoor grill. Other unique features here also include a warmer drawer under the oven, instant hot water and a dedicated water line for your espresso machine!!!A highly desirable downstairs bedroom offers exceptional flexibility for guests, extended family, a home office, or those who simply appreciate having a private bedroom on the main level. Upstairs, the spacious primary suite offers a comfortable private retreat, while the additional bedroom provides even more flexibility to accommodate your lifestyle.Multiple outdoor spaces invite you to take advantage of the mountain views and enjoy the peaceful surroundings from your own home. Whether you're enjoying your morning coffee, entertaining guests, or unwinding at the end of the day, there is something wonderfully peaceful and almost magical about the setting. The combination of the mountain backdrop, privacy, and tranquil surroundings creates a special sense of escape while still being close to everything Westlake has to offer.One of the home's standout features is its location within Westlake Pointe. Ideally positioned within the gated community, the property offers convenient access to the pool area and ample guest parking located close to the residence--an often-overlooked feature that makes entertaining family and friends effortless.With its exceptional footprint, versatile floor plan, and wonderful natural setting, this home offers the opportunity to create a living space that reflects your own personal style and vision. The well-proportioned rooms and thoughtful layout provide a fantastic foundation for personalization, while the home's existing features allow you to settle in comfortably and enjoy it from day one.Located in the desirable Westlake Pointe community, you'll be just moments from Westlake Lake and Westlake Landing, with lakeside dining, shopping, coffee shops, parks, and everyday conveniences all close by. Enjoy the privacy and tranquility of a gated community while being surrounded by everything that makes Westlake Village such a desirable place to live. Waste Management rubbish service is included in the HOA...Spacious, comfortable, and full of possibilities, this Westlake Pointe townhome offers the rare combination of an exceptional floor plan, breathtaking views, a prime location within the community, convenient guest parking, and the flexibility to make the space truly your own.
Warren
27222724
Santa Cruz
$2,999,000
2,046
3
3
Live the ultimate coastal lifestyle at 2722-2724 Warren St., a stunning beach house compound complete with a private heated pool, perfectly situated just blocks from 26th Ave. beach access and East Cliff Dr. Whether youre seeking a full-time residence, a seasonal getaway, or a weekend retreat, this versatile property in an unbeatable location puts morning beach walks, afternoon pool dips, and sunset strolls to local shops and restaurants right at your doorstep. The main 3BR/3BA + office home features a light, airy design with warm woods and modern finishes alongside separate living and family rooms, with the primary suite on the ground floor. At the heart of the home is a beautifully updated kitchen that opens directly to the pool deck, ideal for indoor-outdoor entertaining. Adding incredible value is a fully permitted 750 sqft. detached 1BR/1BA ADU with its own address. Use it as a premium rental, guest house, dedicated home office, or pool cabana - the choice is yours.

Marshall
521
Turlock
$429,000
1,015
2
1
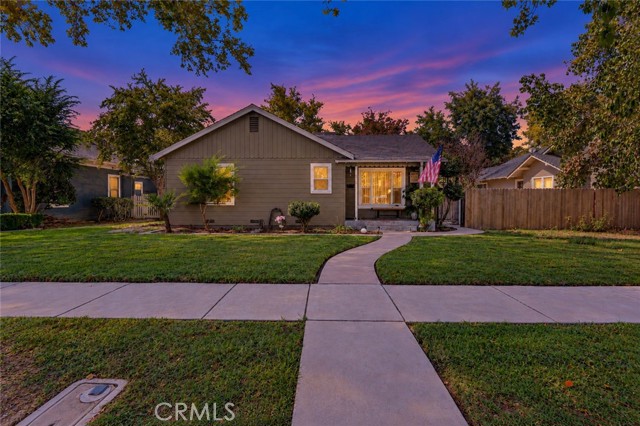
This property can be used as a residence or commercial property. It is a beautifully maintained 2 bedroom, 1 bath home that has the perfect blend of character and charm. The home offers comfortable living spaces, tasteful improvements, and an inviting atmosphere throughout. Situated on a generously sized lot, there's plenty of room to relax, garden, or entertain. The garage provides valuable flex space making it ideal for remote work, hobbies, or a potential ADU conversion. Located just minutes from downtown Turlock, you'll enjoy convenient access to local dining, shopping, and community events, with the option to leave the car behind and take a stroll into town. This charming property is one you won't want to miss!
Venido
22444
Woodland Hills
$1,199,000
1,523
3
2
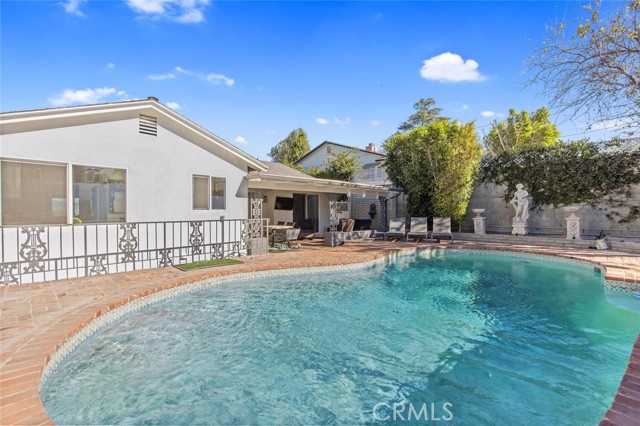
Nestled south of Ventura Blvd in the highly sought-after Woodland Hills neighborhood, this beautifully remodeled residence exudes modern sophistication and comfort. The spacious living room is highlighted by a dramatic raised-hearth fireplace with a stacked-stone surround, offering a cozy focal point and expansive views of the valley below. Flowing seamlessly into the dining area, the galley kitchen is a chef's dream. Featuring sleek white cabinetry, pristine quartz countertops, and top-of-the-line stainless-steel appliances, this space is both stylish and functional. A sunlit breakfast nook offers a perfect spot for your morning coffee, soaking in natural light. The home's private retreats provide a serene escape, with the primary bedroom boasting direct access to the backyard. Two beautifully updated bathrooms showcase spa-like features, including a soaking tub, rainfall shower, and double vanity in one of the baths. Enjoy outdoor living with ease sliding glass doors open to a covered patio, ideal for al fresco dining or weekend relaxation. Take a refreshing dip in the sparkling pool, surrounded by lush landscaping, or unwind in this peaceful oasis. With its unbeatable location and impeccable design, this Woodland Hills gem is the perfect place to call home.
Owens
2816
Rosamond
$380,000
1,651
3
2
Welcome to 2816 Owens in Rosamond! Situated in a desirable area, this 3-bedroom, 2-bathroom home offers approximately 1,651 square feet of living space and a comfortable, functional layout. With spacious living areas and three bedrooms, there’s plenty of room to make this home your own. Conveniently located near local schools, shopping, dining, and major roadways. Don’t miss the opportunity to make this Rosamond property your next!

Idaho #301
11764
Los Angeles
$1,150,000
1,408
3
3
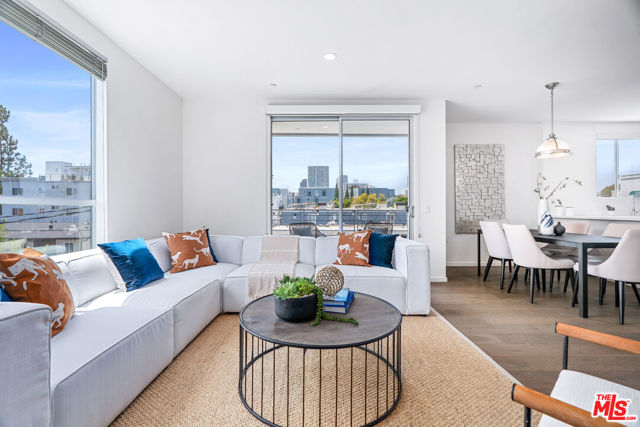
Newer building, built in 2015, this beautiful 3 Bedroom, 3 Bath condo is located in one of the most trending neighborhoods of Los Angeles, West LA. Open concept living room, dining and kitchen with gorgeous wide plank wood floors throughout. Tall 9-foot ceilings add to the roomy airy feel of the unit. A modern kitchen with European style cabinets, Caesarstone countertops and stainless-steel appliances opens to a dining area and living space with private balcony. The primary suite has a large walk-in closet and stylish bathroom. Even one of the secondary bedrooms has a large walk-in closet. A rare 3-bedroom in a well-kept modern building with low HOA dues. Two-car parking in a gated garage. Close to many of West LAs best dining and entertainment.
Cabrillo
1317
Los Angeles
$3,799,000
4,350
5
6
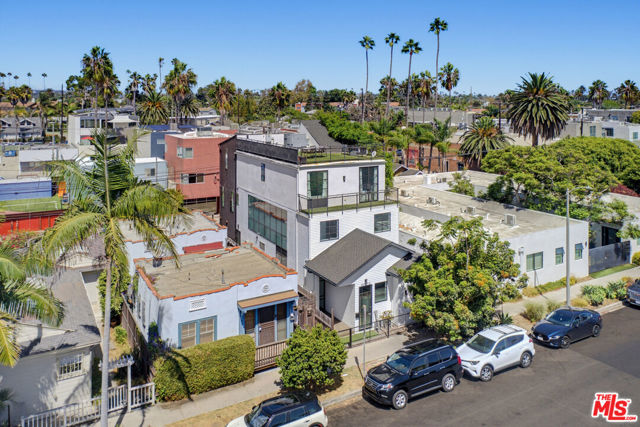
A rare live/work style opportunity in the heart of Venice steps to Abbot Kinney Boulevard. 1317 Cabrillo Avenue offers approximately 4,350 square feet of flexible, design-forward space along one of the best streets in Los Angeles. Walk to the beach and the best of the Westside. Currently configured as two distinct spaces, the property combines a dramatic ground-floor creative studio/office/showroom or living set up with an expansive multi-level residence above. High ceilings, hardwood floors and abundant natural light create a modern, adaptable space perfect for living, working and entertaining. The residence features 4 bedrooms, 5 bathrooms, generous open areas and a private rooftop deck with panoramic city and coastal views. The studio (1317.5 Cabrillo Ave) offers a full kitchen, open space and private bathroom. This is a blank canvas to create an incredible Venice home/office. Attached two-car garage, dedicated laundry room, and additional on-site parking. Ideal for an owner-user, entrepreneur, artist or creative business seeking a property that works beyond the traditional residential format. Live upstairs, create downstairs, or reimagine the entire property around your own vision.
Thrush
9262
Los Angeles
$19,995,000
11,200
5
8
Among the most significant new residences in the prestigious Bird Streets, this extraordinary contemporary home is defined by monumental scale, breathtaking panoramic views, and uncompromising design. Privately positioned on an expansive approximately 28,500-square-foot parcel, the newly completed residence spans approximately 11,200 square feet across two dramatic levels with five bedroom suites and eight bathrooms. Walls of disappearing glass seamlessly connect expansive living spaces to sweeping terraces overlooking panoramic views from Downtown Los Angeles to the Pacific Ocean. A refined palette of natural stone, warm woods, and custom millwork creates an atmosphere of understated luxury, while gallery-scale walls and floor-to-ceiling glass provide the perfect backdrop for exceptional art collections. Designed for effortless entertaining, the dramatic great room flows into a bespoke chef's kitchen with oversized stone islands, premium integrated appliances, custom cabinetry, and an adjoining entertainment bar. The private primary suite offers spectacular views, spa-inspired baths, oversized custom wardrobes, and secluded terraces. Inspired by the world's finest luxury resorts, the dedicated wellness pavilion features a spa lounge, custom travertine cold plunge, sauna, steam room, and private treatment spaces, creating a true in-home sanctuary. The resort-inspired grounds include a dramatic pool, expansive entertaining terraces, a sprawling grassy lawn, full-size pickleball and basketball courts, and multiple outdoor living areas surrounded by exceptional privacy. Crowning the residence, a massive rooftop entertaining deck captures breathtaking panoramic views stretching from Downtown Los Angeles to the Pacific Ocean. Designed for the discerning automobile collector, the expansive garage accommodates up to eight vehicles with soaring ceiling heights engineered for vehicle lifts, complemented by four additional gated parking spaces for a total capacity of twelve vehicles. Representing one of the Bird Streets' most compelling contemporary offerings, this exceptional residence seamlessly blends architectural sophistication, world-class amenities, and an unrivaled lifestyle just moments above the Sunset Strip.

Andy
10702
Cerritos
$965,000
1,352
4
2
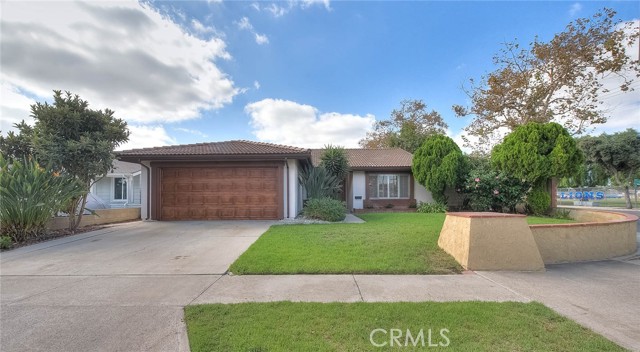
Welcome to 10702 Andy Street, Cerritos CA. This 1,352 sq. ft. Cerritos home features 4 bedrooms and 1 3/4 bathrooms. This corner lot is oversized at 5,920 sq. ft. with fruit trees and a covered patio. There is a park just a few blocks away. Improvements include: Newly painted inside and out, upgraded bathrooms and kitchen, hardwood floors and new carpeting in two bedrooms. It also features a tile roof and custom window shutters in the living and dining room. New dishwasher, stove/hood, and refrigerator are included. Close to Cerritos Mall, Town Center, and Cerritos Performing Arts Center.
Blue Ridge
23831
Moreno Valley
$499,000
1,485
3
2
Welcome to this charming 3-bedroom, 2-bathroom 1485 sqft home in Sunnymead Ranch! As you enter, you’re greeted by an extra-large living room with a cozy fireplace and dining area. Just beyond, the spacious kitchen features plenty of cabinet and counter space and a large island with breakfast bar seating. An adjacent family room provides another comfortable place to gather. Abundant windows fill the home with natural light. Neutral tones, wood-look laminate and tile flooring, updated light fixtures, and ceiling fans throughout add to its welcoming feel. The primary suite features dual sinks and a large tub, while the hall bathroom has an updated vanity, mirror, and light fixture. Outside, the large backyard offers room to relax, entertain, and make it your own. Sunnymead Ranch residents enjoy access to a private lake with fishing, a pool and spa, fitness center, clubhouse, private park, barbecue and picnic areas, and courts for basketball, volleyball, tennis, and pickleball. This home is near schools, shopping and freeway..
El Camino Real #210
3079
Santa Clara
$1,529,000
1,712
3
3
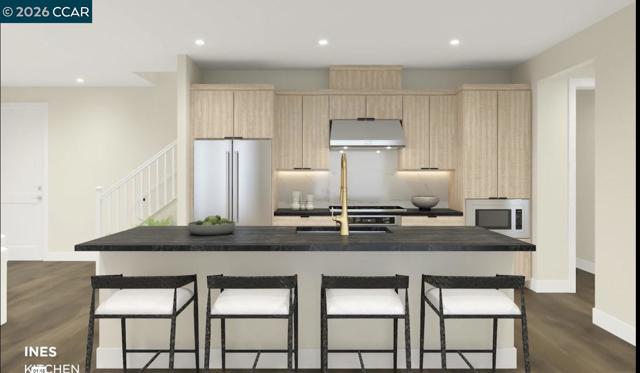
Live in the heart of everything at 3131 Camino, where modern new Urban Villa intertwine with lush green space in vibrant Santa Clara. At this Penthouse an inviting entry opens into a casual dining area and a bright great room. Gourmet kitchen features a center island, breakfast bar, ample counter and cabinet space, and a walk-in pantry. Covered deck expands opportunities for relaxing and entertaining. Full hall bath and a secondary bedroom complete the first floor. Second floor reveals a versatile loft, a secondary bedroom with a walk-in closet, full hall bath. Primary bedroom is a restful retreat featuring a walk-in closet and a lovely bath with a dual-sink vanity, a luxe shower with seat, and a private water closet. Other highlights include bedroom-level laundry, 2-car private garage, and extra storage throughout. Walk to stores, diverse restaurants and take advantage of public transportation. Close to Silicon Valley's exciting outdoor recreation, and a wonderful setting for a well-rounded lifestyle. Located near Santa Row, Westfield Valley Fair Mall, Stanford Shopping Center and Main Street Cupertino. Close to Lawrence Caltrain and convenience accessibility to SF Bay Area. (Photos for marketing only) Move-in late 2026.
Helena Rd
13772
Victorville
$425,000
2,114
4
3
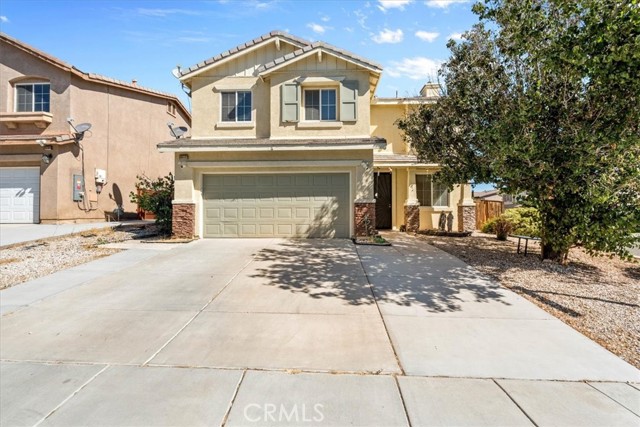
Welcome to this spacious two-story home offering approximately 2,114 sq. ft. of comfortable living space with 4 bedrooms and 3 bathrooms, ideally situated in an established Victorville neighborhood. The versatile floor plan features a bedroom and full bathroom downstairs, providing an excellent setup for guests, extended family, a home office, or multi-generational living. Step inside to a bright, open layout featuring a formal living room, separate family room with fireplace, dining area and spacious kitchen with plenty of room for everyday living and entertaining. Upstairs, you’ll find an additional family/loft area, conveniently located indoor laundry, secondary bedrooms and a generous primary suite complete with private bath and walk-in closet. The attached 2-car garage provides additional parking and storage. One of this home’s biggest advantages is its central location near Bear Valley Road with convenient access to the I-15 freeway, making commuting and getting around the High Desert a breeze. Shopping and everyday necessities are close by, with multiple shopping centers approximately 0.4 miles away, along with grocery stores, restaurants and other services nearby. The home is also located within the Victor Valley school area, with schools and Victor Valley College within convenient driving distance. Enjoy the combination of space, functionality and an ultra-convenient Victorville location. With a flexible downstairs bedroom, multiple living areas, upstairs loft and over 2,100 sq. ft. to make your own, 13772 Helena Ave is ready for its next chapter. Schedule your private showing today!
Datura
7026
29 Palms
$419,000
1,200
3
2
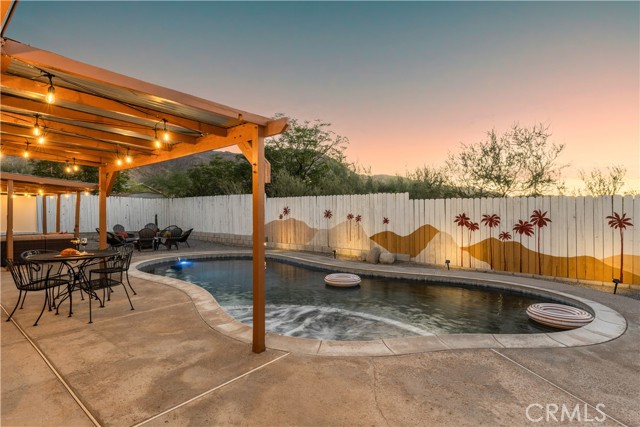
***Seller will buy down the buyer's interest rate and/or pay for a significant amount of the buyer's closing costs**** Discover this stylish and turn key desert escape in 29 Palms, currently operating as an Airbnb doing over $80,000 in revenue annually, where mid century modern design meets the beauty and tranquility of the high desert. The in ground pool and spa are perfectly positioned to capture stunning mountain views and the surrounding landscape near Joshua Tree National Park, this home is an inviting blend of timeless style, indoor outdoor living, and effortless desert living. Inside, clean lines, abundant natural light, and concrete floors create a relaxed, contemporary aesthetic. Step outside to enjoy the expansive covered front patio featuring a roof extension from the home, an ideal space for lounging, dining, entertaining, or taking in spectacular desert sights, and a sauna that provides an added touch of comfort and relaxation. With its inviting indoor outdoor living spaces, and effortless desert style, this is a special 29 Palms escape ready for its next owner!
Surfbird Ln
514
Imperial Beach
$899,995
1,760
4
3
Largest Condo Floor Plan in Bayside Landing, just off the Silver Strand 3 Bedrooms + Enclosed Loft/Flex Space (Potential 4th Room) | 2.5 Baths | Approx. 1,760 Sq Ft - Corner Lot - Attached 400+ Sq Ft Garage - Spacious Bedrooms with Walk-In Closets - Large Windows + Natural Light - Private Porch - Fresh Exterior Paint - Fresh Interior Paint - Updated Core Tech Cairo Oak Flooring + Updated Trim - Upgraded Appliances - Dedicated Laundry Room + Storage - Tankless Water Heater - 6-Stage Reverse Osmosis Water Filtration System - In HOA Community - Guest Parking - Community Pool & Spa - Steps to the Estuary & San Diego Bayshore Bikeway - Walking Distance to the Beach - Pet-Friendly Community - Minutes from Naval Bases Room Disclosure: Home features 3 bedrooms plus an enclosed optional room/loft. Optional room/loft is reflected as “Family Room” ...
30th
15
Los Angeles
$13,900,000
4,390
9
7
Rare contiguous triple (3) lot family estate is steps off the sand in the heart of Venice. The estate is generously comprised of 9-bedrooms, 7-bath, 2-stories; there are well-preserved decorative details-including hardwood floors, wood beam ceilings, beautiful tiles and brick fireplaces. Bedrooms showcase ocean, garden and treetop views. As an original 1911 home, this 9 bedroom received the honor of the National Register of Historic Places designation. A place for the family to grow and entertain on a private compound with grand lawns, 15 30th Ave. has often been referred to as "The Venice Beach House", as an original Venice structure from the days when Abbot Kinney lived in Venice that has been used as a boarding house for years. The Venice Beach House is so private it is easy to miss walking by, but behind the enchanting wood gate leads to a quiet oasis, a full time respite. 15 30th Ave. is steps from the sand at Venice Beach, as well as the world-famous Venice Boardwalk. This home would make a wonderful full time home to live the Venice lifestyle or would make an incredible vacation compound for multiple families to enjoy, there is enough room for everyone. There is also plenty of parking on the compound for over 7 cars. The home is a short distance from the trendy bars and restaurants of Abbot Kinney Blvd. This listing is consists of three (3) lots represented by 2 APN numbers, APN 4226-022-027 & APN 4226-022-006.

Charterwood
1574
Thousand Oaks
$450,000
960
1
1
Discover the possibilities of flexible living in this bright and inviting condominium located in the desirable Monterey Woods community of Thousand Oaks. This thoughtfully designed 1-bedroom, 1-bath home features an open floor plan and abundant natural light, creating a comfortable and welcoming living environment. A spacious loft adds valuable versatility, offering the ideal space for a home office, reading retreat, hobby area, or additional living space. Recent improvements completed in 2023 include updated flooring, an updated HVAC system, and a new kitchen sink. The home also includes a washer, dryer, stove, dishwasher, and refrigerator for added convenience. HOA dues cover water, trash, and common area maintenance, helping simplify everyday living. Conveniently located near shopping, restaurants, schools, and freeway access, this home presents an appealing opportunity for a first-time buyer, anyone seeking a low-maintenance lifestyle, or a buyer looking for a flexible space to call home in Thousand Oaks. Come see the possibilities and make this home your own!
Bottlebrush #2
16588
Fontana
$601,990
1,567
4
3
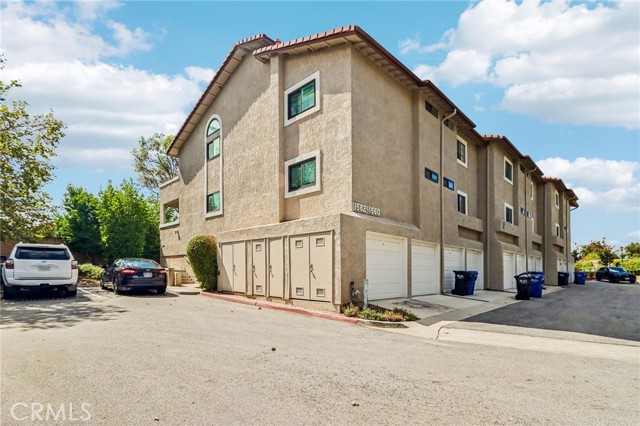
MOVE IN READY new construction detached home with a yard at The Arboretum. Unique end/corner orientation in walking distance to newly finished pool/lounge and community greenspace. Great Room and Kitchen/Dining, with a coveted main floor Bed/Bath. Once upstairs find a larger Primary Suite retreat opposite two secondary Bedrooms, Bath and laundry area. Pricing includes enhanced designer upgrade package, washer, dryer, and refrigerator, LVP/tile flooring, white cabinetry, Quartz counters. Located in the newer Lewis Co. gated community The Arboretum with mountain vistas serving as a dramatic backdrop, our homeowners enjoy picturesque pools, spa, clubhouse, fitness center, pickleball courts, dog park, and lounge areas. Proximity to I-15, 10 and 210 commuter routes also an advantage, along with a variety of established and upcoming shopping/dining/entertainment options. MOVE IN READY, seller concessions available.
Aroma
2129
West Covina
$419,000
968
2
1
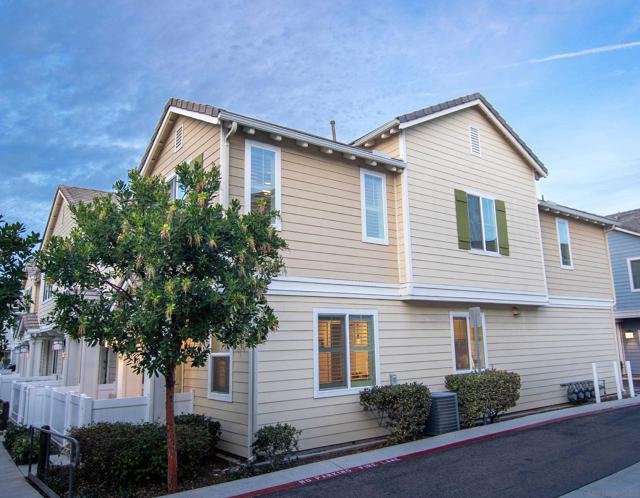
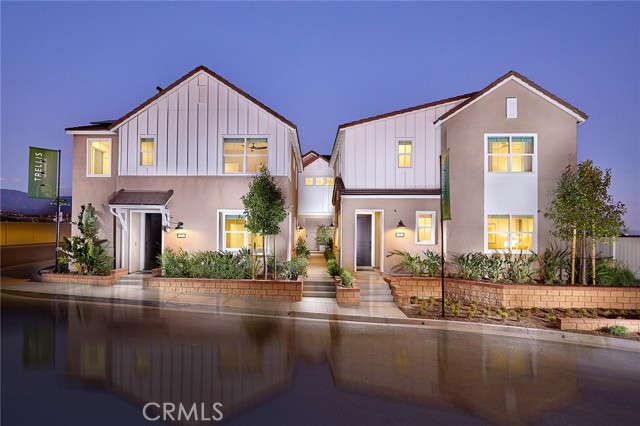
Back on the Market! Welcome to the beautiful Galstar wood gated community. This bright and inviting two bedroom, one bath end unit one level home offers 968 sq. ft. it features abundant natural light, an open living and dining area, in unit laundry, the unit is freshly painted, new stove and new hood in the kitchen. it offers a spacious private balcony with open views and no neighboring unit directly in front. Community amenities include a swimming pool and playground. Conveniently located within walking distance to Tokyo Central Japanese Market shopping center, with shopping, dining, and everyday conveniences nearby. A wonderful combination of privacy, comfort, and location! Must See!

Overlook Rd
1024
Berkeley
$1,200,000
1,537
3
2
Welcome to this beautiful 3-bedroom, 2-bath Mid-Century Modern home, offering timeless architectural character, spacious living areas, and beautiful Bay views. The impressive living room showcases classic Mid-Century details, including vaulted wood-beamed ceilings, warm wood-paneled accents, hardwood floors, and a striking brick fireplace. Large windows and glass doors bring in abundant natural light and create a seamless connection to the outdoor spaces. The kitchen offers generous cabinetry and counter space, along with a gas range, refrigerator, dishwasher, and in-unit washer and dryer. A charming breakfast nook sits just off the kitchen, while the separate dining room features built-in shelving and access to the outdoor patio. All three bedrooms feature hardwood floors, natural light, and vaulted ceilings. The home includes two full bathrooms, including one with a double-sink vanity and glass-enclosed shower. Enjoy sweeping Bay and hillside views, mature landscaping, a garage, and convenient rear-alley access. Home Energy Score of 1
Hillside
20939
Topanga
$1,700,000
1,200
3
3
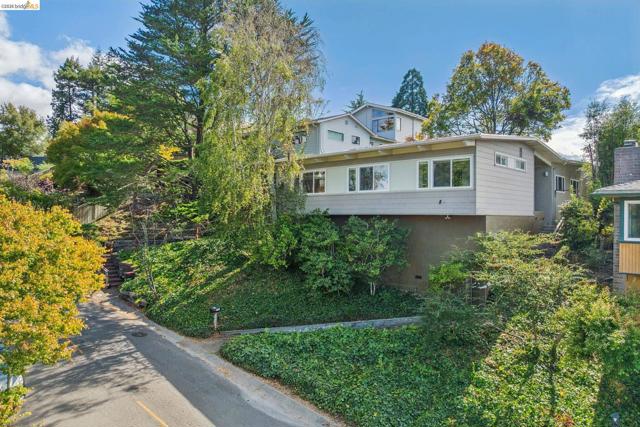
Perched in the serene hills of Topanga Canyon, this fully gated compound feels like a hidden gem. Set on more than half an acre of oak-studded land, the property includes a newly renovated two-bedroom, two-bath main house, a detached guest house, a beautiful original stone house/art studio or office plus a new Yurt! Inside the main house, the living room has so much charm and character, with a stone hearth and wood-burning stove at the center of it all. The central den/music room can easily become a study, playroom, or whatever else you need, and it opens to the downstairs bedroom and bath. Upstairs, the oversized primary suite feels like its own private retreat, with another wood-burning stove, a wall of windows looking out into the oak canopy, a large primary bath, and a walk-in closet. The spacious remodeled kitchen opens onto a beautiful stone terrace, making outdoor dining easy and giving you a front-row seat to the canyon views. From there, a hidden path leads to a view deck tucked into the landscape. The expansive flat lawns offer plenty of room to relax, gather, play, or start a vegetable garden. There's also a beautiful natural-light-filled yurt, added by the current owner, that could be used for healing work, wellness practices, meditation, creative projects, or simply as another quiet place to get away. Down the lower gated driveway, a separate pad with room for an Airstream or a tiny house adds even more flexibility for guests, studio space, or a private retreat. Close to Topanga State Park, this is a special kind of Topanga property, with privacy, character, creative spaces, and plenty of room to settle into canyon life.
Amber
5474
Calabasas
$4,995,000
6,610
6
7
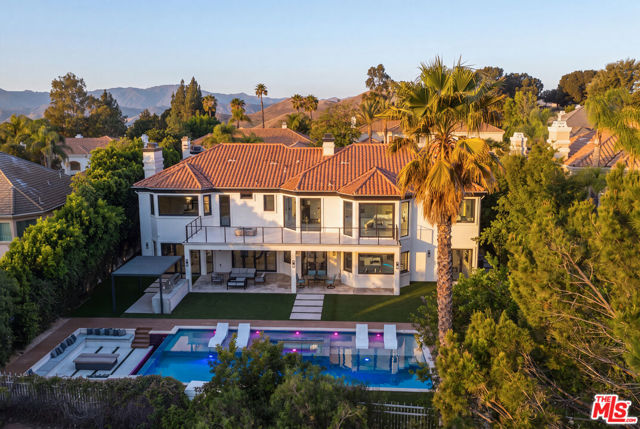
Behind the gates of prestigious Mountain View Estates, this reimagined Modern Mediterranean estate delivers the ultimate Calabasas lifestyle, pairing sophisticated interiors with expansive resort-style grounds and sweeping views of the Santa Monica Mountains. A grand double-door entry opens to soaring ceilings, custom ironwork, statement lighting, and beautifully curated living spaces designed to feel both elevated and inviting. The formal living room with fireplace flows to an elegant dining room with butler's pantry, while the heart of the home is an impressive chef's kitchen appointed with Wolf and Sub-Zero appliances, walk-in pantry, and generous spaces for gathering and entertaining. Expansive folding glass doors blur the line between indoors and out, opening the home to a backyard designed for quintessential Southern California living. Six spacious en-suite bedrooms include two on the main level, offering flexibility for guests, family, or a private office. Upstairs, the primary suite is a private retreat unto itself, complete with a mountain-view balcony and fire pit, walk-in closet, and spa-inspired bath with an oversized steam shower and freestanding soaking tub. Outside, a newly constructed lap pool anchors the resort-like grounds, complemented by a sunken conversation lounge, outdoor fireplace, built-in barbecue, basketball court, golf practice area, and multiple spaces for dining, lounging, and entertaining beneath the California sun. Set within one of Calabasas' most coveted guard-gated communities, moments from The Commons, Calabasas Country Club, scenic hiking and recreation, and the shops and dining of Calabasas, this is a private retreat designed for effortless everyday living and unforgettable entertaining.
Empty Saddle
34715
Hemet
$519,900
2,560
4
2
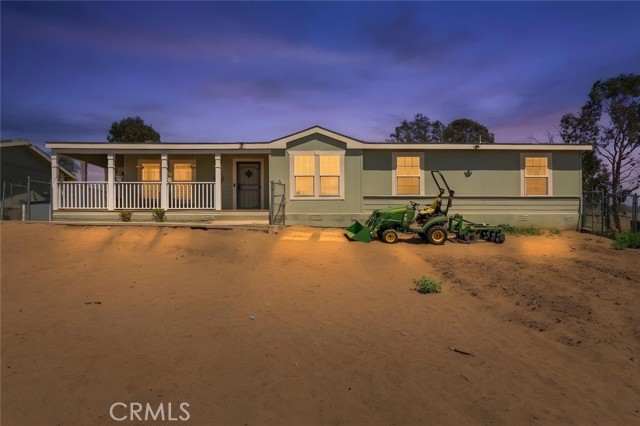
Unobstructed 360* VIEWS from this four acre, mostly flat and gently sloping land. Enter through the gates of the property and appreciate the soft breeze, the distance from the neighbors, and the serenity. A perfect place for a staycation. Plenty of room for horses, sheds, more corrals, tack room, barn..... whatever works best for you. Upon approach to the home, you are welcomed by a porch where you can enjoy morning sunrises, evening sun sets and to be one with your surroundings. The serenity of nature. Once you enter the home you can see the natural light throughout with the high ceilings, multiple windows and corner fireplace with rock surround. The kitchen has three points of access and is the heart of the home. Another family room is at the opposite end of the home so everyone has a place when hosting friends and family. The primary suite is by the entry and offers dual vanities, separate shower ower and soaking tub, plus the water closet with door and window. The closet in the room is huge and there is a sitting area in the room at the front of the home. The formal dining room is at the back of the home next to the kitchen, great room and laundry room. The first secondary bedroom is on the other side of the home in the back and is separated from the two other secondary bedrooms by the 2nd living area. There is a room off of the entry that can serve as whatever fits you - office, den, workout room... Out back there are two water storage tanks and a corral. This is a corner property.
Agave Ridge
12733
Corona
$821,138
2,683
4
4
Plan 1 at Radiance at Solara — the only single-story home in the community, thoughtfully designed to combine comfort, functionality, and modern style on one convenient level. At the heart of the home, the great room, dining area, and kitchen connect seamlessly to create a bright and welcoming space. A large kitchen island anchors the room, while a nearby pantry keeps everything organized. The optional covered California Room extends the living space outdoors, creating the perfect place to relax or host guests. The primary suite is privately positioned and features a spacious walk-in closet and a well-appointed bath. Additional rooms and a flexible front room provide space for guests, a home office, or hobbies, while the centrally located laundry room adds everyday convenience. This home, lot 42, is located in a cul-de-sac and has no neighbors behind it. **Photos shown are of the model home for this floor plan. Actual finishes, features, and landscaping may vary.

San Jose #104
572
Burbank
$1,197,000
2,170
3
4
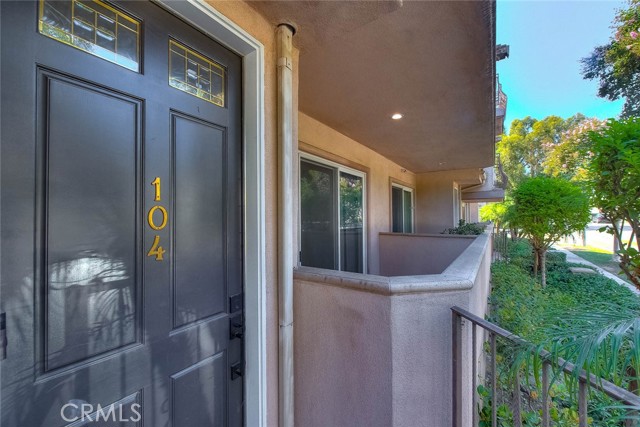
Welcome to an extraordinary Burbank townhome where elevated living, sophisticated design, and unforgettable views come together across an impressive 2,170 square feet. From the moment you arrive, this exceptional residence feels less like a townhome and more like a private luxury retreat—offering generous living spaces, refined finishes, multiple outdoor spaces, and a remarkable three-level floor plan designed for both everyday enjoyment and effortless entertaining. The main level was designed with entertaining in mind, seamlessly connecting the living, dining, and kitchen spaces. Crown molding frames the spacious living and dining areas, while a sliding glass door opens to a private patio where you can enjoy your morning coffee, unwind after a long day, or take in the neighborhood views. The gourmet-inspired kitchen is beautifully appointed with custom cabinetry, granite countertops, stainless steel appliances, a Bosch range, Kitchenaid microwave, dishwasher, Samsung refrigerator with water line, and hardwood looking tile flooring. A stylish powder room completes the level. Upstairs, two spacious bedroom suites provide exceptional privacy, each featuring a private full bathroom and walk-in closet. One suite opens to its own patio overlooking beautiful mountain views—an ideal place to pause and take in the scenery. A dedicated laundry room adds everyday convenience. Then comes the ultimate private escape—the entire third floor is devoted to the luxurious primary suite. Hardwood looking porcelain floors create an atmosphere of warmth and sophistication, elegant pendant lighting, a linen closet, and an expansive walk-in closet. The spa-inspired primary bath features dual vanities, a separate shower, and a deep soaking tub designed for relaxing at the end of the day. Step onto your private patio and take in sweeping city views, then continue to the community rooftop deck for spectacular mountain vistas. Perfectly positioned near Burbank's exceptional schools, shopping, dining, entertainment, services, hiking and biking trails, and golf, this is more than a beautifully appointed home—it is an invitation to experience Burbank living at its finest. Spacious, stylish, private, and filled with memorable indoor and outdoor spaces, this exceptional residence is ready to become the backdrop for your next chapter.
17th
1227
San Pedro
$999,000
1,104
2
2
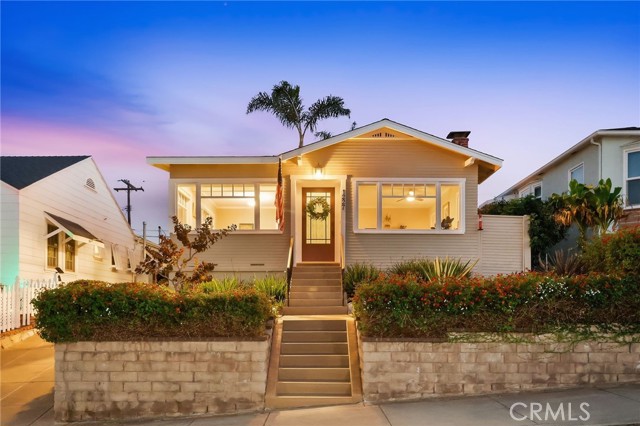
A SAN PEDRO CLASSIC! This true-to-form 1925 California Craftsman-style home, complete with a charming guest cottage, is situated on an elevated lot in the desirable Vista Del Oro neighborhood. You’ll be captivated from the moment you arrive, and it only gets better once you step inside this special home. Make your way up the stairs and through the lushly landscaped front yard to the inviting entry door, where the vintage hardware remains in place. Step inside to an open and light-filled living area that includes a living room with a painted brick fireplace, a spacious dining area and a comfortable sitting area positioned to enjoy views of the mountains, city lights, Vincent Thomas Bridge and LA Harbor. Multiple large windows fill the space with natural light, while original oak hardwood floors extend throughout the interior and preserve the home’s timeless character. Next is the charming kitchen, offering a wonderful blend of vintage style and modern functionality. Checkerboard flooring, tile counters and original cabinetry create a classic feel, while newer, high-quality stainless steel appliances provide today’s conveniences. The main hallway, illuminated by a skylight, leads to the classic bathroom featuring original cabinetry and cheerful yellow ceramic tile finishes. Both bedrooms are comfortably sized, with the primary bedroom offering French doors that open to the large covered patio. An indoor laundry room completes the interior and provides added convenience. Beyond the spacious patio is a rear yard with the look and feel of an English garden, featuring a lawn area, attractive shrubs, fruit trees and a meandering pathway leading to the cozy guest cottage. This inviting space features a built-in bunk, closet, three-quarter bath and large windows overlooking the beautiful garden. It could also be ideal as a home office, creative retreat or artist’s studio. Another private patio framed by mature foliage and a storage shed complete the rear yard. A one-car detached garage sits at the end of the long driveway, while alley access behind the home offers potential for RV parking. Rainy weather is no concern—a new dimensional shingle roof has just been installed. Additional functional upgrades include a retrofitted foundation, upgraded electrical service, copper plumbing, window A/C units, an automatic irrigation system and custom window coverings. This property presents an opportunity to own a distinctive piece of San Pedro history. DON’T MISS IT!
Diamond
10349
Pacoima
$674,970
1,490
4
3
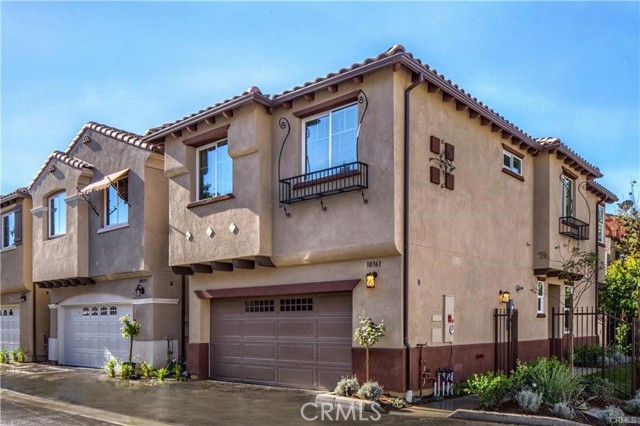
**AMAZING PRICE IMPROVEMENT / NEWER HOME ** • 4 BEDROOMS • PRIVATE YARD • 2-CAR GARAGE** Welcome to La Ventana, a newer community in Pacoima with homes built in 2016. If you’re looking for a home that offers modern features, comfortable living, and plenty of space, this could be the one. This **4-bedroom, 2.5-bath home** offers a practical layout with a comfortable living area (1,490 SF), a modern kitchen with quartz countertops and a stylish backsplash, and plenty of natural light. You’ll also enjoy a **private landscaped yard** and an attached **two-car garage**. The home was built with today’s lifestyle in mind, including **solar panels, energy-efficient windows, LED lighting, and a tankless water heater**. Modern-home features, central air, high ceilings, and more. The location gives you the best of both convenience and outdoor fun. You’re close to **Hansen Dam Park**, where you can enjoy hiking, biking, golf, and other outdoor activities, with the **At the foot of the beautiful Angeles National Forest** just beyond. Discovery Cube is also nearby, and easy access to the **5, 118, and 210 freeways** makes commuting around the Valley and Los Angeles more convenient. Whether you’re buying your first home, need more room for your family, or simply want a newer home with modern features, **La Ventana offers the space, comfort, and convenience you’ve been looking for.****Come take a look—you may be surprised by how much this home has to offer.** Don’t miss the opportunity to make this newer Pacoima home yours—schedule your showing today!
Vose
14931
Van Nuys
$1,999,995
3,495
7
7
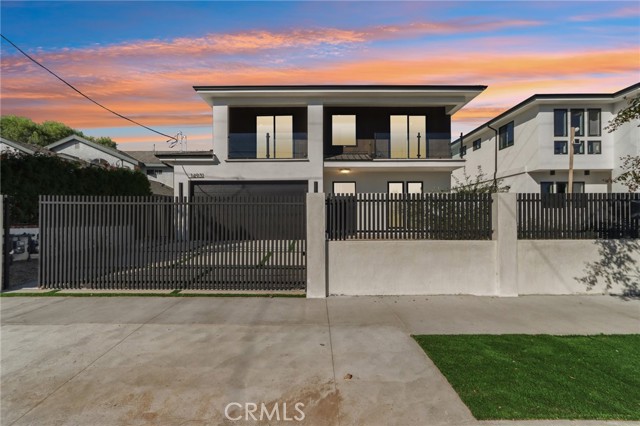
Why settle for one home when you can have TWO? Welcome to 14931 Vose Street, a stunning 2025-built property offering the perfect combination of modern luxury, incredible space, and serious income potential! From the moment you step inside the main residence, you’ll feel the difference. Soaring ceilings, gorgeous oak flooring, designer finishes, custom details, and an abundance of natural light give this home the fresh, elevated feel buyers are looking for. The heart of the home is the show-stopping kitchen, complete with custom oak cabinetry, quartz countertops, stainless-steel appliances, an oversized island, and a walk-in pantry—perfect for everything from morning coffee to hosting unforgettable gatherings. Step outside to a spacious backyard with a covered patio and plenty of room to entertain, relax, BBQ, and enjoy Southern California living. The finished two-car garage features epoxy flooring, built-in cabinetry, and EV charging capability. And just when you think you’ve seen it all… there’s a SECOND HOME! Privately situated at the rear of the property is a fully detached 3-bedroom, 2-bath ADU with soaring 10-foot ceilings, its own stylish kitchen, stainless-steel appliances, and in-unit laundry. Perfect for extended family, guests, adult children, a private home office—or an incredible opportunity for rental income! Together, the property offers an impressive 7 bedrooms, 7 bathrooms, and approximately 3,495 square feet of living space—giving you the flexibility to live, entertain, invest, and grow all in one place. Live in one and rent the other. Keep family close while maintaining privacy. Create additional income. The possibilities are endless.

This information is deemed reliable but not guaranteed. You should rely on this information only to decide whether or not to further investigate a particular property. BEFORE MAKING ANY OTHER DECISION, YOU SHOULD PERSONALLY INVESTIGATE THE FACTS (e.g. square footage and lot size) with the assistance of an appropriate professional. You may use this information only to identify properties you may be interested in investigating further. All uses except for personal, non-commercial use in accordance with the foregoing purpose are prohibited. Redistribution or copying of this information, any photographs or video tours is strictly prohibited. This information is derived from the Internet Data Exchange (IDX) service provided by Sandicor®. Displayed property listings may be held by a brokerage firm other than the broker and/or agent responsible for this display. The information and any photographs and video tours and the compilation from which they are derived is protected by copyright. Compilation © 2017 Sandicor®, Inc.
Copyright © 2017. All Rights Reserved