
Favorite Properties

Pepper Tree Ridge
26162
Corona
$750,000
2,679
3
3
Horizon at Solara is an inviting new neighborhood of 95 single-family homes where thoughtful design meets the natural beauty of Temescal Valley. Blending modern comfort with timeless style, these spacious homes offer up to 5 bedrooms, 2.5–4.5 baths, flex spaces, and optional California Rooms—perfect for indoor-outdoor living. Each home features open-concept layouts, two-car garages, and stylish interiors designed for today’s lifestyle. Set among rolling hills and open skies, this well-connected community offers peaceful surroundings with convenient access to I-15, shopping, dining, and recreation. At Horizon at Solara, every day feels like a step toward something brighter. Lot 28 features a large backyard with a beautiful view and no neigbhor behind it. **Photos shown are of the model home for this floor plan. Actual finishes, features, and landscaping may vary. **Special, limited-time financing available with seller's affiliate lender. See Trumark Homes website for more details.

Digier
7700
Frazier Park
$375,000
1,536
3
3
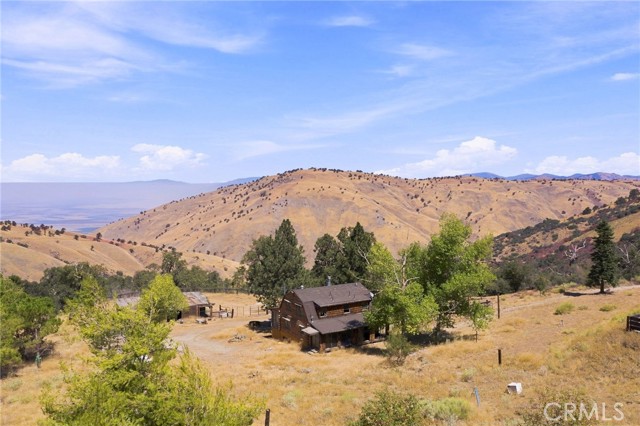
Discover the possibilities on this 5-acre property! Set in a peaceful, secluded location surrounded by wide-open scenery and fantastic mountain views, this property offers an incredible opportunity to create your own private retreat away from the hustle and bustle. Enjoy the space, privacy, fresh air, and natural beauty of the area while still being within a reasonable drive of nearby communities and larger cities for shopping, dining, services, and everyday necessities. Whether you envision a weekend getaway, a private mountain escape, or a place to bring your own vision to life, this property offers endless potential in an unforgettable setting. With beautiful surroundings, expansive views, and a sense of true seclusion, the potential here is all about location and possibility. Come experience the setting in person and imagine what you could create!
Friars #384
5645
San Diego
$629,500
1,331
3
2
Rarely available, spacious 3-bedroom, 2-bath residence in the desirable Presidio Place community, ideally located just west of Fashion Valley. Offering 1,331 square feet of comfortable living, the open, airy layout is filled with natural light and features two private balconies, providing plenty of space to relax and enjoy San Diego’s year-round weather. The generous floor plan offers flexibility for everyday living, entertaining, or a home office. Residents of Presidio Place enjoy community amenities including a pool, pickleball courts, and tennis courts. Centrally located with convenient access to major freeways, USD, Fashion Valley, Mission Valley, shopping, dining, beaches, and more.

Valleyheart #305
13220
Studio City
$795,000
1,417
2
3
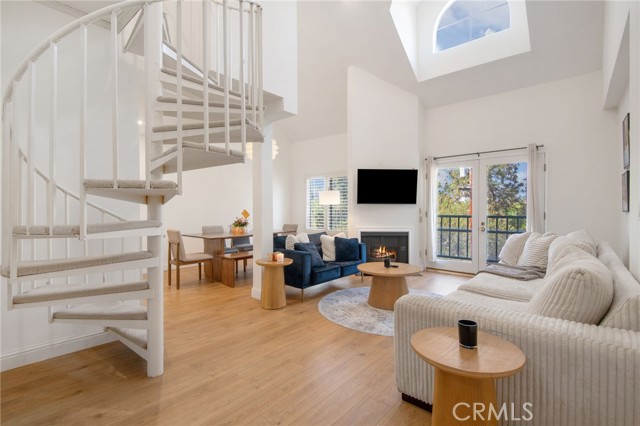
Welcome to this exceptional top-floor residence at San Tropez Villas, ideally located in the heart of Studio City just moments from Ventura Boulevard. This spacious 2-bedroom, 2.5-bath condominium offers approximately 1,417 square feet of light-filled living space with soaring ceilings, an open and inviting floor plan, and a versatile loft that can be used as a home office, den, creative space, or additional lounge area with a huge rooftop patio with great views. Both bedrooms feature en-suite bathrooms, a powder room in the hall for guests, while the living room offers a cozy fireplace and direct access to one of the home's multiple outdoor spaces. The primary suite provides its own private retreat, and in-unit laundry adds everyday convenience. Enjoy the privacy and serenity of a top-floor location with peaceful neighborhood and treetop views from multiple windows and outdoor areas. The gated community features a sparkling pool and fitness center, and the unit includes two assigned parking spaces plus private storage. Perfectly positioned near Ventura Boulevard's renowned restaurants, cafes, shopping and entertainment, as well as the LA River and nearby walking and recreational trails, this unique residence offers the best of Studio City living in a quiet, tucked-away setting.
Alamo
12280
Rancho Cucamonga
$1,295,000
3,278
4
4
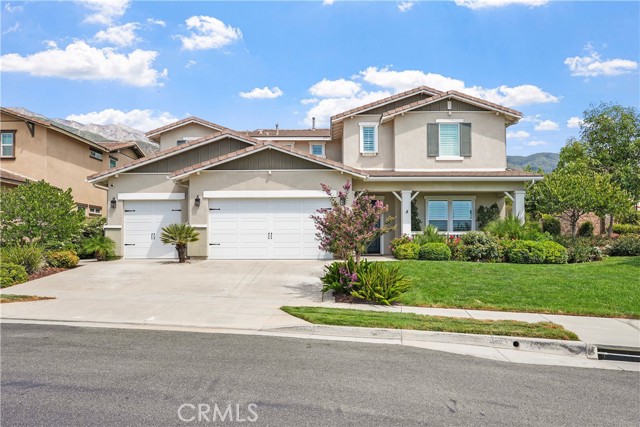
Set against the foothills of Rancho Cucamonga, this home delivers an impressive combination of space, privacy and views. At the heart of the home is an expansive kitchen featuring an oversized center island, granite countertops, abundant cabinetry, stainless steel appliances, double ovens and a generous walk-in pantry, all opening to a spacious great room with fireplace and direct access to the covered patio and backyard. A dedicated office and upstairs loft provide flexible spaces for work, play or relaxing, while the primary suite features a spacious bath with dual vanities, soaking tub and separate shower. Plantation shutters, recessed lighting and warm wood flooring add a polished feel throughout. Outside, the oversized landscaped lot offers a covered patio, manicured lawn and private hillside backdrop, while the home's elevated setting captures beautiful mountain, city and city-light views. A three-car garage adds even more space and functionality. Located in the desirable Rancho Etiwanda Estates community, you're just minutes from Victoria Gardens, nearby parks and foothill trails, with convenient access to the 210 and 15 freeways. Space, views, location and a floor plan that works. This is absolutely one you'll want to see in person!
Villaggio
318
Palm Springs
$1,450,000
2,143
3
4
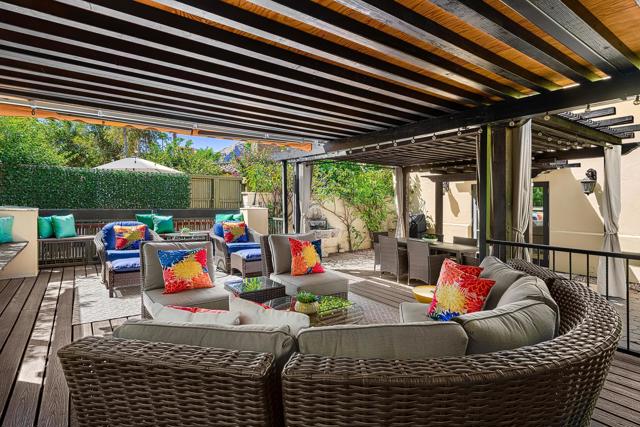
Tucked within the Villas of Old Palm Springs, this Tuscan-inspired 3-bed, 3.5-bath residence is a rare offering -- impeccably maintained, freshly updated, and positioned in the heart of the Historic Tennis Club neighborhood, moments from the museum, shops, and restaurants. Dark hardwood floors, soaring ceilings, and wrought iron balconies set a tone of effortless elegance. The open concept living, dining, and kitchen space centers around a fireplace, warm and inviting for both everyday living and gracious entertaining. Outside, a generous covered patio with fountain, mature landscaping, and mountain views creates your own private retreat. Upstairs, the primary suite offers two walk-in closets and a full bath. A large guest suite with its own bath and balcony completes the upper level. On the main floor, a third bedroom with a dedicated bath offers flexibility for every lifestyle, while a powder room serves the main living area. Owned solar with Tesla battery, two-car garage with epoxy flooring and AC -- every detail considered. This is Palm Springs living at its most refined.
Fairview #18
530
Arcadia
$625,000
1,296
2
2
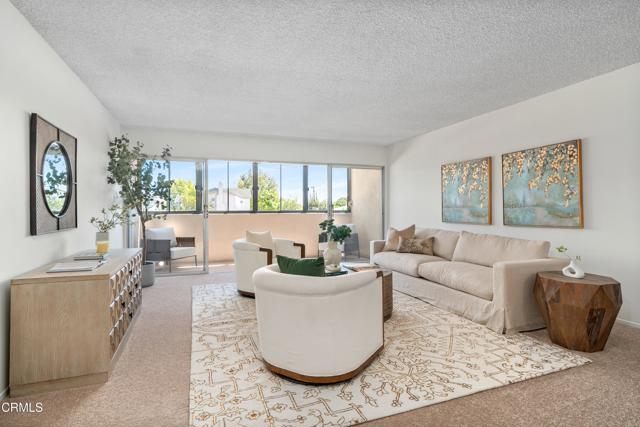
Welcome to this inviting upper-level condominium in one of Arcadia's most desirable communities, where comfort, convenience, and low-maintenance living come together. Tucked away from busy streets, the home enjoys a quiet setting within the community, offering a welcome sense of privacy and calm. Its east-facing orientation welcomes the morning sun, while the elevated location creates a bright, airy feel throughout. Thoughtfully designed with a spacious floor plan, the home offers generous living and dining areas ideal for both relaxing evenings and entertaining loved ones. The well-appointed kitchen provides ample cabinetry and workspace, while both bedrooms feature generously sized closets for valuable storage. The spacious primary suite includes its own private bath, and additional storage can be found in the hallway's walk-in closet with built-in shelving. An enclosed balcony with windows provides additional versatility, allowing the space to be closed off while still enjoying natural light and the benefits of an outdoor connection. Residents also enjoy a beautifully maintained gated community with a pool and outdoor seating areas that provide inviting spaces to unwind and enjoy Southern California living. The unit includes two dedicated parking spaces, consisting of a one-car garage and an additional assigned parking space. Conveniently located near shopping, dining, parks, and the award-winning Arcadia schools, this home offers an appealing combination of space, storage, privacy, community, and an exceptional location.
Desert View
5260
Wrightwood
$799,999
3,217
3
3
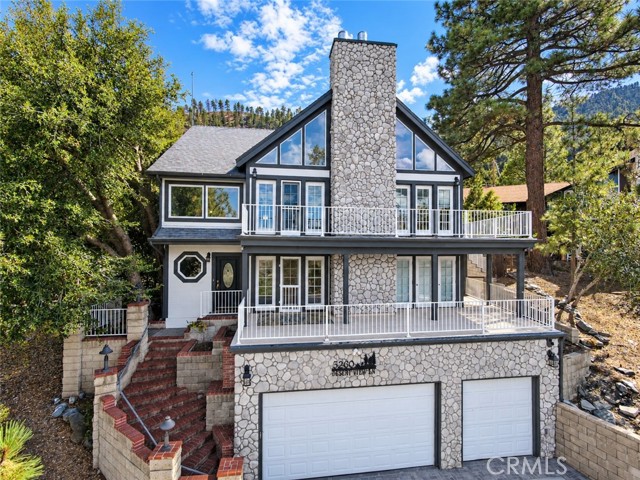
**This home qualifies for ZERO % DOWN with a USDA LOAN! Contact your mortgage lender for details!** Welcome to your Wrightwood mountain retreat! Nestled among the trees in the beautiful San Gabriel Mountains, this stunning 3-bedroom, 2.5-bath home offers over 3,200 square feet of spacious mountain living, combining comfort, character, and breathtaking surroundings. This home features an inviting living and dining area that is highlighted by vaulted ceilings, oversized windows, and a beautiful stone fireplace. It comes with an impressive 14-chair solid-wood dining table that creates the perfect gathering space for large dinner parties, holiday celebrations, game nights, and entertaining while enjoying the warmth and ambiance of the fire. The spacious primary suite offers a private retreat with its own fireplace, dual closets, and a beautiful bathroom. The spiral staircase leads to a versatile loft that overlooks the dining area, providing extra space to spread out. Multiple decks and outdoor spaces provide the perfect setting for morning coffee, evening gatherings, or simply taking in the peaceful forest setting. The impressive exterior features natural stonework, multiple levels of decking, and a spacious 3-car garage, while the surrounding trees and mountain landscape provide the privacy and tranquility Wrightwood is known for. Located close to Mountain High Resort, hiking, local restaurants, shops, and all the outdoor recreation Wrightwood has to offer, this home is equally suited for a full-time residence or weekend mountain getaway. Come experience the space, character, and unmistakable warmth of mountain living in this stunning Wrightwood home.
Bronwood
160
Los Angeles
$5,895,000
5,115
5
5
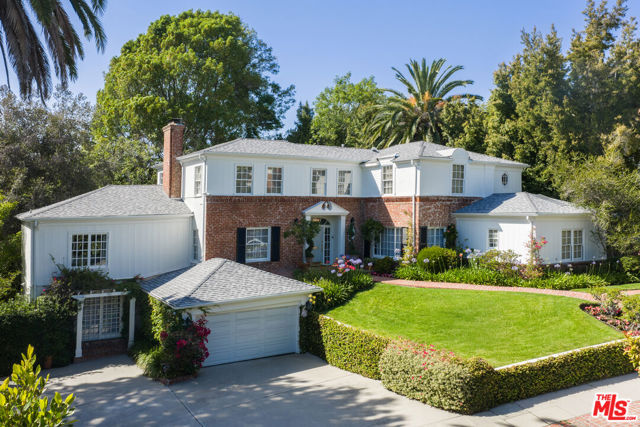
Set across a rare double lot in Westwood Hills, this refined Colonial residence, originally built in 1940, unfolds through a series of richly layered interiors and expansive outdoor spaces, seamlessly blending timeless architectural character with thoughtful modern updates. Adding to its legacy, the property was once home to legendary entertainer Kenny Rogers, who famously celebrated his wedding in the home's gardens.Framed by mature landscaping and capturing views toward The Getty, the home has been comprehensively updated, including a significant upper-level addition that introduces a dedicated study and an expanded primary suite with dual walk-in closets and luxurious bath. Additional improvements include multiple bathroom renovations and a fully reimagined kitchen.A gracious foyer sets the tone with a warm material palette and classic detailing, opening to the formal living room where hand-hewn floors, a fireplace, and French doors create a seamless connection to the surrounding gardens. The dining room has been artfully redesigned with deep blue tones and oversized picture windows that draw in abundant natural light throughout the day.The kitchen serves as both a central gathering space and a highly functional workspace, anchored by a large Silestone quartz island and custom cabinetry, wood flooring, high-end appliances, and an expansive butler's pantry. An adjoining casual living area extends effortlessly to the outdoors, reinforcing the home's indoor-outdoor flow. A richly appointed wood-paneled bar and lounge introduces a more intimate setting for entertaining. Outside, an expansive flat lawn, a pool and spa, built-in barbecue, and multiple patios offer an ideal backdrop for both large-scale gatherings and relaxed afternoons beneath a canopy of mature treesthe very gardens that once hosted one of the property's most memorable celebrations.Upstairs, the home is anchored by the expansive primary suite, complemented by the newly added study. Two additional en suite bedrooms complete the upper level, while a main-level en suite bedroom provides a comfortable option for guests. On the lower level, a generously sized studio with its own entrance and poolside access functions equally well as a private guest suite or creative workspace.Positioned within one of Los Angeles' most established residential enclaves, the property is moments from Warner Avenue School, leading private institutions, UCLA, and UCLA Medical Center, while remaining conveniently connected to Beverly Hills, the greater Westside, renowned dining and cultural destinations, local farmers markets, and major transportation corridors.
Artesia #4
1551
Manhattan Beach
$1,349,000
1,590
3
3
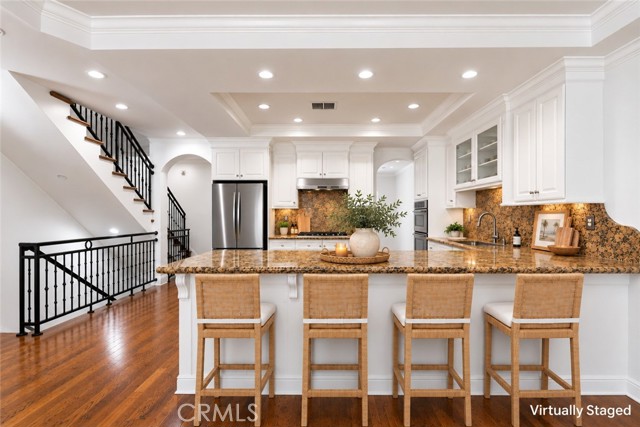
Located in Manhattan Beach, this quiet rear-unit townhome offers generously sized interiors, abundant natural light, and a thoughtfully designed two-story floor plan. Entering through the front door, hardwood floors extend throughout the main level. To the left, a spacious dining room is framed by an oversized window that fills the space with natural light. Sitting adjacent, with a convenient pass-through connecting the spaces, the open-concept kitchen and family room await. The kitchen pairs granite countertops and backsplash with recently refreshed cabinetry, stainless steel appliances, a built-in wall oven, microwave, and double sink. Flowing into the family room, a fireplace anchors the generous living space, while direct access to a private terrace extends the living experience outdoors. A large pantry and convenient powder room complete the main level. Ascending to the upper level, all three bedrooms await alongside a conveniently positioned laundry area. The primary suite features vaulted ceilings, dual closets, and an ensuite bathroom with dual sinks, a soaking tub, and separate glass-enclosed shower. Two additional bedrooms each offer vaulted ceilings, generous closet space, and bright, inviting interiors, with a full bathroom serving the secondary bedrooms. The property also features direct access to a 2-car garage + 1-car parking in front of the garage, adding ease and convenience to daily living. Given the home's rear positioning (only 1 shared wall), residents also enjoy access to the building's rear outdoor space, where a patio and mature landscaping provide an additional setting for entertaining, relaxing, and enjoying time outdoors. With its Manhattan Beach location, generously sized interiors, and thoughtfully designed floor plan, 1551 Artesia Blvd Unit 4 presents an inviting opportunity to enjoy comfortable coastal living with everyday convenience.
Stevens #2
314
Palm Springs
$224,900
413
1
1
Desert Living, Done RightTucked into a gated 14-unit community in the heart of Central Palm Springs, this 1-bed, 1-bath condo is the desert escape you didn't know you needed. Walk in and you're greeted with pool views right from the front window. Step out back and your ultra-private, west-facing patio hands you front-row mountain views that turn downright spectacular come sunset -- bring a chair, a drink, and no plans. Inside, a freshly updated interior -- new refrigerator, new AC -- makes this a warm, stylish little retreat that's as easy to live in as it is to look at.Low-maintenance living, but make it charming. The community keeps things simple and social: a sunny pool, assigned parking, and shared laundry. Even better, the HOA dues take care of nearly everything -- electricity, gas, water, sewer, and trash, plus building and grounds upkeep and maintenance. Just add internet and cable, and you're set. And here's the best part -- you own the land. No land lease, no surprises, no fine print to worry about.Weekend hideaway, seasonal home base, or a smart addition to your portfolio -- this one delivers. 30-day minimum rentals apply.
Fruitvale
8075
Moorpark
$1,850,000
2,088
4
3
The Moorpark Ranch you have been waiting for! Where modern comfort meets relaxed country living. Thoughtfully updated throughout, this unique property offers an open, inviting floor plan, generous outdoor space, and the versatility to enjoy an authentic ranch lifestyle—all while being conveniently located in Moorpark. Inside, the home features a custom kitchen, engineered wood flooring, new bathrooms, and an open-concept living area designed for both everyday living and entertaining. Major improvements include all-new plumbing, updated electrical with a 200-amp panel, smooth stucco, and a finished garage with epoxy flooring. A dedicated laundry room and spacious walk-in pantry add functionality, while two primary bedrooms provide flexibility for multi-generational living, guests, or an expanded owner’s retreat. Step outside and experience what truly sets this property apart. A wraparound balcony and patio overlook the grounds, complemented by a fire pit and BBQ area for outdoor entertaining. The property currently features a chicken coop with chickens and a corral with mini goats, bringing true ranch character to the home. There’s also RV access, two separate entries to the backyard, and space for a future horse corral. The expansive lot may also offer potential for an additional dwelling/ADU, with possibilities up to approximately 1,300 sq. ft., subject to buyer verification and county/city approvals. The property includes a 1,500-gallon septic tank with seepage pit, new drain lines, and new water lines from the meter to the exterior. With extensive renovations already completed, abundant outdoor space, and a setting that blends modern living with the charm of a private ranch, 8075 Fruitvale Ave offers a rare opportunity to enjoy space, flexibility, and country living in Moorpark
K
1420
San Miguel
$415,000
768
2
1
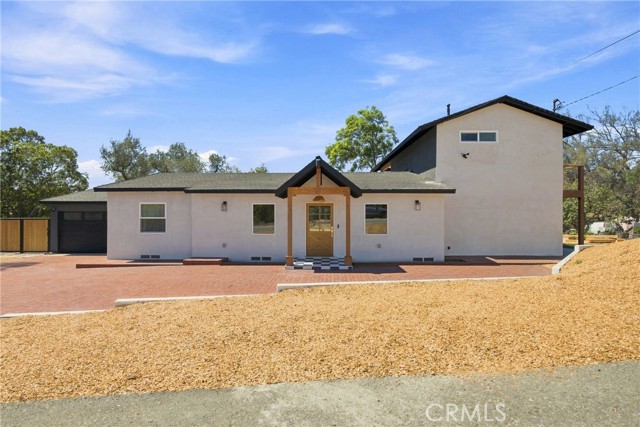
Great Opportunity in San Miguel! Located in the heart of San Miguel, 1420 K Street offers an excellent opportunity for a buyer looking to add value and make a property their own. The home needs some updating and TLC, but much of the value is found in the lot, location, and several important improvements that have already been completed. The property features a newer roof, newer exterior plumbing, and interior plumbing that has been converted to copper. The home is also connected to city sewer, eliminating the maintenance and concerns associated with a septic system. Outside, you'll find a newer fence and convenient alley access to the backyard, providing flexibility for parking, storage, future improvements, or easier backyard access. The approximately 7,500 sq. ft. RSF-zoned lot may also offer potential for an additional dwelling or ADU, subject to County approval and applicable development requirements. The location is another great feature—approximately two blocks from the local school and just one block from the neighborhood park and community pool. For buyers willing to put in some work, this is an opportunity to improve a property while benefiting from upgrades that have already been completed. Whether you're looking for a primary residence, investment property, renovation project, or a property with potential for additional development, 1420 K Street is worth a look. Bring your ideas and see what this San Miguel property could become!
Harvest
15515
Norwalk
$888,777
1,649
4
3
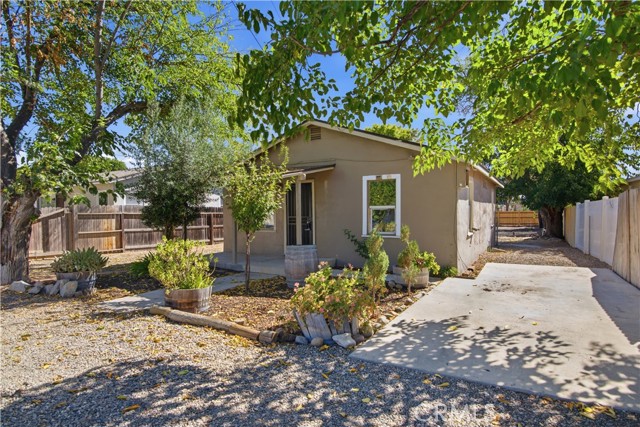
Welcome to 15515 Harvest Ave in Norwalk — a remodeled 3-bedroom, 2-bathroom home offering approximately 1,649± sq. ft. of living space on a 5,092± sq. ft. lot. Built in 1955, this property combines an updated interior with a flexible layout and additional living space, all conveniently located just blocks from Cerritos Community College. Centrally located, minutes away by car from the 91 fwy, 105 fwy, and 5 fwy. Centrally Located!!! Only blocks away from Cerritos Mall Shopping Center and Cerritos Auto Square PER SELLER'S RATE BUY-DOWN OPTION AVAILABLE UP TO 3 YEARS PLUS OTHER INCENTIVES The main residence features a remodeled kitchen, an updated bathroom, wood-look flooring throughout the primary living areas, tile flooring in the kitchen and bathrooms, central air conditioning, a dedicated laundry area, and direct access to the attached 2-car garage. Adding to the property's versatility, the sellers have converted the former family room into a separate, non-permitted living area currently configured with a bedroom, living room, kitchen, full bathroom, laundry area, and air conditioning. A separate entrance and dedicated side/backyard area provide additional privacy and flexibility, making the space well-suited for extended family, guests, a home office, or other personal uses.* The property offers dual entrances, separate laundry areas, air conditioning for both living areas, designated outdoor spaces, and an attached 2-car garage with direct access from the main residence. Near Cerritos College and close to shopping, dining, schools, parks, and major transportation routes, 15515 Harvest Ave offers buyers an opportunity to own an updated Norwalk home with a highly adaptable floor plan. **Property Information:** 3 Bedrooms | 2 Bathrooms | 1,649± Sq. Ft. | 5,092± Sq. Ft. Lot | Built 1955 | Attached 2-Car Garage *Property is legally described and marketed as a 3-bedroom, 2-bathroom residence. The sellers converted the former family room into additional living space, currently including a bedroom, kitchen, living area, bathroom, and laundry area, without permits. Buyer and buyer agent's to conduct their own due diligence and independently investigate and verify all information, including but not limited to permits, square footage, room count, bedroom and bathroom count, zoning, property boundaries, intended and permitted uses, and the feasibility of the existing authorities.*
Hayvenhurst
3829
Los Angeles
$8,249,000
9,200
5
7
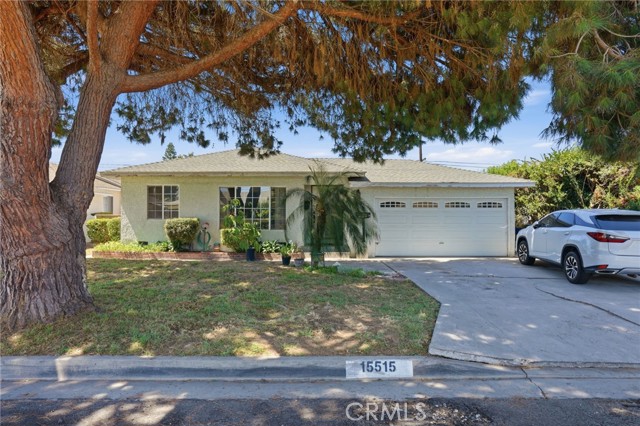
Set behind the guard gates of Royal Oaks Colony, this exceptional 1.2-acre estate occupies one of the enclave's most coveted lots, surrounded by mature greenery and an extraordinary sense of privacy. Within a community of just 19 residences, properties of this scale and setting are seldom available. Encompassing approximately 9,200 square feet, the residence offers generously proportioned interiors designed for both everyday living and entertaining. A dramatic double-height foyer with a sweeping curved staircase sets the tone, while expansive living spaces open seamlessly to the grounds. The upper level features four en-suite bedrooms, including a substantial primary retreat with dual bathrooms, multiple dressing areas, a sitting room, and flexible bonus space. A generous family kitchen, dedicated wet bar, additional lower-level en-suite bedroom, two powder rooms, and four-car garage complete the home. The grounds are where this property truly distinguishes itself. The expansive flat acreage provides a rare canvas for a pool, tennis court, guest residence, gardens, or other amenities, all framed by mature landscaping and a level of seclusion nearly impossible to find in the valley.

Dickens #312
14141
Sherman Oaks
$639,000
1,415
2
2
NEW PRICE. Enjoy the carefree Sherman Oaks lifestyle in one of the neighborhood’s most desirable locations. Set south of Ventura Boulevard, this spacious 1,415 SF, 2-bedroom, 2-bath top-floor corner condo puts the best of Sherman Oaks right outside your door—while offering a peaceful, private retreat at home. The bright, airy residence features an open-concept living, dining, and kitchen area designed for effortless everyday living and entertaining. Large windows fill the home with natural light, while the standing balcony invites you to bring in the fresh air, sunshine, and a touch of greenery. With no neighbors above and only one shared wall, the top-floor corner location provides a quiet sense of privacy that is increasingly hard to find. Life here is wonderfully convenient. Step outside to some of Sherman Oaks’ most appealing, family-friendly residential streets, then continue to Whole Foods, Ralphs, local coffee shops, restaurants, cafés, shopping, and everyday conveniences. Enjoy a morning coffee, an easy dinner out or later night snack all moments away. The vibrant dining and shopping along Ventura Boulevard are close at hand, yet home remains tucked away from the bustle. Back at the building, resort-style amenities make relaxing easy, with a deep swimming pool, hot tub, and inviting outdoor barbecue entertaining area furnished with new dining and lounge furniture. Two covered tandem parking spaces add another layer of everyday convenience. With its premium south-of-Ventura location, peaceful top-floor setting, resort-style amenities, and effortless access to Sherman Oaks’ food, coffee, shopping, and neighborhood lifestyle, this is a home that delivers true town and country living. Ask about possible seller assisted financing with eligible lenders. Some photos have been virtually staged.
Couples
81874
La Quinta
$2,100,000
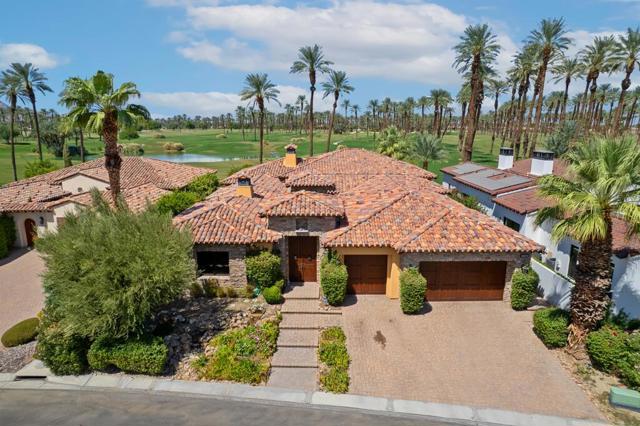
4,337
4
5
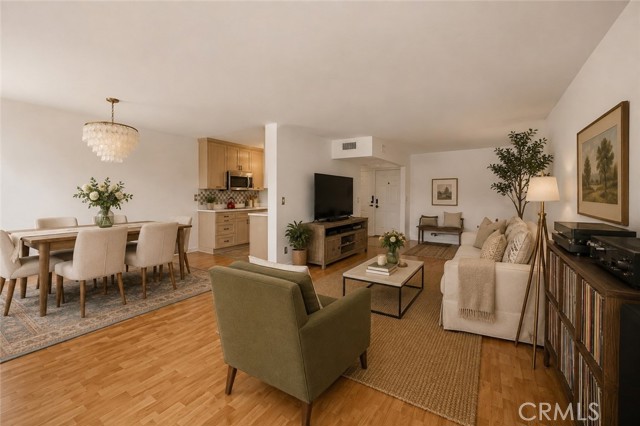
$250k PRICE REDUCTION! European Elegance with Fairway, Lake, and Mountain Views: An elegant European-inspired retreat within the exclusive, guard-gated Palm Country Club. Poised along the 7th fairway with no homes directly across the course, this exceptionally private 4,337 sq ft residence captures sweeping views of manicured fairways, a shimmering lake, and the majestic Santa Rosa Mountains. Rich with architectural artistry and refined detailing, the residence harmoniously blends timeless European elegance with modern desert comfort. Graceful arched passageways, dramatic beamed ceilings, extensive stonework, and stately columns establish an atmosphere of enduring grandeur, while travertine flooring, multiple fireplaces, custom wood built-ins, granite slab surfaces, handcrafted cabinetry, and intricate mosaic inlays lend warmth, texture, and sophistication throughout. Designed for gracious entertaining, the expansive great room offers an impressive full sit-down bar and effortless flow to the outdoor living spaces. The chef's kitchen is equally distinguished, appointed with a commercial-style cooktop, stainless steel appliances, a custom statement hood, an oversized center island, and abundant bespoke cabinetry. Privately situated for serene seclusion, the luxurious primary suite serves as an intimate sanctuary with a romantic fireplace, two generous walk-in closets, and a spa-inspired bath featuring a marble-framed sunken tub and its own fireplace. Outdoors, the resort-caliber backyard embraces the property's spectacular setting. An expansive paver patio frames the pool and spa with cascading water features, while a built-in BBQ, firepit, and multiple gathering areas create an idyllic backdrop for refined entertaining, quiet relaxation, and unforgettable desert sunsets over the golf course and mountains. A detached casita with a private entrance provides beautifully appointed accommodations for guests. Additional luxuries include a temperature-controlled wine cellar with capacity for 600+ bottles, custom plantation shutters, a three-car garage, and impeccably landscaped grounds set on more than a quarter acre. A rare offering of privacy, architectural distinction, and breathtaking golf course, lake, and mountain vistas--this extraordinary residence embodies desert living at its most refined.
Genesee
1635
Los Angeles
$2,995,000
3,226
5
6
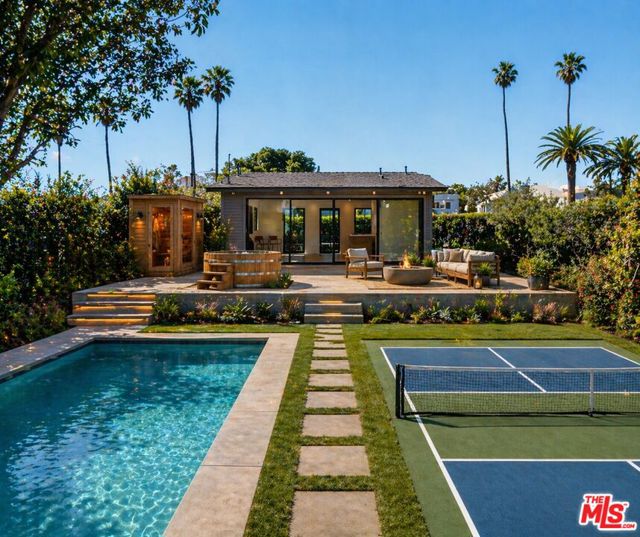
Back on market - deal fell through. Exceptional remodel of a one-of-a-kind residence. Located in the lovely, and well located Sunset Square HPOZ, close to everything. This Tudor-esque home is replete with charming vintage character, but updated in a very current contemporary style. Infrastructure 100% new. Principal bedroom is on the 1st floor, with three additional bedrooms upstairs. Amazing 2 story ADU finished to the same level as the main residence. The core of the house, originally a barn when built in 1913, predates most of the neighborhood. That barn was then expanded to a home during the 1920's Los Angeles construction boom, and has been carefully maintained - and expanded again for the 21st Century. Sited on a wide lot, there is ample outdoor living space and a new pool. Unique and charming! Parking is equipped with a Tesla charger. Note, Main House is 2 story 4/3.5 with 2,600SF, and ADU is 2 story 1/1.5 wih 633SF. Also listed for lease at $16,000/month.

Linnie Canal
408
Venice
$1,899,000
436
1
1
A rare opportunity in the heart of the Venice Canals. Newly completed and never lived in, 408 Linnie Canal is a modern transformation of a classic canal-side bungalow offering immediate usability today and compelling possibilities for the future. The thoughtfully redesigned studio features custom cabinetry and countertops, large-format Italian tile flooring, commercial-grade aluminum windows and an expansive triple-slider that fills the interior with natural light and creates a seamless indoor-outdoor connection. Concealed laundry accommodations are incorporated beneath the island, while the large western wall provides an ideal location for a Murphy bed.The bungalow's existing approximately eight-foot setback from the canal walkway creates an unusually intimate relationship with the Canals while preserving significant open space across the remainder of the approximately 2,849-square-foot lot. Enjoy the property as a pied--terre, guest residence, office or creative retreat while exploring potential future expansion, outdoor entertaining areas, a pool or additional living space, subject to applicable requirements and approvals.Directly across from the neighborhood park and playground and moments from the beach, Abbot Kinney, Washington Boulevard and Marina del Rey, the location captures the quintessential Venice lifestyle.For those seeking an even larger vision, 410 Linnie Canal is also available, presenting the exceptionally rare possibility of a two lot assemblage of two contiguous parcels in the Venice Canals. Whether acquired independently or as part of a larger compound, 408 Linnie Canal offers a combination of location, flexibility and future potential that is increasingly difficult to replicate.
Paseo La Vista
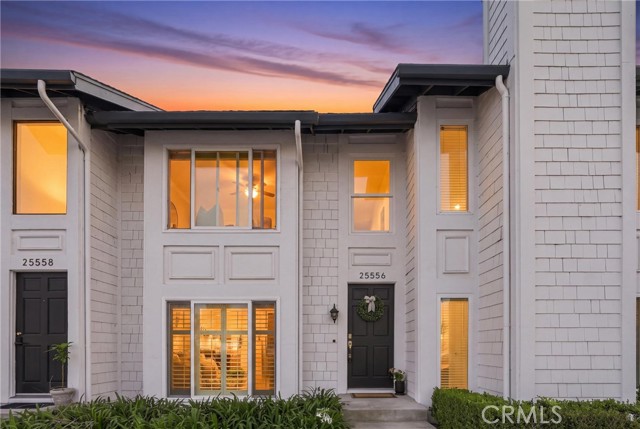
25556
Laguna Niguel
$749,000
1,232
2
2
RARE!! PREMIER VIEW UNIT LOCATION! VIEWS VIEWS VIEWS!! This beautiful 2 bedroom, 1.5 bathroom, 1 car garage + reserved parking space is what you've been looking for! Light and bright open floor plan offers upgraded flooring and newer paint throughout, recessed lighting & custom light fixtures throughout. The stunning kitchen has newer cabinets, gas range, custom sink, quartz countertops and newer stainless steel appliances. Custom dining area off of the kitchen, great size w/ cozy fireplace. The living room flows perfectly into the patio space, perfect for entertaining, enjoy California weather year round off the living and kitchen. Upstairs, the main primary bedroom offers, stunning views, large walk-in closet, fireplace and seating area. The secondary bedroom is large in size and plenty of light. The washer & dryer are located upstairs in the hallway, next to the full bathroom with beautiful upgrades! The one car garage offers plenty of storage. Ready to go!! Experience all that Laguna Niguel has to offer, this community has its own pool and tennis court. This home offers upgrades galore including PEX piping in 2025. This truly is a resort living right in your own neighborhood! Ideally located just under six miles from some of the area’s most prestigious coastal destinations, including Montage, Waldorf Astoria, Ritz-Carlton, and the newly revitalized Dana Point Harbor. This location puts the best of Southern California within easy reach. Enjoy nearby beaches, world-class resorts, championship golf, exceptional shopping and dining, scenic hiking trails, close to the 5 freeway and a wide range of coastal activities.
Buckboard
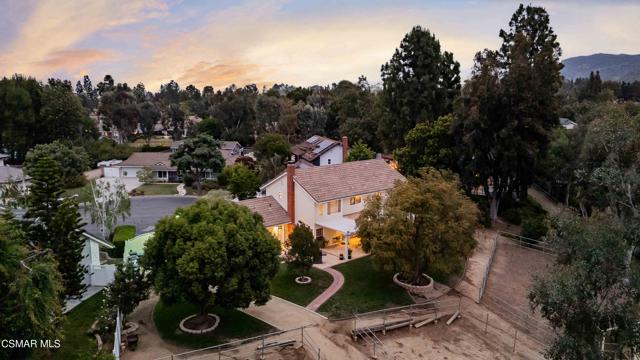
351
Simi Valley
$1,320,000
2,296
4
3
AMAZING HORSE PROPERTY WITH STUNNING VIEWS, AND LOCATED AT THE END OF A QUIET CUL-DE-SAC IN THE HIGHLY DESIRABLE COUNTRY LANE NEIGHBORHOOD! Country charm at it's finest, this property has 2 separate barns constructed on slab, with huge turnouts, RV access for trailers and toys, large flat grassy area for kids to play and room for a pool! Great curb appeal with freshly painted exterior and lush landscaping. The inviting interior offers high ceilings and wood floor entry. Lovely living room and dining room, which both have views of the front and back garden. The kitchen has been tastefully upgraded with granite counters, stone tile floor and custom oak cabinetry. Next to the kitchen is a breakfast nook that has sliding doors out to the back patio. Cozy family room with brick fireplace, wood floors and bay window. Down the hall, there is a powder bath for guests. Upstairs you will find the primary suite with vaulted ceilings, stunning views of the backyard and mountains in the distance. The primary bath has been beautifully redesigned with custom wood cabinetry, beautiful Onyx counters, custom Onyx shower, sunken jetted tub, make-up station and a walk-in closet with custom wood organizers. Down the hall you will find 3 guest bedrooms, all with lovely views. The guest bathroom has been remodeled with custom dual vanity, porcelain sinks, built-in glass front storage cabinet and stone counters. The backyard has a large covered patio that spans the back of the home along with beautiful rose bushes and many fruit trees like lemon and orange, just to name a few. Large grassy area with room for a pool and large RV access. Perfect for horses, with 2 barns and separate turn outs. The property has direct access to the horse trails behind, and community arenas just down the road. Additional features include: 3 car garage, newer AC and furnace, newer tile roof, plantation shutters and more! Very low HOA. Close to Coyote Hills Park, community horse arenas, horse trails and hiking trails.
Tranquility
3
Ladera Ranch
$2,499,900
3,835
4
5
Set along highly sought-after, tree-lined, double cul-de-sac Tranquility Place, this beautifully appointed, light-filled home in guard-gated Covenant Hills offers nearly 4,000 sq ft, 4 spacious bedrooms, 4.5 baths, a dedicated downstairs office & an exceptional floor plan designed for today’s lifestyle. Just moments from the Covenant Hills clubhouse, Oso Grande Elementary, skate park, updated water park, trails & more, the home puts the best of the Ladera Ranch lifestyle right outside your door-parks, pools, clubhouses, community events & miles of trails. A charming covered front porch & extended driveway welcome you to elegant interiors with hardwood-style tile downstairs, LVP upstairs, plantation shutters, new carpet, LED recessed lighting & decorative archways. The spacious family room & breakfast nook are anchored by an inviting fireplace & flow seamlessly to the newly renovated chef’s kitchen featuring quartz counters, stainless sink, built-in Thermador appliances including a 6-burner range, wine fridge, walk-in pantry & generous prep space. French doors extend the kitchen to the private backyard. The private downstairs bedroom suite features its own secondary entrance opening directly to the front patio-ideal for guests or added privacy. Also downstairs is a generous office with French doors opening to the backyard, plus an elegant powder room with custom wallpaper, new vanity & designer fixtures. Upstairs, 3 en-suite bedrooms with newly added shower door/enclosures are complemented by a bedroom-level laundry room, built-in storage & bonus space ideal for a second office or homework station. The expansive primary suite offers peaceful views, a private covered balcony, dual walk-in closets & spacious bath with stone flooring, marble counters, Jacuzzi tub, dual vanities, updated fixtures & a newly added shower enclosure. Outdoor living is equally impressive with newly designed, low-maintenance landscape & hardscape featuring Belgard concrete pavers and water-efficient drip irrigation with app-controlled smart zoning. Smart-home enhancements include a Nest thermostat, Wi-Fi remote front-door entry & smart electrical features. Additional upgrades include solar with a new inverter, new water heater, full PEX repipe, ceiling fans on both upper & lower levels & fully engineered pool plans readily available. This home provides space, privacy, Smart home convenience and luxury California living at its best in Covenant Hills / Ladera Ranch!
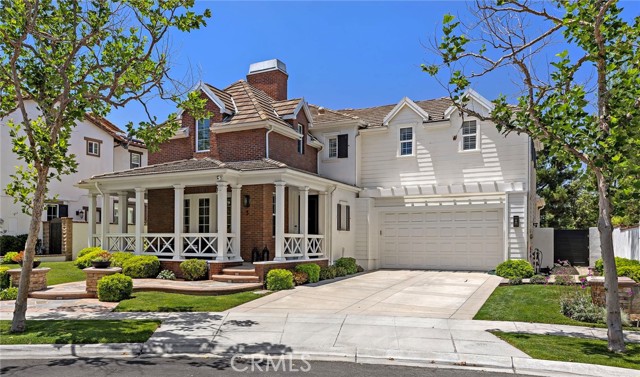
Madrona
2321
Palm Springs
$1,395,000
2,552
3
3
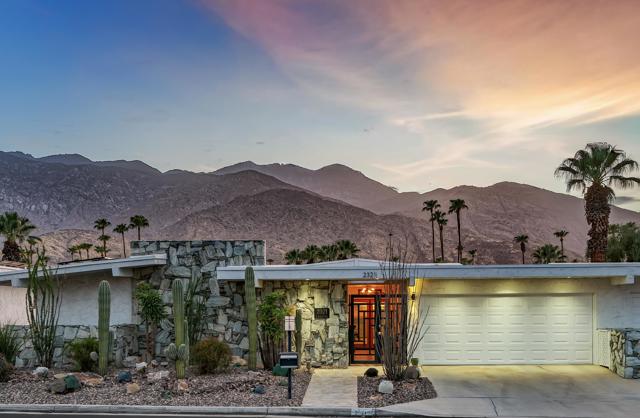
Would your desert getaway have sweeping views across a golf course to magnificent Mt San Jacinto? Would you listen to a fountain from a nearby pond, as you relaxed on your expansive leisure terrace? Then your country club lifestyle awaits! Designed by renowned architect Charles Du Bois, this exceptional 2600sq ft, 3-bedroom, 2.5-bath home has been fully renovated, while preserving its iconic mid-century character.Signature tented ceilings and clerestory windows fill the interiors with natural light. Newer dual-paned windows and sliders feature subtle shatter-resistant film with 97% UV protection, complemented by exterior shades. A newer HVAC system with surge protection, whole-home water filtration, tankless water heater, recoated foam roof, and 6 owned + 18 leased solar panels provide modern comfort and efficiency.The beautifully appointed kitchen features full-height contemporary cabinetry, quartzite counters, a handcrafted tile backsplash, discreet under-cabinet outlets, a gas range, dual ovens and a new French-door refrigerator. An opened-up bar area creates an effortless entertaining flow.The redesigned floor plan offers two primary suites. The main retreat pairs breathtaking views with a generous walk-in closet. Its expansive bath features a separate soaking tub and custom quartzite vanity. Both full baths offer walk-in showers plus there's a stylish skylit powder room for guests. The third bedroom is used as a comfortable den, with a warm wood accent wall and an atrium view of a commissioned sculpture.Outside, the huge terrace with its modernist breezeblock wall creates a glamorous setting for dining, entertaining or simply savoring the desert landscape. An attached 2-car garage + Fee Land completes this perfect picture.Just steps away are 15 sparkling pools and spas, golf, the signature Canyon Estates clubhouse with game room and library, social events, and a fitness center with separate cardio and weight rooms. Welcome home!
Ledgestone
710
Santa Paula
$999,990
3,347
4
5
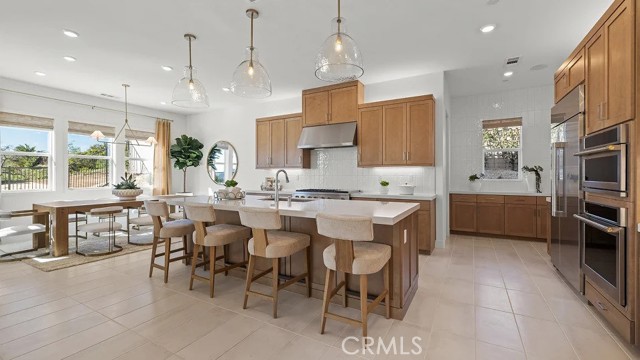
In this new two-story home, a bedroom with an en-suite bathroom provides a flexible space on the first floor. An open-concept layout encourages seamless transitions between a modern kitchen, an elegant dining room and a comfortable living room with easy access to the California Room for indoor-outdoor living. A versatile bonus room at the top of the stairs offers extra space to gather and relax near two additional secondary bedrooms and a luxe owner’s suite that features direct access to an inviting retreat.
Greenbriar
19541
Tarzana
$2,399,000
3,162
4
5
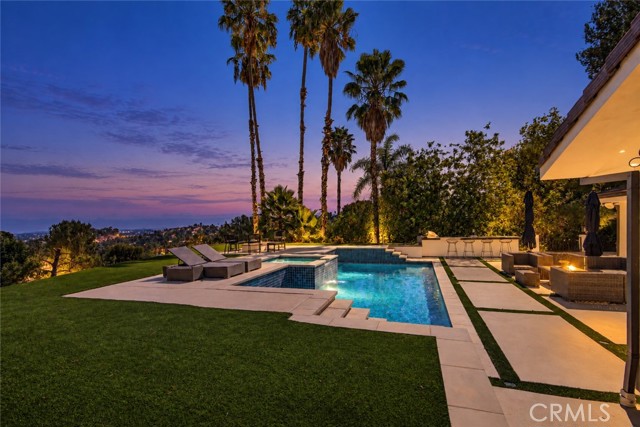
Presenting a dazzling renovated and expanded single-level showplace with sumptuous views set within the serene hills of Tarzana. Through a distinct custom wooden front door, discover sensational wide-open spaces, gorgeous tile flooring and smooth ceilings with open beam accents and recessed lighting delivering a true entertainer’s paradise. All four bedrooms are ensuites. Open formal dining features a magnificent built-in with wine refrigerator. Impressive kitchen affords a large center-island, loads of custom cabinetry, stunning quartz counters, massive walk-in pantry and a quality selection of stainless-steel appliances. In addition, the adjacent tranquil patio provides a prime option to dine in nature. A secluded ensuite at the east wing is ideal for guests or possible home office. Spacious and bright family room and living room are enriched by an incredible double-sided fireplace and accordion doors offering an ideal indoor/outdoor lifestyle while capturing the dazzling views. Your primary suite with double-door entry has been crafted to provide a true haven within. Enjoy a luxurious bathroom with soothing rain-head shower and separate soaking tub, nearly 100 sq. ft. walk-in closet and corner walls of windows and a glass door providing exterior access and a mesmerizing vision of the beauty that surrounds. Two additional bedrooms each with private baths further elevate the excitement. Outside, a spectacular oasis awaits. Incredible dining/entertaining options, custom built-in bar-be-que center with extensive dining bar, fireside conversation and a large refreshing pool and spa all set amongst the backdrop of the most beautiful surrounding lush foliage and dazzling views of majestic mountains and the sparkling Valley lights below. Great schools too……this is one not to be missed!
Gary
11841
Garden Grove
$958,500
1,191
4
2
Calling investors or buyers ready to bring their vision and a little TLC! This 4-bedroom, 2-bath home offers a spacious, functional layout with endless potential. Highlights include copper piping, a tankless water heater, and an expansive driveway with ample parking and possible RV access. The garage offers excellent workspace potential for car enthusiasts, hobbyists, or anyone needing extra room for tools and projects. The generous lot and versatile layout may also provide an exciting opportunity for a future ADU. Ideally located in a desirable neighborhood near schools, Historic Main Steet, parks, shopping, dining, entertainment, and major freeways. Bring your ideas and unlock this home’s full potential!
Lemona
8101
Los Angeles
$695,000
1,171
3
1
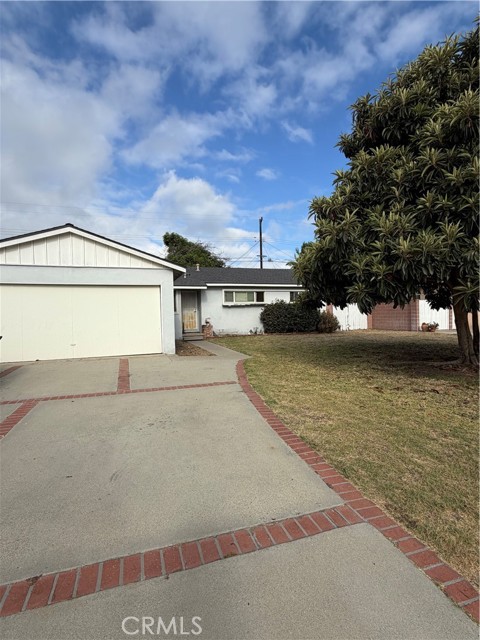
Offered for the first time in 50 years! Cherished by the same family for half a century, this charming 3-bedroom home is tucked away in a quiet residential pocket where neighborhood streets and limited through traffic create a more peaceful setting. Situated on a corner lot near the end of the neighborhood, this home combines thoughtful updates, major recent improvements, and flexible outdoor space with a location that keeps everyday conveniences within easy reach. Inside, you’ll find a comfortable and functional floor plan featuring an updated kitchen, updated bathroom, generous storage, and walk-in closet space. Central air conditioning and heating provide year-round comfort, while a new roof and newer insulation are meaningful improvements already completed for the next owner. Outside, the corner lot offers additional space and flexibility, complemented by a detached two-car garage and an adjacent bonus space with possibilities for a home office, creative space, gym, or additional storage. The property’s location is another standout, set within a primarily residential neighborhood with less passing traffic while still offering convenient access to Sepulveda Boulevard, Roscoe Boulevard, shopping, dining, schools, and major routes throughout the San Fernando Valley. After 50 years with the same family, this special home is ready for its next chapter.
Merlin #305
27410
Valencia
$545,000
1,442
3
2
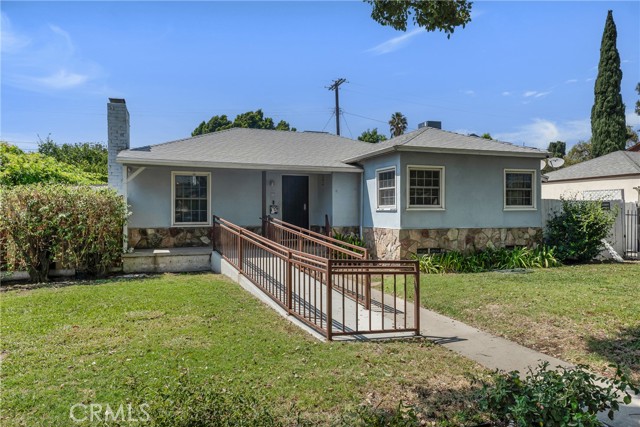
This beautifully upgraded top-floor, single-level condo offers three bedrooms, two bathrooms, and stunning mountain views. The bright, open-concept layout features a modern kitchen, is filled with natural light and features thoughtful upgrades, energy-efficient appliances, smart-home features, and in-unit laundry for everyday convenience. Designed for comfort and function, this home offers privacy, modern finishes, and a calm, elevated living experience. Enjoy access to resort-style amenities including pools, landscaped grounds, and walking paths — creating a balanced lifestyle of comfort, convenience, and low-maintenance living in a highly desirable setting. This home qualifies for up 101.5% financing (as well as VA & FHA Approved Complex).
Countrywood #96
1416
Hacienda Heights
$479,000
954
2
2
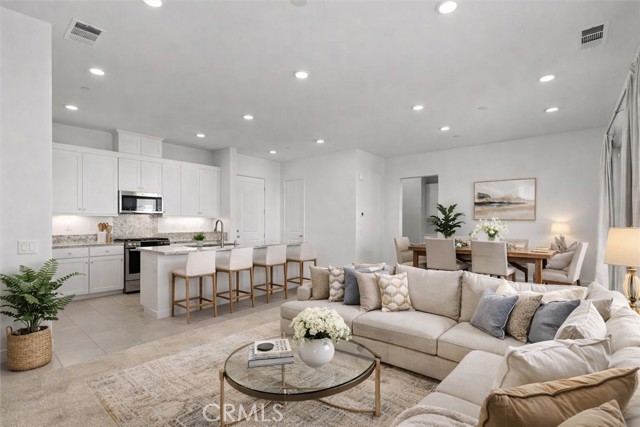
LOCATION! LOCATION! LOCATION!, SCHOOL! SCHOOL! SCHOOL!, Welcome to this beautifully updated townhouse-style condo in Hacienda Heights, This 2-bedroom, 2-bath home features approximately 954 square feet of living space and was built in 1972. The property has been thoughtfully refreshed with new flooring, fresh interior paint, new recessed lighting, The updated kitchen and bathrooms feature new cabinets and elegant quartz countertops, An in-unit laundry room provides added convenience. Parking includes one attached garage plus one assigned parking space. The HOA community offers a swimming pool and greenbelts for outdoor enjoyment and relaxation. The monthly HOA fee is includes water, trash, common-area insurance, and common-area maintenance. Great school district and within walking distance of an elementary school and high school, this home offers excellent convenience for everyday living. With its private front yard, two-level townhouse-style layout, modern updates, in-unit laundry, and convenient parking, The property you must see!.
La Jolla
918
West Hollywood
$4,498,000
3,566
4
5
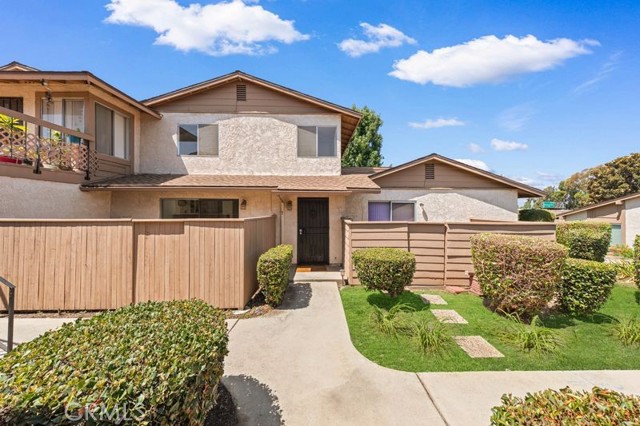
Originally owned by American actress Audrey Christie and located moments from the cafs, restaurants, and boutiques of Melrose Place, this thoughtfully reimagined Spanish residence is a hidden retreat tucked privately behind gates, where original character meets contemporary design. Reinvented by House of Shoor, known for its thoughtful, design-driven approach to restoring and reimagining architecturally distinctive homes, the home retains the warmth and romance of its Spanish architecture while introducing a modern, highly livable sensibility. Hand-finished smooth plaster, reclaimed terracotta tile, natural oak, terrazzo, original brass fixtures, arched wood doors, and custom steel-and-glass windows create a layered material palette that feels both timeless and distinctly Los Angeles. Oversized limestone tiles flow seamlessly from the interior to the outdoor spaces, further blurring the line between inside and out. The four-bedroom, five-bathroom floor plan includes a spacious main-level primary suite with direct access to the pool and outdoor spaces. Throughout the home, courtyards, arched doors, and expansive glass openings create a seamless connection between indoors and out. The home's distinctive design has been featured across publications and media including Architectural Digest, Vogue Australia, Robb Report, Yahoo Lifestyle, and Behind the Gates. At the rear of the property, a separate flex space surrounded by floor-to-ceiling glass offers an incredible extension of the homeideal as a private office, creative studio, gym, guest retreat, media room, podcast studio, or additional living space. Outside, multiple spaces are designed for both entertaining and everyday living, from intimate courtyard dining beneath string lights to the private heated pool and spa surrounded by mature greenery. A sauna with smart-home capabilities adds another layer to the property's private retreat-like setting. Smart-home capabilities throughout add modern convenience while preserving the home's original character. A true hidden gem combining architectural character, privacy, and modern California living.


This information is deemed reliable but not guaranteed. You should rely on this information only to decide whether or not to further investigate a particular property. BEFORE MAKING ANY OTHER DECISION, YOU SHOULD PERSONALLY INVESTIGATE THE FACTS (e.g. square footage and lot size) with the assistance of an appropriate professional. You may use this information only to identify properties you may be interested in investigating further. All uses except for personal, non-commercial use in accordance with the foregoing purpose are prohibited. Redistribution or copying of this information, any photographs or video tours is strictly prohibited. This information is derived from the Internet Data Exchange (IDX) service provided by Sandicor®. Displayed property listings may be held by a brokerage firm other than the broker and/or agent responsible for this display. The information and any photographs and video tours and the compilation from which they are derived is protected by copyright. Compilation © 2017 Sandicor®, Inc.
Copyright © 2017. All Rights Reserved