
Favorite Properties

Anaconda Avenue
8071
Hesperia
$575,000
1,986
4
2
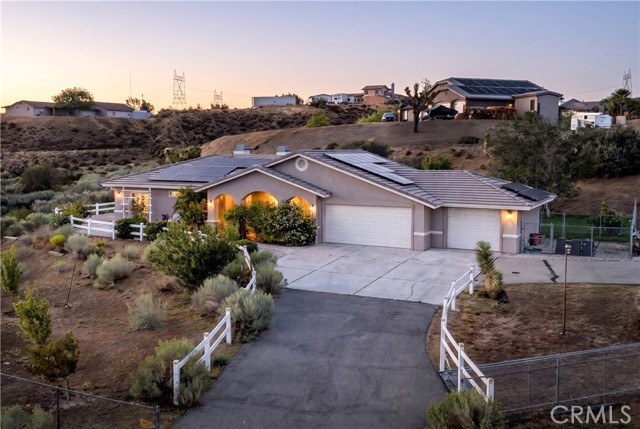
Welcome to this spacious single-story home situated on nearly 2.5 acres in West Oak Hills. Offering 4 bedrooms, 2 bathrooms, approximately 1,986 square feet of living space, and an attached 3-car garage, this property offers a comfortable floor plan with plenty of space both inside and out. The open-concept interior features high ceilings, abundant natural light, and distinctive arched windows in the living room. The living room also features a custom stone fireplace surround with a newer electric fireplace added by the current owner. The kitchen features granite countertops, LED lighting, and includes a range and dishwasher. The primary suite includes a pass-through fireplace, while the primary bathroom features a jetted spa tub. Additional features include dual-pane windows and French doors. The home is fully electric and equipped with two leased solar panel systems and six Tesla Powerwall battery backup systems. Step outside to the patio and enjoy the lush green landscaping immediately surrounding the outdoor living area. The property also features a motorized entry gate, fenced yard, and approximately 2.5 acres with ample space for vehicles, recreational equipment, toys, or other uses. The property may also offer potential for equestrian use, subject to buyer verification with the appropriate agencies. Located within the Snowline Joint Unified School District and conveniently located near freeway access, this Oak Hills property offers a spacious setting with room to enjoy the surrounding acreage while remaining accessible to nearby communities and amenities. Buyer and buyer's agent to independently verify all information, including square footage, lot size, zoning, permitted uses, school information, and all property features.
Coyote Bush
27216
Valencia
$929,999
3,322
4
5
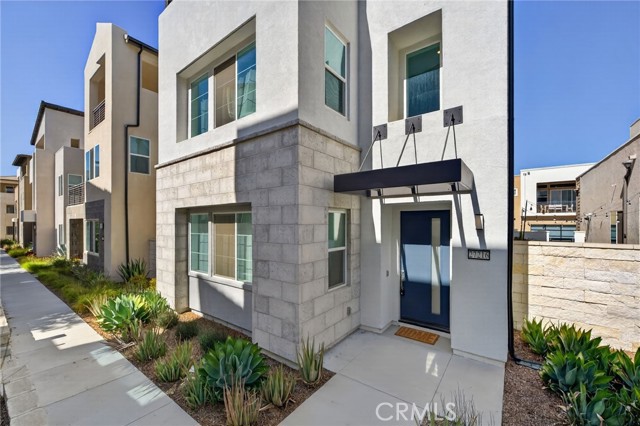
Welcome to this beautiful, modern three-story home located in a highly desirable neighborhood in the City of Valencia. The home features an open-concept floor plan with upgraded flooring, recessed lighting, and a spacious kitchen designed for entertaining. The kitchen includes a large center island, stainless-steel appliances, gas range, built-in oven, oversized refrigerator, and a walk-in pantry. A bedroom and bathroom are located on the first floor, providing flexibility for guests or extended family. The primary suite is located upstairs and includes a spa-style bathroom with a large walk-in shower soaking tub, and dual vanities. There is also a built-in office nook that can accommodate a home office or study area. One of the home's notable features is the large third-floor loft, which can be used as a game room, media/theater room or additional sleeping space. The third floor also includes a private balcony. The property comes with solar panels/ energy efficient features. The location provides convenient access to parks, school, freeways, and Six Flags Magic Mountain!!! Don't miss out on this great opportunity.
Fuente
87
Rancho Santa Margarita
$999,900
1,687
3
3
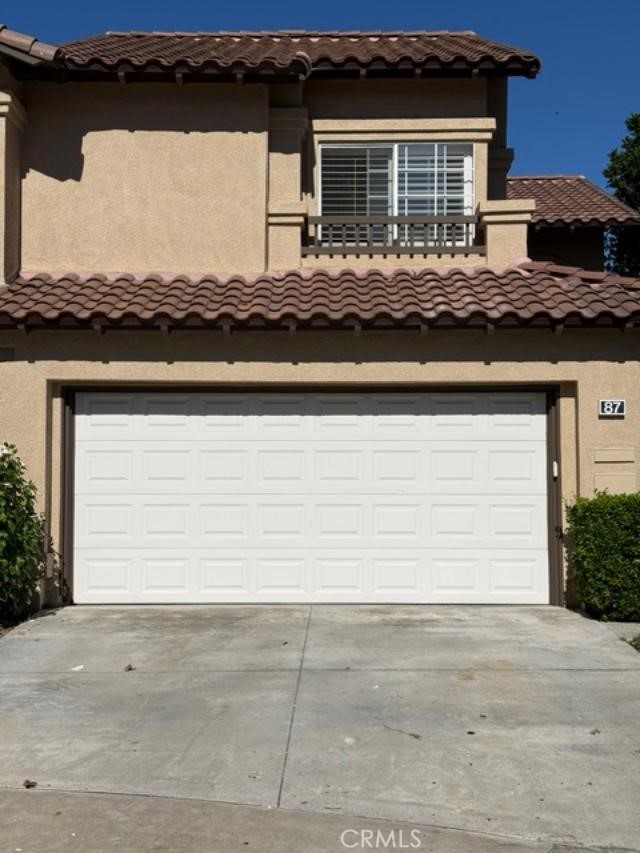
Welcome to stunning home, FHA approved, 3bedroom 3bathroom with 2BED,2BAT & large LOFT upstairs that can easily be a playroom, library, office study or second living/family room ,1BED,1BAT downstairs very desirable floor plan home has it all... enter to step down over sized living room with fireplace soaring cathedral ceilings, plantation shutters, Downstairs greets you with the kitchen boasting cherry wood cabinets, stacked stone back splash and granite counter! formal dining area over looks main living room area with glass doors leading to your own private large patio offering lots of privacy! With the new Roof and Exterior painting from HOA. 2 car garage with the Electrical Car Charger. This home is in the desirable Tierra Linda tract of RSM, which is adjacent to Tijeras Creek golf course, CUL-DE-SAC! pool, canyon views, horse trails, hiking, and family resort style living! City Amenities include Beach Club, Tennis, Skate Park, Dog Park, Children's Park, BBQ areas, Sport Fields, Arroyo Vista Elementary, Capo Valley District and award-winning Schools
Silverstrand
2451
Hermosa Beach
$7,990,000
3,270
4
6
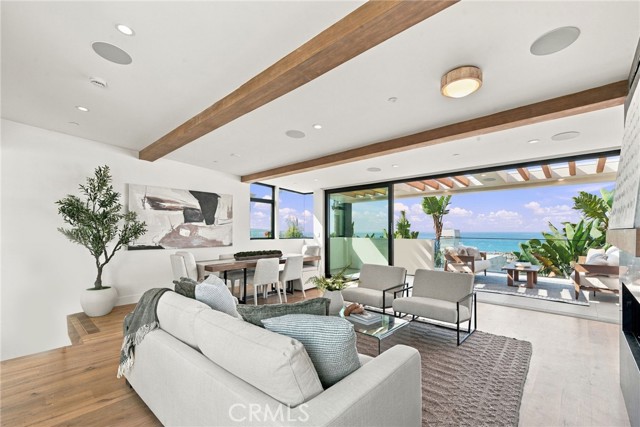
A MUST-SEE MASTERPIECE IN AAA+ NORTH HERMOSA LOCATION! Experience the ultimate in California beach living in this exceptional North Hermosa Beach residence, where sophisticated design meets an effortless indoor-outdoor lifestyle. Ideally located just two blocks from the Hermosa Strand, this stunning home captures the very best of the South Bay lifestyle. Take in breathtaking views from Palos Verdes to Malibu along with sand and white-water views. Listen to the waves while enjoying the refreshing ocean breezes, and natural light throughout the home. The indoor-outdoor living level is perfectly designed for enjoying the quintessential beach lifestyle. Be welcomed by a private courtyard. Ocean views from the expansive gourmet kitchen as well while looking through the living level. The media/rec room provides the ideal setting for movie nights, game days, or relaxing with family and friends. Head to your private rooftop patio and enjoy even more spectacular panoramic views stretching from the Pacific Ocean to the Hermosa Hills—an incredible backdrop for sunset entertaining or quiet mornings above it all. The three-stop elevator provides effortless access throughout the home. This remarkable residence is another collaboration between two of the South Bay's premier firms, Starr Design Group and Lombardi Construction, showcasing exceptional craftsmanship, meticulous attention to detail, and quality throughout. Every element has been thoughtfully designed with modern amenities while preserving the relaxed sophistication of true California coastal living. And the location? It doesn't get much better. Just two blocks from the beach and steps from beloved local favorites including Martha's, Bottle Inn, and Green Store, you'll have everything you need right around the corner. Situated on a quiet street only two blocks long, within a neighborhood featuring underground utilities. This is a rare opportunity to own in one of North Hermosa Beach's most desirable pockets. You’re Livin’ the Dream!
Draper Ave
7429
La Jolla
$3,750,000
2,508
4
4
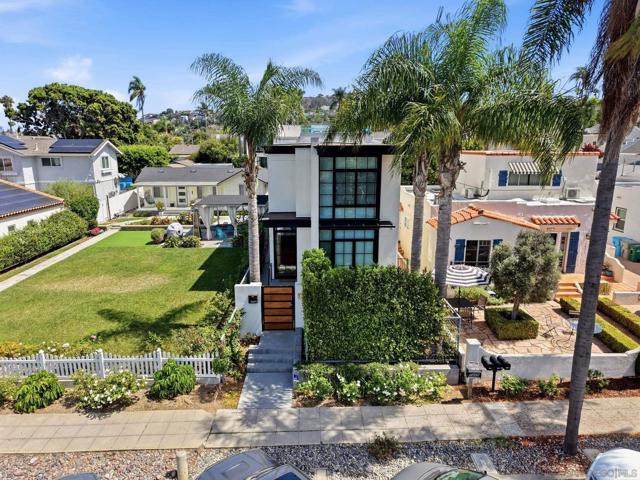
Located in the heart of La Jolla Village, this 2024 custom-built residence designed by Oasis Architecture, offers 2,508 square feet of sophisticated coastal living with ocean views. The thoughtfully designed floor plan features 4 ensuite bedrooms, 4 baths, and an open-concept great room anchored by one of two fireplaces. A main-level bedroom and full bath offer flexibility for guests, multigenerational living, or a private home office, ideal for today's work-from-home lifestyle. The chef's kitchen showcases quartz countertops, custom maple cabinetry, a dacor range with two ovens, and rich maple hardwood flooring throughout. A deck and private patio with a hot tub and bar area offer easy indoor-outdoor living. Featuring a separate laundry room, zoned climate control, and a 2-car carport with easy alley access. Ideally located within walking distance to La Jolla Village's dining, shopping, and coastal charm, and just moments from La Jolla Cove. Available fully furnished for a turnkey transition. Built new in 2024, this is a rare opportunity to own a turnkey custom home in one of La Jolla's most coveted coastal enclaves.
Pinehurst
3717
Bakersfield
$959,000
5,887
4
6
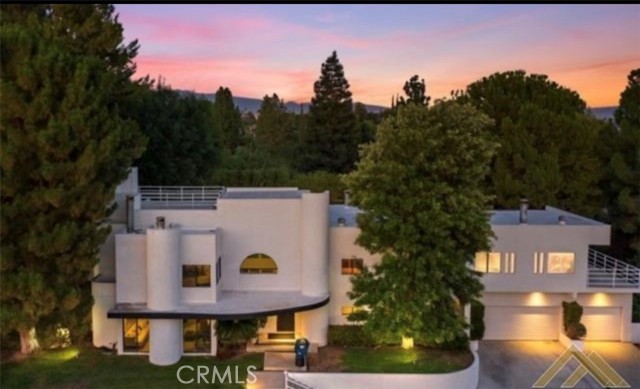
Truly one of a kind, this extraordinary nearly 6,000-square-foot custom estate offers an unparalleled combination of architectural character, privacy, and resort-style living. Floor-to-ceiling windows bathe the interiors in natural light while showcasing breathtaking views of the expansive pool and private grounds, framed by mature Italian Cypress and fruit trees. The residence features four en-suite bedrooms, with a private elevator providing effortless access to the main suite, which includes two beautifully appointed bathrooms. Additional amenities include an indoor spa, sauna, exercise room, office, expansive bonus room, and private wine and music retreat. An elevated outdoor deck captures sweeping hilltop views, while a dramatic spiral staircase leads to the rooftop deck—perfect for entertaining or enjoying spectacular sunsets. A rare and remarkable property, this exceptional estate offers a lifestyle unlike anything else in Bakersfield. A must-see to truly appreciate its scale, craftsmanship, and singular character.
Chadwick
11587
Corona
$899,000
1,979
4
3
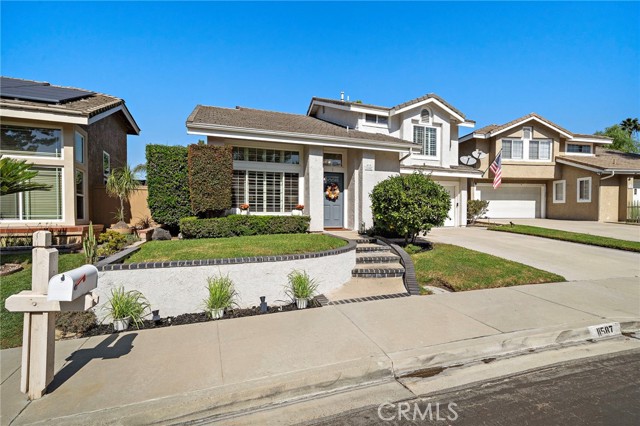
Welcome to 11587 Chadwick Rd, Corona, where breathtaking views, exceptional upgrades, and resort-style living come together! Located in the desirable guard-gated Green River community, this beautifully appointed 4-bedroom, 2.5-bath home blends elegance, comfort, and an incredible lifestyle. The main level features tile flooring, crown and base molding, detailed wainscoting, recessed LED lighting, a striking double-sided fireplace, and a beautiful real-wood staircase. The dining area includes built-in sound equipment. The chef-inspired kitchen boasts granite countertops, a Sub-Zero refrigerator, and a Miele oven with warming drawer. Anderson double-pane windows with Roman shades complete the space. Upstairs, brand-new carpet complements the elegant finishes. The spacious primary suite features custom built-ins, a walk-in closet with cabinetry, and French doors opening to a recently water-sealed balcony with breathtaking views. The luxurious primary bath offers a tiled walk-in shower with dual shower heads, built-in seating, and shelving. A secondary bedroom also opens to the balcony. A downstairs office with dual sliding doors provides an ideal workspace, while the guest bath showcases distinctive designer tile. The two-car garage features epoxy flooring, built-in cabinetry, and recessed LED lighting. Additional upgrades include a water softener. The backyard is your private retreat, featuring beautiful water features, a built-in BBQ with two stovetop burners, low-maintenance artificial turf, and a relaxing jacuzzi perfectly positioned to enjoy the incredible views. Frequent hummingbird visits add to a peaceful setting. THE LIFESTYLE EXTENDS FAR BEYOND YOUR FRONT DOOR! GREEN RIVER OFFERS AN IMPRESSIVE ARRAY OF COMMUNITY AMENITIES, INCLUDING AN OLYMPIC-SIZE SWIMMING POOL, CHILDREN'S WADING POOL, SPA, AND FITNESS CENTER. ENJOY AN ACTIVE LIFESTYLE WITH PICKLEBALL, TENNIS, BASKETBALL, AND INDOOR RACQUETBALL COURTS. ADDITIONAL AMENITIES INCLUDE A CLUBHOUSE, BBQ AND PICNIC AREAS, PLAYGROUND, ENCLOSED DOG PARK, AND SCENIC TRAILS. THE NEARBY GREEN RIVER GOLF COURSE OFFERS EVEN MORE OPPORTUNITIES TO ENJOY THE OUTDOORS. THERE'S SOMETHING FOR EVERYONE! Conveniently located near the 91 FWY, with easy access to Orange County and surrounding areas. More than a home, it's a lifestyle! Enjoy spectacular views, exceptional upgrades, resort-style amenities, and a community designed for recreation, relaxation, and connection. Discover all that 11587 Chadwick Rd has to offer!
Olive Unit B
634
Monrovia
$1,025,000
1,450
3
3
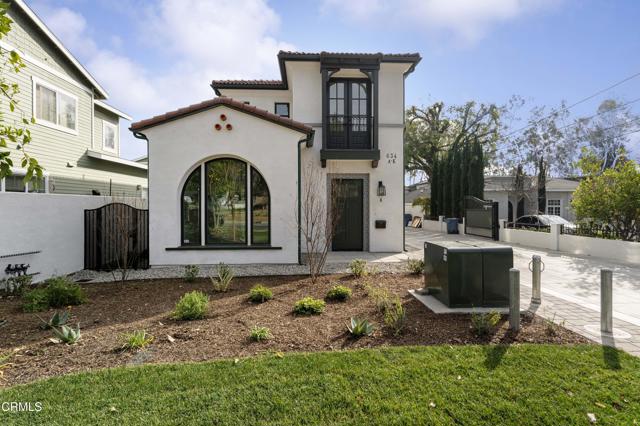
Welcome home -- tucked into the heart of Monrovia, newly built in 2025 - this contemporary townhome offers 1,450 square feet, 3 bedrooms, and 2.5 baths, room enough for everyone, and still cozy enough to call home. The kitchen comes ready with a newer fridge and stainless steel appliances, plus a newer washer and dryer and whole-home water softener/purifier for easy, elevated everyday living. Custom wood blinds downstairs and blackout blinds upstairs bring in the perfect balance of light and privacy.Peace of mind comes standard: a smart front door lock, wired Ring doorbell, and full Ring alarm system on every downstairs window and door -- plus the added security of living within a gated community. A sliding glass door off the dining room opens straight out to the yard -- newly fenced for privacy, with a cat-proof enclosure -- perfect for alfresco dining or quiet evenings outdoors. Fresh Ethernet wiring keeps you connected where it counts.Just across the street, Lucinda Garcia Park offers a sweet spot for morning strolls or weekend afternoons outdoors.Parking is effortless with an attached two-car garage plus guest parking for visitors.634 W Olive Ave isn't just a place to live -- it's ready for its next chapter.
Aztec
14621
Victorville
$540,000
2,905
5
3
Back on Market no fault to seller. Buyer backed out last minute before closing. Welcome to this amazing Victorville pool home, where pride of ownership shines throughout! With 5 bedrooms, 3 bathrooms, and 2,905 square feet, there’s plenty of room to live and entertain. The backyard features a pool and spa, covered patio, dedicated BBQ area. The property also offers RV parking, providing additional space for your recreational vehicles and toys. This home conveniently located near shopping, restaurants, schools, and close freeway access. First showings will be at the open house. Come see it for yourself!

Marjay
13311
Lakeside
$769,000
1,445
3
2
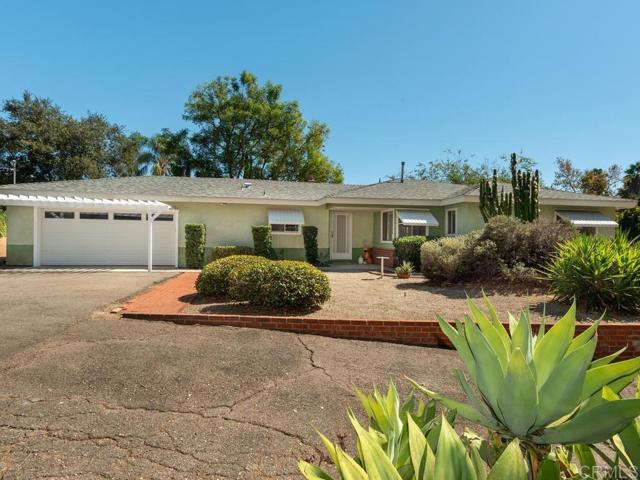
Welcome to this charming Lakeside home, situated on a spacious half-acre corner lot in the heart of Lakeside! Offering 1,445 square feet of living space, this 3-bedroom, 2-bathroom home features beautiful original hardwood floors that add warmth and character throughout. The large kitchen features new appliances and opens to a spacious dining area, creating a wonderful space for everyday living and entertaining. The primary bedroom features its own ensuite bathroom, while the two additional bedrooms share a generously sized full bathroom that also serves as the guest bathroom. Step outside to enjoy the expansive covered patio, perfect for outdoor dining, relaxing, and gatherings with family and friends. The separate swimming pool offers a refreshing retreat, complete with a convenient pool shed for additional storage. The oversized two-car garage provides plenty of space for vehicles and storage, while the generous lot offers room for RV parking and more. With its desirable corner location, spacious indoor and outdoor living areas, and plenty of possibilities to make it your own, this property offers a wonderful opportunity to enjoy the best of Lakeside living!
White Sail
13720
Victorville
$849,999
4,023
3
3
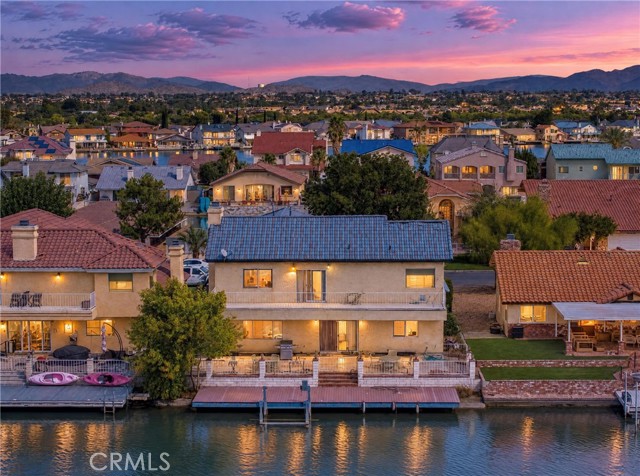
Premier Lakefront Living with Private Dock & Breathtaking Mountain Views! Welcome to this spectacular waterfront retreat in prestigious Spring Valley Lake! Enjoy the ultimate lakefront lifestyle complete with your own private boat dock with boat lift, plus a gated patio with custom lighting perfect for entertaining while taking in serene water and mountain views. Designed to maximize its stunning natural setting, this home offers lake views from almost every room and features brand-new carpeting throughout. The main level boasts a formal living room, an expansive family room, a large wet bar, a walk-in pantry, a center island kitchen, a dedicated laundry room, and a versatile large den/4th bedroom with a walk-in closet. Upstairs, discover a massive bonus room alongside private balconies offering sweeping views. The luxurious master suite features a relaxing Jacuzzi tub, and outside you'll find ample room for RV or boat parking. Living in Spring Valley Lake offers an exceptional community lifestyle with resort-style amenities including the pristine lake, private beach, multiple parks, boating, a top-tier Equestrian Center, facility rentals for special events, an 18-hole golf course, and a full-service clubhouse. Don't miss this rare waterfront opportunity!
Buena Vista
43
San Luis Obispo
$1,299,000
2,233
3
3
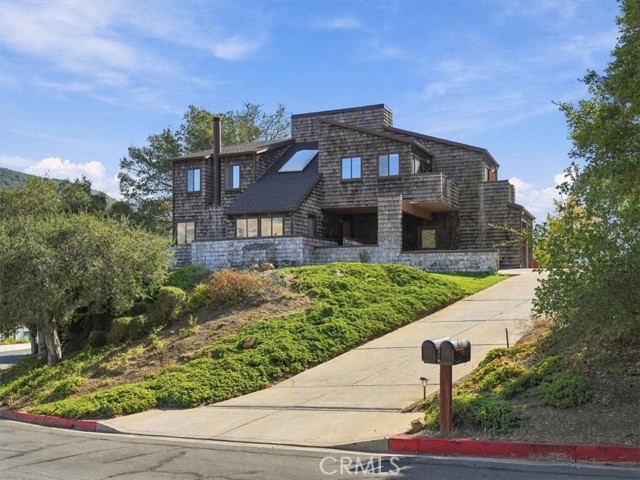
Few spots capture the beauty of San Luis Obispo quite like this one. Set up on the hill along Buena Vista Avenue, this two-story home looks out over open hillsides and the city below. The home offers 3 bedrooms, 2.5 baths, and approximately 2,233 square feet of living space, along with a two-car garage plus 2 extra covered carport spots for parking. On the main level, the living room centers on a fireplace and opens to a wraparound deck and patio, giving you easy indoor-outdoor flow and a front-row seat to the deer that often pass through. A room lined with built-in shelves works naturally as a study or library. Upstairs, the generously sized primary suite includes a bath with a jetted tub, and two of the bedrooms open to their own decks, each with a view worth stepping out for in the morning or at the end of the day. With a newer roof already in place, the home is ready for a buyer who wants to add their own touches and make this home truly theirs.
Marguerite Ave
426
Corona del Mar
$4,250,000
1,971
4
4
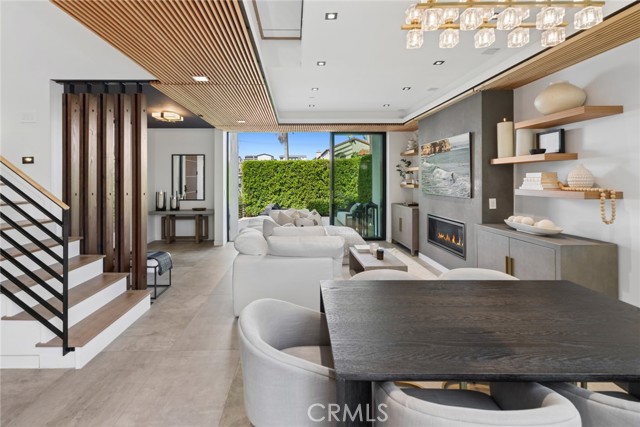
Refined contemporary design and inviting outdoor spaces define this exceptional residence in the heart of Corona del Mar Village. The four bedroom, four bathroom home pairs a rich mix of materials with light filled interiors, creating a private coastal retreat moments from the Village’s boutiques, restaurants and beaches. Designed for effortless indoor-outdoor living, the open concept main level unfolds around a private courtyard, where a fireplace and built-in barbecue create an inviting setting for outdoor dining and entertaining. Expansive La Cantina glass doors connect the interiors to this outdoor gathering space, extending the main living spaces outdoors. Framed by lush hedging, a separate front patio opens from the living room, where a striking fire pit adds warmth and architectural presence. The beautifully appointed kitchen anchors the main level with a generous island, breakfast bar seating, abundant custom cabinetry and premium appliances, including a six burner range and wine refrigerator. A main level bedroom with a nearby bathroom offers flexibility for guests or a private office. Upstairs, the primary suite offers a peaceful retreat with a private viewing balcony, spacious walk-in closet and a linear fireplace. A freestanding soaking tub, expansive walk-in shower and private water closet complete the spa inspired setting. Additional en suite bedrooms feature custom closet built-ins, with the third level bedroom opening to an expansive rooftop deck. Here, ocean, Village and city light views provide a memorable backdrop for entertaining, with a fireplace and generous seating area inviting evenings under the stars. Direct garage access and a Lutron smart home system add everyday convenience. Moments from Fashion Island, renowned dining, and world class beaches, this distinctive residence brings together privacy, thoughtful design, and the quintessential Corona del Mar lifestyle.
Rose
1007
Pasadena
$1,449,000
2,144
4
3
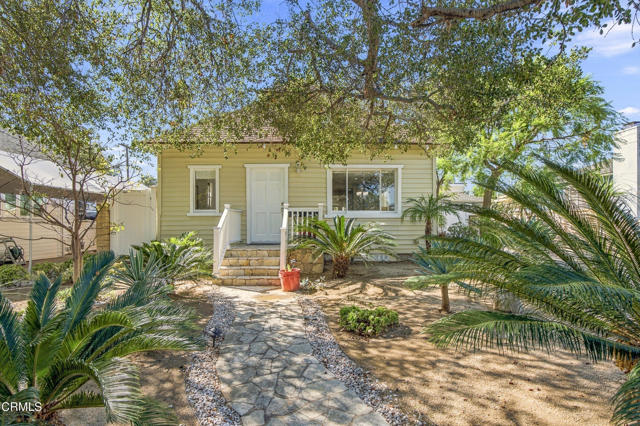
Welcome to 1007 Rose Ave, a beautifully updated property offering versatility, modern finishes, and the added benefit of a detached ADU. The main residence features 3 bedrooms and 2 bathrooms, with an inviting open layout, stylish dark cabinetry, sleek countertops, stainless steel appliances, and wood-look flooring throughout. The spacious kitchen offers abundant storage and counter space, flowing seamlessly into the living area for easy everyday living and entertaining. The updated bathrooms feature contemporary finishes, including a double-sink vanity and an oversized walk-in shower. Outside, a covered patio creates a comfortable setting for relaxing or dining al fresco, while the landscaped yard offers a variety of low-maintenance plantings. A long driveway provides ample off-street parking. Adding exceptional flexibility, the detached ADU features 1 bedroom, 1 bathroom, a private entrance, and its own laundry, making it ideal for extended family, guests, or potential rental income. With two distinct living spaces and thoughtful updates throughout, this property presents a wonderful opportunity for multigenerational living or added income potential.
Arundale Access
1420
Ojai
$2,999,000
1,198
2
2
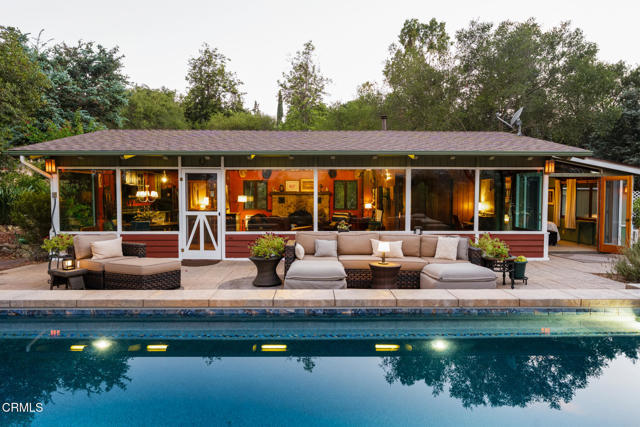
A rare combination of privacy, acreage and proximity to town, this enchanting Ojai property encompasses approximately two and a half acres at the end of a private road. The City of Ojai has confirmed that the property comprises two legal lots.Built in 1951, the character-rich California ranch home reflects the warmth and ease of classic Ojai living, with vaulted, open-beam wood ceilings, a stone fireplace and expansive walls of glass that frame the surrounding landscape.The home opens naturally to generous outdoor living areas, a sparkling pool and sweeping views of the Topa Topa Mountains, Chief Peak and the surrounding valley. Mature trees and established landscaping create a peaceful sense of seclusion, making the property feel worlds away while remaining just moments from the heart of Ojai.A separate office offers space for work or guests, while two entrances provide flexibility and convenient access to the grounds. The expansive acreage offers room to envision gardens, orchards or equestrian amenities, including a barn or riding arena, allowing the next owner to shape an ideal Ojai retreat.
31520 Avenida El Mundo
Cathedral City, CA 92234
AREA SQFT
1,250
BEDROOMS
3
BATHROOMS
2
Avenida El Mundo
31520
Cathedral City
$430,000
1,250
3
2
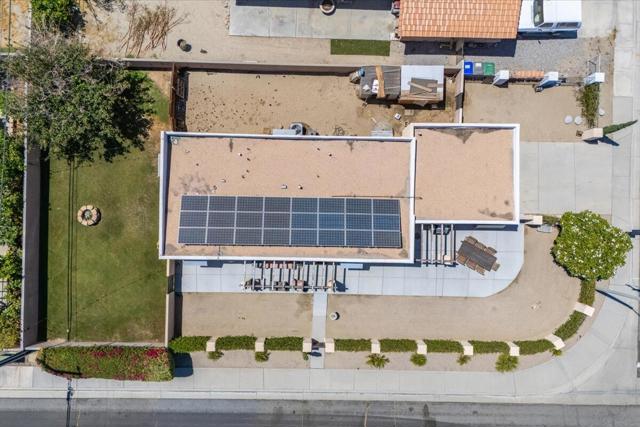
Welcome to this beautifully maintained 3-bedroom, 2-bath home in the heart of Cathedral City! Combining modern updates, energy efficiency, and generous outdoor living space, this home is move-in ready and perfect for families, first-time buyers, or anyone looking to enjoy the desert lifestyle.Inside, you'll find a bright and inviting floor plan featuring updated flooring and a remodeled kitchen, both completed in 2022. The stylish kitchen offers a fresh, modern feel, making it the perfect space for cooking, gathering, and entertaining.Step outside to enjoy the spacious front and back yards, enhanced with new outdoor concrete and beautiful grass installed in 2024, creating ideal spaces for entertaining, relaxing, or customizing your outdoor oasis. Whether you're hosting family gatherings, gardening, or simply enjoying the sunshine, the possibilities are endless.An added bonus is the fully paid off solar system, providing energy savings and added value with no solar payments to assume.Conveniently located near shopping, dining, schools, parks, and golf courses, this home offers the perfect combination of comfort, style, and efficiency.Don't miss this incredible opportunity to own an updated, energy efficient home with expansive outdoor space in Cathedral City. Schedule your private showing today!
1905 Via Coronel
Palos Verdes Estates, CA 90274
AREA SQFT
5,922
BEDROOMS
6
BATHROOMS
7
Via Coronel
1905
Palos Verdes Estates
$6,000,000
5,922
6
7
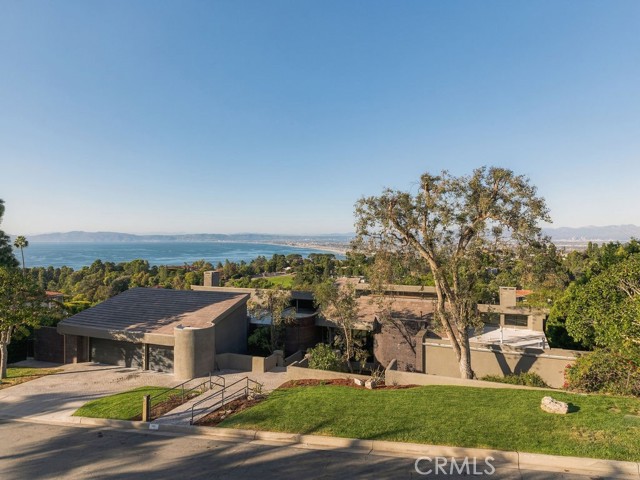
An extraordinary architectural residence designed by renowned architect Marshall Lewis, showcasing breathtaking panoramic Queen’s Necklace, ocean, and city views. This distinctive 5,922-square-foot residence features six bedrooms, seven bathrooms, a private pool and spa, sauna, and wine cellar, combining timeless architecture, thoughtful design, and an exceptional setting in one of Palos Verdes Estates’ most coveted neighborhoods. Situated on an expansive 28,505-square-foot street-to-street lot, the property offers a rare combination of privacy, space, and exciting possibilities to create a truly exceptional private compound. With frontage on both Via Coronel and Via Visalia, the sprawling grounds present tremendous opportunities for further enhancement. Subject to city approval, potential improvements could include a private tennis court, an ADU or guest house with its own separate entrance from Via Visalia, or additional recreational and outdoor living amenities tailored to the next owner's vision. A rare opportunity to own an architecturally significant estate with some of the most spectacular views on the Palos Verdes Peninsula, complemented by an exceptionally large parcel offering the potential to create a one-of-a-kind luxury compound for generations to come.
Volunteer
12502
Norwalk
$650,000
1,605
3
2
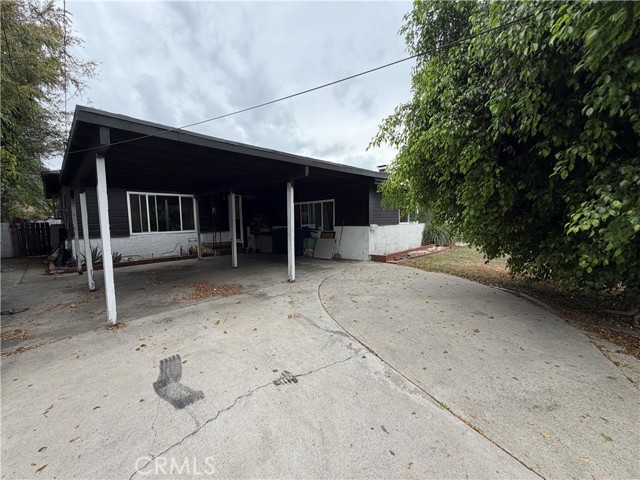
Welcome to this spacious 3-bedroom, 2-bathroom home in Norwalk, offering approximately 1,605 square feet of living space on a 5,208-square-foot lot. The home features a generous floor plan, including a large den with a fireplace, creating an inviting space for relaxing, entertaining, or gathering with family and friends. improvements include dual-pane windows, exterior painting, and laminate flooring in the family room and dining area. The backyard features a spacious, freestanding covered patio pavilion, ideal for outdoor entertaining, dining, and relaxing. A two-car carport provides convenient covered parking. Another appealing feature is the home's location within the Whittier-area school districts, with Paddison Elementary, Lakeside Middle School, and Santa Fe High School identified as the neighborhood schools. The property is also conveniently located near Cerritos, home to highly regarded Cerritos Elementary and Cerritos High School. While several improvements have already been made, the home offers an opportunity for buyers to complete additional renovations and make it their own. With its generous living space, backyard, convenient location, and potential, this property is ready for its next chapter! This is a probate sale and has Full Authority, no court confirmation required. Being a probate sale, it is sold strictly 'as-is' no repairs, no credits for repairs, including no termite work or clearance. The estate can close in 21 to 30 days.
Summerside
30350
Murrieta
$649,999
2,316
4
3
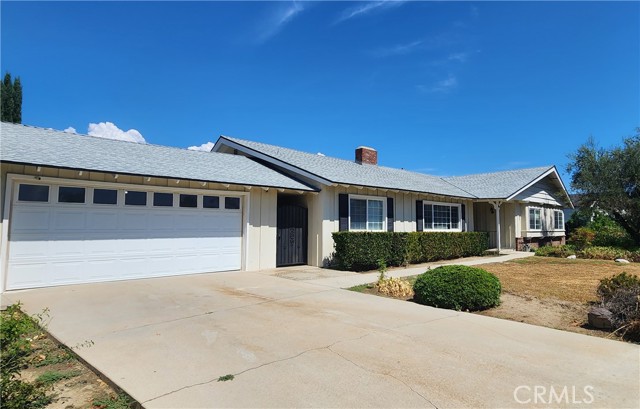
Welcome to 30350 Summerside! Tucked away in a quiet cul-de-sac in one of Murrieta’s most sought-after, family-friendly neighborhoods, this beautifully designed 4-bedroom, 3-bathroom home features 2,316 sq. ft. of comfortable, light-filled living space and a spacious 3-car garage. Step inside to soaring vaulted ceilings and a flowing floor plan that creates an open, welcoming ambiance from the moment you enter. The versatile layout provides plenty of room for both relaxing and entertaining. Enjoy year-round comfort and energy savings with included solar and an efficient whole house fan! Step outside into your private backyard oasis, perfect for weekend BBQs, outdoor dining, and hosting family and friends. Best of all, enjoy all these fantastic features with NO HOA! Close to top-rated schools, parks, shopping, and dining. Don't miss out on making this dream home yours!
2000 Pacific Coast Highway #305
Huntington Beach, CA 92648
AREA SQFT
1,021
BEDROOMS
2
BATHROOMS
2
Pacific Coast Highway #305
2000
Huntington Beach
$1,429,000
1,021
2
2
Discover the best of coastal living in this beautifully maintained third-floor penthouse, offering single-story living, vaulted ceilings, and captivating ocean views from both the living room and spacious balcony. Thoughtfully updated and meticulously cared for, this exceptional residence combines timeless finishes, modern conveniences, and an inviting coastal atmosphere in a desirable location just one mile from the iconic Huntington Beach Pier, downtown restaurants, and boutique shops. A rare opportunity to enjoy elevated coastal living, thoughtful upgrades, and an exceptional location near the heart of Surf City USA. Property highlights at a glance • Penthouse living: Third-floor, single-story residence with vaulted ceilings. • Ocean-view balcony: Expansive outdoor space overlooking the ocean, pool, and spa. • Convenient parking: Two assigned subterranean spaces near the elevator. • Quality finishes: Travertine flooring, custom cabinetry, marble bathroom finishes, and a limestone/marble fireplace surround. • Comfort and air quality: Air conditioning, Lennox air purification system, and hydronic furnace. • Recent improvements: 2026 flooring and carpet care, bathroom updates, fresh paint, lighting, safety devices, and plumbing upgrades. • Kitchen convenience: Custom cabinetry and KitchenAid appliances installed in 2024. • Extra storage: Spacious attic with drop-down ladder access. • Coastal location: Approximately one mile from Huntington Beach Pier, downtown dining, and shopping, with easy access to the beach and coastal trails.
Edgewood
2128
Alhambra
$1,275,000
1,897
4
3
Sited perfectly for a peekaboo view of the San Gabriel mountains from front windows and a couple blocks from sprawling, verdant Granada Park on a quiet U-shaped drive, this quintessential mid-century, split-level home has been thoroughly enjoyed, thoughtfully maintained and carefully updated over the last 49 years by the same family. This 4-bedroom 3-bathroom home offers a wonderful opportunity to make this space - with many original architectural details - your own, with a flexible floor plan, generous living areas, and a unique connection between the indoors and outdoors. The classic terrazzo tile entry leads directly into the main living area, where views extend through to the large enclosed porch and backyard beyond, with a nod to the former Japanese garden that brought joy in previous decades. To the right, 2 steps down lead to a spacious dining area and gourmet kitchen, designed with both extensive cooking and entertaining in mind throughout the custom cabinetry design, with stainless steel appliances and plenty of room to work, prepare meals, and gather. Just off the dining area is a dedicated laundry room and a bright bathroom with accessibility features, along with direct access to the attached 2-car garage. The kitchen opens to a cozy family room anchored by a floor-to-ceiling natural fieldstone fireplace, flanked by glass doors opening to the covered patio, a seamless connection between indoor and outdoor living. The screened porch is a particularly distinctive feature, offering additional space to enjoy throughout the year, whether for casual dining, entertaining, hobbies, or simply unwinding while enjoying the private backyard setting. On the east side of the home, the primary suite, 3 bedrooms and a full bathroom are connected by a hallway with spacious built-in cabinetry and coat closet. The primary bedroom, with beautiful morning light, features two closets, oak floors, its own bathroom, and looks out toward the backyard.The other 3 bedrooms, each with large windows and oak floors, offer flexibility for family, guests, or home office. Outside, the largely open yard captures the imagination of those who easily envision creating a tranquil, inviting landscape that can be framed beautifully by the home's many windows. With generous spaces, fresh interior paint, newer vinyl flooring, refinished hardwood floors, and updated kitchen and bathrooms, this wonderful Alhambra home is move-in ready with plenty of opportunity to personalize over time.
Birchcroft
61
Arcadia
$1,800,000
2,214
4
3
Welcome to Arcadia! Great opportunity to own a South facing One-story Single Family Residence in a desirable neighborhood with prestigious Arcadia schools. This house has 4 bedrooms, 2.5 baths, 2,214 square foot on a 10,737 square foot lot. As one enters the house to the left is the living room with a fireplace which opens towards the dining area. From the entry to the right are the four bedrooms. Behind the living room is the family room and fireplace next to the kitchen. Additional features include extended room or den, central air and heat, detached garage with 2 garage doors to allow through access to the backyard. The yard is enhanced with a pool, along with a covered patio and wooden shed. Improvements done include new roof installed in March 2025, recessed lights, whole house plumbing, whole house windows and sliding doors, entire kitchen floor, sink, cabinets and counters, bathroom sinks and counters, cabinets and toilets, air condition and condenser, 2 new water heaters, water sprinklers, wooden floors, tiles, all wooden doors including front doors, side entry, back entry, garage side entry, three iron gates, two garage doors, interior and exterior paint.
San Gorgonio
1580
Banning
$489,900
1,174
2
2
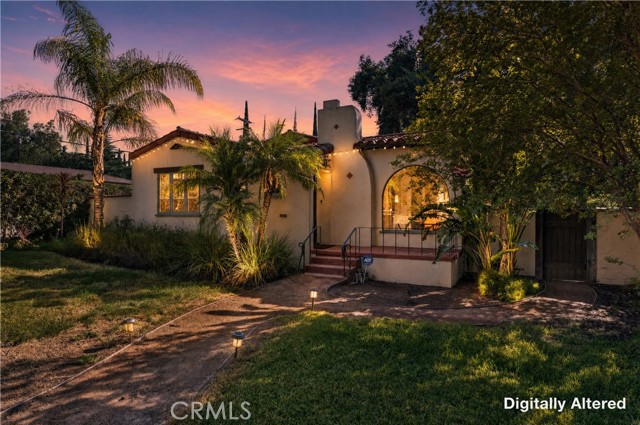
Timeless Spanish architecture and distinctive character come together in this beautifully maintained 1932 residence. Set on an expansive approximately 10,890-square-foot lot, this 2-bedroom, 1.5-bath home offers approximately 1,174 square feet of thoughtfully designed living space surrounded by mature landscaping and inviting outdoor areas. From the moment you enter, original-inspired architectural details create an unmistakable sense of place. Rich hardwood flooring, exposed wood ceiling beams, graceful archways and abundant natural light complement an impressive living room anchored by a statement fireplace with decorative tilework and a charming bell niche. Oversized windows frame views of the grounds and enhance the home’s warm, sophisticated atmosphere. The kitchen showcases warm wood cabinetry and colorful Spanish-inspired tile accents, while the adjoining dining nook is wrapped in windows and enhanced by beautiful built-in cabinetry. The bath makes an equally memorable impression with artisan-style tilework, elegant fixtures and a dramatic soaking tub. Outdoors, mature trees create a private, established setting with multiple spaces for dining, entertaining or simply enjoying the Southern California lifestyle. A brick patio, generous grounds and detached 2-car garage add versatility to the property. With its red tile roof, stucco exterior, arched architectural elements and carefully preserved character, this is more than a home—it is an opportunity to own a distinctive piece of 1930s Spanish architecture where craftsmanship, character and timeless design remain beautifully on display.
Lone Pine
647
Green Valley Lake
$629,000
2,600
2
4
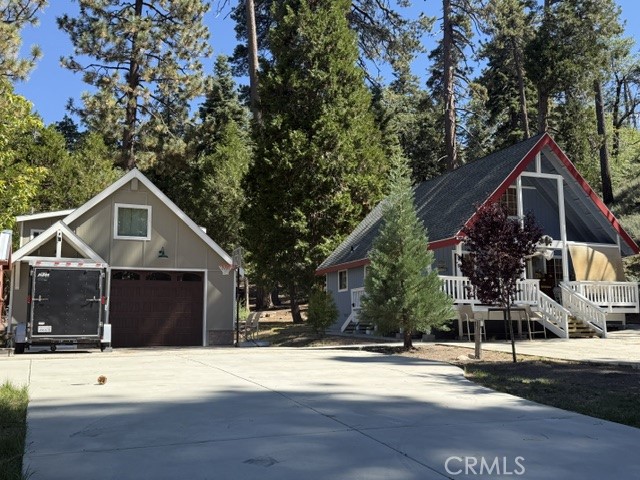
Rare Mountain Retreat - Two Parcels & Ultimate Privacy! Including a contemporary style Barndominium residence which offers, three quarter bath and kitchenette, Large open-concept living area with forced air heating for all those off roading vehicles, recreational equipment, motorcycles, atv's and includes a workshop for all those projects and additional storage, offering a tremendous value Barndominium is detached and has a different address of 639 Lone Pine, with a separate apartment with a half-bath on the second floor. Discover a truly exceptional opportunity to own a mountain cabin the alpine community of Green Valley Lake, set on two parcels, this unique property offers an extraordinary level of privacy, space and versatility rarely found in a mountain community , with over 2600 square feet of living/utility space. This turnkey main cabin has been completely updated, blending classic mountain charm with modern comfort. Thoughtfully renovated throughout, the home features an updated kitchen, inviting living spaces, and a beautifully updated primary suite and master bath, creating a comfortable retreat ready to enjoy from day one. The barndominium offers excellent flexibility for guest and family members and a private retreat or additional living space. The property also provides abundant parking for boats and RV's with a RV sewer dump and power pedestal. Making it exceptionally well suited for those who enjoy the mountain lifestyle and all the outdoor recreation the San Bernardino Mountains have to offer. With two parcels, exceptional privacy, generous parking, multiple living and utility spaces and a completely updated turnkey cabin, this is far more than a mountain getaway, its a rare opportunity to own a mountain compound in Green Valley Lake which offers a private lake with boating, fishing, swimming and miles of hiking and biking trails.
Cottingham
2819
Oceanside
$999,000
1,668
3
2
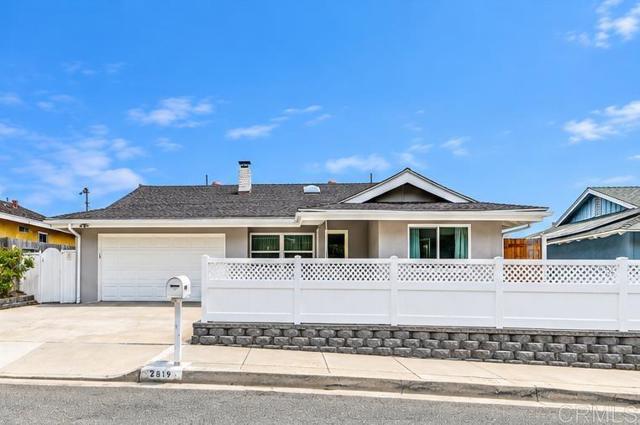
Welcome Home to a beautiful single-story, move-in-ready home where comfort meets the ideal Oceanside coastal lifestyle. This 3-bedroom, 2-bathroom home offers a welcoming floor plan with plenty of space to live, work, and entertain, including a huge bonus room that provides endless possibilities for a home office, media room, playroom, gym, or additional living space. The bright and inviting interior features a spacious feel throughout, while the beautiful hillside views and refreshing coastal breezes create a relaxing backdrop for everyday living. Step outside and enjoy the expansive outdoor space, perfect for morning coffee, entertaining guests, or simply unwinding while taking in the views. The hot tub conveys with the sale, making the outdoor area an ideal place to relax and enjoy the coastal climate. Additional highlights include paid solar, a spacious driveway, attached garage, and a peaceful, established neighborhood. Enjoy the convenience of being within walking distance to Buddy Todd Park and just minutes from Oceanside's beautiful beaches, harbor, parks, restaurants, shopping, and all that coastal North County has to offer. With its single-story layout, generous living space, bonus room, stunning views, paid solar, and prime coastal location, this home is a must-see!
Faculty
4741
Long Beach
$1,375,000
2,100
4
3
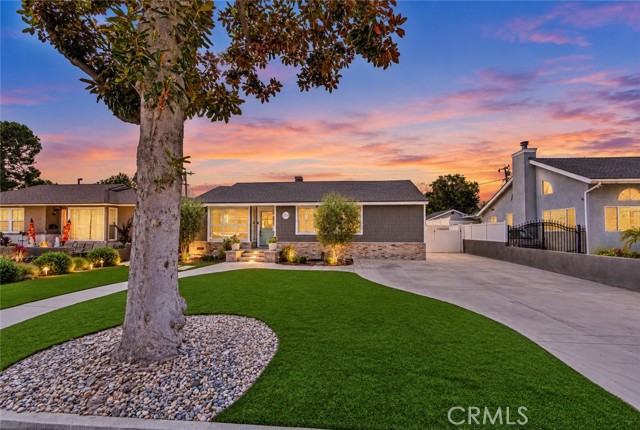
Beautifully reimagined inside and out, this 4-bedroom, 3-bath pool home offers approximately 2,100 sq. ft. of thoughtfully designed living space on a generous 7,688 sq. ft. lot. Extensive improvements throughout blend timeless character with elevated modern finishes, creating a home that feels both custom and inviting. The interior features engineered hardwood flooring, smooth-finished walls and ceilings, custom baseboards and millwork, plantation shutters, designer lighting and ceiling fans, and striking architectural details including shiplap ceilings, exposed beams, feature walls and a beautifully remodeled fireplace with brick accents. At the heart of the home is an impressive remodeled kitchen featuring high-end Wolf appliances, including the range and wall oven, along with an expansive island and custom finishes. All three bathrooms have been remodeled, while additional improvements include a redesigned laundry room with beadboard ceiling, crown molding, tile flooring and pocket door; a custom painted Dutch entry door; tankless water heater; updated air conditioning and ducting; surround-sound speakers; updated interior and exterior doors; and significant electrical improvements including the main panel and garage subpanel. The attention to detail continues outdoors. The front exterior was extensively redesigned with siding, brick accents, an updated porch, artificial turf, landscaping, pavers, lighting and a widened concrete driveway. The private backyard is designed for Southern California living with a sparkling swimming pool, artificial turf, stacked-stone planter wall, olive tree and landscaping, exterior lighting, electrical outlets, privacy fencing and plumbing in place for a future outdoor island. A solar heating system on the garage roof adds to the pool amenities. From the custom architectural details to the extensive interior, exterior and mechanical improvements, this is a home where thoughtful upgrades can be found at nearly every turn. A rare opportunity to enjoy a beautifully updated Long Beach pool home with generous indoor and outdoor living spaces, ready for its next chapter.
12th
154
Seal Beach
$2,550,000
2,878
3
3
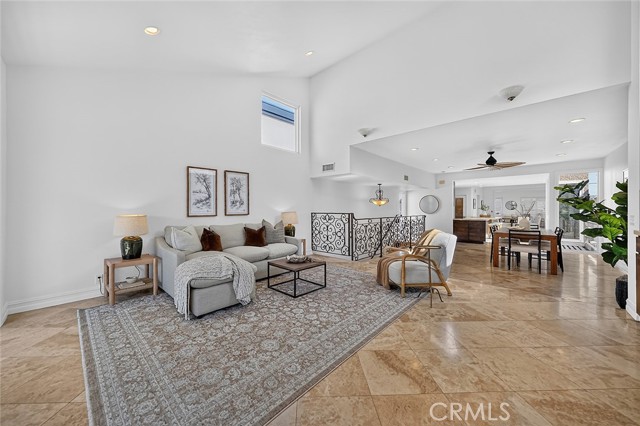
Experience the coastal lifestyle in the heart of Old Town Seal Beach. This thoughtfully designed residence features a reverse floor plan that maximizes natural light and creates an airy, elevated living experience. The ground level serves as a private retreat, housing all three bedrooms. The primary suite offers a serene escape, with an adjacent patio. The additional bedrooms provide plenty of versatility for guests or a home office with a shared bath. Head upstairs to discover a sprawling, open-concept layout designed for both relaxing and entertaining. The front of the home features a bright living room centered around a cozy fireplace, which opens directly onto a spacious patio offering indoor outdoor living—the perfect spot to enjoy the ocean breeze. The heart of the home is the central kitchen, which flows seamlessly into a formal dining area. Toward the rear, a massive family room impresses with dramatic pitched ceilings, offering a sense of scale and volume that is rare to find. Situated just moments from the iconic Seal Beach Pier, the sand, and the boutique shops and eateries of Main Street, this home places the best of the California coast right at your doorstep.
20874 Serrano Creek Road #64
Lake Forest, CA 92630
AREA SQFT
884
BEDROOMS
2
BATHROOMS
1
Serrano Creek Road #64
20874
Lake Forest
$499,900
884
2
1
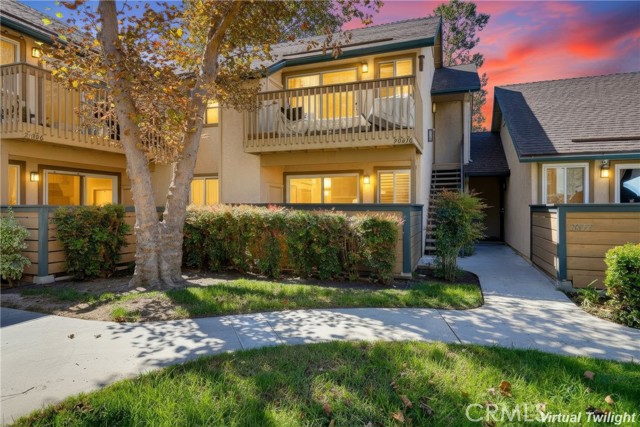
Recently updated and improved single level lower unit, ideally located overlooking a peaceful greenbelt, just steps from the community pool, in the desirable Serrano Creek Villas community. Step inside and soak in the freshly painted interior with NEW recessed lighting, plantation shutters, and updated dual-pane windows and sliding doors setting the stage for a superb living environment. The spacious living room is open to the dining area and has direct access to the fully enclosed front patio providing an ideal indoor-outdoor living space for gatherings with friends and family. The kitchen has been beautifully updated with a full custom glass tile backsplash, newly refreshed Kitchen cabinetry, large, upgraded kitchen sink, updated Stainless-Steel appliances, prized walk-in pantry, and a convenient laundry closet with full size newer washer and dryer. You will adore the sleek NEW luxury vinyl wide plank flooring and mirrored closet doors throughout the two bedrooms. The bathroom has been updated with a NEW dual vanity, updated hardware and faucets, updated lighting, a framed vanity mirror, upgraded tub and shower surround, and a tankless bidet toilet. The fully enclosed covered outdoor patio is a peaceful oasis for relaxing, enjoying a morning cup of coffee with a loved one, al fresco dining and BBQing. Patio also includes a convenient storage closet for extra storage. Additional improvements include Re-piped Plumbing and Google Smart thermostat. Just steps from the community clubhouse, pool, and spa. One Covered carport space #48 included. HOA covers Trash and Water. Serrano Creek Villas is a quiet and friendly community with serene walking paths, an abundance of parking, surrounded by lush, mature landscapes. Ideally located within walking distance of hiking, biking, and running trails, close to dining and shopping, easy Toll Road and 5 Freeway access, and just minutes from local beaches. No Mello Roos!
chaise
2663
Oroville
$225,000
1,328
2
2
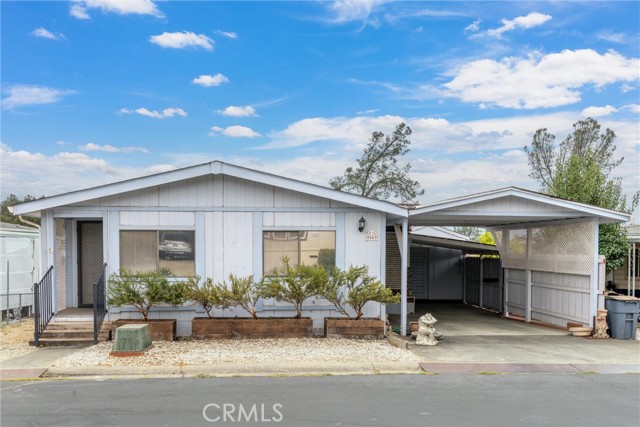
YOUR OWN HOME - NOT JUST A SPACE IN A PARK! This is a manufactured home in a 55+ community. Looking for an affordable way to own your own home and enjoy a peaceful, active lifestyle? Welcome to the Carriage Manor community with a clubhouse pool. Minutes from the lake for boating, fishing, hiking and camping. Enjoy a quieter more relaxing lifestyle with the local everyday conveniences nearby. Upgraded flooring in the hallway, master bedroom, and master bath. New subfloor as well in the same areas.
Avenue J11
6214
Lancaster
$650,000
3,096
5
3
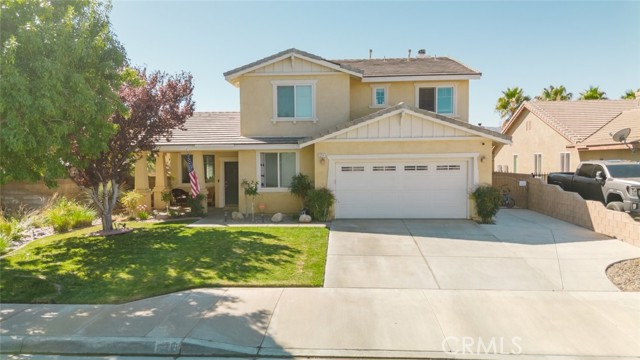
OWNED SOLAR! RV ACCESS! 3-CAR GARAGE! Spacious 5-bedroom, 3-bathroom home featuring a desirable downstairs bedroom and bathroom. The home offers a functional layout with a formal living room and separate family room connected to the kitchen. The oversized kitchen provides ample space for cooking, dining, and entertaining. The primary bathroom features a walk-in Jacuzzi tub, adding a relaxing touch to the spacious suite. The property also features a 3-car garage with one tandem space, providing excellent parking and storage options. RV access offers additional flexibility for recreational vehicles, boats, or other outdoor equipment. The backyard features a large Jacuzzi-style pool/spa, creating an inviting space for relaxing and entertaining. The spacious floor plan, downstairs bedroom, oversized kitchen, 3-car tandem garage, RV access, and pool/spa provide a versatile setting for everyday living and entertaining.

This information is deemed reliable but not guaranteed. You should rely on this information only to decide whether or not to further investigate a particular property. BEFORE MAKING ANY OTHER DECISION, YOU SHOULD PERSONALLY INVESTIGATE THE FACTS (e.g. square footage and lot size) with the assistance of an appropriate professional. You may use this information only to identify properties you may be interested in investigating further. All uses except for personal, non-commercial use in accordance with the foregoing purpose are prohibited. Redistribution or copying of this information, any photographs or video tours is strictly prohibited. This information is derived from the Internet Data Exchange (IDX) service provided by Sandicor®. Displayed property listings may be held by a brokerage firm other than the broker and/or agent responsible for this display. The information and any photographs and video tours and the compilation from which they are derived is protected by copyright. Compilation © 2017 Sandicor®, Inc.
Copyright © 2017. All Rights Reserved