Favorite Properties
Form submitted successfully!
You are missing required fields.
Dynamic Error Description
There was an error processing this form.

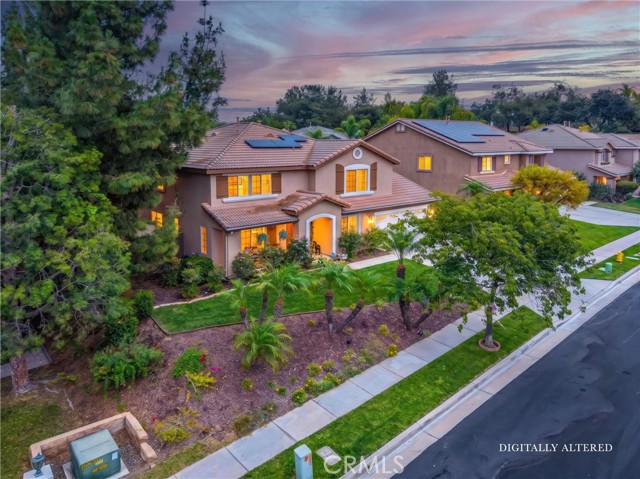
Belfry Cir
4015
Corona
$1,140,000
3,516
5
5
HEATED, SALTWATER POOL| DOWNSTAIRS BEDROOM W/ENSUITE BATH| HUGE LOT| UPGRADED KITCHEN Located in a peaceful cul-de-sac in a desirable neighborhood, featuring beautiful upgrades and a private resort-style backyard. Inside, you're welcomed by an airy, light-filled interior where tons of windows, plantation shutters, and recessed lighting create a warm and inviting atmosphere. The formal living room and dining room offer elegant spaces for entertaining, while the expansive family room features a cozy fireplace and lots of room for gathering with family and friends. At the center of the home is a beautifully upgraded kitchen. Updated cabinetry completed approximately 3 years ago includes soft-close features, providing storage and organization. Additional highlights include double ovens, a large pantry, built-in desk area, wine refrigerator, and an oversized island with electrical outlets on both sides. The open layout keeps everyone connected while offering workspace and storage. The highly desirable floor plan includes a downstairs bedroom with its own full en-suite bathroom, ideal for guests, multigenerational living, or a private home office. A convenient powder room and indoor laundry room complete the main level. Upstairs, a spacious loft provides flexible living space for a media room, game room, or study area. The primary suite serves as a private retreat, offering beautiful mountain views, a fireplace, and a luxurious bathroom remodeled approximately 5 years ago. The oversized walk-in closet provides exceptional storage, and 4 of the home's bedrooms feature walk-in closets. An additional upstairs bedroom features it's own attached bathroom, while a large linen closet adds even more storage. The backyard is spectacular. Designed for relaxation and entertaining, this private outdoor retreat features a heated saltwater pool with a Baja shelf designed for an umbrella. The pool ranges from approximately 4 to 7 feet deep and is complemented by a concrete spa pad with a gas connection already in place for a future spa. The fully landscaped yard offers remarkable privacy, a large side yard, mature landscaping, and a storage shed that remains with the property. Mature pine trees, fresh exterior paint and brand-new gutters create exceptional curb appeal. Additional features include a whole-house fan, 3-car tandem garage with storage shelving, low HOA and low taxes. Located in a phenomenal school district, near parks, hiking and shopping.
Parker Rd
27772
Castaic
$3,900,000
1,458
3
2
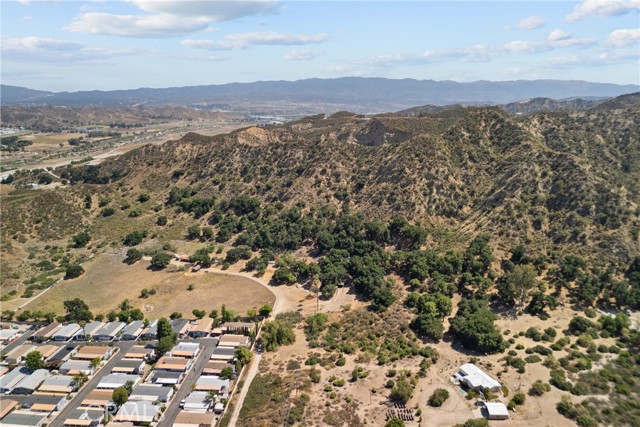
Exceptional 40± acre development opportunity in the scenic hills of Castaic featuring an existing log cabin, breathtaking panoramic mountain views, and views of Castaic Lake. Whether you're an investor, developer, builder, or someone seeking a private estate, this unique property offers incredible potential in a highly desirable location. The existing log cabin provides immediate functionality while you explore the property's future possibilities. With approximately 40 acres of rolling terrain, multiple potential homesite locations, and expansive natural surroundings, the property presents an outstanding opportunity to create a custom estate, family compound, recreational retreat, or pursue future development potential (buyer to verify). Enjoy the perfect balance of privacy and convenience, just minutes from Interstate 5, shopping, dining, recreation, and Castaic Lake. The elevated setting captures stunning sunrise and sunset views overlooking the surrounding hills and the lake, creating an exceptional backdrop unlike many other properties in the area. Buyer to independently verify zoning, subdivision potential, permitted uses, utilities, and all development possibilities with Los Angeles County. Listing Agent must be present for all showings. Please do not access the property without a scheduled appointment.
Fox Ridge
28344
Menifee
$699,500
2,314
4
3
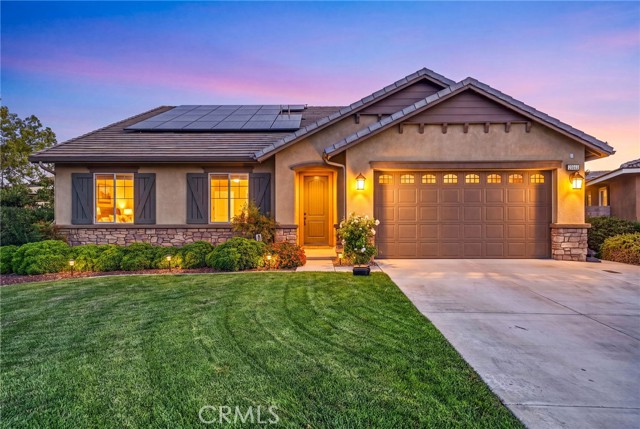
Some homes are simply built. Others become the backdrop for life’s best moments. Set within the resort-inspired community of Heritage Lake, centered around a picturesque 25-acre lake, this thoughtfully remodeled single-story residence was designed for effortless indoor-outdoor living. Whether it’s a quiet morning with coffee, a walk to the lake to cast a line, grilling with friends, or ending the day soaking in the spa as the sun sets, every space was thoughtfully designed to bring people together. The kitchen is anchored by a 48-inch ZLINE Autograph Edition gas rangetop and matching hood, complemented by double ovens, granite countertops, a dramatic backsplash finished in large-format 24” x 48” porcelain tile, an oversized island, and abundant cabinetry. Separate formal and casual dining areas provide the perfect setting for everything from weeknight dinners to holiday celebrations. Designed for seamless indoor-outdoor living, the dining room opens to the California room, while an oversized sliding glass door from the kitchen leads directly to the outdoor entertaining area. Together, these thoughtfully connected spaces flow effortlessly from one to the next, ending in a private backyard retreat featuring an 18-month-old spa with a lounger. It’s the kind of backyard that makes staying home feel like getting away. The outdoor entertaining space is complete with a massive island, a premium built-in grill with rotisserie and dual side burners, brand-new turf and sod, a new storage shed, a fruit-bearing pomegranate tree, a young fruit-bearing fig tree, and room to create your garden. The spacious primary suite offers dual sinks, an oval soaking tub, a separate shower, and a large walk-in closet. Two oversized secondary bedrooms, a versatile flex room ideal for a home office, den, or guest space, an upgraded laundry room with upper and lower cabinetry, a cast-iron sink, included washer and dryer, premium wood-look tile flooring throughout the main living areas, newer carpet in the bedrooms, and an oversized three-car garage complete the home. Located on a premium end-of-cul-de-sac lot with block walls on both sides for added privacy, Heritage Lake residents enjoy two resort-style pools, a splash pad, clubhouse, scenic walking trails, parks, playgrounds, paddle boating, catch-and-release fishing, and year-round recreation centered around the community’s beautiful 25-acre lake. This is more than a home—it’s a place where everyday life feels a little more special.
Villa Valtelena
10
Lake Elsinore
$699,999
2,589
5
3
Beautifully upgraded Tuscany Hills residence showcasing modern finishes and exceptional indoor-outdoor living. This home features a renovated kitchen, upgraded bathrooms, and a custom built-in outdoor kitchen perfect for entertaining. Offering 5 spacious bedrooms, 3 stylishly updated bathrooms, and a 3-car garage, this property delivers both comfort and functionality with a touch of elegance.
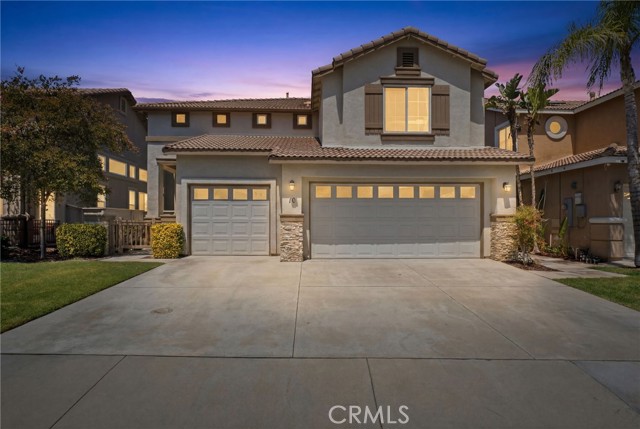
Shetland
35817
Fallbrook
$1,195,000
3,719
4
4
Situated in the highly desirable Horse Creek Ridge community of Fallbrook, this exceptional residence offers the perfect blend of luxury, comfort, and indoor-outdoor living. Set on an expansive 9,071 square foot lot, this beautifully upgraded home features 3,719 square feet of thoughtfully designed living space with an entertainer’s backyard designed for making lasting memories. The spacious floor plan showcases a desirable first floor en-suite bedroom with private bath, a dedicated office, and an open-concept design filled with natural light. The chef’s kitchen features an expansive center island and seamlessly flows into the living and dining areas, creating the ideal space for everyday living and entertaining. Step outside to your private backyard retreat, complete with a custom pool and above ground spa, built in outdoor barbecue, and plenty of room to relax or host gatherings. The primary bedroom features an expansive bathroom with a large walk-in closet. Additional upgrades include an expanded solar system and two Tesla EV charging stations. Conveniently located near Camp Pendleton, Oceanside’s coastal amenities, shopping, dining, and the Temecula Valley wine region, Horse Creek Ridge offers scenic surroundings, resort style amenities, parks, and trails. This exceptional home offers the perfect combination of space, lifestyle, and location.
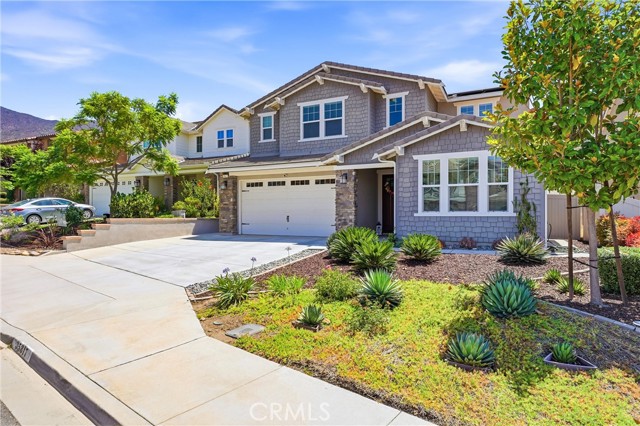
Grand
1059
Pomona
$649,999
1,520
3
2
Pool Home in the Heart of Pomona! Welcome to this inviting home featuring a sparkling backyard pool, perfect for cooling off on warm California days, entertaining family and friends, or simply relaxing in your own private retreat. Inside, you'll find a functional floor plan with comfortable living spaces filled with natural light. The spacious backyard offers plenty of room to enjoy outdoor living while the pool serves as the centerpiece for year-round enjoyment. Conveniently located near schools, shopping, dining, parks, and major freeways, this home offers both comfort and accessibility. Whether you're looking for your first home, a place to entertain, or an investment opportunity, this Pomona property is ready for you to make it your own.

Dronfield #12
13040
Sylmar
$275,000
596
1
1
Welcome to this charming 1 bedroom, 1 bath end-unit condominium located in a quiet, well maintained community in the heart of Sylmar. Home features approximately 596 square feet of living space, this upper-level unit presents a functional floor plan filled with natural light and the added privacy of having no neighbor above. Whether you're a first-time homebuyer, downsizing, or looking for an investment opportunity, this home offers an affordable path to homeownership. Why continue paying rent when you can start building equity and invest in your own future? Community laundry and assigned parking add to the convenience. Ideally located near the 210 Freeway, shopping, restaurants, parks, schools, and public transportation, making commuting and everyday errands a breeze. Don't miss this opportunity to own a place to call home!
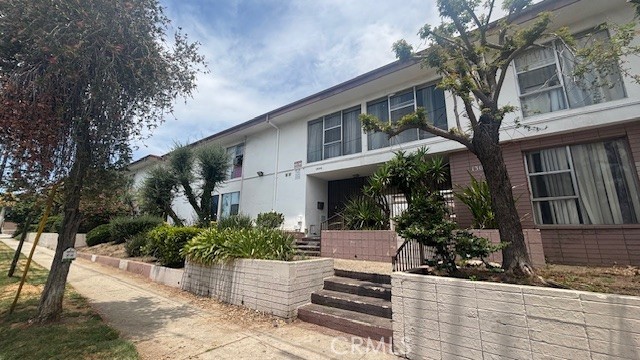
Tyler
5133
Temple City
$599,000
1,301
2
3
Welcome to this freshly updated townhome in the highly desirable city of Temple City. Recently improved with brand-new interior paint and new laminate flooring throughout, this spacious residence offers 2 bedrooms, 2.5 bathrooms, and approximately 1,301 sq. ft. of comfortable living space. The inviting living room flows seamlessly into the dining area and kitchen, creating a bright and functional layout ideal for everyday living and entertaining. Upstairs, both bedrooms offer privacy and comfort, each with convenient access to its own bathroom, while the downstairs half bath is perfect for guests. Additional features include an attached 2-car garage with direct access, in-unit laundry, central heating and air conditioning, and a private patio for enjoying Southern California living. Conveniently located near shopping, dining, parks, schools, and major freeways, this home is a wonderful opportunity in one of the San Gabriel Valley’s most desirable communities.
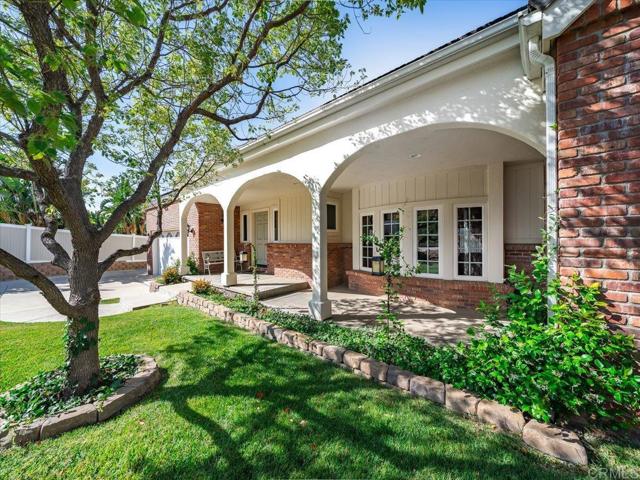
Moonglow
23786
Ramona
$989,000
3,806
5
4
Outstanding architectural details, spectacular views and dramatic rock formations. This estate cottage-style home with brick accents sits at the end of one of San Diego Country Estates' most prestigious cul-de-sacs. Features include grand curved wall and staircase, great-room with vaulted wood ceiling, bay style window and brick fireplace, wood flooring, skylights and entertainer's island kitchen. Spacious primary suite has panoramic views, rear yard access, vaulted wood ceiling, his and hers closets and luxurious primary bath with jetted tub and separate shower downstairs. Dual-zoned AC, whole-house fan and OWNED SOLAR for low utility bills. Fruit trees, dog run, 2 car + golf cart garage and don't miss the charming water feature on the side.
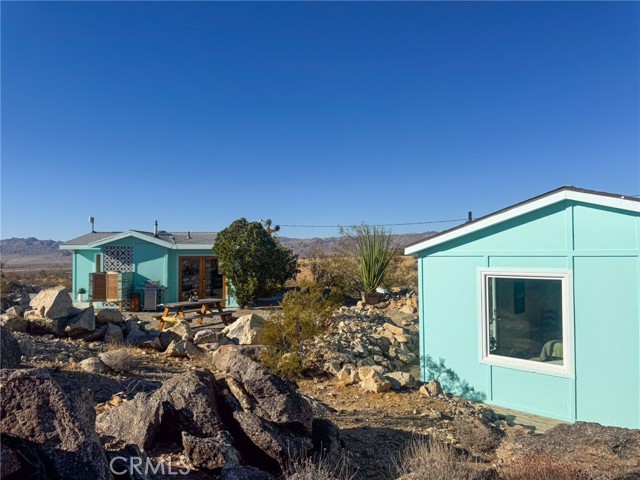
Hilltop
2432
Joshua Tree
$435,000
700
1
2
Welcome to Hilltop House, a private desert compound with breathtaking 360-degree views, just minutes from Joshua Tree National Park. Offering 700 square feet of permitted living space, including a 464sq. ft. main residence and a 236sq. ft. detached guest house, each with its own bathroom. Extensive upgrades include 100amp sub-panel and a 200-amp main electrical service, updated electrical and plumbing systems, separate septic systems for each structure, new Owens Corning roofs, energy-efficient dual-pane windows, mini-split heating and cooling, custom lighting, a spacious redwood deck, and charming retro-inspired appliances that complement the home's architectural style. This permitted turnkey single-family residence is a true desert sanctuary. Whether enjoying an outdoor shower, soaking under the stars, or taking in the panoramic views, every space is designed to embrace the serenity and unhurried pace of the Joshua Tree experience.
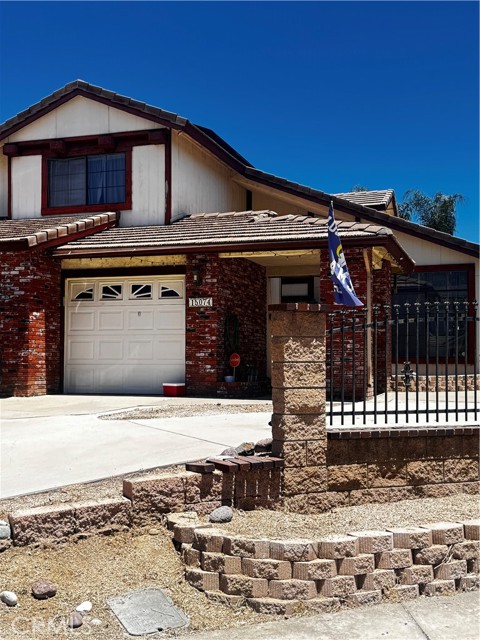
Danielle
15074
Lake Elsinore
$639,900
2,299
4
3
Stunning North Shore Pool Home – NO HOA, Low Taxes Welcome to this beautifully maintained two-story home located in the highly desirable North Shore community of Lake Elsinore. Situated on a spacious corner lot, this exceptional property offers 4 bedrooms, 3 full bathrooms, and a highly sought-after main-floor bedroom and full bath—perfect for guests or multigenerational living. The inviting open-concept floor plan features generous living spaces and oversized bedrooms designed for comfort and functionality. Upstairs, retreat to the spacious primary suite featuring dual vanities, a soaking tub, separate walk-in shower, and your own private fireplace—the perfect place to unwind after a long day. Step outside into your own backyard oasis! Designed for entertaining, includes a sparkling pool and spa, covered patio, cozy fire pit, and plenty of space to gather with family and friends for unforgettable summer days and evenings. Need room for your toys? This property also offers RV and boat parking with additional space for extra vehicles and recreational equipment. Conveniently located near schools, shopping, parks, freeway access, and the Ortega Highway, this home combines comfort, convenience, and lifestyle. No HOA, low taxes, paid solar, RV parking, and a backyard waiting for your arrival—this is the complete package! Don't miss your opportunity to make this incredible Lake Elsinore home yours!
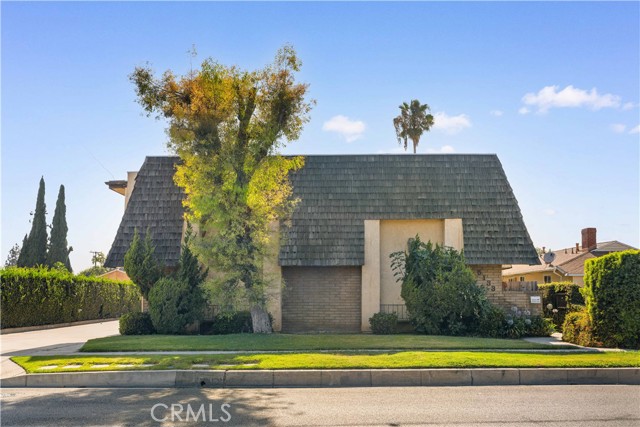
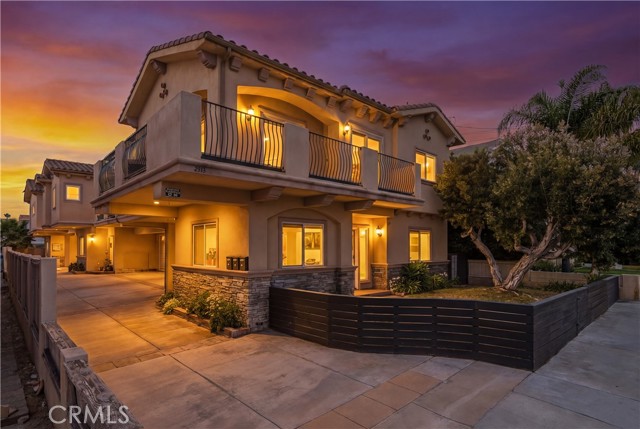
Carnegie Unit A
2515
Redondo Beach
$1,245,000
1,740
3
3
Welcome to this beautifully updated front-unit townhouse in highly desirable North Redondo Beach! Filled with natural light from its south-facing orientation, soaring ceilings, windows on three sides, and a wrap-around balcony, this move-in ready home offers the perfect blend of style and comfort. Recent upgrades include a new air conditioner and furnace (2023), tankless water heater, salt-free whole-home water filtration system, water purifier, new kitchen countertops, stainless steel appliances, new sliding glass doors, custom blinds, and a custom walk-in closet in the spacious primary suite with cathedral ceilings and a jacuzzi-style soaking tub. The thoughtful floor plan includes two bright downstairs bedrooms with a full bath, providing ideal space for family, guests, or a home office. Conveniently located near top-rated schools, parks, shopping, restaurants, and just minutes from the beach, this home truly has it all.
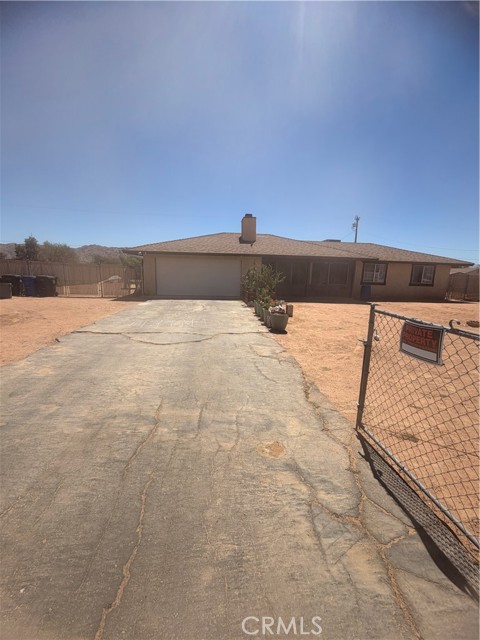
Pawnee
16661
Apple Valley
$380,000
1,080
3
2
Back on the market at no fault to sellers appraisal was complete with no conditions at $383,000. Welcome to 16661 Pawnee Rd in Apple Valley! This charming single-story home features 3 bedrooms, 2 bathrooms, and approximately 1,257 sq. ft. of living space on a spacious 18,002± sq. ft. (0.41-acre) lot. The functional floor plan offers a comfortable living area, an eat-in kitchen, generously sized bedrooms, and an attached 2-car garage. Outside, enjoy RV parking, an enclosed patio, a storage shed, and plenty of room to entertain, garden, or expand while taking in beautiful mountain views. Conveniently located near schools, shopping, dining, and commuter routes, this property offers the perfect blend of comfort, space, and opportunity. Don’t miss your chance to make this Apple Valley home your own!
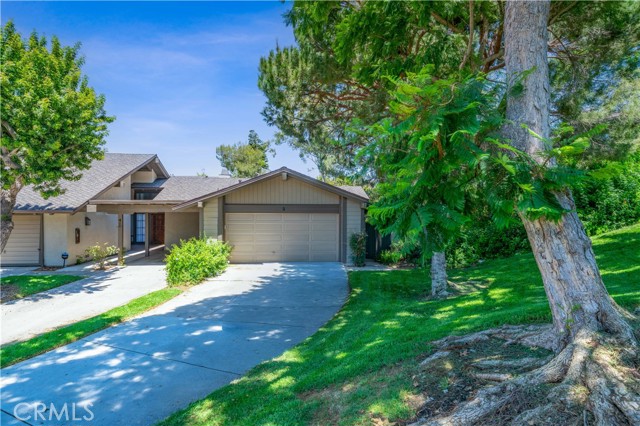
Prado #32
2
Irvine
$1,200,000
1,819
3
3
POOL, SPA, GREENBELT, AND TREE VIEWS FROM THIS CUL-DE-SAC CORNER LOT. This AS-IS fixer-upper offers a rare opportunity to customize the home to your taste without paying for someone else’s upgrades. The largest model in the community, it features a long driveway for additional parking of up to 6 cars and a private courtyard entry. Inside, the open floor plan includes cathedral ceilings and large windows that fill the home with natural light. The living room flows into the dining area, and the kitchen connects directly to both the dining room and the wrap-around deck, which extends along the back and side of the home—ideal for indoor-outdoor living. Downstairs are three bedrooms, including the primary suite with a sliding glass door to the back patio, offering easy access to the pool and spa. Additional highlights include a direct-access two-car garage and indoor laundry. New roof and tenting completed in Fall 2024. Community amenities include two pools and spas, with HOA dues covering water, trash, and exterior maintenance. Conveniently located in the Irvine School District, including University High, and just minutes from UCI, William Mason Park, John Wayne Airport, Newport Beach, and Fashion Island.
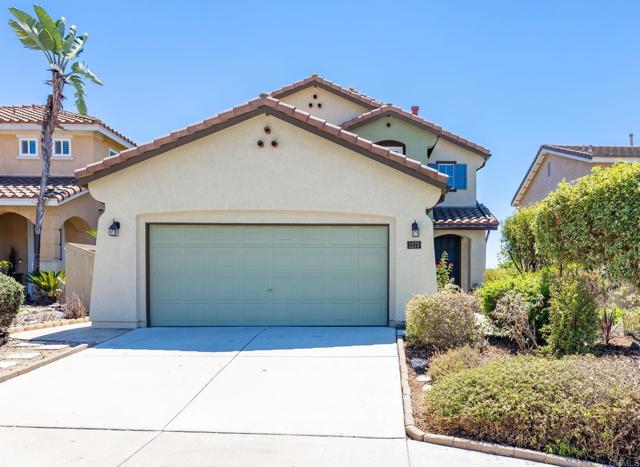
Avenida Fragata
1273
San Marcos
$1,100,000
2,105
5
3
Welcome home to Santa Fe Hills! This spacious 5-bedroom, 3-bathroom residence has been beautifully refreshed from top to bottom and is vacant, pristine, and ready for its new owners. Step inside to a light, bright, and airy floor plan featuring fresh interior paint throughout, stylish wood-look flooring, elegant fireplace, and beautiful plantation shutters framing sweeping neighborhood views. The heart of the home is the open kitchen, complete with rich custom cabinetry, expansive granite countertops, stainless steel appliances, and a layout built for effortless entertaining. Key Features & Recent Upgrades: - Energy Savings: Powerful solar system paired with brand-new high-insulation dual-pane windows. - Turnkey Interior: Fresh paint inside and out, pristine condition, and immaculate cleanliness throughout. - Outdoor Oasis: Step out to a private backyard featuring a brand-new covered patio awning, perfect for weekend BBQs and outdoor dining. - Prime Location: Situated in Santa Fe Hills near top-rated schools, parks, and trails. - ZERO HOA fees! Don't miss out on this turnkey San Marcos gem!
30311 Yosemite Springs PKWY
Coarsegold, CA 93614
AREA SQFT
2,200
BEDROOMS
4
BATHROOMS
3
Yosemite Springs PKWY
30311
Coarsegold
$419,800
2,200
4
3
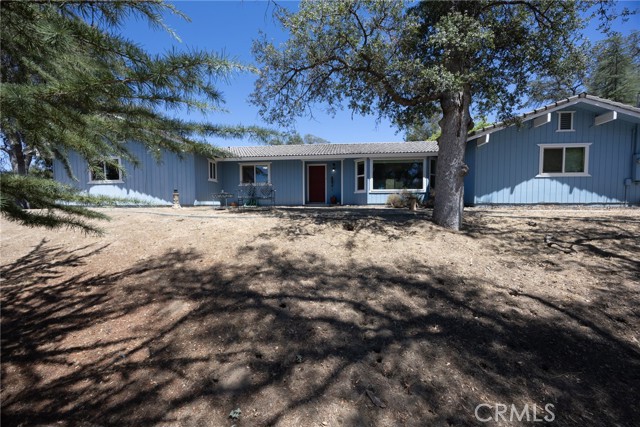
**30311 Yosemite Springs Parkway - Yosemite Lakes Park** Tucked away in the heart of Yosemite Lakes Park, this spacious 4-bedroom, 3-bath home offers a rare sense of privacy and tranquility. Set well back from Yosemite Springs Parkway, the property is naturally screened by a stunning island of large granite outcroppings and mature trees, creating a peaceful setting that's a one-of-a-kind find. With approximately 2,200 square feet of living space, this home is full of opportunity for buyers looking to add their personal touch. The generous floor plan provides plenty of room for family, guests, or a home office, while the property's unique setting offers the perfect backdrop for enjoying the natural beauty of the Sierra foothills. Outside, you'll also find a large detached shed/shop equipped with electricity, offering endless possibilities for hobbies, storage, a workshop, or future projects. Whether you're searching for a primary residence, weekend retreat, or investment opportunity, this home has tremendous potential. Located just minutes from community amenities, golf, hiking, and an easy drive to Yosemite National Park, you'll enjoy the perfect balance of privacy, convenience, and outdoor recreation. Come imagine the possibilities and make this Yosemite Lakes Park property your own.
Tuwa
4935
Riverside
$920,000
3,323
4
4
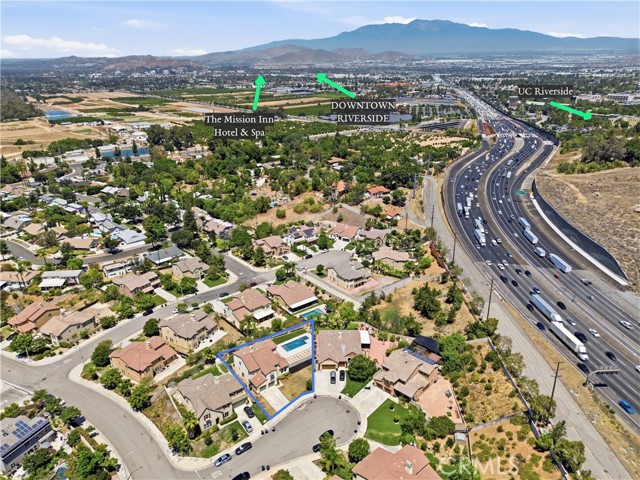
Hidden Gem in Exclusive Canyon Crest! Discover this exceptional multi-generational home nestled in the highly sought-after Canyon Crest neighborhood of Riverside. This spacious Next Gen home offers the perfect blend of comfort, flexibility, and breathtaking views. From the moment you walk in, you’ll appreciate the open concept and open living spaces designed for both everyday living and entertaining. The kitchen offers granite countertops, a center island and abundant cabinetry. Upstairs features a spacious primary suite, ensuite bathroom with a soaking tub and separate shower, a large walk-in closet, and city views. Two secondary bedrooms share a Jack-and-Jill full bathroom. Enjoy a versatile upstairs loft that can easily serve as a fifth bedroom, home office, or media room. A standout feature is the multi-generational main level suite, which includes a separate entrance 1 bedroom, a kitchenette, a walk-in closet, and a bathroom with an enclosed glass shower. This is ideal for parents, in-laws, adult children, guests, or anyone seeking independent living while remaining close to family. Additional highlights include dual HVAC units, a family room with a fireplace, laundry room with sink and cabinets, and an EV charging station. Situated on a large lot, this pool home showcases sweeping hillside and city views. Enjoy unforgettable sunsets from your backyard oasis while overlooking the beautiful City of Riverside. Whether you’re relaxing by the pool, entertaining family and friends, or simply taking in the scenery, this home offers an exceptional indoor-outdoor lifestyle. Located just minutes from UC Riverside, Canyon Crest Towne Centre, Sycamore Canyon Wilderness Park, golf courses, shopping, dining, and convenient freeway access, this home combines luxury, location, and versatility. Don’t miss this rare opportunity to own a one-of-a-kind view home in one of Riverside’s premier neighborhoods. Experience everything this remarkable property has to offer!
Wilton
1224
Los Angeles
$1,595,000
4,560
6
5
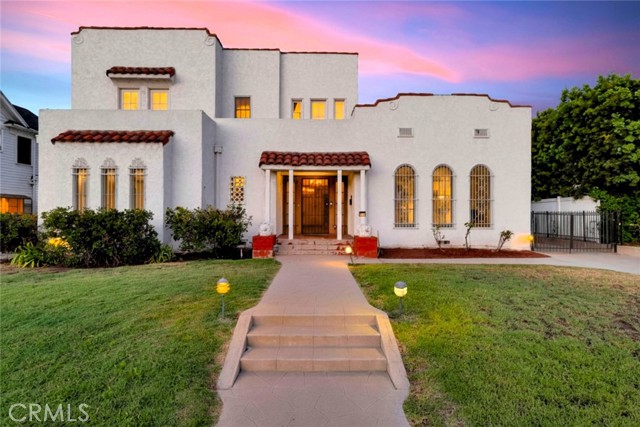
Step into the timeless elegance of this grand Spanish Colonial Revival in the coveted Country Club Park HPOZ. Rich with original character and architectural detail, this remarkable residence offers a rare opportunity for the right buyer to thoughtfully restore a true Los Angeles classic. Original hardwood floors, graceful arched windows, vintage tile surrounding the fireplace, and many period light fixtures remain, showcasing the craftsmanship and artistry of a bygone era. The spacious main level features expansive formal living and dining rooms, a charming front parlor, a kitchen with an adjoining breakfast room, and a bedroom and bath that originally served as maid's quarters. Upstairs, you'll find four generously sized bedrooms connected by two classic Jack-and-Jill bathrooms, providing an ideal layout for a growing household. Beyond the main home, a detached one-bedroom, one-bath guest house of approximately 658 square feet offers excellent flexibility for guests, extended family, or a future creative workspace. Adding to its historical significance, the home was designed by renowned 1920s architect Anna C. Geck, one of the few prominent female architects of her era, whose distinctive Spanish Colonial Revival designs can be found throughout Los Angeles and Orange Counties. While the property requires substantial renovation, including the roof and major systems, it presents an extraordinary opportunity to preserve and reimagine an architecturally significant residence in one of Los Angeles' most treasured historic neighborhoods. For those with vision and appreciation for historic homes, this is a chance to create something truly exceptional.
Chevy Lane
10447
La Mesa
$1,395,000
3,000
3
2
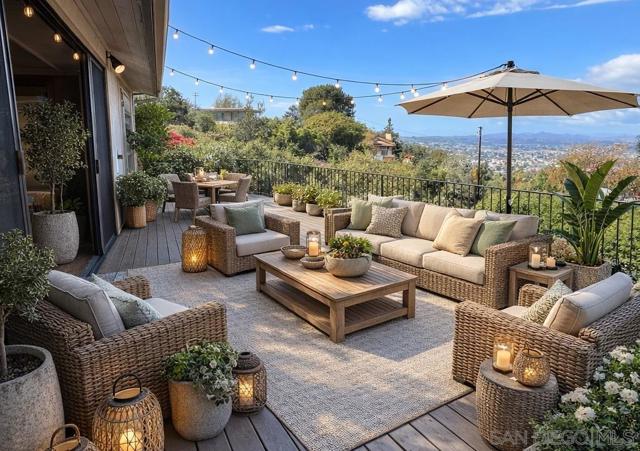
Rare Mt. Helix home located on 1.43 acres with unobstructed panoramic views. Spacious 3 bedroom, 2 bath, expansive wrap around decking, offering indoor outdoor living year round. Nestled at the end of a private drive, the 3,000 sq. ft. (600 sq.ft not permitted) highlighted by vaulted wood ceilings and trim, expansive sliding glass doors to the wrap around decking. The open concept great room includes a kitchen with new appliances and a blank canvas layout, providing the new owner an opportunity to customize and design their dream kitchen. Privacy, tranquility and breathtaking unobstructed views of city lights and mountains. This home is located in the most quite of areas of Mt. Helix. The sound of nature and the view leaves one to feel they are in the mountains of Lake Arrowhead. Unique to the area, the sound of the freeway is nonexistent. Expansive parking to accommodate several cars, this three story home hosts a Commercial OTIS elevator, new roof, new flooring and paint, new appliances, new bathroom on the second floor, new solar water system, updated light fixtures, new front door, refinished and treated wood doors and irrigation. Office and storage space with separate entrance-offering excellent potential for guest suite or granny flat conversion. This home is located at the most South end of the prop. offering a multitude of options. Solitude retreat feel yet minutes from the La Mesa Village, downtown SD and local beaches. Freeway access is just a couple miles away to I-8, I-125, I-94 and I-52. Your dream lifestyle starts right here.. an incredible opportunity.
callecita
4439
Union City
$700,000
1,298
3
2
Welcome to 4439 Callecita Court, a beautifully maintained home tucked away on a peaceful cul-de-sac in Union City. Thoughtfully designed with bright, open living spaces and abundant natural light, this home offers the perfect balance of comfort, style, and functionality. Enjoy a private backyard retreat ideal for relaxing or entertaining, all while being conveniently located near parks, shopping, dining, BART, and major commuter routes. This particular unit is in close proximity to all the amenities of this exceptional community, including a swimming pool, basketball court, extra parking, and party hall. A rare opportunity to enjoy the best of Bay Area living in a desirable neighborhood.
Maiden Ln
8505
El Cerrito
$1,698,000
2,699
4
3
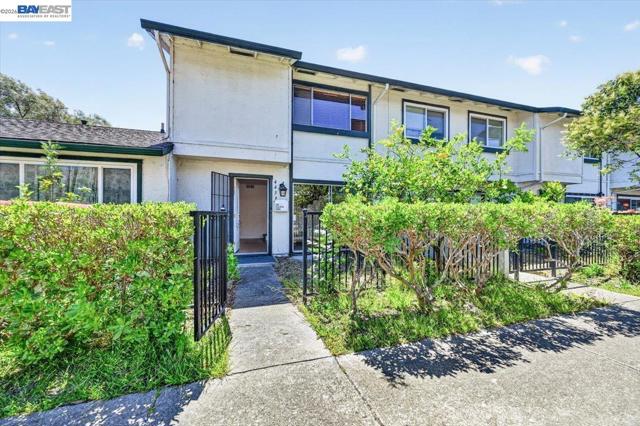
Welcome to this exceptional home nestled in the highly desirable El Cerrito Hills, offering the perfect blend of comfort, style, and scenic surroundings. Featuring four spacious bedrooms, an office, and three full bathrooms, this beautifully designed residence provides ample space for everyday living, entertaining, and multigenerational households. The home includes a three-car garage and is tucked behind a private gate, providing both privacy and peace of mind. Inside, you’ll find a bright and open floor plan with generous living spaces ideal for modern living. Breathtaking hill views create a serene backdrop from multiple areas of the home, making every day feel like a retreat. Whether you’re hosting gatherings or enjoying quiet time with family, this home delivers the perfect balance of elegance and functionality. Conveniently located near top-rated Madera Elementary School, Arlington Park and hiking trails, it is an excellent choice for those seeking quality education in a prime location. If you’re looking for a home that combines comfort, style, privacy, and beautiful views, this is the one you’ve been waiting for.
Redding
4203
Oakland
$1,195,000
2,082
4
2
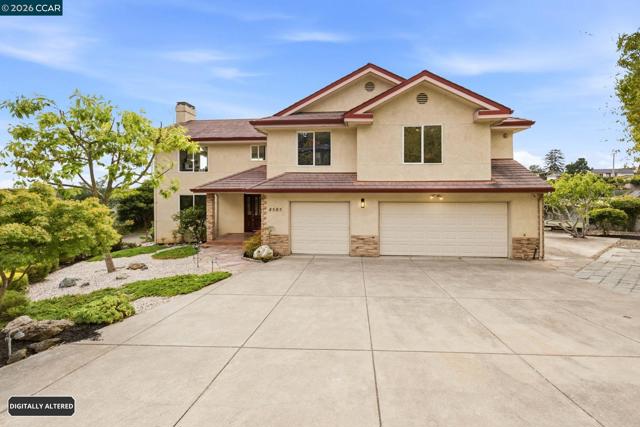
One lot, two renovated detached homes in Oakland's vibrant Laurel District. 4201-4203 Redding Street offers a rare opportunity to own a pair of detached residences on a corner lot, with a combined living area of approximately 2,082 square feet, 4+ bedrooms, and 2 bathrooms. Each home has its own entrance and a nicely sized yard, providing flexibility for multigenerational living, an owner/occupant with rental income, or an investor seeking a two-unit property. Both 4201 and 4203 have been updated with thermal pane windows, refinished hardwood floors, new plumbing and new forced air furnaces. The remodeled kitchens have new vinyl plank flooring as well as all new appliances and features including the stoves & hoods, refrigerators, dishwashers, microwaves, garbage disposals, stainless steel kitchen sinks, cabinets, and quartz countertops. Both updated bathrooms include new tile floors, bathtubs, toilets and vanities. Both have been freshly painted in and out. 4201 Redding is the original 2/1 home with a gated driveway and fenced rear yard. 4203 Redding is a 2+/1 moved onto the lot and has a 2-car parking pad, fenced front and back yards, and a new concrete patio in the rear yard. This unique property provides flexibility for multigenerational living, an owner/occupant with rental income, or an investor seeking a two-unit property. The detached configuration enhances privacy and separation between the residences on a large lot. Set within the Laurel District with a 90 WalkScore, the property is convenient to MacArthur Boulevard, a central commercial corridor known for local shops, services, and community events. The neighborhood sits northeast of Interstate 580 between High Street and 35th Avenue, with Allendale to the west, Redwood Heights to the east, the Dimond District to the north, and Maxwell Park to the south. This is a compelling offering for buyers looking for a residential income property or a flexible living arrangement in an established Oakland neighborhood.
Freedom
6060
Aptos
$1,275,000
2,143
5
3
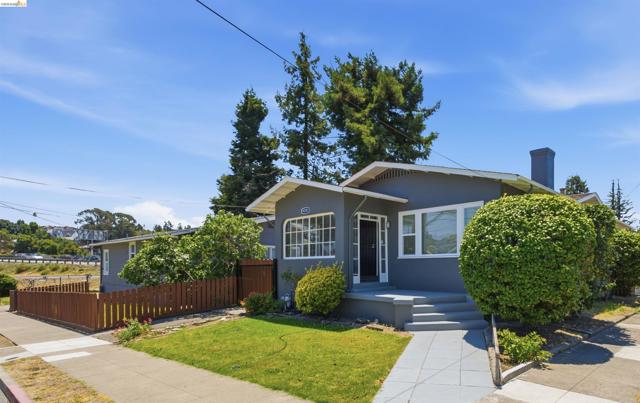
Welcome to Chicken Scratch Hill! Owned and cared for by the same family since 2000, this unique country property offers rustic charm and endless possibilities. Featuring three houses, it's ideal for a family compound, multi-generational retreat or investment with rental income. Enjoy the charm of rural living with room for gardening, small scale farming and animals. Minutes to Aptos Village, La Selva Beach, Rio del Mar with shopping, beaches and numerous amenities. A wonderful opportunity to own a piece of the countryside with flexibility for generations to come.
Antigua
5823
San Jose
$1,925,000
2,108
4
3
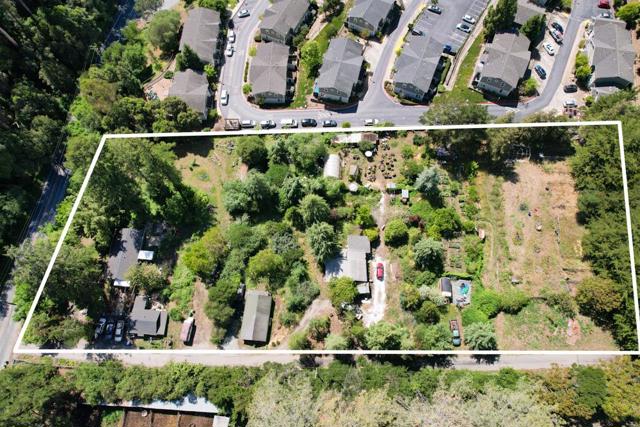
Located in highly desirable Almaden Valley, this well-loved 4-bedroom, 2.5-bath home has been cherished by its original owners since 1971. Recent updates include fresh interior paint, new carpet in the family room and sunroom, and newer kitchen appliances including a refrigerator, dishwasher, oven/microwave combination, and trash compactor. The versatile sunroom provides additional flexible living space perfect for a home office, art studio, yoga room, playroom, pet area, or hobby space. Outside, enjoy mature, low-maintenance landscaping and a spacious backyard featuring a workbench area, sparkling pool and built-in BBQ, ideal for entertaining family and friends. Conveniently located just minutes from Highways 85 and 87, with access to top-rated schools, shopping, Almaden Lake, Jeffrey Fontana Park featuring trails and a dog park. This is a rare opportunity to make a beloved Almaden Valley home your own while enjoying its excellent location, generous floor plan, and endless potential.
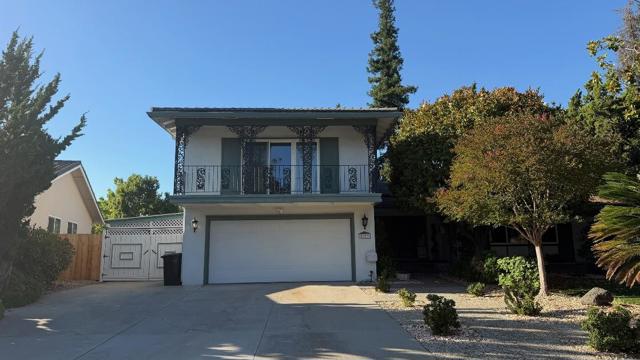
Laramie Ln
17996
Twain Harte
$405,000
1,290
3
2
Welcome to your Mountain Retreat! Situated on a desirable corner lot among the serene, towering pines, this charming home is perfect as a full time residence or a peaceful vacation getaway. Enjoy the best of mountain living just minutes away from downtown Twain Harte and 30 minutes to Pinecrest/Dodge Ridge. An Oversized two car garage and ample parking provide plenty of room for vehicles or toys. Step through the front door into a warm, open concept living space with beautiful new floors throughout. The updated kitchen and bathrooms blend modern comfort with mountain charm, creating a cozy atmosphere you will love.

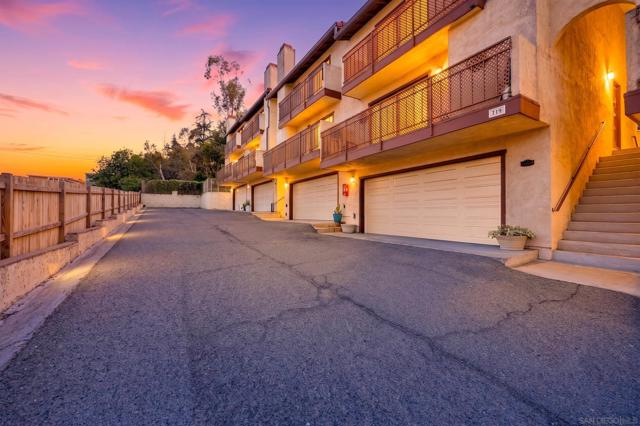
Franklin Ln
719
Vista
$499,000
1,080
2
2
Well maintained three-story townhome in Vista with hill views, dual balconies, a private back patio, and in-unit laundry all at a HOA that hasn't raised dues in over 10 years. Three levels give each space its own feel, with outdoor areas on multiple floors to catch the breeze and enjoy the views. Park with ease in the 2-car garage plus a third parking space. Walk to Vista Village in about a mile offering local restaurants, coffee, and weekend errands without getting on the 78. This home is great for first time home buyers, those looking to expand their real estate portfolio and all else!
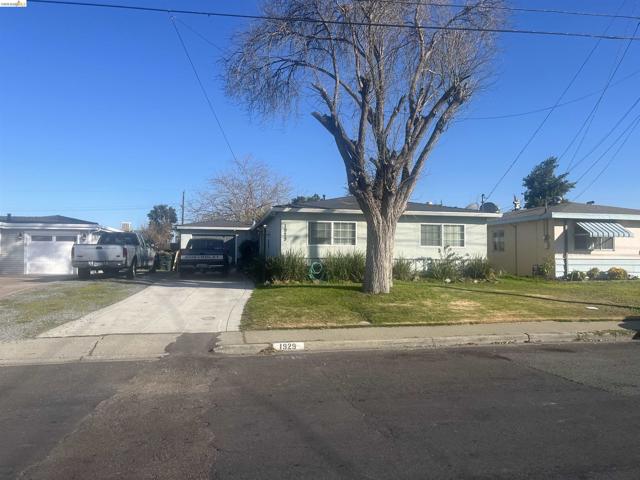
Crestwood Dr
1929
Antioch
$550,000
1,172
3
2
Dream Home Alert! Looking for the perfect rental or your first home? This adorable 3-bedroom, 2-bath gem is waiting for you! Nestled in a friendly neighborhood, it boasts a cozy fireplace perfect for those chilly nights. Don't miss out on this fantastic opportunity! Ready to make it yours.
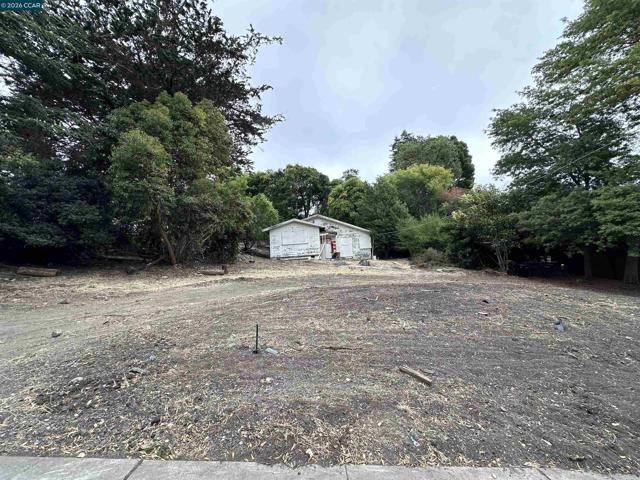
Sno Bowl
26591
Long Barn
$315,000
528
0
1
If you’re looking for a cabin in the woods, you found it! Meticulous attention to detail makes this cabin uniquely beautiful! This cabin has been completely remodeled with two fully engineered and permitted Trex decks (one is 412 sq. ft. & one is 375 sq. ft.), which will last a lifetime. Each deck has two beautiful lighted staircases leading to hiking trails Downstairs is open concept, with fully remodeled kitchen, all new cabinetry, high-end cooktop, large farm style sink and beautiful fixtures. Original 1950’s pink Frigidaire refrigerator in excellent working condition. Remodeled bathroom with all glass shower stall and pretty vanity. Living area has Smartcore 100% waterproof luxury vinyl plank flooring throughout. Beautiful marble fireplace with wooden mantle is a showstopper. All windows have built-in wooden shutters and backdoor is glass door with built-in blinds. Unique LED light fixture with dimmer switch enhances the ceiling and all fixtures are LED. Finished loft adds another 365 square feet and includes a bedroom and extra room with electric fireplace and luxury vinyl plank floor. Concrete path leads to a fully remodeled outbuilding with electricity. (116 sq.ft.) Minutes from Pinecrest Lake and Dodge Ridge Ski Resort. Cozy home in gorgeous pine forest with total privacy makes this a fantastic home or Air Bnb.
La Paloma Rd
534
El Sobrante
$549,000
1,176
3
2
Opportunity awaits at 534 La Paloma Rd in El Sobrante. This 3 bedroom, 2 bath home sits on an expansive 17,424 sq. ft. This property offers exceptional potential for renovation, expansion, or customization. Ideal for investors, contractors, or buyers looking to add their personal touch, this property presents a unique chance to create value and maximize its possibilities. Conveniently located near shopping, dining, coffee shops, and major freeway access, the home combines a spacious lot with a desirable location.
Alto Dr
9775
La Mesa
$3,999,900
6,321
5
6
Experience luxury living in the heart of Mt. Helix with this fully remodeled estate offering panoramic views of the surrounding mountains, downtown San Diego, Coronado, and the Pacific Ocean. Spanning approximately 6,322 square feet, this exceptional residence features 5 bedrooms, 5.5 bathrooms, including two primary suites, and breathtaking views from nearly every room. The open-concept floor plan showcases wide-plank hardwood flooring, designer finishes, custom cabinetry, marble-clad bathrooms, and expansive windows that bring the outdoors in. The chef’s kitchen opens seamlessly to the living and dining areas, creating an ideal setting for entertaining. Multiple view terraces and outdoor living spaces provide the perfect backdrop for sunsets and sparkling city lights. The lower level offers a spacious secondary living area with a large family room, wet bar, wine storage, and flexible bonus space ideal for a theater, gym, office, or multigenerational living. Situated on approximately 0.81 acres with a gated entrance, expansive motor court, and 3-car garage, this rare Mt. Helix estate offers an unmatched combination of privacy, space, luxury, and spectacular views. A truly one-of-a-kind opportunity. Experience luxury living in the heart of Mt. Helix with this fully remodeled estate offering panoramic views of the surrounding mountains, downtown San Diego, Coronado, and the Pacific Ocean. Spanning approximately 6,322 square feet, this exceptional residence features 5 bedrooms, 5.5 bathrooms, including two primary suites, and breathtaking views from nearly every room. The open-concept floor plan showcases wide-plank hardwood flooring, designer finishes, custom cabinetry, marble-clad bathrooms, and expansive windows that bring the outdoors in. The chef’s kitchen opens seamlessly to the living and dining areas, creating an ideal setting for entertaining. Multiple view terraces and outdoor living spaces provide the perfect backdrop for sunsets and sparkling city lights. The lower level offers a spacious secondary living area with a large family room, wet bar, wine storage, and flexible bonus space ideal for a theater, gym, office, or multigenerational living. Situated on approximately 0.81 acres with a gated entrance, expansive motor court, and 3-car garage, this rare Mt. Helix estate offers an unmatched combination of privacy, space, luxury, and spectacular views. A truly one-of-a-kind opportunity.