

Favorite Properties
Form submitted successfully!
You are missing required fields.
Dynamic Error Description
There was an error processing this form.

Pico Pl
150
Bay Point
$675,000
1,557
3
3
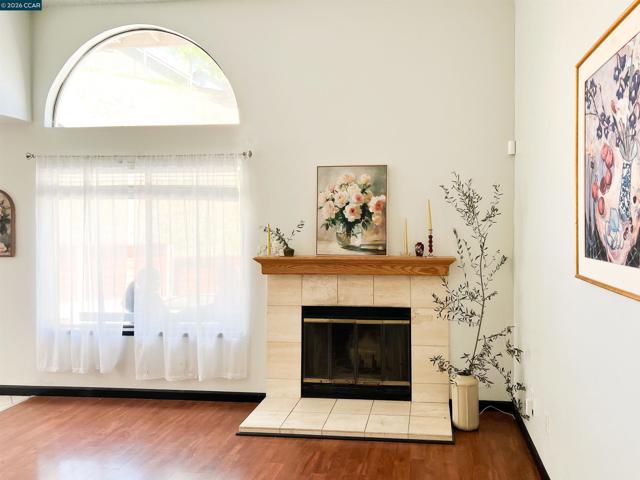
Welcome to this beautifully maintained 3-bedroom, 3-bathroom home featuring a highly desirable floor plan with a full bedroom and bathroom on the main level—perfect for guests, multigenerational living, or a private home office. A charming front entry welcomes you with mature landscaping, flowering bougainvillea, fruit-bearing trees, and a peaceful garden setting that creates exceptional curb appeal. Step inside to soaring ceilings and abundant natural light that enhance the home’s spacious and inviting atmosphere. The updated kitchen showcases elegant quartz countertops, designer tile backsplash, stainless steel appliances, and ample cabinetry, seamlessly connecting to the dining area and outdoor living spaces. Upstairs, a spacious loft overlooks the main living area and offers flexibility as a family room, office, media room, or play area. The generously sized primary suite provides a comfortable retreat and enjoys scenic water views, while an additional bedroom and full bathroom complete the upper level. Outside, enjoy multiple outdoor spaces designed for relaxation and entertaining. The expansive terraced backyard offers endless possibilities for gardening, recreation, or creating your dream outdoor retreat. Mature fruit trees provide seasonal harvests and add to the property’s unique charm. The spacious side yard offers potential RV or boat parking, along with additional off-street parking options. Located in a desirable hillside community, this home offers easy access to Highway 4, BART, shopping, dining, parks, and everyday conveniences. The neighborhood is known for its scenic surroundings and nearby water views, while the home itself enjoys a peaceful residential setting. Additional highlights include updated bathrooms, soaring ceilings, abundant natural light, versatile living spaces, potential RV parking, and a flexible floor plan rarely available in today’s market. Move-in ready and perfectly positioned for both comfort and convenience—don’t miss this exceptional opportunity.
Ridge Road
22401
Twain Harte
$699,000
3,030
4
3
Come experience this tranquil Twain Harte retreat, ideally located just minutes from downtown Twain Harte and Highway 108. Nestled along the highly sought-after walking ditch trail, this thoughtfully designed two-story custom home offers comfort, functionality, and mountain charm. The main level features the spacious primary suite, complete with a walk-in closet, private backyard access through double doors, and an en-suite bathroom with a relaxing jetted soaking tub. The main living area is conveniently located on the entry level and includes a guest half bath, creating an ideal layout for everyday living and entertaining. Upstairs, you'll find 3 additional bedrooms and a full bathroom; one of the bedrooms could be used as a versatile bonus room with extensive storage. This flexible space can serve as a fourth bedroom, home office, hobby room, or whatever best suits your needs. Designed with efficiency and peace of mind for you and your family, the home includes "Owned Solar" with backup batteries, a newer HVAC system installed within the last two years, a tankless water heater, and a "Generac" back-up generator. Step outside to enjoy the beautifully designed backyard entertainment area, featuring a large Patio area with a retractable awning. The property features mindful landscaping that can flourish in this climate. With three separate driveways, there is ample room for your RV, Boat or additional vehicle parking. In addition to the attached garage there is a detached 12' x 10' workshop with power and a roll-up door that provides the perfect space for projects, storage, or recreational equipment; or, you could Transform it into a wonderful "Man Cave" or "She-Shed." Get your daily exercise in by stepping out of your back-yard and walking the popular "Ditch Trail;" where you will run into many of your new friends and acquaintances. This exceptional property offers the perfect blend of privacy, convenience, and outdoor enjoyment. Schedule your private showing today and discover everything this unique Twain Harte home has to offer.

Bottini Apple Ranch Rd
24882
$850,000
2,580
5
5
MOUNTAIN RETREAT ON 4.20 ACRES WITH TWO PRIMARY SUITES, OFF-GRID BUNKHOUSE & ENTERTAINER'S DREAM SETUP! Welcome to your fully reimagined mountain retreat, where modern comforts meet peaceful country living. Originally a 2-bedroom, 2-bath home, this property has been thoughtfully expanded and transformed into a spacious 5-bedroom, 4.5-bath residence designed for gathering, entertaining, and making lifelong memories. Inside, you'll find a versatile floor plan featuring two private primary suites, ideal for multi-generational living, hosting guests, or accommodating large groups. The home offers two separate living rooms, providing plenty of space to relax, unwind, and entertain. The inviting main living area is anchored by a stunning floor-to-ceiling stone fireplace with wood stove, while large windows throughout the home showcase beautiful forest views and fill the space with natural light. The spacious kitchen offers abundant cabinetry, generous counter space, and a seamless flow into the dining and living areas, making it perfect for hosting family gatherings and holiday celebrations. A whole-house sound system enhances the entertaining experience, allowing music and ambiance to flow throughout the home. Step outside and discover a backyard designed for enjoyment. The private outdoor space features low-maintenance artificial turf, creating the perfect setting for barbecues, lawn games, gatherings, and year-round entertaining. Surrounded by mature pines and natural beauty, the property offers the privacy and tranquility mountain buyers are searching for. Included in the sale is an additional 2.17-acre parcel, bringing the total property size to an impressive 4.20 acres. Nestled among the trees, the separate parcel features a charming off-grid bunkhouse, providing the perfect place to unplug, enjoy nature, create lasting memories, or simply embrace the mountain lifestyle. Whether used as a recreational retreat, adventure cabin, or peaceful hideaway, this unique feature adds character and endless possibilities to the property. Whether you're searching for a full-time residence, family getaway, vacation rental opportunity, or mountain retreat with room to spread out, this one-of-a-kind property offers the perfect combination of space, privacy, and modern convenience.
Cypress Point
7062
San Jose
$874,888
1,656
3
3
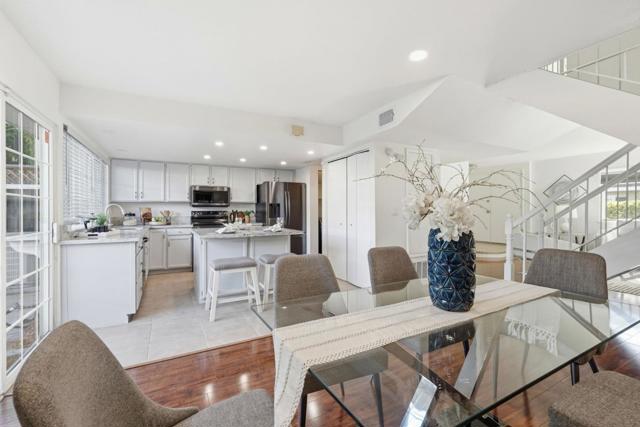
Located in the coveted Santa Teresa neighborhood, this 3-bedroom, 3-bath home offers 1,656 square feet of living space with a spacious backyard! The primary suite includes a walk-in closet and a private bathroom. The kitchen features granite countertops, an island, a pantry, and energy-efficient appliances including a dishwasher, microwave, and electric oven range. Flooring throughout the home combines laminate and tile. The separate family room provides additional living space, and the dining area offers a breakfast bar for casual meals. Laundry is conveniently located inside the home with a washer and dryer included. Additional amenities include central forced air heating, central AC, and Energy Star-rated HVAC and appliances. The community features a heated, in-ground pool. This property is within the Morgan Hill Unified elementary school district and includes a two-car garage. Minutes away from 85 & 87, great for commuters looking for a resort like community centrally located near shops and restaurants!
Pearlite Way
2507
Antioch
$734,999
2,253
5
3
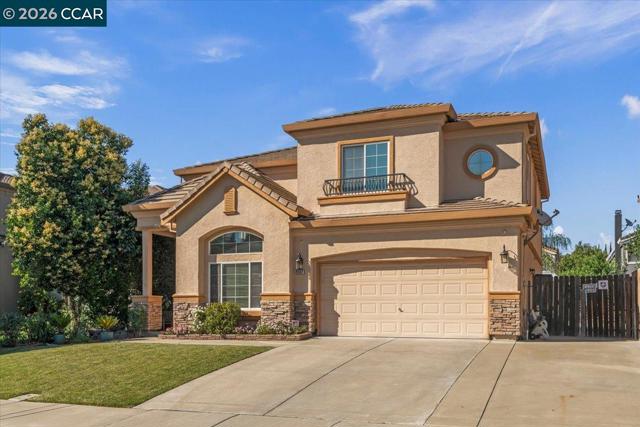
Don't miss out on this beautiful two-story residence in Antioch. The house features 5 bedrooms and 3 full baths. The first floor includes one bedroom and a full bathroom. Close to various amenities, such as shopping plazas, parks, and schools. It offers easy access to freeways and public transportation. The house has new fixtures and high ceilings in the living room. And a separate family room that includes a gas fireplace. The home boasts plenty of natural light with numerous windows. Additionally, there is a beautiful private swimming pool and a gazebo. The house welcomes you with beautiful front landscaping. The pictures clearly reveal the beauty of this home. Welcome home!
Roseum Ct
764
San Ramon
$2,099,000
3,095
4
5
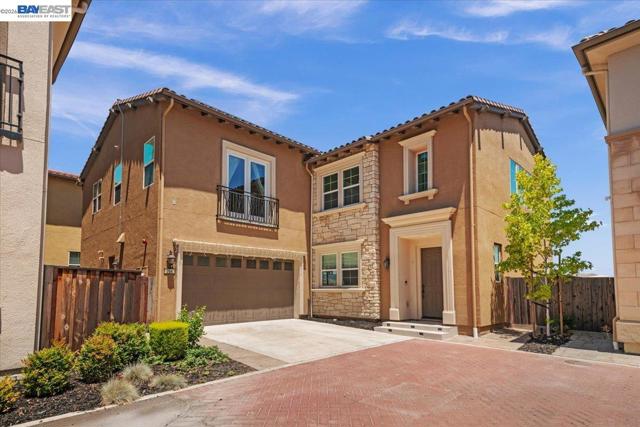
Nestled on a tranquil court in the prestigious Gale Ranch community, this exquisitely upgraded residence showcases breathtaking hillside views and an exceptional blend of luxury, comfort, and modern efficiency. Designed with one of the area's most sought-after floor plans, the home features a desirable main-level secondary primary suite, ideal for guests, extended family, or multigenerational living. Thoughtfully appointed throughout, the elegant interior boasts engineered wood flooring, custom cabinetry, plantation shutters, recessed lighting, and surround sound prewiring. The expansive open-concept layout seamlessly connects the living spaces to a beautifully appointed California room, creating the perfect setting for effortless indoor-outdoor living and entertaining. Modern sustainability meets everyday convenience with owned Tesla solar, a Tesla Powerwall, EV charging, water softening and filtration systems, and an epoxy-finished garage. Combining scenic vistas, designer upgrades, and energy-efficient features, this exceptional home offers a rare opportunity to enjoy the elevated lifestyle that makes Gale Ranch one of San Ramon’s most coveted communities.
San Joaquin
1514
San Jose
$3,148,000
3,046
4
4
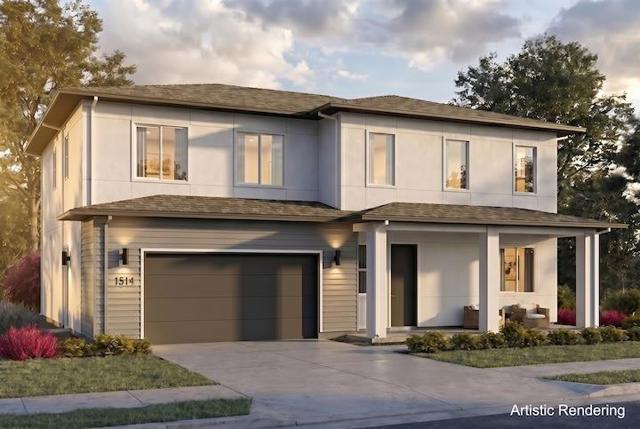
In a neighborhood where tree-lined streets and a relaxed, residential feel define the lifestyle, brand new build, 1514 San Joaquin is ideally located in Willow Glen South, offering space, comfort, and convenience just a short drive from the heart of Willow Glen. With Lincoln Avenue's dining, shops, and local charm about 10 minutes away, the location provides easy access to everything that makes the area so desirable, while maintaining a quieter, more spacious setting. The home is thoughtfully designed with clean architectural lines, expansive windows, and seamless indoor-outdoor flow. The open kitchen, dining, and great room create a bright, connected space ideal for both everyday living and entertaining. A standout feature is the main-level junior ADU, complete with its own living area, bedroom, and bathroom, perfect for extended family, guests, a private office, or potential rental income. Upstairs, the primary suite offers a peaceful retreat alongside additional bedrooms and a versatile loft that can easily be converted into an additional bedroom if desired. With installed solar, EV readiness, and thoughtful design throughout, this home blends modern efficiency with the convenience and lifestyle of the greater Willow Glen area.
Bishop Ln
2504
Antioch
$349,900
1,152
3
2
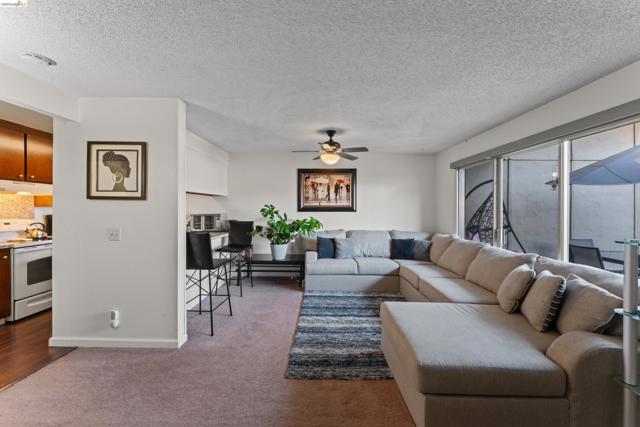
Welcome to this cozy and spacious 3-bedroom, 1.5-bath townhome in desirable Gentry Courts. Features include granite counters, updated bathrooms, dual-pane windows, indoor laundry, central heat/air, private courtyard, two covered parking spaces, and access to the community pool. Conveniently located near shopping, restaurants, Costco, Hwy 4, and BART.
Cowell Rd
3131
Concord
$739,000
1,137
3
2
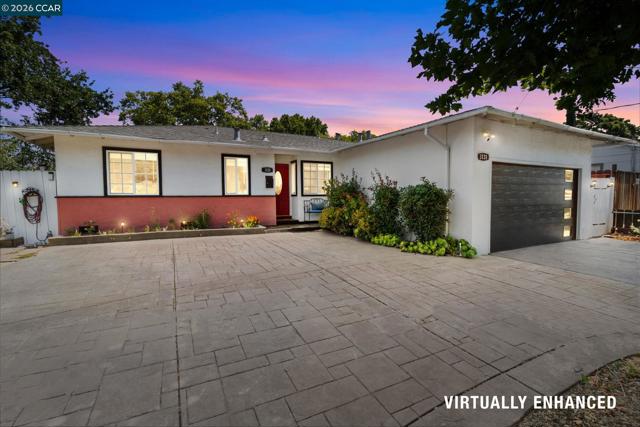
Welcome to 3131 Cowell Road — a charming, beautifully updated single-story home in the desirable Wildwood Manor neighborhood of Concord, just a short walk from BART and easy freeway access for a stress-free commute! Step inside to find sleek laminate flooring throughout and a welcoming living room featuring a classic fireplace. The kitchen has been fully loaded with premium upgrades — double ovens, a smart refrigerator, and a convection/air fryer/microwave combo that keeps your counters clear and your cooking options wide open — plus a high-end smart washer and dryer. Remote workers will love that the home comes wired with gigabit fiber internet, so you're always running at full speed. Out back, a substantial detached workshop and storage shed gives you a serious, dedicated workspace — completely separate from the attached 2-car garage. The garage also houses a second refrigerator, perfect for extra storage, entertaining, or keeping drinks cold year-round. The yard also features a large greenhouse and mature fruit trees, a dream for the home gardener. A quiet corner next to the shed offers a natural spot for a meditation or relaxation area. The backyard is made for entertaining — fire up the grill, set up cornhole, or gather under the covered patio area with plenty of room for seating and outdoor dining. The wide driveway includes dedicated RV and boat parking, saving you thousands annually in off-site storage fees. The automatic sprinkler system keeps everything green with zero effort — and with no lawn to mow, your weekends stay yours. Location is also perfect for active lifestyles! Concord Community Park and its renowned Olympic-sized heated pool are just down the street — offering year-round lap swimming, competitive swim programs, water polo, and vibrant summer family swim days. You're also moments from the restaurants, breweries, wine bars, and weekly farmers market at Todos Santos Plaza, local hiking and biking trails, and Costco. Top-rated Mt. Diablo district schools round out the package.
Serra
3239
Carmel
$1,675,000
1,702
3
2
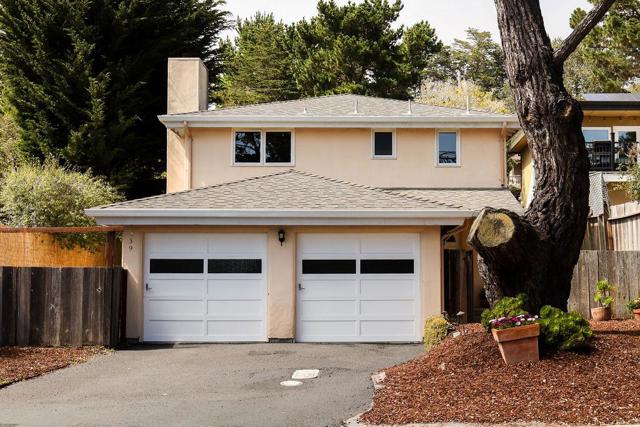
Charming contemporary-style south-facing home has lots of windows & natural light. Located in the coveted Carmel school district. Spacious 1702 square foot open floor plan. Large living room with cozy fireplace. Kitchen has numerous cupboards, walk-in pantry, bay window, island with gas cooktop & built-in desk area, that opens up to a large dining room~family room area. All 3 bedrooms have gorgeous vaulted wood ceilings. Large primary suite has peaks of the ocean & Point Lobos, walk-in closet & double sinks. Oversized 2 car garage. Completely fenced yard with room for RV parking through double gates. Original owner. A MUST SEE.
La Porte Ave
27500
Hayward
$874,999
1,327
4
2
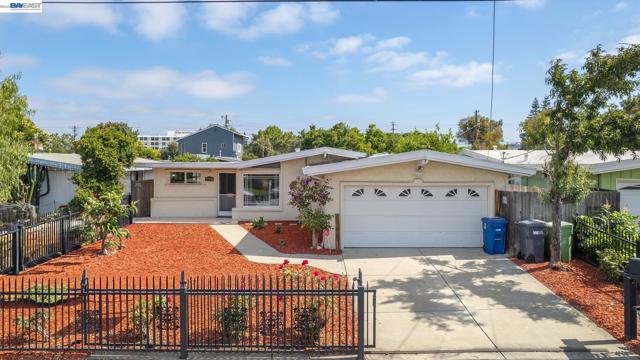
A beautifully maintained 4-bedroom, 2-bathroom home located in Hayward's desirable Glen Eden area. Lovingly cared for by only its second owner, this move-in-ready residence offers the perfect blend of thoughtful updates, comfort, and convenience. Step inside to discover new luxury vinyl flooring flowing throughout the home, creating a warm and modern feel. The remodeled kitchen features stylish new cabinetry, stainless steel appliances, and contemporary finishes, making it a wonderful space for both everyday living and entertaining. The primary suite boasts a beautifully updated bathroom, offering a private retreat at the end of the day. Fresh interior paint completed just a few months ago enhances the bright and inviting atmosphere, while updated dual-pane windows provide improved energy efficiency and comfort year-round. Outside, you'll appreciate the low-maintenance front and backyard designed for easy upkeep, allowing you to spend more time enjoying your home and less time maintaining it. The backyard offers a charming outdoor setting with established rose bushes and mature fruit trees, creating the perfect space for gardening, relaxing, or gathering with family and friends. Ideally situated in the heart of Hayward, this home offers exceptional convenience with easy access to Highway 92, Interstate 880, the San Mateo Bridge, BART, shopping, dining, parks, and schools, making commuting throughout the Bay Area a breeze.
Navajo
17666
Los Gatos
$1,075,000
1,448
3
2
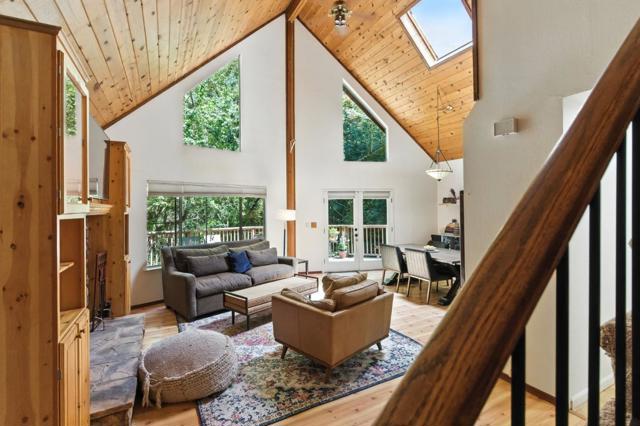
Charming and Sunny Los Gatos hills retreat! Located in Chemeketa Park, just minutes to town, this 1,448 sq ft home sits on a 18,000+ sq ft lot and offers three bedrooms and two bathroom. The living room features a wood-burning fireplace and vaulted ceilings, while the flooring combines laminate and carpet throughout. The kitchen includes quartz countertops, an oven range, microwave, hood over the range, and refrigerator, with an eat-in dining area. Bedrooms are on the ground floor, including the primary with a stall shower; the full bathroom features a shower over tub. Central forced air heating and ceiling fans provide comfort. Laundry is conveniently located inside with washer and dryer hookups. Amazing entertainers back yard! Covered patio with built in kitchen featuring bbq and granite counters plus sitting area with TV and Gas fireplace. Property includes a shed and an electric vehicle Level 2 (240 volts) hookup. Friendly Chemeketa park community features playground and community room also includes water company. Near Lexington reservoir with hiking, biking trails, fishing and kayaking. Fantastic commute location close to downtown Los Gatos. Los Gatos Schools featuring Lexington Elementary (IB Programme), Fisher Middle and Los Gatos High
Aguajito
534
Carmel
$4,500,000
3,123
3
4
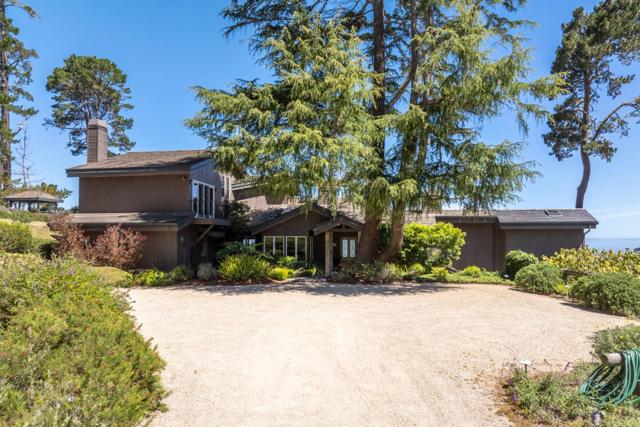
Carmel Estate with Panoramic Ocean and Bay Views on 5 Acres Behind private gates and set on five acres surrounded by majestic Monterey pines, this remarkable Carmel property enjoys sweeping ocean and bay views across Monterey Bay, the Monterey shoreline, and on clear days, all the way to Santa Cruz. Watch sailboats cross the bay, enjoy the city lights after sunset, and take in the peaceful surroundings from this extraordinary setting. The approximately 3,123-square-foot home offers 3 bedrooms, 3.5 bathrooms, a formal dining room, a boiler heating system, and three wood-burning fireplaces, including fireplaces in the family room and primary suite. An impressive 1,400 square foot four-car garage with workshop provides abundant space for vehicles, storage, hobbies and workshop. Walls of glass bring in natural light and frame the stunning vistas from the main living areas. Masterfully designed to blend into its surroundings, the home's architecture embraces the landscape with warm materials, inviting spaces, and a strong connection to the outdoors. The grounds include a gazebo, bocce ball court, and a full-scale backup generator. A rare offering that combines breathtaking ocean and bay views, complete privacy, five acres, and a location minutes from Carmel, Pebble Beach and Monterey.
Alto Cerro Circle
2402
San Diego
$3,695,000
3,613
3
4
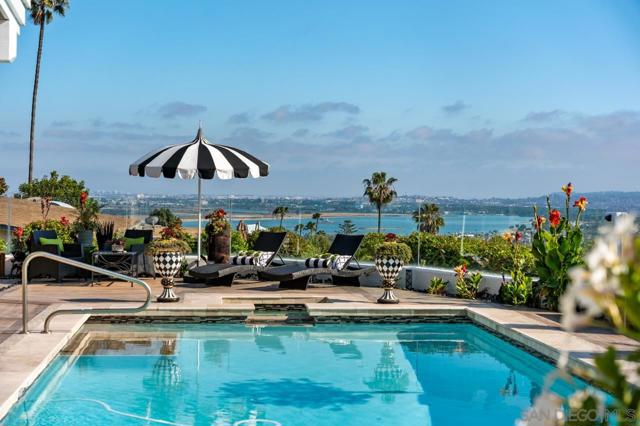
Panoramic Ocean and Bay Views | Iconic Mid Century Modern Design Incredible ocean, bay, and glittering city light views define this stunning, highly sought after single level Mid Century Modern residence, originally designed by renowned architects William Krisel and Dan Palmer. Ideally positioned in a super prime North Pacific Beach location on an exceptionally rare, flat 10,000 square foot lot, the home commands breathtaking panoramic vistas stretching across the Pacific Ocean, Mission Bay, and the sparkling San Diego skyline. Celebrating its timeless architectural pedigree while embracing a refreshed modern aesthetic, the residence is bathed in natural light through dramatic walls of glass, expansive windows, and multiple skylights. Seamless indoor-outdoor living unfolds throughout, creating the quintessential Southern California coastal lifestyle. The resort inspired grounds are equally compelling, featuring a sparkling pool, Baja shelf, attached spa, and multiple entertaining spaces designed to capture unforgettable sunsets and mesmerizing twilight views.
Corrie Place
331
Alamo
$5,995,000
6,511
5
7
A grand Italian country estate showcasing beautiful architectural detailing, fine finishes & expansive rooms, featuring 5 en suite bedrooms, including a main level guest suite & a powder room on each level. The home is spacious yet cozy & elegant but comfortable for today's lifestyle w/ formal & informal gathering spaces, dedicated study, temperature controlled 500+ bottle wine cellar, expansive bonus/media room & gourmet eat-in kitchen w/ adjoining family room. Outdoor spaces, designed by Peter Koenig, are transformed into inviting venues. Gather w/ family & friends on the expansive patio w/fire pit, & dine near the outdoor kitchen w/ built-in grill, pizza oven & bar seating. Savor the views from the pergola complete with fireplace, custom lighting & heating, and wine refrigerator. Enjoy the endless pool w/ spa with automated cover built by Riviera Pools. Secluded and quiet yet close to downtown Danville, Hap Magee Park, Mt. Diablo. Exclusive Gated community!
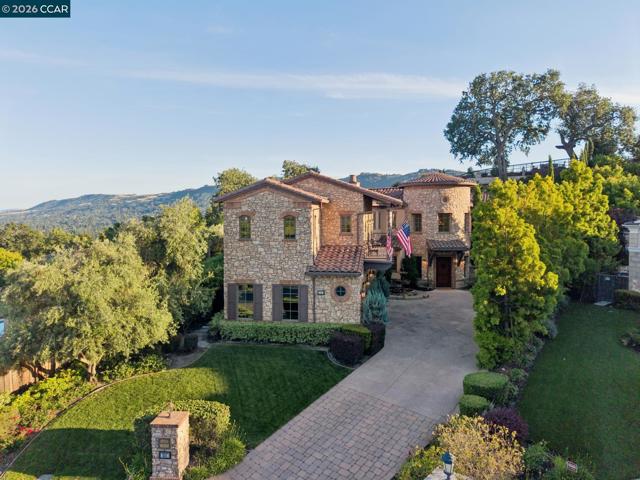
Curtis St
2214
Berkeley
$1,050,000
1,100
2
2
Immaculate custom designed home remodeled from the ground up boasting an open floor plan that's bright and filled with an abundance of natural light. Eat-in kitchen with Caesarstone counters, custom cabinetry, stainless steel appliances with french sliding doors opening to a huge expansive deck overlooking the large landscaped garden. Split level design featuring 2 generous bedrooms plus a bonus room on the lower level with separate access perfect for an office/au pair or guest room. 1-1/2 baths all fully remodeled with tile work and granite finishes. Some of the practical upgrades include double pane windows with screens, insulated walls, new electrical & plumbing, seismic retrofitting, upgraded foundation, EV Charger and solar panels. The landscaped grounds offering flowers in bloom year-round create a calm, private oasis. A large deck & yard offer ample space for outdoor dining, entertaining and relaxing with family and friends. This Poet's Corner neighborhood is moments away from Ohlone Park with its 5 blocks of green space including a dog park, community garden, sports court & the Ohlone Greenway bike trail. Strawberry Creek Park is 2 blocks away with its own cafe, green spaces and children's' playground. With a Walk Score of 94 & Bike Score of 98, UC Berkeley, 2 BART stations, the Cheeseboard, Chez Panisse, farmers' market & the Arts District are all within easy reach. BESO Score = 9!! In move-in condition, this home is perfect for downsizers and new home owners!
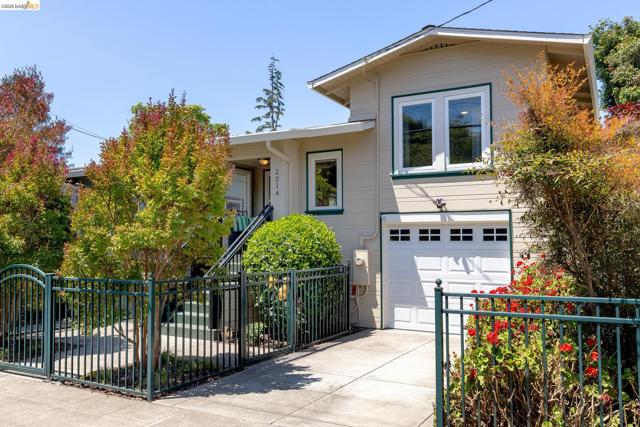
Hoxie Ranch Rd
29509
Vista
$1,729,000
3,106
3
4
VIEWS! This home is all about VIEWS! Welcome home to this stunning West-facing estate with panoramic VIEWS & resort-style grounds. Enjoy SWEEPING VIEWS & breathtaking sunsets every evening, where acres of open space create a rare sense of privacy & serenity. A veranda spans the entire home, providing an ideal setting for sunset dining, entertaining, or simply enjoying VIEWS that stretch for miles. The outdoor spaces are a true oasis, featuring a saltwater pool w/ spa, a fire pit, an outdoor pizza oven, a 4-hole putting green & ample space for endless possibilities, including planting your own vineyard. A charming children’s playhouse & playground add whimsy, while mature landscaping, 22+ fruit trees, & vegetation create an environment perfect for sustainable living. Inside, the open floor plan encompasses 3,106 square feet w/ 3BD/3.5BA, highlighted by hardwood floors & VIEWS from every window. The large primary bedroom retreat offers peaceful VIEWS & spacious walk-in closet. A BONUS ROOM is a potential 4th bedroom. The custom kitchen is designed for both function & inspiration, featuring a large center island, granite countertops, stainless steel appliances, ideal for creating culinary delights & entertaining. Owned solar. An electric stair-chair provides convenient access from home to garage. Lots of home improvements have been invested in the property. Across the valley is the luxury Cal-a-Vie Health Spa & Vista Valley Country Club w/ an 18-hole championship golf course. Experience the magic of this one-of-a-kind oasis. Supplement: The property is a productive and picturesque retreat featuring an extensive collection of mature fruit trees and edible landscaping, including: Citrus: 1 kumquat, 1 tangelo, 1 Valencia orange, 2 additional orange trees, 1 grapefruit, and 2–3 tangerine trees, Avocado: 4 trees (multiple varieties), Stone Fruit: 2 peach trees and 2 nectarine trees, Orchard Trees: 2 cherry trees and 4 apple trees, Specialty Plants: 4 blueberry bushes and 2 Arabica coffee plants. A charming hibiscus promenade winds through the backyard, bursting with tropical color and fragrance. Outdoor enhancements include a saltwater pool and spa, fire pit, outdoor pizza oven, new 4-hole putting green, children’s playhouse and playground, new redwood fencing, and new exterior house lighting. A previously hidden front-yard paver patio was discovered and rebuilt features mountain and garden views. A new blacktop driveway with sealer enhances curb appeal, and neighbors along Hoxie Ranch Road collectively repaved the entire road from Gopher Canyon Road. A spacious bonus room adds valuable flexibility to the home, ideal for cozy movie nights, a creative studio, or a comfortable work-from-home space. Major system and infrastructure upgrades include an updated main electrical panel, an updated pool sub-electrical panel to accommodate a Pentair heat pump pool heater, a new pool electrical panel, and the installation of a 1½-inch high-pressure fire line. A new 36-station drip irrigation system services the extensive landscaping. Interior and mechanical upgrades include stair-chair install from home to garage, new hardwood floors in two bedrooms, new kitchen appliances, five new ceiling fans, and extensive HVAC improvements, including a recently replaced two-zone HVAC compressor and air handler system, plus the addition of a new Trane heat pump HVAC compressor for enhanced efficiency and comfort. The home is also equipped with a Vivint security system with exterior security cameras monitoring 360 degrees around the home. Solar panels are fully paid for, offering long-term energy savings. This family estate awaits, and the loving touches that will make it your next home. There is much, much more to see.
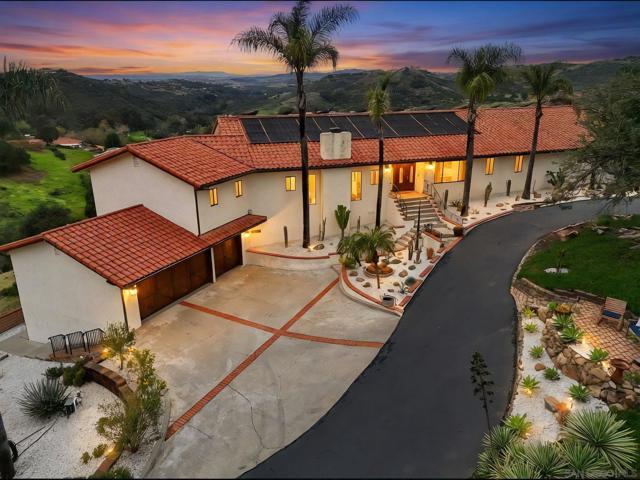
36Th St
638
Richmond
$725,000
1,526
3
2
Beautifully Updated Richmond Home Near Clinton Hill Welcome to this beautifully refreshed 3-bedroom, 1.5-bath home located in a well-established, family-friendly Richmond neighborhood near Clinton Hill. Offering a spacious and sun-filled floor plan, this home combines modern updates with comfortable everyday living. Step inside to discover fresh interior paint, abundant natural light, and an inviting open-concept living and dining area perfect for entertaining or relaxing with family. The updated kitchen features elegant marble-style countertops, stainless steel appliances, new tile flooring, and generous cabinet space, creating a stylish and functional gathering place. The remodeled bathroom has been thoughtfully upgraded with a stunning marble tile tub surround, a new double-sink vanity, designer gold accents, and contemporary finishes that bring a touch of luxury to your daily routine. Three comfortable bedrooms offer flexibility for family living, guests, or a home office. The enclosed Florida room provides additional usable space and is ideal for a sunroom, playroom, home gym, or workspace. Outside, enjoy a sunny backyard with plenty of room for gardening, outdoor entertaining, or future expansion. With potential space for an ADU (buyer to verify), this property offers exciting possibilities for multi-generational living, rental income, or added value. Additional highlights include: 3 Bedrooms, 1.5 Bathrooms Updated kitchen with marble-style countertops Remodeled bathroom with double vanity and designer finishes New tile flooring in kitchen and baths Fresh interior paint throughout Bright, open floor plan Florida room for added living space Sunny backyard ADU potential Family-friendly neighborhood Convenient location near schools, parks, shopping, and commuter routes This move-in ready home offers the perfect combination of comfort, style, and future potential in one of Richmond's most established residential neighborhoods. Don't miss this opportunity to make it your own.
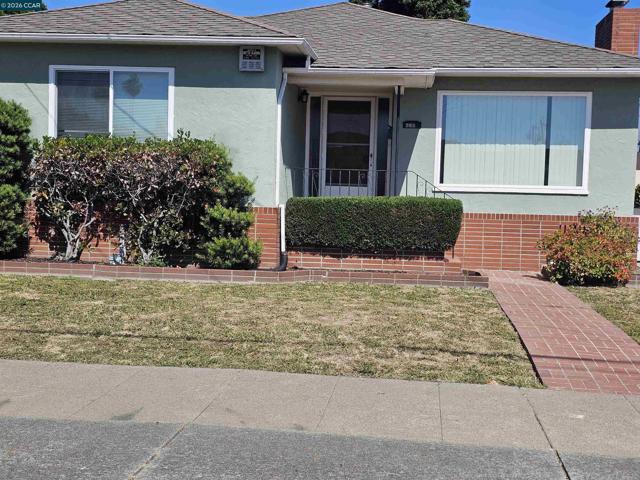
Crystalridge Way
604
Oakley
$824,000
2,095
4
3
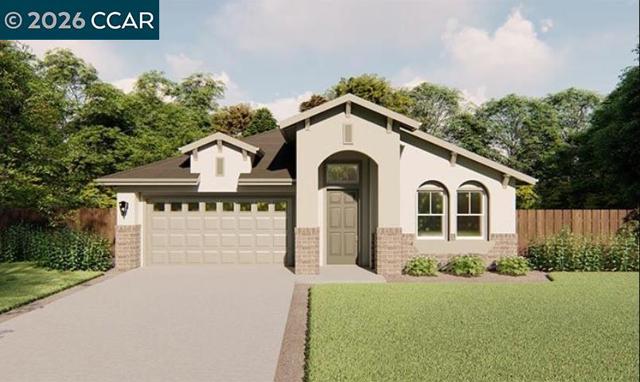
Experience ultimate luxury and structural peace of mind in the Amber, a premier single-story masterpiece at The Preserve at Stonewood. Built horizontally for an open layout, this single-level floor plan offers the "phantom square footage" advantage providing significantly more true, livable space with zero square footage wasted on staircases or landings. A grand gallery entry welcomes you, leading to a private front bedroom and bath perfect for guests. The intelligently designed split-wing layout completely isolates the quiet sleeping quarters from the vibrant, open-concept communal core. High-end finishes include soaring 9-foot ceilings with elegant tray ceilings in both the great room and primary suite. The gourmet kitchen boasts an expansive island with seating for four, and matching granite slab countertops. Relish the seamless indoor-outdoor flow to the backyard, perfect for low-maintenance single-story living. Enjoy maximum acoustic peace with no overhead noise transmission, enhanced HVAC efficiency, and an owned solar system. Best of all? No HOA and no Mello-Roos fees. Don't miss Oakley’s finest single-story living—schedule your tour of the Amber today!
AQUARIUS WAY
1028
Oakland
$1,995,000
3,133
5
4
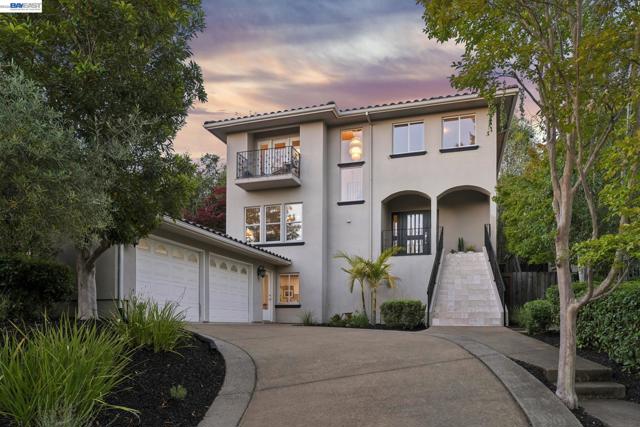
Exceptional Mediterranean Revival with level-in au pair suite in Glen Highlands! THE FEELING: Modern construction, exquisitely finished — recently renovated baths with fixtures and tilework that stops you in your tracks. A calm, light-filled world with lush grounds visible from nearly every room. The kind of home that feels both effortless and genuinely special. THE HOUSE: 5 bedrooms, 3.5 bathrooms, 3133 SQFT. Modern construction with luxury detailing. Four bedrooms upstairs, level-in suite below. Two-car garage with EV hookup. THE X-FACTOR: A fully private lower-level suite with separate entrance, large bedroom, full bath, laundry, and bonus space ready for an office, playroom, or future kitchen. Genuine au pair, guest, or multigenerational flexibility built right in. DESIGN LANGUAGE: Mediterranean Revival architecture. Circular floor plan. Skylit primary suite and bath. Exquisite tilework. French doors at every turn. Chef's kitchen with walk-in pantry. THE HEART OF THE HOME: A chef's kitchen flowing into a sunny den with fireplace and treetop views, French doors opening to the patio. Living and dining rooms open level to the backyard — the whole main floor organized around light, flow, and the outdoors. EVERYDAY LIFE: Entertaining on the patio of a beautifully landscaped, level backyard designed for gatherings, relaxation, and play. Kids in the magical play structure among the greenery. Guests or family in a suite that feels like their own home. A skylit primary bath that makes mornings feel unhurried. OUTSIDE YOUR DOOR: Sought-after public schools nearby. Montclair Village just down the road. Rockridge, Claremont, and Lake Temescal trails all within easy reach. Views: Ridge
Steinbeck Dr
1336
Pittsburg
$599,000
1,629
4
2
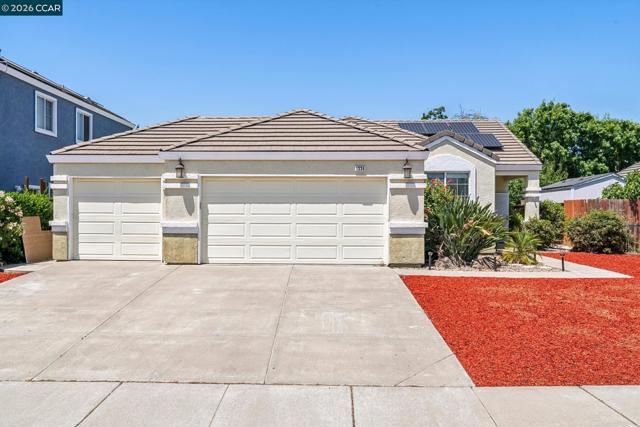
Welcome to 1336 Steinbeck Drive, where comfort, efficiency, and convenience come together in one exceptional single-story home. Designed with an inviting open-concept layout, this spacious residence is filled with natural light and enhanced by soaring vaulted ceilings that create an airy and welcoming atmosphere. The beautifully updated kitchen features stainless steel gas appliances, ample workspace, and a casual dining area perfect for everyday living and entertaining. The thoughtfully designed floor plan offers four generously sized bedrooms and two full bathrooms, including a private primary suite complete with its own en-suite bath, creating the perfect retreat at the end of the day. Enjoy year-round comfort and energy savings with owned solar, while the backyard provides an ideal space to relax and entertain. Featuring a covered patio and above-ground spa, this outdoor oasis is perfect for gatherings, weekend barbecues, or unwinding under the stars. Additional highlights include a desirable 3-car garage, indoor laundry room, and a fully fenced backyard. Conveniently located near Highway 4, BART, shopping, dining, schools, and parks, including nearby Americana Park, this home offers an ideal location for commuters and anyone seeking easy access to everything Pittsburg has to offer. Move-in ready and packed with sought-after features, this is a home you won't want to miss. Schedule your private tour today and discover all that 1336 Steinbeck Drive has to offer.
Cloverbrook Ave
3676
Oakley
$811,000
2,685
4
4
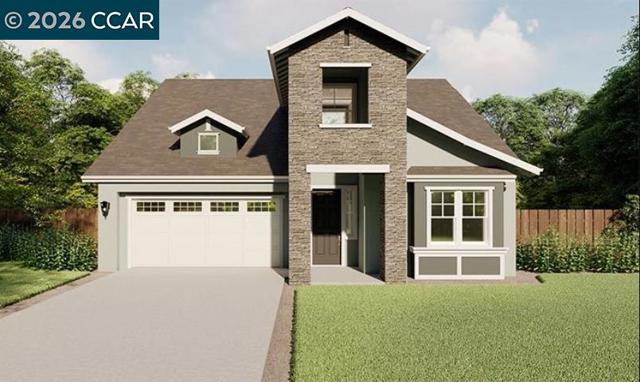
LUXURY 2-STORY WITH FIRST-FLOOR DUAL SUITES! Welcome to the Baxter by Seeno Homes (Est. 1938) at The Preserve at Stonewood. This masterfully engineered 2,685 sq ft layout is optimized for high-end functionality and flexible multigenerational living. The main level delivers a rare dual-suite configuration, featuring a private primary suite plus a separate junior suite near the grand entry foyer—providing 2 suites and 2.5 baths downstairs. Enjoy a seamless, light-filled flow into the massive family room and chef's kitchen, featuring a central preparation island and your choice of countertop. Upstairs expands into a versatile loft, two additional bedrooms, a convenient laundry room, and a split-bathroom with dual vanities. Situated on premium Homesite 3055, this build includes an integrated outdoor covered patio. AMENITIES & LOCATION: $0 HOA! NO Mello-Roos! Steps from the highly anticipated future municipal park and top-tier Liberty Union schools. Buyers leverage massive structural savings with a significantly lower tax base and a fully owned solar panel array included in the purchase price. EV-ready 2-car garage with advanced eco-conscious HVAC zoning. Ready for summer occupancy. Schedule a showing today!
Golden Bear Circle
2356
Stockton
$459,500
1,538
3
2
Welcome to 2356 Golden Bear Circle... This beautifully maintained single story home offers the perfect blend of comfort, style and functionality. Featuring a great floor plan, this home offers generous living areas filled with natural light, a spacious kitchen with lots of cabinets and counter space, formal dinning room, a cozy family room with gas fireplace and spacious bedrooms. The main bedroom offers a walking closet and private bathroom. The beautiful back yard is perfect for entertaining, gardening or just relax, there is a storage room that offers multiple possibilities. Conveniently located near parks, schools, shopping, dining, and commuter routes. Don't miss your chance to make this property your own!
25657 Long Barn Sugar Pine Rd
Long Barn, CA 95335
AREA SQFT
1,000
BEDROOMS
2
BATHROOMS
1
Long Barn Sugar Pine Rd
25657
Long Barn
$359,995
1,000
2
1
Successful Airbnb. Thoughtfully updated. Packed with character. Welcome to the Postcard Cabin. Built in 1952 and nestled among the pines on approximately 0.13 acres, this charming mountain retreat offers 2 bedrooms, 1 bathroom, a spacious loft, and the kind of authentic craftsmanship that's becoming increasingly difficult to find. For years, guests have been drawn to its charm, helping establish a successful Airbnb history that speaks to both its appeal and versatility. Natural light pours through an oversized wall-length sliding glass door, creating a seamless connection between the living space and the surrounding forest. Throughout the home, you'll discover remarkable custom details from a bygone era when builders took pride in creating homes filled with personality and character. From the branch-style staircase support and stained-glass accents to the natural wood finishes, cobblestone-inspired details, skylights, and countless thoughtful touches, every room offers something unique. A tasteful remodel enhanced the kitchen, bathroom, and dining areas while preserving the home's original charm. Energy-efficient doors, windows, and appliances provide modern comfort, while stainless steel appliances, wood countertops, limestone tile finishes, and live-edge details create a perfect balance between rustic character and everyday functionality. The flexible floor plan includes two true bedrooms plus a loft that provides additional sleeping space for guests, making it ideal as a full-time residence, vacation home, or investment property. Outside, the mountain lifestyle truly comes to life. Enjoy morning coffee on the deck, relax in the hammock beneath the trees, gather around the fire pit under a canopy of stars, or host summer barbecues surrounded by the peaceful sights and sounds of the forest. Multiple storage areas, including a woodshed, storage shed, and additional storage beneath the home and deck, provide plenty of room for tools, firewood, and outdoor gear. Backing to the Stanislaus National Forest and located near Sugar Pine Creek, the setting feels private and peaceful while remaining close to Pinecrest Lake, Dodge Ridge Ski Resort, Twain Harte, hiking, fishing, boating, skiing, and year-round outdoor recreation. Whether you're searching for a full-time residence, a weekend escape, or a proven mountain retreat with a successful history of welcoming guests, this rare Postcard Cabin offers something increasingly difficult to find: authentic craftsmanshi
Costa Ct
2080
Pinole
$850,000
1,788
4
3
Excellent court location in the highly sought-after Pinole Valley neighborhood! Perched atop the desirable Pinole Estates Hills, this beautiful two-story home offers breathtaking panoramic views of San Pablo Bay, rolling hills, lush greenery, and the picturesque Pinole Valley. Featuring approximately 1,788 sq. ft. of living space with 4 bedrooms and 2.5 bathrooms on an expansive 8,960 sq. ft. lot, this residence combines comfort, style, and exceptional views. Outstanding curb appeal and thoughtfully landscaped grounds create an inviting first impression. Step through the double-door entry into a spacious interior featuring luxury laminate flooring throughout. The elegant living and dining areas flow seamlessly together and are highlighted by a cozy fireplace. The updated kitchen features rich brown cabinetry and tile countertops, opening directly to the family room with convenient access to the backyard, creating the perfect indoor-outdoor lifestyle. Outdoor living is enhanced by terraced yards, a spacious deck, and multiple areas ideal for entertaining, relaxing, or enjoying the spectacular scenery. Upstairs, you’ll find four generously sized bedrooms and two full bathrooms, including a massive primary suite with a private view balcony and a beautifully updated bathroom. Wake up to stunning views and enjoy the tranquility of this exceptional setting. Conveniently located directly across the street from Stewart Elementary School (K-8) and near Pinole Middle School and Pinole Valley High School. Just minutes from shopping, dining, and everyday conveniences, including Trader Joe’s and Peet’s Coffee. A rare opportunity to own a view home in one of Pinole Valley’s most desirable locations!
Buccaneer Way
35
Coronado
$4,750,000
4,415
5
5
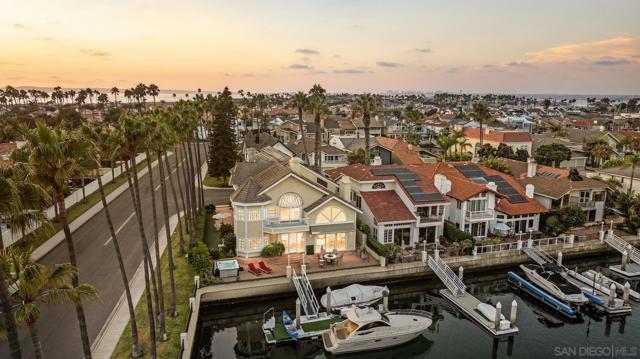
Oversized corner-lot bayfront estate in the coveted Coronado Cays, offering over 4,000 sq. ft. of refined coastal living on a 6,067 sq. ft. parcel with a private dock fit for water toys and an up to 60 ft. yacht. Five bedrooms and 4.5 baths are framed by doubleheight ceilings, travertine floors, and walls of glass that capture unobstructed channel views. An updated kitchen with pro appliances anchors open-concept living and dining zones that flow seamlessly to expansive bay-view terraces—ideal for sunset dinners or cocktail soirées. Lifestyle amenities include hot tub, sauna, full solar, three-car garage, and ground-level guest suite for multi-generational ease. Built in 1989 and meticulously updated, the residence delivers effortless, low-maintenance ownership—designed for maximum enjoyment with minimal upkeep. From your dock, reach Downtown San Diego in minutes; by car or water-taxi you’re under ten minutes to Silver Strand Beach and the iconic Hotel del Coronado.This is Southern California waterfront living at its most effortless and exclusive.
Alpine Boulevard
1025
Alpine
$750,000
800
2
1
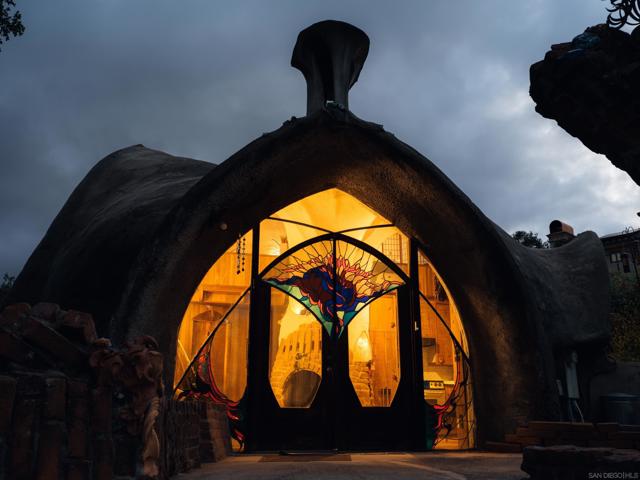
The Davidson Residence designed by architect Robert Thiele and artist James Hubbell, and hand-built by the homeowners, is one of only a handful of structures to see the designers' (as Earth Form Builder) visions fully realized. Singular in its vision and execution, the home is as much a respite from urbanity as a chapel to the surrounding native flora and seasonal stream.
Rancho Camino
521
Fallbrook
$2,095,000
4,170
4
3
Set behind a private gate at the end of a winding drive, 521 Rancho Camino unfolds gradually. Perched across approximately three acres with sweeping mountain and valley views, the setting is defined by mature trees, citrus groves, open skies, and a kind of quiet that is becoming increasingly rare. Redesigned with modernized finishes throughout, the home pairs ranch-inspired architecture with contemporary design and an easy connection to the outdoors. Vaulted, wood-beam ceilings create volume and openness, while expansive bifold doors extend the living spaces outward to a 1,000+ sf entertaining deck overlooking the pool and surrounding hillsides. Designed with a main-level living experience in mind, the home flows naturally between the kitchen, dining, and living spaces. At the center of it all, the kitchen was designed for gathering — featuring an oversized island, updated appliances, and connection to the surrounding entertaining areas. Just beyond, a dedicated media room with a wet bar and wine refrigerator offers a more intimate space to unwind or host guests. Positioned on its own wing, the primary suite welcomes in soft morning light through French doors and opens directly to a deck overlooking the mountains. The spa-inspired bath features a seamless entry shower, soaking tub and walk-in closet. Outside, the property continues to reveal itself through multiple seating areas, a built-in barbecue, pool and spa positioned toward the views, and an outdoor red light sauna thoughtfully placed to take in the surrounding landscape. The remodeled guest house, barn/workshop, horse-friendly grounds, solar, dual-zone heating and cooling add both flexibility and functionality to the property. Located in South Fallbrook with convenient access to Highway 76 and the coast beyond, 521 Rancho Camino offers a lifestyle centered around space, privacy, and a slower pace of living. No HOA!

Mossy Rock Drive
22633
Hayward
$865,000
1,280
3
2
Welcome to 22633 Mossy Rock Drive! This beautifully upgraded 3-bedroom, 2-bath home is filled with charm and modern touches throughout. Step inside to soaring vaulted ceilings and an abundance of natural light that creates an inviting atmosphere. Enjoy brand-new flooring, an updated kitchen and baths, and the convenience of in-home laundry. A unique bonus feature includes a second kitchen, perfect for culinary enthusiasts or multi-generational living. The spacious backyard offers plenty of room for gardening, play, and entertaining, while the 2-car garage provides ample parking and additional storage. Nestled in the desirable Kelly Hill neighborhood of Fairview, this home is a rare find you won’t want to miss!
Griglio
139
San Jose
$1,230,000
1,477
4
3
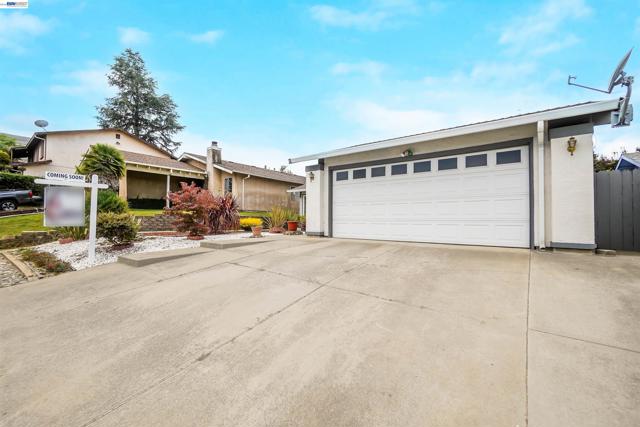
Only 2 levels- minimal stairs! Centrally located. Light and bright. Completely remodeled and move-in ready! Rarely available two-story floor plan offering the comfort and feel of a single-family home with the convenience of townhome living. Unlike many newer homes, the entry, spacious living room, dining area, kitchen, and guest bath are all located on the ground floor, creating a highly desirable and functional layout for everyday living and entertaining. Upstairs, you'll find four generously sized bedrooms and two full bathrooms, providing ample space for family, guests, or a home office. Thoughtful upgrades and modern finishes throughout make this home truly turnkey. Opportunities like this are few and far between, with very limited turnover of 4-bedroom homes within the community in recent years. Additional highlights include an attached side-by-side two-car garage, abundant guest parking, and a peaceful community setting. Ideally situated in the heart of North San Jose, just minutes from Rivermark Plaza, major tech campuses, shopping, dining, parks, and highly convenient access to Highways 101, 237, and 880. A rare opportunity to own a beautifully updated home in one of Silicon Valley's most central and commuter-friendly locations.
