Favorite Properties
Form submitted successfully!
You are missing required fields.
Dynamic Error Description
There was an error processing this form.

20462 Santa Ana Ave Unit H
Newport Beach, CA 92660
AREA SQFT
2,458
BEDROOMS
3
BATHROOMS
3
Santa Ana Ave Unit H
20462
Newport Beach
$2,295,000
2,458
3
3
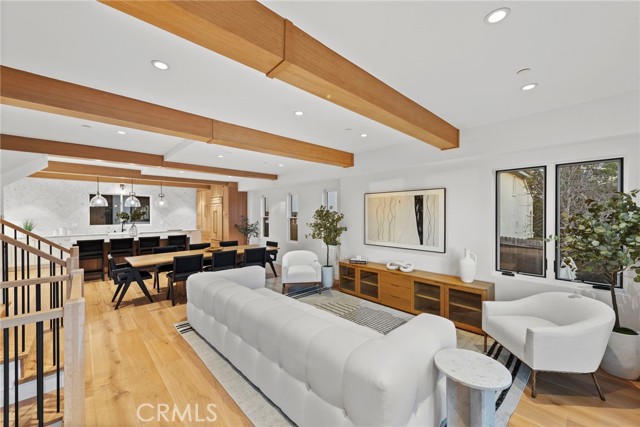
Masterfully designed and built, the Back Bay Townhomes are a collection of extraordinary modern-style homes that boasts an array of features. Primary level hosts the open concept living area that si outfitted with gorgeous wood beams and exquisite finishes. Luxurious European flooring is spread through the entirety of of the home. The gourmet kitchen holds marble countertops, vast waterfall style island, custom cabinetry, and best-in-class appliances, including Wolf range, Sub-Zero refrigerator, and more. An elegant primary suite with beautifully designed bathroom and walk-in closet constructs the third level along with the two remaining bedrooms. The uppermost level consists of a bonus room perfect for any use. Two rooftop decks add for an enhanced indoor/ outdoor flow, whilst providing views. Additional highlights include tremendous location, two car garage, main level area perfect for home office, stylish hardware throughout, and many more. Completely brand new, this home allows for the comfortable lifestyle of Newport Beach, al while boasting the dazzling aesthetics of modern architecture.
Warren Vista
6817
Yucca Valley
$399,999
1,189
2
2
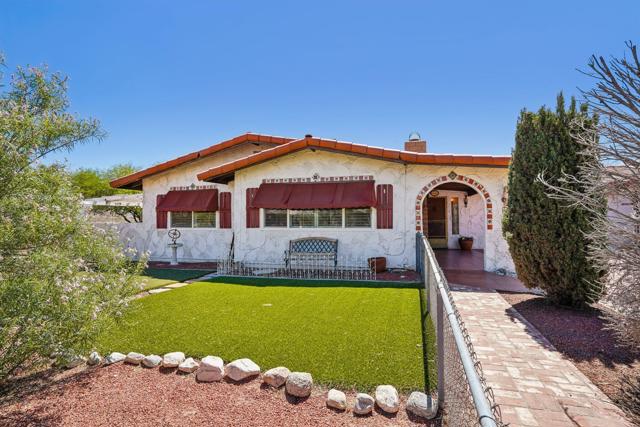
Welcome to 6817 Warren Vista where timeless Western character meets thoughtful modern updates in the heart of Yucca Valley. This home captures the essence of classic High Desert living with an inviting blend of rustic charm and subtle contemporary touches. Loved, cared for, and meticulously maintained by its owner, it offers both emotional warmth and practical value.Currently a successful short term rental with strong ROI, the property also transitions seamlessly into a starter home, second home, or peaceful desert retreat. Whether you're looking to invest, unwind, or plant roots, this home delivers versatility and long term appeal.Inside, the updated finishes complement the home's original character, creating a space that feels both refreshed and authentically Western. Outside, you're surrounded by the quiet beauty that makes this area so special wide open skies, desert landscapes, and that unmistakable Yucca Valley calm.Located just minutes from Joshua Tree National Park, local dining, shops, and all the unique amenities that define this vibrant community, the home offers convenience without sacrificing tranquility.A classic desert home with modern livability, proven income potential, and the soul of Yucca Valley
Donati
130
Irvine
$1,888,000
2,180
3
3
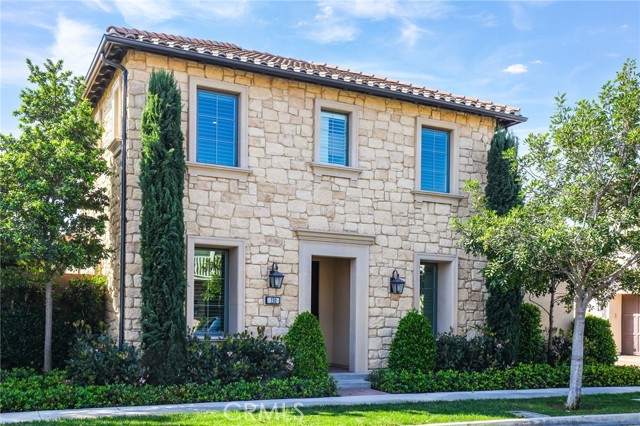
Nestled within the prestigious Reserve at Orchard Hills in Irvine, this stunning Tuscan style Detached Verdi home showcases refined elegance and sophisticated living throughout. Thoughtfully designed for both comfort and functionality, the home features a desirable main-level primary suite and dedicated office, while two spacious guest bedrooms upstairs provide comfortable and private accommodations for family and guests. Step inside to discover a beautifully upgraded interior, highlighted by new luxury vinyl plank flooring that spans the main level, creating a warm yet modern ambiance. The designer kitchen serves as the heart of the home, featuring sleek quartz countertops, a spacious center island with pendant lighting, an upgraded designer backsplash, and premium stainless steel appliances, perfect for both everyday living and entertaining. The open concept great room is enhanced by a large panoramic sliding glass door that seamlessly connects indoor and outdoor living, flooding the space with natural light and offering direct access to the backyard. The primary suite offers a serene retreat, complemented by a spa-inspired bathroom complete with a soaking tub, dual vanities, an upgraded walk-in shower, and a custom-organized walk-in closet. Outdoors, enjoy a low-maintenance backyard finished with elegant paver stone flooring, ideal for relaxing or hosting gatherings in style. Community amenities include 2 resort style pools, club house, playground, and sports courts. Feeds into the award winning Irvine Unified School District schools such as Canyon View Elementary and Northwood High School. This exquisite residence presents a rare opportunity to experience the epitome of luxury living. A Must See!
Cadence Ave
5885
Dublin
$998,888
2,129
5
4
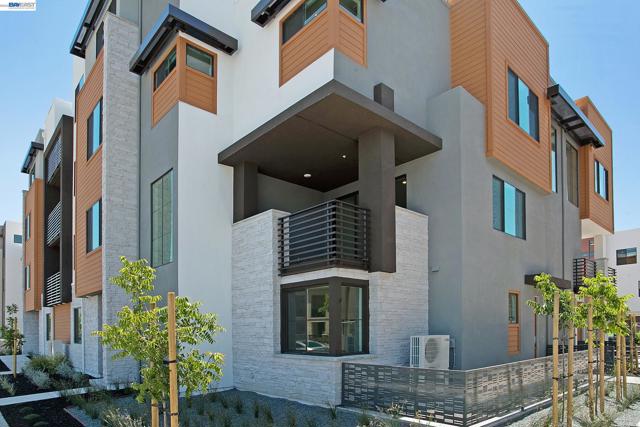
STUNNING NEW PRICING !!! Welcome to 5885 Cadence Avenue, nestled in the heart of Dublin's highly sought-after Boulevard community. Tucked away on a quiet, desirable court, this beautifully upgraded 5-bedroom, 4-bathroom home offers 2,129 square feet of thoughtfully designed living space and is truly move-in ready. Boasting nearly $40,000 in recent upgrades, this exceptional residence features fresh interior paint, stylish luxury vinyl plank flooring throughout, brand-new appliances, and beautifully updated bathrooms. Abundant natural light fills the home, creating a bright and inviting atmosphere. The spacious living room opens to a private balcony through sliding glass doors—perfect for enjoying your morning coffee or unwinding after a long day. At the heart of the home, the expansive kitchen is designed for both everyday living and entertaining, featuring a large center island, generous counter space, ample cabinetry, and a cozy breakfast nook ideal for gathering with family and friends. Thoughtful details, generous storage, and a spacious side-by-side two-car garage provide comfort and convenience. Live every day like you're on vacation with Boulevard's exceptional resort-style amenities. Relax by the sparkling swimming pool and private cabanas, gather around outdoor fireplaces, or host celebrations in the beautifully appointed clubhouse. Stay active with a state-of-the-art fitness center, spin studio, weight room, ping pong and billiards lounge, and a variety of recreational amenities—all just steps from home. Embrace Dublin's exceptional outdoor lifestyle, with scenic trails, expansive parks like Don Biddle Community Park, sports complexes, and open spaces offering endless opportunities for hiking, biking, and recreation. With nearby access to Mount Diablo State Park, adventure and relaxation are always within reach. Ideally located just minutes from East Dublin BART, major freeways, Whole Foods, Stoneridge Shopping Center, San Francisco Premium Outlets, top-rated schools, and the future Shamrock Hills K-8 School, this home also provides convenient access to many of the Bay Area's leading technology employers. Offering the perfect combination of modern upgrades, exceptional amenities, and an unbeatable location, this is more than a home—it’s the lifestyle you’ve been waiting for. WELCOME HOME!
Ascot Ct #2
146
Moraga
$449,000
945
2
2
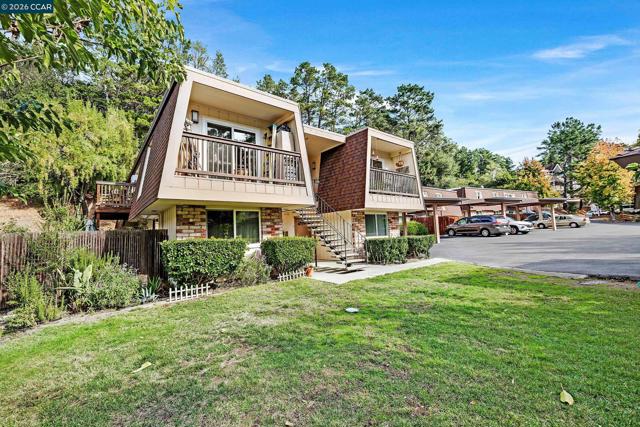
Welcome to this charming, move-in-ready condo in the heart of Moraga! This single-story home features 2 bedrooms, 2 full bathrooms, and 945 square feet of well-designed living space. The inviting living room with a cozy fireplace sets the tone for relaxed living, while the fresh interior paint and luxury vinyl flooring give the home a clean, modern feel. Enjoy the rare convenience of two dedicated parking spaces-a true bonus in this community. Originally built in 1971, this home offers classic design with thoughtful updates and is located within Moraga’s top-rated schools from K thru 12 grade.. You'll love the easy access to the Rheem Shopping Center, weekly farmers markets, scenic trails, Moraga Country Club, and St. Mary's College-all just minutes away. With a well-maintained HOA at $594/month (Water, trash, insurance for complex and exterior maintenance) this is an ideal opportunity for first-time buyers, downsizers, or anyone seeking a comfortable and convenient East Bay lifestyle. Don't miss your chance to own in one of Moraga's most desirable neighborhoods! OPEN HOUSE SAT 6/20 , 1-4
Armstrong
1105
Fullerton
$899,900
1,695
3
3
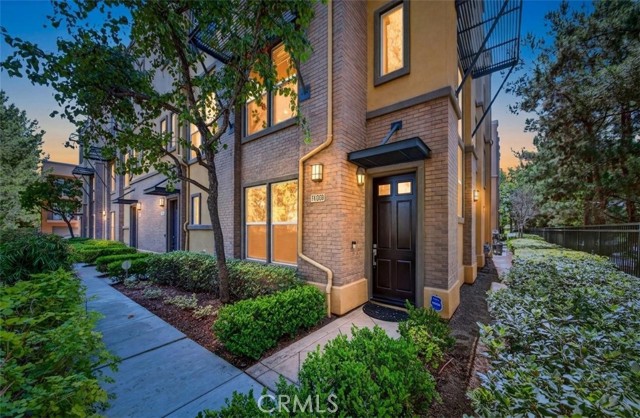
Enjoy a unique lifestyle in the prestigious Amerige Heights Studio Walk community. Built by Olson Company, this ultra-modern urban development offers a dynamic and thoughtfully designed living environment. This desirable end-unit residence, attached on only one side, features a spacious two-story floor plan with three bedrooms and three bathrooms. Designed for both comfort and functionality, the home offers a highly sought-after layout with a main-level primary suite and full bathroom, as well as a second primary suite upstairs. The inviting open-concept floor plan showcases a warm and welcoming living room that flows seamlessly into the beautifully remodeled kitchen, featuring Quartz countertops, white cabinetry, stainless steel appliances, a large center island, and a casual dining area with access to a cozy private balcony. Crown molding throughout, recessed lighting, and an abundance of windows fill the home with natural light, creating a bright and airy atmosphere. The upstairs primary suite features dual sinks, a full bathroom, a standard closet plus a generously sized walk-in closet. An additional upstairs bedroom and bathroom provide flexibility for family members, guests, or a home office. Additional highlights include an indoor laundry area, direct access to the two-car garage, and convenient guest parking nearby. Residents enjoy beautifully maintained grounds and exceptional HOA amenities, including a pool, spa, picnic area, tennis courts, clubhouse, and greenbelt. Located within an award-winning school district and just a short walk to Robert Fisler Elementary/Junior High School, Amerige Heights Shopping Center, and Sunny Hills High School. Conveniently close to the Metrolink Station, grocery markets, banks, transportation, and golf courses, this home offers the perfect blend of comfort, convenience, and modern living.
San Carlos #203
1667
San Carlos
$998,000
810
1
1
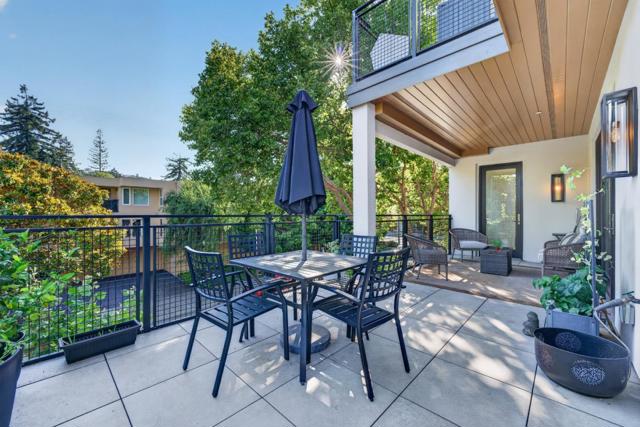
Luxury living in the heart of San Carlos! This beautifully upgraded 1-bedroom, 1-bath, 4 year old condo is part of an intimate six-unit boutique complex just steps from downtown and vibrant Laurel Street. The seller invested approximately $80K in thoughtful improvements, including removing the original builder-grade kitchen and replacing it with a high-end custom kitchen designed for both style and function, complete with a GAS WOLF STOVE. The airy open floor plan is filled with natural light from floor-to-ceiling Andersen windows and opens to a HUGE wraparound balcony/patio, adding approximately 275 sq. ft. of outdoor living space. Enjoy elegant tile, engineered wood floors, quartz countertops, Carrier furnace, A/C, and rare gas service, one of the last new construction builds to offer it. Includes one designated parking space with potential for an EV charger and elevator access for added convenience. Enjoy a true downtown lifestyle just moments from restaurants, cafes, shops, Caltrain, the Adult Community Center, farmers market, and seasonal events, with easy access to Highways 101 and 280. Served by top-ranked schools, this San Carlos gem offers the convenience, community, and comfort you have been waiting for. Seller will pay for 6 months of HOA dues.
Delphi
6014
Los Angeles
$1,450,000
2,462
4
4
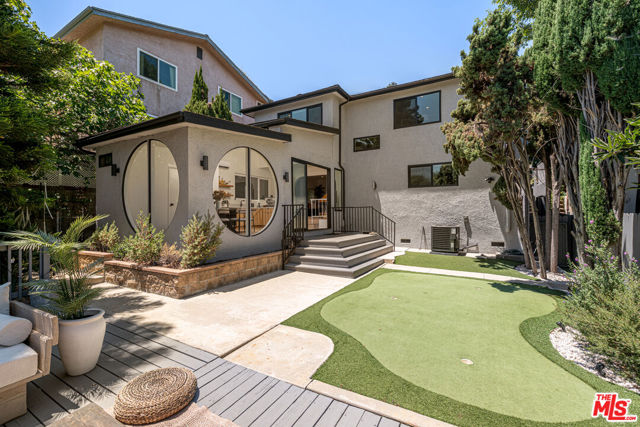
Tucked away on one of Highland Park's most coveted streets, this 4-bed, 4-bath sanctuary feels worlds away from the city - without actually being far from any of it. At the heart of the home is a sun-drenched downstairs bonus room - expansive, light-filled, and opening directly onto a sprawling outdoor patio where treetop views, total quiet, and all-day sunlight make it feel less like a backyard and more like a private escape. This is the space you'll live in: morning coffee with nothing but trees and sky, evenings on the redwood deck with timer-controlled lighting setting the mood, and a private putting green that makes the weekend feel earned. Multiple elevated patio decks extend the living space further, giving you serious outdoor square footage with endless possibilities - think spa, sauna, outdoor kitchen, or whatever your vision calls for. Inside, the chef's kitchen features Savoy Quartz countertops, Milton cabinets, rustic oak open shelving, Peaha brass and black edge pulls, a custom hood box, and high-end Forno appliances, all complemented by a wet bar that makes entertaining effortless. The bathrooms are equally considered, with imported Italian Makoto tile floors and elevated fixtures throughout. White oak hardwood floors, recessed lighting, and custom fixtures run throughout the rest of the home. The home was extensively updated with a shingle roof, 5-ton central HVAC with smart thermostat, a 2-ton LG mini-split in the rec room, Milgard dual-pane vinyl windows, a PRL anodized aluminum sliding door to the redwood deck, modern copper plumbing and ABS drains, a 9.5 GPM tankless water heater, and a 240v EV charger hookup in the garage. Outside, a pine wood panel fencing, drought-tolerant artificial turf, and an automated drip system keep the landscaping beautiful and low-maintenance. The location matches the energy: walkable to Highland Park's best restaurants, coffee shops, wine bars, and weekend markets, with easy 110 freeway access to the rest of the city. Hillside homes with this level of finish - and this kind of quiet - don't come around often in NELA.
Sandy Cape
18073
Pacific Palisades
$2,995,000
2,910
4
3
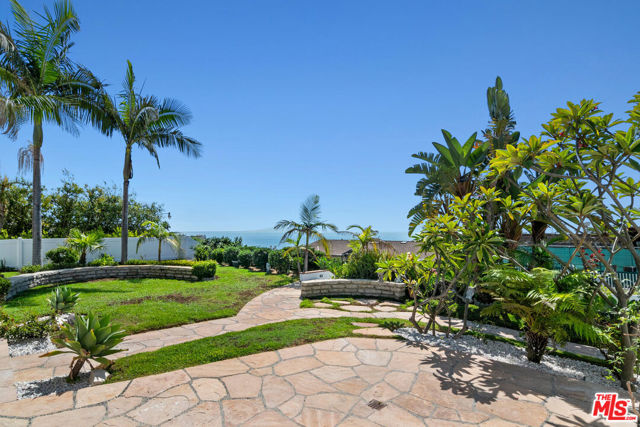
Welcome to Pacific View Estates, one of the most prestigious neighborhoods in Pacific Palisades. First time on the market since it was purchased new, this legacy property offers an incredible opportunity to own nearly half an acre of ocean-view home in a community of only 100 homes. This light and bright beautifully remodeled Mid Century single-level home offers four-bedrooms, three-bath and combines timeless elegance with modern upgrades. Inside, enjoy a bright, open floor plan with new floors, freshly painted interiors and exteriors, and seamless flow throughout. The remodeled chef's kitchen boasts custom cabinetry, sleek quartz countertops, and high-end finishes perfect for cooking, gathering, and entertaining. Spacious bedrooms and spa-inspired bathrooms provide a serene retreat for everyday living. All this plus a new roof, New plumbing, including new drain lines and new H-VAC system. Outdoors, the property truly shines. A lush tropical garden, reminiscent of an island oasis, surrounds the home with vibrant greenery and tranquility. Set on nearly half an acre, the grounds offer endless possibilities: terrace the hillside for panoramic Queen's Necklace views, build a pool in the front or back, or create an ADU for additional living space. The expansive yard is both a sanctuary and a blank canvas to design your dream estate. From watching sunsets over the Pacific to enjoying the quiet beauty of the tropical landscaping, this home offers the essence of California coastal living. Newly renovated garage featuring a professionally installed epoxy floor, delivering a clean, modern, showroom quality finish with exceptional durability, completed June 2026. Just minutes from world-class beaches, Palisades Village, scenic hiking trails, and top-rated schools, this rare offering combines move-in ready comfort with the potential to create a truly one-of-a-kind dream property.
La Manda
15161
Poway
$2,449,000
4,040
5
4
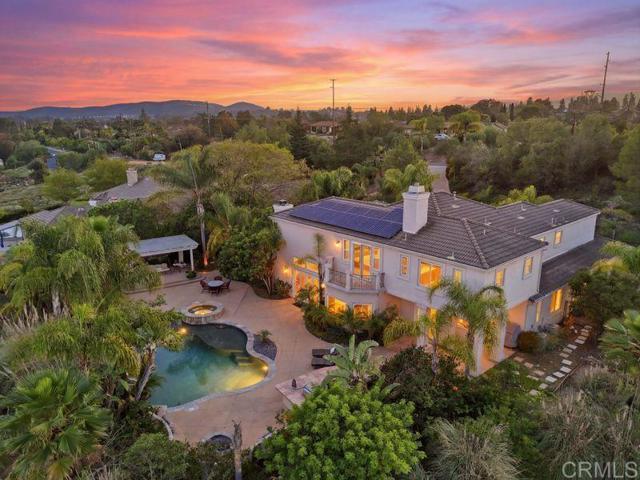
RARE OPPORTUNITY TO OWN A CUSTOM ESTATE ON OVER 2 ACRES IN THE HIGHLY DESIRABLE COMMUNITY OF POWAY. THIS 4,004 SQ FT HOME WELCOMES YOU WITH A GRAND ENTRY AND SOARING CEILINGS, FEATURING A FULL BEDROOM AND BATHROOM ON THE MAIN LEVEL, A SPACIOUS OPEN-CONCEPT FLOOR PLAN, OWNED SOLAR, AND AMPLE RV PARKING. ENJOY RESORT-STYLE LIVING WITH A SPARKLING POOL AND SPA, PERFECTLY POSITIONED TO CAPTURE SWEEPING MOUNTAIN AND CANYON VIEWS. THE EXPANSIVE AND PRIVATE GROUNDS OFFER ENDLESS POSSIBILITIES, INCLUDING SPACE FOR AN ADU OR HORSE AREA, AND ARE IDEALLY LOCATED NEAR TOP-RATED SCHOOLS AND SHOPPING. THE LUXURIOUS PRIMARY SUITE IS A TRUE RETREAT, COMPLETE WITH COZY FIREPLACE AND PRIVATE BALCONY OVERLOOKING THE SERENE CANYON. THIS 4 BEDROOM PROPERTY ALSO INCLUDES AN OFFICE, GYM AND A LOFT! A RARE BLEND OF SPACE, PRIVACY, AND LIFESTYLE-THIS IS POWAY LIVING AT ITS FINEST!
Denver St
4009
Concord
$699,000
1,463
3
2
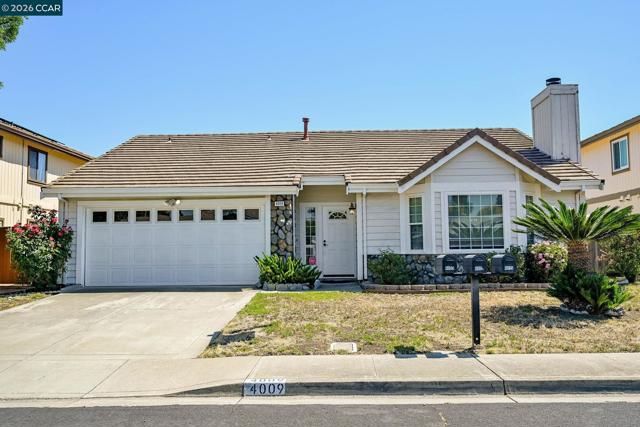
Welcome to 4009 Denver St, a single story gem with so much to love and even more potential waiting to be unlocked. This 3 bedroom, 2 bath home offers 1,463 square feet of comfortable living space, all on one level perfect for buyers looking to put their own personal touch on a property in a great location. Step inside and you'll immediately notice the soaring vaulted ceilings that give the main living area an open, airy feel that is hard to find at this price point. The spacious living and dining areas flow beautifully together, anchored by a cozy fireplace and warm hardwood style flooring that adds instant character. The kitchen features stone countertops and white cabinetry, giving you a solid foundation to work with. The eat-in space just off the kitchen opens to the backyard through a sliding glass door, making indoor/outdoor living a breeze. The primary bedroom is generously sized with its own slider to the backyard. Imagine waking up and stepping outside with your morning coffee. The backyard itself offers a large brick paver patio and a fully fenced yard with plenty of room to create your own outdoor retreat. Additional highlights include central heat and air, dual pane windows, in-laundry, and a 2 car garage. Built in 1989 and situated on a .11 acre lot, this home is being sold as-is as part of a probate sale, presenting a wonderful opportunity! Open House Sunday 1-4p
Callita
8503
San Gabriel
$1,250,000
1,761
3
3
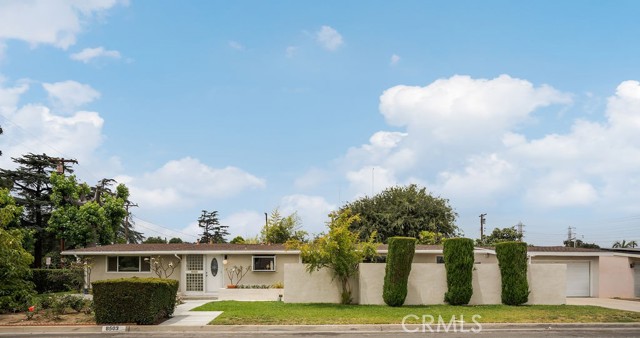
Welcome to this lovely single-story single-family home in the best part of San Gabriel, California. No HOA. Featuring 3 bedrooms and 2.5 bathrooms, this charming residence offers spacious living areas and a comfortable layout ideal for everyday living and entertaining. Double primary bedrooms, plus the dedicated living room can be used as a fourth bedroom if needed! Brightly lit foyer upon entry at the front door. Kitchen has beautiful countertops and cabinets, a bay window and stainless steel appliances. Dining room is connected with the family room with a fireplace, sliding patio doors leading to the courtyard and backyard. A bright bonus sunroom with its own split unit AC can be used for greenhouse, reading area, yoga or meditation sanctuary, office, gym, or whatever else you would love to do with it! Large laundry room with a free standing sink can be converted into a bathroom with shower. Conveniently located near grocery stores, restaurants, and local amenities, the home sits in a peaceful, well-established neighborhood adjacent to San Marino, within the San Gabriel School District, with Gabrielino High School noted for its top rating. The property also features a private courtyard, a beautiful rose garden, natural bamboo fence, high privacy hedge, grapevines, pomegranate tree, avocado tree, citrus tree and a two-car garage, creating a warm and inviting Southern California living experience.
Capitol #122
259
San Jose
$499,998
955
2
2
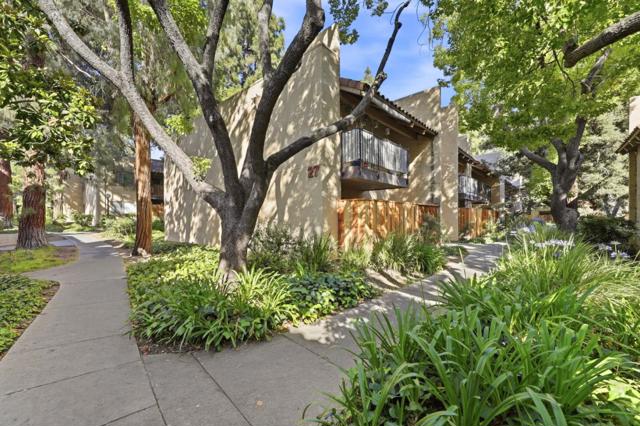
Beautiful updated ground-floor corner unit featuring 2 bedrooms, 2 bathrooms, and 955 sq ft of comfortable living space. The remodeled kitchen offers quartz countertops, undated cabinetry, a new range, sink, dishwasher, and hood. Fresh interior paint and updated laminated flooring throughout. Enjoy a private patio, a carport, a parking space with permit, and community amenities including a pool, gym, and laundry facilities. HOA dues cover water, trash, exterior maintenance, roof, and building insurance. Conveniently located near highways 680 & 101, BART, Light Rail, shopping, dining, and parks. Move-in ready and a great opportunity for homeowners or investors!
Burnet #7
8744
North Hills
$549,000
1,617
3
3
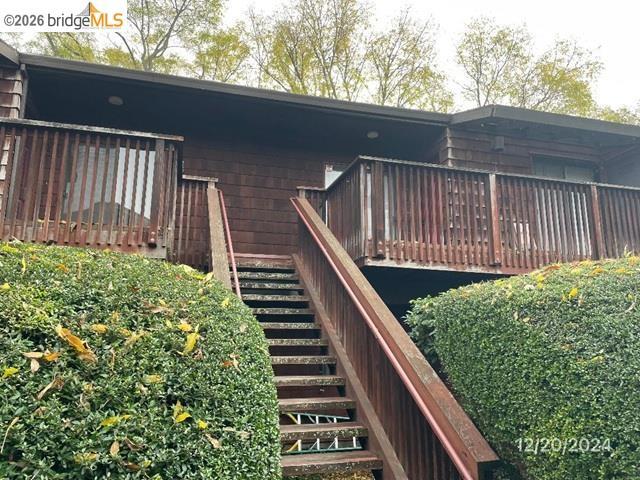
Spacious 3-Bedroom Townhome in Gated Community with Private Patio, Fireplace & Modern Comforts. Welcome home to this inviting 3-bedroom, 2.5-bath townhome located in a gated community, offering space, style, and thoughtful upgrades throughout. The spacious living area features a warm fireplace and flows easily into the dining space and well-appointed kitchen—complete with stone countertops, refrigerator, range, and a new dishwasher. Just off the main level, enjoy your own private patio, perfect for relaxing, entertaining, or unwinding after a long day. Upstairs, all three bedrooms are thoughtfully arranged on the same level. The updated bathrooms and laundry area with stackable washer and dryer add everyday convenience. Additional features include: Easy-care laminate flooring throughout, Newer HVAC system, Tankless water heater, EV charger 2-car direct access garage
1362 Seacoast Dr Unit F
Imperial Beach, CA 91932
AREA SQFT
1,759
BEDROOMS
3
BATHROOMS
3
Seacoast Dr Unit F
1362
Imperial Beach
$1,419,000
1,759
3
3
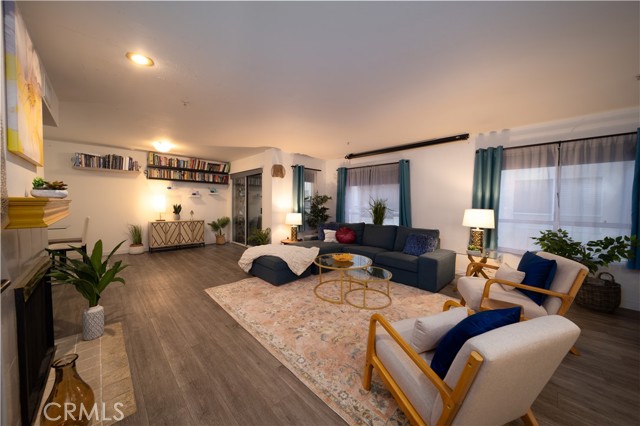
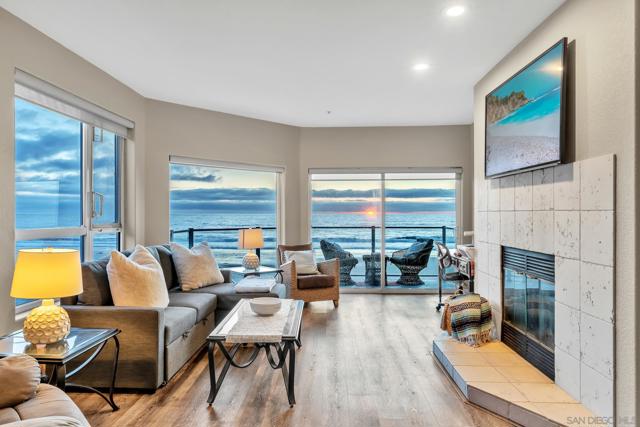
Live directly above the sand with Pacific Ocean views in this beautifully positioned corner residence. Designed to live more like a private coastal home than a traditional beach condo, the single-level floor plan offers ocean views from the kitchen, dining, and living areas, creating a seamless connection to the coastline. The open-concept living room with fireplace flows onto a wraparound balcony overlooking the beach, providing the perfect setting to savor fresh sea breezes, dramatic sunsets, and endless views. The spacious layout includes a generous primary suite with walk-in closet and ensuite bath, along with two additional oversized bedrooms connected by a shared bath, offering flexibility and comfort for hosting guests, multigenerational living, or those seeking generous private spaces. A full-size laundry room, ample storage, elevator access, and two side-by-side secured parking spaces provide everyday convenience seldom found in oceanfront properties. With direct beach access, the ease of lock-and-leave living, and just nine homes, this intimate boutique complex offers a distinctive coastal setting where the sun sets over the Pacific Ocean each evening. Additional features include – 1,759 SF of living space, floor-to-ceiling windows, high ceilings, plank flooring, and abundant natural light throughout. An open kitchen with gas stove, and counter seating, dining area with an ocean view, while the primary suite includes a walk-in closet and ensuite bath and separate shower. Two additional bedrooms enjoy views of the estuary and Mexico. A powder room. Full-size closets, a dedicated laundry room, pantry, utility storage, built-in living room cabinetry, motorized window coverings, and freshly painted interiors. Sea Ranch amenities include secure entry, underground parking with remote gate, protective seawall, and direct access to the sand. From this extraordinary location, the coastline unfolds from Point Loma to Mexico including views of the Coronado Islands, IB Pier, and Downtown City Skyline. Designed for comfort beyond a vacation retreat, this residence is equally well-suited for full-time coastal living or as a compelling investment opportunity. Come see what the unit, the location and the community has to offer. Located on an oceanfront cul-de-sac, moments from the Imperial Beach Pier, scenic trails, local dining, and the vibrant coastal lifestyle.
Rosita
1816
Glendale
$1,350,000
1,480
3
2
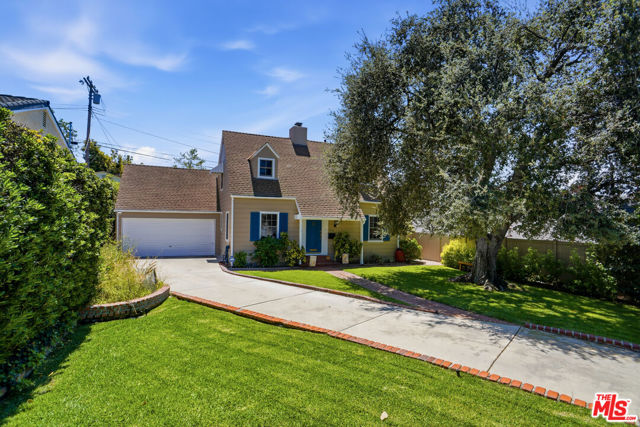
Experience the ultimate lifestyle in Glendale's coveted Verdugo Woodlands. Tucked behind privacy hedges on a picturesque street, this 1930s Cape Cod home blends historic heritage with modern luxury. From the majestic oak tree to the immense curb appeal, it welcomes you into sunlit living and dining areas featuring rich peg-and-groove hardwood floors, crown moldings, wainscoting, and classic dormer windows. A handsome fireplace anchors the living room, creating a warm ambiance for family and friends. Designed for indoor-outdoor entertaining, the updated modern kitchen shines with quartz counters and new cabinetry. It flows out to a covered patio and deck overlooking a private backyard oasis. Surrounded by mature trees and mountain views, the resort-style yard boasts a relaxing hot tub and flat areas. The versatile floor plan offers a downstairs bedroom with an ensuite half-bath, plus two spacious bedrooms upstairs. A long driveway leads to a detached two-car garage and a separate, turnkey bonus space perfect for a home office, studio, or potential ADU. Live moments from Verdugo Park, Oakmont Country Club, and award-winning schools like Verdugo Woodlands Elementary. This turnkey property includes a newer roof, plumbing, and electrical, offering absolute peace of mind with easy access to freeways, shopping, and dining. Don't miss this rare opportunity!
2nd #111
2721
Santa Monica
$700,000
643
1
1
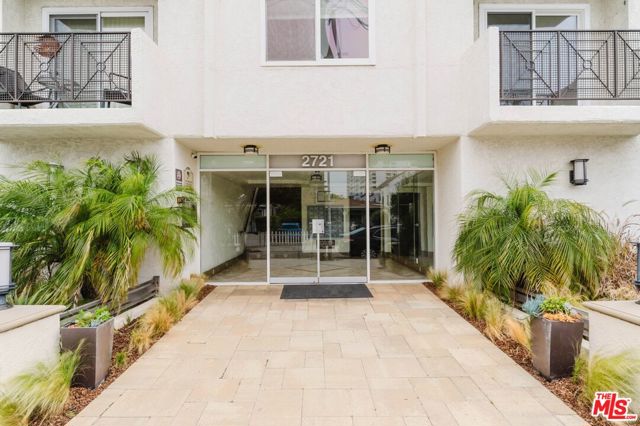
Live the quintessential Santa Monica lifestyle in this impeccably maintained Ocean Park residence, just two blocks from the beach and one block from the vibrant heart of Main Street. Beautiful 1-bedroom, 1-bath light-filled beach condo with refreshing ocean breezes and abundant natural light. Brand-new recessed lighting and gorgeous dark hardwood floors run throughout the home. The kitchen and bathroom have been tastefully updated with granite countertops, new wall tile, and refinished kitchen cabinets. The bathroom features a new granite countertop, updated cabinetry, a new mirror, shower doors, and tile flooring. Additional upgrades include a new refrigerator, dishwasher, stove, air conditioning unit, and wall heater. The property also includes one garage parking space and permitted street parking. Enjoy the peace and privacy of this desirable rear unit, featuring picturesque views of a beautifully landscaped rose garden. The entire inner courtyard decking has recently been repainted, reflecting the exceptional care and immaculate condition of the building. The well-maintained community also offers controlled access and on-site laundry facilities. Resort-style amenities include a heated outdoor pool, spa, sauna, state-of-the-art fitness center with machines and free weights, surfboard storage, bike parking, a rose garden, BBQ and dining area, and a recreation room with a pool table and wet bar. Ideally located within walking distance to the beach, shopping, Starbucks, Coffee Bean, and a variety of restaurants.
Le Conte
10614
Los Angeles
$3,595,000
3,248
4
4
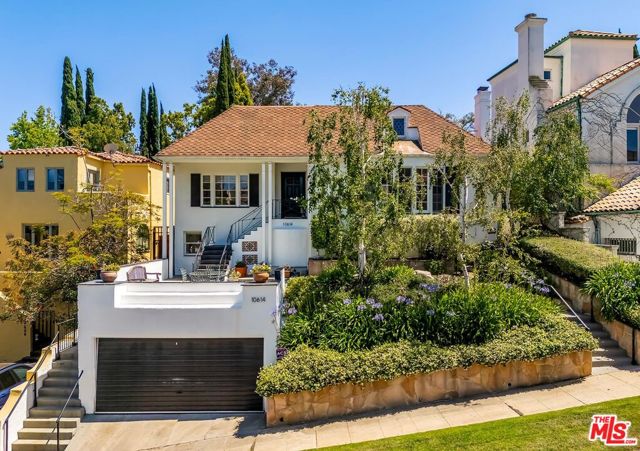
Stunning 4-bedroom, 3.5-bath traditional residence located in the coveted Little Holmby neighborhood. Set on a picturesque, tree-lined street, the home is gently elevated above the quiet road, offering both a sense of privacy and tranquil treetop views.Thoughtfully designed, the home blends timeless charm with refined living. A gracious living room with a fireplace opens to an expansive interior courtyard, which seamlessly connects to a welcoming family room and gourmet kitchen, creating an effortless flow that is ideal for indoor-outdoor entertaining. Rich hardwood floors, elegant wainscoting, and custom built-ins add warmth and character throughout.The main level also features a formal dining room, powder room, a spacious primary suite with direct access to the backyard, an additional generously sized bedroom suite, and a convenient laundry area. Downstairs, two additional bedrooms share a bath which is perfectly suited for a private home office, guest quarters, or creative studio. One of the downstairs bedrooms has an additional gated entrance from the outside which allows for flexibility of the space The outdoor spaces include a large grassy yard and deck, ideal for both relaxing and entertaining, along with a two-car garage. Perfectly positioned near UCLA, Westwood Village, and all that the Westside has to offer. This exceptional home is located within the highly sought-after Warner Avenue Elementary School District. This is a rare offering.
Avenue 56
1509
Los Angeles
$1,395,000
1,776
3
3
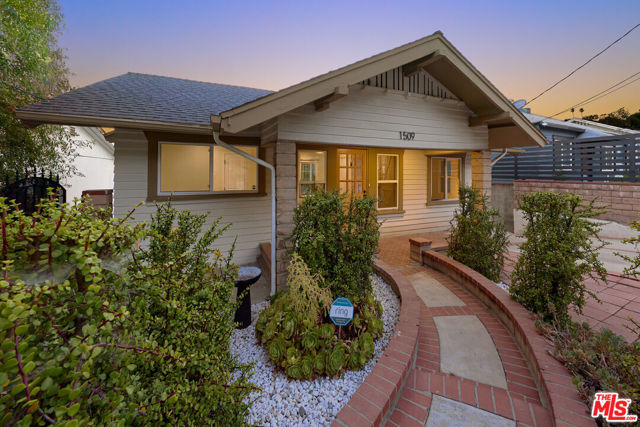
Offer Deadline Monday 6/29 at 12pm! Rare Highland Park find just north of York Blvd a beautifully remodeled 3-bed, 3-bath home with a fully flexible downstairs suite built for the way people actually live today. Use it as an expansive primary bedroom retreat, a private guest suite, or a self-contained one-bedroom unit with its own kitchen. The optionality here is genuinely rare, and the value it unlocks is real. The home spans two thoughtfully designed levels, each with its own kitchen and its own outdoor space. Upstairs, an open living area flows onto a rooftop deck and balcony with sweeping 180-degree views of the Highland Park hillsides. The kind of space that turns your morning coffee into a ritual. Downstairs, a private entrance and second full kitchen give guests total independence. Out back, a sprawling multi-tiered yard delivers the kind of outdoor space that's nearly impossible to find. Large enough for a pool, an ADU, a garden, or simply the luxury of room to breathe. Recent upgrades include new HVAC. The newly added stairwell with built-in storage creates flow throughout the house, as well as the most charming Harry Potter nook under the stairs you didn't know you needed. Step outside and you're walking distance to a secret hiking trail just up the block and some of Highland Park's best: Belle's Delicatessen on York for the bagels, Hermoliso for evening sips. Just minutes further is everything Figueroa has to offer, including Highly Likely. Quintessential Highland Park living, with the rare bonus of flexibility, views, and real space to grow into.
Laurel
1140
Beverly Hills
$25,000,000
5,889
4
7
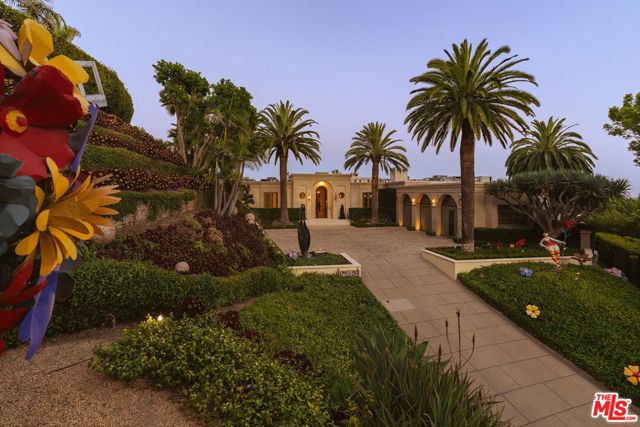
Located on one of Beverly Hills' most prestigious streets, and up a long, gated private driveway, 1140 Laurel Way is a stately Tuscan Villa that effortlessly blends timeless European elegance with California luxury living. Set on an expansive 37,455-square-foot lot, this single-level estate spans approximately 5,889 square feet and captures panoramic city lights views. Designed for both grand-scale entertaining and intimate living, the residence features a magnificent formal living room with soaring ceilings, dramatic skylights, bar, and oversized French doors opening to a resort-style setting with vibrant gardens, manicured landscaping, meandering pathways, pool, spa, and multiple outdoor living spaces including a covered loggia with fireplace. Inside, exquisite craftsmanship defines every space, from Venetian plaster walls and limestone floors to elegant chandeliers and seven fireplaces throughout the home. The massive chef's kitchen is both functional and elegant, while additional living areas include formal and informal dining rooms, intimate sitting room, and richly paneled study. The opulent primary suite serves as a private retreat, complete with lavish dual bathrooms and expansive custom walk-in closets. Two additional bedroom suites provide additional accommodations. A detached two-story guest house includes one-bedroom offering further flexibility. Completing the estate is a three-car garage, with one bay thoughtfully converted into a security hub. Built in 1989, the exceptional Chateau de Liberte embodies the romance of a European villa with the scale, privacy, and amenities expected of a world-class Beverly Hills residence.
San Remo
1675
Pacific Palisades
$15,495,000
7,841
6
9
Brand new Hamptons-style Traditional home located in the prestigious Upper Riviera, one of the Westside's most coveted addresses. Ideally situated on the border of Brentwood and Pacific Palisades, this exceptional property offers the perfect blend of convenience and lifestyle. Enjoy easy access to all that Brentwood has to offer, including premier shopping, dining, and amenities, while also benefiting from quick connections to the 405 Freeway, Beverly Hills, Santa Monica, and Century City. Spanning approximately 7,850+/- sq. ft., this residence offers 6 bedrooms inclusive of a unique main floor guest suite with sitting room and kitchenette. The home is designed with the finest finishes, combining timeless elegance with modern conveniences. The entry leads to a floating staircase, and opens to a grand living room and formal dining room area. There is also an office/study with floor-to-ceiling walnut cabinetry. The gourmet kitchen features a full Subzero/Wolf suite of appliances, oversized island, butler's pantry, and a large walk-in pantry. The kitchen opens to a breakfast area and spacious family room with oak built-in cabinetry, and expansive La Cantina glass doors leading to the backyard. The home is finished with white oak floors throughout, a multiple-zone HVAC system, and full smart wiring adaptable to any owner's needs. There is a Lutron lighting system, security system with multiple cameras, and Waterworks fixtures throughout. The upper level has a primary bedroom with fireplace, balcony, and spa-like marble bathroom featuring dual vanities, makeup area, oversized dual shower with multiple sprayers, two separate water closets both with Toto Washlet toilets, and a spacious walk-in closet. Three additional en-suite bedrooms with walk-in closets complete this level. The lower level is designed for entertaining with a state-of-the-art theater, large great room with bar, wine room, gym, guest/maid's suite, and abundant storage. An elevator services all three floors. Mature landscaping ensures privacy while the salt-water pool, spa, and outdoor BBQ create a relaxing retreat. Additional amenities include a full three-car garage with two EV chargers. A rare offering in the Riviera, this special home blends traditional craftsmanship with contemporary luxury in one of Los Angeles' most exclusive and quiet neighborhoods, providing a distinctive haven of tranquility.
Malcolm
901
Los Angeles
$4,995,000
4,643
4
6
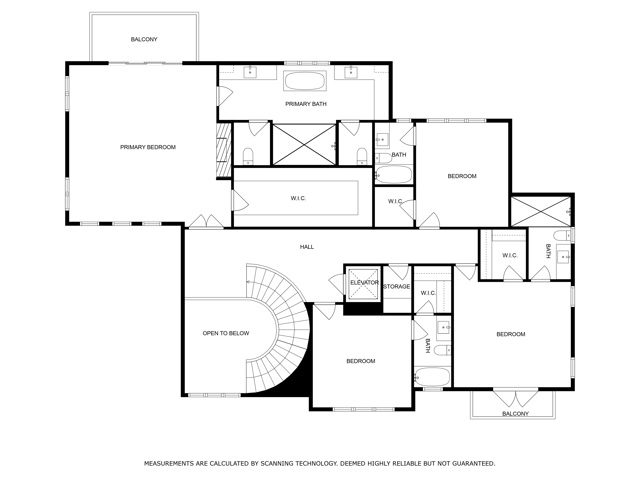
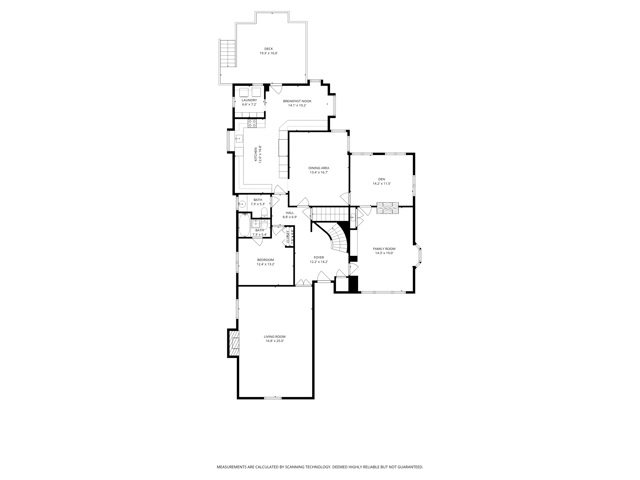
Rich in 1930s character and scale, this expansive Little Holmby Spanish estate has been extensively renovated and thoughtfully expanded, seamlessly blending modern upgrades with the integrity of its original design, ideal for both the architectural purist and today's lifestyle. Period craftsmanship is beautifully preserved and complemented by wide-plank French oak floors, intricate wrought iron, refined wood paneling, striking ceiling treatments, and subtle Art Deco accents. A charming enclosed brick courtyard and romantic loggia lead to a stately entry. Inside, a dramatic foyer with sweeping staircase opens to a sophisticated step-down living room with ironwork accents, a grand wood mantle, and detailed tray ceiling. A richly paneled family room with stained glass and coffered ceiling offers an inviting gathering space. Recent upgrades are comprehensive, including a fully reimagined chef's kitchen with Thermador appliances, expanded primary bath and custom walk-in closet, and updates to four additional bathrooms. Additional improvements include new interior/exterior paint, restored fireplaces and chimneys, and a fully equipped home theater. Upstairs features three oversized bedrooms, including a spacious primary suite with elegant ceilings, dressing area, and updated bath. Secondary bedrooms offer en-suite baths, one with an adjoining sunroom which is ideal for gym or kids playroom. The lower level includes an expansive Tiki-style lounge with bar and bath, ideal for entertaining. A detached theater sits above a refurbished 3-car garage. Major system upgrades include new HVAC systems, mini-splits, updated electrical, copper plumbing, ABS lines, foundation bolting, and a newer roof. Outdoor spaces include a wood deck, brick patio, circular driveway, and motor court. Ideally located near UCLA, Westwood Village, and Holmby Park, within the Warner Avenue Elementary district. This is a rare offering! Square footage quoted in the MLS is per the Public Records however there is additional 440 sq. ft. of additional finished areas which is reflected in the attached floorplans (see "DOCS")
Daniel
81996
La Quinta
$549,000
1,745
2
2
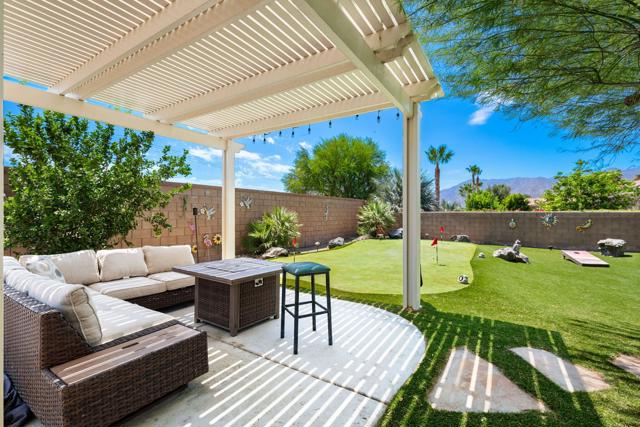
Welcome to this beautifully maintained Mauree floor plan in Trilogy La Quinta, offering 1,745 square feet of comfortable desert living with 2 bedrooms, 2 bathrooms, a versatile den/flex space, a new AC unit, and an attached 2-car garage. Set on an oversized 9,583-square-foot lot, this home combines a light-filled interior with an exceptional backyard designed for relaxing, entertaining, and enjoying the desert lifestyle. A welcoming entry opens to an airy great room with abundant windows, tile flooring throughout the main living areas, ceiling fans, recessed lighting, and an open layout that flows easily from the living and dining spaces to the kitchen. The spacious kitchen features granite countertops and backsplash, a large center island with seating, generous cabinetry, stainless steel appliances, a gas range, pantry storage, and a window above the sink overlooking the backyard. The primary suite is privately positioned and includes direct outdoor access, a walk-in closet, and an en-suite bath with dual vanities and a walk-in shower. A comfortable guest bedroom and nearby full bath provide a welcoming retreat for visiting family and friends, while the den offers excellent flexibility as a home office, media room, hobby area, or additional sleeping space. Step outside to one of the home's standout features: a large, private backyard with mature landscaping, expansive artificial turf, a putting green, multiple seating and recreation areas, decorative rock accents, and plenty of room to gather. An extended Alumawood-style patio cover creates generous shaded outdoor living space, complete with ceiling fans and several areas for dining, lounging, or entertaining. The southeast-facing backyard also captures attractive mountain views and morning sunshine. Additional highlights include an interior laundry room, plantation-style shutters and window coverings, low-maintenance landscaping, and a spacious side yard. Located within Trilogy La Quinta, a premier 55+ gated community, residents enjoy an impressive clubhouse, fitness center, indoor and outdoor pools, tennis, pickleball, bocce ball, social clubs, dining, and a full calendar of activities. Golf is available at the adjacent Trilogy Golf Club. This inviting home offers the space, privacy, and outdoor amenities today's buyers are looking for, all within one of La Quinta's most established active-adult communities.
Lemon
9326
Fontana
$593,000
1,445
3
2
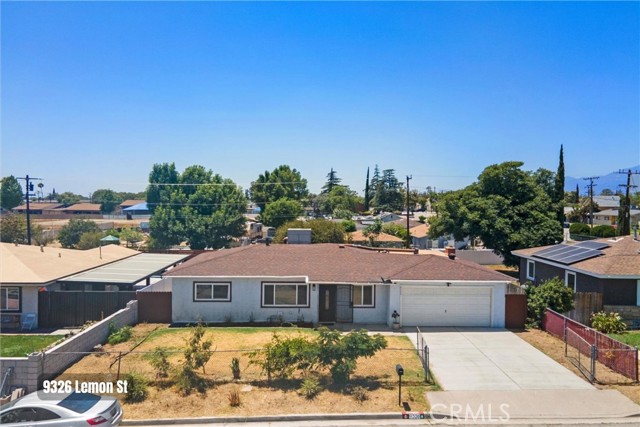
Looking for a backyard big enough for your dreams, your hobbies, and maybe that pool you've been talking about for years? This single-story 3-bedroom home sits on an impressive 8,680 sq ft lot with room to imagine, create, and grow. Fresh interior and exterior paint give the home a clean, refreshed feel and make it move-in ready. Inside, you'll find a large bonus room with fireplace that's ready to be whatever you need it to be... a family room for movie nights, a playroom for the kids, a game room for the grown-ups, a home office, or even a potential additional bedroom. The possibilities are almost as big as the backyard! The kitchen features granite countertops, lots of cabinets for storage and a breakfast nook. Then there's the backyard... bring your ideas! ADU? (Buyer to verify with the City.) Pool? Outdoor kitchen? Garden oasis? Space to finally park all those "future projects"? You've got options here! Complete with a 2-car garage, this home is conveniently located near multiple schools, neighborhood parks, shopping, dining, the Fontana Metrolink Station, and major commuter routes. With easy access to both the 10 and 210 Freeways, getting around Southern California is a breeze. Plus, you'll enjoy being close to some of Fontana's hidden gem parks and recreational spaces. Welcome Home!
Dawn
4206
Oceanside
$649,000
1,360
2
2
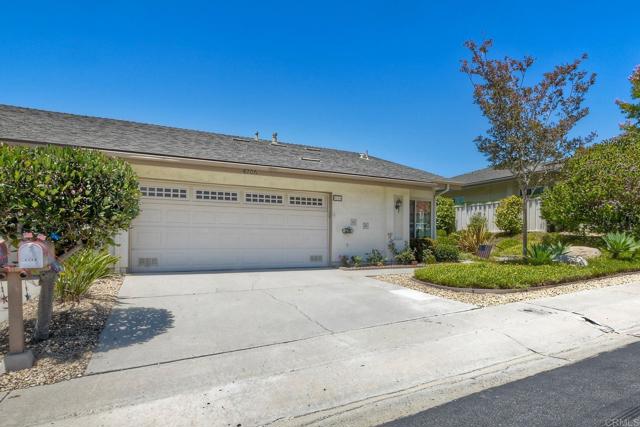
Welcome to easy coastal living in Pacifica, one of Oceanside’s most desirable 55+ communities. This beautifully maintained single-story twin home offers over 1,300 square feet of comfortable living space and lots of natural light. The built-for-liveability floor plan features 2 spacious bedrooms and 2 bathrooms, a sizable living room and dining room, and a large sunroom with a wall of windows and two skylights. The primary bedroom with en suite bathroom contains plenty of room for clothes and storage with both a walk in closet and an extra large reach in closet. Your guests will enjoy their own area of the house, with the second bedroom and full bathroom located down the hall. A whole-house fan enhances year-round comfort and energy efficiency. Fruit-producing lime and blood orange trees highlight the luscious and peaceful backyard garden. This is a wonderful place to enjoy your morning coffee or a good read. Pacifica residents enjoy outstanding community amenities, including a sparkling pool, clubhouse, and tennis/pickleball courts, fostering an active and social lifestyle. Ideally located near shopping, dining, and everyday conveniences, this home offers the perfect balance of tranquility and accessibility. Whether you’re looking to downsize, simplify, or embrace the vibrant Oceanside lifestyle, this bright and inviting home presents an exceptional opportunity to enjoy low-maintenance living in a welcoming community.
Crestview #106
1031
Mountain View
$750,000
1,140
2
2
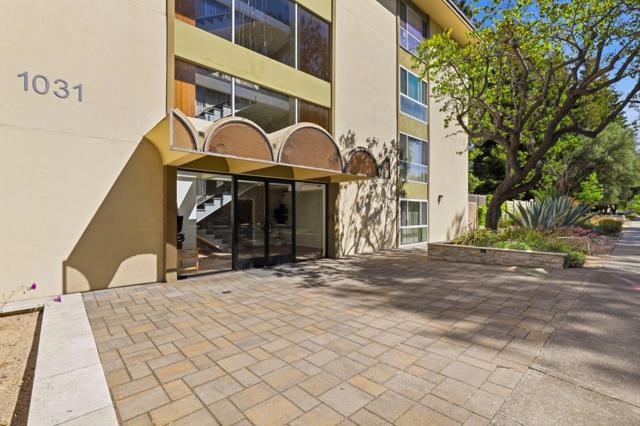
Ideally located in the heart of Silicon Valley, this updated and spacious 2-bedroom, 2-bath home offers the perfect blend of comfort, convenience, and modern style. Situated on a peaceful street, it is part of a secure building with an elevator and premium amenities. The newly remodeled open kitchen features generous storage, stainless steel appliances, quartz countertops, and modern white cabinetry, flowing seamlessly into the living and dining areas. Fresh interior paint, thoughtfully updated bathrooms, newly installed luxury vinyl plank flooring throughout, and recessed lighting with dimmer switches create a move-in-ready home that feels bright and inviting from the moment you enter. Step outside to an oversized private balcony with ample space for outdoor dining, lounging, or weekend BBQs. Residents enjoy outstanding building amenities, including a pool, BBQ area, and a beautifully landscaped courtyard. The home also includes one covered parking space and a dedicated storage unit. Families will appreciate the access to highly rated Mountain View schools and commuters will appreciate the easy access to major transportation routes and proximity to company shuttle stops. For ultimate convenience, 24/7 grocery shops and a variety of dining options are located just moments away.
Camino Real
1021
Redondo Beach
$1,795,000
1,622
4
2
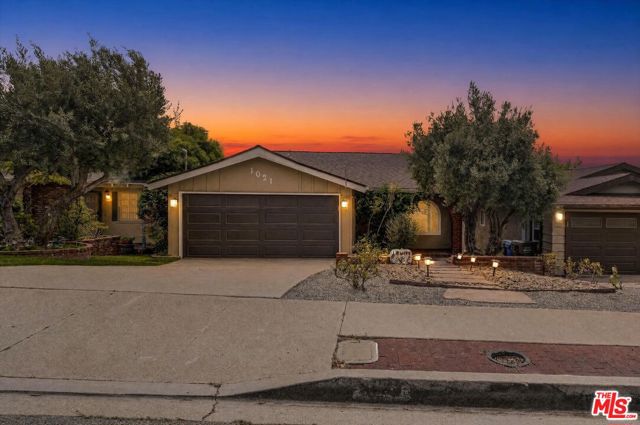
Family Living at Its Finest, across from Wilderness Park. Welcome to your forever home in one of South Redondo's most coveted neighborhoods. This beautifully remodeled 4-bedroom, 2-bathroom single family home offers the perfect blend of move-in-ready comfort and an unbeatable lifestyle location.Step through the street-level entry into a bright, open great room - living, dining, and kitchen flow seamlessly together, anchored by a large deck off the kitchen that's made for morning coffee or evening sunsets. The main level also features a private bedroom and full bath, ideal for guests, a home office, or single-level living.Downstairs, three additional bedrooms and a second full bathroom open directly to the grassy backyard a true kid-friendly retreat for play, pets, and weekend barbecues.Location, Location, Location...Set directly across from Wilderness Park, this home puts nature right outside your door. You're just a short walk or quick drive to Knob Hill and Topaz beaches, the shops and restaurants of Riviera Village, and the iconic Redondo Pier. Families will love being zoned for top-rated South Bay schools, while the unbeatable walkability and laid-back beach lifestyle make this a rare find.Recently remodeled and truly move-in ready this is the South Redondo home you've been waiting for. Full set of architectural building plans for 3300SF new construction pre-fab home - can be converted to stick build, available upon request.
Cholena
22117
Apple Valley
$430,000
1,726
3
2
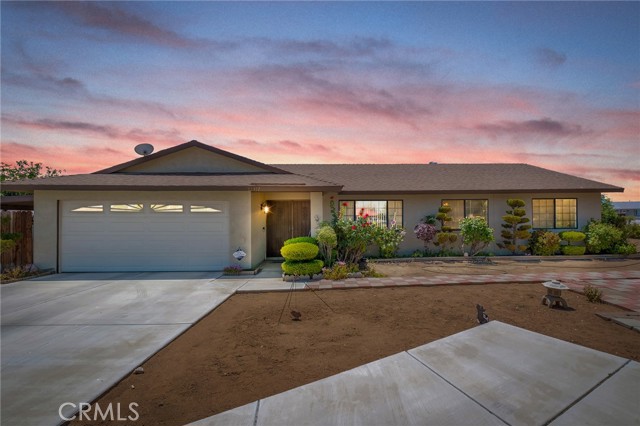
Pride of ownership shines throughout this beautifully maintained, custom-built Apple Valley home offered by its original owner. Situated on a spacious 22,383 sq. ft. lot, this 3-bedroom, 2-bath residence offers 1,726 sq. ft. of comfortable living space with quality upgrades and thoughtful features throughout. The inviting interior features granite countertops, newer recessed lighting in the kitchen, and elegant Italian tile flooring that adds both style and durability. The spacious living room opens up to the dining room and living room with a fireplace. The primary bedroom includes a walk in closet and dual sink vanity in the primary bathroom. A permitted 20' x 10' sunroom provides additional living space perfect for relaxing, entertaining, or enjoying year-round natural light. Step outside to a meticulously landscaped front and backyard showcasing mature fruit trees, beautiful bonsai trees, and a covered patio ideal for outdoor gatherings. The property also includes a 20' x 10' storage shed, RV access, and ample room for all your toys, hobbies, or future possibilities.
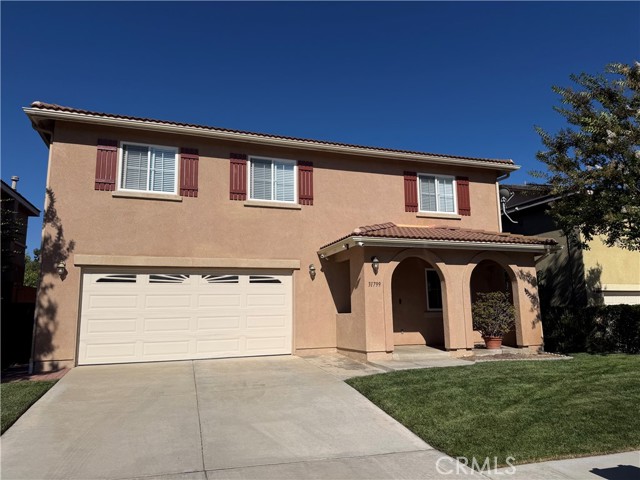
Sandhill
31799
Temecula
$689,000
2,673
5
3
**Opportunity knocks! This large 5 br, 2.5 bath home, with almost 2700 sq ft of living space, is the best price per sq ft currently on MLS in central Temecula. Located at the end of a long cul-de-sac in the popular Temeku Hills neighborhood, this well-planned home features an open family room/kitchen with a walk-in pantry, 5 large bedrooms (all upstairs), an extra large upstairs laundry room, a primary suite with walk-around closet, 2nd full bath with dual sinks, low maintenance backyard and some builder upgrades (like extra insulation) that offer hidden convenience for a discerning buyer. Temeku Hills residents enjoy a super low tax rate AND incredible HOA amenities including a swimming pool, tennis courts, gym, tot lot, card and game rooms, dog parks, picnic and park areas—all within walking distance to this home. New owners can relax on the shaded front porch to watch kids play on the cul-de-sac, join their excercise buddies as they move through the walk-friendly neighborhood, or maybe take their 4-legged friends to the dog parks around the corner. So many reasons the new owners can step into Temeku Hills living and customize 31799 Sunningdale Lane to make it their forever home.