Favorite Properties
Form submitted successfully!
You are missing required fields.
Dynamic Error Description
There was an error processing this form.

Broadway Unit M9
849
Los Angeles
$615,000
990
1
1
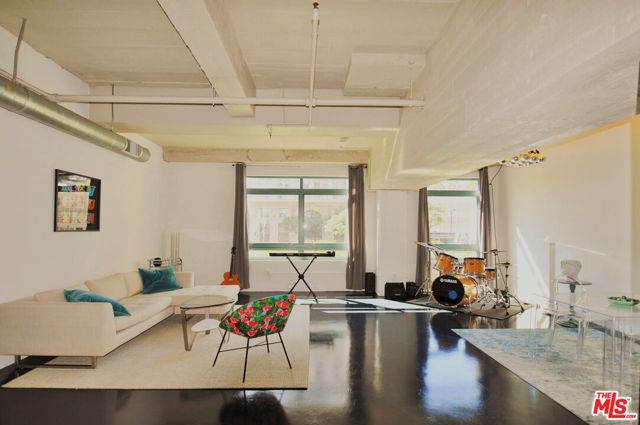
Situated in the iconic and historic Art Deco gem, the Eastern Columbia Building, is this stylish live/work residence that blends a true industrial loft aesthetic with stylish modern updates. The 1 bed, 1 bath west-facing loft spans 990sf, and boasts an appealing layout that features a separated bedroom and an airy open plan living area ideal for entertaining and creative flexibility. The loft benefits from soaring 11+sf ceilings and polished dark concrete floors throughout. Unique to only a few units are the massive all dual-paned windows that let in an abundance of light yet make for a peaceful and temperate ambience inside while you enjoy city scape and treetop views. Dramatic ceiling beams add to the loft aesthetic. Updates include newer stainless steel kitchen appliances including dual ice LG refrigerator, murphy bed for guests hidden inside a custom wall of storage, as well as two spacious closets near the entry, one of which contains a washer/dryer. There is central heat and AC, custom window coverings, and the unit comes with 1 assigned parking space w/ EV Charger! The Eastern Columbia is known for its many amenities such as a boutique-style rooftop pool, hot tub, gym, garden courtyard, lobby, 24/7 front desk security, bonus community laundry room, dog area, rentable storage and additional parking options. Recently awarded multiple preservation awards by the California Preservation Foundation and the LA Conservancy, the building currently benefits from the Mills Act contract for up to 70% off property taxes annually for owners. Located in a prime pocket of DTLA, you're moments from world-class dining, shopping, culture, and transportation, including the Metro D Line for direct access to Beverly Hills, Metro E Line to Santa Monica, and Metro B Line to Hollywood. Within one block is the upcoming Erewhon market, plus 2 blocks to Whole Foods, and numerous dining favorites such as Grand Central Market, Rossoblu, Mona, San Laurel, Redbird, plus the flagship Apple Store, Fashion District, galleries, and cultural destinations including Walt Disney Concert Hall, The Broad, MOCA, The Orpheum Theater, the first Museum of AI Arts, and United Artists Theater.
Tice Creek Dr #2
2223
Walnut Creek
$328,000
842
1
1
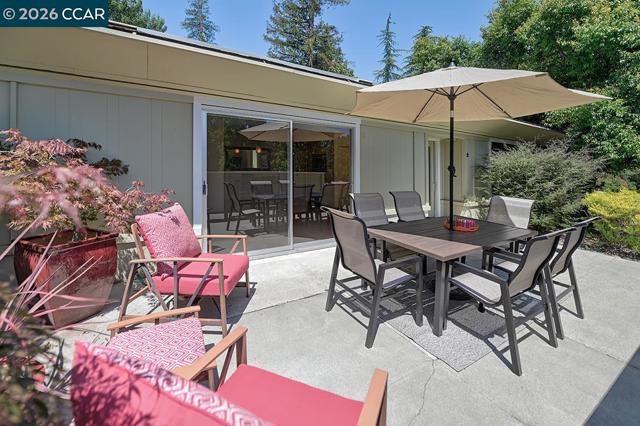
Level-in Mendocino ideally located within walking distance of the Gateway Clubhouse and weekly Farmers Market. Lovingly maintained and thoughtfully updated, this end-unit home shares only one wall and features an updated kitchen, smooth ceilings, recessed lighting , warm timeless finishes, and beautiful treetop views. Enjoy added privacy, a spacious patio perfect for entertaining, and a generous primary suite with ample closet space and an updated vanity. Combining comfort, convenience, and a prime location, this home offers the perfect balance of simplicity and lifestyle.
Alta Vista
600
South Pasadena
$1,785,000
2,389
4
2
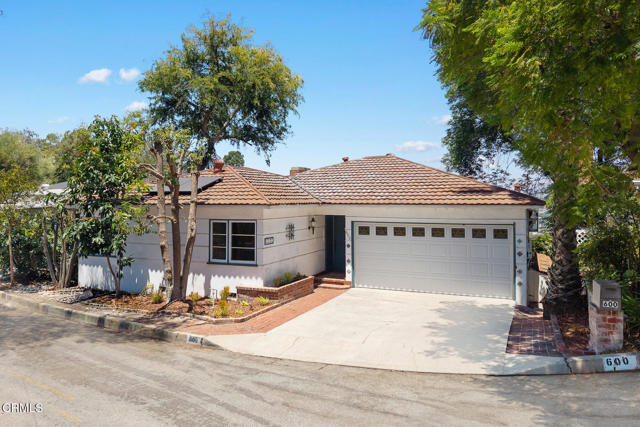
Perched high in the scenic hills of South Pasadena, this expansive view home presents a rare opportunity to transform a home with exceptional bones, sweeping panoramic vistas, and over 2,300 square feet of versatile living space into your dream residence. Tucked away in one of the area's most desirable hillside enclaves, the property combines tranquility, privacy, and incredible potential for customization. The main level welcomes you with a bright and airy living room anchored by a classic fireplace and framed by a large picture window that captures stunning natural light and picturesque city views. The open flow into the dining area creates an inviting atmosphere for everyday living and entertaining alike, while sliding glass doors lead to an expansive upper deck -- an ideal place to enjoy morning coffee, sunset gatherings, or simply soak in the breathtaking surroundings. The galley-style kitchen offers efficient functionality and convenient direct access to the attached two-car garage. Upstairs, a comfortable den provides the perfect flex space for a media room, reading retreat, or home office. Two well-sized bedrooms and a full bathroom complete this level, offering a practical and private layout. The lower level expands the home's possibilities even further with a cozy family room featuring sliding door access to a second outdoor deck, creating seamless indoor-outdoor living. Two additional bedrooms and another bath make this floor ideal for extended family, guest accommodations, multigenerational living, or dedicated work-from-home spaces. Surrounded by mature hillside scenery and enhanced by commanding views, this property is brimming with opportunity for buyers eager to create a custom home in a premier South Pasadena location. With its generous footprint, flexible floor plan, multiple outdoor spaces, and unbeatable setting, this is a unique chance to reimagine a home with tremendous upside and lasting value.
Mckenzie Ave
4634
Tracy
$999,000
3,755
4
5
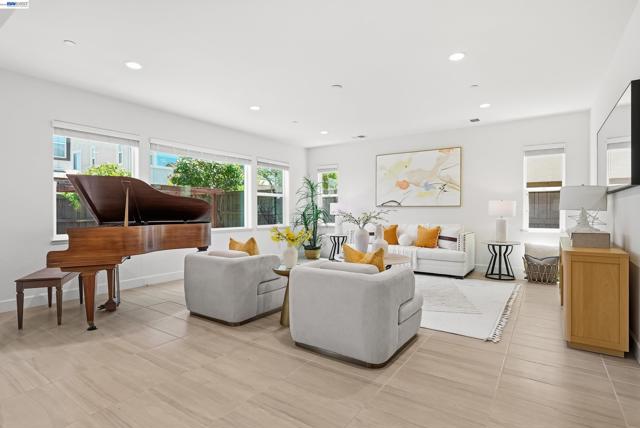
4634 Mckenzie Ave is nestled in the highly sought-after Tracy Ellis community. With an impressive 3,755 square feet of living space, this home demonstrates the balance between grand architectural scale and everyday comfort. The experience begins the moment you enter the grand foyer, where soaring 20-foot ceilings create an immediate sense of light and air. The thoughtful layout includes a desirable downstairs ensuite, providing a private and comfortable space for guests. For those who love to host, the formal dining room sets the stage for memorable gatherings. The open-concept space flows seamlessly into the chef-inspired eat-in kitchen, featuring a lengthy center island with a breakfast bar, nook, a dedicated sink, and a generous walk-in pantry. Upstairs, the home continues to impress with a versatile loft that serves as a secondary entertainment hub. The primary suite is a true retreat, boasting dual sinks and expansive walk-in closets. With four bedrooms and four-and-a-half bathrooms in total, there is no shortage of personal space. Outside, the 6,000-square-foot lot is anchored by a large covered patio, creating an ideal setting for alfresco dining or relaxing in the fresh air. This move-in-ready gem is perfectly located for modern living, offering quick access to I-205 and I-580 for commuters, as well as proximity to local shopping, dining, and vibrant community parks. Come and experience the best of Tracy living.
State Hwy 20
3155
Nice
$399,000
1,706
3
3
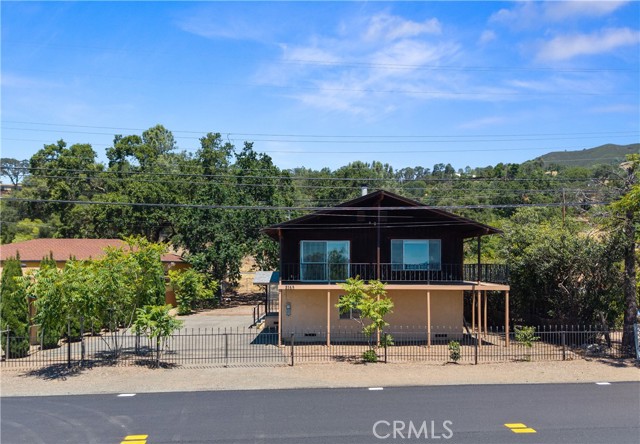
First Time Ever on the Market! Built in 1981 and never occupied as a full-time residence, this rare retreat offers private lakefront ownership, a spacious and timeless home with over four decades of treasured family memories. Fantastic lake-views with its own private large lakefront beach on beautiful Clear Lake. Situated on approximately one-half acre, this 3-bedroom, 3-bath, and 3 car garage home offers over 1,700 square feet of living space and a layout perfectly suited for full-time living, vacation getaways, or investment potential. Enjoy the benefits of lakefront ownership, while the home itself sits safely elevated from the lake, helping avoid many of the concerns often associated with waterfront properties. Inside, you'll find a generously sized floor plan with large rooms, abundant natural light, and a design that takes full advantage of the lake views and relaxed lifestyle that Lake County is known for. The home offers a fantastic opportunity for a new owner to update and customize to their personal taste while enjoying solid bones and an outstanding location. The R2 zoning provides additional flexibility and future possibilities, adding long-term value to the property. Whether you're looking for a family retreat, vacation rental opportunity, or simply a peaceful place to enjoy lake life, this property offers tremendous potential. Outside, the expansive lot provides plenty of room for parking, outdoor entertainment, gardening, or recreational toys. The private lakefront parcel offers a rare amenity that is becoming increasingly difficult to find in today's market. Properties with this combination of home size, private lakefront ownership, usable land, and future potential seldom come available at the price!
Palermo Ave
22059
Red Bluff
$339,000
1,456
3
2
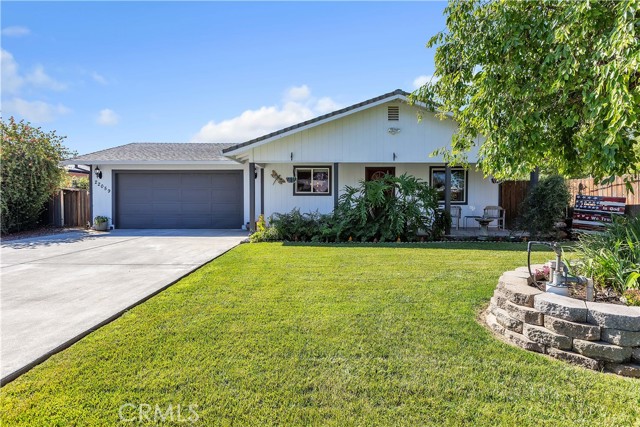
Welcome to this beautifully maintained 3-bedroom, 2-bath home offering approximately 1,450 square feet of comfortable living space on a spacious lot in Red Bluff. Built in 2005, this inviting property combines modern conveniences with the peaceful feel of country living. Step inside to discover a bright and functional floor plan featuring abundant natural light, and a spacious living area perfect for relaxing or entertaining. The kitchen offers ample cabinetry, generous counter space, and a seamless connection to the dining and living areas, creating an ideal gathering space for family and friends. The primary suite provides a private retreat with its own bathroom, while two additional bedrooms offer flexibility for guests, a home office, or hobbies. Central heating and air conditioning ensure year-round comfort. One of the standout features of this property is the brand-new septic system, providing peace of mind for years to come. The home is also serviced by a private well, helping reduce monthly utility costs. Additional highlights include leased solar with battery backup, offering added energy efficiency and convenience, as well as a spa that is included with the sale, creating the perfect place to unwind after a long day. Outside, enjoy the spacious yard with plenty of room for gardening, pets, recreation, or future improvements. A covered patio provides an excellent space for outdoor dining and entertaining. The property also features a 2-car garage and extra parking for additional vehicles, a boat, RV, or other recreational toys. Conveniently located just minutes from schools, shopping, dining, and Highway 99W, this property offers the perfect balance of privacy, comfort, and accessibility. Don't miss this opportunity to own a move-in-ready home with valuable upgrades, energy-efficient features, and room to enjoy the Northern California lifestyle!
Chesterton
2183
Simi Valley
$948,900
2,418
4
3
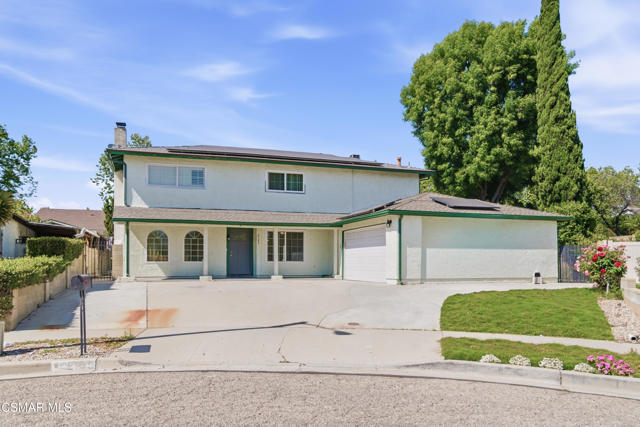
Beautifully remolded two-story home offering 4 bedrooms, 2 1/2 baths and a thoughtfully refreshed clean modern feel throughout. It offers new LVL flooring that extends across the main level, stairs and the second level hallway creating a seamless and cohesive look.The oversized primary suite offers a true retreat, featuring a spa-inspired bathroom with a custom double shower and bench, rain shower head, handheld wand, and a one-of-a-kind mosaic tile feature. The space is further enhanced with a double vanity, modern wall-mounted toilet and bidet, sleek black fixtures, and a large walk-in closet.The second full bathroom has been stylishly updated with rich, deep-toned flooring, a black and white marble countertop, and a tub/shower combination with rain shower head and handheld wand, along with a low-flow toilet for added water efficiency.The downstairs half bath has also been refreshed with a bright, clean design, modern black fixtures, and a water-efficient toilet.Designed for both everyday living and entertaining, the kitchen has been refreshed with two-tone blue-gray cabinetry, stainless steel appliances, and modern black fixtures, complemented by abundant storage with high-quality hardwood maple cabinets and distinctive hand-crafted stained glass accents. The kitchen opens to a spacious dining area ideal for gatherings, with an adjacent bonus family room featuring updated lighting for additional living and entertaining space.The home offers two versatile bonus areas, including a downstairs room with both a barn door and a traditional door, providing flexible use as a home office, guest room, or potential first-floor bedroom.The thoughtfully designed bonus room off the kitchen has abundant sunlight and is perfect for an office or reading room. Additionally the large living room with its' own fireplace and patio door gives the opportunity for indoor/outdoor living.LED lighting has been added throughout to give a bright and energy efficient look and feel. Other upgrades include a tankless water heater and energy efficient central HVAC. Step outside to a large yard with a refreshed pool featuring all pool equipment and pool surface replaced within the last three years further enhancing your opportunity to create your own outdoor oasis. The yard is large enough to add an ADU or cabana giving you even more options. Additional highlights include double paned windows and convenient proximity to freeways, shopping, dining and schools. This is a one of a kind property you do not want to miss having a large driveway capable to park a small RV and two cars.
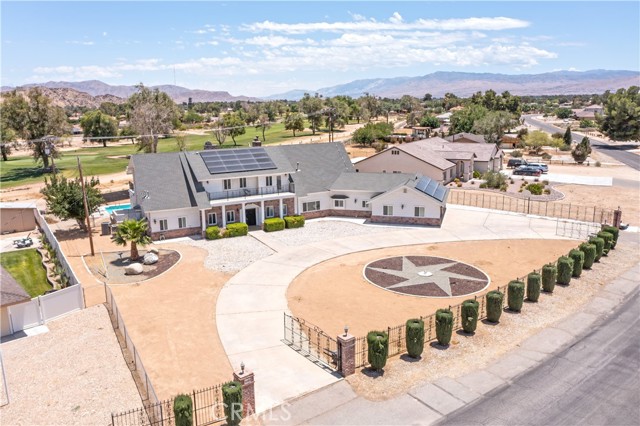
Choco
14681
Apple Valley
$825,000
5,362
7
5
Welcome to 14681 Choco Road, an exceptional golf course estate offering space, style, and resort-inspired living in one of Apple Valley’s most desirable locations. Perfectly situated with direct access to the beautiful Apple Valley Golf Course, this impressive residence combines stunning views with an entertainer’s dream floor plan. At the heart of the home is a beautifully updated kitchen, thoughtfully designed with modern finishes, ample cabinetry, and generous prep space for everything from everyday meals to large gatherings. The expansive layout flows seamlessly into multiple living and entertaining areas, creating the perfect environment for hosting family and friends. This one-of-a-kind property features two separate bar areas—one upstairs and one downstairs—offering endless opportunities for entertaining. Whether you’re hosting game day, holiday celebrations, or enjoying a quiet evening overlooking the 15th & 16th hole on Apple Valley golf course, this home was built for making memories. Step outside to your private backyard retreat complete with a sparkling pool, spacious patio areas, and breathtaking fairway views. Enjoy the convenience of golf course access, allowing you to fully embrace the golf lifestyle right from your backyard. Adding even more value, the home includes a solar lease to help offset energy costs while supporting efficient living year-round. With 7 bedrooms, 5 bathrooms, incredible indoor-outdoor living spaces, an updated kitchen, dual entertainment bars, pool, golf course access, and stunning views, 14681 Choco Road offers a rare opportunity to own a truly exceptional Apple Valley estate.
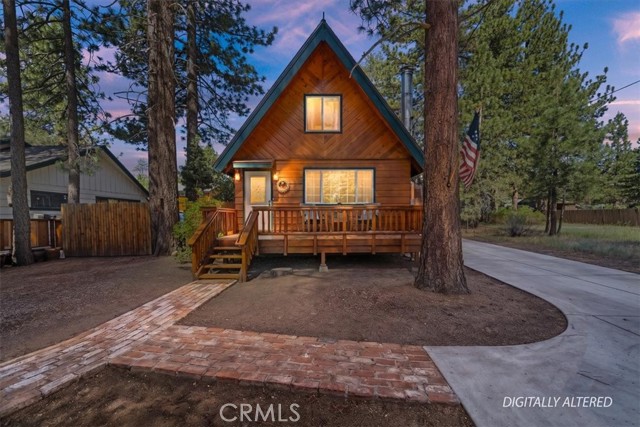
Sierra
1033
Big Bear City
$429,900
1,240
3
3
Curb appeal galore for this darling chalet that has been immaculately maintained by the owner! Nestled on an oversized lot is this wonderful chalet style home on the quiet north shore. The downstairs boasts gleaming solid hardwood floors, with an open great room style kitchen, dining and living room. The living room has a large seating area facing the gorgeous fireplace with blower, a raised hearth and big picture window. The oversized kitchen is awesome with center island and tons of cabinet space! There is an spacious dining area with pretty french doors leading to the back deck. You will enjoy the laundry and guest half bath downstairs, but the star of the show may just be the downstairs master suite! The beautiful wood floors continue here and the suite includes an oversized bedroom, french doors to the deck, a giant walk in closet and master bath with romantic soaking tub, shower and double sinks! Upstairs there is room for the whole gang with two extra bedrooms and a 3/4 bath. The interior is full of cozy ambience, but the outside is awesome too! Enjoy your peaceful front deck and private back deck to view nature. Charming brick pathways are found in the front yard. There is a newer huge cement driveway with parking for a ton of cars, that leads to the 2 car garage! Upgrades include this beautiful driveway, and a newer roof and furnace. The property has a tranquil feel with native lilacs, roses and a pretty apple tree in the back yard. You'll never want to leave this clean as a whistle mountain home.
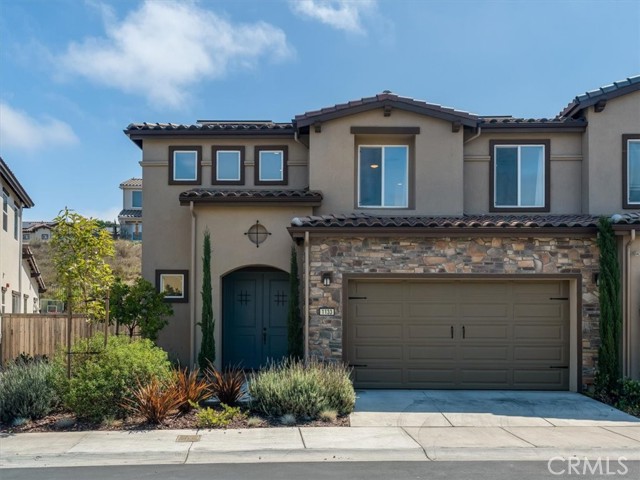
Flax
1133
Santa Maria
$849,000
2,107
3
3
With 3 bedrooms, 2.5 bathrooms, dedicated office, 2,107 sqft of living space, and an attached 2-car garage, this beautifully crafted home, completed in 2024, blends comfort, functionality, and modern style. From the moment you enter through the painted double doors, the high ceilings and open main living area create an easy, comfortable atmosphere. The kitchen sits at the center of the home with a gas range, tile counters, and a layout that connects naturally to the dining and living spaces. Just off the main living area, the first-floor primary suite offers privacy along with a large walk-in closet, dual sinks, soaking tub, and separate shower. Upstairs, the layout continues with a spacious second living area, two additional bedrooms, a full bathroom, and a separate office enclosed by French doors. Sliding glass doors lead to a fully fenced backyard with fresh landscaping and open views, creating a comfortable outdoor setting for everyday use. Fully paid solar panels, a tankless water heater, and a water softener add efficiency. Residents also enjoy access to the Summit Club, featuring a heated pool, spa, fitness center, sports courts, clubhouse, billiards, bocce ball, BBQ areas, and an array of community amenities. Come experience it for yourself!
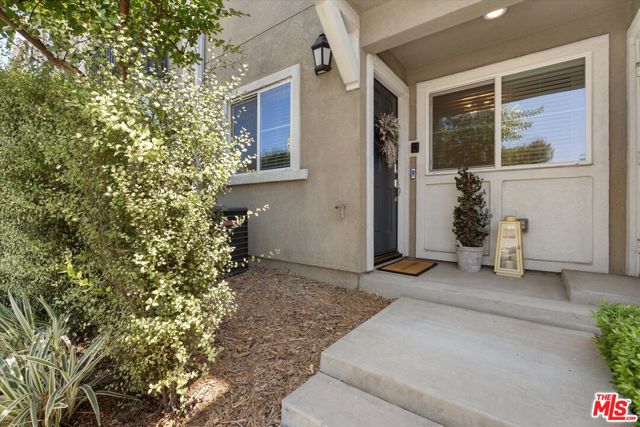
Nordhoff
14860
Panorama City
$649,000
1,613
3
3
Situated within the secure gates of the Walnut Village community, this pristine, fully detached single-family residence presents modern architectural style combined with smart, energy-conscious features. Originally built in 2017 by Richmond American Homes, this detached structural layout stands completely independent with no shared walls, yielding optimal privacy and a true standalone lifestyle.The thoughtfully drafted three-story floor plan begins on the ground level, where a secure, gated front porch leads into an entry foyer and a flexible bonus roomperfectly suited as an executive home office, private gym, media den, or formal sitting lounge. This level directly accesses the attached two-car garage.Ascending to the second tier, an open-concept great room integrates the family room, a dedicated dining area, and a gourmet culinary center. The kitchen is styled with timeless white cabinetry, thick quartz countertops, a central prep island, and high-tier stainless steel appliances. Multi-pane, sound-proof windows and elegant wood-toned laminate floors flow seamlessly across this level, extending outward to a private patio deck overlooking the neighborhood grid below. A spacious secondary bedroom and a full guest bathroom complete this middle tier.The top level serves as a quiet sanctuary housing two large primary bedroom suites. Each suite features generative walk-in closets and private ensuite bathrooms appointed with dual quartz vanities and large walk-in showers. A centralized laundry closet with a side-by-side washer and dryer resides between the upper suites for maximum convenience. Outfitted with eco-conscious solar power, recessed designer lighting, integrated built-in speaker wiring, and a tankless water heater, this home pairs modern tech with ultimate comfort.
Opal Glass
33263
French Valley
$424,990
1,495
3
3
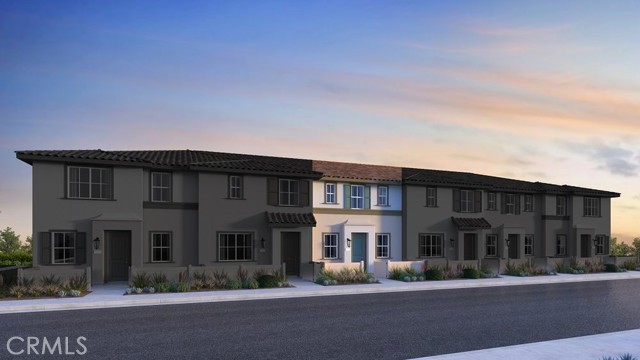
What's Special: Close to Amenities | South Facing Lot | Large Kitchen Island. New Construction – September Completion! Built by America's Most Trusted Home Builder. Welcome to the Plan 1 at 33263 Opal Glass Drive in Oliva at Siena! Step through a charming courtyard entry into a bright and welcoming home designed for everyday ease and connection. The open main level blends the kitchen, dining, and great room, where an island, pantry, and powder bath add comfort and convenience. Upstairs, the serene primary suite offers a walk-in closet and a spacious bath, while two additional bedrooms, a full bath, and a dedicated laundry room keep life running smoothly. A cozy tech space near the stairs creates the perfect nook for work or study, and the generous two-car garage adds extra flexibility. Soft natural light and thoughtful flow make every corner feel inviting and warm. Live where connection and community come together. Enjoy a sparkling pool, playful parks, and a lively playground just steps away, plus a public soccer field, basketball court, and pickleball court next door. Zoned for the highly rated Temecula School District, you’re also just a short drive from Temecula, Murrieta, and local wine country. Additional Highlights Include: Upgraded flooring and quartz countertops throughout. Photos are for representative purposes only. MLS#IG26133212
Robin Ct
6252
Pleasanton
$1,438,000
1,607
4
2
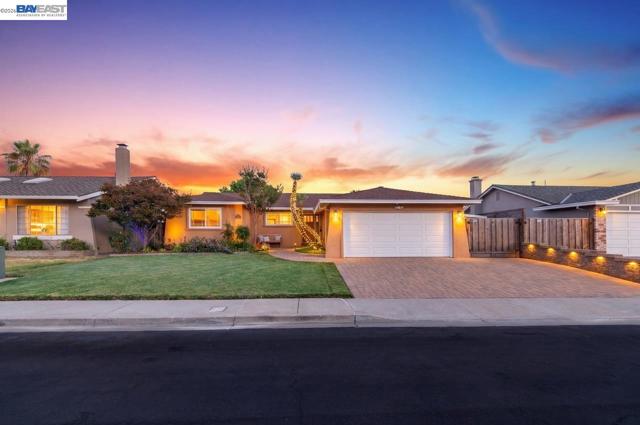
Welcome to 6252 Robin Ct, a beautifully remodeled north-facing 4-bedroom, 2-bath home tucked away in a quiet Pleasanton neighborhood just a short stroll to the elementary school. Thoughtful upgrades, modern efficiency, and exceptional outdoor living come together throughout. Inside, you'll find refinished hardwood floors, fresh interior paint, dual-pane Milgard windows, plantation shutters, Halo recessed lighting, custom storage solutions, CAT5 wiring throughout, and smart home automation designed for today's lifestyle. The inviting floor plan offers comfortable everyday living and seamless entertaining spaces filled with natural light. At the heart of the home, the remodeled kitchen showcases a professional Wolf range and hood, granite countertops, wine refrigerator, and new refrigerator, creating a space that is both functional and stylish. Remodeled bathrooms offer heated floors in the primary bath, instant hot water, comfort-height Kohler toilets, and quality Kohler finishes. A pre-wired home theater system with Klipsch in-wall speakers and Boston Acoustics outdoor speakers enhances both everyday living and entertaining. Energy-conscious buyers will appreciate the 32 solar panels, two Tesla Powerwalls, upgraded electrical, and finished garage complete with storage loft, multiple 20-amp outlets, and an upgraded subpanel, providing exceptional efficiency and backup power when needed. Step outside and discover what truly sets this property apart. Professionally designed landscaping, elegant paver patio and driveway, automatic lighting and irrigation, a pergola-covered entertaining area, and a stunning pool with waterfalls and lighting create the ultimate backyard retreat. Whether hosting summer gatherings, enjoying family pool days, or unwinding under the stars, this private outdoor oasis is designed to be enjoyed year-round. Ideally located near top-rated schools, parks, shopping and dining, and just minutes from vibrant Downtown Pleasanton, this home offers the perfect blend of comfort, convenience, and California living.
Tabor #109
10021
Los Angeles
$795,000
1,279
2
2
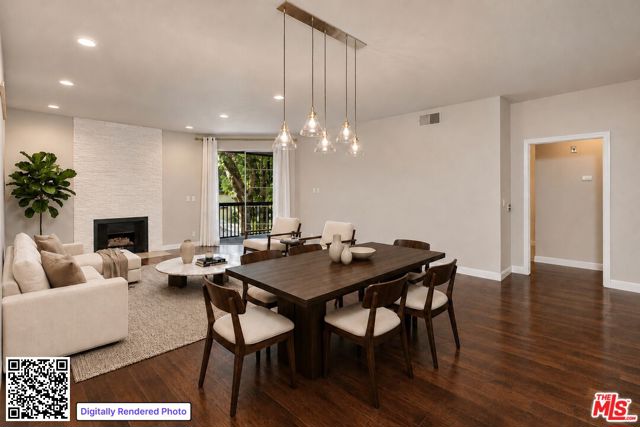
Welcome home to this bright and inviting 2-bedroom, 2-bath condo, set on a quiet, tree-lined street just blocks from the shops, restaurants, and entertainment of downtown Culver City. Enter into an open living space with hardwood floors, a gas fireplace, and multiple private balconies that fill the home with natural light. The designated dining area, highlighted by an elegant light fixture, sits adjacent to the kitchen and living room. In the kitchen, find granite countertops, ample cabinetry, a breakfast nook, and the convenience of in-unit laundry. Both bedrooms feature walk-in closets and balcony access. The primary suite offers an en-suite bath, while the guest bedroom is serviced by the full bathroom off the main living space. Situated within a secure, well-maintained building with ButterflyMX entry and gated subterranean parking, residents enjoy access to a sun-drenched pool alongside a beautifully landscaped courtyard with seating, as well as a fitness center. Two side-by-side parking spaces belong to the unit. The location allows for exceptional access to downtown Culver City, the Expo Metro Line, the 10 Freeway, Beverlywood, Cheviot Hills, and West Los Angeles.
Via Dolce
3511
Marina del Rey
$3,450,000
3,602
4
4
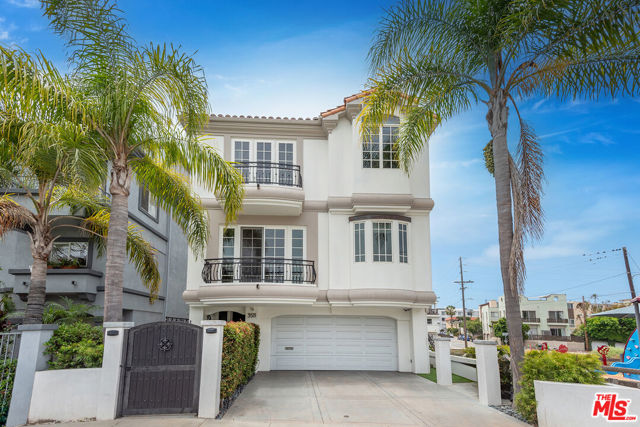
Exceptional Silver Strand residence featuring 4 bedrooms, 3.5 bathrooms, and four levels of thoughtfully designed living space, ideally situated along the coveted canal-front enclave in the Marina. Offering an elevator servicing every level, abundant natural light, and spectacular canal and rooftop views, this waterfront retreat seamlessly blends coastal elegance with modern comfort. Inside, the open-concept floorplan is highlighted by soaring ceilings, recessed lighting throughout, expansive windows, and custom shades and drapery that enhance both style and comfort while showcasing picturesque canal views. The inviting living room features a fireplace and opens to a private balcony, creating the perfect setting for relaxing or entertaining while enjoying the waterfront surroundings. The chef's kitchen is equipped with custom cabinetry, stainless steel appliances, a breakfast bar, and an adjacent dining area ideal for both everyday living and hosting guests. A conveniently located powder room completes the main living level. Designed for flexibility and privacy, the first-floor suite features its own private entrance and built-in wet bar, making it an ideal in-law suite, guest quarters, home office, or fourth bedroom. The suite's private bathroom includes a sauna, creating a relaxing retreat for guests. The first level also opens to a private back yard overlooking the canal, complete with a built-in firepit and enhanced by lush landscaping and privacy hedges, creating a tranquil outdoor retreat. Upstairs, the luxurious primary suite serves as a private sanctuary, showcasing a cozy seating area with fireplace, private balcony, expansive custom walk-in closet, and a spa-inspired en-suite bathroom featuring dual vanities, a soaking tub, and a separate shower. Two additional well-sized bedrooms and a conveniently located laundry area complete the bedroom level. The top floor features a versatile loft space with sweeping views, perfect as a home office, media room, gym, or bonus living area. This room opens to an incredible rooftop deck offering breathtaking views. Additional highlights include an attached two-car garage with durable epoxy flooring, driveway parking for additional vehicles, a tankless water heater, two Apex whole-house water filtration systems, updated HVAC systems, mini-split air conditioning units serving the top and bottom floors, elevator access, and multiple outdoor living spaces. The rear patio overlooking the canal is enhanced by security and privacy gates as well as a glass wall enclosure, allowing for unobstructed water views while maintaining privacy and security. Ideally located in one of the Marina's most sought-after neighborhoods, this exceptional residence offers the best of waterfront living with thoughtful upgrades and modern conveniences throughout.
Opal Glass
33257
French Valley
$449,990
1,601
3
3
What's Special: Close to Amenities | South Facing Patio | Large Kitchen Island. New Construction – September Completion! Built by America's Most Trusted Home Builder. Welcome to the Plan 2 at 33257 Opal Glass Drive in Oliva at Siena! Step through a welcoming courtyard entry into a bright, airy home designed for easy everyday living. The open main level flows beautifully from the spacious great room into a cozy dining area and a thoughtfully designed kitchen, complete with generous counter space and a walk-in pantry. A convenient powder bath and direct access to the two-car garage add comfort and functionality. Upstairs, the serene primary suite offers a large walk-in closet and a private bath for a relaxing retreat. Two additional bedrooms, a full bath, and a centrally located laundry room create a layout that feels both practical and inviting, while the charming tech space provides a perfect nook for work, study, or creativity. Soft natural light and an effortless flow make this home feel warm, welcoming, and easy to love. Live where connection and community come together. Enjoy a sparkling pool, playful parks, and a lively playground just steps away, plus a public soccer field, basketball court, and pickleball court next door. Zoned for the highly rated Temecula School District, you’re also just a short drive from Temecula, Murrieta, and local wine country. Additional Highlights Include: Upgraded flooring and quartz countertops throughout. Photos are for representative purposes only. MLS#IG26133218
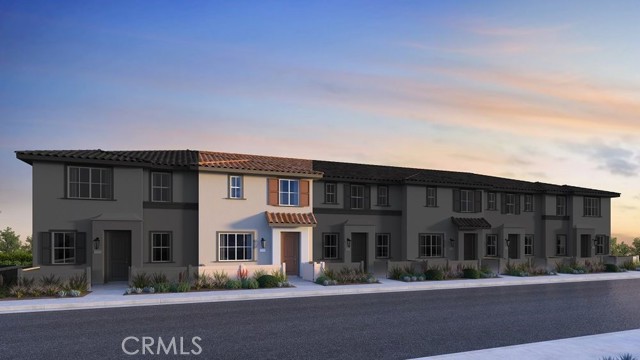
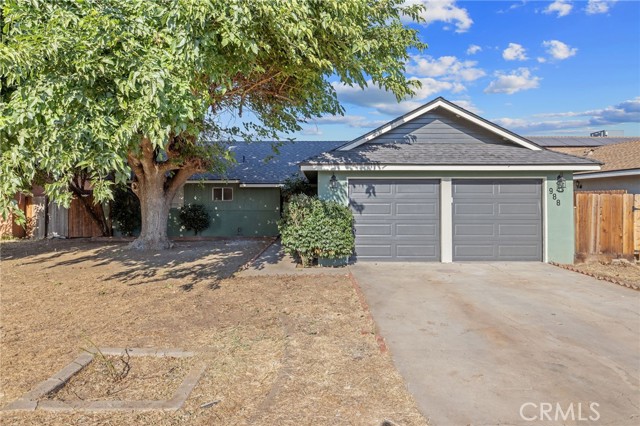
Laurel
988
Lindsay
$322,200
1,320
3
2
Rare opportunity in Lindsay! This turnkey 3-bedroom, 2-bathroom home is perfect for a first-time buyer or savvy investor looking for premium quality at an affordable price point. The interior shines with brand-new flooring, fresh paint, and gorgeous granite countertops throughout. The seller has completely eliminated the guesswork and stress by pre-paying for a full suite of home certifications! Cleared Roof, Termite, Septic, and Flood certificates are already completed and available for your review, ensuring a smooth, confident, and worry-free escrow. Don't wait on this one, show and sell today!
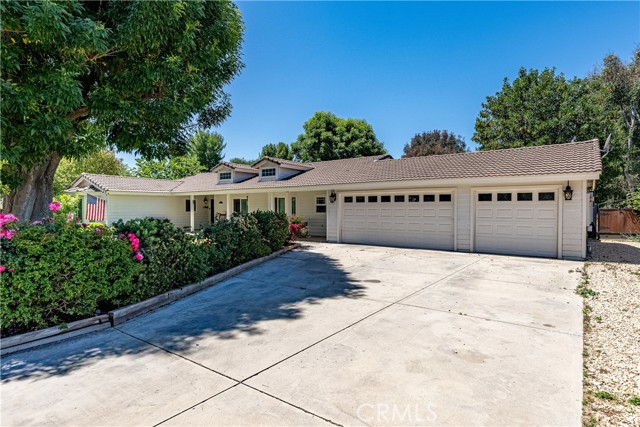
Epson
24425
Murrieta
$1,244,900
1,824
3
2
A Rare Opportunity to Own a Beautiful Ranch Style Gem in Highly Desirable West Murrieta! This Beautiful Pool Home and Spacious Single Story Horse Property sits on just under 1 Acre. Located in the Quaint Area of West Murrieta on a Quiet cul-de-sac. This Ranch Style Home has an Amazing Resort Style Salt Water Pool with a Waterfall, Waterslide, Baja Ledge, and a Jacuzzi for those Hot Summer Days to spend Quality Time and make Everlasting Memories with Family and Friends. Fantastic Open Floor Plan with a Large Family Room and a wood burning Fire place, A Gorgeous Gourmet Kitchen Features a Built in 5 Burner Gas Cook Top with Pot Filler, Farm Sink, Granite Counters with a large Island and roll out Cabinet trays and Plenty of Storage. Three Bedrooms, an Office and a Full Bathroom with a Custom Tiled Shower, Interior Laundry Room, Three Car Garage with Upgraded Electrical, A Tankless Water Heater, and a Water Softner System. This Ranch Style Home has a 43 panel Solar System (with Tesla Back up Batteries). Sits on Almost 1 Acre , has it's Own Well, Horse Stalls (Could be a Great Investment for Boarding Horses), a Corral, and a Chicken Coop. A Hybrid Mandarin/Orange, Pomegranate, Apple, and Plum Tree. You can Enjoy the Ranch Life Style with Gorgeous views of the Santa Rosa Plateau Preserve and Towering Lush Trees. This Home also comes with Low Taxes and No HOA! It is within walking distance of both award winning schools Murrieta Valley High School and Thompson Middle School. Easy Freeway Access and Shopping is Close by! This Beautiful Home is Walking Distance to Downtown Murrieta Restaurants, and Coffee Shops. A Rare Opportunity to Own a Beautiful Ranch Style Gem in Highly Desirable West Murrieta!
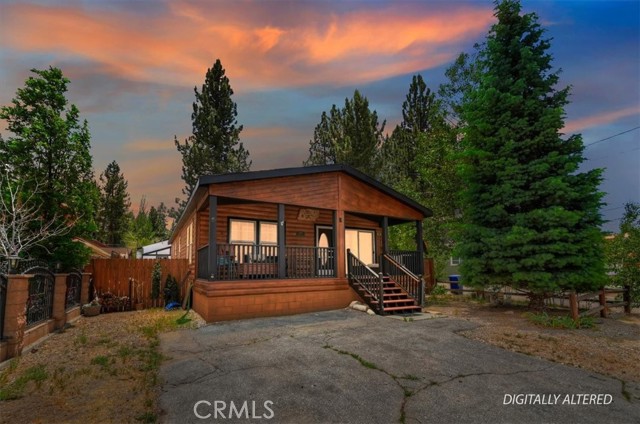
Country Club
1106
Big Bear City
$399,900
1,620
3
2
Check out this super cute and impeccably maintained Big Bear City charmer! This inviting mountain home features 3 bedrooms, 2 bathrooms, and 1,620 square feet of comfortable living space. Enjoy updated flooring, a remodeled kitchen, and a spacious layout perfect for family and friends. Step outside to a fully fenced backyard offering privacy, room to entertain, and plenty of space for your furry companions. Whether you're looking for a full-time residence, vacation getaway, or investment opportunity, this property checks all the boxes. It is already a proven, high-producing vacation rental with excellent guest reviews! Conveniently located near some of Big Bear's most popular attractions, including the Convention Center (home of Oktoberfest and Wyatt's), the Alpine Slide and sledding areas, hiking trails, shopping, dining, and the slopes of Snow Summit and Bear Mountain. Don't miss your chance to own this turnkey mountain retreat!
Foxley
3419
Escondido
$1,319,990
2,620
4
3
The nation's first wildfire-resilient neighborhood. This ENERGY STAR-certified residence is a Wildfire Prepared Home. LOW INSURANCE COST!!! This charming, single-story former model home showcases an open floor plan with 9-ft. ceilings and luxury vinyl plank flooring throughout main living areas. A versatile Flex Space adapts to your needs. The kitchen offers a walk-in pantry, island, built-in trash/recycle bin, light maple Shaker-style cabinets, MSI® quartz countertops, full tile backsplash and Whirlpool® stainless steel appliances, including refrigerator, built-in oven/microwave and cooktop. The primary bedroom features a spacious walk-in closet and connecting bath that offers MSI® quartz countertops, an extended dual-sink vanity, tub and separate walk-in shower with custom tile surround. Enjoy the convenience of a laundry room with front-load washer/dryer and cabinets. Additional highlights include decorator-selected paint, custom wall treatments, fully landscaped yards, solar energy system, LED lighting and smart thermostat. See sales counselor for approximate timing required for move-in ready homes.
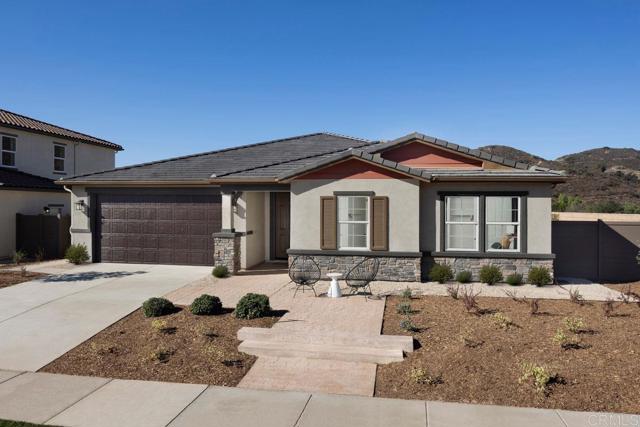
Shorepoint Ct #100
955
Alameda
$349,000
773
1
1
Live the Island Life at Shorepoint Court! This One Bedroom/One Bathroom Condo has it all; first floor with entrance close to the lobby, a large balcony, updated kitchen and bathroom, lots of amenities such as a pool, ample community washers and dryers, and secure parking garage. Enjoys walks to Crown Memorial Park, the Beach, and easy access to shops and restaurants all from an ideal location at the end of a quiet cul-de-sac. Easy commute to SF with multiple ferry locations, BART or bus options nearby. Living is affordable and enjoyable at Shores!
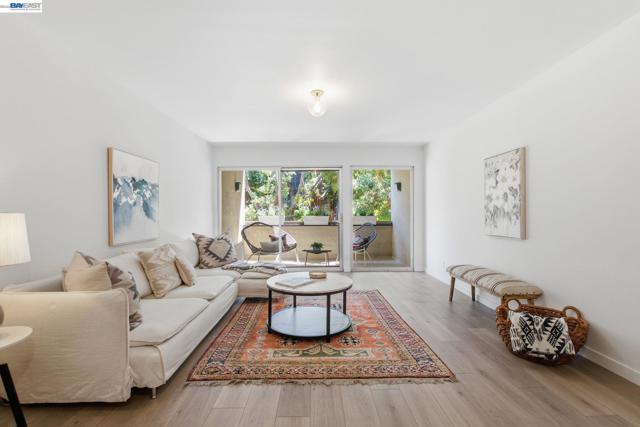
Stratus Cmn
205
Livermore
$899,000
1,428
3
3
Stunning N.E.-facing single-family home in the highly desirable Vineyard neighborhood, conveniently located near the ACE Train Station for an easy commute. This airy, bright, and spacious home is filled with abundant natural light and features 3 bedrooms, 2.5 bathrooms, and a 2-car garage. The gourmet kitchen showcases upgraded cabinetry, Quartz countertops, a large center island with sink, gas cooktop, stainless steel appliances, and ample storage—perfect for everyday living and entertaining. Upgrades include laminate flooring, recessed lighting, a tankless water heater, two-zone central A/C, leased $64 monthly solar panels, and much more. The spacious primary suite features a large walk-in closet and an upgraded bathroom with marble countertops, dual sinks, and modern finishes. A convenient upstairs laundry room adds everyday functionality. The finished two-car garage offers textured walls, epoxy-coated floors, and custom built-in cabinets for exceptional storage. Enjoy the low-maintenance side yard, ideal for relaxing or outdoor dining. Conveniently located near the ACE Train, vibrant downtown Livermore, I-580, wineries, shopping, restaurants, parks, scenic walking and jogging trails, and top-rated schools. This move-in-ready home offers the perfect combination of comfort, style, and convenience.
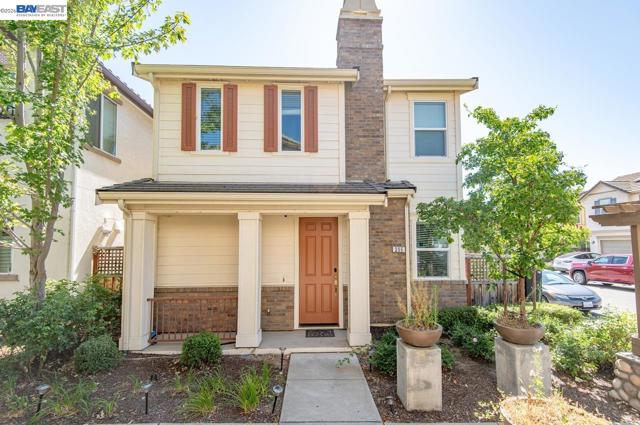
Tice Creek #1
2716
Walnut Creek
$224,900
733
1
1
Light, Bright and Sunny Del Monte in the heart of the desirable 55+ community of Rossmoor. This 1 bedroom, 1 bath includes a 2024 Washer, Dryer and Dishwasher. Window coverings in the Kitchen, Bedroom and Living Room, all on Auto rollers. State of the art, ring doorbell included. Redone bathroom with updated fixtures and features. Over $37,000 in upgrades since 2024. Walking distance to the golf course, Event Center and Restaurant! Experience the Dollar Clubhouse with the "social pool" to meet new friends! Live the exceptional lifestyle of Rossmoor, the premier 55+ active adult community offering 27-holes of golf, tennis & pickleball courts, lawn bowling, bocce ball, swimming pools, scenic hiking trails, a movie theatre, state-of-the-art fitness center, art studios, classes, excursions, over 225 clubs and so much more!
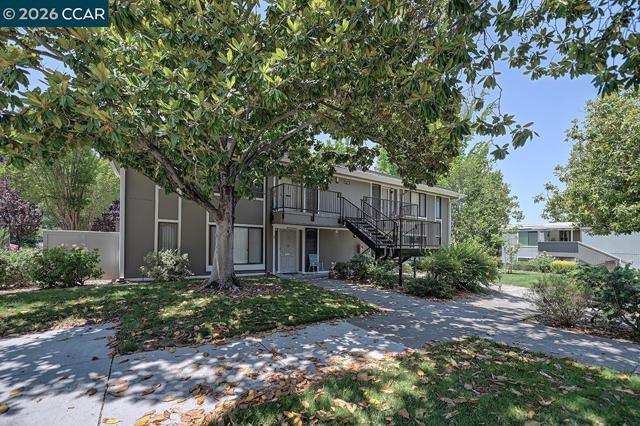
Willowcrest
5055
North Hollywood
$1,199,700
1,877
3
2
Nestled on a picturesque, tree-lined street in the highly desirable Toluca Woods area, this lovingly cared-for 3-bedroom, 2-bathroom home radiates classic charm and pride of ownership. While tax records reflect 1,476 sq. ft., a recent independent appraiser measured the permitted living area at 1,877 sq. ft. Furthermore, an enclosed patio/bonus space with a custom bar brings the total interior usable space to approximately 2,100 sq. ft. The inviting layout flows effortlessly out to a beautifully landscaped, private backyard with mature vegetation—perfect for relaxing or entertaining. A rare opportunity to secure a spacious, character-rich home just moments from local dining and major studios.
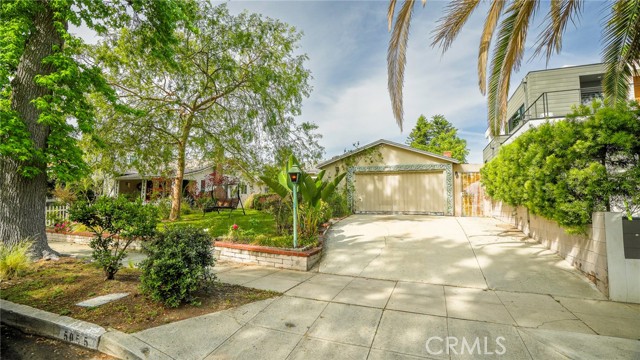
Carefree Dr
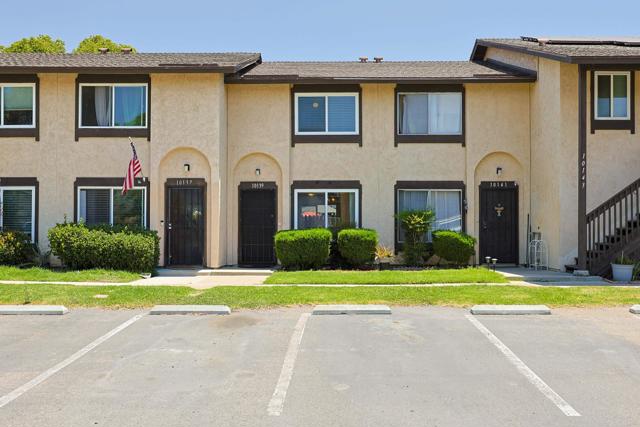
10139
Santee
$379,900
896
2
1
Townhome in Santee close to schools and shopping! New flooring thru-out the upstairs, freshly painted. Newer windows, light and bright! Open floorplan with lots of cabinets. Large patio for your BBQ or play area. NEW CENTRAL AC JUST INSTALLED~ Garage is shared and open. Shared laundry for the 4 units in the building located at garage area. Parking out in front of the unit. Pool and park areas in the complex.
Selmaraine
5349
Culver City
$1,900,000
1,680
2
2
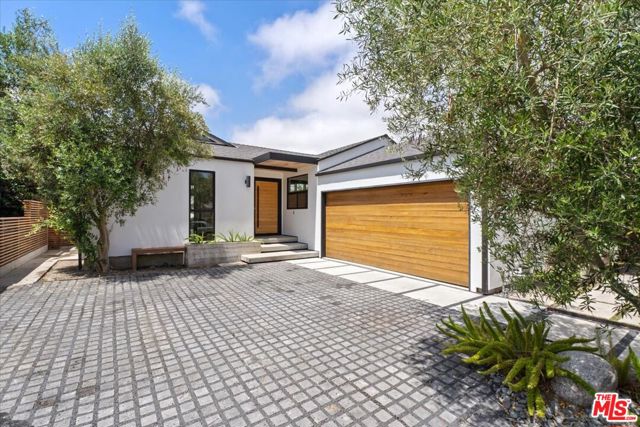
Welcome home to a masterpiece of contemporary design, offering unparalleled finishes, comfort and style. Masterfully renovated from the foundation up in 2021 (including all new plumbing, electrical and HVAC), this beautifully remodeled residence exudes luxury from the moment you arrive at the custom hand-laid driveway. Stepping through the beautiful front pivot door, the home boasts a stunning open floor plan with engineered white oak floors and matching accented ceilings. Flooded with natural light, as well as Lutron Caseta light switches throughout, every corner of this home feels bright and airy, enhancing the modern aesthetic and making it the perfect space for both relaxation and entertainment. The kitchen comes with an oversized island complete with a bar seating area, induction range, custom breakfast nook, and a walkthrough pantry which connects to a fully finished and climate-conditioned garage/office. Step down into the spacious living room featuring a stylish fireplace with inlaid-stone facade, built-in Sonos speakers, and bifold doors out to the entertainer's back yard. Stepping outside, you'll find a private sun-soaked oasis with a sparkling heated ModPool, stylish cabana, gas fire pit, outdoor kitchen, and custom sport court. Step back through a second set of bifold doors into the primary suite, complete with a massive walk-in closet, a spa-like bathroom, and custom wooden built-in nightstands and shelving. Additional luxury finishes and features include a Racchio 8-zone full-lawn irrigation system, Ting Fiber internet, LG Smart Steam Closet, EV Charging Station, and so much more. Nestled in the heart of Sunkist Park with easy access to freeways, and Culver City schools. Don't miss your chance to own this one-of-a-kind modern sanctuary.
Canyon
2518
Los Angeles
$2,495,000
2,395
3
3
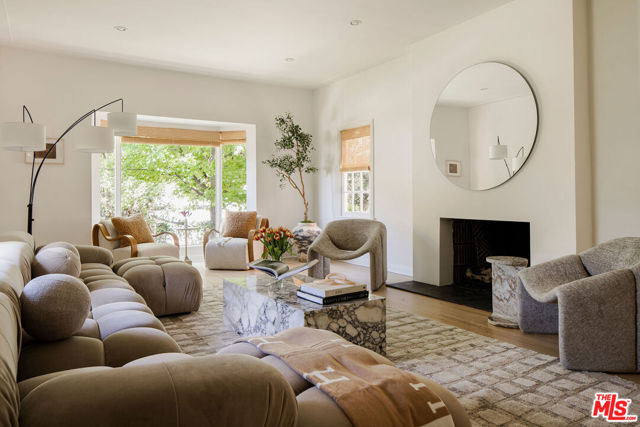
Tucked away in the coveted enclave of Bronson Canyon, this beautifully reimagined Monterey Colonial pairs timeless architecture with warm, elevated interiors designed for effortless California living. A gracious entry opens to an expansive step-down living room with custom built-ins, a wood-burning fireplace, and an inviting sense of scale, while the sunlit formal dining room flows seamlessly into the thoughtfully redesigned chef's kitchen overlooking the verdant backyard. Upstairs, the spacious primary suite serves as a private retreat, complete with two charming balconies and a beautifully renovated spa-inspired bath. A generous secondary bedroom offers flexibility for guests or family, while a detached home office and bonus space provide the ideal setting for remote work, a creative studio, or fitness retreat. French doors lead to a secluded backyard oasis where a sparkling pool, alfresco dining terrace, and hillside garden dotted with mature fruit trees create an idyllic setting for entertaining and everyday relaxation. Just moments from Griffith Park's iconic hiking trails and the vibrant shops and restaurants of Los Feliz, this exceptional residence offers the perfect balance of tranquility, character, and convenience.
Strada Fortuna
245
Palm Desert
$680,000
1,940
3
3
Property is under contract; seller will continue to accept and review backup offers. Tucked behind the quiet gates of Merano, this move-in-ready residence makes a case for the unhurried desert life. The three-bedroom, three-bath floor plan, plus a flexible den, opens into a generous living room that flows easily to the dining area, the kind of layout that invites long dinners and easy gatherings. Light is the first thing you notice: high ceilings and an abundance of windows draw the desert sun deep into the home, while remote-controlled drop-down solar shades on the east and south exposures temper the glare and keep the spaces calm and private.The kitchen is built for company, with granite counters, updated stainless appliances, and an alkaline water filtration system at the sink. The primary suite is its own retreat, offering a walk-in closet and a bath with both a soaking tub and a separate shower, and fresh tile flooring runs through all the bedrooms.Outside, the pool and spa anchor a backyard framed by uninterrupted mountain views. Replastered with a gemstone pebble finish and running on a saltwater system, it sits on the east side of the property, slipping into shade through the hottest summer afternoons, a small but meaningful comfort out here. A retractable awning extends the shade over the back patio, making the space easy to enjoy from morning into evening.Behind the finishes, the home is quietly well kept: dual-zone HVAC paired with air scrubbers for cleaner indoor air, a perimeter camera system, a finished garage with epoxy floors and generous storage, and an upgraded electrical panel already prepped for solar and an EV charger. Low HOA dues and an enviable location seal it, with Bristol Farms directly across the way, Starbucks and casual dining a block off, the Eisenhower Health campus minutes away, everyday essentials like Costco and Home Depot just north, and the shops and restaurants of El Paseo close at hand.
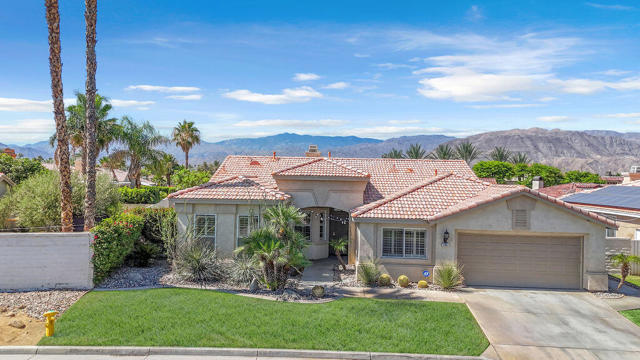
Romera
5536
Newark
$1,515,000
2,045
4
4
This stunning new Sierra home enjoys one of the most desirable locations in the Marabel community The detached, single-family residence offers 4 bedrooms, 3.5 baths, and 2,045 square feet of thoughtfully designed living space across three levels. Interior highlights include a gourmet kitchen with Bosch appliances and custom cabinetry, rich hardwood flooring, and a luxurious primary suite featuring a marble vanity. Additional features include a versatile office nook, a convenient mud room, solar panels, and an oversized garage, all designed to enhance everyday comfort and functionality. Marabel is a brand-new community of 118 homes currently under construction in Newark. The neighborhood will feature lush landscaping, open green spaces, dog parks, and walking trails. Ideally located near schools, shopping, dining, and major commuter routes, including Highway 880 and the Dumbarton Bridge, Marabel offers the perfect blend of connection and retreat.
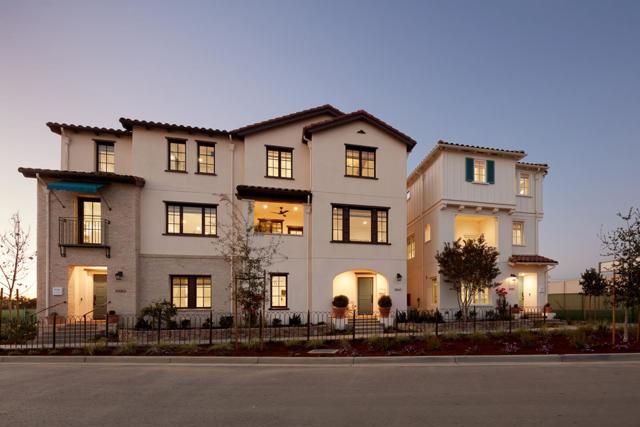
Latimer
1001
Campbell
$1,723,000
1,464
3
2
Welcome to a beautiful single-story home in Campbell. Spacious living room with coffered ceiling and recessed lighting. Open kitchen with breakfast bar and inviting causal dining area. Separate family room with large glass door to the backyard. Great single-story open concept floor plan. All 3 bedrooms are large. Wonderful light throughout the home. Double pane windows and central A/C. Large private backyard with pool, spa and pergola for outdoor relaxation and entertaining. Attached 2 car garage with oversized driveway. Convenient proximity to parks, shopping and Downtown Campbell. Convenient commute location with easy access to freeways and expressways. Award-winning schools: Westmont High, Moreland Middle and George C. Payne Elementary.