
Favorite Properties

Coloma
10641
Loma Linda
$509,000
1,410
3
2
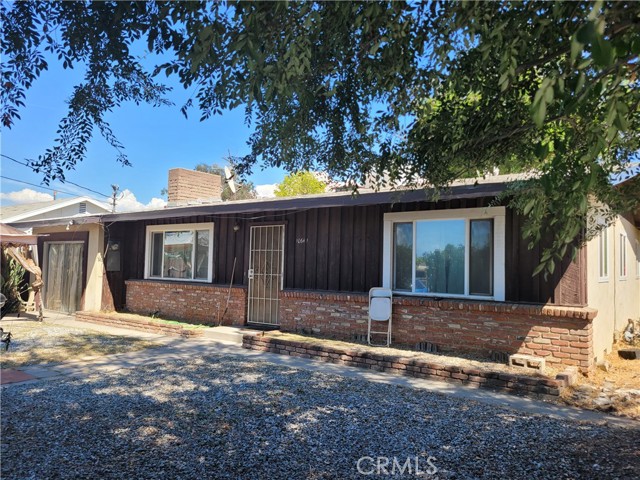
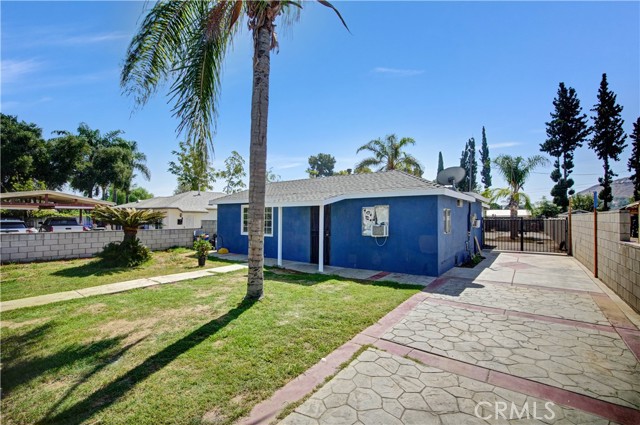
Check out this three bed two bath home. There is a large living room with a fireplace and hardwood flooring. The eat in- kitchen was remodeled with quartz countertops. Garage has been converted into a living space. Laundry room is an individual room which leads to the backyard and garage space. Bring your gardening tools and create you own oasis for gardening and entertaining. Easy access to the 10 freeway, near Loma Linda University and hospitals.
Eucalyptus
2700
Long Beach
$1,025,000
1,699
3
2
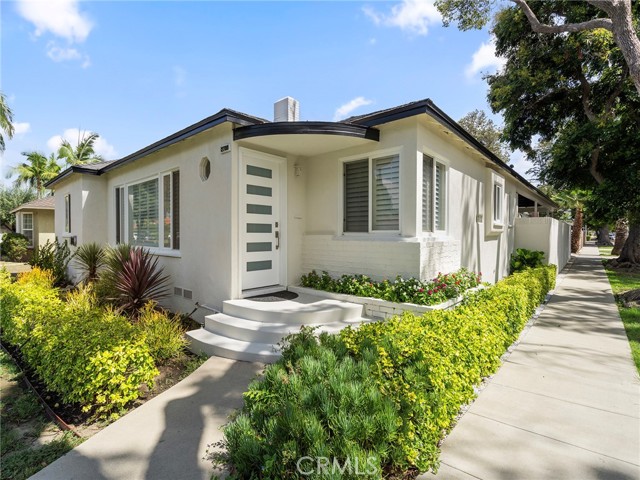
Exceptional upgraded home on corner lot in north Wrigley neighborhood of Long Beach! NEW roof, NEW landscaping, NEW exterior paint, and NEW modern front door create an inviting curb appeal that draws you to this stately home. Once inside, the elegant living room with fireplace, recessed lighting, NEW plantation shutters, and NEW flooring welcomes you, before your eye turns to the dining room with NEW stylish barn door and freshly painted kitchen with NEW stainless steel appliances beyond. The rooms are all generously sized and can suit almost any lifestyle. 3 spacious bedrooms, a remodeled full bathroom with tub and separate shower, plus a cute dressing area between the primary and the 3rd bedroom offers charm and utility. The huge bonus room with closet and built-ins begs to be the den or family room at the center of the home, or could also function as a 4th bedroom. Then, the expansive private backyard with its fruit trees and oversized covered patio area gives the homeowner countless options for indoor/outdoor living, entertaining and gardening, or extra car, boat or RV parking. A large 2 car detached garage with NEW garage door opener, plus additional storage room completes the picture. This home speaks to the need for lots of upgraded, flexible living space in a neighborhood that is charming and serene, and exudes pride of ownership.
Lavine #105
3945
Corona
$595,000
1,307
3
3
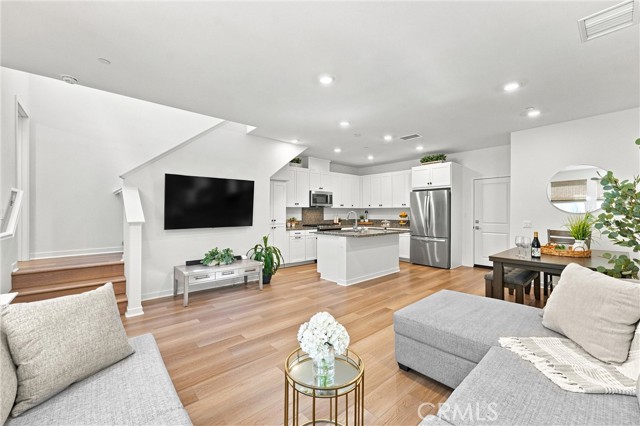
Welcome to this beautifully upgraded condominium in the gated Bedford community of South Corona, where modern living meets an exceptional resort-style lifestyle. This move-in-ready, impeccably maintained 3-bedroom, 2.5-bath home enjoys a desirable interior location within the community and is thoughtfully designed for both comfort and style. The bright, open-concept floor plan welcomes you with abundant natural light, luxury vinyl plank flooring, recessed lighting, roman shade window treatments, and a seamless flow between the living, dining, and kitchen spaces—perfect for everyday living and entertaining. The modern kitchen features granite countertops, white shaker cabinetry with matte black hardware, and stainless steel appliances—all included with the purchase! Upstairs, you'll find three well-sized bedrooms with upgraded carpet. The spacious primary suite features a large walk-in closet and en-suite bath with dual sinks and a walk-in shower. Both upstairs bathrooms are beautifully finished with upgraded quartz countertops and tile floors. A conveniently located stacked washer and dryer is also upstairs and included with the purchase. The attached 2-car garage features an EV outlet and ample storage, while solar and a tankless water heater add energy efficiency and modern convenience. Step outside to the spacious fenced patio, a wonderful extension of the living space for morning coffee, outdoor dining, relaxing, or entertaining family and friends. As a Bedford resident, you'll enjoy an impressive collection of resort-style amenities, including multiple pools and spa, a state-of-the-art fitness center, yoga lawn, fire pits, BBQ areas, walking trails, playgrounds, dog parks, game courts, and community gathering spaces—all contributing to Bedford's vibrant and connected lifestyle. Ideally located near Eagle Glen and Dos Lagos Golf Courses, The Shops at Dos Lagos, Starbucks, EOS Fitness, Stater Bros Market, schools, shopping, dining, and the 15 and 91 freeways, this exceptional home offers the perfect combination of modern style, energy-efficient features, convenience, and resort-style community living in one of South Corona's most desirable neighborhoods. Come experience the BEDFORD LIFESTYLE!
Val Deane
27091
Hemet
$539,999
1,368
3
2
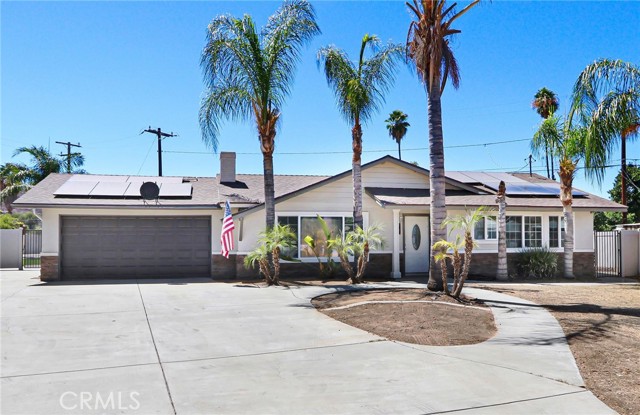
RARE SELLER FINANCE OPPORTUNITY - if a bank or lender has told you no, this may be your yes! This property is being offered with seller financing and is intended for an owner-occupant buyer ready to build sweat equity. Set on a palm-lined lot with mountain views, this 3-bed, 2-bath Hemet home offers 1,368 sq ft with a backyard made for entertaining: drained pool ready for finishing, covered patio with built-in outdoor kitchen, artificial turf, and a fire pit area. Inside, the living room features new wood-look flooring and a marble look tile fireplace with rustic wood mantle. Several bedrooms and bathrooms are stripped to the studs - a true blank canvas to choose your own flooring, fixtures, and finishes. Solar panels, oversized driveway, and attached garage included. Seller finance terms negotiable.
6th
18883
Bloomington
$435,000
876
2
1
Come one, come all! This charming Bloomington home offers a great layout on a generously sized lot with plenty of room to grow. Adding minor to moderate upgrades throughout will offer the opportunity to add your own personal touch and build instant equity. The oversized lot, which spans 7900 square feet, leaves ample space for expansion, garage conversion, or a future ADU; ideal for anyone looking to maximize the property's long-term potential. A detached storage structure on the property adds even more flexibility, easily adaptable as a home office, studio, or bonus flex space. Convenient location near shopping, dining, and parks, with easy access to I-10, SR-60, and I-15. Priced to reflect condition. So, agents bring your buyers, buyers, bring your enthusiasm. Oh, and don't forget your pens.
Avenida De Baile
81665
Indio
$399,500
1,488
2
2
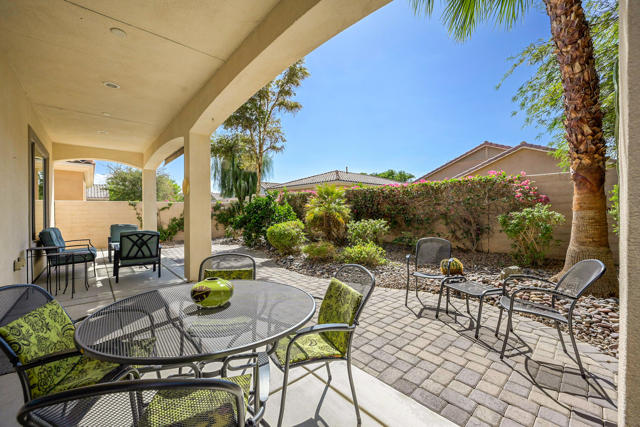
Desert living at its finest! Welcome to this beautifully maintained Serrente floor plan in the highly desirable Phase 2 of Sun City Shadow Hills! Built in 2008, this inviting home offers 1,488 square feet of thoughtfully designed living space with 2 bedrooms, a versatile den, 2 bathrooms, and a 5,227-square-foot lot. From the moment you arrive, you'll appreciate the attractive curb appeal, low-maintenance desert landscaping, and welcoming entry. Step inside to discover a light and bright open-concept floor plan featuring neutral finishes, plantation shutters throughout, and an inviting great room that flows seamlessly into the dining area and kitchen. The kitchen offers warm wood cabinetry, ample counter space, a stainless steel refrigerator and microwave, a convenient breakfast bar, and plenty of storage. The spacious primary suite provides a comfortable retreat with an ensuite bathroom featuring dual vanities and a walk-in shower. A generously sized guest bedroom and versatile den offer flexibility for visitors, a home office, or a hobby space. Additional highlights include an indoor laundry room with abundant cabinetry and an attached two-car garage. Step outside and discover your own private desert retreat! The beautifully landscaped backyard features an extended paver patio, covered outdoor living space with a pull-down privacy sunshade, mature trees, lush greenery, and colorful desert plantings. Whether enjoying your morning coffee, dining alfresco, or entertaining friends, this inviting outdoor setting offers the perfect blend of privacy, shade, and relaxation. Located in Sun City Shadow Hills, a premier 55+ active adult community offering championship golf, resort-style pools and spas, fitness centers, tennis, pickleball, clubhouses, and an incredible variety of social activities.
Kentner
4725
Carlsbad
$3,195,000
4,364
5
6
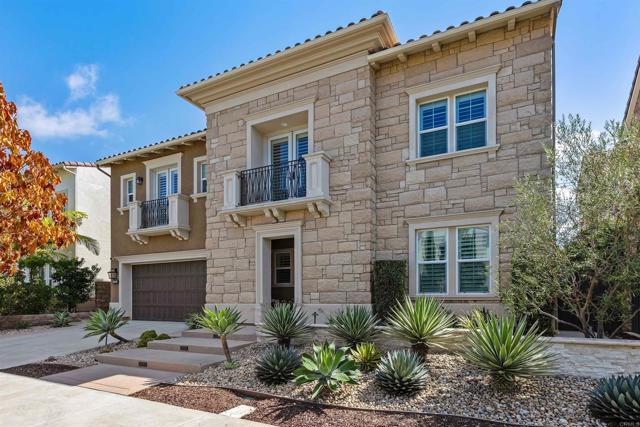
Resort-Style Living in the Heart of Carlsbad. Experience the best of Southern California living in this beautifully appointed Toll Brothers home, ideally situated on a quiet cul-de-sac in the gated Terraces at Robertson Ranch. Built in 2018, this exceptional residence combines the privacy of a personal retreat with the effortless indoor-outdoor lifestyle of a luxury resort. Bathed in natural light, the home's expansive living spaces embrace its desirable southern exposure, with sweeping views of treetops, open sky, and distant mountains. At the heart of the home, an impressive chef's kitchen features premium Wolf, Bosch, and KitchenAid appliances, abundant cabinetry, and an oversized center island perfect for gathering. Expansive stacking doors and windows seamlessly connect the kitchen and great room to the spectacular outdoor living spaces. Step outside to your own private resort, featuring a sparkling saltwater pool and spa, tranquil water feature, built-in barbecue and refrigerator, and generous areas for lounging and entertaining. A charming courtyard with an outdoor fireplace offers an inviting setting for al fresco dining, surrounded by beautifully designed, low-maintenance landscaping. Offering 4,364 square feet, the home features five en-suite bedrooms plus a powder room. The light-filled primary suite is a peaceful sanctuary with beautiful views and a spacious spa-inspired bath. A main-level guest suite provides privacy and convenience, while an upstairs loft offers flexible space for a media room, game room, or additional gathering area. Residents also enjoy exclusive access to The Oasis, Robertson Ranch's resort-style clubhouse with an Olympic-size pool, spa, and inviting gathering spaces. Tree-lined streets, parks, and walking trails enhance the neighborhood's appeal. Just minutes from Carlsbad's beaches, Village dining, shopping, and championship golf, this remarkable home offers a rare opportunity to enjoy resort-style living every day.
Cancun
21185
Mission Viejo
$899,900
1,200
2
2
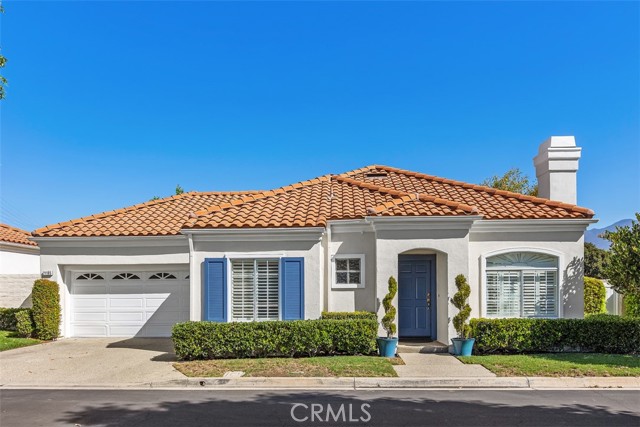
Welcome to this beautifully refreshed Single-level residence in Palmia, Mission Viejo’s highly desirable 55+ community. Offering two bedrooms and two full bathrooms, this inviting home combines comfortable everyday living with an easy, low-maintenance lifestyle. Recent improvements include LUXURY VINYL PLANK flooring, OVERSIZED BASEBOARDS, NEUTRAL INTERIOR PAINT AND NEW WATER HEATER. Soaring ceilings and expansive windows create a bright, open ambiance, while the thoughtfully designed floor plan allows the living room, dining area, and kitchen to flow seamlessly together, perfect for both relaxed living and entertaining. A cozy fireplace and plantation shutters add warmth and character to the main living area. The kitchen features white cabinetry, stainless-steel appliances and a convenient dining nook, providing a comfortable space for casual meals and conversation. The spacious primary suite offers a peaceful retreat with an ensuite bath featuring dual vanities, a walk-in closet, and ample storage. A generously sized secondary bedroom provides an inviting space for guests, family, or a home office. White plantation shutters throughout add a timeless finishing touch. Step outside to the nicely sized wraparound yard, where thoughtfully arranged hardscape and softscape create a private, low-maintenance setting for morning coffee, outdoor dining, or simply enjoying the Southern California sunshine. The home has a distinctive sense of identity and curb appeal, ideally positioned directly on a Corner lot. Life in Palmia is about more than just homeownership—it’s an active, social, resort-style lifestyle. Residents enjoy an impressive array of amenities, including a clubhouse, swimming pool and spa, fitness center, tennis, pickleball, paddle tennis, putting green, library, bocce ball, shuffleboard, and an extensive calendar of social activities and events designed for active adults. Homeownership also includes membership to Lake Mission Viejo, offering access to lakeside beaches, boating, summer concerts, and a variety of year-round community events. Conveniently located near shopping, dining, entertainment, and everyday conveniences, this home offers an exceptional opportunity to enjoy the comfort, camaraderie, and active lifestyle that make Palmia such a special place to call home.
Hanover
1001
Anaheim
$899,000
1,365
4
2
SELLER OFFERING $15,000 BUYER CREDIT TOWARDS CLOSING COST OR RATE BUY DOWN!!! Welcome to a charming and beautifully upgraded four bedroom, two bathroom home tucked away on a desirable corner lot on a quiet cul-de-sac. Thoughtfully updated and filled with natural light, this inviting home offers the perfect combination of comfort, style, and functionality for today’s modern family. From the moment you step inside, you’ll appreciate the bright, open floor plan and seamless flow between the living spaces. Durable vinyl flooring extends throughout the home, while dual-pane windows and sliding glass doors fill the interiors with natural light and create an effortless connection to the backyard. At the heart of the home, the remodeled kitchen features crisp shaker-style cabinetry, beautiful quartz countertops, and plenty of space to prepare meals while staying connected to family and guests. The four-bedroom layout provides plenty of room for everyone, with flexibility for bedrooms, a home office, playroom, or guest space. Outside, the spacious backyard is ready for family gatherings, weekend play, and summer entertaining, featuring low-maintenance artificial turf and plenty of room to make it your own. The completely finished garage provides valuable additional space for parking, storage, hobbies, a home gym, or a workshop. Situated on a corner lot within a peaceful cul-de-sac, the property offers a wonderful setting where children can play and families can enjoy a strong sense of community. Conveniently located near major freeways, commuting and exploring Orange County is a breeze. Families will love being within easy reach of Disneyland and Knott’s Berry Farm, providing endless opportunities for weekend adventures and creating lasting memories together. Beautifully upgraded, exceptionally functional, and ideally positioned for family living, this turnkey home is ready to welcome its next chapter.
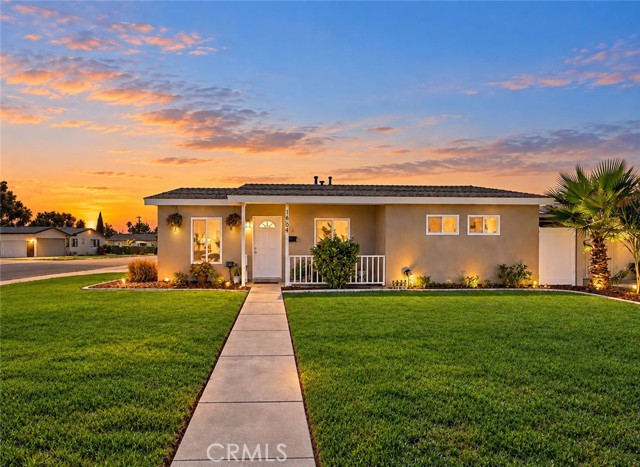
Evereve
24691
Lake Forest
$1,418,500
2,490
5
3
ACCEPTING BACKUP OFFERS - Some homes are lived in. This one was looked after. Offered for the very first time by its original owner, 24691 Evereve Circle sits on a quiet street in The Woods of Lake Forest — five bedrooms, three baths, 2,490 square feet, and a private pool on a 6,222 square foot lot. Vaulted open-beam ceilings run through the main level and give the rooms a height you rarely see at this price. Walls of glass and French doors pull in light and open the house straight out to the pool and gardens. The updated kitchen works hard: granite counters, stainless appliances, and a window over the sink looking out to the water. Two fireplaces anchor the formal living room and the family room. Upstairs, the primary suite has its own vaulted ceiling, a remodeled ensuite bath, and a private covered balcony. Four more bedrooms follow, including one built out as a home office with custom shelving. The backyard is what people will remember: a sparkling pool and raised spa, brick decking, mature hedging on every side, and a fire-pit lounge built for long evenings outside. Ownership includes the Lake Forest Beach & Tennis Club, with a junior Olympic pool, a swim lagoon right on the lake, a spa, lighted tennis, pickleball and basketball courts, and a fitness room. The 5 and 241 are minutes away. Fifty-plus years, one owner, zero days on market. Until now.
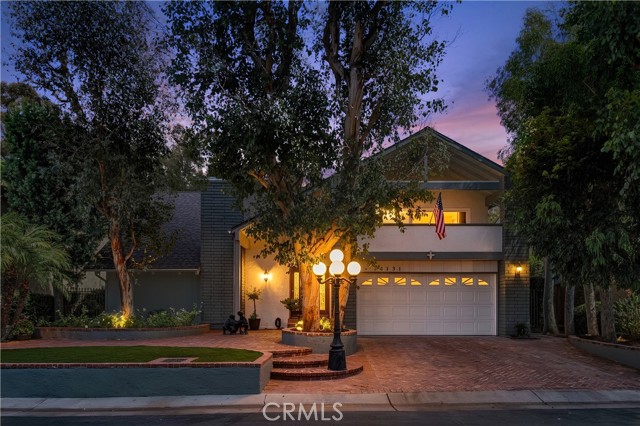
Halcom
43818
Lancaster
$557,000
2,316
5
3
Welcome to West Lancaster! This turnkey, move-in-ready 2,316 sq. ft. home welcomes you with beautiful curb appeal and a spacious, versatile floor plan featuring 4 bedrooms conveniently located on the main level plus a permitted bonus room/5th bedroom upstairs, providing flexible space for a home office, media room, game room, or additional living area. With 2.5 bathrooms laminate flooring throughout adds a clean and modern feel to the home. The downstairs half bathroom offers added convenience with a private changing area and direct access to the backyard, making pool days and entertaining effortless. Step outside to discover a large backyard with a fenced-in private pool, creating an ideal setting for family gatherings, entertaining, and enjoying warm Antelope Valley days. Inside, a wet bar provides an inviting space for hosting family and friends. A two-car garage adds convenient parking and storage. Ideally located near Antelope Valley College, surrounding schools, shopping, restaurants, and convenient freeway access. With its desirable West Lancaster location, generous living space, flexible floor plan, beautiful curb appeal, spacious backyard, and pool, this home is ready to welcome its next owner!
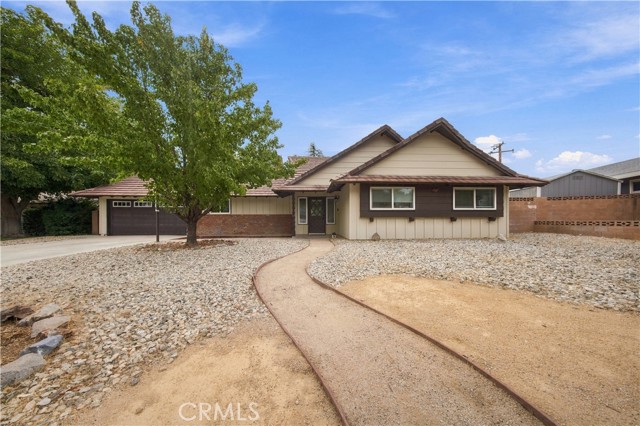
Shell #189
25742
Dana Point
$1,164,990
1,727
3
3
**LOCATION LOCATION LOCATION** This gorgeous home is located in absolutely the best location at Seaside Villas! Huge quiet corner lot end unit, adjacent to the Sycamore Creek Trail. Just a short 10 minute Walk to the ocean, less than a mile away. On a flat paved path along San Juan Creek. Wheelchair, Walker and Bicycle friendly path. Tons of Guest Parking right at your back door. This great location captures year-round Cool Ocean Breezes.Year-round Heated Therapy Swimming Pool, always above 85 degrees, just a few doors away. This home is situated at a very quiet location at the end of Shell Dr. far from the noisy main streets. Views from every window and distant view of nearby hills. Seaside Villas is one of the only subdivisions in Dana Point where you don't walk up or down Any hills to get to the Ocean, and you never cross a street. Flat path all the way to the Ocean or North to the San Juan Capistrano foothills. Enter this home and you feel like you are in a Single Family Detached home. So much privacy, with only one extremely well insulated common wall. All serene, warm earthy hues. Vaulted ceilings. Remodeled "Fire Pebble" gas fireplace added floor space to the Living room.Porcelain tiled floors downstairs. Carpet upstairs. Remodeled kitchen has granite counters and all newer stainless-steel appliances. Seller credit for carpet $5,000 subject to terms of an accepted offer.
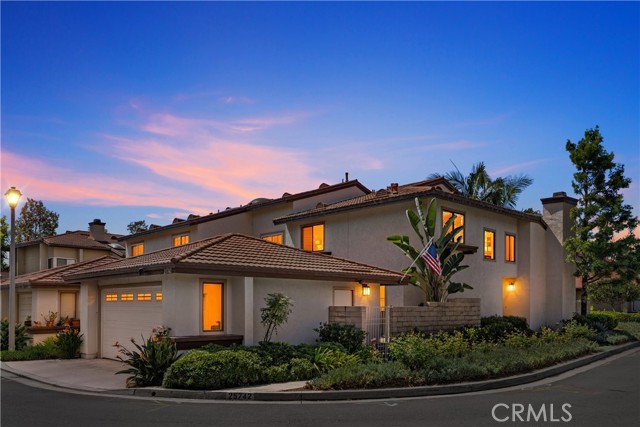
Ocaso
28
Rancho Mission Viejo
$1,200,000
1,717
3
3
Welcome to 28 Ocaso, a beautifully upgraded rare all age single-story home in the desirable Vivaz neighborhood of Rancho Mission Viejo. This thoughtfully designed residence combines true single-level living with a full driveway, an open and inviting floor plan, and effortless indoor-outdoor living. Step inside to a bright and inviting interior, where expansive windows fill the home with an abundance of natural light, complemented by upgraded luxury vinyl plank flooring and an open-concept layout ideal for both everyday living and entertaining. The spacious kitchen is the heart of the home, complete with quartz countertops, generous storage, and ample counter space overlooking the main living and dining areas. A whole-house fan adds to the home’s energy efficiency, helping circulate fresh, cool air throughout while providing added comfort during warmer months. The primary suite offers a peaceful retreat with a spa-inspired bathroom highlighted by upgraded tile and designer finishes. Additional conveniences include a dedicated laundry room with a utility sink and upgraded cabinetry, providing both function and extra storage. Outside, enjoy a private California room that extends the living space outdoors and creates the perfect setting for dining, entertaining, or relaxing year-round. The low-maintenance backyard allows you to spend more time enjoying everything this exceptional community has to offer. Located in Rancho Mission Viejo, residents enjoy an unmatched lifestyle with access to resort-style pools, fitness centers, clubhouses, parks, community farms, miles of trails, sports courts, and countless community amenities and events. With its hard-to-find single-story design, full driveway, upgraded finishes, abundant natural light, energy-efficient whole-house fan, and private outdoor living space, 28 Ocaso offers a rare opportunity in one of Orange County’s most sought-after master-planned communities. Note: Cameras on property.
Bellaire
4330
Studio City
$3,150,000
3,809
5
5
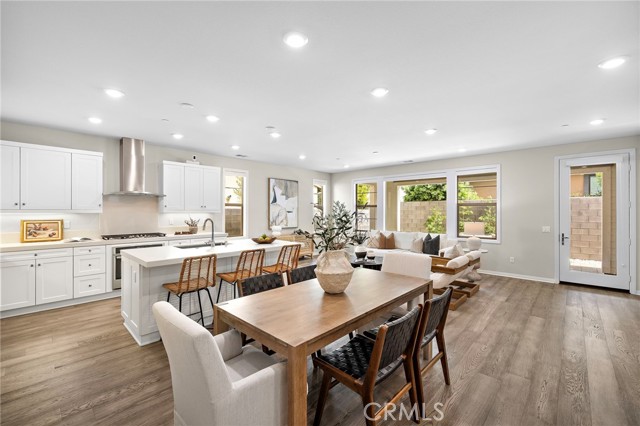
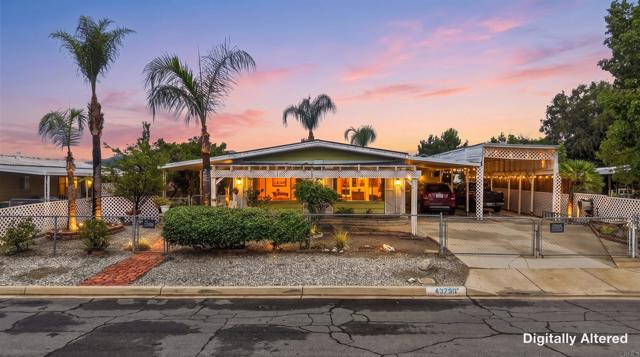
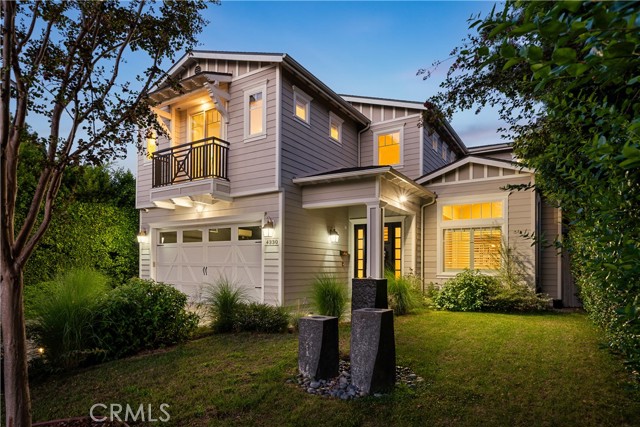
Price Reduction! Welcome home to one of Studio City's most coveted enclaves! Tucked south of Moorpark on a picturesque, family-friendly street in Beeman Park, this 2012 new build pairs traditional warmth with an easy, open-concept layout designed for modern living. Cooking takes center stage in the chef's kitchen, anchored by an oversized island, farm sink, Caesarstone counters and top-of-the-line appliances, with a sunny breakfast nook that flows right into the family room. Custom built-in shelving frames the floor-to-ceiling accordion doors, which fold open to the covered patio for effortless indoor-outdoor living. A soaring-ceiling living room with fireplace and a coffered-ceiling formal dining room set the stage for entertaining, while a main-level bedroom with its own full bath, a powder room and direct garage access round out the first floor. Head upstairs to an open loft, four spacious bedrooms, three additional full baths and a dedicated laundry room with linen storage. The primary retreat is a true escape: double-door entry, newly redesigned his-and-hers walk-in closets, a sitting area warmed by a see-through fireplace, a private balcony, and a spa bath with jetted tub, oversized step-in shower, dual vanities and a dedicated makeup vanity. Step outside to a backyard made for California living — pool, spa, a lush lawn, a lemon tree, and a covered, fireplace-warmed patio with a built-in TV, all framed by mature privacy hedges for total seclusion. Rounding out the home: soaring ceilings throughout, rich walnut floors, white plantation shutters, Bose surround sound, whole-house security, reverse-osmosis water filtration, a brand-new water heater, and a two-car garage with built-in storage and EV charging. All this within the award-winning Dixie Canyon School District, just minutes from Ventura Boulevard's boutiques and restaurants and the Shops at Sportsmen's Lodge.
Promenade
11521
Santa Fe Springs
$669,990
1,514
3
3
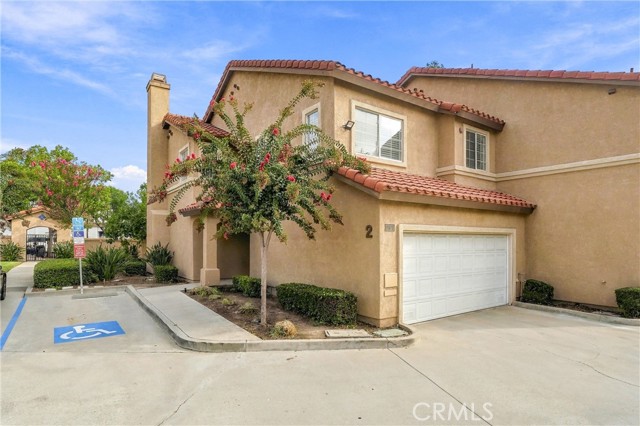
Welcome to Promenade Villas—where space, privacy, convenience, and Southern California living come together! Tucked behind the gates of this highly desirable Santa Fe Springs community, this rarely available end-unit townhome offers an exceptional floorplan that lives much more like a single-family home. Step inside to an inviting, spacious living room featuring a cozy fireplace and sliding doors that open to your oversized private patio—a fantastic extension of the living space and the perfect setting for morning coffee, weekend BBQs, outdoor entertaining, or simply enjoying the SoCal sunshine. The adjacent dining area features a patio-facing window and a view into the generously sized kitchen, creating an open and welcoming environment for everyday living and entertaining. The kitchen offers updated countertops, abundant cabinetry, and plenty of workspace, making it a great choice for anyone who enjoys cooking and gathering. A convenient door leads directly to the large attached two-car garage, complete with a laundry area. A downstairs powder room adds even more functionality. Upstairs, natural light fills the spacious landing, where additional built-in cabinetry provides an abundance of storage. The generously sized primary suite offers a comfortable retreat with a dual-vanity dressing area, separate shower, and large walk-in closet. Two additional oversized bedrooms share a spacious hall bathroom, providing plenty of room for family, guests, a home office, or flexible living arrangements. One of the home's standout features is its desirable end-unit location, complemented by convenient guest parking immediately adjacent to the property. And the outdoor space is truly special—the expansive private patio includes a gate that opens toward additional guest parking and the area between the home and the shopping/professional center directly behind the property, offering an uncommon level of accessibility and convenience. Residents of this gated community also enjoy wonderful amenities, including a community pool and spa, clubhouse, and BBQ area. Located in Santa Fe Springs, a charming residential community surrounded by one of Southern California's important industrial and employment centers, this home combines space, privacy, convenience, community amenities, and an exceptional location. Rarely available, thoughtfully laid out, and offering an incredible opportunity—this is one you won't want to miss!
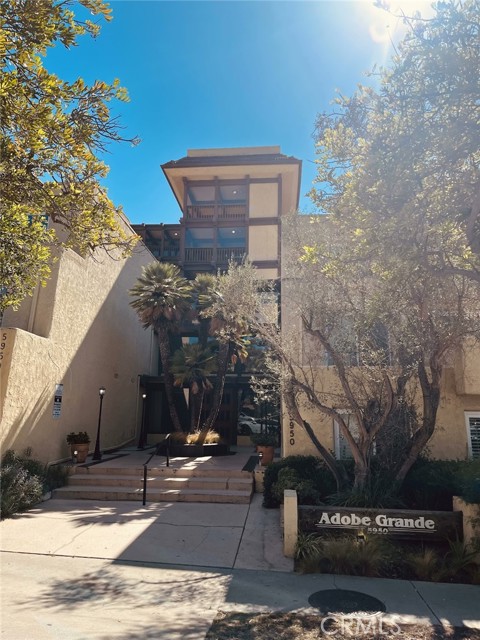
Buckingham #410
5950
Culver City
$525,000
1,216
2
2
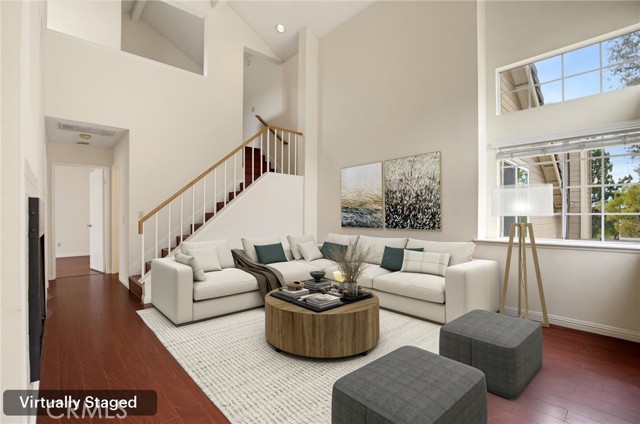
THE ABSOLUTE BEST VALUE ON THE ENTIRE WESTSIDE!!! Welcome to top-floor style living at 5950 Buckingham Pkwy #410. This light-filled, private retreat offers one of the most generous layouts in all of Culver City, delivering unmatched square footage and incredible overall value. Inside, an open-concept living area flows naturally with large windows that pull in constant daylight. The updated kitchen features sleek quartz countertops, contemporary cabinetry, and modern appliances built for easy daily meals and casual entertaining. The primary suite offers a quiet retreat with double closets and an en-suite bathroom, while the versatile second bedroom works perfectly as a dedicated home office, nursery, or guest room. Community amenities include a swimming pool, spa, clubhouse, billiard room, and secure controlled-access parking. Located in the acclaimed Culver City Unified School District, you are minutes from Westfield Shopping, Fox Hills Park, Downtown Culver City, and major tech employers across Silicon Beach and Playa Vista. To help lower your monthly payment, the motivated sellers are open to a credit towards a 2-1 interest rate buy down for qualified buyers. Schedule your tour today to experience this turnkey opportunity! (Some images have been digitally enhanced)
Chantonnay
8
Laguna Niguel
$2,399,999
2,654
4
3
RARE SINGLE-STORY PALACIO PLAN WITH OCEAN/SUNSET VIEWS IN MARINA HILLS! Nestled at the end of a quiet cul-de-sac on a coveted single-loaded street, 8 Chantonnay presents an exceptional opportunity to own one of only 13 single-story homes in the highly revered Palacio tract of Marina Hills. Offering approximately 2,664 square feet, this beautifully appointed Santa Barbara-inspired residence features 3 bedrooms plus an optional den/4th bedroom, an expansive and highly desirable floor plan, 3 Car garage and an impressive 7,200-square-foot lot with rare ocean views. From the moment you enter, soaring ceilings and abundant natural light create an inviting sense of space. The thoughtfully designed layout provides an open-concept flow between the living, dining and entertaining areas, making the home equally suited for everyday living and hosting guests. The kitchen has been refreshed with new stainless-steel KitchenAid appliances, including a dual oven and microwave, while fresh interior paint provides a clean, move-in-ready feel. Expansive master suite is positioned perfectly to capture views and has an impressive primary bathroom with separated vanities, walk in closet and more! Three more bedrooms with one opened up and being used as an office/built ins but can easily convert to a bedroom (look to floor plan)! The generous backyard offers privacy and versatility, with ample space to create your ideal outdoor retreat — including the potential for a pool or simply enjoying the expansive yard and beautiful coastal surroundings. Additional highlights include a Bryant air conditioning system, newer hardware and HVAC, recessed LED lighting and a whole-house carbon water filtration system. Original owner and well maintained this is an extraordinary combination of location, views, lot size, single-story living, 3 car garage, and architectural character — all within the sought-after Marina Hills community, known for its resort-style amenities (Jr Olympic pool, Tennis, Pickleball, Clubhouse, Parks, Bocce, Events and more) and coastal lifestyle. Opportunities like this are exceptionally rare. Don't miss your chance to own a rare detached single-story view home!

Danube
24814
Hemet
$494,999
2,119
4
3
STOP. Before you scroll any further, picture yourself here. Imagine pulling into a quiet cul-de-sac at the end of a long day and feeling the stress melt away as you walk through the front door of 24814 Danube Ct. Hear the laughter spilling out of a family room warmed by a cozy fireplace. Smell dinner drifting from a kitchen that flows wide open into the heart of the home. Feel how naturally everyone gathers... some in the formal living room, some around the dining table set for the big holiday dinners, and most drifting out to the oversized covered patio, where the BBQ sizzles, the evening breeze rolls in, and nobody wants the night to end. Now take yourself upstairs and notice how peaceful it feels. Your primary suite is a true retreat, with a walk-in closet and a private ensuite built for slow, quiet mornings. Two more bedrooms share a full hall bath, and the laundry room sits right upstairs where the laundry actually lives. And here is what makes this home a true unicorn: nearly every home in this neighborhood has three bedrooms... this one has a FOURTH. The loft has been converted into a full fourth bedroom, so go ahead and picture it: the teen suite, the nursery, the guest room, the office you've been dreaming about. A downstairs powder room and a generous lot on a peaceful court complete the picture. When you stand inside this home, you'll just know. Homes that feel like this don't wait around... book your showing and come make it yours before someone else does.

Quarry Unit D
2627
Walnut
$540,000
912
2
2
Located in the desirable Ridgeline Community of Diamond Bar, this beautiful home features 2 bedrooms, 2 bathrooms, and a versatile upstairs loft ideal for a home office, media room, or potential third bedroom. Soaring vaulted ceilings, an open concept living area, and laminate wood flooring create a bright and inviting atmosphere. Enjoy a peaceful neighborhood adjacent to Ronald Reagan Park, featuring tennis and basketball courts, playgrounds, BBQ areas, and picnic spots. Situated within the award-winning Walnut Valley Unified School District, this home also offers an oversized two-car garage, easy access to the 57 and 60 freeways, and convenient proximity to shopping and dining.
Degarmo Drive
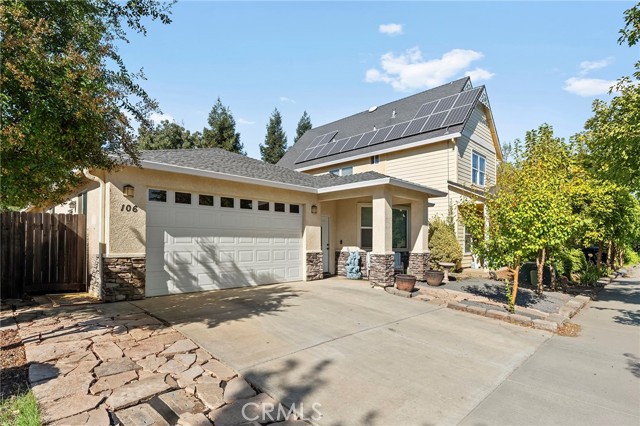
106
Chico
$399,000
1,447
3
2
OPPORTUNITY KNOCKS IN NORTH CHICO! Welcome to 106 DeGarmo Drive, a fantastic opportunity to own a 3-bedroom, 2-bathroom home offering approximately 1,447 square feet in a desirable Chico neighborhood! Whether you're an investor searching for your next project or a buyer looking to build equity through improvements, this property offers incredible potential. The home is ready for some cosmetic updates, including interior paint, minor drywall repairs, general cleanup, and a little attention to the backyard. Bring your vision, add your personal touches, and transform this property into something special! Location is a major highlight, with nearby DeGarmo Park offering walking paths, playgrounds, sports fields, and outdoor recreation. Golf enthusiasts will appreciate the exciting new Beyond Golf Chico facility, featuring a 9-hole par-3 course designed for short-game fun. The new Chico Aquatic & Recreation Center is also being developed nearby, bringing even more recreational opportunities to North Chico. With a sought-after location, exciting neighborhood amenities, and an attractive price point, this is your chance to unlock the potential of a home with plenty of possibilities. Priced to sell — don't miss this opportunity!
Sonora
1363
Glendale
$1,385,000
1,867
3
2
Located just one block from Kenneth Village and on the market for the first time in several decades, this charming single-level storybook English Tudor has loads of original character detail throughout and sits on a large flat lot with an alley behind offering all sorts of opportunity and flexibility. The front facade is anchored by a pointed turret flanked on both sides by original diamond pane French windows. Off the foyer is the large dramatic formal Living Room with a high cathedral wood beam ceiling, original wood floors and a period decorative fireplace. Through a grand arch is the home's formal Dining Room also with wood floors and a beamed ceiling. The huge eat-in Kitchen when combined with the attached service porch offers plenty of space to create an oversized dream Kitchen. Off the central hall are all three Bedrooms plus a period full Bathroom with vintage pink tile and separate tub and stall shower. One of the Bedrooms has an attached 3/4 Bathroom. The expansive Backyard is a mostly blank slate with space for a pool or ADU or maybe even both! In addition to citrus trees and pomegranate along the side and back of the house, there is a sweet little studio building originally permitted as a “Playhouse” in 1939. The property was recently surveyed on behalf of the City of Glendale by Historic Resources Group and assigned an NRHP Status Code of 5S3, indicating eligibility for listing on the Glendale Register of Historic Resources. While it is not currently listed on the register, the property may be treated as an historic resource for purposes of city design review, with the Secretary of the Interior’s Standards for Rehabilitation applied to qualifying exterior alterations.
Borson
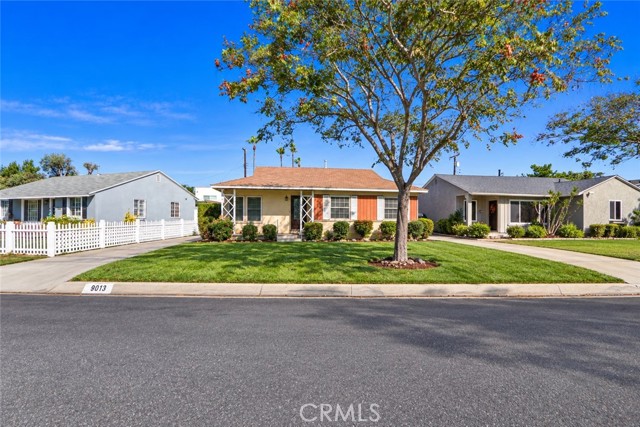
9013
Downey
$829,777
983
3
1
Prime Downey Location Endless Possibilities! Welcome to this charming 3-bedroom, 1-bath home nestled in a highly desirable area of Downey, Southern California! This home features updated recessed lighting, a newer kitchen, and newer central heating and air conditioning for year-round comfort. Step outside to an expansive backyard offering endless possibilities! Whether you envision adding an ADU, building your dream pool, creating the ultimate outdoor entertainment space, or exploring potential RV parking, the opportunities are endless! Conveniently located near shopping, dining, schools, and major freeways, this property offers the perfect combination of location, comfort, and potential. Bring your imagination and make this home your own the sky's the limit!
78th
2329
Inglewood
$1,000,000
1,858
3
3
Probate - Court Confirmation Not Required. CORNER HOUSE with ADU. Completely renovated and offering a separate ADU with its own private entrance, parking, and separate meters available, this Inglewood property offers flexibility for both everyday living and long-term investment. The main house features two bedrooms and two bathrooms, while the private one-bedroom, one-bath ADU creates an opportunity for rental income, multigenerational living, or a dedicated workspace. Inside the main home, fresh finishes throughout give the space a light, airy feel. New flooring, paint, appliances, and updated details make the home feel brand new from the moment you walk in. The living room flows naturally into the dining area, creating a comfortable layout for everyday living and entertaining. The kitchen includes a breakfast area, with a convenient laundry room. Guest bathroom offers shower and tub. Primary bedroom includes a private bathroom with walk in shower. The ADU offers an entirely separate living space with a private, gated entrance and access to the garage. Inside, you'll find a brand-new kitchen and its own laundry setup, adding to the independence and convenience of the space. With separate utility meters available, a private entrance, and dedicated parking, the ADU stands out for easy passive income. Outside the main house, there's plenty of parking in the rear, along with a side yard finished with brand-new turf for a clean, low-maintenance outdoor space. Located in Inglewood's Morningside Park area, the property is near local shopping, dining, parks, and major commuter routes, with access to the greater Los Angeles area and the entertainment and sports destinations that have helped put Inglewood on the map. With a complete renovation and a private ADU designed for independent use, this property offers a combination of move-in-ready living and added flexibility that's hard to overlook. Broker and agents do not represent or guarantee the accuracy of the square footage, income, expenses, condition, development potential, bedroom/ bathroom count, lot size or lot lines, dimensions, permitted or non-permitted spaces, or school eligibility. Buyer is advised to independently verify the accuracy of all information with appropriate professionals. There are no warranties or guarantees, buyer to rely solely on his/her/their own findings.
Hayes
125
Ventura
$749,000
1,271
3
2
Welcome to 125 Hayes Avenue, a property filled with possibilities and ready for its next chapter! This 3-bedroom, 2-bathroom home offers 1,271 square feet of living space, providing a wonderful canvas to bring your personal style and vision to life. Featuring a spacious driveway with ample room for multiple vehicles, plus an attached 2-car garage, this property offers the convenience and flexibility today's buyers appreciate. Whether you're looking to create your dream home or searching for your next investment opportunity, this property offers exciting potential to make it your own. Conveniently located near shopping, dining, parks, and Ventura's beautiful coastline, you'll enjoy all the benefits of coastal living. **Bring your imagination, unlock the possibilities, and make 125 Hayes Avenue your next success story!** Don't miss out on this Ventura opportunity!
Calle Aragon Unit C
759
Laguna Woods
$355,000
950
2
1
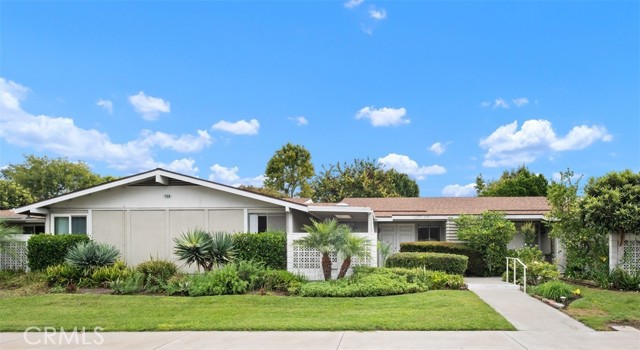
Single-level 2 BR Granada floorplan has no one above or below. Private front patio with storage shed is framed by mature landscaping. Living room has high vaulted ceilings that gives an airy and spacious feel. One of the nice additions is its Atrium which ads extra light and is perfect for a morning coffee in your own private nature setting. Views of the inner atrium can be enjoyed from the living room, dining room, guest bedroom, primary bedroom and hallway. The bright kitchen offers a peaceful and vibrant patio view. Move in and enjoy the easy indoor and outdoor lifestyle which is typical of this popular cottage. Lots of storage is a bonus. This property faces south so you are offered marvelous twilight sunset views. Just steps to the popular Clubhouse 1 with olympic pool and state of the art remodeled gym. Add all this to the amenities of Laguna Woods Village, and you have a winning combination. Enjoy the twenty seven hole championship golf course or the nine hole executive par three course, tennis, pickleball, paddle tennis, lawn bowling, two fitness centers, seven clubhouses, five swimming pools, an equestrian center, gardening opportunities, an art studio, a world class woodshop, over two hundred clubs and organizations, free bus transportation around the community and to nearby shopping, and convenient RV parking and storage—Country Club living at its best, just about six miles from beautiful Laguna Beach. The best hidden secret in Orange County.
Long
28855
Nuevo
$649,999
2,280
4
3
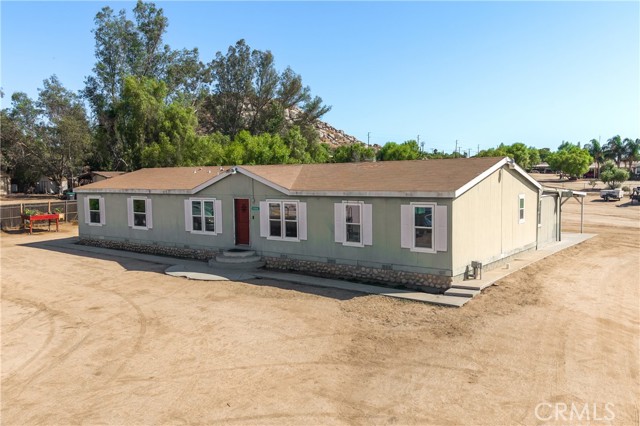
**Welcome to Country-Style Living on 1.03 Acres!** This spacious manufactured home on a permanent foundation offers **4 bedrooms, 3 bathrooms, plus an additional 5th bedroom**, providing plenty of room for family, guests, or flexible living arrangements. The open floor plan features abundant natural light, with a family room that has new paint and carpet, newer laminate flooring, ceiling fans, and dual-pane windows throughout. The spacious kitchen offers ample cabinetry, island, pantry, and built-in desk. The separate dining area has sliding glass doors opening to patio. The formal living room offers plenty of space for relaxing and includes a convenient guest bathroom with a vanity, shower and bathtub. The large primary suite features double-door entry to the ensuite with dual vanity's, soaking tub, separate shower, two closets, and an oversized walk-in closet with access to an additional bedroom featuring A/C, laminate flooring a ceiling fan, closet and its own private entry. The additional 3 bedrooms are generously sized, with one offering its own full bathroom. There is a private laundry room that leads to the outside back of the home. Outside, enjoy a **two-car garage, additional storage shed, A covered patio-perfect for entertaining and enjoying the expansive property with a ceiling fan and additional covered parking. The large, graded lot has plenty of room for animals, toys, RVs, or other outdoor needs**. Conveniently located near shopping, dining, and freeway access. **Come see the possibilities and make this spacious property your own!
Abelia
1333
Irvine
$895,000
1,402
2
3
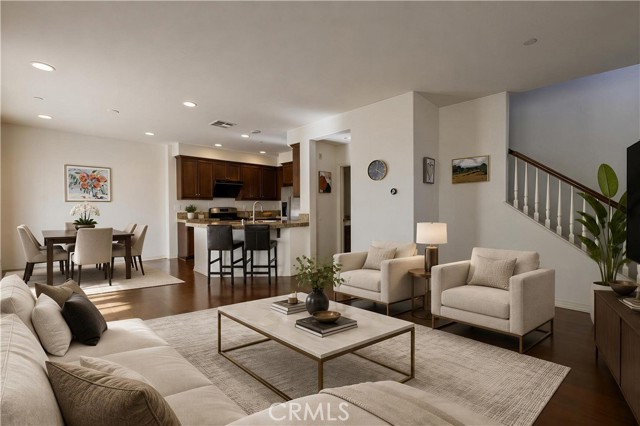
Welcome to modern, turn-key living in the heart of Irvine! This rare corner-unit townhome in the highly desirable Columbus Grove community blends bright, functional design with top-tier convenience. The main level boasts a spacious, sun-drenched open layout highlighted by premium wood flooring and a seamless flow from the living area to the dining space. Step out onto your private balcony for your morning coffee, or whip up meals in the chef-ready kitchen featuring elegant granite countertops and ample storage. Upstairs, you will find two private, oversized primary suites each paired with its own full bathroom, offering the perfect setup for guests, a roommate, or a home office. The ground floor features a spacious two-car garage alongside a dedicated laundry area. Living here grants you exclusive access to resort-style amenities, including a sparkling pool, spa, clubhouse, sports courts, and scenic walking trails. Situated just minutes from premium shopping, dining, and the award-winning Irvine Unified School District, this home offers an unmatched Orange County lifestyle.
Via Olivera
484
Camarillo
$1,149,000
2,440
5
3
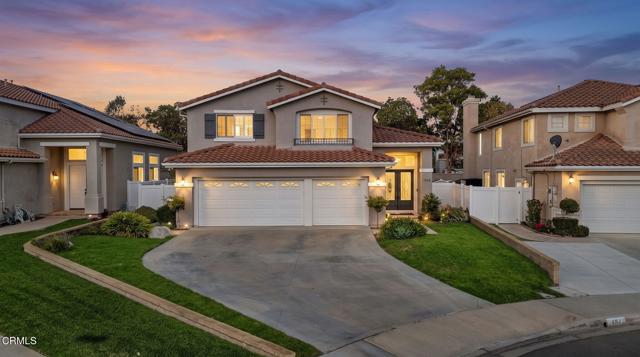
Welcome to 484 Via Olivera, a beautifully updated 5-bedroom, 3-bathroom home for sale in Camarillo, California, offering modern upgrades, a spacious floor plan, and a desirable location on a quiet cul-de-sac. With no HOA, a private backyard putting green, and numerous recent improvements, this move-in-ready Camarillo home combines comfort, functionality, and Southern California living. Inside, discover inviting living spaces enhanced by contemporary finishes and thoughtful updates throughout. The beautifully updated kitchen features an expanded center island with seating for five, creating the perfect gathering space for casual dining, entertaining, and everyday living. Five bedrooms and three full bathrooms offer flexibility for guests, a home office, or multigenerational living. Recent improvements include a new HVAC system, new heater, new water heater, and new fencing surrounding the property, providing added comfort, efficiency, and privacy. These significant upgrades make this Camarillo property an attractive option for buyers seeking a move-in-ready home with modern amenities. Step outside to a private backyard retreat featuring low-maintenance artificial turf and your very own putting green. Whether entertaining guests, relaxing outdoors, or practicing your short game, this thoughtfully designed space offers year-round enjoyment with minimal upkeep. Ideally situated on a quiet cul-de-sac in Camarillo's 93012 ZIP code, this home is conveniently located near Camarillo High School, within the La Mariposa School District, and close to parks, shopping, dining, and everyday conveniences. Easy access to the 101 Freeway provides connections to Thousand Oaks, Ventura, Oxnard, and surrounding Ventura County communities. Looking for a 5-bedroom home for sale in Camarillo with no HOA, an updated kitchen, modern upgrades, and a private backyard? 484 Via Olivera offers an exceptional combination of space, style, and convenience. From its expanded kitchen island and major system upgrades to its versatile floor plan, private putting green, and desirable cul-de-sac location, this home delivers the features today's buyers are searching for. Experience the best of Camarillo living at 484 Via Olivera.
Mission Pl
1232
Duarte
$699,999
1,386
3
3
Welcome to this charming detached single-family home with NO HOA, tucked away on a quiet cul-de-sac in Duarte. This inviting 3-bedroom, 2.5-bath residence offers approximately 1,386 sq. ft. of comfortable living space with a functional floor plan. Step inside to a bright living room featuring a cozy fireplace and abundant natural light. The dining area opens to the private backyard, creating an easy indoor-outdoor connection for everyday living and entertaining. A convenient main-level powder room is perfect for guests. The kitchen features stainless steel appliances approximately one year old, ample cabinetry and a pantry for additional storage. Interior paint and kitchen flooring were also updated approximately one year ago, giving the home a clean, refreshed feel. All three bedrooms are privately located upstairs. The spacious primary suite features its own balcony, walk-in closet and en-suite bath with dual sinks, soaking tub, separate shower and toilet room. Additional recent improvements include an A/C system and water heater installed approximately one year ago, offering added comfort and peace of mind. An attached 2-car garage provides convenient parking and storage. Enjoy the privacy and independence of a detached home with private outdoor space and NO monthly HOA dues. Conveniently located near schools, parks, shopping, dining and transportation. A wonderful opportunity to own a detached single-family home in Duarte—come see it!

This information is deemed reliable but not guaranteed. You should rely on this information only to decide whether or not to further investigate a particular property. BEFORE MAKING ANY OTHER DECISION, YOU SHOULD PERSONALLY INVESTIGATE THE FACTS (e.g. square footage and lot size) with the assistance of an appropriate professional. You may use this information only to identify properties you may be interested in investigating further. All uses except for personal, non-commercial use in accordance with the foregoing purpose are prohibited. Redistribution or copying of this information, any photographs or video tours is strictly prohibited. This information is derived from the Internet Data Exchange (IDX) service provided by Sandicor®. Displayed property listings may be held by a brokerage firm other than the broker and/or agent responsible for this display. The information and any photographs and video tours and the compilation from which they are derived is protected by copyright. Compilation © 2017 Sandicor®, Inc.
Copyright © 2017. All Rights Reserved